
19006 Nags Head Way, Lewes, De 19958
Pending
Courtesy: Berkshire Hathaway Homeservices Penfed Realty,
Lee Ann Wilkinson
Appliances
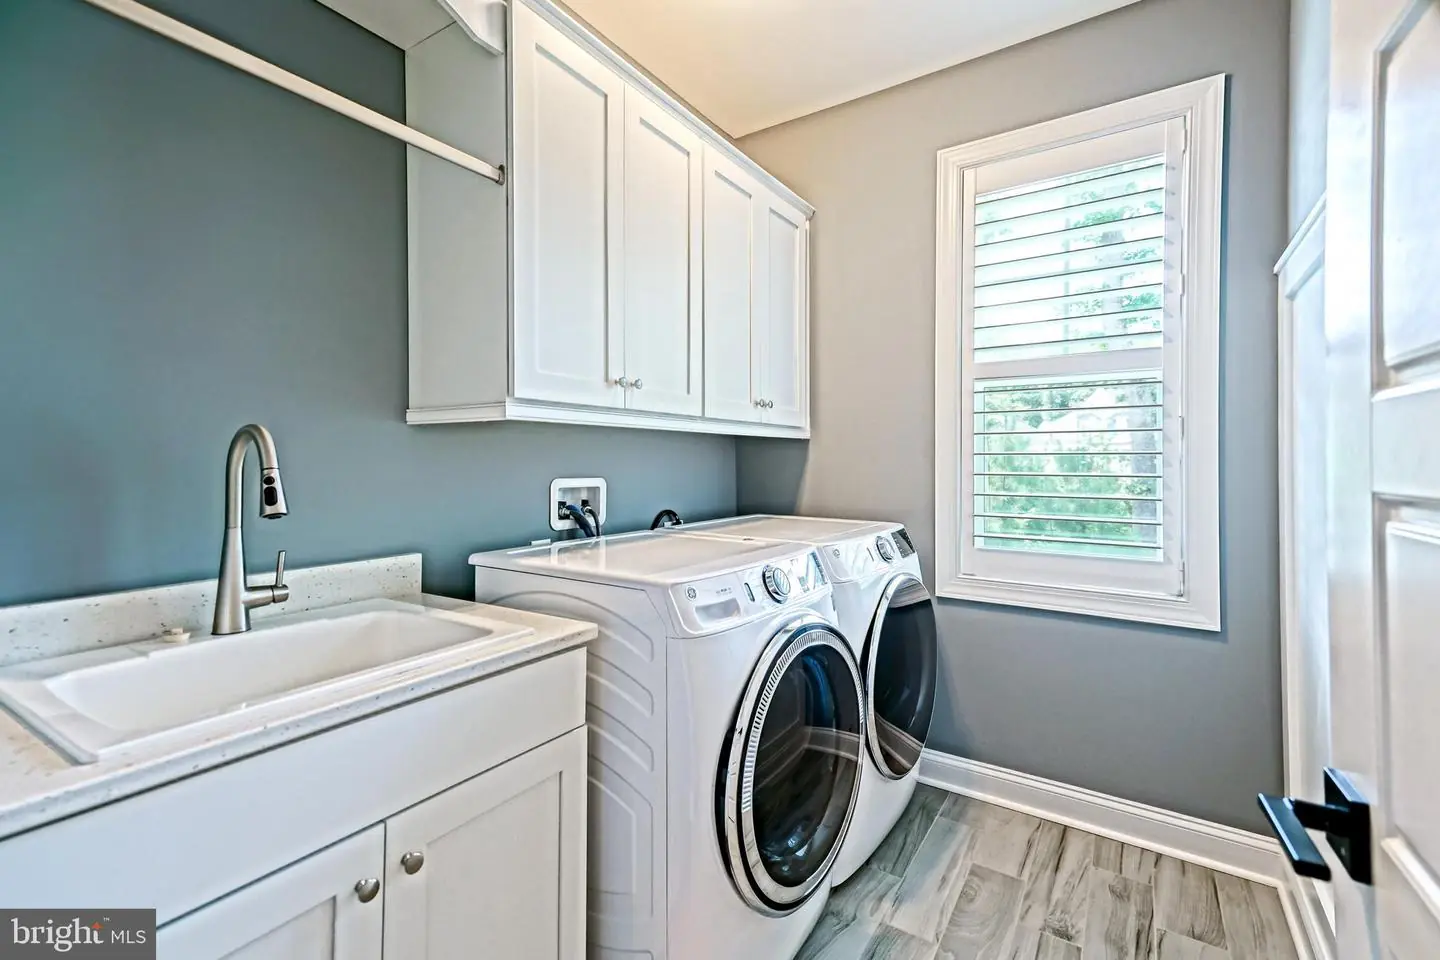
Built-In Microwave, Built-In Range, Dishwasher, Disposal, Oven/Range - Gas, Oven - Wall, Oven - Double, Range Hood, Refrigerator, Stainless Steel Appliances, Washer, Dryer, Extra Refrigerator/Freezer, Water Heater - TanklessBedrooms
3
Full Bath
2
Half Bath
1
Laundry
Main Floor
Rooms
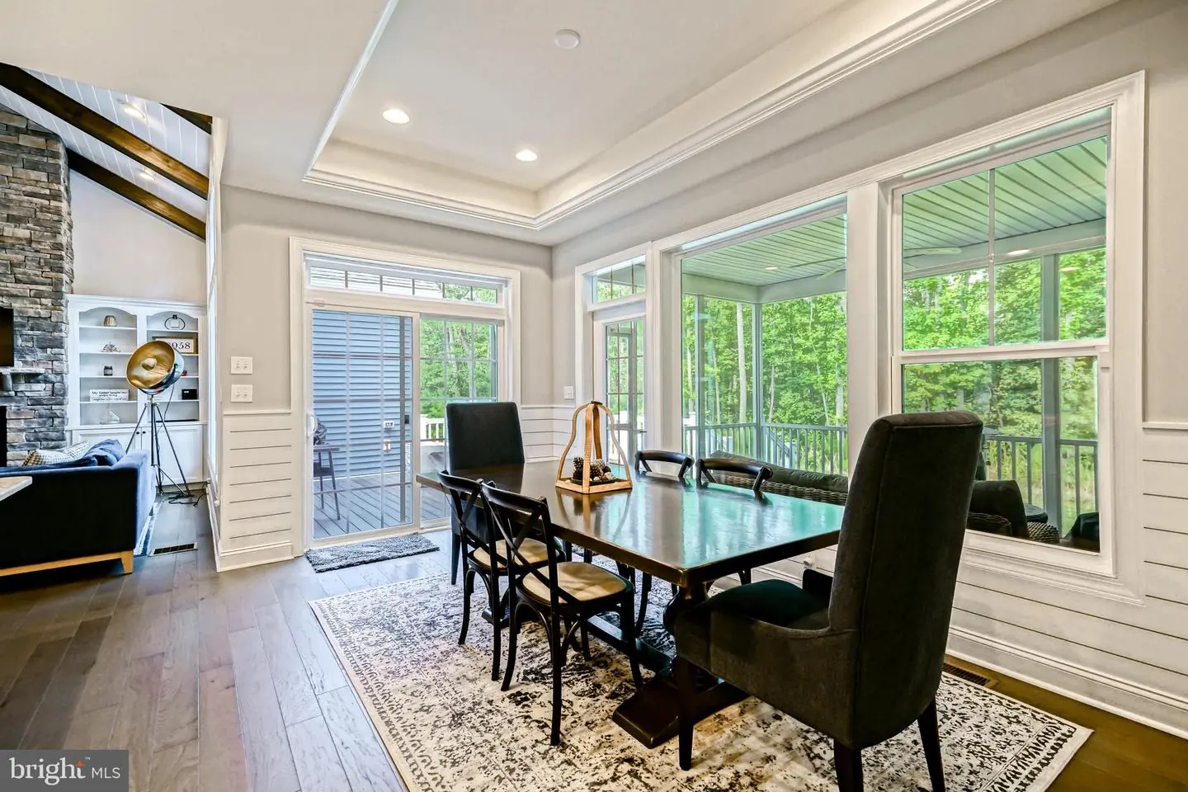
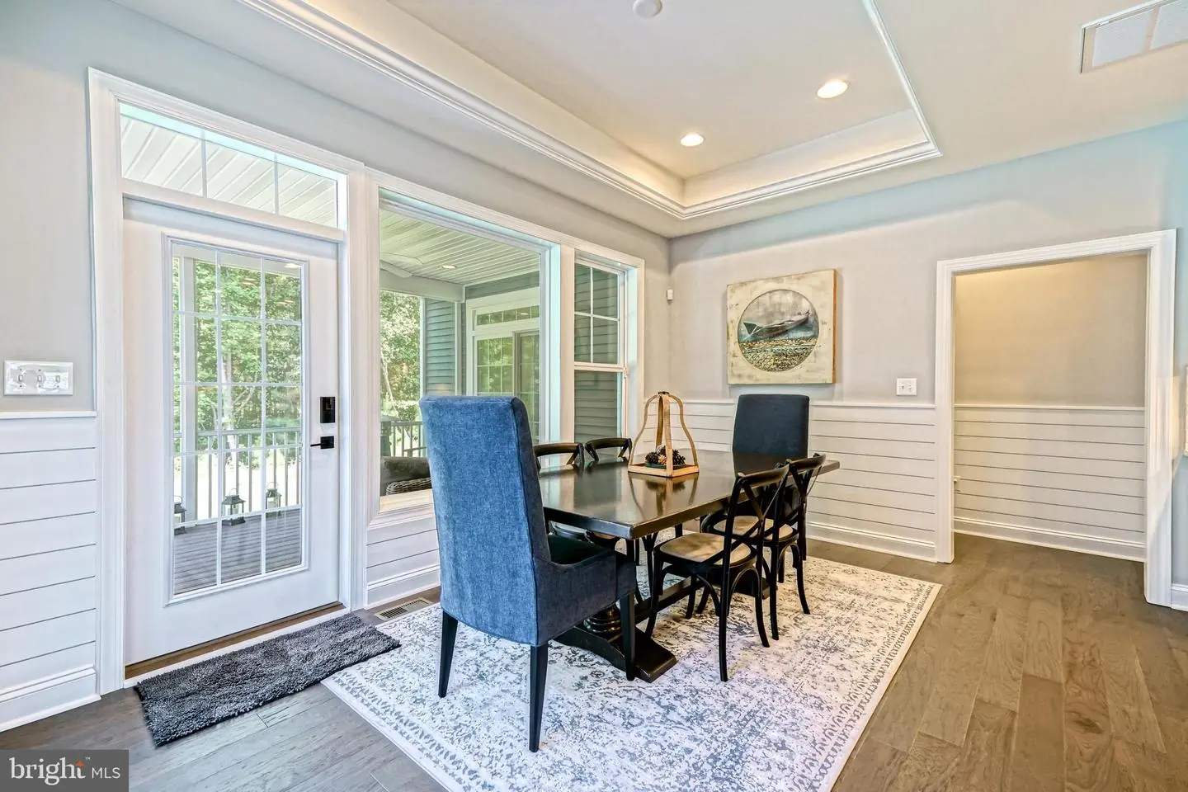
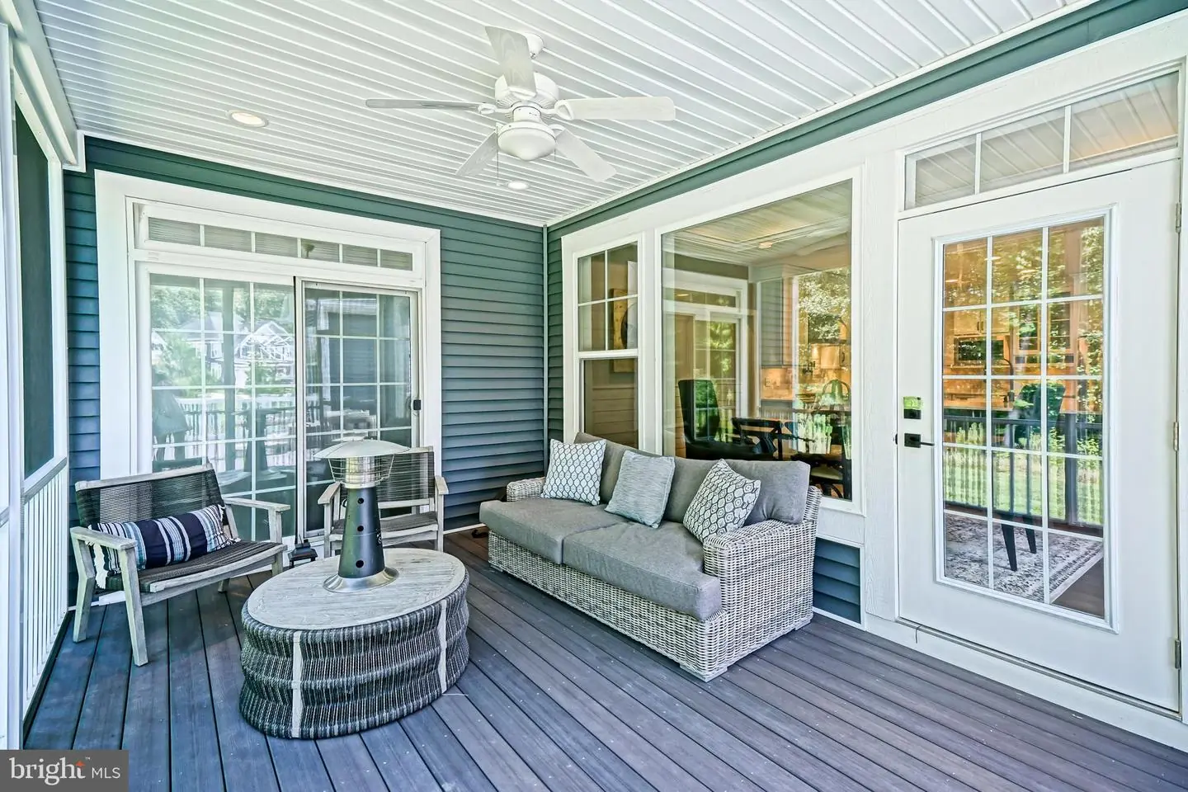
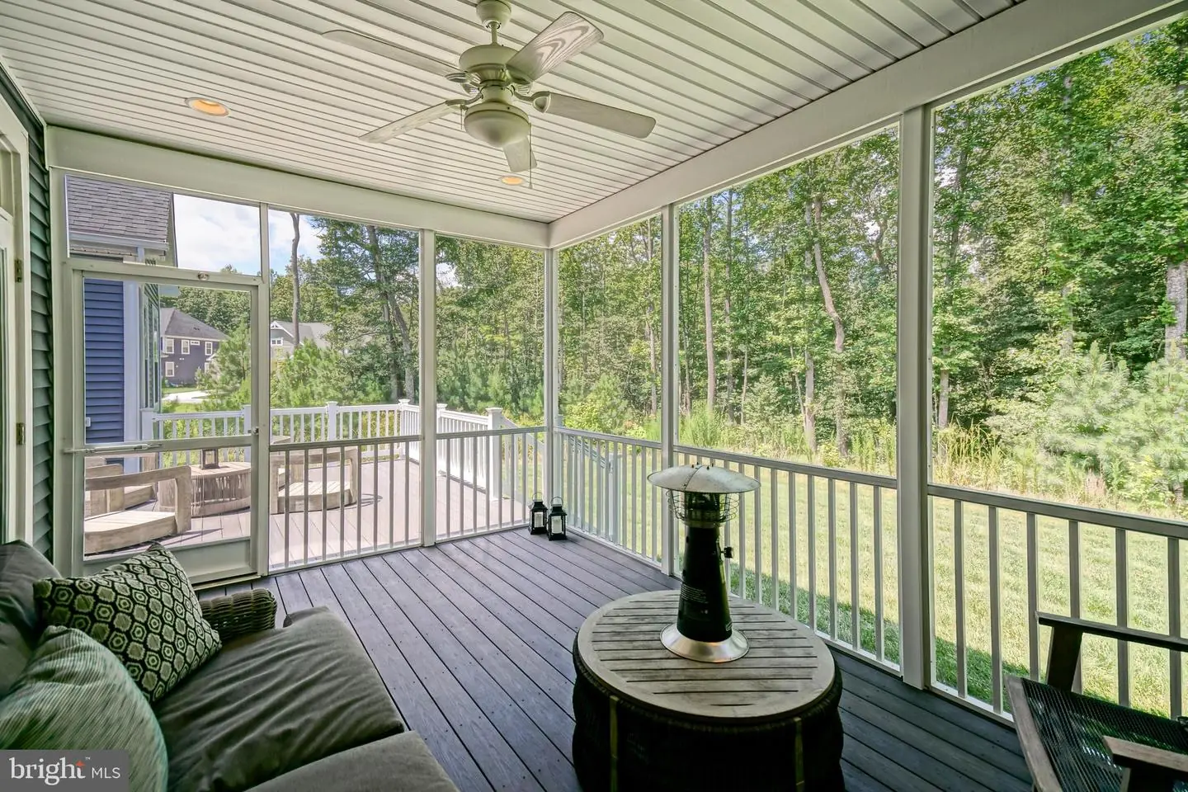
Living Room, Dining Room, Primary Bedroom, Kitchen, Foyer, Laundry, Office, Primary Bathroom, Full Bath, Half Bath, Screened Porch, Additional Bedroom
Living Area
2402 sq/ft
Fireplace(s)
1
Fireplace Features
Stone, Gas/propane
Flooring
Engineered Wood, Carpet, Tile/brick
Interior Features
- Bathroom - Soaking Tub
- Bathroom - Walk-In Shower
- Built-Ins
- Breakfast Area
- Carpet
- Floor Plan - Open
- Entry Level Bedroom
- Dining Area
- Exposed Beams
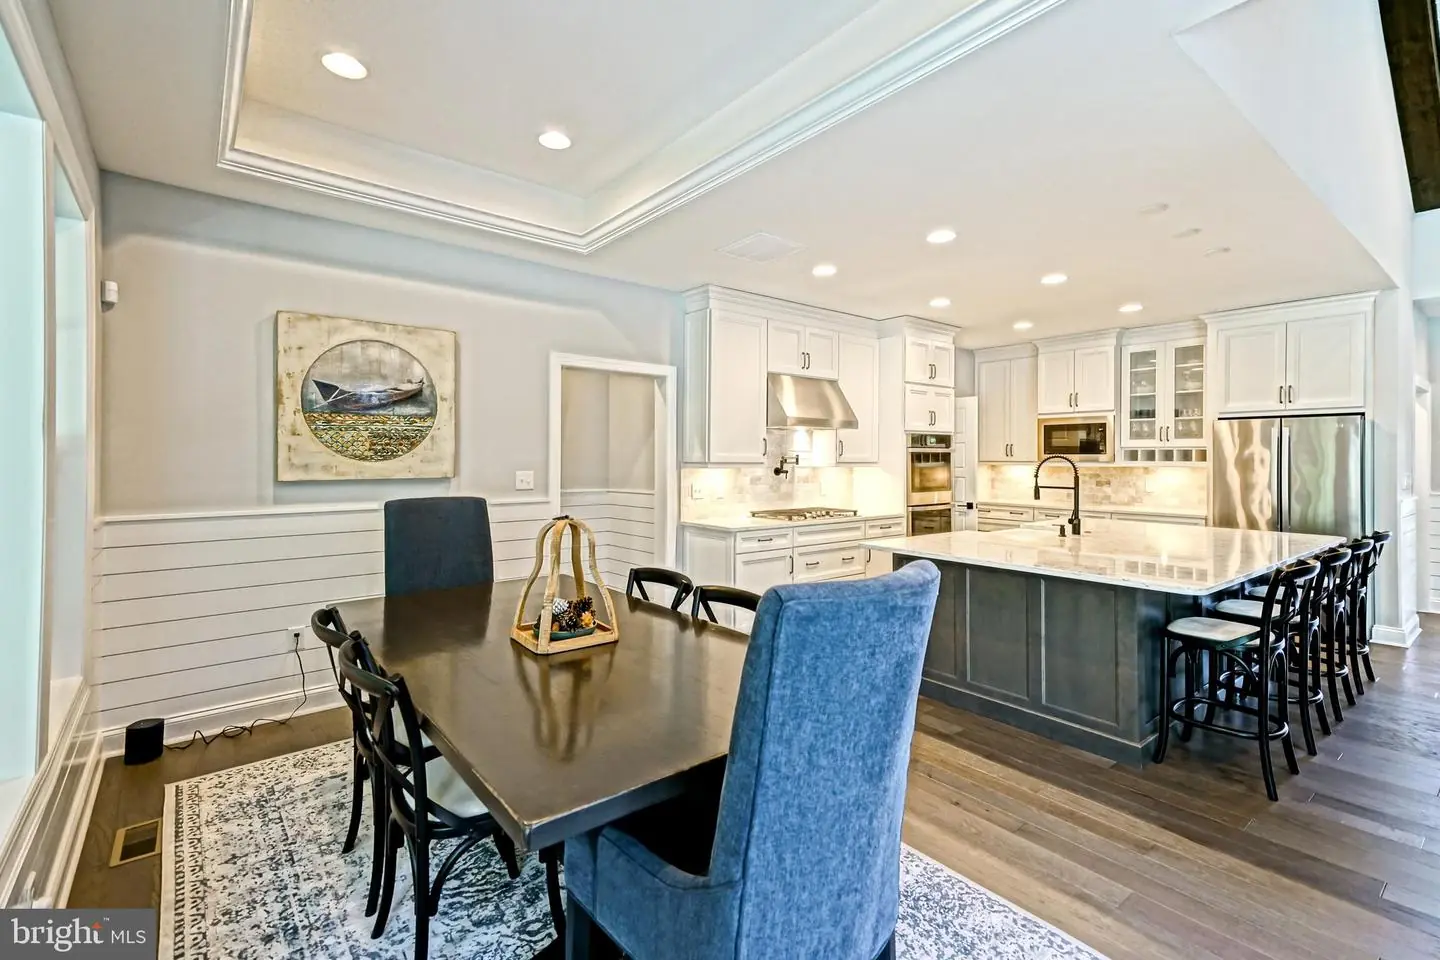
- Kitchen - Gourmet
- Kitchen - Island
- Pantry
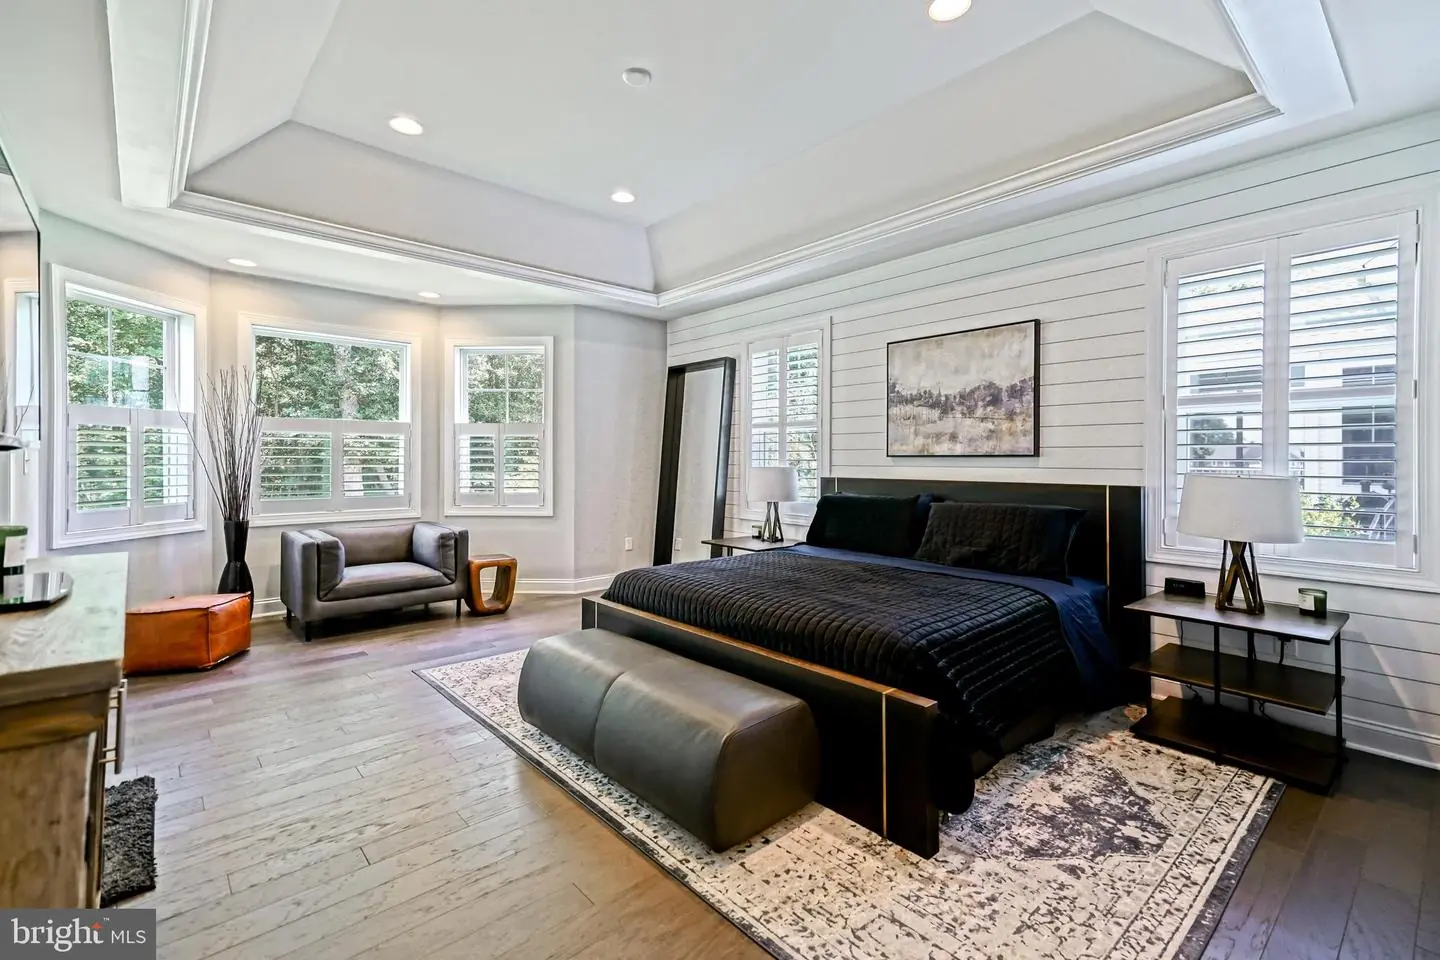
- Primary Bath(s)
- Recessed Lighting
- Upgraded Countertops
- Walk-in Closet(s)
- Wood Floors
General
MLS
Desu2117048
Community
Outer Banks
Price
$775,000.00
Price/SQft
$322.65
HOA Fee
$620.00
HOA Fee Frequency
Quarterly
Area And Schools
School Tax
$1,426.00
Exterior
Pool
Yes - Community
District
CAPE HENLOPEN
Outer Banks
MLS
Desu2117048
$775,000
3 Bed
2 Bath
1 Hf. Bath
- Tax Total Living Area:
- 2402 sq. ft.
- Lot Size:
- 0.23 acres
HOA: $620 Quarterly
Listed 70 days ago
COASTAL PERFECTION IN LEWES!
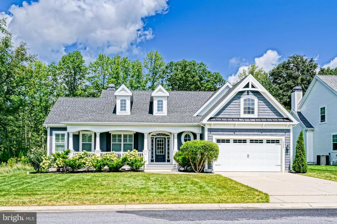
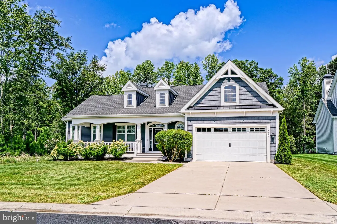
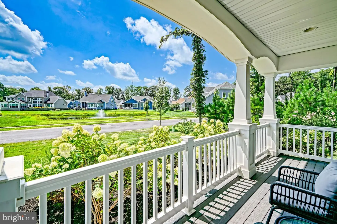
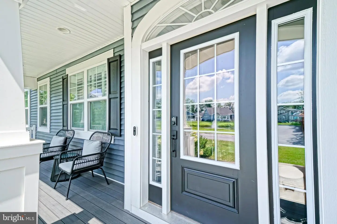
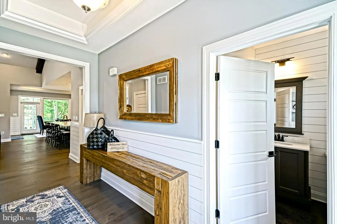
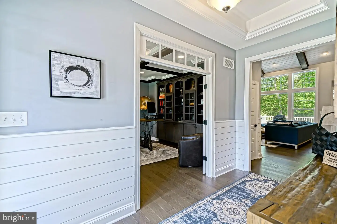
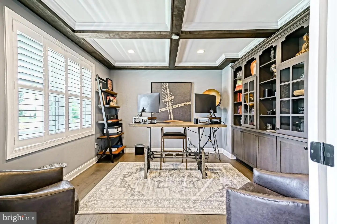
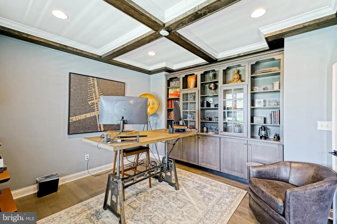
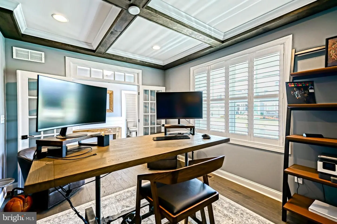
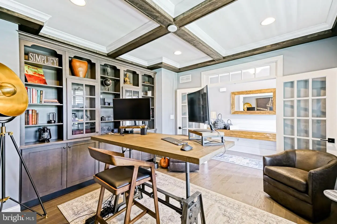
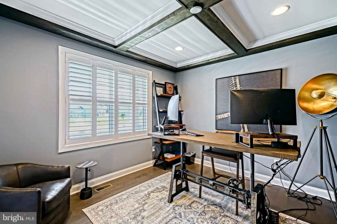
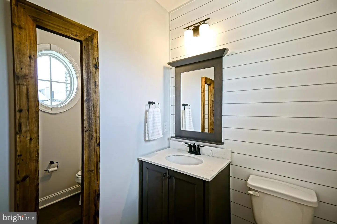
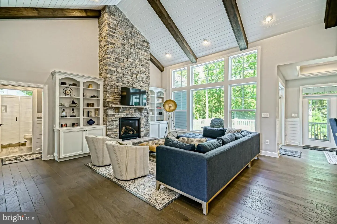
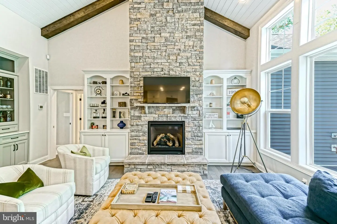
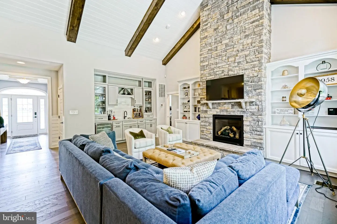
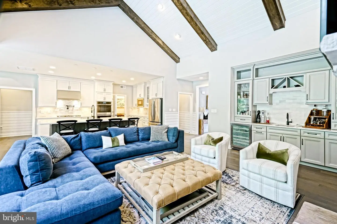
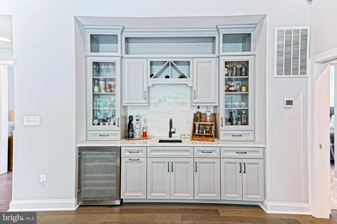
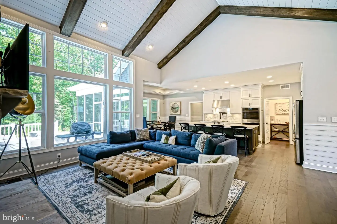
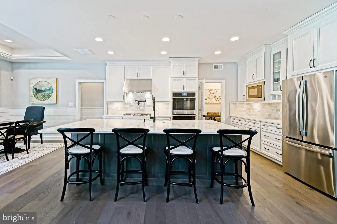
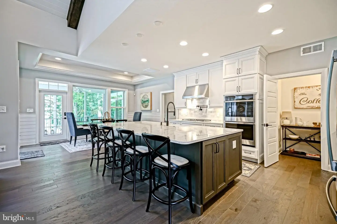
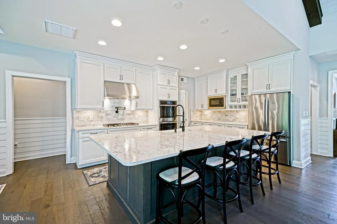
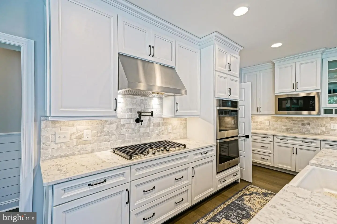
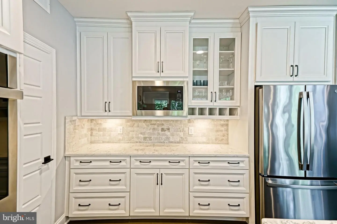
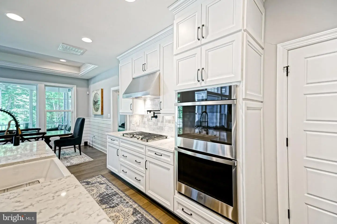
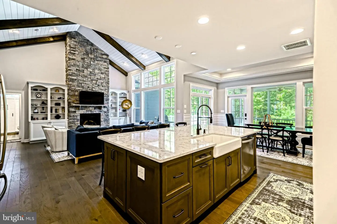
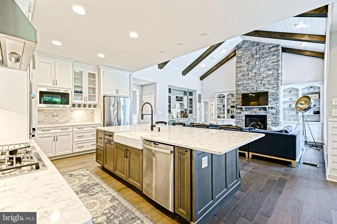
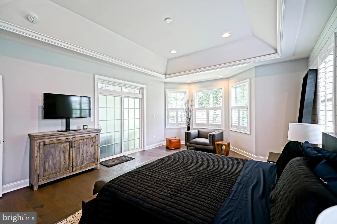
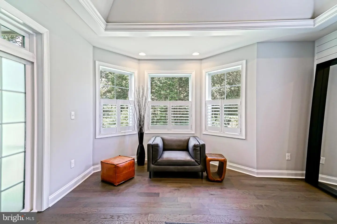
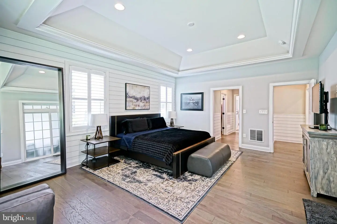
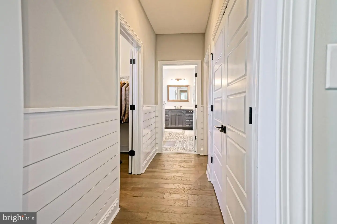
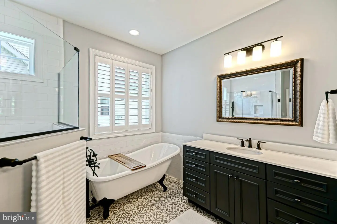
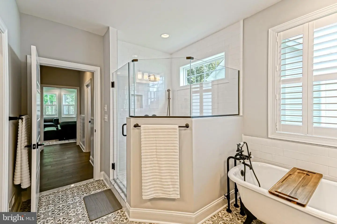
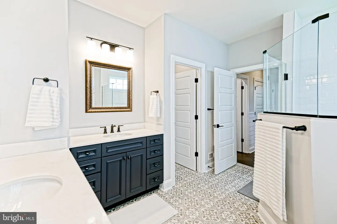
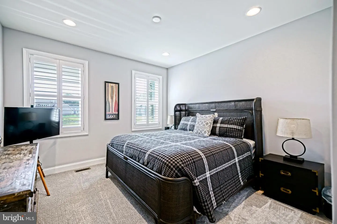
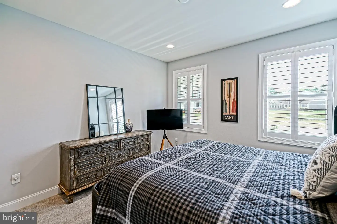
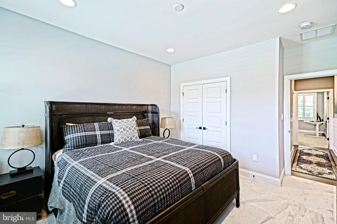
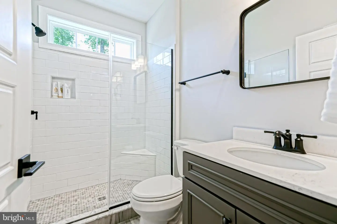
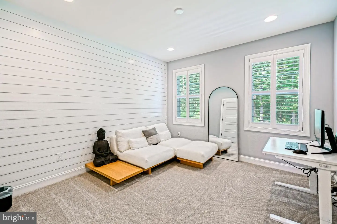
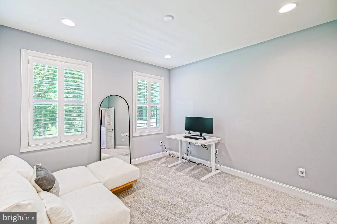
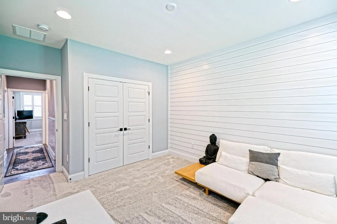
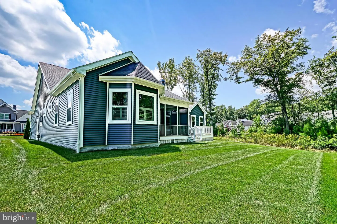
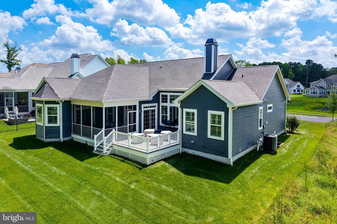
This exquisite one-level, 3-bedroom home offers luxury, style, and everyday function. As you approach, you are greeted by a charming covered front porch with classic white columns & crisp architectural detailing. Inside, the open-concept layout centers around a sun-drenched great room boasting a soaring vaulted ceiling with exposed wooden beams, a floor-to-ceiling stone gas fireplace, and custom built-in cabinetry and wet-bar. The gourmet chef’s kitchen is a entertainer's dream, featuring an expansive central island with seating, high-end quartz countertops, stainless steel double ovens, custom cabinetry, and a convenient pot filler faucet. Off the foyer, double doors open to a serene private office featuring coffered accent ceilings and elegant plantation shutters. The primary owner’s suite serves as a quiet retreat featuring double walk-in closets and a spa-inspired bathroom complete with dual vanities and a tile glass-enclosed shower. Two additional guest bedrooms are positioned on the opposite side of the home for optimal privacy and share a beautifully appointed full bath.
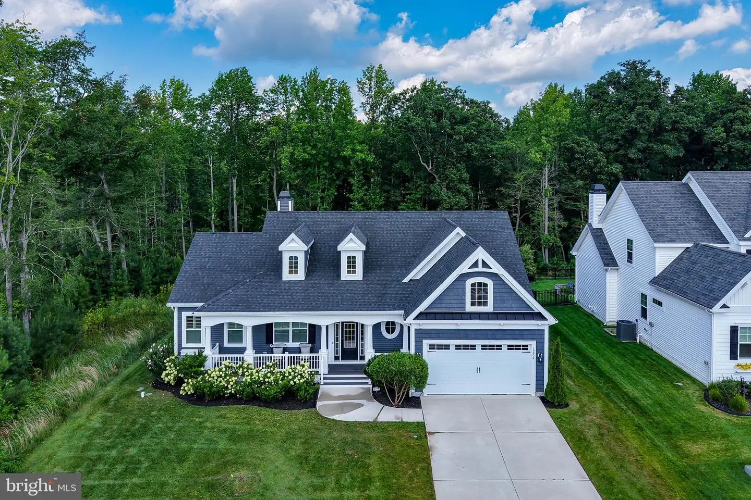
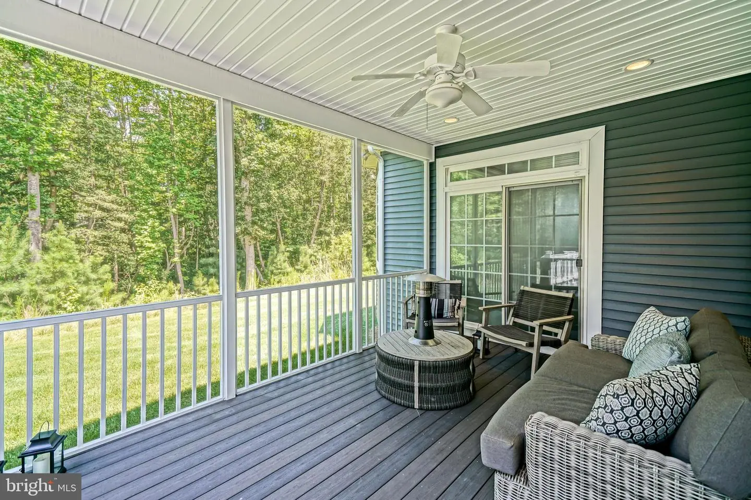
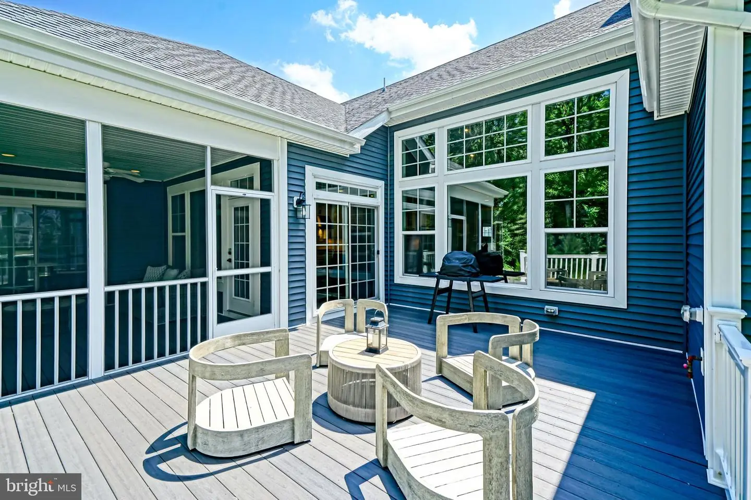
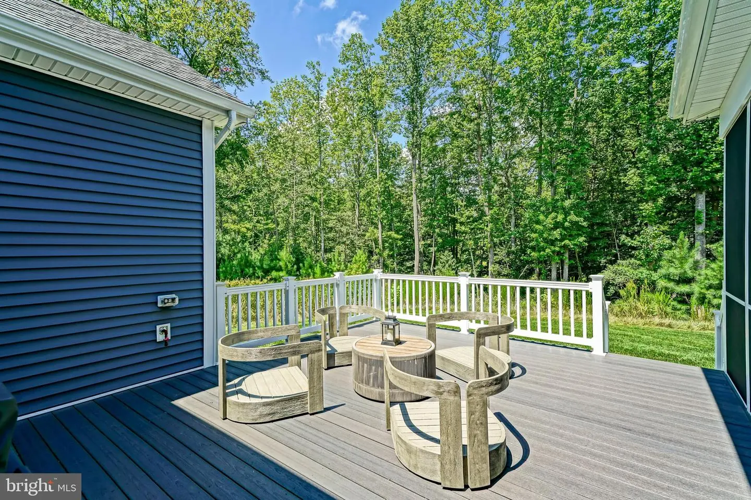
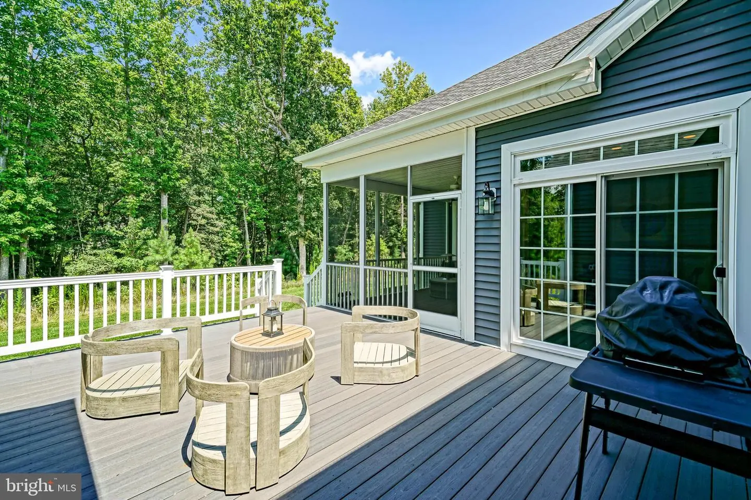
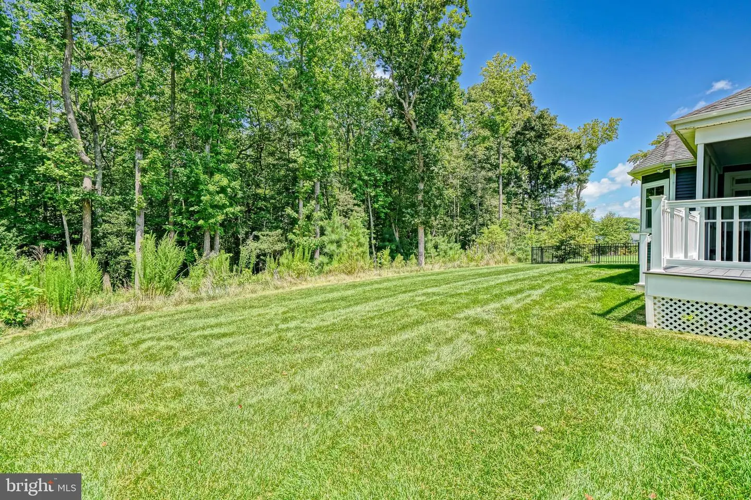
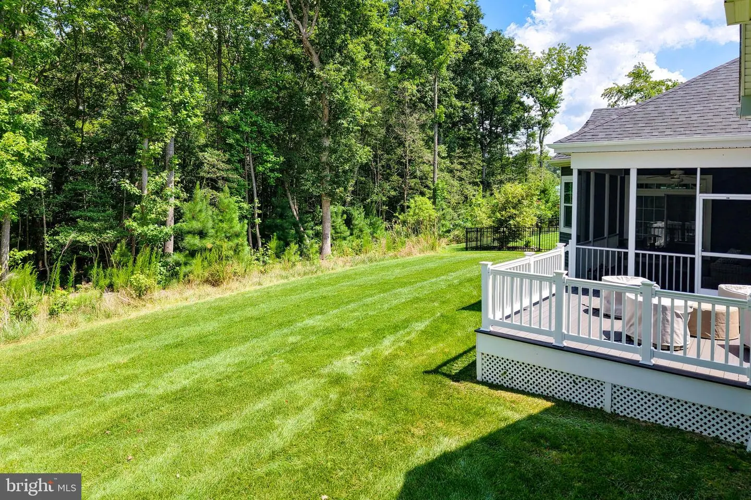
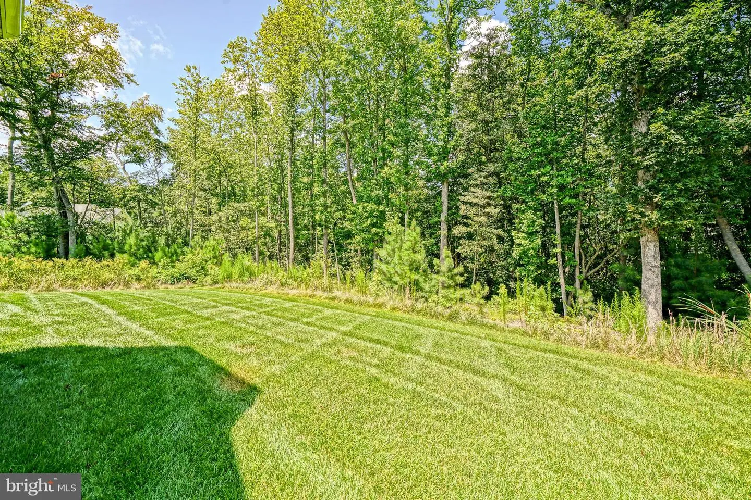
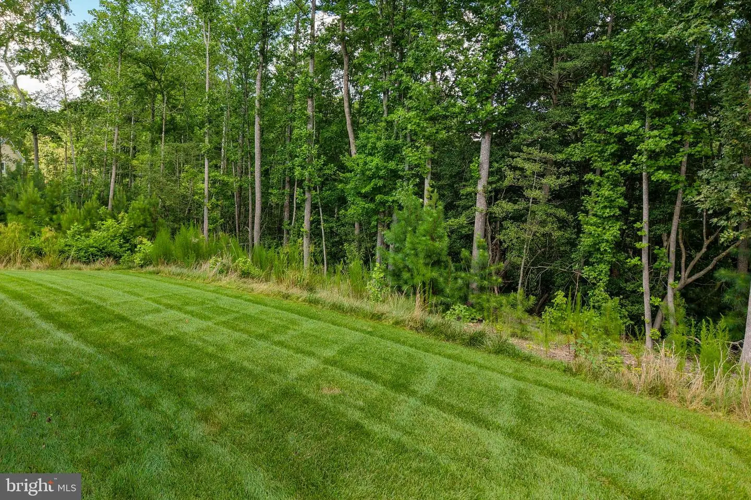
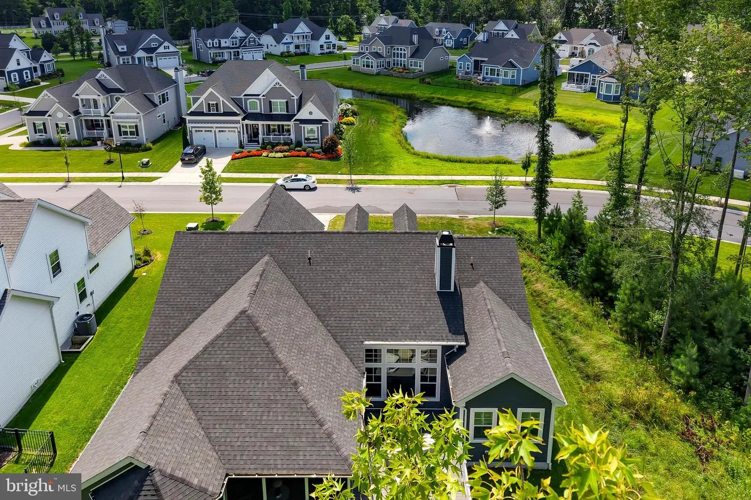
Outdoor living is equally impressive with a large back deck overlooking a lush lawn and peaceful, tree-lined views. Complete with an attached two-car garage offering plenty of storage space, this turnkey property delivers the ultimate Lewes lifestyle just moments from local beaches, dining, and outdoor trails. Call Today!
This exquisite one-level, 3-bedroom home offers luxury, style, and everyday function. As you approach, you are greeted by a charming covered front porch with classic white columns & crisp architectural detailing. Inside, the open-concept layout centers around a sun-drenched great room boasting a soaring vaulted ceiling with exposed wooden beams, a floor-to-ceiling stone gas fireplace, and custom built-in cabinetry and wet-bar. The gourmet chef’s kitchen is a entertainer's dream, featuring an expansive central island with seating, high-end quartz countertops, stainless steel double ovens, custom cabinetry, and a convenient pot filler faucet. Off the foyer, double doors open to a serene private office featuring coffered accent ceilings and elegant plantation shutters. The primary owner’s suite serves as a quiet retreat featuring double walk-in closets and a spa-inspired bathroom complete with dual vanities and a tile glass-enclosed shower. Two additional guest bedrooms are positioned on the opposite side of the home for optimal privacy and share a beautifully appointed full bath.
Outdoor living is equally impressive with a large back deck overlooking a lush lawn and peaceful, tree-lined views. Complete with an attached two-car garage offering plenty of storage space, this turnkey property delivers the ultimate Lewes lifestyle just moments from local beaches, dining, and outdoor trails. Call Today!
Similar Listings
Villages At Herring Creek
$775,000
3 Bed
2 Bath
1 Hf. Bath
- Tax Total Living Area:
- 2905 sq. ft.
Listed 32 days ago
Courtesy: Mann & Sons, Inc.
MLS Desu2119688
Open House
Bay Colony
$775,000
4 Bed
3 Bath
1 Hf. Bath
- Tax Total Living Area:
- 2690 sq. ft.
Listed 52 days ago
Courtesy: Long & Foster Real Estate, Inc.
MLS Desu2118612
Virtual Tour
Oak Orchard
$775,000
3 Bed
1 Bath
1 Hf. Bath
- Tax Total Living Area:
- 1056 sq. ft.
Listed 123 days ago
Courtesy: Jack Lingo - Lewes
MLS Desu2114702
Sold
Wellesley At Hidden Meadows
$775,000
3 Bed
2 Bath
- Tax Total Living Area:
- 2326 sq. ft.
Sold 09/29/2026
Courtesy: Remax Coastal
MLS Desu2108552
Virtual Tour
Sea Colony East
$775,000
2 Bed
1 Bath
1 Hf. Bath
Listed 510 days ago
Courtesy: Tansey Warner
MLS Desu2087318
Sold
$775,000
3 Bed
2 Bath
1 Hf. Bath
- Tax Total Living Area:
- 3509 sq. ft.
Sold 04/19/2024
Courtesy: Jack Lingo - Rehoboth
MLS Desu2046716
Sold
Slaughter Beach
$775,000
3 Bed
3 Bath
1 Hf. Bath
- Tax Total Living Area:
- 2229 sq. ft.
Sold 07/10/2023
Courtesy: Jack Lingo - Rehoboth
MLS Desu2041994
Pending
Tower Hill
$774,990
3 Bed
3 Bath
- Tax Total Living Area:
- 2441 sq. ft.
Listed 81 days ago
Courtesy: Delaware Homes Inc
MLS Desu2117544
Open House
Graywood Springs
$774,990
4 Bed
3 Bath
- Tax Total Living Area:
- 3962 sq. ft.
Listed 462 days ago
Courtesy: Berkshire Hathaway Homeservices Penfed Realty
MLS Desu2090634
Sold
Governors
$774,900
4 Bed
3 Bath
- Tax Total Living Area:
- 3233 sq. ft.
Sold 08/31/2023
Courtesy: Jack Lingo - Lewes
MLS Desu2047238
Sold
Governors
$774,900
3 Bed
2 Bath
- Tax Total Living Area:
- 1901 sq. ft.
Sold 07/31/2023
Courtesy: Jack Lingo - Lewes
MLS Desu2034318
Sold
Graywood Springs
$774,711
4 Bed
2 Bath
1 Hf. Bath
- Tax Total Living Area:
- 2827 sq. ft.
Sold 10/21/2025
Courtesy: Next Step Realty
MLS Desu2090530




