
16222 Amora Drive, Milton, De 19968
Sold
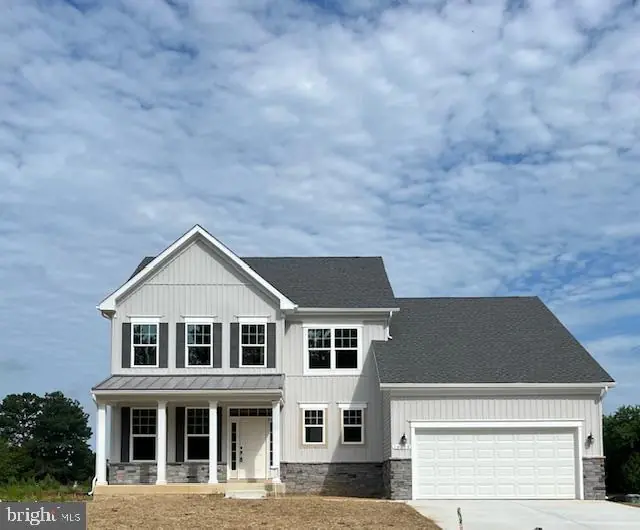
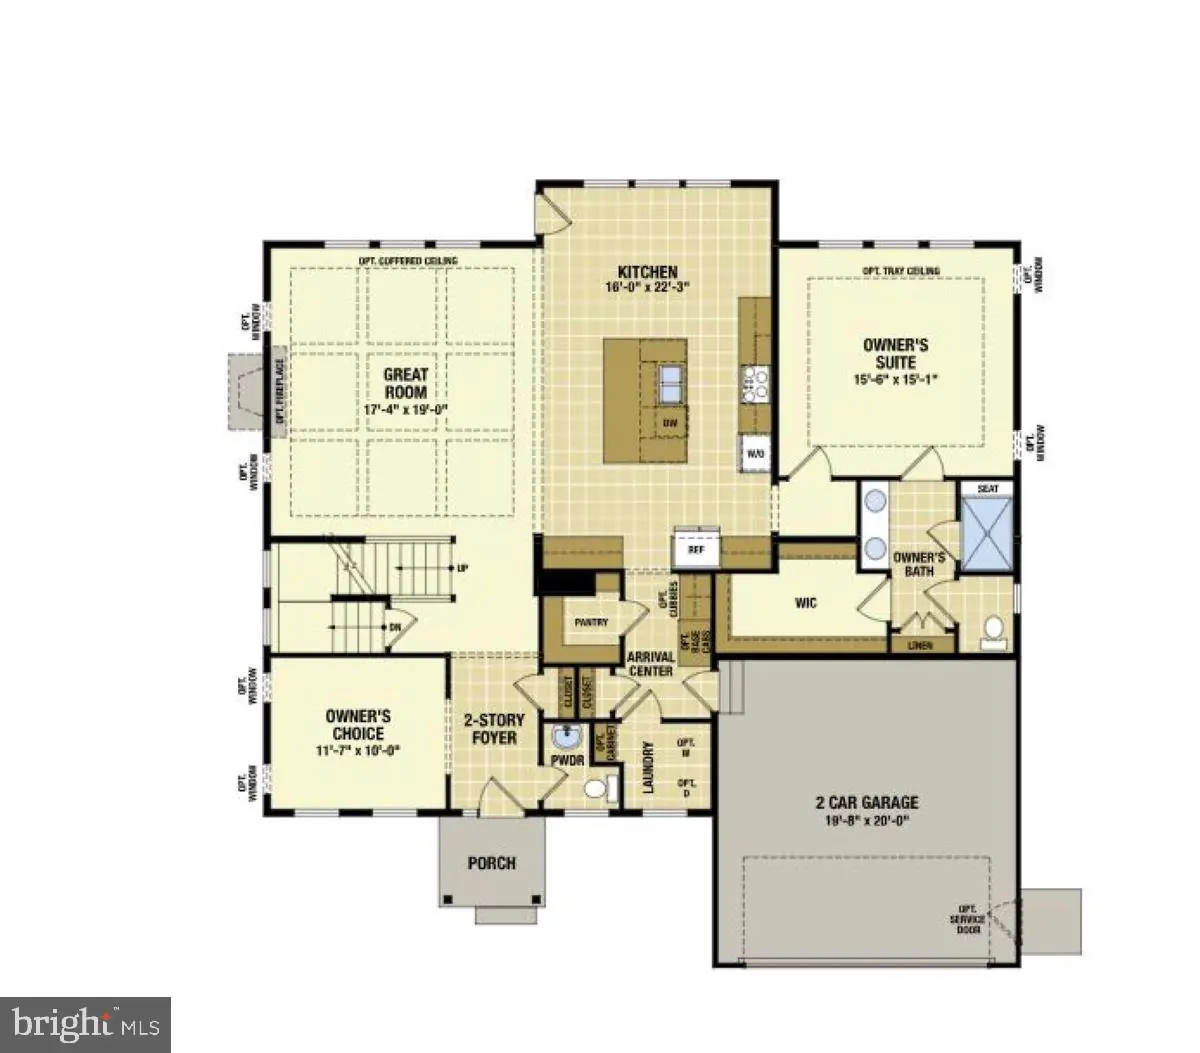
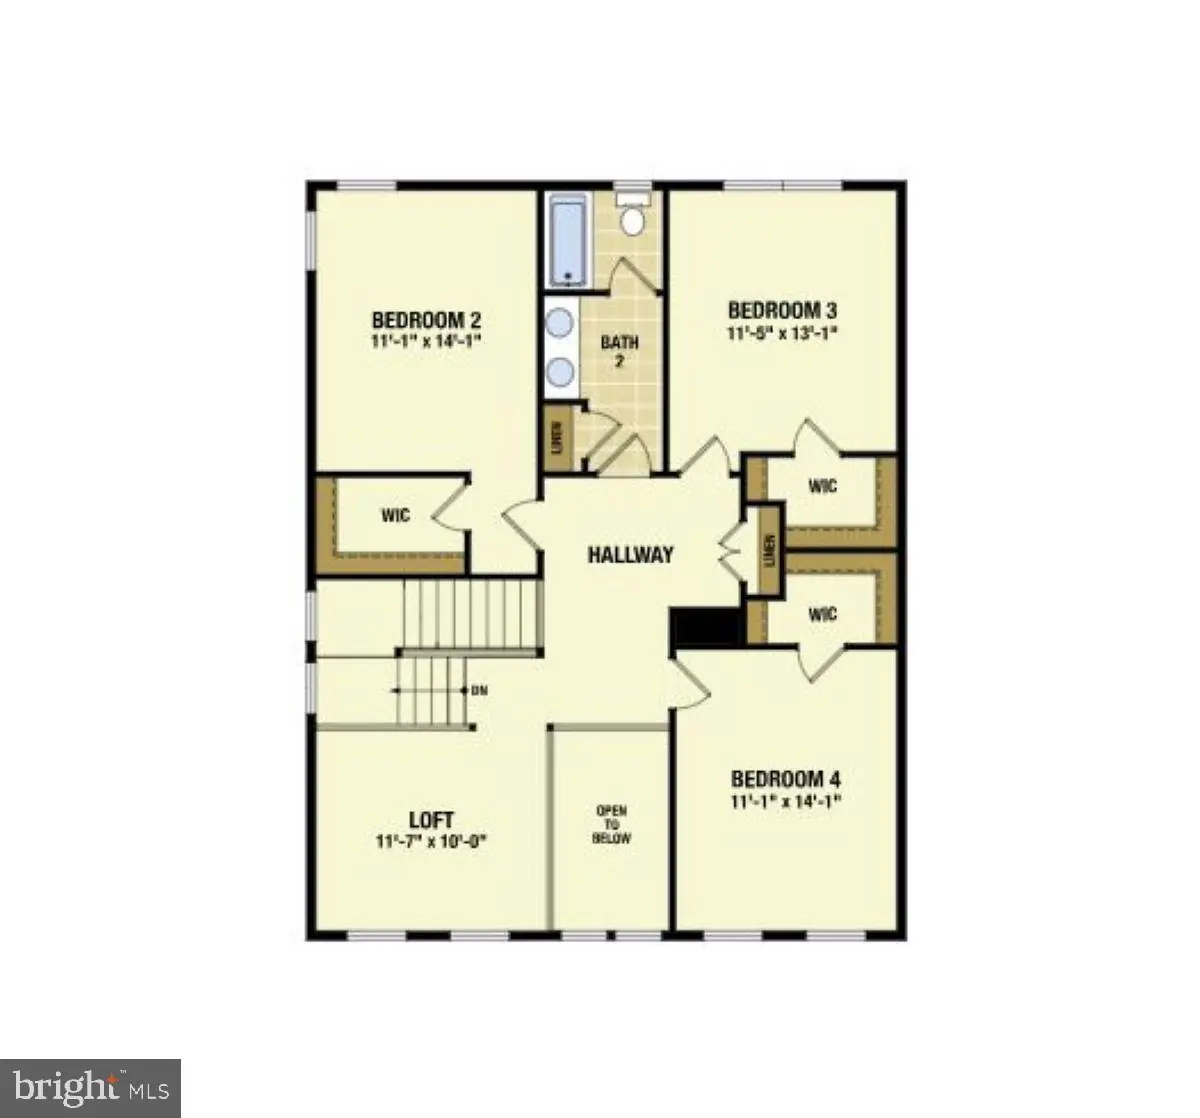
Courtesy: Next Step Realty,
Vittorio Pasko
Appliances
Built-In Microwave, Built-In Range, Dishwasher, Refrigerator, Stainless Steel AppliancesBedrooms
4
Full Bath
2
Half Bath
1
Laundry
Main Floor
Rooms
Primary Bedroom, Bedroom 2, Bedroom 3, Bedroom 4, Kitchen, Great Room, Loft, Other
Living Area
2827 sq/ft
Interior Features
General
MLS
Desu2090530
Community
Graywood Springs
Price
$774,711.00
Price/SQft
$274.04
HOA Fee
$110.00
HOA Fee Frequency
Monthly
District
CAPE HENLOPEN
Graywood Springs
MLS
Desu2090530
$774,711
4 Bed
2 Bath
1 Hf. Bath
- Tax Total Living Area:
- 2827 sq. ft.
- Lot Size:
- 0.5 acres
HOA: $110 Monthly
Sold 10/21/2025
Welcome to Graywood Springs
A community of 39 luxury single-family homes set on spacious ½-acre homesites in a serene, wooded setting just 3 miles north of Lewes and 8 miles from the beach. Enjoy convenient access to a variety of shopping and dining options nearby.
Explore the All-New Beech Home by Timberlake Homes
Welcome to the Beech—an all-new home design by Timberlake that blends farmhouse-Craftsman charm with modern versatility. Designed with comfort and flexibility in mind, this home features a main-level owner’s suite, three spacious secondary bedrooms upstairs, an upstairs loft, and a convenient first-floor laundry room located just off the two-car garage.
The heart of the home is the light-filled great room, which seamlessly connects to an open-concept island kitchen—complete with stainless steel appliances, a large walk-in pantry, and a breakfast area generously sized for gatherings.
This home offers numerous customization opportunities, including:
An optional fifth bedroom on the second floor
A versatile flex space perfect for a home office, hobby room, or playroom
Optional sunroom or screened porch to expand your indoor-outdoor living
A basement-level rec room, bedroom or den, and full bath (lot-specific)
Additional features include a conditioned crawl space, with basements available as an upgrade. Multiple front elevations are offered to suit your style, and all photos shown are of similar homes.
Located in the Cape Henlopen School District, this is a to-be-built home with a base price as listed.
Current Incentives:
$25,000 in design options
2% transfer tax paid when using the preferred lender and attorney
Military Appreciation Offer (Active/Retired Military):
Choice of Heatilator 36” Direct Vent Gas Fireplace,
Or 48” Linear Wall-Mount Electric Fireplace,
Or $5,000 towards additional options
Photos of similar home. On-site, unlicensed salespeople represent the seller only
Similar Listings
Sold
Governors
$774,900
4 Bed
3 Bath
- Tax Total Living Area:
- 3233 sq. ft.
Sold 08/31/2023
Courtesy: Jack Lingo - Lewes
MLS Desu2047238
Sold
Governors
$774,900
3 Bed
2 Bath
- Tax Total Living Area:
- 1901 sq. ft.
Sold 07/31/2023
Courtesy: Jack Lingo - Lewes
MLS Desu2034318
Pending
Tower Hill
$774,990
3 Bed
3 Bath
- Tax Total Living Area:
- 2441 sq. ft.
Listed 81 days ago
Courtesy: Delaware Homes Inc
MLS Desu2117544
Open House
Graywood Springs
$774,990
4 Bed
3 Bath
- Tax Total Living Area:
- 3962 sq. ft.
Listed 462 days ago
Courtesy: Berkshire Hathaway Homeservices Penfed Realty
MLS Desu2090634
Virtual TourNewly Listed
Ocean View Beach Club
$775,000
5 Bed
3 Bath
1 Hf. Bath
- Tax Total Living Area:
- 2814 sq. ft.
Listed 13 days ago
Courtesy: Keller Williams Realty
MLS Desu2121862
Villages At Herring Creek
$775,000
3 Bed
2 Bath
1 Hf. Bath
- Tax Total Living Area:
- 2905 sq. ft.
Listed 32 days ago
Courtesy: Mann & Sons, Inc.
MLS Desu2119688
Open House
Bay Colony
$775,000
4 Bed
3 Bath
1 Hf. Bath
- Tax Total Living Area:
- 2690 sq. ft.
Listed 52 days ago
Courtesy: Long & Foster Real Estate, Inc.
MLS Desu2118612
Pending
Outer Banks
$775,000
3 Bed
2 Bath
1 Hf. Bath
- Tax Total Living Area:
- 2402 sq. ft.
Listed 70 days ago
Courtesy: Berkshire Hathaway Homeservices Penfed Realty
MLS Desu2117048
Virtual Tour
Oak Orchard
$775,000
3 Bed
1 Bath
1 Hf. Bath
- Tax Total Living Area:
- 1056 sq. ft.
Listed 123 days ago
Courtesy: Jack Lingo - Lewes
MLS Desu2114702
Sold
Wellesley At Hidden Meadows
$775,000
3 Bed
2 Bath
- Tax Total Living Area:
- 2326 sq. ft.
Sold 09/29/2026
Courtesy: Remax Coastal
MLS Desu2108552
Under ContractVirtual Tour
Bayfront At Rehoboth
$775,000
5 Bed
3 Bath
- Tax Total Living Area:
- 2989 sq. ft.
Listed 253 days ago
Courtesy: Keller Williams Realty
MLS Desu2104114
Sold
$775,000
3 Bed
2 Bath
1 Hf. Bath
- Tax Total Living Area:
- 3509 sq. ft.
Sold 04/19/2024
Courtesy: Jack Lingo - Rehoboth
MLS Desu2046716
Create an account
Save your favorite listings to view them later from multiple
devices by creating an account today or sign in.


