
20 Bay Breeze Dr, Lewes, De 19958
Courtesy: Jack Lingo - Lewes,
John E Lingo, Iii
Appliances
Dishwasher, Dryer - Electric, Exhaust Fan, Icemaker, Refrigerator, Microwave, Oven/Range - Electric, Oven - Wall, Range Hood, Washer, Water HeaterBedrooms
3
Full Bath
2
Half Bath
1
Living Area
1911 sq/ft
Fireplace(s)
1
Fireplace Features
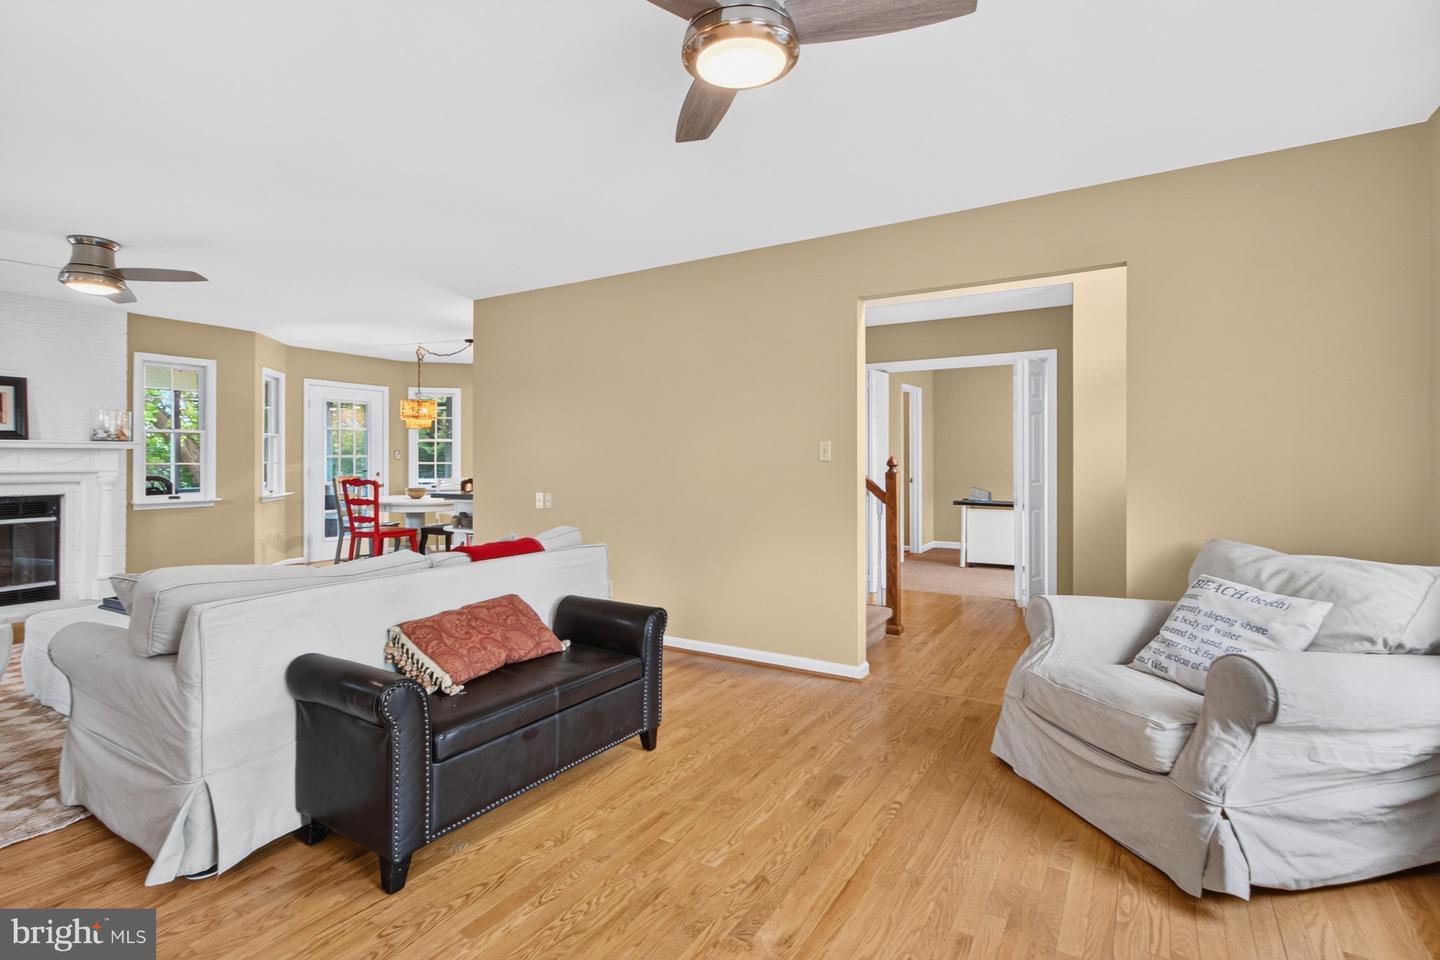
Gas/propane
Flooring
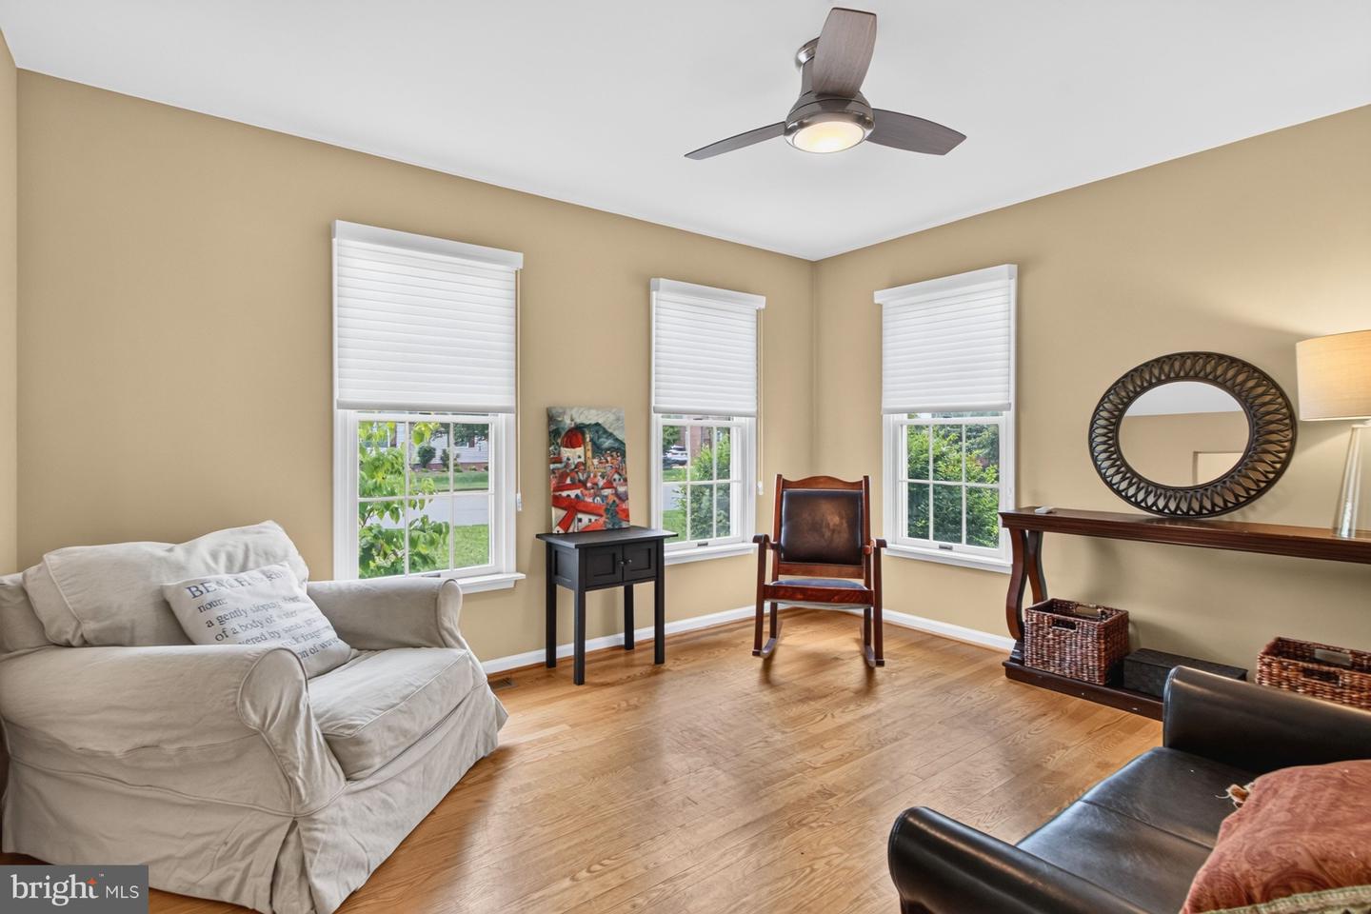
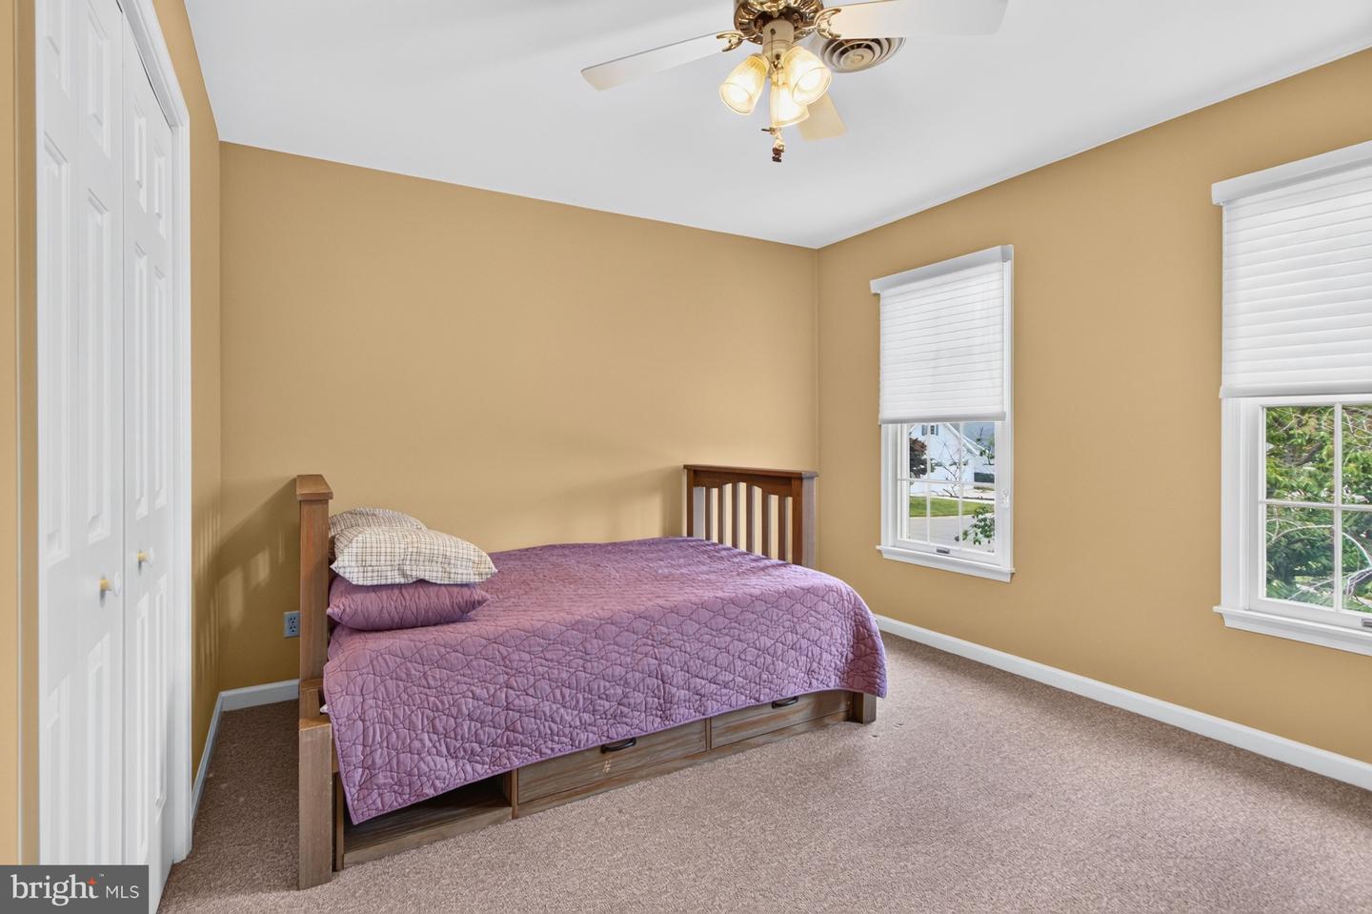
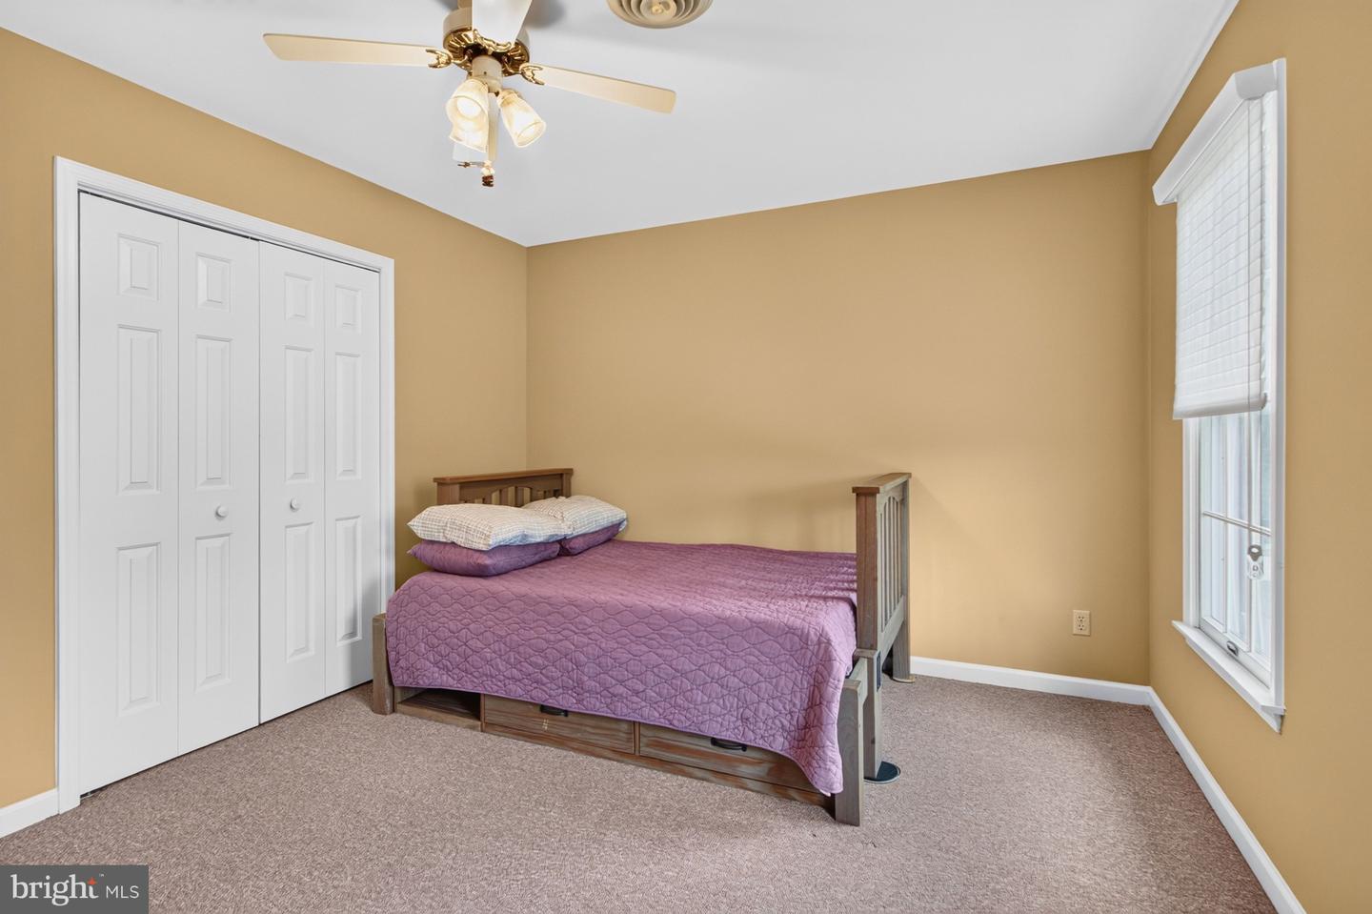
Carpet, Hardwood, Tile/brick, Vinyl
Interior Features
- Attic
- Ceiling Fan(s)
General
MLS
Desu2117168
Community
Bay Breeze Estates
Price
$679,000.00
Price/SQft
$355.31
HOA Fee
$240.00
HOA Fee Frequency
Annually
Accessibility Features
32"+ Wide Doors
Area And Schools
School Tax
$1,104.00
Bay Breeze Estates
MLS
Desu2117168
$679,000
3 Bed
2 Bath
1 Hf. Bath
- Tax Total Living Area:
- 1911 sq. ft.
- Lot Size:
- 0.23 acres
HOA: $240 Annually
Listed 84 days ago
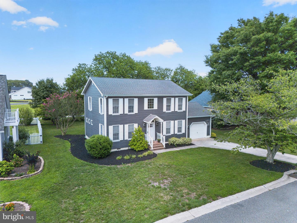
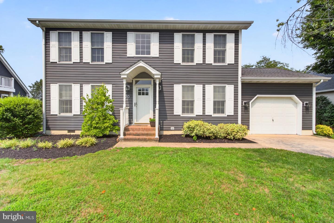
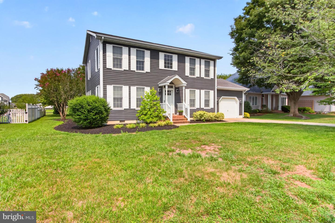
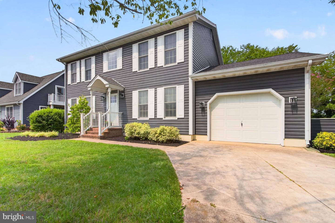
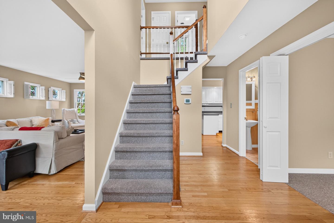
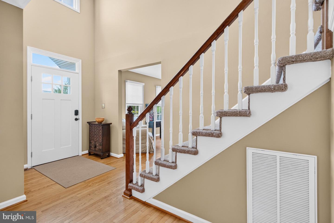
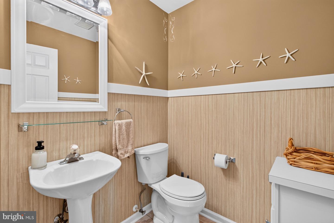
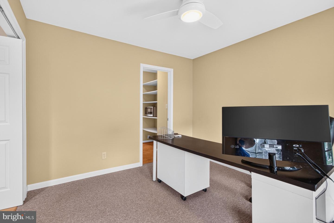
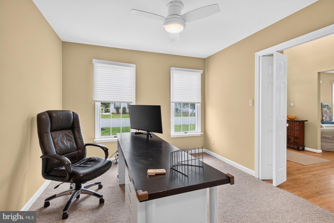
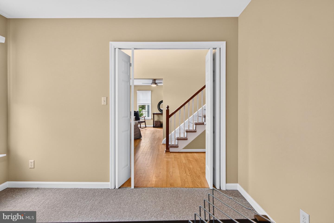
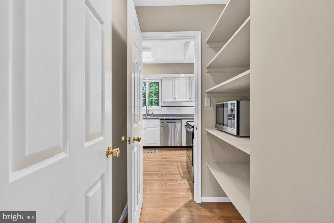

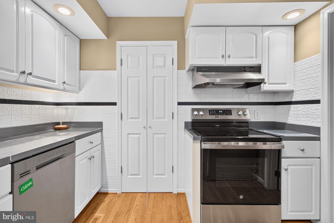
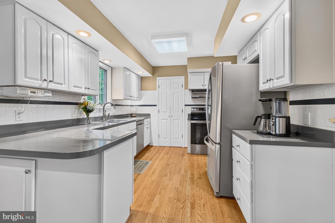
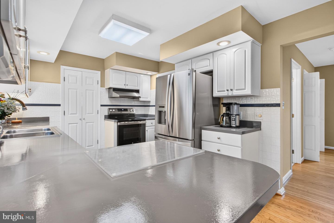
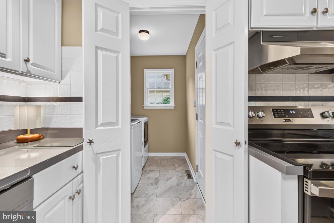
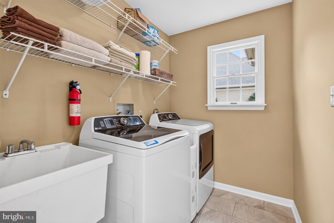
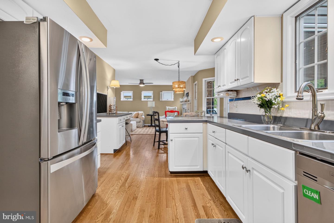
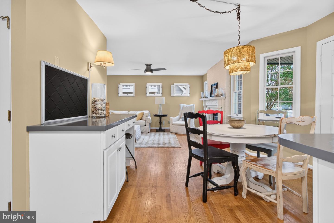
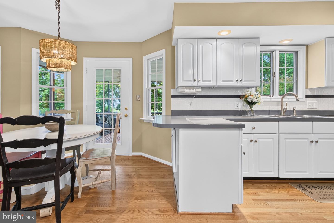
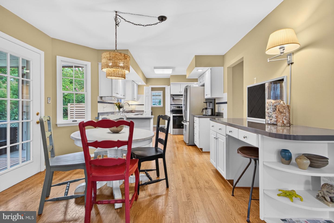
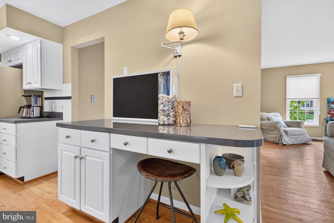
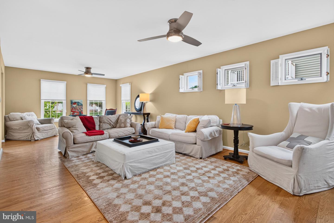
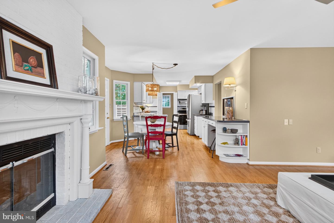
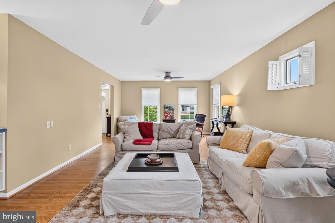
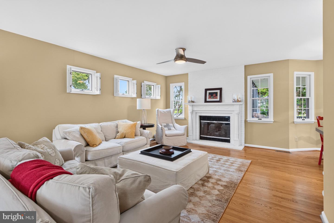
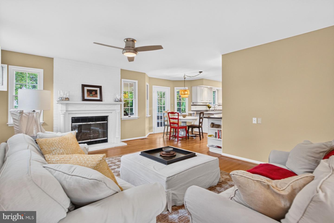
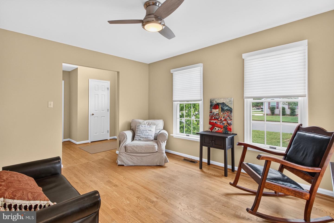
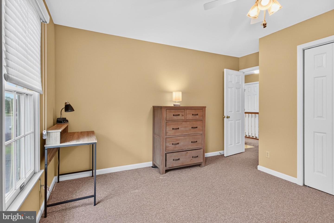
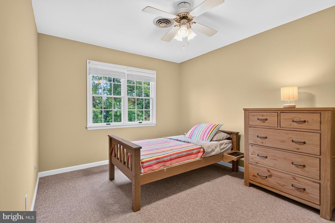
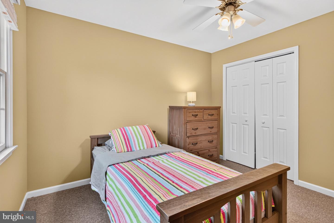
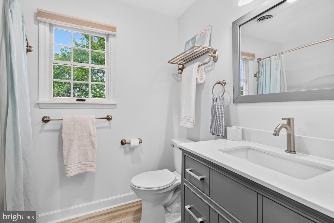
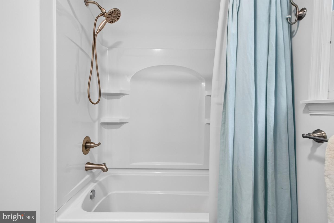
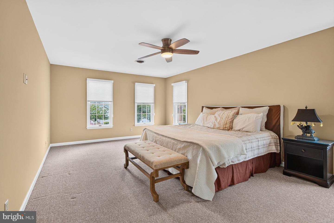
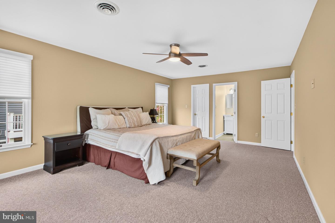
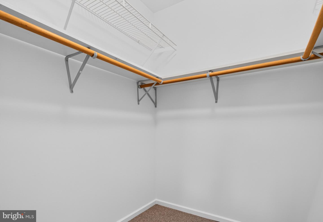
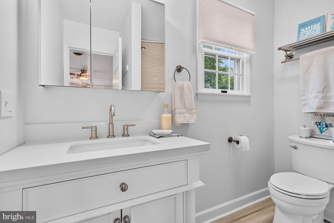
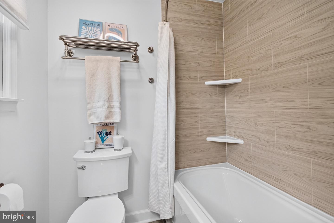
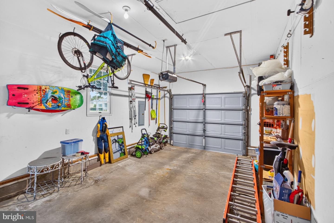
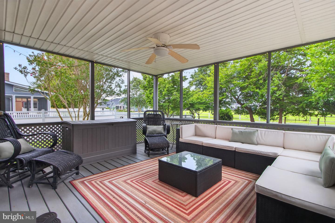
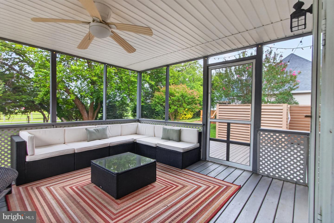
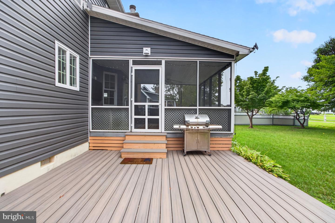
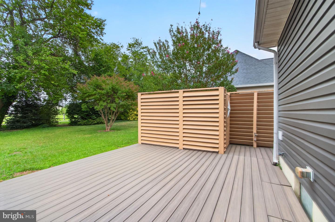
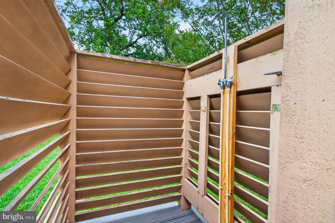
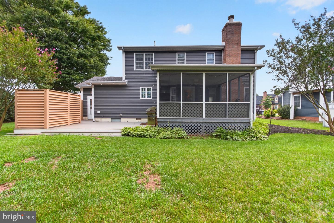
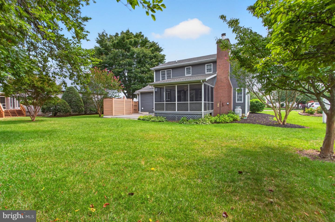
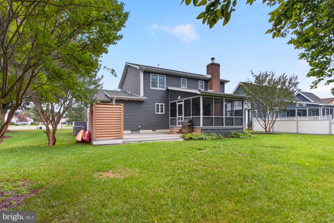
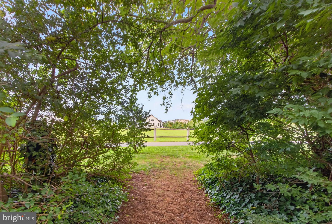
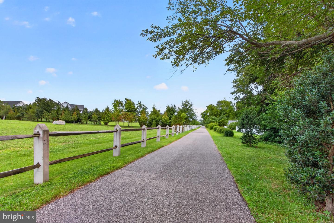
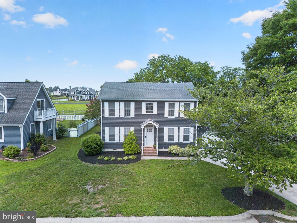
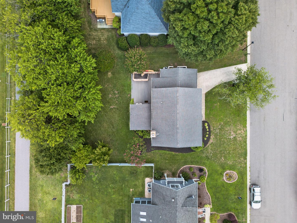
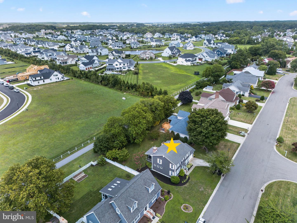
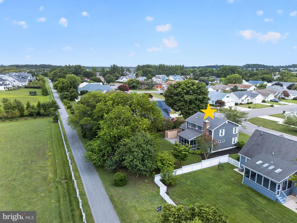
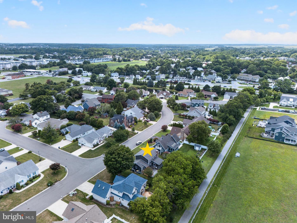
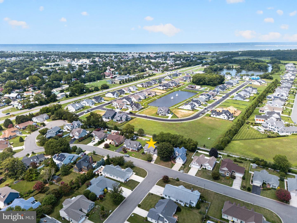
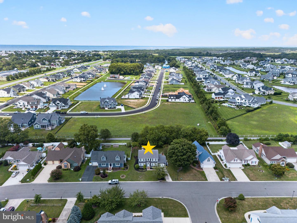
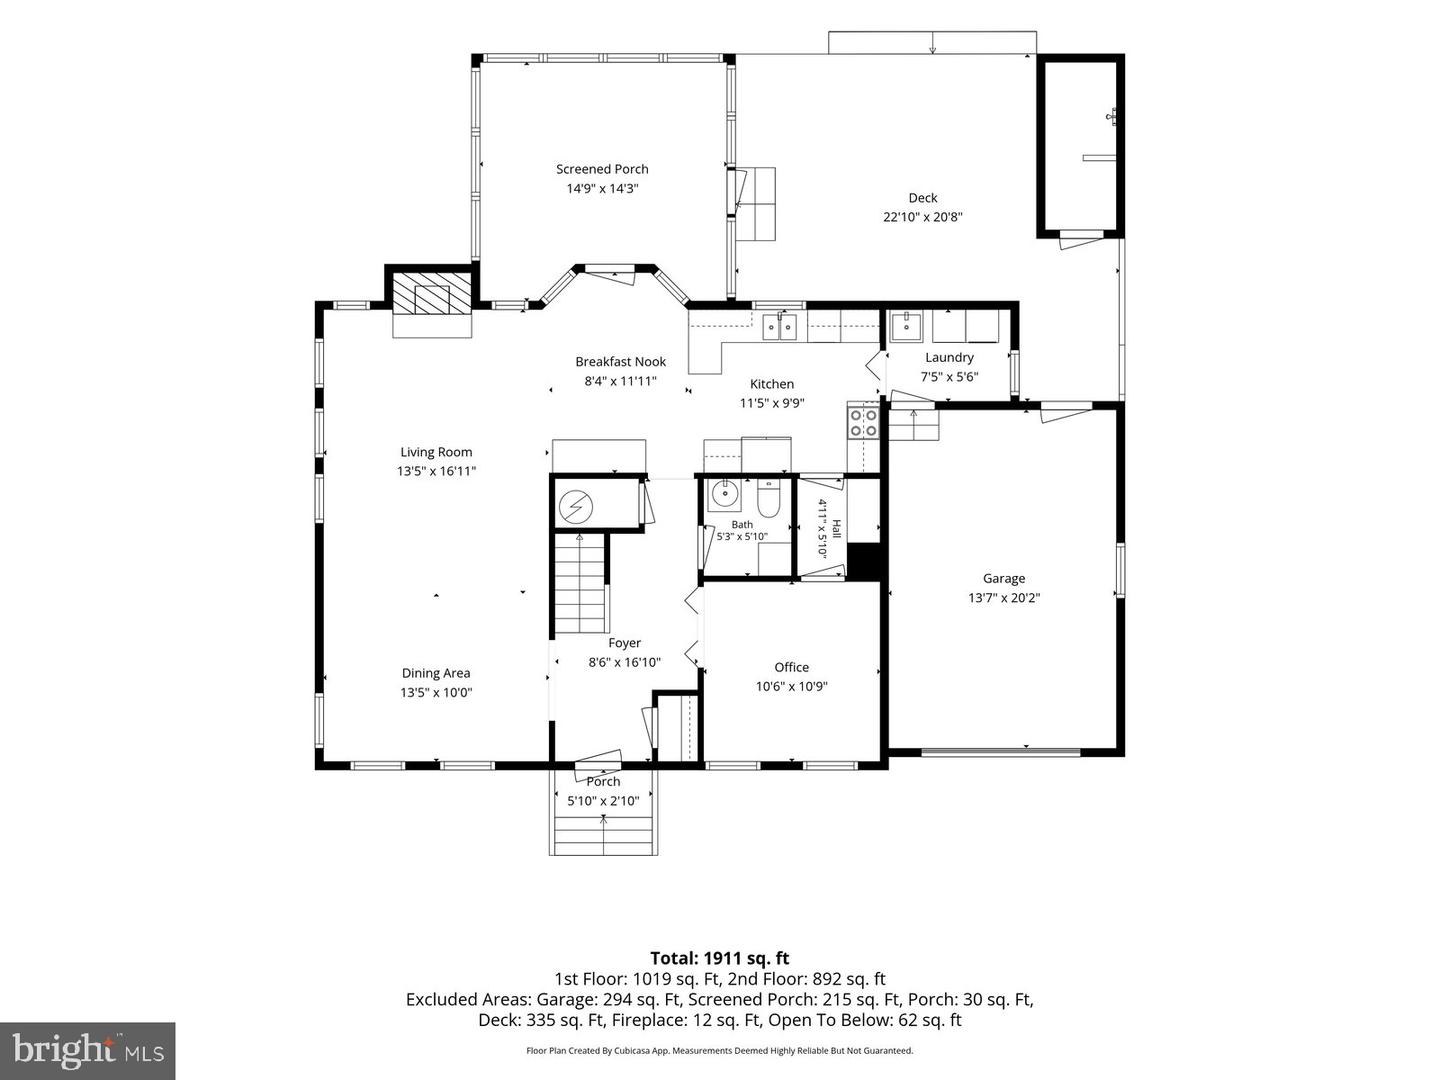
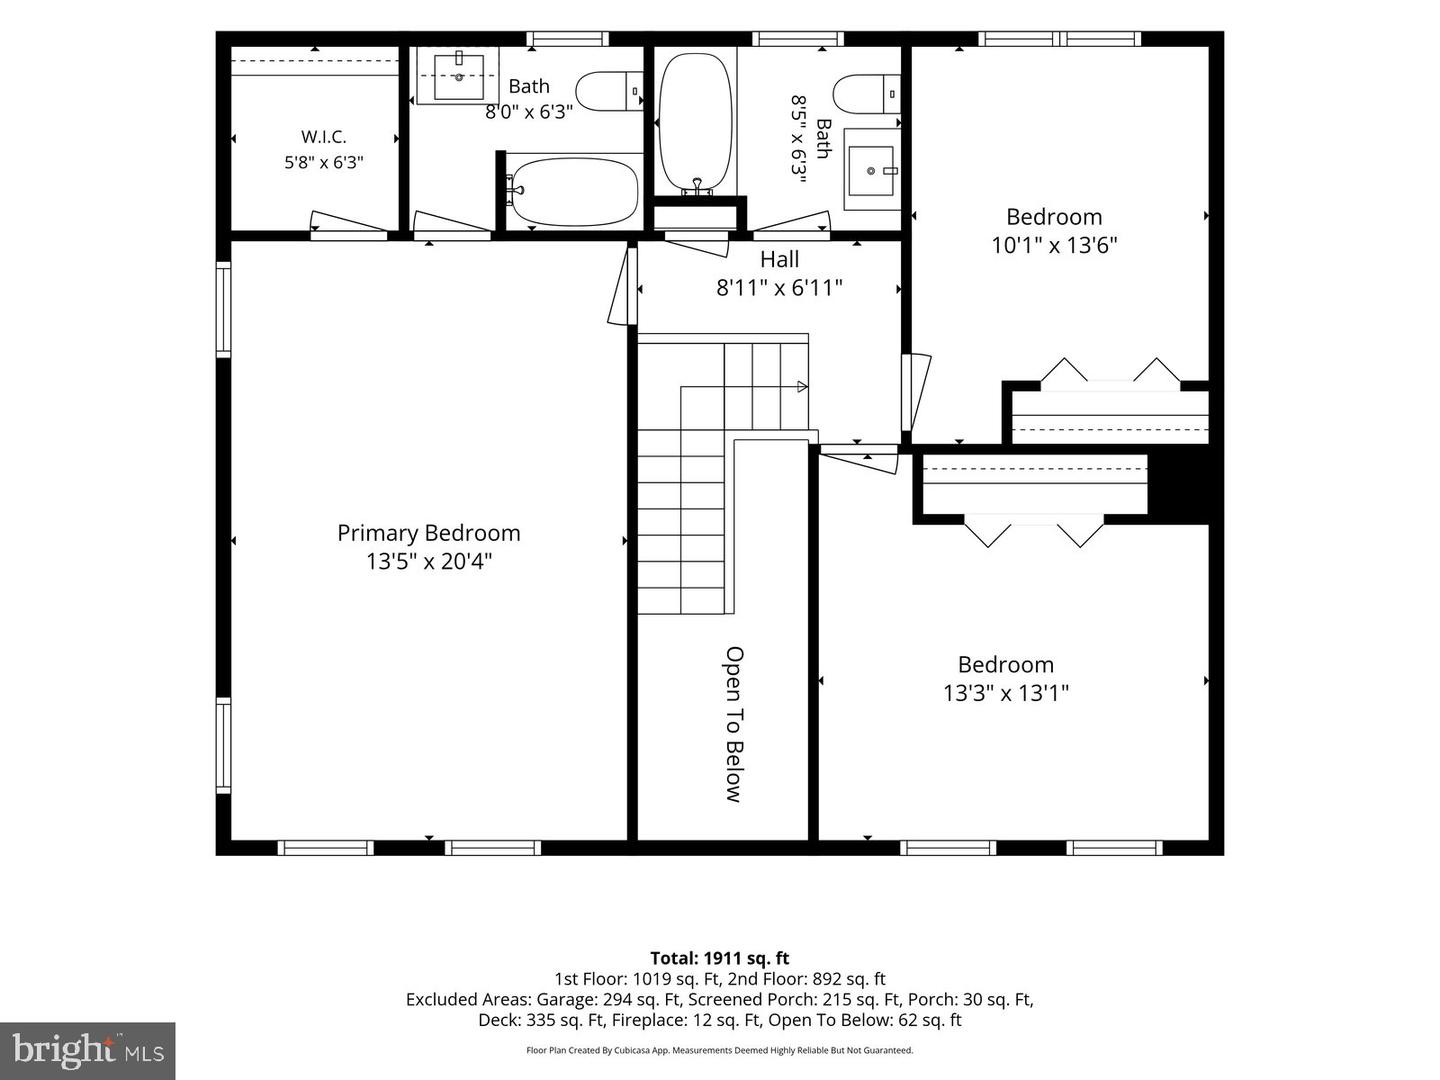
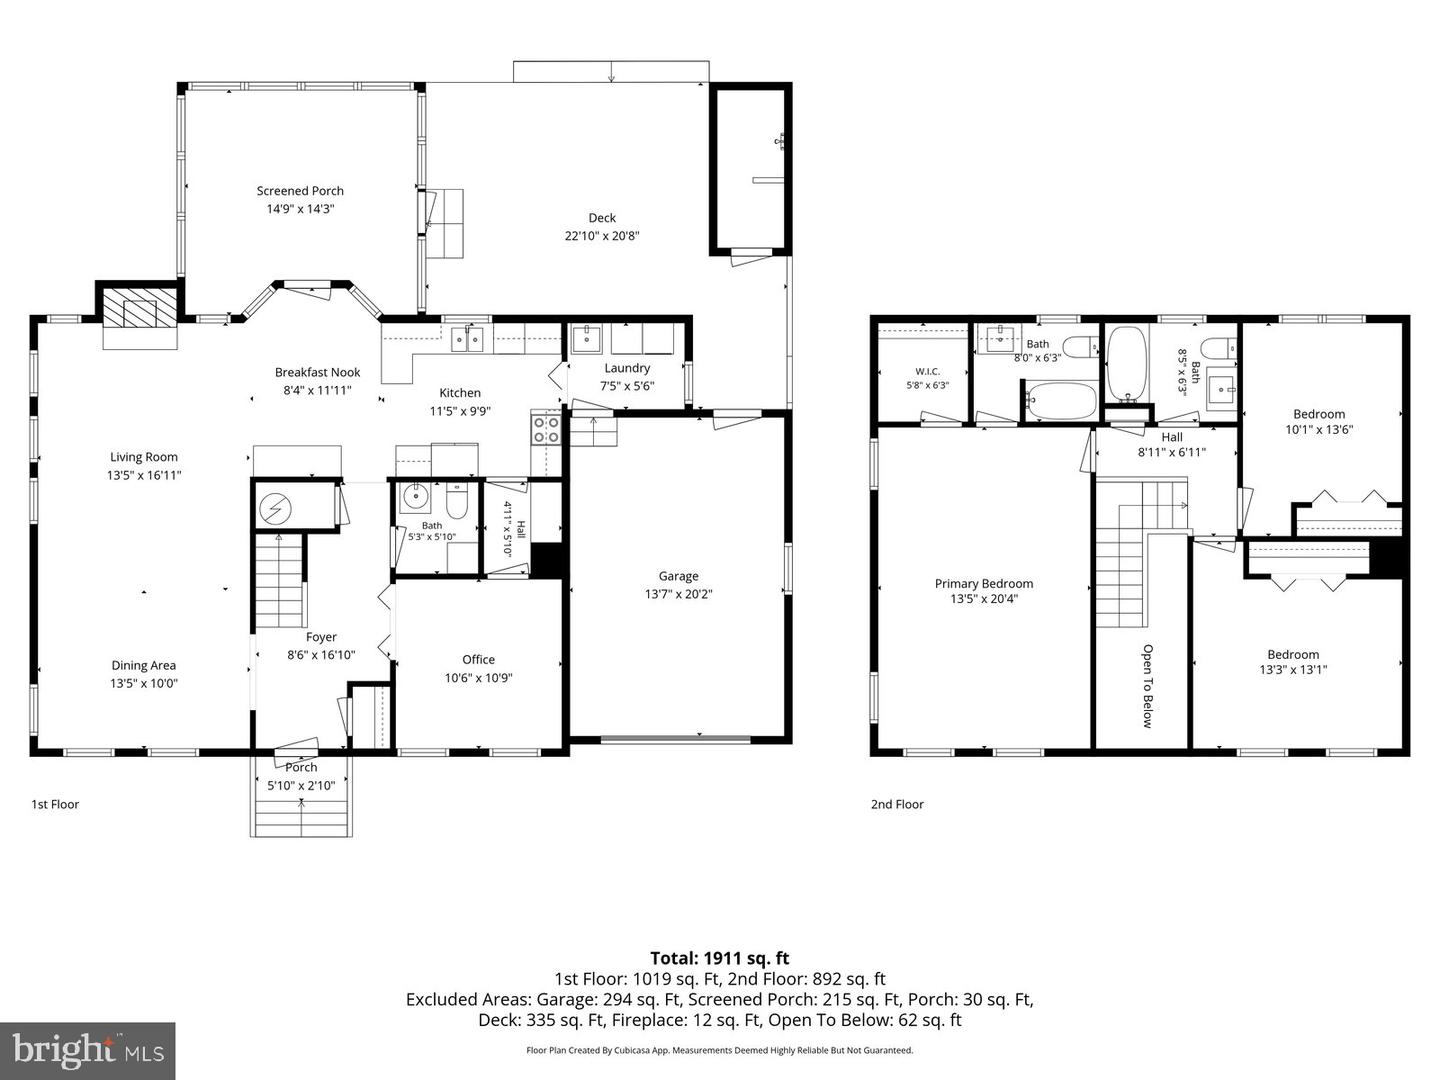
RARE OPPORTUNITY TO BE SO CLOSE TO DOWNTOWN LEWES AND BEACHES AT THIS PRICE POINT! The tucked away Bay Breeze neighborhood is right next to the entrance to downtown Lewes and also Freeman Highway leading to Lewes Beach, the Cape-May Lewes Ferry and Cape Henlopen State Park. This two story, 3 bedroom, 2.5 bath house has an open floor plan with hardwood floors and a spacious living room featuring a white brick gas fireplace. The kitchen has stainless steel appliances surrounded by plenty of cabinetry and a walk-through pantry. The dining area leads to the screened porch and patio with outdoor shower. The large backyard has a private entrance through a canopy of trees to the Junction & Breakwater walking trail. Upstairs, the large primary bedroom has a walk-in closet and updated en-suite bath. Home also conveniently has an office, laundry room and 1-car garage all on almost a .25 acre lot.
Agent Information

Similar Listings
Arnell Creek
$679,000
4 Bed
2 Bath
1 Hf. Bath
- Tax Total Living Area:
- 2388 sq. ft.
Listed 22 days ago
Courtesy: Keller Williams Realty
MLS Desu2120904
Bear Trap
$679,000
3 Bed
2 Bath
1 Hf. Bath
- Tax Total Living Area:
- 2212 sq. ft.
Listed 197 days ago
Courtesy: Remax Coastal
MLS Desu2107394
Under Contract
Tanager Woods
$679,000
3 Bed
3 Bath
- Tax Total Living Area:
- 2278 sq. ft.
Listed 355 days ago
Courtesy: Nexthome Tomorrow Realty
MLS Desu2099274
PendingNewly Listed
Lakeview Estates
$678,190
3 Bed
2 Bath
1 Hf. Bath
- Tax Total Living Area:
- 2610 sq. ft.
Listed 13 days ago
Courtesy: Cape Realty
MLS Desu2122200
Open House
Flats At Coastal Station
$679,900
3 Bed
2 Bath
- Tax Total Living Area:
- 1522 sq. ft.
Listed 41 days ago
Courtesy: Coldwell Banker Premier - Rehoboth
MLS Desu2120382
$679,900
3 Bed
2 Bath
2 Hf. Bath
- Tax Total Living Area:
- 2987 sq. ft.
Listed 76 days ago
Courtesy: Elevated Real Estate Solutions
MLS Dekt2049596
Sold
Rehoboth Crossing
$679,900
3 Bed
3 Bath
1 Hf. Bath
- Tax Total Living Area:
- 2000 sq. ft.
Sold 08/28/2025
Courtesy: Berkshire Hathaway Homeservices Penfed Realty
MLS Desu2086486
SoldVirtual Tour
The Estuary
$679,900
4 Bed
3 Bath
- Tax Total Living Area:
- 2500 sq. ft.
Sold 04/25/2025
Courtesy: Monument Sotheby's International Realty
MLS Desu2081818
SoldVirtual Tour
Millville By The Sea
$679,900
4 Bed
3 Bath
1 Hf. Bath
- Tax Total Living Area:
- 2506 sq. ft.
Sold 03/10/2025
Courtesy: Coldwell Banker Realty
MLS Desu2076192
Pending
Peninsula
$679,900
4 Bed
3 Bath
- Tax Total Living Area:
- 1785 sq. ft.
Listed 673 days ago
Courtesy: Monument Sotheby's International Realty
MLS Desu2075948
Open House
Flats At Coastal Station
$679,900
3 Bed
2 Bath
- Tax Total Living Area:
- 1893 sq. ft.
Listed 730 days ago
Courtesy: Coldwell Banker Premier - Rehoboth
MLS Desu2072902
Open House
Flats At Coastal Station
$679,900
3 Bed
2 Bath
- Tax Total Living Area:
- 1522 sq. ft.
Listed 736 days ago
Courtesy: Coldwell Banker Premier - Rehoboth
MLS Desu2072704




