
21006 Jenny Ct, Lewes, De 19958
Newly Listed
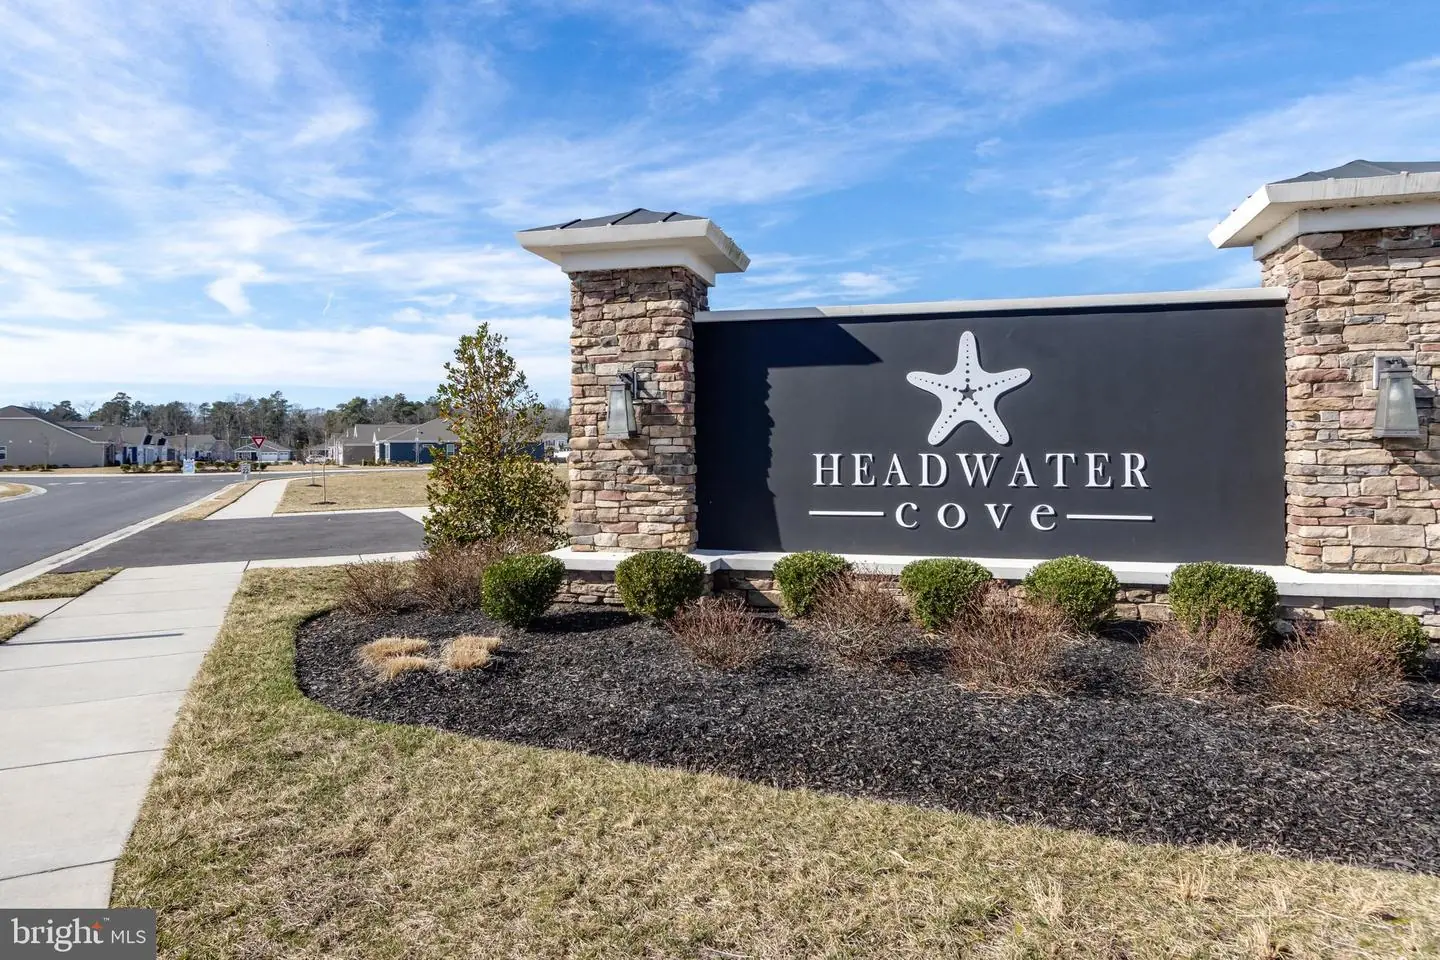
Courtesy: Berkshire Hathaway Homeservices Penfed Realty,
Lee Ann Wilkinson
Appliances
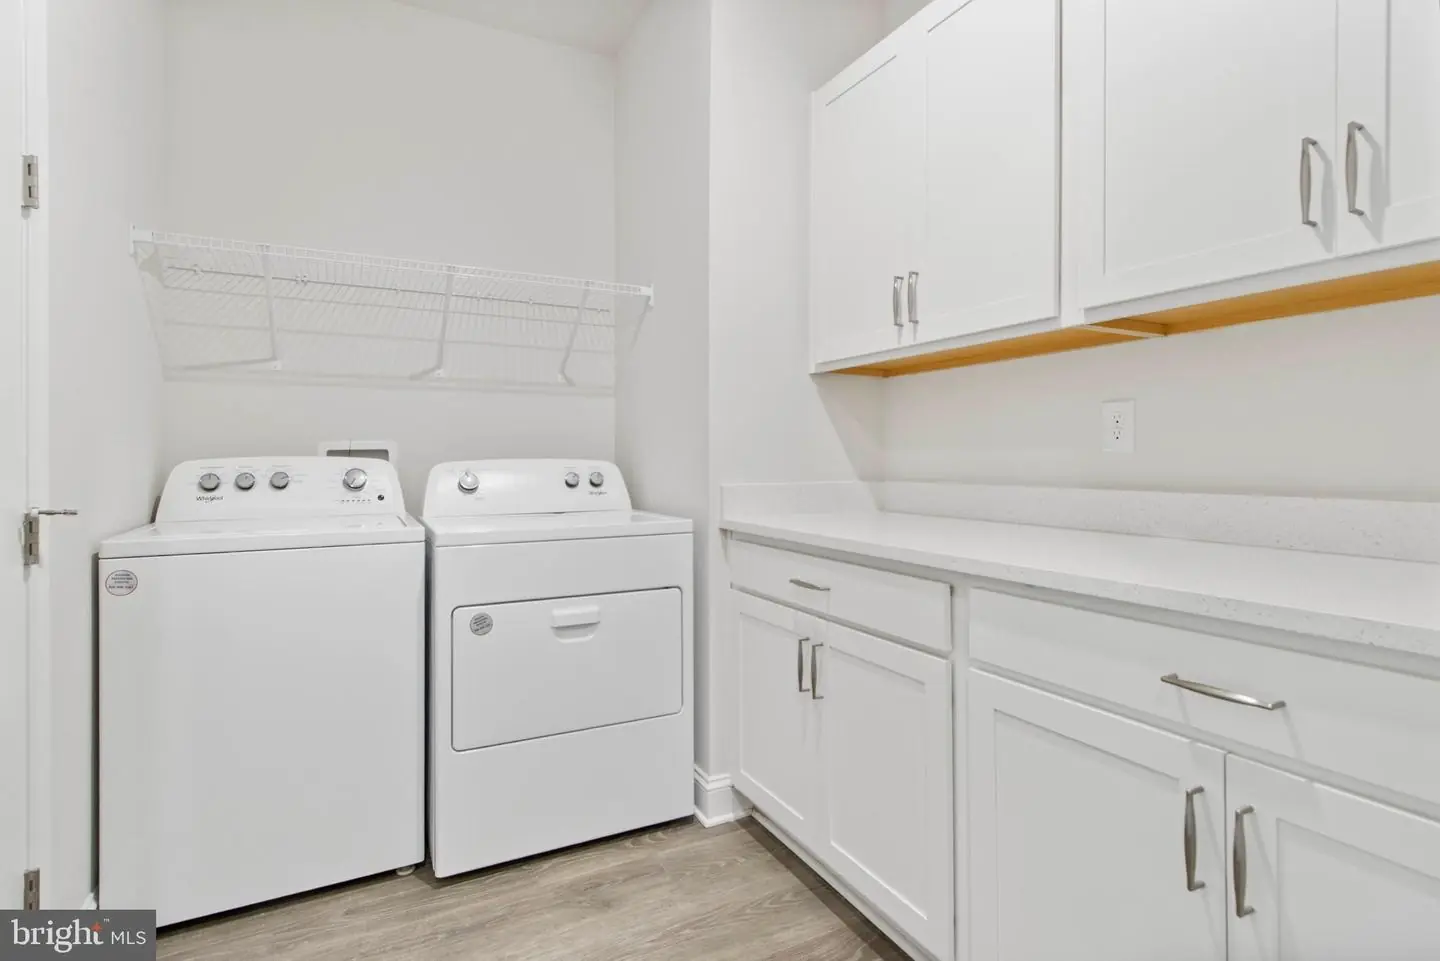
Cooktop, Dishwasher, Disposal, Dryer, Exhaust Fan, Microwave, Range Hood, Refrigerator, Stainless Steel Appliances, Washer, Water Heater, Oven - WallBedrooms
3
Full Bath
3
Half Bath
1
Rooms
Living Room, Dining Room, Primary Bedroom, Bedroom 2, Bedroom 3, Kitchen, Laundry, Office, Primary Bathroom, Full Bath, Half Bath
Living Area
2541 sq/ft
Fireplace(s)
1
Fireplace Features
Gas/propane
Interior Features
- Entry Level Bedroom
- Floor Plan - Open
- Kitchen - Gourmet
- Kitchen - Island
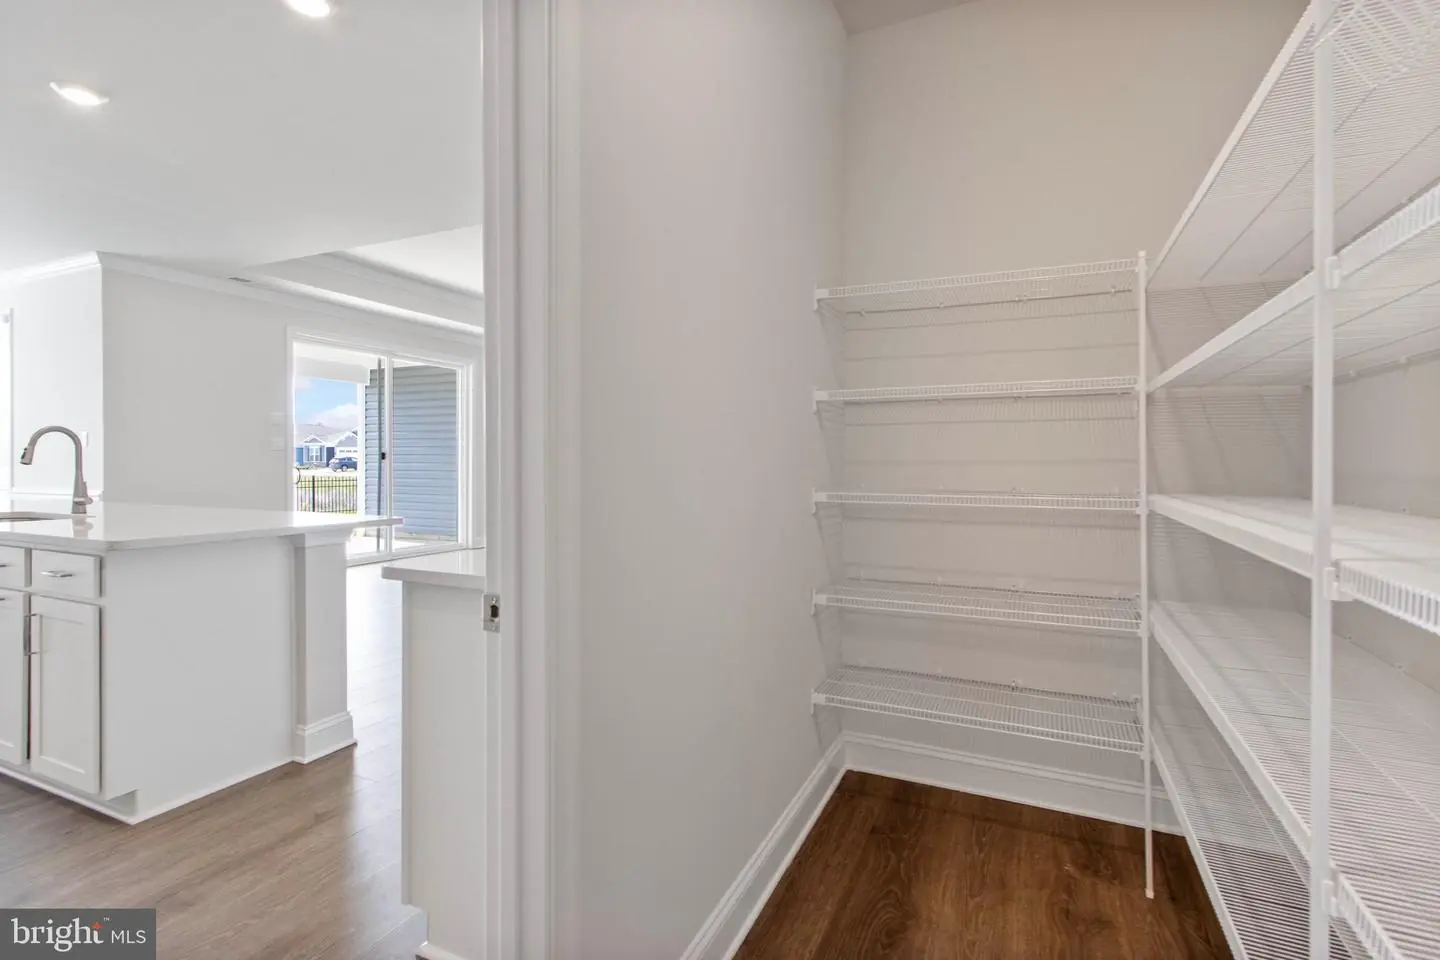
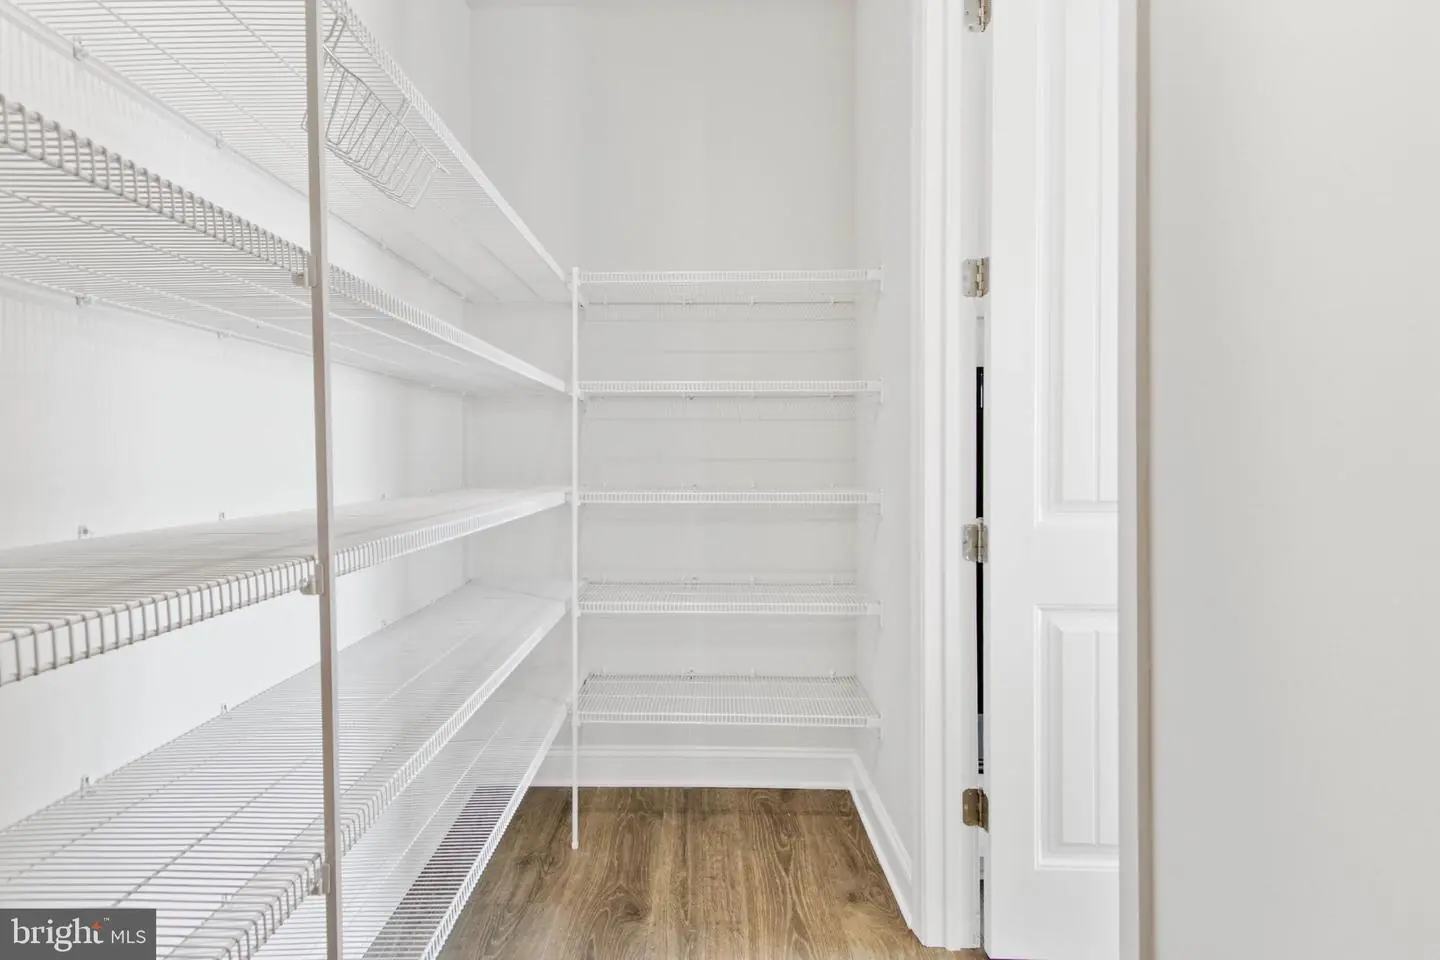
- Pantry
- Primary Bath(s)
- Upgraded Countertops
- Walk-in Closet(s)
- Window Treatments
General
MLS
Desu2122076
Community
Headwater Cove
Price
$599,900.00
Price/SQft
$236.09
HOA Fee
$240.00
HOA Fee Frequency
Monthly
Exterior
Pool
Yes - Community
District
INDIAN RIVER
Headwater Cove
MLS
Desu2122076
$599,900
3 Bed
3 Bath
1 Hf. Bath
- Tax Total Living Area:
- 2541 sq. ft.
- Lot Size:
- 0.21 acres
HOA: $240 Monthly
Listed 7 days ago
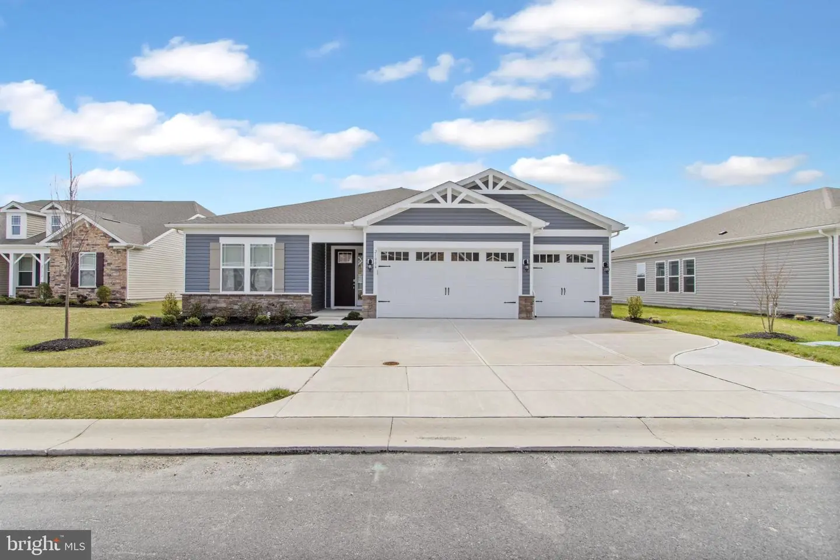
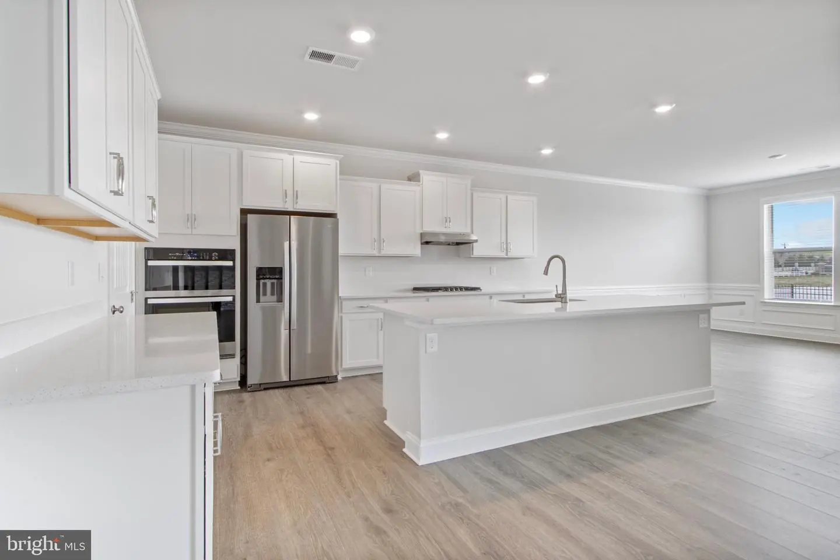
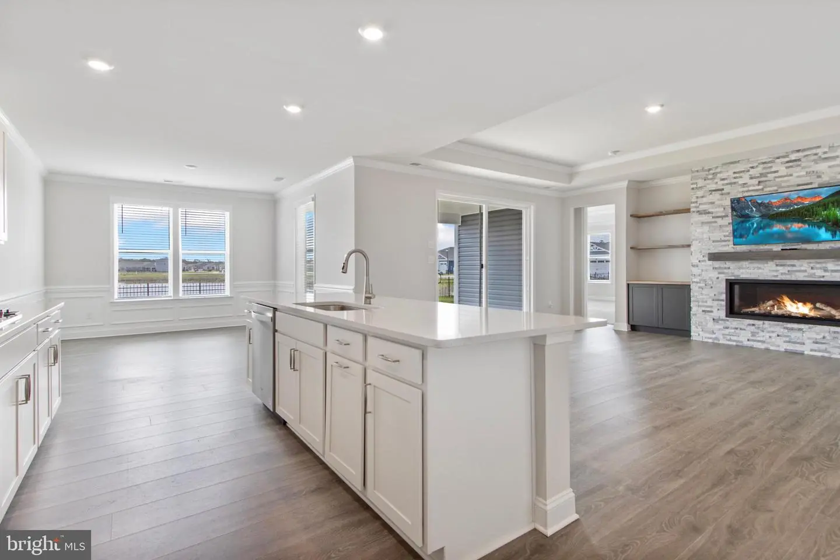
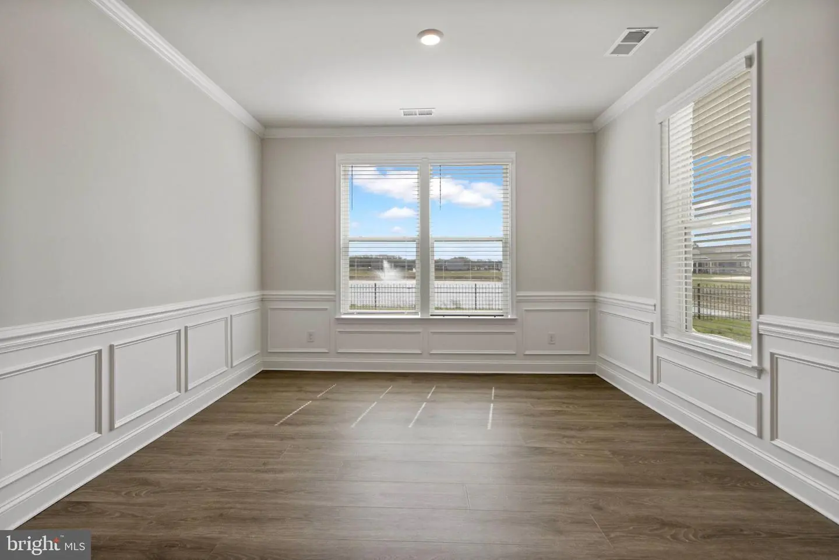
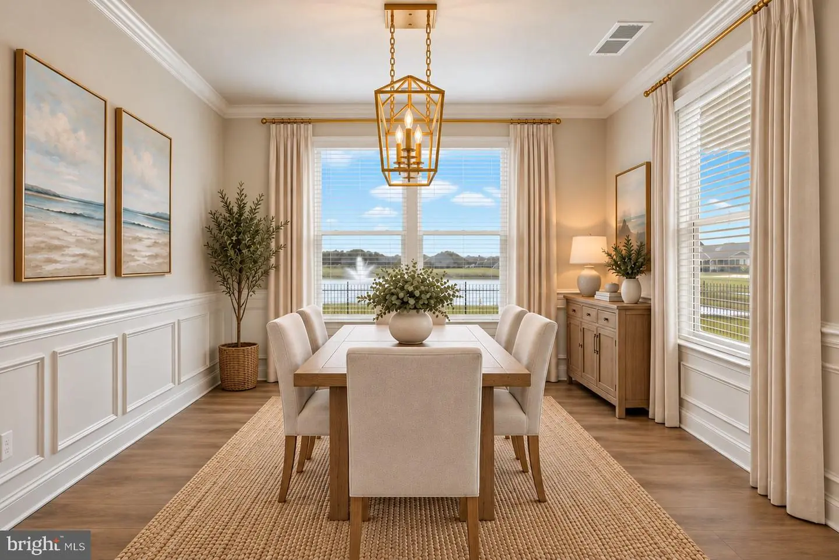
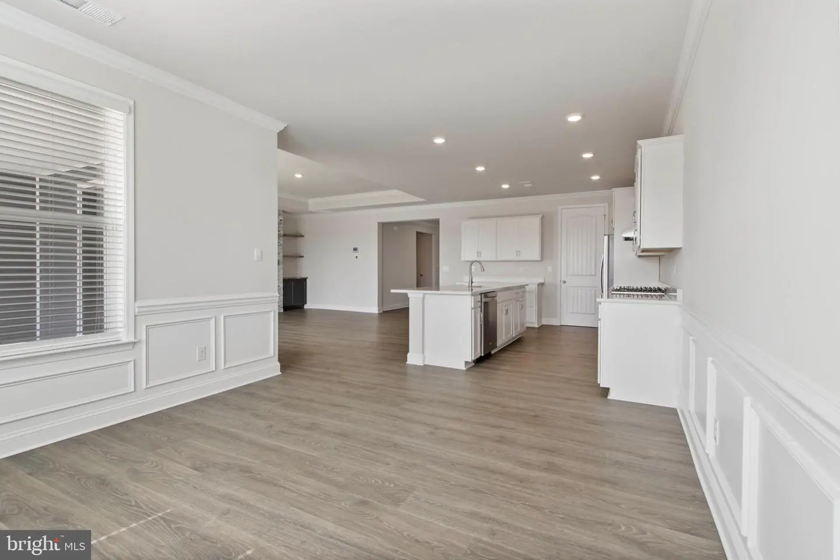
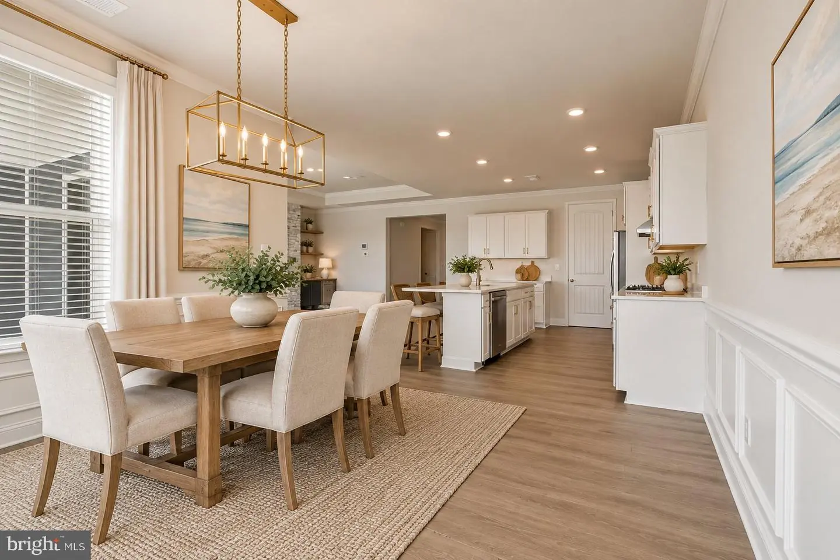
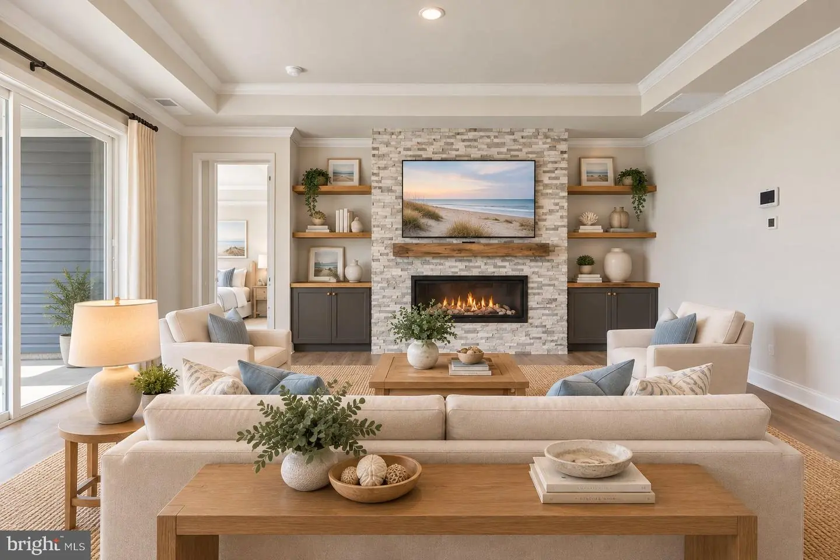
Welcome home to effortless coastal living. Perfectly positioned on a premier pond-front lot, this impeccably maintained Wheaton Model blends serene water views, architectural upgrades, and resort-style amenities into a true coastal retreat.
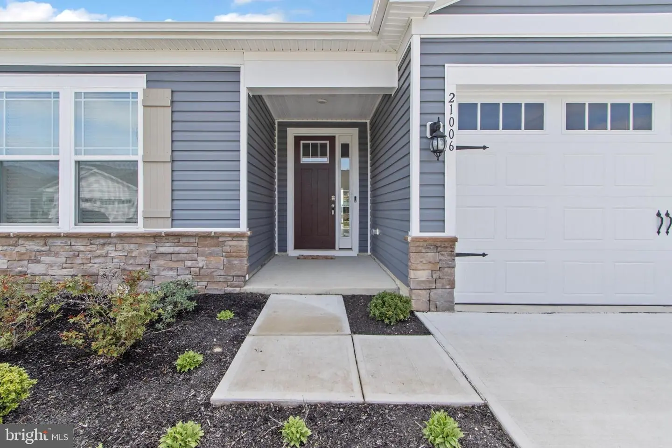
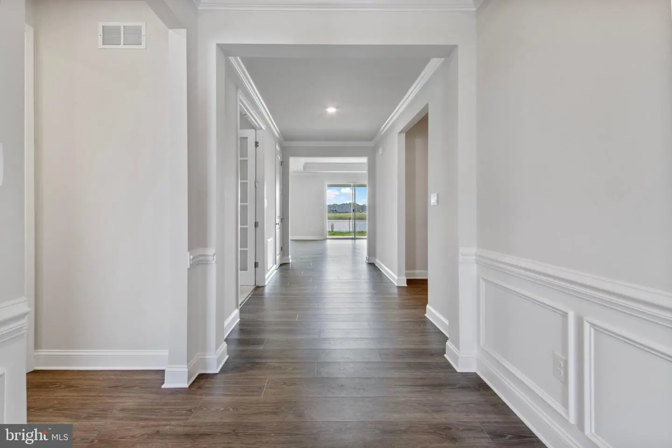
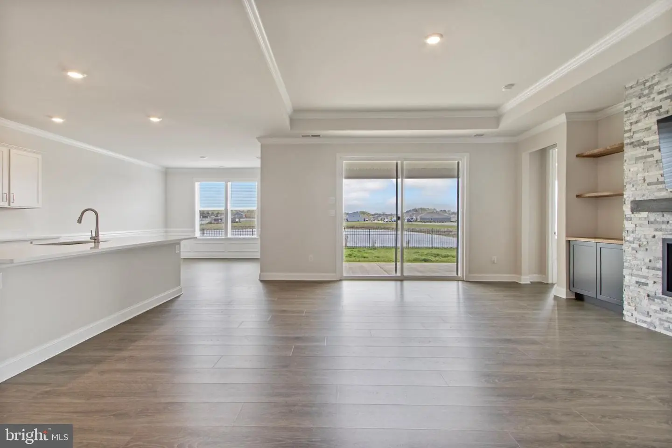
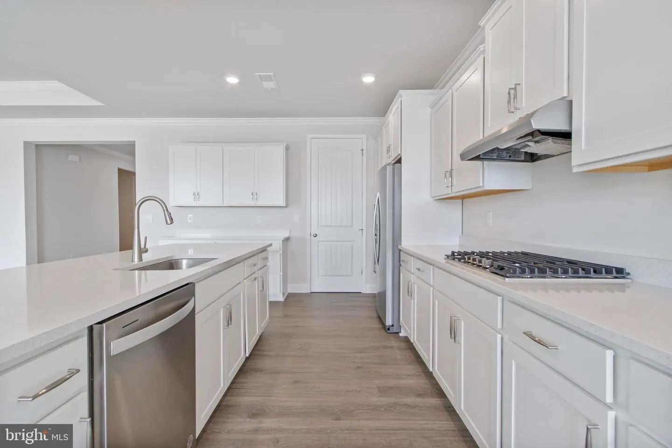
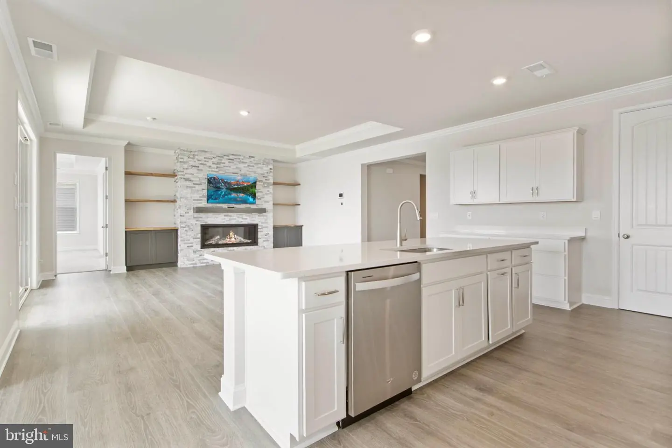
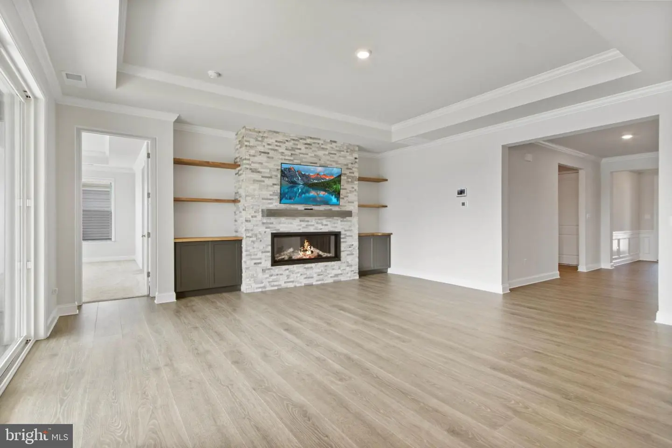
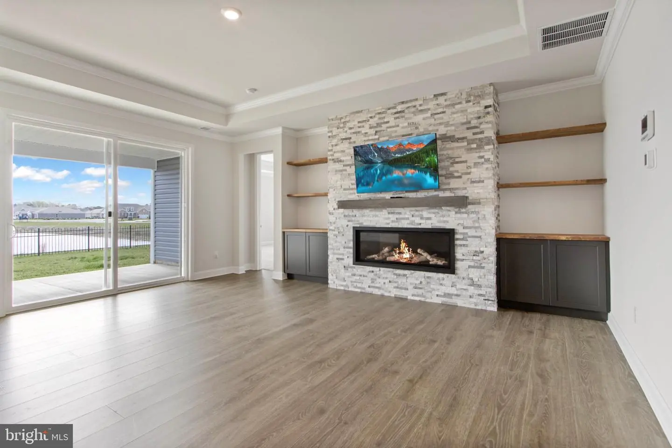
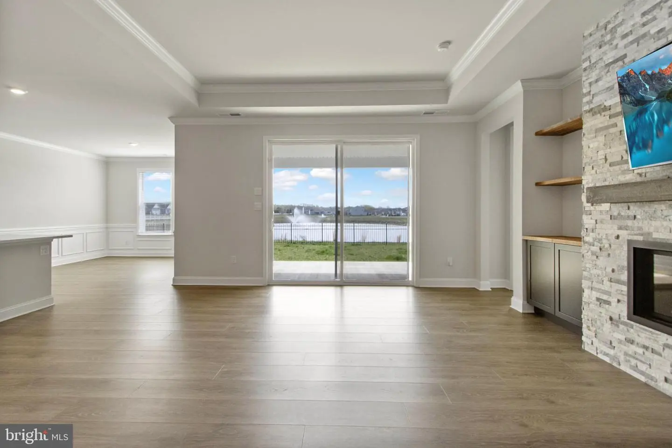
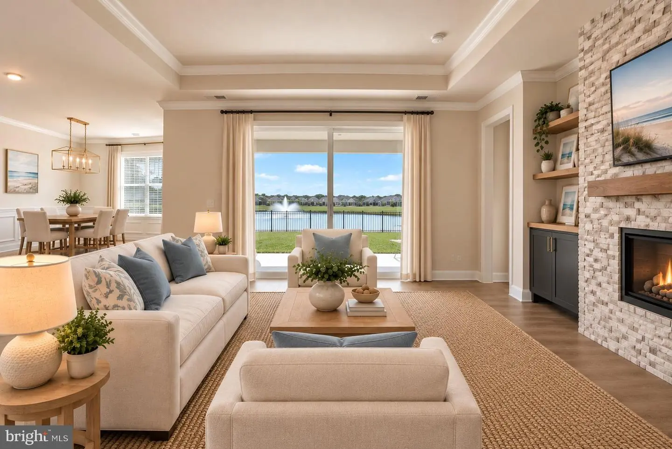
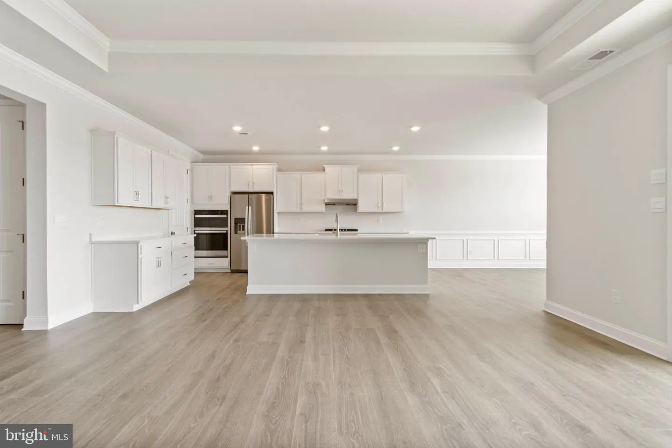
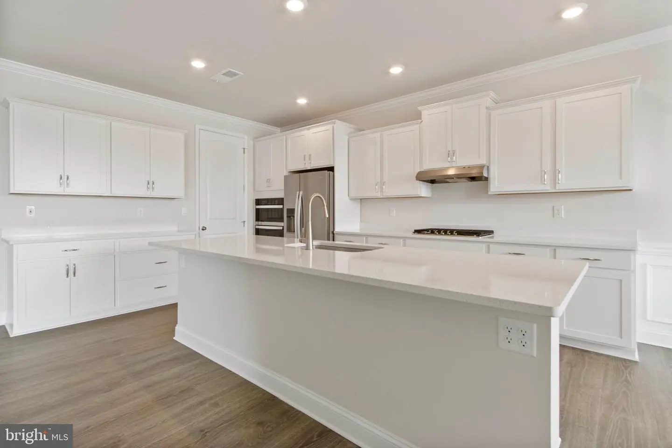
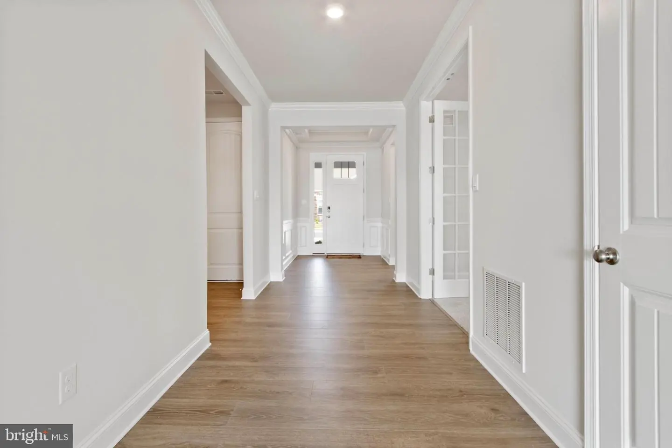
From the moment you enter the wainscoted foyer, immediate views of the pond draw you into a bright, open-concept layout framed by wide-plank LVP flooring, tray ceilings, and custom crown molding. At the heart of the home sits a gourmet kitchen designed for entertaining, complete with high-end cabinetry, quartz countertops, a four-burner gas cooktop, a timeless tile backsplash, a deep apron-front sink, a massive seating island, and an oversized walk-in pantry. Adjacent to the kitchen, the sunlit great room centers around custom built-in cabinetry with butcher block tops and a striking floor-to-ceiling stone linear gas fireplace.
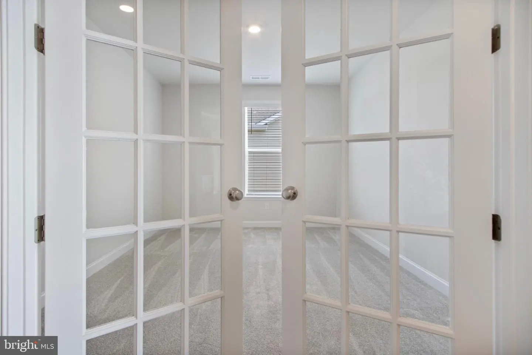
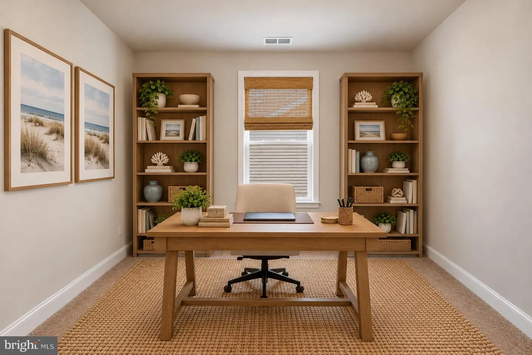
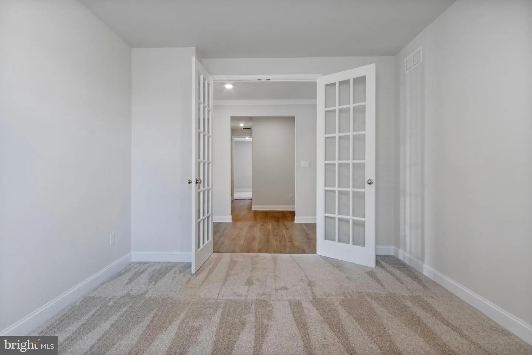
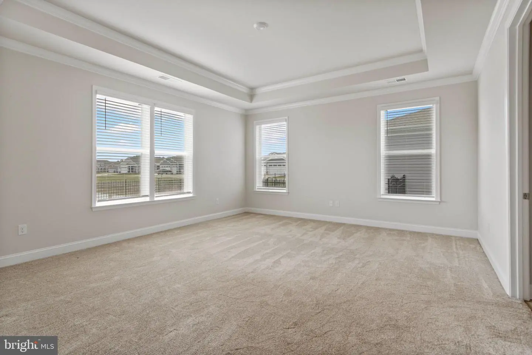
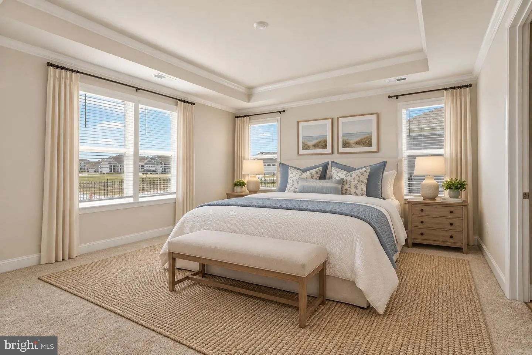
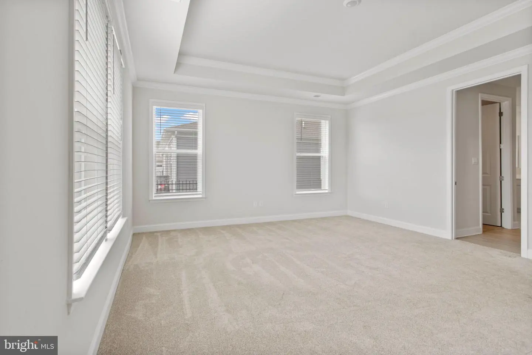
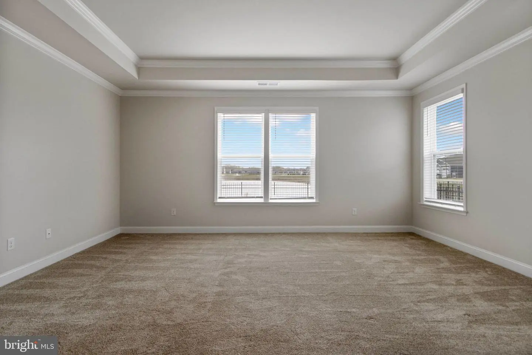
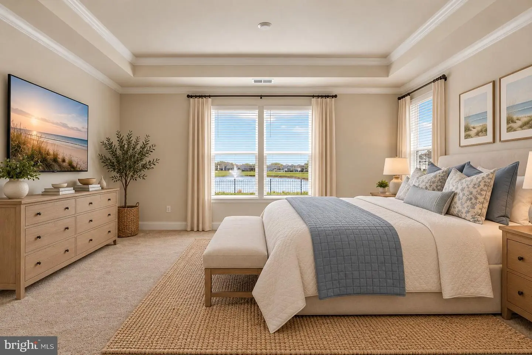
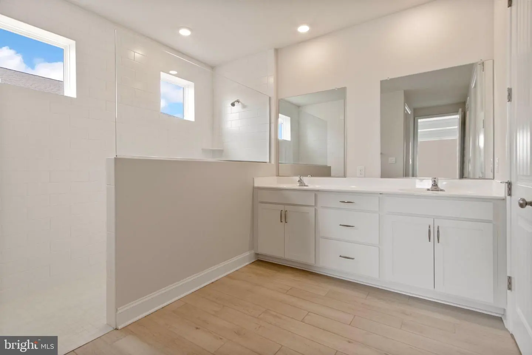
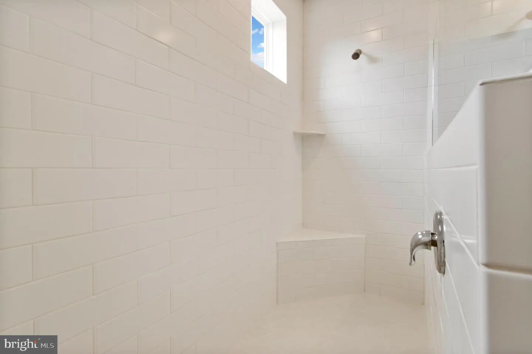
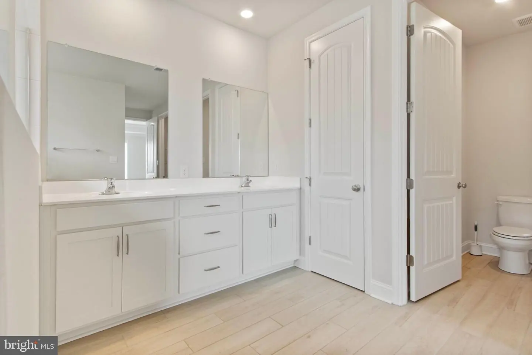
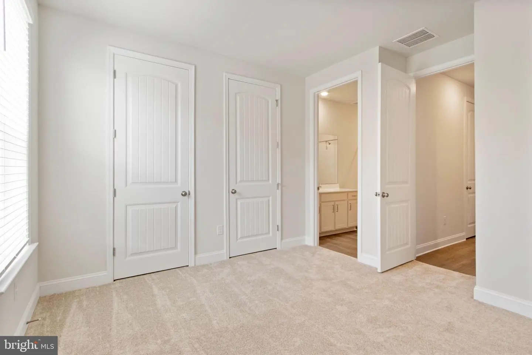
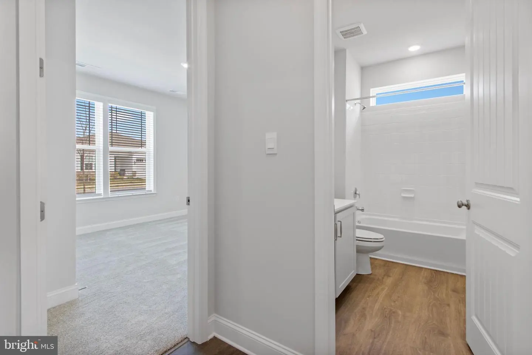
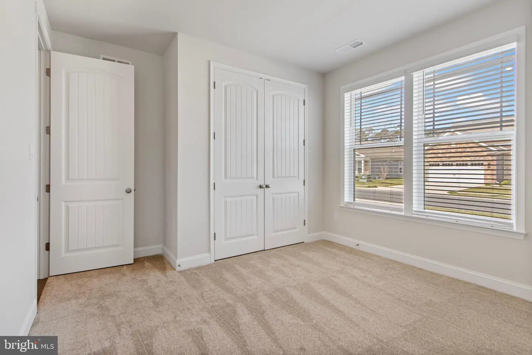
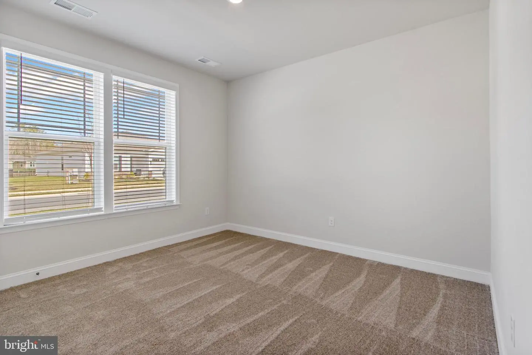
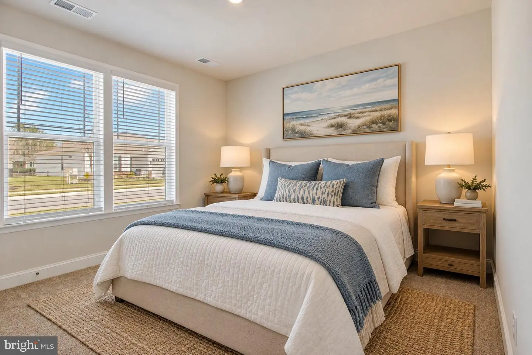
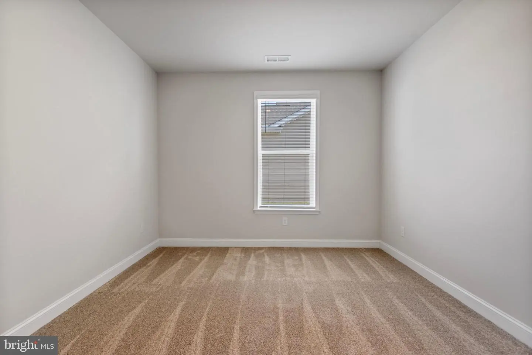
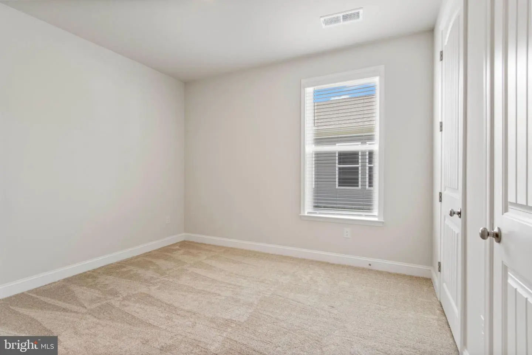
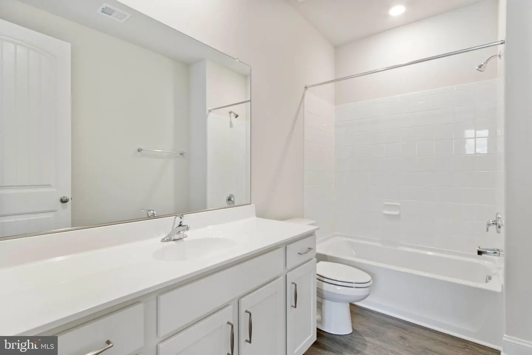
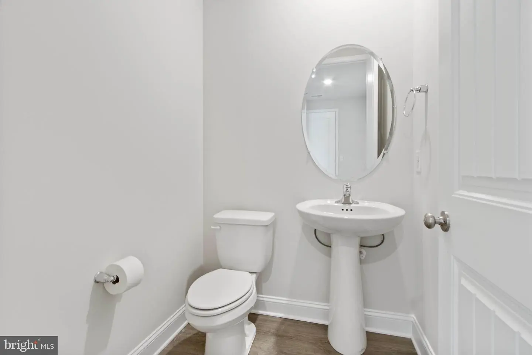
The main-level primary suite serves as a private sanctuary with tray ceilings, dual walk-in closets, and a spa-inspired bath featuring double vanities and a Roman shower. Two additional generously sized bedrooms feature walk-in closets and room for queen beds, complemented by a light-filled flex room or office set behind stylish French doors, three full bathrooms, and a main-level powder room.
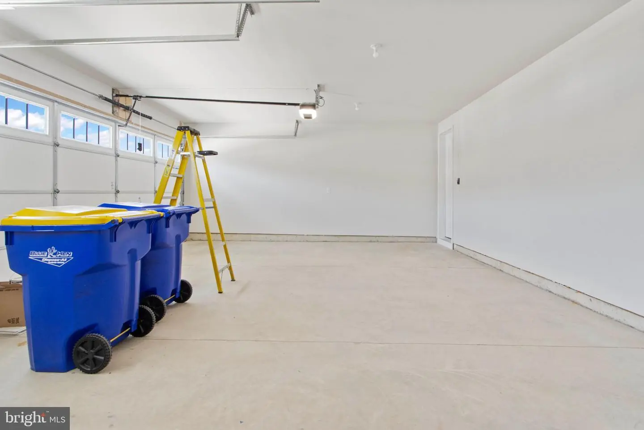
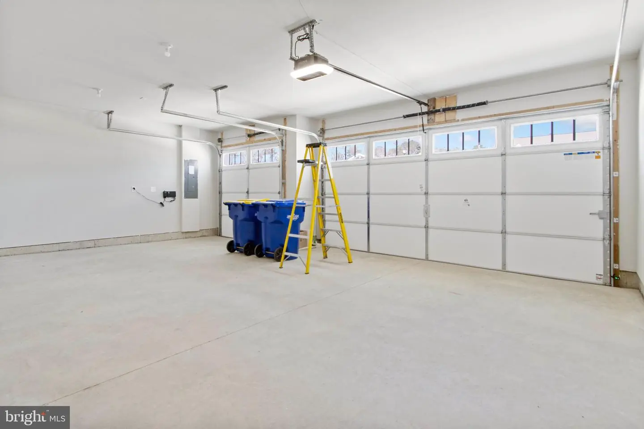
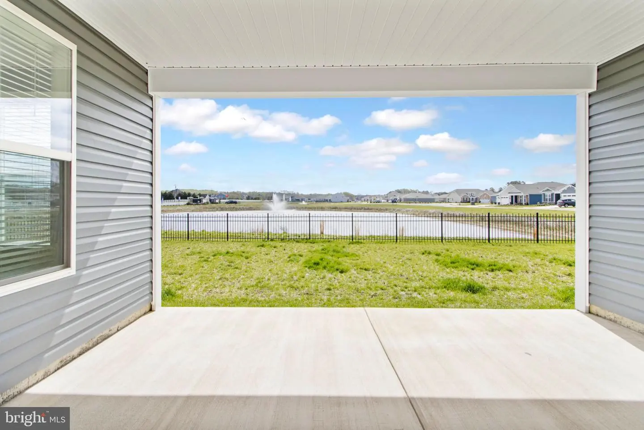
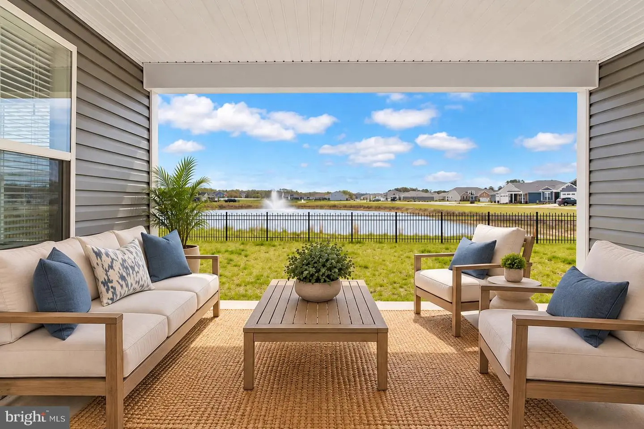
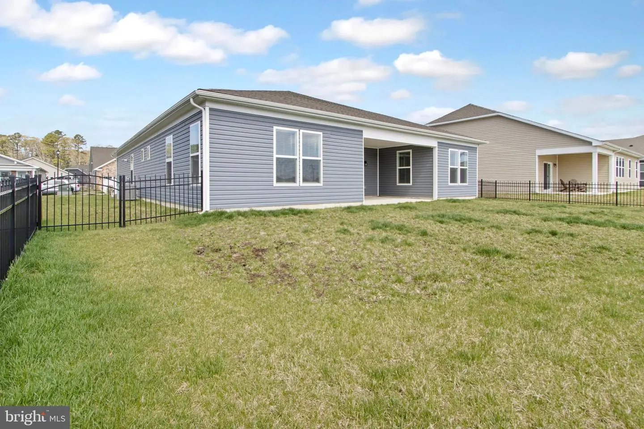
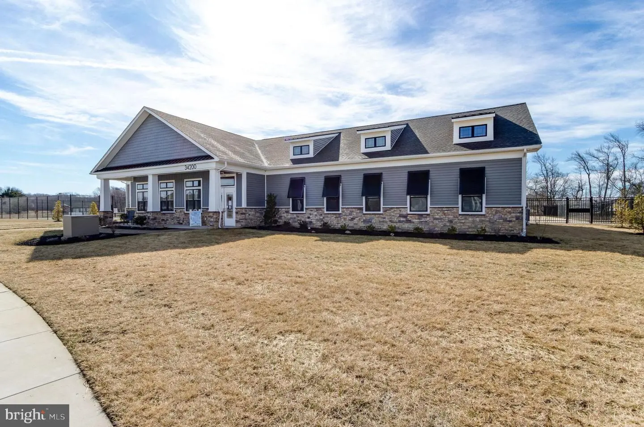
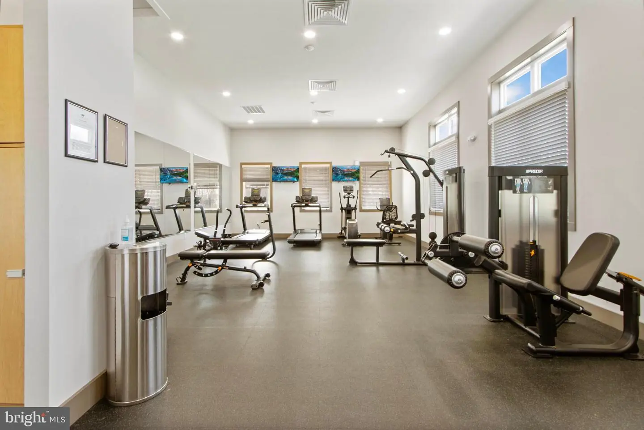
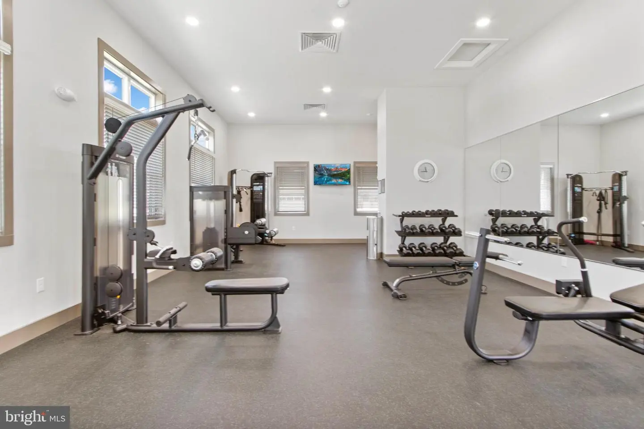
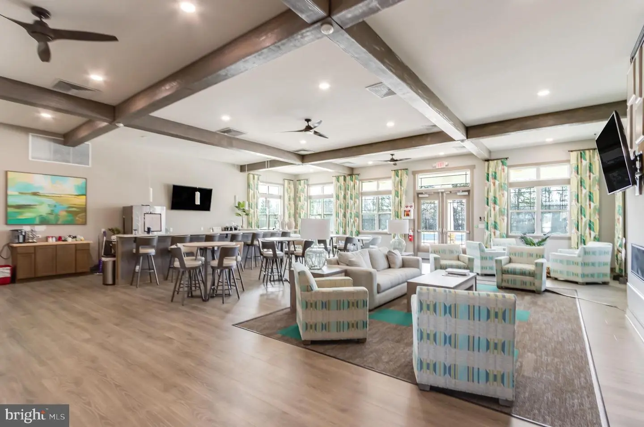
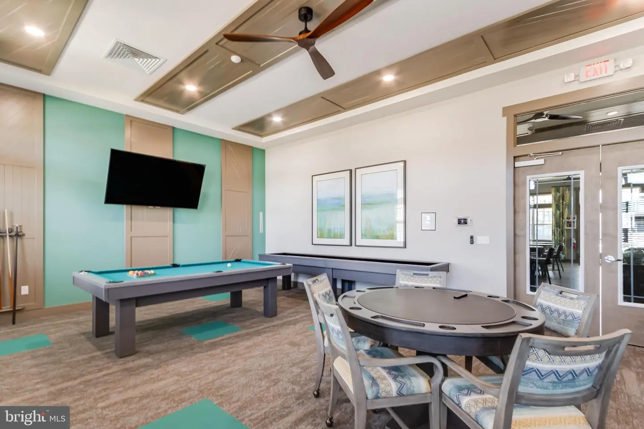
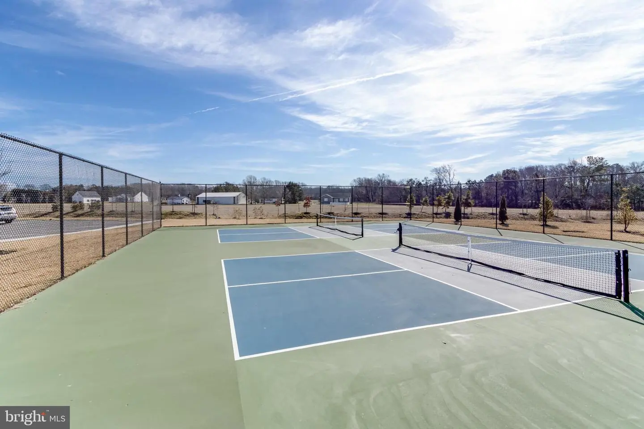
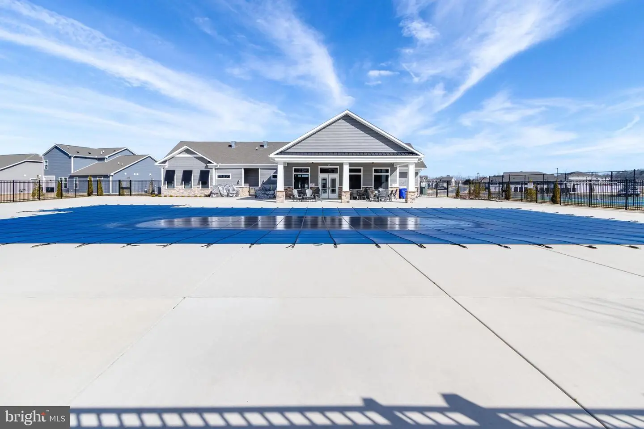
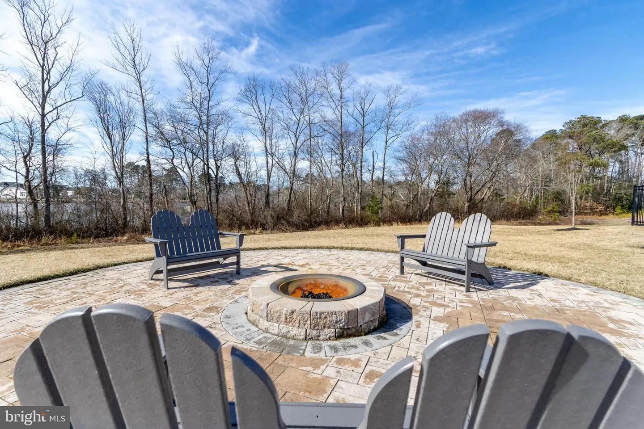
Outdoor living is centered around breathtaking sunrise pond views from the covered rear porch, leading out to a fully fenced, irrigated yard with ample space for a custom paver patio. A rare attached three-car garage with an expanded driveway provides exceptional storage and parking. Beyond the home, enjoy Headwater Cove’s resort-style community pool, clubhouse, fitness center, firepit, and sports courts—all just minutes from local beaches, marinas, championship golf courses, and dining.
Similar Listings
$599,900
4 Bed
3 Bath
- Tax Total Living Area:
- 3264 sq. ft.
Listed 18 days ago
Courtesy: Iron Valley Real Estate Premier
MLS Dekt2051170
Chestnut Knoll Acres
$599,900
3 Bed
3 Bath
1 Hf. Bath
- Tax Total Living Area:
- 3049 sq. ft.
Listed 30 days ago
Courtesy: Re/max Horizons
MLS Desu2121214
Virtual Tour
Open House
Breakwater
$599,900
3 Bed
2 Bath
1 Hf. Bath
- Tax Total Living Area:
- 1950 sq. ft.
Listed 35 days ago
Courtesy: Coldwell Banker Premier - Lewes
MLS Desu2116388
Nassau Grove
$599,900
3 Bed
3 Bath
- Tax Total Living Area:
- 2329 sq. ft.
Listed 37 days ago
Courtesy: Berkshire Hathaway Homeservices Penfed Realty
MLS Desu2119936
Four Seasons At Belle Terre
$599,900
3 Bed
2 Bath
- Tax Total Living Area:
- 2710 sq. ft.
Listed 67 days ago
Courtesy: Berkshire Hathaway Homeservices Penfed Realty
MLS Desu2118532
Under ContractVirtual Tour
Spring Breeze
$599,900
4 Bed
3 Bath
- Tax Total Living Area:
- 3684 sq. ft.
Listed 70 days ago
Courtesy: Keller Williams Realty
MLS Desu2117810
Sold
Flats At Coastal Station
$599,900
3 Bed
2 Bath
- Tax Total Living Area:
- 1522 sq. ft.
Sold 09/28/2026
Courtesy: Coldwell Banker Premier - Rehoboth
MLS Desu2117750
Pending
Rivers End
$599,900
4 Bed
3 Bath
1 Hf. Bath
- Tax Total Living Area:
- 4032 sq. ft.
Listed 79 days ago
Courtesy: Berkshire Hathaway Homeservices Penfed Realty
MLS Desu2117654
Flats At Coastal Station
$599,900
3 Bed
2 Bath
- Tax Total Living Area:
- 1522 sq. ft.
Listed 91 days ago
Courtesy: Coldwell Banker Premier - Rehoboth
MLS Desu2116852
Flats At Coastal Station
$599,900
3 Bed
2 Bath
- Tax Total Living Area:
- 1522 sq. ft.
Listed 91 days ago
Courtesy: Coldwell Banker Premier - Rehoboth
MLS Desu2116856
Pending
Governors
$599,900
3 Bed
2 Bath
1 Hf. Bath
- Tax Total Living Area:
- 1682 sq. ft.
Listed 105 days ago
Courtesy: Berkshire Hathaway Homeservices Penfed Realty
MLS Desu2115366
Woods At Seaside
$599,900
3 Bed
2 Bath
- Tax Total Living Area:
- 1724 sq. ft.
Listed 119 days ago
Courtesy: Re/max Realty Group Rehoboth
MLS Desu2114944


