
21371 Fairbanks Ct, Lewes, De 19958
Newly Listed
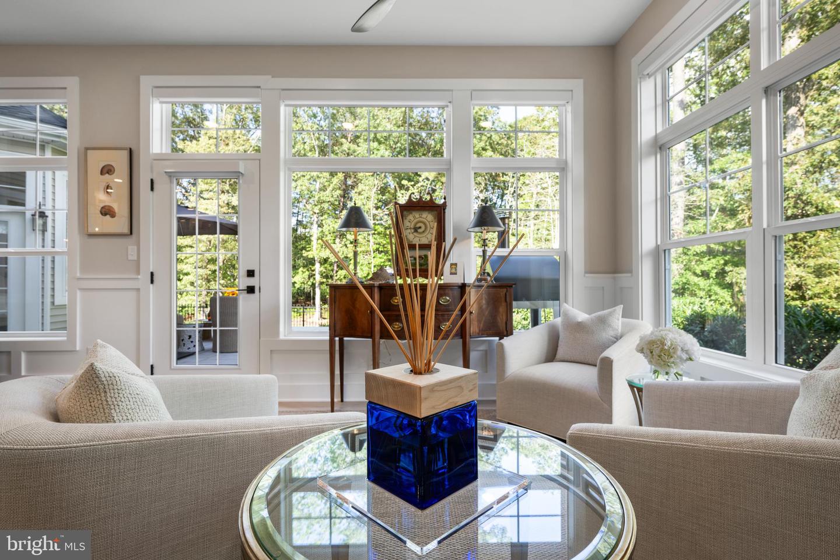
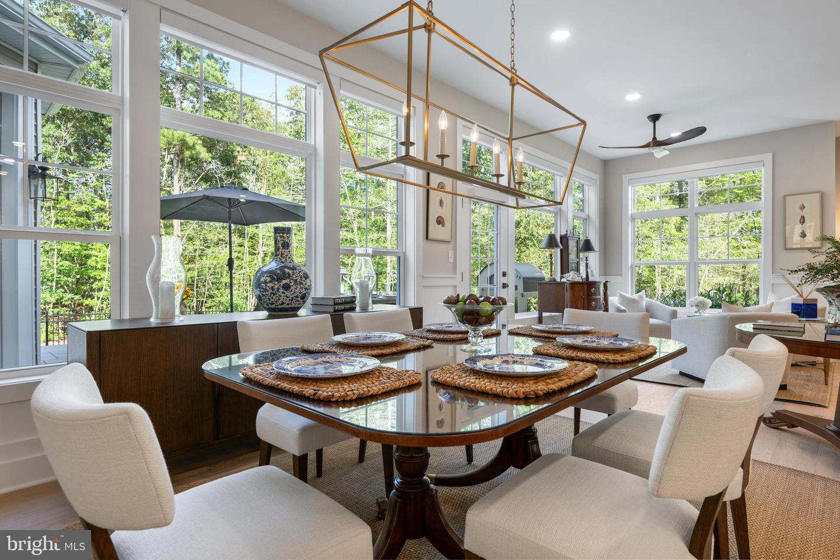
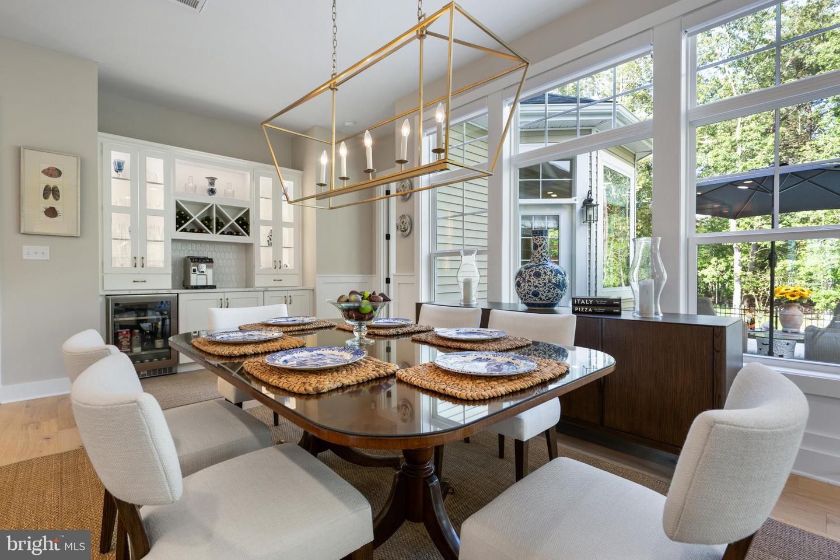
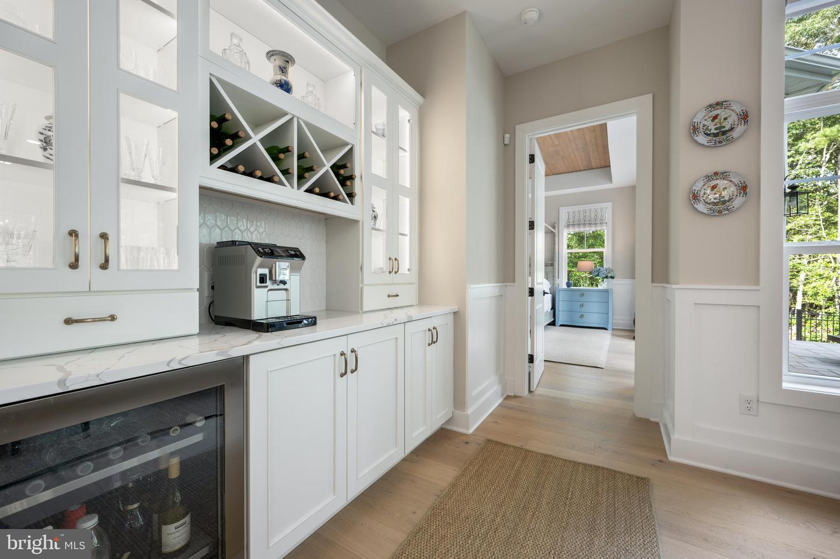
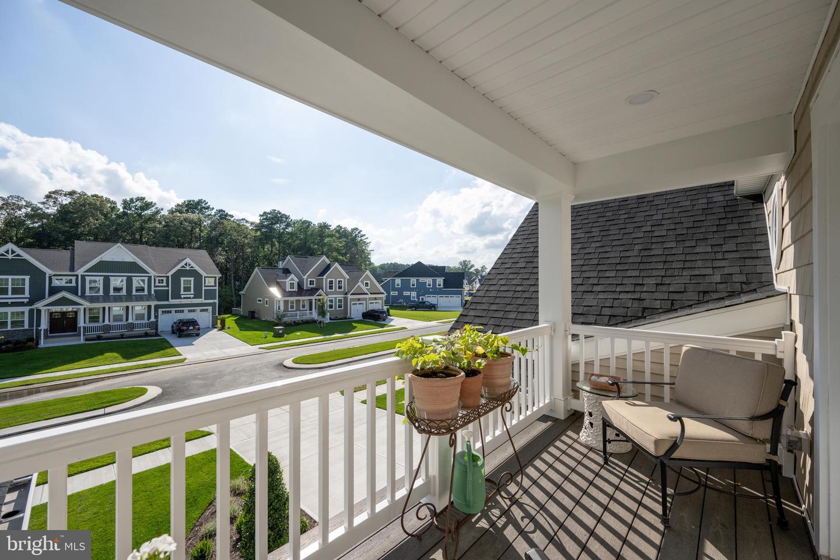
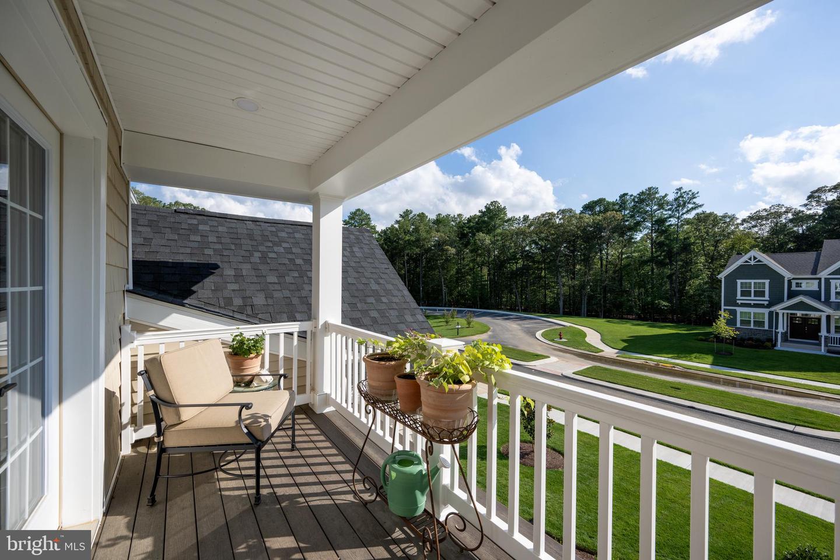
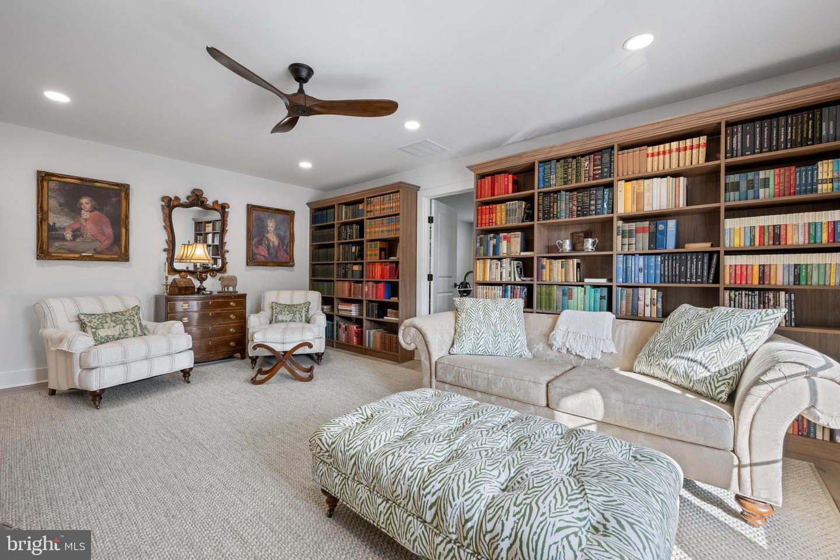
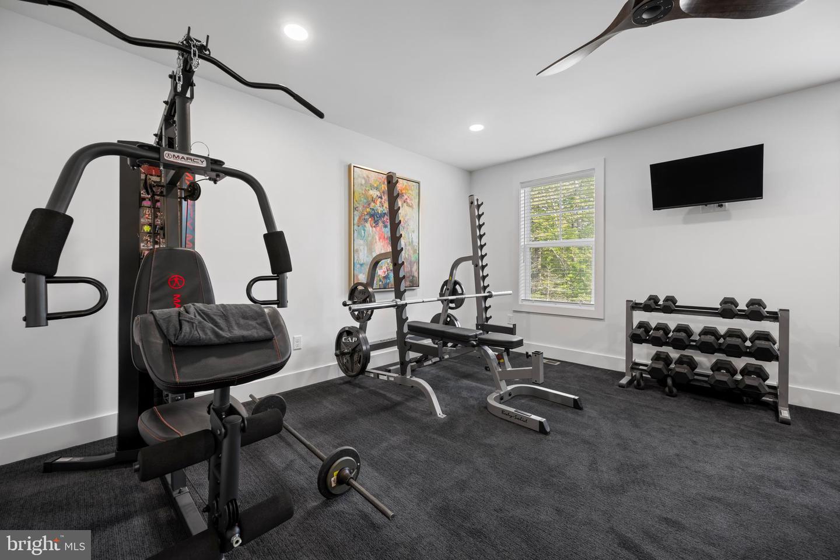
Courtesy: Berkshire Hathaway Homeservices Penfed Realty,
Lee Ann Wilkinson
Appliances
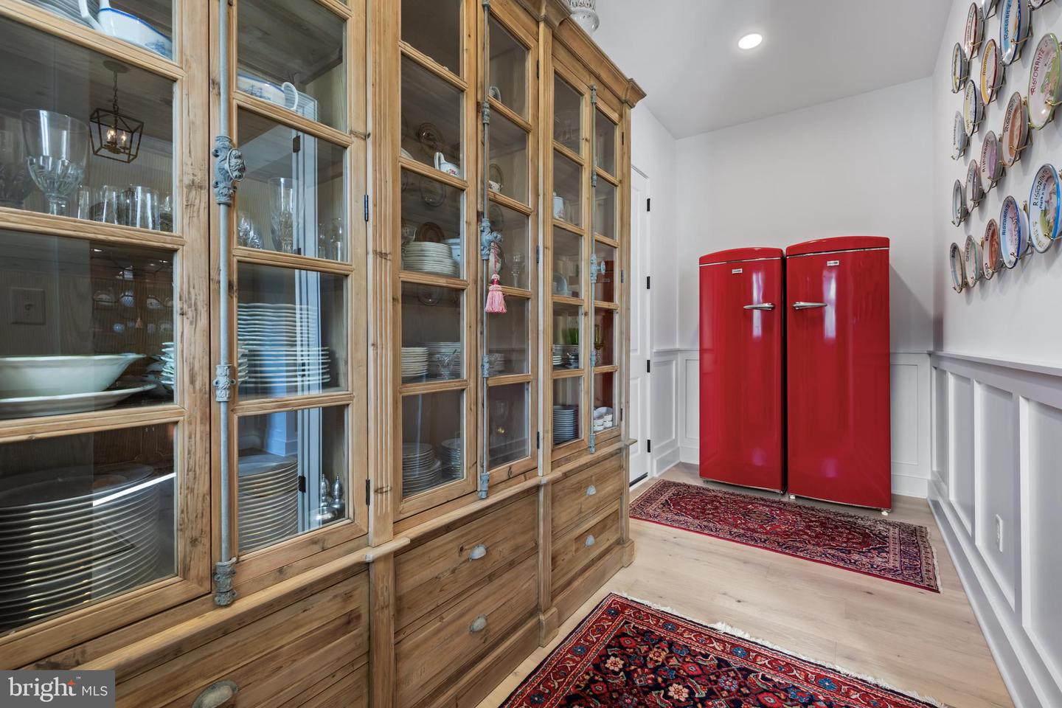
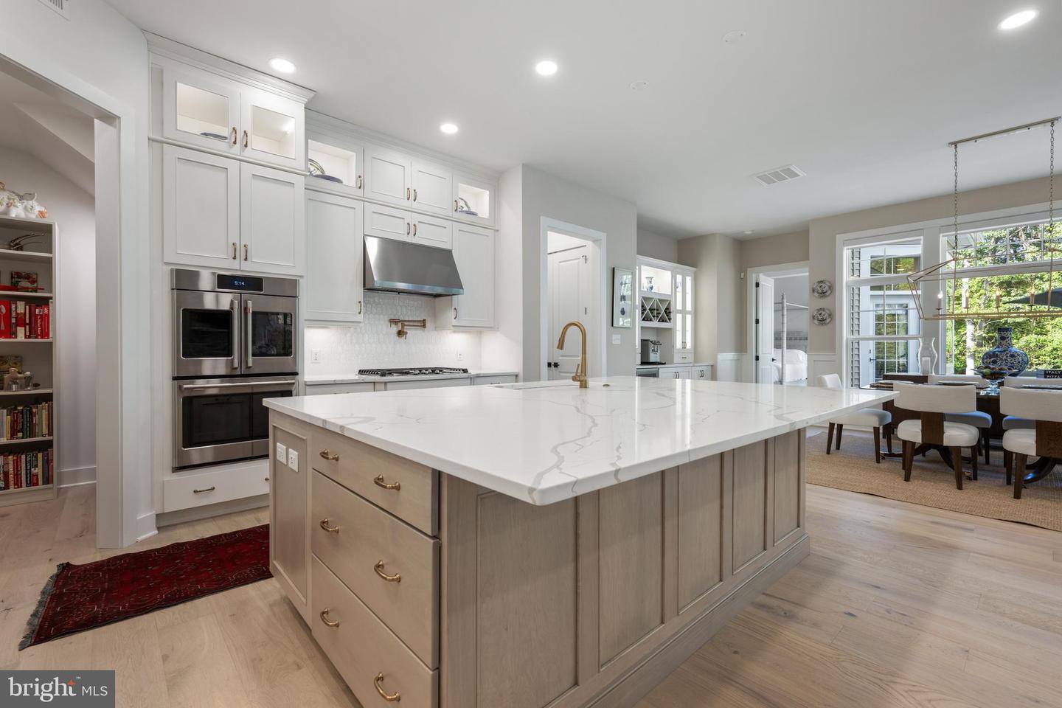
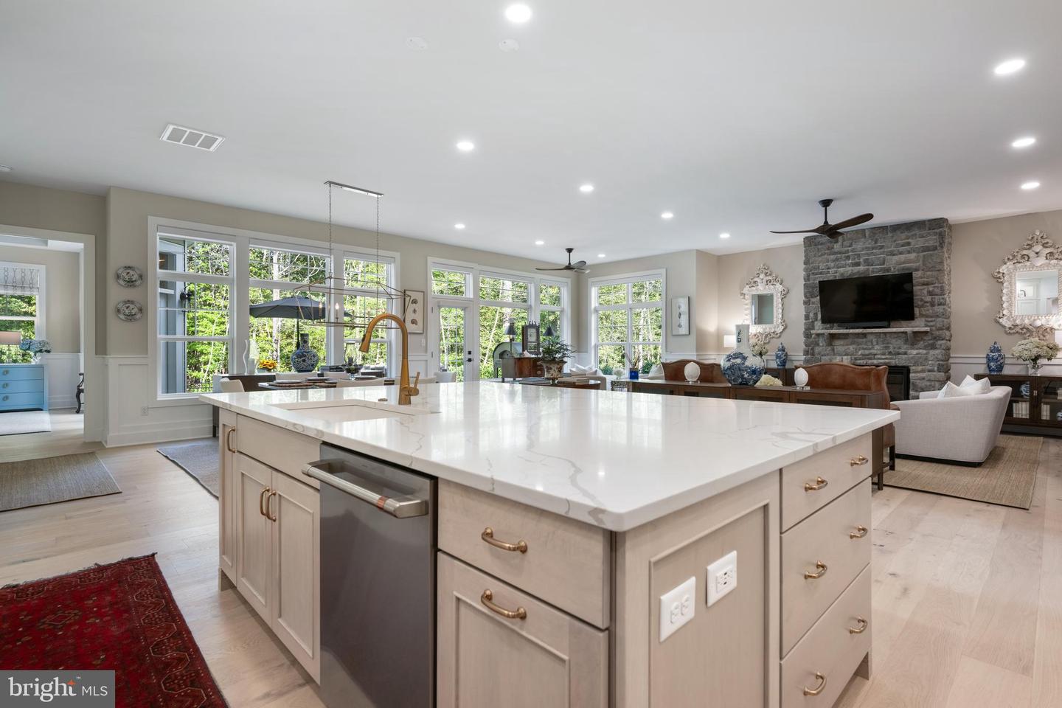
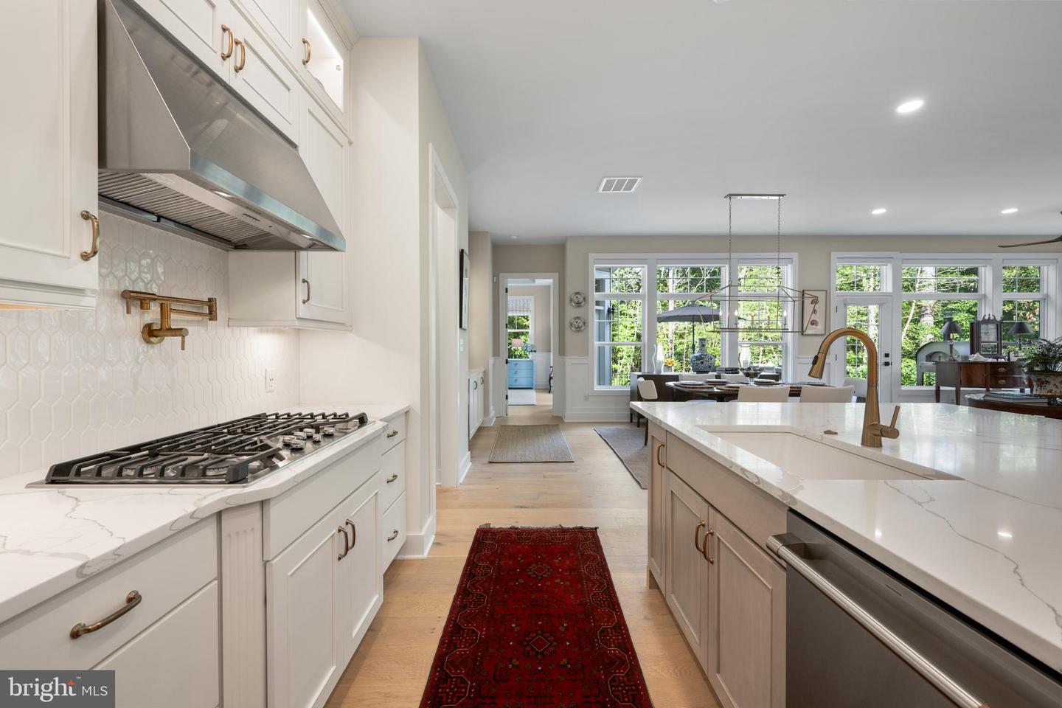
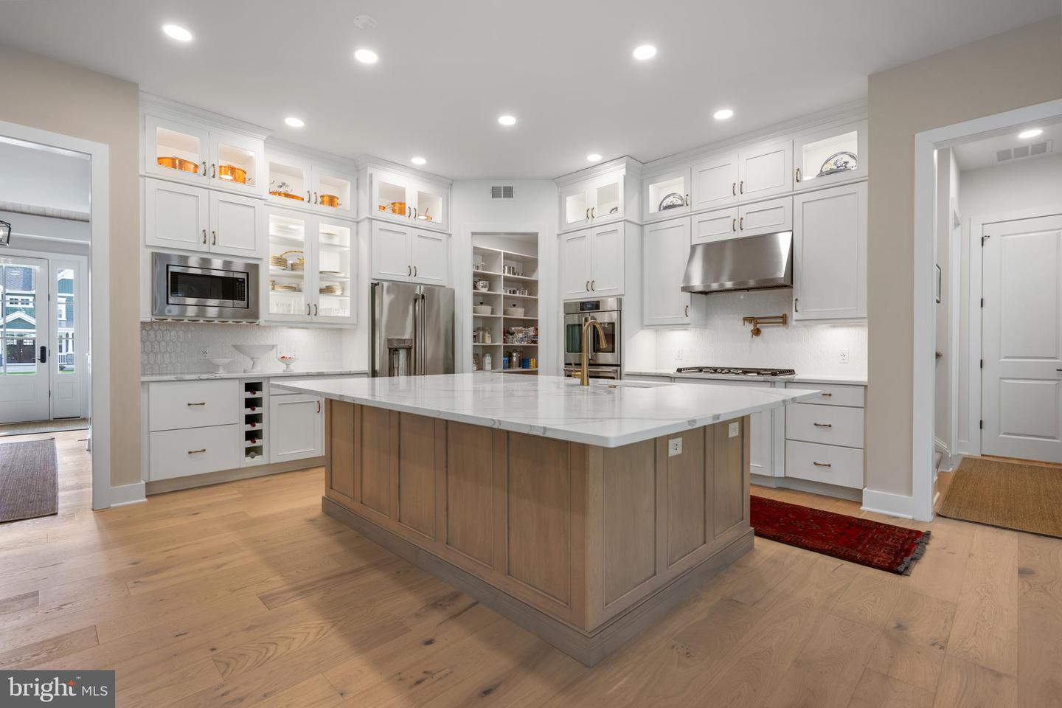
Built-In Microwave, Built-In Range, Dishwasher, Disposal, Extra Refrigerator/Freezer, Oven - Double, Oven - Wall, Oven/Range - Gas, Range Hood, Refrigerator, Stainless Steel Appliances, Washer, Dryer, Water Heater - Tankless, Instant Hot WaterBedrooms
3
Full Bath
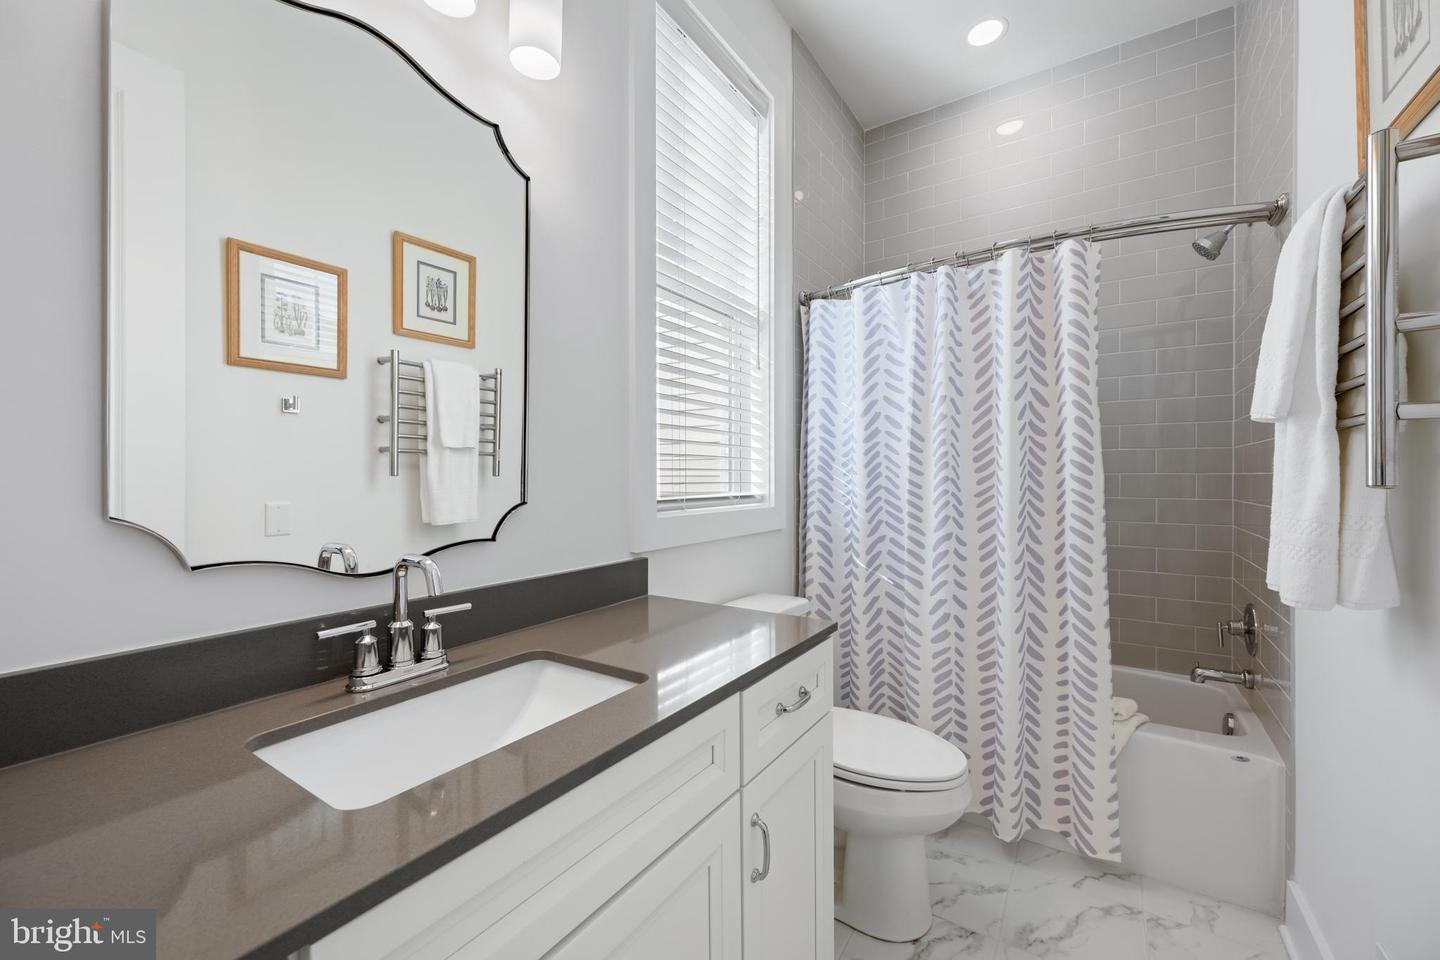
3
Half Bath
1
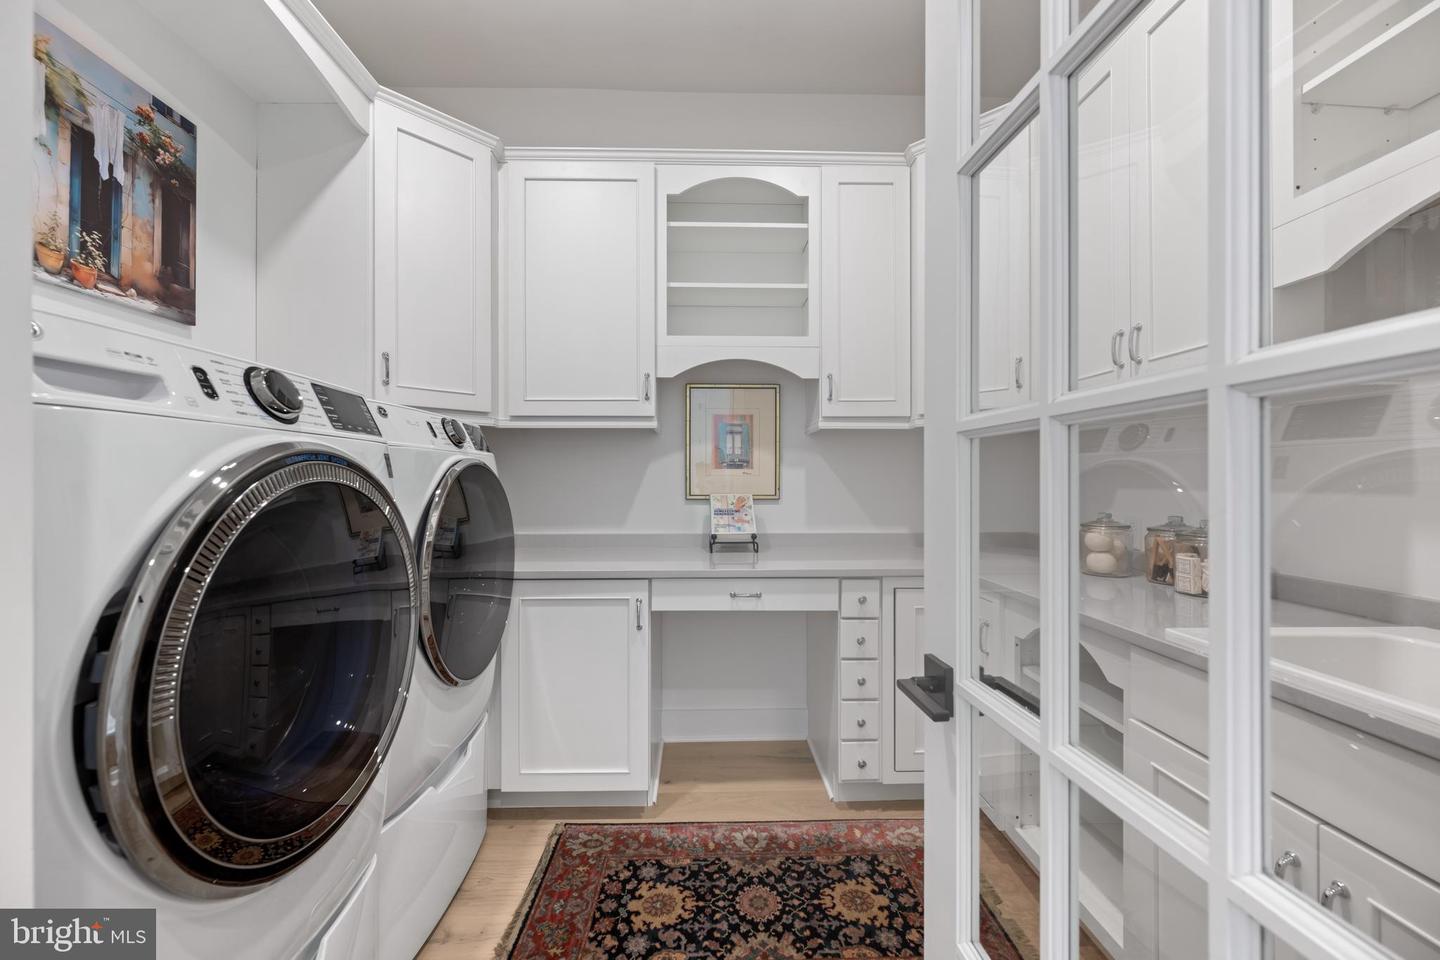
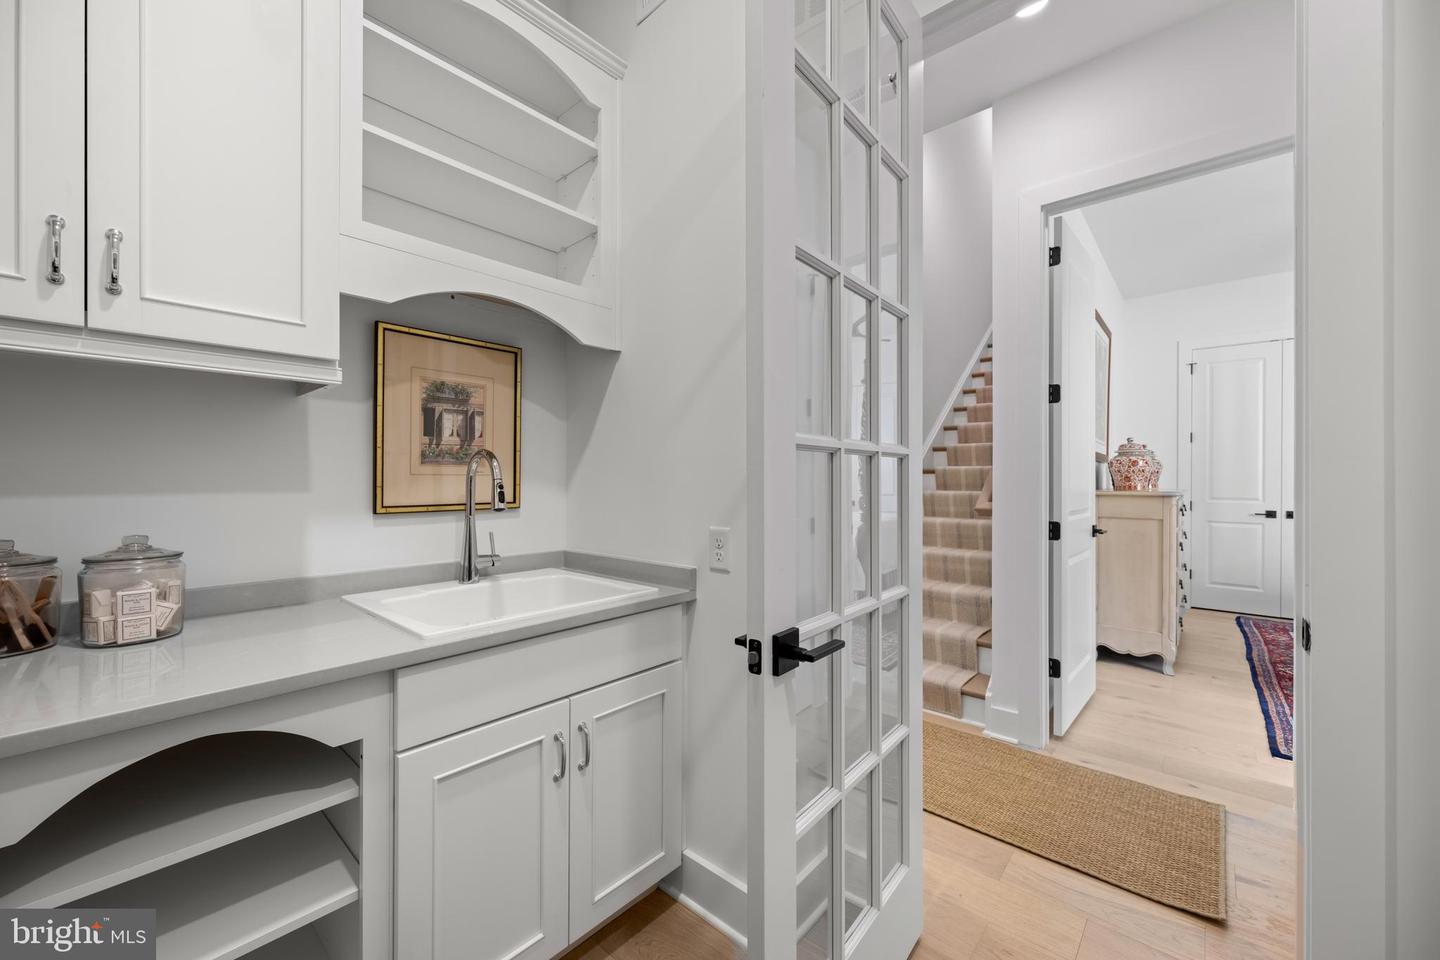
Laundry
Main Floor
Rooms
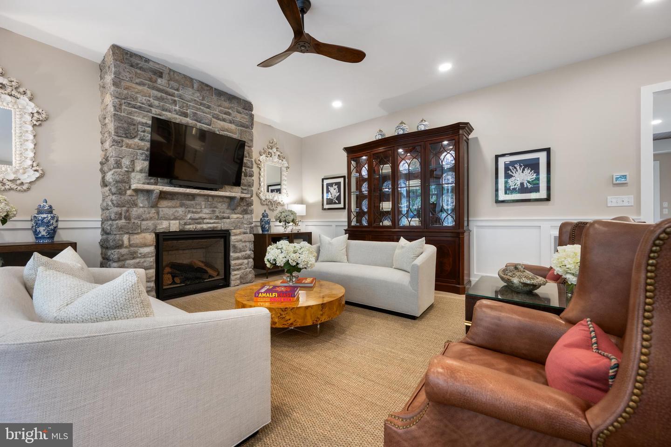
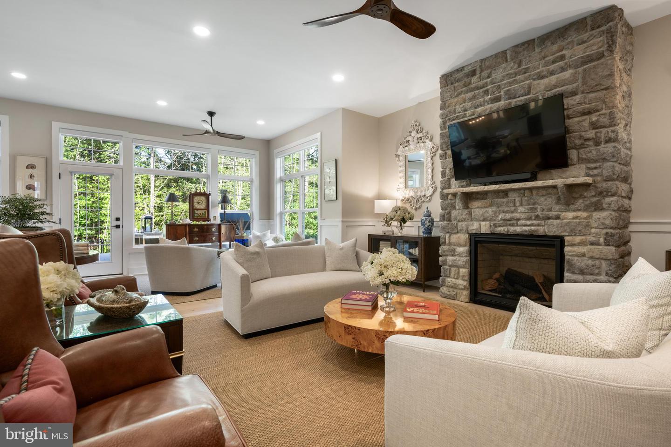
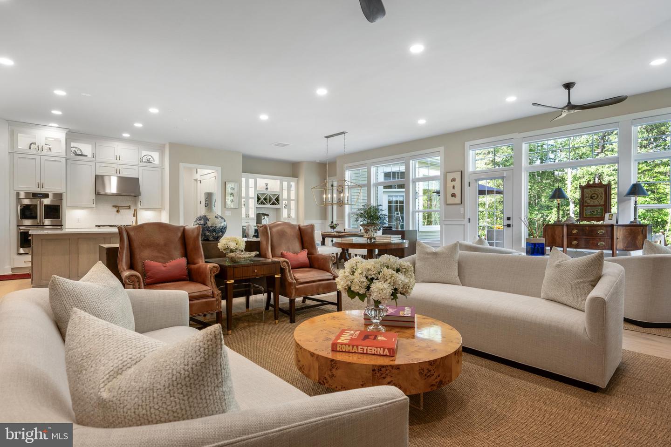
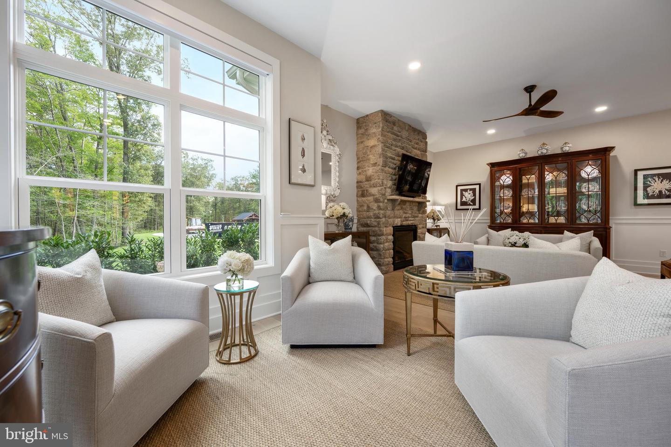
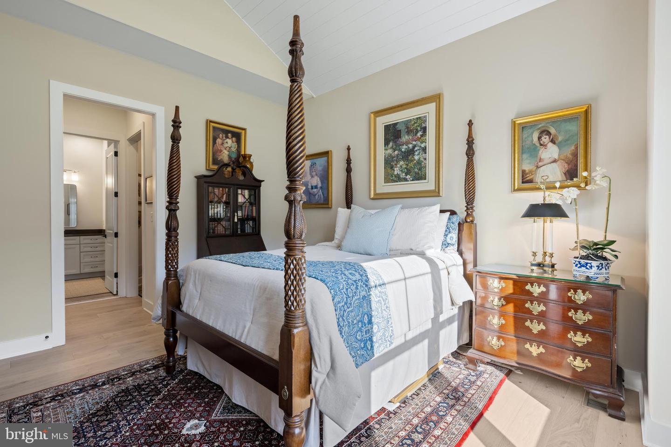
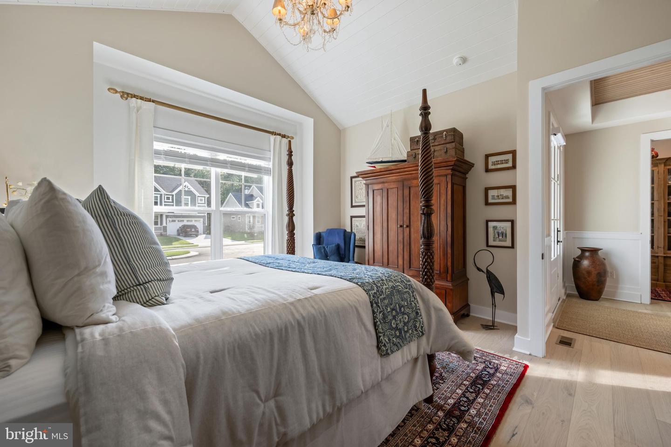
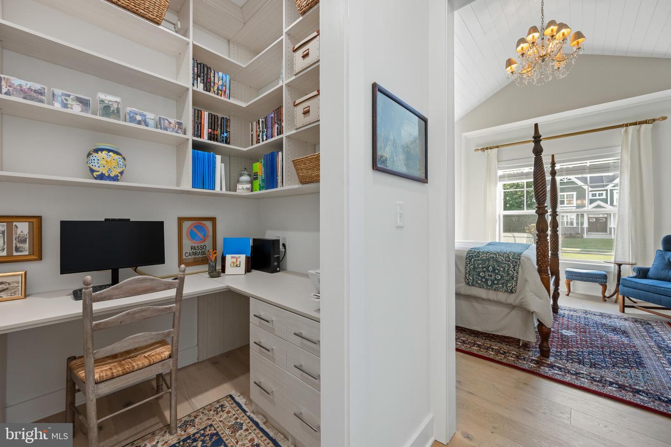
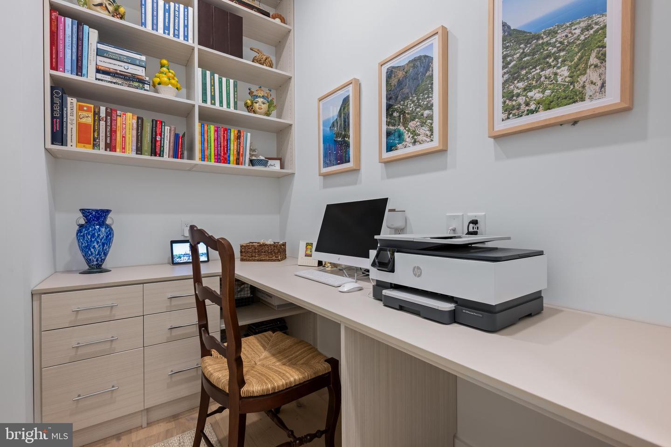
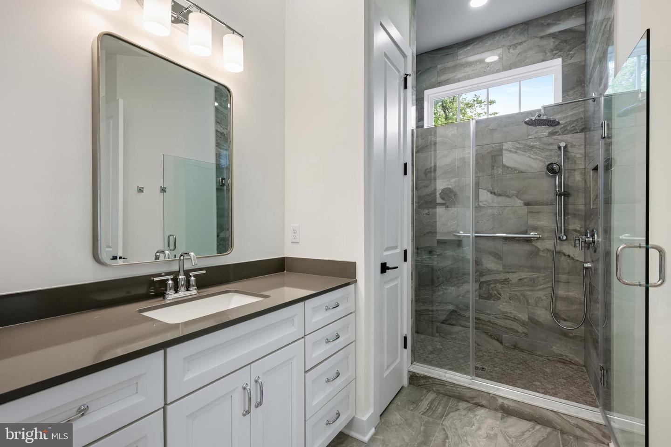
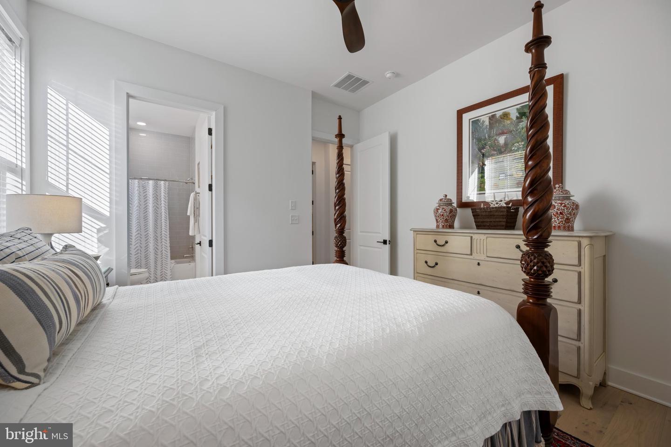
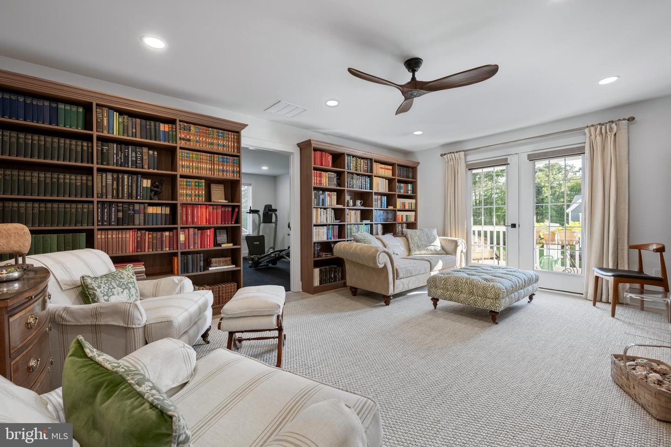
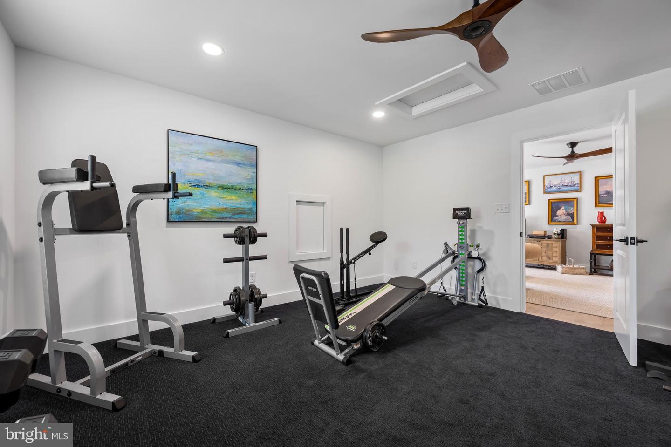
Living Room, Dining Room, Primary Bedroom, Kitchen, Foyer, Study, Sun/florida Room, Exercise Room, Laundry, Mud Room, Attic, Primary Bathroom, Full Bath, Half Bath, Additional Bedroom
Living Area
3514 sq/ft
Fireplace(s)
1
Fireplace Features
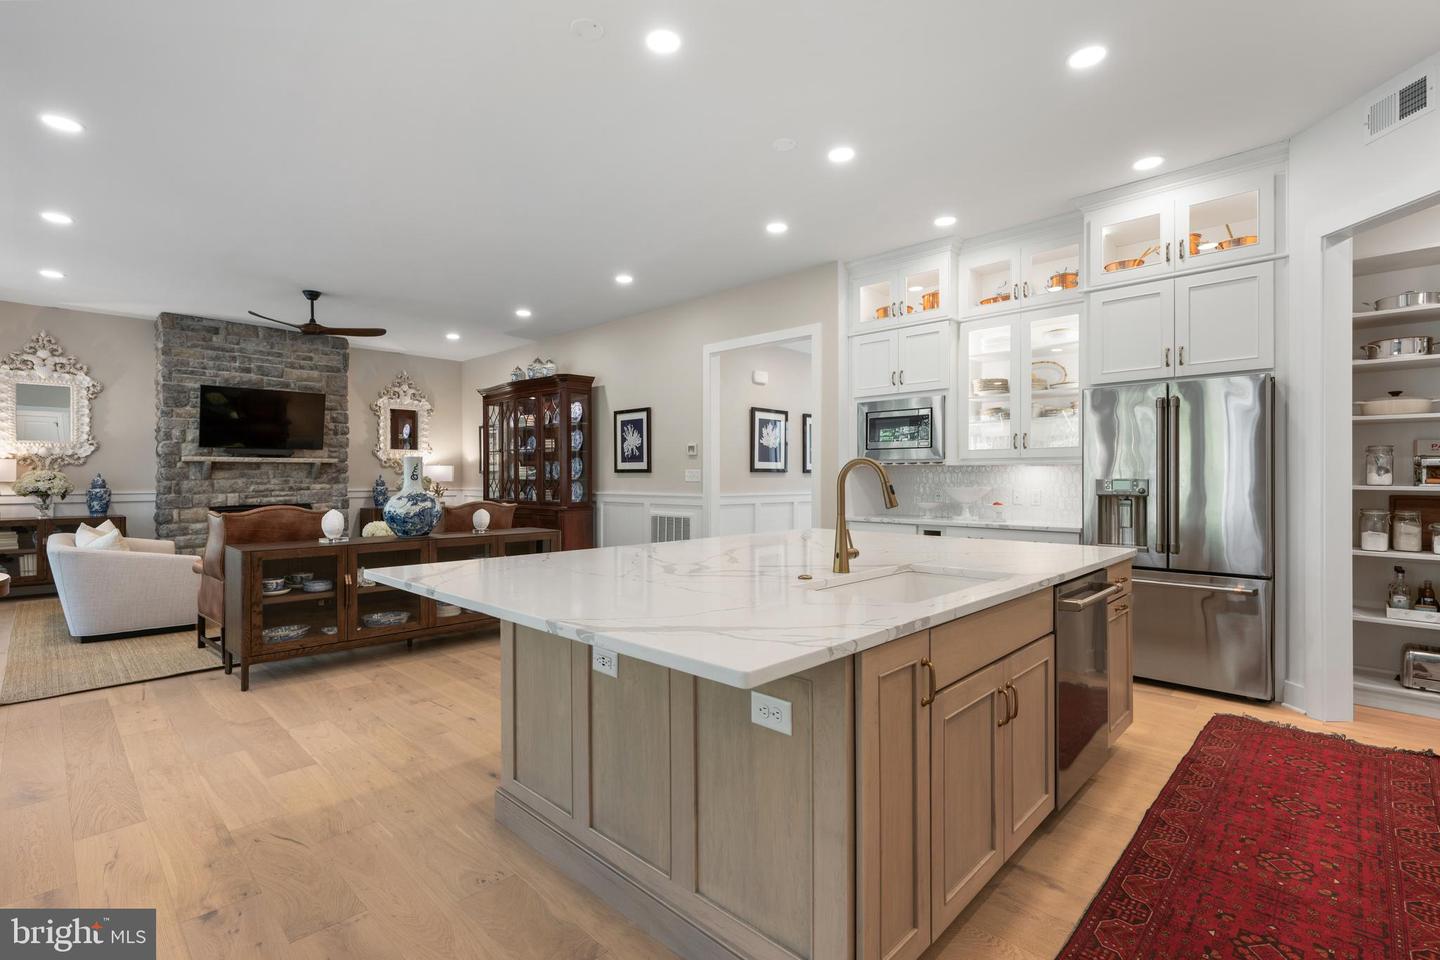
Gas/propane, Stone
Flooring
Carpet, Ceramic Tile, Hardwood
Interior Features
- Air Filter System
- Built-Ins
- Dining Area
- Entry Level Bedroom
- Floor Plan - Open
- Kitchen - Island
- Primary Bath(s)
- Recessed Lighting
- Bathroom - Tub Shower
- Upgraded Countertops
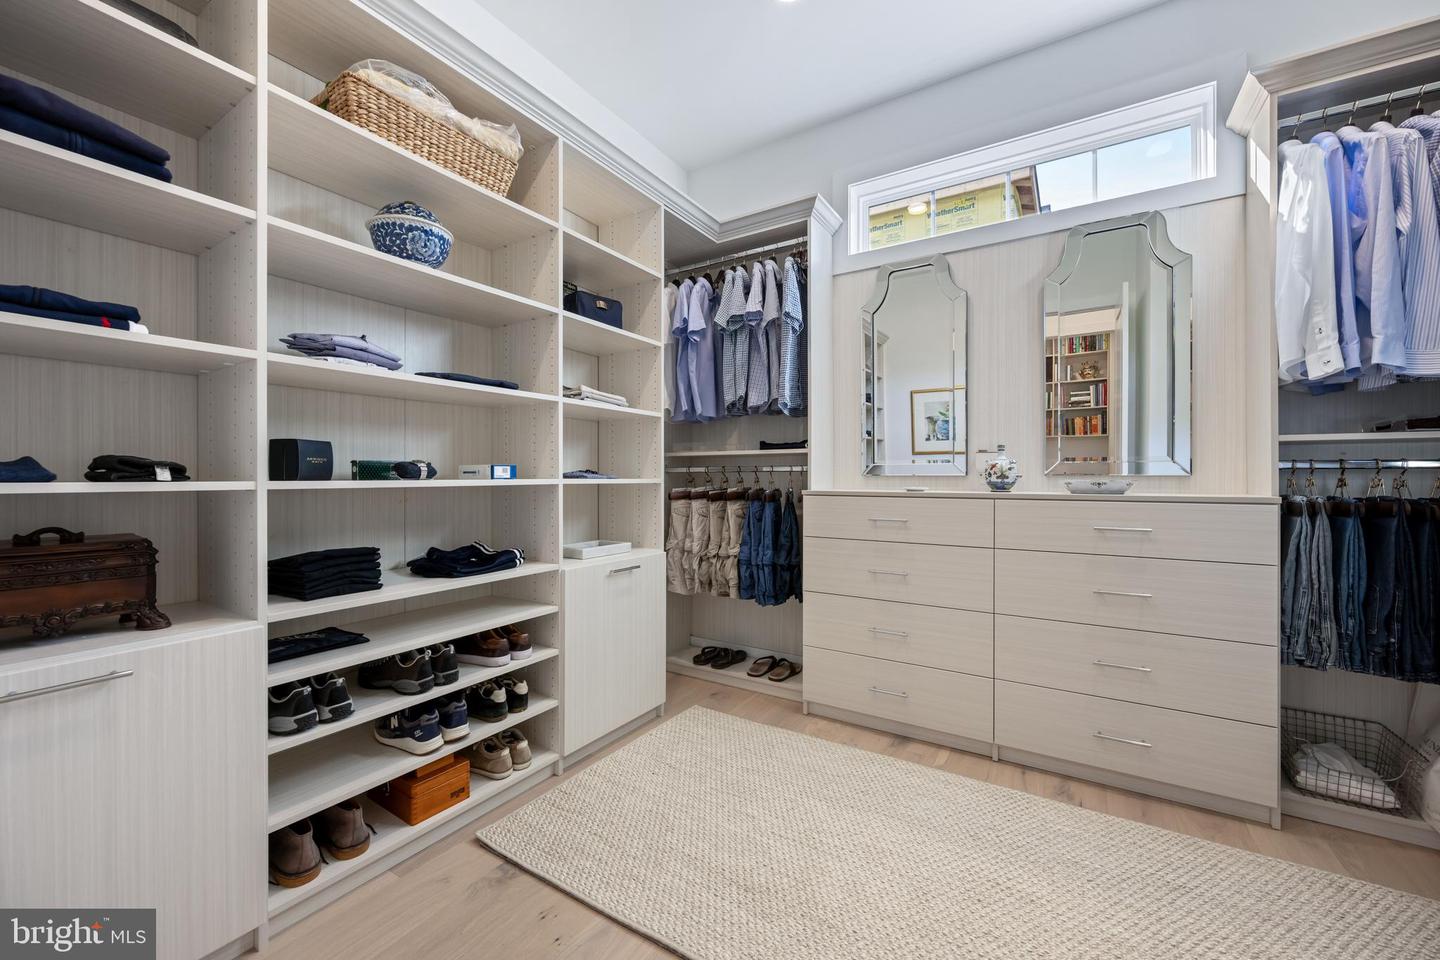
- Walk-in Closet(s)
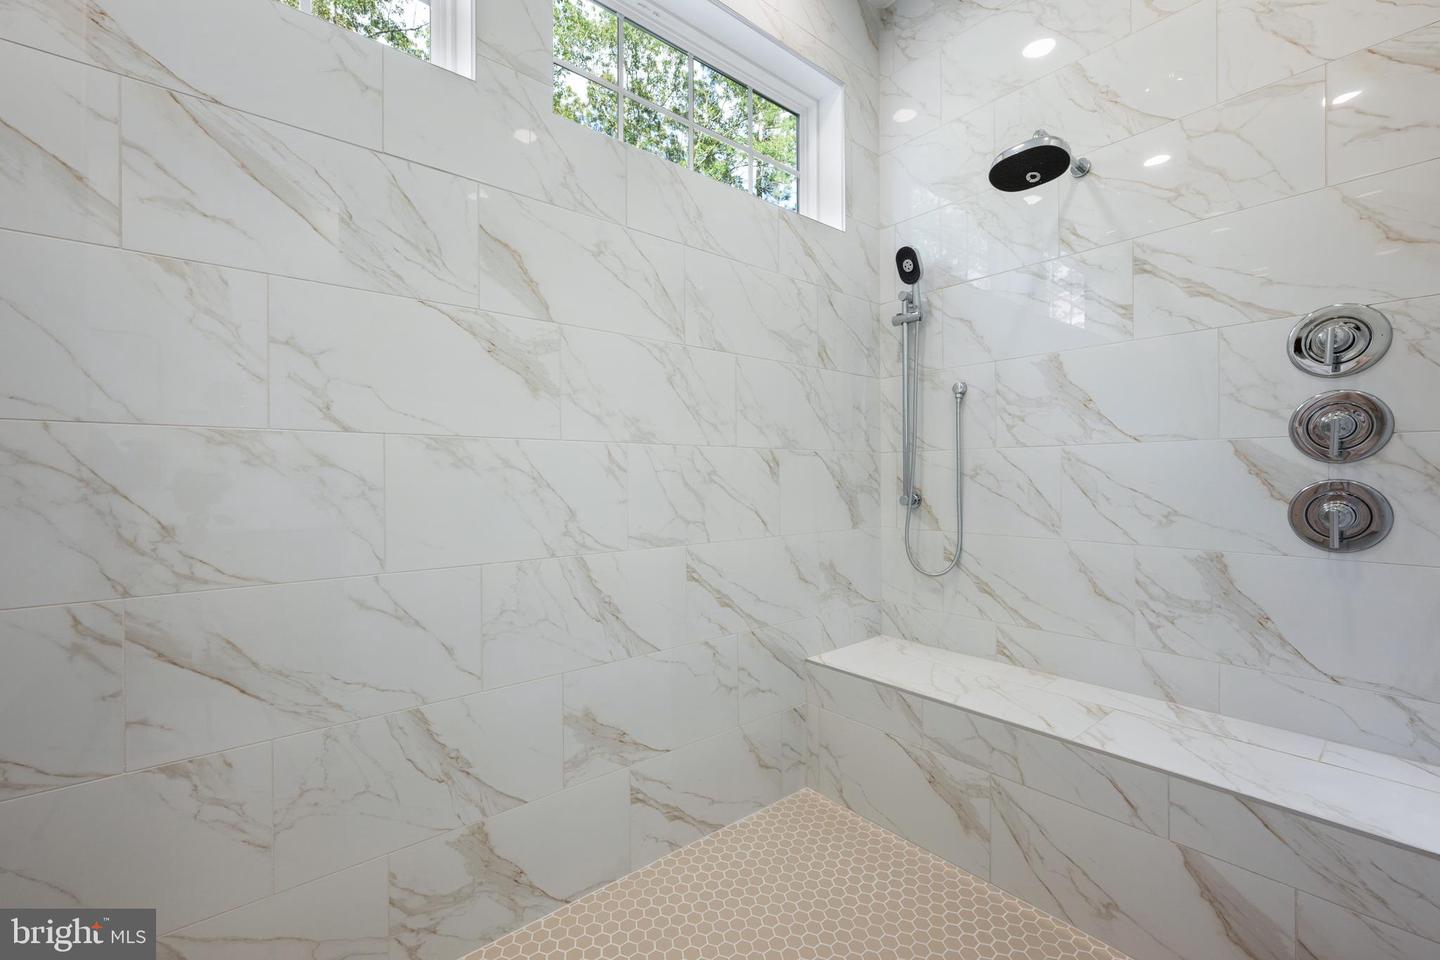
- Bathroom - Walk-In Shower
- Breakfast Area
- Carpet
- Ceiling Fan(s)
- Kitchen - Gourmet
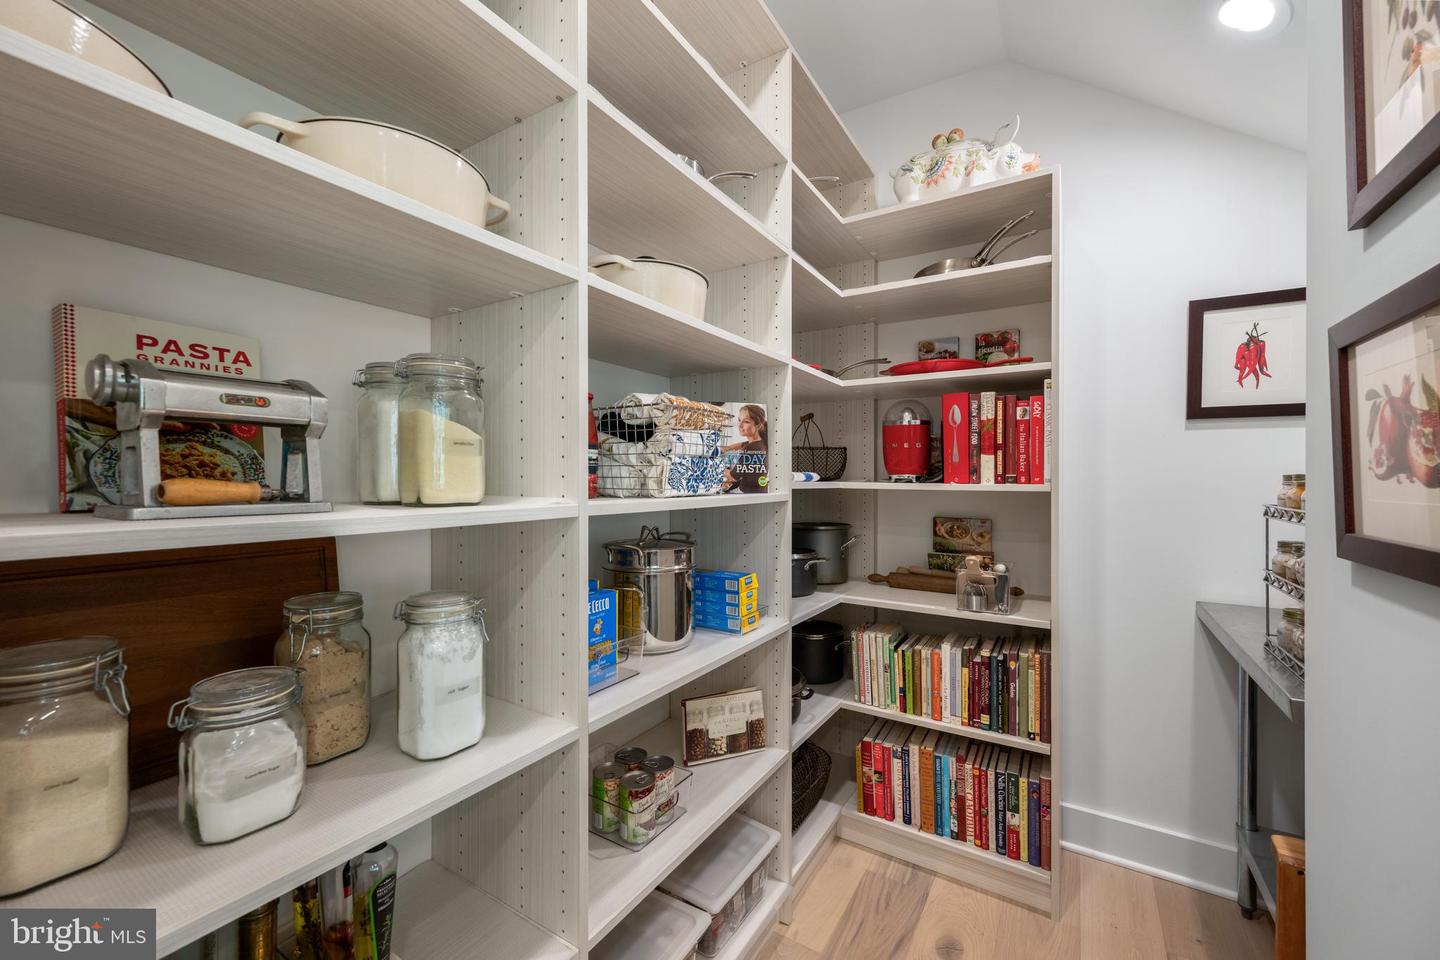
- Pantry
- Wet/Dry Bar
- Wood Floors
General
MLS
Desu2117506
Community
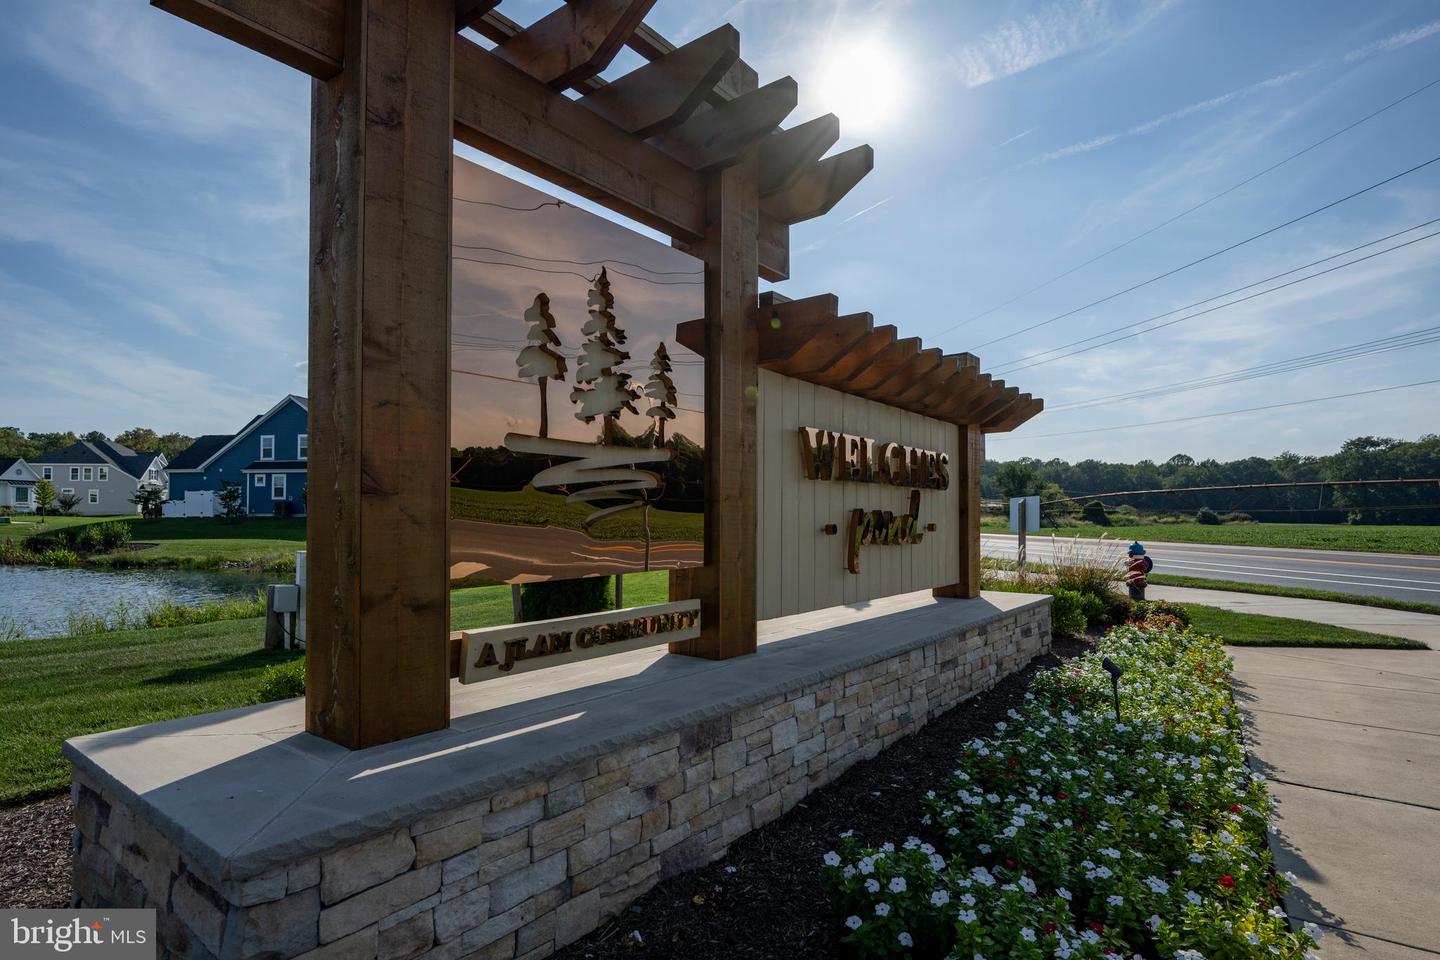
Welches Pond
Price
$1,495,000.00
Price/SQft
$425.44
HOA Fee
$810.00
HOA Fee Frequency
Quarterly
Area And Schools
School Tax
$1,963.00
Exterior
Pool
Yes - Community
Welches Pond
MLS
Desu2117506
$1,495,000
3 Bed
3 Bath
1 Hf. Bath
- Tax Total Living Area:
- 3514 sq. ft.
- Lot Size:
- 0.26 acres
HOA: $810 Quarterly
Listed 5 days ago
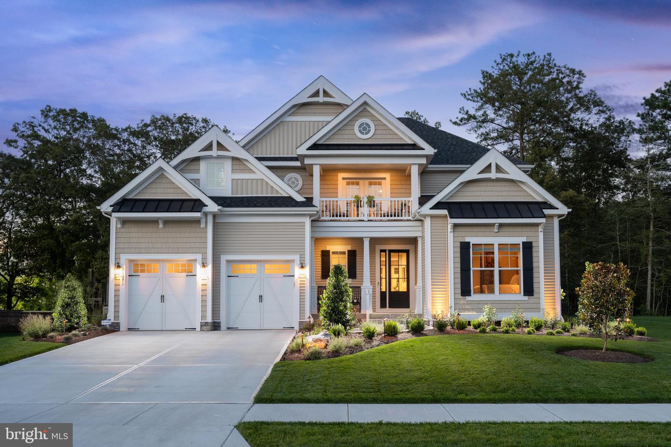
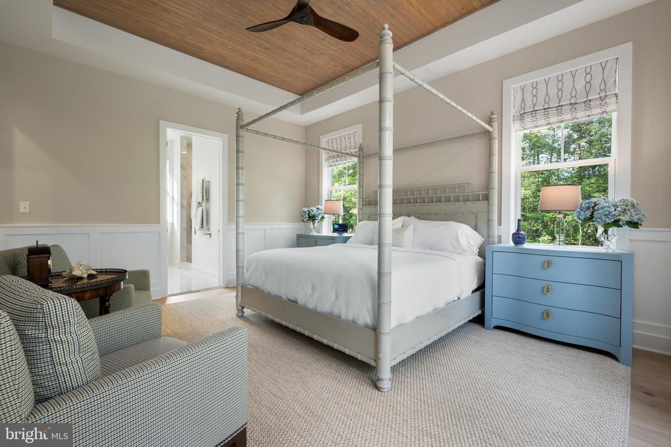
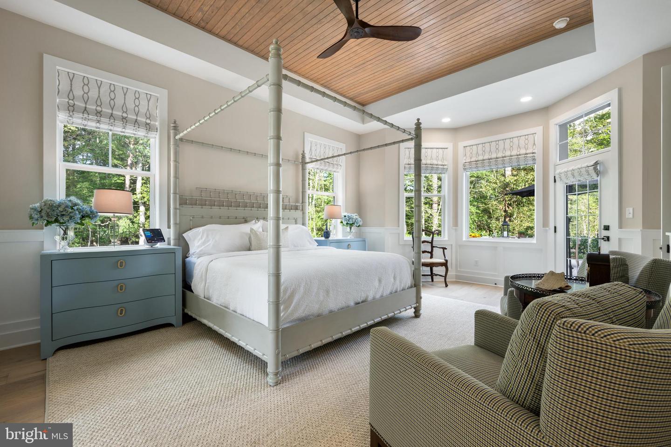
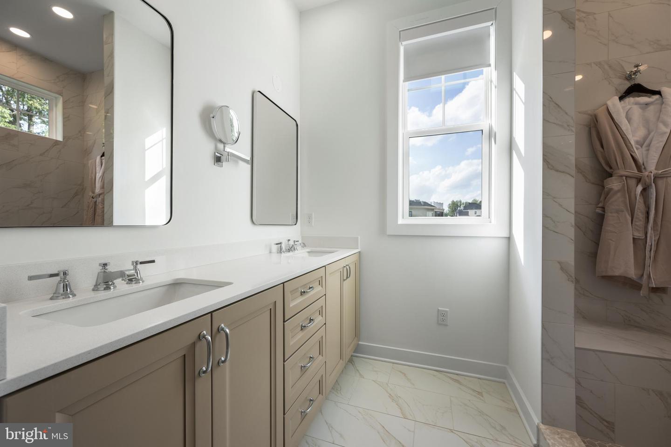
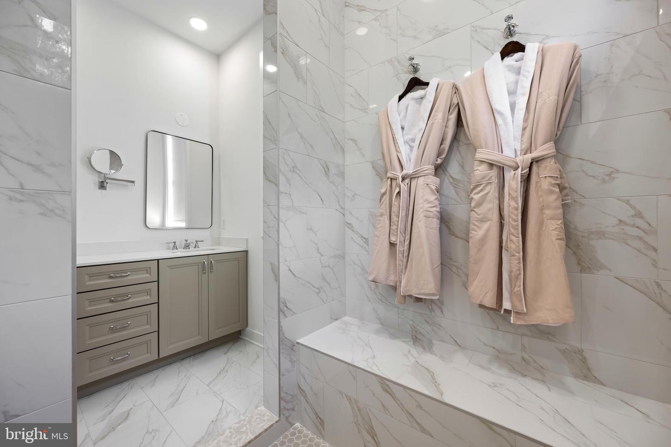
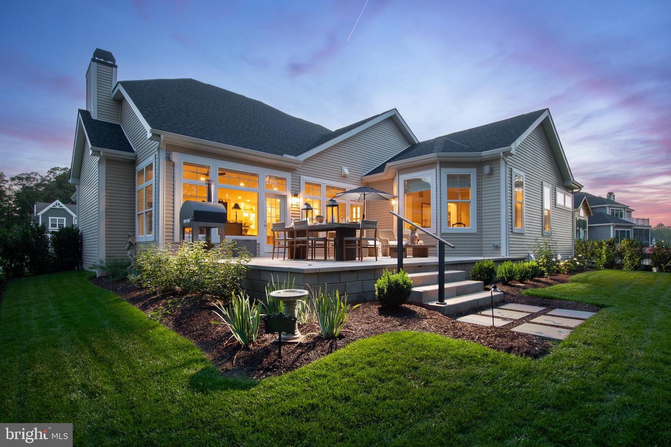
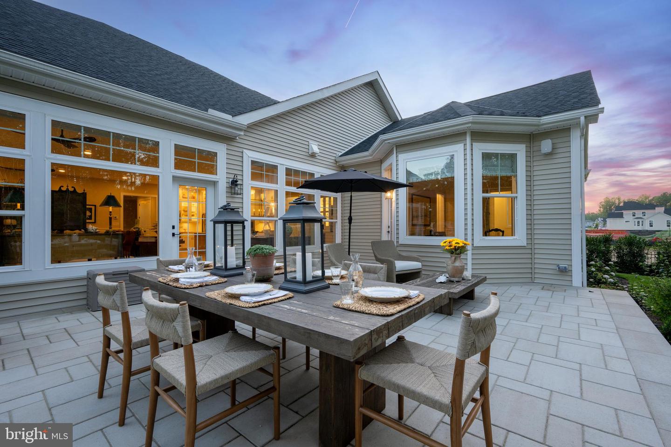
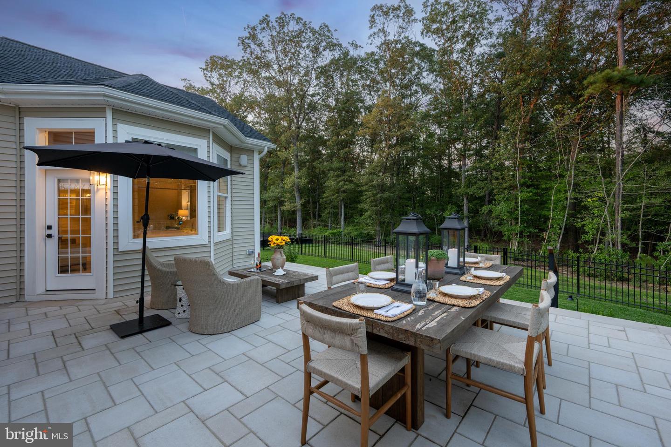
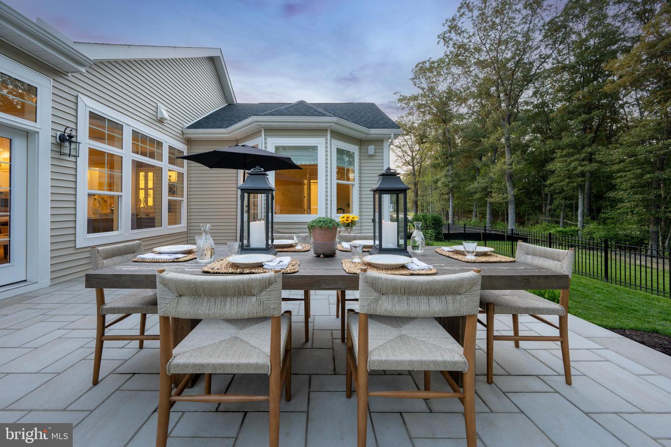
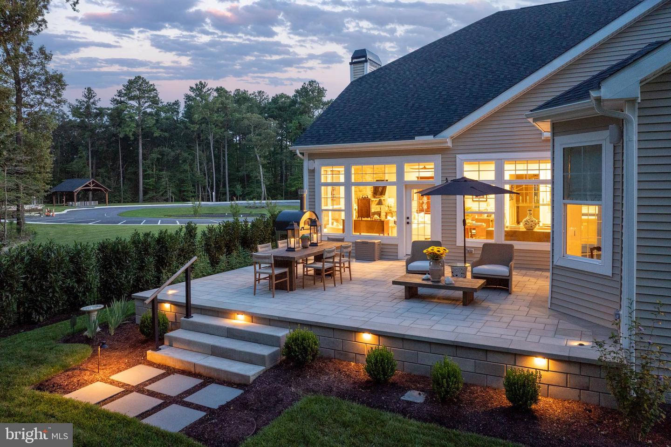
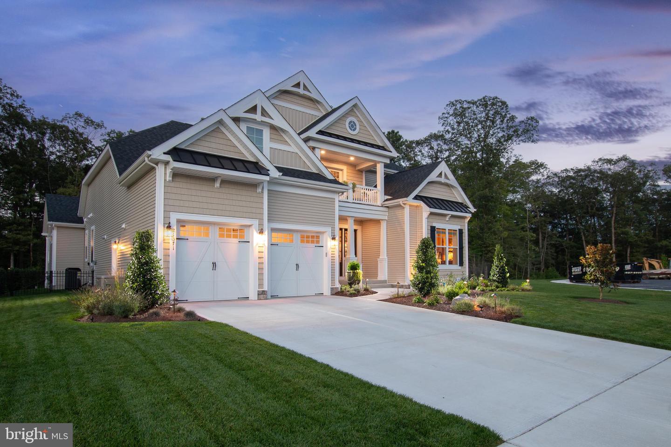
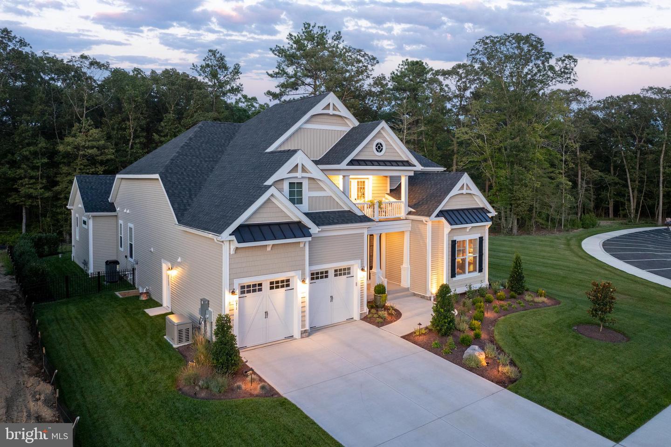
ELEVATED LIVING. EXCEPTIONAL APPOINTMENTS. UNMATCHED LIFESTYLE.
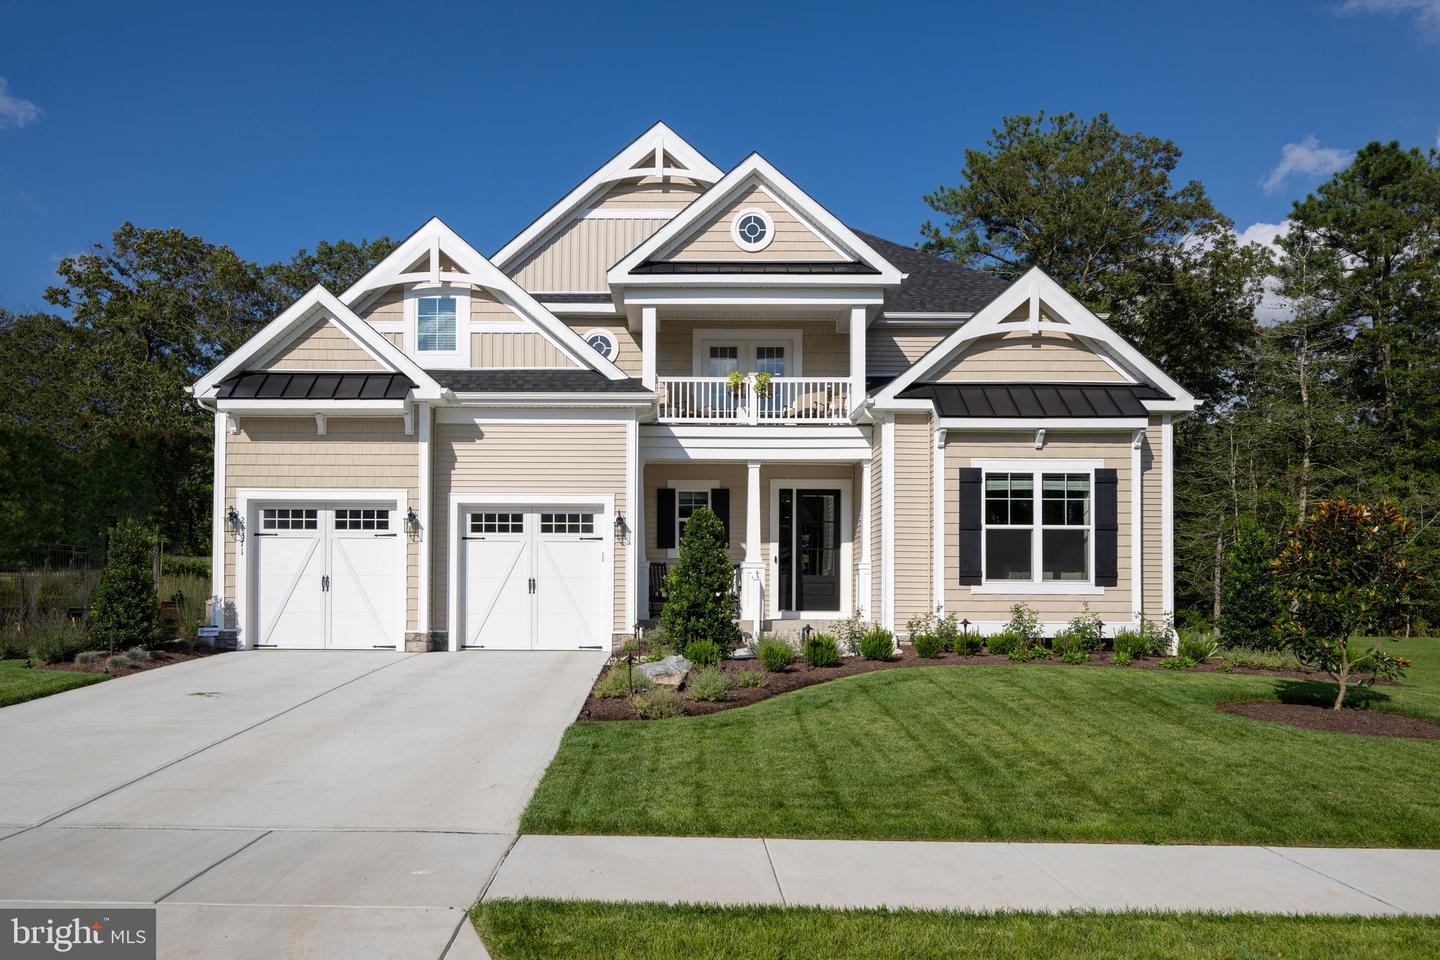
Some homes simply come to market. Others raise the standard for what buyers expect in a community. This exceptional residence is truly in a class of its own, offering an extraordinary level of design, quality, craftsmanship and appointments combined with a lifestyle that is equally impressive.
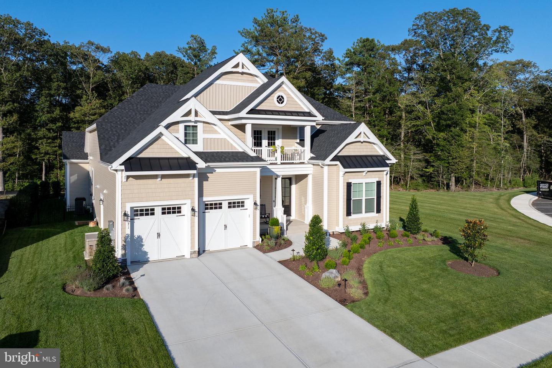
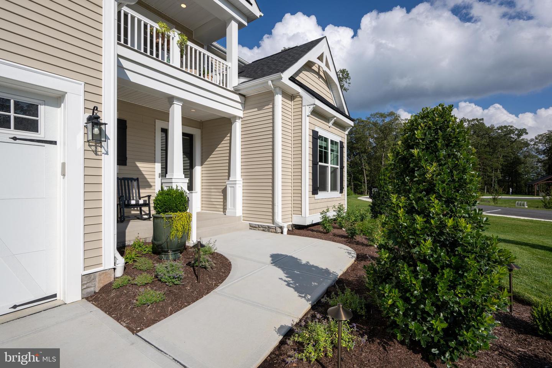
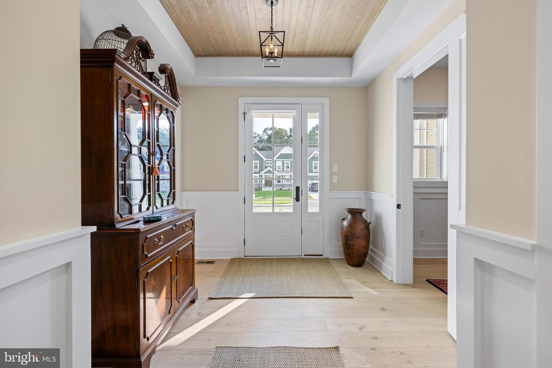
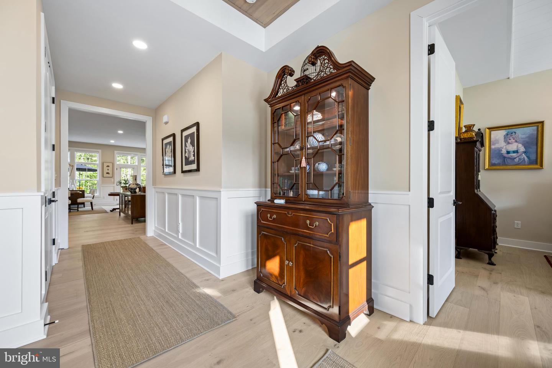
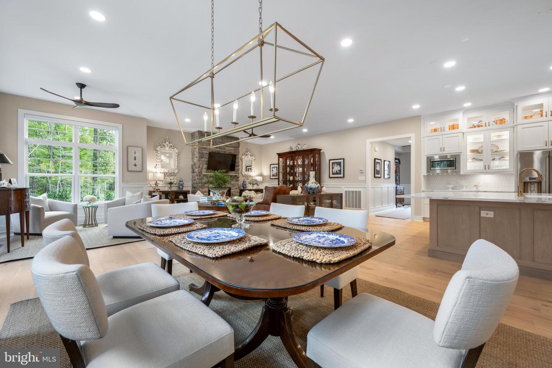
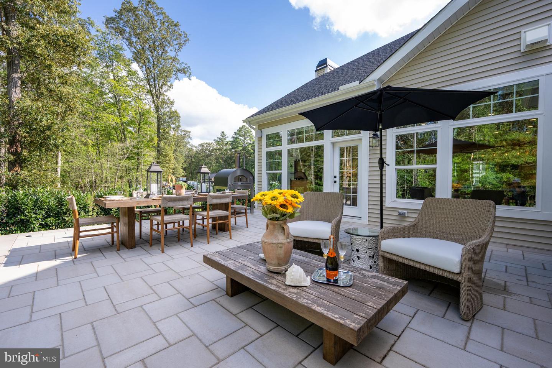
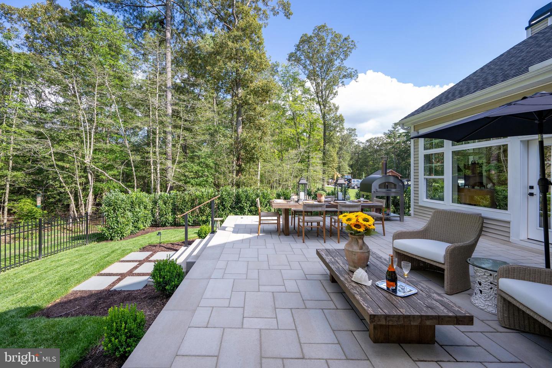
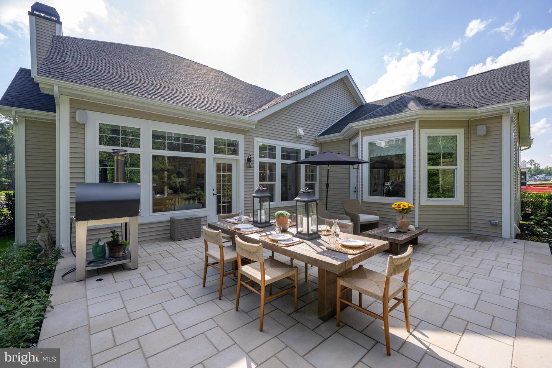
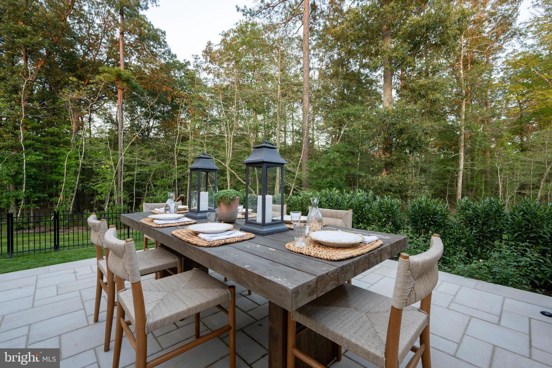
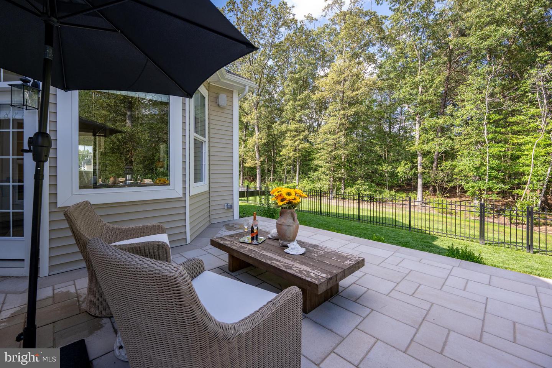
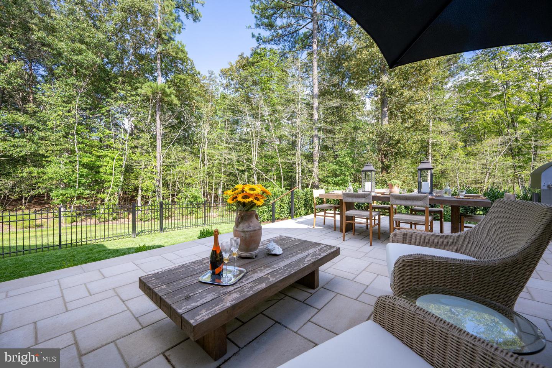
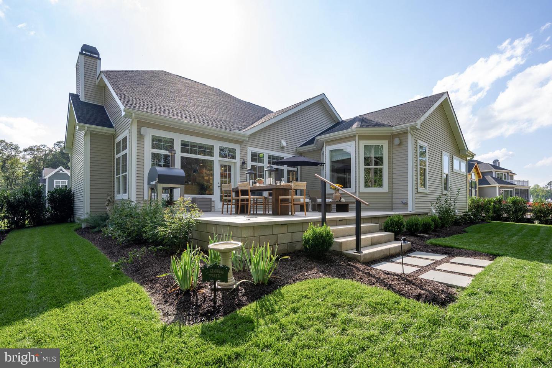
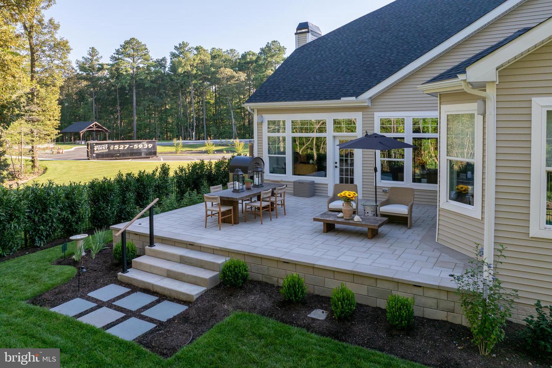
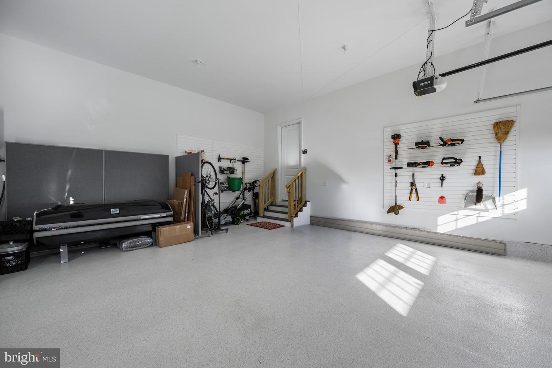
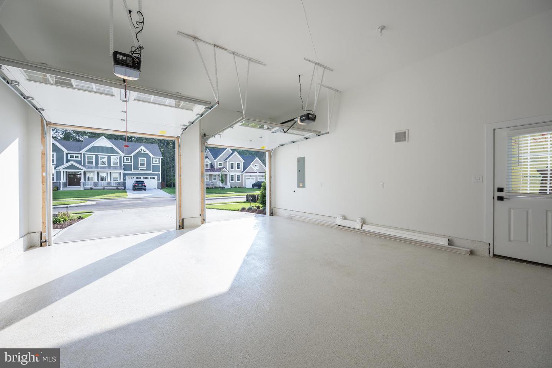
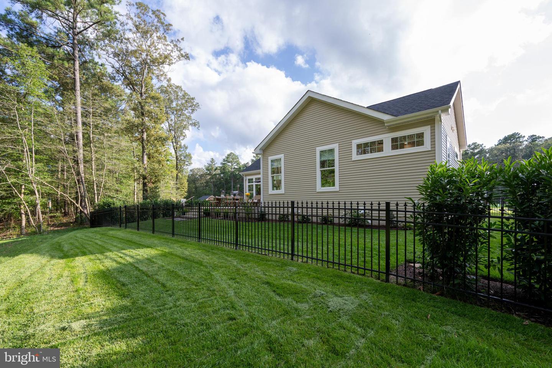
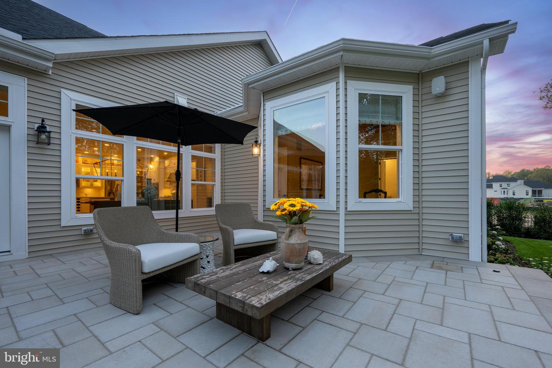
Thoughtfully designed and exceptionally well appointed, this home reflects a level of attention to detail rarely found in the community. From the moment you arrive, the quality is evident. Beautiful finishes, carefully selected fixtures, sophisticated design elements and an impressive collection of upgrades come together to create a home that feels both elevated and effortlessly comfortable.
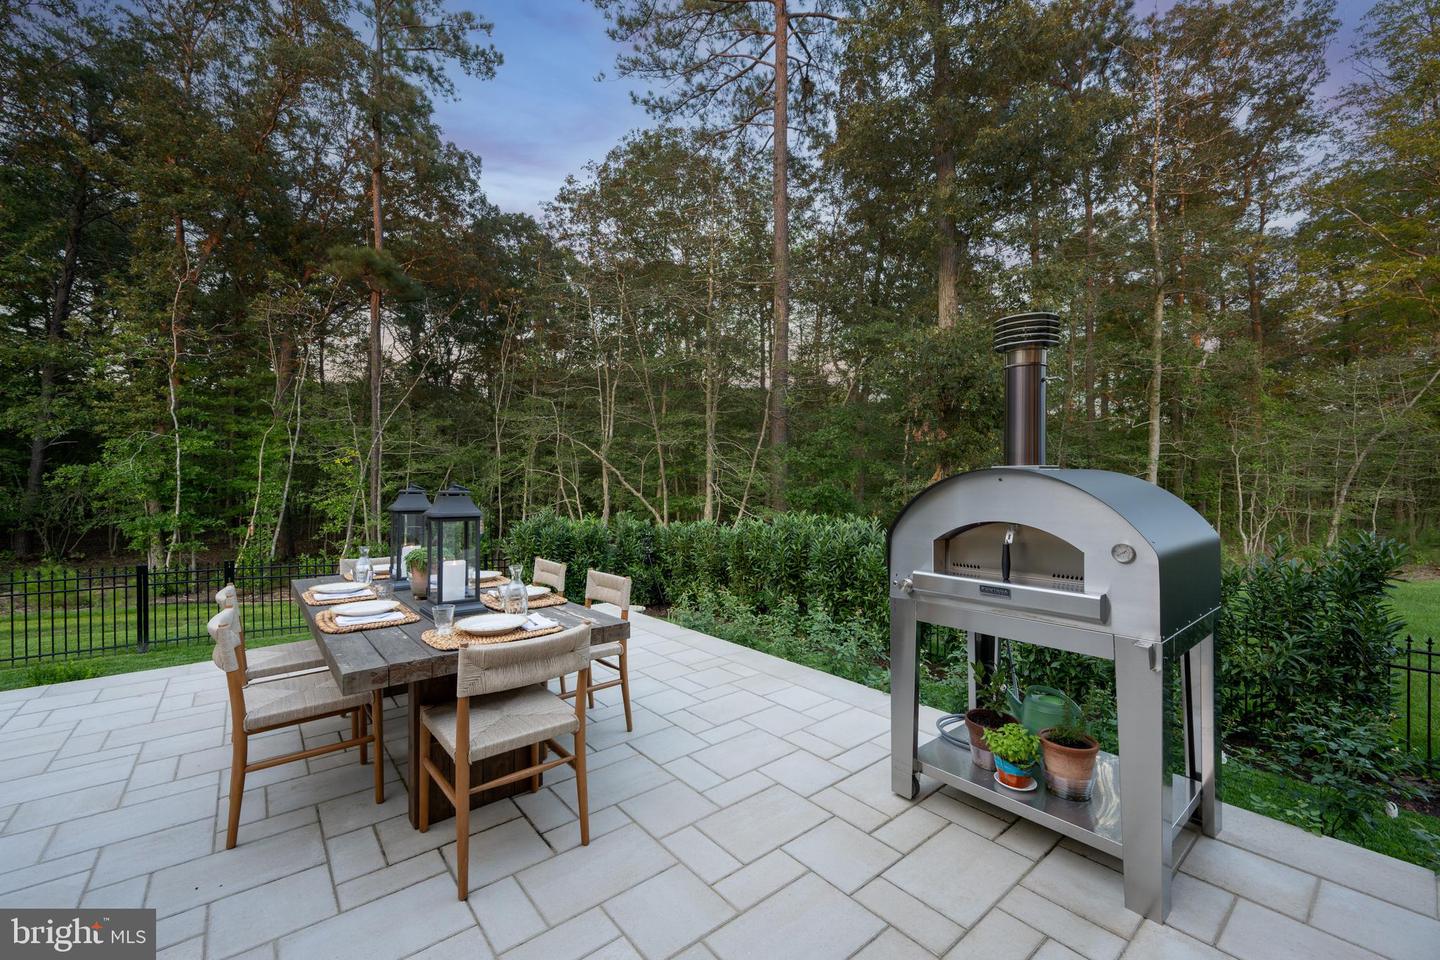
This is a residence where the difference is in the details. Every space has been thoughtfully considered, creating a home that is as functional for everyday living as it is impressive for entertaining. The result is a level of refinement and cohesiveness that is difficult to replicate.
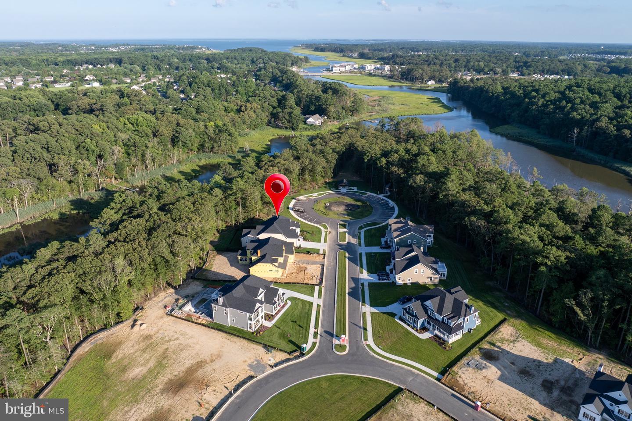
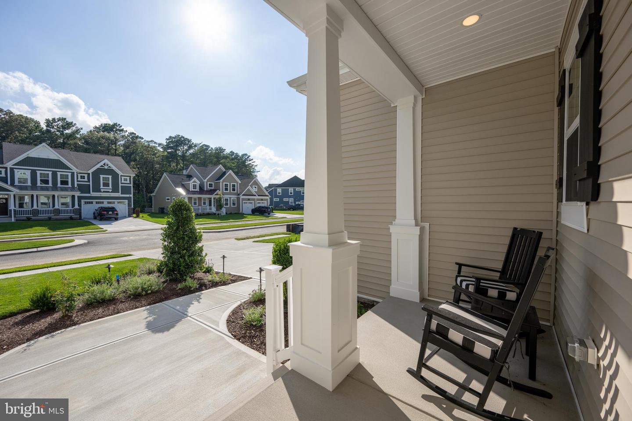
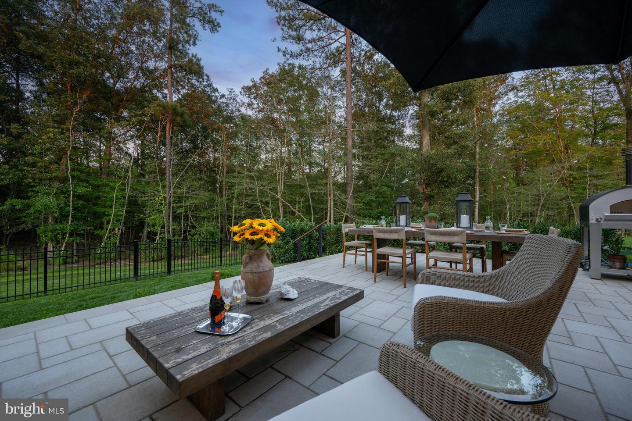
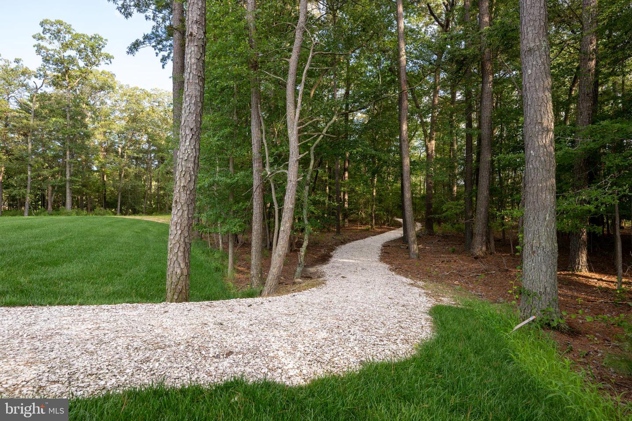
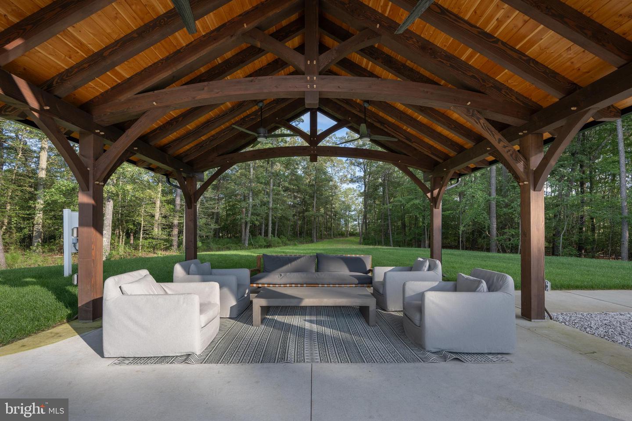
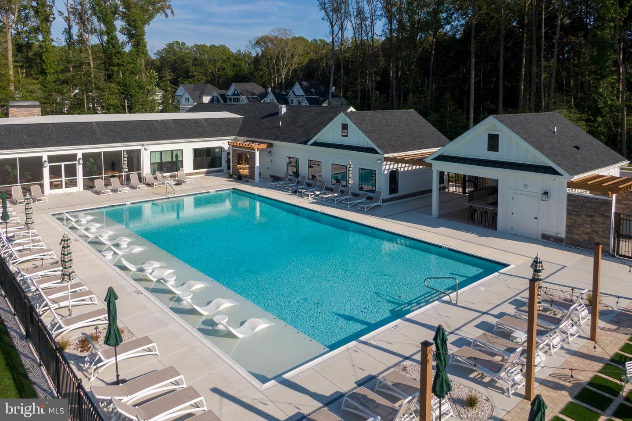
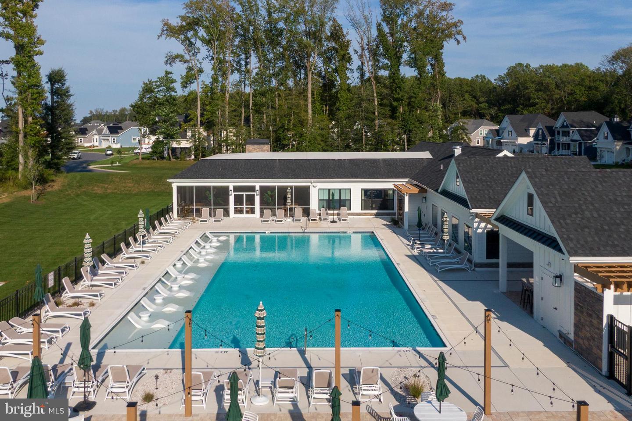
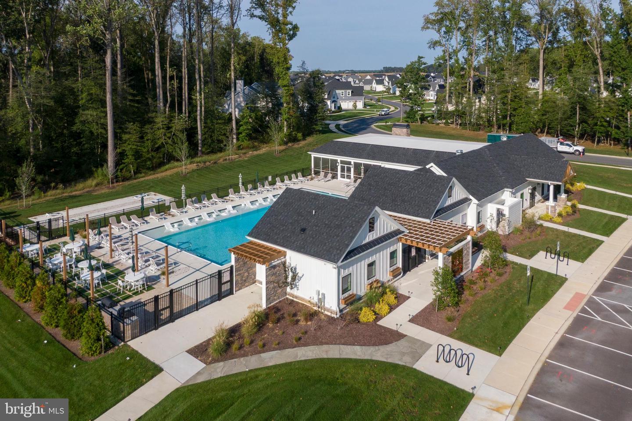
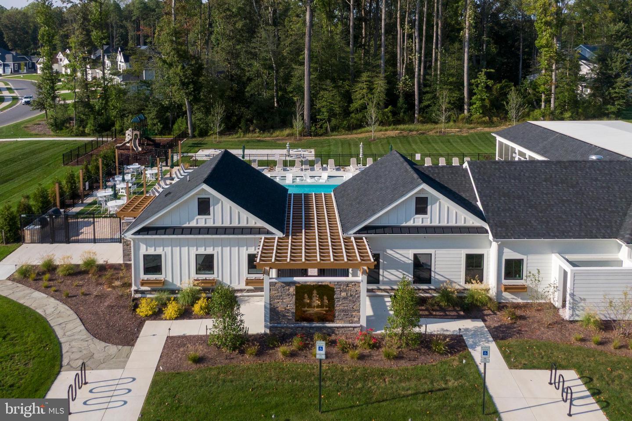
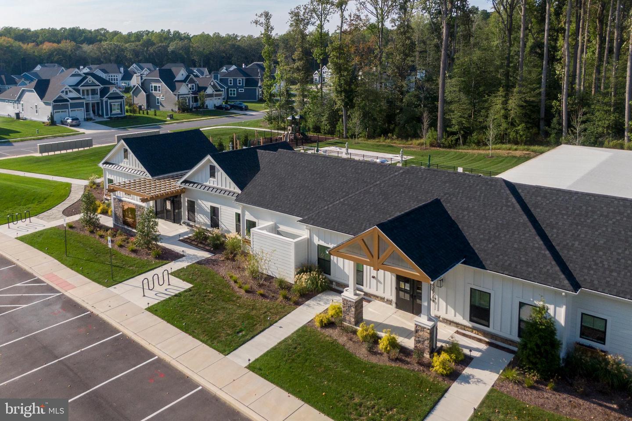
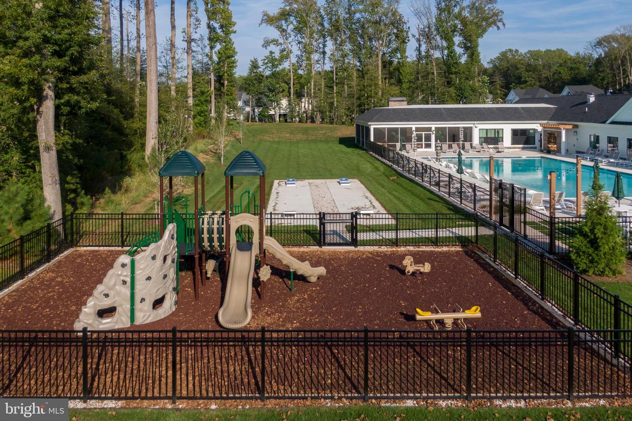
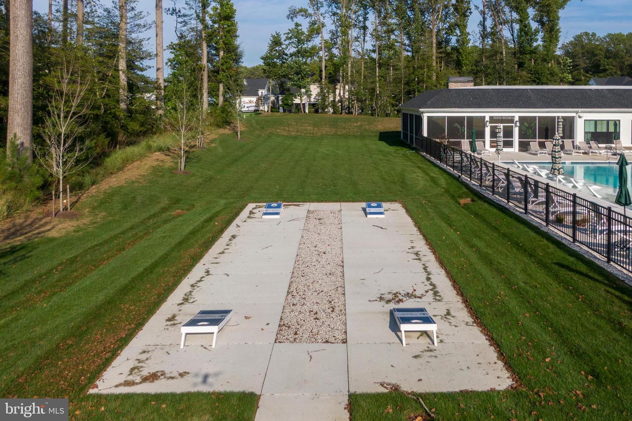
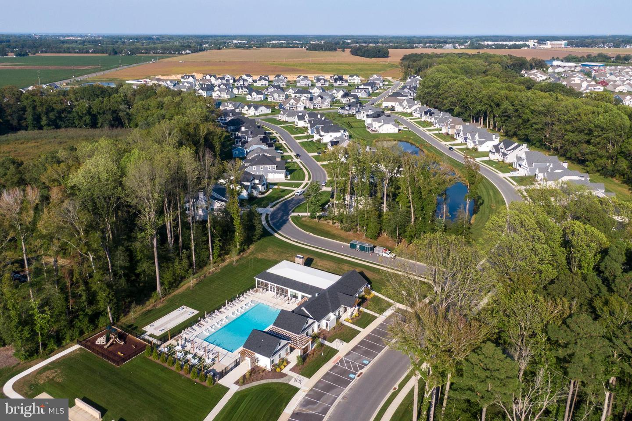
And then there is the lifestyle. This is the only community in the area offering multiple amenity locations, giving residents an exceptional variety of ways to enjoy the outdoors and connect with neighbors. Community water access and a private kayak launch provide an easy connection to the water, while the community’s impressive amenity package includes a clubhouse with fitness center, indoor and outdoor lounges, community screened porch and pavilion, swimming pool, tot lot, dog park, multi-use sport court and additional outdoor gathering spaces.
It is a community designed around an active, connected and enjoyable lifestyle and this home places you at the heart of it.
For the buyer who appreciates exceptional quality and does not want to compromise on appointments, this is far more than simply another home in the neighborhood. It represents a level of finish, design and lifestyle that is rarely offered and even harder to duplicate.
Elevated living. Exceptional appointments. Unmatched lifestyle. An extraordinary home that raises the bar for the community.
Some homes simply come to market. Others raise the standard for what buyers expect in a community. This exceptional residence is truly in a class of its own, offering an extraordinary level of design, quality, craftsmanship and appointments combined with a lifestyle that is equally impressive.
Thoughtfully designed and exceptionally well appointed, this home reflects a level of attention to detail rarely found in the community. From the moment you arrive, the quality is evident. Beautiful finishes, carefully selected fixtures, sophisticated design elements and an impressive collection of upgrades come together to create a home that feels both elevated and effortlessly comfortable.
This is a residence where the difference is in the details. Every space has been thoughtfully considered, creating a home that is as functional for everyday living as it is impressive for entertaining. The result is a level of refinement and cohesiveness that is difficult to replicate.
And then there is the lifestyle. This is the only community in the area offering multiple amenity locations, giving residents an exceptional variety of ways to enjoy the outdoors and connect with neighbors. Community water access and a private kayak launch provide an easy connection to the water, while the community’s impressive amenity package includes a clubhouse with fitness center, indoor and outdoor lounges, community screened porch and pavilion, swimming pool, tot lot, dog park, multi-use sport court and additional outdoor gathering spaces.
It is a community designed around an active, connected and enjoyable lifestyle and this home places you at the heart of it.
For the buyer who appreciates exceptional quality and does not want to compromise on appointments, this is far more than simply another home in the neighborhood. It represents a level of finish, design and lifestyle that is rarely offered and even harder to duplicate.
Elevated living. Exceptional appointments. Unmatched lifestyle. An extraordinary home that raises the bar for the community.
Similar Listings
$1,499,000
3 Bed
2 Bath
- Tax Total Living Area:
- 1788 sq. ft.
Listed 77 days ago
Courtesy: Jack Lingo - Lewes
MLS Desu2113674
$1,499,000
4 Bed
3 Bath
1 Hf. Bath
- Tax Total Living Area:
- 5294 sq. ft.
Listed 77 days ago
Courtesy: Re/max Horizons
MLS Desu2113248
Virtual TourNewly Listed
West Rehoboth
$1,500,000
4 Bed
3 Bath
1 Hf. Bath
- Tax Total Living Area:
- 2688 sq. ft.
Listed 11 days ago
Courtesy: Monument Sotheby's International Realty
MLS Desu2117880
South Bethany Harbor
$1,500,000
4 Bed
3 Bath
1 Hf. Bath
- Tax Total Living Area:
- 2638 sq. ft.
Listed 24 days ago
Courtesy: 1st Choice Properties Llc
MLS Desu2117042
Rehoboth Marketplace
$1,500,000
4 Bed
2 Bath
- Tax Total Living Area:
- 1850 sq. ft.
Listed 28 days ago
Courtesy: Rehoboth Bay Realty, Co.
MLS Desu2116836
$1,500,000
3 Bed
2 Bath
- Tax Total Living Area:
- 1360 sq. ft.
Listed 41 days ago
Courtesy: Empower Real Estate, Llc
MLS Desu2116082
$1,500,000
3 Bed
3 Bath
- Tax Total Living Area:
- 3756 sq. ft.
Listed 44 days ago
Courtesy: Sunset Properties
MLS Dekt2048210
Sold
$1,500,000
3 Bed
2 Bath
1 Hf. Bath
- Tax Total Living Area:
- 1456 sq. ft.
Sold 05/20/2026
Courtesy: Jack Lingo - Lewes
MLS Desu2107400
Sold
Bay Colony
$1,500,000
4 Bed
2 Bath
1 Hf. Bath
- Tax Total Living Area:
- 2762 sq. ft.
Sold 09/08/2025
Courtesy: Jack Lingo - Rehoboth
MLS Desu2087338
Sold
Grande At Canal Pointe
$1,489,000
4 Bed
3 Bath
1 Hf. Bath
- Tax Total Living Area:
- 4650 sq. ft.
Sold 01/23/2026
Courtesy: Jack Lingo - Rehoboth
MLS Desu2101190
Pending
Channel Pointe
$1,487,095
4 Bed
3 Bath
1 Hf. Bath
- Tax Total Living Area:
- 4594 sq. ft.
Listed 227 days ago
Courtesy: Monument Sotheby's International Realty
MLS Desu2102850
South Bethany Harbor
$1,487,000
3 Bed
2 Bath
- Tax Total Living Area:
- 1159 sq. ft.
Listed 69 days ago
Courtesy: Samson Properties Of De, Llc
MLS Desu2113930
Create an account
Save your favorite listings to view them later from multiple
devices by creating an account today or sign in.




