
25 Cleveland Ave, South Bethany, De 19930
Courtesy: 1st Choice Properties Llc,
Trevor A. Clark
Appliances
Built-In Microwave, Cooktop, Dishwasher, Disposal, Dryer, Microwave, Oven - Wall, Oven - Single, Range Hood, Refrigerator, Washer, Water Heater, Water Heater - TanklessBedrooms
4
Full Bath
3
Half Bath
1
Laundry
Has Laundry, Main Floor
Living Area
2638 sq/ft
Fireplace(s)
1
Fireplace Features
Heatilator, Mantel(s)
Flooring
Carpet, Ceramic Tile, Engineered Wood, Hardwood
Interior Features
- Attic
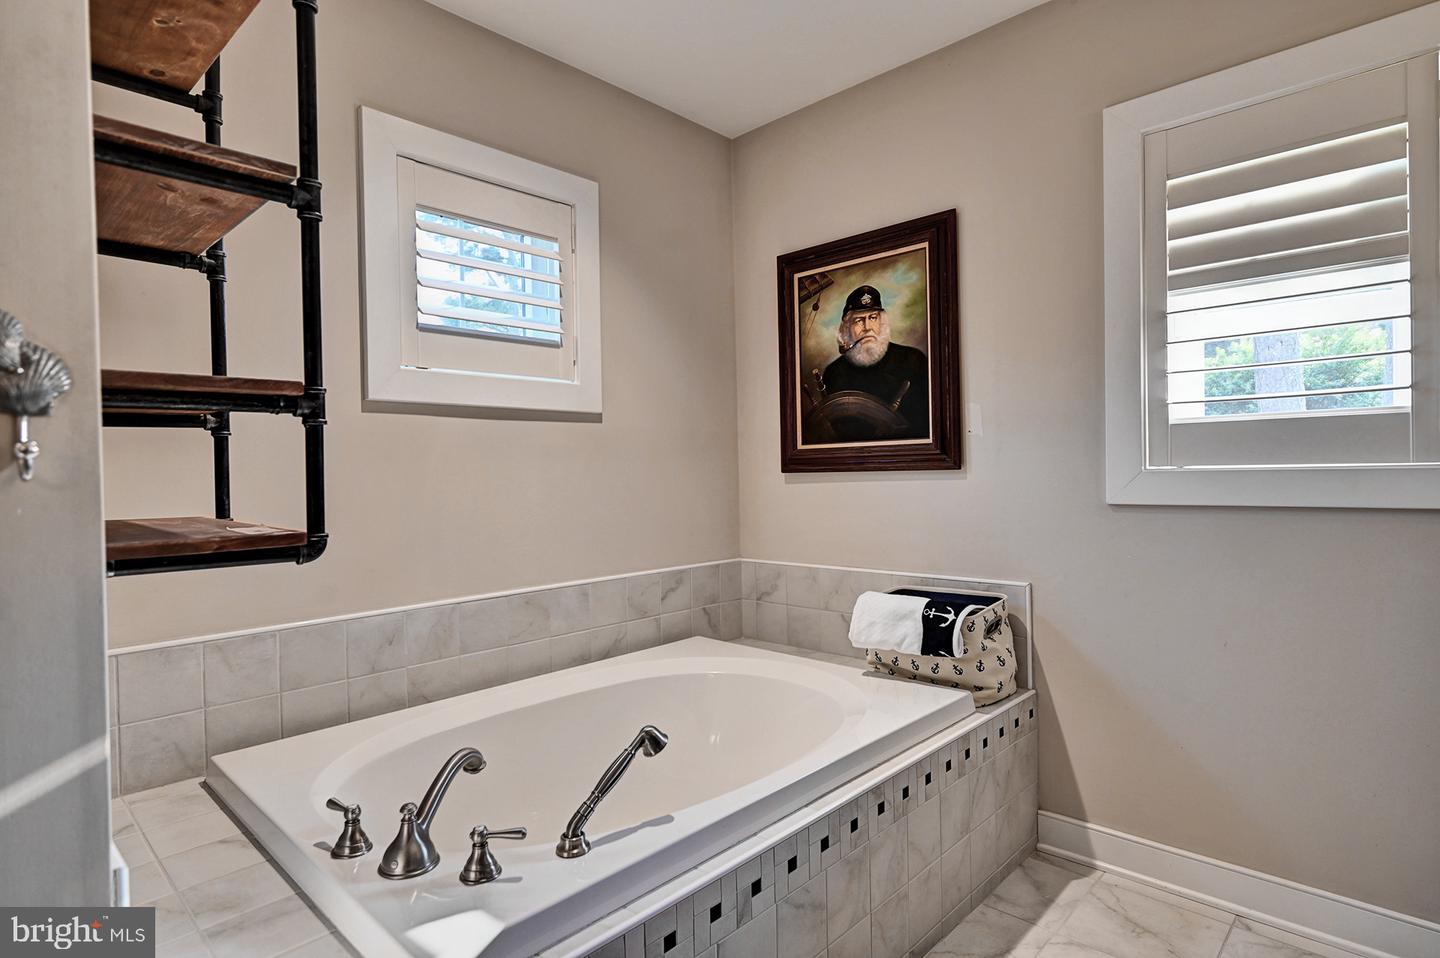
- Bathroom - Soaking Tub
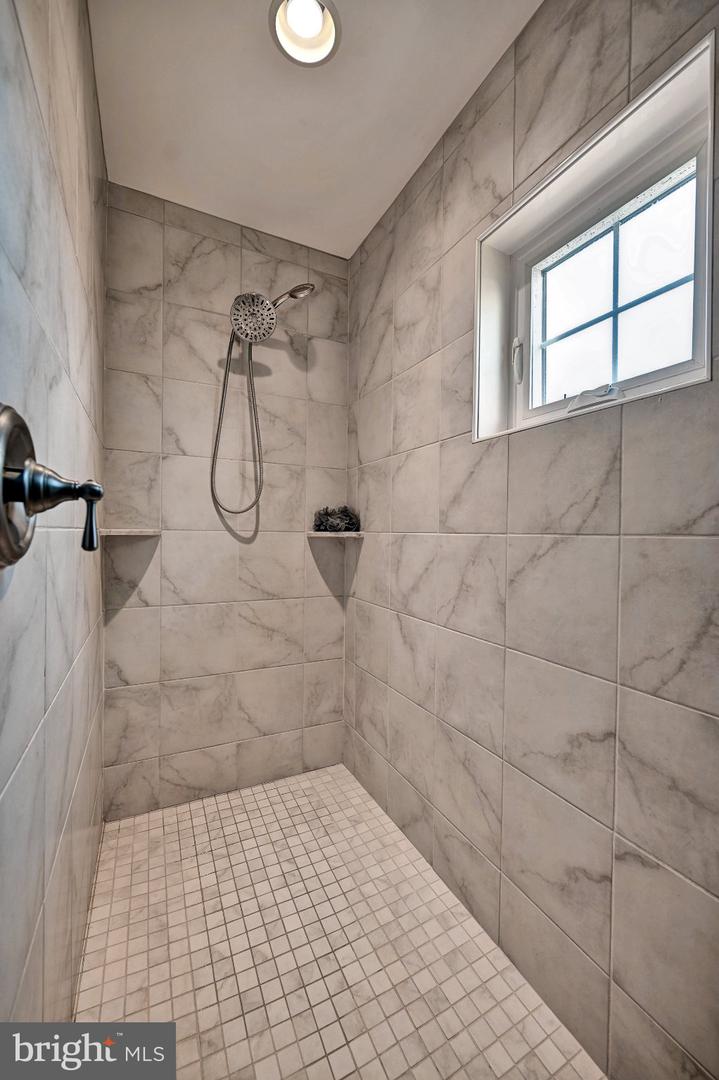
- Bathroom - Walk-In Shower
- Chair Railings
- Combination Dining/Living
- Combination Kitchen/Dining
- Crown Moldings
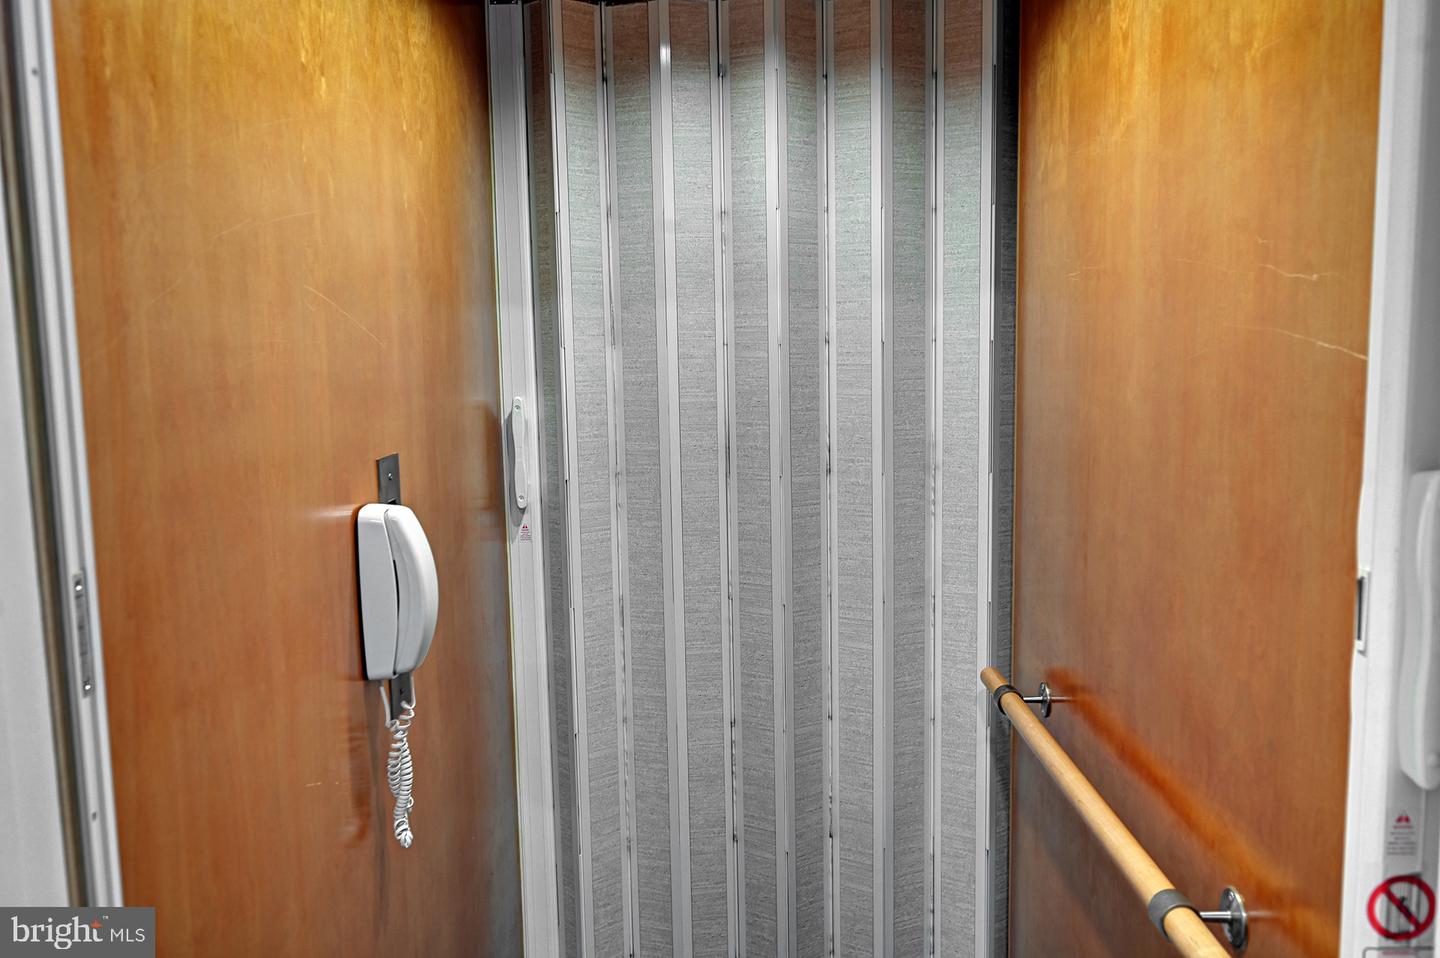
- Elevator
- Family Room Off Kitchen
- Floor Plan - Open
- Kitchen - Island
- Kitchen - Gourmet
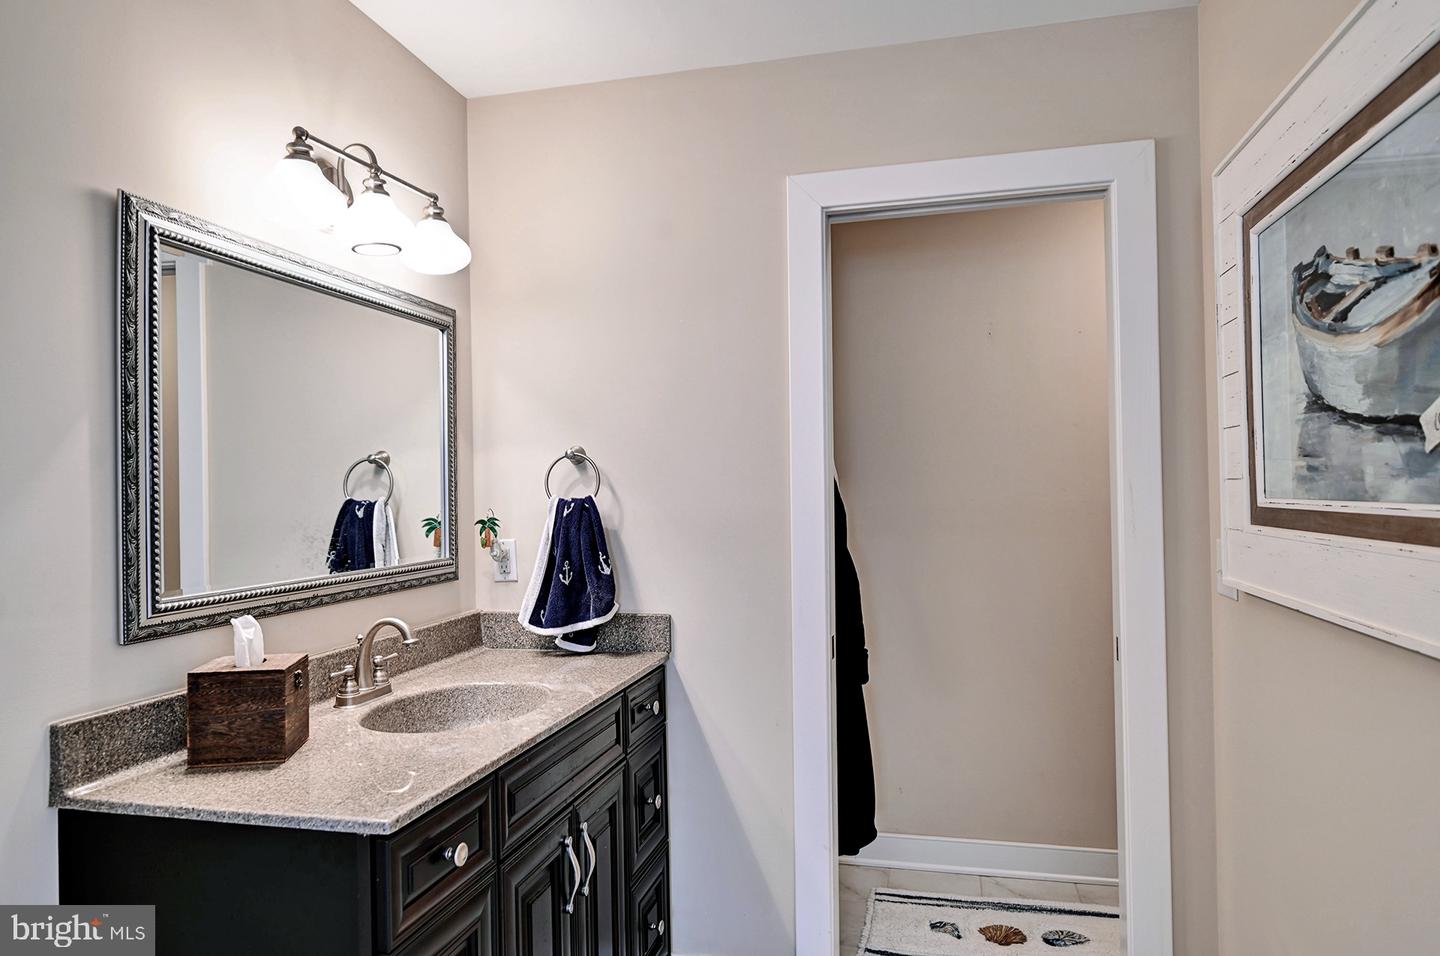
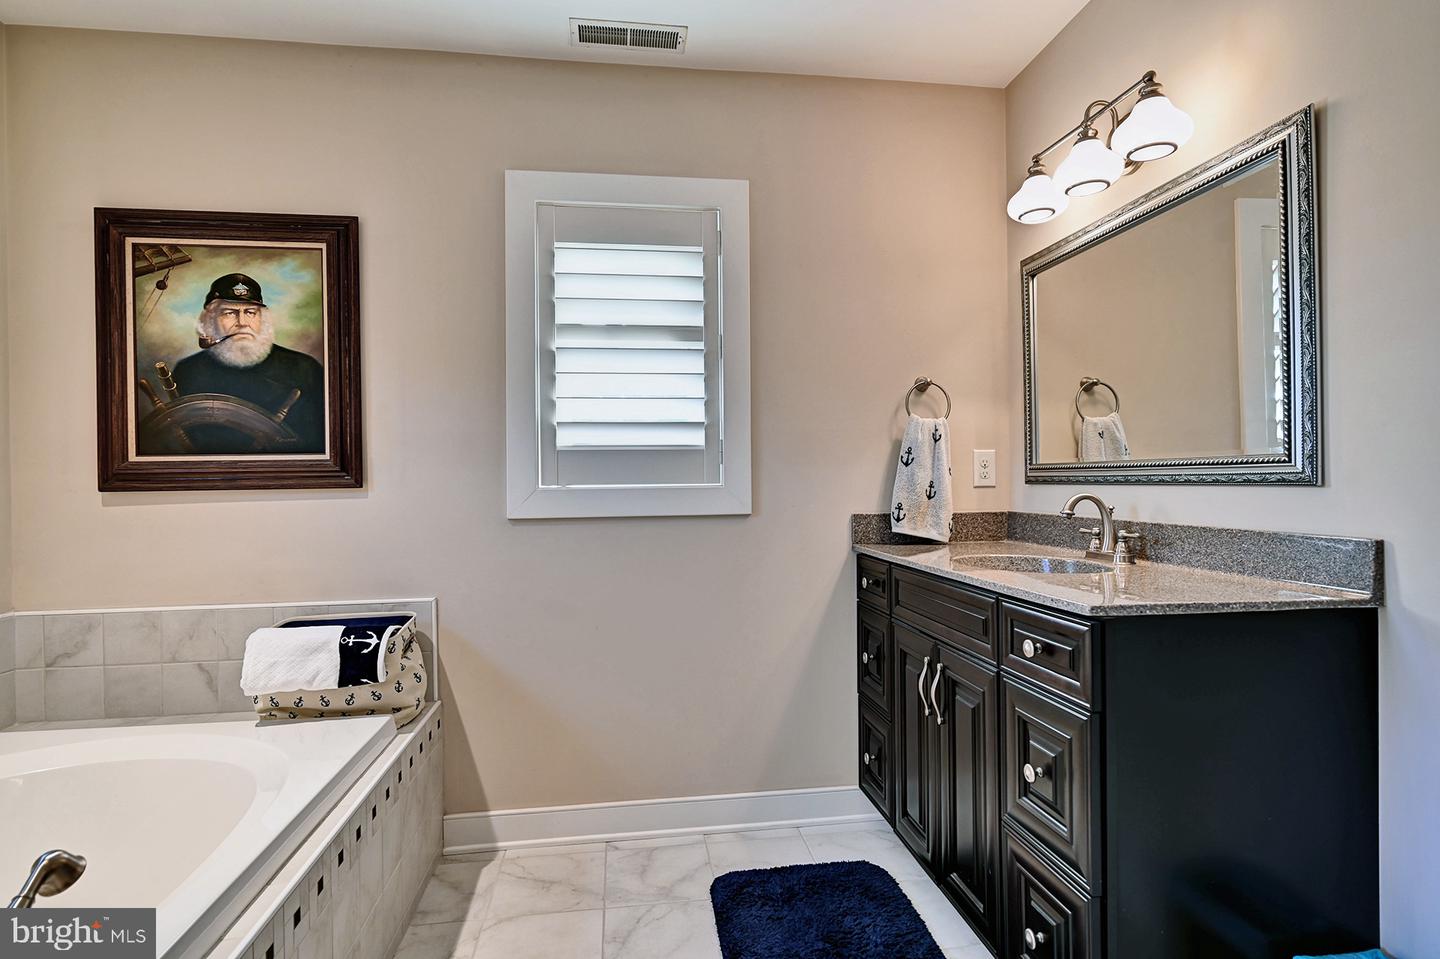
- Primary Bath(s)
- Recessed Lighting
- Store/Office
- Upgraded Countertops
- Wainscotting
- Walk-in Closet(s)
- Wet/Dry Bar
- Window Treatments
- Wood Floors
General
MLS
Desu2117042
Community
South Bethany Harbor
Price
$1,500,000.00
Price/SQft
$568.61
Accessibility Features
Elevator
Area And Schools
School Tax
$2,174.00
South Bethany Harbor
MLS
Desu2117042
$1,500,000
4 Bed
3 Bath
1 Hf. Bath
- Tax Total Living Area:
- 2638 sq. ft.
- Lot Size:
- 0.13 acres
Listed 24 days ago
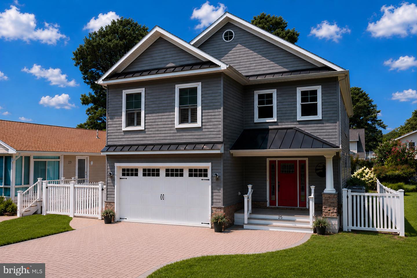
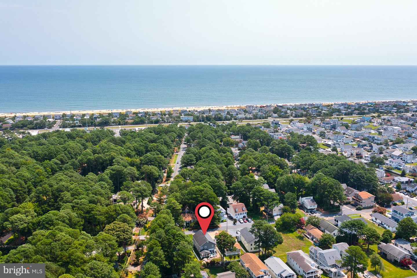
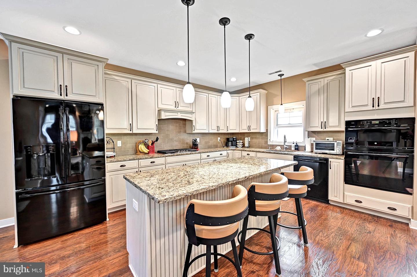
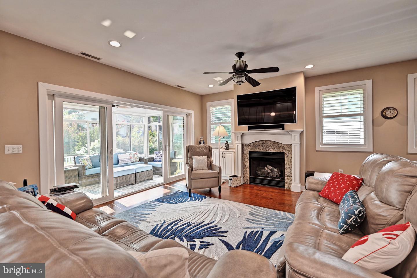
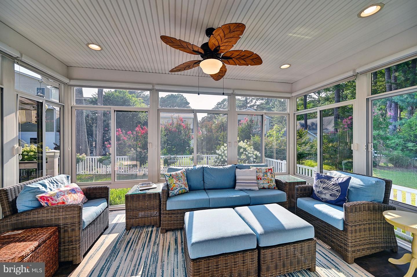
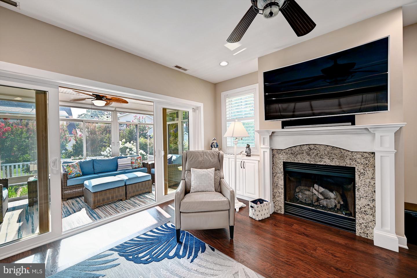
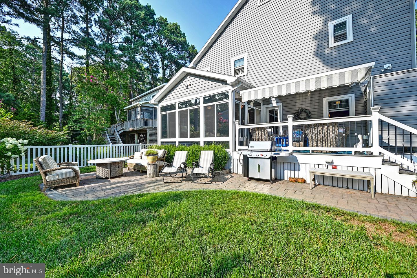
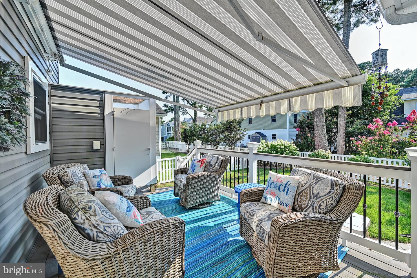
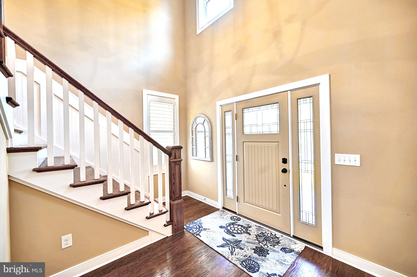
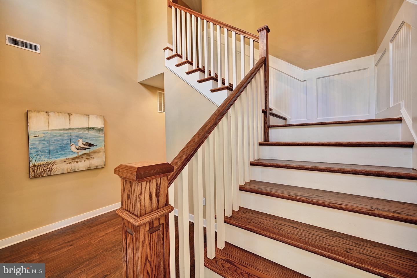
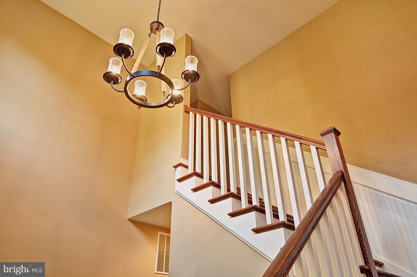
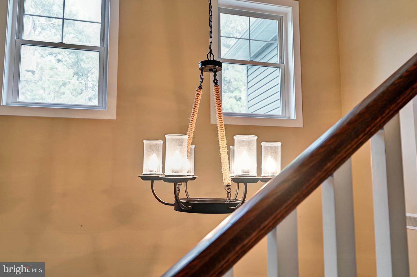
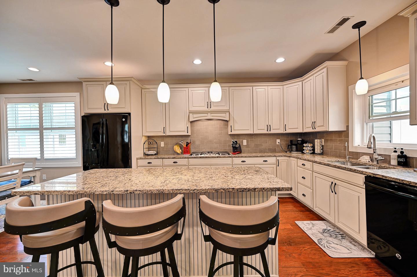
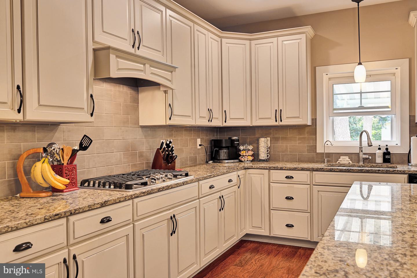
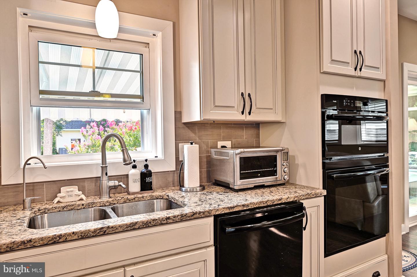
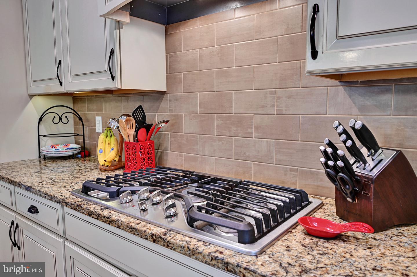
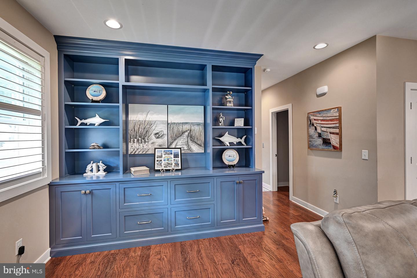
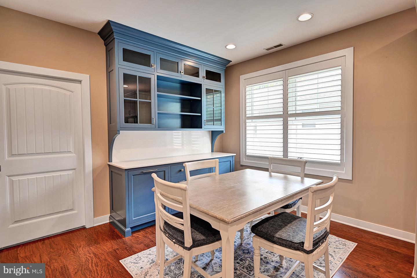
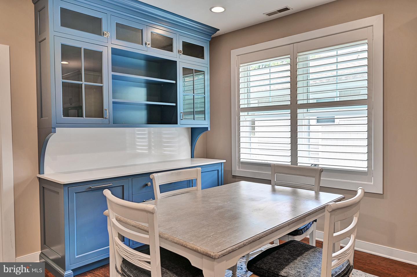
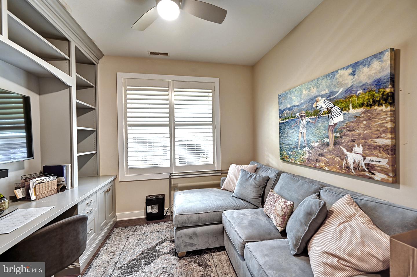
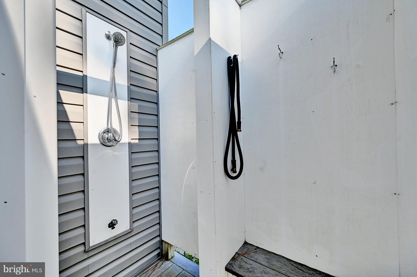
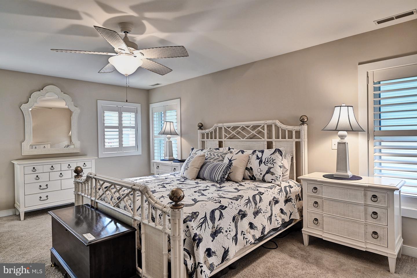
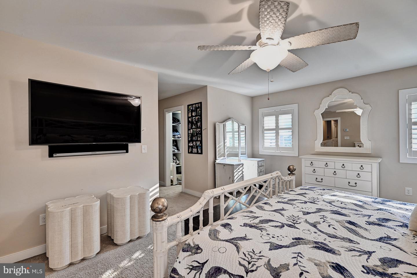
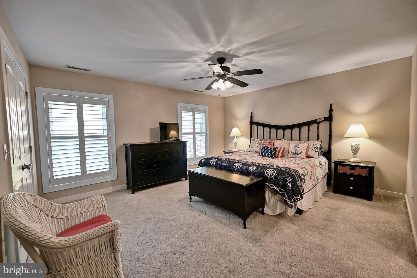
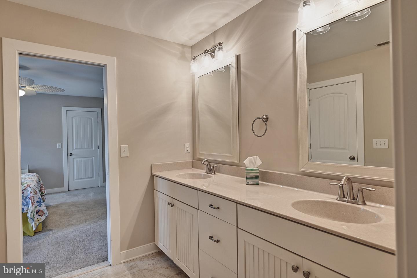
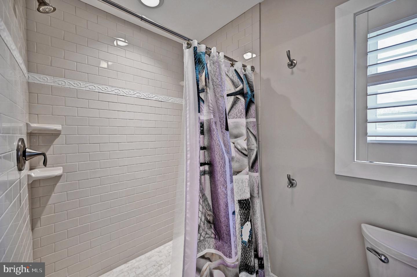
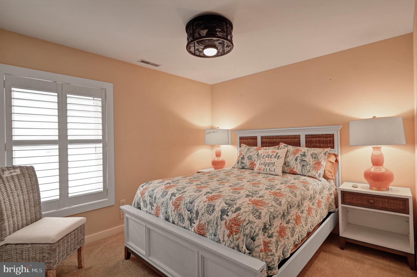
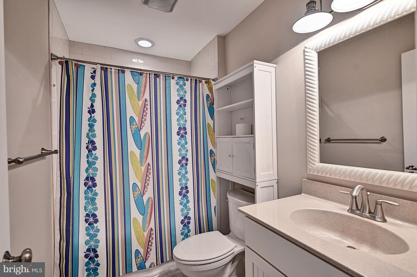
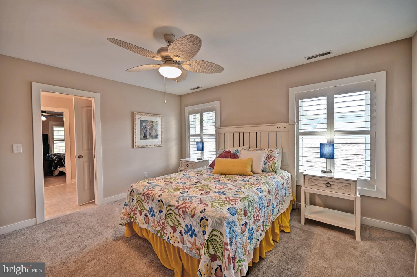
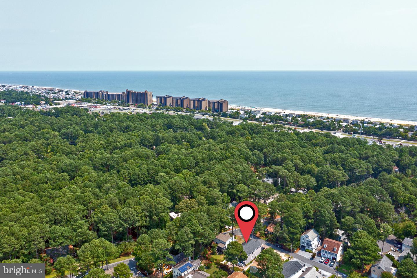
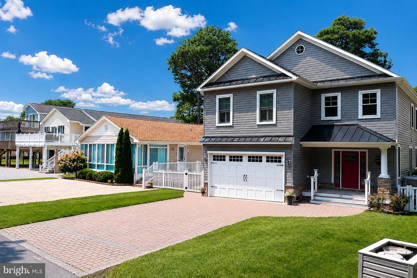
One of South Bethany's finest homes, this exquisite Craftsman-Coastal style residence, built in 2016, offers a harmonious blend of luxury and comfort. Built by the prestigious Miken Builders, this home offers four spacious bedrooms and three and a half elegantly appointed bathrooms, this home is designed for both relaxation and entertaining. Step inside to discover an inviting open floor plan that seamlessly connects the living, dining, and kitchen areas. The gourmet kitchen is a chef's dream, featuring upgraded countertops, a large island, and high-end appliances, including wall oven, a five-burner stove top and a built-in microwave. The family room has recessed lighting providing a cozy atmosphere, enhanced by a stylish fireplace with a classic mantel. Custom Amish built cabinets in the living room and dining room. Retreat to the primary suite, where you'll find a lavish bathroom complete with a soaking tub and a walk-in shower, ensuring a spa-like experience at home. The interior is complemented by luxurious finishes such as hardwood and engineered wood flooring, ceramic tile, and plantation blinds for window treatments that allow natural light to flood the space. An elevator adds convenience, making this home accessible for all. Outside, the property boasts extensive hardscaping and beautifully landscaped grounds, creating a tranquil outdoor oasis. Enjoy the fresh air on the screened porch or entertain on the spacious deck and patio, perfect for summer gatherings. The outdoor shower adds a delightful touch, ideal for rinsing off after a day at the beach. This home is situated on a level, cleared lot of 0.13 acres, with a well-maintained front yard and a rear yard that invites outdoor activities. Parking is a breeze with a paved driveway accommodating four vehicles and an oversized attached garage for two. The home's energy-efficient features, including double-pane insulated windows, contribute to a sustainable lifestyle while enhancing comfort. With a peaceful view of trees and woods, this residence offers a perfect retreat from the hustle and bustle, while still being conveniently located near local amenities. Experience the exclusive lifestyle that this remarkable property provides, where luxury meets the warmth of home.
Similar Listings
Virtual TourNewly Listed
West Rehoboth
$1,500,000
4 Bed
3 Bath
1 Hf. Bath
- Tax Total Living Area:
- 2688 sq. ft.
Listed 11 days ago
Courtesy: Monument Sotheby's International Realty
MLS Desu2117880
Rehoboth Marketplace
$1,500,000
4 Bed
2 Bath
- Tax Total Living Area:
- 1850 sq. ft.
Listed 28 days ago
Courtesy: Rehoboth Bay Realty, Co.
MLS Desu2116836
$1,500,000
3 Bed
2 Bath
- Tax Total Living Area:
- 1360 sq. ft.
Listed 41 days ago
Courtesy: Empower Real Estate, Llc
MLS Desu2116082
$1,500,000
3 Bed
3 Bath
- Tax Total Living Area:
- 3756 sq. ft.
Listed 44 days ago
Courtesy: Sunset Properties
MLS Dekt2048210
Kings Creek Cc
$1,500,000
5 Bed
3 Bath
1 Hf. Bath
- Tax Total Living Area:
- 3991 sq. ft.
Listed 83 days ago
Courtesy: Coldwell Banker Premier - Rehoboth
MLS Desu2112842
Sold
$1,500,000
3 Bed
2 Bath
1 Hf. Bath
- Tax Total Living Area:
- 1456 sq. ft.
Sold 05/20/2026
Courtesy: Jack Lingo - Lewes
MLS Desu2107400
Sold
Bay Colony
$1,500,000
4 Bed
2 Bath
1 Hf. Bath
- Tax Total Living Area:
- 2762 sq. ft.
Sold 09/08/2025
Courtesy: Jack Lingo - Rehoboth
MLS Desu2087338
Sold
Lewes Beach
$1,499,999
5 Bed
4 Bath
1 Hf. Bath
- Tax Total Living Area:
- 3300 sq. ft.
Sold 01/23/2026
Courtesy: Jack Lingo - Rehoboth
MLS Desu2078206
$1,499,000
4 Bed
3 Bath
1 Hf. Bath
- Tax Total Living Area:
- 5294 sq. ft.
Listed 77 days ago
Courtesy: Re/max Horizons
MLS Desu2113248
$1,499,000
3 Bed
2 Bath
- Tax Total Living Area:
- 1788 sq. ft.
Listed 77 days ago
Courtesy: Jack Lingo - Lewes
MLS Desu2113674
Virtual Tour
Marsh Island In Lewes
$1,499,000
5 Bed
4 Bath
1 Hf. Bath
- Tax Total Living Area:
- 4400 sq. ft.
Listed 196 days ago
Courtesy: Taylor Properties
MLS Desu2104208
Newly Listed
Welches Pond
$1,495,000
3 Bed
3 Bath
1 Hf. Bath
- Tax Total Living Area:
- 3514 sq. ft.
Listed 5 days ago
Courtesy: Berkshire Hathaway Homeservices Penfed Realty
MLS Desu2117506
Create an account
Save your favorite listings to view them later from multiple
devices by creating an account today or sign in.




