
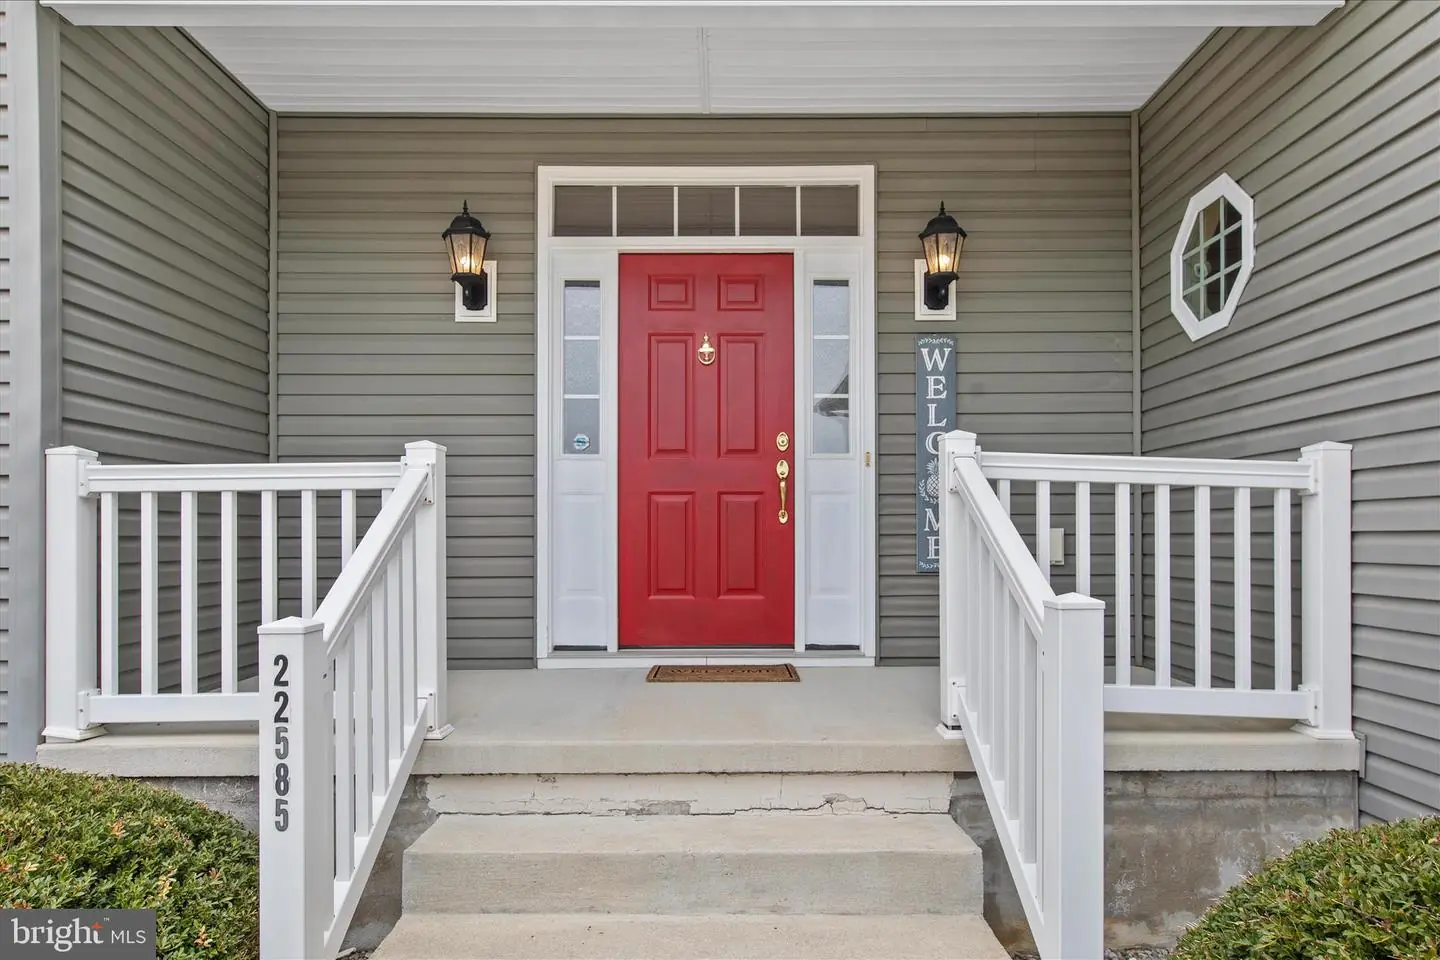
22585 Southern Pines Dr, Lewes, De 19958







Courtesy: Northrop Realty,
Greg Seger
Appliances
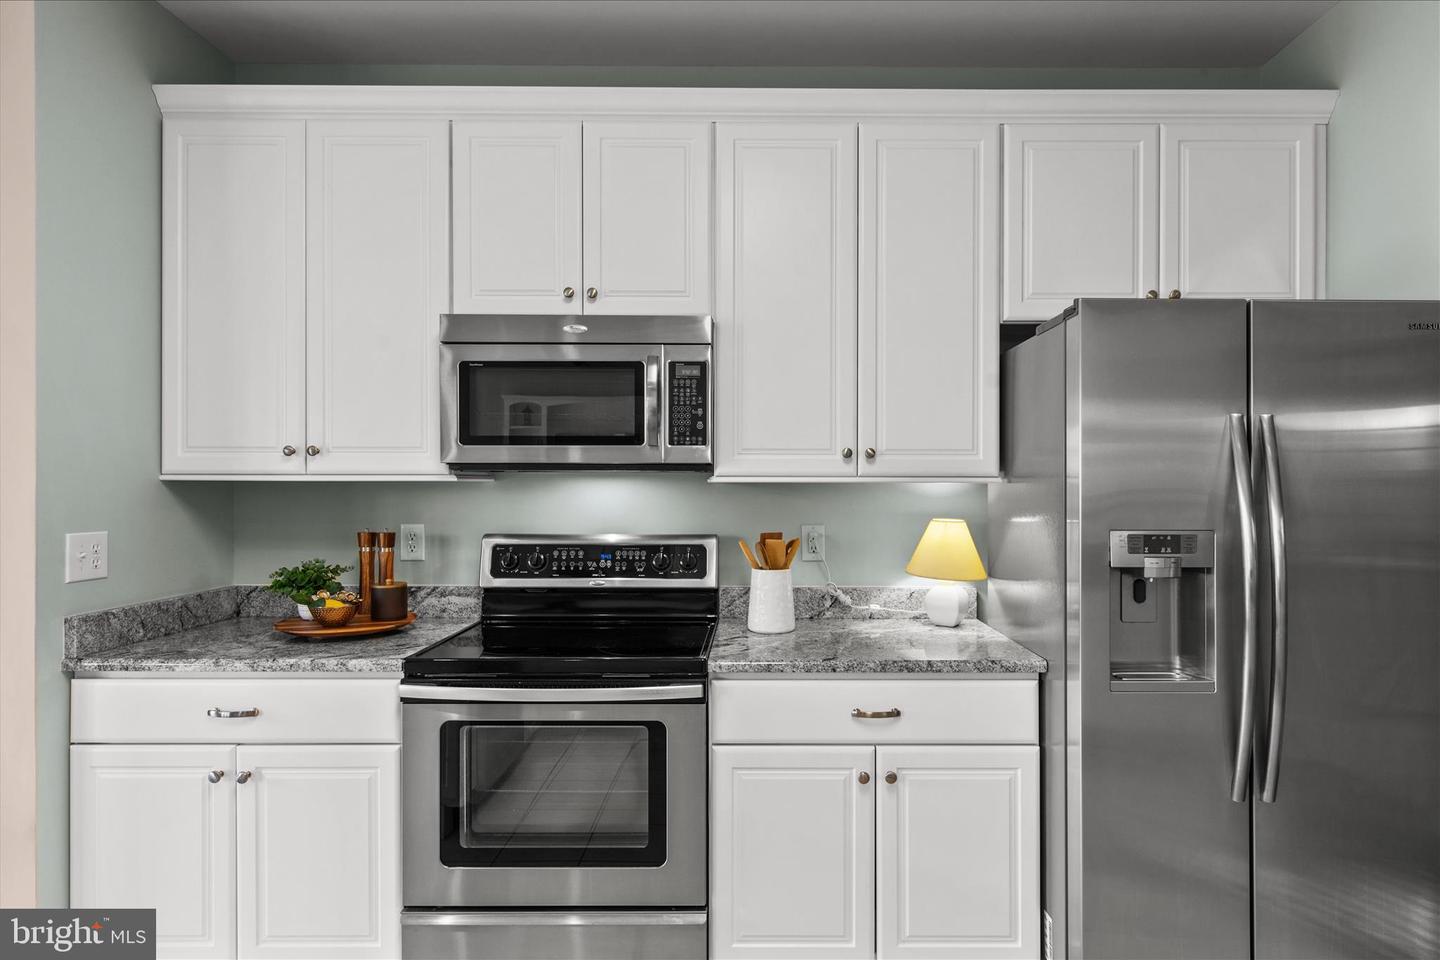
Built-In Microwave, Built-In Range, Dishwasher, Dryer, Exhaust Fan, Icemaker, Oven - Single, Oven/Range - Electric, Stainless Steel Appliances, Washer, Water HeaterBedrooms
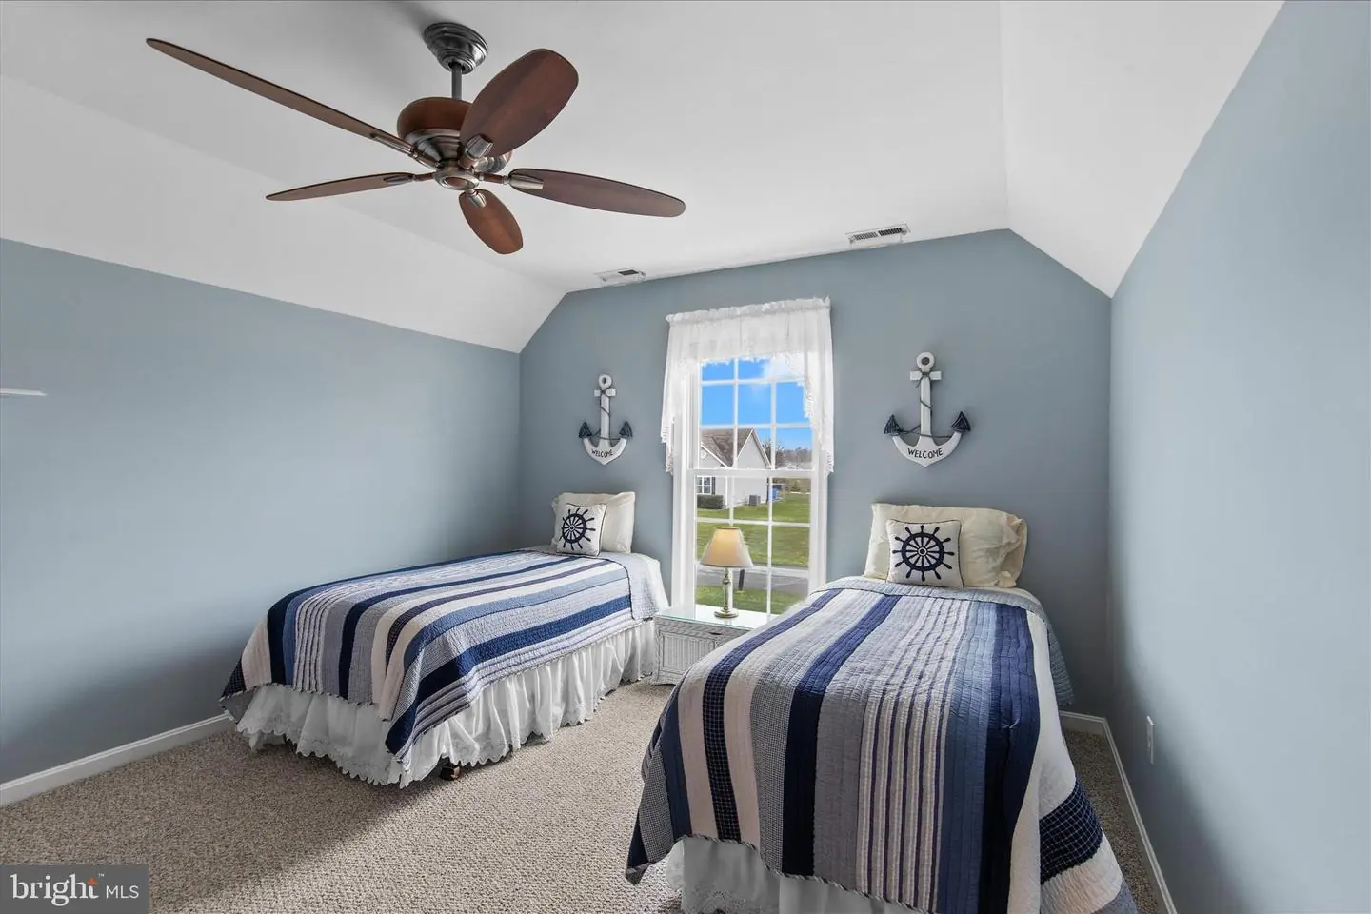
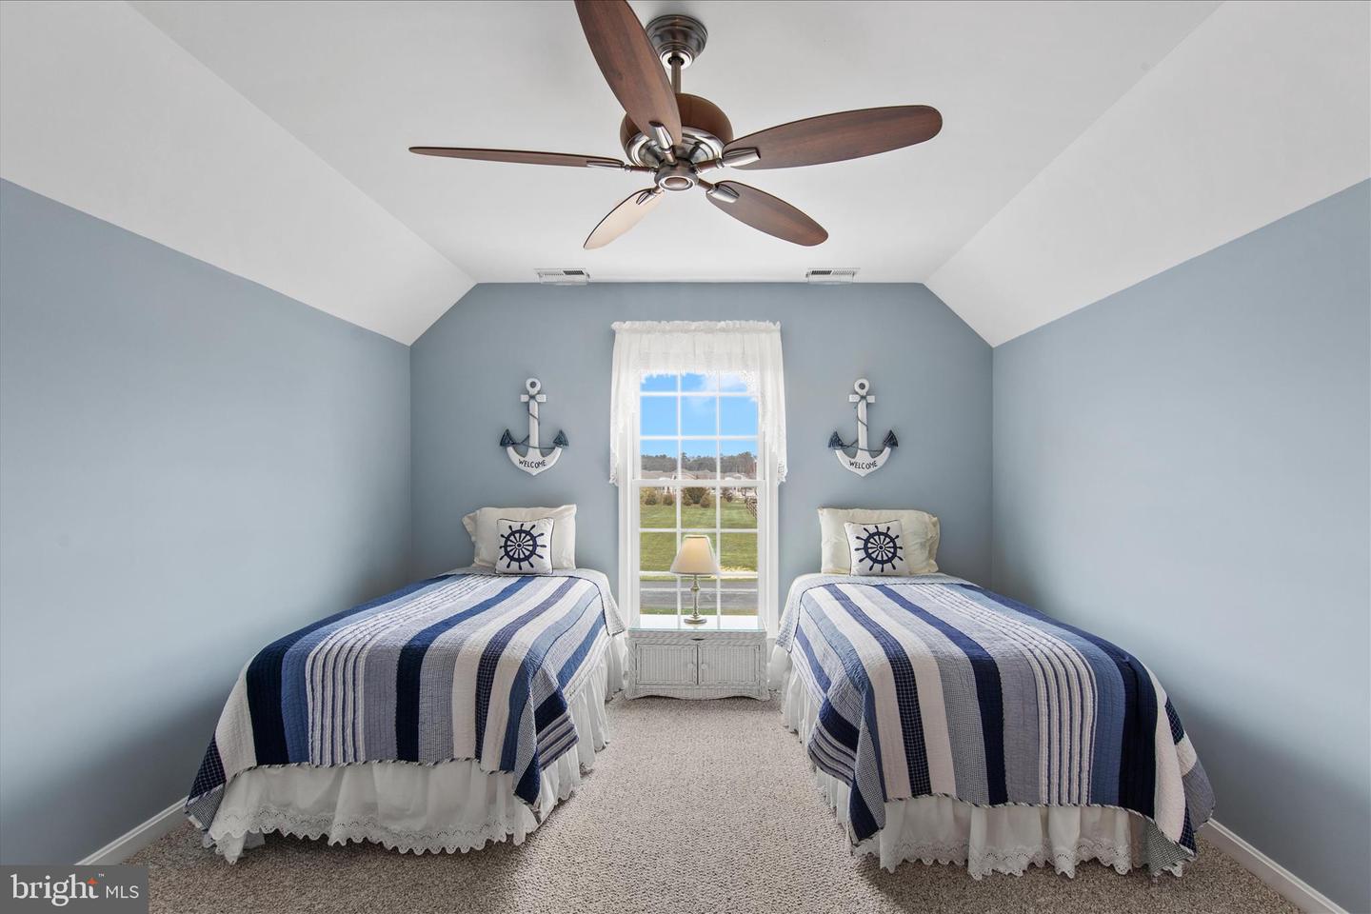
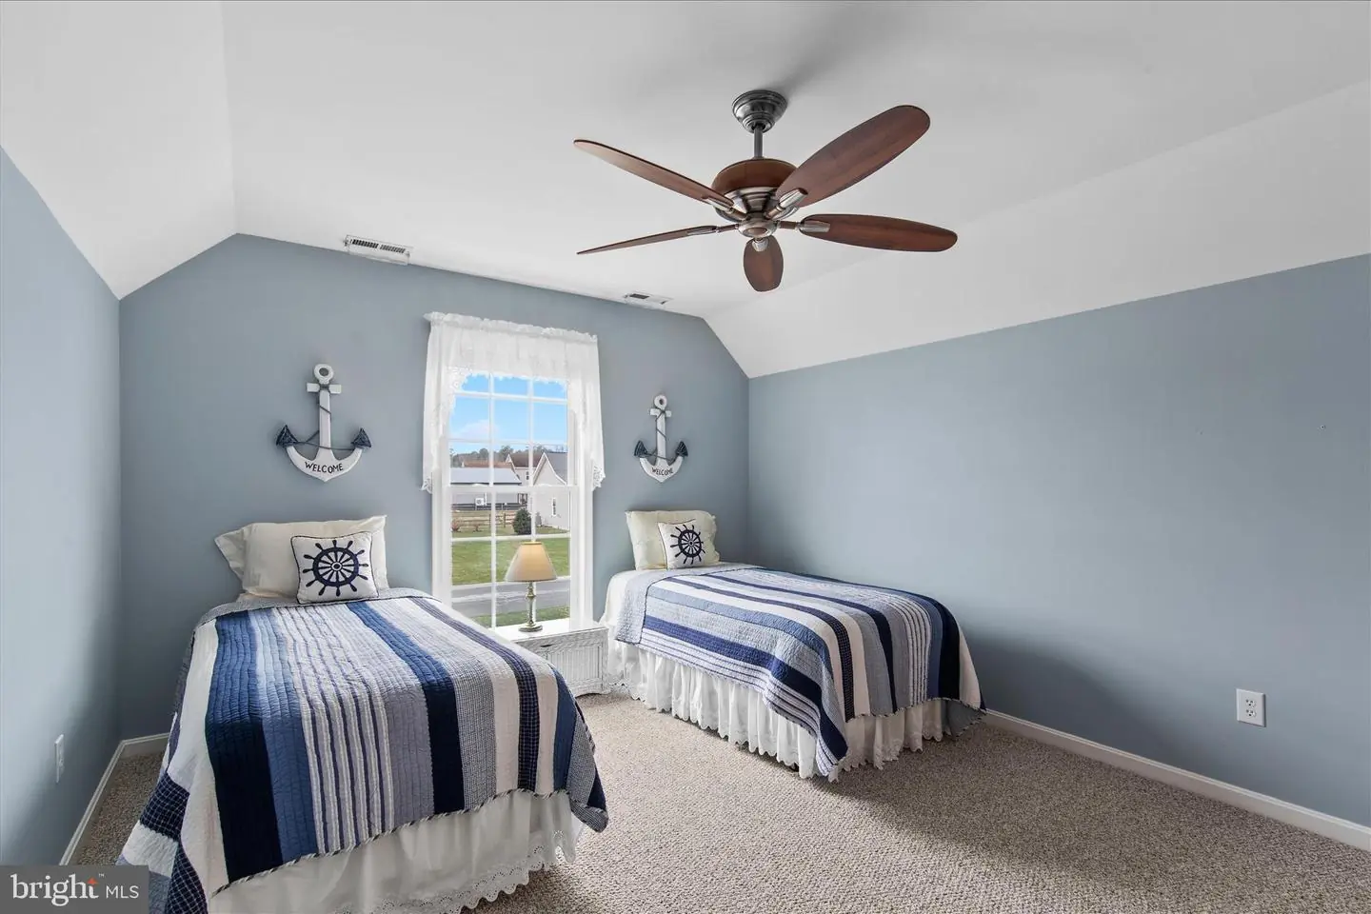
4
Full Bath
3
Laundry
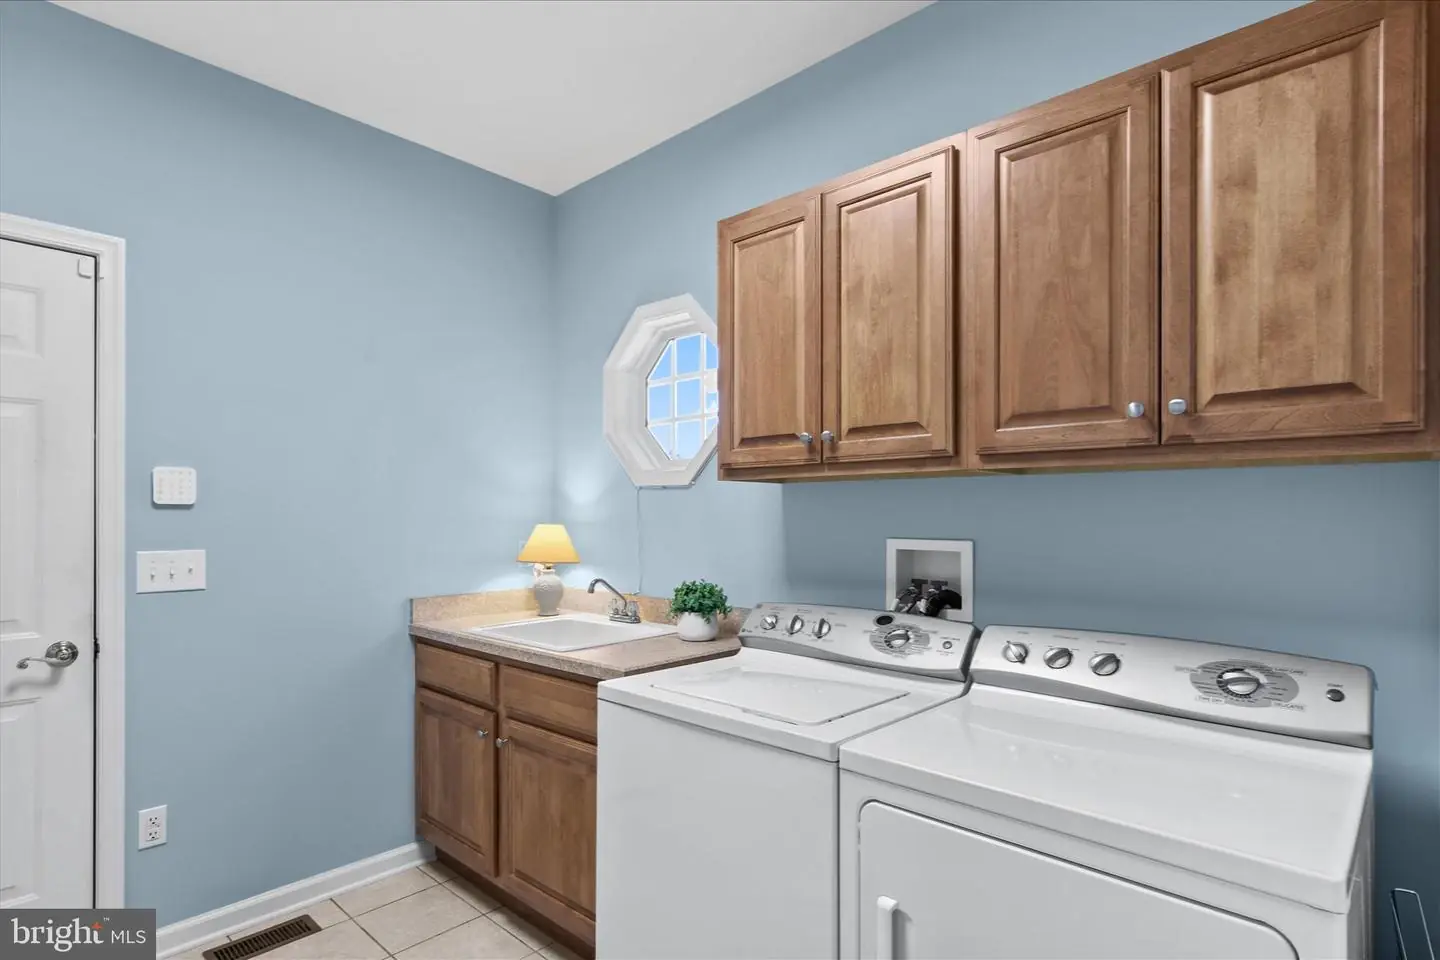
Has Laundry, Main Floor
Rooms
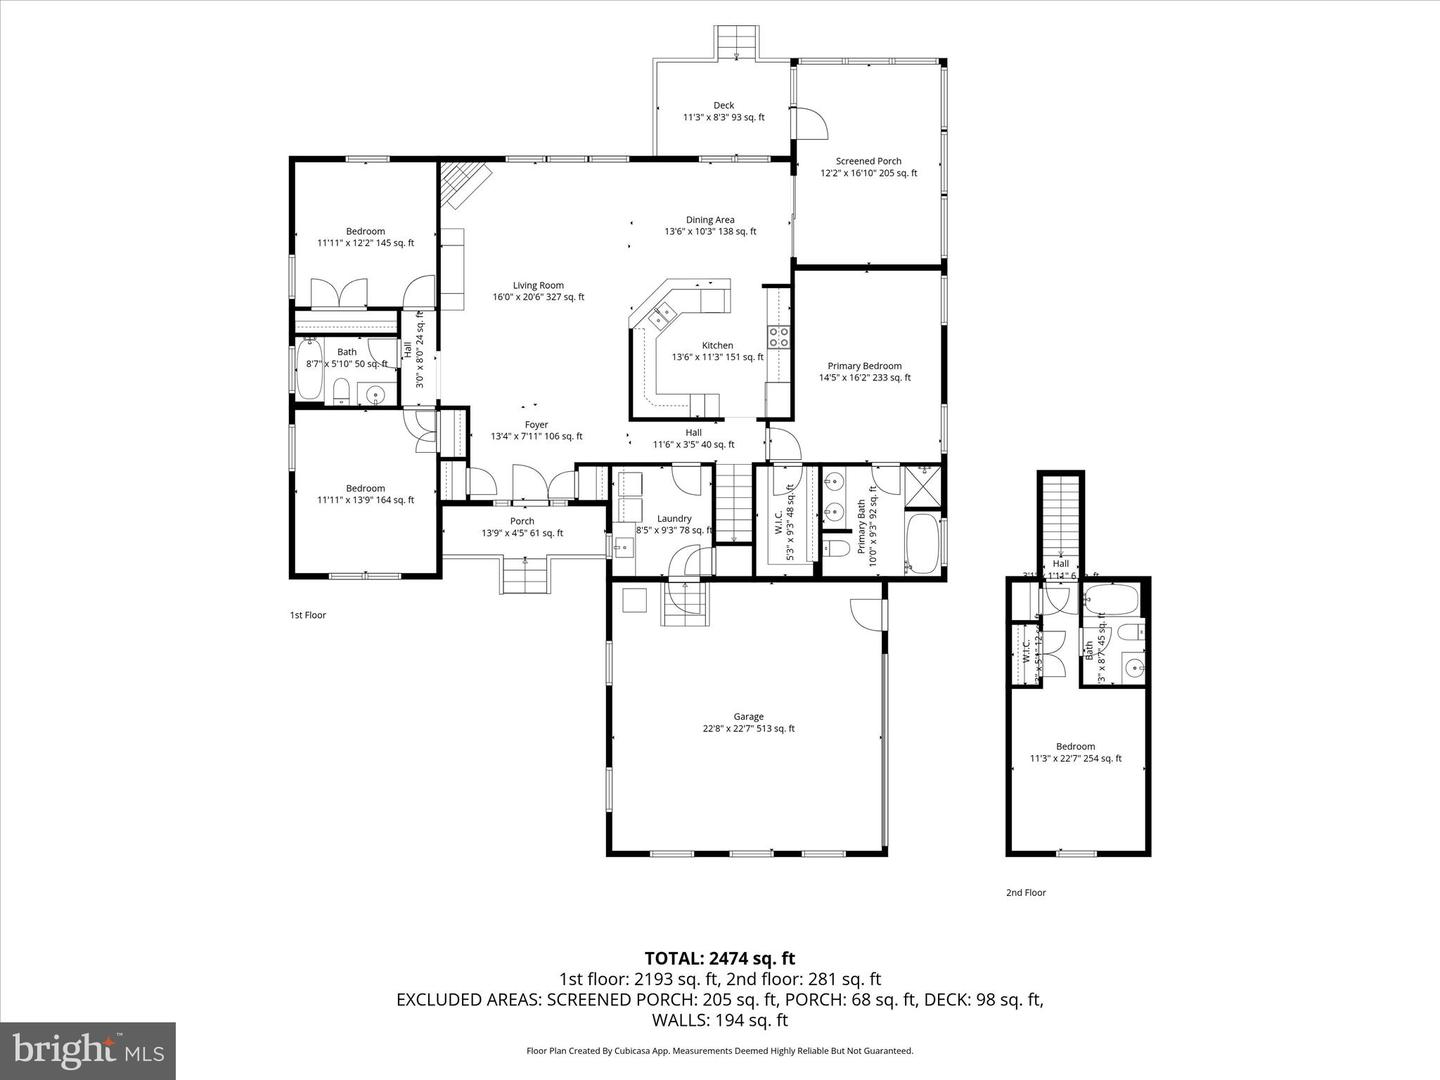
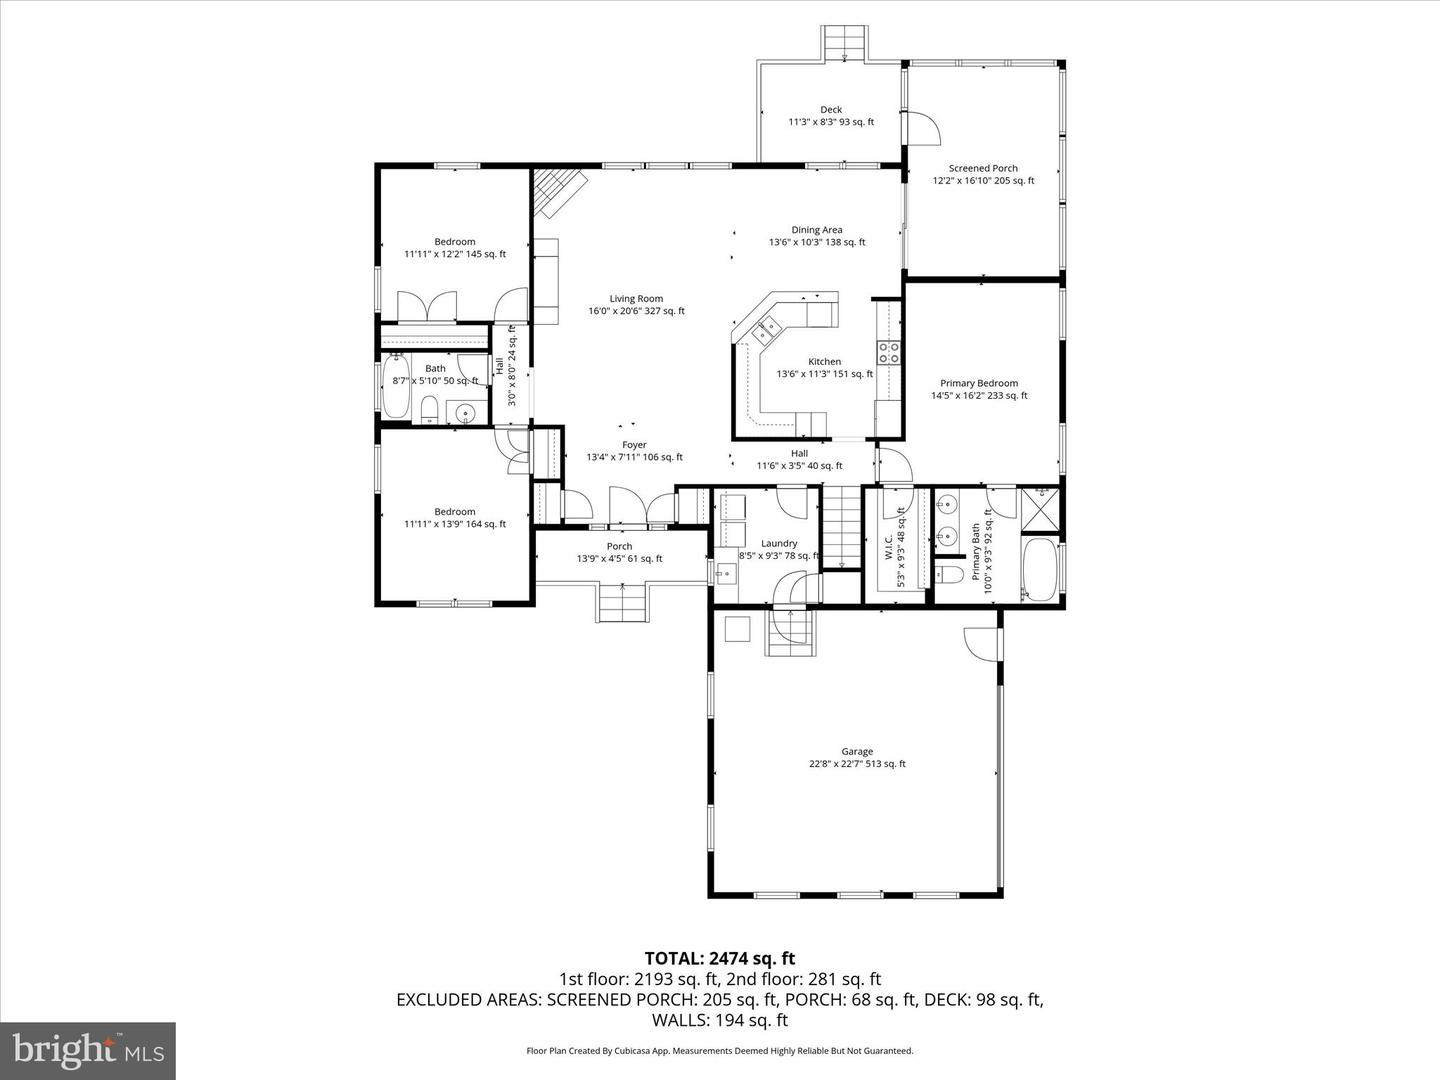
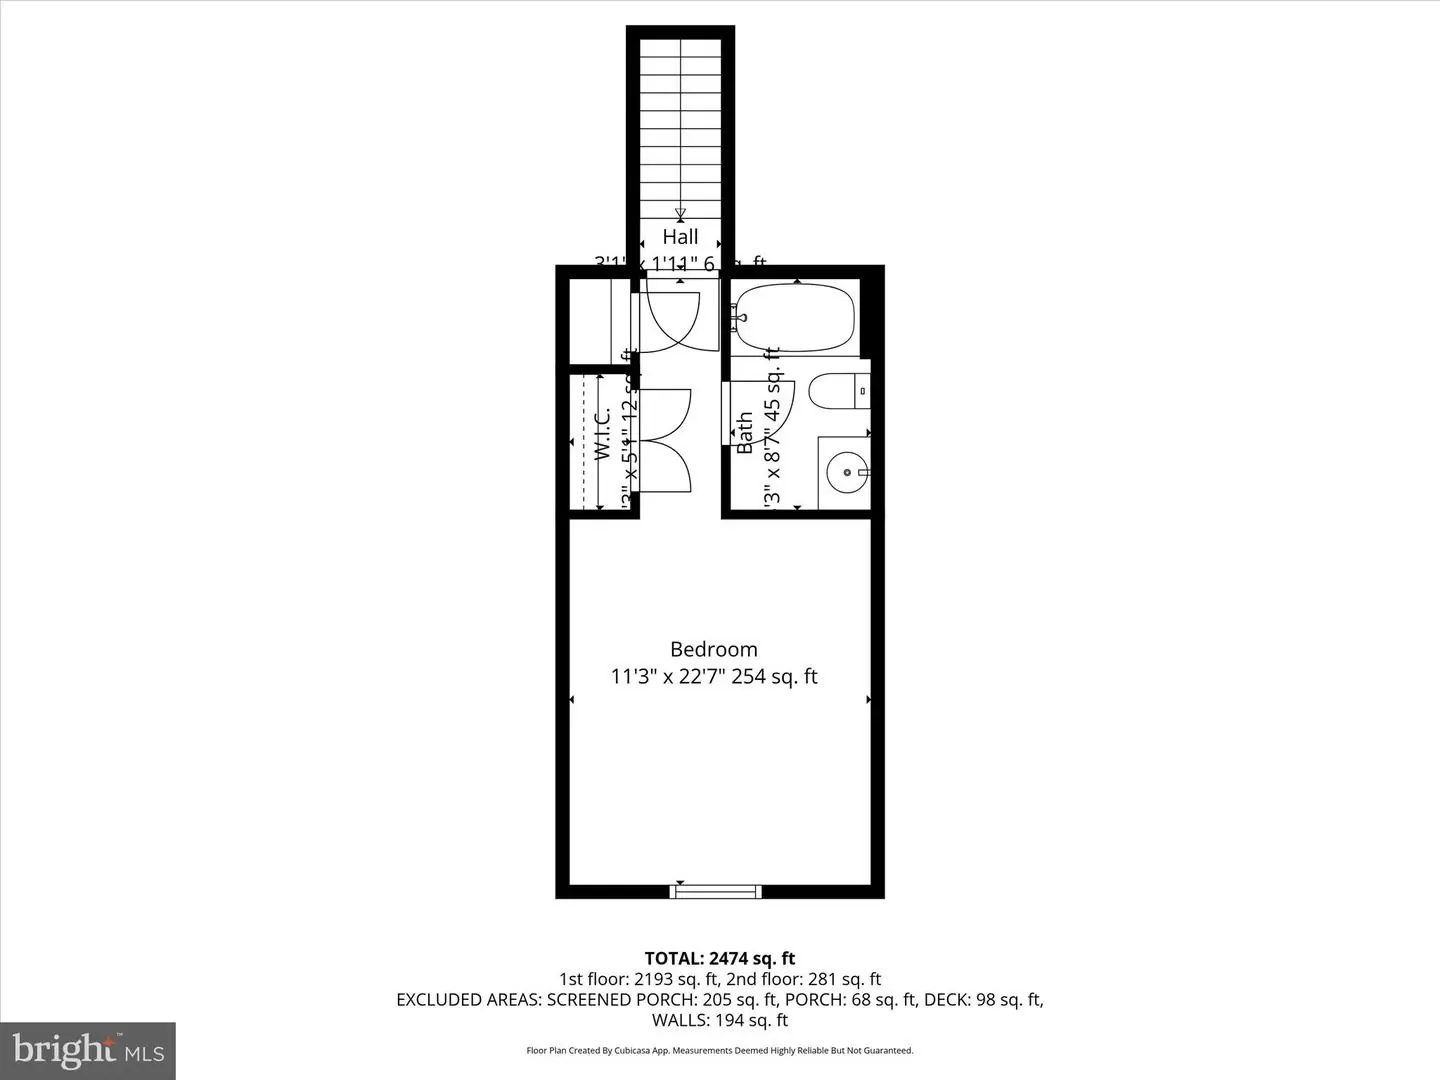
Living Room, Dining Room, Primary Bedroom, Bedroom 2, Bedroom 3, Bedroom 4, Kitchen, Foyer, Laundry, Screened Porch
Living Area
2474 sq/ft
Fireplace(s)
1
Fireplace Features
Corner, Gas/propane
Flooring
Ceramic Tile, Hardwood, Partially Carpeted
Interior Features
- Breakfast Area
- Carpet
- Ceiling Fan(s)
- Combination Dining/Living
- Combination Kitchen/Dining
- Combination Kitchen/Living
- Dining Area
- Entry Level Bedroom
- Family Room Off Kitchen
- Floor Plan - Open
- Kitchen - Gourmet
- Primary Bath(s)
- Pantry
- Recessed Lighting
- Bathroom - Soaking Tub
- Bathroom - Stall Shower
- Bathroom - Tub Shower
- Upgraded Countertops
- Walk-in Closet(s)
- Window Treatments
- Wood Floors
General
MLS
Desu2105624
Community
Wyndam
Price
$575,000.00
Price/SQft
$232.42
HOA Fee
$400.00
HOA Fee Frequency
Annually
Accessibility Features
Other
Area And Schools
School Tax
$1,088.00
Wyndam
MLS
Desu2105624
$575,000
4 Bed
3 Bath
- Tax Total Living Area:
- 2474 sq. ft.
- Lot Size:
- 0.84 acres
HOA: $400 Annually
Listed 193 days ago
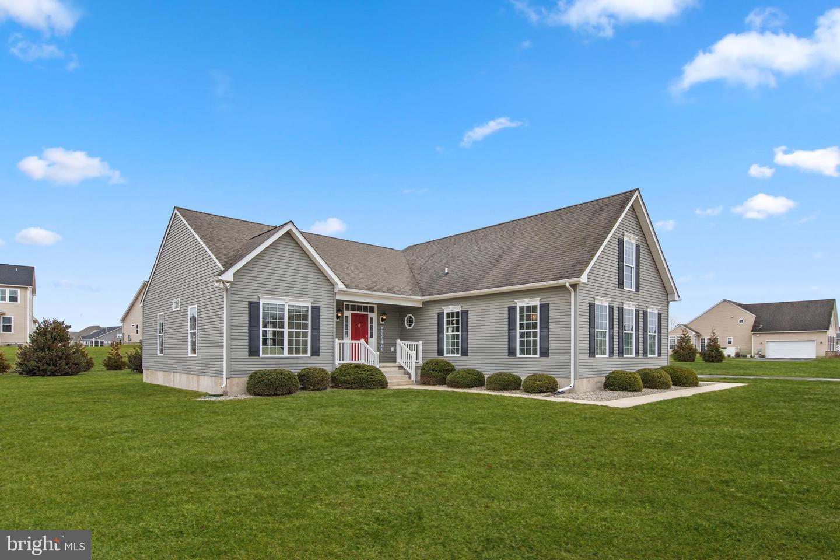
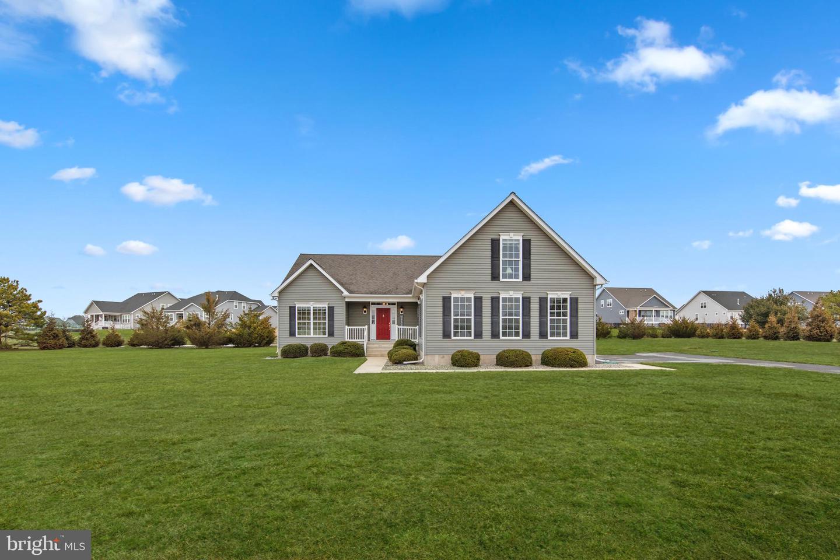
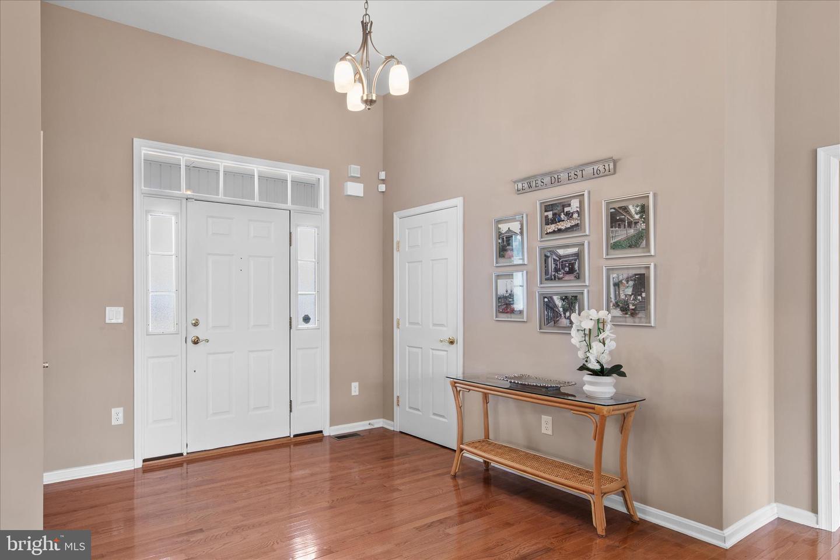
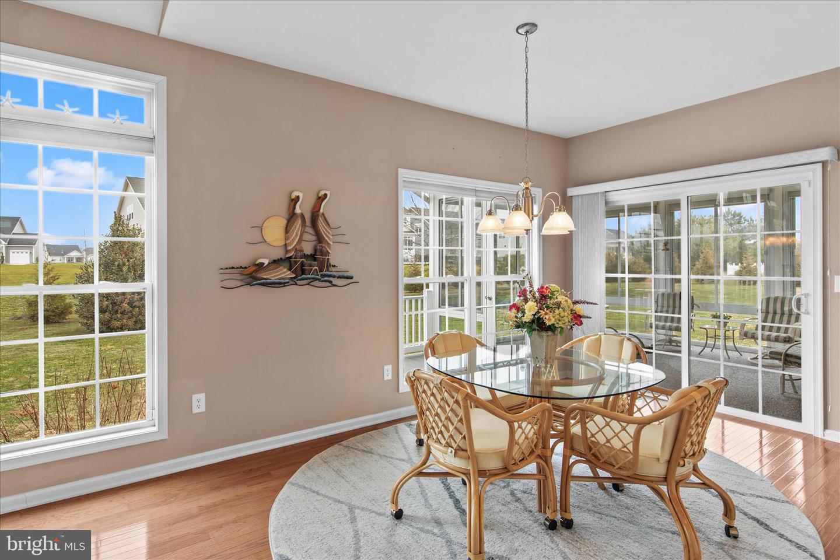
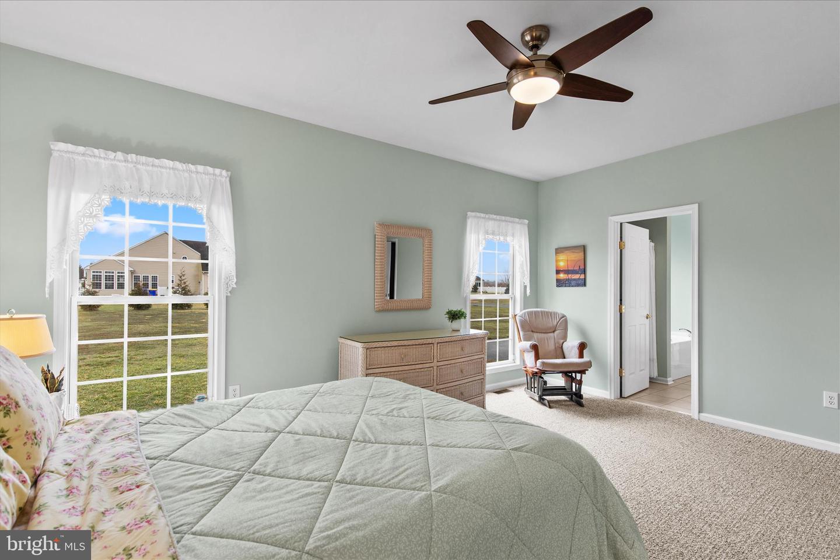
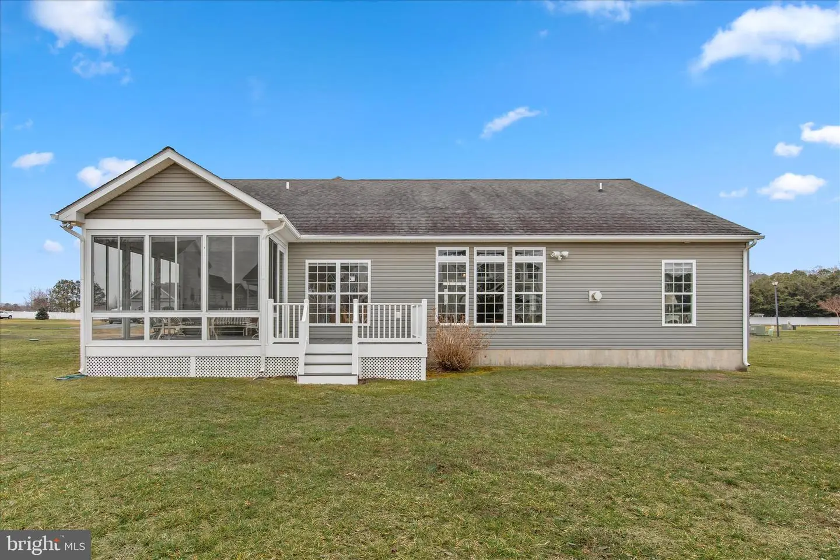
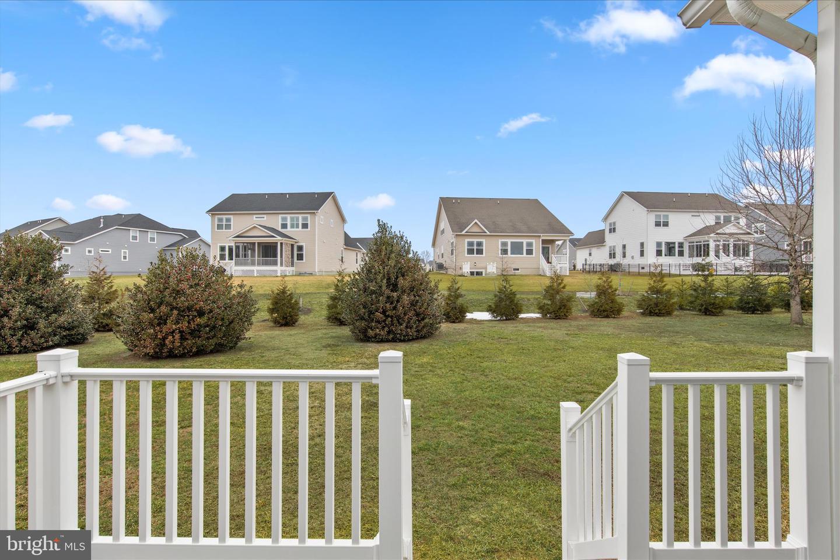
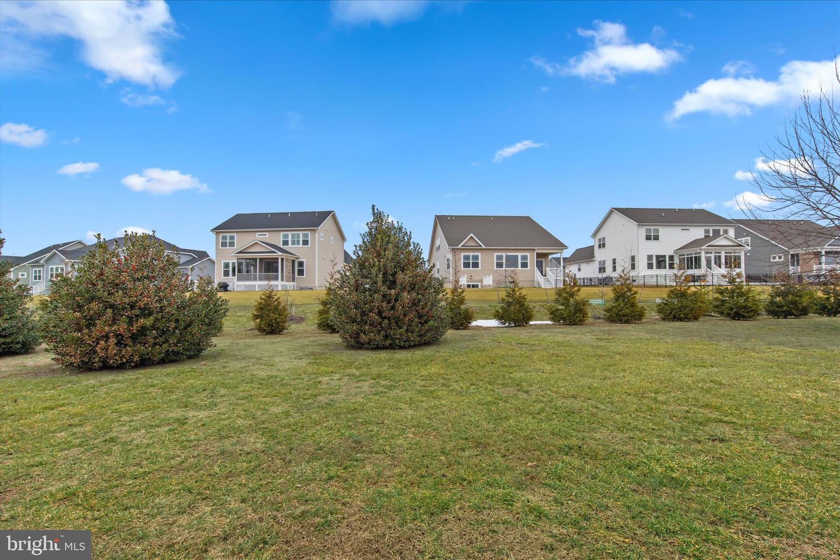
Set on a generous .82-acre homesite in a small, self-managed community, this meticulously maintained residence at 22585 Southern Pines Drive offers the perfect blend of thoughtful design, quality construction, and comfortable everyday living. Built by Rehoboth Signature Homes, this home reflects pride of craftsmanship and careful attention to detail throughout its approximately 2,474 square feet of living space.
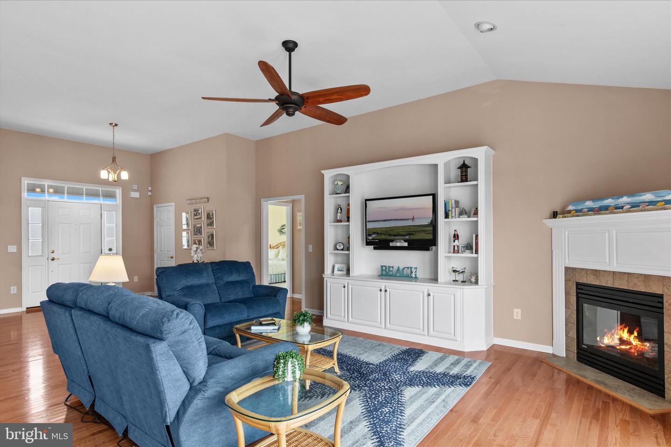
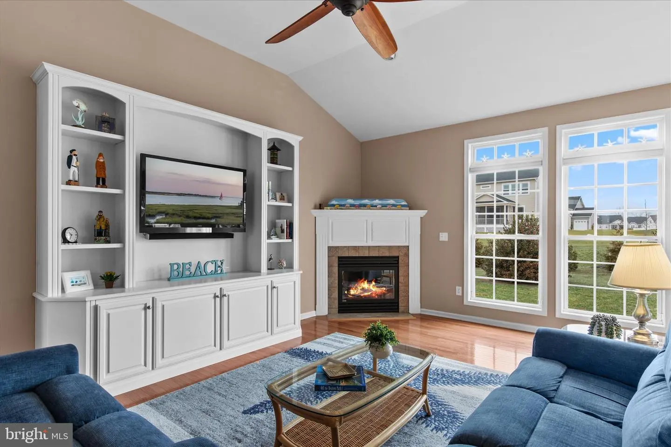
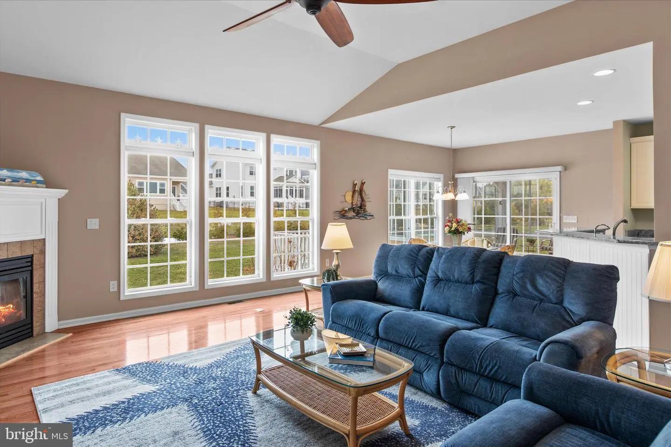
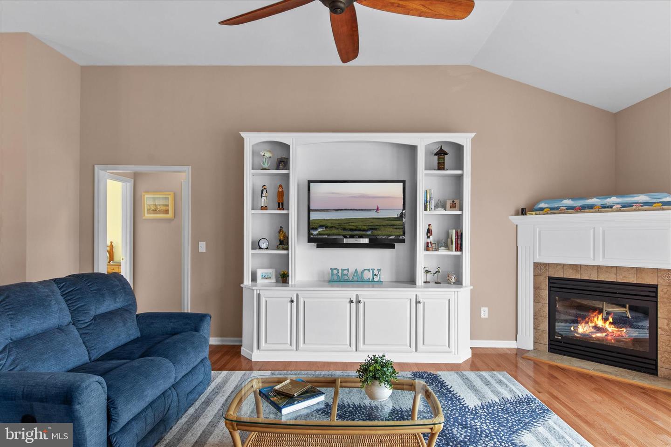
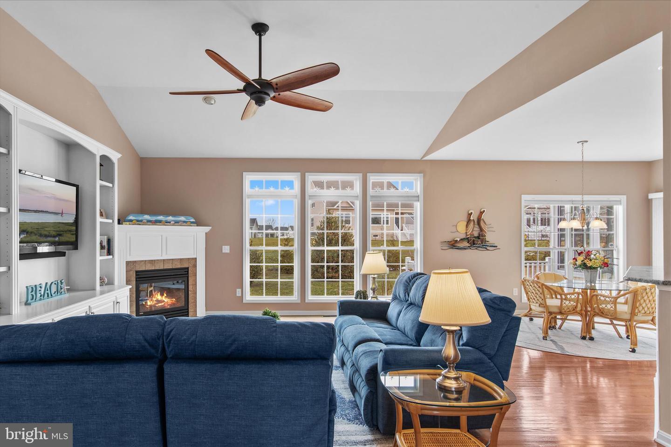
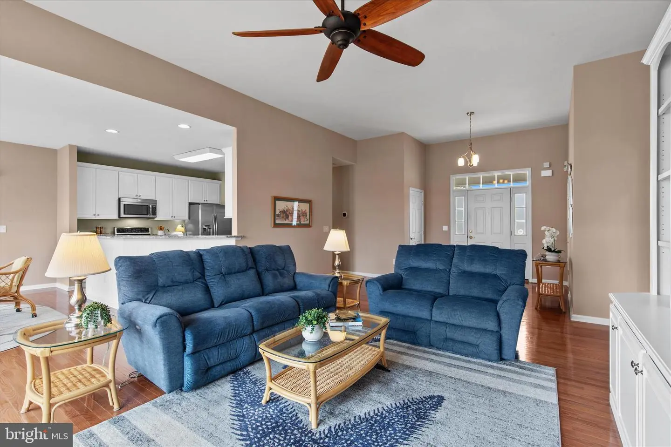
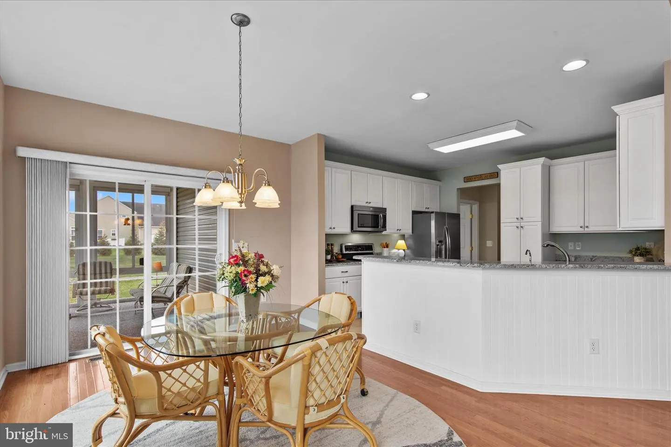
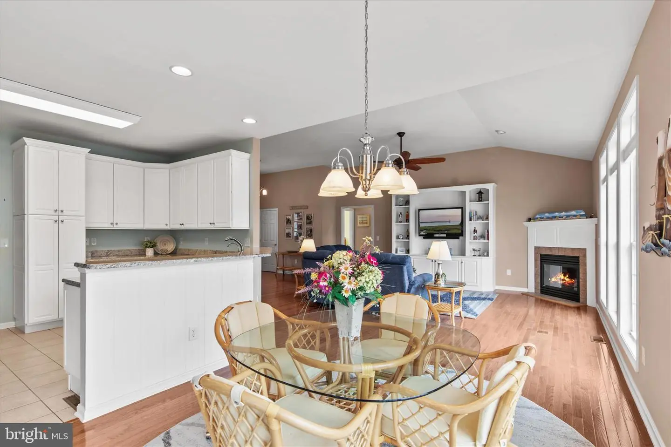
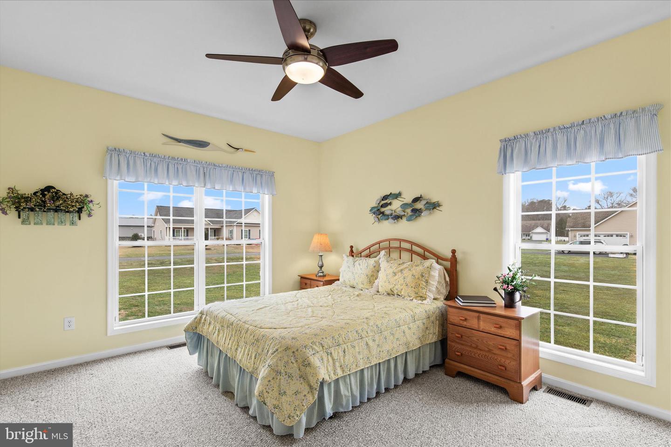
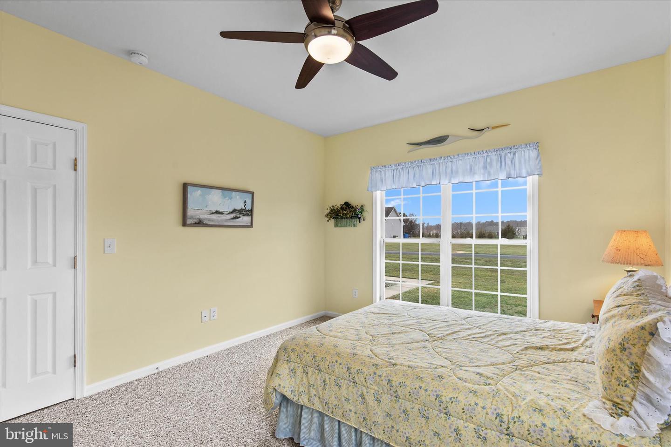
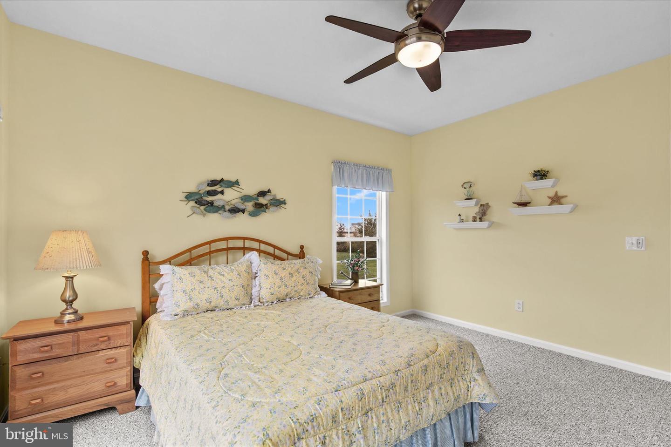
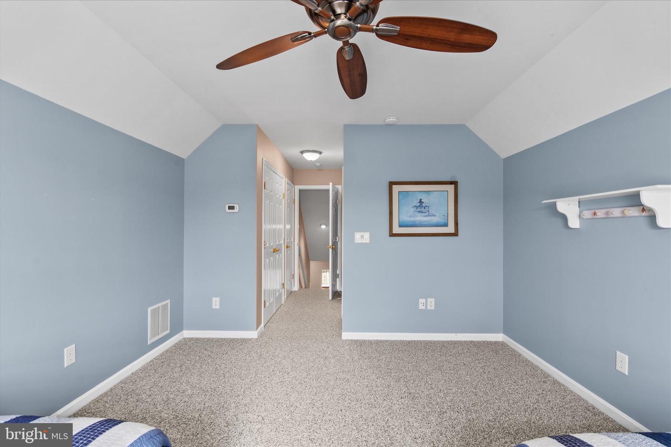
Inside, the open-concept floor plan creates an inviting atmosphere ideal for both daily living and entertaining. Rich hardwood floors flow through the main living areas, while the great room with soaring 10-foot ceilings serves as the heart of the home. A gas fireplace with custom enclosure and built-in cabinetry creates a warm and stylish focal point, while thoughtfully placed floor outlets make furniture placement easy and flexible. Comfort and efficiency are built in with dual-zone heating and air conditioning, propane heat, an Ecobee smart thermostat, and ceiling fans in every room.
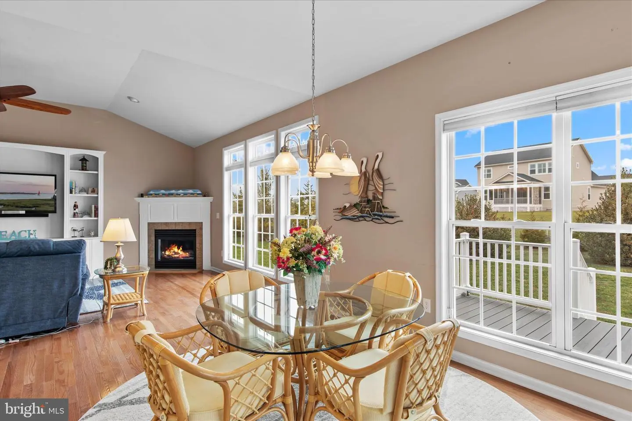
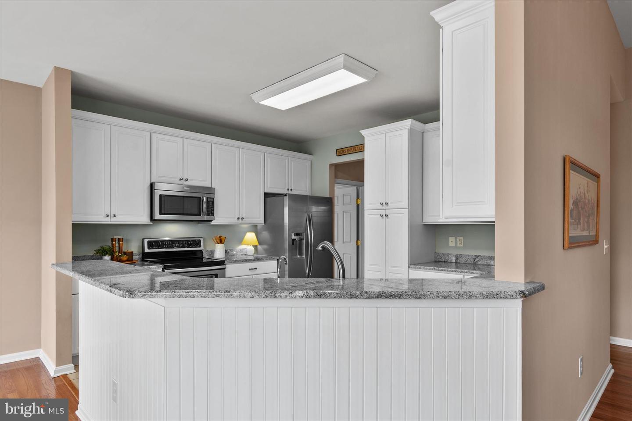
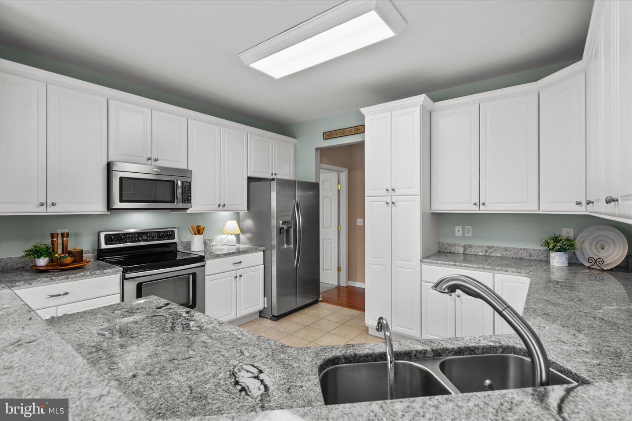
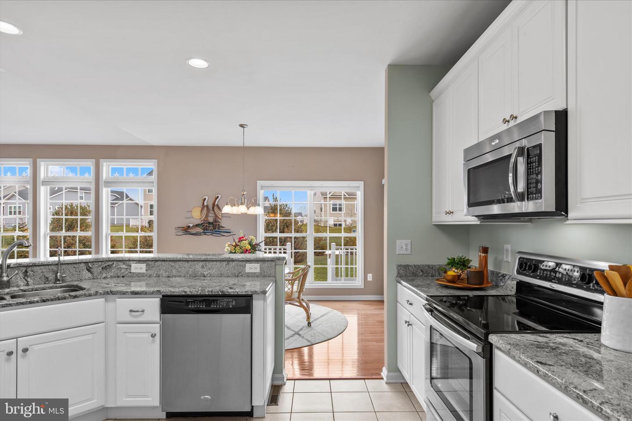
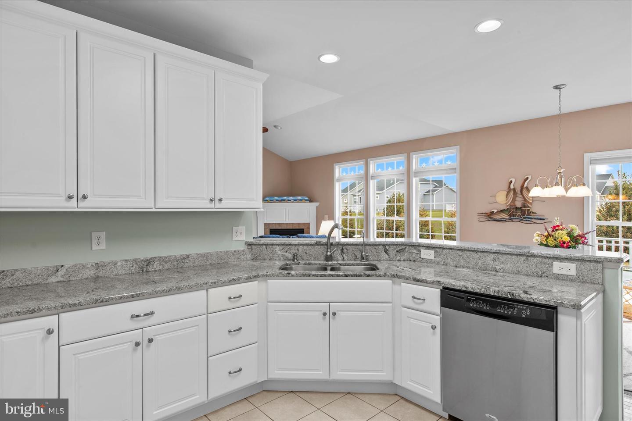
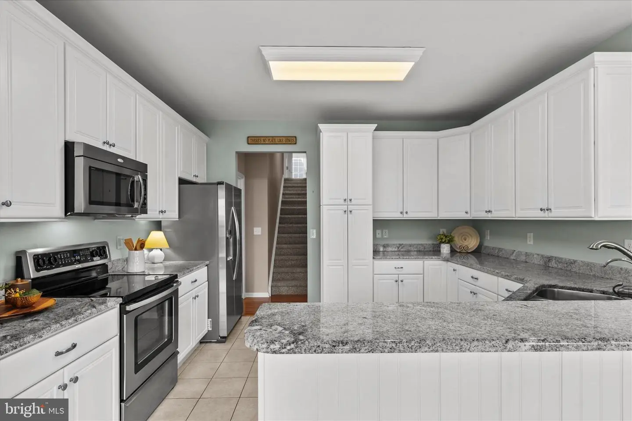
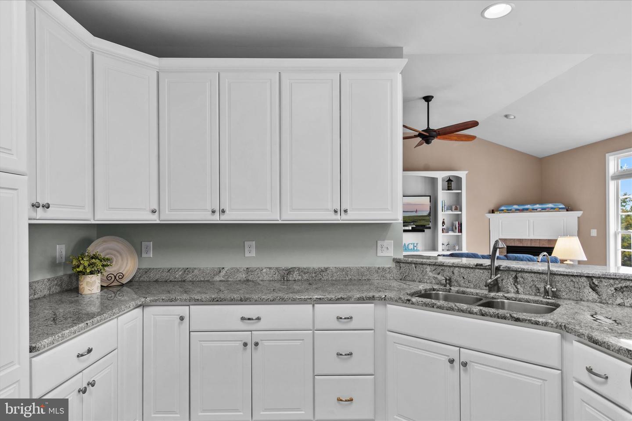
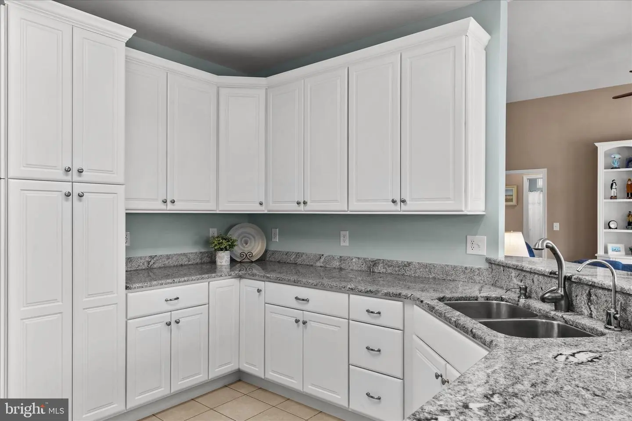
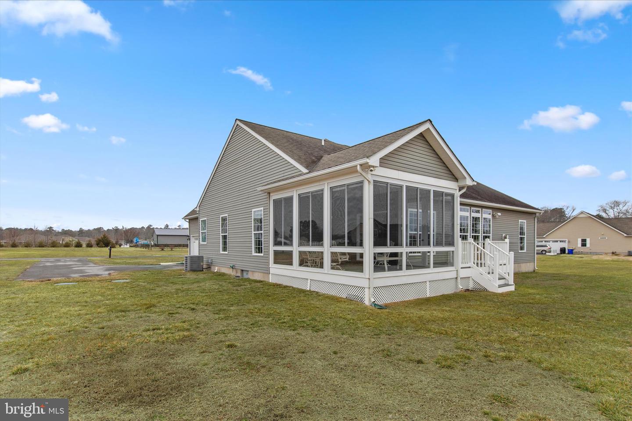
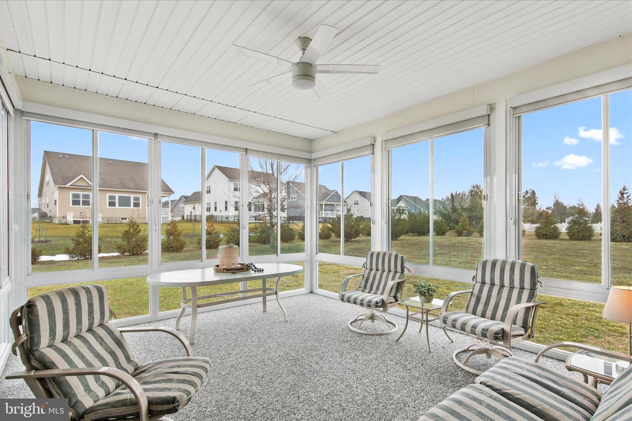
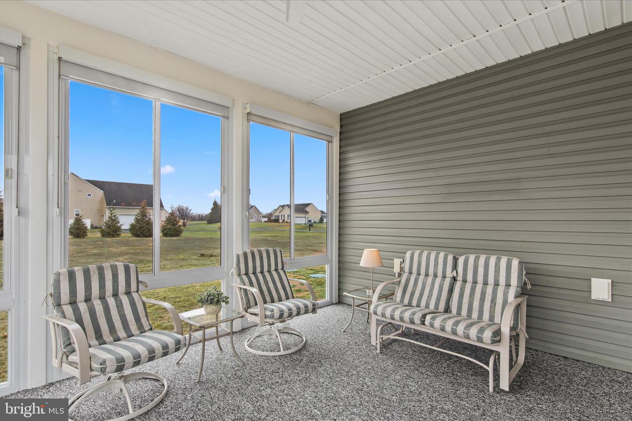
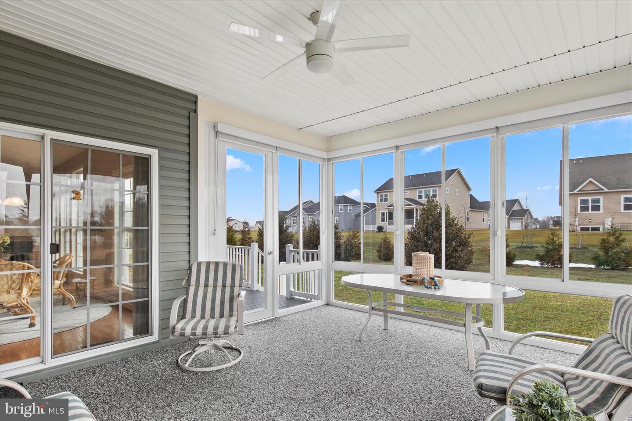
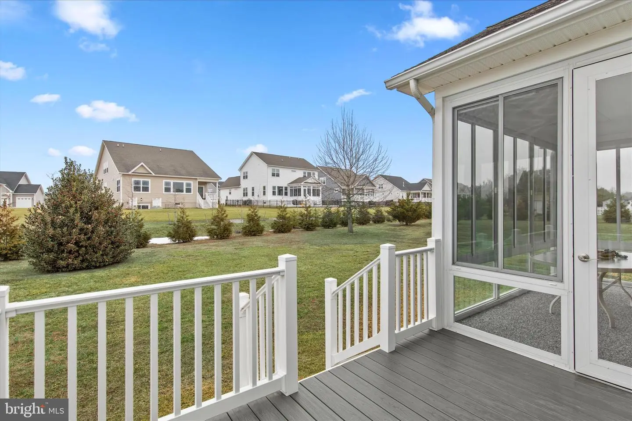
The well-appointed kitchen features stainless steel appliances, custom granite countertops, and ample workspace, perfectly positioned for gathering and conversation. Just beyond, the three-season sunroom extends the living space and offers a peaceful spot to relax while overlooking the spacious backyard.
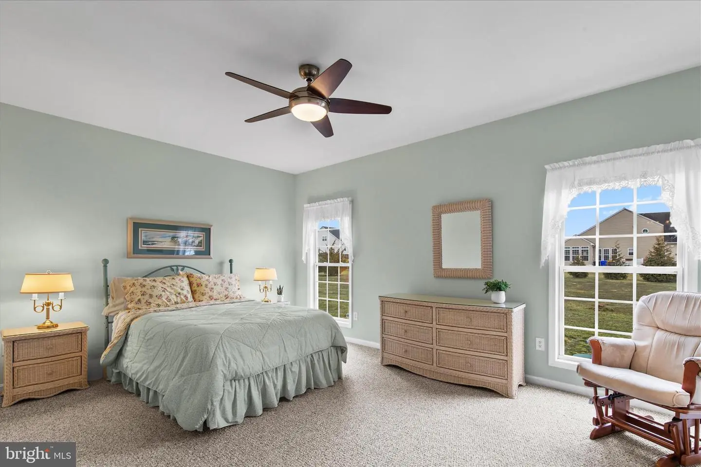
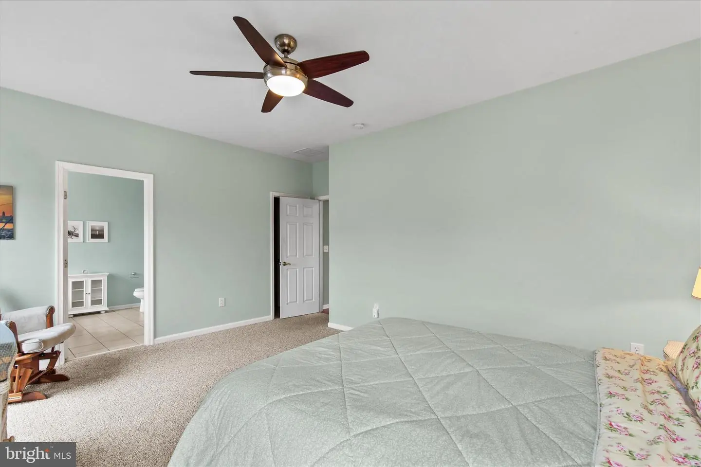
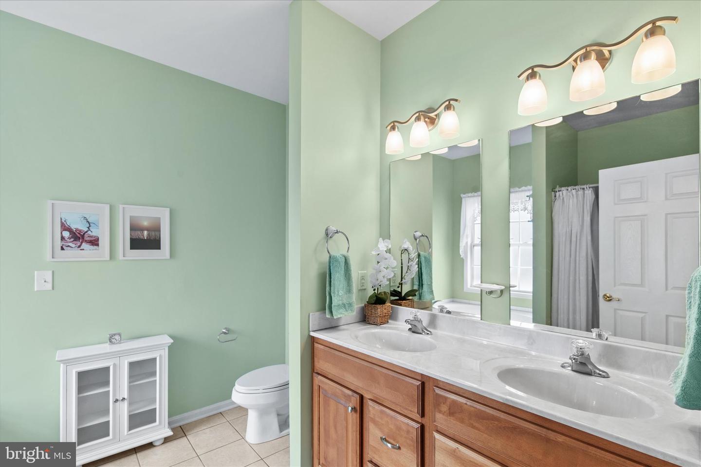
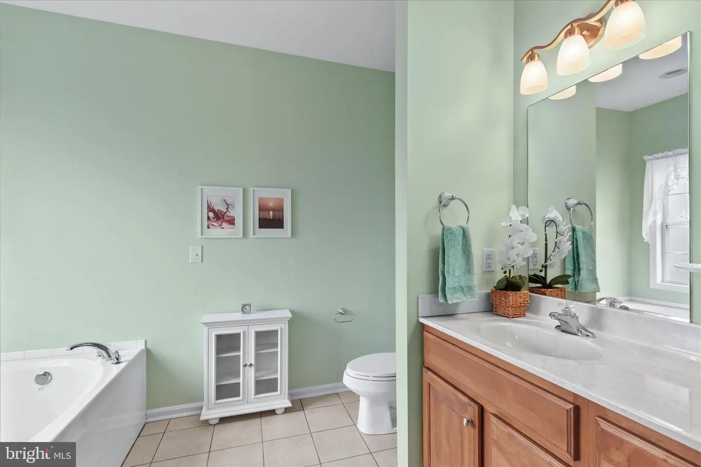
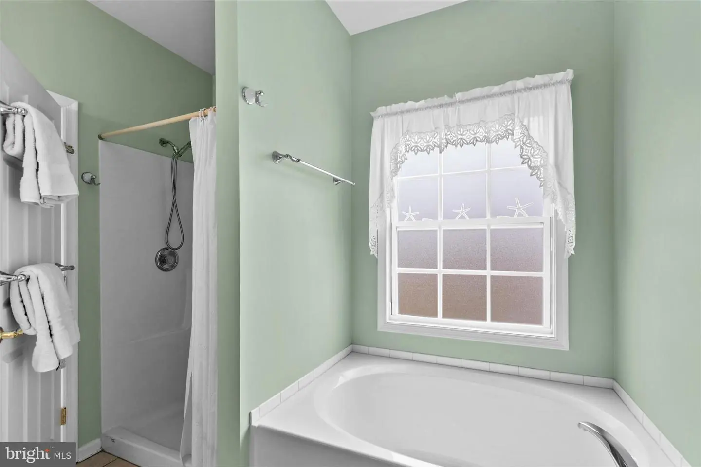
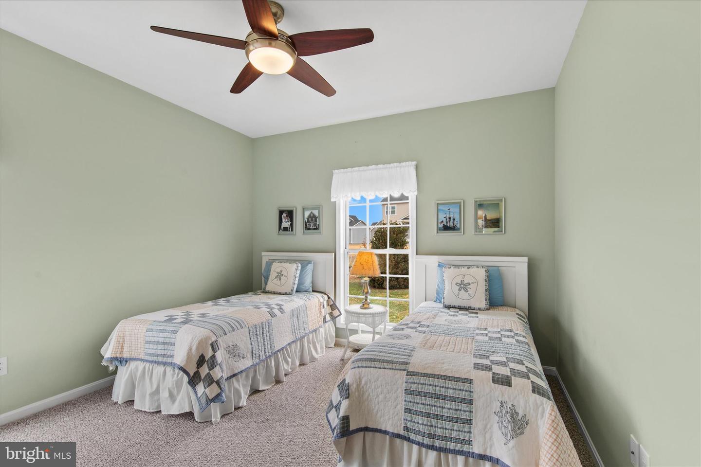
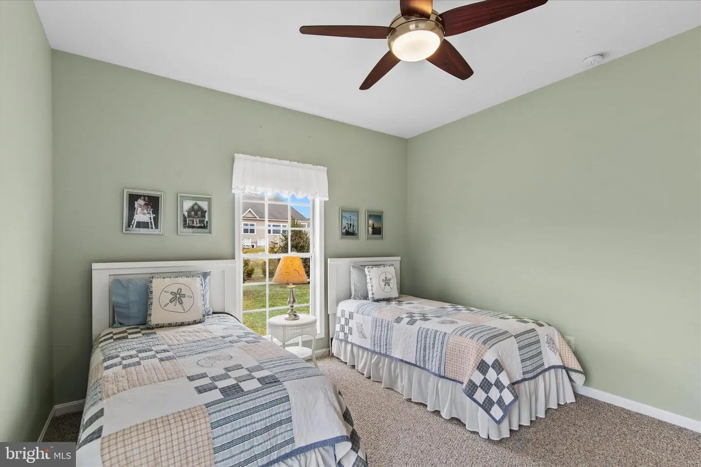
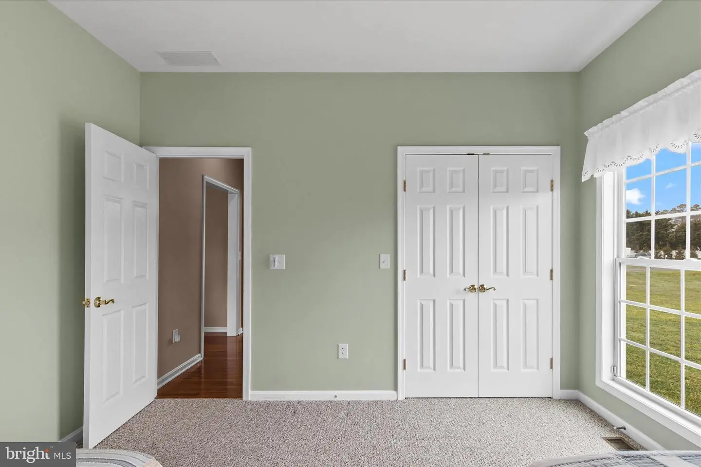
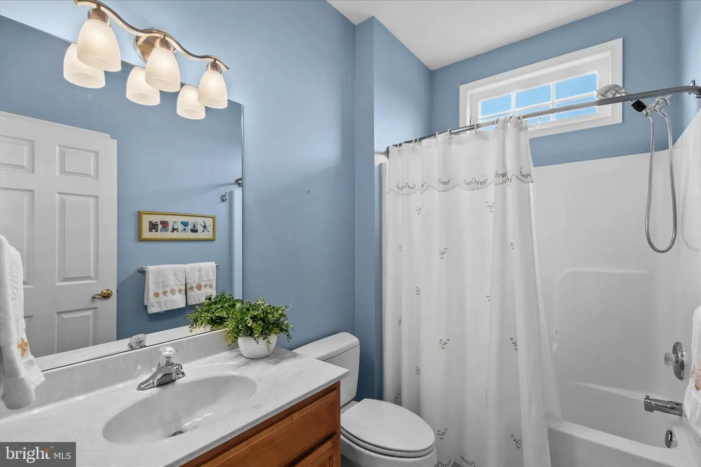
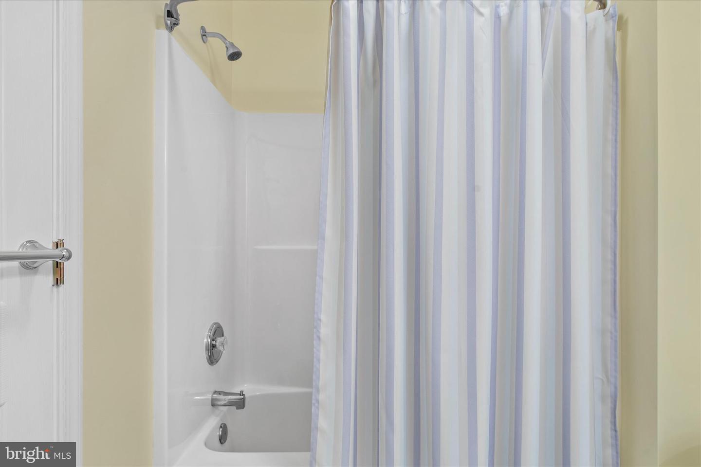
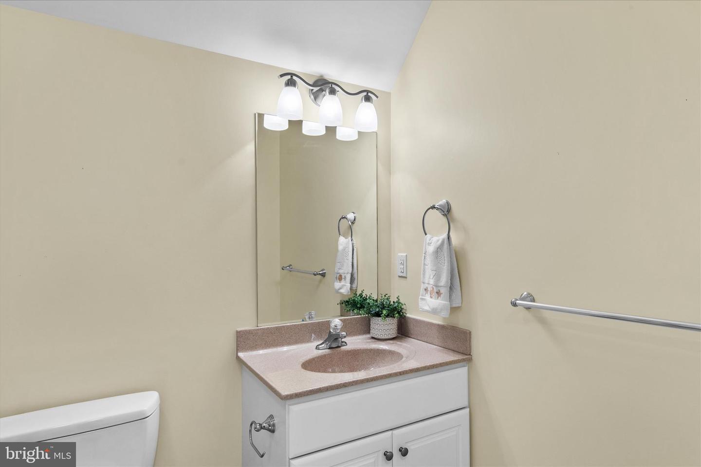
The home offers four bedrooms and three full baths, including a comfortable primary suite complete with dual vanities, a walk-in shower, and a soaking tub designed for relaxation. Everyday convenience continues with the washer and dryer included, a technology distribution cabinet, Ring security system, and whole-house surge protection.
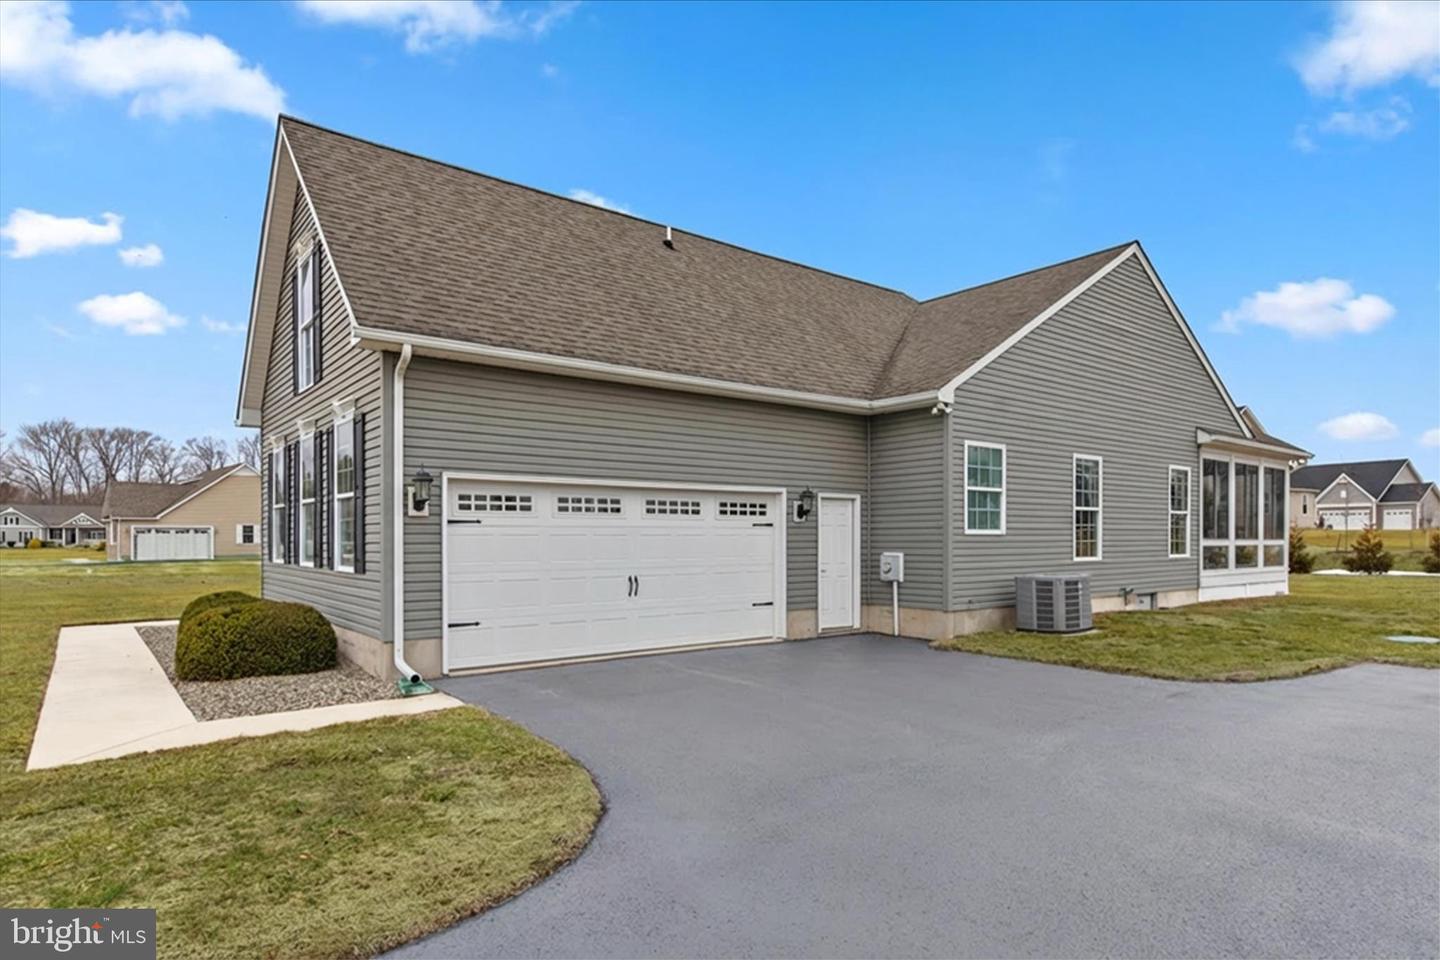
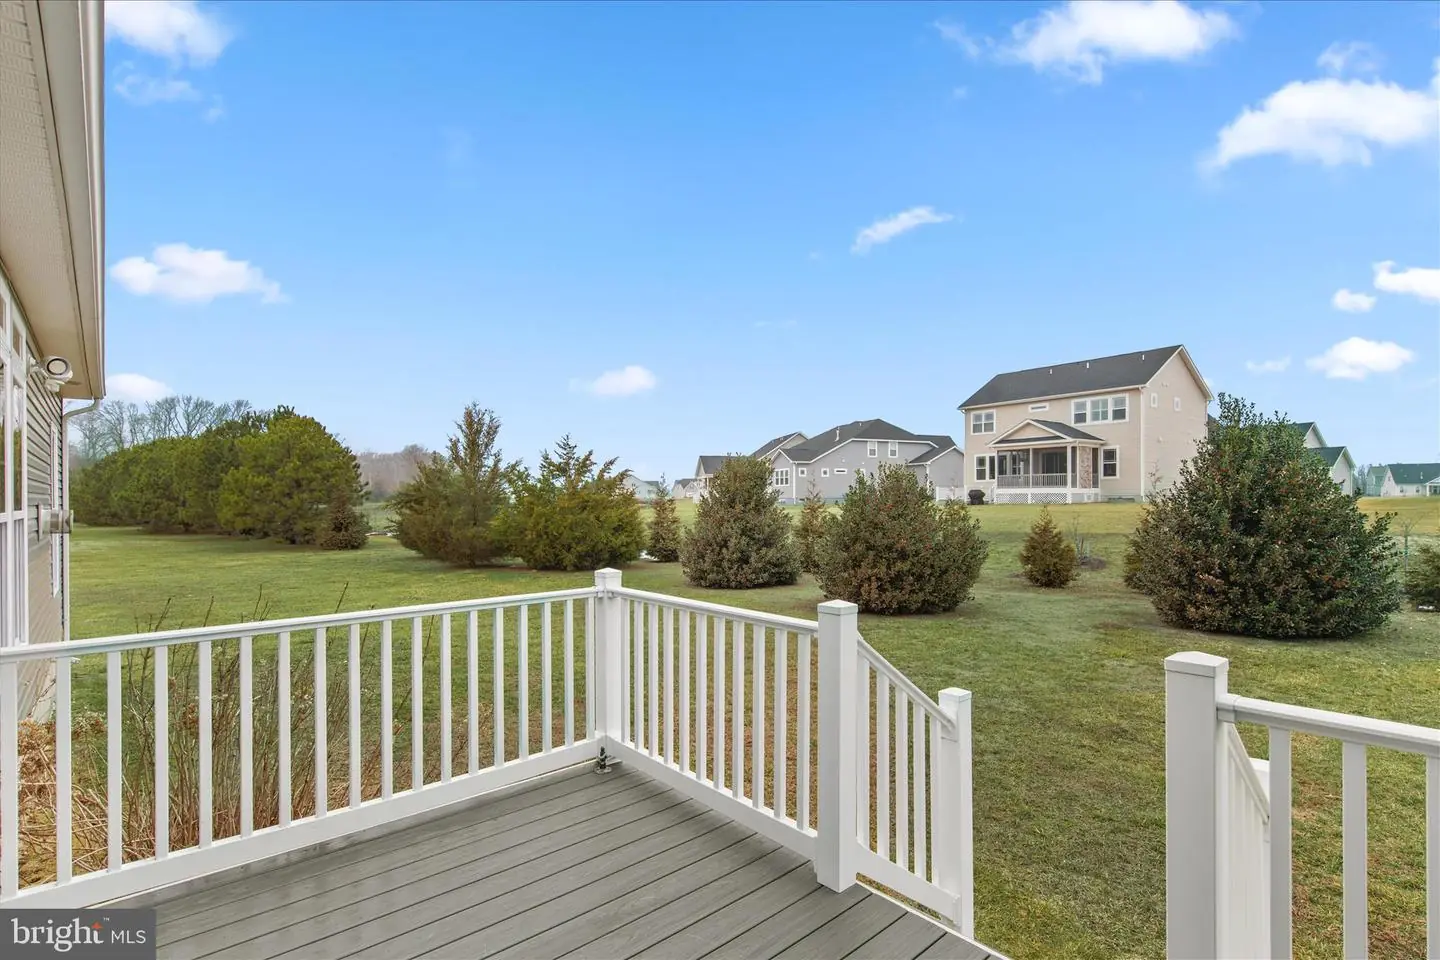
Outdoor living is equally impressive. The composite deck provides an ideal space for entertaining or enjoying quiet evenings, with a gas line already extended for a grill, and the gas hookup hose conveniently stored under the grill in the garage. The property also features an expanded 24’ x 24’ turned garage, providing generous space for vehicles, storage, or hobbies.
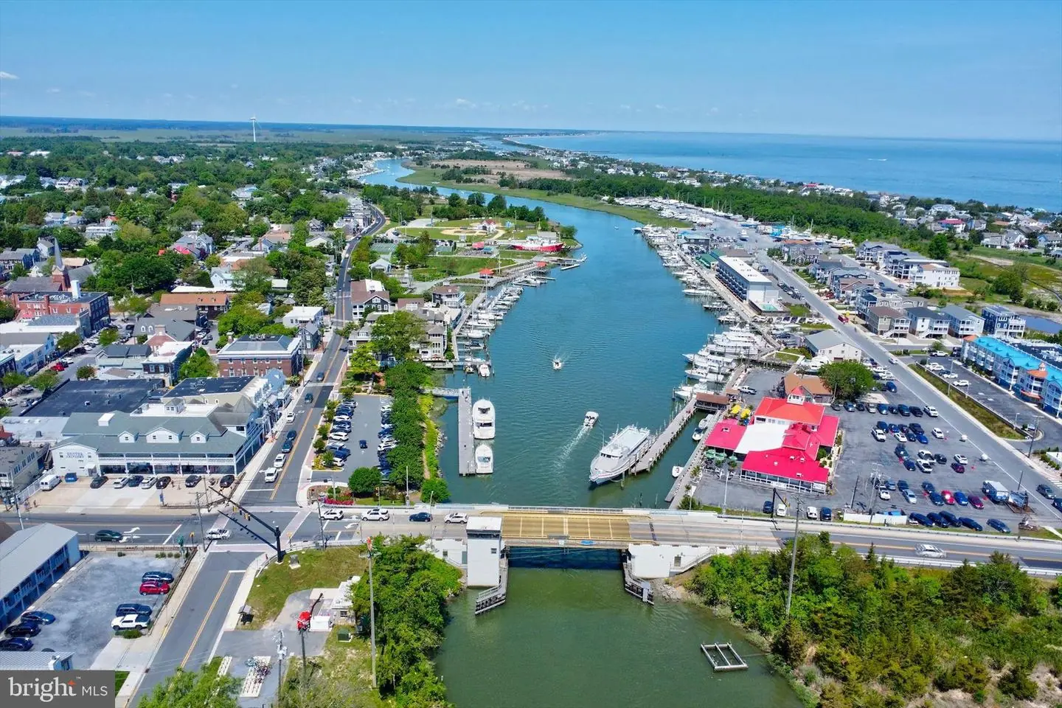
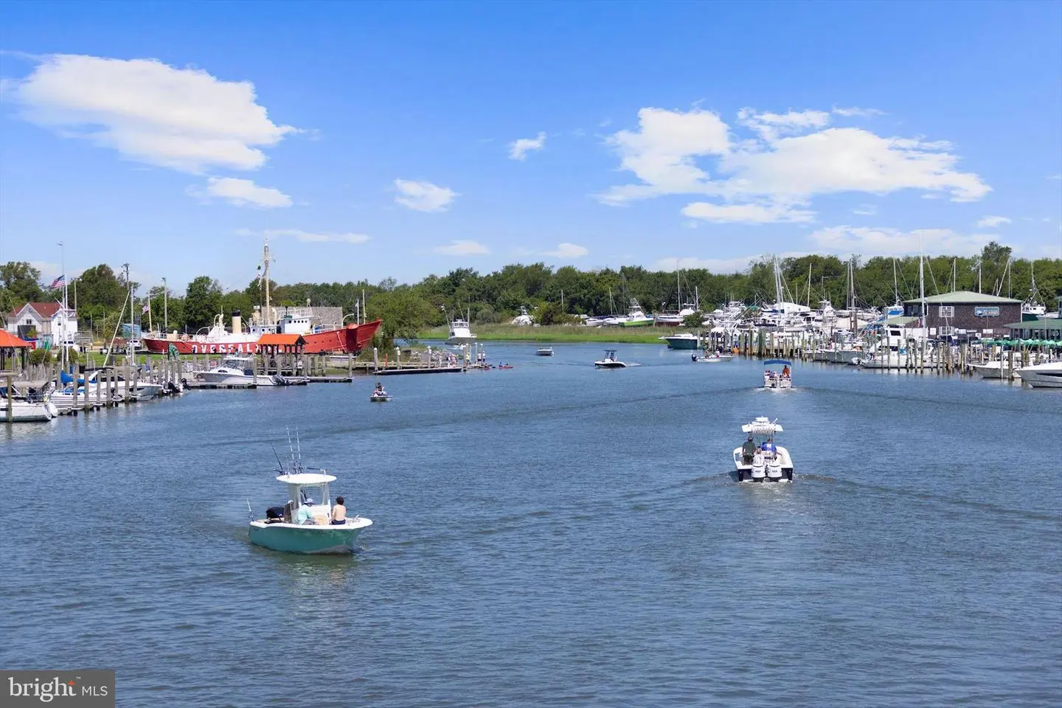
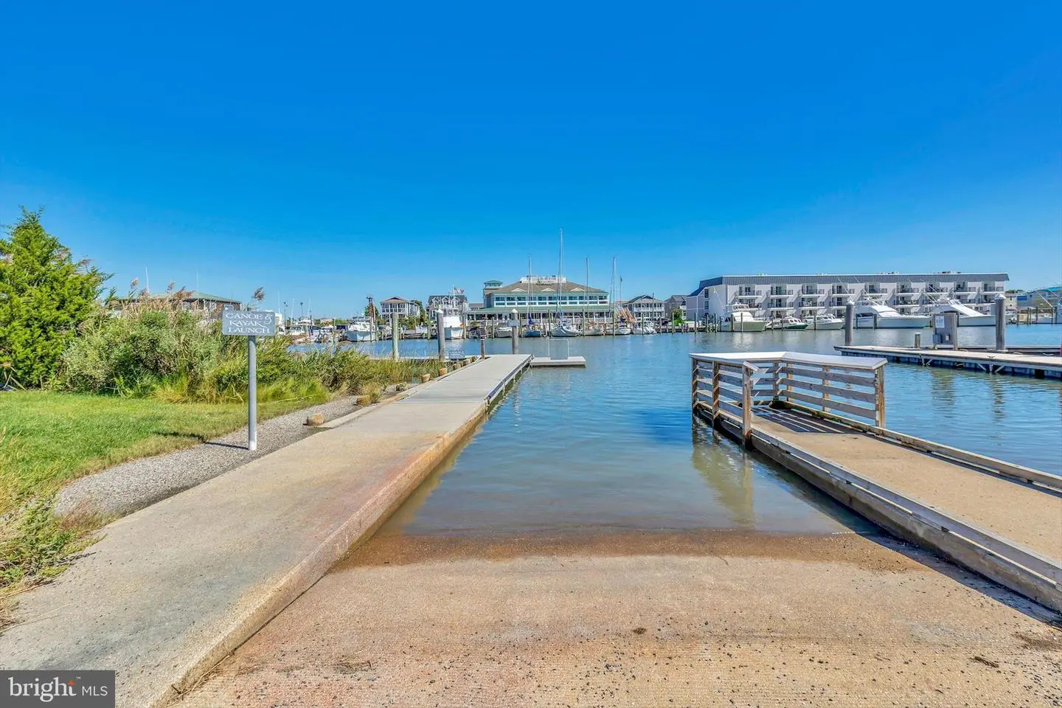
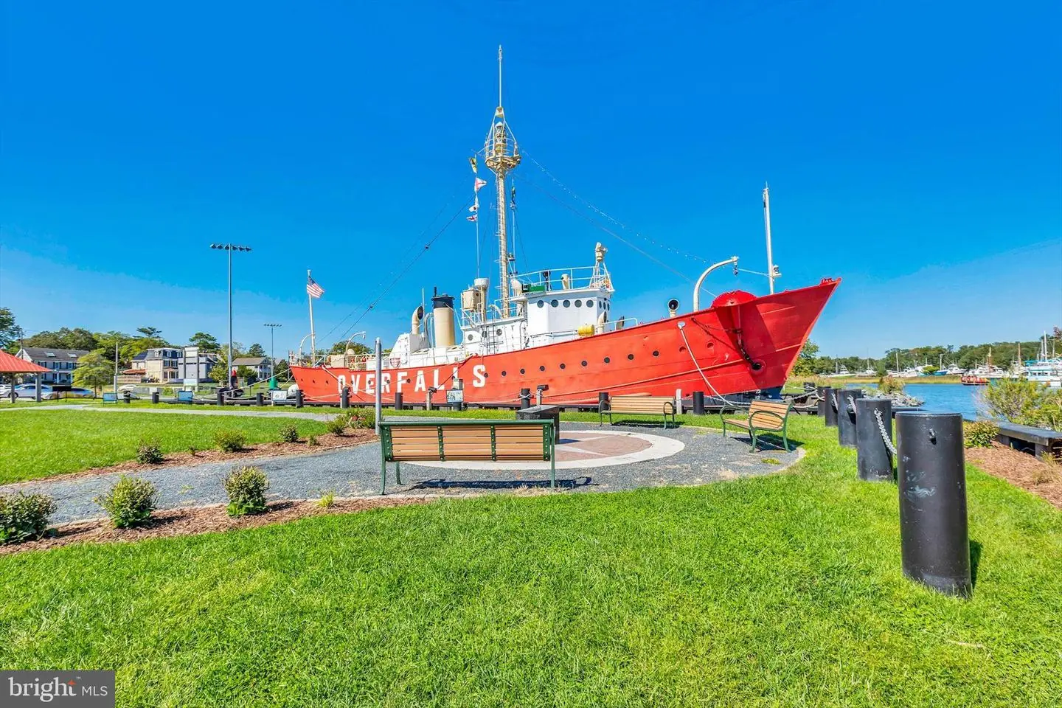
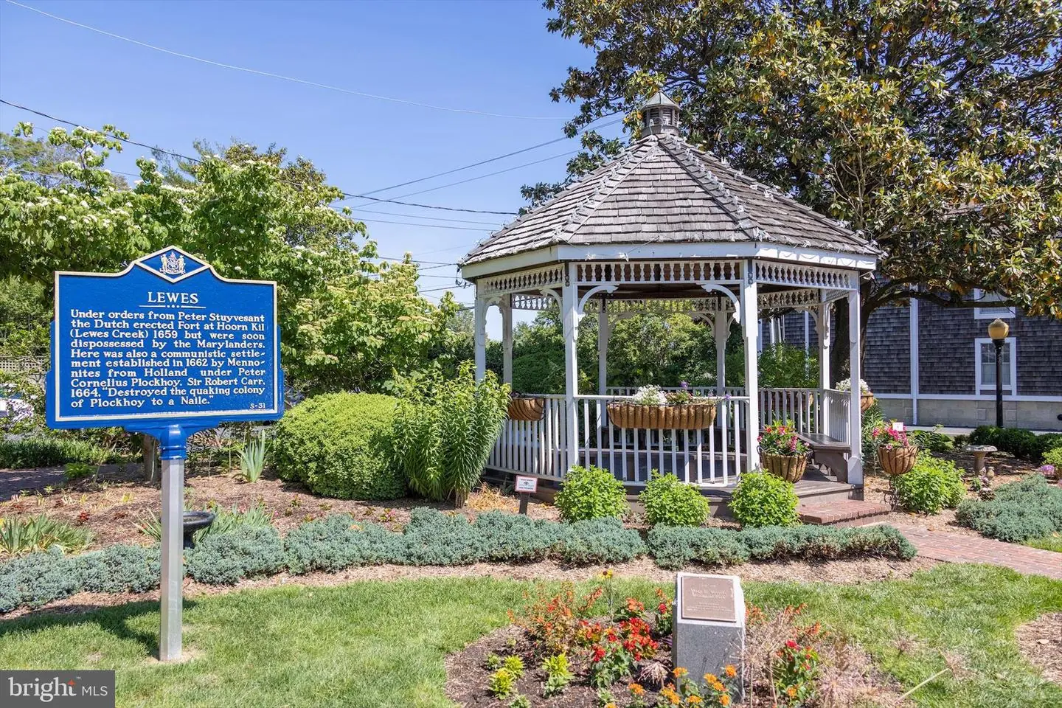
Additional highlights include well and septic utilities and a conditioned crawl space, adding to the home's efficiency and long-term durability. With an annual HOA of just $400, this small community offers a peaceful setting while remaining close to the coastal attractions, shopping, and dining that make the Lewes area so desirable.
Meticulously cared for, thoughtfully designed, and built with pride, this is a home where quality and comfort truly come together. Schedule your viewing appointment today!
Inside, the open-concept floor plan creates an inviting atmosphere ideal for both daily living and entertaining. Rich hardwood floors flow through the main living areas, while the great room with soaring 10-foot ceilings serves as the heart of the home. A gas fireplace with custom enclosure and built-in cabinetry creates a warm and stylish focal point, while thoughtfully placed floor outlets make furniture placement easy and flexible. Comfort and efficiency are built in with dual-zone heating and air conditioning, propane heat, an Ecobee smart thermostat, and ceiling fans in every room.
The well-appointed kitchen features stainless steel appliances, custom granite countertops, and ample workspace, perfectly positioned for gathering and conversation. Just beyond, the three-season sunroom extends the living space and offers a peaceful spot to relax while overlooking the spacious backyard.
The home offers four bedrooms and three full baths, including a comfortable primary suite complete with dual vanities, a walk-in shower, and a soaking tub designed for relaxation. Everyday convenience continues with the washer and dryer included, a technology distribution cabinet, Ring security system, and whole-house surge protection.
Outdoor living is equally impressive. The composite deck provides an ideal space for entertaining or enjoying quiet evenings, with a gas line already extended for a grill, and the gas hookup hose conveniently stored under the grill in the garage. The property also features an expanded 24’ x 24’ turned garage, providing generous space for vehicles, storage, or hobbies.
Additional highlights include well and septic utilities and a conditioned crawl space, adding to the home's efficiency and long-term durability. With an annual HOA of just $400, this small community offers a peaceful setting while remaining close to the coastal attractions, shopping, and dining that make the Lewes area so desirable.
Meticulously cared for, thoughtfully designed, and built with pride, this is a home where quality and comfort truly come together. Schedule your viewing appointment today!
Similar Listings
Newly Listed
Preserve At Irons Landing
$575,000
4 Bed
2 Bath
- Tax Total Living Area:
- 2056 sq. ft.
Listed 10 days ago
Courtesy: Coldwell Banker Realty
MLS Desu2119998
Newly Listed
Villages At Red Mill Pond
$575,000
3 Bed
2 Bath
- Tax Total Living Area:
- 1862 sq. ft.
Listed 10 days ago
Courtesy: Berkshire Hathaway Homeservices Penfed Realty
MLS Desu2120074
Newly Listed
Quails Nest
$575,000
4 Bed
3 Bath
1 Hf. Bath
- Tax Total Living Area:
- 4322 sq. ft.
Listed 10 days ago
Courtesy: Barksdale & Affiliates Realty
MLS Dekt2050398
Newly Listed
$575,000
4 Bed
2 Bath
1 Hf. Bath
- Tax Total Living Area:
- 2400 sq. ft.
Listed 10 days ago
Courtesy: Century 21 Gold Key Realty
MLS Desu2117258
Under ContractVirtual Tour
Fairway Village
$575,000
4 Bed
3 Bath
- Tax Total Living Area:
- 2197 sq. ft.
Listed 16 days ago
Courtesy: Coldwell Banker Realty
MLS Desu2119440
Courseys Point
$575,000
5 Bed
3 Bath
- Tax Total Living Area:
- 2842 sq. ft.
Listed 23 days ago
Courtesy: Keller Williams Realty Delmarva
MLS Dekt2050050
Bay Pointe
$575,000
3 Bed
2 Bath
- Tax Total Living Area:
- 2120 sq. ft.
Listed 30 days ago
Courtesy: Iron Valley Real Estate Premier
MLS Desu2118368
Under Contract
Plantations East
$575,000
3 Bed
2 Bath
1 Hf. Bath
- Tax Total Living Area:
- 1956 sq. ft.
Listed 33 days ago
Courtesy: Active Adults Realty
MLS Desu2118278
Dogwood Meadows
$575,000
4 Bed
3 Bath
1 Hf. Bath
- Tax Total Living Area:
- 3760 sq. ft.
Listed 46 days ago
Courtesy: Masten Realty Llc
MLS Dekt2049258
Peninsula
$575,000
3 Bed
2 Bath
- Tax Total Living Area:
- 1980 sq. ft.
Listed 46 days ago
Courtesy: Northrop Realty
MLS Desu2117278
Virtual Tour
Woodfield Preserve
$575,000
3 Bed
3 Bath
- Tax Total Living Area:
- 2410 sq. ft.
Listed 52 days ago
Courtesy: Keller Williams Realty
MLS Desu2117146
$575,000
3 Bed
2 Bath
1 Hf. Bath
- Tax Total Living Area:
- 2500 sq. ft.
Listed 54 days ago
Courtesy: Coldwell Banker Premier - Rehoboth
MLS Desu2117214
Create an account
Save your favorite listings to view them later from multiple
devices by creating an account today or sign in.




