
16826 Haris Ln, Milford, De 19963
Under Contract
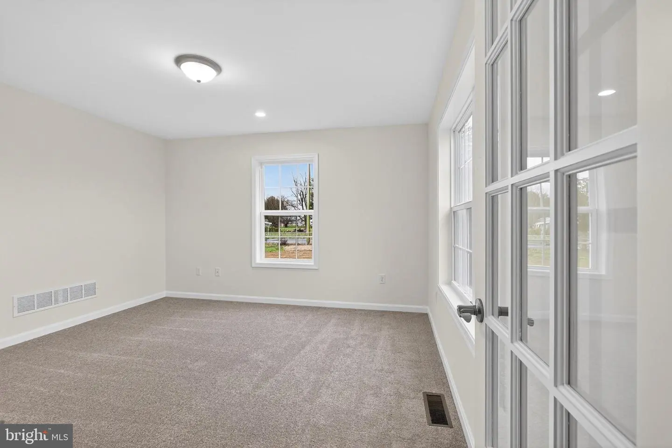
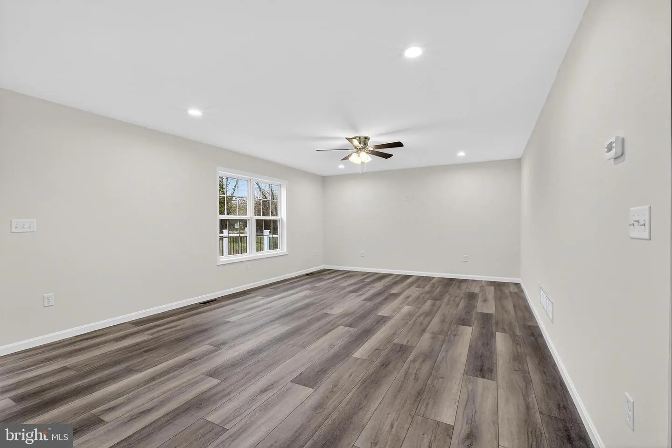
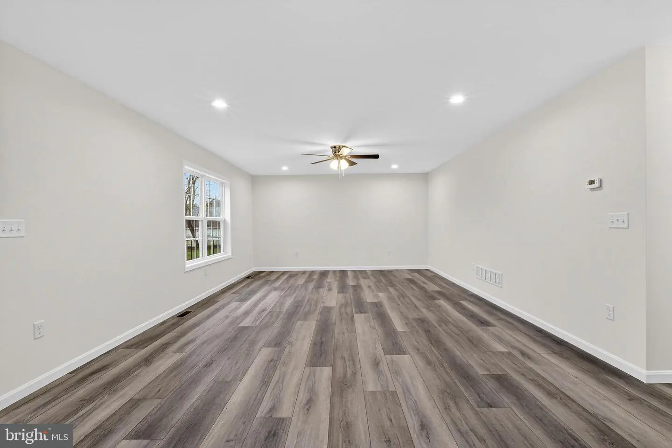
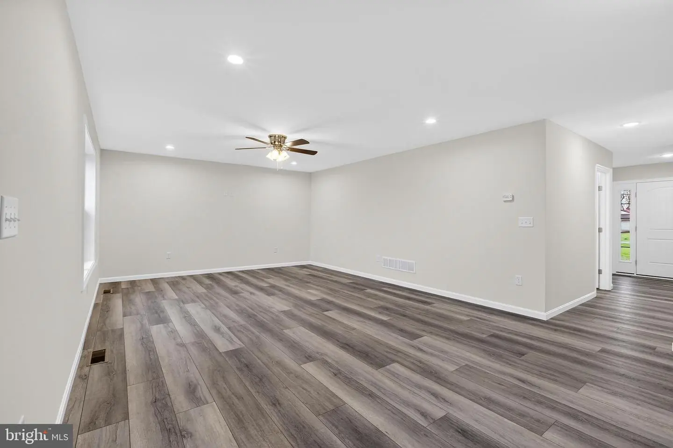
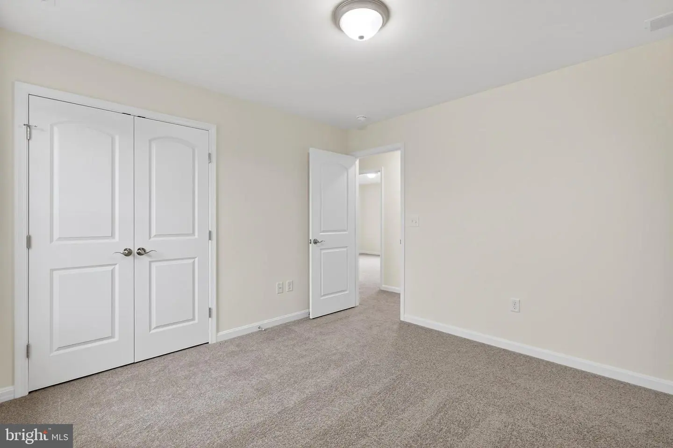
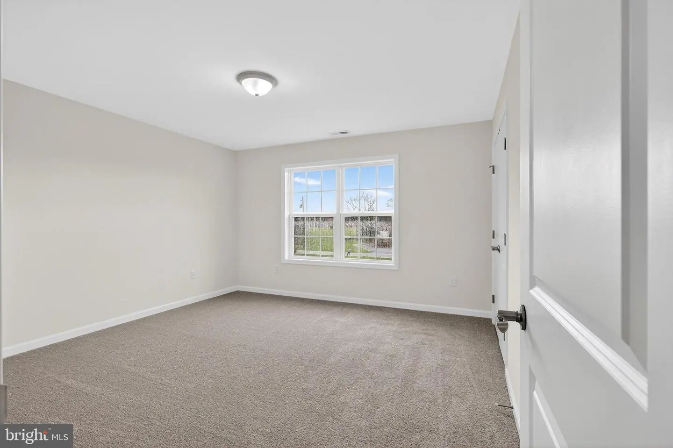
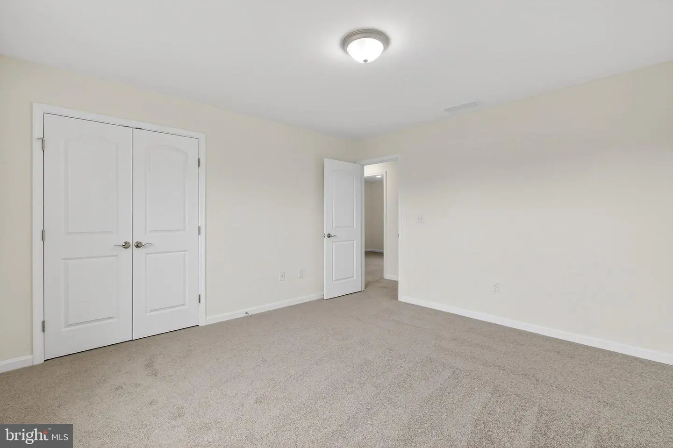
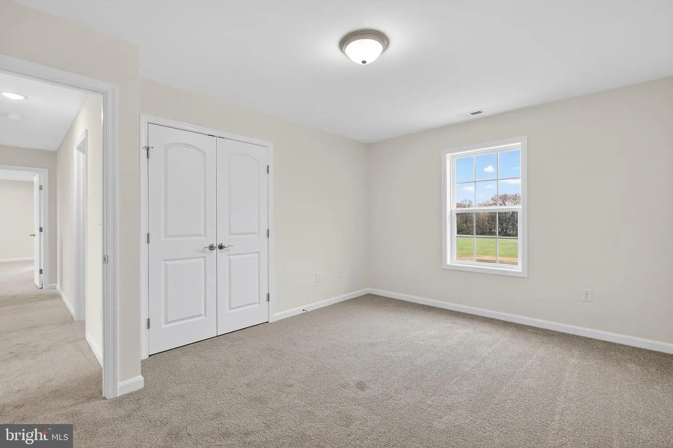
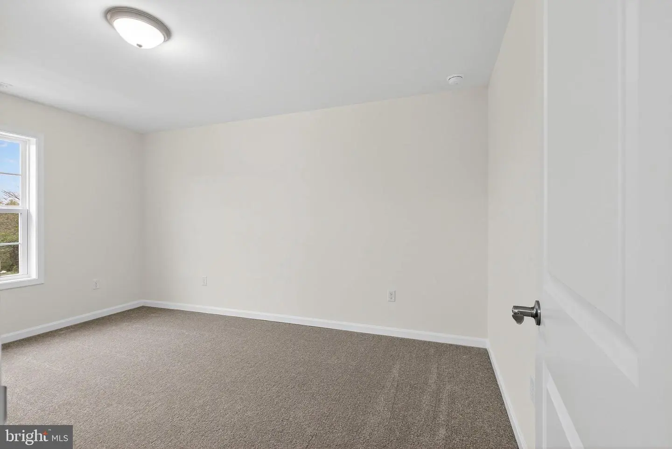
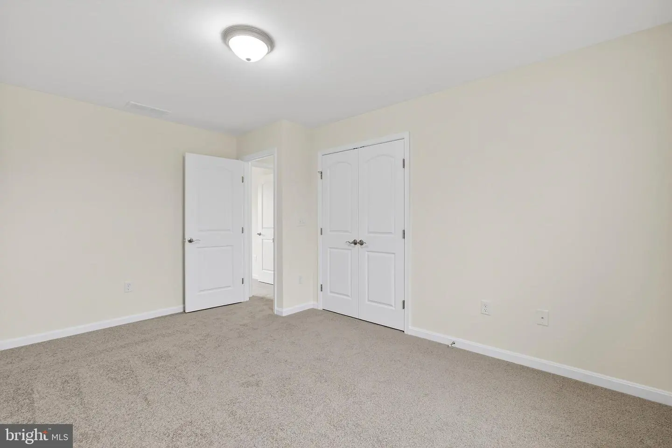
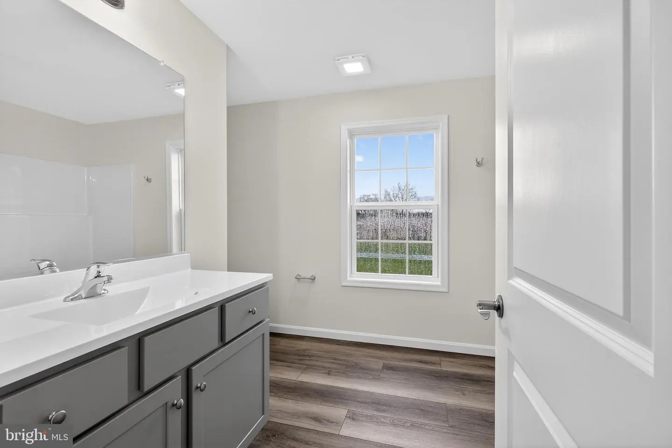
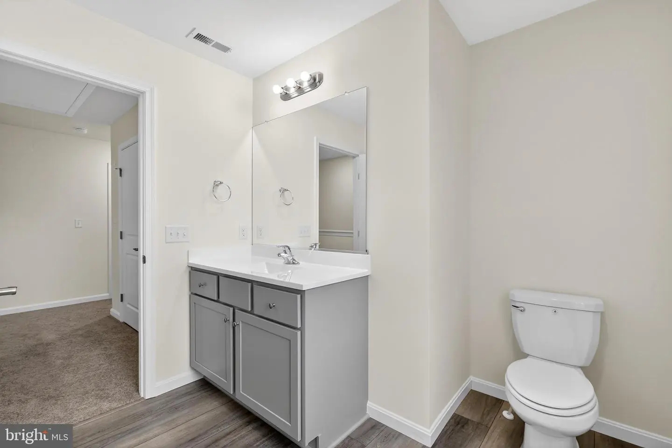
Courtesy: Century 21 Gold Key Realty,
Isha Iqbal
Appliances
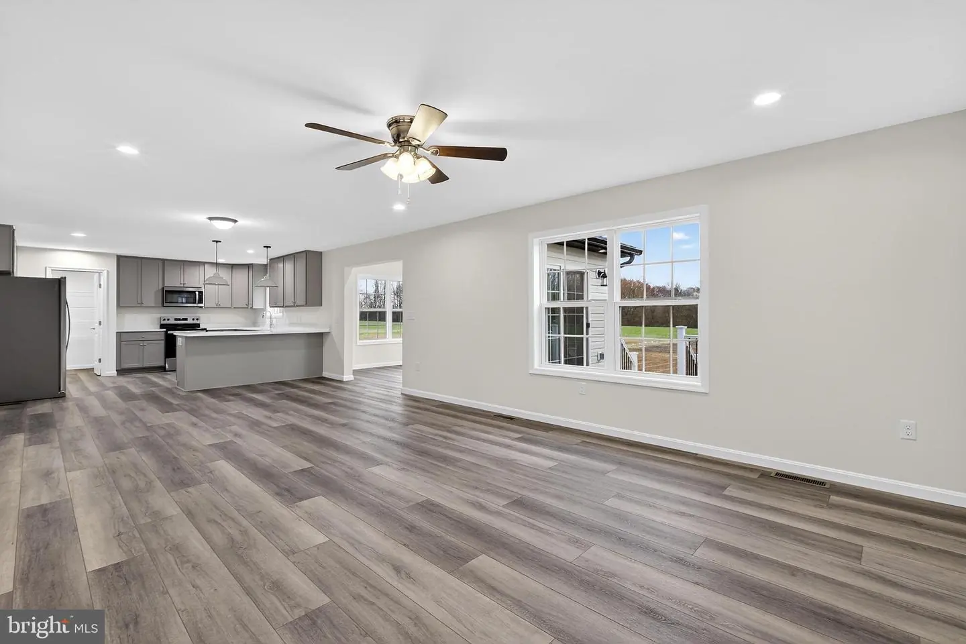
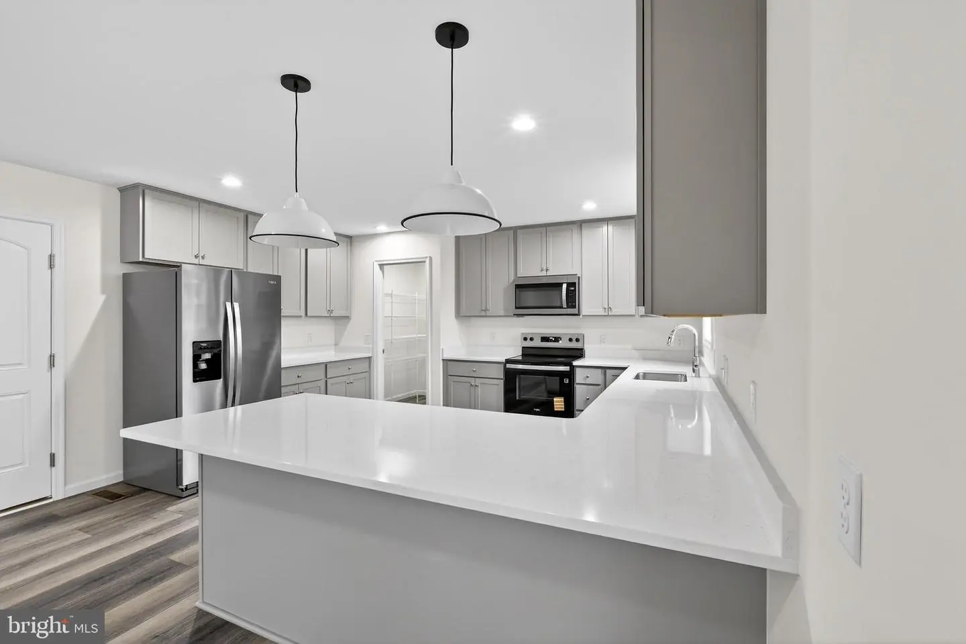
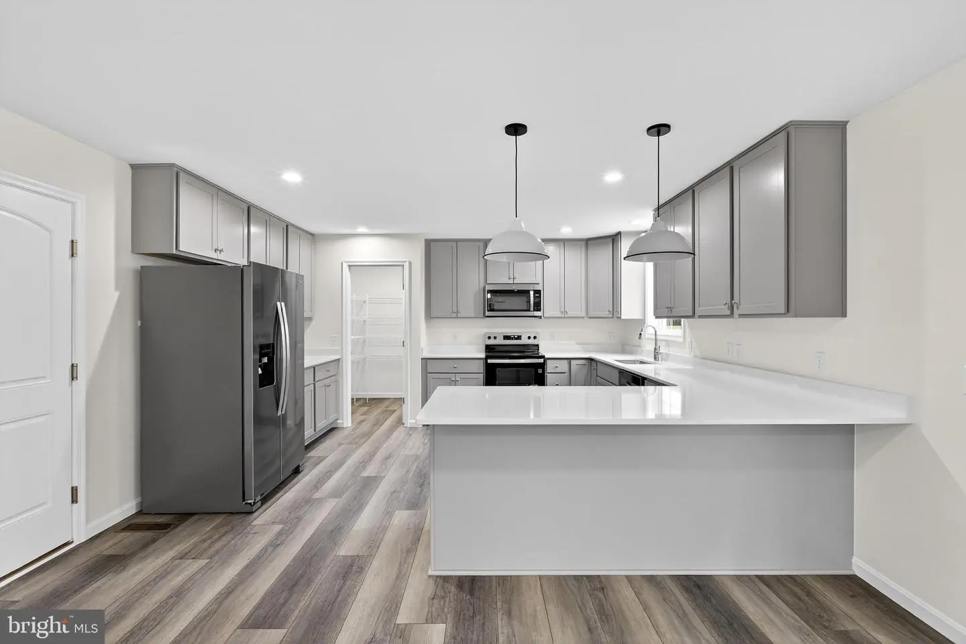
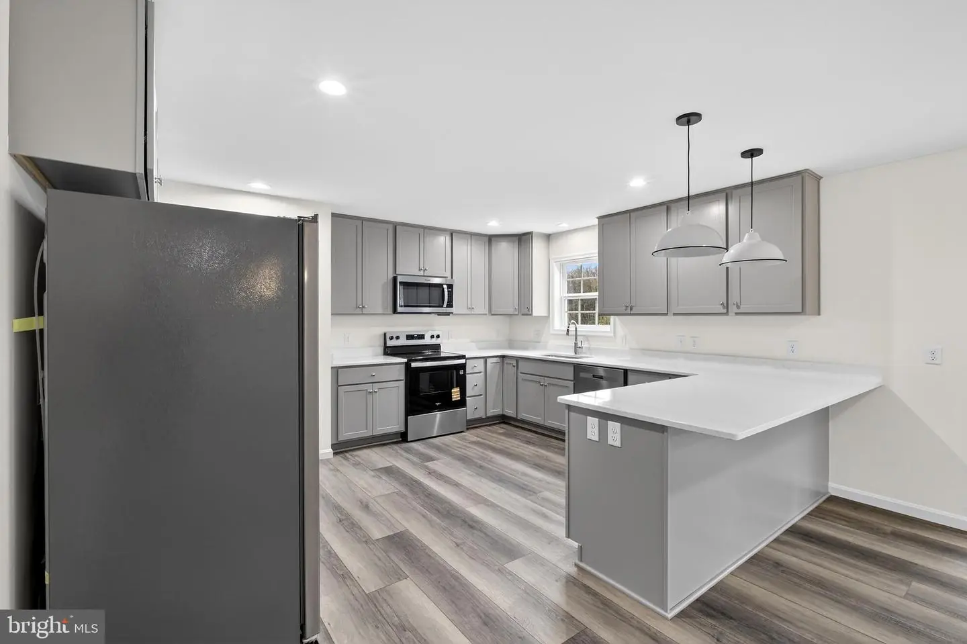
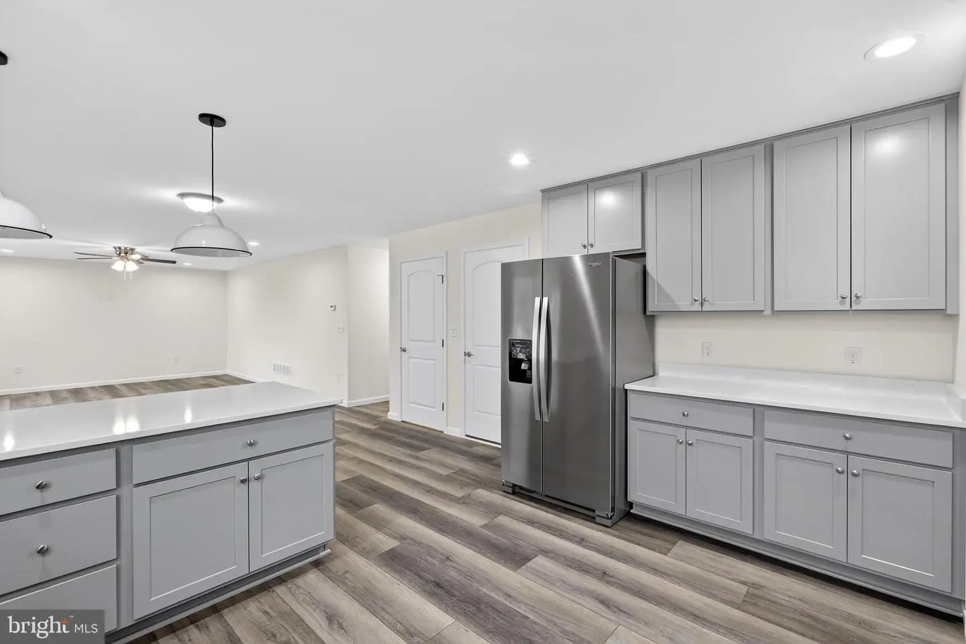
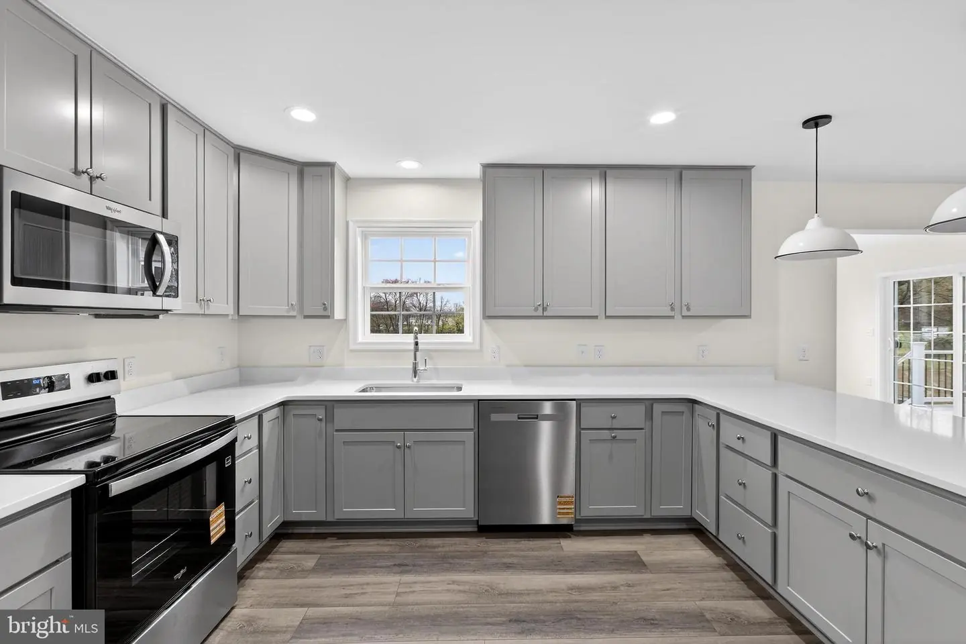
Dishwasher, Oven/Range - Electric, Refrigerator, Stainless Steel AppliancesBedrooms
4
Full Bath
2
Half Bath
1
Laundry
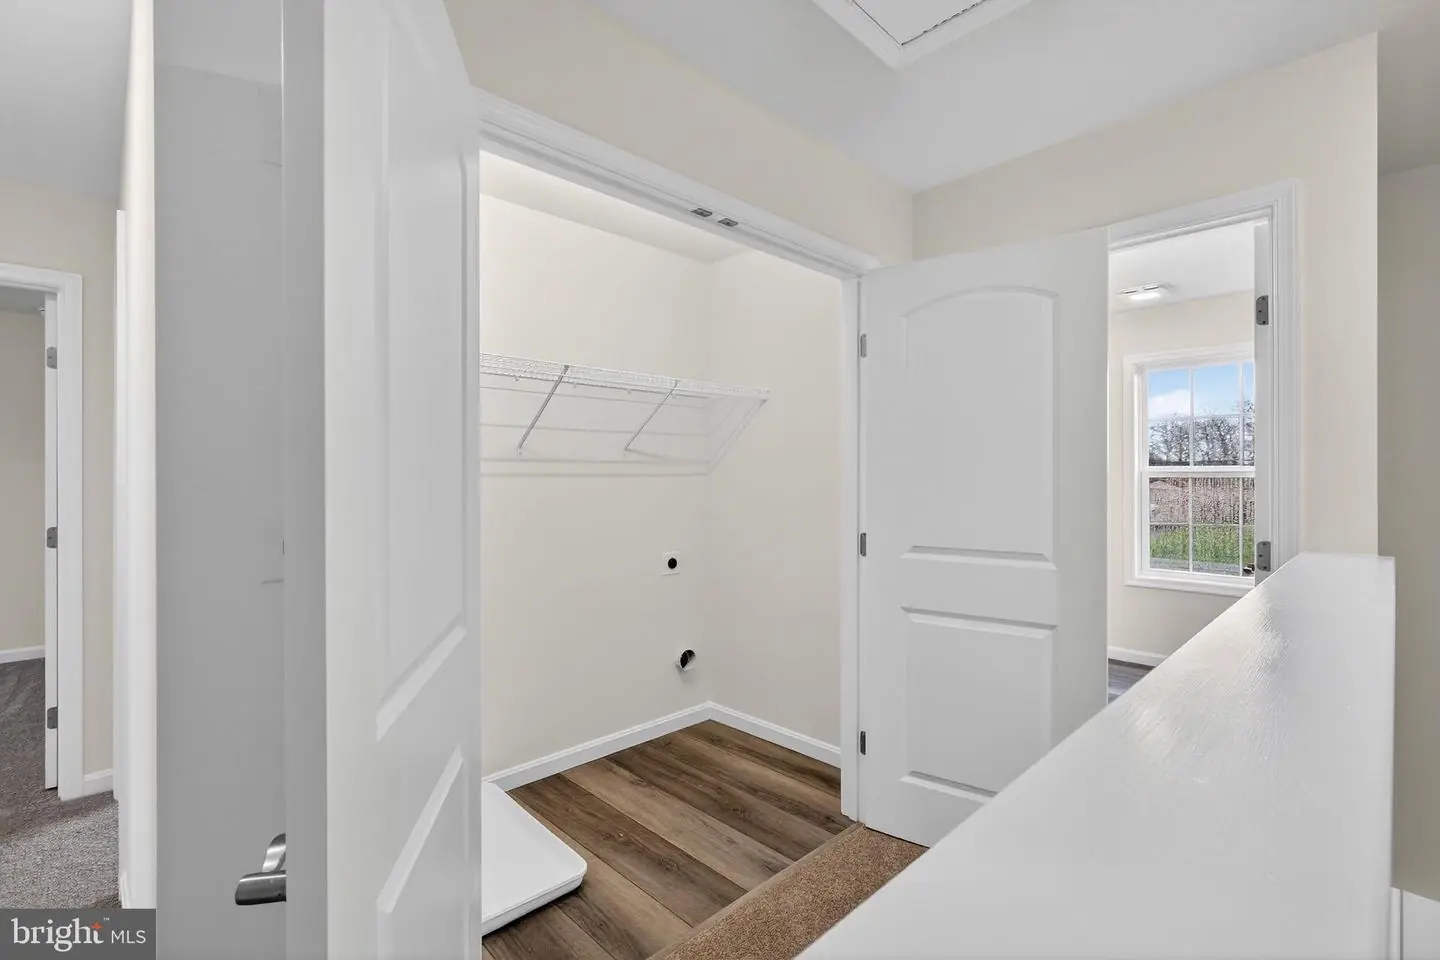
Upper Floor, Hookup
Rooms
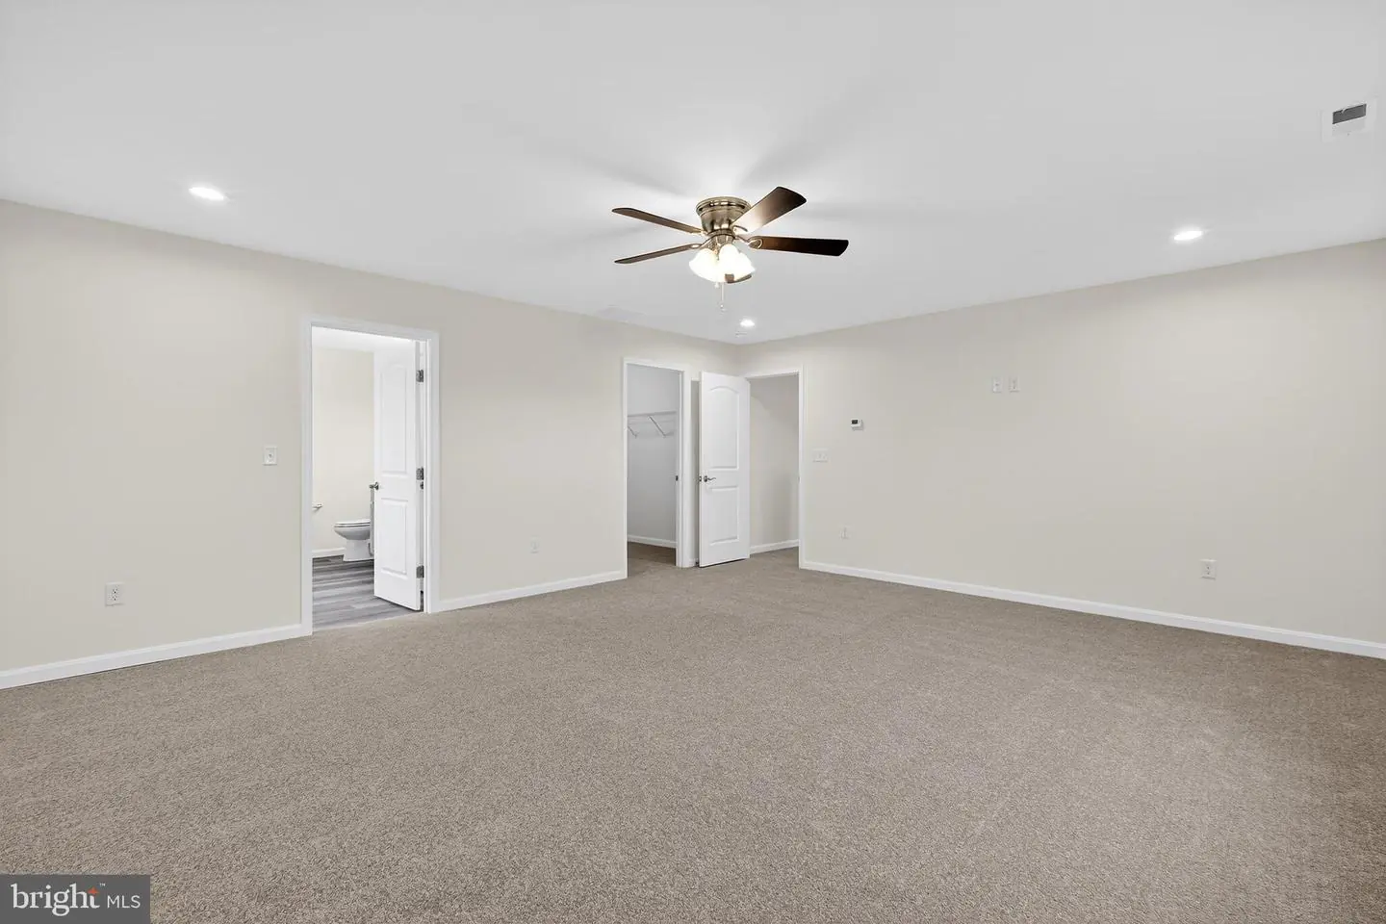
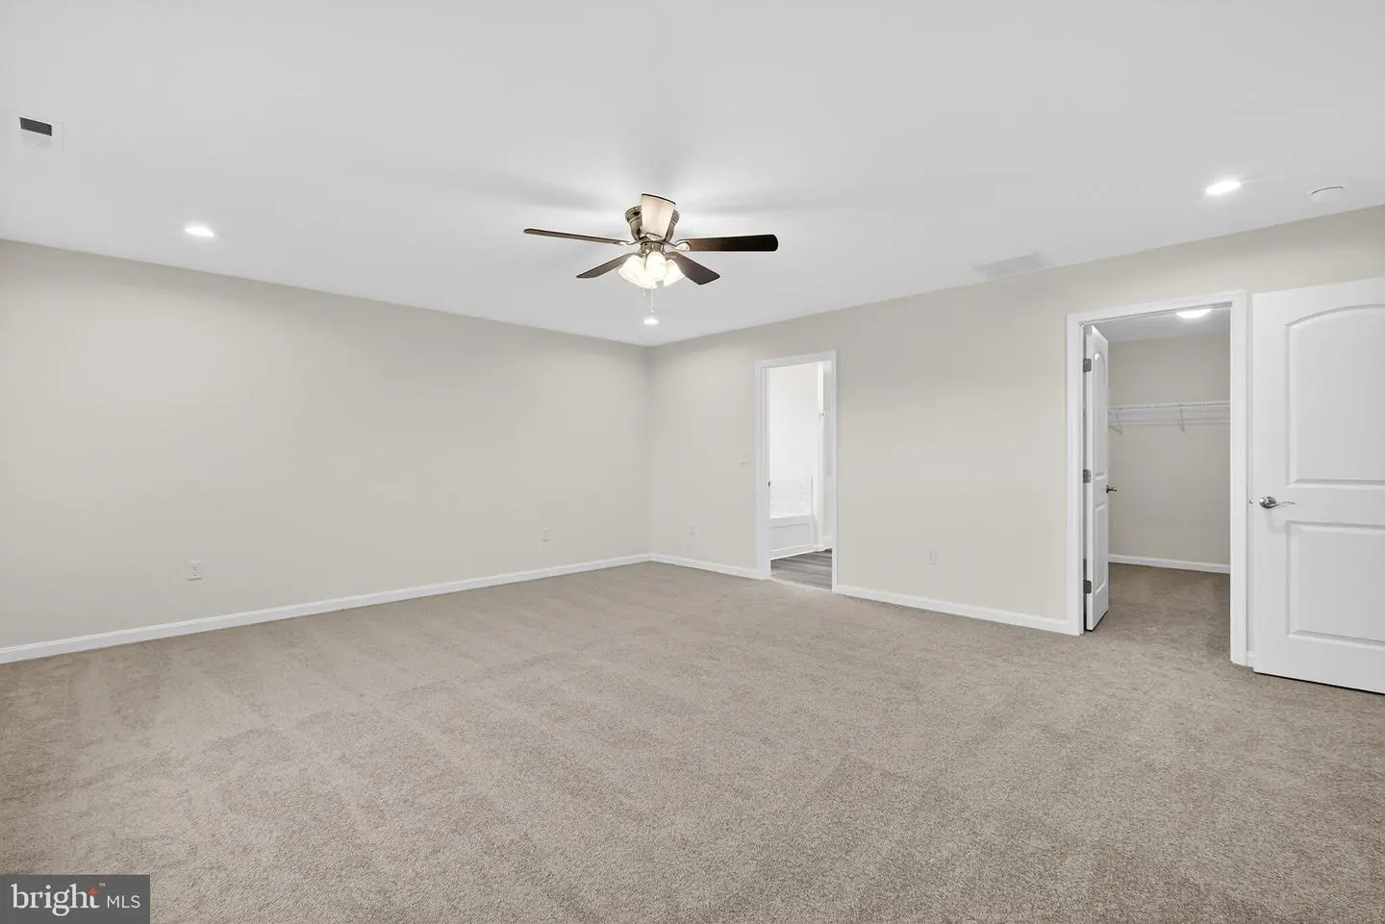
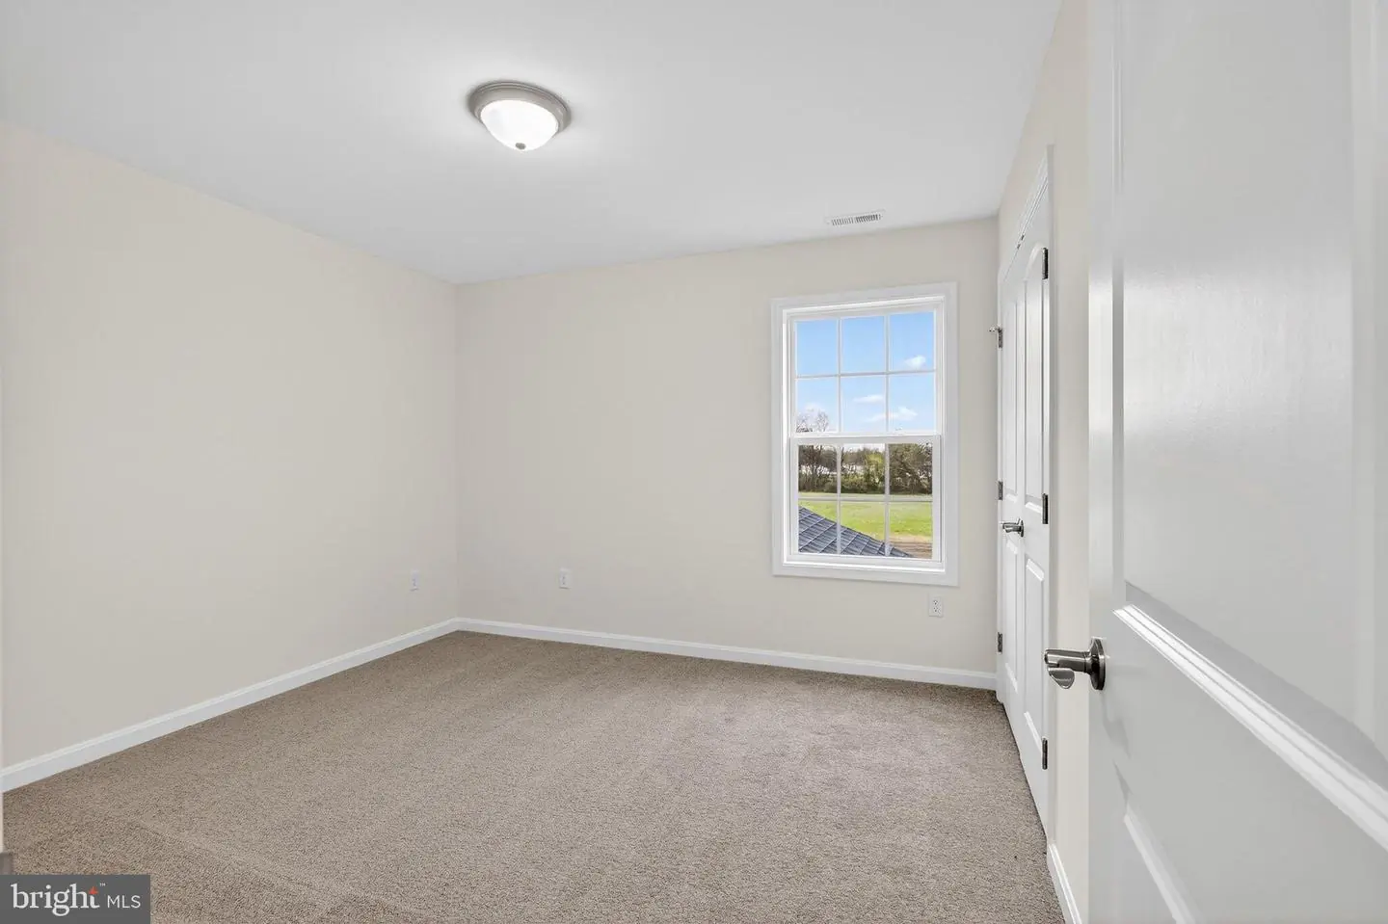
Living Room, Primary Bedroom, Bedroom 2, Bedroom 3, Bedroom 4, Kitchen, Family Room, Foyer, Primary Bathroom, Full Bath, Half Bath
Living Area
2400 sq/ft
Flooring
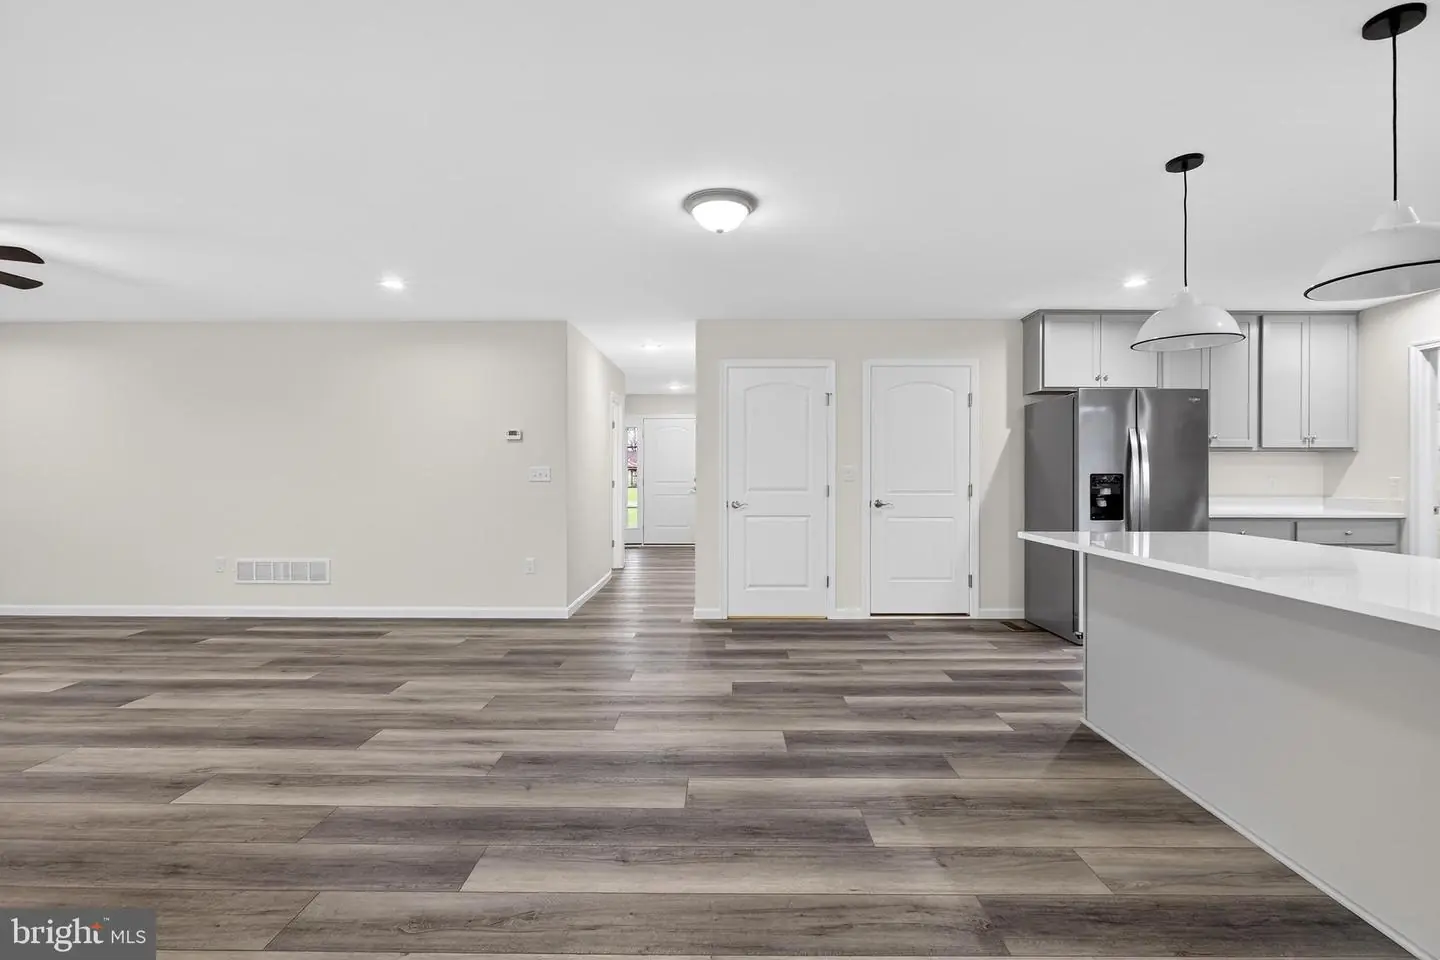
Luxury Vinyl Plank
Interior Features
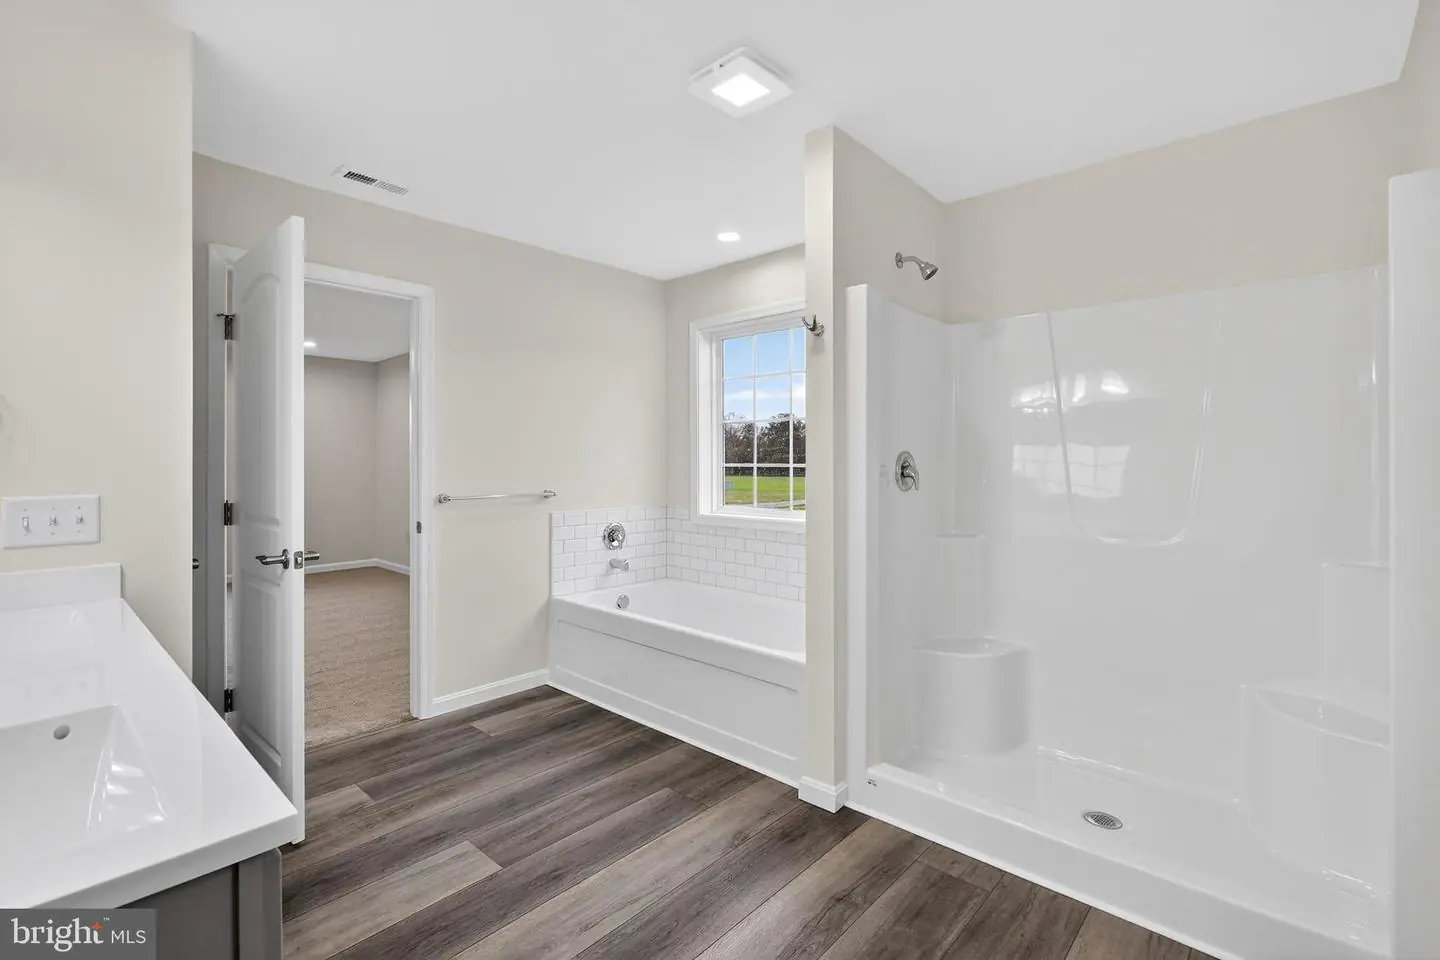
- Bathroom - Stall Shower
- Bathroom - Tub Shower
- Breakfast Area
- Carpet
- Ceiling Fan(s)
- Combination Kitchen/Dining
- Family Room Off Kitchen
- Kitchen - Eat-In
- Pantry
- Recessed Lighting
- Upgraded Countertops
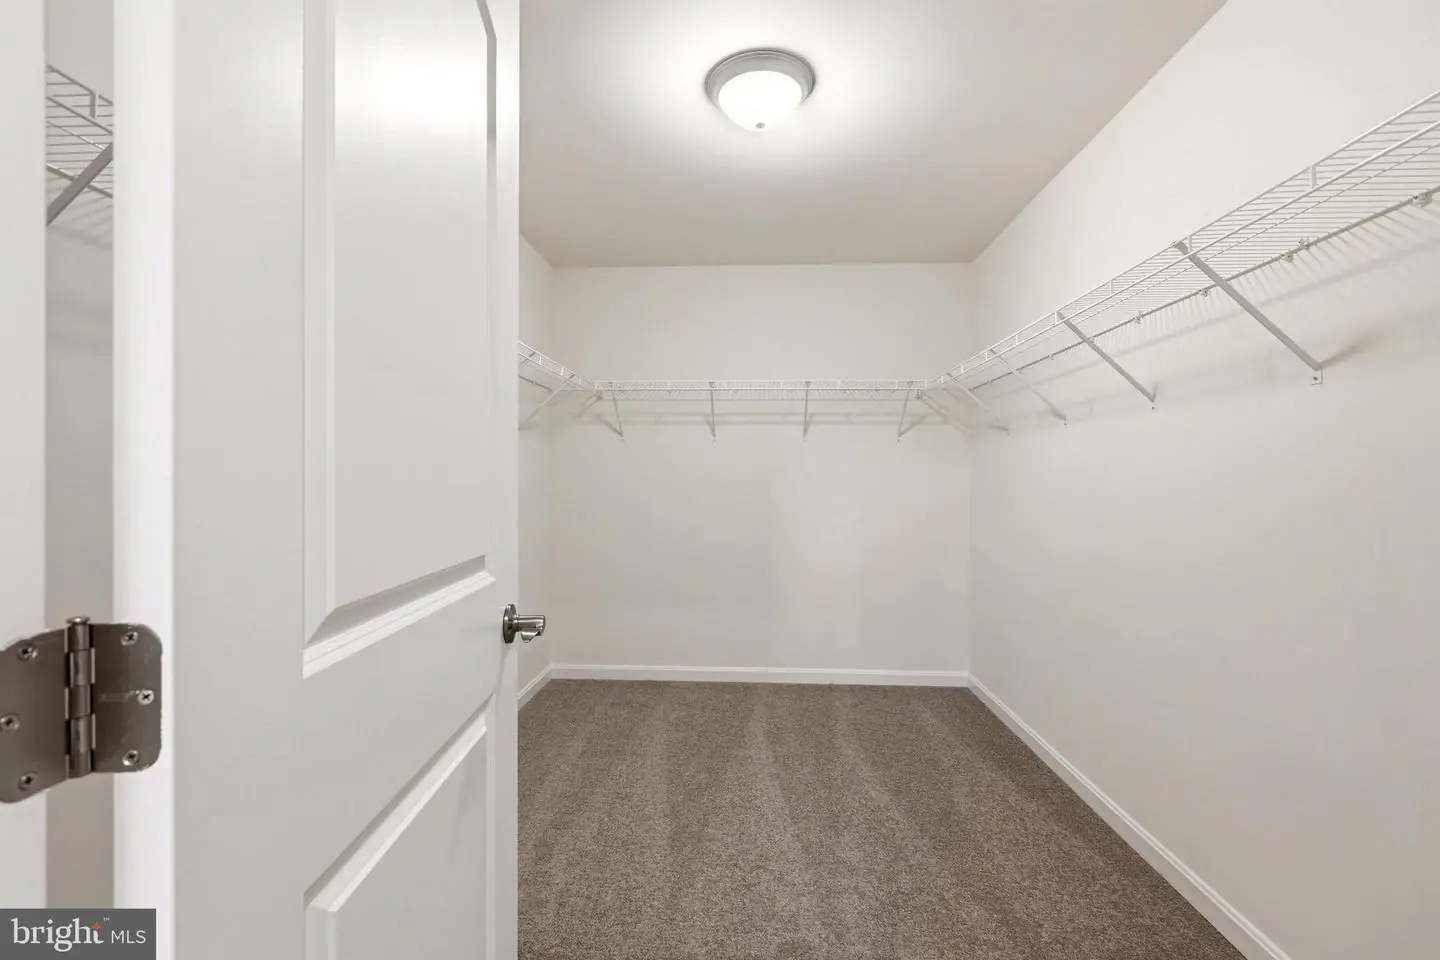
- Walk-in Closet(s)
General
MLS
Desu2117258
Community
None Available
Price
$575,000.00
Price/SQft
$239.58
Area And Schools
School Tax
$244.00
District
MILFORD
MLS
Desu2117258
$575,000
4 Bed
2 Bath
1 Hf. Bath
- Tax Total Living Area:
- 2400 sq. ft.
- Lot Size:
- 1.5 acres
Listed 41 days ago
CURRENTLY UNDER CONSTRUCTION!
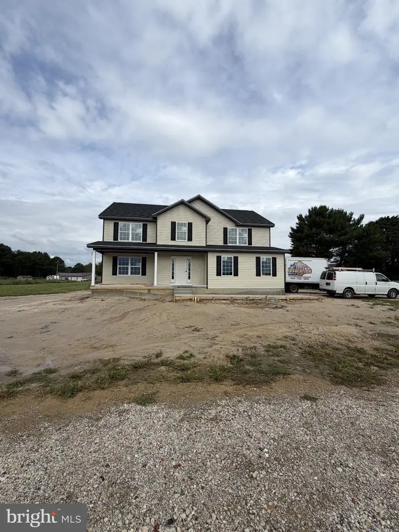
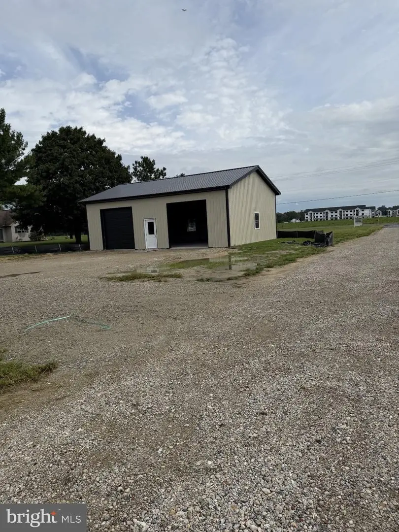
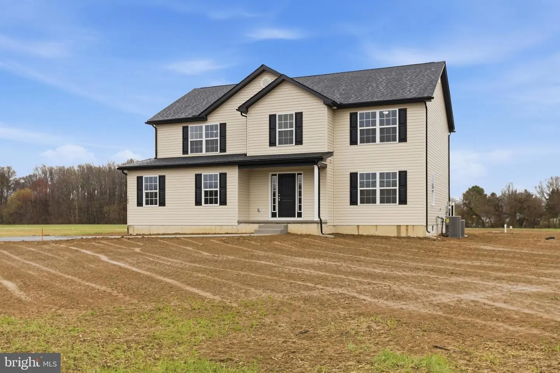
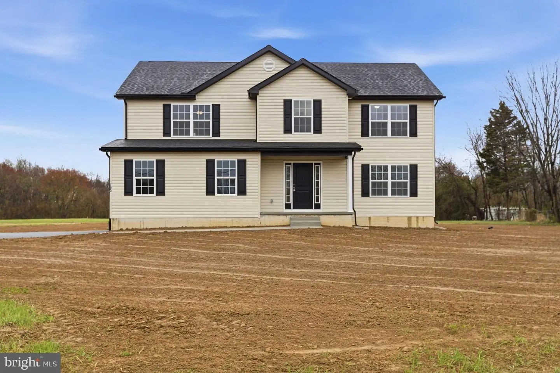
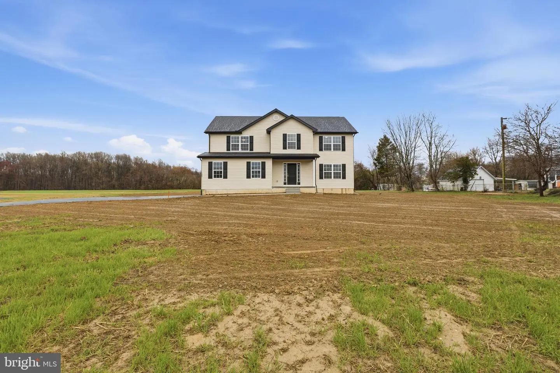
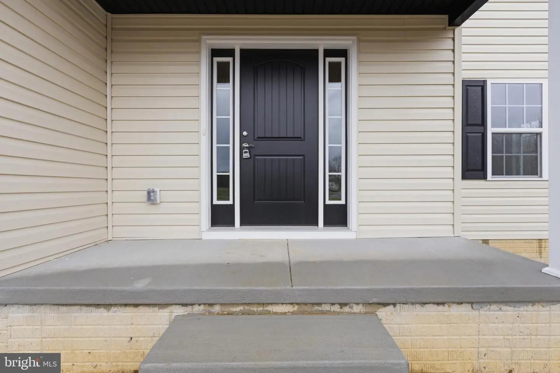
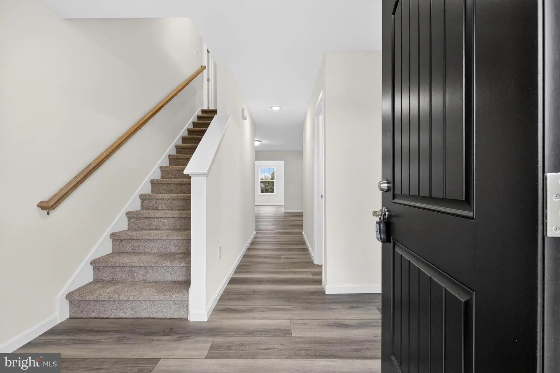
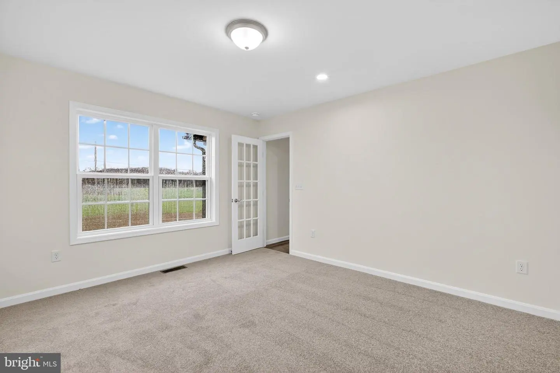
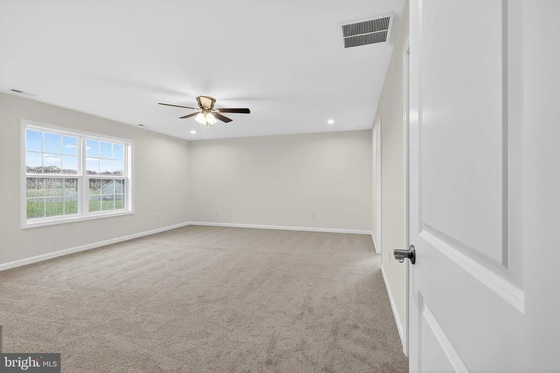
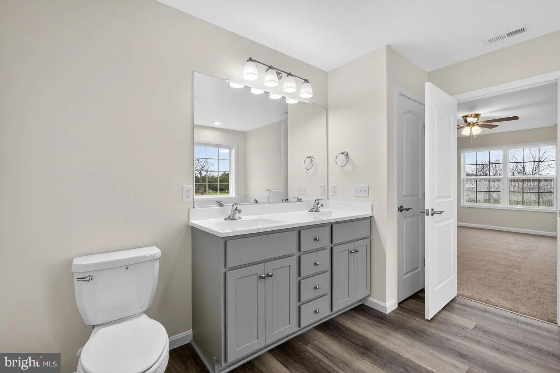
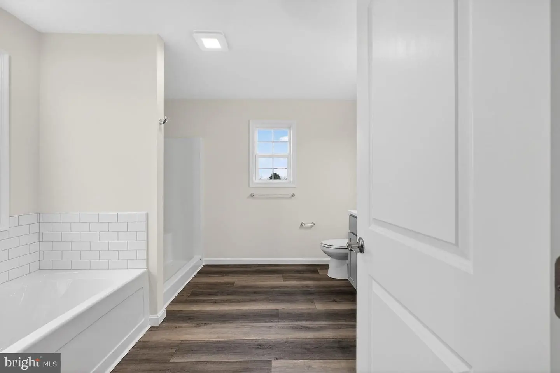
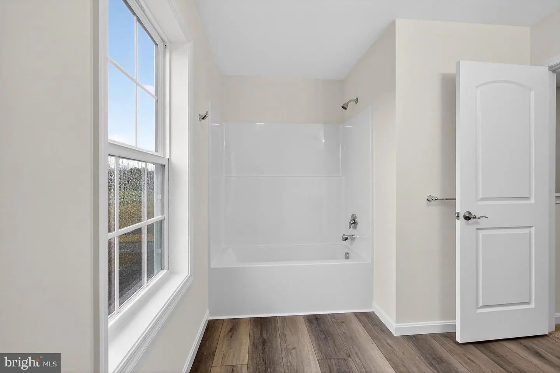
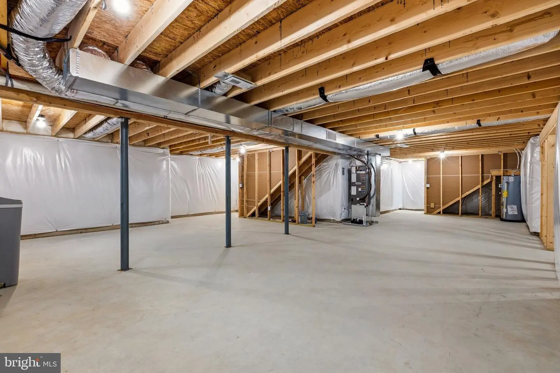
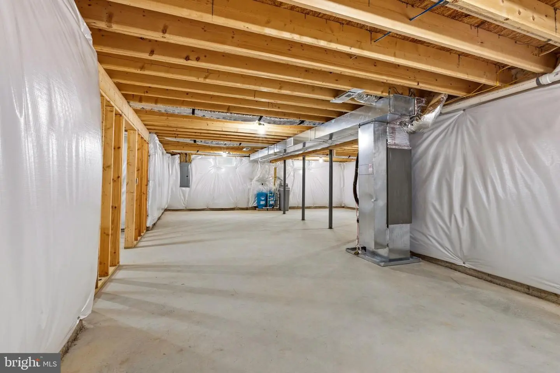
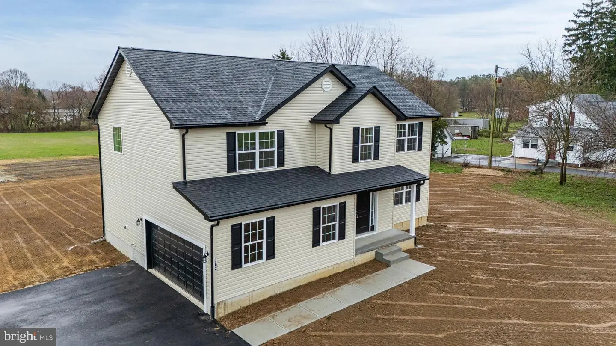
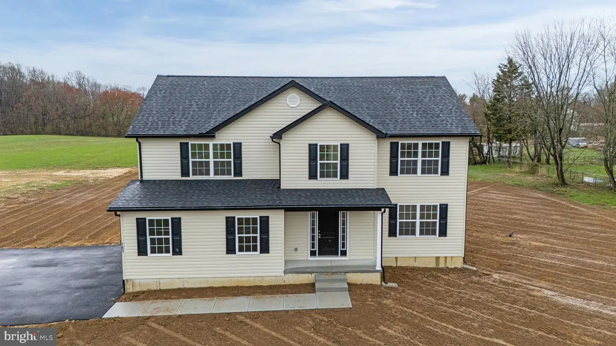
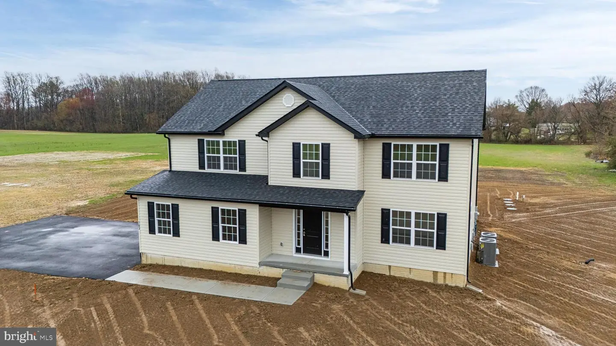
Welcome to 16826 Haris Lane, a brand new custom home currently under construction on a spacious 1.5-acre lot with no HOA or deed restrictions, featuring an impressive 30' x 40' pole barn garage; perfect for boats, RVs, vehicles, equipment, hobbies, or additional storage. This 4-bedroom, 2.5-bath home offers approximately 2,400 square feet of thoughtfully designed living space with an open-concept floor plan and modern finishes throughout. The main level features luxury vinyl plank flooring, a spacious family room, and a gourmet kitchen with 42-inch soft-close cabinetry, quartz countertops, and stainless-steel appliances. A versatile flex room can be used as a formal dining room, home office, playroom, or additional living space. Upstairs, the expansive primary suite offers a spa-inspired ensuite with a soaking tub, oversized shower, and double vanity, along with three additional bedrooms, a full bathroom, and convenient second-floor laundry. The full unfinished basement provides even more potential for a future recreation room, home gym, media room, workshop, or additional storage. With the combination of a brand-new custom home, generous acreage, a pole barn, and no HOA or deed restrictions, this property offers the space and flexibility that is hard to find. Conveniently located near Routes 13 and 1, you'll enjoy the privacy of country living while remaining close to Milford's shopping, dining, entertainment, and everyday amenities. With construction already underway, now is the perfect time to make this exceptional property your own. **Photos are of a similar home**
Welcome to 16826 Haris Lane, a brand new custom home currently under construction on a spacious 1.5-acre lot with no HOA or deed restrictions, featuring an impressive 30' x 40' pole barn garage; perfect for boats, RVs, vehicles, equipment, hobbies, or additional storage. This 4-bedroom, 2.5-bath home offers approximately 2,400 square feet of thoughtfully designed living space with an open-concept floor plan and modern finishes throughout. The main level features luxury vinyl plank flooring, a spacious family room, and a gourmet kitchen with 42-inch soft-close cabinetry, quartz countertops, and stainless-steel appliances. A versatile flex room can be used as a formal dining room, home office, playroom, or additional living space. Upstairs, the expansive primary suite offers a spa-inspired ensuite with a soaking tub, oversized shower, and double vanity, along with three additional bedrooms, a full bathroom, and convenient second-floor laundry. The full unfinished basement provides even more potential for a future recreation room, home gym, media room, workshop, or additional storage. With the combination of a brand-new custom home, generous acreage, a pole barn, and no HOA or deed restrictions, this property offers the space and flexibility that is hard to find. Conveniently located near Routes 13 and 1, you'll enjoy the privacy of country living while remaining close to Milford's shopping, dining, entertainment, and everyday amenities. With construction already underway, now is the perfect time to make this exceptional property your own. **Photos are of a similar home**
Similar Listings
Coming Soon
Peninsula Lakes
$575,000
4 Bed
2 Bath
- Tax Total Living Area:
- 1844 sq. ft.
Listed 2 days ago
Courtesy: Northrop Realty
MLS Desu2122782
Newly Listed
Plymouth
$575,000
4 Bed
2 Bath
- Tax Total Living Area:
- 1705 sq. ft.
Listed 7 days ago
Courtesy: Myers Realty
MLS Dekt2051560
Virtual Tour
Covered Bridge Trails
$575,000
3 Bed
2 Bath
1 Hf. Bath
- Tax Total Living Area:
- 2172 sq. ft.
Listed 20 days ago
Courtesy: Monument Sotheby's International Realty
MLS Desu2121568
Heritage Trace
$575,000
5 Bed
3 Bath
- Tax Total Living Area:
- 2667 sq. ft.
Listed 27 days ago
Courtesy: Exp Realty, Llc
MLS Dekt2050886
$575,000
4 Bed
2 Bath
1 Hf. Bath
- Tax Total Living Area:
- 3258 sq. ft.
Listed 28 days ago
Courtesy: Northrop Realty
MLS Desu2118134
Bayside
$575,000
3 Bed
2 Bath
2 Hf. Bath
- Tax Total Living Area:
- 1947 sq. ft.
Listed 29 days ago
Courtesy: Fsbo Broker
MLS Desu2121150
Quails Nest
$575,000
4 Bed
3 Bath
1 Hf. Bath
- Tax Total Living Area:
- 4322 sq. ft.
Listed 41 days ago
Courtesy: Barksdale & Affiliates Realty
MLS Dekt2050398
Under ContractVirtual Tour
Fairway Village
$575,000
4 Bed
3 Bath
- Tax Total Living Area:
- 2197 sq. ft.
Listed 47 days ago
Courtesy: Coldwell Banker Realty
MLS Desu2119440
Open House
Lakeview Estates
$575,000
4 Bed
3 Bath
- Tax Total Living Area:
- 2600 sq. ft.
Listed 52 days ago
Courtesy: Century 21 Emerald
MLS Desu2115686
Virtual Tour
Bay Pointe
$575,000
3 Bed
3 Bath
1 Hf. Bath
- Tax Total Living Area:
- 3360 sq. ft.
Listed 56 days ago
Courtesy: Nexthome Preferred
MLS Desu2119258
Bay Pointe
$575,000
3 Bed
2 Bath
- Tax Total Living Area:
- 2120 sq. ft.
Listed 61 days ago
Courtesy: Iron Valley Real Estate Premier
MLS Desu2118368
Open House
Acadia Landing
$575,000
3 Bed
3 Bath
- Tax Total Living Area:
- 1570 sq. ft.
Listed 65 days ago
Courtesy: Atlantic Five Realty
MLS Desu2118654


