91 Farleigh Dr, Smyrna, De 19977
Open House






Courtesy: Exp Realty, Llc,
Eileen Kelly Flynn
Appliances
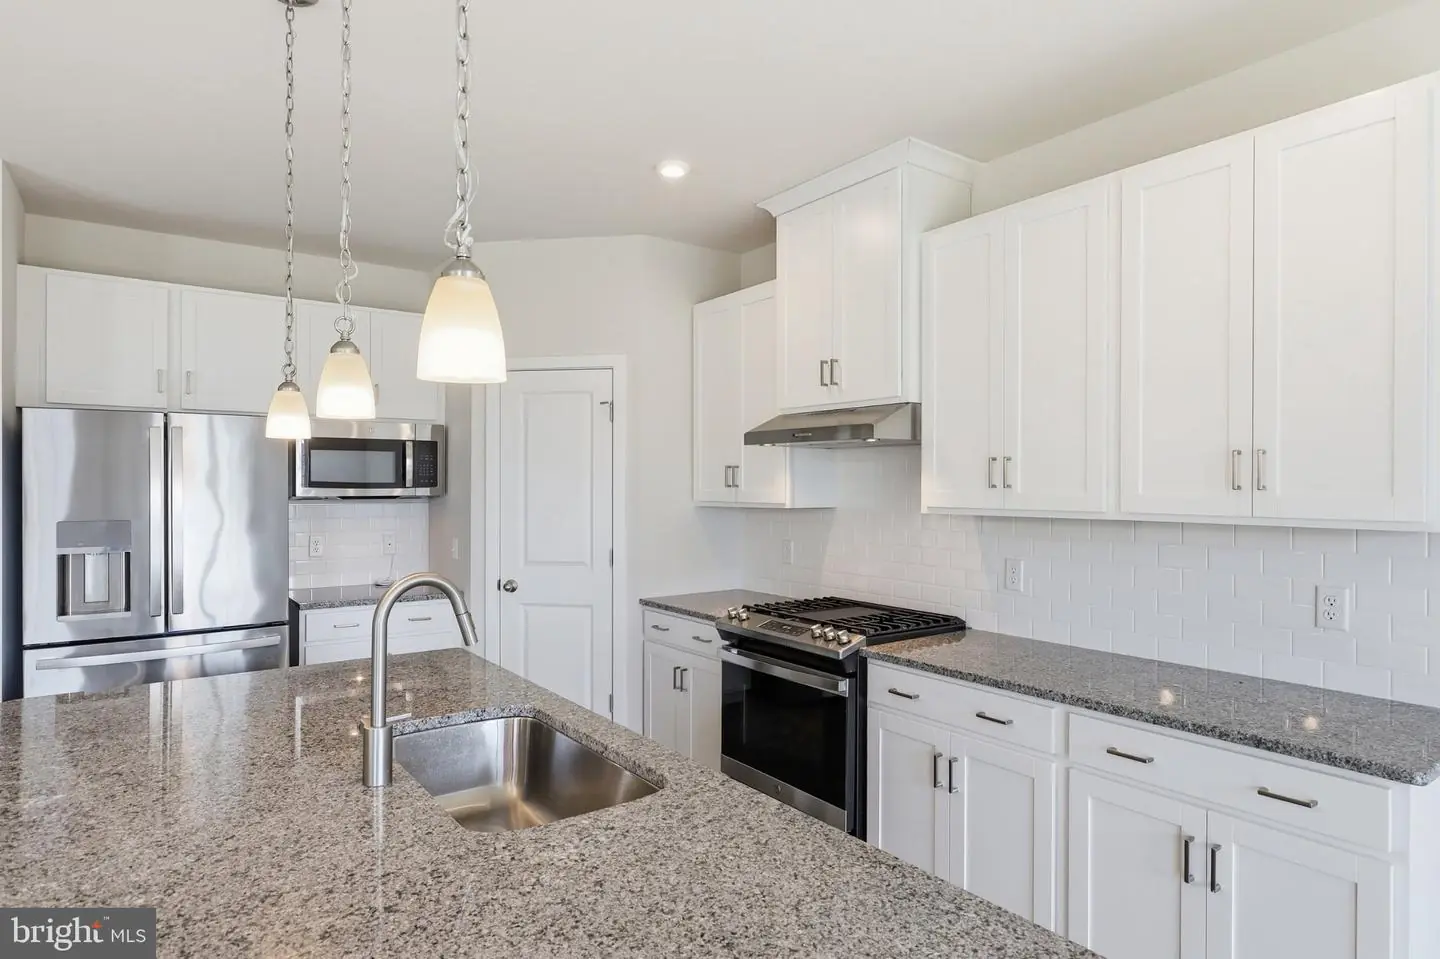
Dishwasher, Disposal, Dryer, Energy Efficient Appliances, Oven/Range - Gas, Refrigerator, Stainless Steel Appliances, WasherBedrooms
5
Full Bath
3
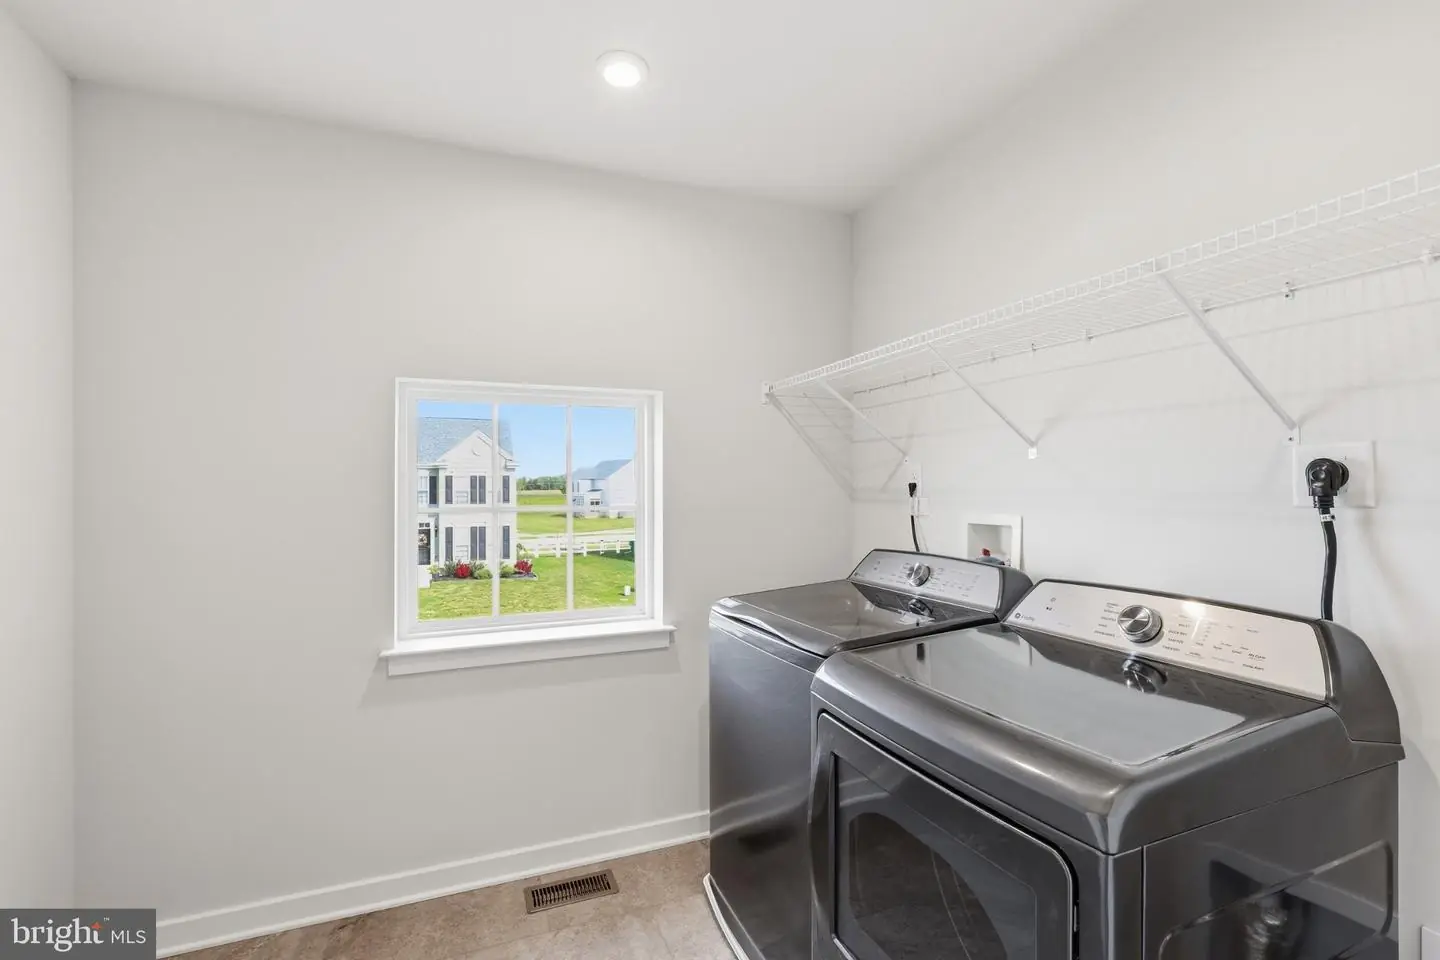
Laundry
Upper Floor
Rooms
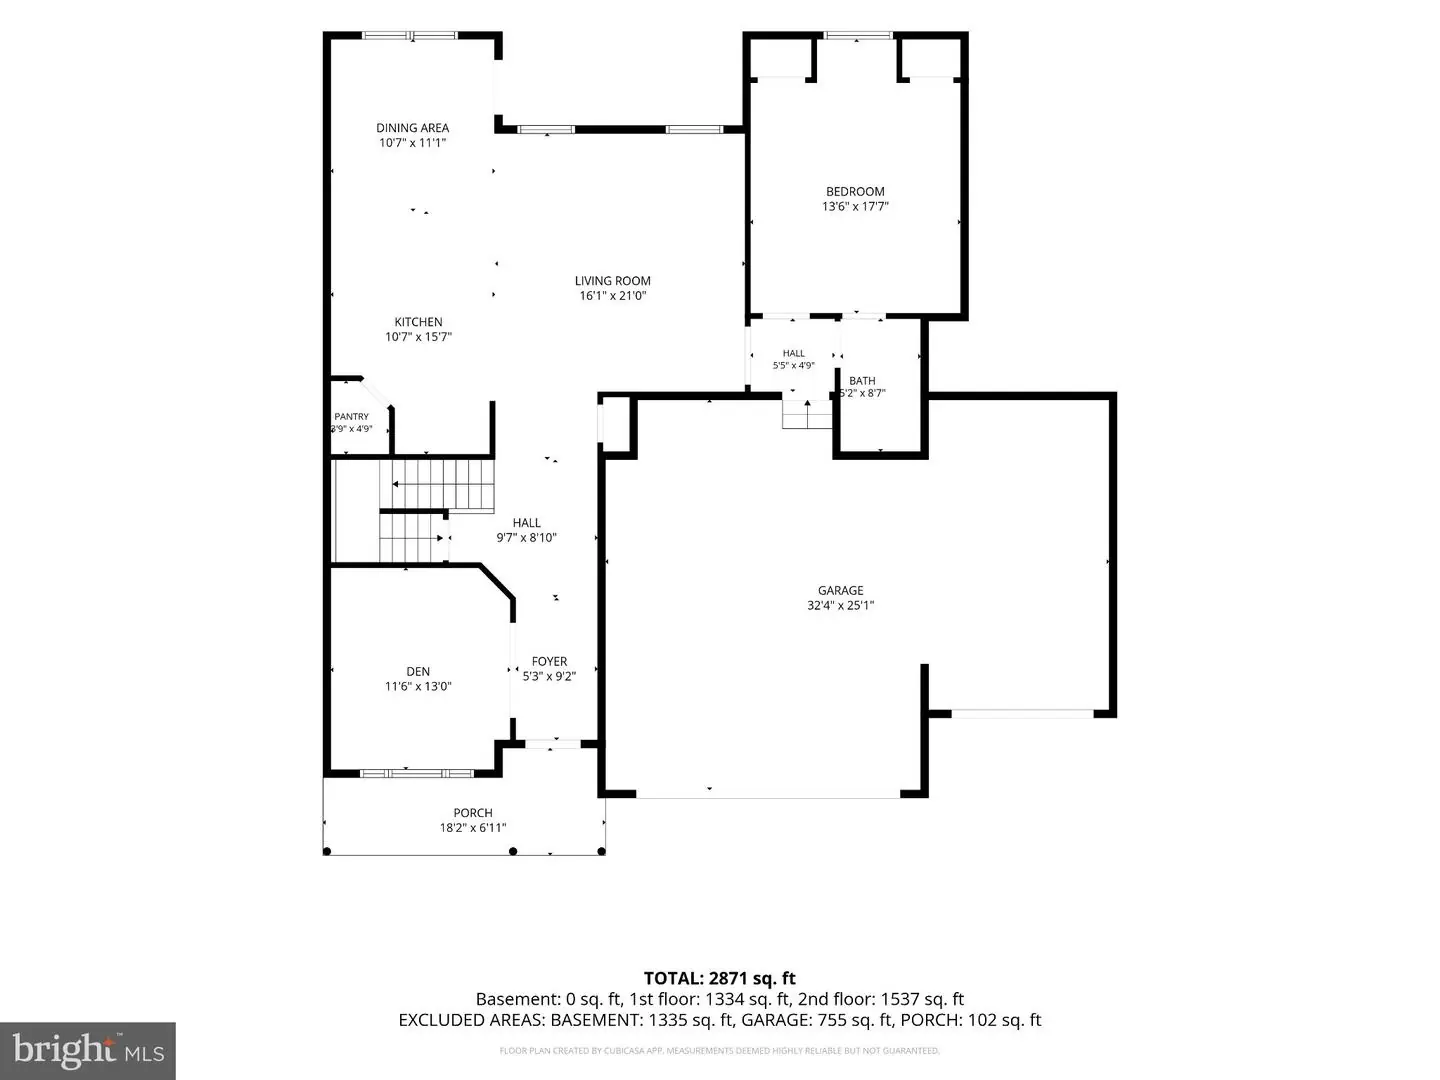
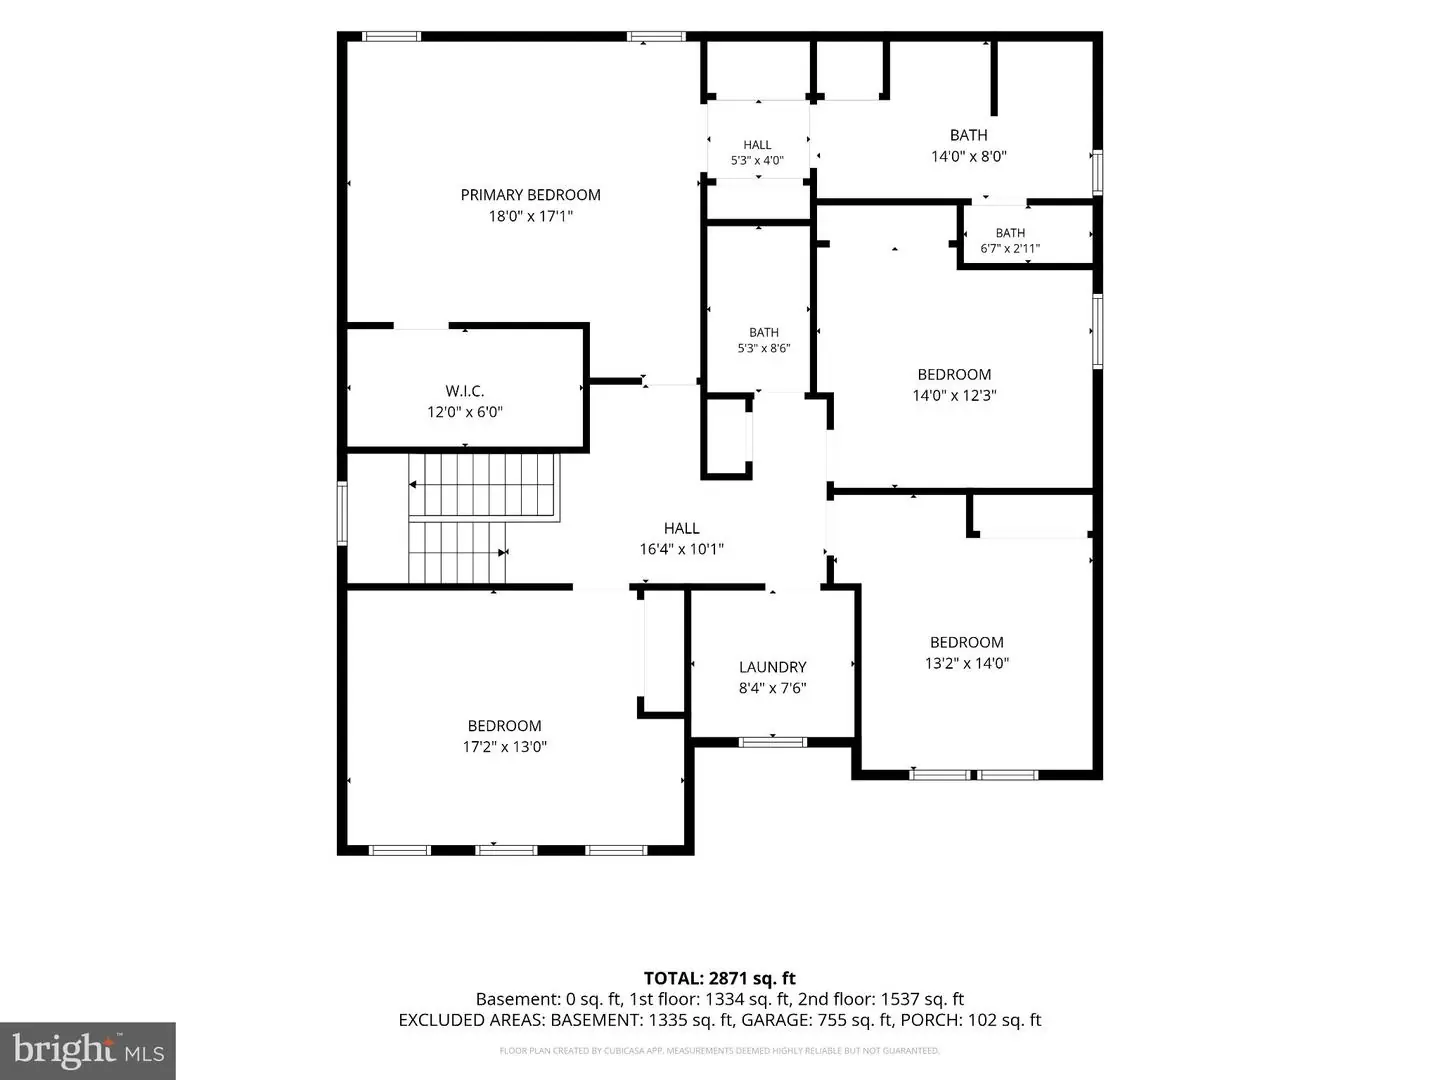
Primary Bedroom, Bedroom 3, Bedroom 4, Bedroom 5, Kitchen, Family Room, Den, Breakfast Room, Bedroom 1, Laundry, Utility Room, Bathroom 1, Bathroom 2, Primary Bathroom
Living Area
2667 sq/ft
Flooring
Carpet, Luxury Vinyl Plank, Luxury Vinyl Tile
Interior Features
- Carpet
- Combination Kitchen/Dining
- Dining Area
- Entry Level Bedroom
- Family Room Off Kitchen
- Floor Plan - Open
- Kitchen - Island
- Pantry
- Primary Bath(s)
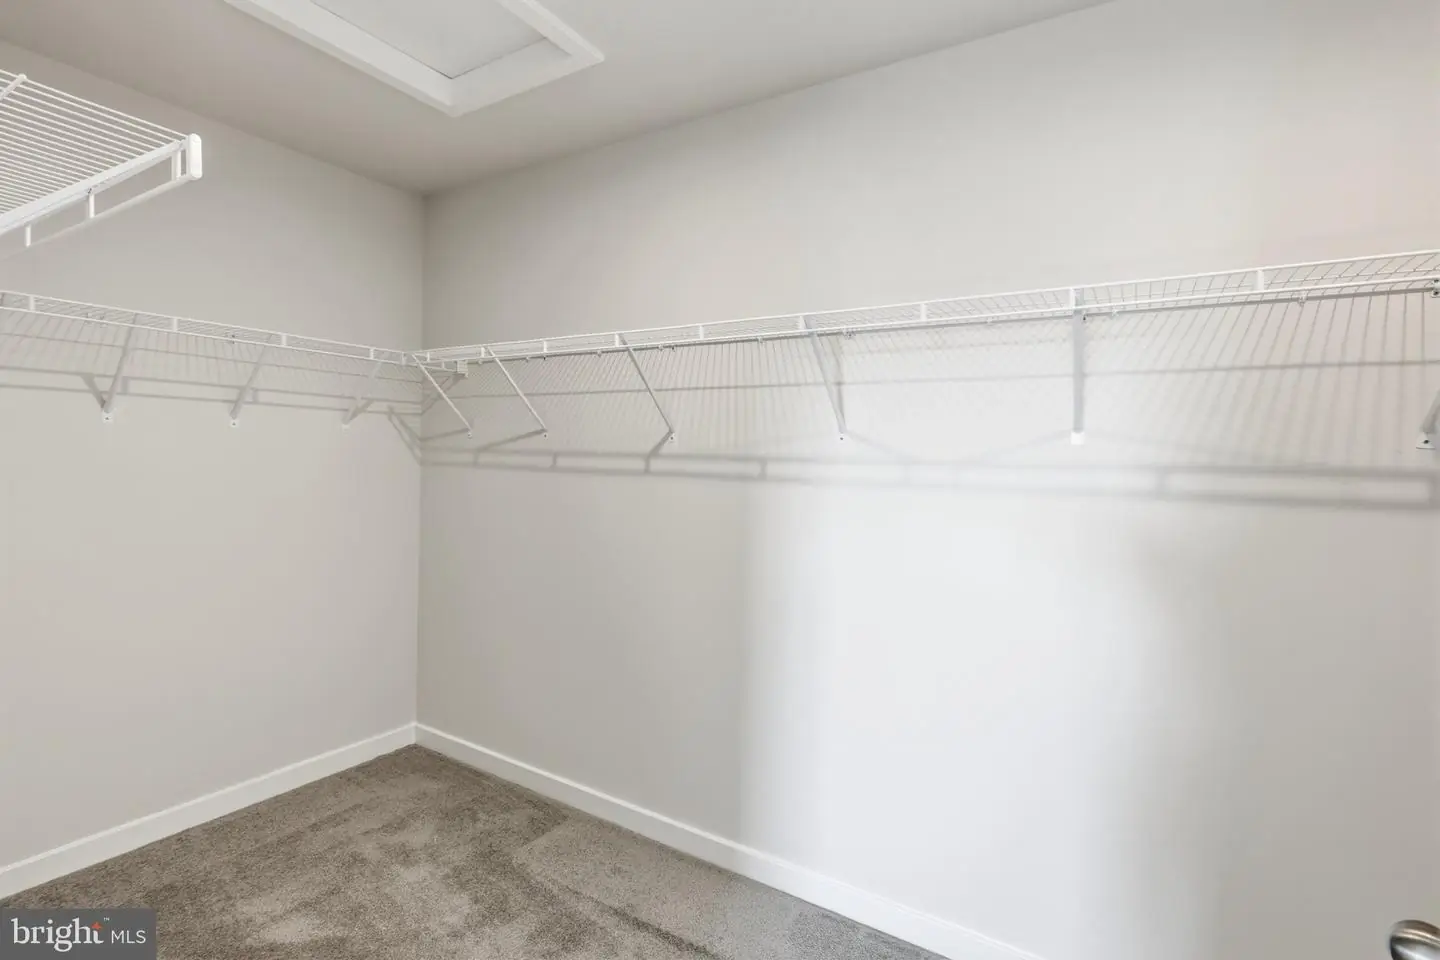
- Walk-in Closet(s)
- Store/Office
General
MLS
Dekt2050886
Community
Heritage Trace
Price
$550,000.00
Price/SQft
$206.22
HOA Fee
$292.00
HOA Fee Frequency
Annually
Accessibility Features
32"+ Wide Doors, 36"+ Wide Halls, Doors - Lever Handle(s)
Area And Schools
School Tax
$1,796.00
Heritage Trace
MLS
Dekt2050886
$550,000
5 Bed
3 Bath
- Tax Total Living Area:
- 2667 sq. ft.
- Lot Size:
- 0.23 acres
HOA: $292 Annually
Open Houses for 91 Farleigh Dr
Sat
7
12:00 pm - 3:00 pm
Listed 43 days ago
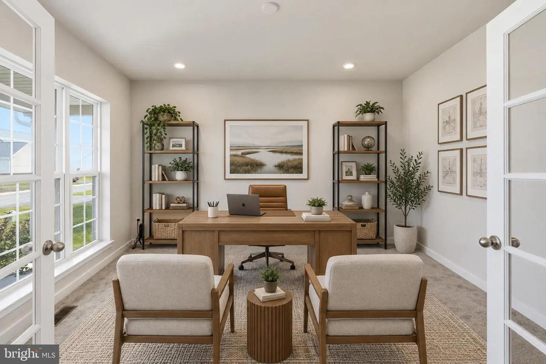
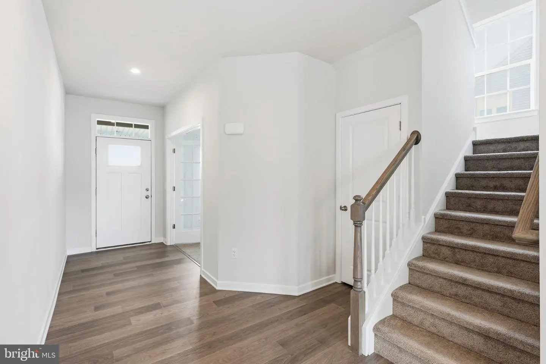
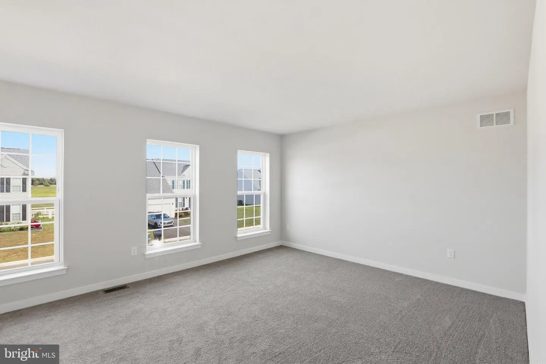
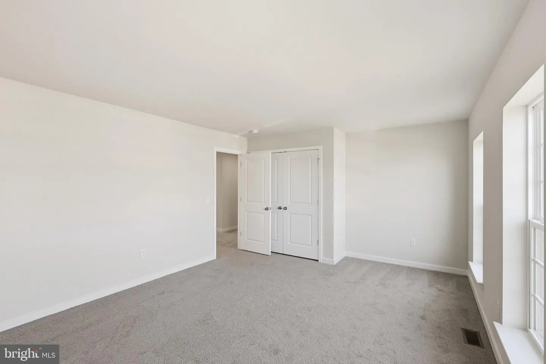
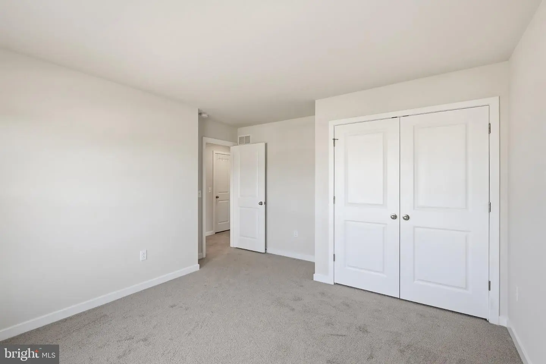
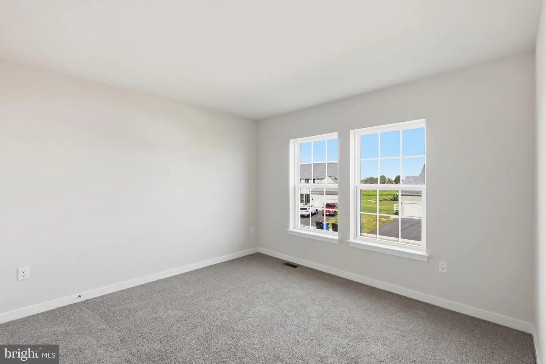
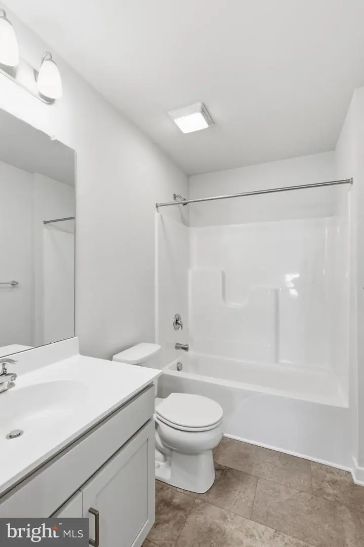
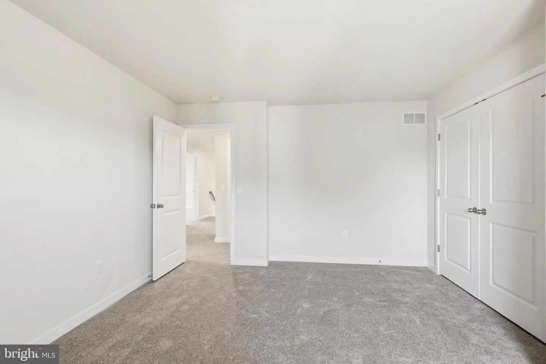
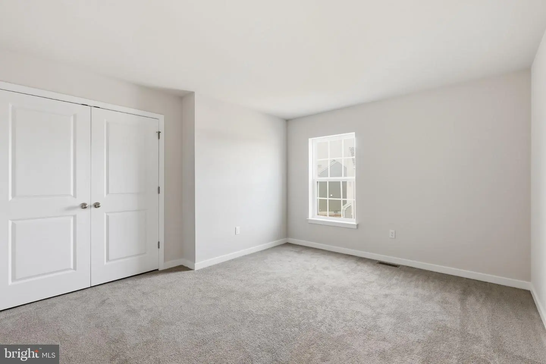
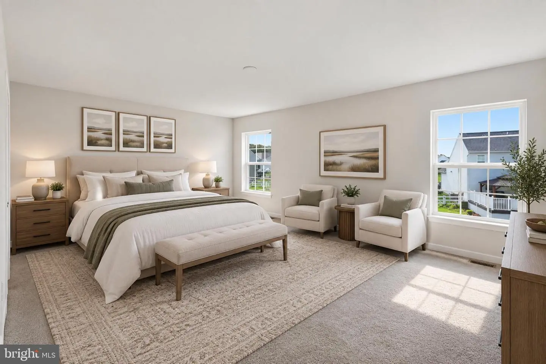
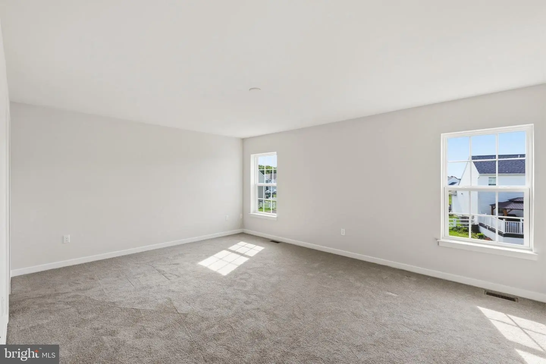
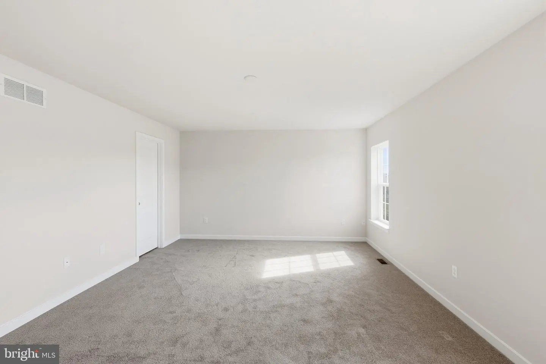
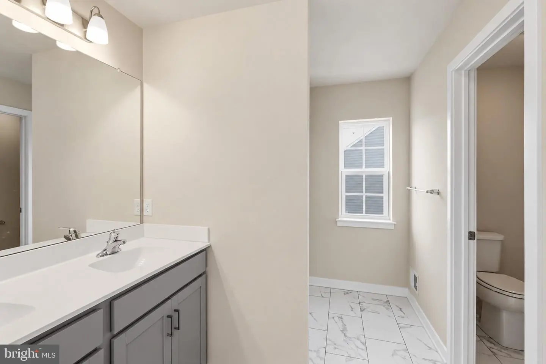
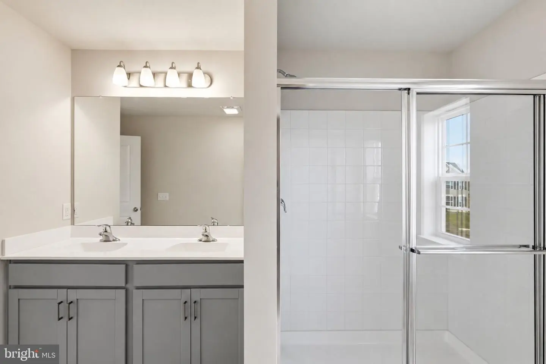
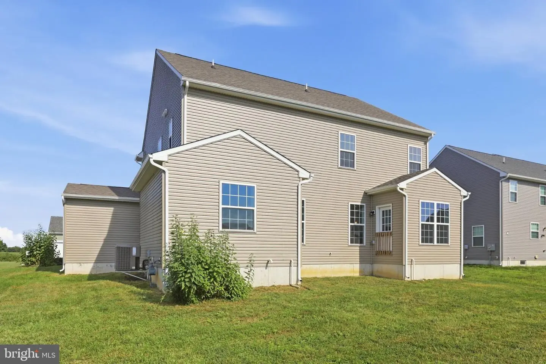
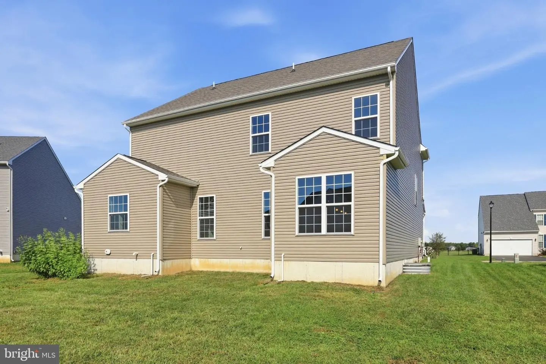
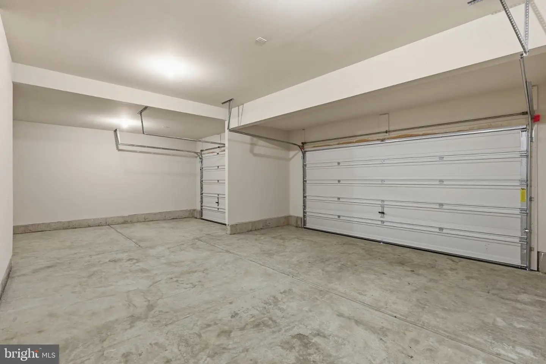
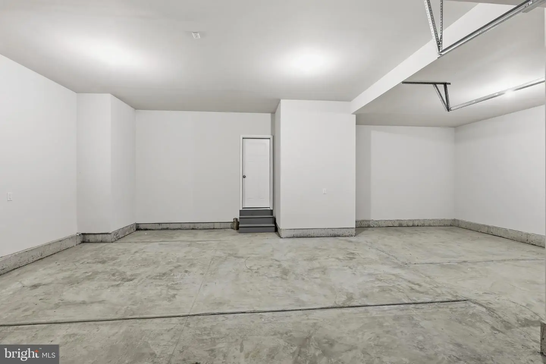
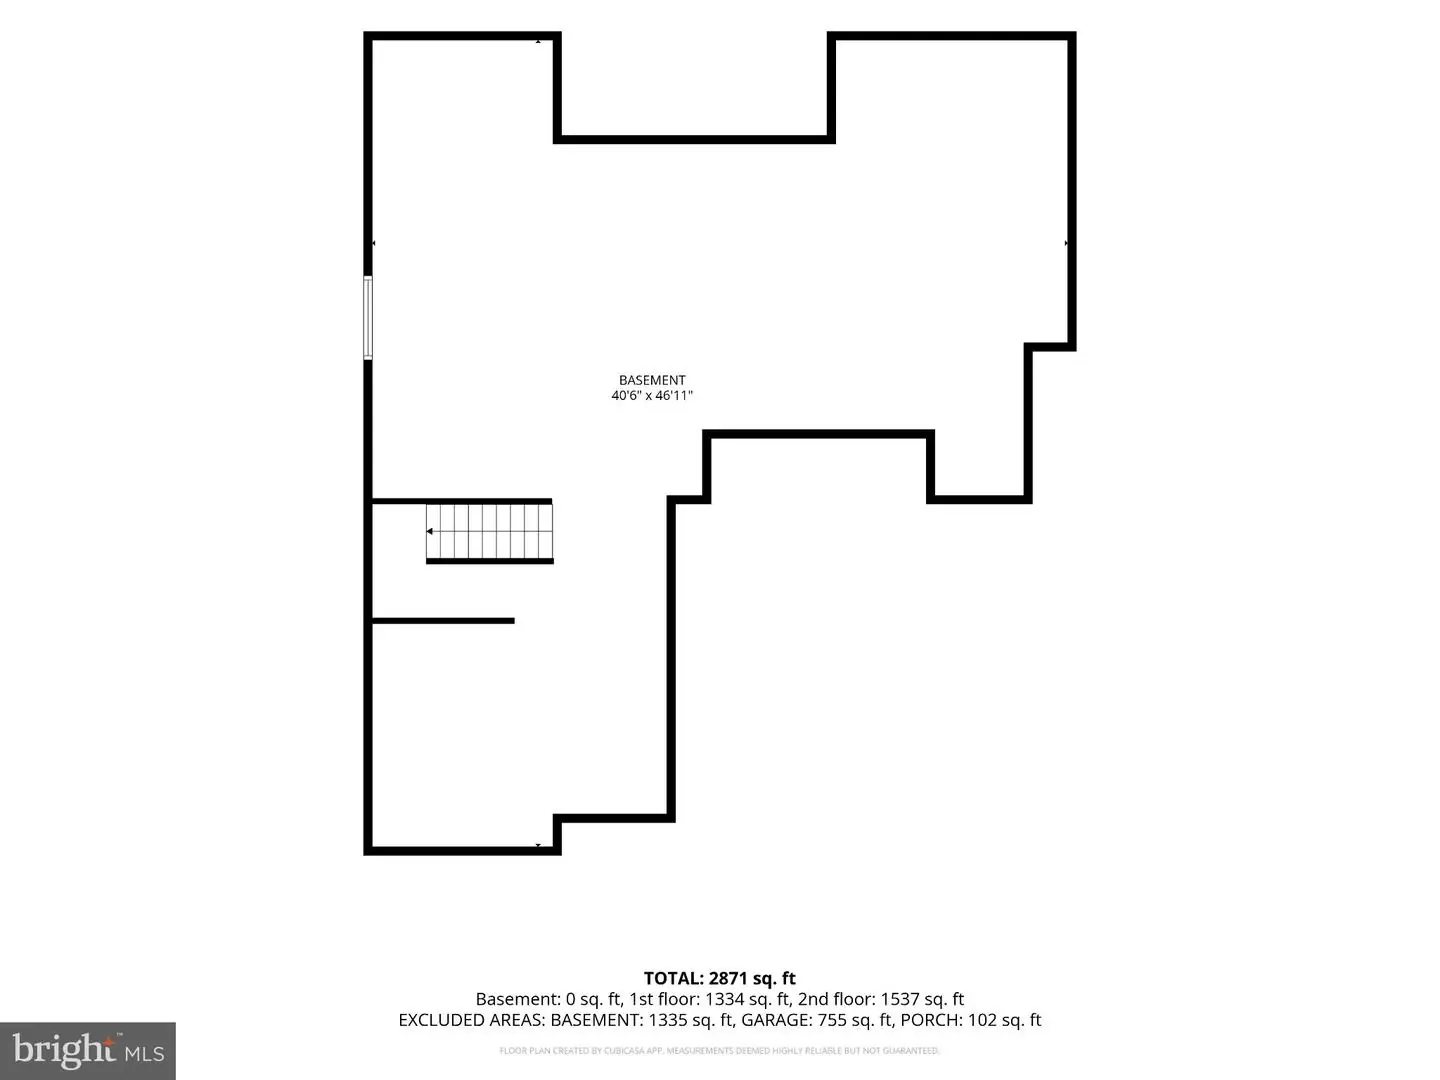
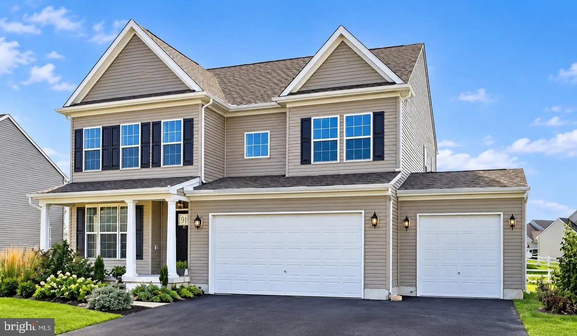
Built in 2025, 91 Farleigh Drive in Heritage Trace offers five bedrooms, three full bathrooms, and a flexible layout ready for your next chapter. The open-concept living area brings the kitchen, dining, and living spaces together, creating a welcoming place for everyday life and time with family and friends. A first-floor bedroom and full bath offer flexibility for guests or multigenerational living, while the private den with glass French doors makes an ideal home office or quiet retreat. Upstairs, the spacious primary suite, three additional bedrooms, and conveniently located laundry room give everyone room to settle in. The full basement, with natural light and a code-compliant egress window, offers over 1,000 square feet of potential for future living space, a home gym, recreation room, or extra storage. A three-car garage, brand-new washer and dryer, new refrigerator, and established perennial landscaping add even more value. The HOA currently allows fences, sheds, and pools with HOA approval.
Similar Listings
Newly Listed
Timber Mills
$550,000
5 Bed
3 Bath
1 Hf. Bath
- Tax Total Living Area:
- 3886 sq. ft.
Courtesy: Patterson-schwartz-middletown
MLS Dekt2051588
Virtual Tour
Covey Run
$550,000
4 Bed
4 Bath
2 Hf. Bath
- Tax Total Living Area:
- 5902 sq. ft.
Listed 17 days ago
Courtesy: Patterson-schwartz-dover
MLS Dekt2050532
Virtual Tour
Victoria Forest
$550,000
4 Bed
3 Bath
1 Hf. Bath
- Tax Total Living Area:
- 2700 sq. ft.
Listed 31 days ago
Courtesy: Coldwell Banker Realty
MLS Desu2121506
Pending
Bechers Brook
$550,000
4 Bed
2 Bath
1 Hf. Bath
- Tax Total Living Area:
- 3324 sq. ft.
Listed 37 days ago
Courtesy: Re/max Horizons
MLS Dekt2051120
Salt Pond
$550,000
4 Bed
3 Bath
- Tax Total Living Area:
- 1899 sq. ft.
Listed 43 days ago
Courtesy: Northrop Realty
MLS Desu2120764
Bishops Landing
$550,000
4 Bed
3 Bath
1 Hf. Bath
- Tax Total Living Area:
- 2800 sq. ft.
Listed 44 days ago
Courtesy: Northrop Realty
MLS Desu2120890
Cannery Village
$550,000
4 Bed
2 Bath
2 Hf. Bath
- Tax Total Living Area:
- 3106 sq. ft.
Listed 64 days ago
Courtesy: Coldwell Banker Premier - Rehoboth
MLS Desu2119964
Virtual Tour
Hawthorne
$550,000
5 Bed
3 Bath
1 Hf. Bath
- Tax Total Living Area:
- 3400 sq. ft.
Listed 119 days ago
Courtesy: Century 21 Emerald
MLS Desu2114974
Seawinds
$550,000
4 Bed
2 Bath
1 Hf. Bath
- Tax Total Living Area:
- 3200 sq. ft.
Listed 198 days ago
Courtesy: Northrop Realty
MLS Desu2107586
Virtual Tour
Open House
Cinderberry Estates
$550,000
4 Bed
3 Bath
2 Hf. Bath
- Tax Total Living Area:
- 4000 sq. ft.
Listed 215 days ago
Courtesy: Patterson-schwartz-hockessin
MLS Desu2108842
Hickory Hollow
$550,000
5 Bed
3 Bath
1 Hf. Bath
- Tax Total Living Area:
- 3495 sq. ft.
Listed 220 days ago
Courtesy: Re/max Advantage Realty
MLS Dekt2045462
Pending
Bay Knolls
$549,990
4 Bed
3 Bath
1 Hf. Bath
- Tax Total Living Area:
- 2585 sq. ft.
Listed 60 days ago
Courtesy: Delaware Homes Inc
MLS Desu2120100