
36380 Azalea Ave, Selbyville, De 19975

Courtesy: Fsbo Broker,
Lee Franklin Wolff
Appliances
Built-In Microwave, Dishwasher, Disposal, Dryer - Electric, Dryer - Front Loading, Exhaust Fan, Icemaker, Oven - Self Cleaning, Oven/Range - Gas, Refrigerator, Washer, Washer - Front Loading, Water HeaterBedrooms
3
Full Bath
2
Half Bath
2
Laundry
Has Laundry, Hookup, Dryer In Unit, Washer In Unit
Rooms
Living Room, Dining Room, Primary Bedroom, Bedroom 2, Bedroom 3, Kitchen, Family Room, Laundry, Primary Bathroom, Full Bath
Living Area
1947 sq/ft
Fireplace(s)
1
Fireplace Features
Gas/propane, Mantel(s), Marble
Flooring
Carpet, Ceramic Tile, Luxury Vinyl Plank
Interior Features
- Attic
- Bathroom - Tub Shower
- Breakfast Area
- Carpet
- Ceiling Fan(s)
- Dining Area
- Family Room Off Kitchen
- Floor Plan - Open
- Kitchen - Eat-In
- Kitchen - Gourmet
- Recessed Lighting
- Upgraded Countertops
- Walk-in Closet(s)
- Window Treatments
General
MLS
Desu2121150
Community
Bayside
Price
$575,000.00
Price/SQft
$295.33
HOA Fee
$1,079.00
HOA Fee Frequency
Quarterly
Accessibility Features
32"+ Wide Doors, >84" Garage Door
Area And Schools
School Tax
$908.00
Exterior
Pool
Yes - Community
District
INDIAN RIVER
Bayside
MLS
Desu2121150
$575,000
3 Bed
2 Bath
2 Hf. Bath
- Tax Total Living Area:
- 1947 sq. ft.
- Lot Size:
- 0.05 acres
HOA: $1,079 Quarterly
Listed 29 days ago
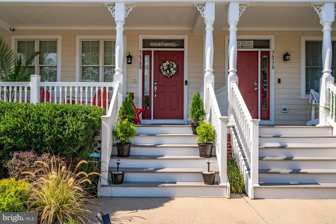
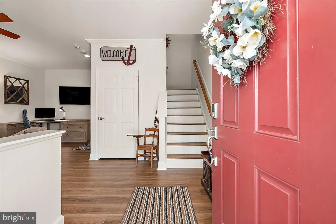
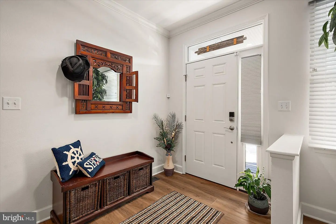
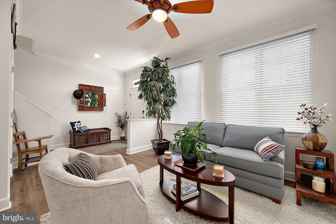
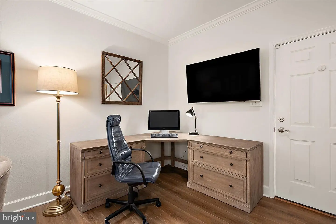
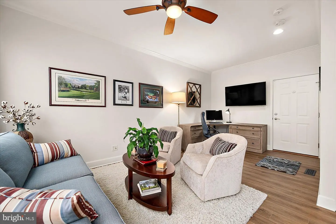
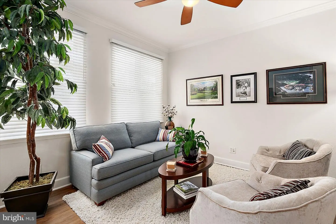
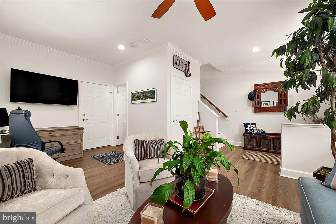
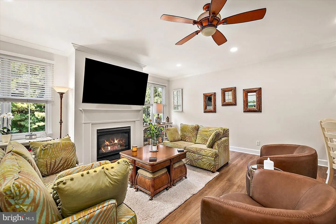
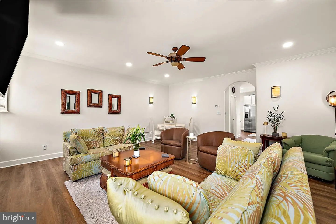
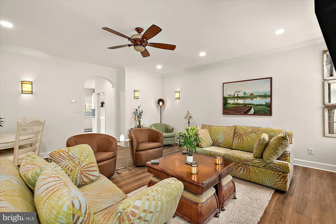
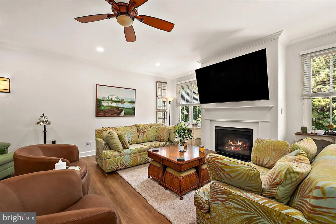
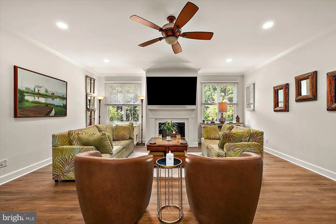
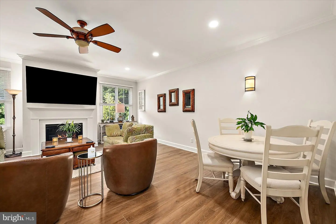
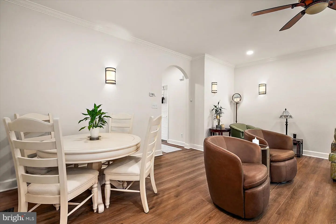
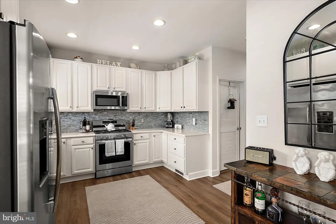
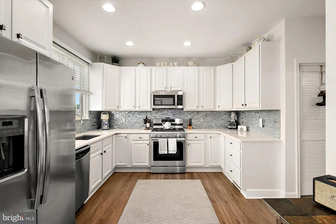
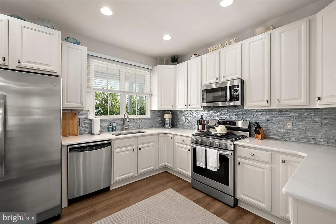
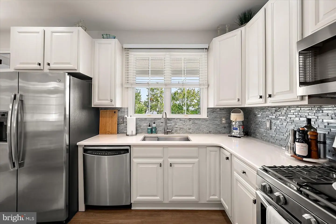
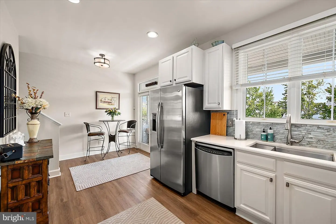
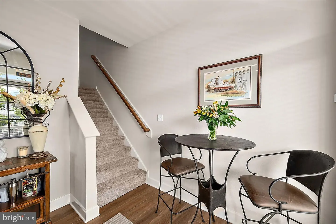
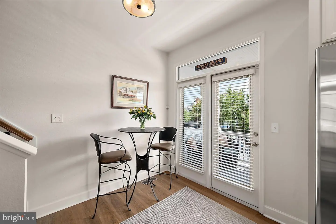
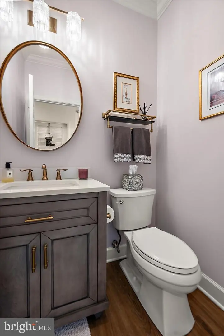
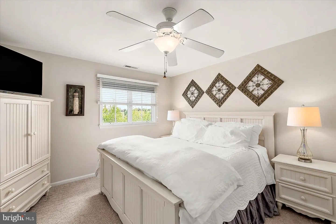
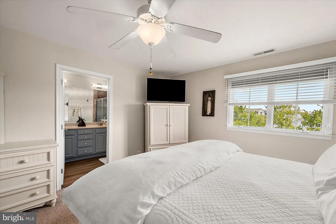
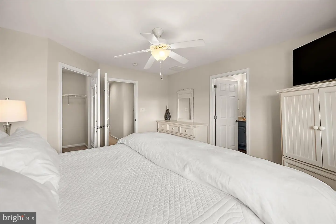
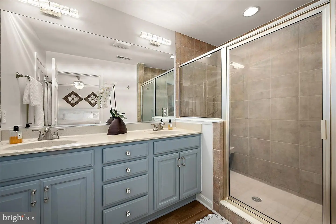
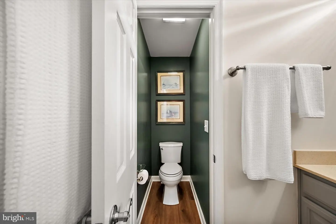
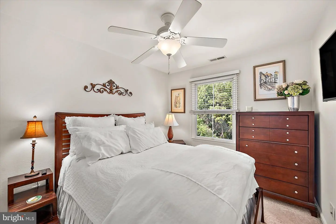
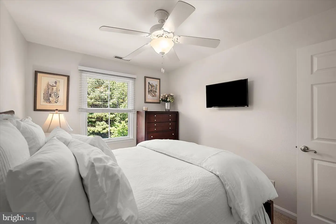
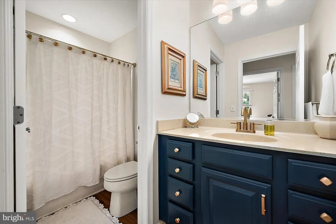
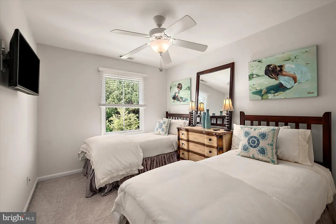
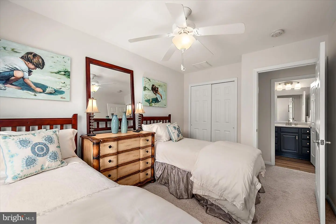
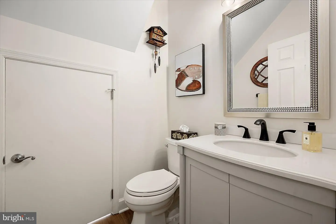
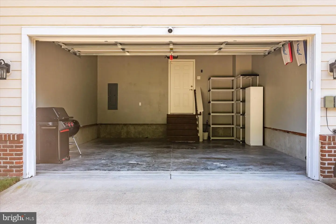
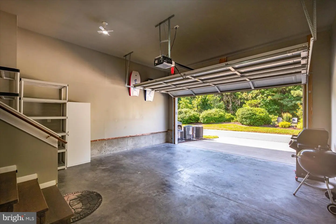
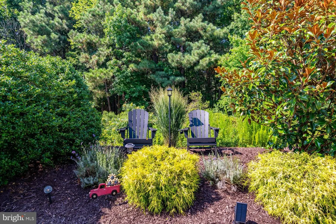
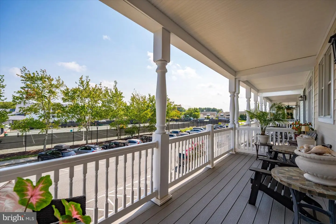
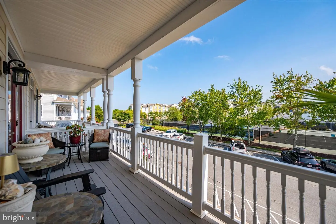
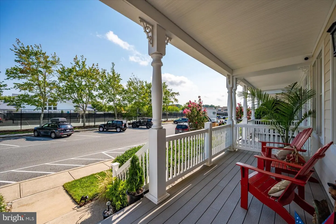
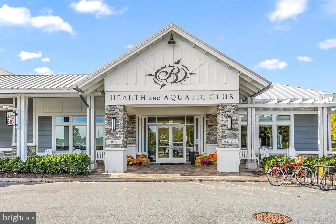
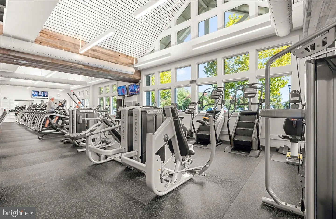
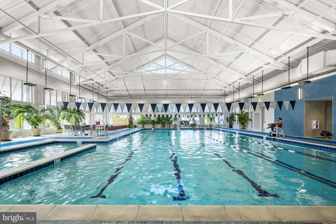
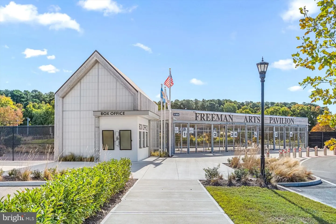
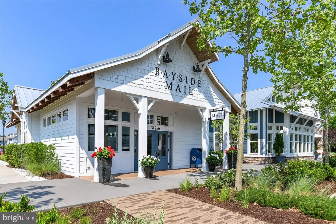
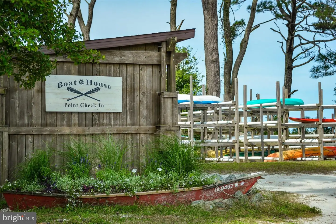
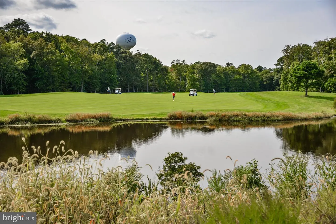
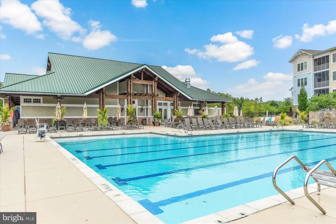
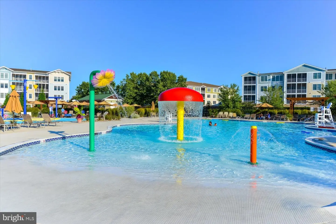
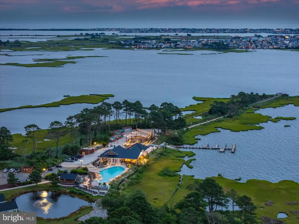
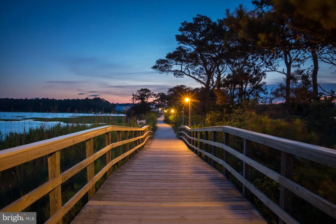
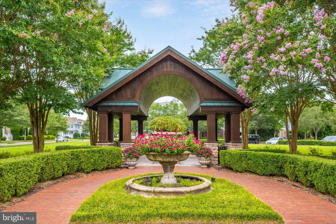
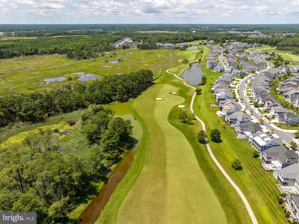
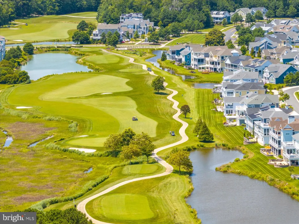
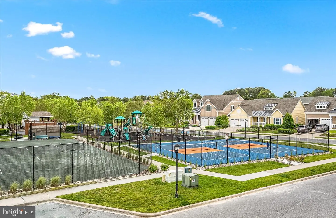
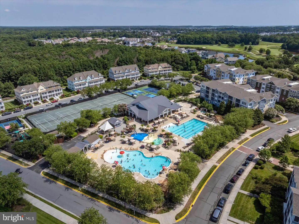
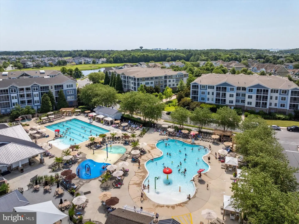
Are you ready to start living the Bayside Life? This newly offered GORGEOUS townhome is ready for its second owners! The lucky buyers of this fabulous 3 BR / 2+2 BA / 2-Car Garage home will experience the best location (directly across from SunRidge Pools/ SplashZone/ Tennis / Pickelball and Basketball Courts); while also enjoying a rare and beautifully landscaped wooded backyard. The original (and only) owners of this Freeman Townhome selected the rare first floor “Oasis Room” option at time of build (currently used as second living area and home office) with newly designed private powder room and bonus storage closet. The first two floors of the home have been updated with rich high-end LVP; 5.25” floor molding w/quarter round; 5” crown molding; recessed lighting; and painted throughout with consistent light, airy, neutral color palette (Benjamin Moore Seapearl, White Dove and Gorgeous White). The kitchen includes light colored cabinetry (Sherwin Williams Drift of Mist), perfectly matched no-seam quartz counters, beautiful glass backsplash, stainless outlet covers, and Samsung Gas Range. The fully remodeled second-floor powder room is exceptionally stylish with handsome vanity, unique mirror, lighting, fixtures and glass shelf all in a gray and brass scheme. Finally, six large windows and two glass French Doors provide magnificent natural lighting throughout the second floor. Upstairs, buyers will discover a King-Sized ensuite bedroom with walk-in closet; a Queen-Sized Bedroom w/walk-in closet; and a third bedroom currently furnished with two Twin beds. House includes five ceiling fans, new recessed lighting, and new kitchen light fixture. Significant portion of existing furniture will convey (please see or request copy of Listing Flyer for Property for detailed list of inclusions). Major Improvements Include: GE French Door refrigerator/freezer replaced 8/18. Provenza Maxcore LVP flooring on entire first and second floors (including stairs) and third floor bathrooms (4/21). Base trim with quarter round (5.25”) and 5” crown molding throughout first and second levels (4/21). Kraus “Kore” Workstation Undermount Stainless Steel 30” Single Bowl Sink with Integrated Ledge and Accessories (4/21). Samsung Gas Stove (4/21). Dual Carrier Gas Furnace/Air Conditioner Units (with Condensers/Evaporator Coil/Heat Pump/Air Handler) replaced 5/22. 75 Gallon Atmospheric Vented Hot Water Heater and GE Washer and Dryer replaced 1/24. GE Microwave replaced 5/24. Roof with transferrable warranty replaced (over entire row of townhomes) 5/25. Because words cannot accurately describe this beauty, this is a MUST SEE home! Final significant facts: This house has never been rented and, unlike most Bayside properties, the new owners will not be REQUIRED to purchase a Bayside Sports Membership. (Membership optional for Azalea Avenue townhomes.) Owner is licensed real estate agent in MD and VA only, and this home is offered as FOR SALE BY OWNER, but Seller will honor buyer agents.
Similar Listings
Coming Soon
Peninsula Lakes
$575,000
4 Bed
2 Bath
- Tax Total Living Area:
- 1844 sq. ft.
Listed 2 days ago
Courtesy: Northrop Realty
MLS Desu2122782
Newly Listed
Plymouth
$575,000
4 Bed
2 Bath
- Tax Total Living Area:
- 1705 sq. ft.
Listed 7 days ago
Courtesy: Myers Realty
MLS Dekt2051560
Virtual Tour
Covered Bridge Trails
$575,000
3 Bed
2 Bath
1 Hf. Bath
- Tax Total Living Area:
- 2172 sq. ft.
Listed 20 days ago
Courtesy: Monument Sotheby's International Realty
MLS Desu2121568
$575,000
4 Bed
2 Bath
1 Hf. Bath
- Tax Total Living Area:
- 3258 sq. ft.
Listed 28 days ago
Courtesy: Northrop Realty
MLS Desu2118134
Vacation Rental
Sea Colony East
$575,000
2 Bed
2 Bath
- Tax Total Living Area:
- 1097 sq. ft.
Listed 38 days ago
Courtesy: Tansey Warner
MLS Desu2120444
Under Contract
$575,000
4 Bed
2 Bath
1 Hf. Bath
- Tax Total Living Area:
- 2400 sq. ft.
Listed 41 days ago
Courtesy: Century 21 Gold Key Realty
MLS Desu2117258
Quails Nest
$575,000
4 Bed
3 Bath
1 Hf. Bath
- Tax Total Living Area:
- 4322 sq. ft.
Listed 41 days ago
Courtesy: Barksdale & Affiliates Realty
MLS Dekt2050398
Under ContractVirtual Tour
Fairway Village
$575,000
4 Bed
3 Bath
- Tax Total Living Area:
- 2197 sq. ft.
Listed 47 days ago
Courtesy: Coldwell Banker Realty
MLS Desu2119440
Open House
Lakeview Estates
$575,000
4 Bed
3 Bath
- Tax Total Living Area:
- 2600 sq. ft.
Listed 52 days ago
Courtesy: Century 21 Emerald
MLS Desu2115686
Virtual Tour
Bay Pointe
$575,000
3 Bed
3 Bath
1 Hf. Bath
- Tax Total Living Area:
- 3360 sq. ft.
Listed 56 days ago
Courtesy: Nexthome Preferred
MLS Desu2119258
Bay Pointe
$575,000
3 Bed
2 Bath
- Tax Total Living Area:
- 2120 sq. ft.
Listed 61 days ago
Courtesy: Iron Valley Real Estate Premier
MLS Desu2118368
Open House
Acadia Landing
$575,000
3 Bed
3 Bath
- Tax Total Living Area:
- 1570 sq. ft.
Listed 65 days ago
Courtesy: Atlantic Five Realty
MLS Desu2118654


