
26182 Kielbasa Ct, Lewes, De 19958
Open House
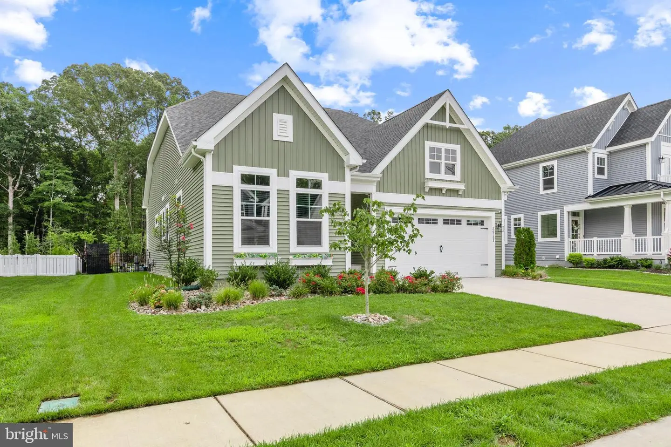
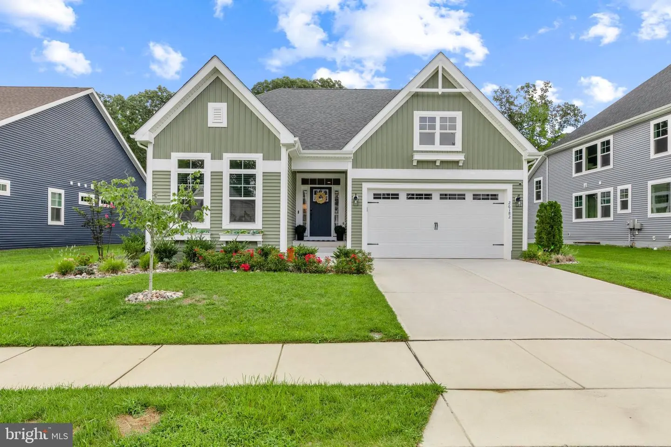
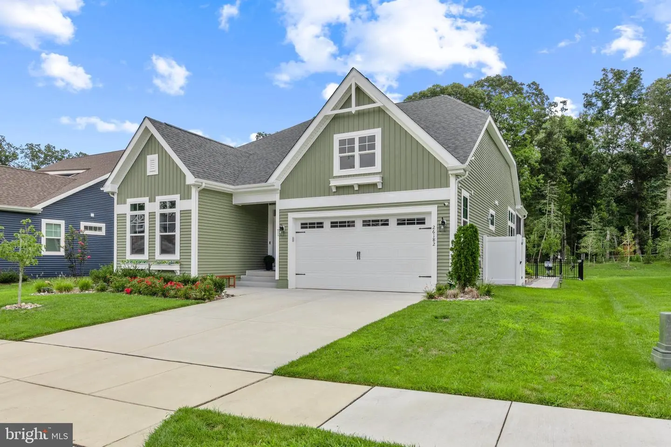
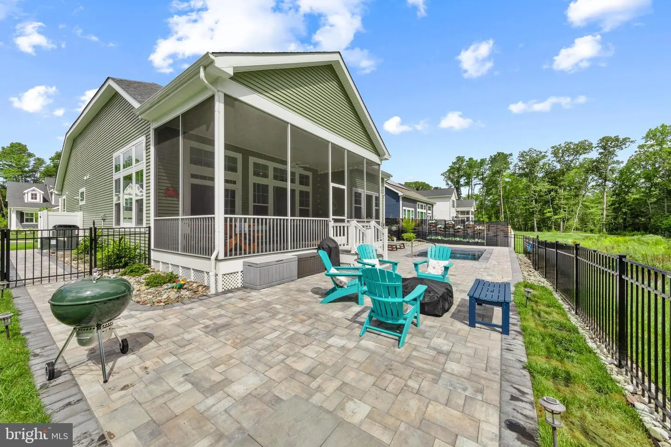
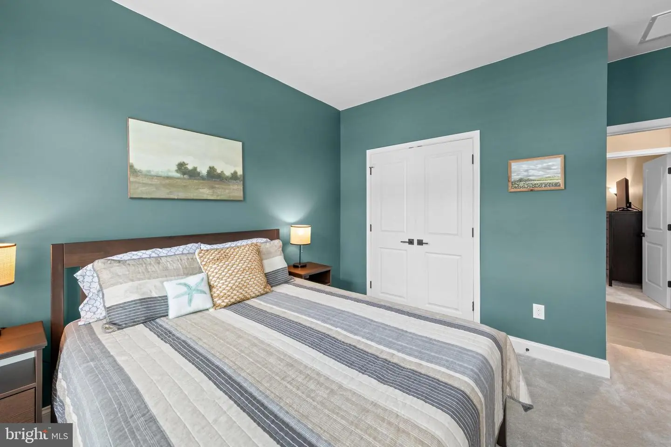
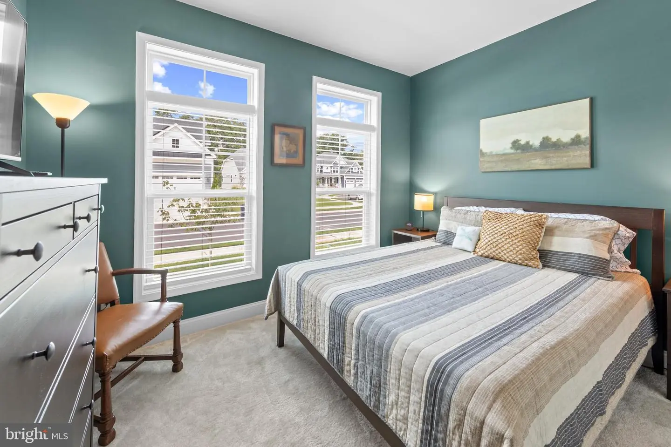
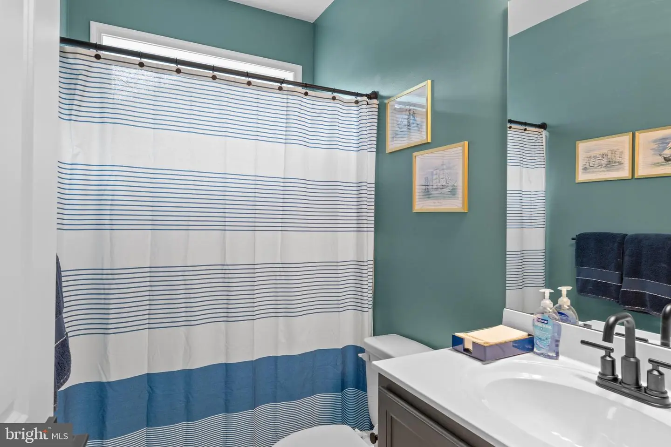
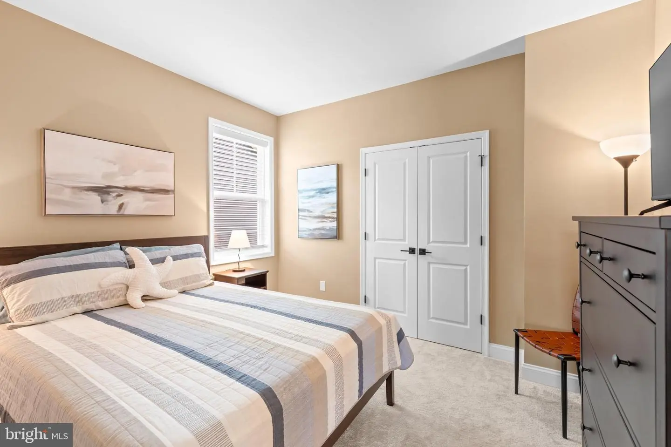
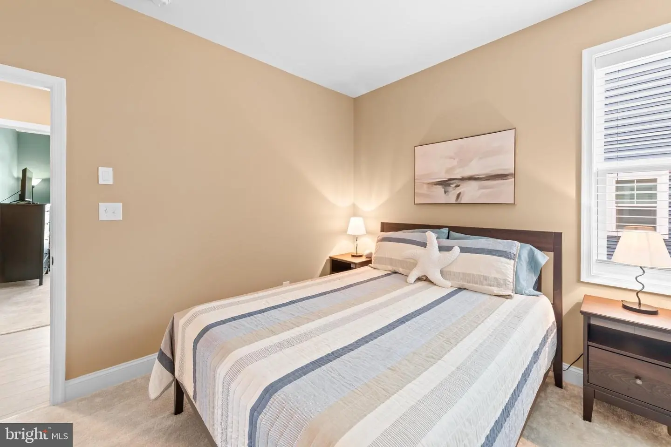
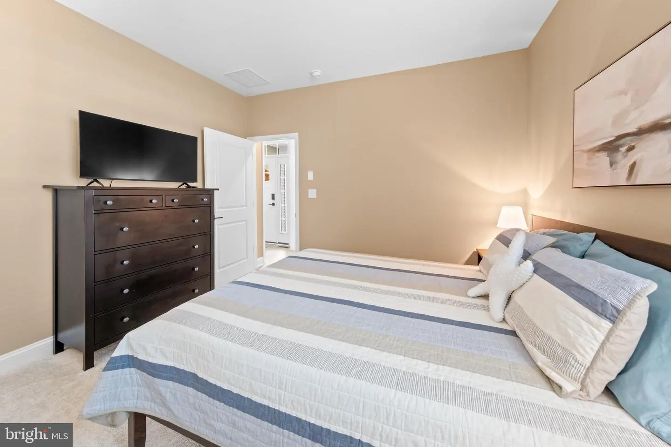
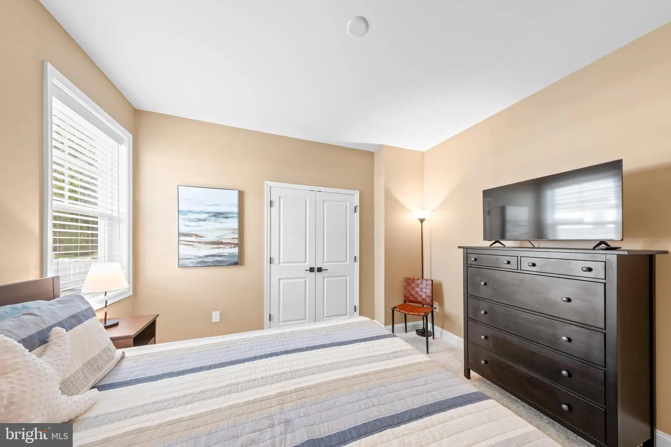
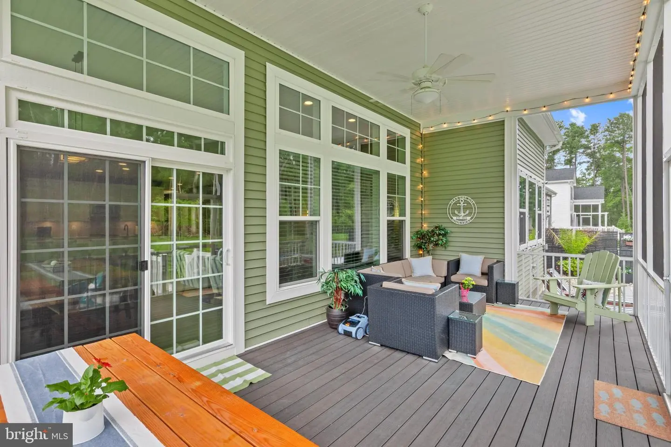
Courtesy: Long & Foster Real Estate, Inc.,
Michael E Burroughs
Appliances
Built-In Microwave, Cooktop, Dishwasher, Disposal, Dryer - Front Loading, Oven - Double, Refrigerator, Stainless Steel Appliances, Washer, Water Heater - TanklessBedrooms
3
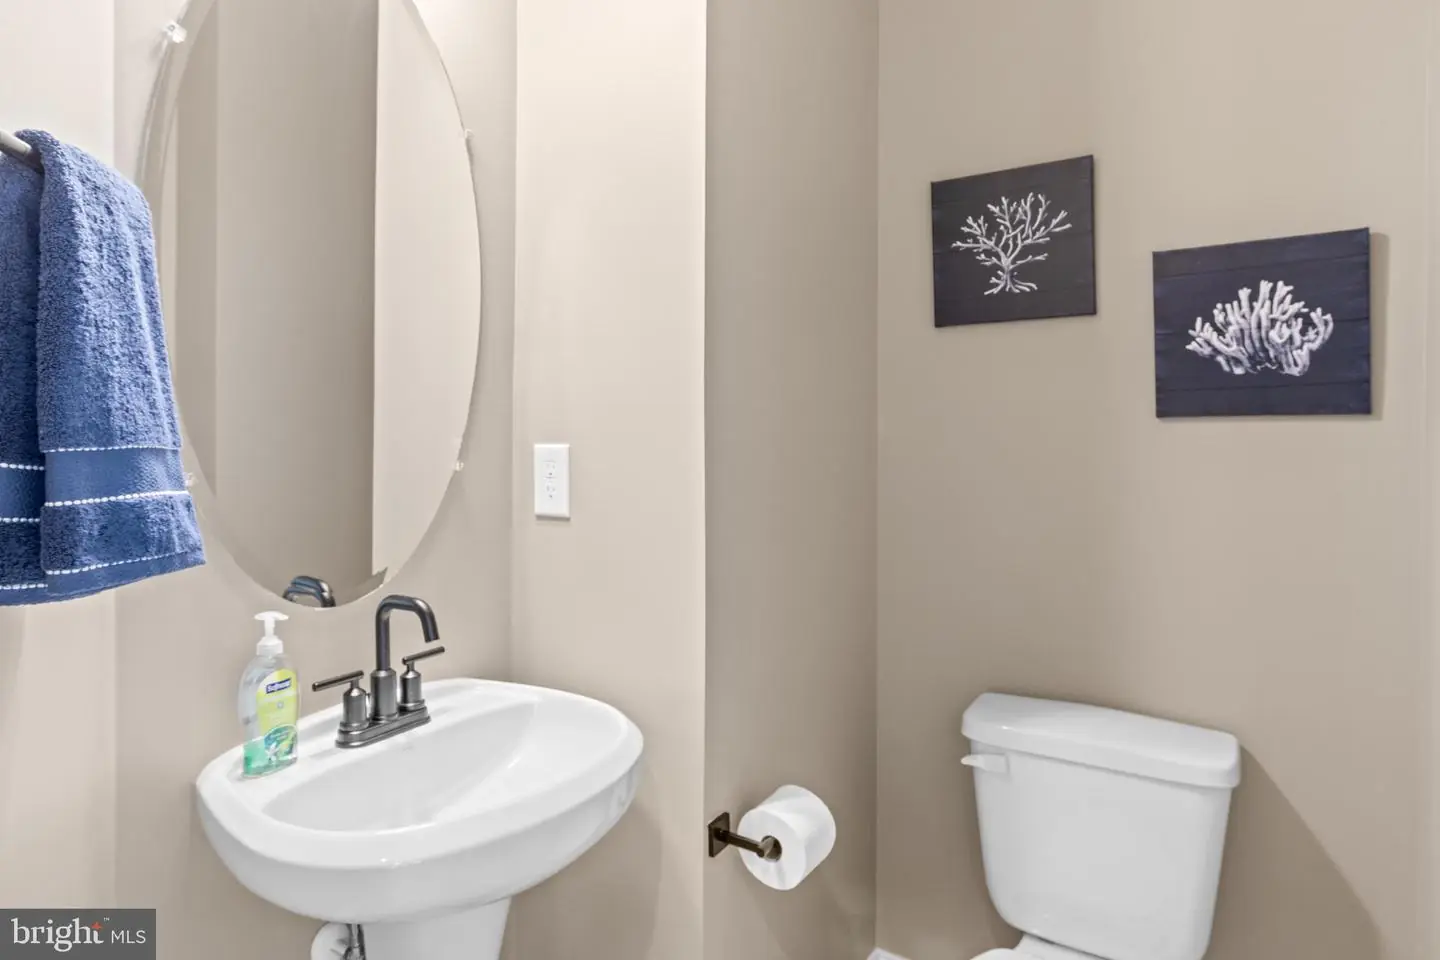
Full Bath
2
Half Bath
1
Laundry
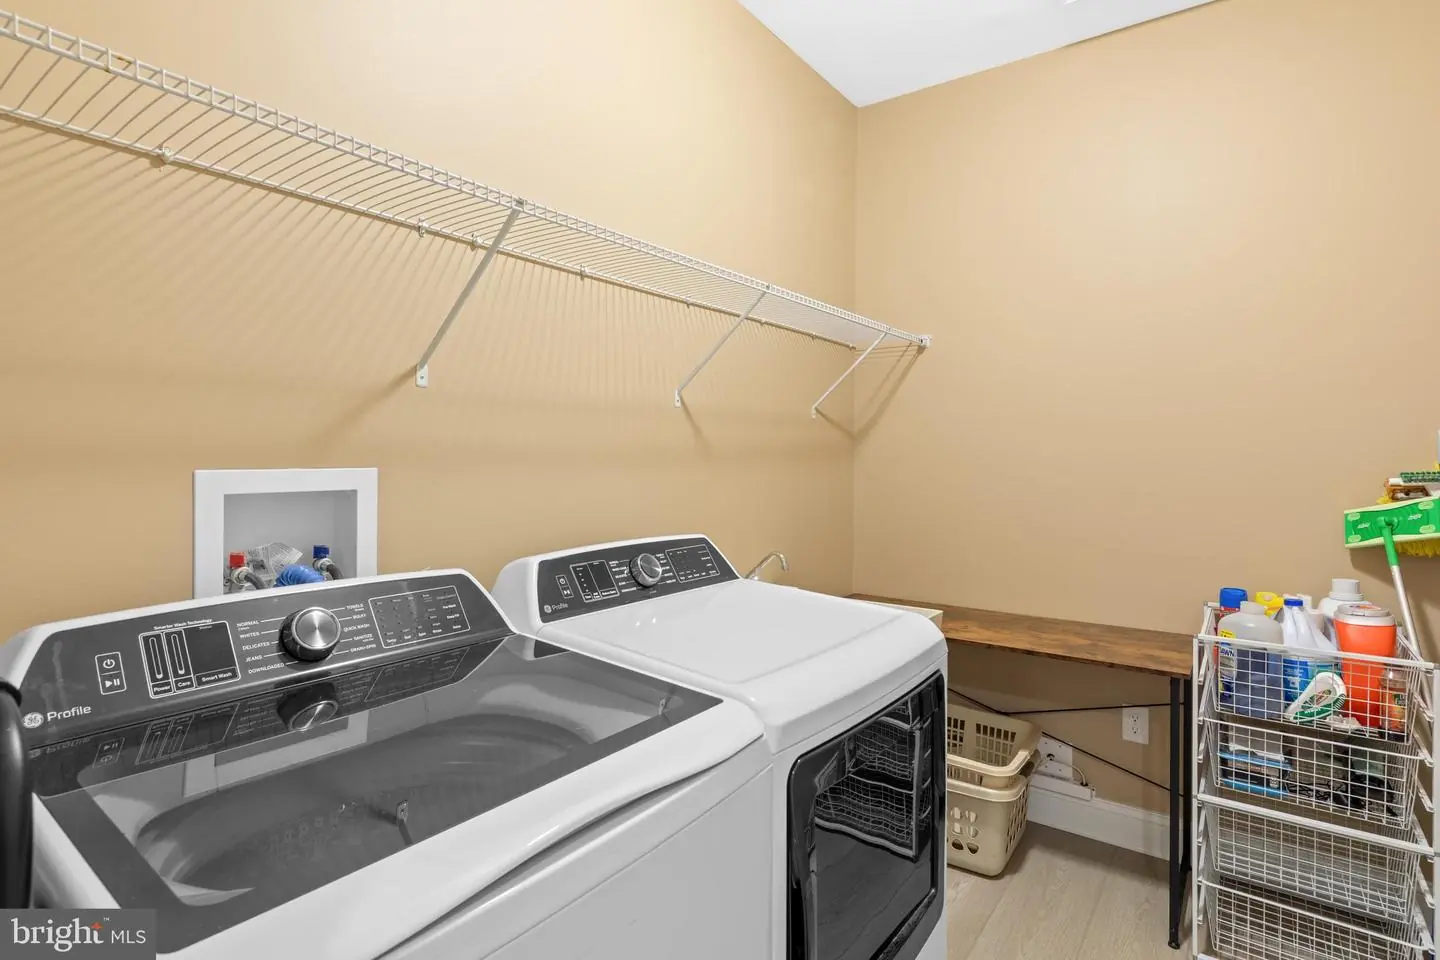
Has Laundry, Dryer In Unit, Washer In Unit, Main Floor
Living Area
1972 sq/ft
Flooring
Luxury Vinyl Plank, Carpet, Ceramic Tile
Interior Features
- Ceiling Fan(s)
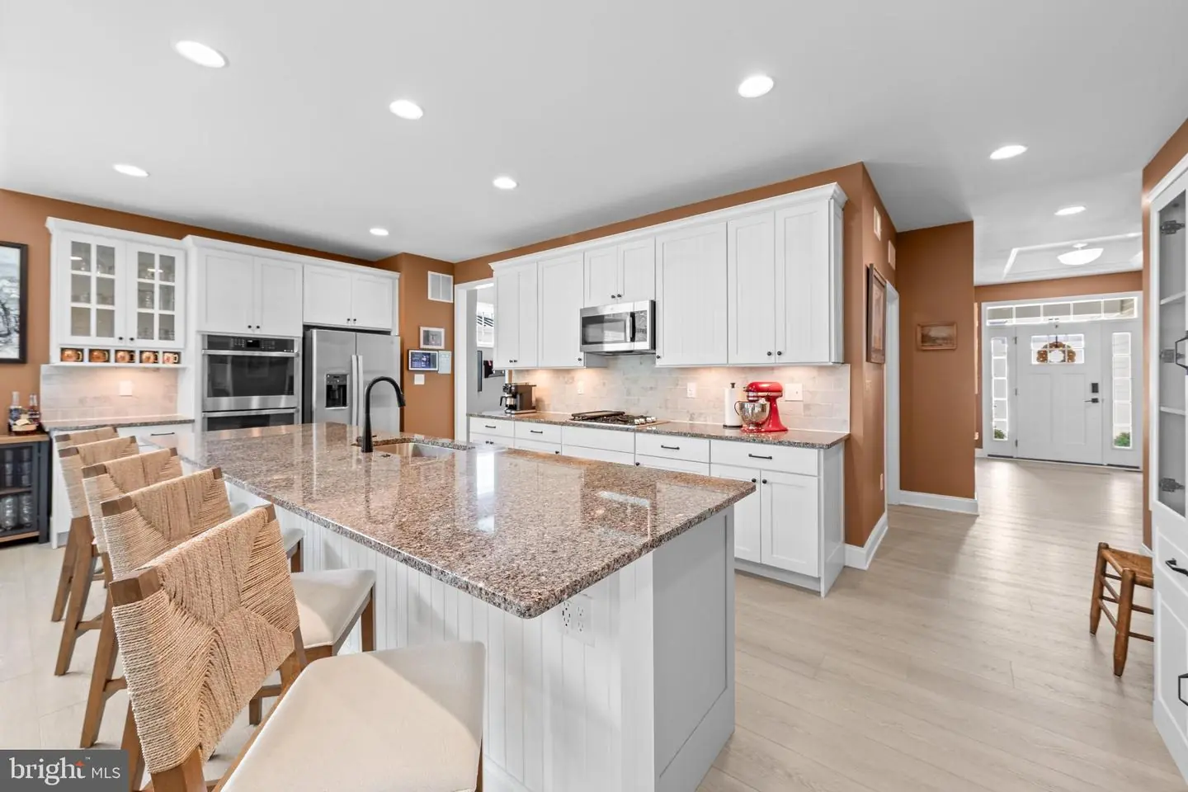
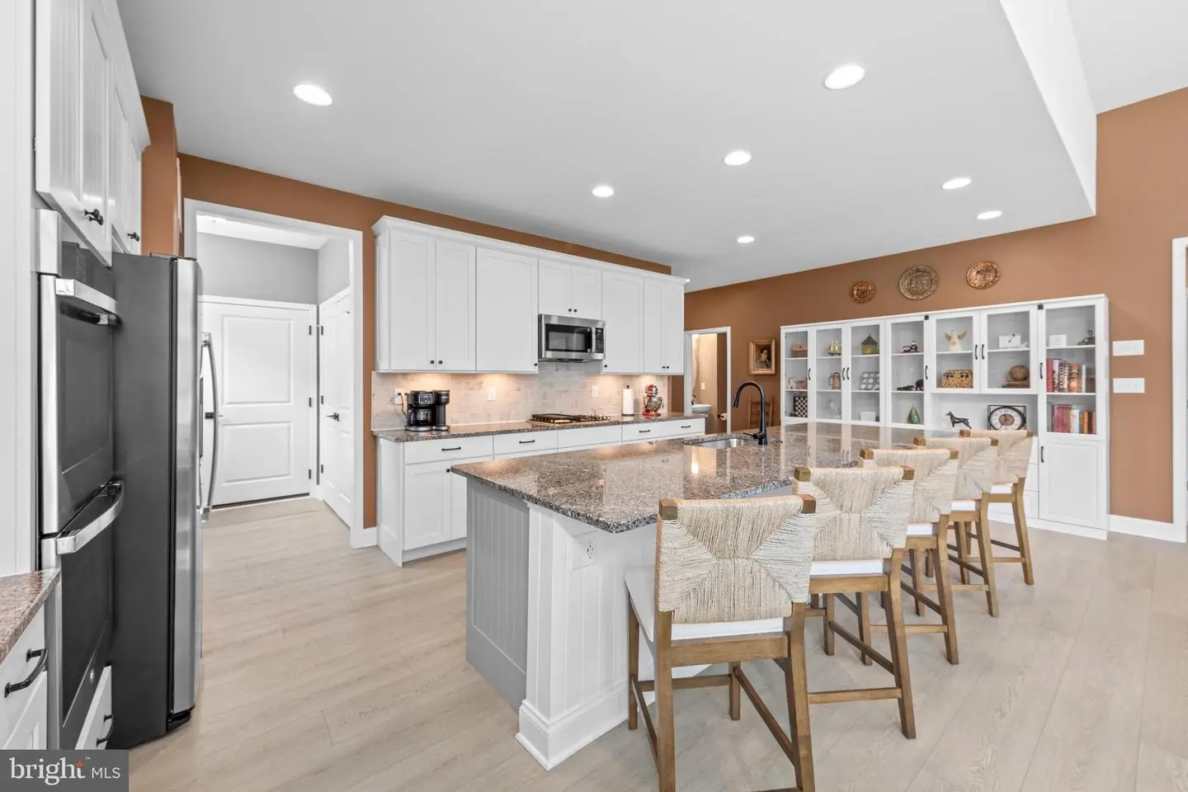
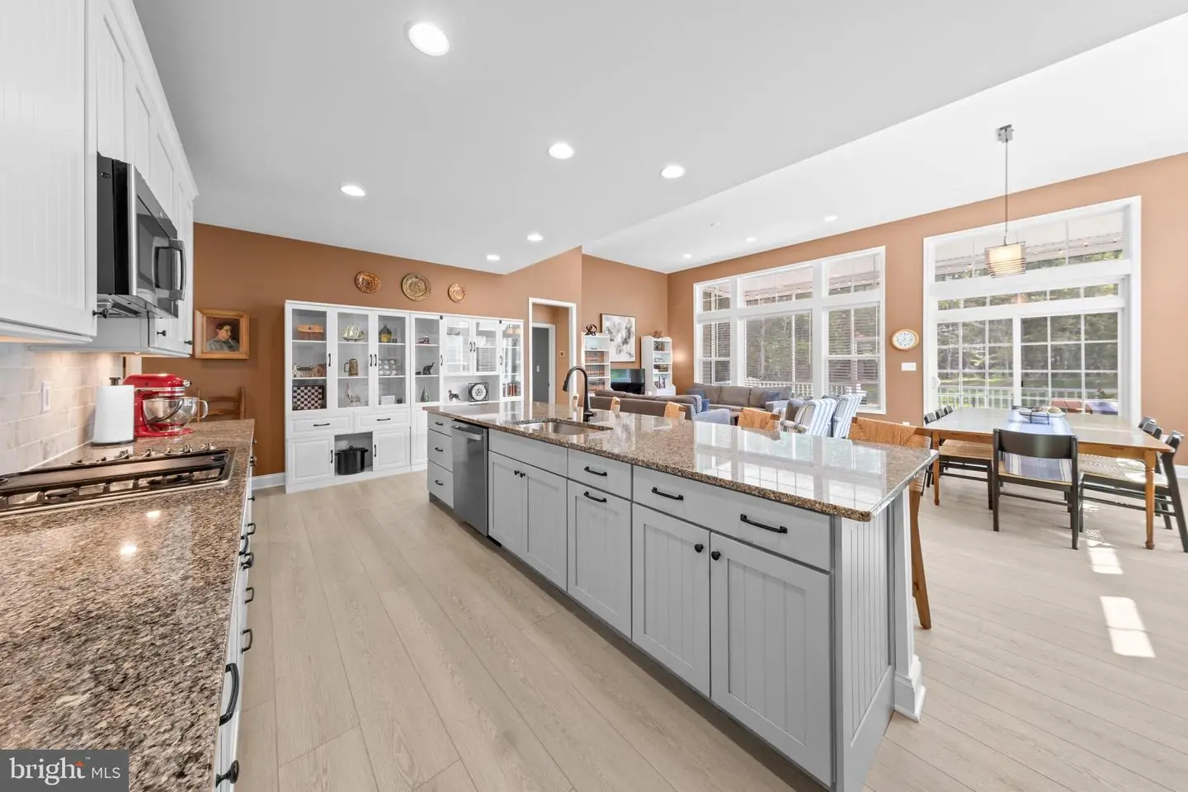
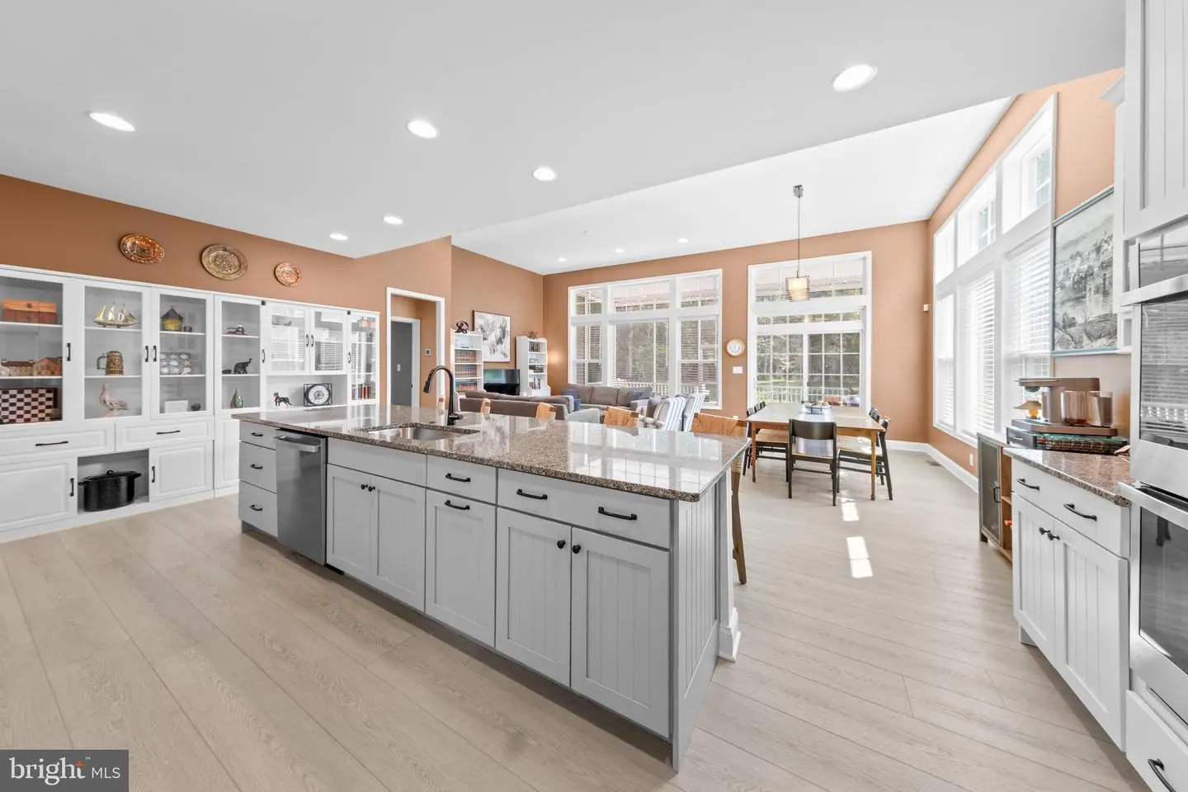
- Kitchen - Island
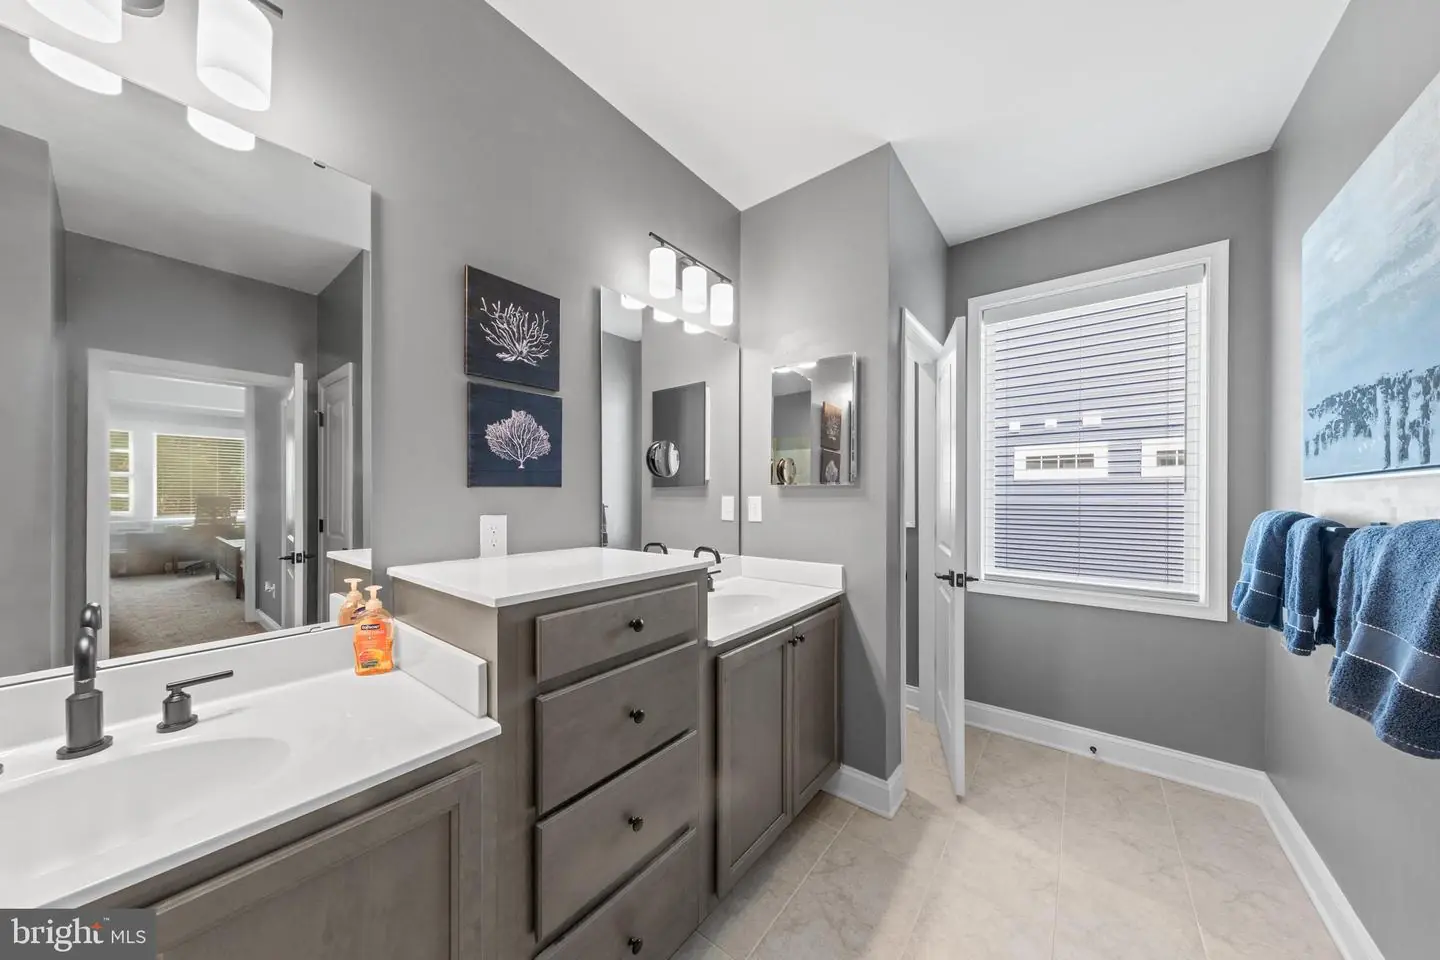
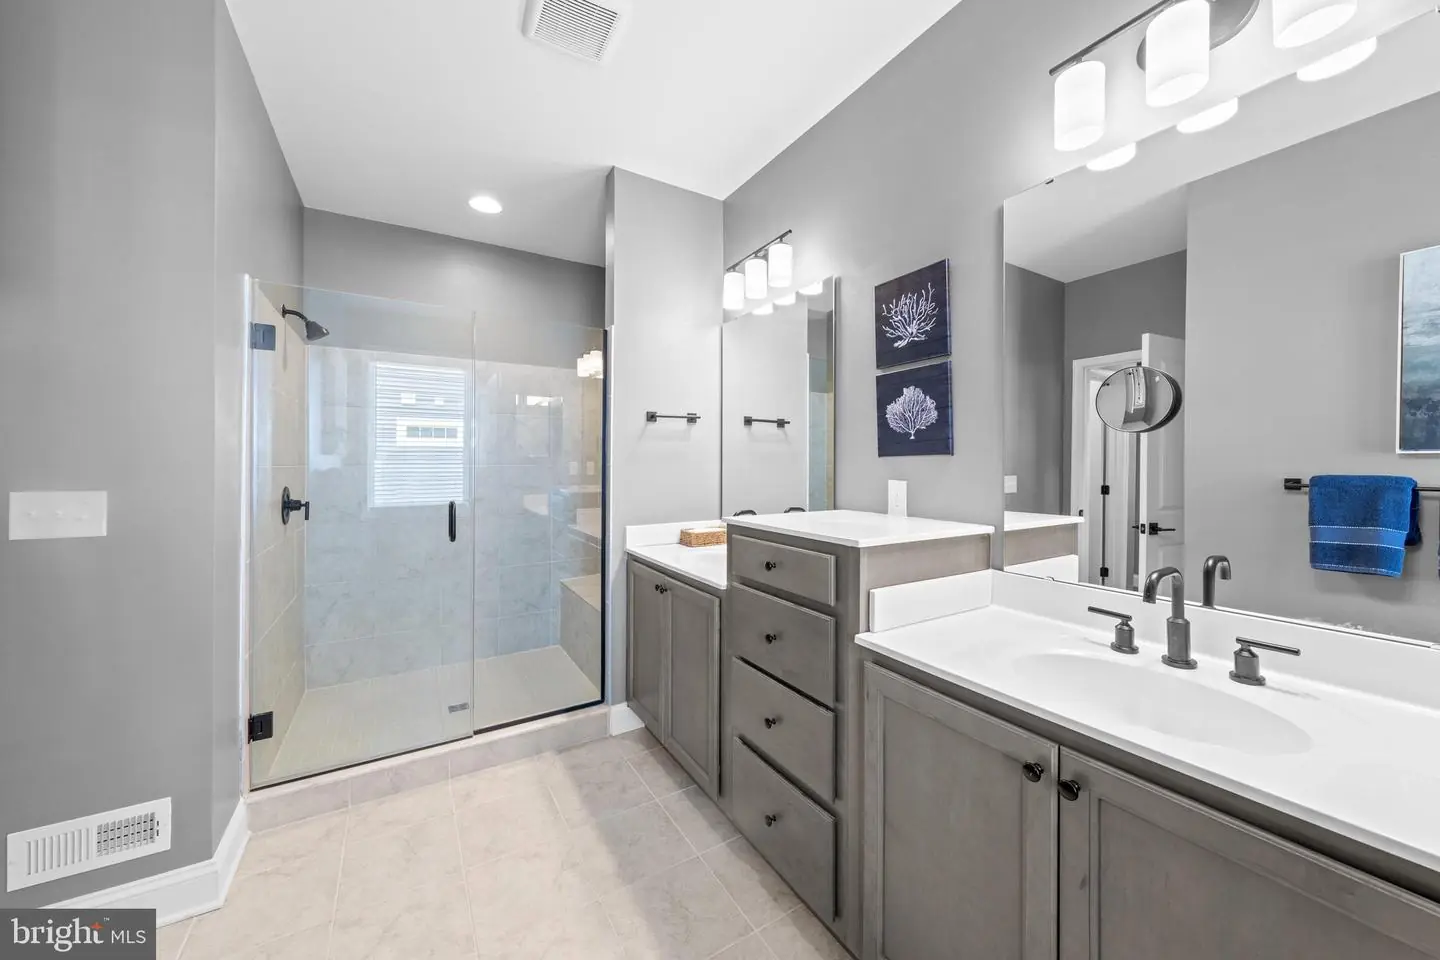
- Bathroom - Stall Shower
- Crown Moldings
- Dining Area
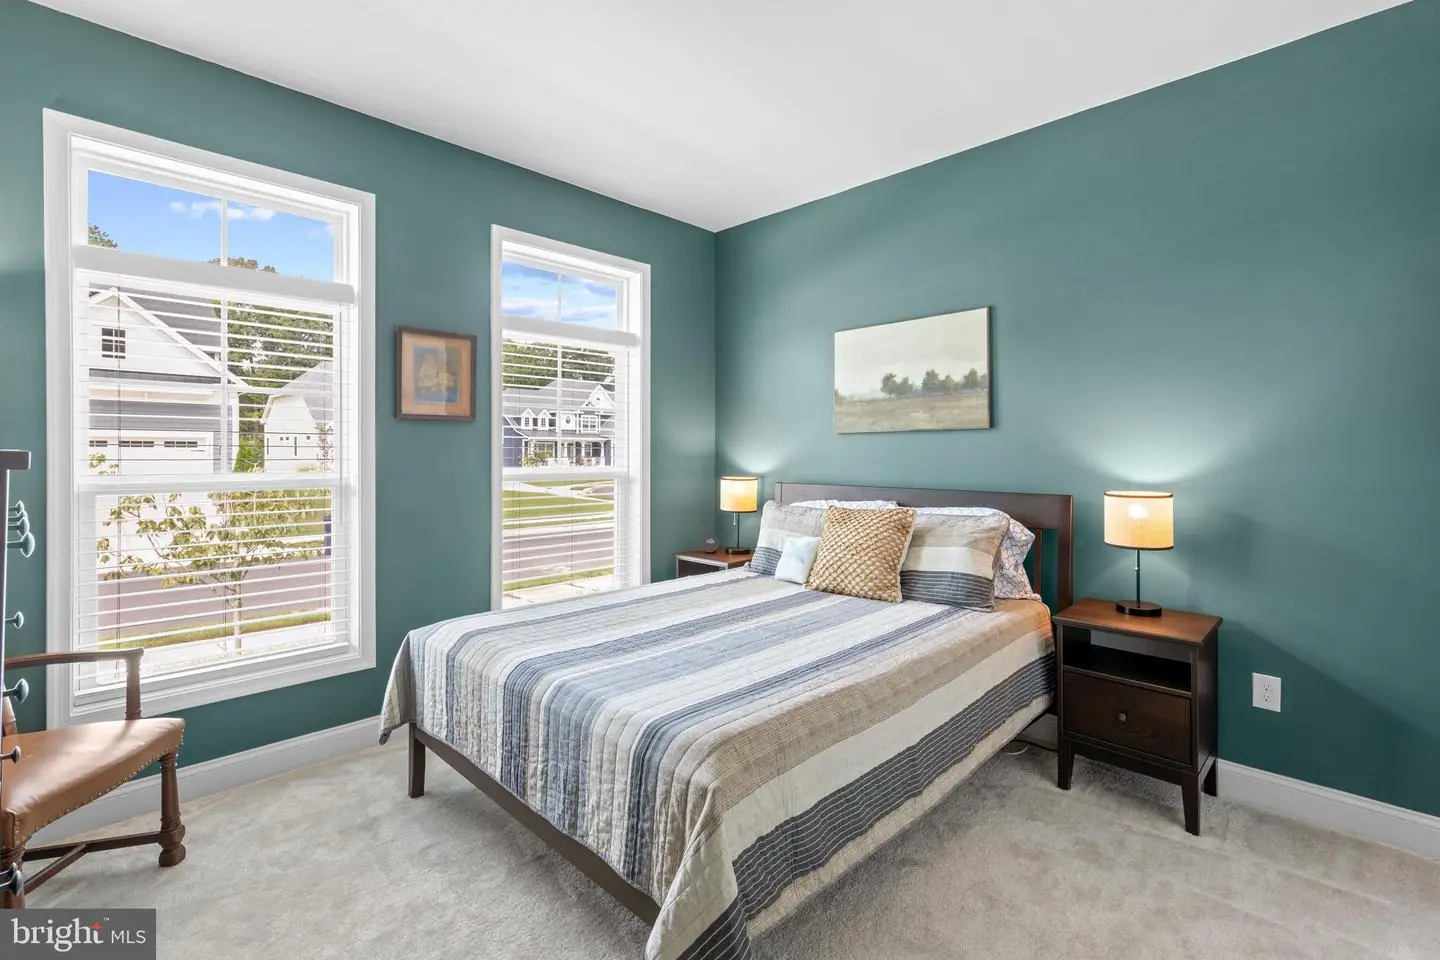
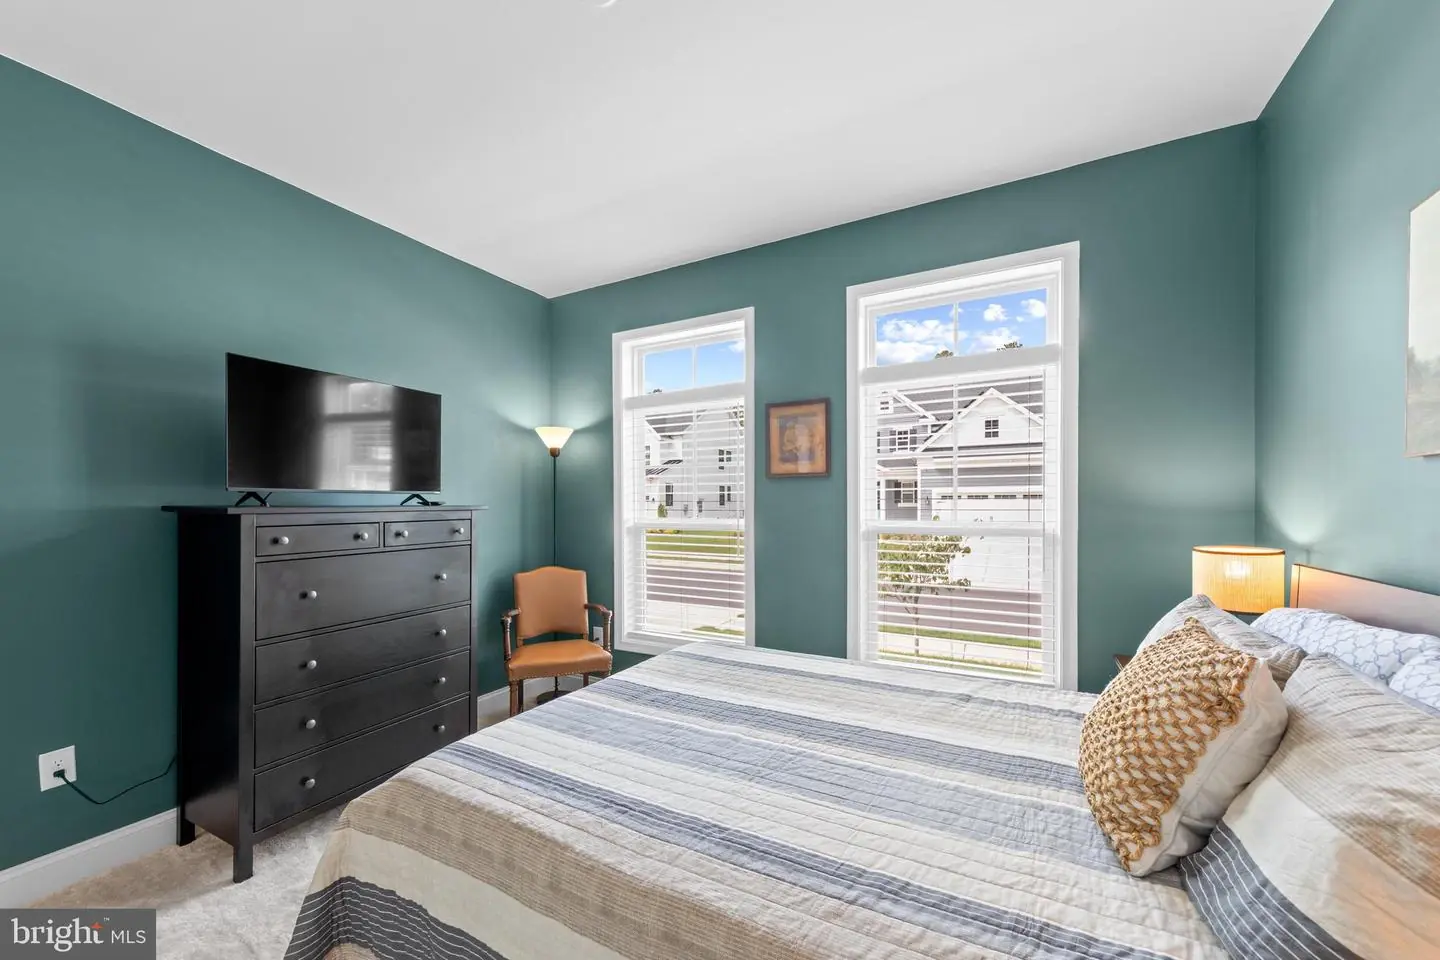
- Entry Level Bedroom
- Floor Plan - Open
- Kitchen - Gourmet
- Pantry
- Primary Bath(s)
- Recessed Lighting
- Walk-in Closet(s)
General
MLS
Desu2118668
Community
Hailey's Glen
Price
$715,000.00
Price/SQft
$362.58
HOA Fee
$428.87
HOA Fee Frequency
Quarterly
Area And Schools
School Tax
$1,130.00
Exterior
Pool
Yes - Personal
District
CAPE HENLOPEN
Hailey's Glen
MLS
Desu2118668
$715,000
3 Bed
2 Bath
1 Hf. Bath
- Tax Total Living Area:
- 1972 sq. ft.
- Lot Size:
- 0.18 acres
HOA: $429 Quarterly
Open Houses for 26182 Kielbasa Ct
Sat
24
11:00 am - 2:00 pm
Listed 62 days ago
Discover your own private retreat in Lewes, where everyday living feels like a vacation.
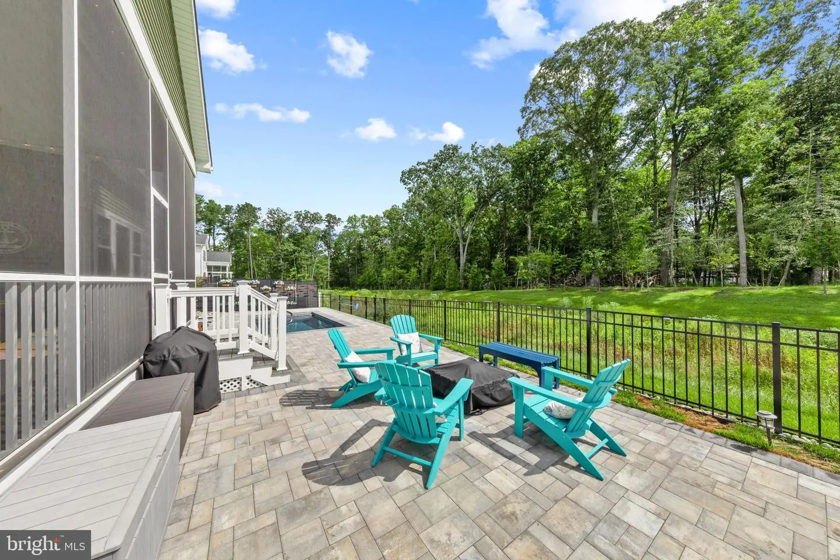
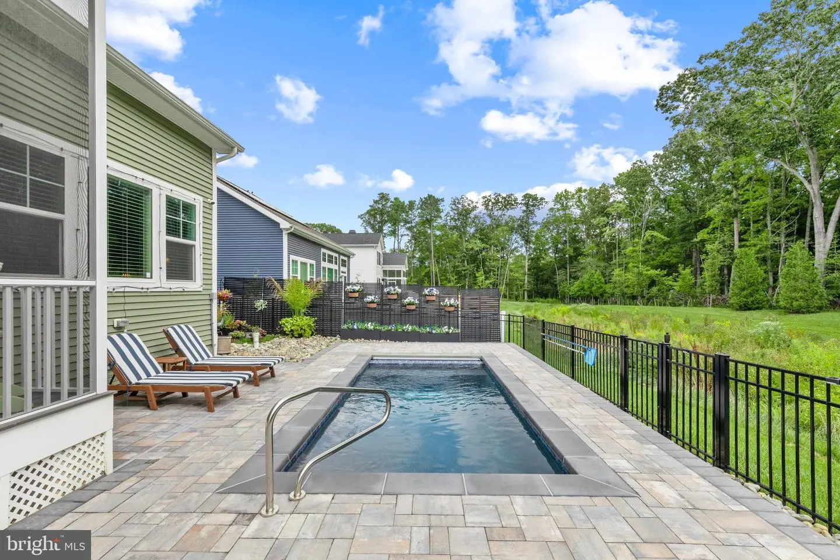
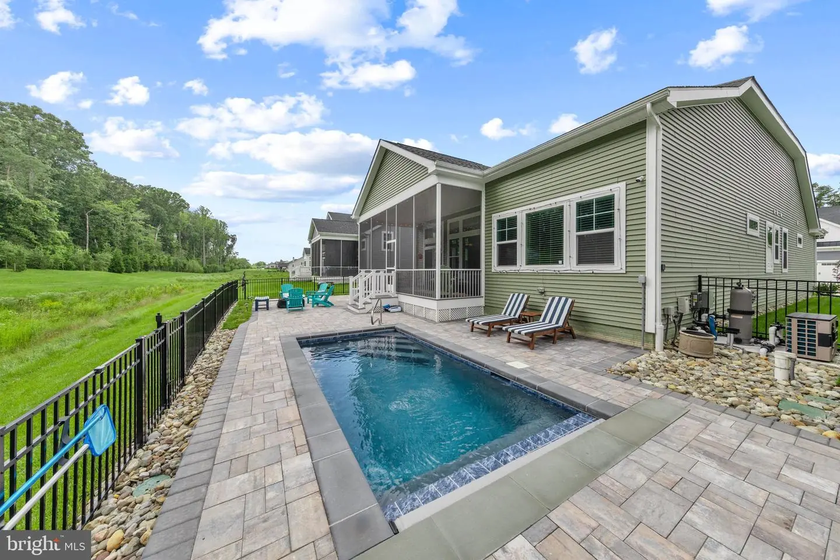
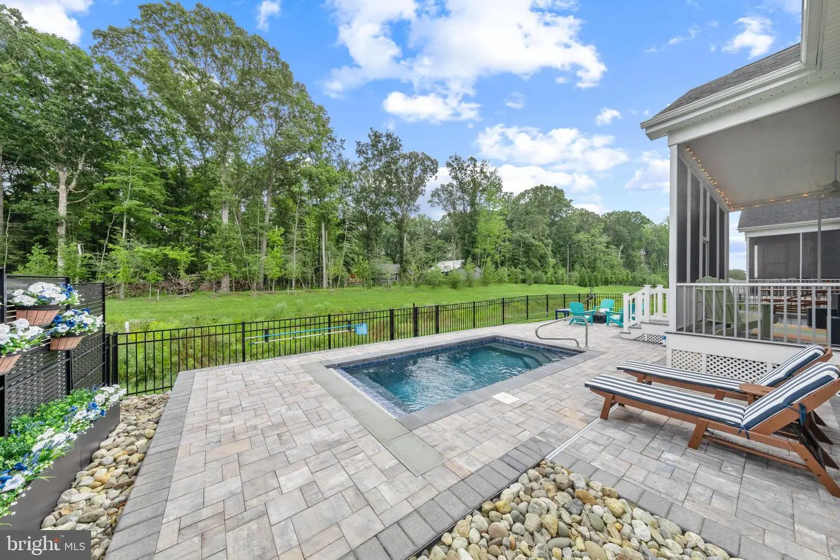
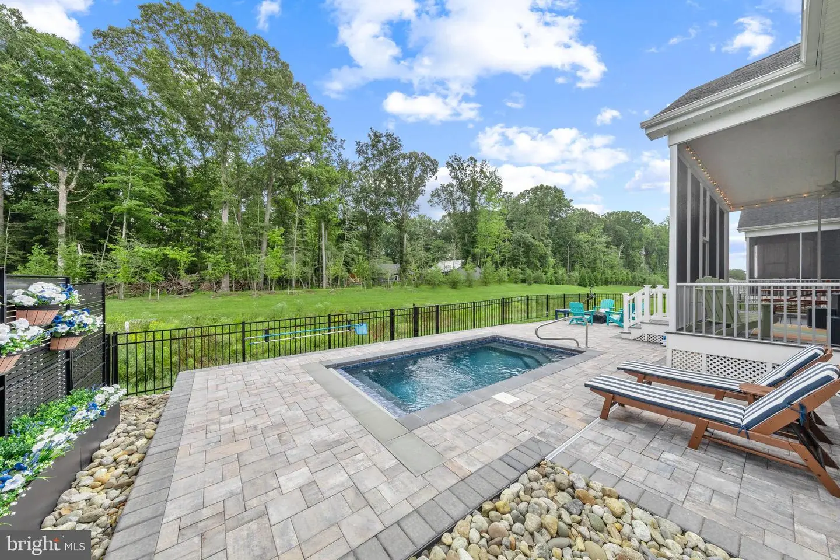
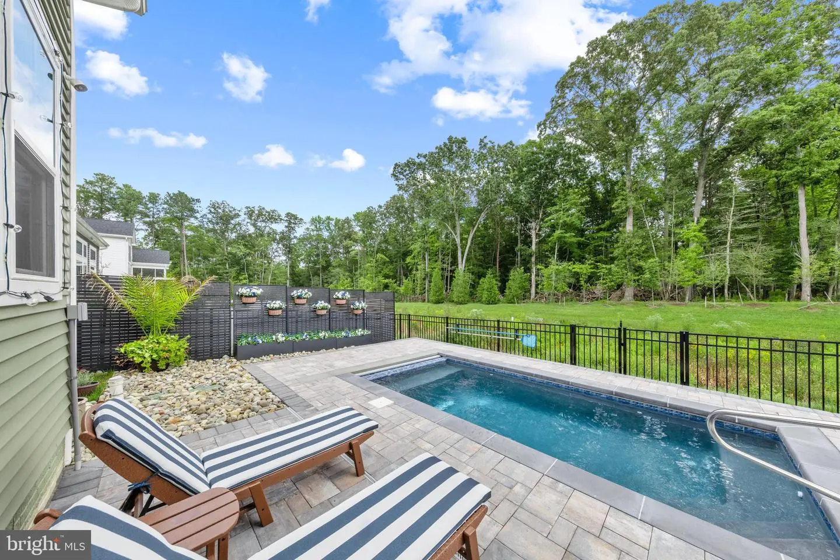
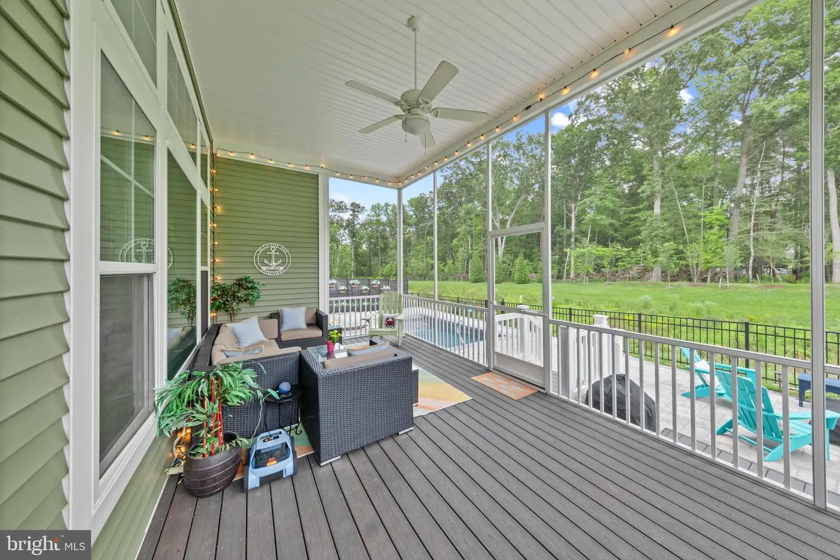
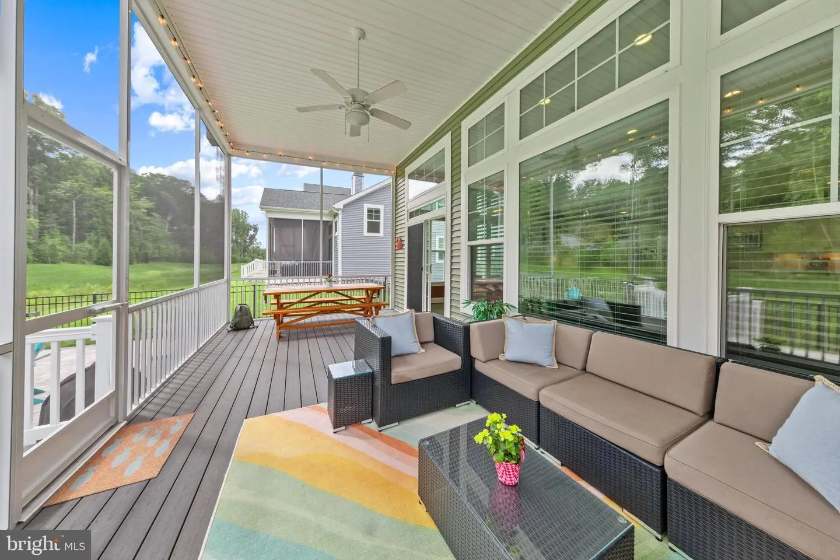
This beautifully maintained home features a heated saltwater pool, double screened-in porch, outdoor shower, extensive hardscaping, and multiple outdoor entertaining spaces - a rare combination at this price point - and it won't last long!
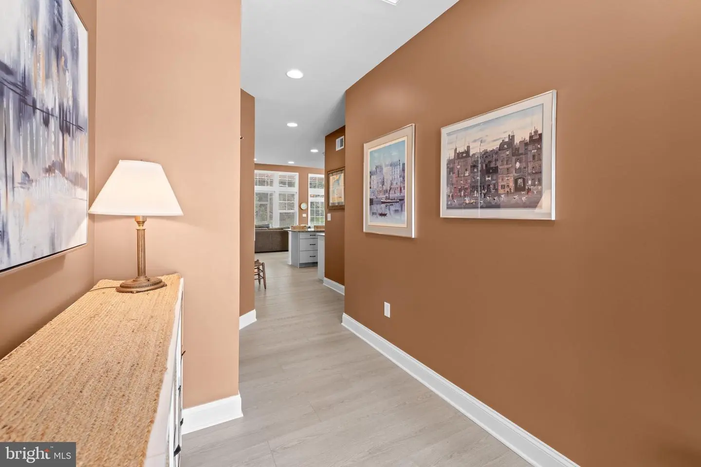
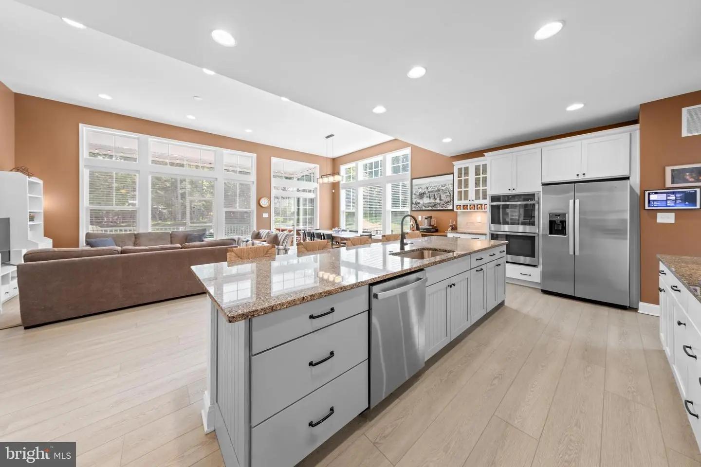
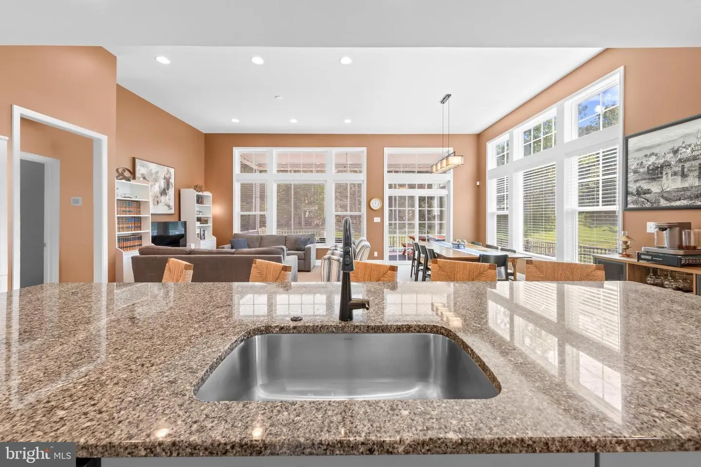
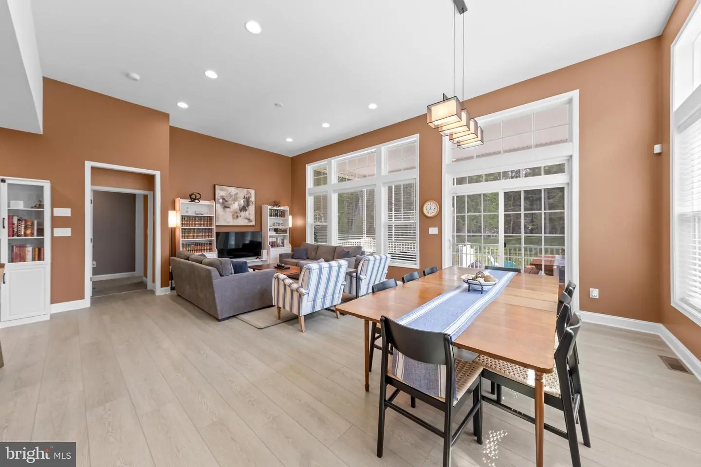
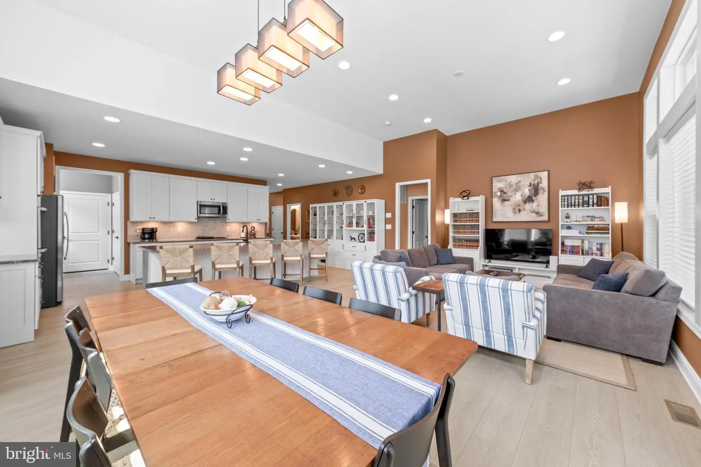
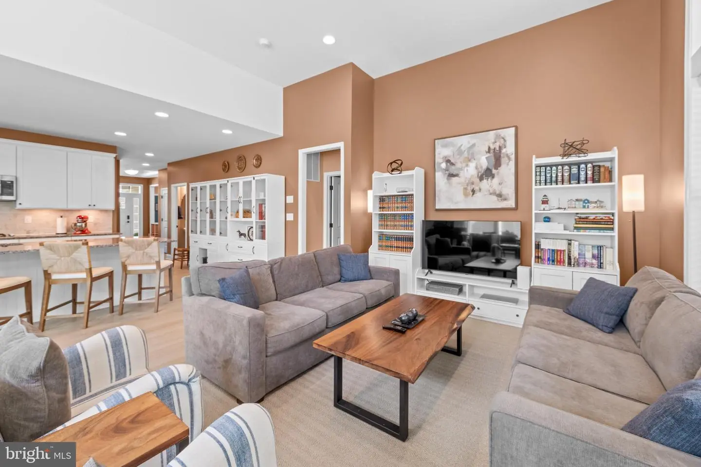
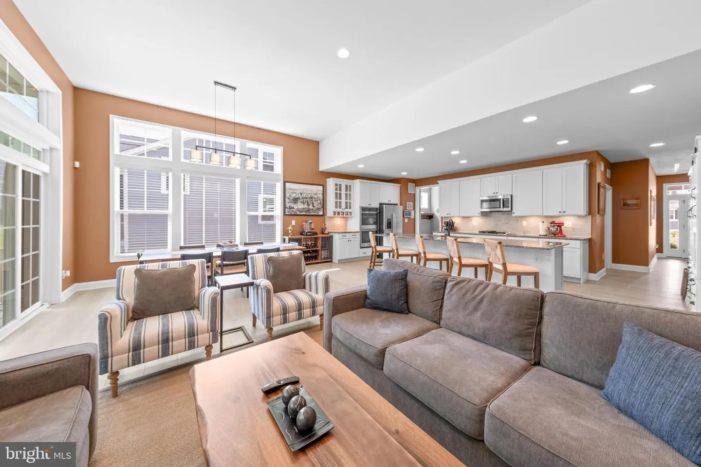
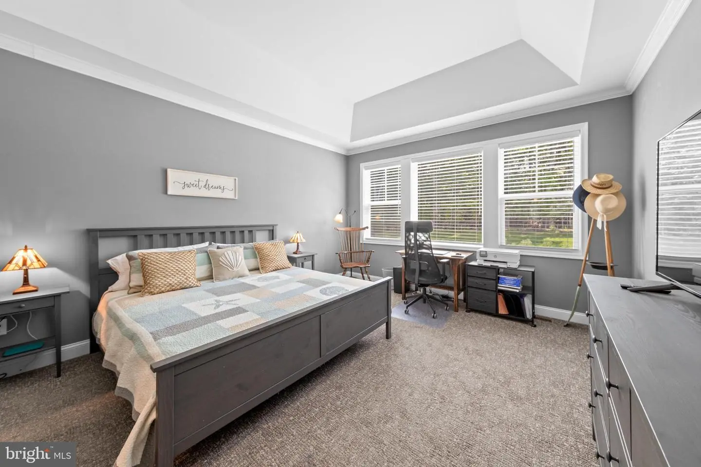
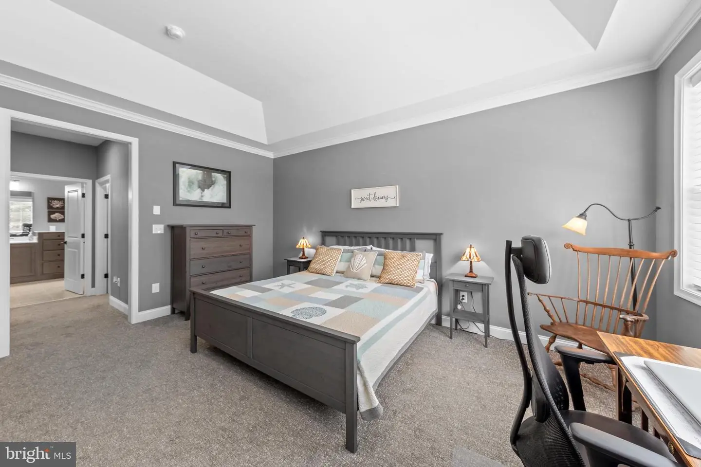
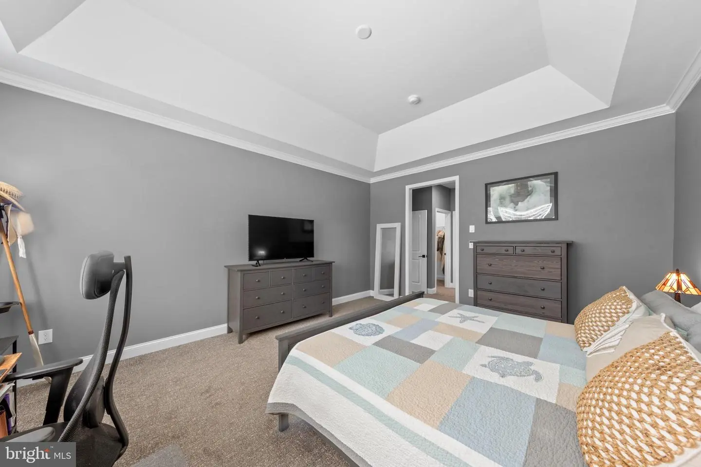
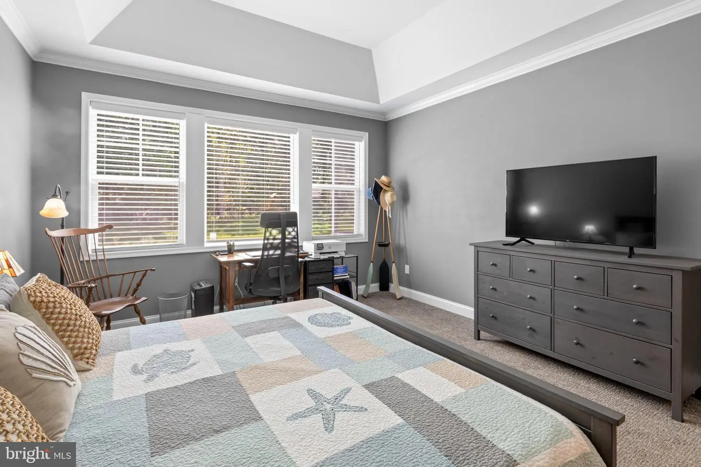
Inside, enjoy a bright open floor plan, spacious kitchen with large granite island, stainless appliances and double ovens, a comfortable primary suite, and flexible space for guests or a home office.
Morning coffee on the screened porch, afternoons by the pool, and evenings entertaining on the patio — this home was made for enjoying the coastal lifestyle.
Why wait for vacation when you can live it every day?
At $715,000, this Lewes retreat delivers the lifestyle you've been waiting for.
This beautifully maintained home features a heated saltwater pool, double screened-in porch, outdoor shower, extensive hardscaping, and multiple outdoor entertaining spaces - a rare combination at this price point - and it won't last long!
Inside, enjoy a bright open floor plan, spacious kitchen with large granite island, stainless appliances and double ovens, a comfortable primary suite, and flexible space for guests or a home office.
Morning coffee on the screened porch, afternoons by the pool, and evenings entertaining on the patio — this home was made for enjoying the coastal lifestyle.
Why wait for vacation when you can live it every day?
At $715,000, this Lewes retreat delivers the lifestyle you've been waiting for.
Similar Listings
Newly Listed
Open House
Normansmeade
$715,000
4 Bed
2 Bath
1 Hf. Bath
- Tax Total Living Area:
- 3035 sq. ft.
Listed 6 days ago
Courtesy: Samson Properties Of De, Llc
MLS Dekt2051384
Sold
Lakewood Estates
$715,000
3 Bed
2 Bath
1 Hf. Bath
- Tax Total Living Area:
- 2076 sq. ft.
Sold 06/30/2026
Courtesy: Jack Lingo - Rehoboth
MLS Desu2110232
Newly Listed
Lord Baltimore
$714,900
4 Bed
3 Bath
1 Hf. Bath
- Tax Total Living Area:
- 2950 sq. ft.
Listed 4 days ago
Courtesy: Long & Foster Real Estate, Inc.
MLS Desu2122360
PendingVirtual Tour
The Estuary
$714,900
4 Bed
3 Bath
- Tax Total Living Area:
- 2867 sq. ft.
Listed 17 days ago
Courtesy: Harbor Living
MLS Desu2121666
Under Contract
Swann Keys
$714,900
4 Bed
3 Bath
- Tax Total Living Area:
- 1392 sq. ft.
Listed 102 days ago
Courtesy: Coldwell Banker Realty
MLS Desu2115974
SoldVirtual Tour
Oyster Cove
$714,900
4 Bed
3 Bath
1 Hf. Bath
- Tax Total Living Area:
- 2647 sq. ft.
Sold 08/29/2025
Courtesy: Jack Lingo - Rehoboth
MLS Desu2082936
Pending
The Estuary
$714,000
3 Bed
3 Bath
- Tax Total Living Area:
- 2867 sq. ft.
Listed 120 days ago
Courtesy: Sell Your Home Services
MLS Desu2114900
SoldVirtual Tour
Welches Pond
$716,900
3 Bed
2 Bath
1 Hf. Bath
- Tax Total Living Area:
- 3256 sq. ft.
Sold 09/22/2025
Courtesy: Jack Lingo - Lewes
MLS Desu2097318
SoldVirtual Tour
Welches Pond
$716,900
4 Bed
3 Bath
1 Hf. Bath
- Tax Total Living Area:
- 3355 sq. ft.
Sold 11/07/2025
Courtesy: Jack Lingo - Lewes
MLS Desu2085044
SoldVirtual Tour
Welches Pond
$716,900
3 Bed
2 Bath
1 Hf. Bath
- Tax Total Living Area:
- 2770 sq. ft.
Sold 09/15/2025
Courtesy: Jack Lingo - Lewes
MLS Desu2084058
SoldVirtual Tour
Welches Pond
$716,900
4 Bed
3 Bath
1 Hf. Bath
- Tax Total Living Area:
- 3045 sq. ft.
Sold 08/08/2025
Courtesy: Jack Lingo - Lewes
MLS Desu2080434
Newly Listed
Cattail Villas
$717,000
4 Bed
3 Bath
- Tax Total Living Area:
- 2430 sq. ft.
Listed 5 days ago
Courtesy: Re/max Realty Group Rehoboth
MLS Desu2122528




