
34081 Charleston Ln, Lewes, De 19958
Newly Listed
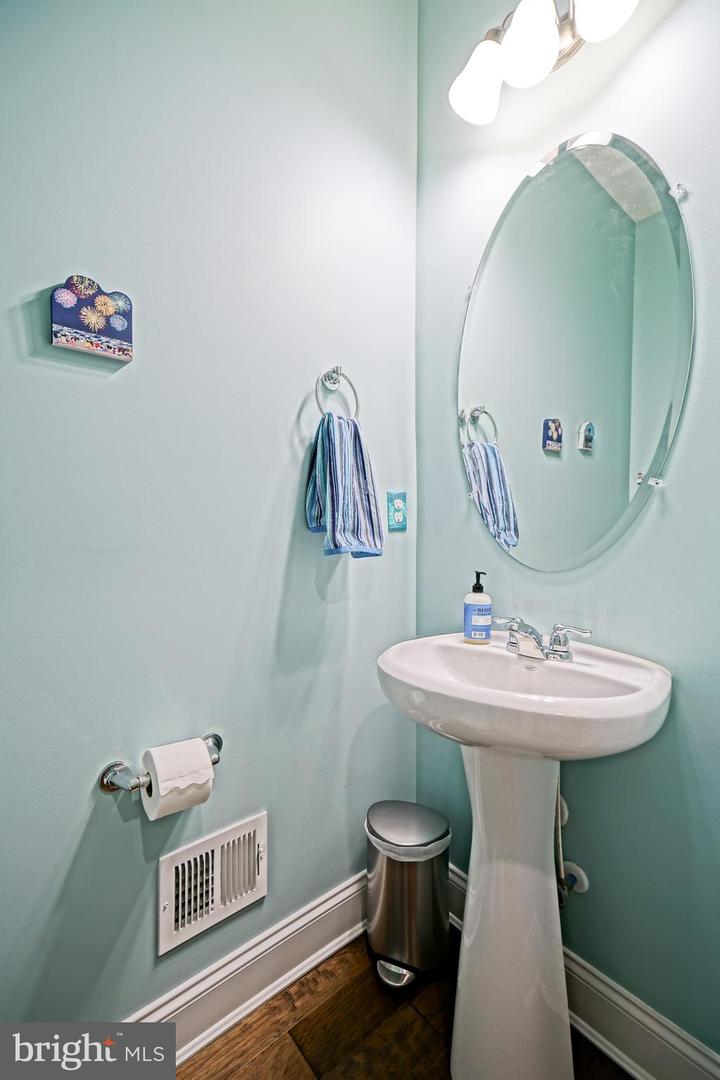
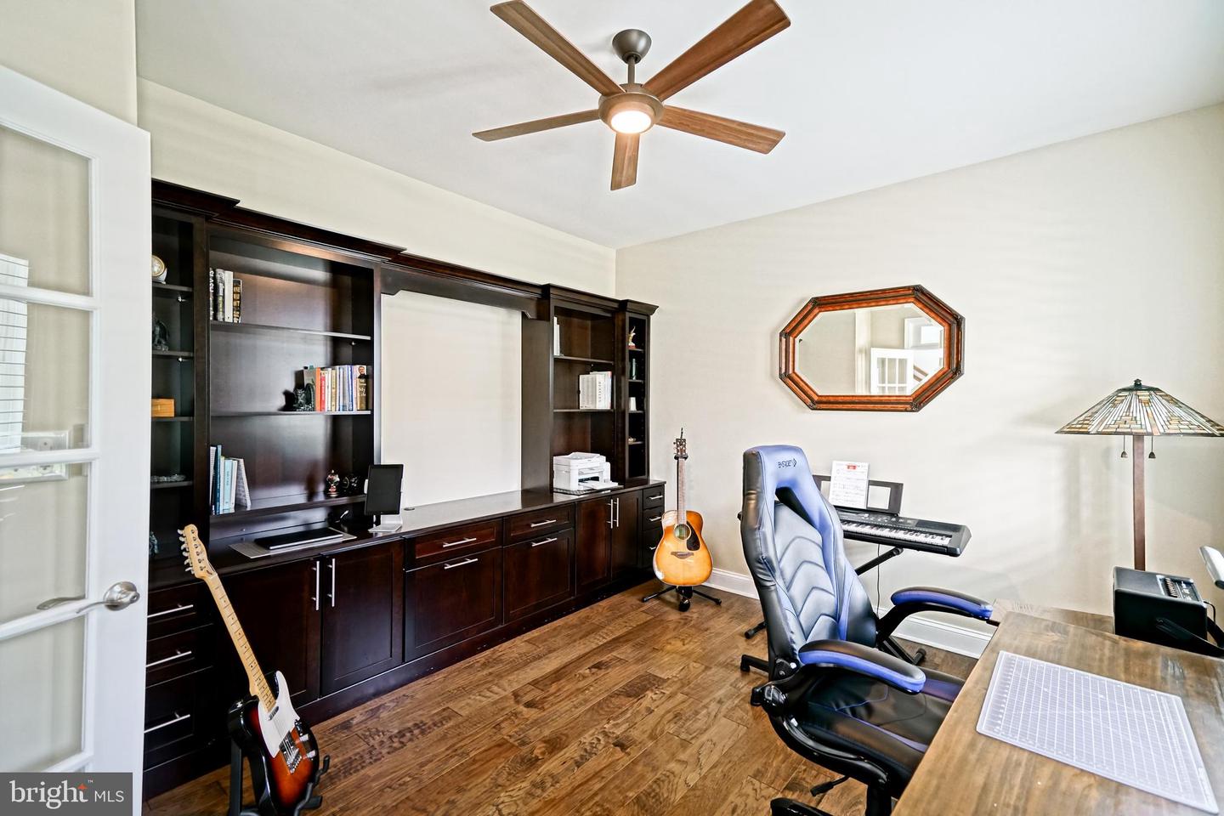
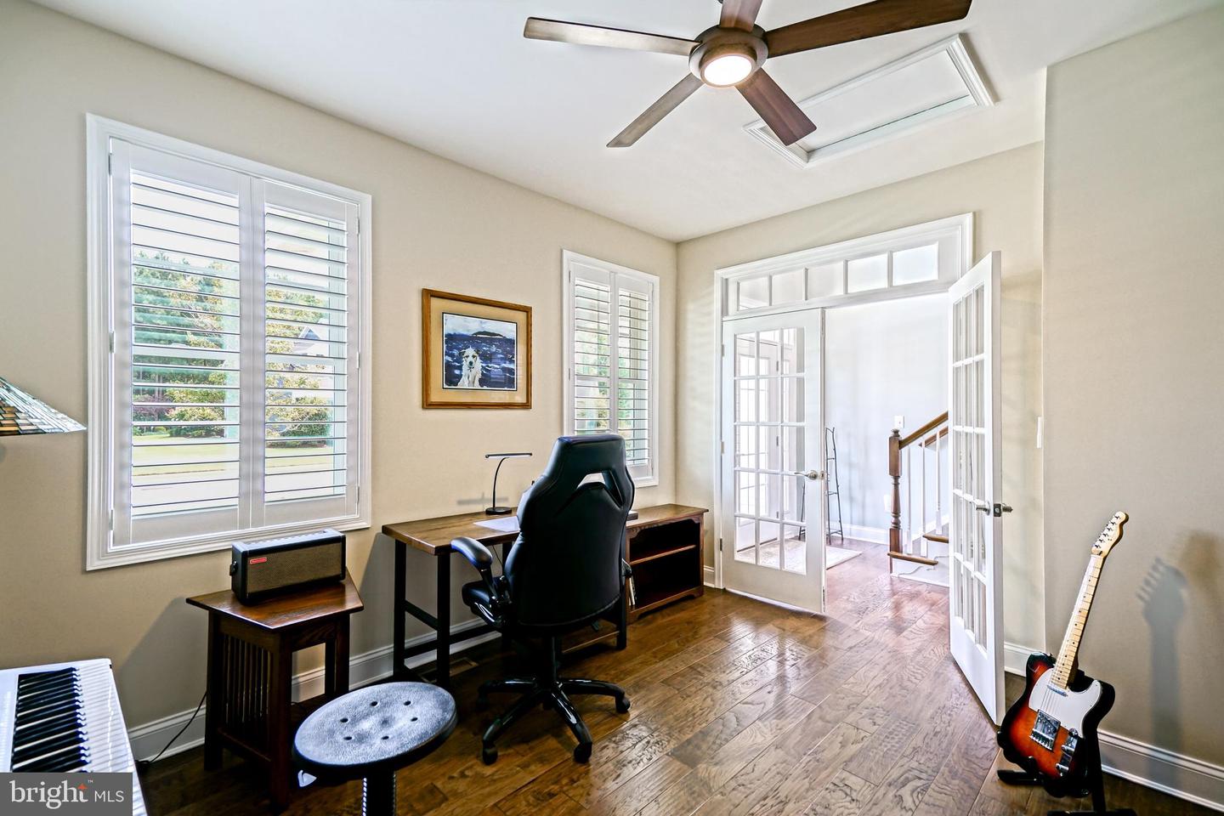
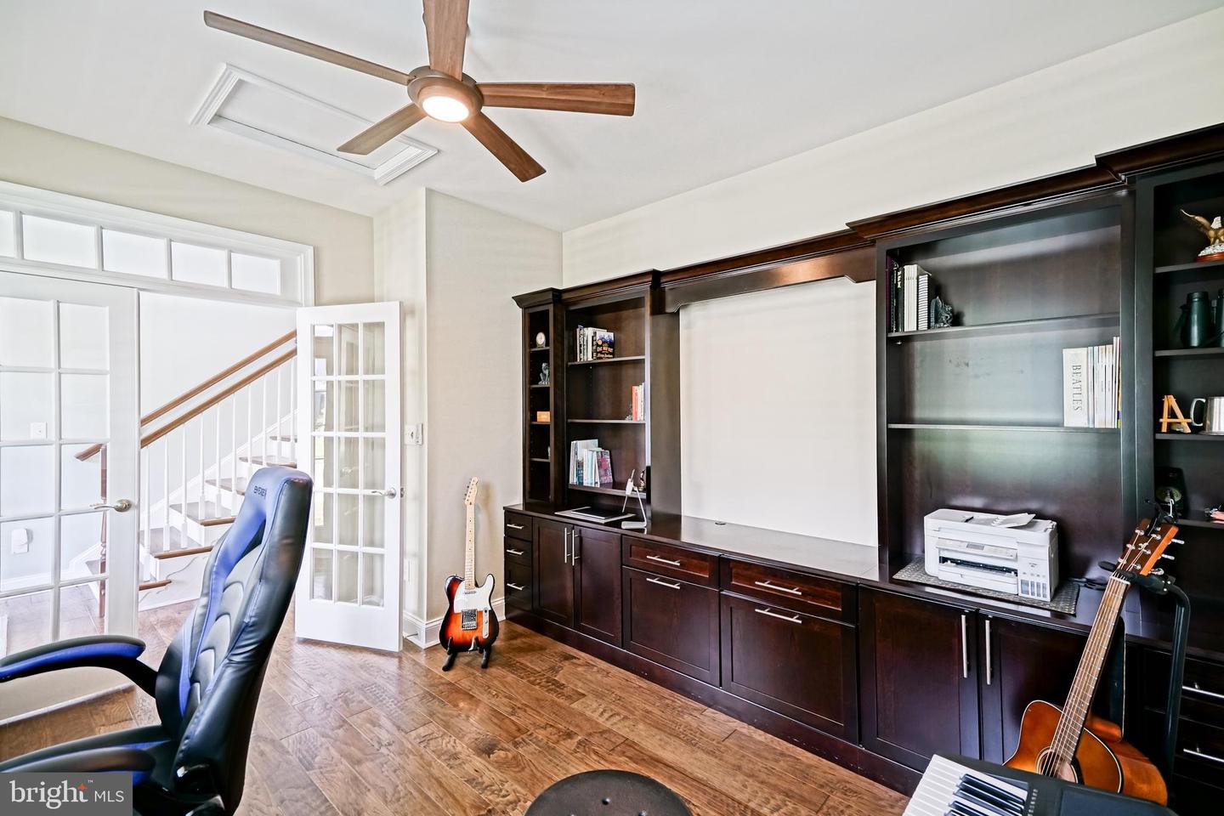
Courtesy: Berkshire Hathaway Homeservices Penfed Realty,
Lee Ann Wilkinson
Appliances
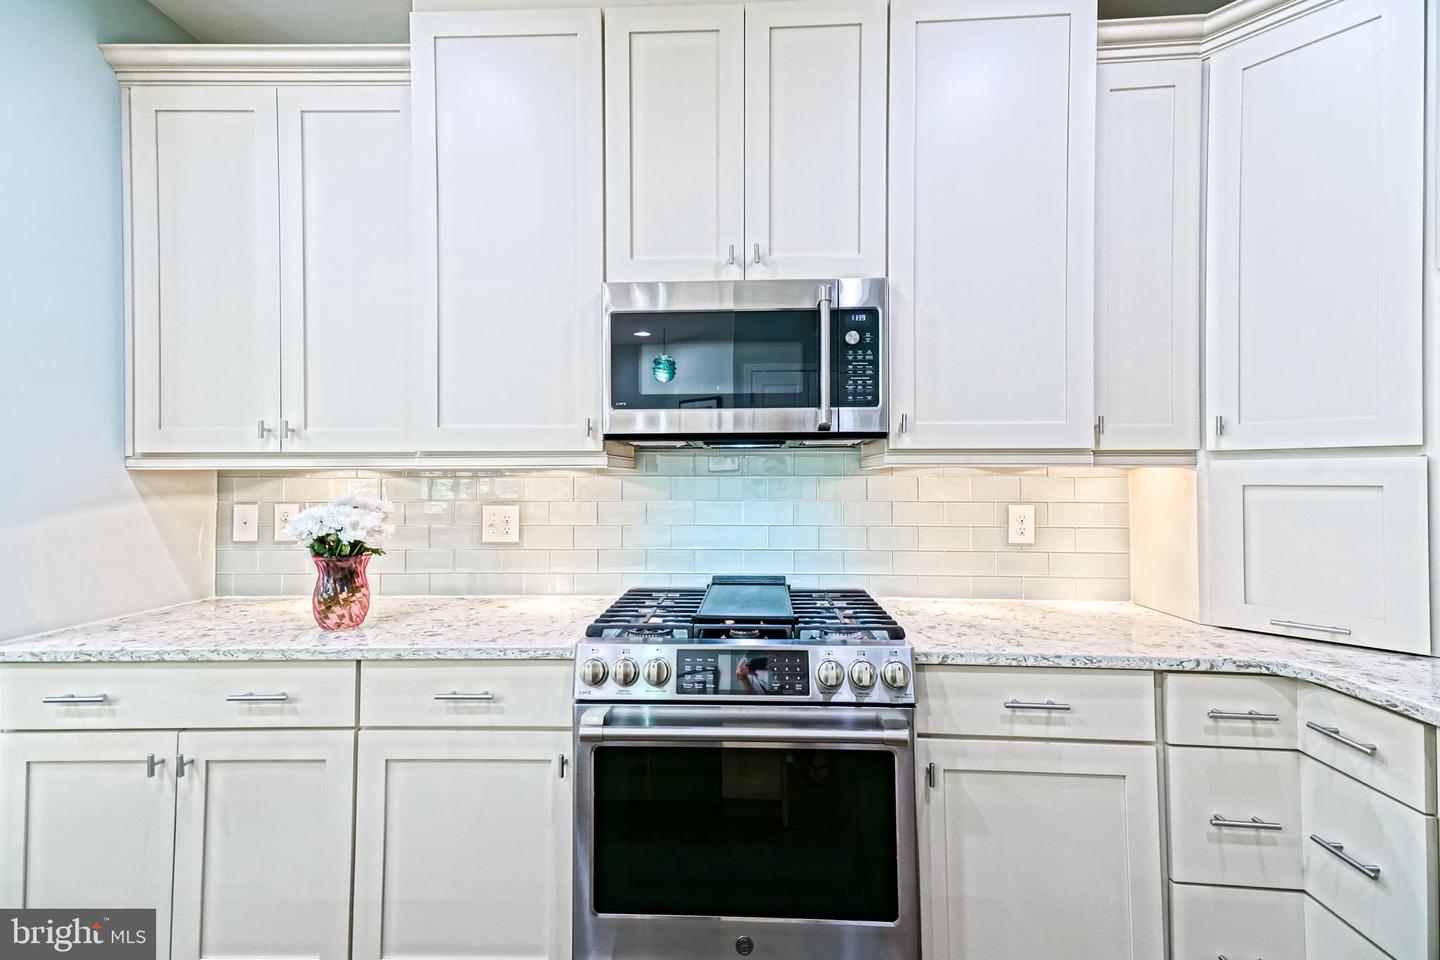
Built-In Microwave, Dishwasher, Disposal, Oven/Range - Gas, Exhaust Fan, Refrigerator, Stainless Steel Appliances, Washer, Dryer, Water Heater - TanklessBedrooms
4
Full Bath
4
Half Bath
1
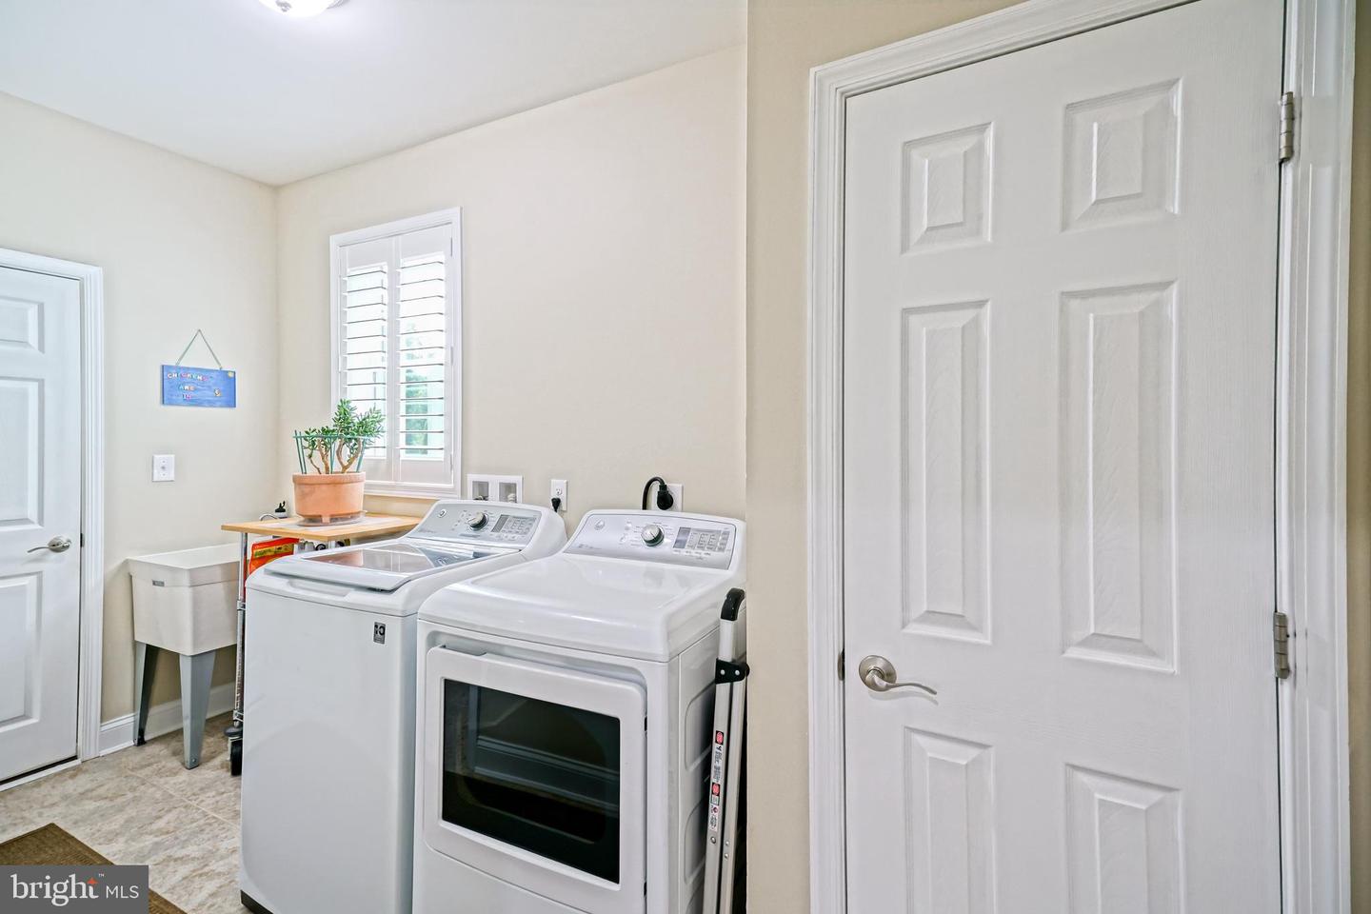
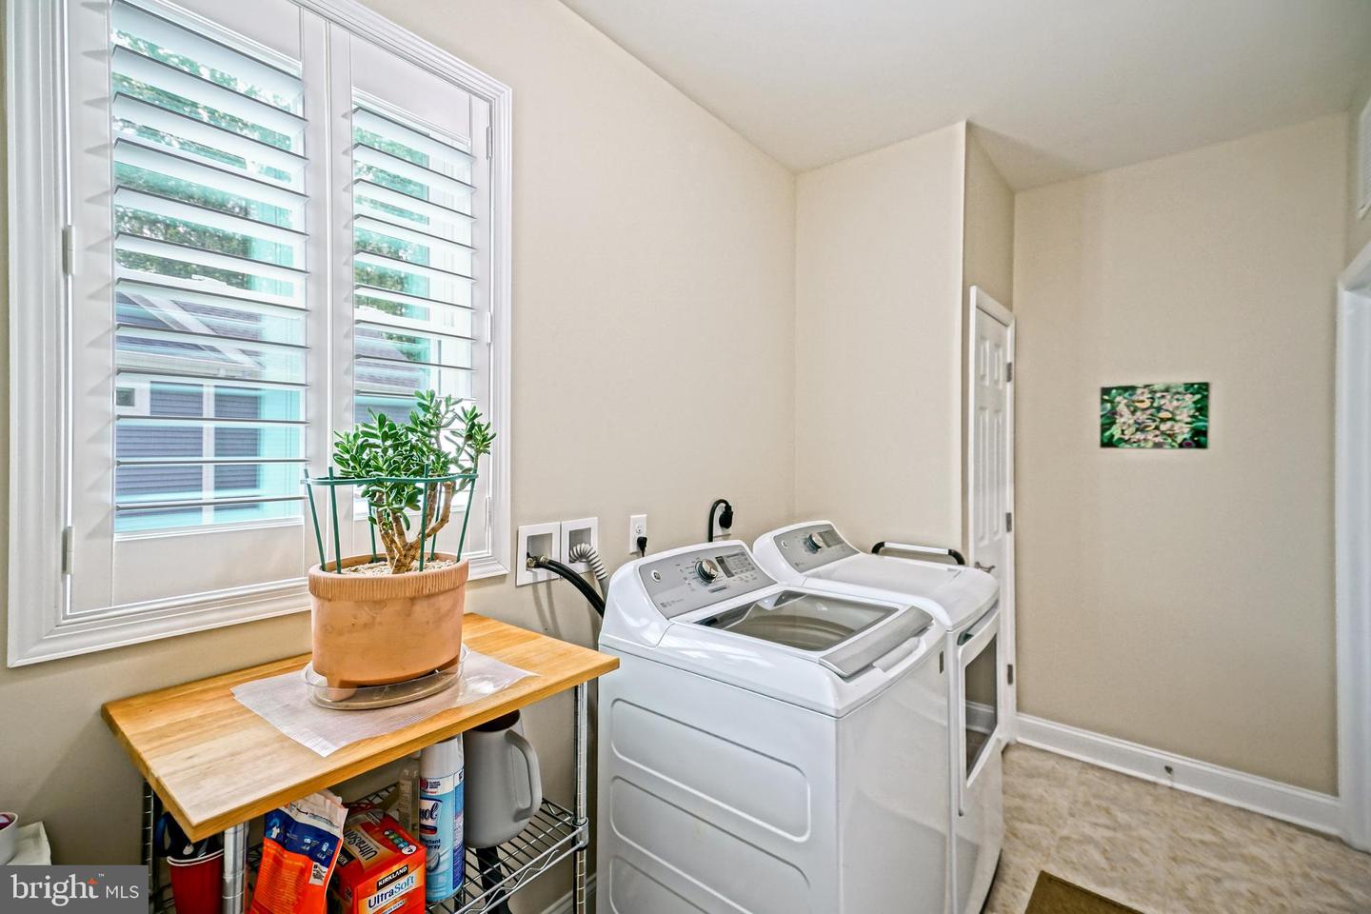
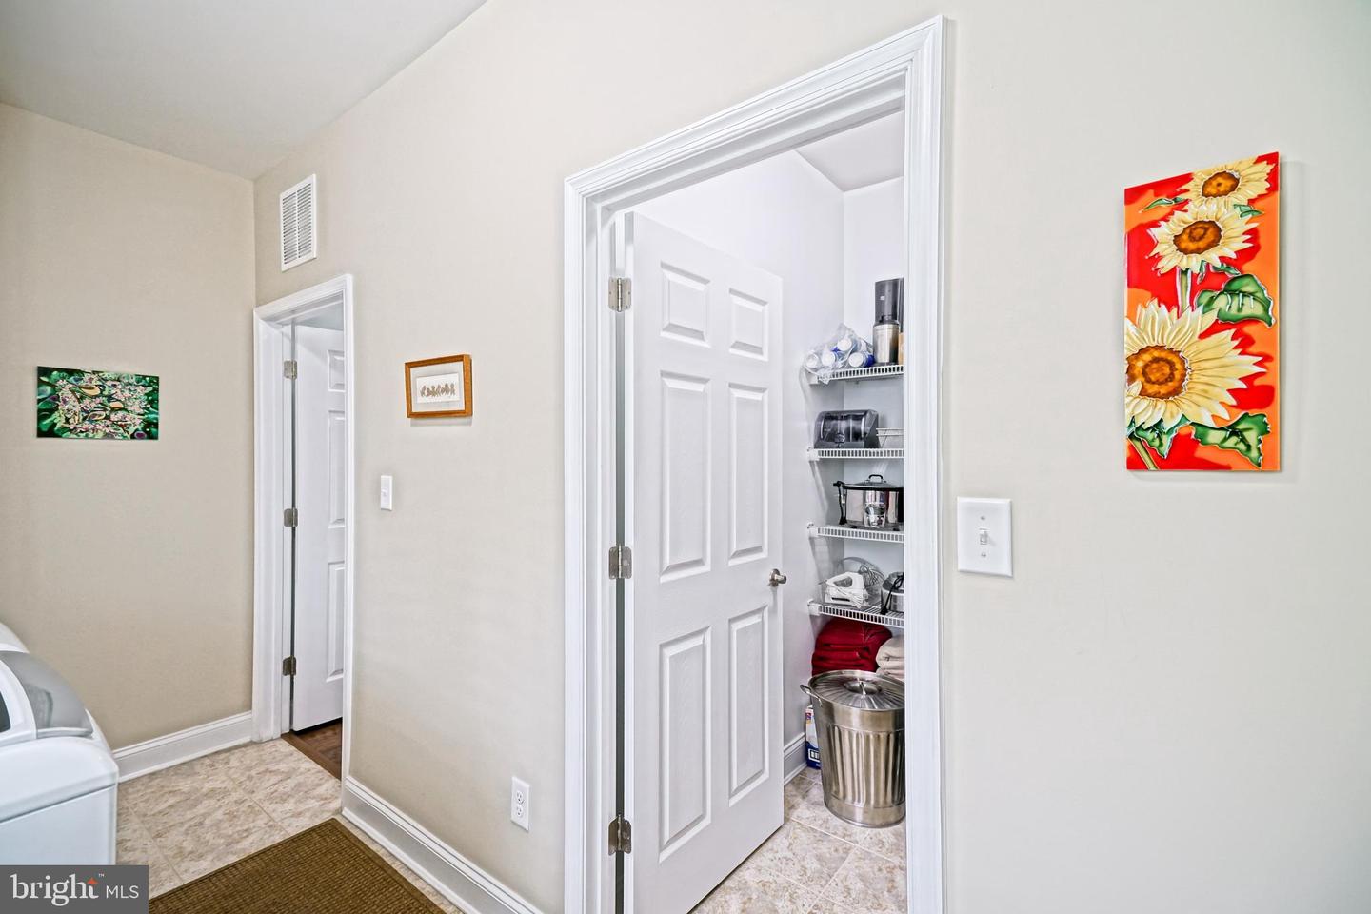
Laundry
Main Floor
Rooms
Living Room, Dining Room, Primary Bedroom, Kitchen, Foyer, Laundry, Office, Recreation Room, Storage Room, Primary Bathroom, Full Bath, Half Bath, Additional Bedroom
Living Area
3753 sq/ft
Fireplace(s)
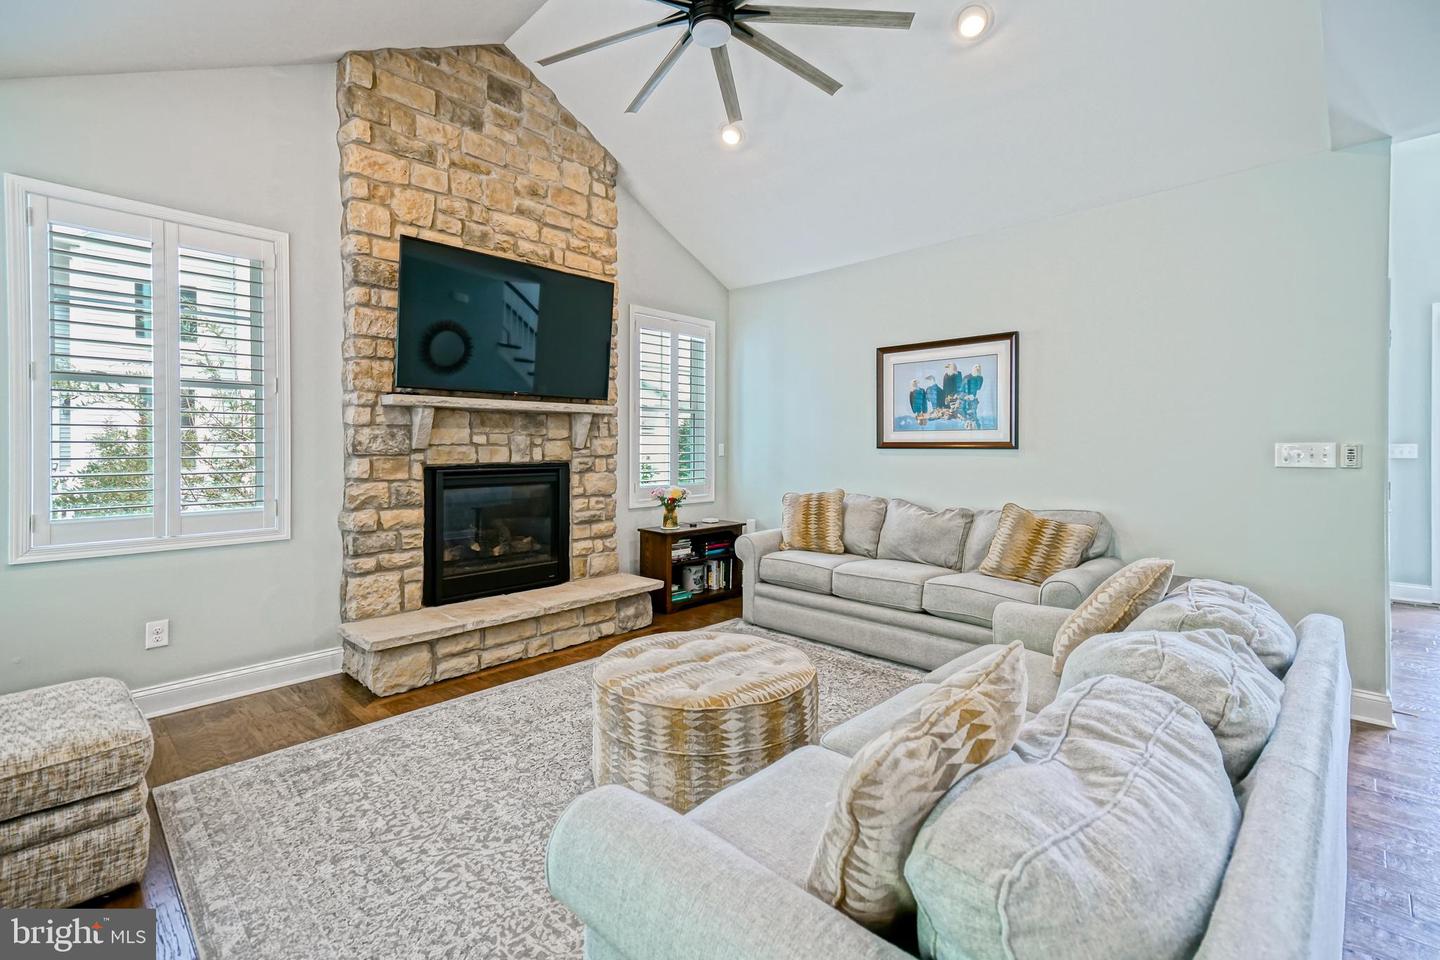
1
Fireplace Features
Gas/propane, Stone
Flooring
Engineered Wood, Carpet, Tile/brick
Interior Features
- Bathroom - Tub Shower
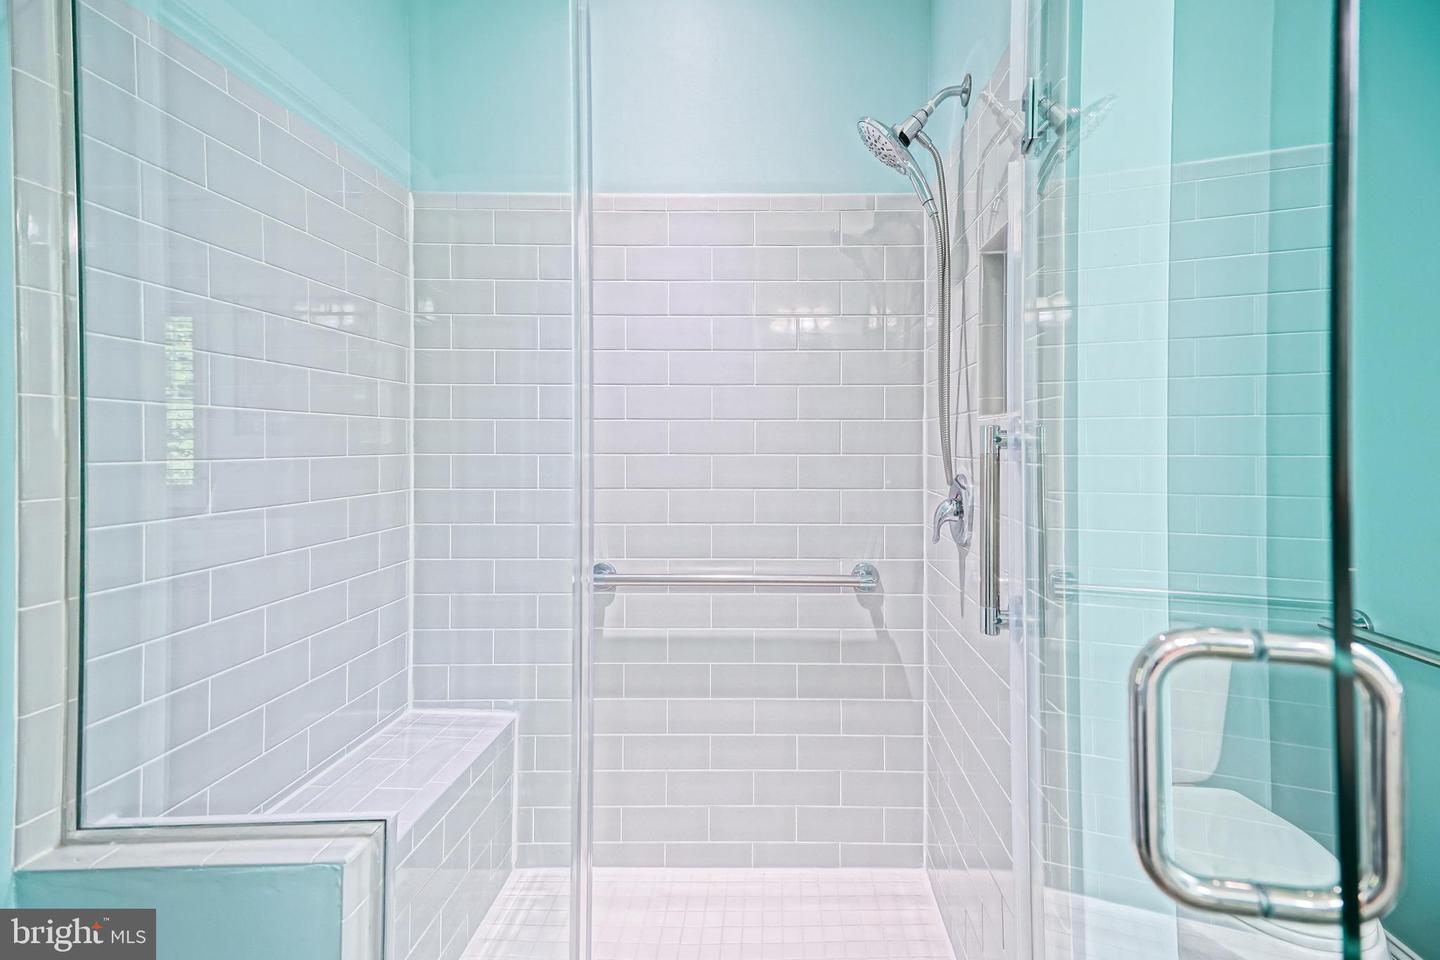
- Bathroom - Walk-In Shower
- Breakfast Area
- Built-Ins
- Carpet
- Ceiling Fan(s)
- Dining Area
- Entry Level Bedroom
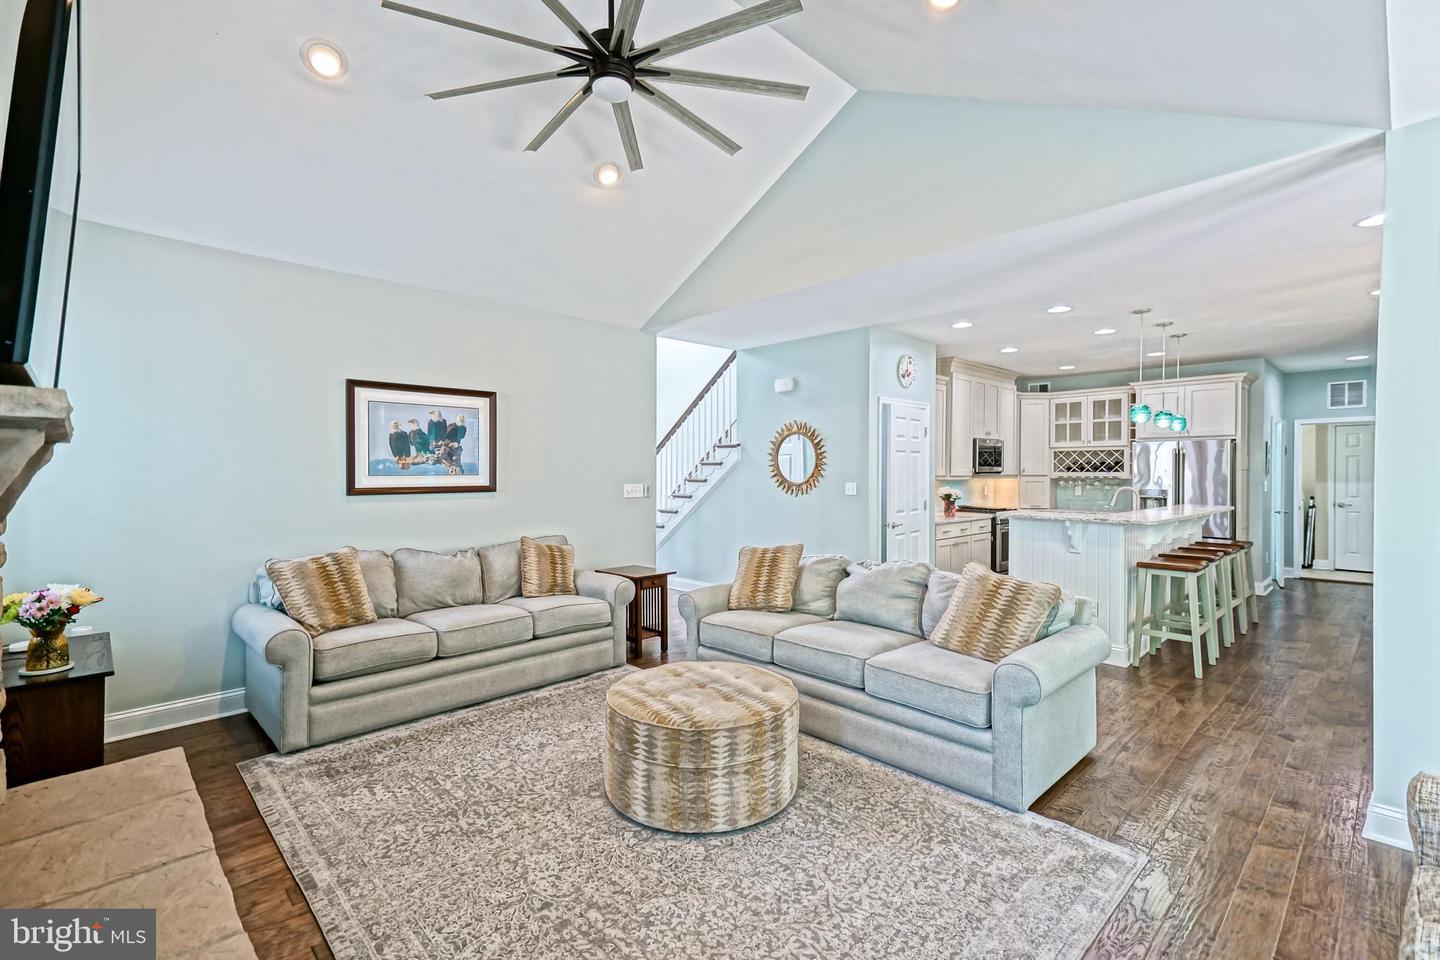
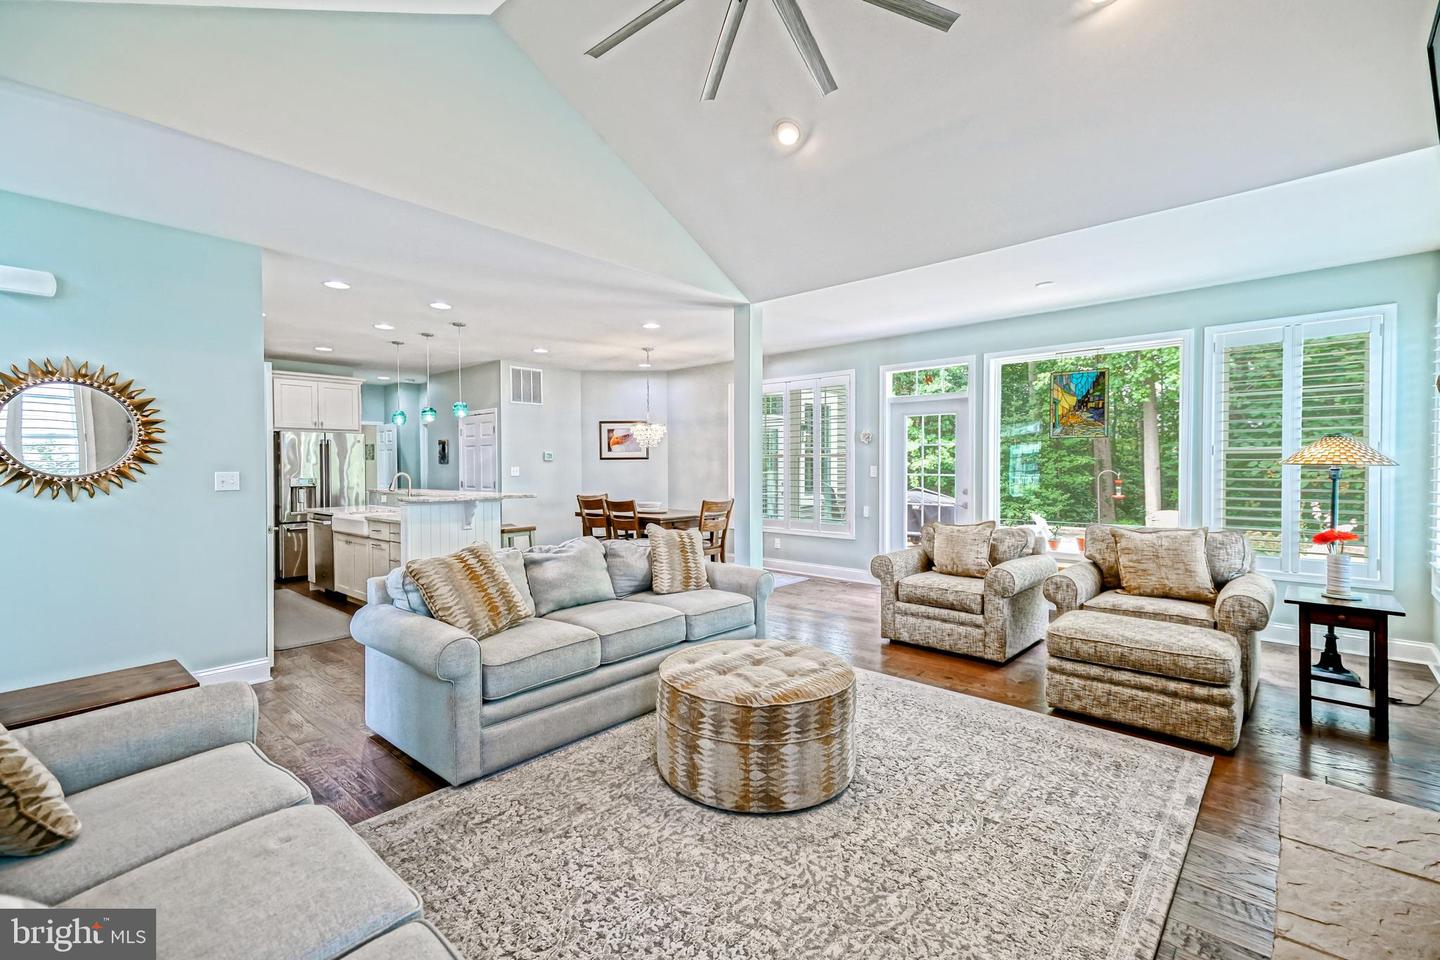
- Floor Plan - Open
- Kitchen - Island
- Pantry
- Primary Bath(s)
- Recessed Lighting
- Upgraded Countertops
- Walk-in Closet(s)
- Wood Floors
General
MLS
Desu2117662
Community
Tidewater Landing
Price
$899,900.00
Price/SQft
$339.20
HOA Fee
$335.00
HOA Fee Frequency
Monthly
Area And Schools
School Tax
$1,246.00
Exterior
Pool
Yes - Community
District
CAPE HENLOPEN
Tidewater Landing
MLS
Desu2117662
$899,900
4 Bed
4 Bath
1 Hf. Bath
- Tax Total Living Area:
- 3753 sq. ft.
- Lot Size:
- 0.27 acres
HOA: $335 Monthly
Listed 5 days ago
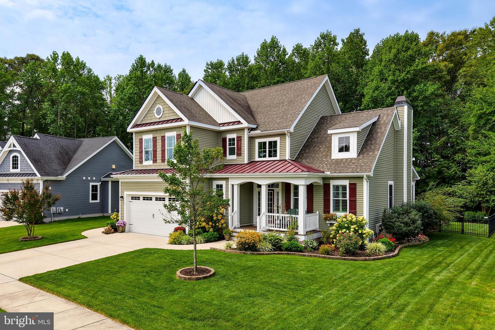
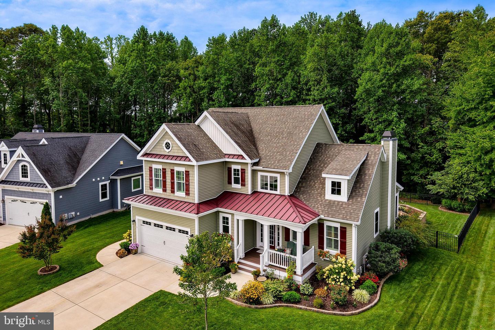
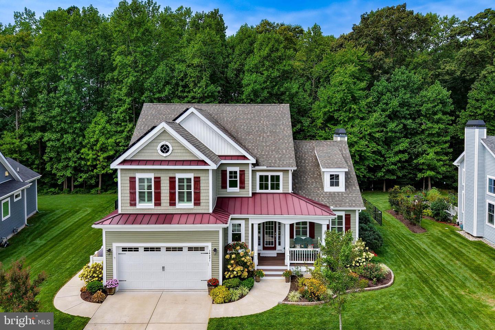
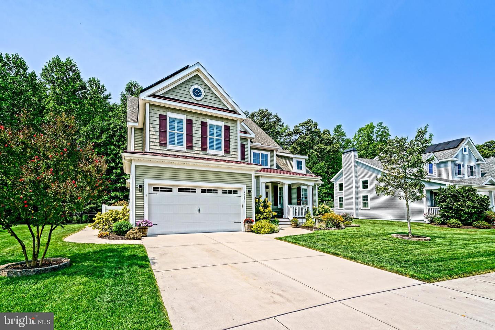
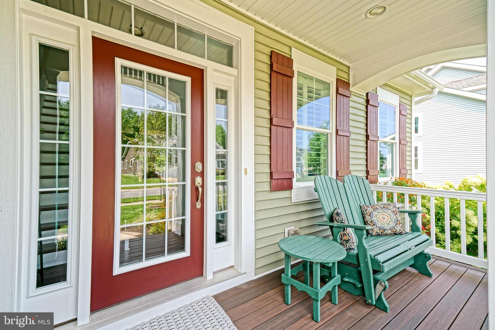
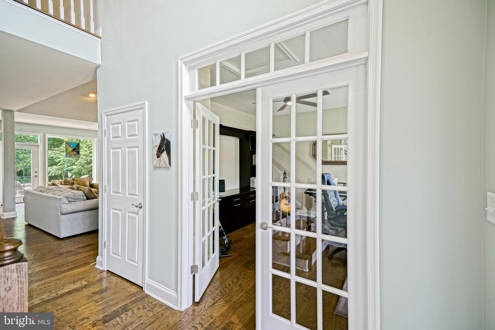
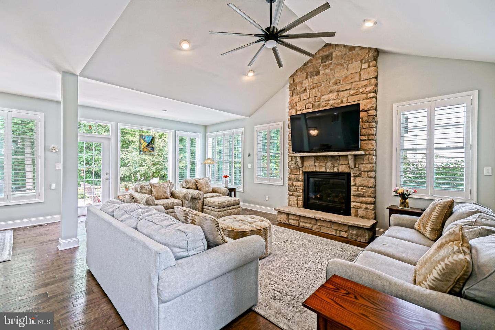
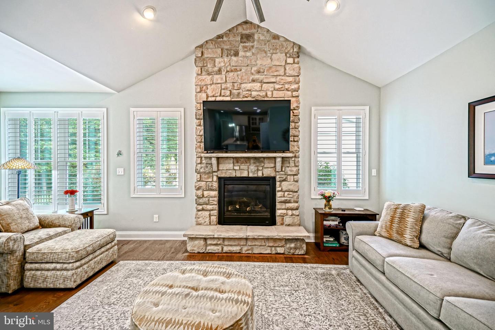
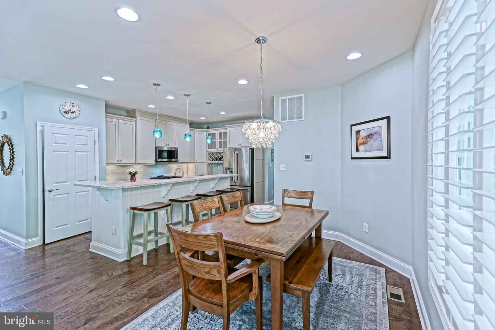
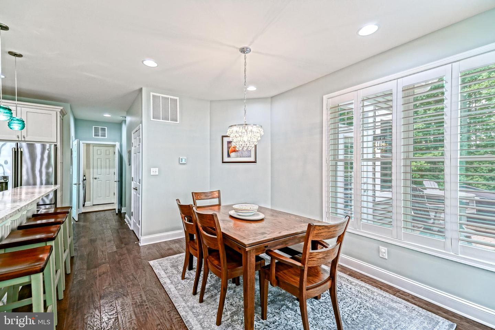
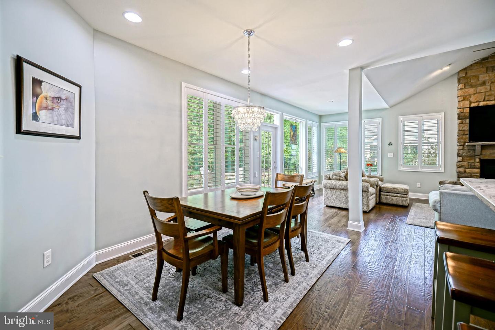
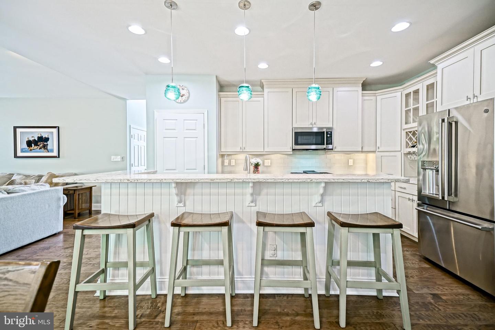
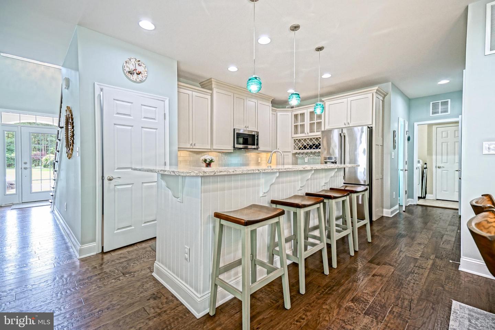
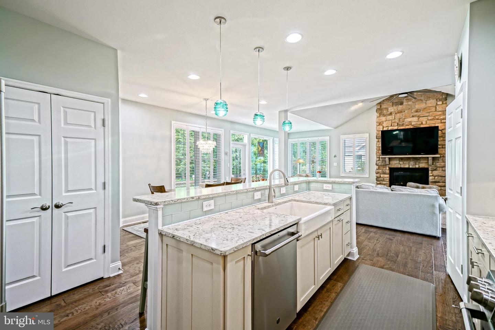
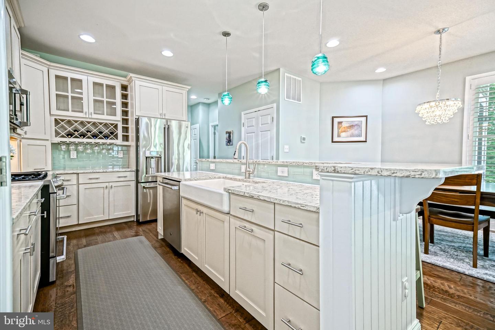
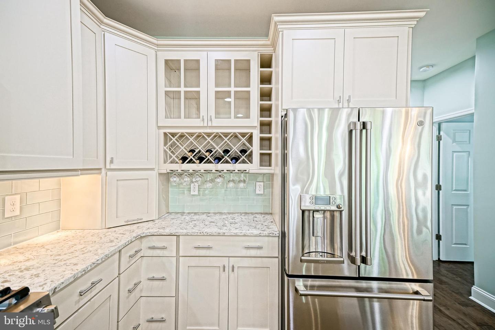
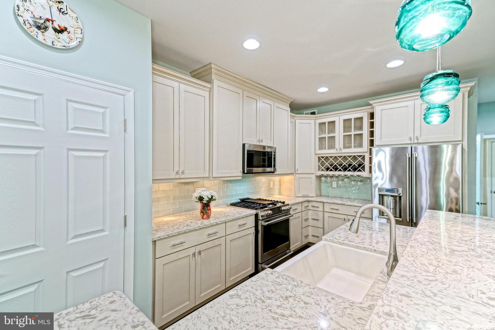
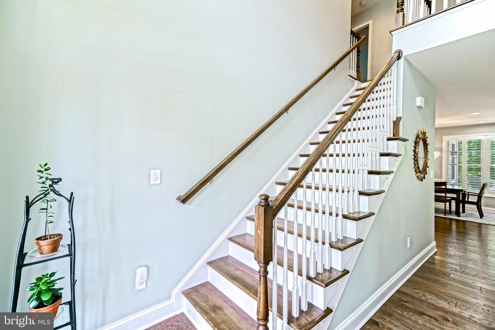
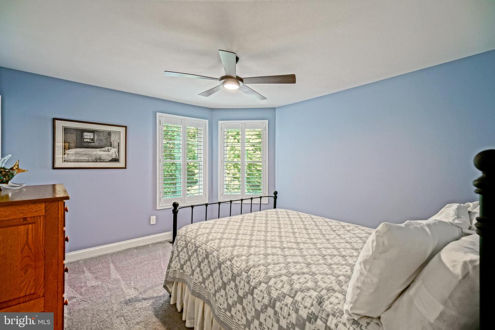
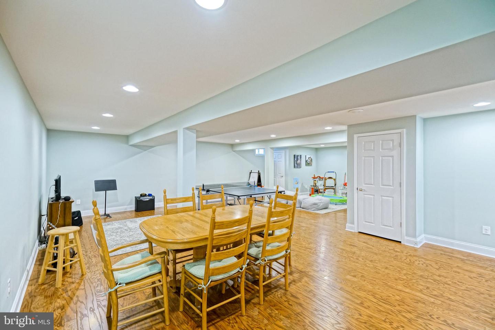
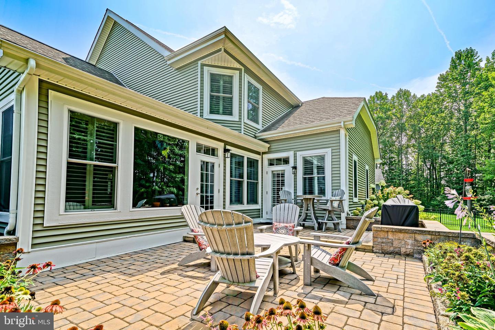
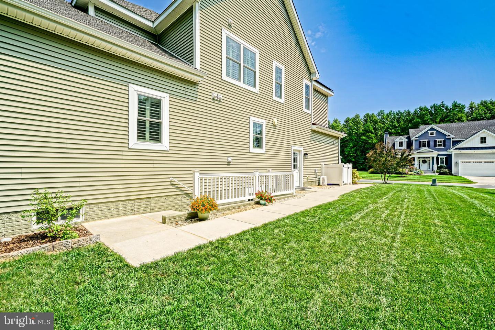
LUXURY COASTAL LIVING AWAITS in the waterfront community of Tidewater Landing! Spanning over 3700 square feet of finished space, this turn-key home features 4 spacious bedrooms, 4.5 baths, and 3 levels of comfortable living! The open-concept main floor boasts rich engineered hardwood flooring, a dedicated office behind elegant French doors, and a welcoming living room featuring cathedral ceiling and a dramatic floor-to-ceiling stone fireplace. At the heart of the home, the gourmet kitchen is equipped with bright white cabinetry, quartz countertops, an apron-front farmhouse sink, a built-in wine rack with glass display, a walk-in pantry, and a large bi-level island with breakfast bar effortlessly flows into the light-filled dining space.
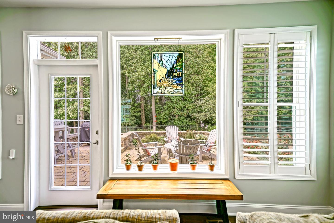
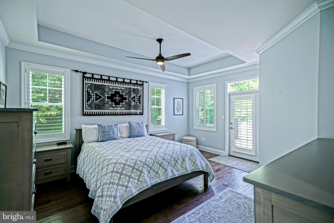
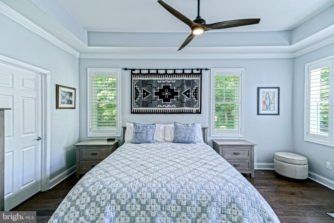
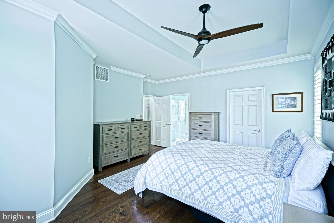
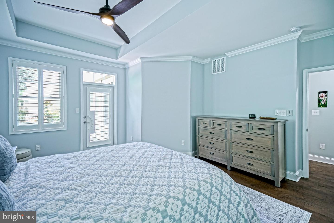
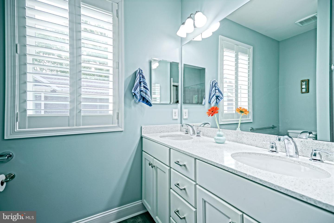
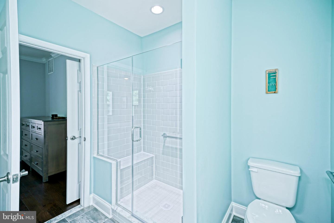
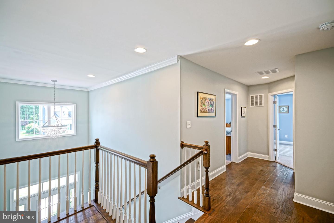
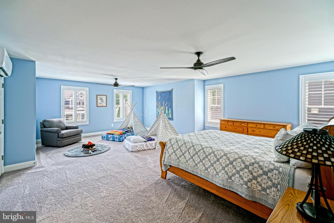
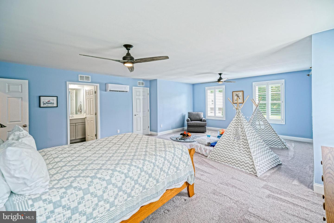
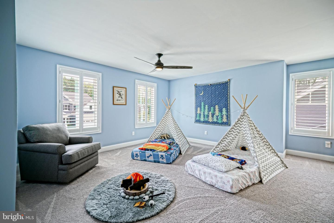
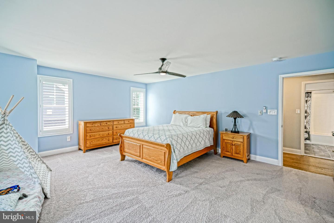
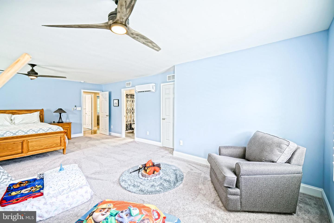
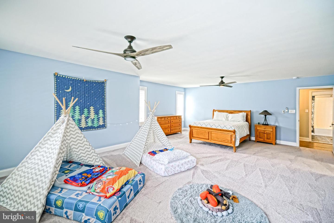
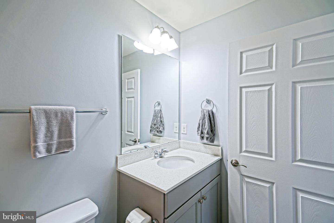
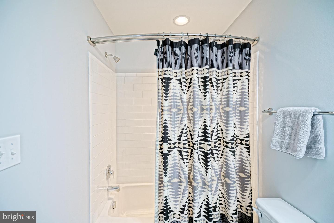
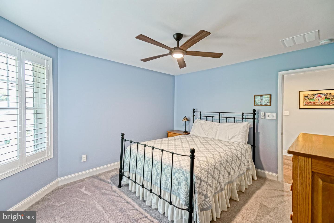
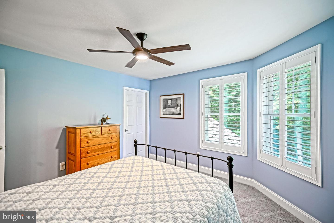
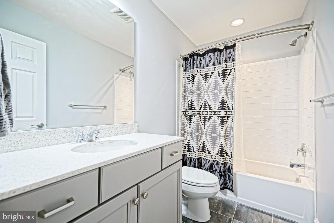
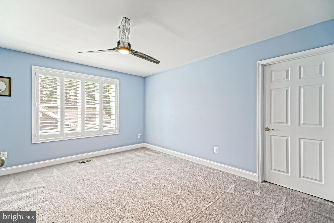
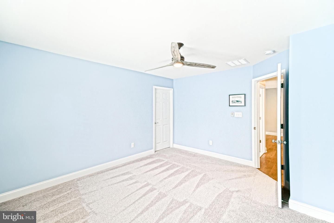
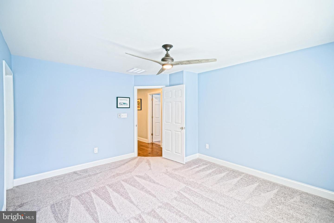
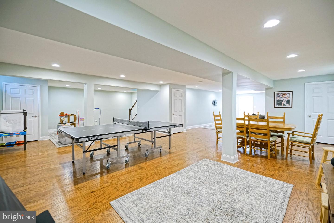
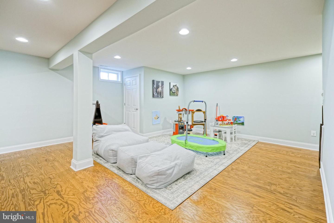
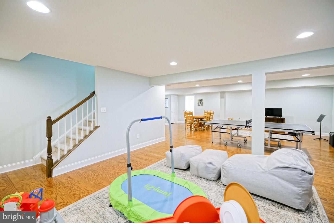
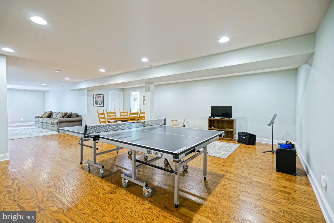
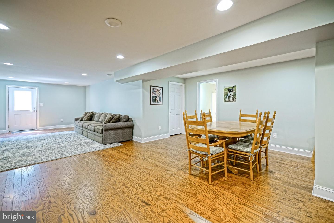
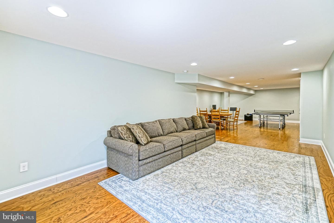
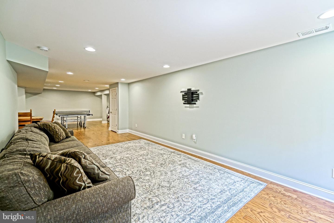
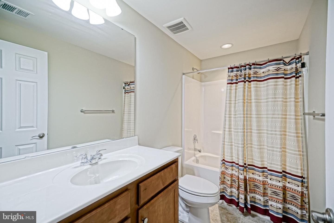
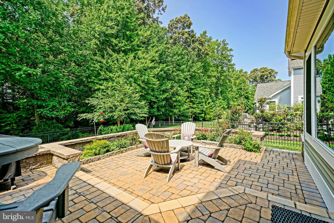
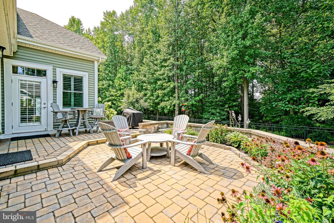
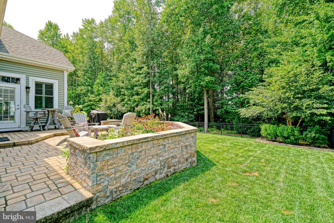
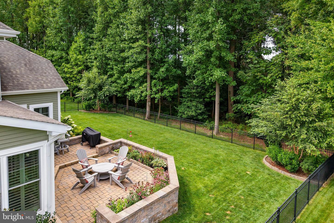
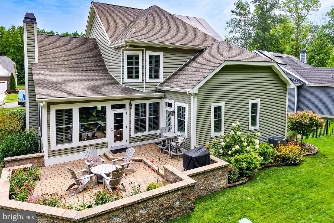
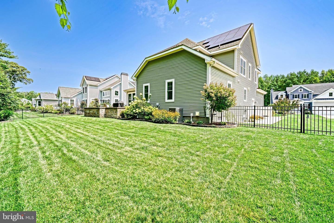
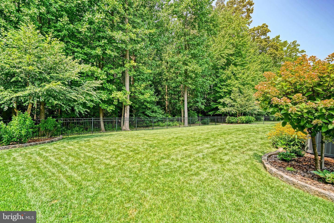
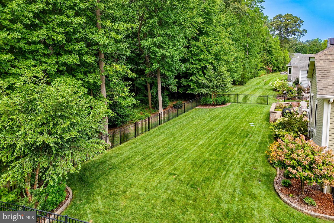
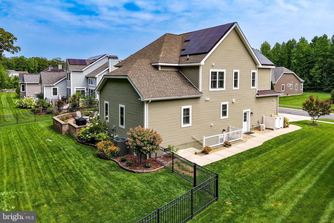

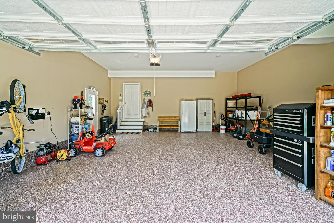
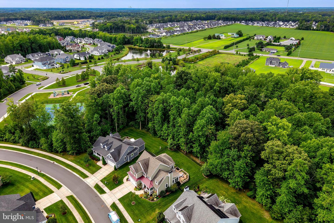
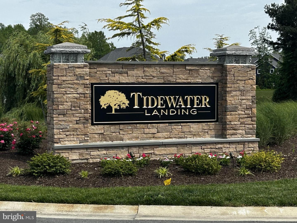
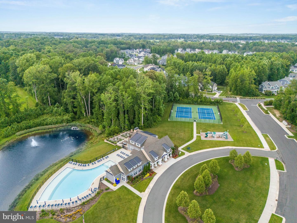
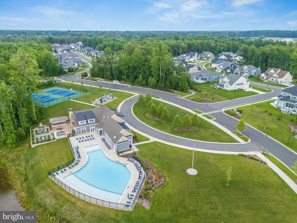
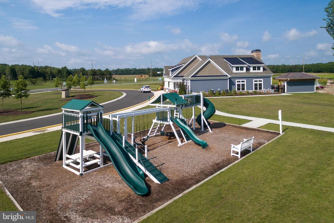
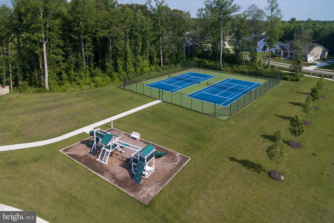
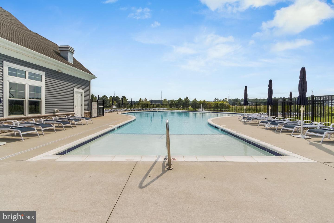
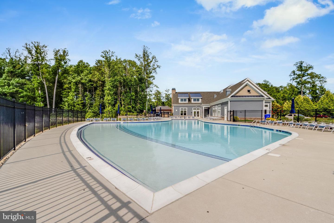
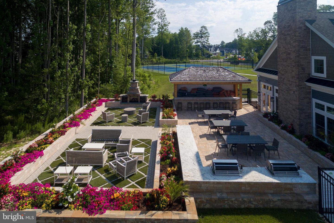
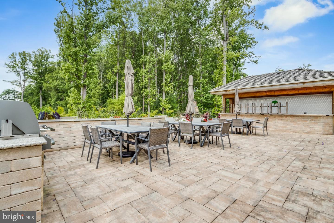
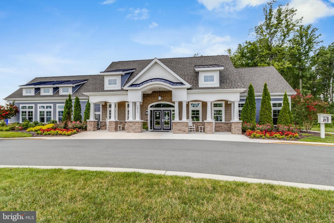

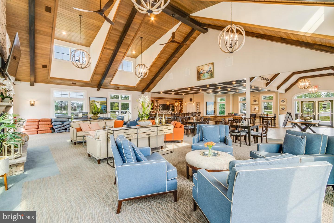
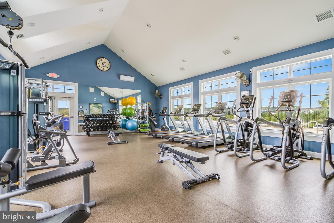
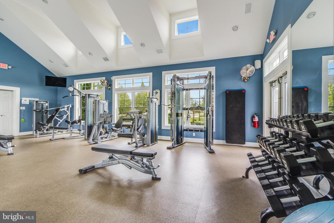
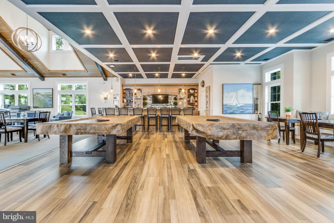
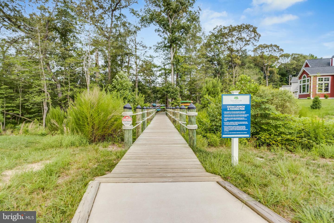
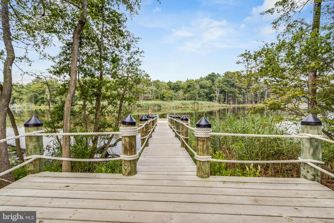
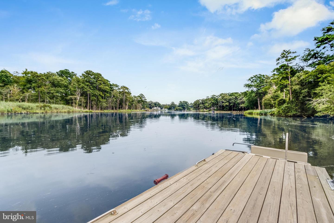
Retreat to the main-level primary suite offering tray ceilings, a generously sized walk-in closet, an en-suite bath with a glass-enclosed walk-in shower, and private access to the outdoor living area. Upper levels host 3 additional bedrooms with walk-in closets and 2 additional baths. Below, the expansive finished basement adds significant living space with a massive entertainment room, full bath, and plenty of dedicated storage. Outdoors, enjoy superior privacy on a large lot backing directly to mature trees. The fully fenced backyard highlights a custom multi-tiered paver patio complete with built-in stone seating walls, built-in planters, and ample space for dining and lounging. Outfitted with roof-mounted solar panels to maximize energy savings, this home keeps utility costs low without sacrificing comfort. Accentuated by a charming covered front porch, custom metal roof accents, and an oversized two-car garage, this exceptional home is ready to be made yours! Located in Tidewater Landing, which offers resort-style amenities including a clubhouse, fitness center, pool, patio, tennis, pickleball, lawn maintenance, walking trails, and access to Love Creek and the Rehoboth Bay via the community dock with kayak launch and kayak rack storage. Don’t miss your chance to own this extraordinary home blending sophistication, functionality, and the best of Delaware coastal living! Call Today!
Retreat to the main-level primary suite offering tray ceilings, a generously sized walk-in closet, an en-suite bath with a glass-enclosed walk-in shower, and private access to the outdoor living area. Upper levels host 3 additional bedrooms with walk-in closets and 2 additional baths. Below, the expansive finished basement adds significant living space with a massive entertainment room, full bath, and plenty of dedicated storage. Outdoors, enjoy superior privacy on a large lot backing directly to mature trees. The fully fenced backyard highlights a custom multi-tiered paver patio complete with built-in stone seating walls, built-in planters, and ample space for dining and lounging. Outfitted with roof-mounted solar panels to maximize energy savings, this home keeps utility costs low without sacrificing comfort. Accentuated by a charming covered front porch, custom metal roof accents, and an oversized two-car garage, this exceptional home is ready to be made yours! Located in Tidewater Landing, which offers resort-style amenities including a clubhouse, fitness center, pool, patio, tennis, pickleball, lawn maintenance, walking trails, and access to Love Creek and the Rehoboth Bay via the community dock with kayak launch and kayak rack storage. Don’t miss your chance to own this extraordinary home blending sophistication, functionality, and the best of Delaware coastal living! Call Today!
Similar Listings
Tower Hill
$899,900
4 Bed
3 Bath
- Tax Total Living Area:
- 2745 sq. ft.
Listed 17 days ago
Courtesy: Berkshire Hathaway Homeservices Penfed Realty
MLS Desu2117626
Blue Heron Estates
$899,900
4 Bed
3 Bath
1 Hf. Bath
- Tax Total Living Area:
- 5382 sq. ft.
Listed 82 days ago
Courtesy: Berkshire Hathaway Homeservices Penfed Realty
MLS Desu2107554
Under Contract
$899,900
5 Bed
3 Bath
1 Hf. Bath
- Tax Total Living Area:
- 4319 sq. ft.
Listed 808 days ago
Courtesy: Keller Williams Realty Central-delaware
MLS Dekt2028522
Suncrest
$899,990
4 Bed
3 Bath
1 Hf. Bath
- Tax Total Living Area:
- 3230 sq. ft.
Listed 20 days ago
Courtesy: Compass
MLS Desu2117596
Open House
The Knoll At Irons Lane
$899,990
3 Bed
3 Bath
1 Hf. Bath
- Tax Total Living Area:
- 2535 sq. ft.
Listed 34 days ago
Courtesy: Compass
MLS Desu2116580
Welches Pond
$899,999
5 Bed
3 Bath
1 Hf. Bath
- Tax Total Living Area:
- 3540 sq. ft.
Listed 16 days ago
Courtesy: Compass
MLS Desu2117852
Pending
Reserves
$899,999
4 Bed
3 Bath
- Tax Total Living Area:
- 2900 sq. ft.
Listed 364 days ago
Courtesy: Coldwell Banker Realty
MLS Desu2093748
Under Contract
$900,000
5 Bed
4 Bath
- Tax Total Living Area:
- 4220 sq. ft.
Listed 44 days ago
Courtesy: Keller Williams Realty
MLS Desu2115902
Coming Soon
Sweetbay
$899,500
5 Bed
3 Bath
- Tax Total Living Area:
- 2900 sq. ft.
Listed 3 days ago
Courtesy: Dugre' Real Estate Company
MLS Desu2117784
Newly Listed
Solitudes On Whites Creek
$899,000
4 Bed
3 Bath
2 Hf. Bath
- Tax Total Living Area:
- 3720 sq. ft.
Listed 10 days ago
Courtesy: Fsbo Broker
MLS Desu2117600
Virtual Tour
Canal Corkran
$899,000
5 Bed
4 Bath
1 Hf. Bath
- Tax Total Living Area:
- 2300 sq. ft.
Listed 79 days ago
Courtesy: Patterson-schwartz-rehoboth
MLS Desu2113634
SoldVirtual Tour
Kingston Ridge
$899,000
5 Bed
3 Bath
1 Hf. Bath
- Tax Total Living Area:
- 3850 sq. ft.
Sold 01/27/2025
Courtesy: Jack Lingo - Lewes
MLS Desu2075610




