
302 E Howard St, Viola, De 19979
Under Contract
Courtesy: Keller Williams Realty Central-delaware,
Kimberly R Rivera
Appliances
Central Vacuum, Dishwasher, Dryer, Instant Hot Water, Microwave, Oven/Range - Gas, Refrigerator, Washer, Water Heater, Water Heater - Tankless, Water Conditioner - OwnedBedrooms
5
Full Bath
3
Half Bath
1
Laundry
Main Floor, Upper Floor
Rooms
Living Room, Dining Room, Primary Bedroom, Bedroom 3, Bedroom 4, Bedroom 5, Kitchen, Family Room, Den, Breakfast Room, Bedroom 1, Sun/florida Room, In-law/aupair/suite, Laundry, Bathroom 1, Bathroom 3, Primary Bathroom, Half Bath
Living Area
4319 sq/ft
Flooring
Carpet, Ceramic Tile, Hardwood
Interior Features
- Attic
- Breakfast Area
- Carpet
- Ceiling Fan(s)
- Dining Area
- Floor Plan - Traditional
- Formal/Separate Dining Room
- Kitchen - Island
- Pantry
- Primary Bath(s)
- Recessed Lighting
- Bathroom - Stall Shower
- Bathroom - Tub Shower
- Walk-in Closet(s)
- Central Vacuum
- Kitchen - Table Space
General
MLS
Dekt2028522
Community
None Available
Price
$899,900.00
Price/SQft
$208.36
Accessibility Features
2+ Access Exits, 32"+ Wide Doors, Doors - Lever Handle(s), Roll-in Shower
Area And Schools
School Tax
$2,177.00
MLS
Dekt2028522
$899,900
5 Bed
3 Bath
1 Hf. Bath
- Tax Total Living Area:
- 4319 sq. ft.
- Lot Size:
- 3.8 acres
Listed 835 days ago
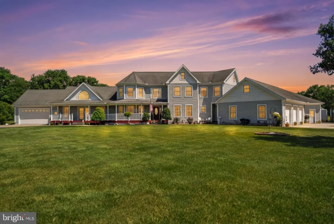
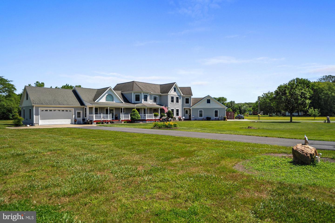
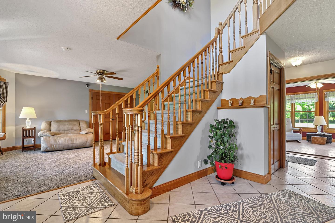
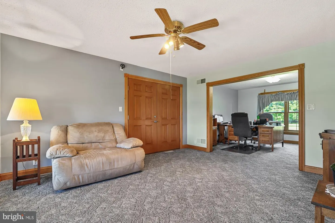
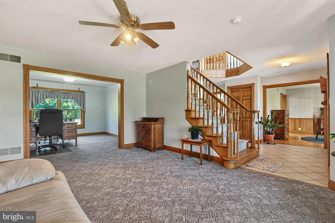
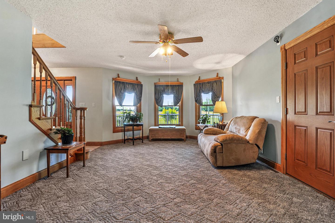
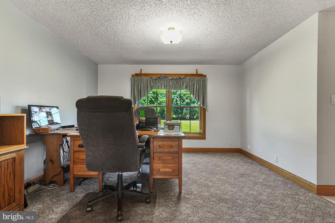
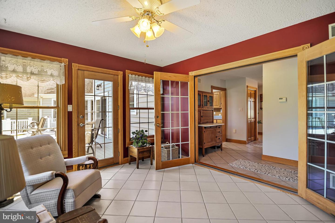
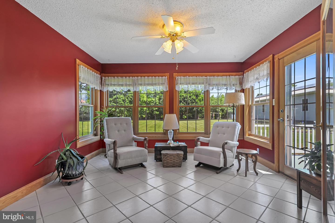
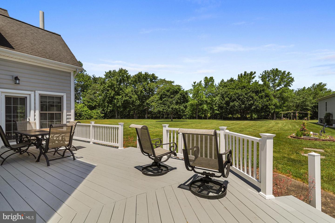
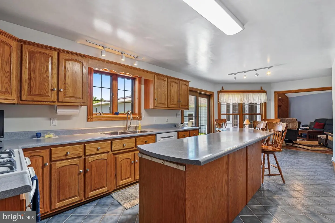
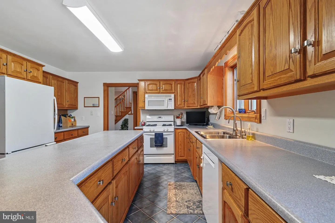
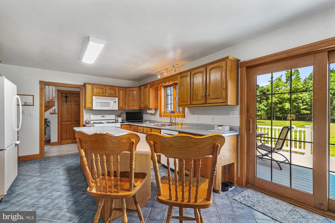
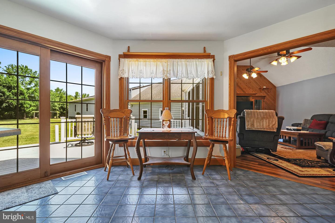
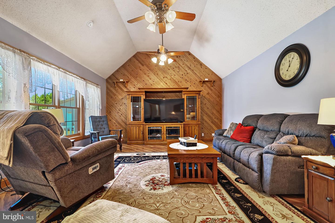
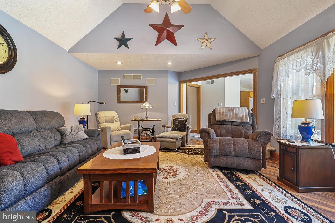
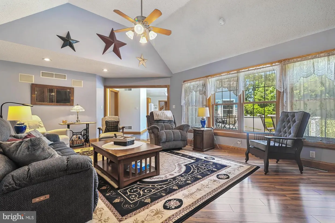
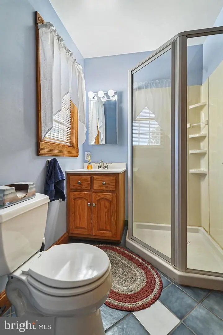
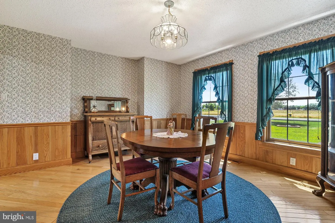
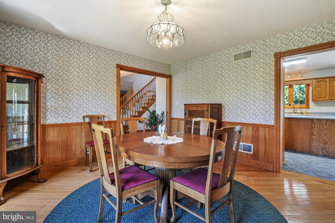
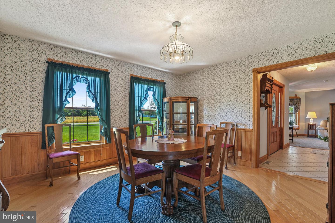
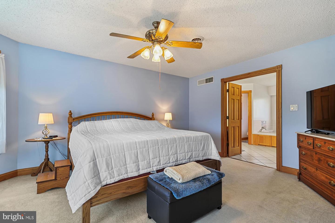
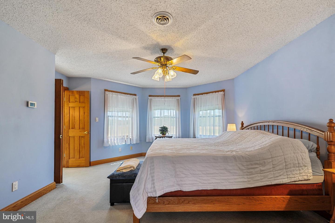
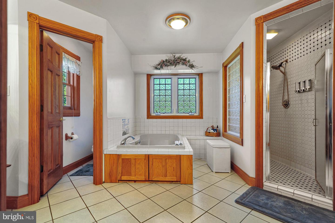
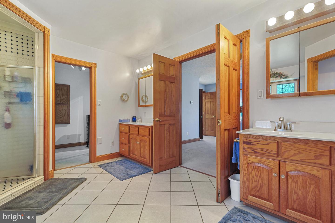
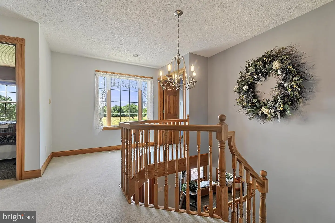
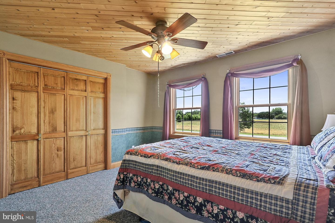
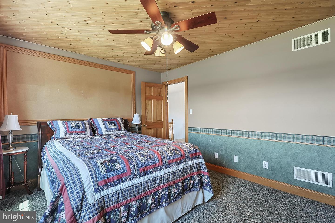
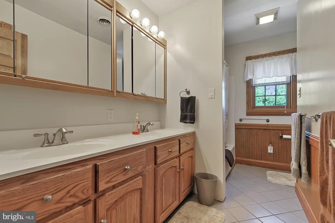
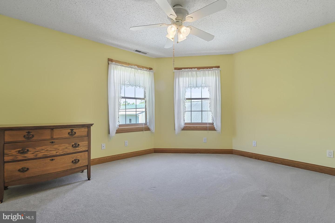
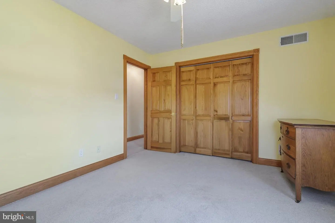
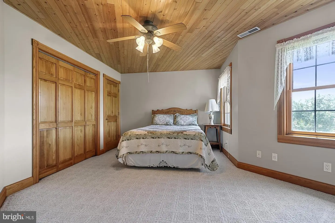
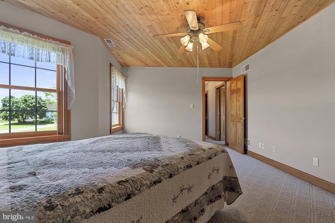
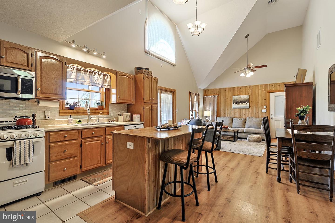
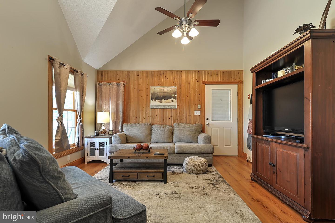
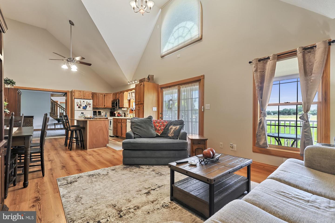
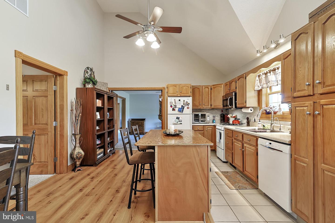
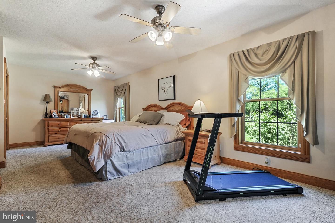
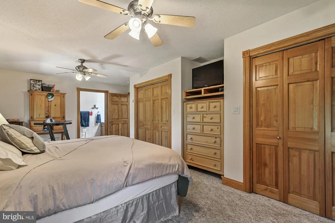
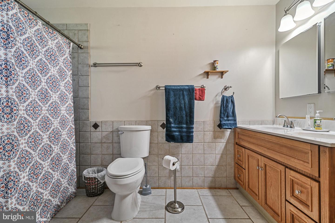
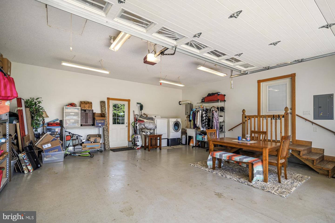
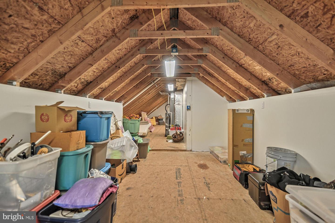
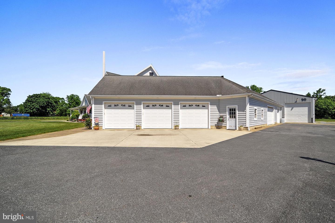
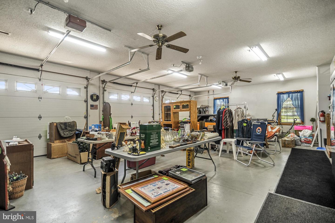
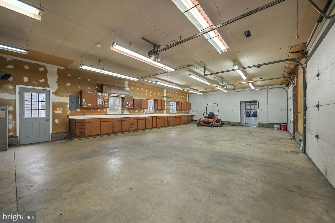
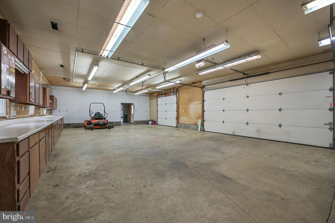
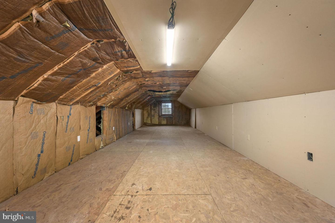
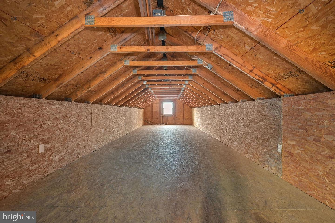
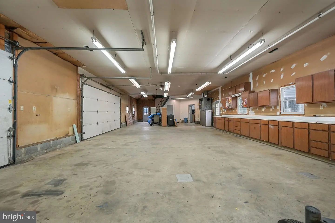
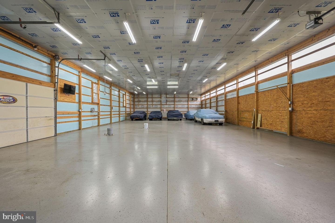
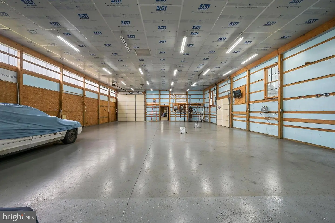
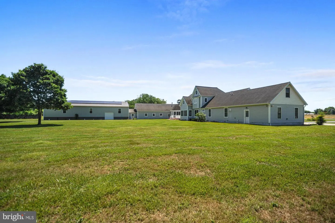
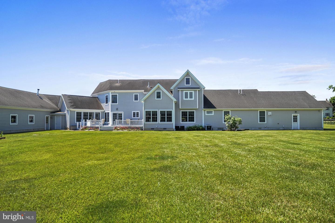
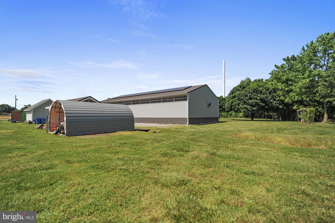
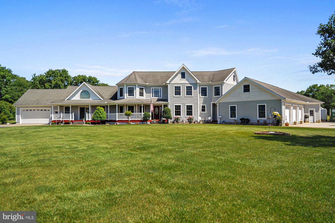
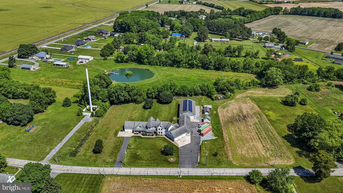
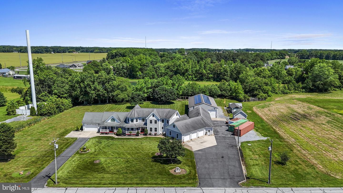
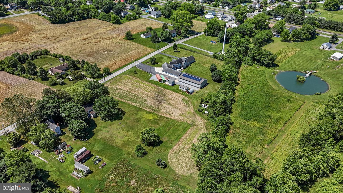
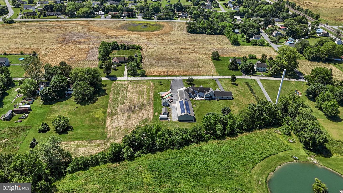
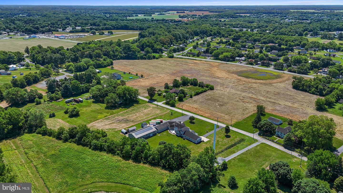
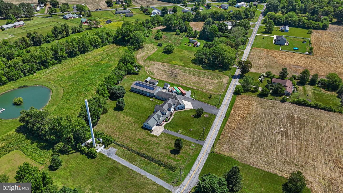
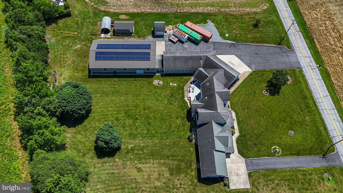
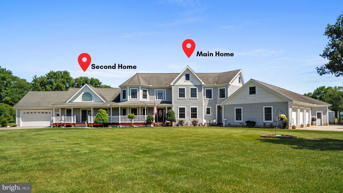
Motivated sellers, bring your vision and your offers! This custom-built estate on 3.8 acres delivers the kind of space, flexibility, and utility that’s increasingly hard to find at this price point. Boasting quality construction, thoughtful additions and limitless potential for the next owners to discover. Designed for both everyday living and specialized needs, the property features extensive garage capacity, six attached garage bays, a 40’x80’ pole building, and multiple outbuildings – ideal for contractors, hobbyists, business owners, or anyone needing serious storage and workspace. Step onto the welcoming covered front porch and into a spacious tiled foyer, flanked by a formal dining room on one side and a sitting room on the other. One of the standout features of this home is the 781 sq ft in-law suite, complete with a full kitchen, vaulted-ceiling living room, bedroom, bathroom, its own 2-car garage, washer/dryer hookups, attic storage, and accessibility features like lever door handles, wide doorways, and a roll-in shower, perfect for guests, family, or rental income. From the sitting room, flow into a private den ideal for a home office, then into a sunroom flooded with natural light, leading out to a reinforced deck (hot tub ready) and peaceful backyard views. The Amish-built kitchen boasts custom woodwork, a massive island with seating, a dinette, and a walk-in pantry that includes a stackable washer/dryer. The family room is equally impressive with rich applewood laminate flooring, cedar-accent wall, and plenty of space to relax or entertain. Down the hall, you'll find a full bathroom and coat closets on your way to the garages. Upstairs, the home offers three generously sized bedrooms, a shared hall bath with dual vanity and deep linen closet, plus an attic accessible by standard stairs, perfect for additional storage. The primary suite features double-door entry, a luxurious bath with jetted tub, dual vanities, tiled stall shower, private toilet room, and a massive walk-in closet. The garage and workshop space is a dream: The first garage is oversized with three bay doors (all with openers). The second garage offers a 2-car door and a manual bay, plus built-in cabinetry, shelving, and access to a large storage loft with electricity. The breezeway connects everything and houses an oil tank for heating the workshop and garages. Finally, the 40’x80’ pole building features a 12’x12’ RV door and 8’ overhead door, along with built-in compressed air piping throughout, perfect for mechanical work or large equipment. While some buyers may choose to update finishes over time, the square footage, land, and infrastructure are already in place—offering a strong foundation for customization and long-term value. If you’ve been searching for a property that offers space, versatility, and opportunity, this is one you don’t want to miss.
Similar Listings
Tidewater Landing
$899,900
4 Bed
4 Bath
1 Hf. Bath
- Tax Total Living Area:
- 3753 sq. ft.
Listed 32 days ago
Courtesy: Berkshire Hathaway Homeservices Penfed Realty
MLS Desu2117662
Tower Hill
$899,900
4 Bed
3 Bath
- Tax Total Living Area:
- 2745 sq. ft.
Listed 44 days ago
Courtesy: Berkshire Hathaway Homeservices Penfed Realty
MLS Desu2117626
Under Contract
Quillens Point
$899,900
4 Bed
2 Bath
1 Hf. Bath
- Tax Total Living Area:
- 1940 sq. ft.
Listed 51 days ago
Courtesy: Berkshire Hathaway Homeservices Penfed Realty
MLS Desu2116864
Under ContractVirtual Tour
Bethany West
$899,900
5 Bed
3 Bath
1 Hf. Bath
- Tax Total Living Area:
- 2216 sq. ft.
Listed 59 days ago
Courtesy: Mcwilliams/ballard, Inc.
MLS Desu2116746
Under Contract
Blue Heron Estates
$899,900
4 Bed
3 Bath
1 Hf. Bath
- Tax Total Living Area:
- 5382 sq. ft.
Listed 109 days ago
Courtesy: Berkshire Hathaway Homeservices Penfed Realty
MLS Desu2107554
Suncrest
$899,990
4 Bed
3 Bath
1 Hf. Bath
- Tax Total Living Area:
- 3230 sq. ft.
Listed 47 days ago
Courtesy: Compass
MLS Desu2117596
Virtual Tour
$899,990
4 Bed
2 Bath
1 Hf. Bath
- Tax Total Living Area:
- 2890 sq. ft.
Listed 221 days ago
Courtesy: Cape Realty
MLS Desu2104704
Welches Pond
$899,999
5 Bed
3 Bath
1 Hf. Bath
- Tax Total Living Area:
- 3540 sq. ft.
Listed 43 days ago
Courtesy: Compass
MLS Desu2117852
Pending
Reserves
$899,999
4 Bed
3 Bath
- Tax Total Living Area:
- 2900 sq. ft.
Listed 391 days ago
Courtesy: Coldwell Banker Realty
MLS Desu2093748
Virtual Tour
Bayside
$900,000
5 Bed
3 Bath
1 Hf. Bath
- Tax Total Living Area:
- 2630 sq. ft.
Listed 45 days ago
Courtesy: Keller Williams Realty
MLS Desu2116704
Virtual Tour
$900,000
5 Bed
2 Bath
- Tax Total Living Area:
- 4146 sq. ft.
Listed 327 days ago
Courtesy: Keller Williams Realty Central-delaware
MLS Dekt2042156
Virtual Tour
$900,000
5 Bed
2 Bath
- Tax Total Living Area:
- 4146 sq. ft.
Listed 327 days ago
Courtesy: Keller Williams Realty Central-delaware
MLS Dekt2042106




