
34401 Skyler Dr, Lewes, De 19958
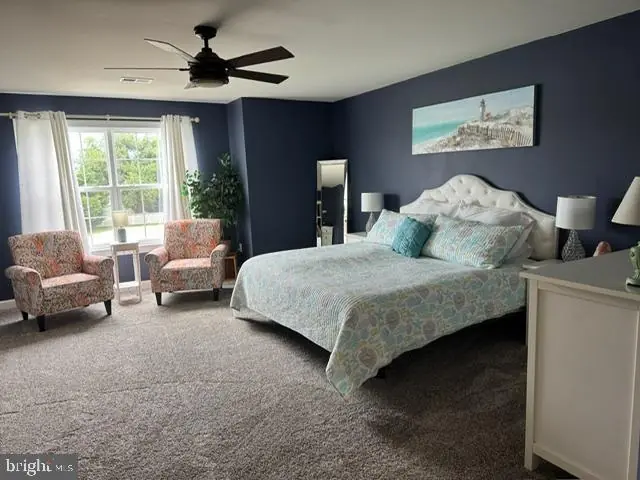
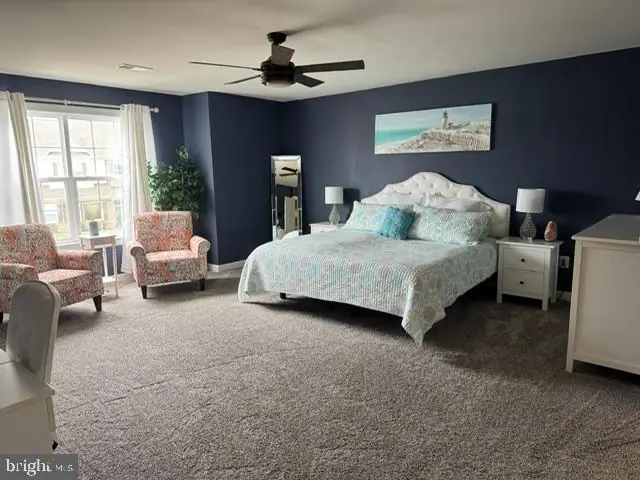
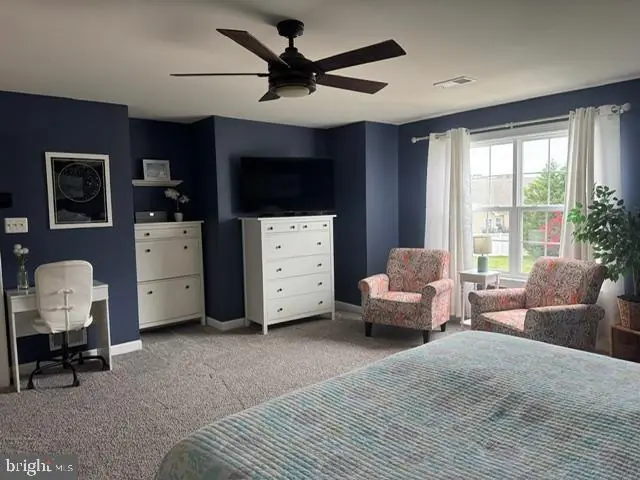
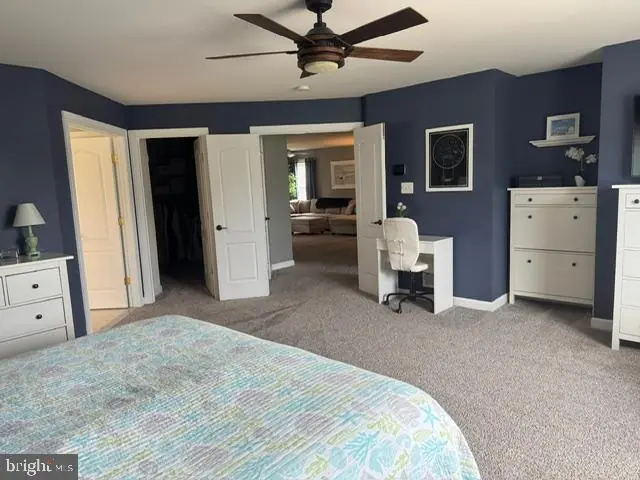
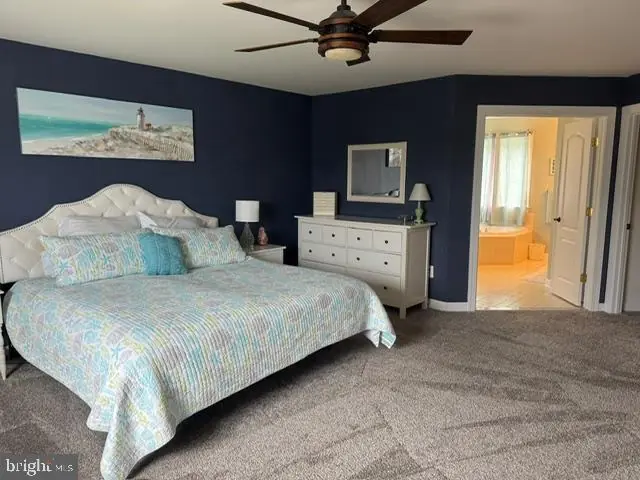
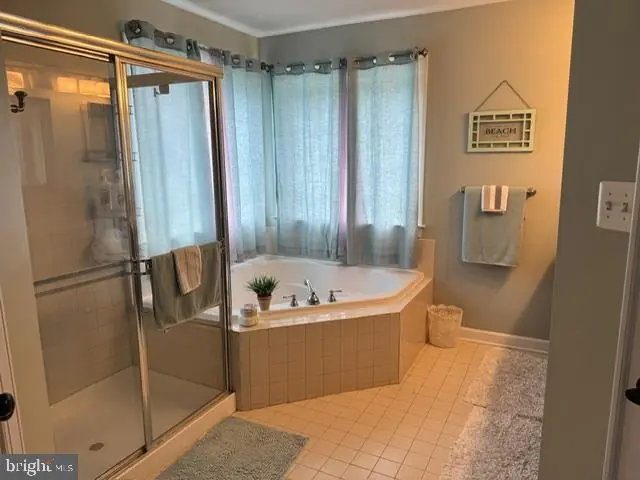
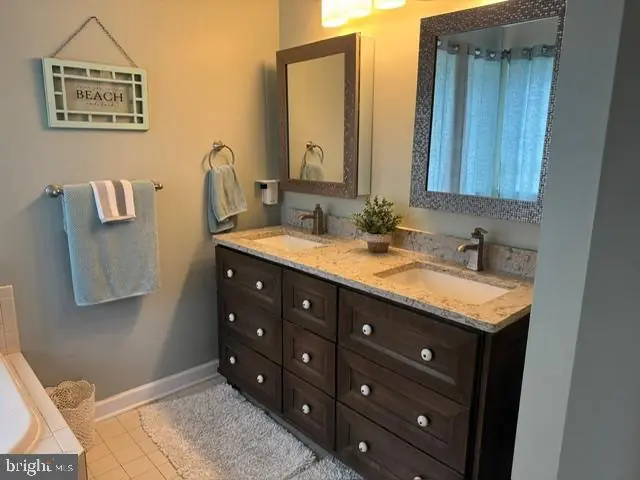
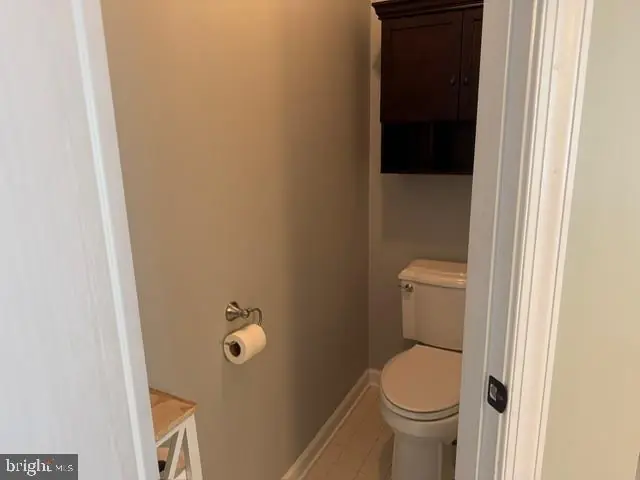
Courtesy: Berkshire Hathaway Homeservices Penfed Realty,
Lee Ann Wilkinson
Appliances
Cooktop, Central Vacuum, Dishwasher, Disposal, Dryer, Microwave, Oven - Wall, Refrigerator, Oven - Double, Washer, Water HeaterBedrooms
5
Full Bath
3
Half Bath
1
Rooms
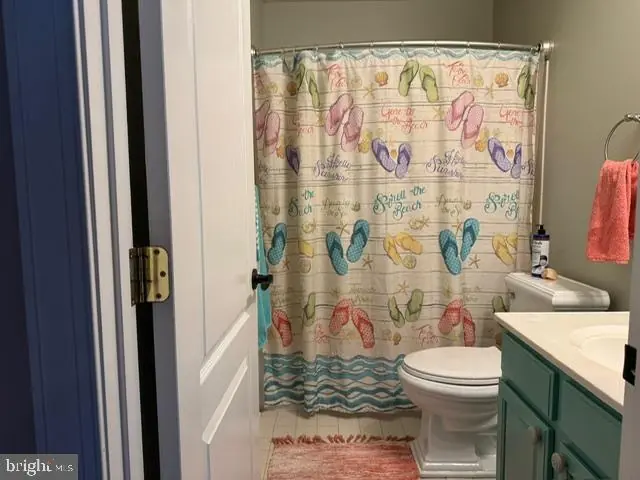
Living Room, Dining Room, Primary Bedroom, Bedroom 2, Bedroom 3, Bedroom 4, Bedroom 5, Kitchen, Family Room, Sun/florida Room, Laundry, Loft, Office, Primary Bathroom, Full Bath, Half Bath
Living Area
4032 sq/ft
Fireplace(s)
1
Fireplace Features
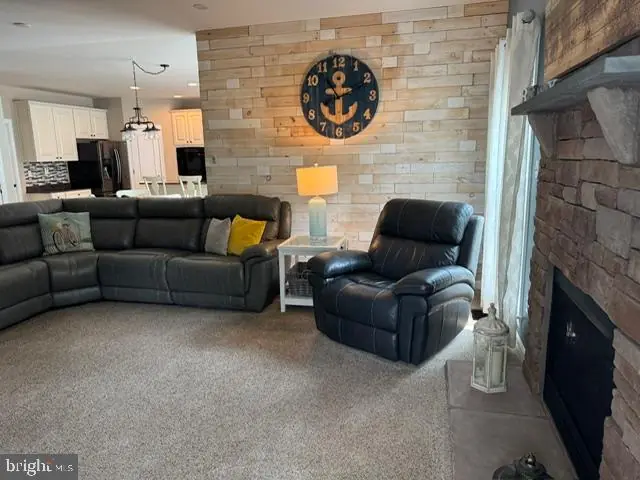
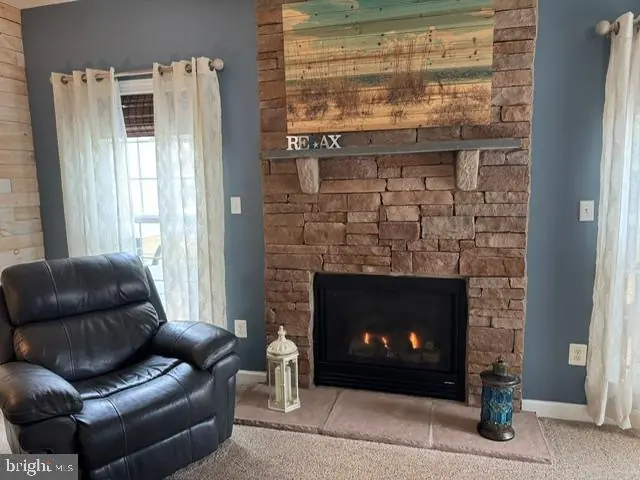
Gas/propane
Flooring
Luxury Vinyl Plank, Carpet, Tile/brick
Interior Features
- Attic
- Bathroom - Soaking Tub
- Bathroom - Walk-In Shower
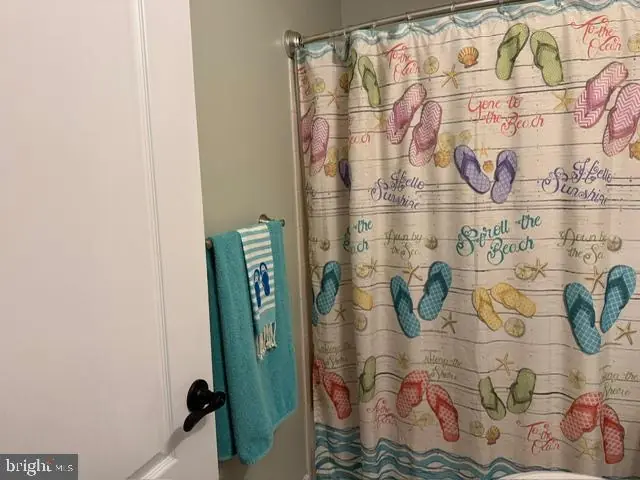
- Bathroom - Tub Shower
- Ceiling Fan(s)
- Floor Plan - Traditional
- Formal/Separate Dining Room
- Kitchen - Eat-In
- Kitchen - Island
- Pantry
- Primary Bath(s)
- Upgraded Countertops
- Walk-in Closet(s)
- Window Treatments
- Central Vacuum
General
MLS
Desu2121470
Community
Villages At Herring Creek
Price
$759,900.00
Price/SQft
$188.47
HOA Fee
$456.00
HOA Fee Frequency
Quarterly
Area And Schools
School Tax
$1,437.00
Exterior
Pool
Yes - Community
District
CAPE HENLOPEN
Villages At Herring Creek
MLS
Desu2121470
$759,900
5 Bed
3 Bath
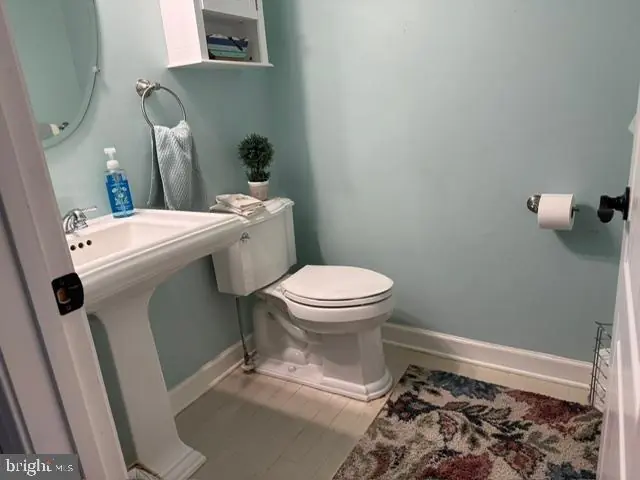
1 Hf. Bath
- Tax Total Living Area:
- 4032 sq. ft.
- Lot Size:
- 0.46 acres
HOA: $456 Quarterly
Listed 22 days ago
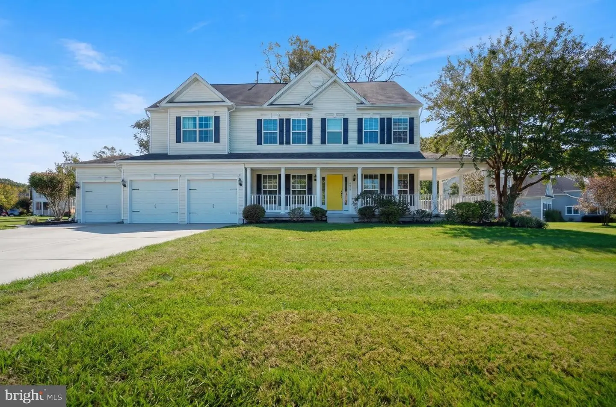
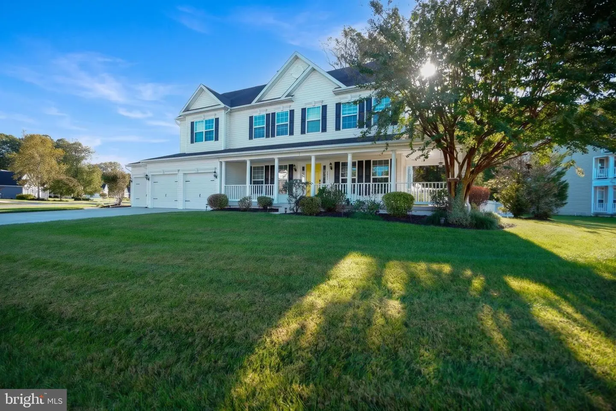
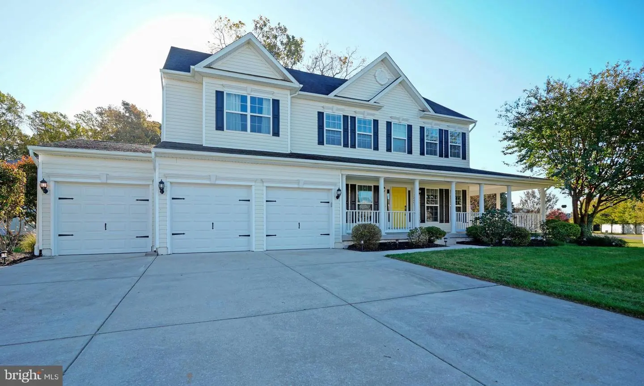
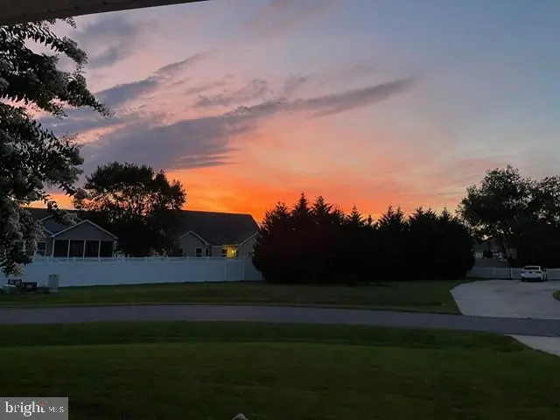
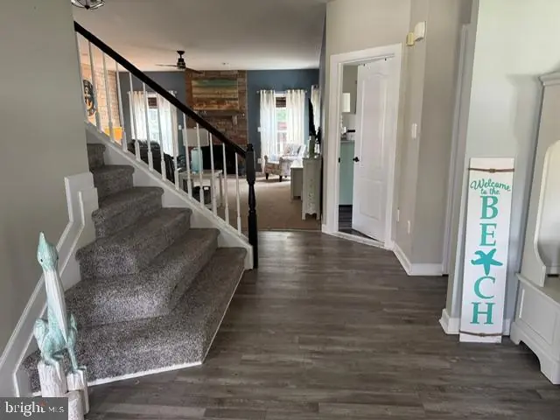
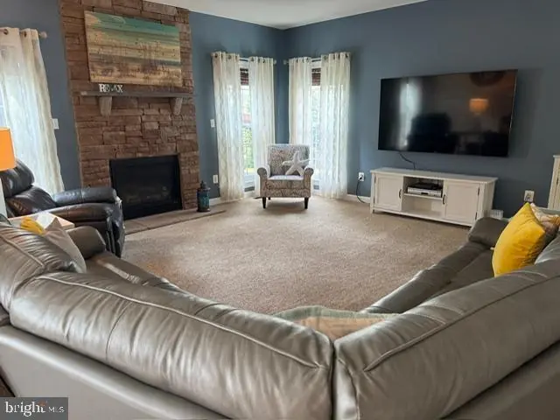
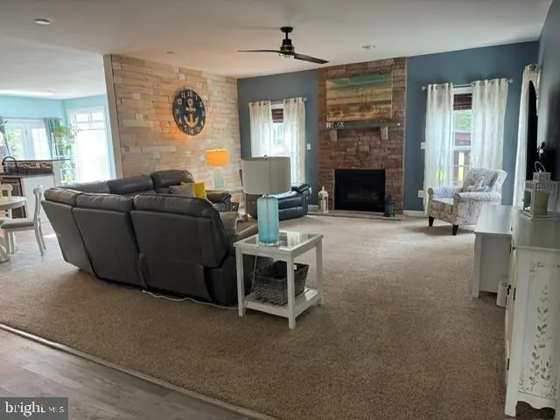
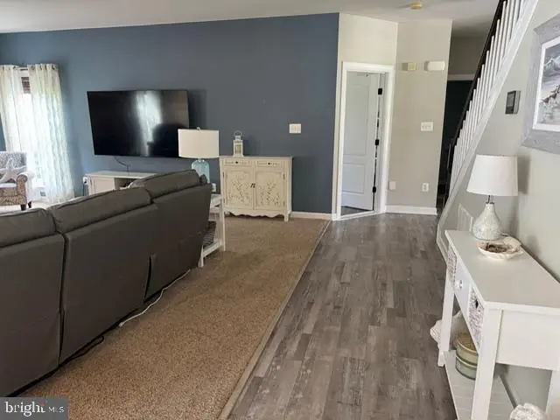
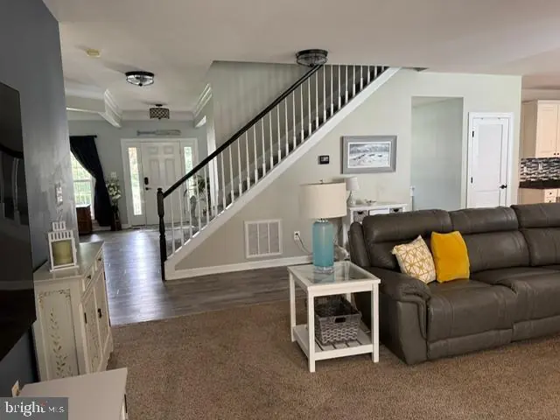
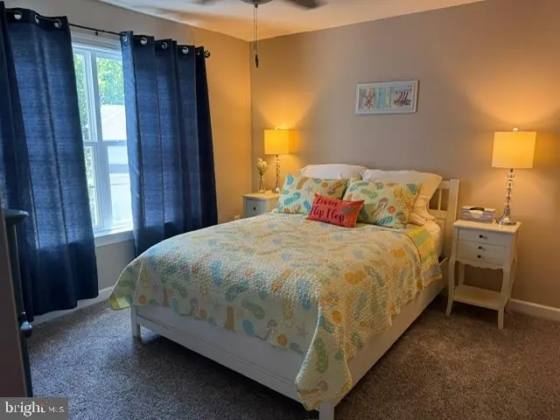
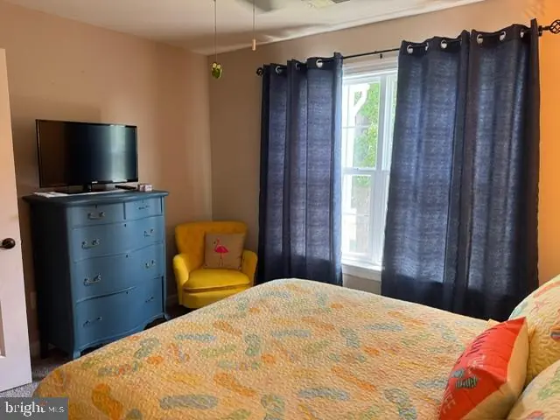
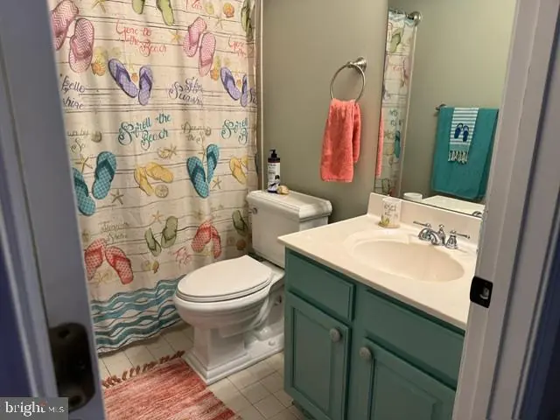
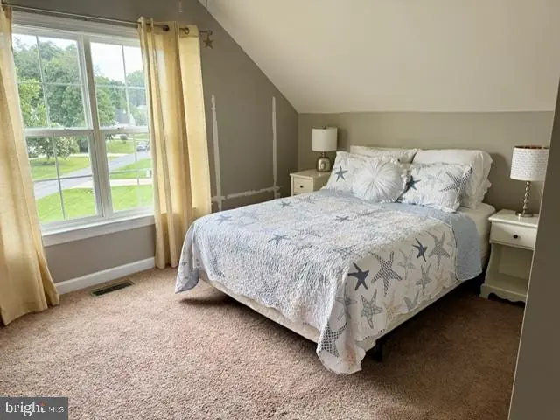
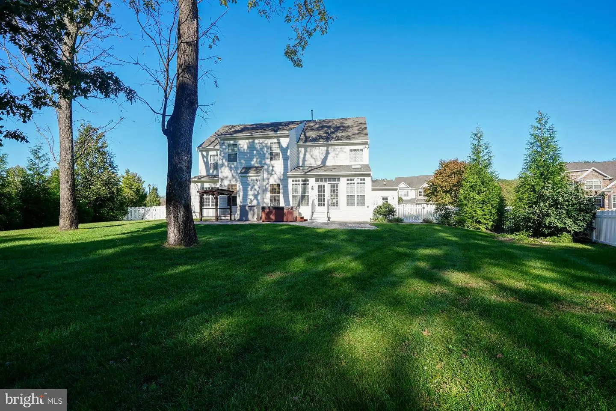
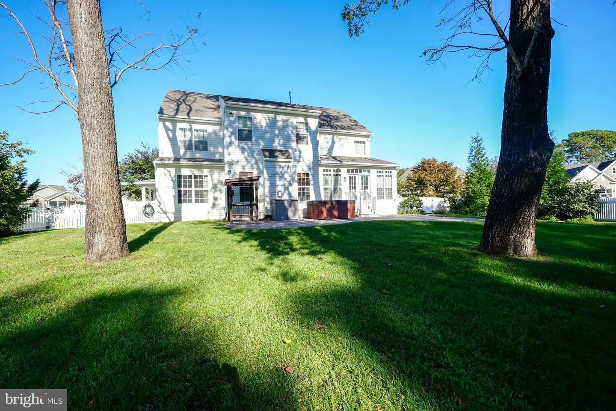
Sprawling coastal living meets unmatched versatility. Set on a private 1/2-acre lot in the Cape Henlopen School District, this 5-bedroom, 3.5-bath estate spans over 4000 sq. ft. across three beautifully finished levels.
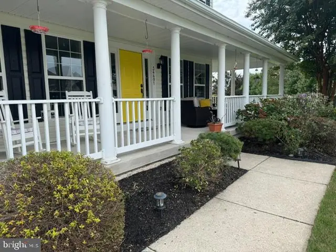
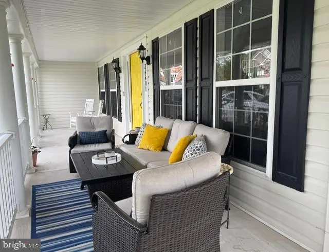
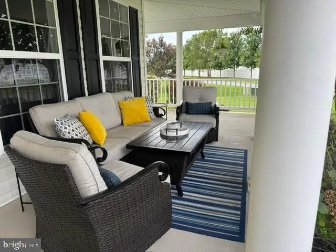
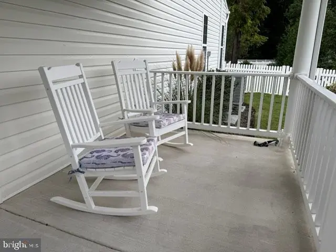
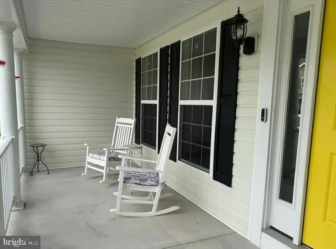
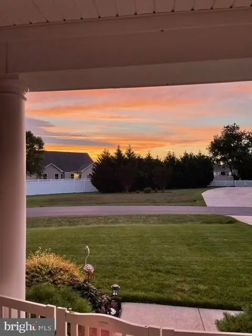
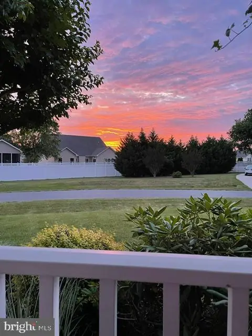
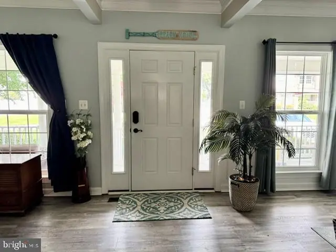
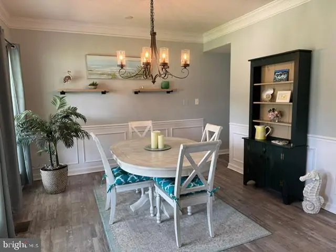
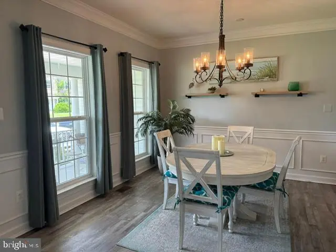
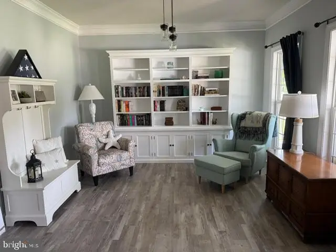
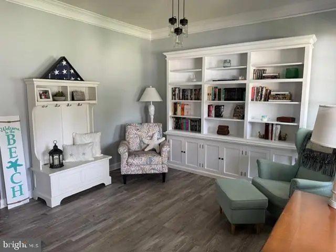
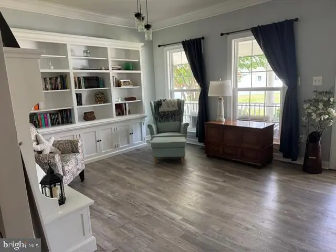
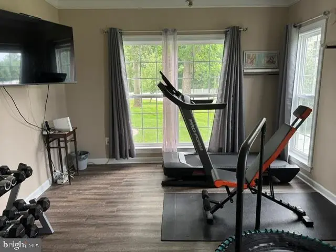
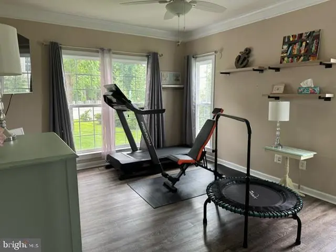
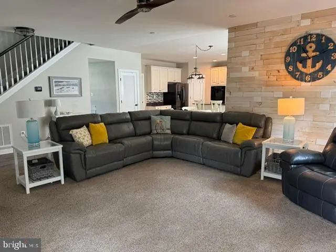
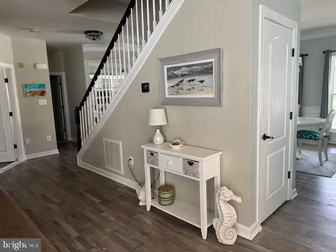
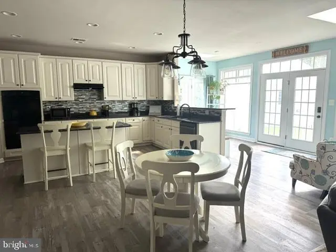
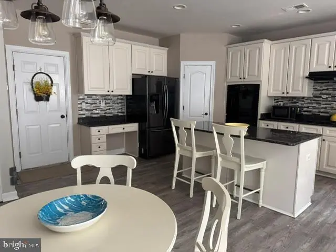
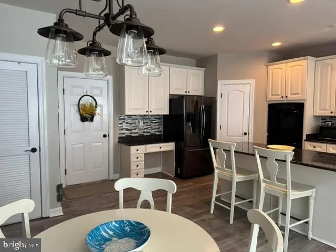
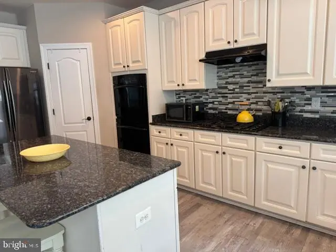
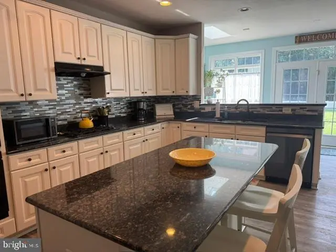
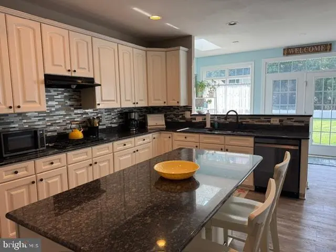
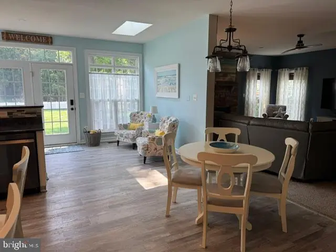
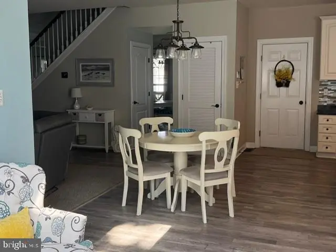
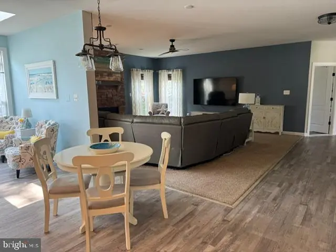
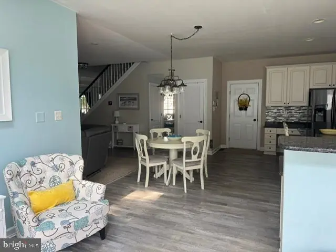
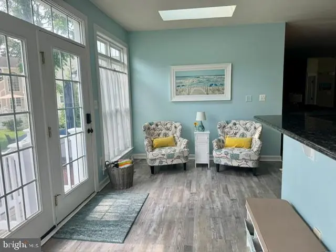
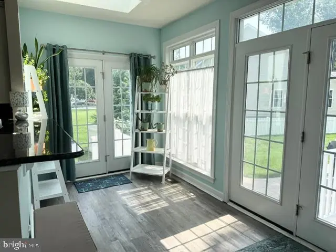
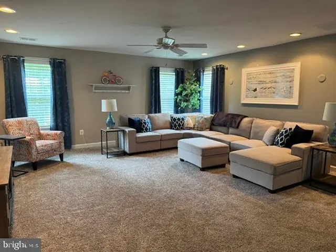
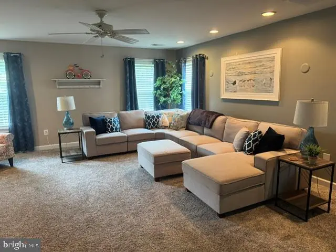
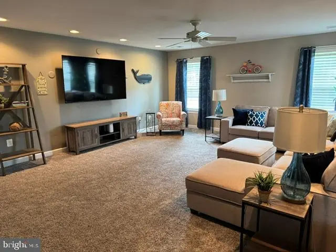
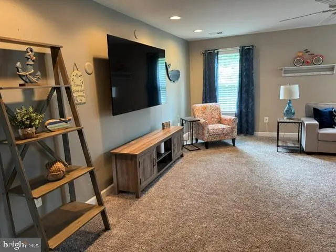
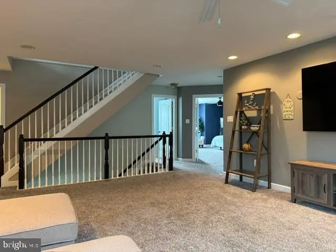
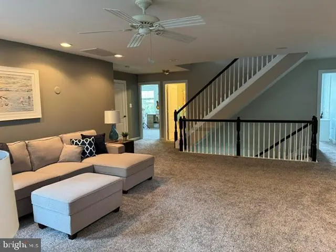
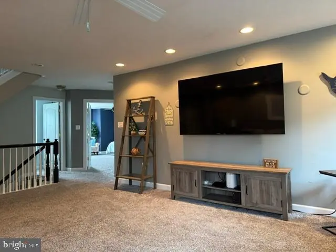
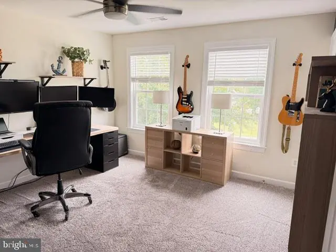
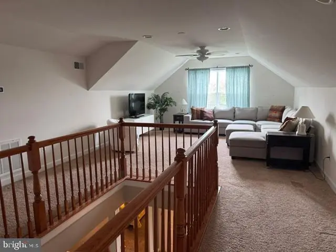
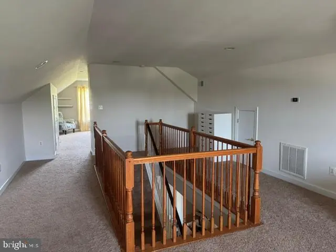
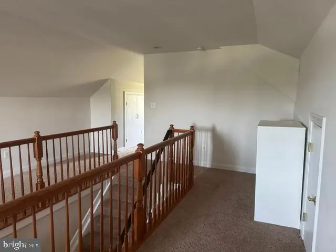
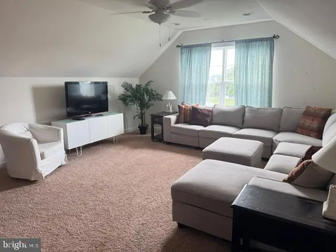
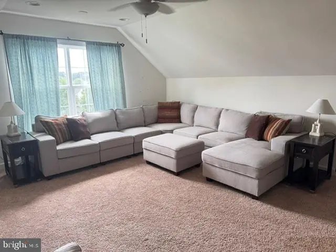
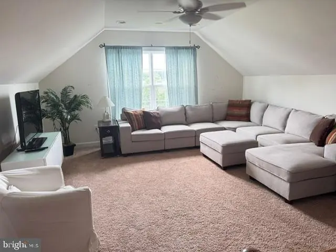
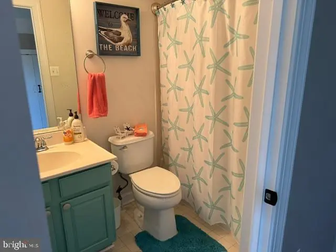
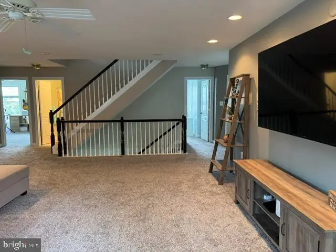
A classic wrap-around front porch welcomes you inside to a light-filled layout designed for both grand entertaining and effortless daily life. The chef’s kitchen serves as the central hub, outfitted with granite countertops, a center island, double wall ovens, a gas range, and a breakfast sunroom framed by walls of morning light. Formal dining, a great room, a den, an upper-level loft, and dedicated living areas on all three floors ensure room for home offices, a gym, or multi-generational living.
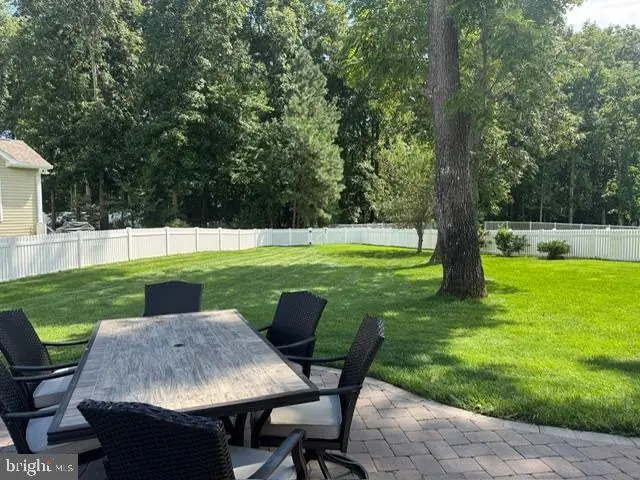
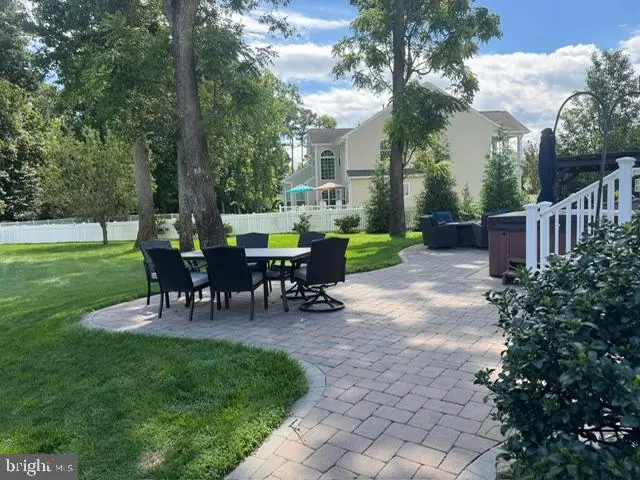
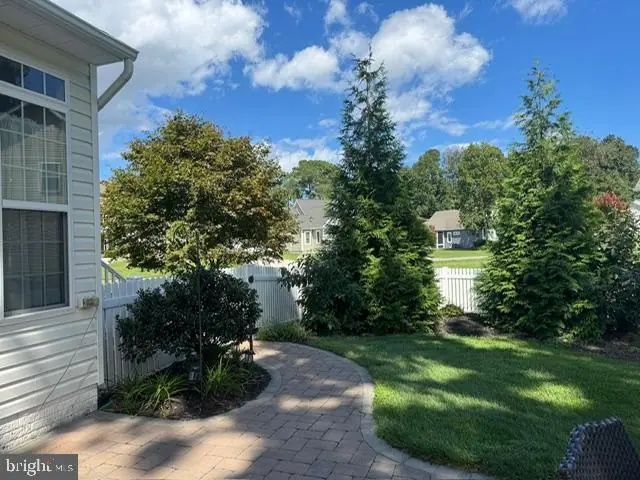
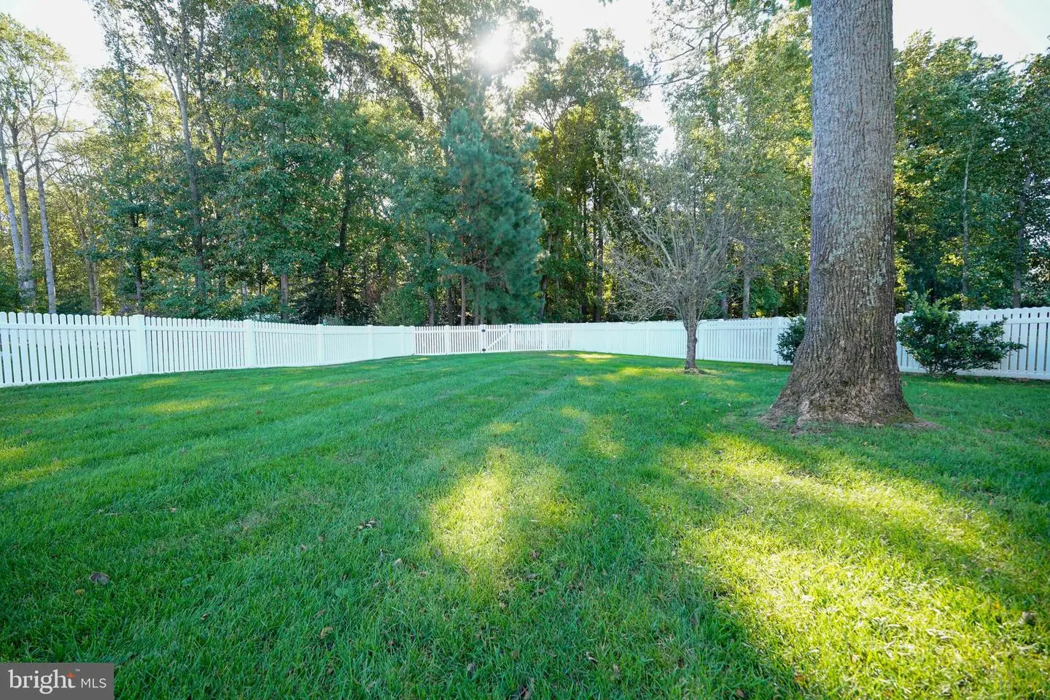
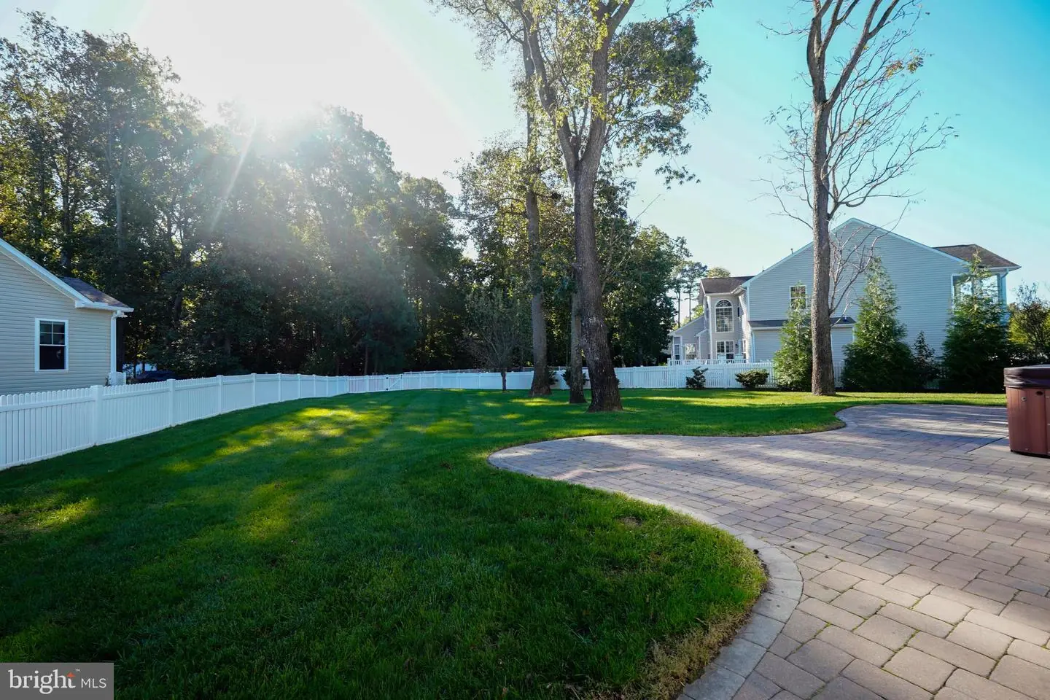
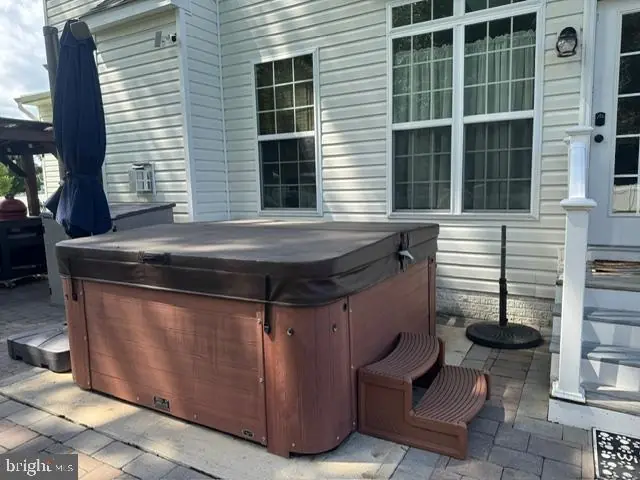
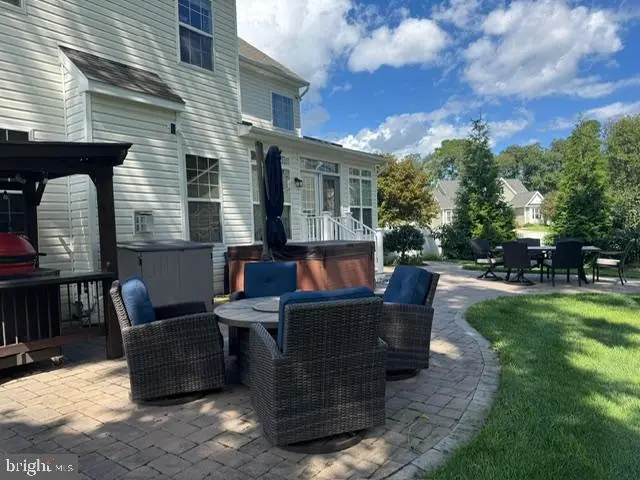
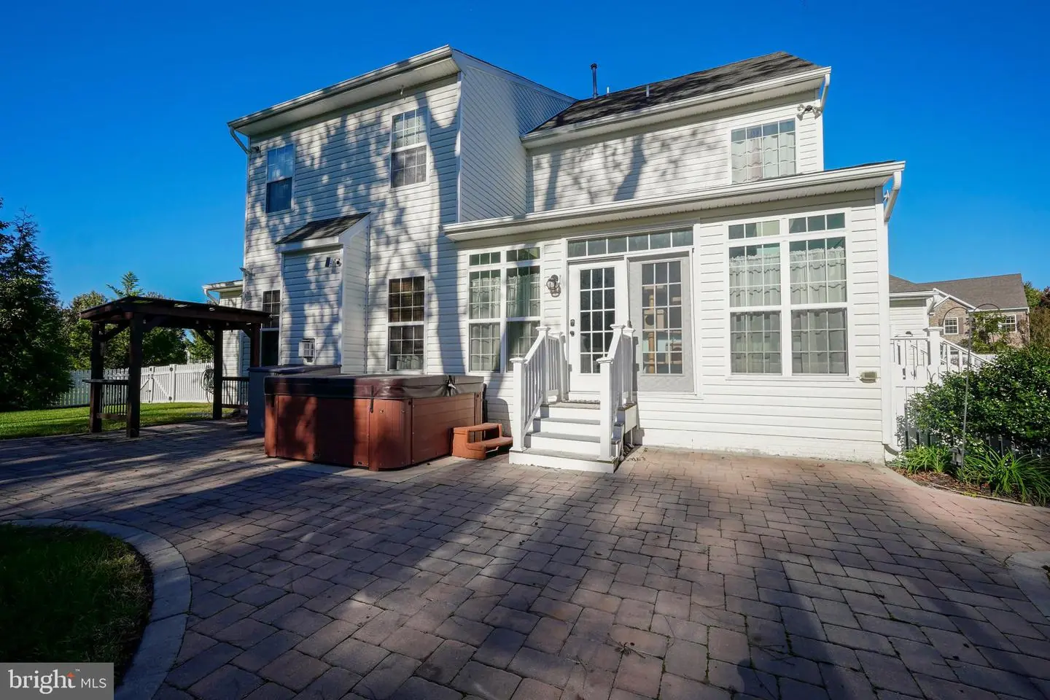
Step outside to an entertainer’s backyard retreat featuring an expansive paver patio, integrated hot tub, mature shade trees, full perimeter fencing, and an irrigation system supported by a private well.
Located in a private waterfront community offering a clubhouse, resort-style pool, tennis courts, and fitness center. Enjoy quiet neighborhood living just a short drive to downtown Rehoboth Beach and to historic Lewes. Call today!
A classic wrap-around front porch welcomes you inside to a light-filled layout designed for both grand entertaining and effortless daily life. The chef’s kitchen serves as the central hub, outfitted with granite countertops, a center island, double wall ovens, a gas range, and a breakfast sunroom framed by walls of morning light. Formal dining, a great room, a den, an upper-level loft, and dedicated living areas on all three floors ensure room for home offices, a gym, or multi-generational living.
Step outside to an entertainer’s backyard retreat featuring an expansive paver patio, integrated hot tub, mature shade trees, full perimeter fencing, and an irrigation system supported by a private well.
Located in a private waterfront community offering a clubhouse, resort-style pool, tennis courts, and fitness center. Enjoy quiet neighborhood living just a short drive to downtown Rehoboth Beach and to historic Lewes. Call today!
Similar Listings
Bay Crossing
$759,900
4 Bed
4 Bath
- Tax Total Living Area:
- 3502 sq. ft.
Listed 107 days ago
Courtesy: Berkshire Hathaway Homeservices Penfed Realty
MLS Desu2117392
$759,900
4 Bed
4 Bath
1 Hf. Bath
- Tax Total Living Area:
- 2566 sq. ft.
Listed 159 days ago
Courtesy: Keller Williams Realty
MLS Desu2114066
$759,900
4 Bed
3 Bath
1 Hf. Bath
- Tax Total Living Area:
- 3642 sq. ft.
Listed 159 days ago
Courtesy: Keller Williams Realty
MLS Desu2114068
Bayside
$759,900
4 Bed
2 Bath
1 Hf. Bath
- Tax Total Living Area:
- 2092 sq. ft.
Listed 171 days ago
Courtesy: Weichert, Realtors - Beach Bound
MLS Desu2113314
Hidden Brook
$760,000
5 Bed
4 Bath
- Tax Total Living Area:
- 4190 sq. ft.
Listed 44 days ago
Courtesy: Crown Homes Real Estate
MLS Dekt2051424
Bethany Shores
$760,000
4 Bed
3 Bath
1 Hf. Bath
- Tax Total Living Area:
- 1800 sq. ft.
Listed 134 days ago
Courtesy: Long & Foster Real Estate, Inc.
MLS Desu2115624
Pond Acres
$759,000
4 Bed
2 Bath
2 Hf. Bath
- Tax Total Living Area:
- 2600 sq. ft.
Listed 33 days ago
Courtesy: Long & Foster Real Estate, Inc.
MLS Desu2121528
Virtual Tour
Open House
Ocean View Beach Club
$759,000
5 Bed
3 Bath
1 Hf. Bath
- Tax Total Living Area:
- 2814 sq. ft.
Listed 43 days ago
Courtesy: Keller Williams Realty
MLS Desu2121862
$759,000
5 Bed
3 Bath
- Tax Total Living Area:
- 3456 sq. ft.
Listed 121 days ago
Courtesy: Century 21 Gold Key-dover
MLS Dekt2049094
Sold
Bethany Marina
$759,000
4 Bed
3 Bath
1 Hf. Bath
- Tax Total Living Area:
- 2350 sq. ft.
Sold 10/30/2025
Courtesy: Jack Lingo - Rehoboth
MLS Desu2093058
SoldVirtual Tour
Welches Pond
$761,900
5 Bed
4 Bath
- Tax Total Living Area:
- 4069 sq. ft.
Sold 03/31/2025
Courtesy: Jack Lingo - Lewes
MLS Desu2067824
SoldVirtual Tour
Welches Pond
$761,900
4 Bed
4 Bath
1 Hf. Bath
- Tax Total Living Area:
- 5552 sq. ft.
Sold 02/28/2025
Courtesy: Jack Lingo - Lewes
MLS Desu2064226


