
519 Kings Hwy, Lewes, De 19958
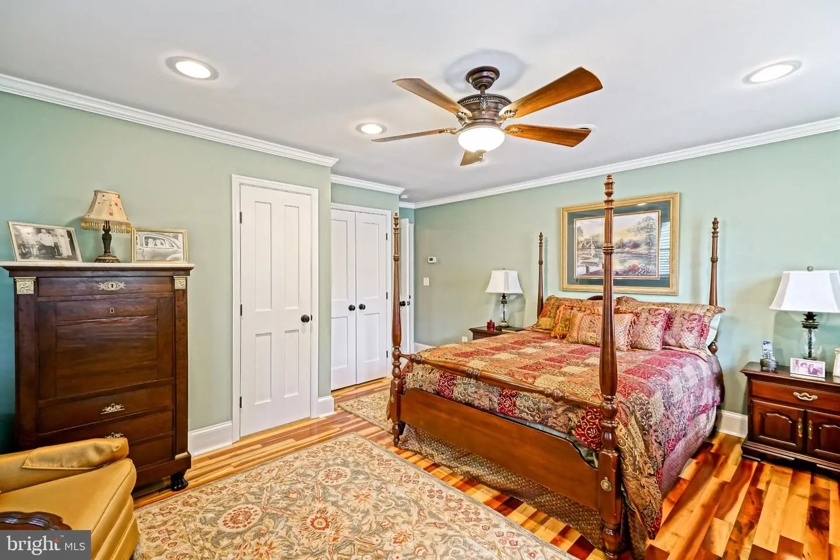
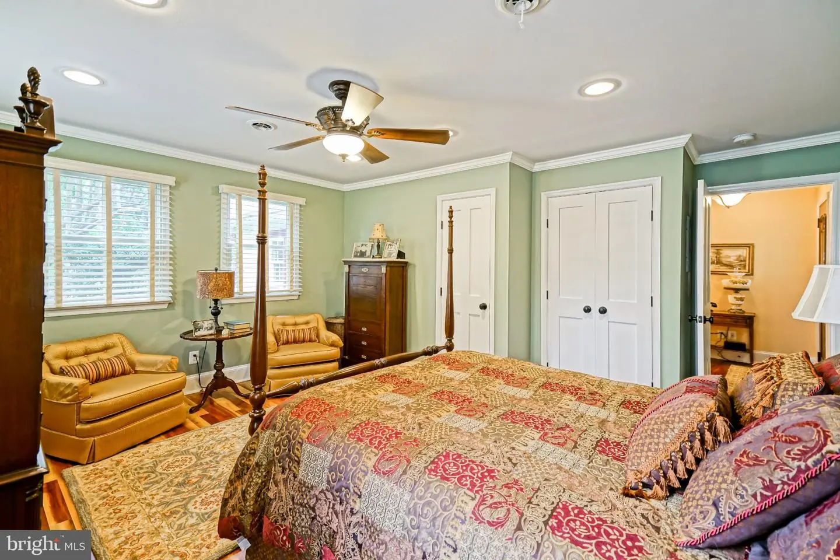
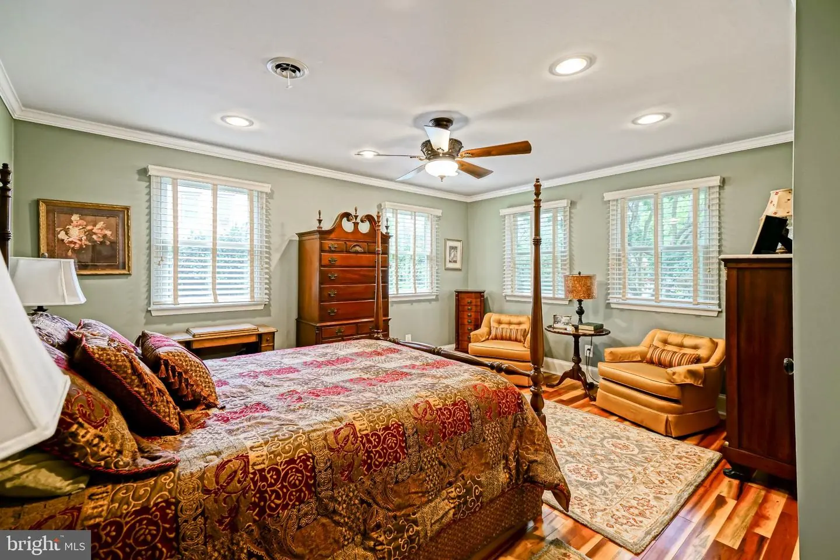
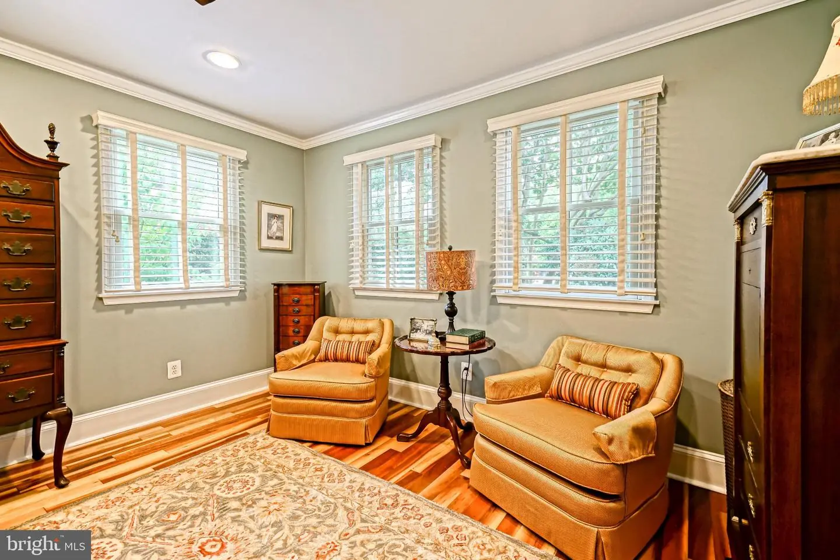
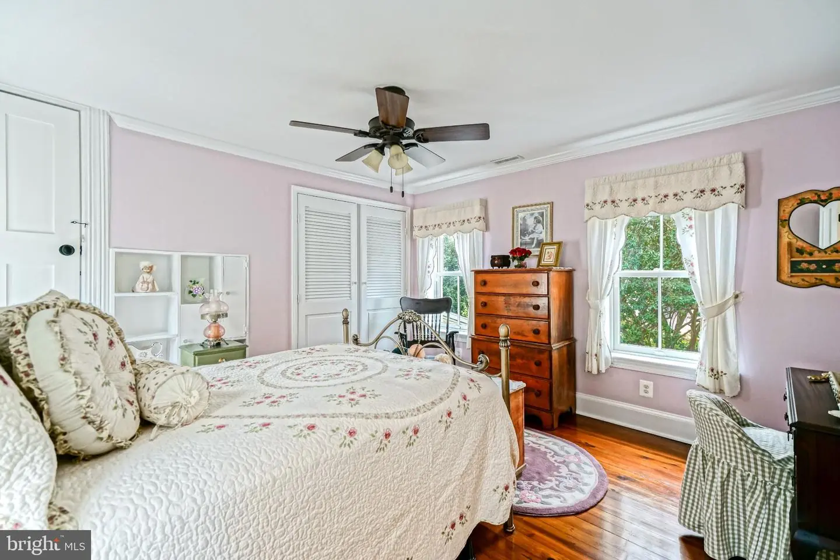
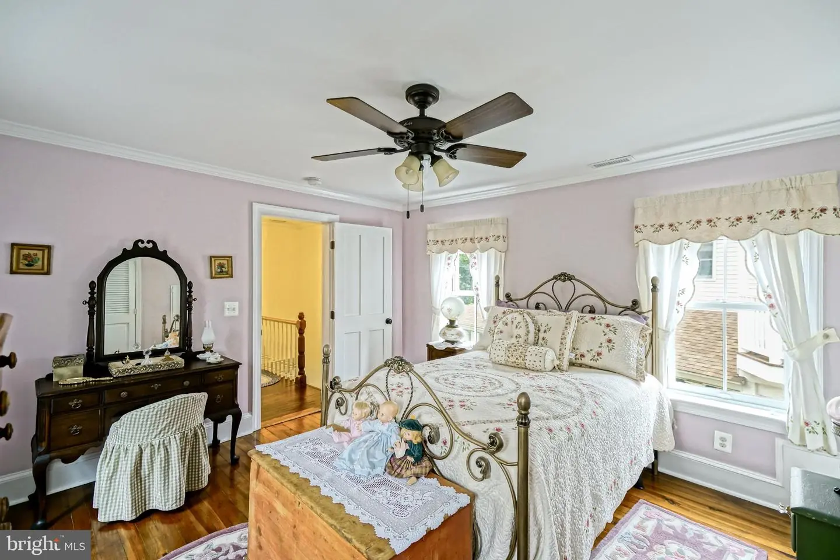
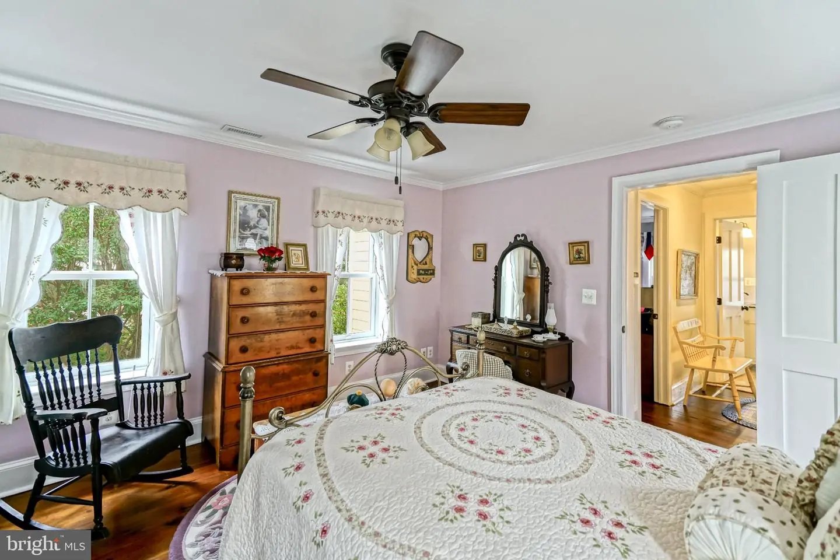
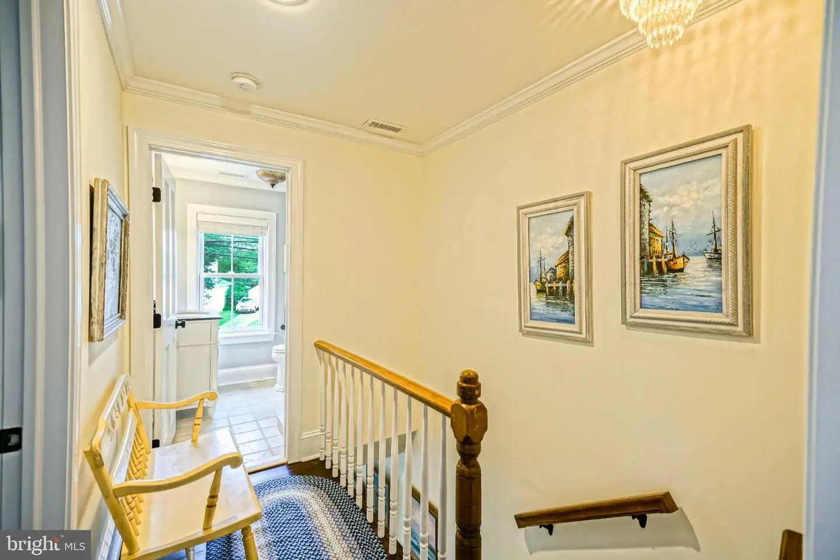
Courtesy: Berkshire Hathaway Homeservices Penfed Realty,
Lee Ann Wilkinson
Appliances
Built-In Microwave, Built-In Range, Dishwasher, Disposal, Oven - Double, Range Hood, Refrigerator, Stainless Steel Appliances, Water Heater, Washer, DryerBedrooms
3
Full Bath
3
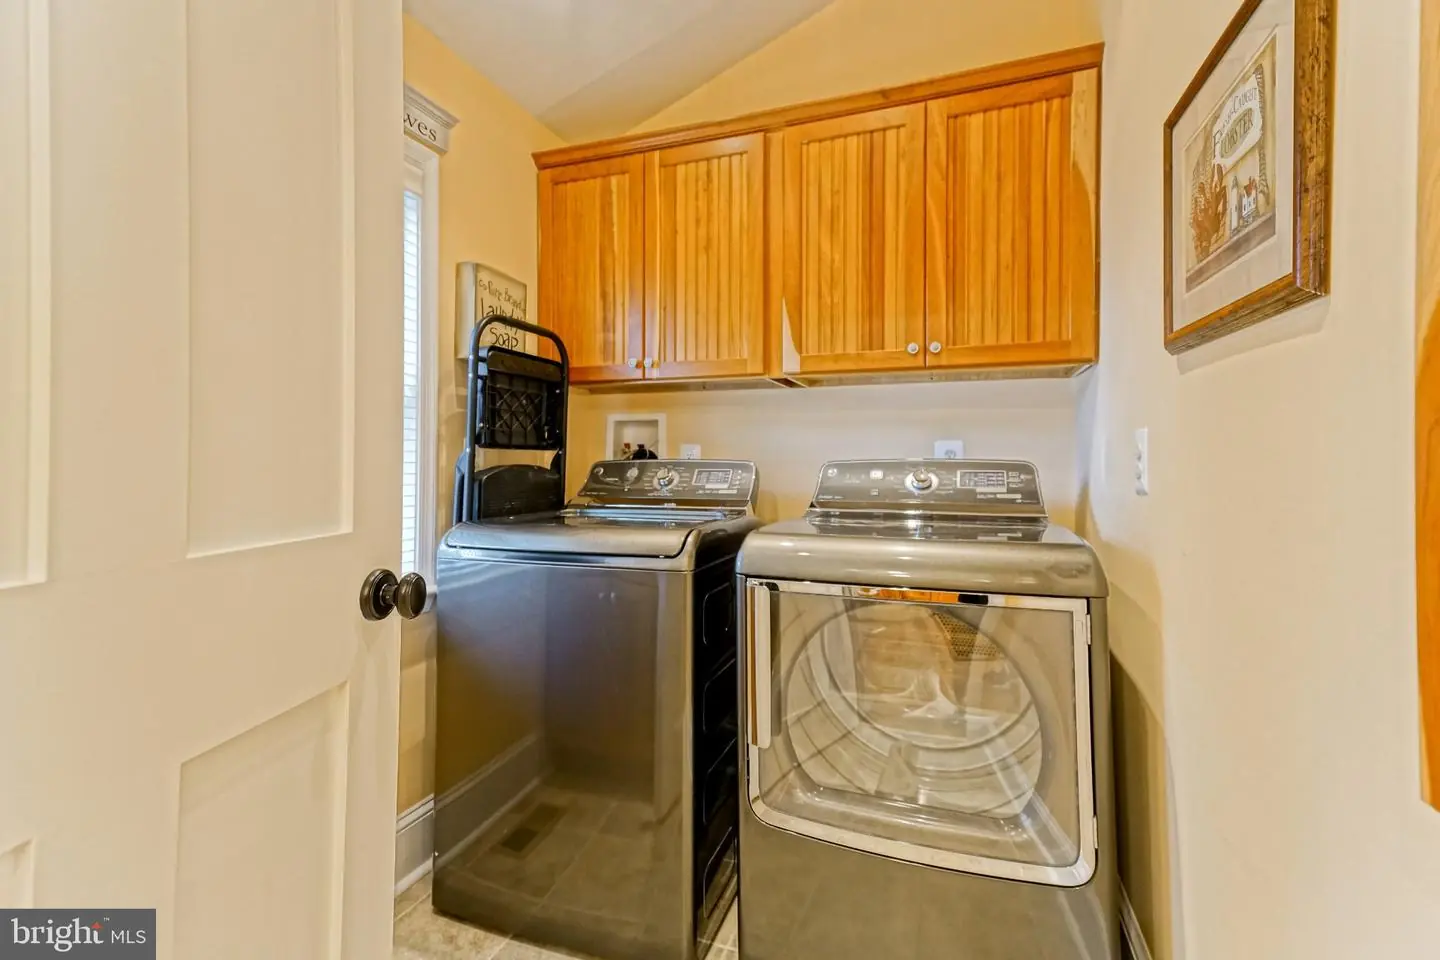
Laundry
Main Floor
Rooms
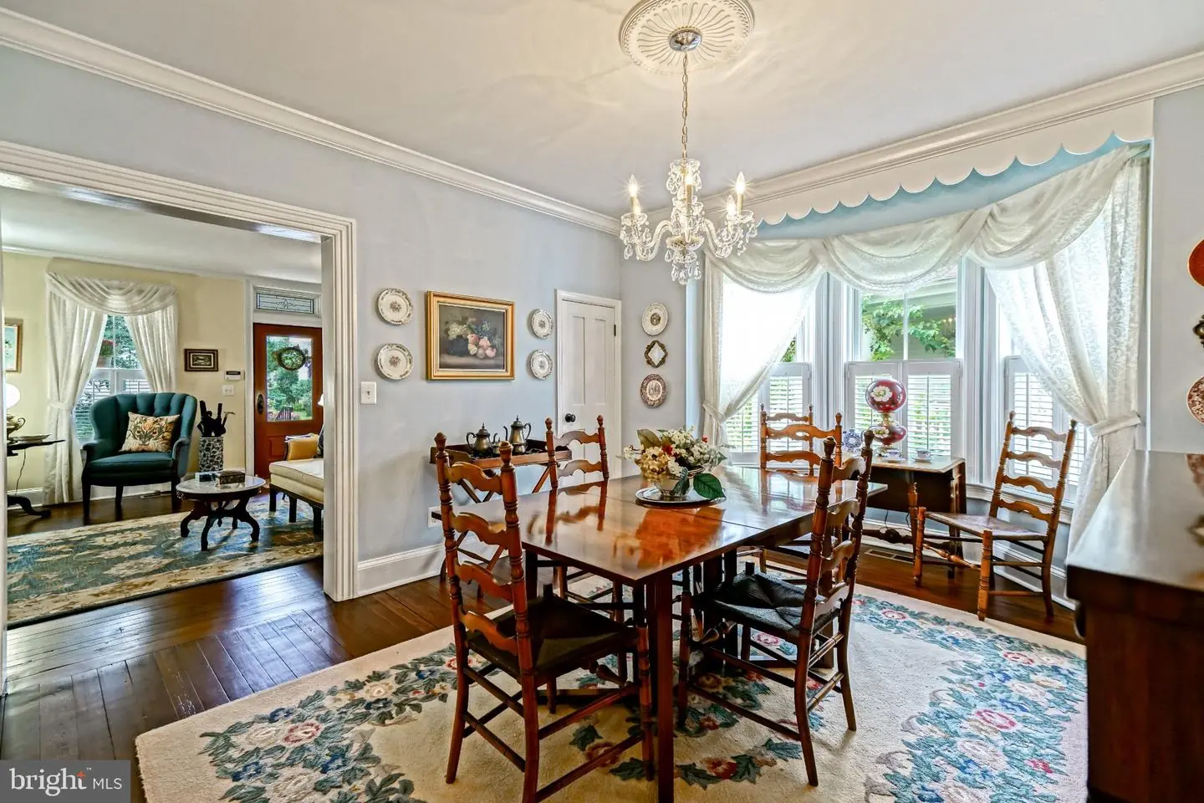
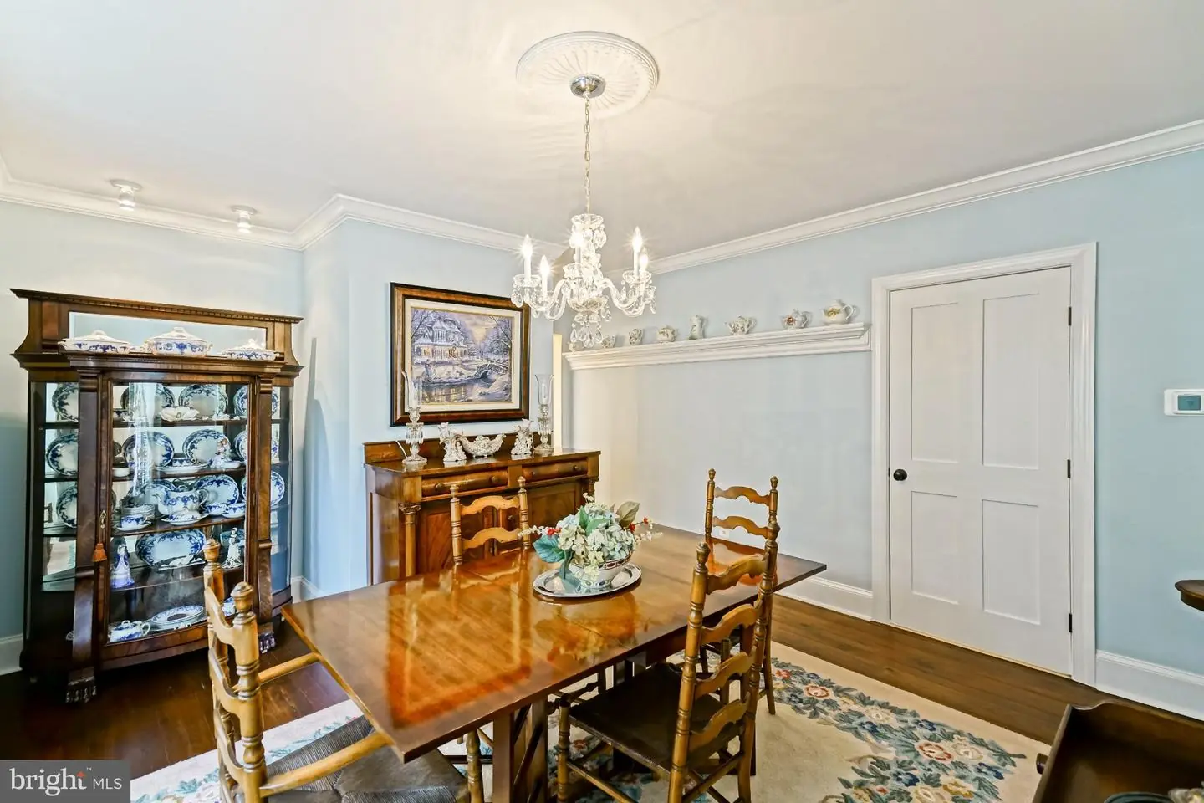
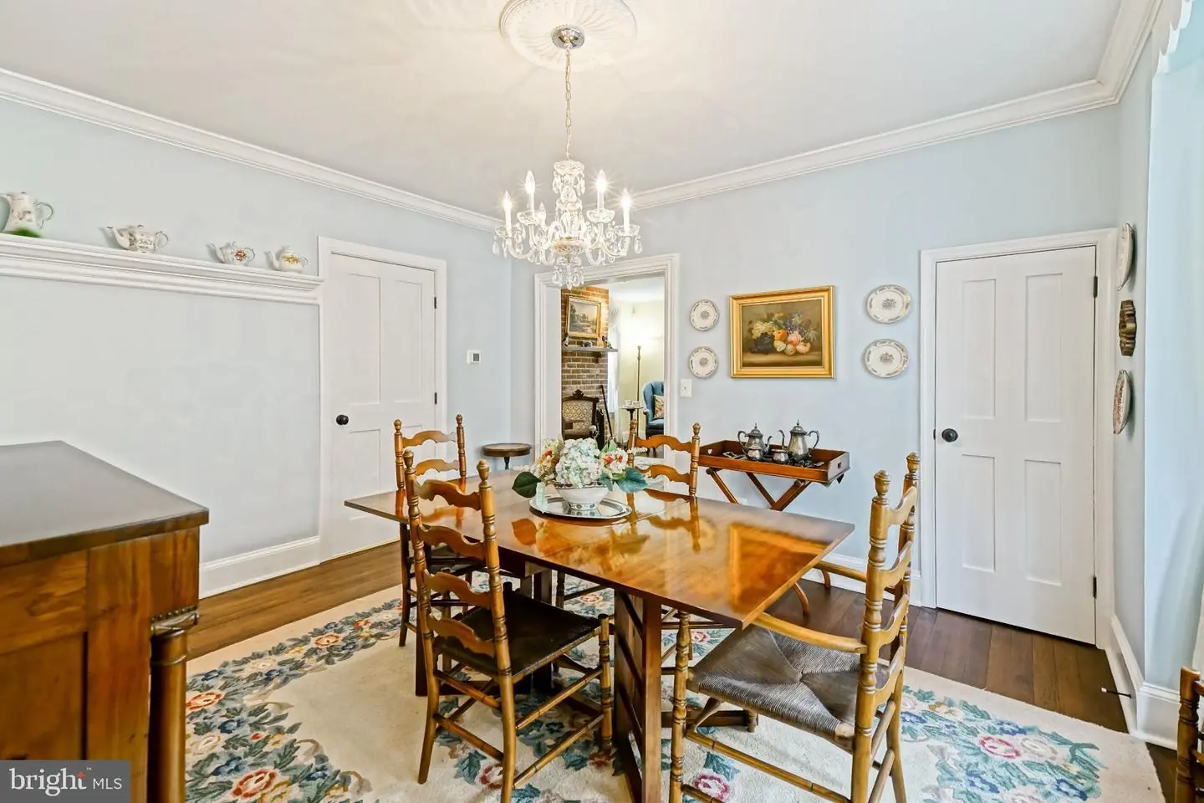
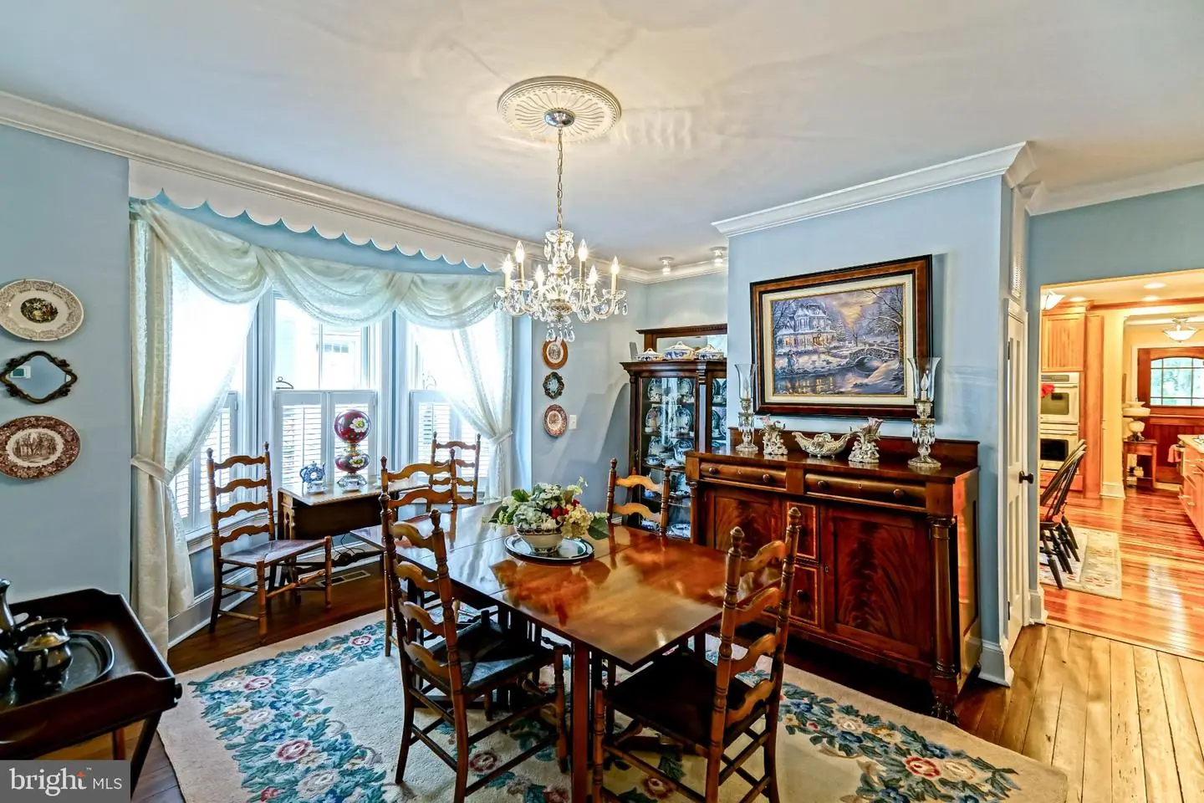
Living Room, Dining Room, Primary Bedroom, Kitchen, Sun/florida Room, Laundry, Attic, Primary Bathroom, Full Bath, Additional Bedroom
Living Area
2022 sq/ft
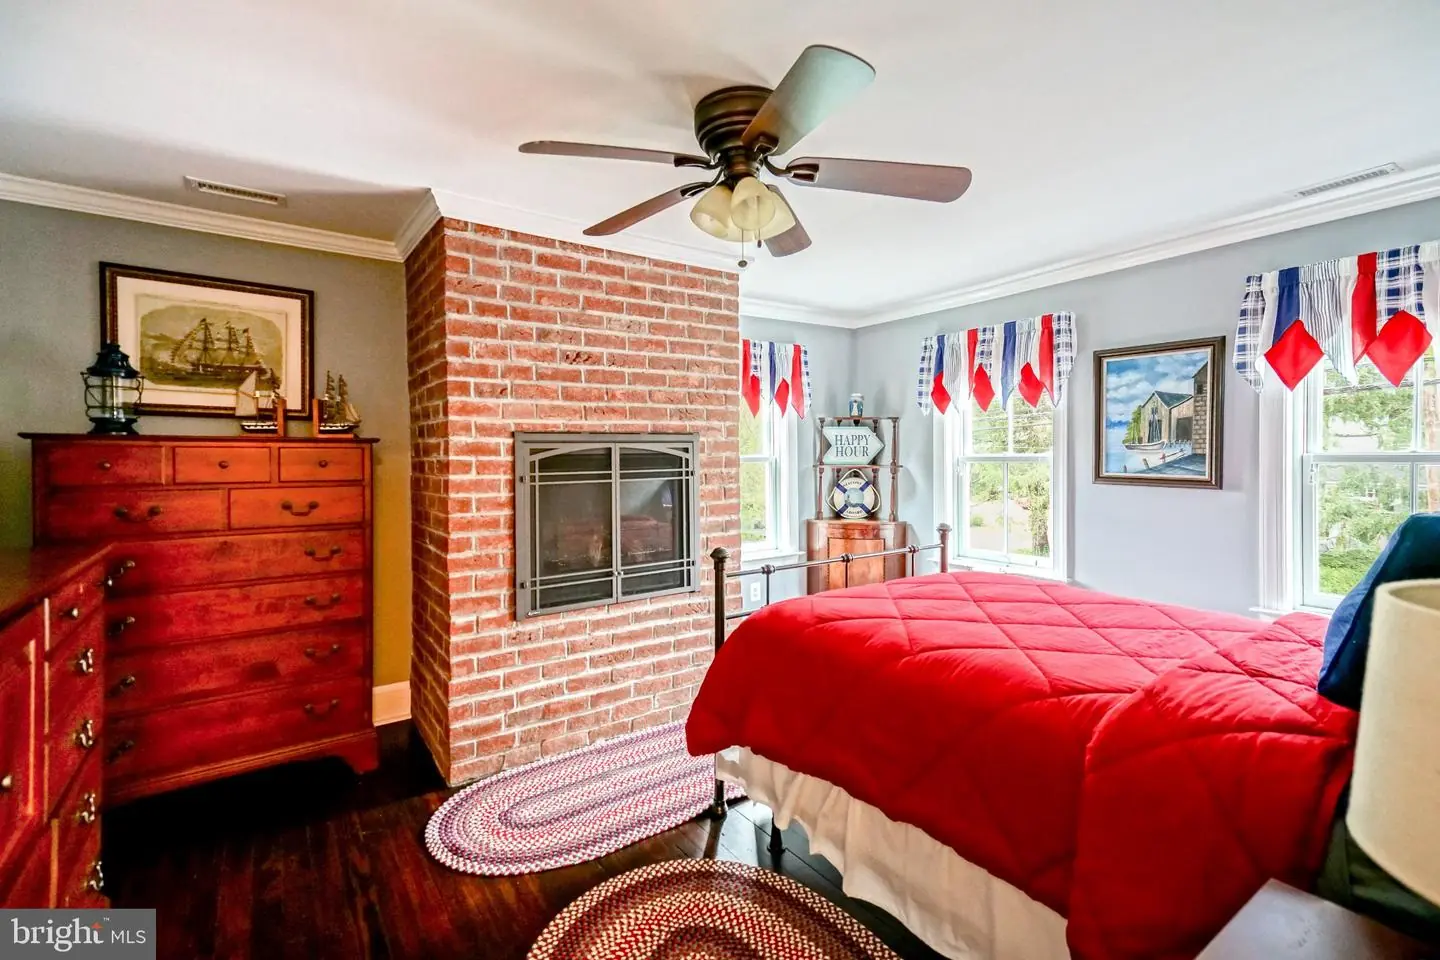
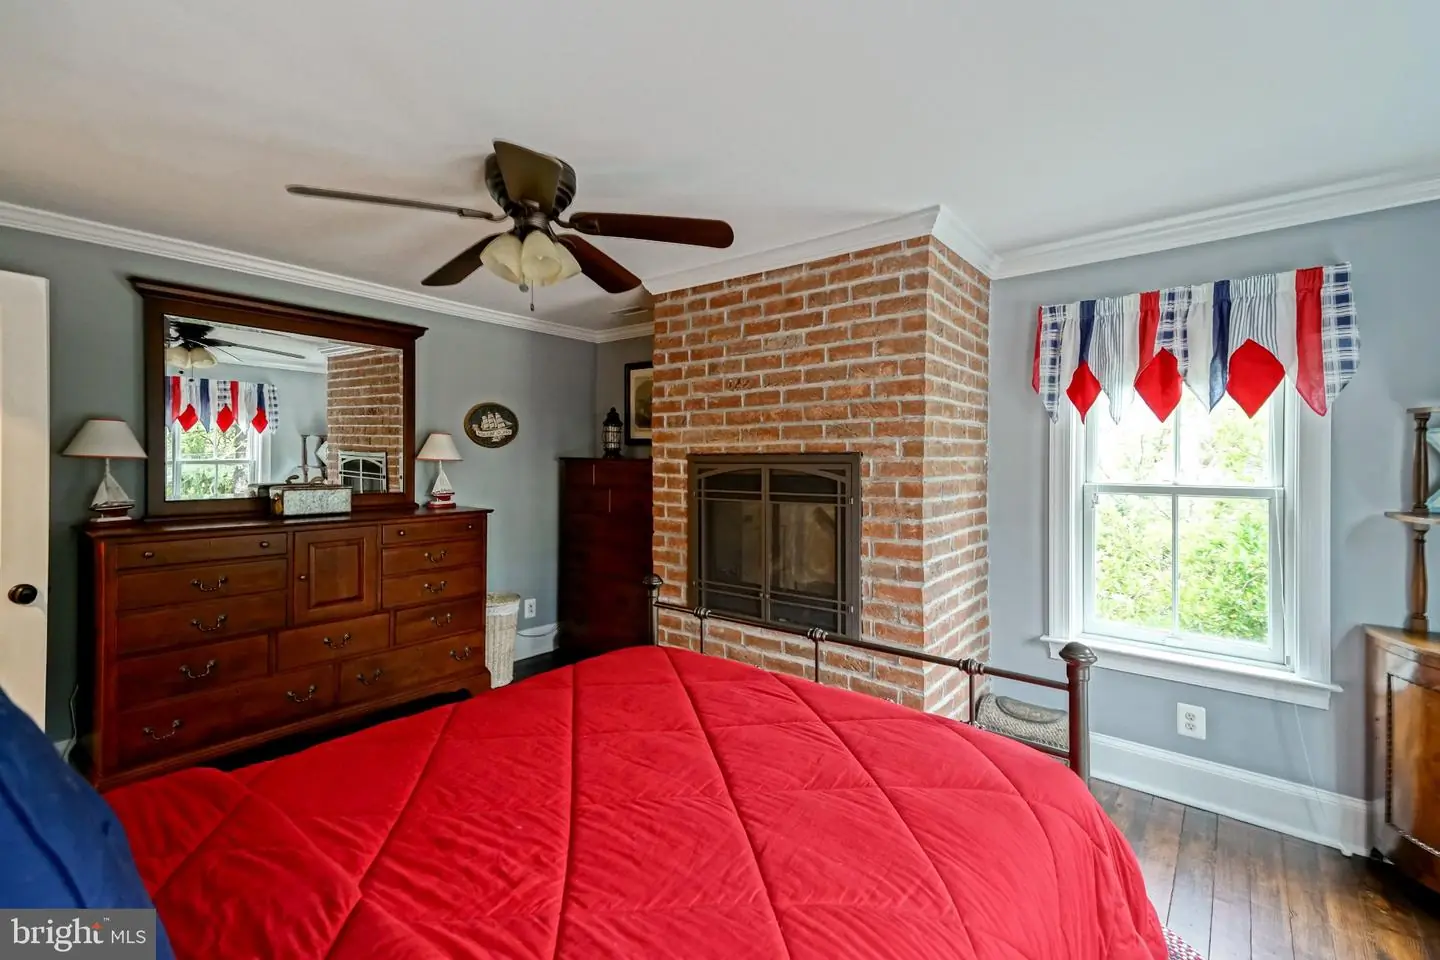
Fireplace(s)
3
Fireplace Features
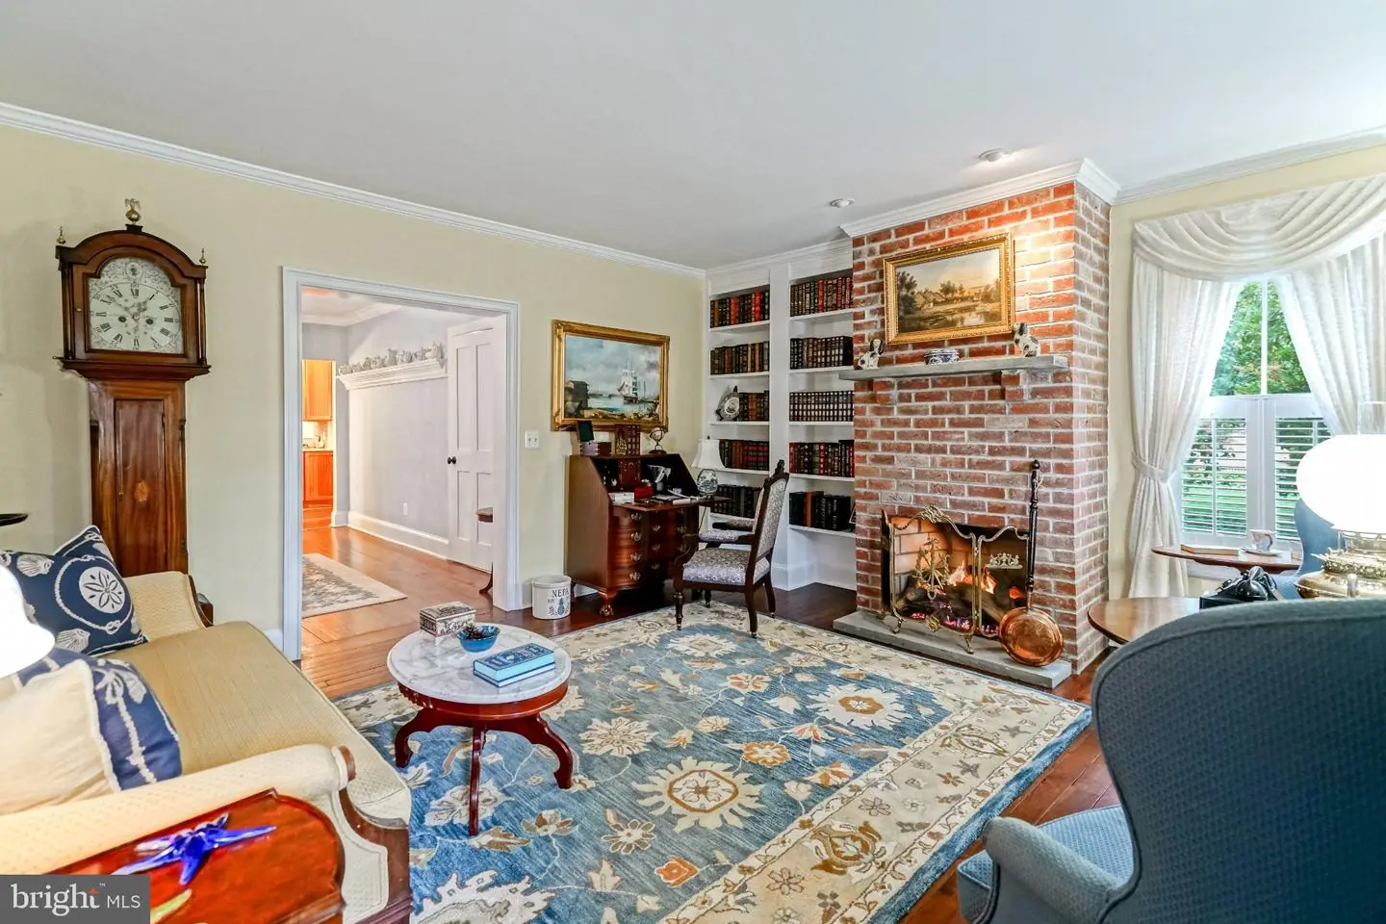
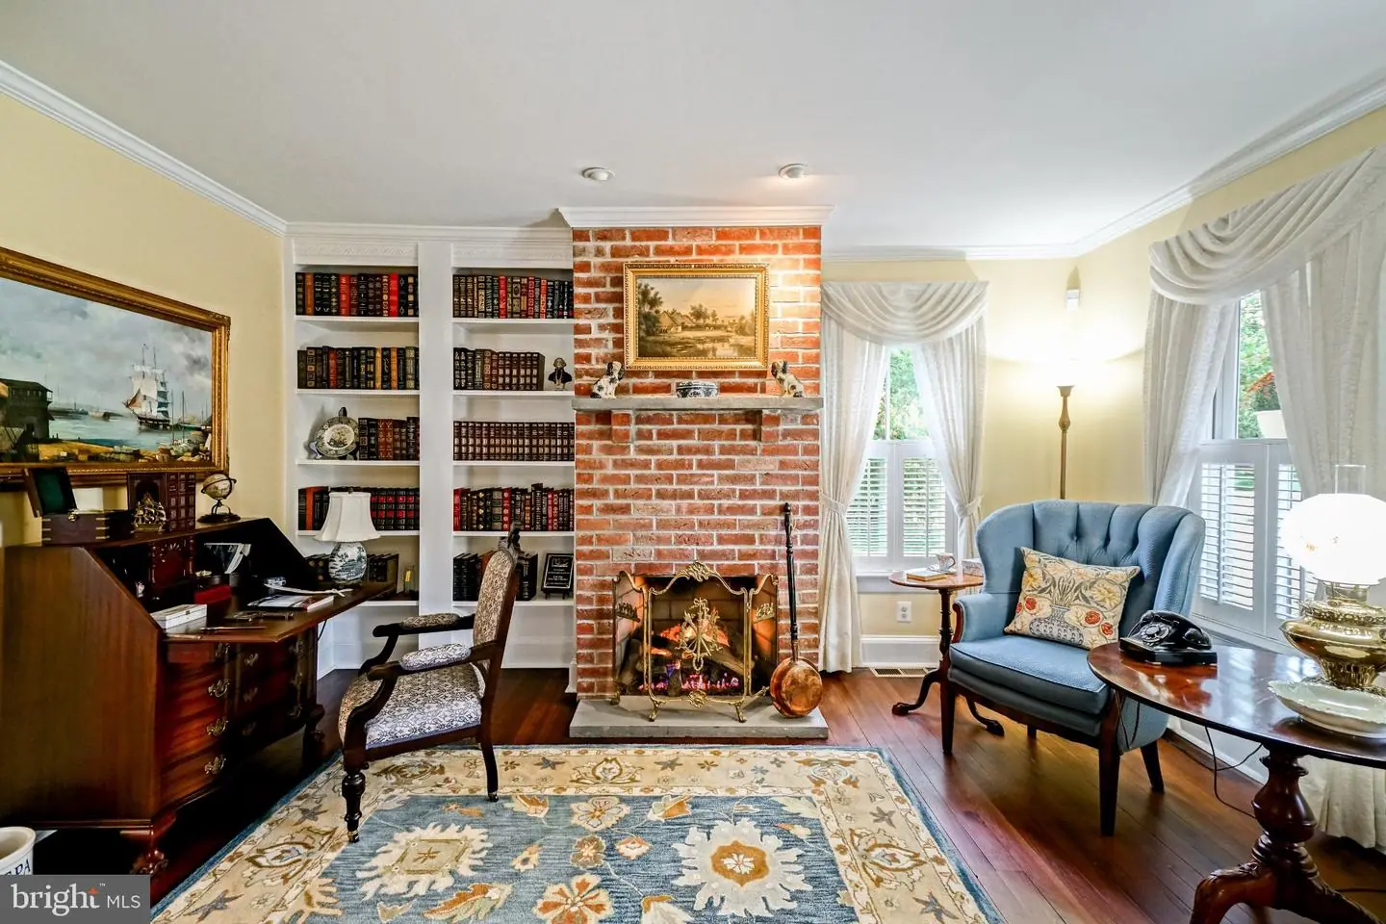
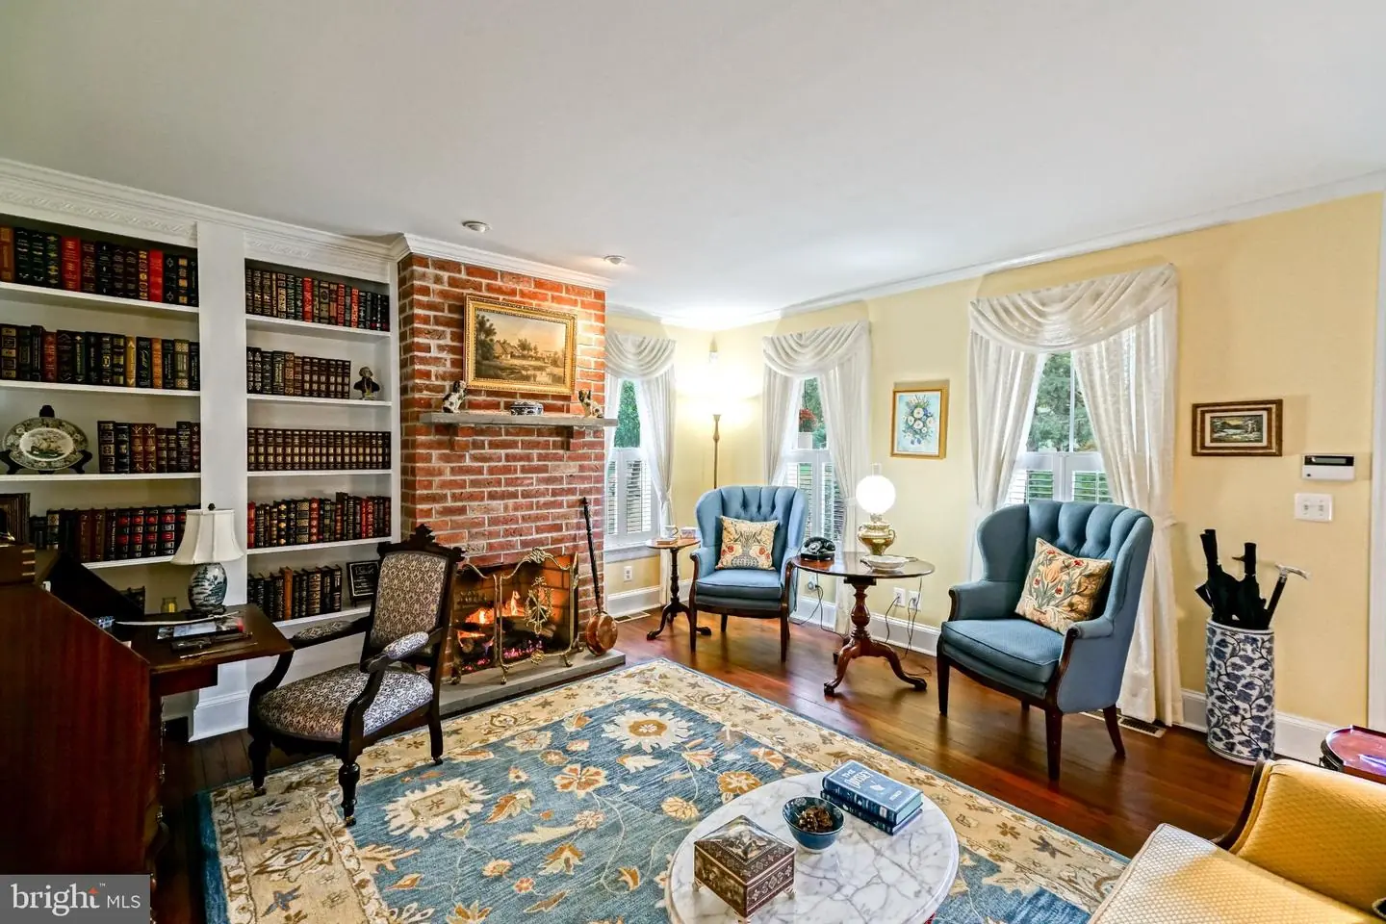
Brick, Free Standing, Gas/propane
Flooring
Hardwood, Tile/brick
Interior Features
- Attic
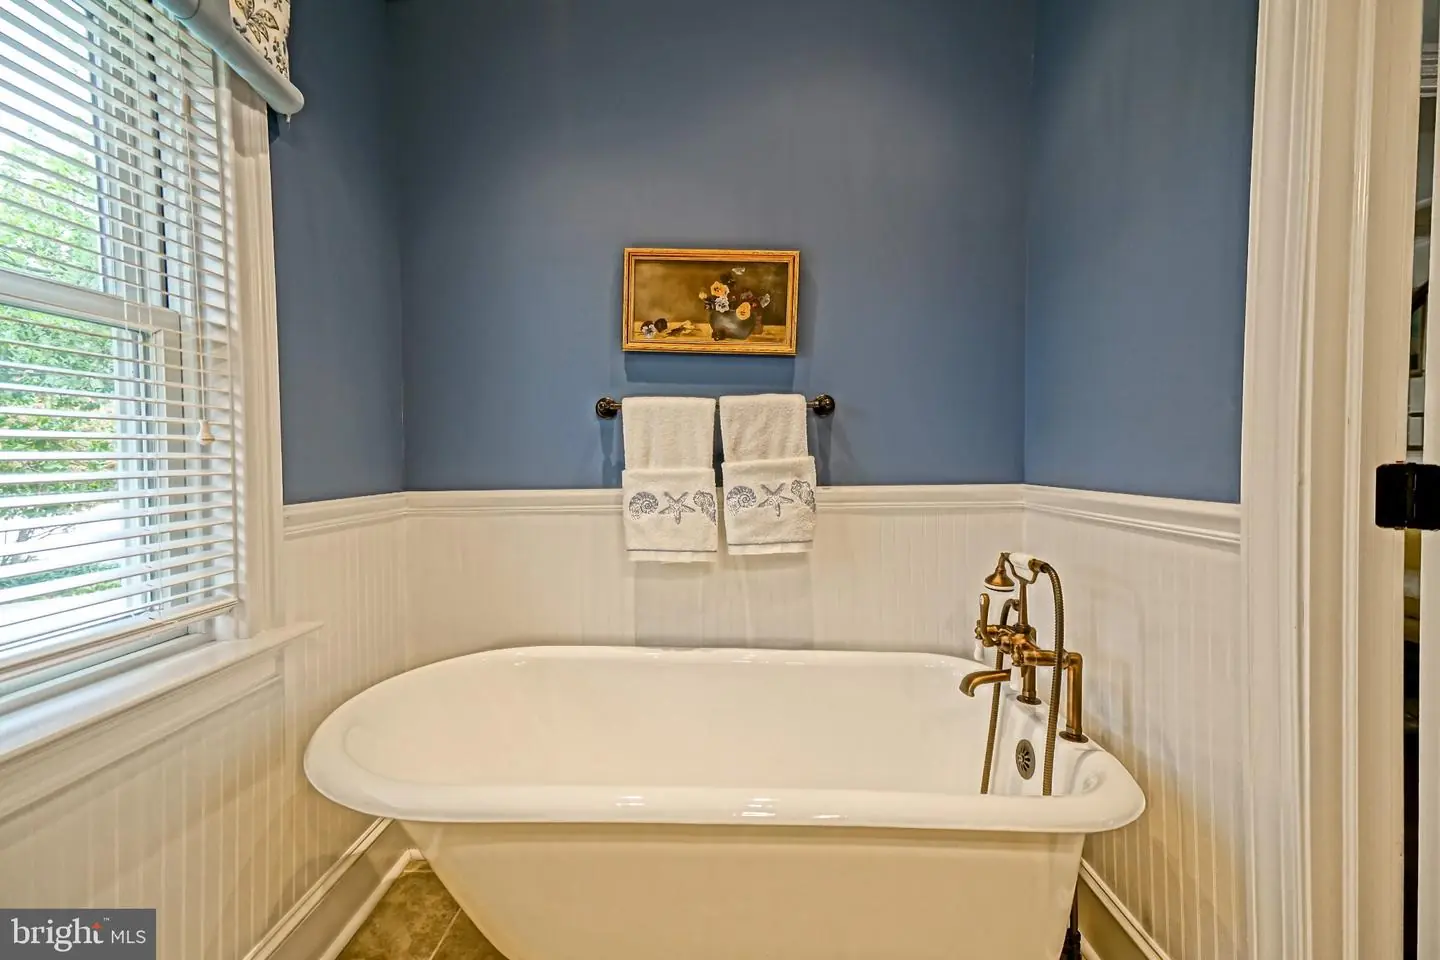
- Bathroom - Soaking Tub
- Built-Ins
- Ceiling Fan(s)
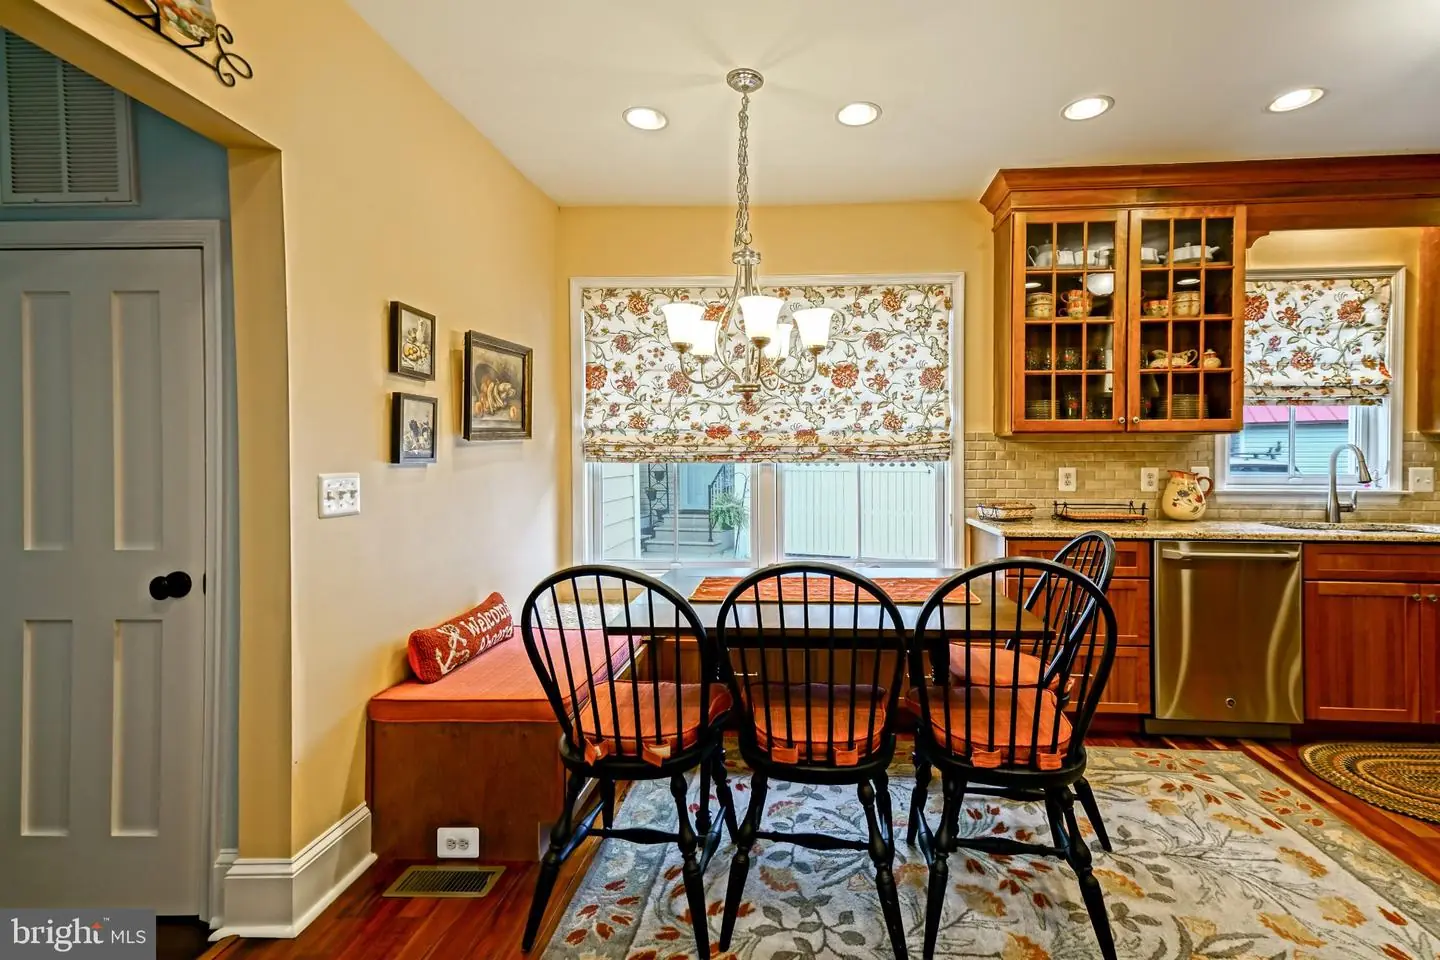
- Dining Area
- Entry Level Bedroom
- Floor Plan - Traditional
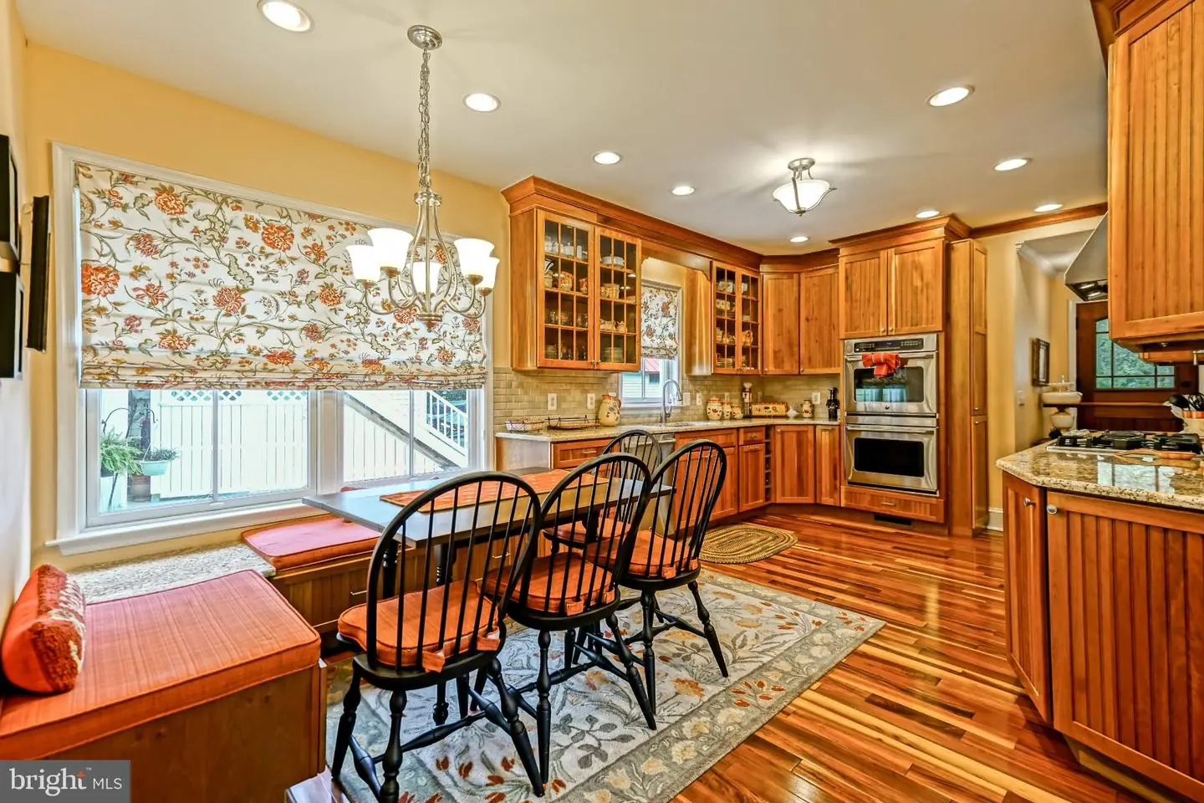
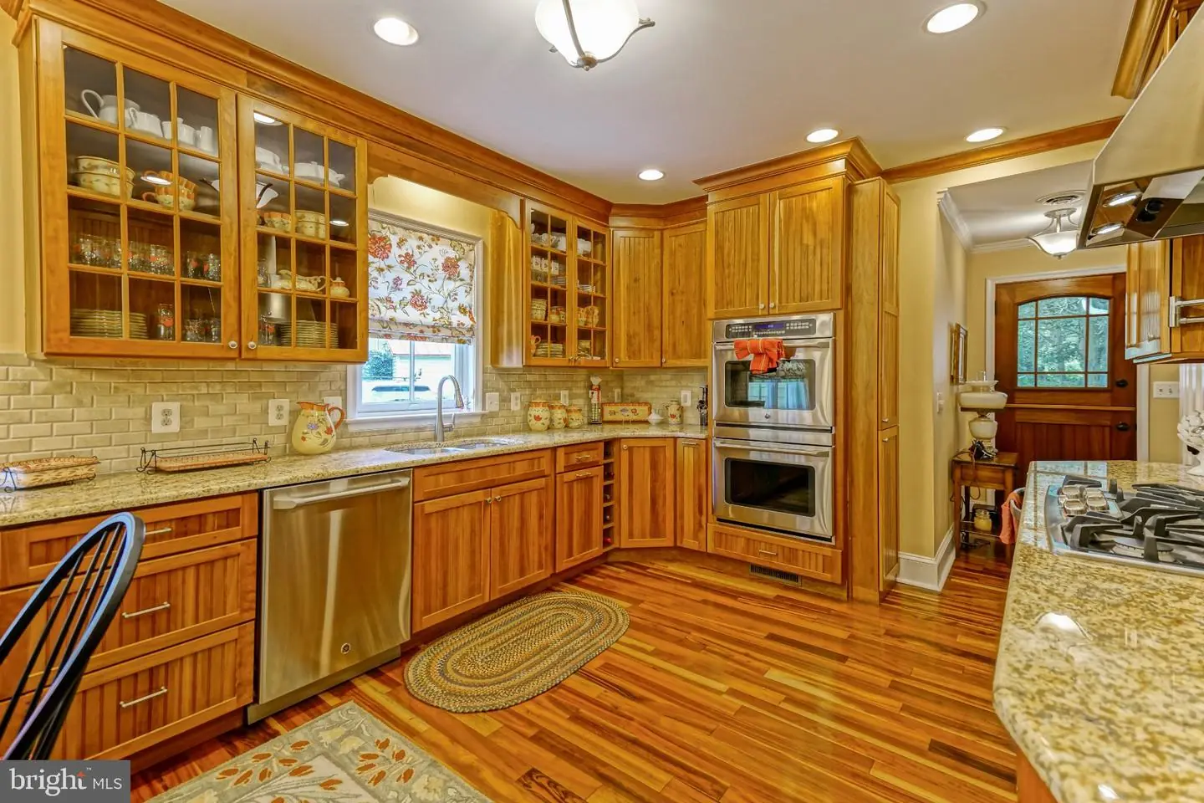
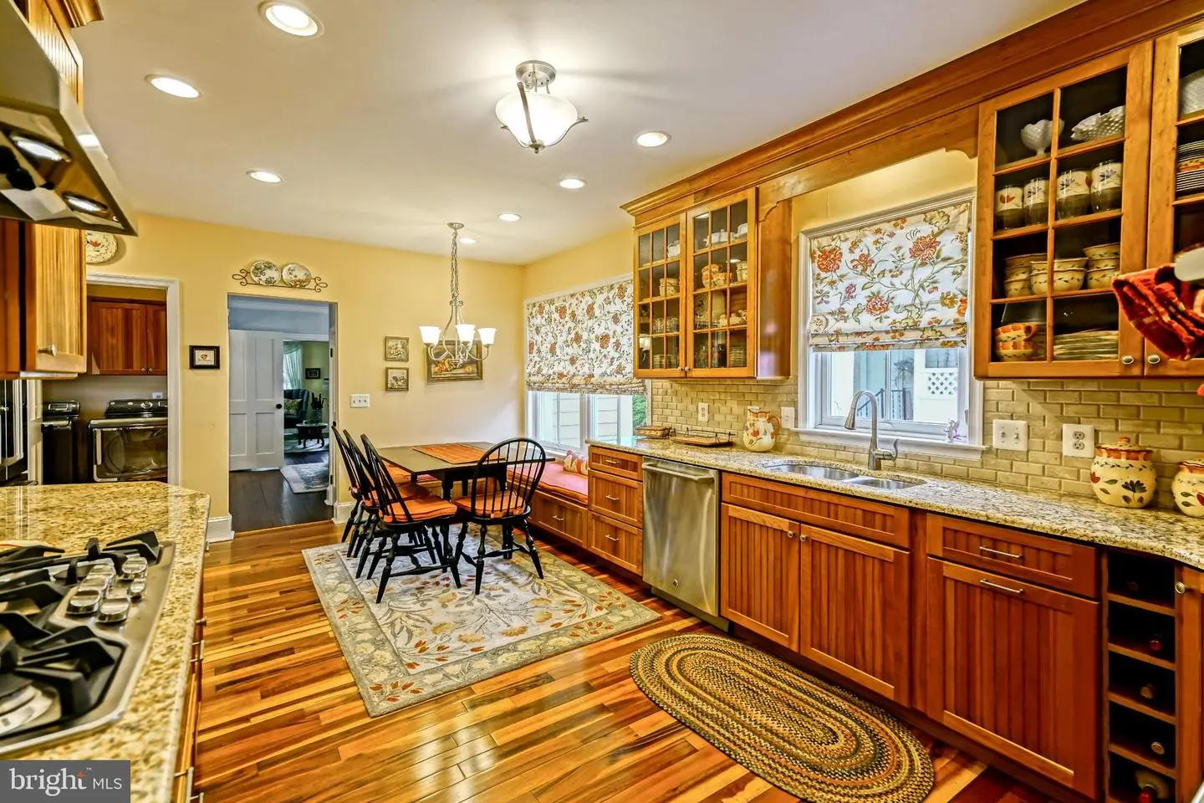
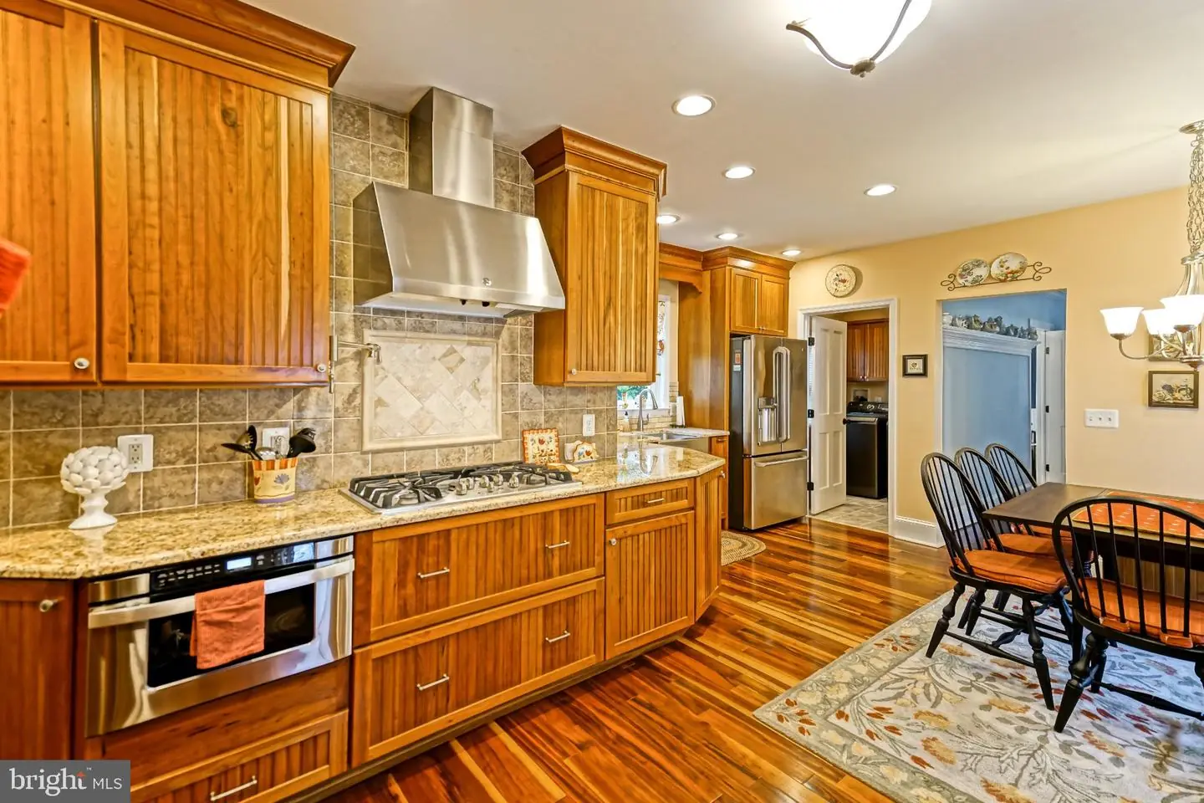
- Kitchen - Gourmet
- Primary Bath(s)
- Recessed Lighting
- Upgraded Countertops
- Wood Floors
General
MLS
Desu2120866
Community
None Available
Price
$1,400,000.00
Price/SQft
$692.38
Area And Schools
School Tax
$1,676.00
District
CAPE HENLOPEN
MLS
Desu2120866
$1,400,000
3 Bed
3 Bath
- Tax Total Living Area:
- 2022 sq. ft.
- Lot Size:
- 0.19 acres
Listed 22 days ago
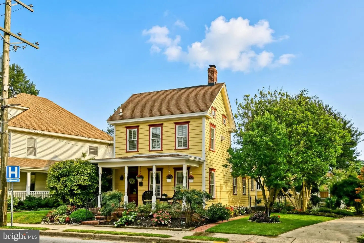
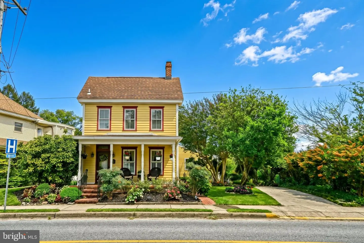
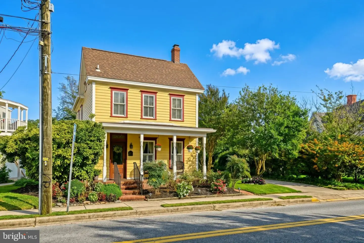
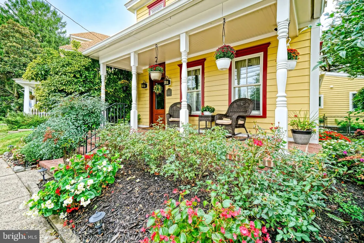
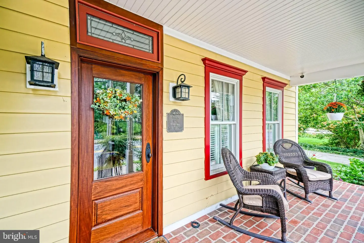
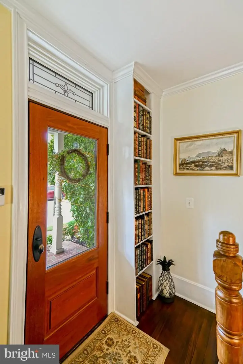
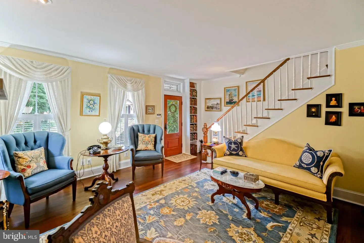
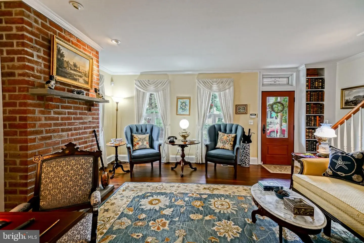
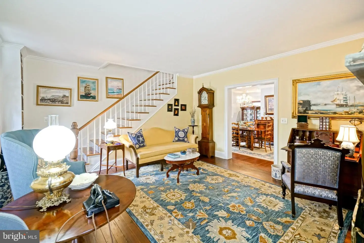
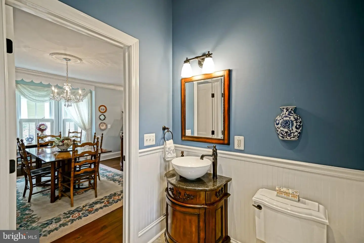
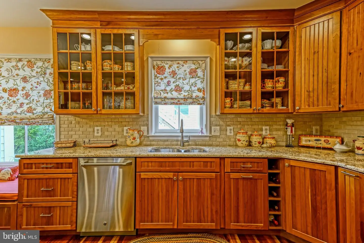
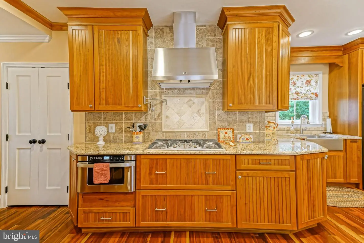
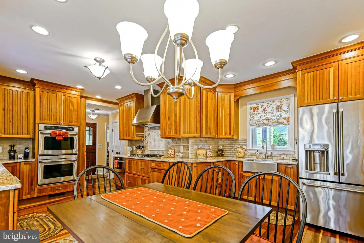
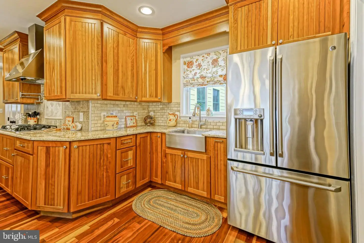
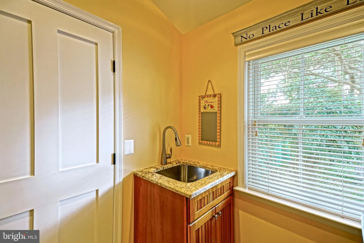
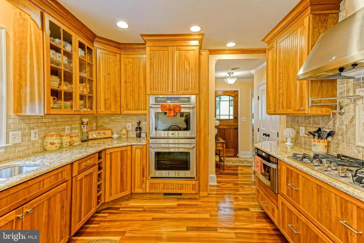
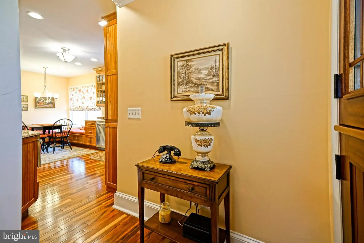
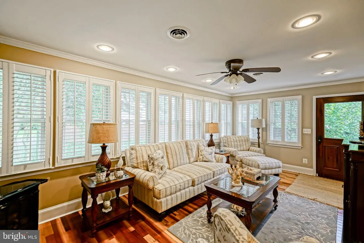
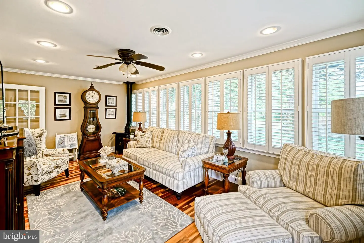
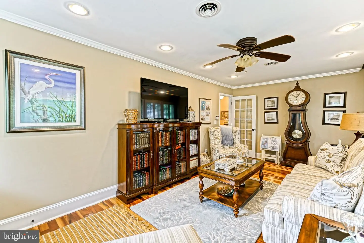
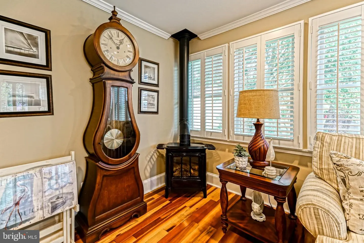
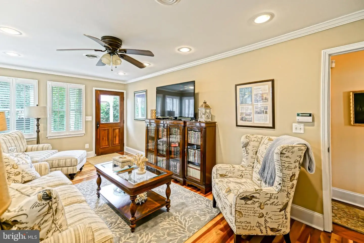
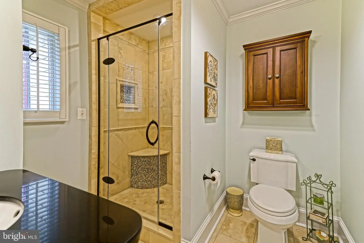
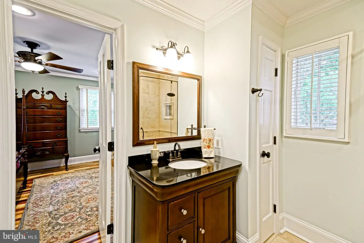
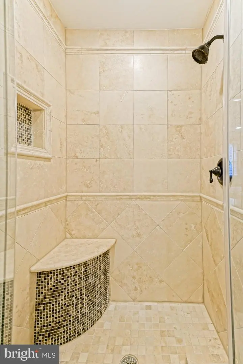
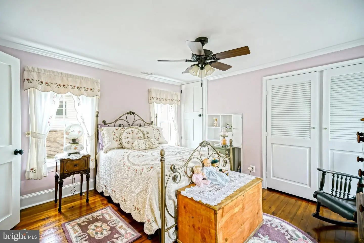
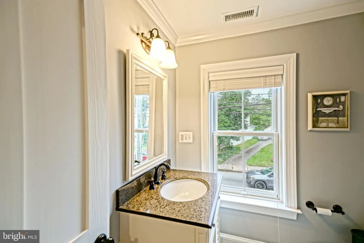
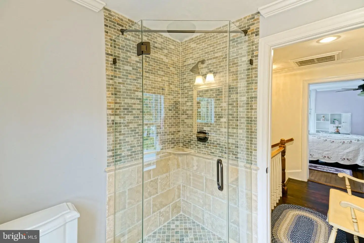
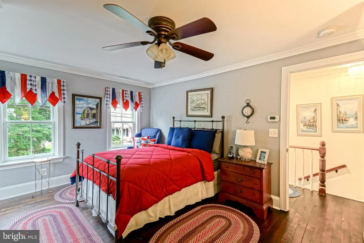
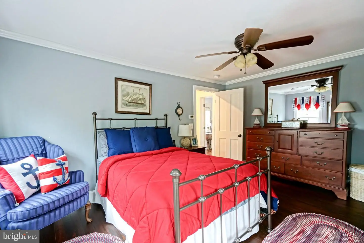
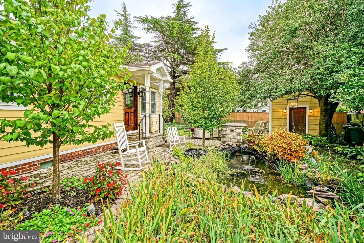
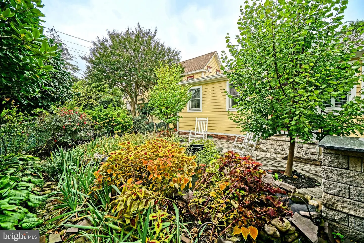
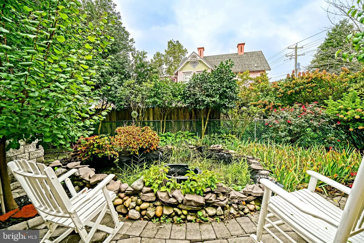
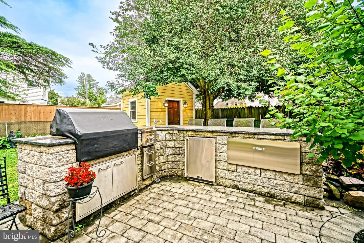
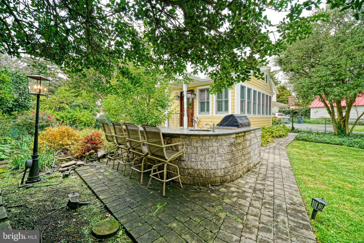
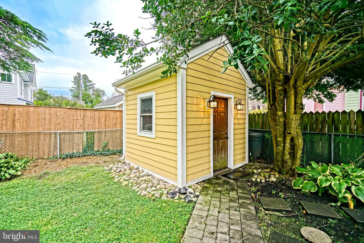
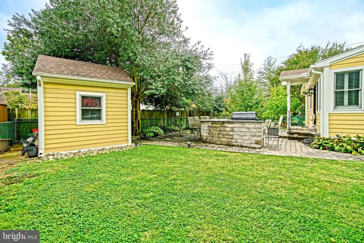
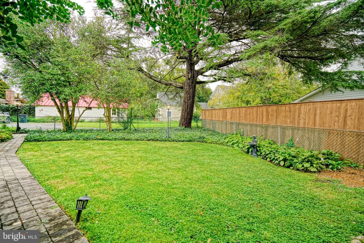
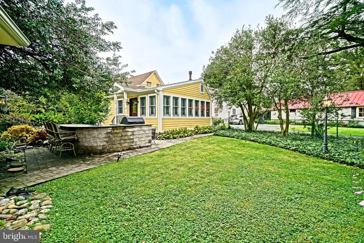
COASTAL PERFECTION IN DOWNTOWN LEWES! This captivating 3-bedroom, 3-bath single-family home offers over 2,000 square feet of beautifully crafted living space, seamlessly blending timeless architectural charm with high-end luxury finishes throughout. Step inside to find rich hardwood flooring that flows through warm, sunlit living areas, including a cozy front living room complete with a brick fireplace and custom built-in bookshelves. The gourmet kitchen is a chef's dream, appointed with custom wood cabinetry, granite countertops, stainless steel appliances, a gas cooktop with custom range hood, and a cozy built-in dining nook. Relax in the light-filled sunroom with plantation shutters or retreat to the convenient main-floor primary suite, featuring an en-suite bath with custom tilework and a glass-enclosed shower. Classic touches like a clawfoot soaking tub, glass-accented doorways, and custom moldings complete the interior elegance. Outside, your private backyard oasis awaits - fully fenced for privacy and designed for seamless indoor-outdoor living with a stone patio, built-in outdoor kitchen with grill, serene water pond, and a matching custom storage shed. Unwind on the classic brick-paved front porch and enjoy unbeatable proximity to downtown Lewes' world-class dining, boutique shopping, bike trails, and the beach. Schedule your private showing today!
Similar Listings
Under Contract
Rehoboth By The Sea
$1,400,000
3 Bed
2 Bath
Listed 28 days ago
Courtesy: Berkshire Hathaway Homeservices Penfed Realty
MLS Desu2120434
Sea Colony East
$1,400,000
2 Bed
2 Bath
- Tax Total Living Area:
- 1265 sq. ft.
Listed 31 days ago
Courtesy: Tansey Warner
MLS Desu2120462
Sold
Pine Bay
$1,400,000
3 Bed
2 Bath
- Tax Total Living Area:
- 2776 sq. ft.
Sold 08/12/2025
Courtesy: Jack Lingo - Lewes
MLS Desu2088304
Verandah Bay
$1,399,990
4 Bed
4 Bath
1 Hf. Bath
- Tax Total Living Area:
- 3610 sq. ft.
Listed 51 days ago
Courtesy: Coldwell Banker Realty
MLS Desu2117568
Broadkill Beach
$1,399,900
4 Bed
3 Bath
1 Hf. Bath
- Tax Total Living Area:
- 2950 sq. ft.
Listed 56 days ago
Courtesy: Exp Realty, Llc
MLS Desu2117268
SoldVacation Rental
Country Club Estates
$1,399,900
3 Bed
2 Bath
- Tax Total Living Area:
- 1600 sq. ft.
Sold 06/30/2026
Courtesy: Jack Lingo - Rehoboth
MLS Desu2111274
Broadkill Beach
$1,399,900
4 Bed
2 Bath
1 Hf. Bath
- Tax Total Living Area:
- 1600 sq. ft.
Listed 186 days ago
Courtesy: Berkshire Hathaway Homeservices Penfed Realty
MLS Desu2109512
Pending
Old Landing
$1,399,900
4 Bed
3 Bath
1 Hf. Bath
- Tax Total Living Area:
- 2529 sq. ft.
Listed 197 days ago
Courtesy: Berkshire Hathaway Homeservices Penfed Realty
MLS Desu2108924
Under Contract
$1,400,400
3 Bed
2 Bath
1 Hf. Bath
- Tax Total Living Area:
- 3020 sq. ft.
Listed 181 days ago
Courtesy: Monument Sotheby's International Realty
MLS Desu2110468
Virtual TourNewly Listed
Open House
Cape Windsor
$1,395,000
3 Bed
2 Bath
1 Hf. Bath
- Tax Total Living Area:
- 2016 sq. ft.
Courtesy: Coldwell Banker Realty
MLS Desu2121622
Virtual Tour
Reddenwood
$1,395,000
4 Bed
4 Bath
3 Hf. Bath
- Tax Total Living Area:
- 5486 sq. ft.
Listed 58 days ago
Courtesy: Coldwell Banker Premier - Lewes
MLS Desu2118864
Sold
The Glade
$1,395,000
3 Bed
2 Bath
1 Hf. Bath
- Tax Total Living Area:
- 3073 sq. ft.
Sold 06/10/2026
Courtesy: Re/max Realty Group Rehoboth
MLS Desu2103076
Create an account
Save your favorite listings to view them later from multiple
devices by creating an account today or sign in.


