
38891 Verandah Bay Dr, Selbyville, De 19975
Courtesy: Coldwell Banker Realty,
William Bjorkland
Appliances
Built-In Microwave, Cooktop, Dishwasher, Disposal, Dryer, Washer, Stainless Steel Appliances, Refrigerator, Range Hood, Oven/Range - Gas, Oven - WallBedrooms
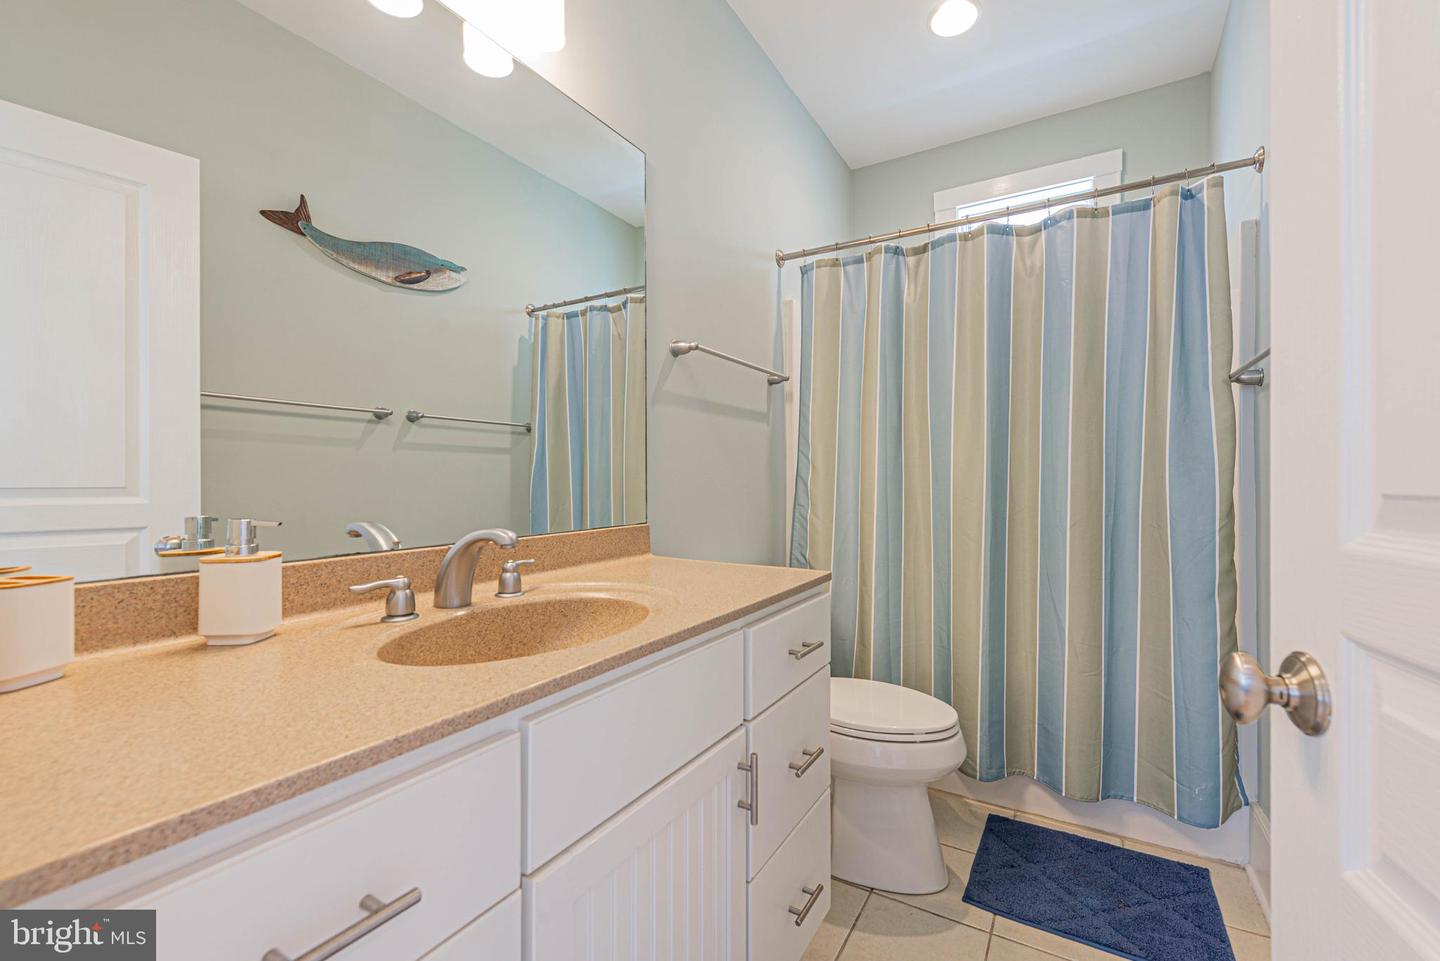
4
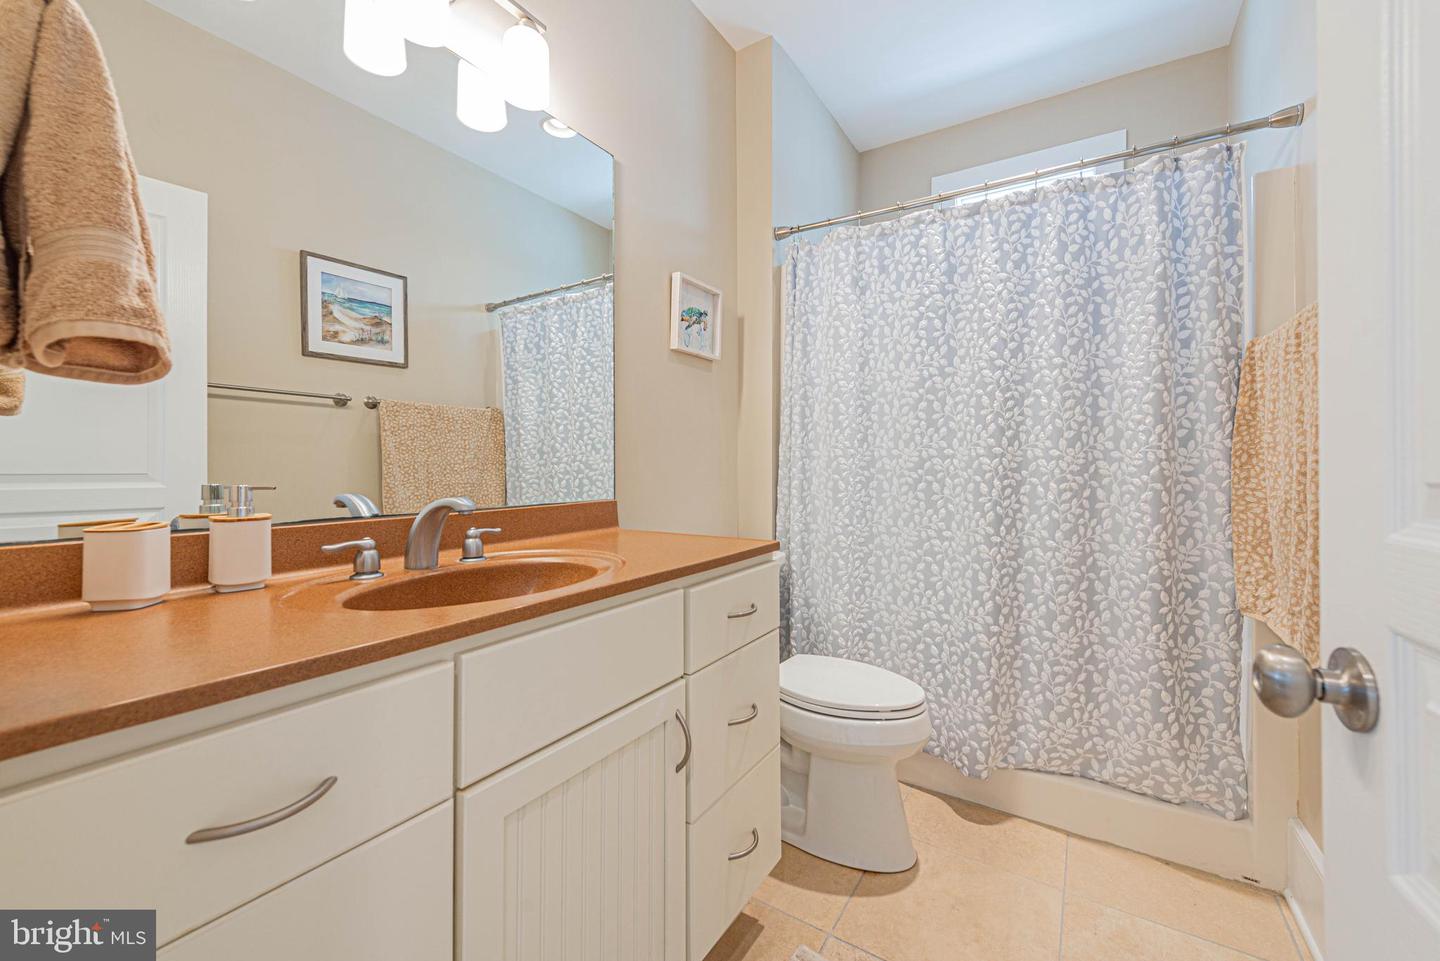
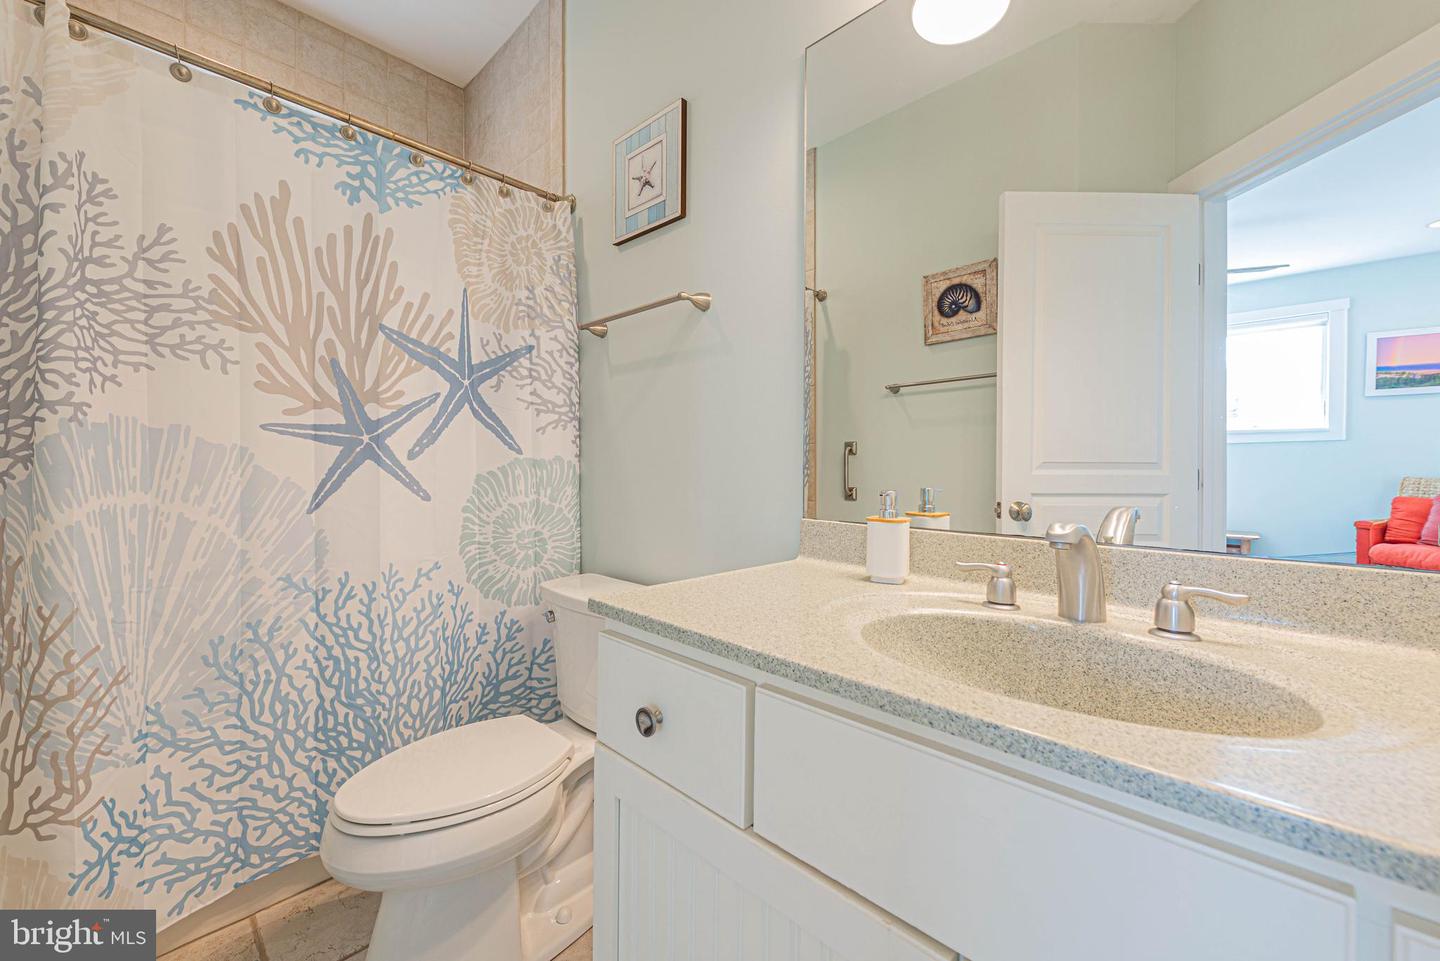
Full Bath
4
Half Bath
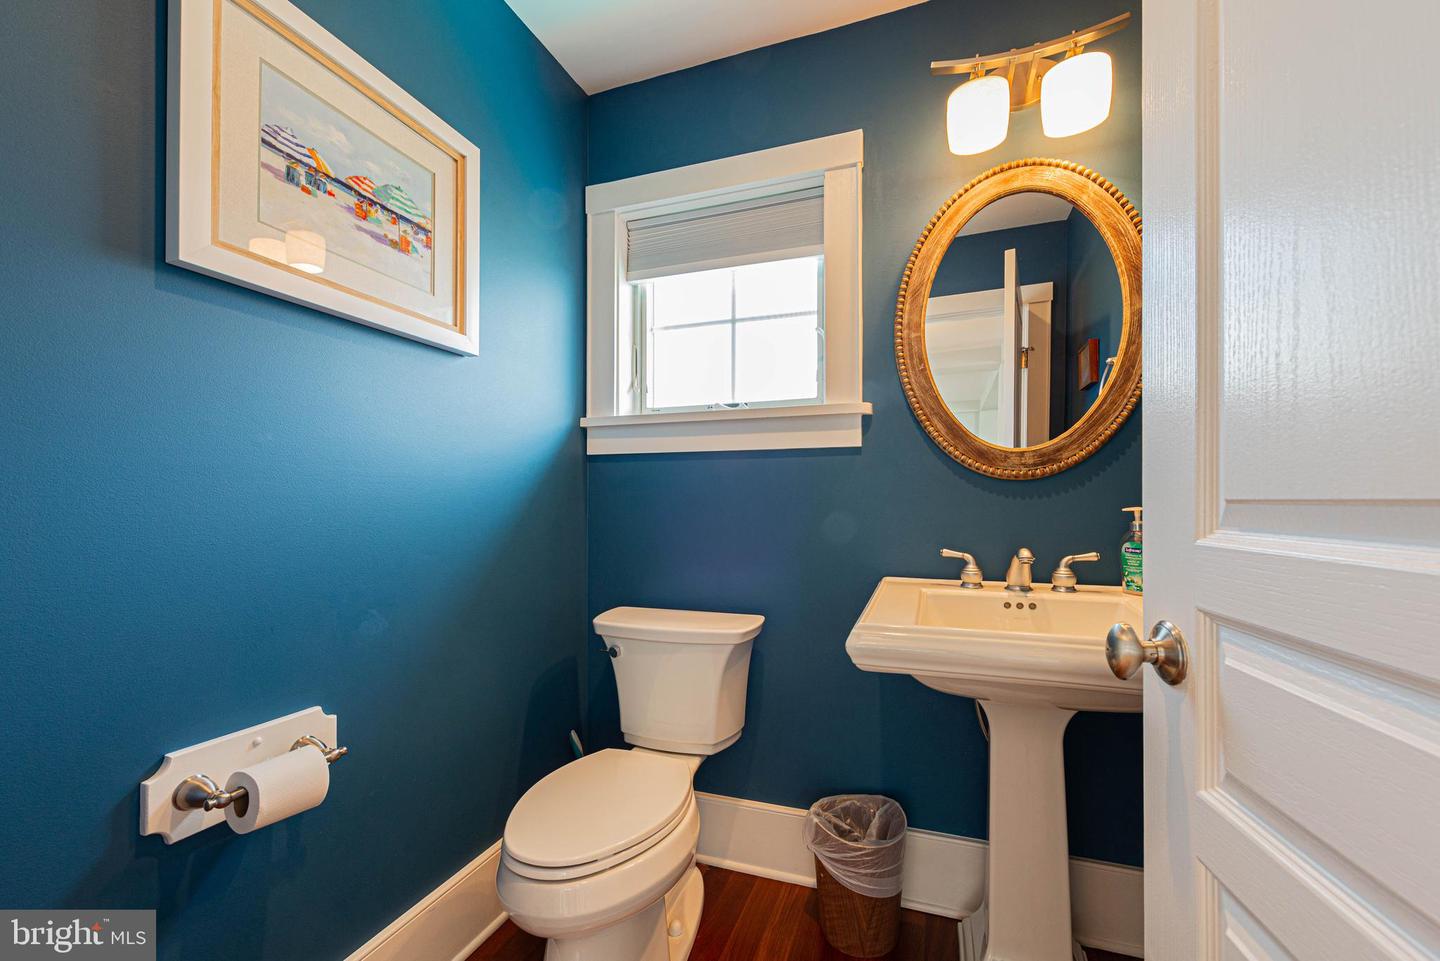
1
Laundry
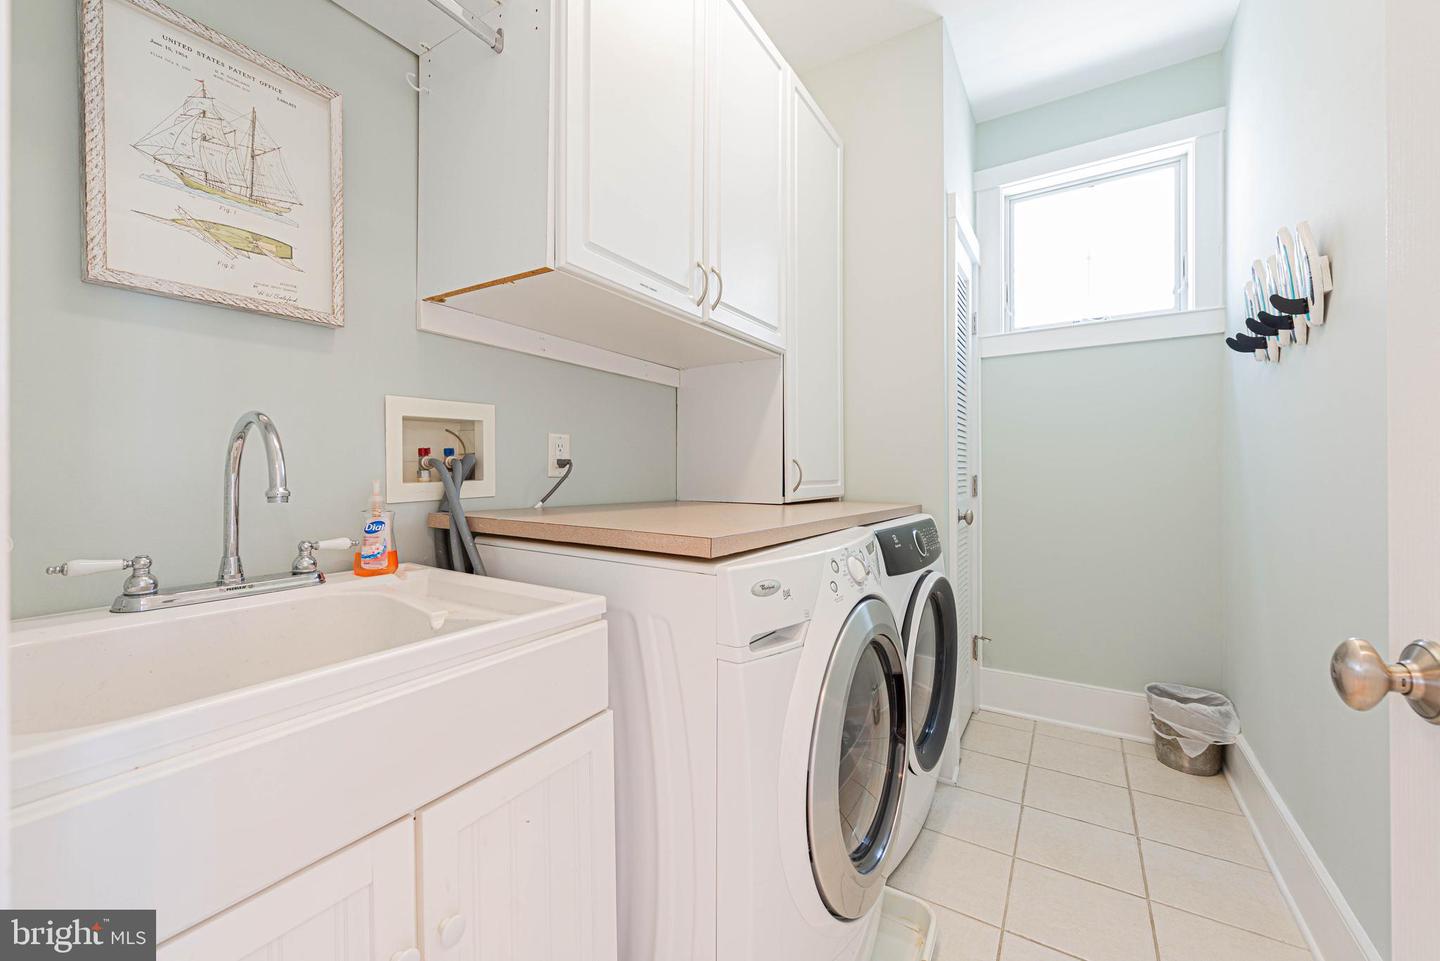
Has Laundry
Living Area
3610 sq/ft
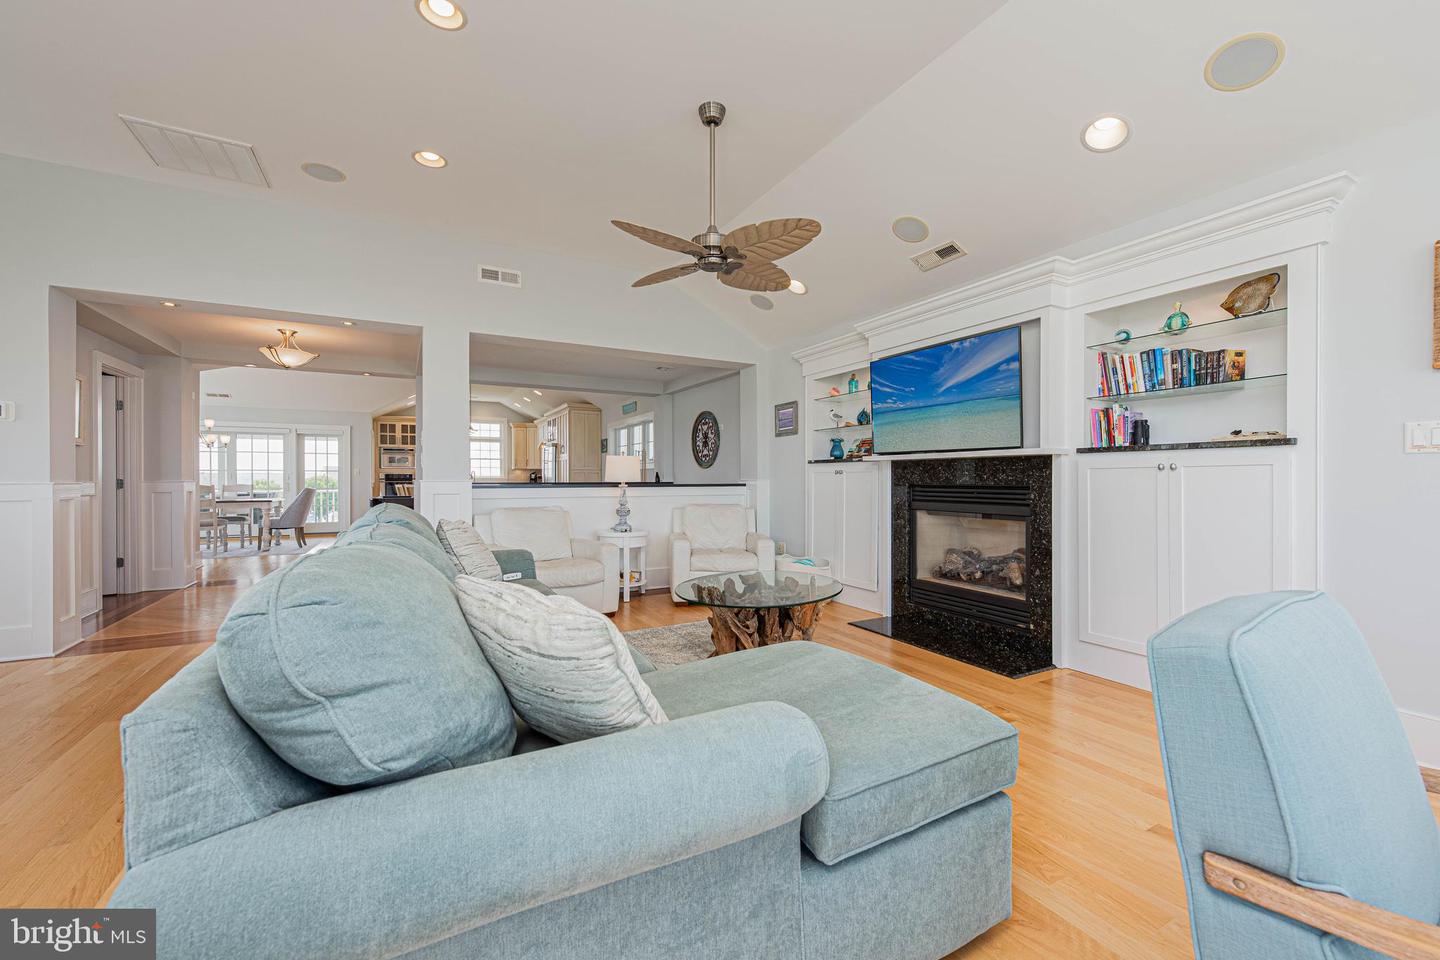
Fireplace(s)
1
Fireplace Features
Gas/propane
Flooring
Hardwood, Tile/brick, Luxury Vinyl Plank
Interior Features
- Ceiling Fan(s)
- Combination Kitchen/Dining
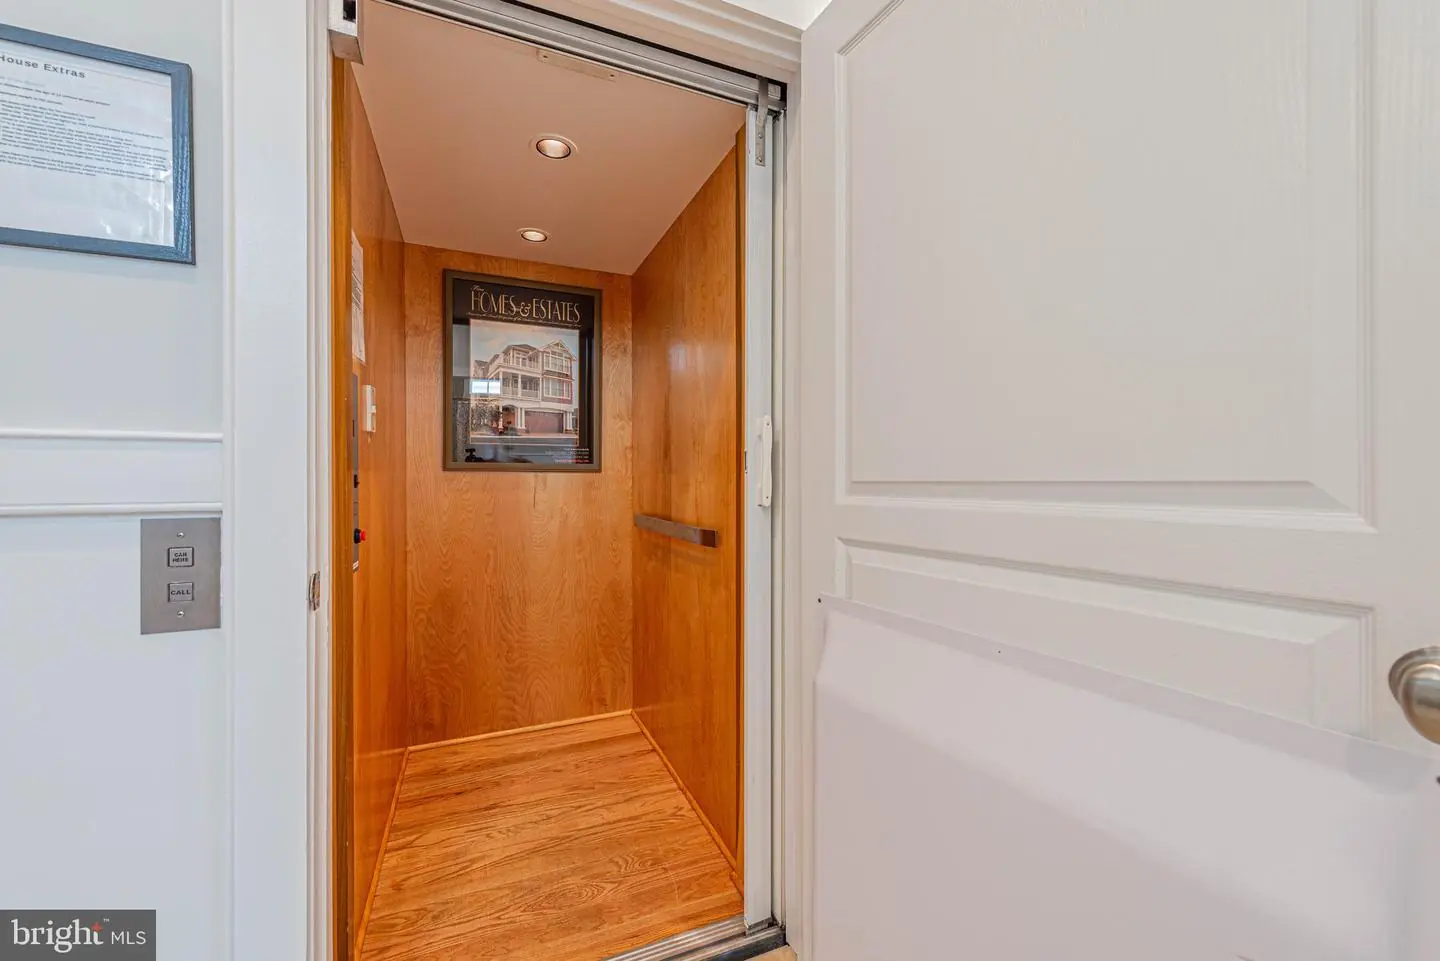
- Elevator
- Entry Level Bedroom
- Family Room Off Kitchen
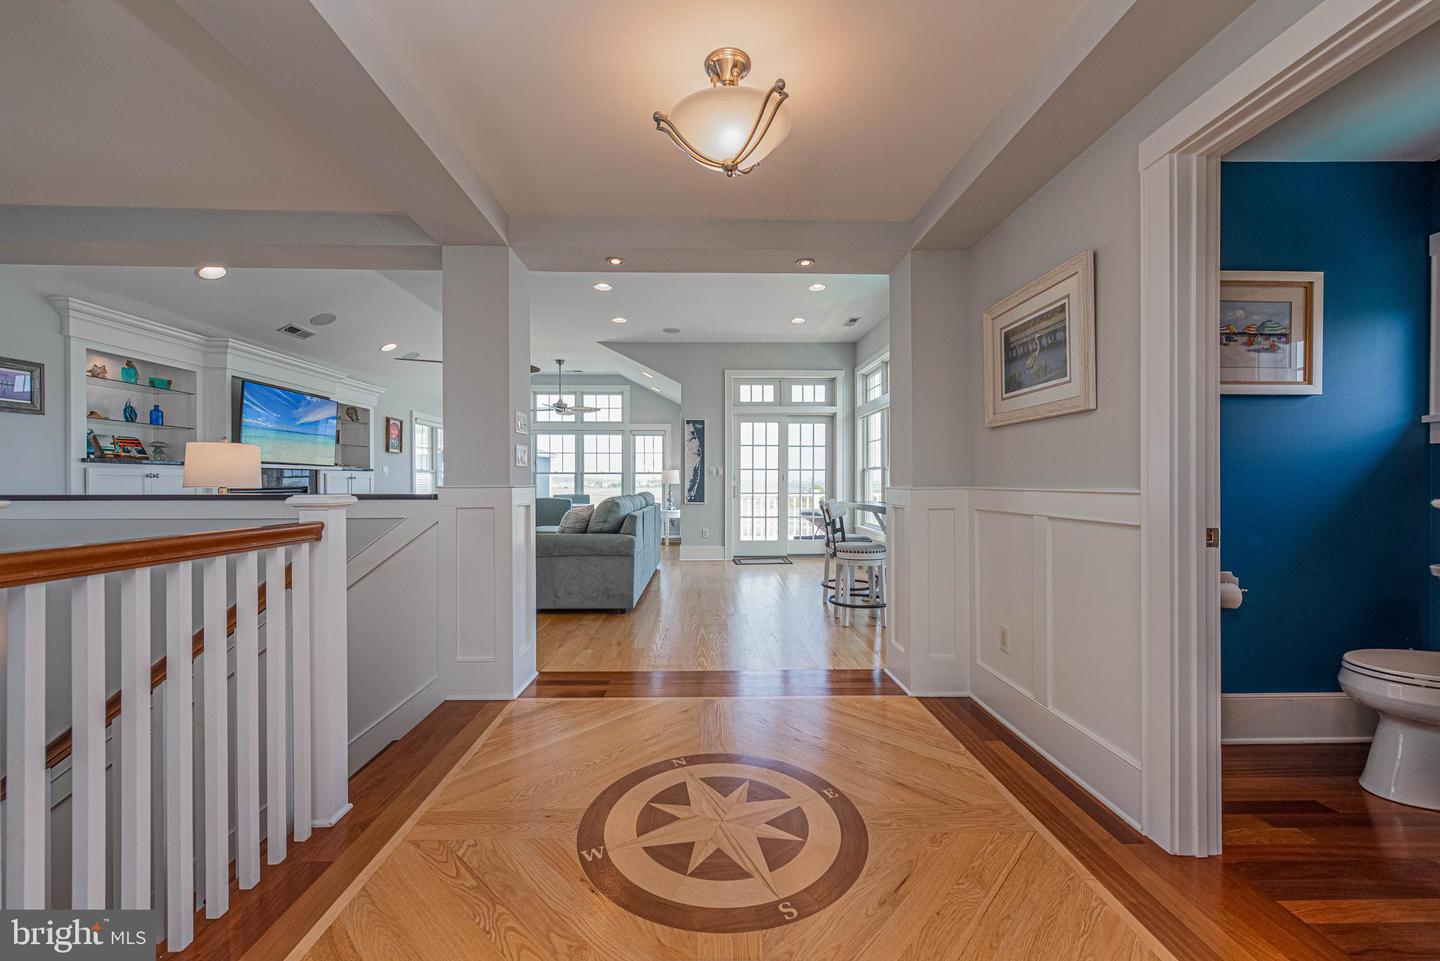
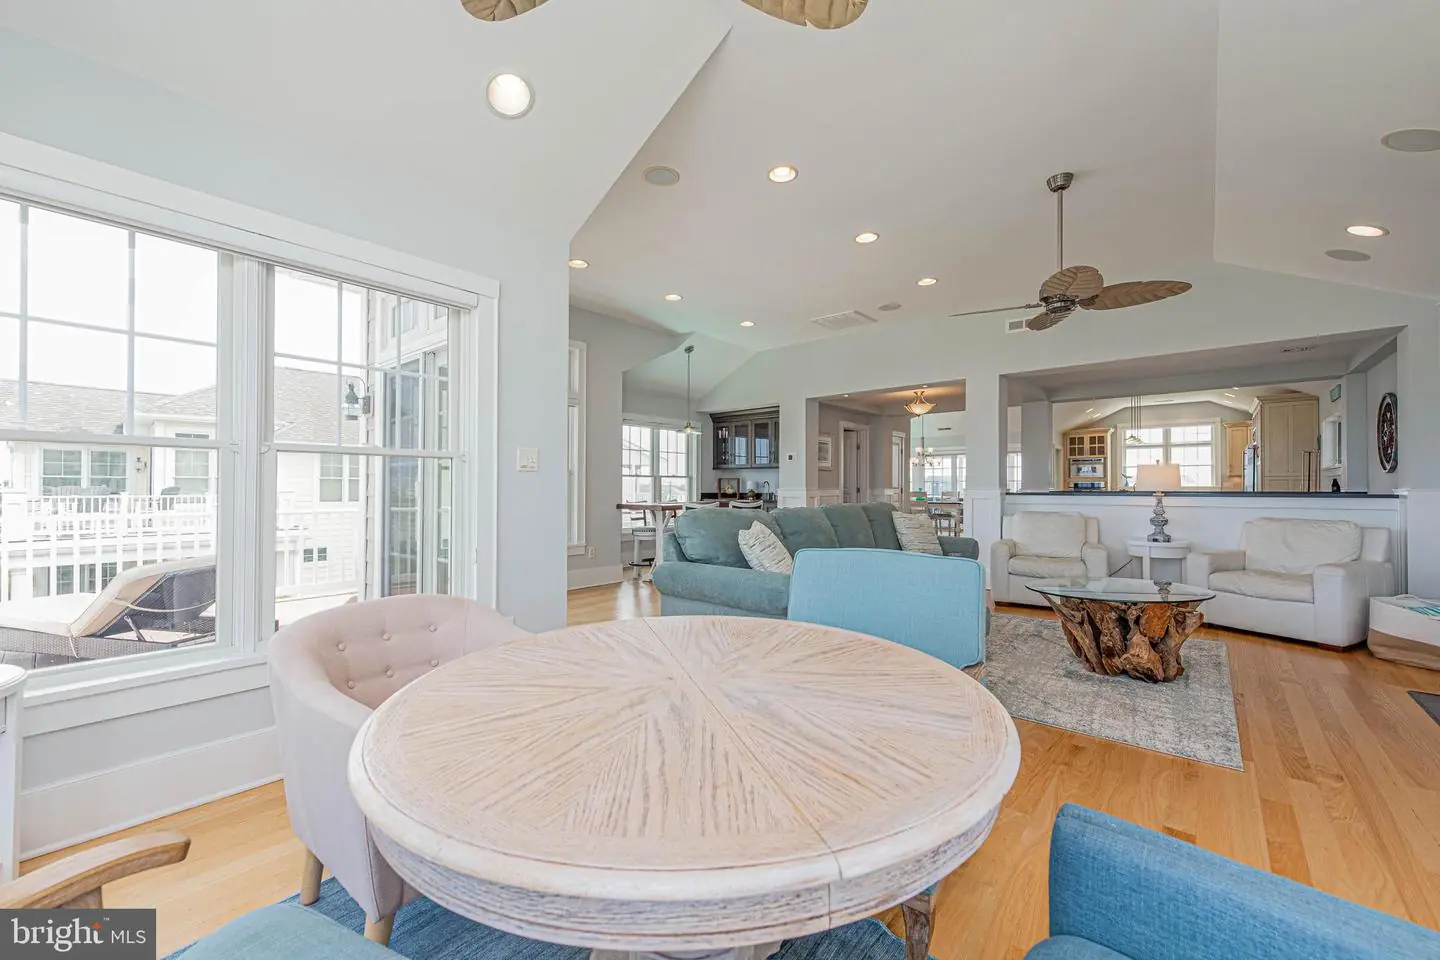
- Floor Plan - Open
- Kitchen - Island
- Kitchen - Gourmet
- Recessed Lighting
- Wet/Dry Bar
- Wine Storage
- Window Treatments
- Wood Floors
General
MLS
Desu2117568
Community
Verandah Bay
Price
$1,399,990.00
Price/SQft
$387.81
Additional HOA Fee
$424.51
Accessibility Features
Elevator, 48"+ Halls
Area And Schools
School Tax
$2,034.00
Exterior
Pool
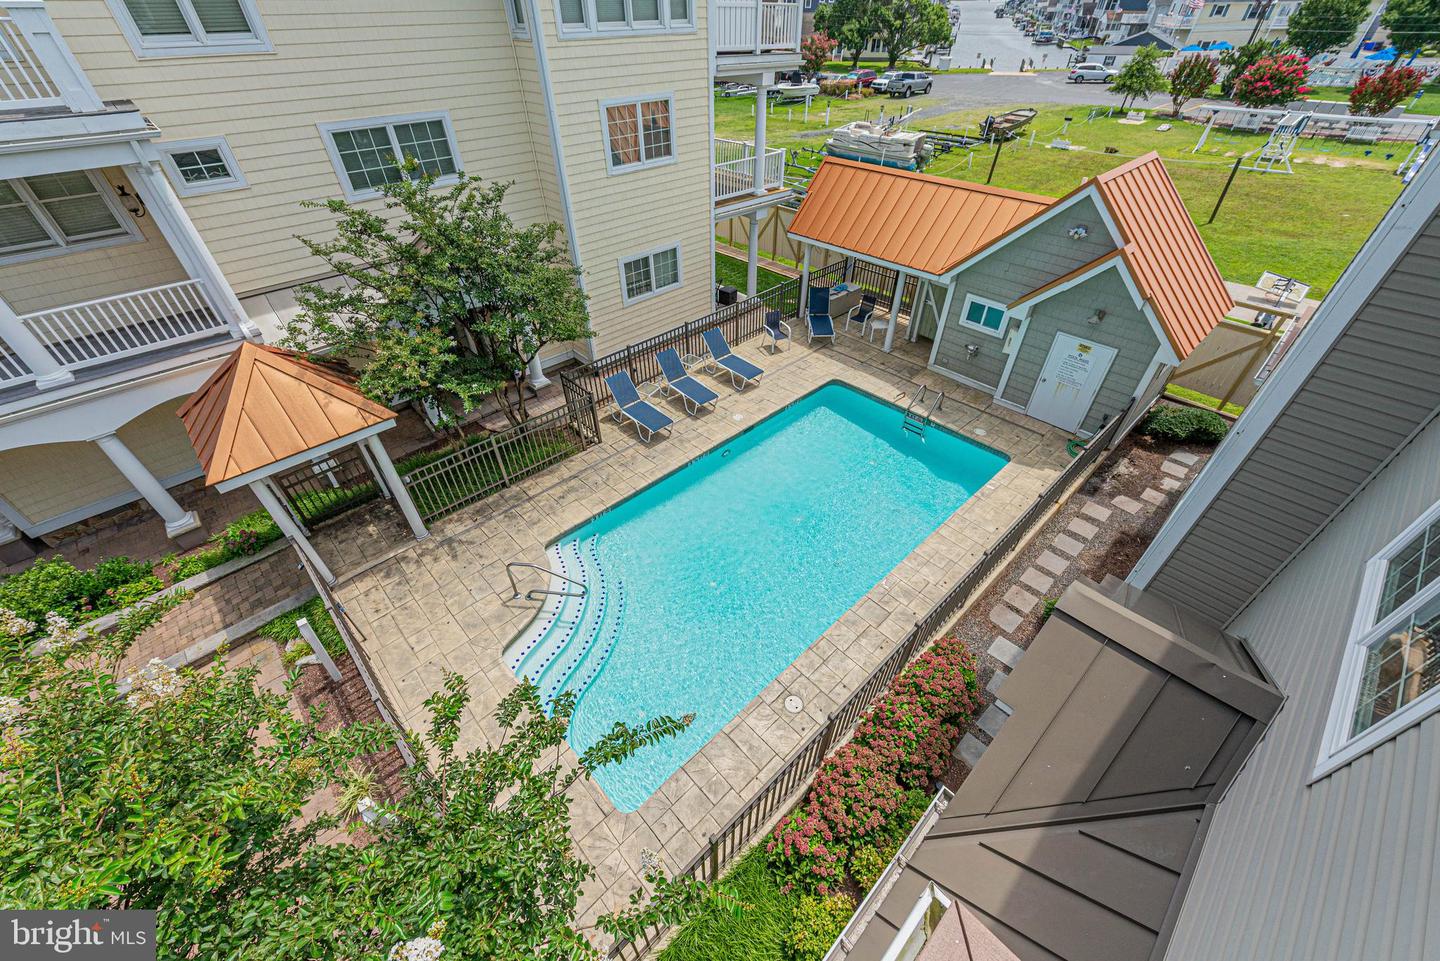
Yes - Community
HOA Features
Add. Association Fee
$424.51
Verandah Bay
MLS
Desu2117568
$1,399,990
4 Bed
4 Bath
1 Hf. Bath
- Tax Total Living Area:
- 3610 sq. ft.
Listed 51 days ago
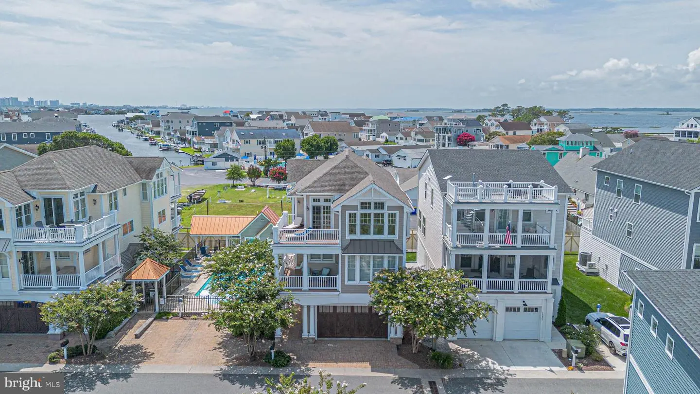
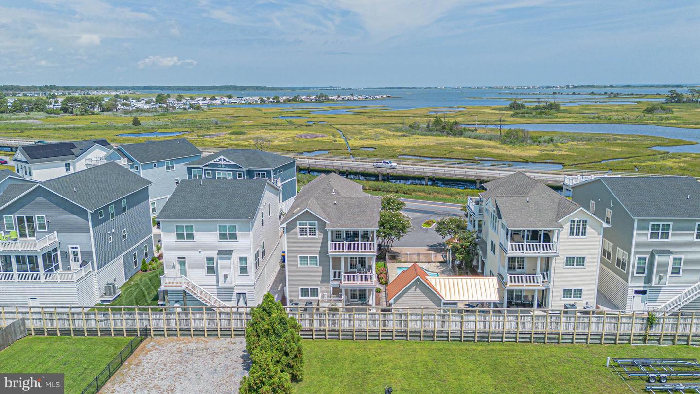
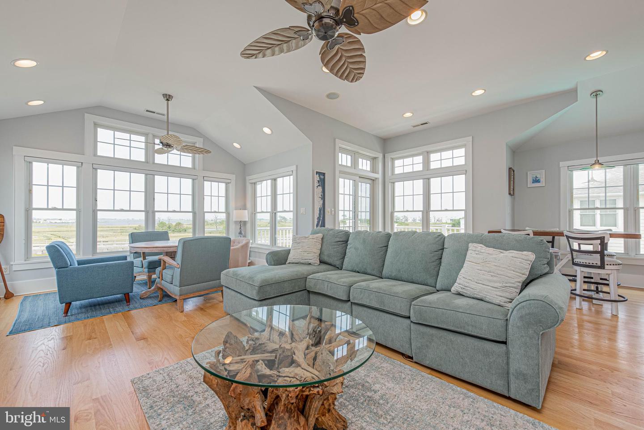
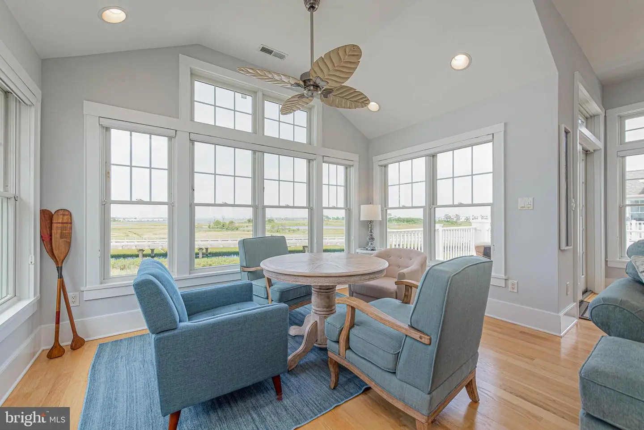
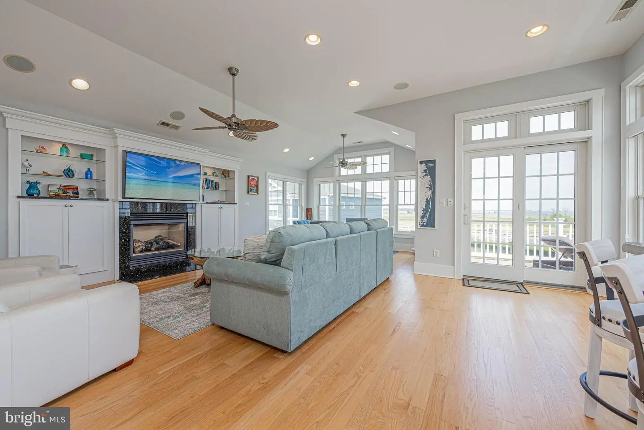
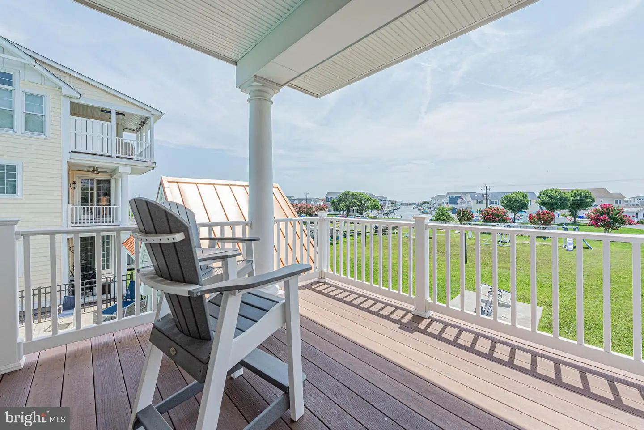
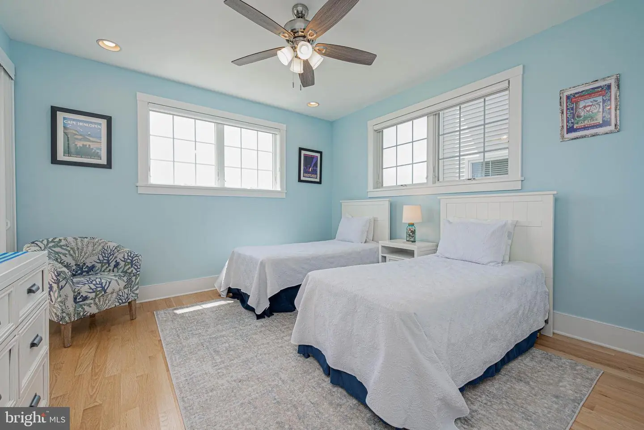
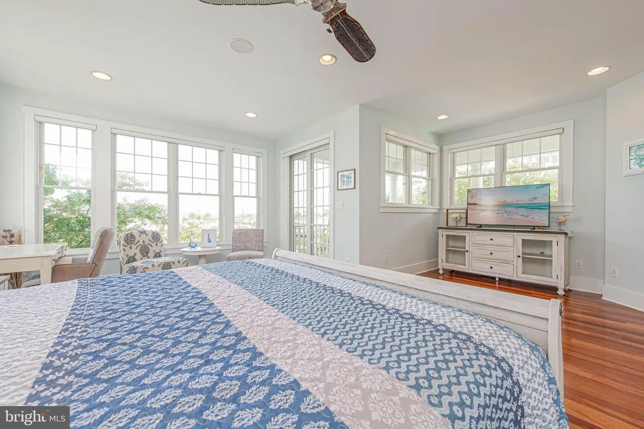
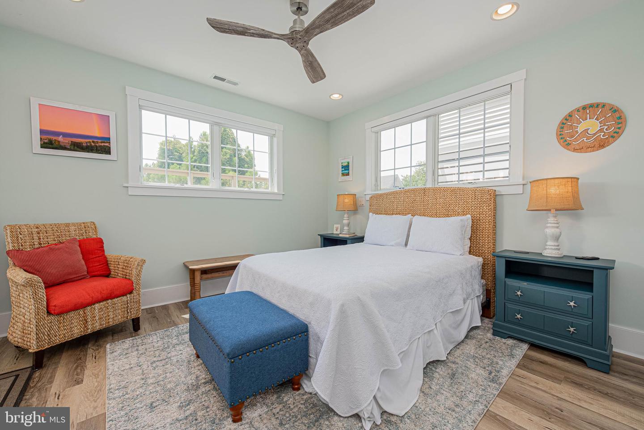
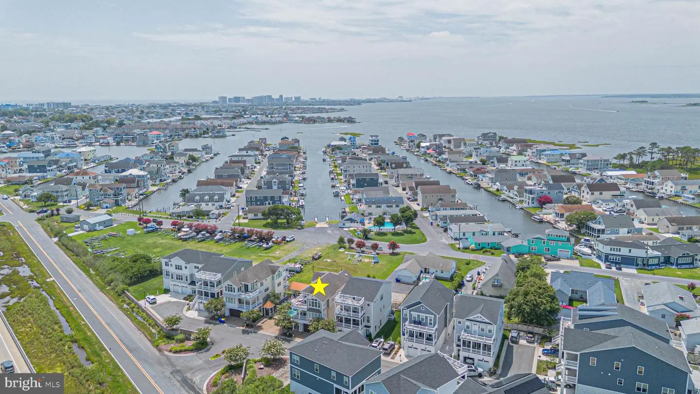
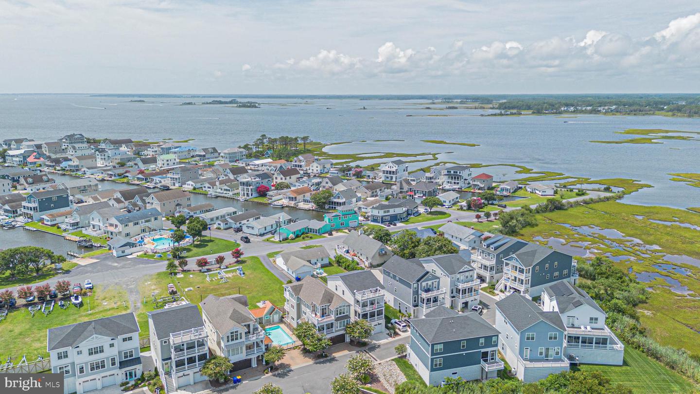
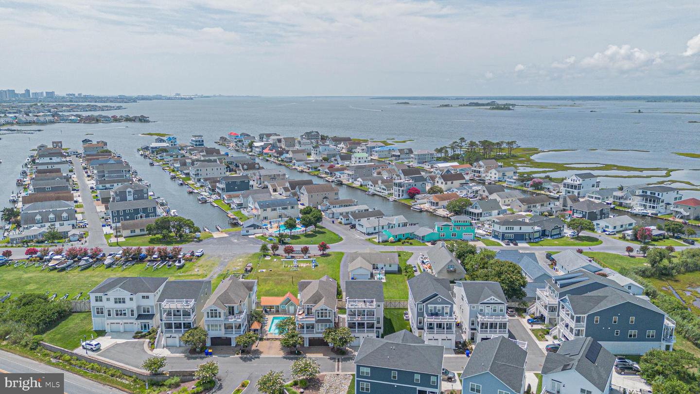
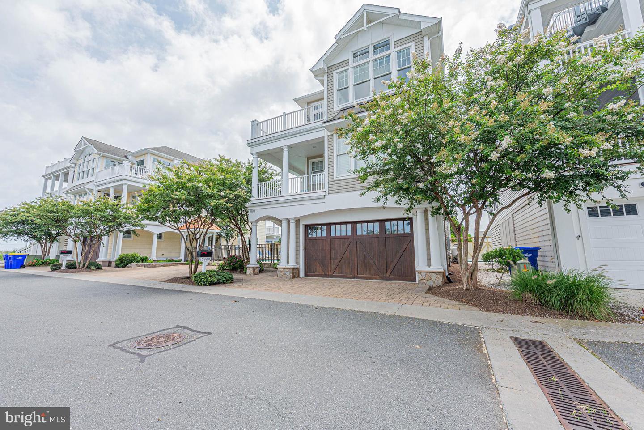
Rare opportunities like this don’t come along often. Perfectly positioned to capture the scenic vistas of tranquil water views in West Fenwick from both the front and back of the home, this exceptional luxury residence offers an extraordinary blend of timeless craftsmanship, thoughtful design, and upscale coastal living.
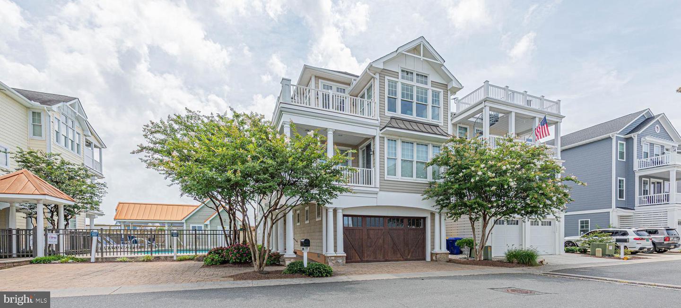
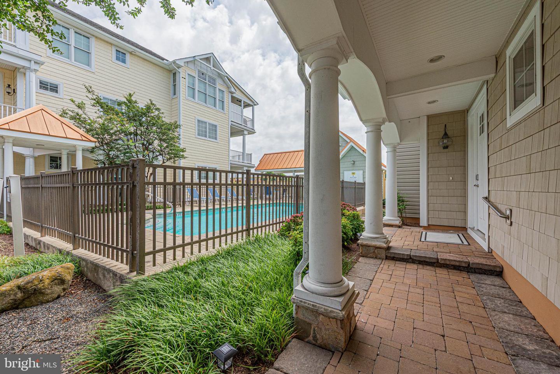
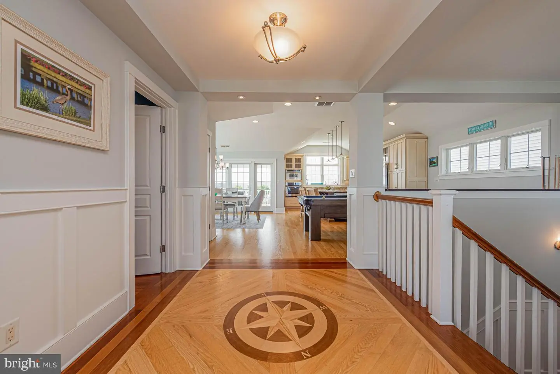
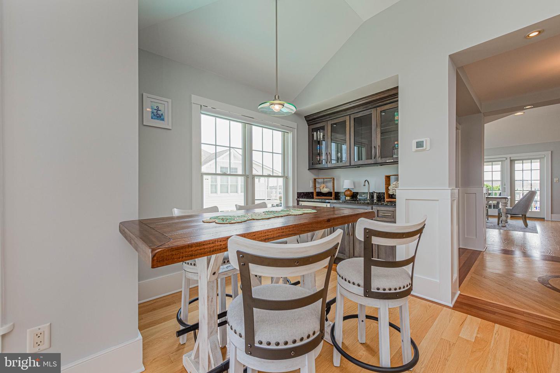
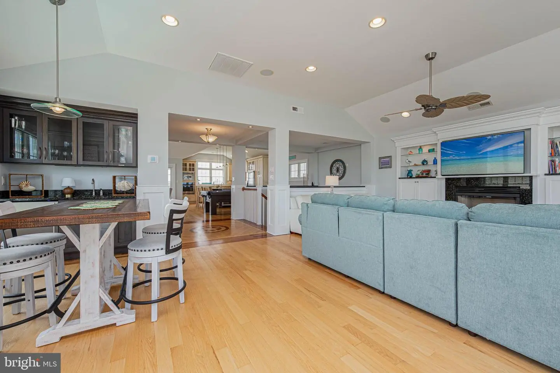
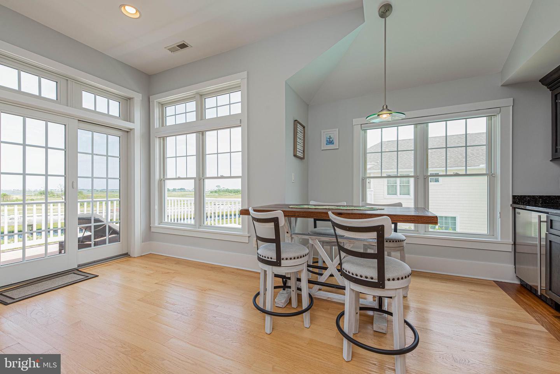
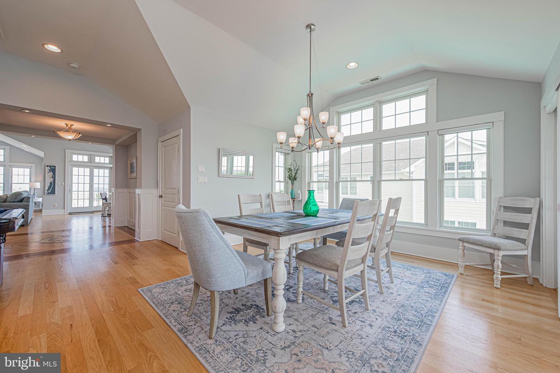
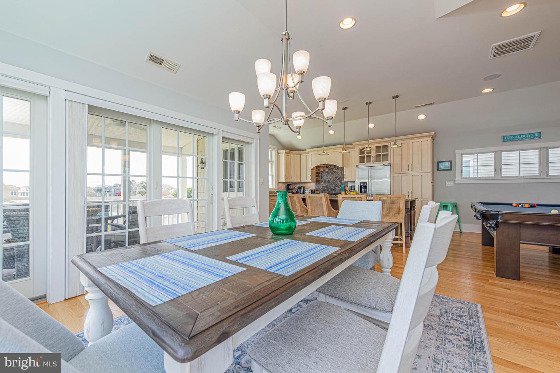
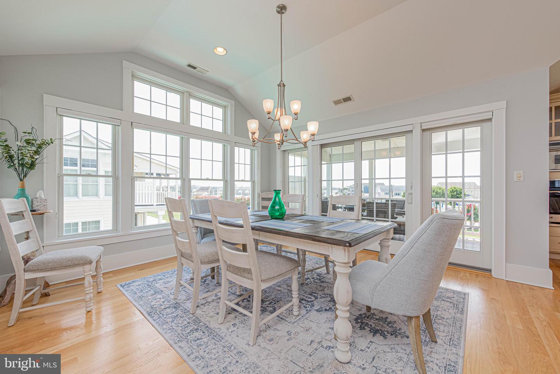
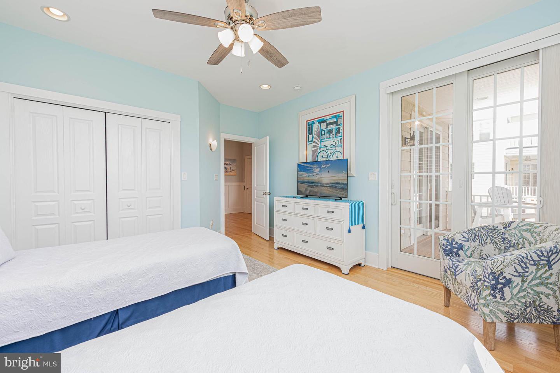
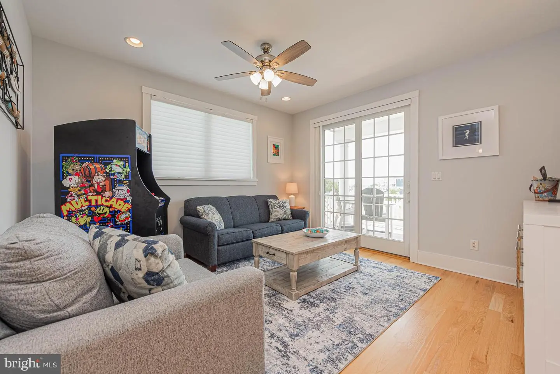
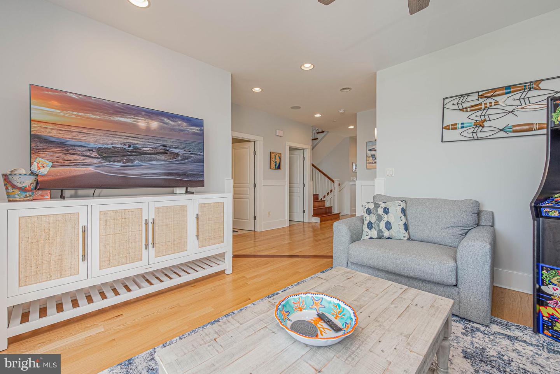
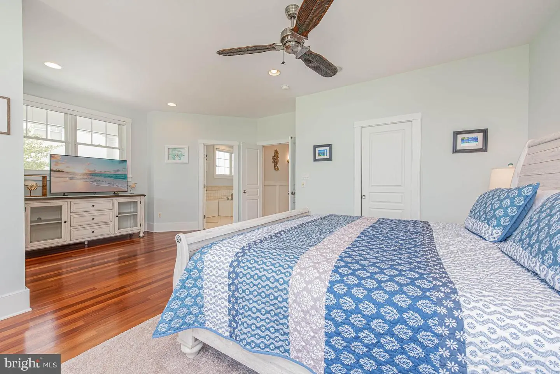
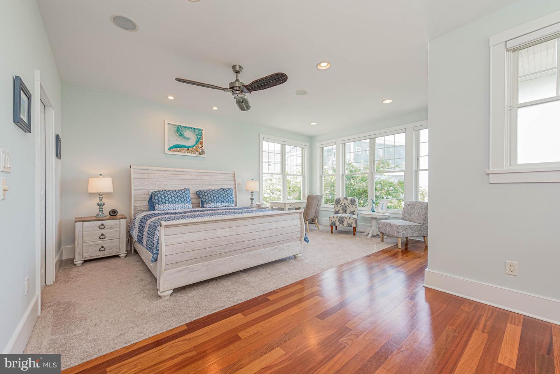
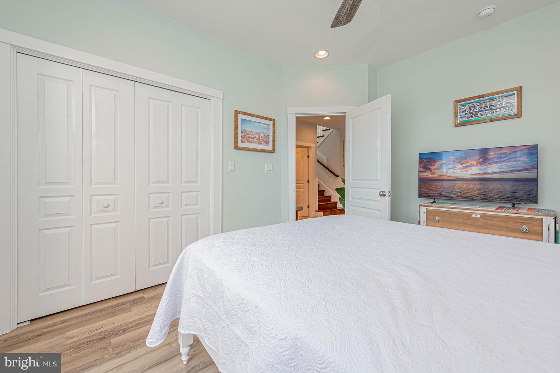
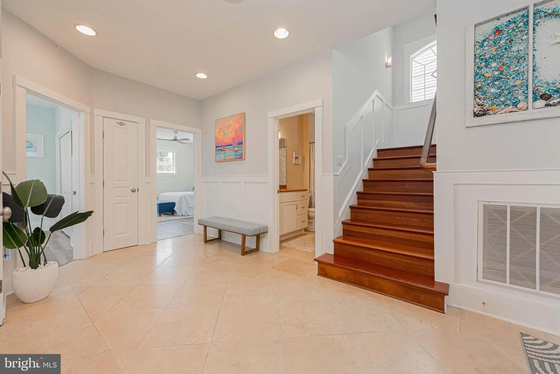
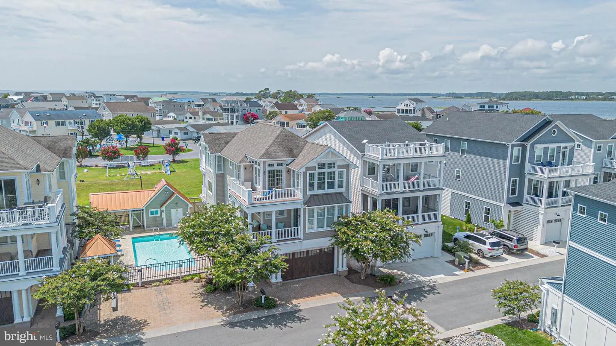
From the moment you arrive, the stone paver entryway, decorative columns, and elegant stonework create an unforgettable first impression. Inside, every detail has been carefully curated—from Brazilian Cherry and Red Oak hardwood flooring, extensive wainscoting, and custom trim work to Hunter Douglas Silhouette window treatments and recessed lighting throughout. An elevator provides effortless access to all levels, making this home as convenient as it is beautiful.
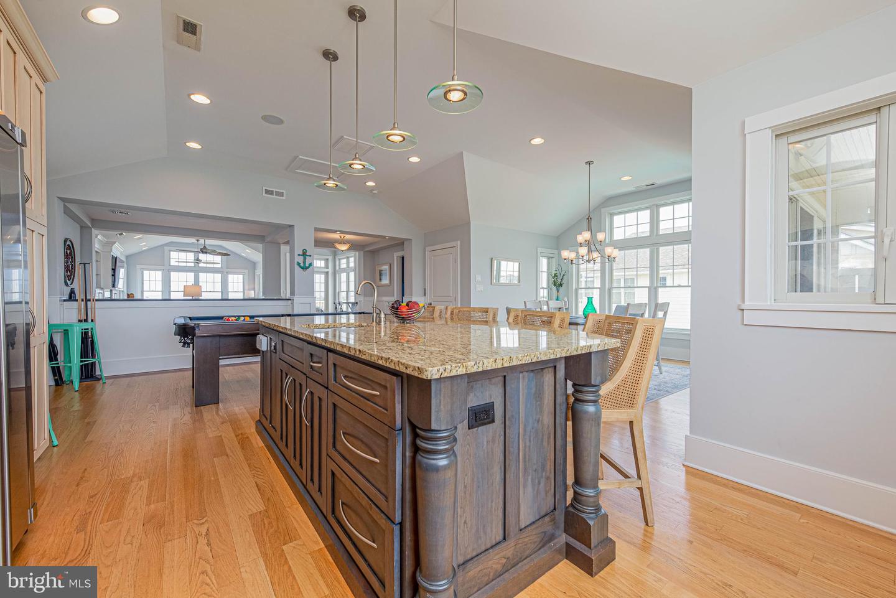
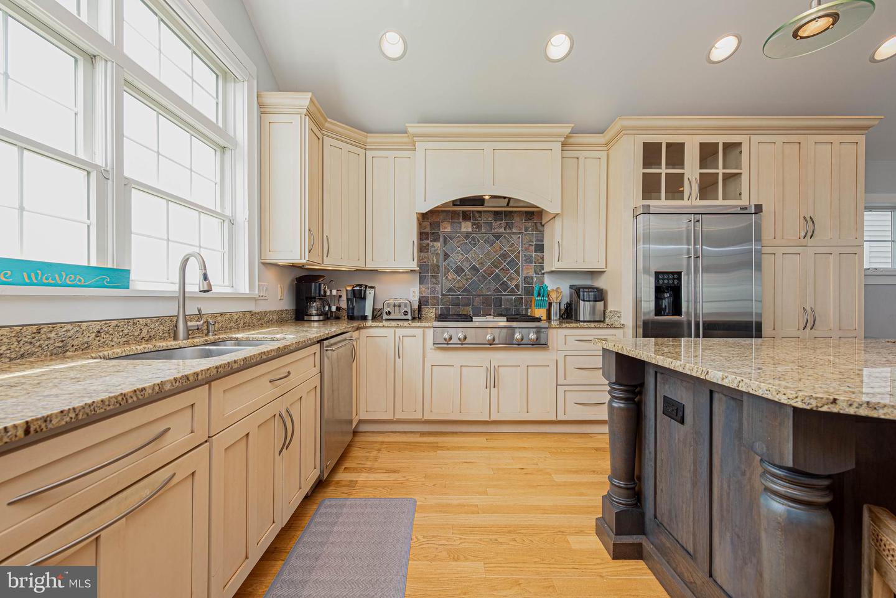
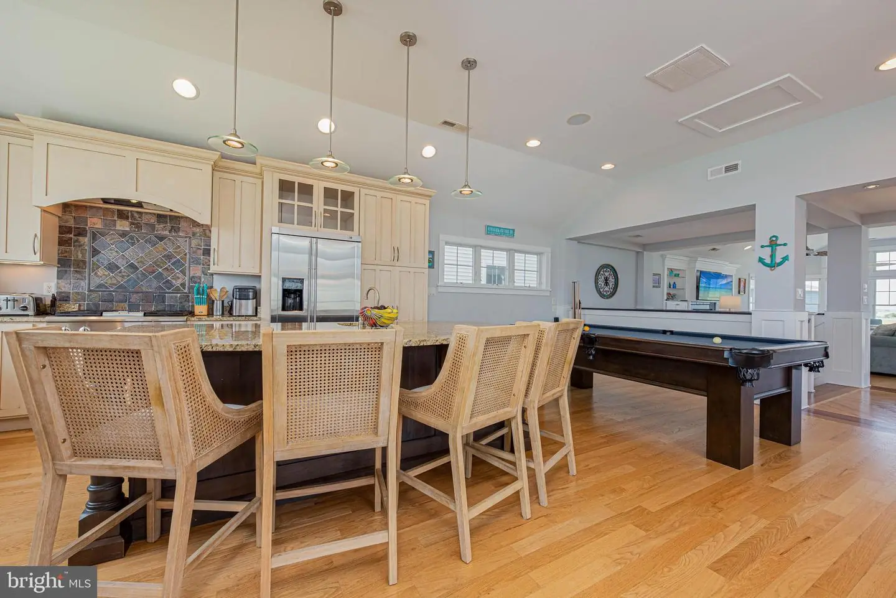
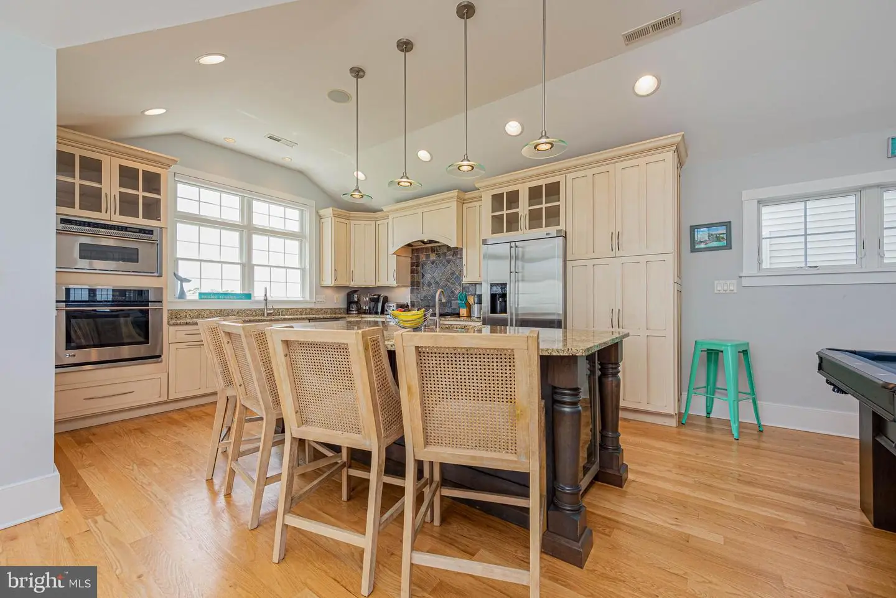
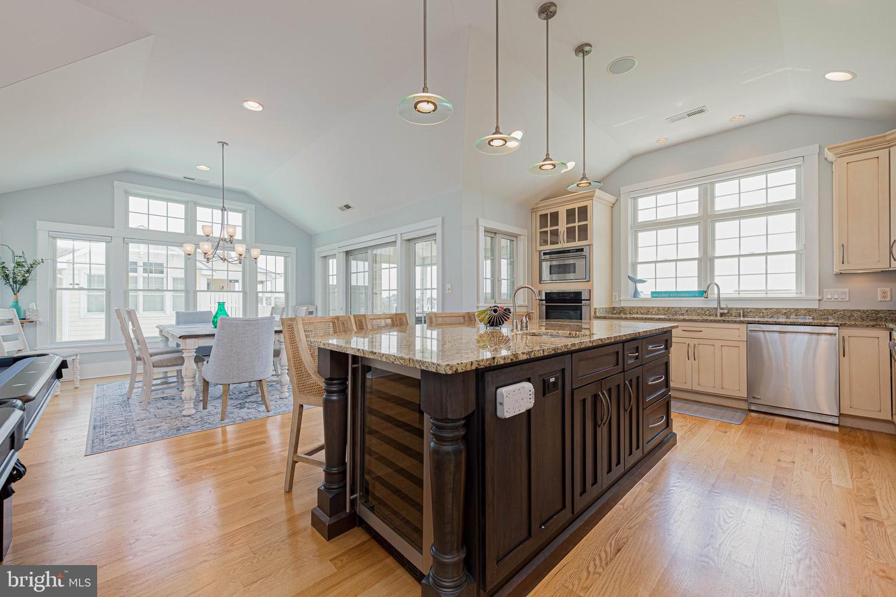
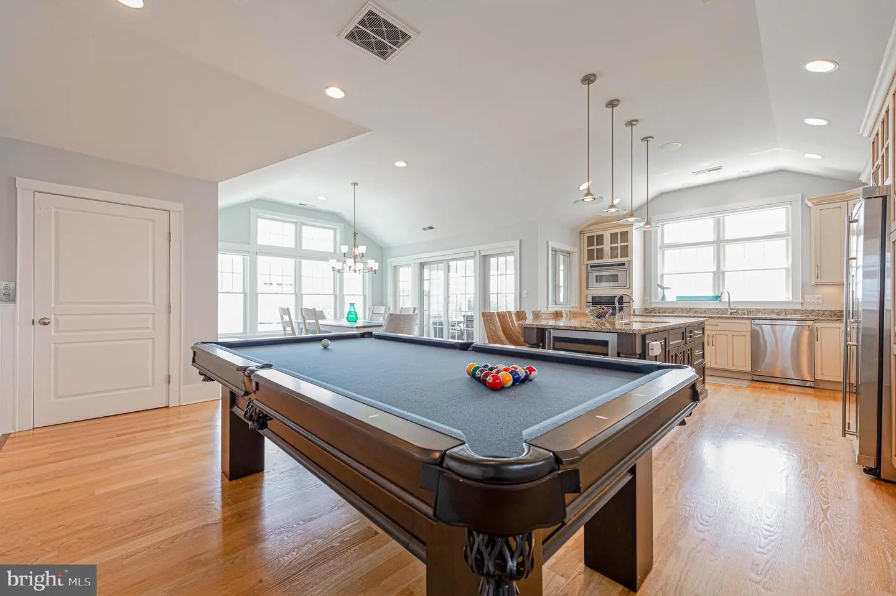
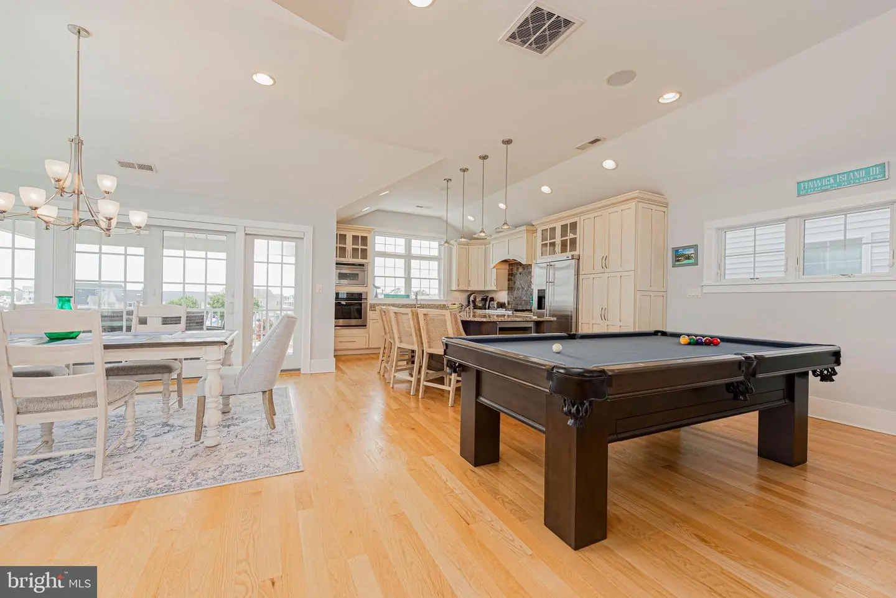
The chef’s kitchen is designed to impress, featuring premium GE Monogram stainless steel appliances, granite countertops, a custom cherry island with prep sink, wine refrigerator, gas cooktop with grill, decorative range hood, stone backsplash, and quality dovetail cabinetry. Entertain with ease at the custom wet bar complete with illuminated glass cabinetry, granite counters, sink, and bar refrigerator.
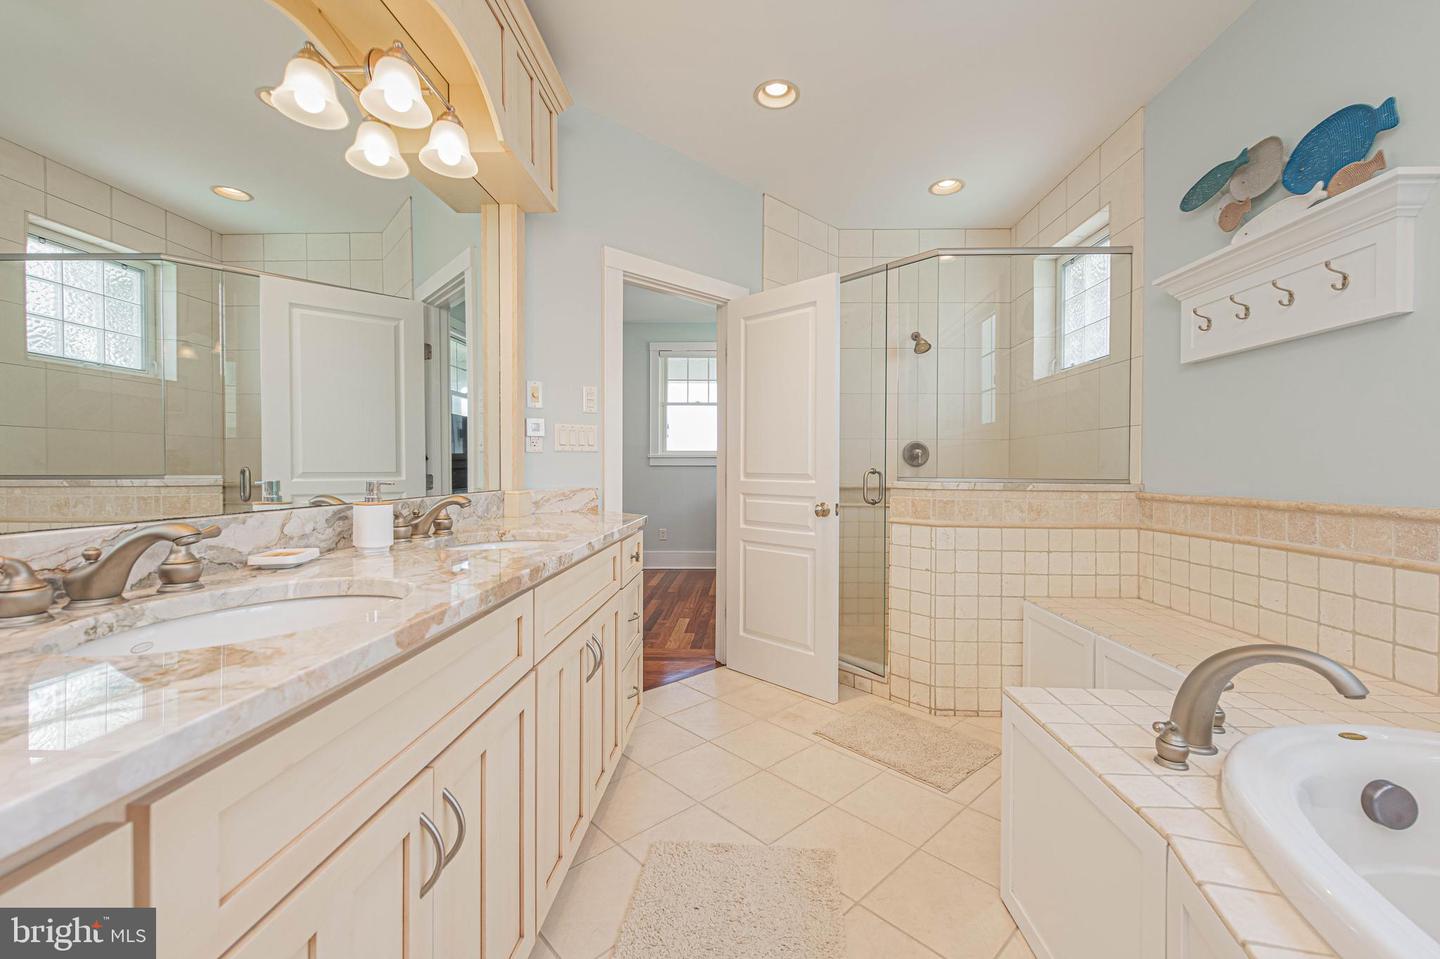
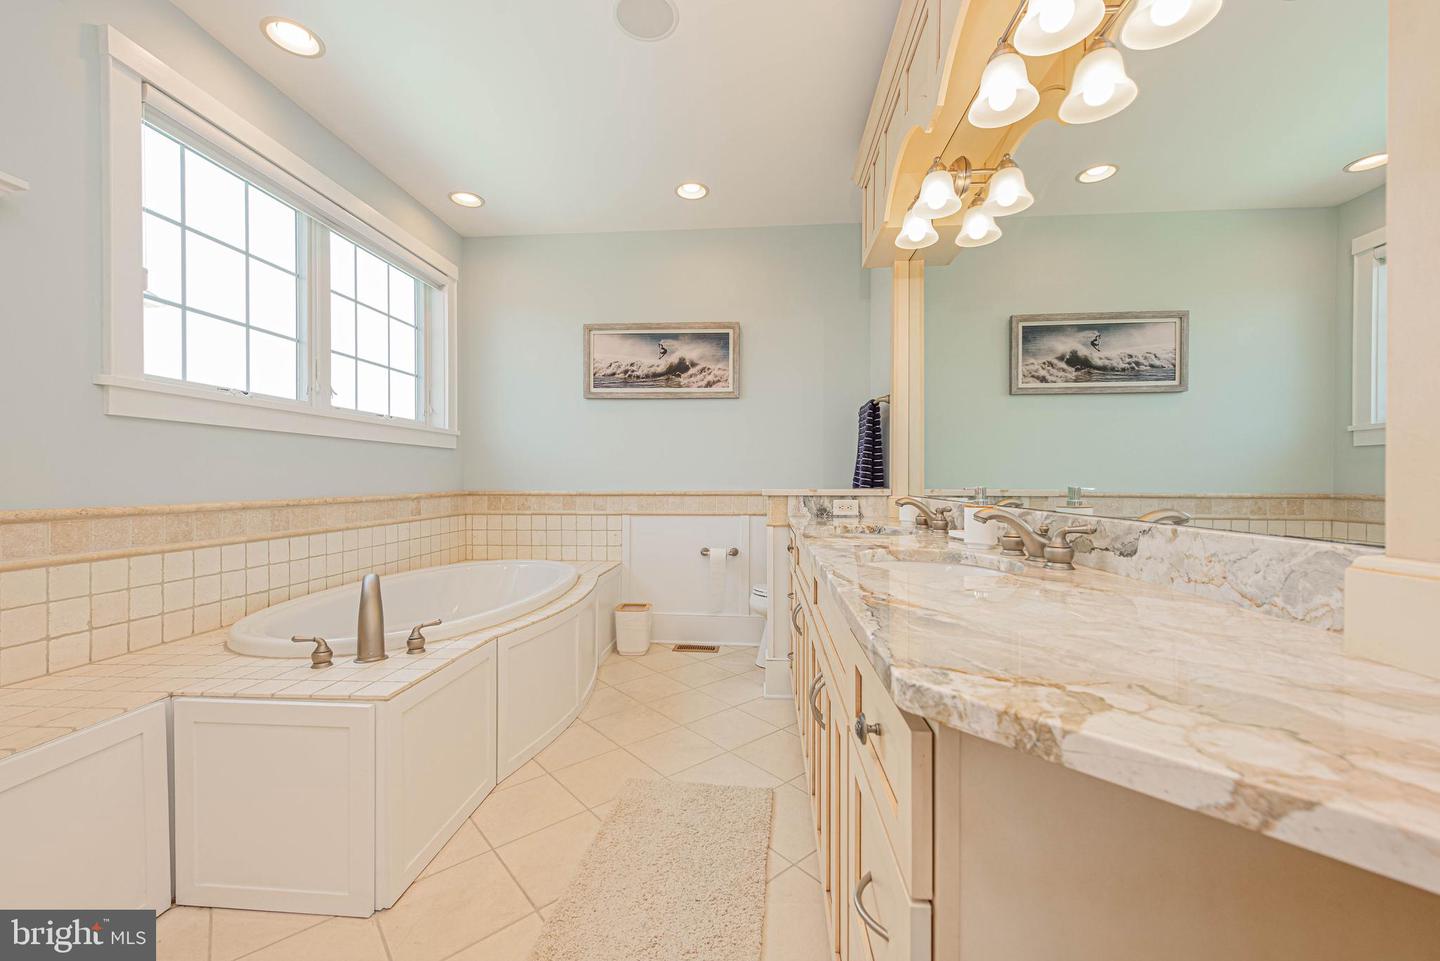
The luxurious owner’s suite is a private retreat featuring rich hardwood flooring and a spa-inspired bath with natural stone finishes, frameless glass shower, whirlpool tub, granite vanity, and custom details throughout.
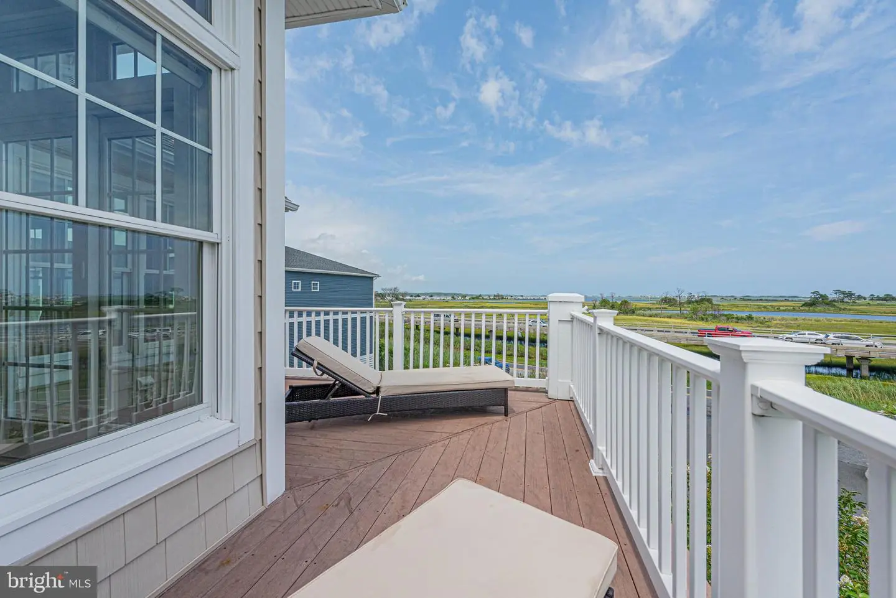
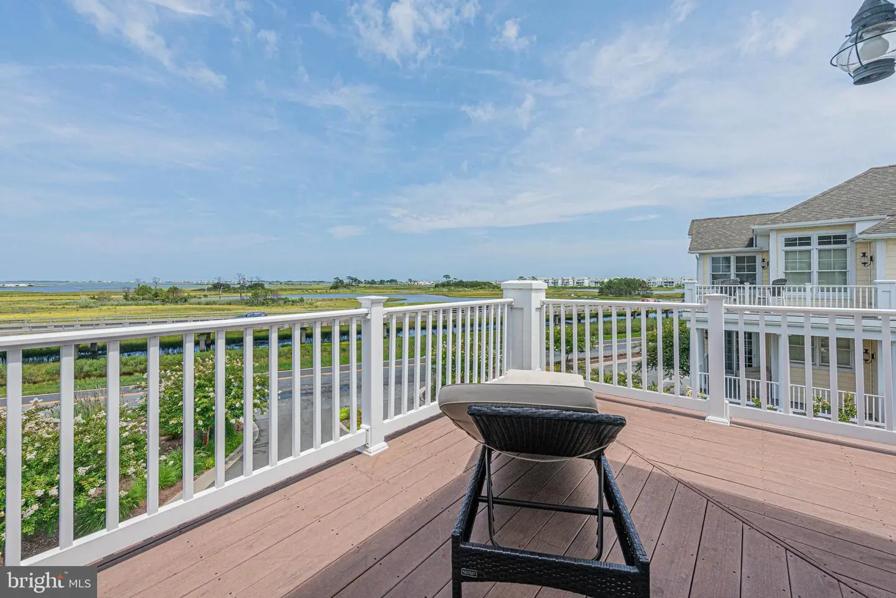
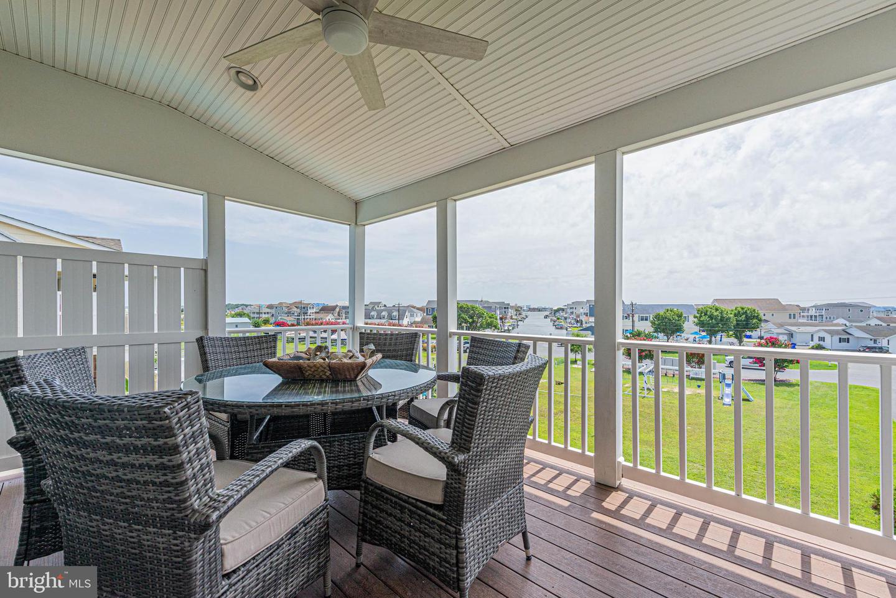
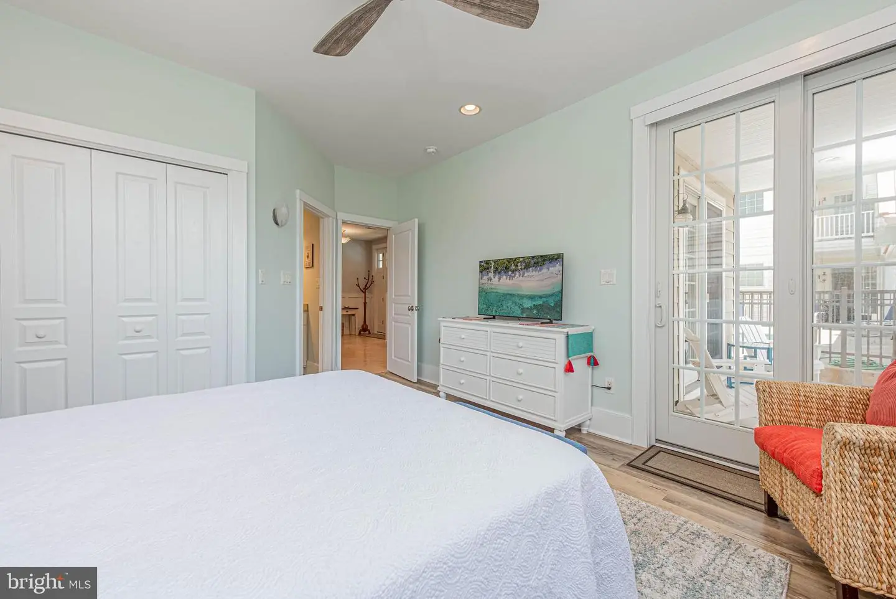
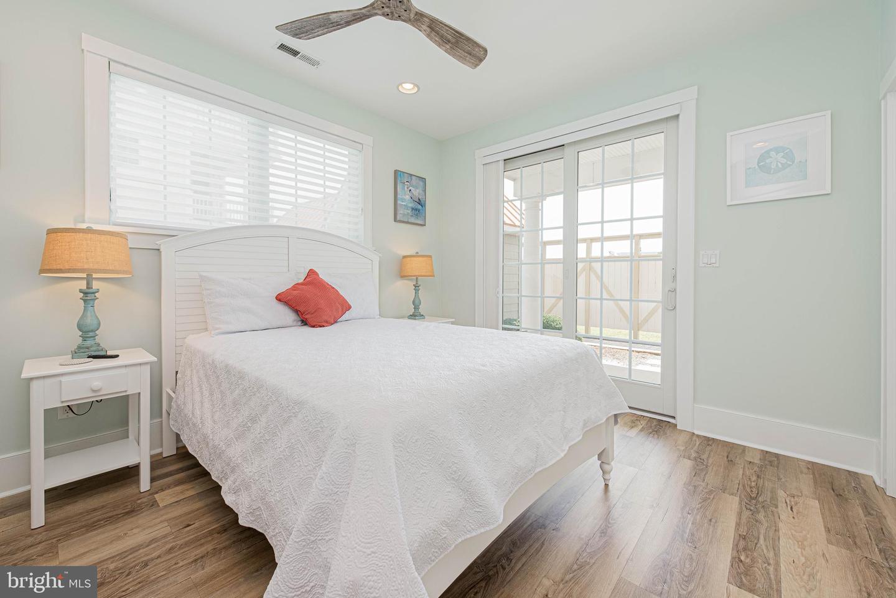
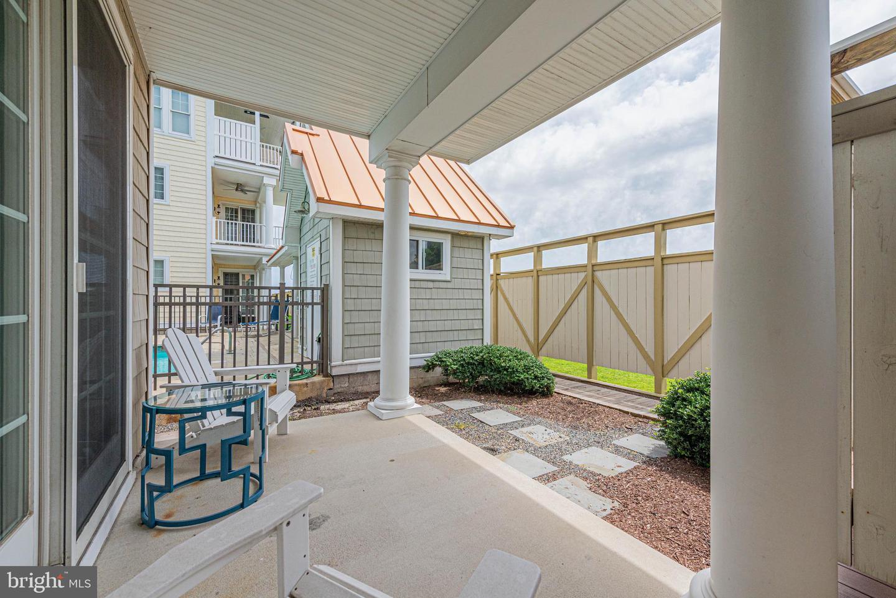
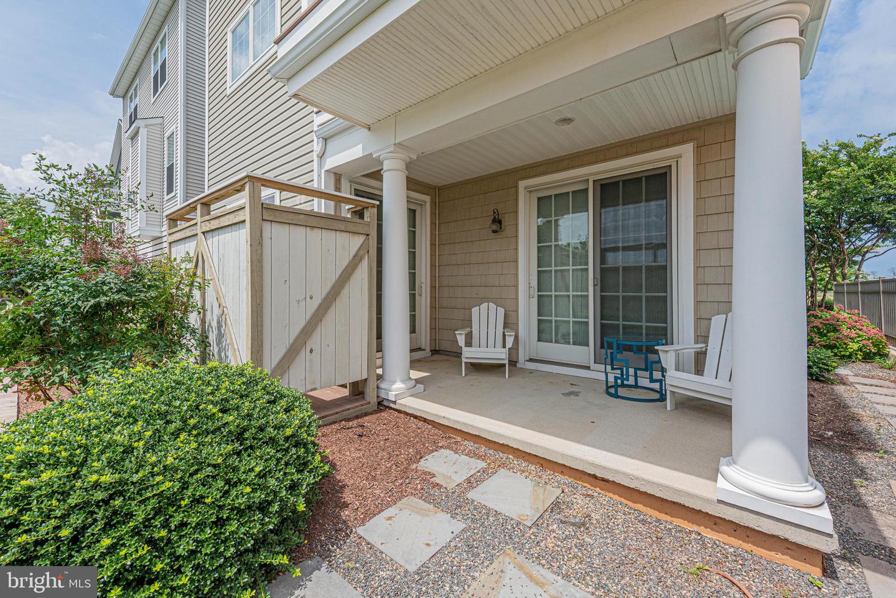
Outdoor living is equally impressive with Trex decking on the upper-level balconies, offering peaceful places to relax while enjoying panoramic water views. Nearly every room enjoys direct access to outdoor living spaces, creating a seamless connection between the elegant interior and the surrounding coastal scenery.
Built with quality in mind, this home also features Andersen windows, 2x6 construction with blown-in insulation, dual Rinnai tankless water heaters, dual-zone high-efficiency HVAC systems, Azek trim, vinyl siding and railings, a cedar garage door, outdoor shower with bench, and a beautifully finished garage with custom beach mural.
Whether you’re searching for a luxurious year-round residence or an exceptional coastal retreat, this remarkable home delivers sophisticated finishes, superior construction, and breathtaking water views from sunrise to sunset. This is coastal luxury at its finest.
Similar Listings
Sold
Seaside Court
$1,399,999
5 Bed
4 Bath
Sold 03/14/2025
Courtesy: Jack Lingo - Rehoboth
MLS Desu2076298
$1,400,000
3 Bed
3 Bath
- Tax Total Living Area:
- 2022 sq. ft.
Listed 22 days ago
Courtesy: Berkshire Hathaway Homeservices Penfed Realty
MLS Desu2120866
Under Contract
Kings Creek Cc
$1,400,000
5 Bed
4 Bath
1 Hf. Bath
- Tax Total Living Area:
- 4200 sq. ft.
Listed 49 days ago
Courtesy: Bay Coast Realty
MLS Desu2119546
Broadkill Beach
$1,399,900
4 Bed
3 Bath
1 Hf. Bath
- Tax Total Living Area:
- 2950 sq. ft.
Listed 56 days ago
Courtesy: Exp Realty, Llc
MLS Desu2117268
Pending
Old Landing
$1,399,900
4 Bed
3 Bath
1 Hf. Bath
- Tax Total Living Area:
- 2529 sq. ft.
Listed 197 days ago
Courtesy: Berkshire Hathaway Homeservices Penfed Realty
MLS Desu2108924
SoldVirtual Tour
Canal Corkran
$1,399,900
5 Bed
4 Bath
1 Hf. Bath
- Tax Total Living Area:
- 2486 sq. ft.
Sold 06/30/2025
Courtesy: Jack Lingo - Rehoboth
MLS Desu2085502
Sold
Canal Corkran
$1,399,000
5 Bed
4 Bath
1 Hf. Bath
- Tax Total Living Area:
- 2486 sq. ft.
Sold 05/08/2025
Courtesy: Jack Lingo - Rehoboth
MLS Desu2074932
Sold
Kings Creek Cc
$1,399,000
5 Bed
5 Bath
1 Hf. Bath
- Tax Total Living Area:
- 3439 sq. ft.
Sold 02/09/2024
Courtesy: Jack Lingo - Lewes
MLS Desu2052742
Virtual Tour
Reddenwood
$1,395,000
4 Bed
4 Bath
3 Hf. Bath
- Tax Total Living Area:
- 5486 sq. ft.
Listed 58 days ago
Courtesy: Coldwell Banker Premier - Lewes
MLS Desu2118864
Sold
Welches Pond
$1,395,000
4 Bed
4 Bath
1 Hf. Bath
- Tax Total Living Area:
- 4497 sq. ft.
Sold 12/05/2025
Courtesy: Jack Lingo - Lewes
MLS Desu2099874
Sold
$1,395,000
3 Bed
3 Bath
1 Hf. Bath
- Tax Total Living Area:
- 2100 sq. ft.
Sold 10/24/2023
Courtesy: Jack Lingo - Rehoboth
MLS Desu2047428
Slaughter Beach
$1,387,360
5 Bed
3 Bath
1 Hf. Bath
- Tax Total Living Area:
- 3149 sq. ft.
Listed 24 days ago
Courtesy: Long & Foster Real Estate, Inc.
MLS Desu2120810
Create an account
Save your favorite listings to view them later from multiple
devices by creating an account today or sign in.


