
Homesite 120 Chase Oaks Dr, Lewes, De 19958
Courtesy: Drb Group Realty, Llc,
Brittany Newman
Appliances
Microwave, Refrigerator, Dishwasher, Disposal, Stainless Steel Appliances, Cooktop, Oven - Double, Oven - WallBedrooms
3
Full Bath
3
Rooms
Primary Bedroom, Bedroom 2, Bedroom 5, Kitchen, Family Room, Breakfast Room, Study, Laundry, Recreation Room, Bathroom 2, Primary Bathroom, Full Bath
Living Area
3004 sq/ft
Fireplace(s)
1
Fireplace Features
Gas/propane, Double Sided, Stone
Flooring
Luxury Vinyl Tile, Carpet
Interior Features
- Combination Kitchen/Living
- Entry Level Bedroom
- Family Room Off Kitchen
- Floor Plan - Open
- Kitchen - Eat-In
- Kitchen - Island
- Pantry
- Recessed Lighting
- Walk-in Closet(s)
- Upgraded Countertops
General
MLS
Desu2120996
Community
Chase Oaks
Price
$669,990.00
Price/SQft
$375.77
HOA Fee
$1,050.00
HOA Fee Frequency
Quarterly
Accessibility Features
32"+ Wide Doors
Exterior
Pool
Yes - Community
District
CAPE HENLOPEN
Chase Oaks
MLS
Desu2120996
$669,990
3 Bed
3 Bath
- Tax Total Living Area:
- 3004 sq. ft.
- Lot Size:
- 0.17 acres
HOA: $1,050 Quarterly
Listed 30 days ago
**UP TO $18,500 IN CLOSING COST ASSISTANCE WITH USE OF APPROVED LENDER AND TITLE!**
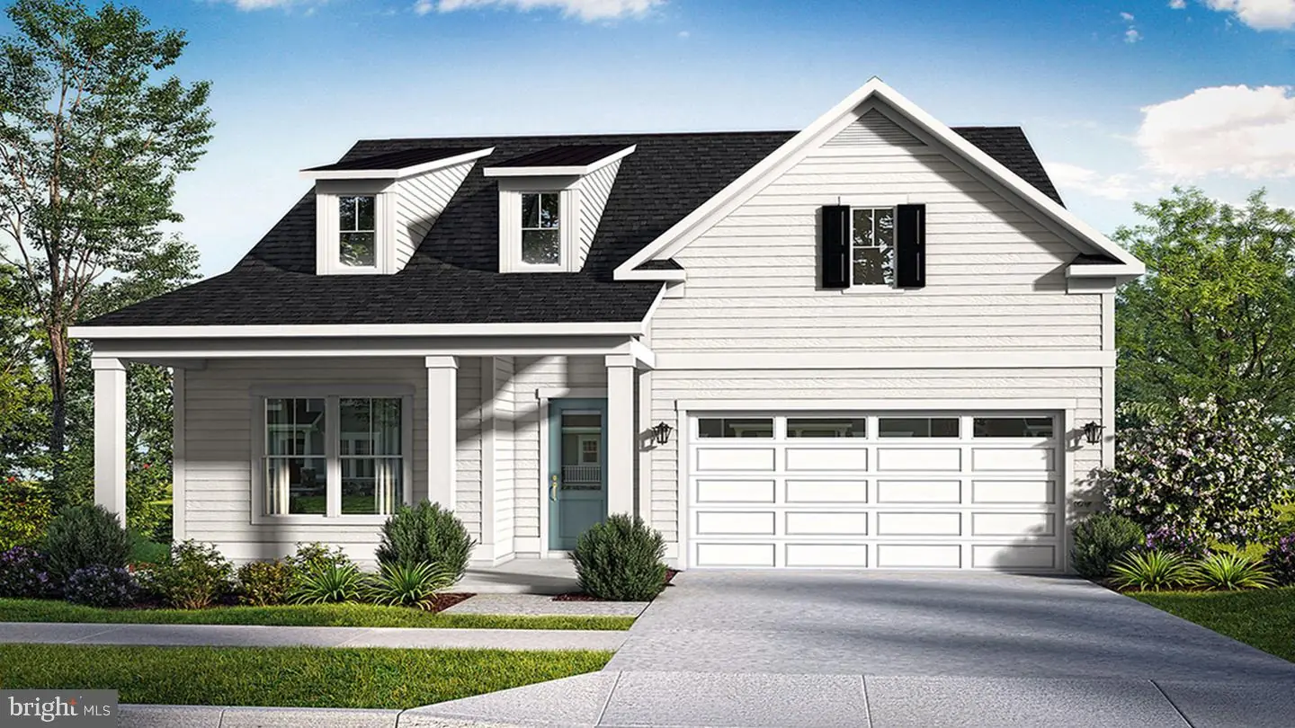
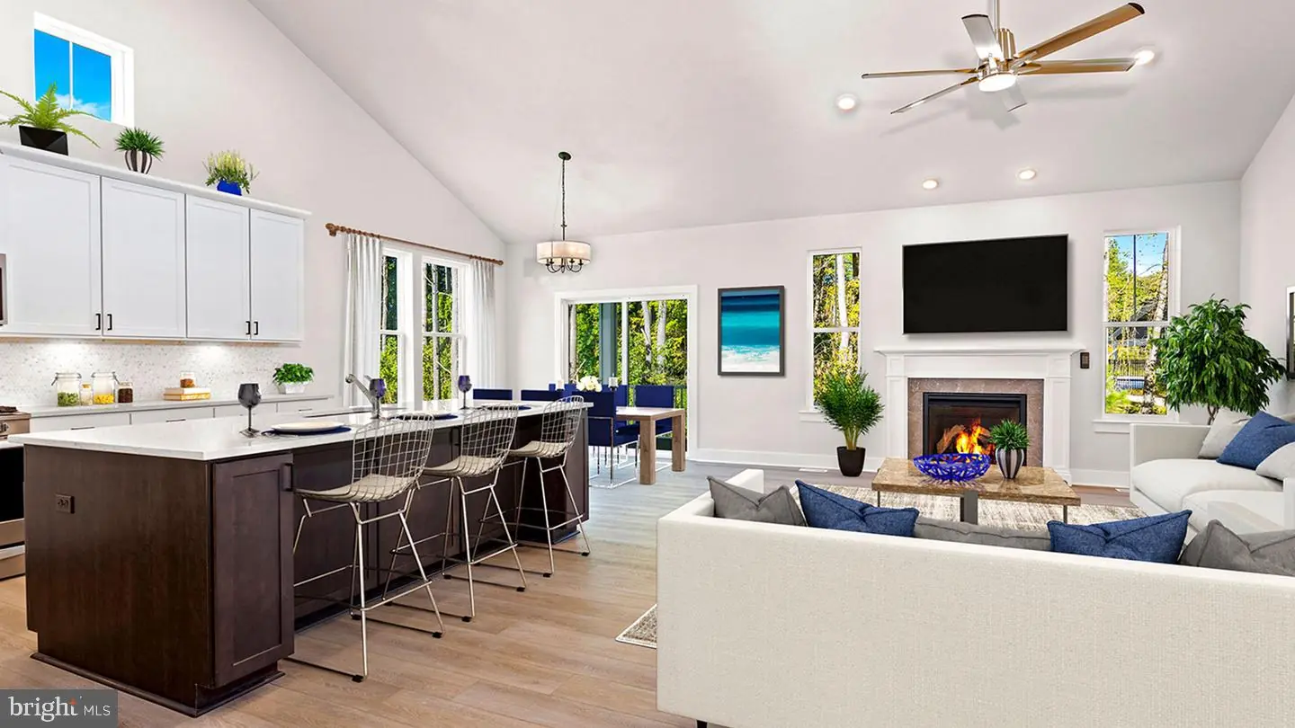
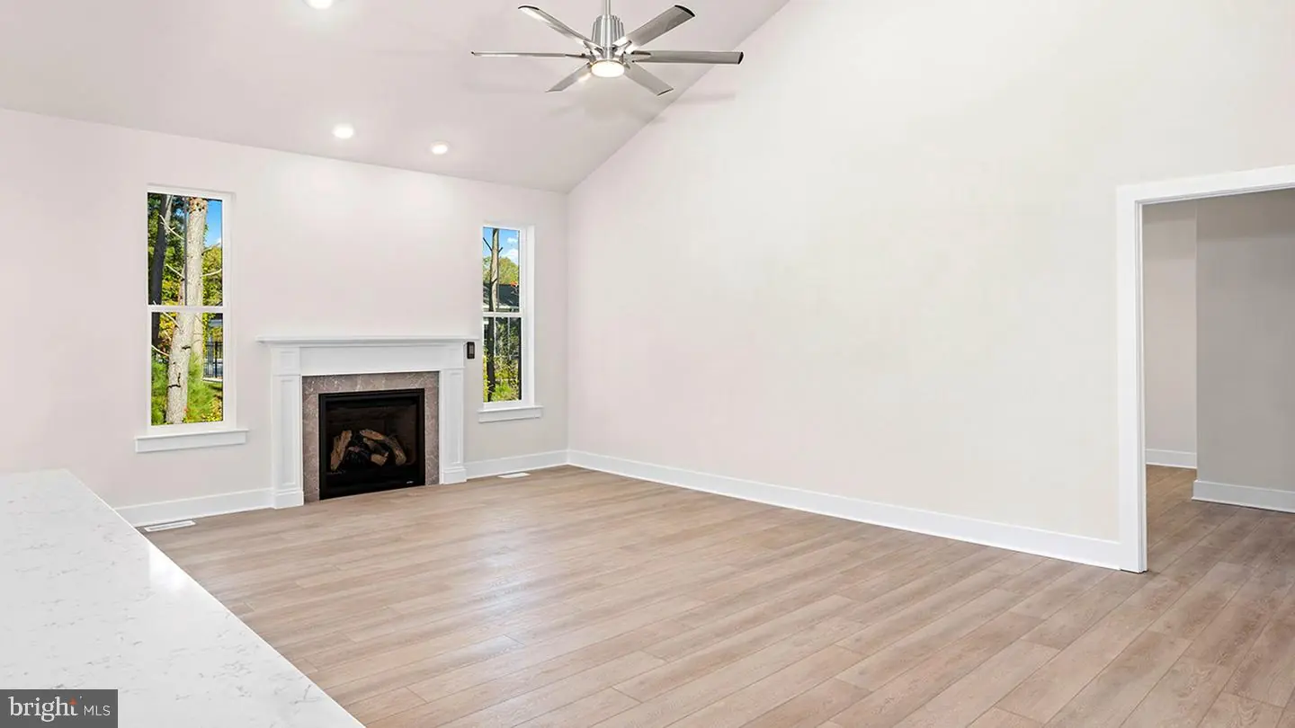
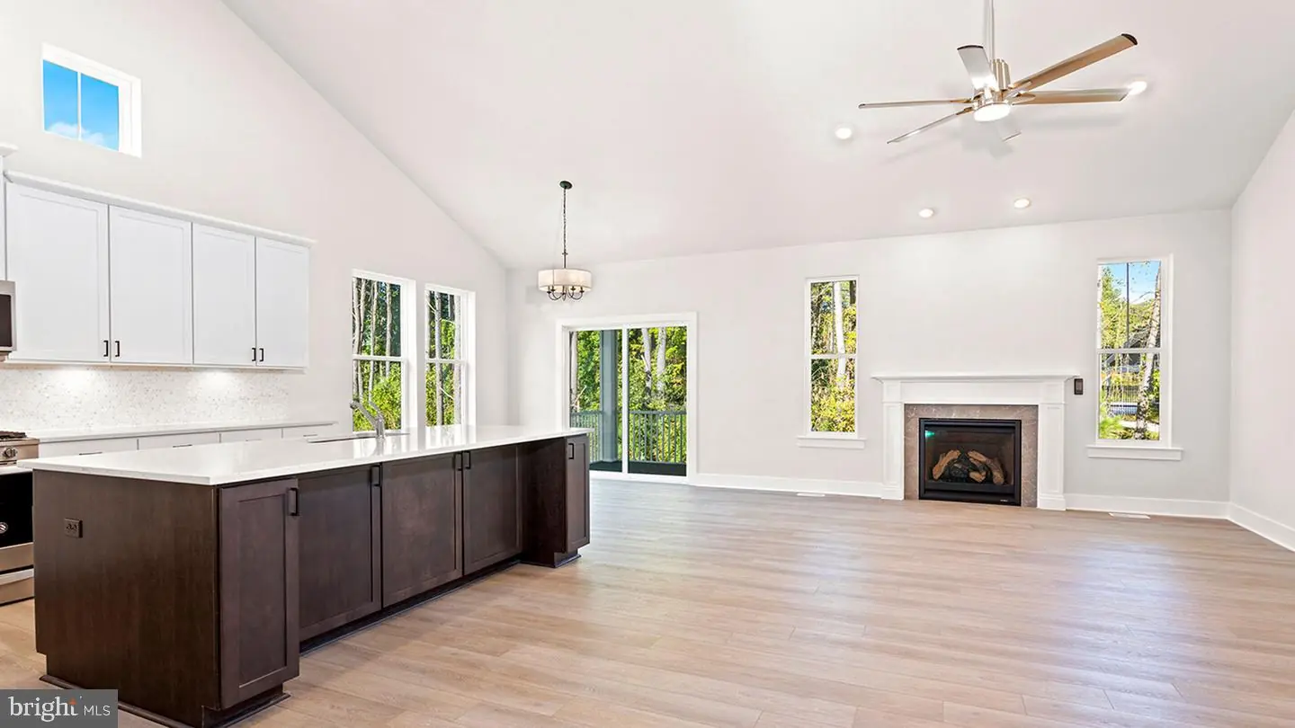
This quick-delivery Latitude at Chase Oaks is packed with upgrades and designed for exceptional main-level living. The open-concept design features a vaulted Great Room and an upgraded Chef’s Kitchen with natural gas appliances, Level 3 Quartz Countertops, upgraded Cabinetry, contrasting Island, Tile Backsplash, Under-Cabinet Lighting and a White Apron-Front Farmhouse Sink with Champagne-Bronze Fixtures.
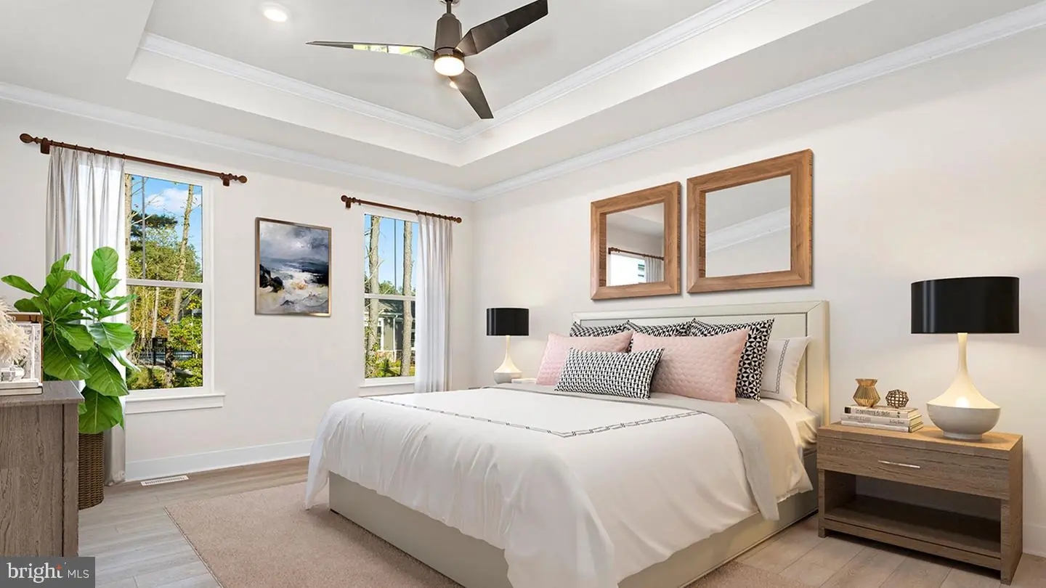
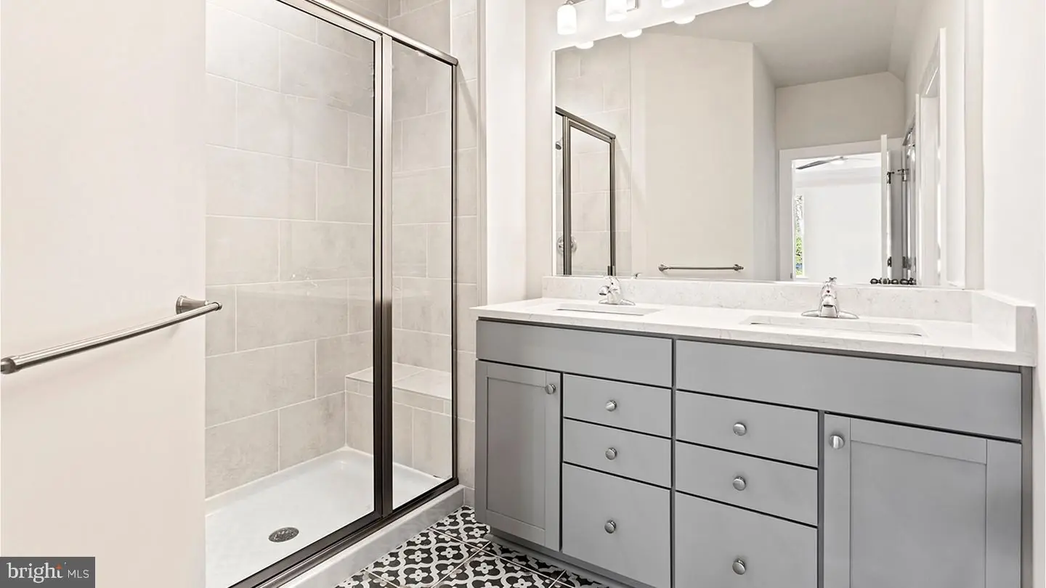
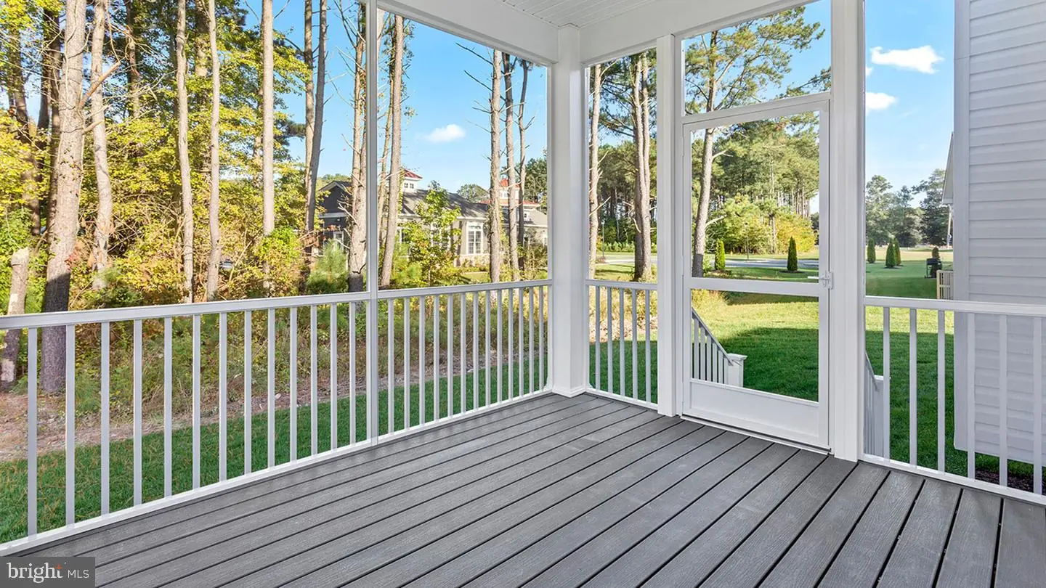
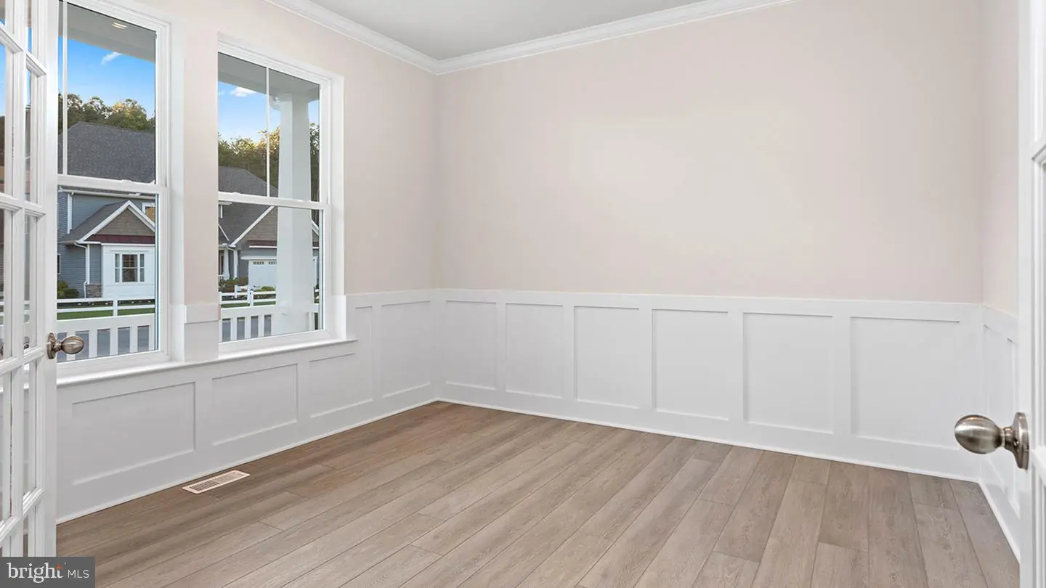
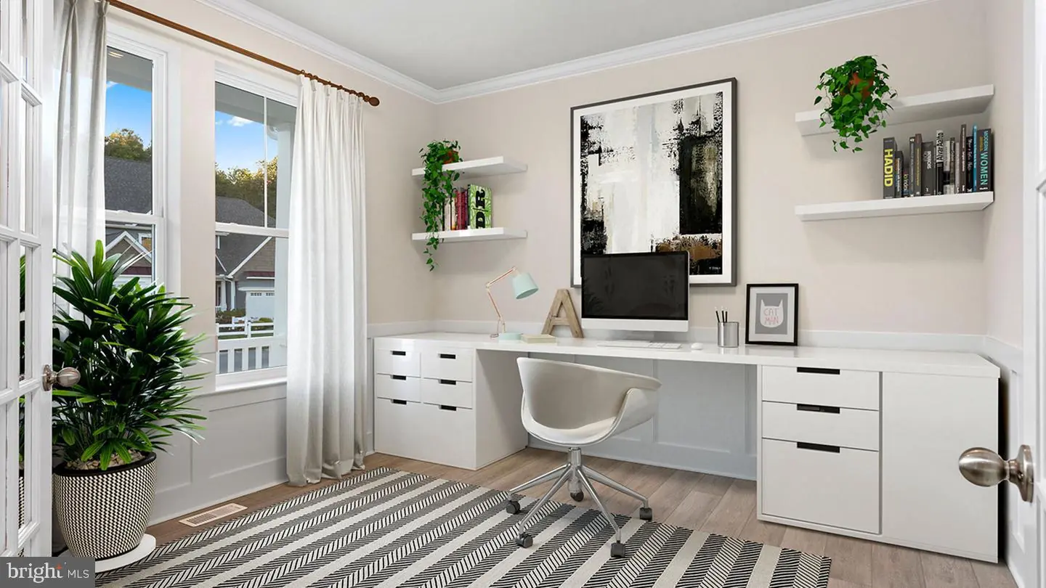
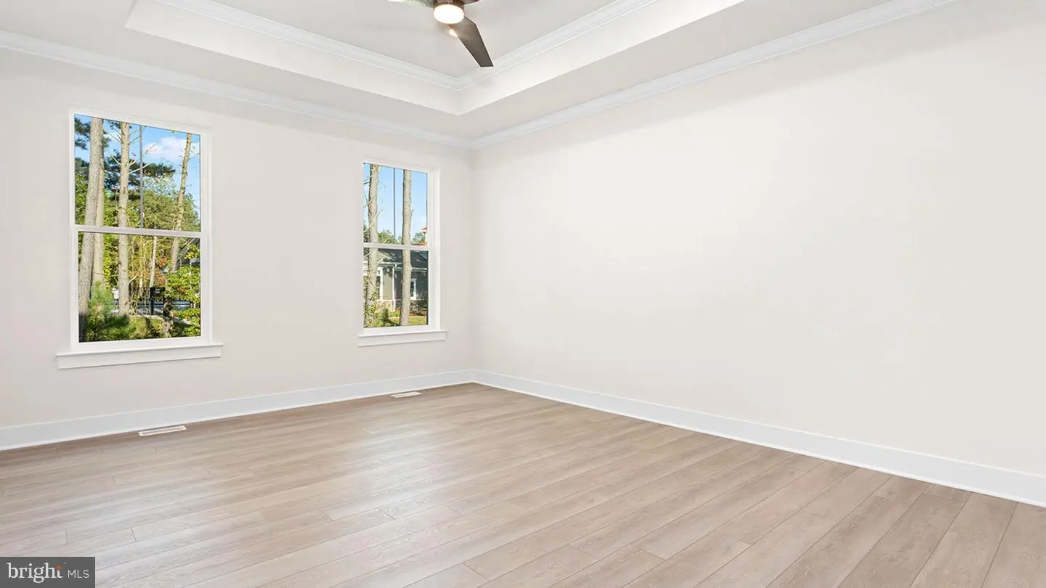
The standout feature is the See-Through Gas Fireplace connecting the Great Room to an Expanded Screened Porch creating an incredible indoor-outdoor space for relaxing and entertaining. The Main-Level Primary Suite includes a Tray Ceiling and luxurious Roman Shower with an oversized Frameless Shower Door, Dual Showerheads, Floor-to-Ceiling Tile and upgraded finishes. A private Study, with added upscale finishes like a Tray Ceiling, provides a dedicated space for working from home, reading or relaxing.
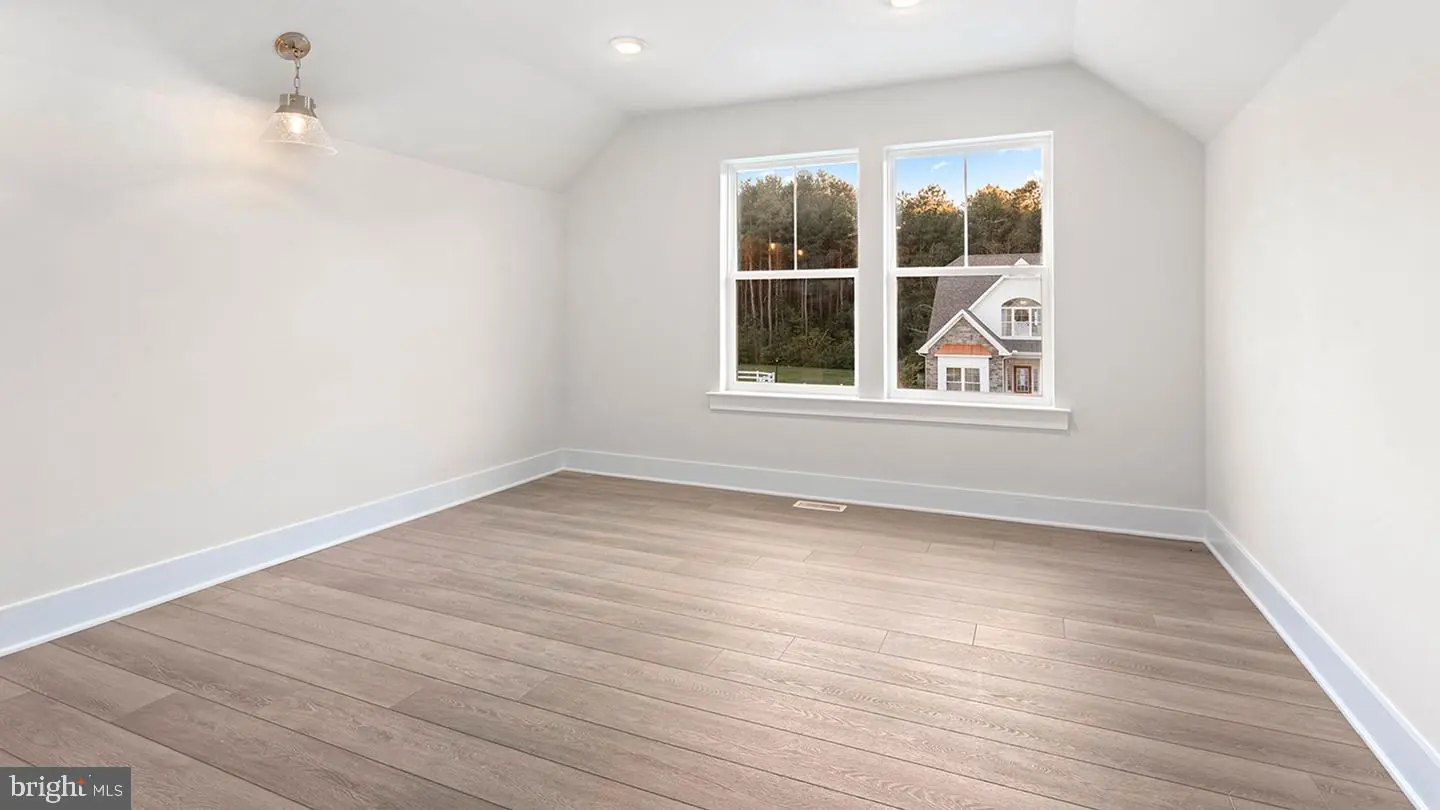
The Finished Basement offers even more living space with an enormous Recreation Room, an additional Bedroom and Full Bath. Additional upgrades include an Extended Garage, additional Windows throughout, upgraded Flooring, Tankless Water-Heater and full-yard Irrigation.
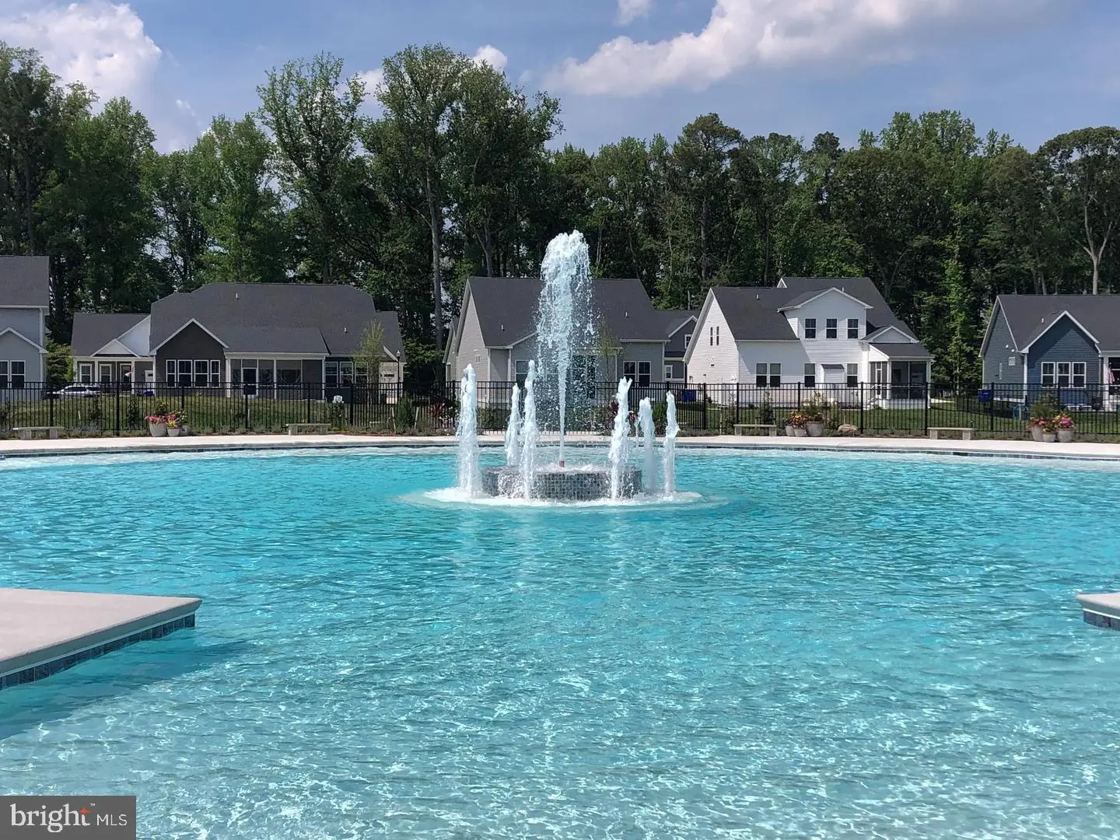
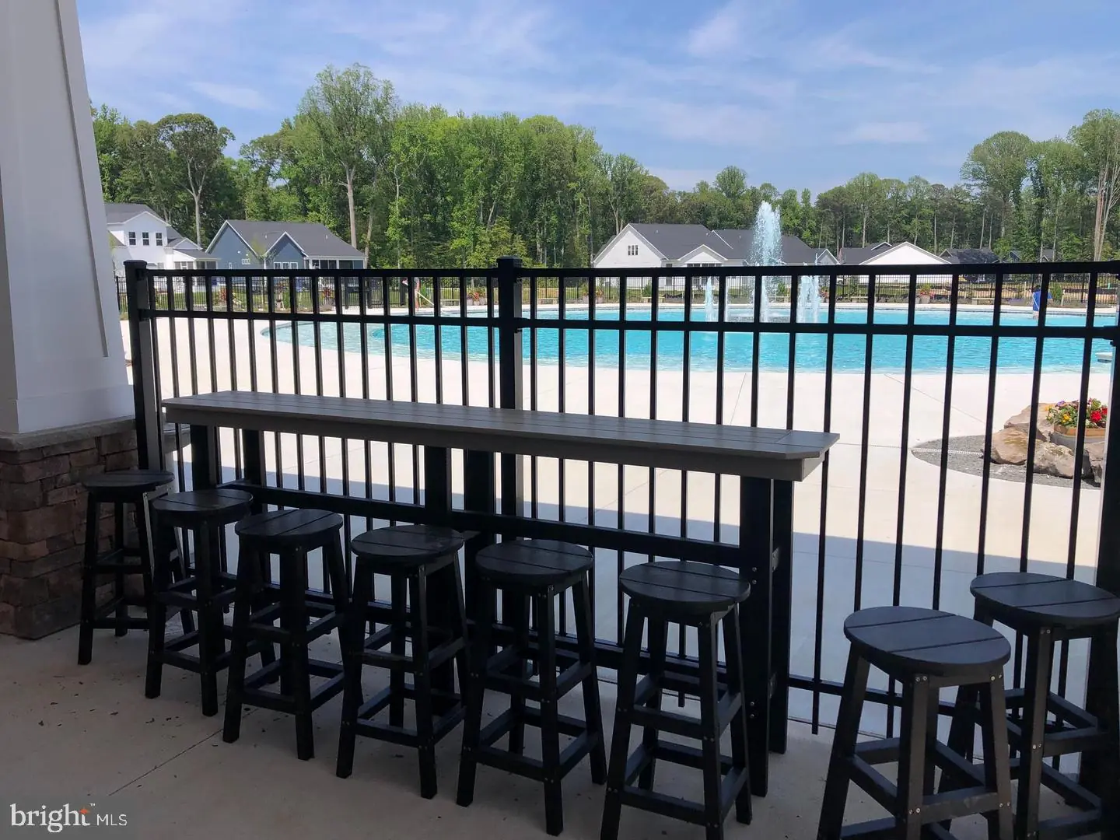
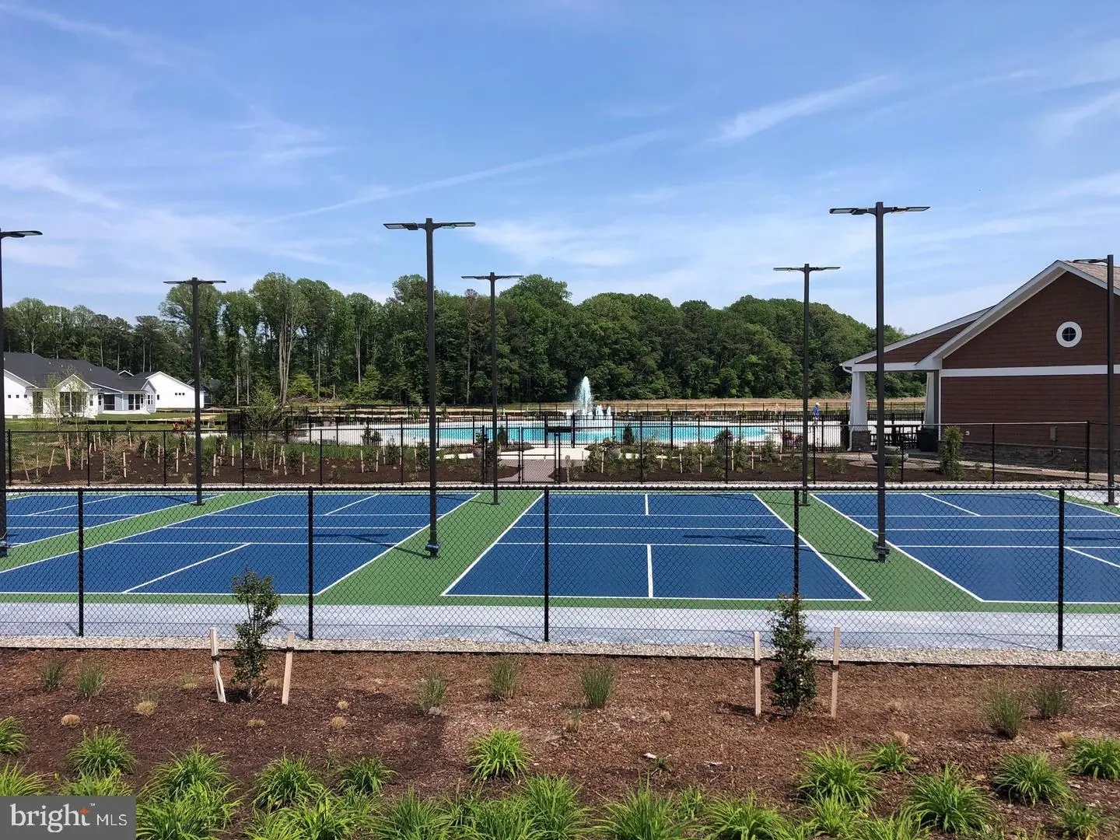
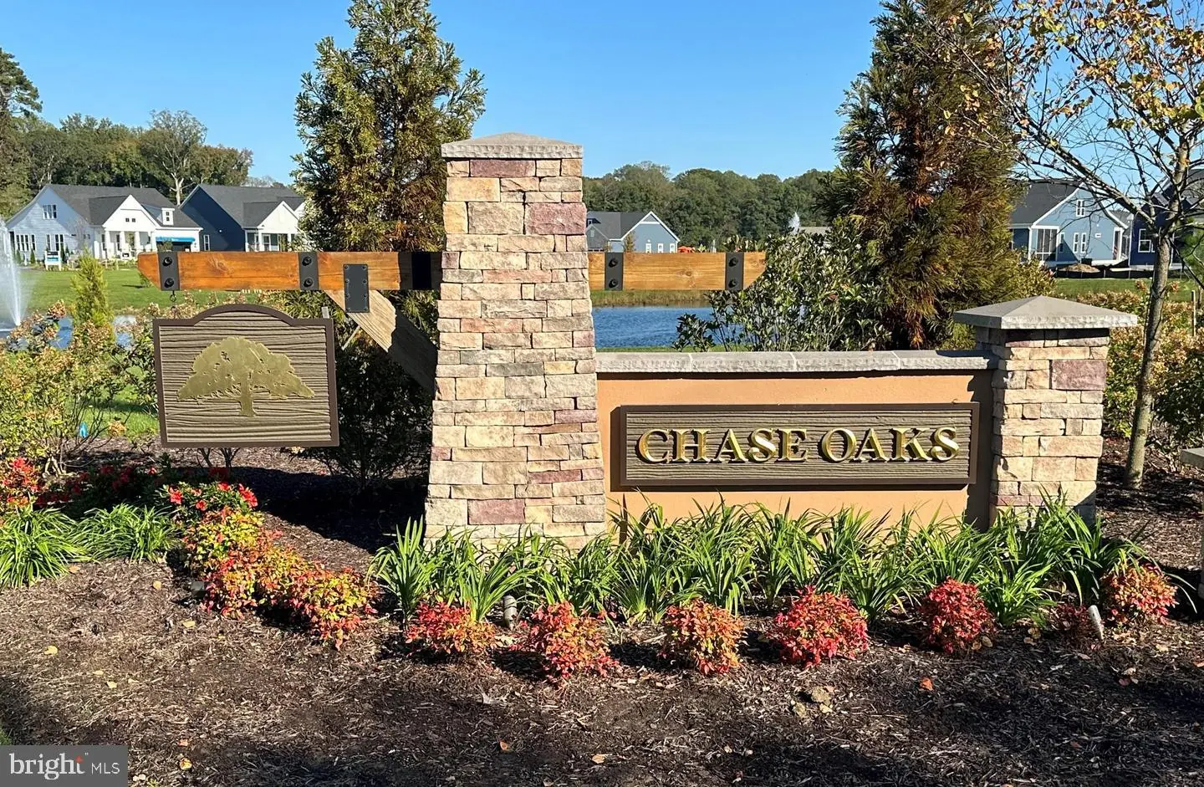
Enjoy resort-style living just minutes from downtown Lewes, Rehoboth and the Delaware beaches. Chase Oaks is the only new single-family community in Lewes offering Resort-Style Amenities and spacious Basements, with a picturesque Clubhouse, large Community Pool with a Tanning Ledge and Childrens Water Play Area, state-of-the-art Fitness Center, multiple Pickleball Courts and included Lawn Care and Irrigation Water.
*Photos may not be of actual home. Photos may be of similar home/floorplan if home is under construction or if this is a base price listing.
Similar Listings
$669,990
3 Bed
2 Bath
1 Hf. Bath
- Tax Total Living Area:
- 2343 sq. ft.
Listed 16 days ago
Courtesy: Berkshire Hathaway Homeservices Penfed Realty - Op
MLS Desu2121924
The Estuary
$669,990
3 Bed
3 Bath
- Tax Total Living Area:
- 2588 sq. ft.
Listed 24 days ago
Courtesy: Drb Group Realty, Llc
MLS Desu2121390
The Estuary
$669,990
3 Bed
2 Bath
1 Hf. Bath
- Tax Total Living Area:
- 2578 sq. ft.
Listed 24 days ago
Courtesy: Drb Group Realty, Llc
MLS Desu2121384
Pending
Mitchell's Corner
$669,990
4 Bed
3 Bath
1 Hf. Bath
- Tax Total Living Area:
- 2969 sq. ft.
Listed 44 days ago
Courtesy: Delaware Homes Inc
MLS Desu2120076
Brookfield
$669,990
4 Bed
3 Bath
1 Hf. Bath
- Tax Total Living Area:
- 3345 sq. ft.
Listed 456 days ago
Courtesy: Berkshire Hathaway Homeservices Penfed Realty
MLS Dekt2039614
Sold
Harts Landing
$670,000
4 Bed
2 Bath
- Tax Total Living Area:
- 2522 sq. ft.
Sold 05/02/2025
Courtesy: Compass
MLS Desu2079610
Open House
$669,900
3 Bed
2 Bath
- Tax Total Living Area:
- 1530 sq. ft.
Listed 41 days ago
Courtesy: Coldwell Banker Premier - Rehoboth
MLS Desu2120390
Open House
Flats At Coastal Station
$669,900
3 Bed
2 Bath
- Tax Total Living Area:
- 1522 sq. ft.
Listed 41 days ago
Courtesy: Coldwell Banker Premier - Rehoboth
MLS Desu2120400
Marsh Farm Estates
$669,900
4 Bed
3 Bath
- Tax Total Living Area:
- 3192 sq. ft.
Listed 43 days ago
Courtesy: Active Adults Realty
MLS Desu2120148
Virtual Tour
Open House
Flats At Coastal Station
$669,900
3 Bed
2 Bath
- Tax Total Living Area:
- 1522 sq. ft.
Listed 106 days ago
Courtesy: Coldwell Banker Premier - Rehoboth
MLS Desu2115792
Peninsula Lakes
$669,900
4 Bed
3 Bath
- Tax Total Living Area:
- 3383 sq. ft.
Listed 143 days ago
Courtesy: Long & Foster Real Estate, Inc.
MLS Desu2113096
Kindleton
$669,900
3 Bed
3 Bath
1 Hf. Bath
- Tax Total Living Area:
- 3219 sq. ft.
Listed 202 days ago
Courtesy: Long & Foster Real Estate, Inc.
MLS Desu2108346
Create an account
Save your favorite listings to view them later from multiple
devices by creating an account today or sign in.


