
132 Wicklow Dr, Magnolia, De 19962
Open House
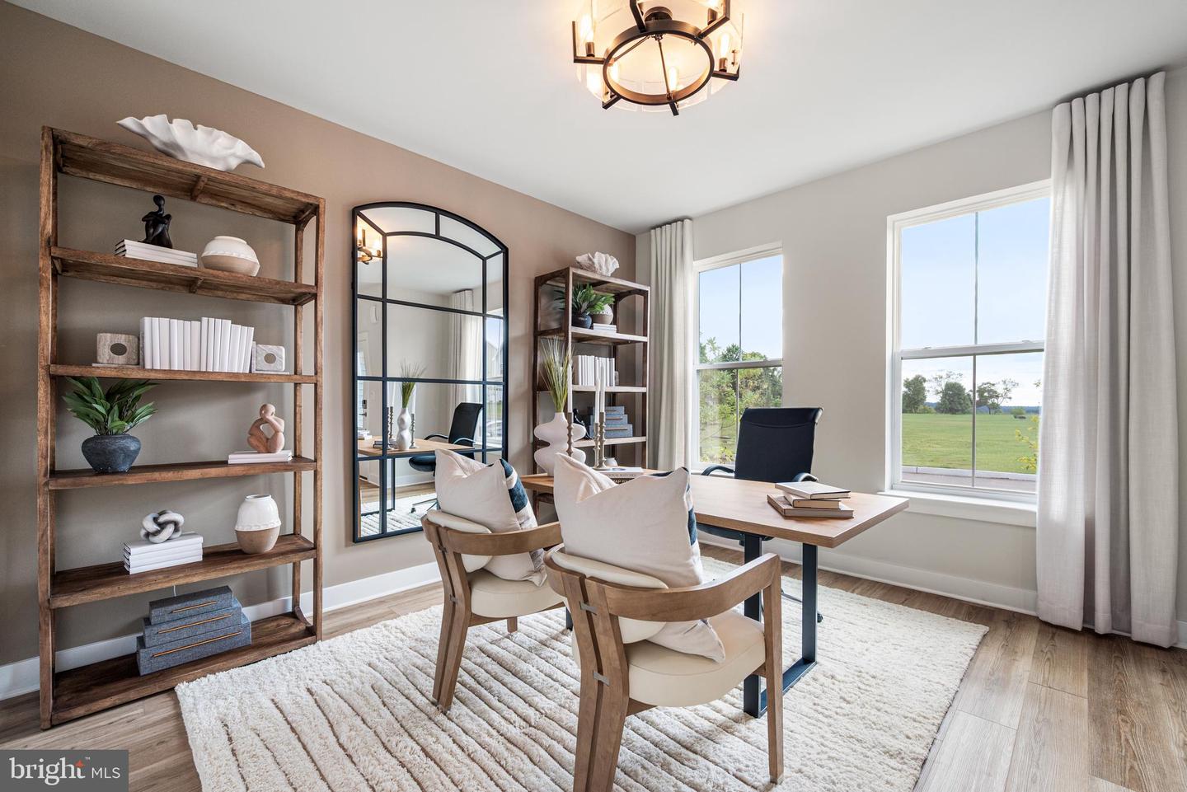
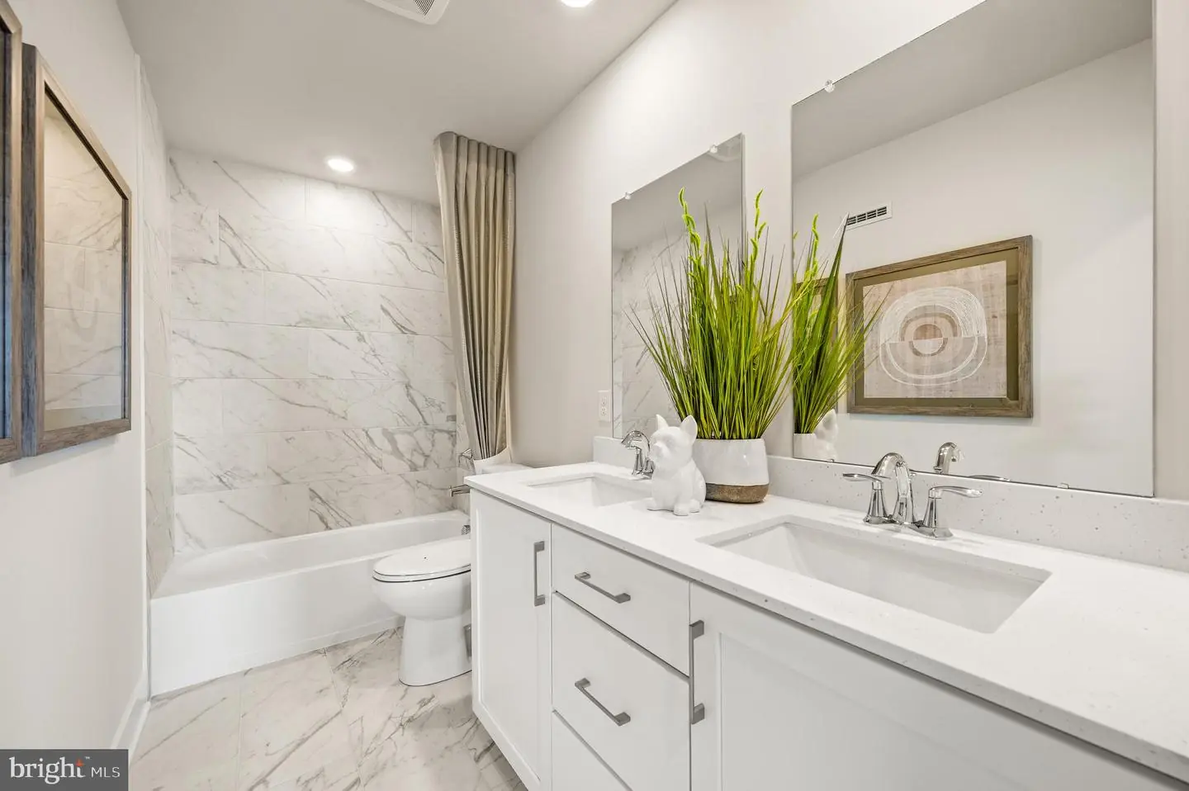
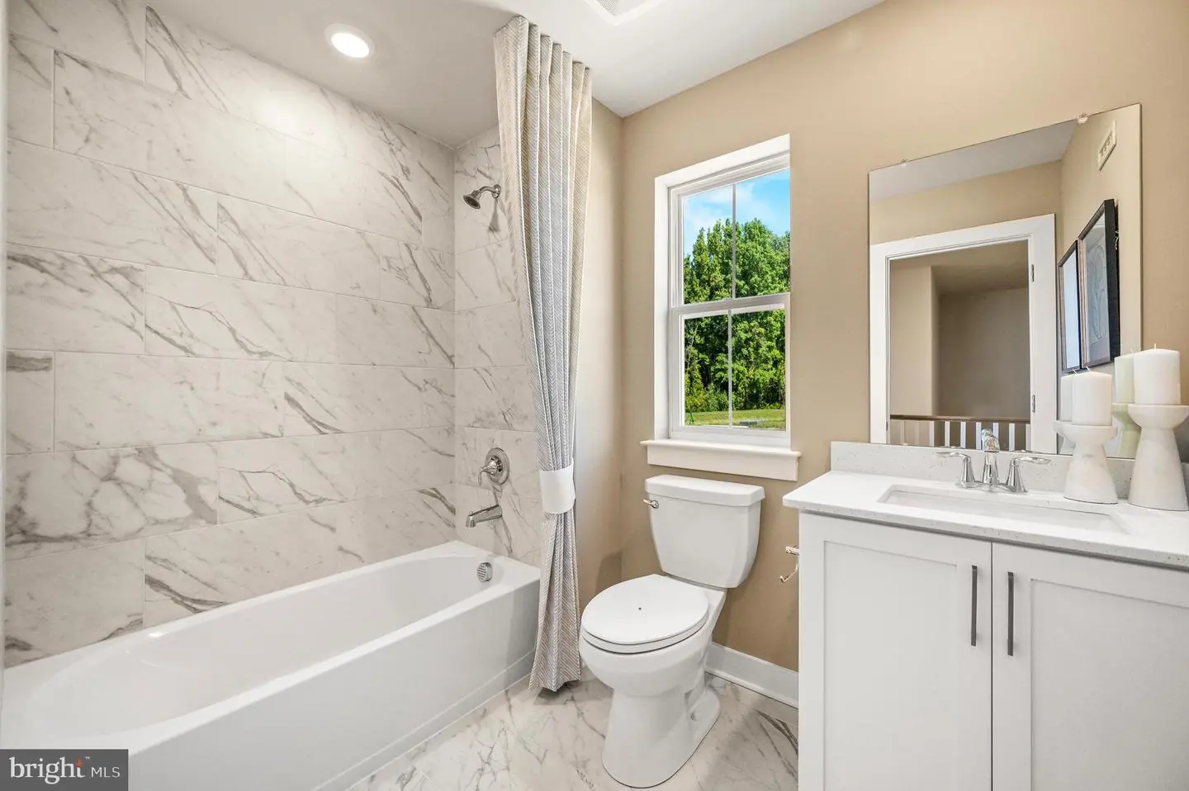
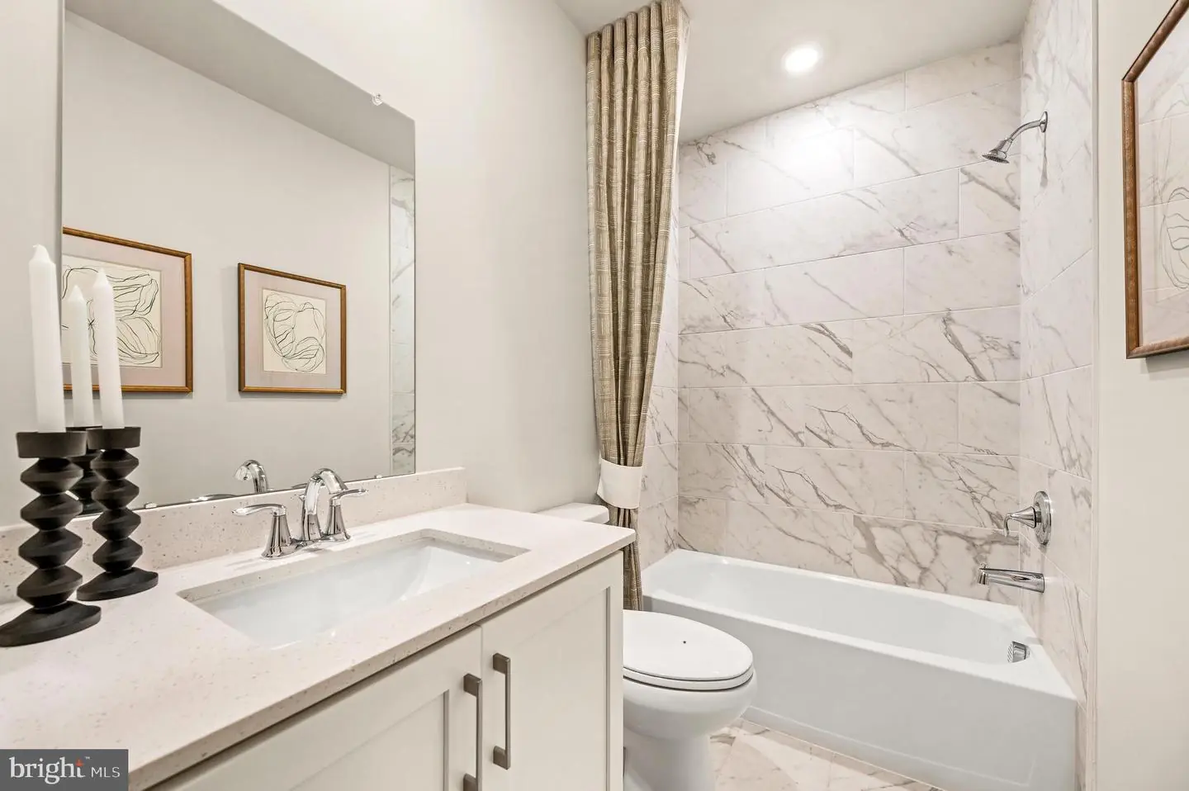

Courtesy: Atlantic Five Realty,
David Vasso
Appliances
Refrigerator, Washer, DryerBedrooms
4
Full Bath
4
Half Bath
1
Rooms
Basement, Sun/florida Room, Loft, Mud Room
Living Area
4200 sq/ft
Interior Features
General
MLS
Dekt2050062
Community
Chaselynd Hills
Price
$599,000.00
Price/SQft
$179.66
HOA Fee
$41.00
HOA Fee Frequency
Monthly
District
CAESAR RODNEY
Chaselynd Hills
MLS
Dekt2050062
$599,000
4 Bed
4 Bath
1 Hf. Bath
- Tax Total Living Area:
- 4200 sq. ft.
- Lot Size:
- 0.2 acres
HOA: $41 Monthly
Open Houses for 132 Wicklow Dr
Sun
20
11:00 am - 4:15 pm
Fri
25
11:00 am - 4:15 pm
Sat
26
11:00 am - 4:15 pm
Sun
27
11:00 am - 4:15 pm
Please visit the model home for open house access. Realtors must accompany clients on their first visit to the community.
Listed 26 days ago
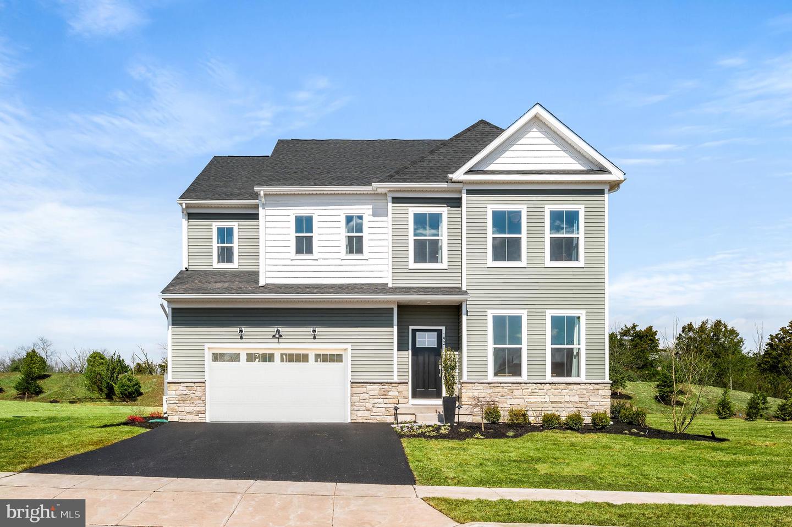
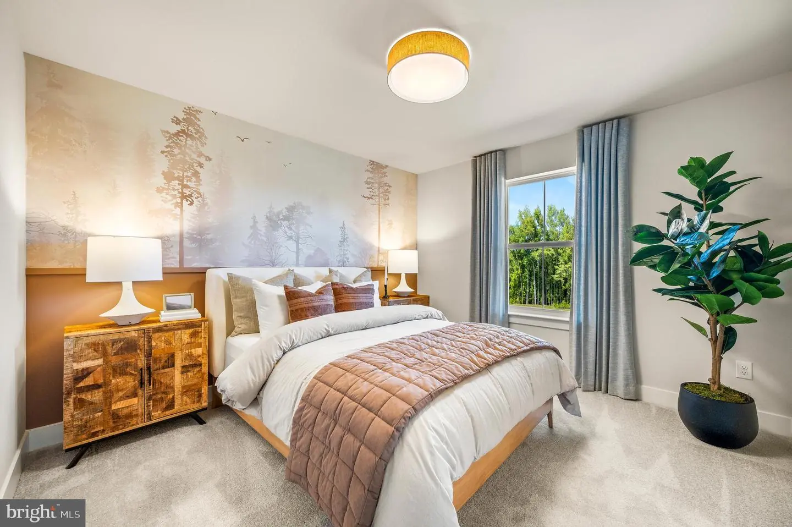
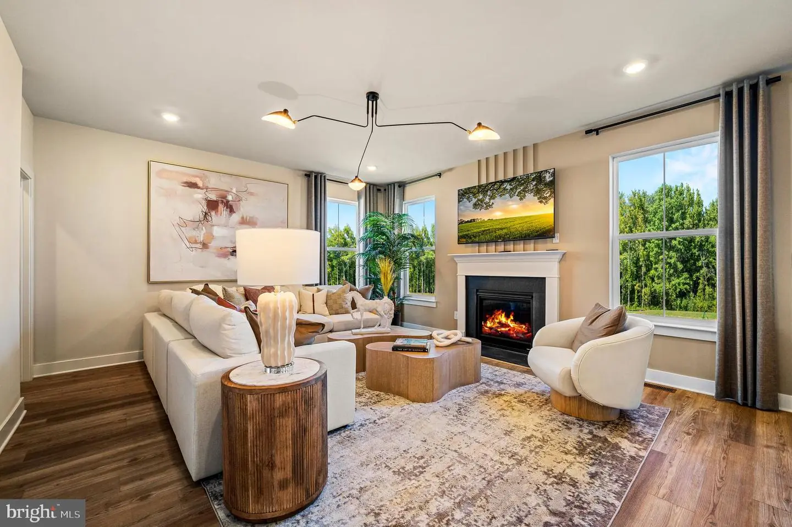
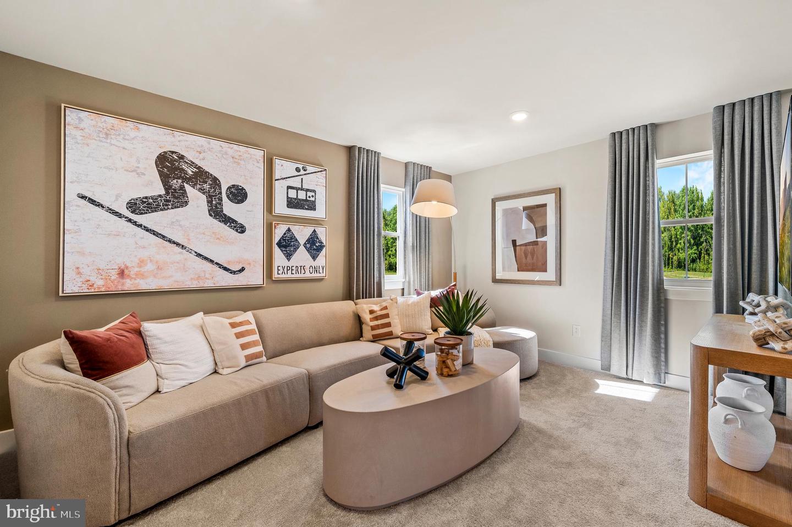
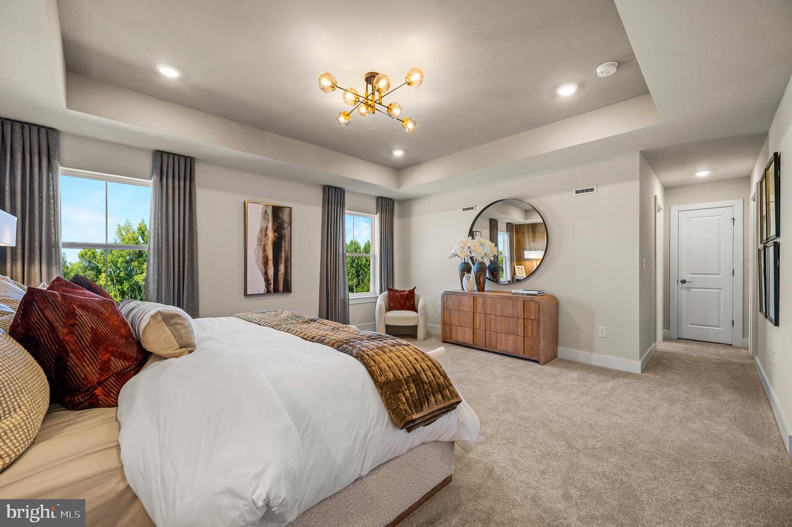
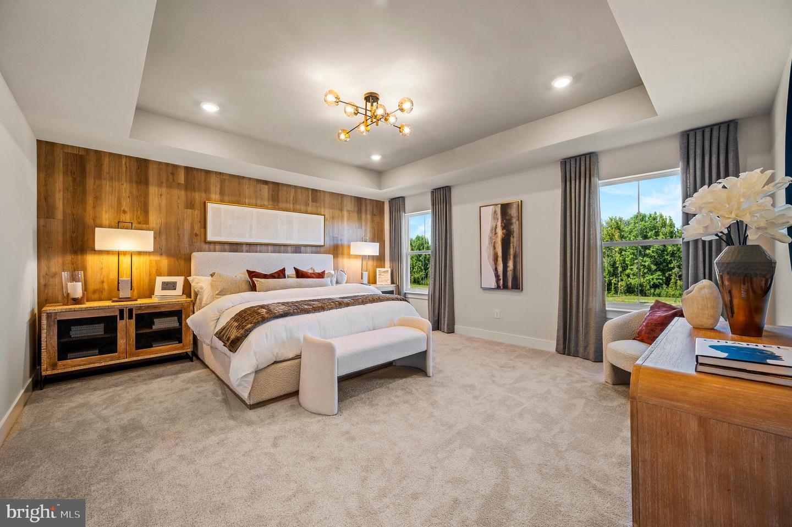
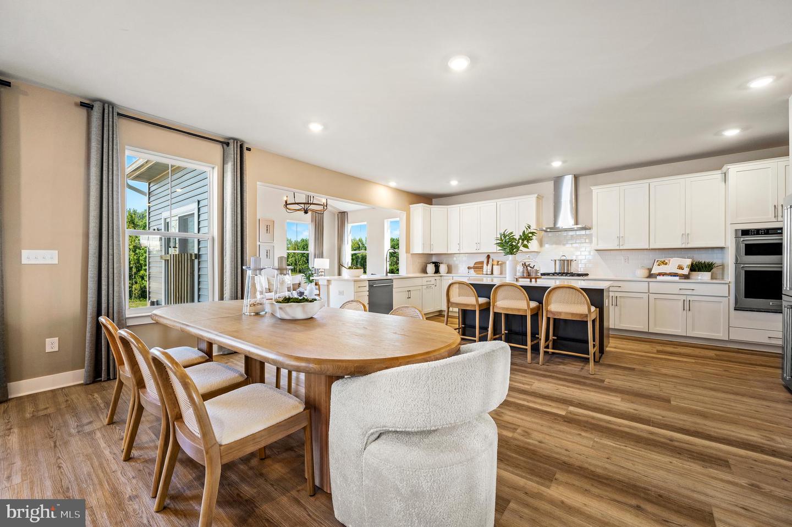
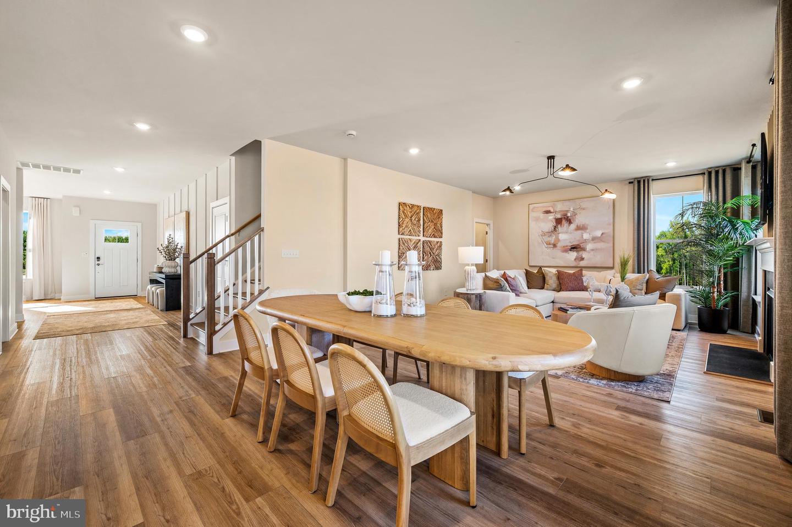
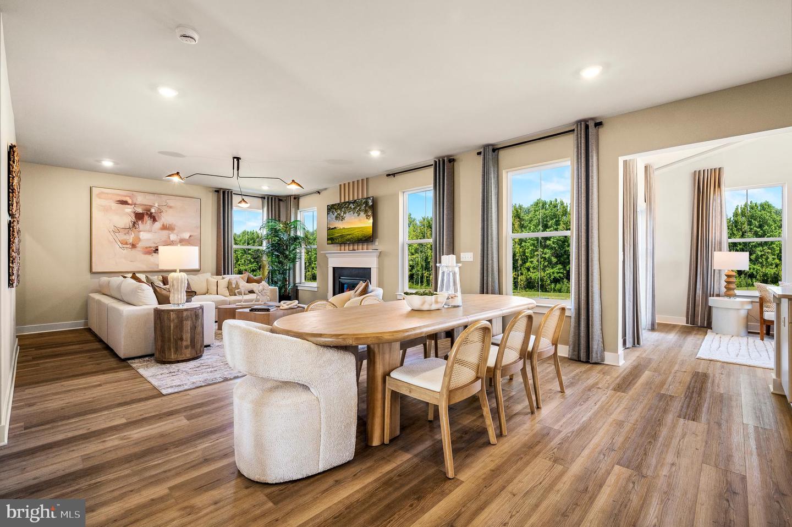
FALL MOVE-IN! Welcome to the largest floorplan in the community, offering an impressive 4 bedrooms, 3 full baths, full finished basement and morning room (sun room) already included AND the flexible living space today's households need.
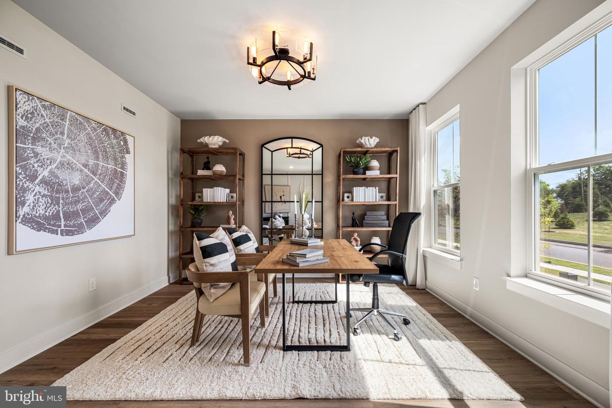
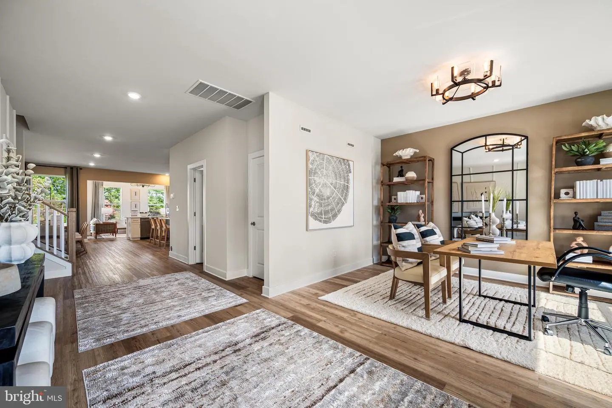
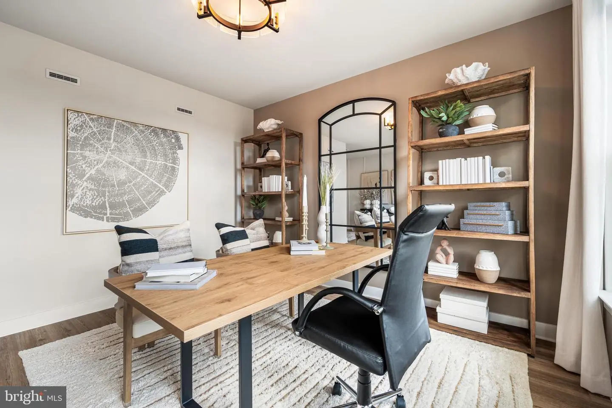
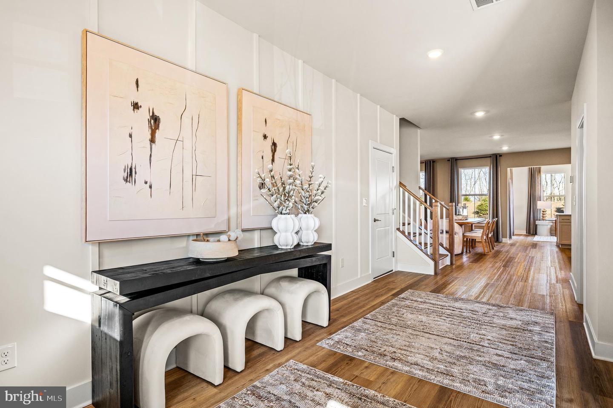
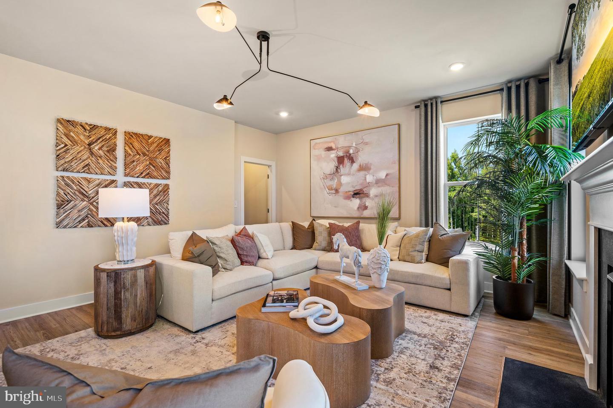
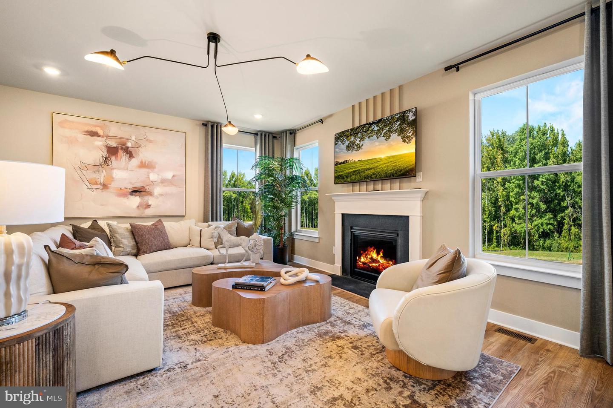
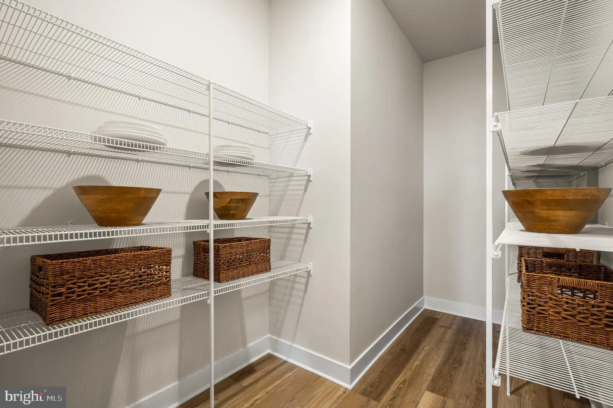
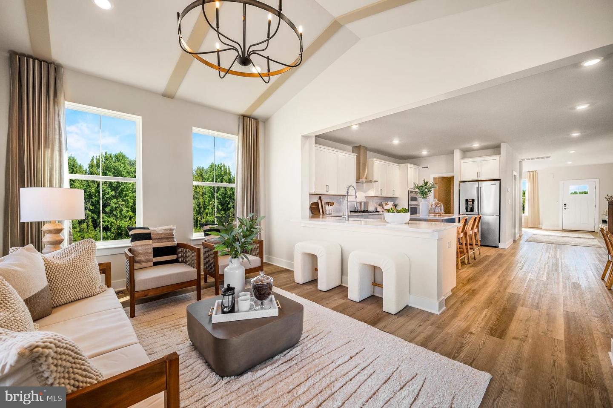
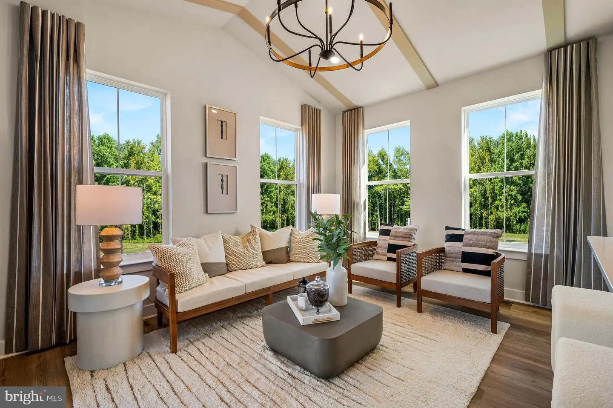
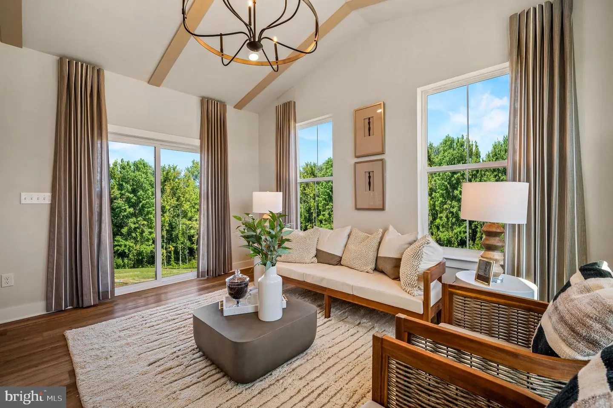
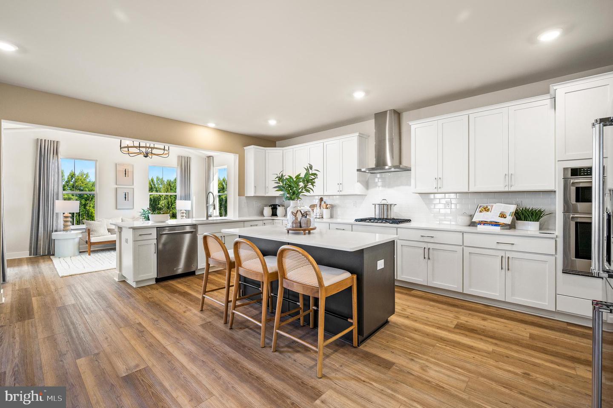
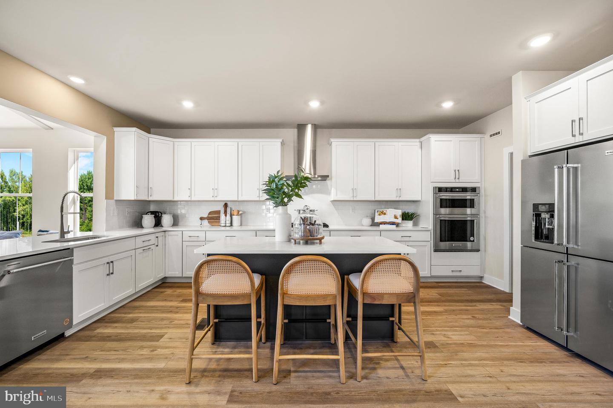
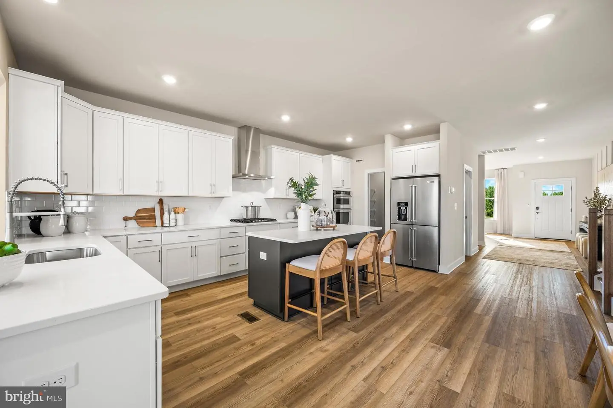
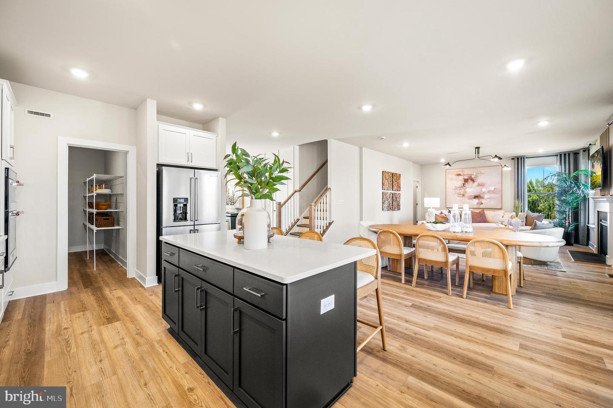
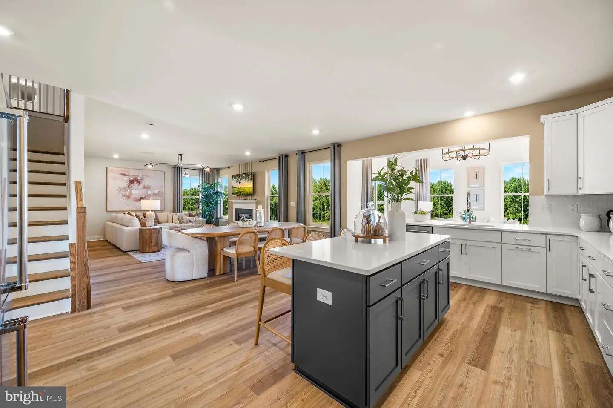
Just off the foyer, a versatile flex room is ready to become a home office, playroom, formal living space, or whatever best fits your lifestyle. At the center of the home, the beautifully appointed kitchen is designed for gathering, featuring iced white quartz countertops, upgraded hazelnut cabinetry, and plenty of room to cook, entertain, and stay connected. The kitchen flows seamlessly into the dining area, spacious Great Room, and sun-filled morning room, creating an open and inviting space for everyday living.
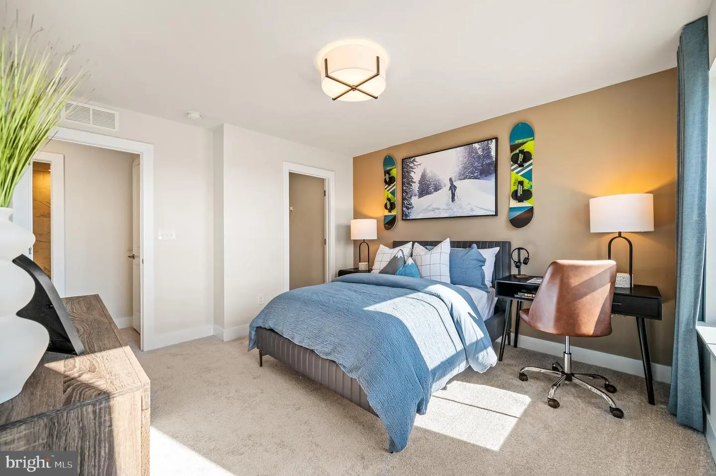
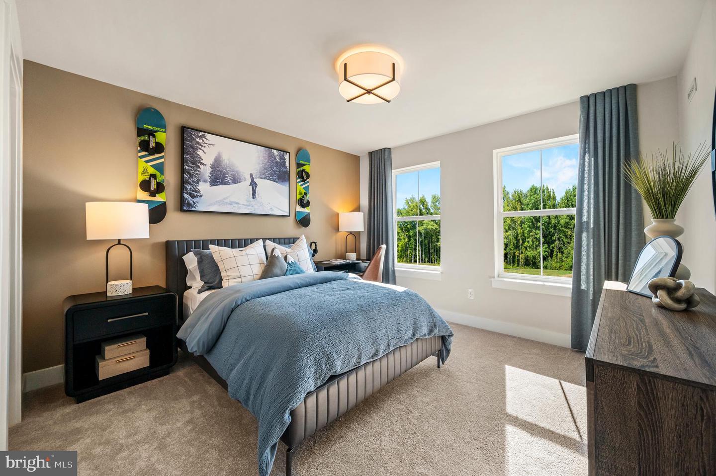
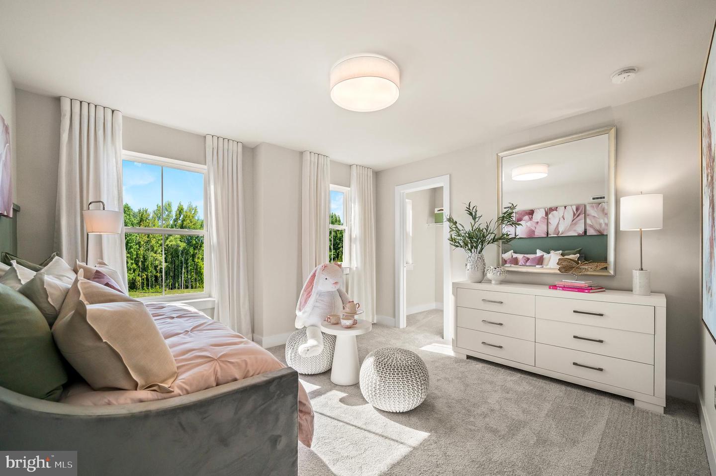
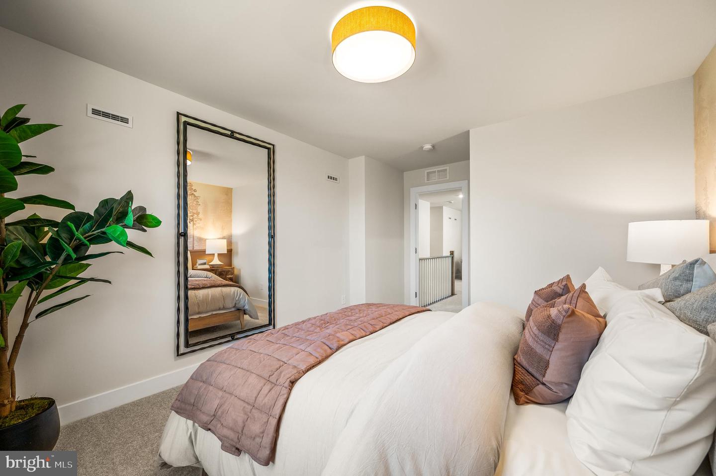
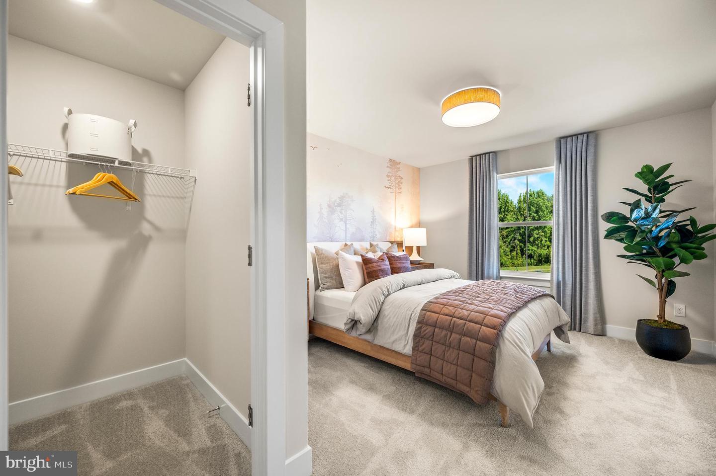
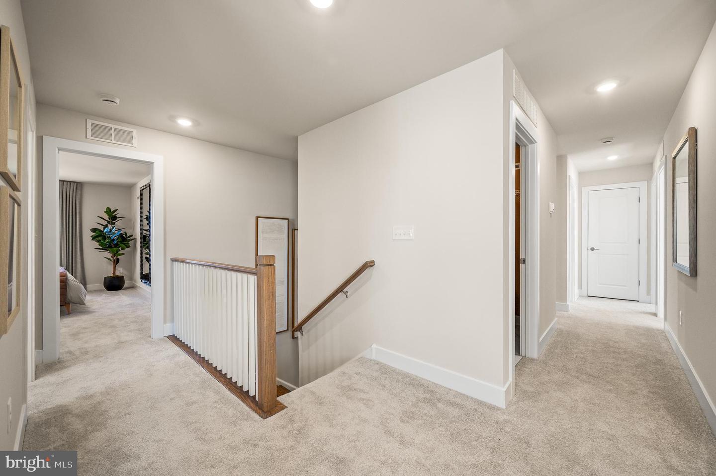
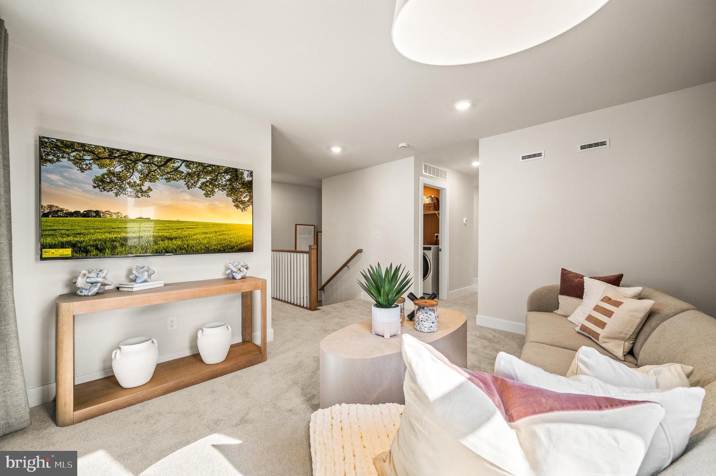
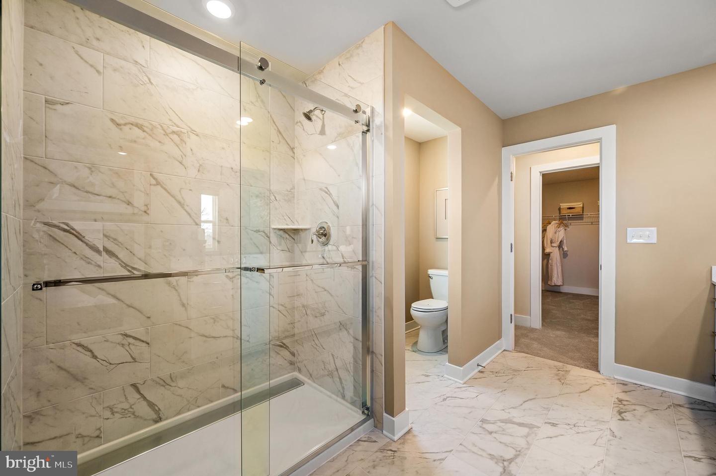
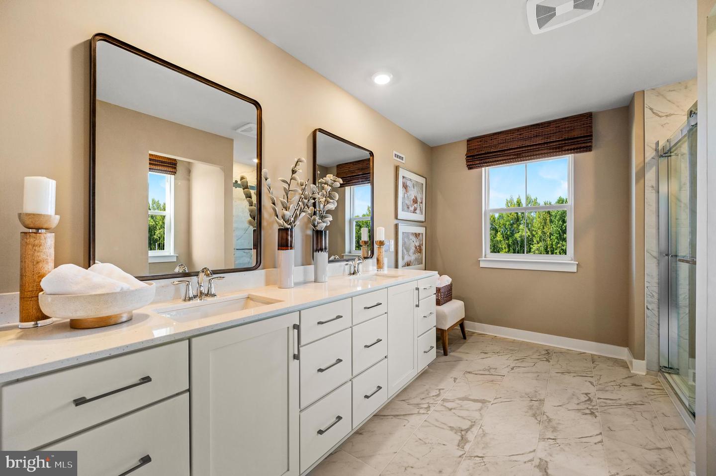
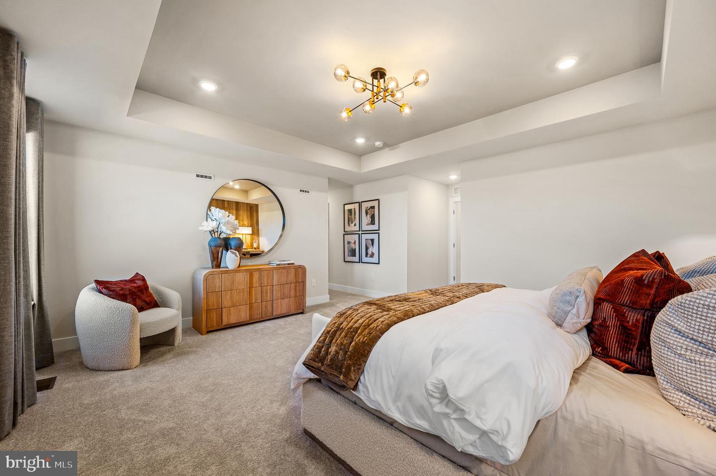
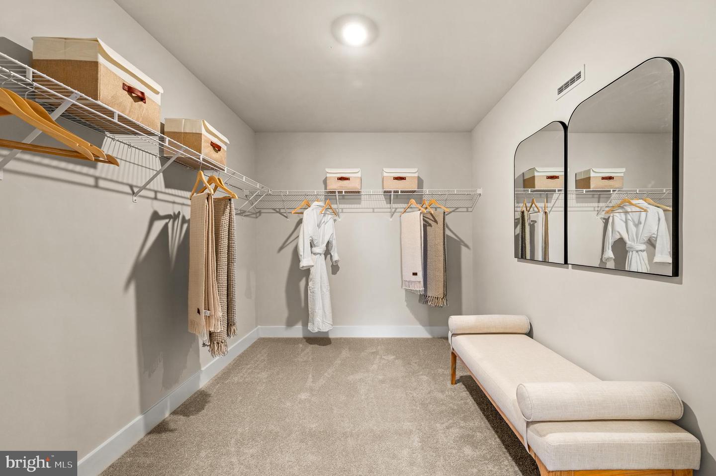
Upstairs, you'll find four bedrooms, including the owner's suite, along with a large loft that offers even more flexible living space. Two secondary bathrooms on the second floor help make busy mornings a little easier for everyone.
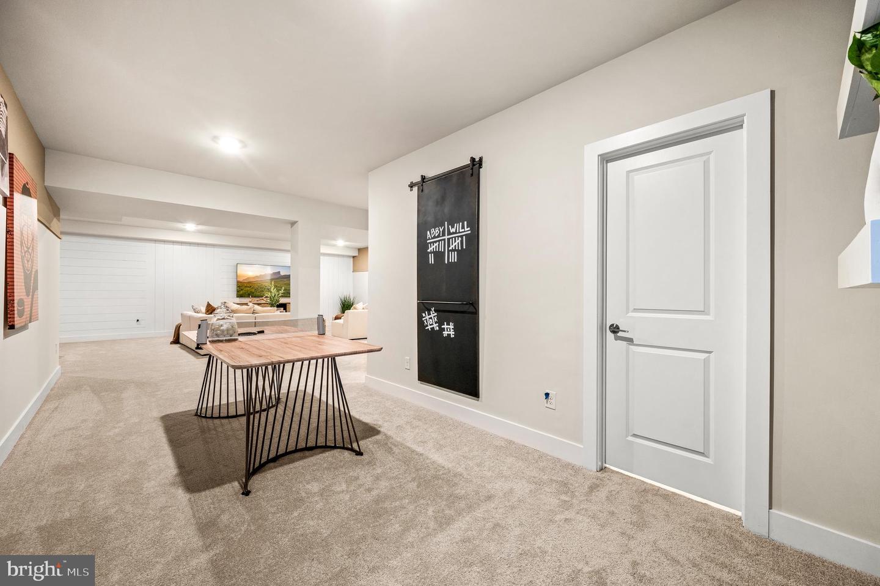
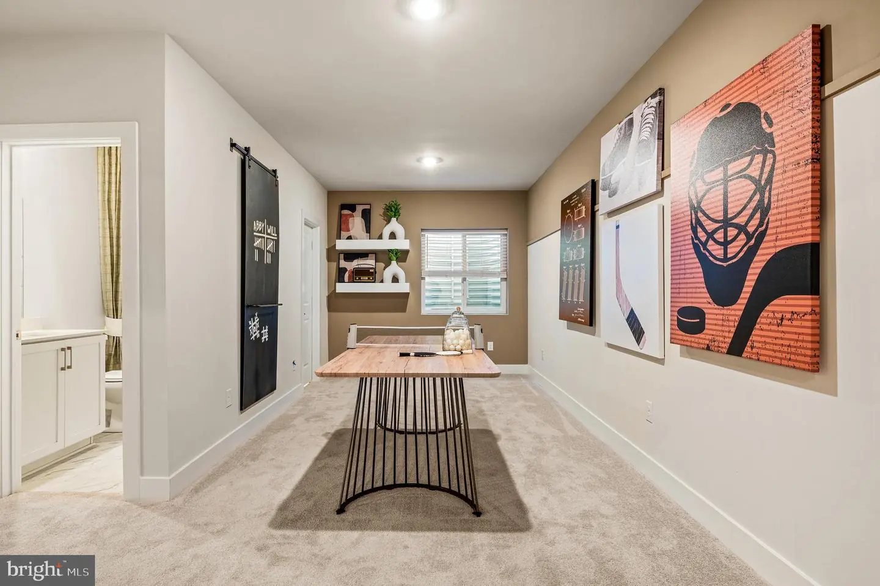
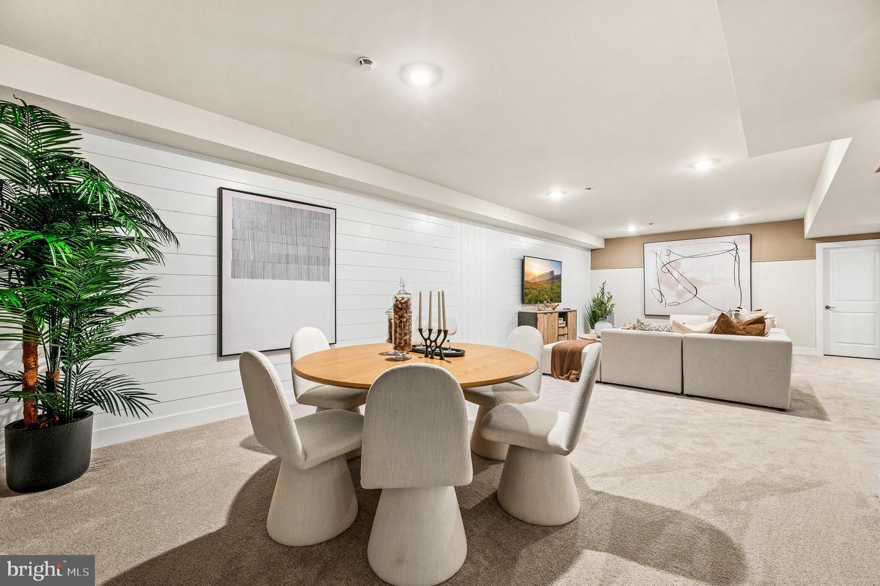
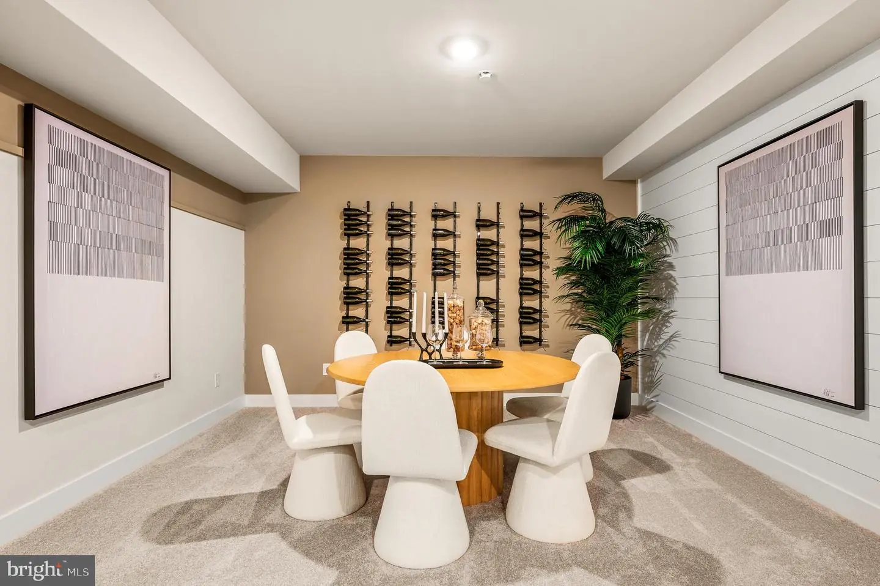
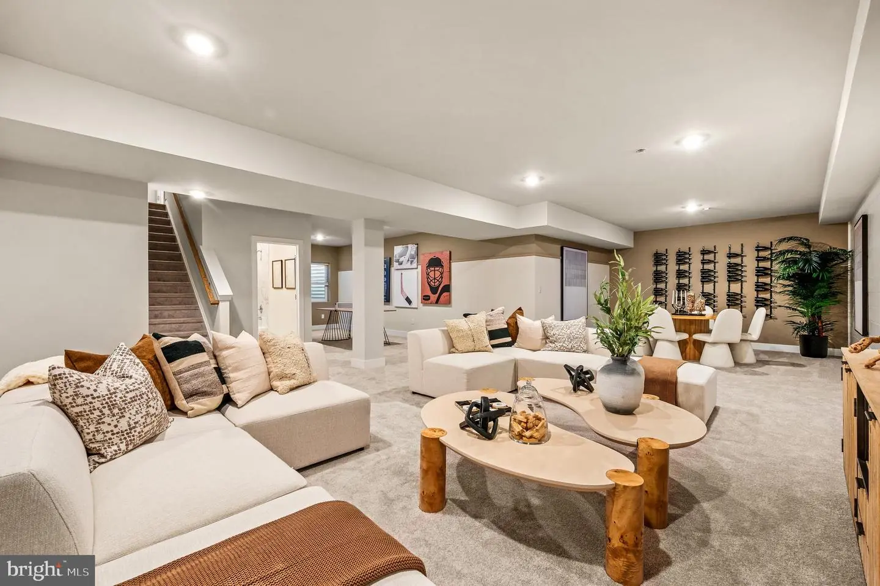
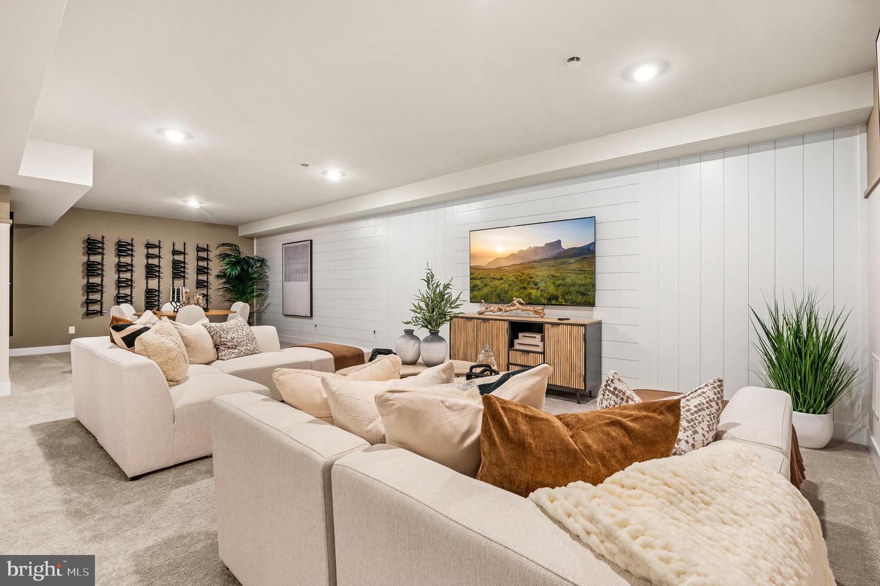
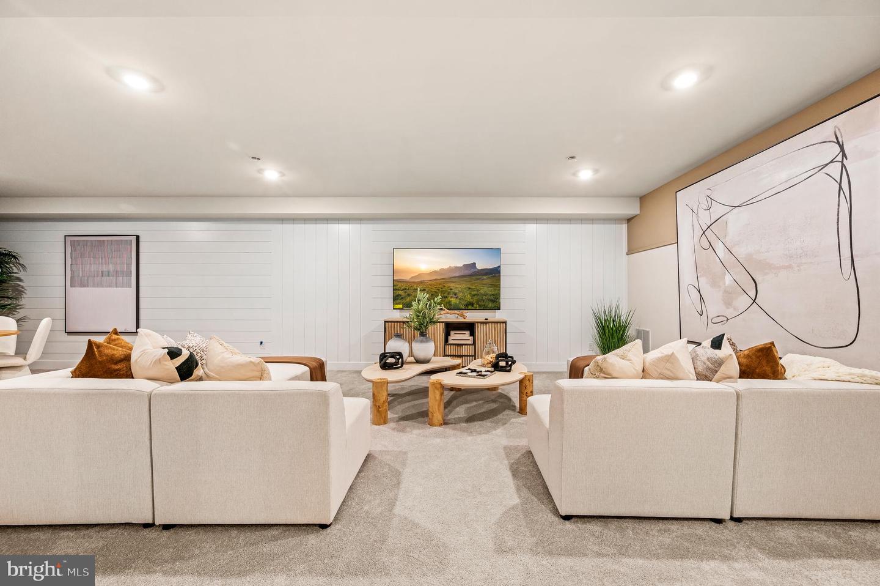
The finished basement expands your living area even further, offering endless possibilities for a media room, fitness space, game room, or additional gathering area.
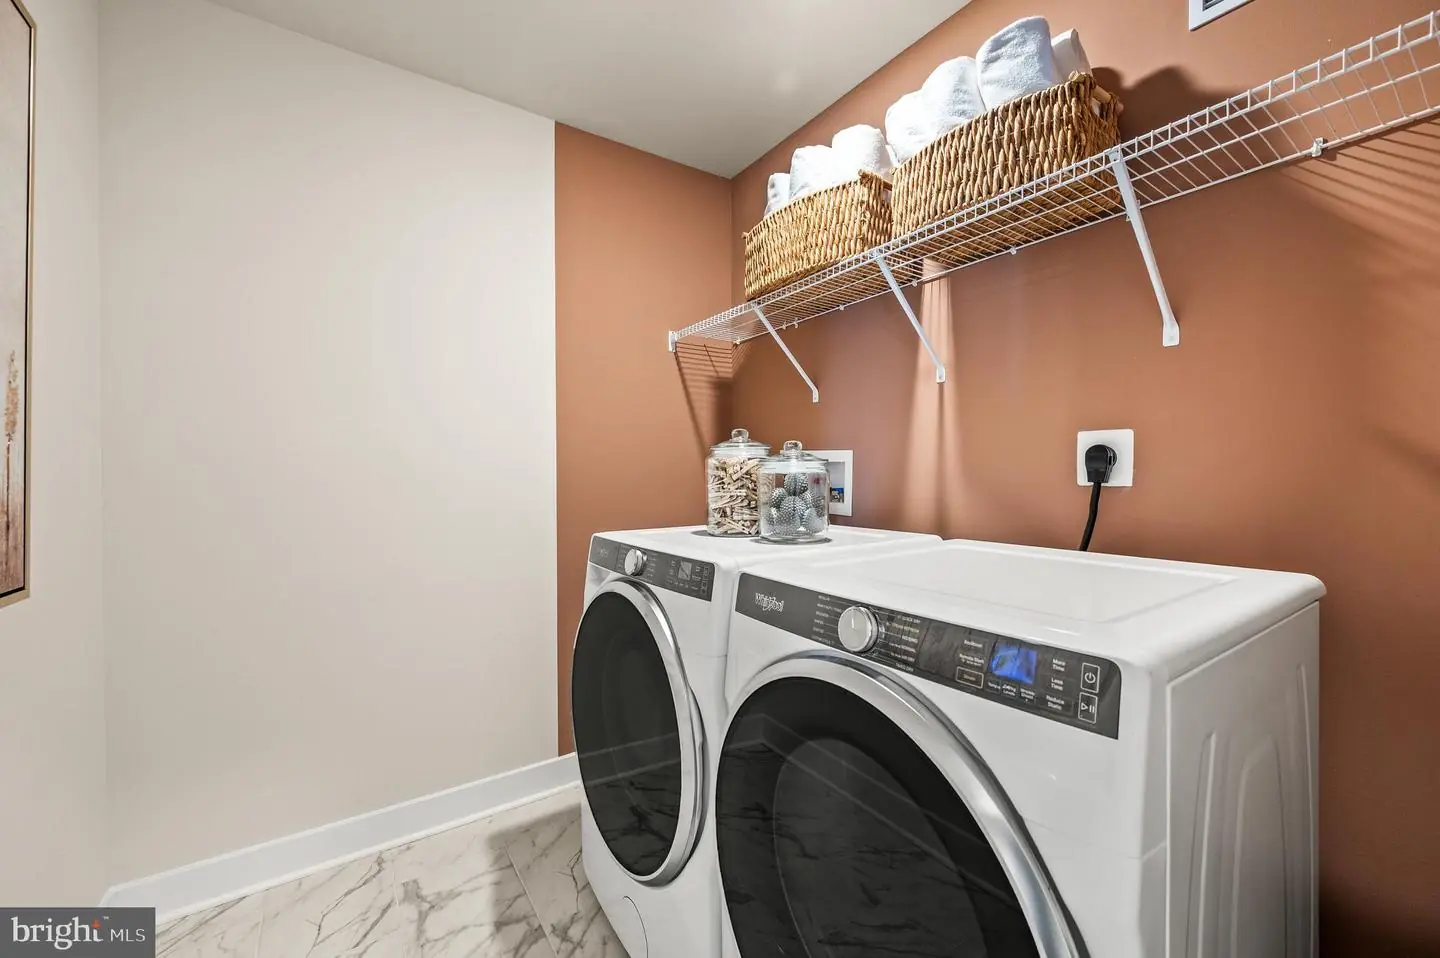
As an added bonus, the washer, dryer, and refrigerator are already included, making your move even easier. With space to spread out, designer finishes already selected, and a fall move-in timeline, this home checks all the boxes.
** Please Read: Photos are for illustrative purposes only and may include renderings or images of the actual home or similar home/plan. Please see New Home Consultant for final pricing, finishes, and details. If you are working with a realtor, buyer representation must be acknowledged during the first interaction with Lennar, and the Realtor must accompany the client on their first visit. Appointments are highly encouraged to ensure the best customer experience. Taxes will be assessed after settlement. Open houses are held at the model home, not at this address. During your visit the sales team can review details, timelines, and current incentives. Financing is available through Lennar Mortgage upon qualification. **
Just off the foyer, a versatile flex room is ready to become a home office, playroom, formal living space, or whatever best fits your lifestyle. At the center of the home, the beautifully appointed kitchen is designed for gathering, featuring iced white quartz countertops, upgraded hazelnut cabinetry, and plenty of room to cook, entertain, and stay connected. The kitchen flows seamlessly into the dining area, spacious Great Room, and sun-filled morning room, creating an open and inviting space for everyday living.
Upstairs, you'll find four bedrooms, including the owner's suite, along with a large loft that offers even more flexible living space. Two secondary bathrooms on the second floor help make busy mornings a little easier for everyone.
The finished basement expands your living area even further, offering endless possibilities for a media room, fitness space, game room, or additional gathering area.
As an added bonus, the washer, dryer, and refrigerator are already included, making your move even easier. With space to spread out, designer finishes already selected, and a fall move-in timeline, this home checks all the boxes.
** Please Read: Photos are for illustrative purposes only and may include renderings or images of the actual home or similar home/plan. Please see New Home Consultant for final pricing, finishes, and details. If you are working with a realtor, buyer representation must be acknowledged during the first interaction with Lennar, and the Realtor must accompany the client on their first visit. Appointments are highly encouraged to ensure the best customer experience. Taxes will be assessed after settlement. Open houses are held at the model home, not at this address. During your visit the sales team can review details, timelines, and current incentives. Financing is available through Lennar Mortgage upon qualification. **
Similar Listings
Coming Soon
Bayview Landing
$599,000
3 Bed
3 Bath
- Tax Total Living Area:
- 2811 sq. ft.
Listed 15 days ago
Courtesy: Keller Williams Realty
MLS Desu2118872
Virtual Tour
Woodridge
$599,000
5 Bed
3 Bath
- Tax Total Living Area:
- 3235 sq. ft.
Listed 16 days ago
Courtesy: Patterson-schwartz-rehoboth
MLS Desu2119932
$599,000
4 Bed
3 Bath
- Tax Total Living Area:
- 2100 sq. ft.
Listed 51 days ago
Courtesy: Keller Williams Realty
MLS Desu2115992
Pending
Bridgewater
$599,000
4 Bed
3 Bath
- Tax Total Living Area:
- 2910 sq. ft.
Listed 69 days ago
Courtesy: Atlantic Five Realty
MLS Desu2116018
Estates At Milton Crossing
$599,000
4 Bed
3 Bath
- Tax Total Living Area:
- 2655 sq. ft.
Listed 171 days ago
Courtesy: Northrop Realty
MLS Desu2107184
Fox Mdws
$599,000
4 Bed
3 Bath
- Tax Total Living Area:
- 5033 sq. ft.
Listed 219 days ago
Courtesy: Keller Williams Realty Central-delaware
MLS Dekt2043804
Virtual TourNewly Listed
Open House
Bella Vista Townhomes
$599,900
3 Bed
3 Bath
1 Hf. Bath
- Tax Total Living Area:
- 2100 sq. ft.
Listed 4 days ago
Courtesy: Patterson-schwartz-rehoboth
MLS Desu2120728
Newly Listed
Nassau Grove
$599,900
3 Bed
3 Bath
- Tax Total Living Area:
- 2329 sq. ft.
Listed 4 days ago
Courtesy: Berkshire Hathaway Homeservices Penfed Realty
MLS Desu2119936
Newly Listed
Holly Shores
$599,900
3 Bed
3 Bath
1 Hf. Bath
- Tax Total Living Area:
- 3860 sq. ft.
Listed 14 days ago
Courtesy: Century 21 Home Team Realty
MLS Desu2119898
Under ContractVirtual Tour
Spring Breeze
$599,900
4 Bed
3 Bath
- Tax Total Living Area:
- 3684 sq. ft.
Listed 37 days ago
Courtesy: Keller Williams Realty
MLS Desu2117810
Virtual Tour
Open House
Swann Cove
$599,900
4 Bed
3 Bath
- Tax Total Living Area:
- 2400 sq. ft.
Listed 43 days ago
Courtesy: Coldwell Banker Realty
MLS Desu2117108
Rivers End
$599,900
4 Bed
3 Bath
1 Hf. Bath
- Tax Total Living Area:
- 4032 sq. ft.
Listed 46 days ago
Courtesy: Berkshire Hathaway Homeservices Penfed Realty
MLS Desu2117654




