
145 Currant Cir, Magnolia, De 19962
Newly Listed
Courtesy: Keller Williams Realty Central-delaware,
Karyn R. Stant
Appliances
Built-In Microwave, Dishwasher, Disposal, Dryer, Refrigerator, Stainless Steel Appliances, Washer, Water Heater - Tankless, Oven - SingleBedrooms
4
Full Bath
2
Half Bath
1
Laundry
Upper Floor
Rooms
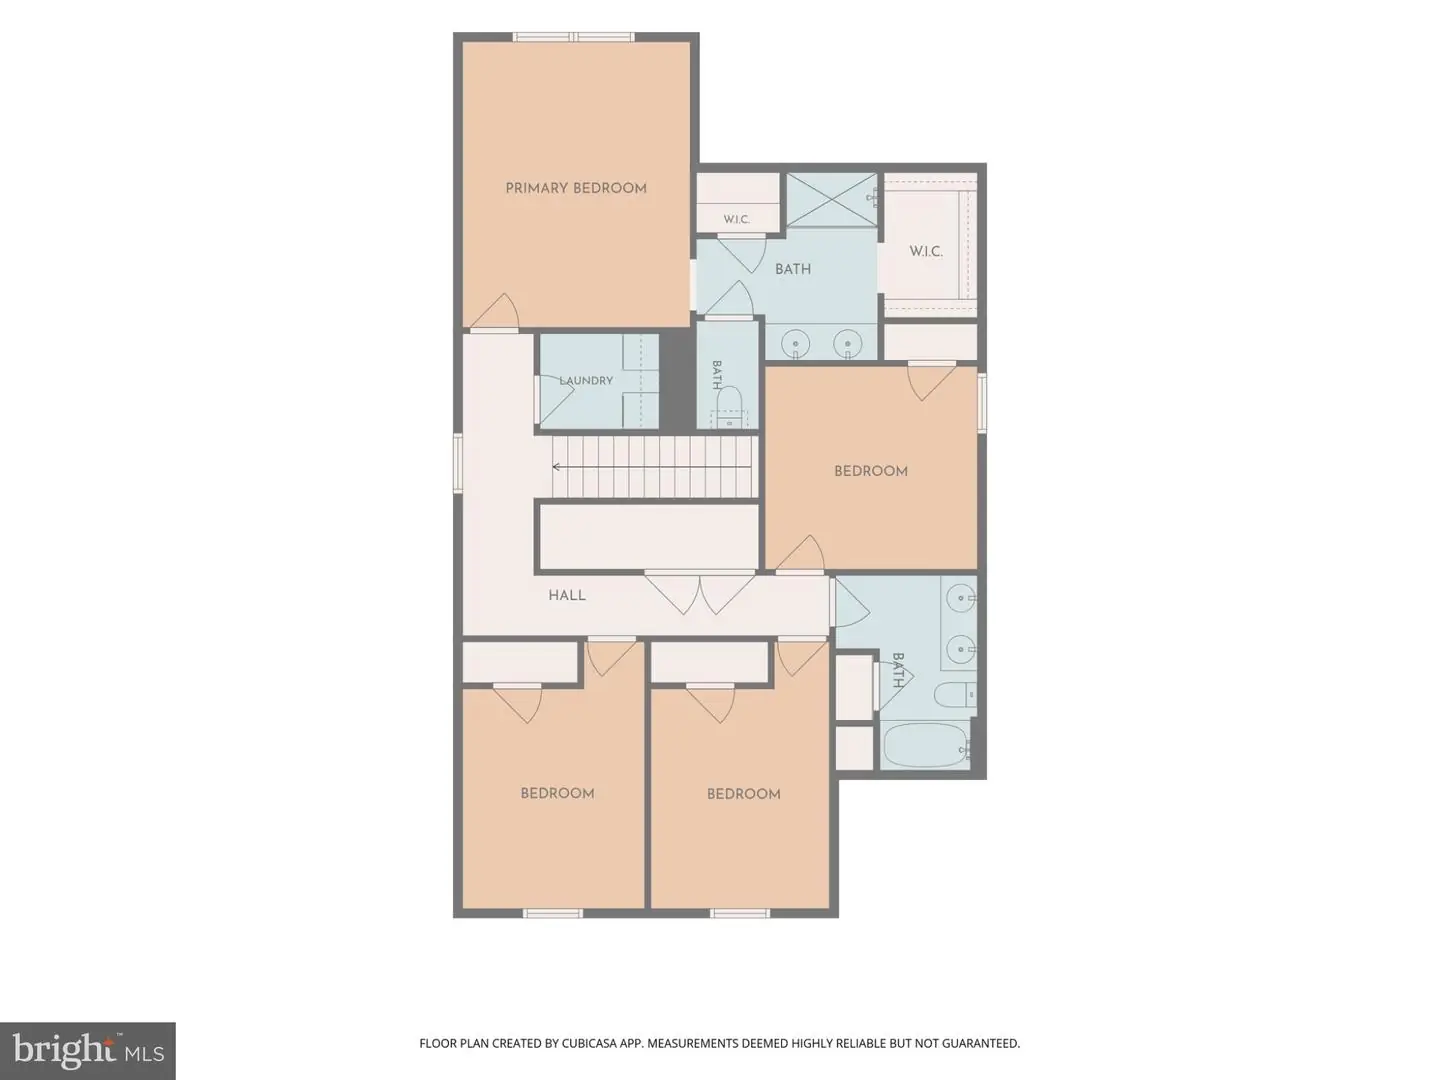
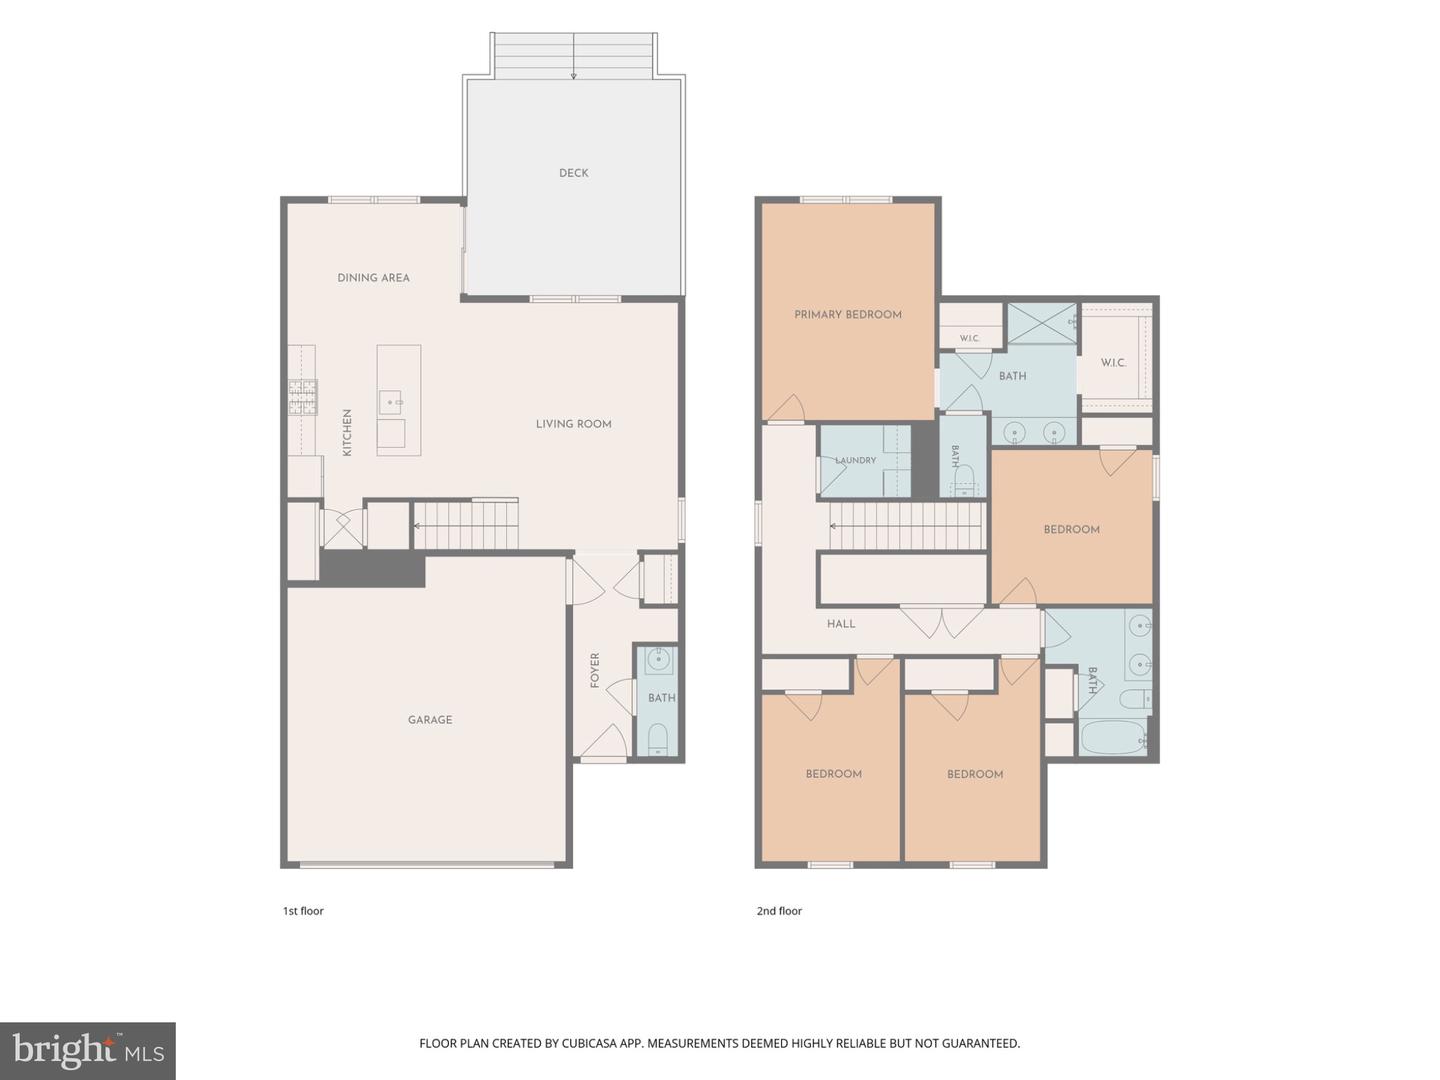
Living Room, Dining Room, Primary Bedroom, Bedroom 2, Bedroom 3, Bedroom 4, Kitchen, Foyer, Laundry, Bathroom 2, Primary Bathroom, Half Bath
Living Area
1991 sq/ft
Flooring
Carpet, Vinyl
Interior Features
- Bathroom - Stall Shower
- Bathroom - Tub Shower
- Breakfast Area
- Carpet
- Ceiling Fan(s)
- Combination Kitchen/Dining
- Dining Area
- Floor Plan - Open
- Kitchen - Eat-In
- Kitchen - Island
- Pantry
- Primary Bath(s)
- Recessed Lighting
- Walk-in Closet(s)
- Window Treatments
General
MLS
Dekt2050598
Community
Loganberry Village
Price
$399,900.00
Price/SQft
$200.85
HOA Fee
$356.00
HOA Fee Frequency
Annually
Area And Schools
School Tax
$1,569.00
Loganberry Village
MLS
Dekt2050598
$399,900
4 Bed
2 Bath
1 Hf. Bath
- Tax Total Living Area:
- 1991 sq. ft.
- Lot Size:
- 0.14 acres
HOA: $356 Annually
Listed 1 day ago
FINANCING OPPORTUNITY! Sellers VA loan with a 4.99% interest rate may be assumable by a qualified buyer/s, subject to lender/servicer approval! Ask for details!
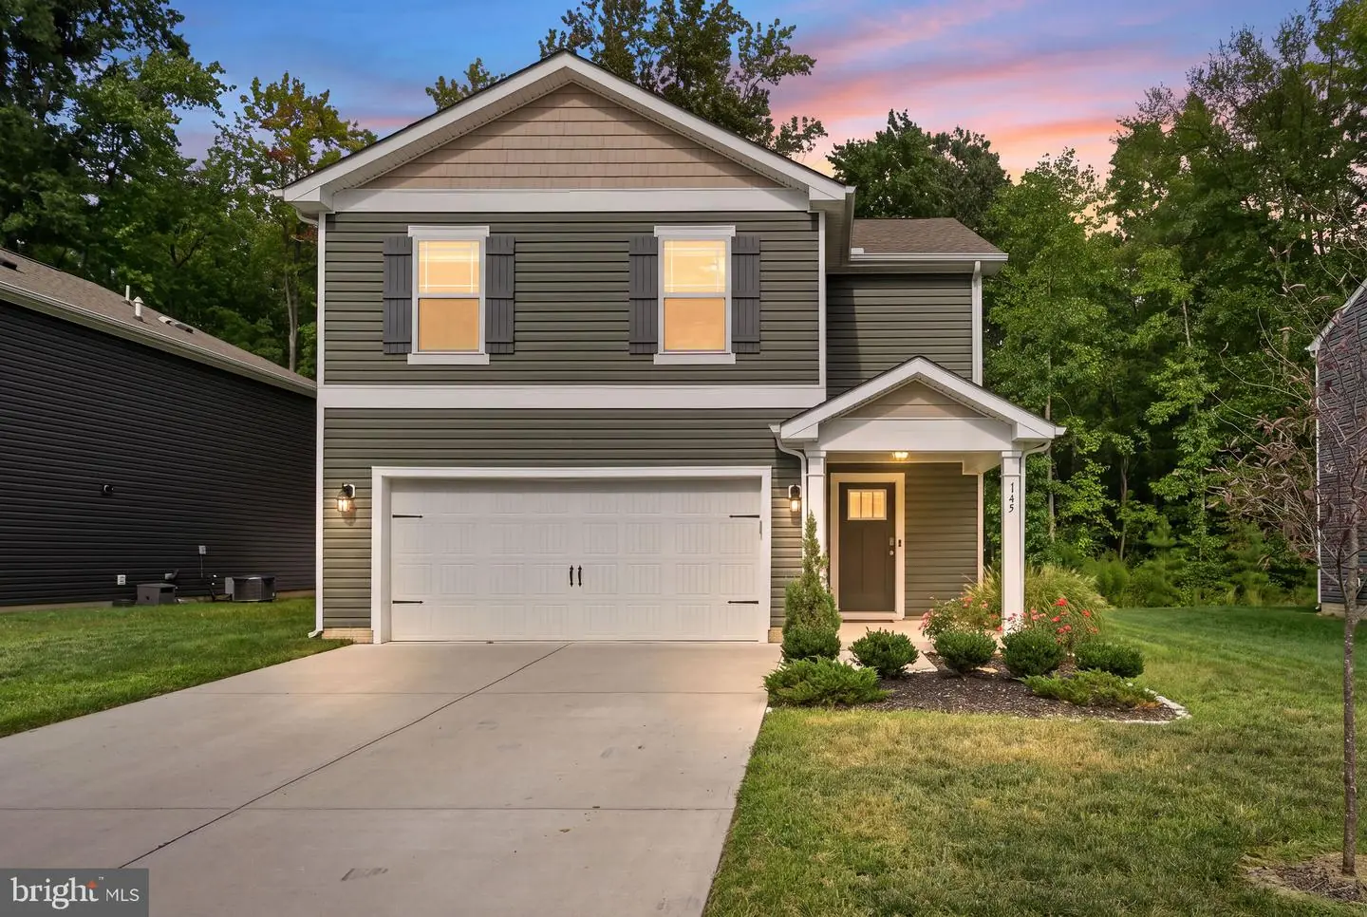
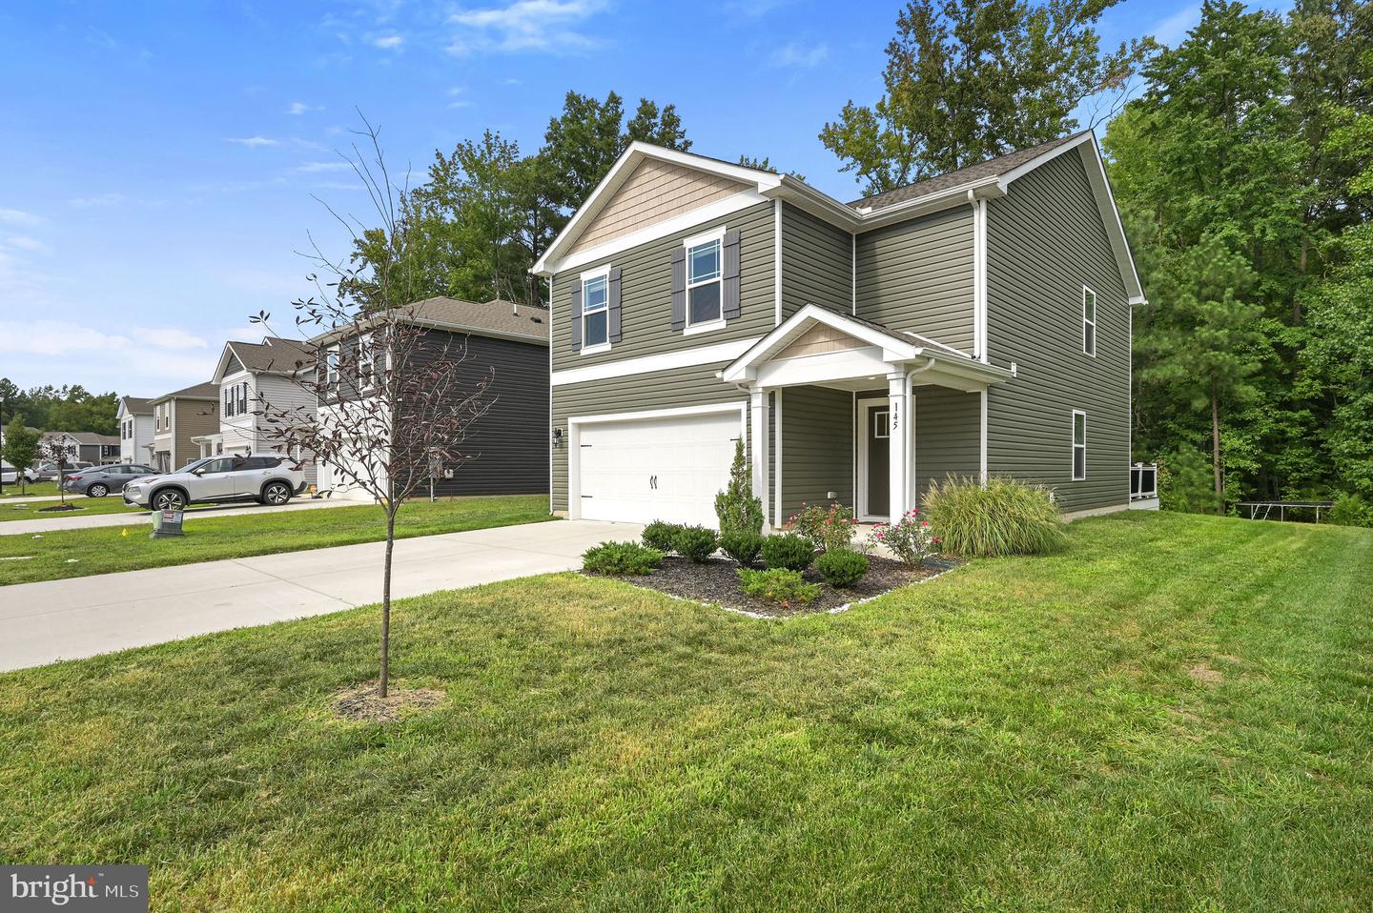
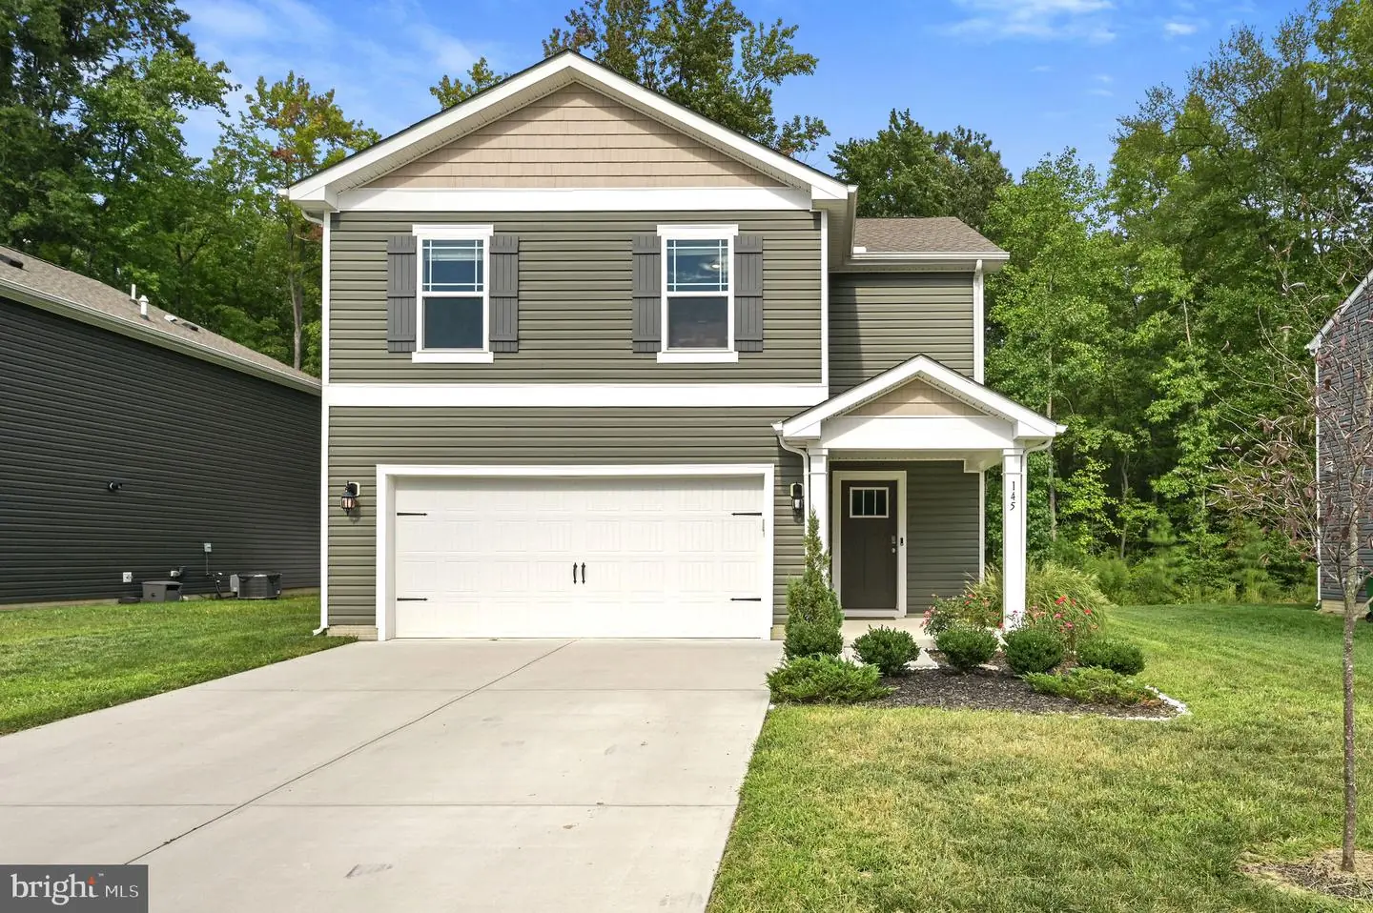
Just three years young, exceptionally maintained, and offering a private wooded backdrop, 145 Currant Circle is ready to welcome you home! A job relocation is the only reason this amazing property is available! Located in Magnolia within the award-winning Caesar Rodney School District, this four-bedroom, two-and-a-half-bath home combines modern comfort with an easy, functional floor plan designed for everyday living and entertaining.
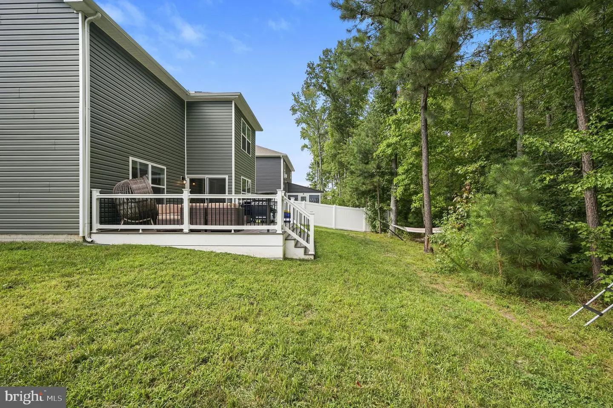
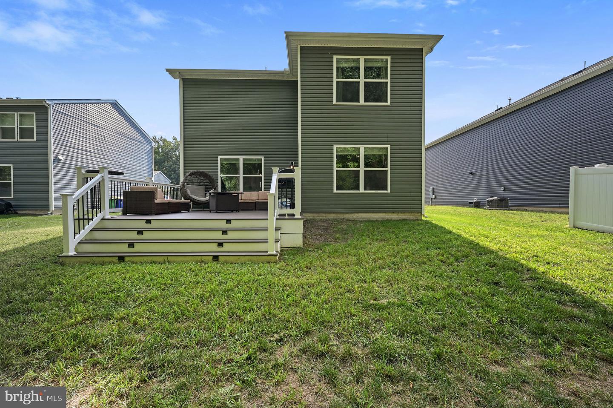
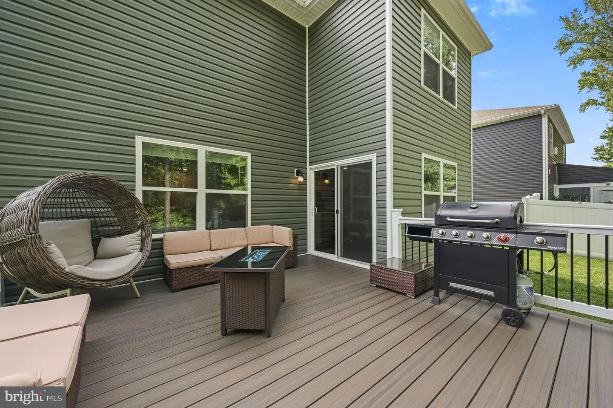
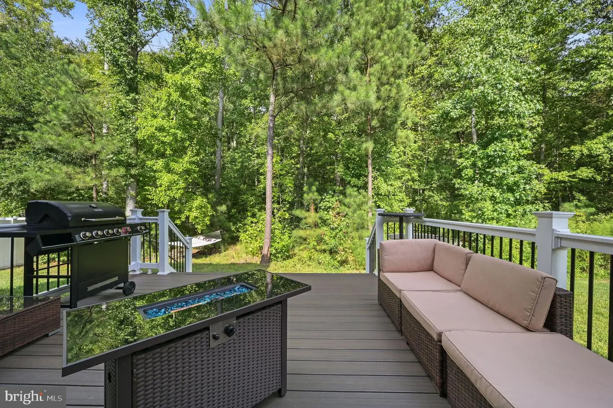
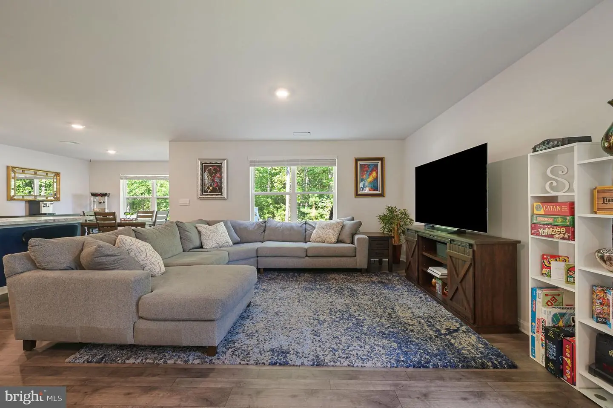
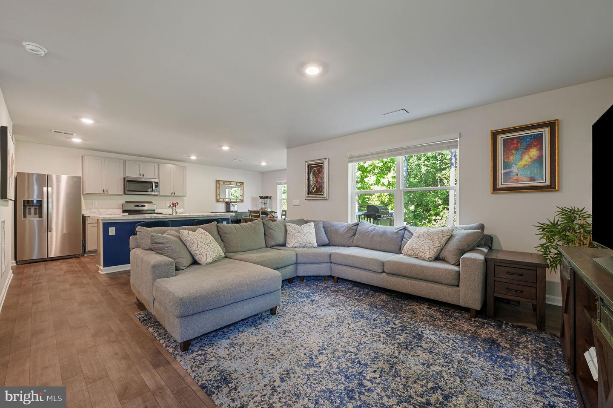
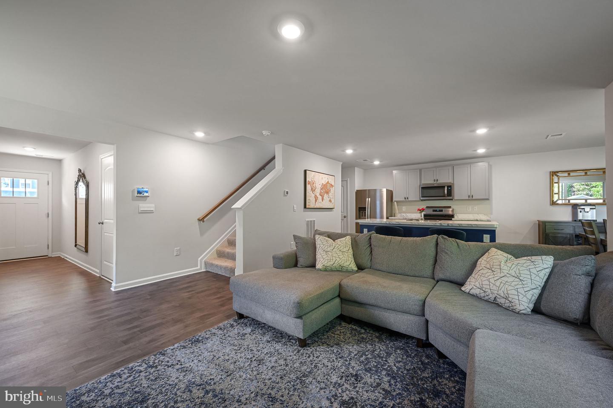
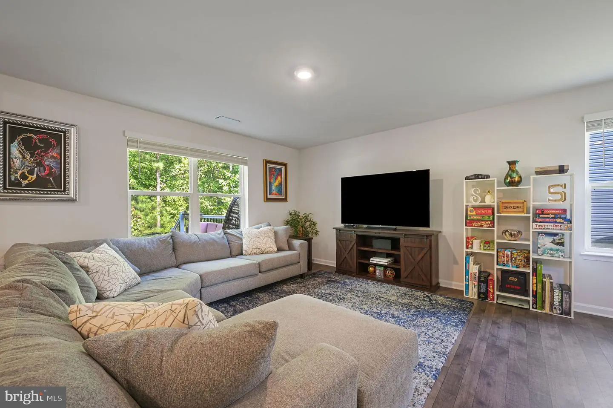
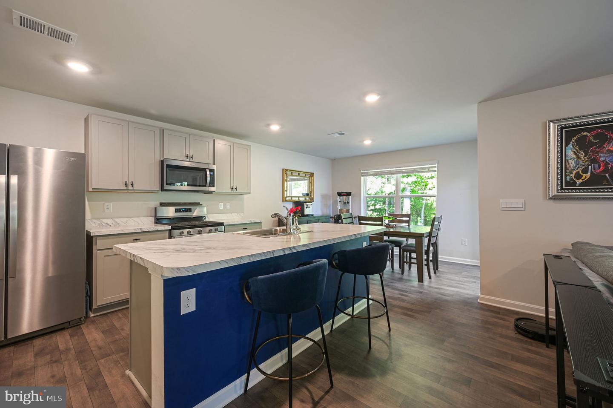
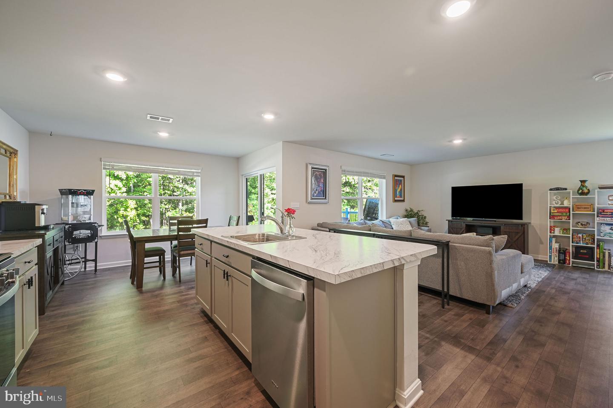
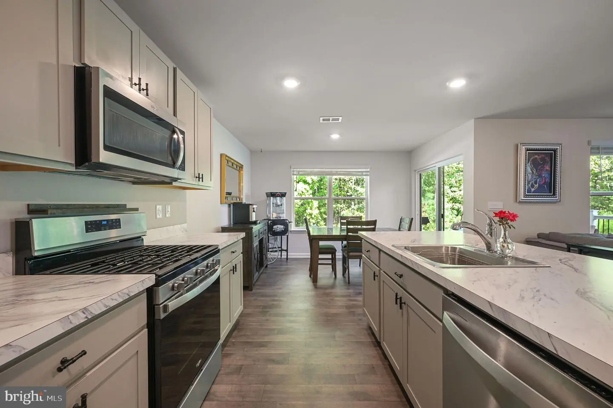
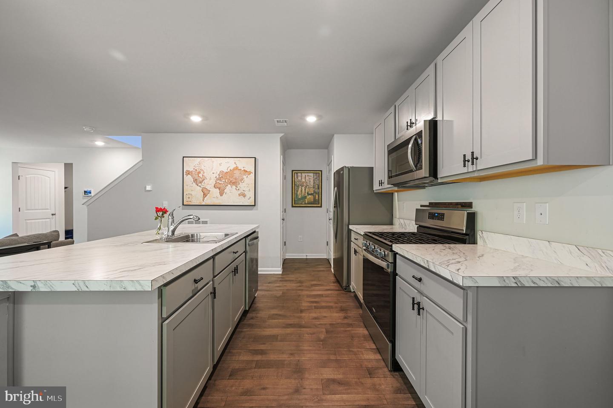
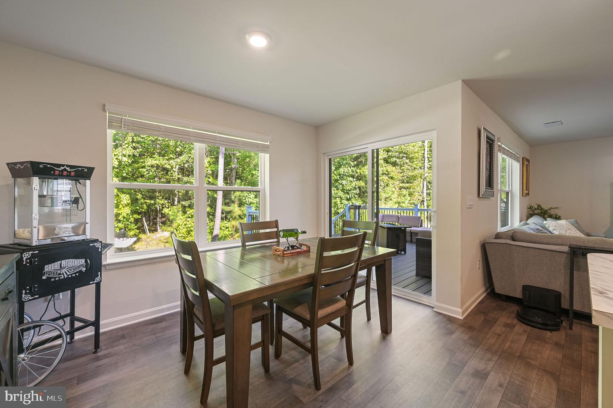
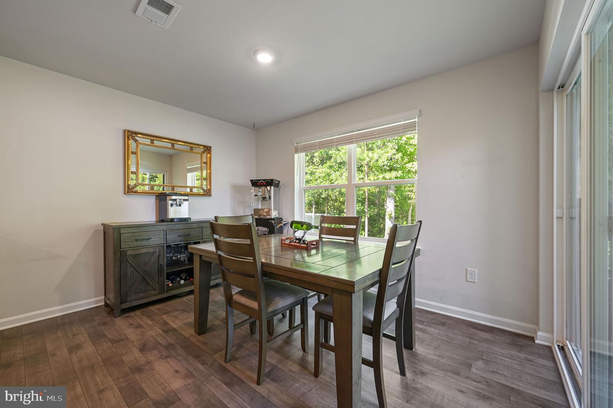
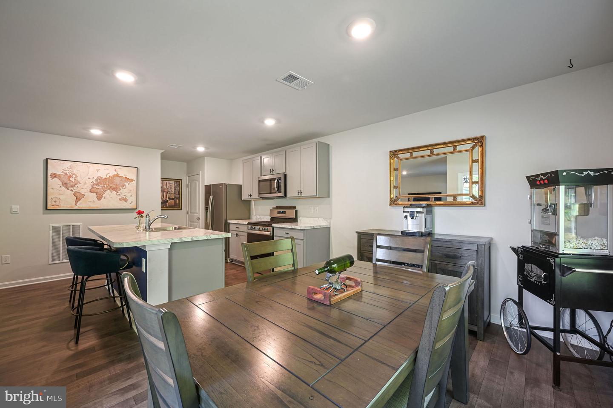
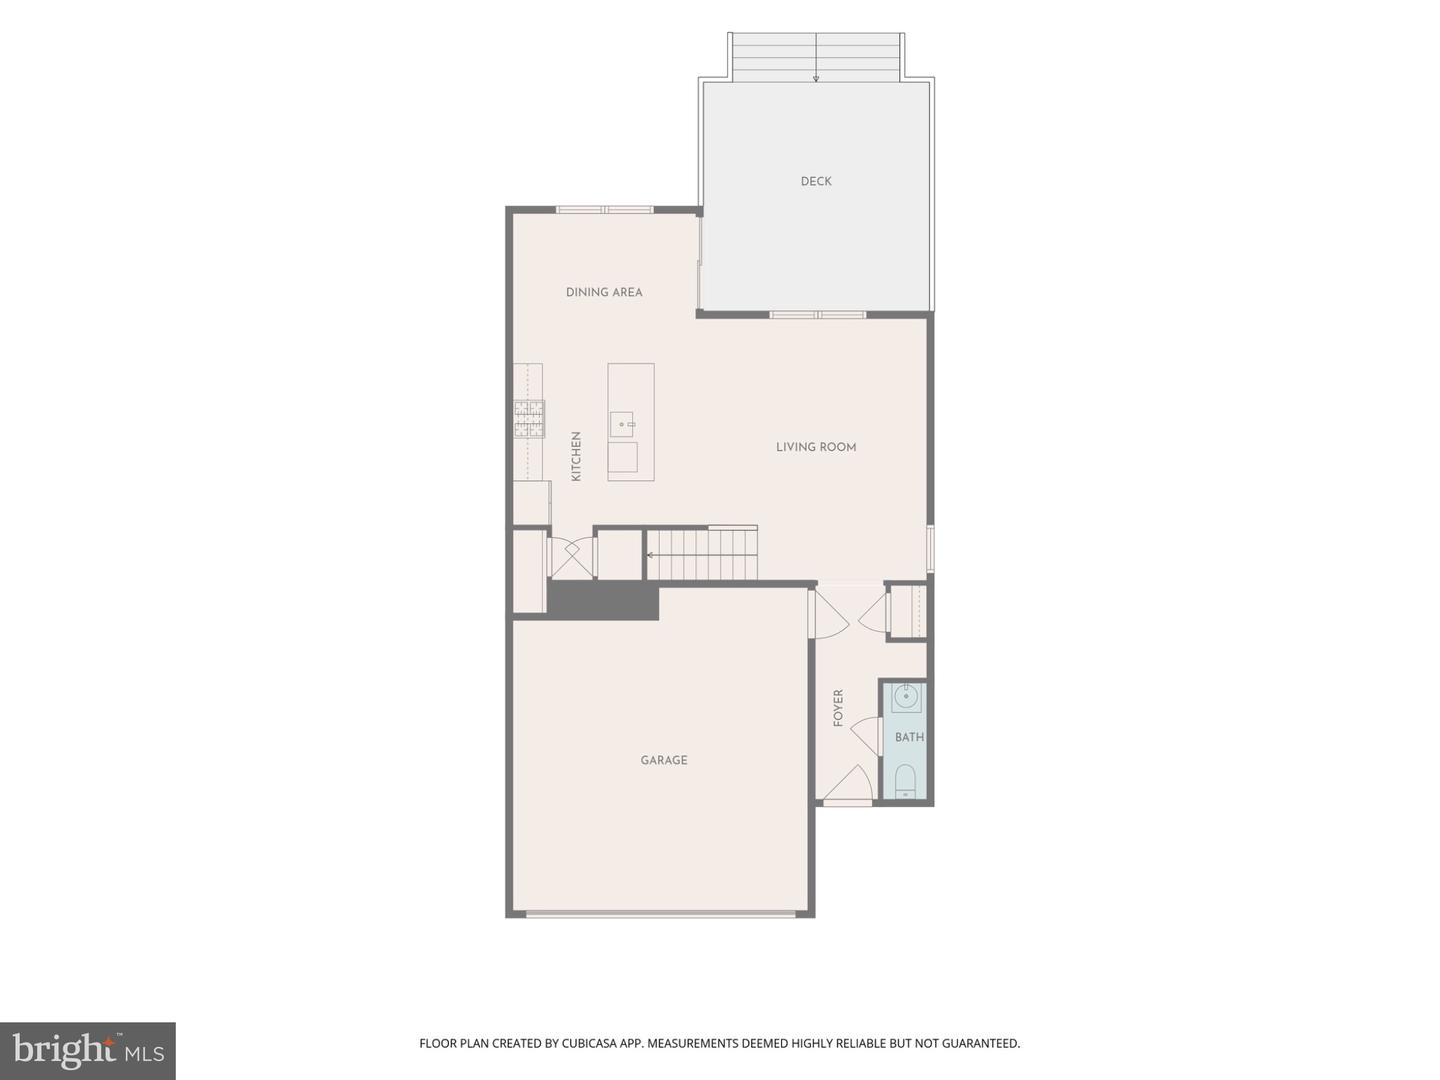
The open-concept main level creates a natural flow between the Kitchen, Dining Area, and Living Room, making it just as comfortable for quiet evenings at home as it is for gathering with family and friends. The Kitchen features stainless steel appliances, a center island offering additional workspace and seating, and a pantry for plenty of storage. Just beyond the Dining Area, step through the sliding doors and discover one of this home’s best features: a maintenance-free composite deck overlooking the peaceful wooded backdrop. With no homes directly behind you, this outdoor space offers wonderful privacy and a place to enjoy colorful foliage in the fall, budding leaves in the spring, summer grilling, morning coffee, or simply unwinding at the end of the day.
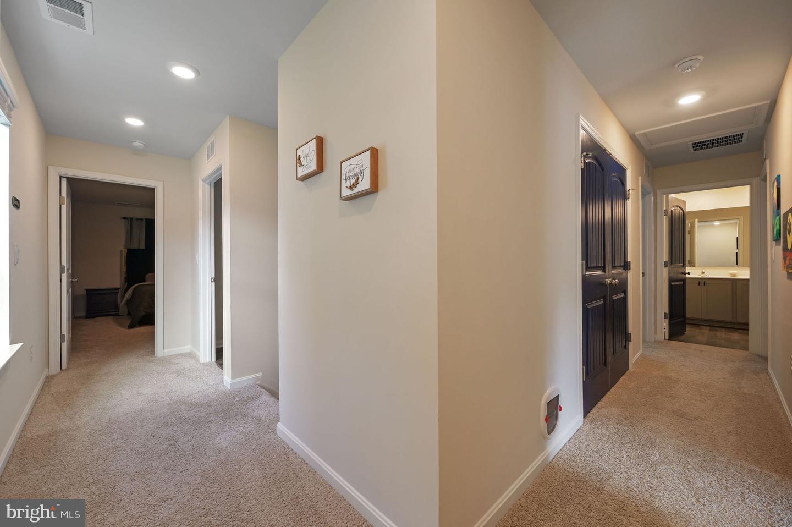
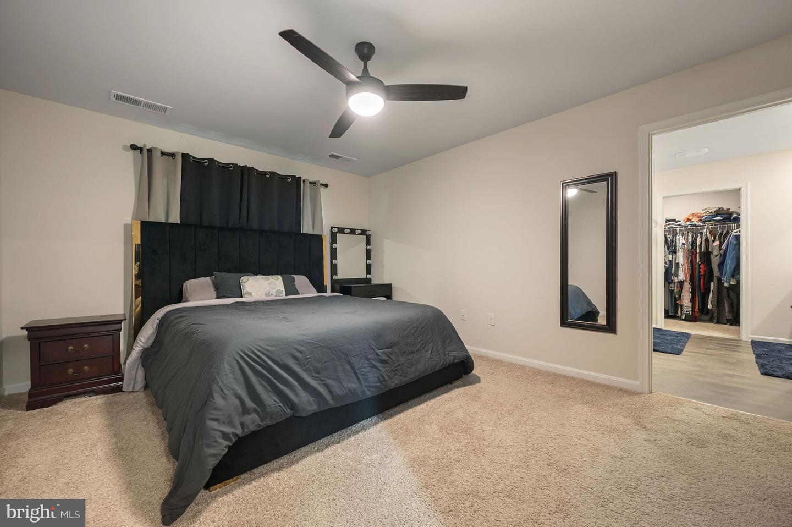
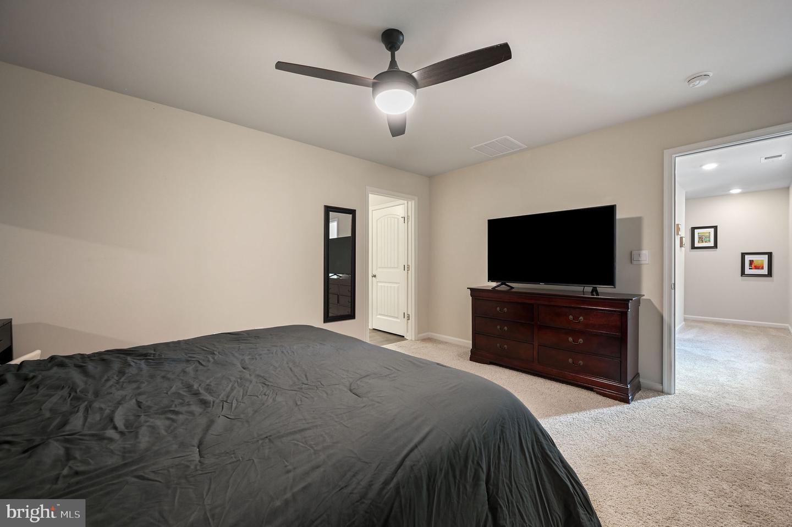
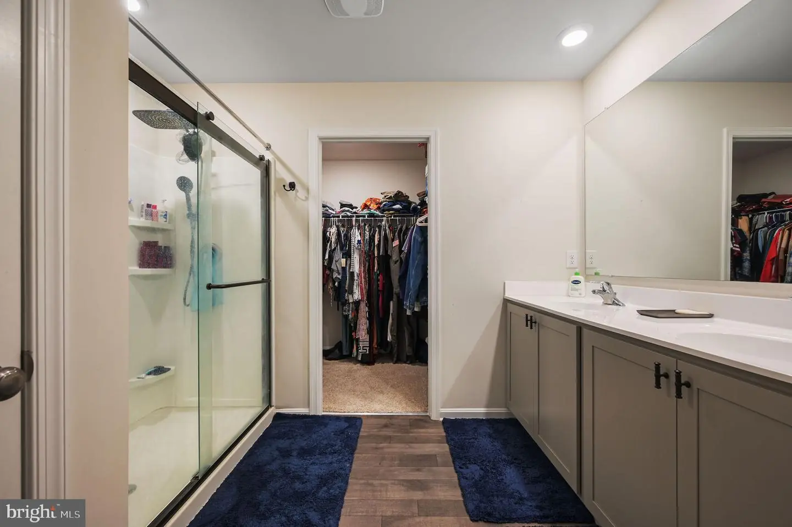
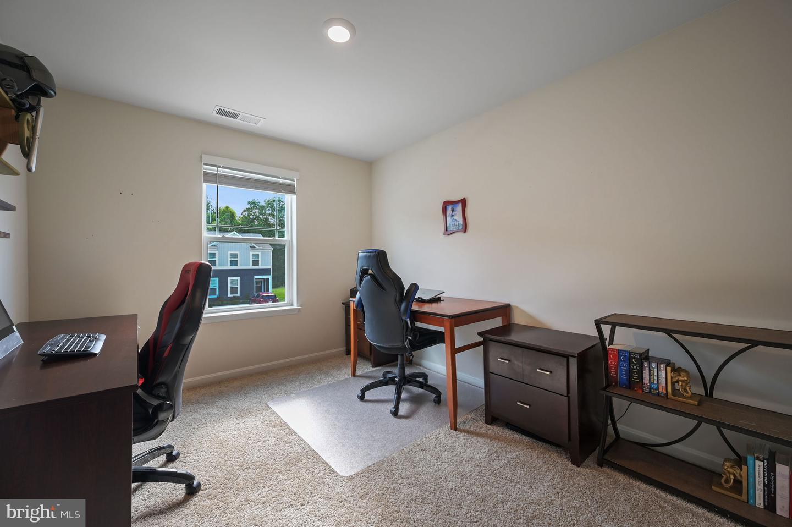
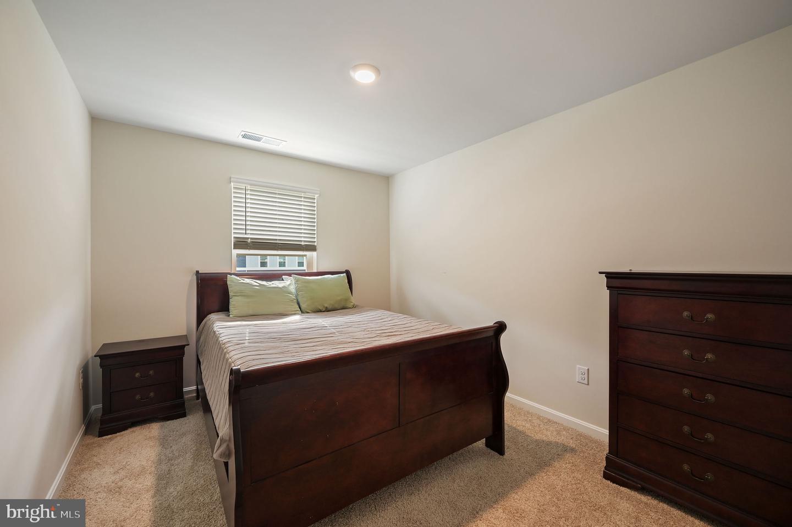
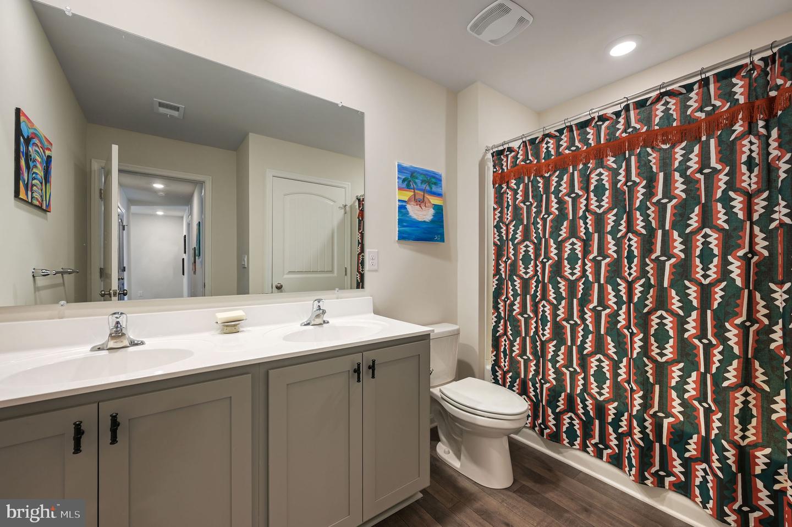
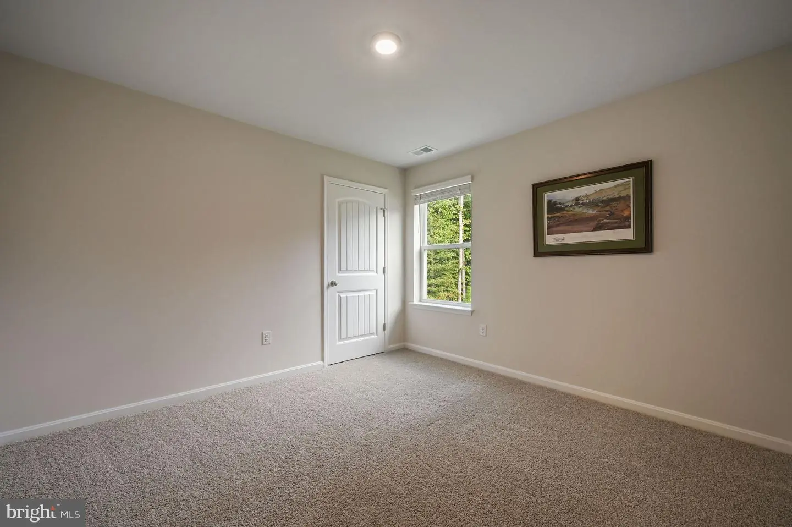
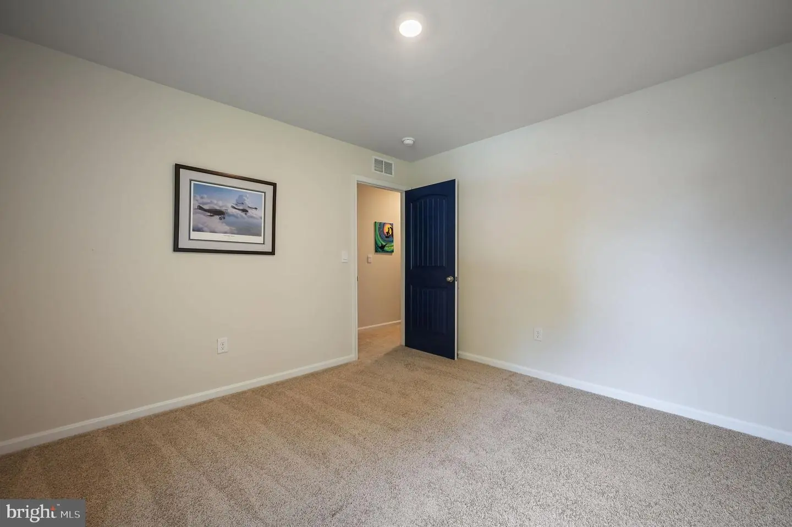
Upstairs, the thoughtful layout provides added privacy with the Primary Suite situated on one side and three additional bedrooms on the other. The spacious Primary Suite features a large walk-in closet and an en-suite bath with dual vanity, walk-in shower, private water closet, and oversized linen closet. Each of the additional bedrooms offers comfortable space and generous closets, while the conveniently located second-floor Laundry Room makes everyday routines a little easier.
Exceptionally cared for and truly move-in ready, this home also includes blinds on all windows, saving you the time and expense of adding them after move-in. The community offers a scenic setting along with a playground and basketball court, while its Magnolia location provides convenient access to shopping, dining, schools, Dover Air Force Base, medical facilities, area parks, Delaware beaches, and more.
Come experience the comfort of a newer home, the convenience of a well-designed floor plan, and a backyard setting that gives you your own private place to unwind.
Taxes, HOA fees, square footage, and room sizes are estimated. Buyers are to perform their due diligence. Audio/Visual on site.
Just three years young, exceptionally maintained, and offering a private wooded backdrop, 145 Currant Circle is ready to welcome you home! A job relocation is the only reason this amazing property is available! Located in Magnolia within the award-winning Caesar Rodney School District, this four-bedroom, two-and-a-half-bath home combines modern comfort with an easy, functional floor plan designed for everyday living and entertaining.
The open-concept main level creates a natural flow between the Kitchen, Dining Area, and Living Room, making it just as comfortable for quiet evenings at home as it is for gathering with family and friends. The Kitchen features stainless steel appliances, a center island offering additional workspace and seating, and a pantry for plenty of storage. Just beyond the Dining Area, step through the sliding doors and discover one of this home’s best features: a maintenance-free composite deck overlooking the peaceful wooded backdrop. With no homes directly behind you, this outdoor space offers wonderful privacy and a place to enjoy colorful foliage in the fall, budding leaves in the spring, summer grilling, morning coffee, or simply unwinding at the end of the day.
Upstairs, the thoughtful layout provides added privacy with the Primary Suite situated on one side and three additional bedrooms on the other. The spacious Primary Suite features a large walk-in closet and an en-suite bath with dual vanity, walk-in shower, private water closet, and oversized linen closet. Each of the additional bedrooms offers comfortable space and generous closets, while the conveniently located second-floor Laundry Room makes everyday routines a little easier.
Exceptionally cared for and truly move-in ready, this home also includes blinds on all windows, saving you the time and expense of adding them after move-in. The community offers a scenic setting along with a playground and basketball court, while its Magnolia location provides convenient access to shopping, dining, schools, Dover Air Force Base, medical facilities, area parks, Delaware beaches, and more.
Come experience the comfort of a newer home, the convenience of a well-designed floor plan, and a backyard setting that gives you your own private place to unwind.
Taxes, HOA fees, square footage, and room sizes are estimated. Buyers are to perform their due diligence. Audio/Visual on site.
Similar Listings
Newly Listed
$399,900
3 Bed
2 Bath
- Tax Total Living Area:
- 1704 sq. ft.
Listed 1 day ago
Courtesy: Masten Realty Llc
MLS Dekt2050778
Banks Acres
$399,900
4 Bed
2 Bath
- Tax Total Living Area:
- 1404 sq. ft.
Listed 17 days ago
Courtesy: Northrop Realty
MLS Desu2119544
Virtual Tour
$399,900
4 Bed
3 Bath
- Tax Total Living Area:
- 2516 sq. ft.
Listed 18 days ago
Courtesy: The Parker Group
MLS Desu2119418
Virtual Tour
Open House
$399,900
3 Bed
2 Bath
- Tax Total Living Area:
- 1576 sq. ft.
Listed 20 days ago
Courtesy: Atlantic Five Realty
MLS Desu2119576
$399,900
3 Bed
2 Bath
- Tax Total Living Area:
- 1494 sq. ft.
Listed 24 days ago
Courtesy: Long & Foster Real Estate, Inc.
MLS Desu2119098
Phillips Landing Est
$399,900
3 Bed
3 Bath
- Tax Total Living Area:
- 2040 sq. ft.
Listed 24 days ago
Courtesy: Re/max Advantage Realty
MLS Desu2119360
Open House
Lochwood
$399,900
3 Bed
2 Bath
- Tax Total Living Area:
- 1430 sq. ft.
Listed 31 days ago
Courtesy: Maverick Realty, Llc
MLS Desu2118814
Under ContractVirtual Tour
Oak Crest Farm
$399,900
3 Bed
2 Bath
- Tax Total Living Area:
- 1784 sq. ft.
Listed 31 days ago
Courtesy: Patterson-schwartz-rehoboth
MLS Desu2118748
Virtual Tour
Open House
Hunters Mill Estates
$399,900
3 Bed
2 Bath
- Tax Total Living Area:
- 1456 sq. ft.
Listed 36 days ago
Courtesy: Iron Valley Real Estate At The Beach
MLS Desu2116984
Virtual Tour
Newells Creek
$399,900
4 Bed
3 Bath
1 Hf. Bath
- Tax Total Living Area:
- 2035 sq. ft.
Listed 37 days ago
Courtesy: Exp Realty, Llc
MLS Dekt2049688
Pond View Estates
$399,900
4 Bed
2 Bath
1 Hf. Bath
- Tax Total Living Area:
- 1812 sq. ft.
Listed 37 days ago
Courtesy: Re/max Associates-hockessin
MLS Dekt2049806
Pending
Somerton Chase
$399,900
3 Bed
3 Bath
- Tax Total Living Area:
- 2420 sq. ft.
Listed 40 days ago
Courtesy: Atlantic Five Realty
MLS Desu2118132
Create an account
Save your favorite listings to view them later from multiple
devices by creating an account today or sign in.




