
171 Remington Dr, Magnolia, De 19962
Virtual TourNewly Listed
Courtesy: D.r. Horton Realty Of Delaware, Llc,
Conrad J Heilman Iii
Appliances
Dishwasher, Disposal, Energy Efficient Appliances, Microwave, Oven/Range - Gas, Stainless Steel Appliances, Water Heater, Dryer, Refrigerator, WasherBedrooms
4
Full Bath
2
Half Bath
1
Laundry
Upper Floor, Dryer In Unit, Washer In Unit
Living Area
1953 sq/ft
Flooring
Carpet, Laminate Plank
Interior Features
- Carpet
- Floor Plan - Open
- Kitchen - Eat-In
- Pantry
- Primary Bath(s)
- Recessed Lighting
- Bathroom - Stall Shower
- Bathroom - Tub Shower
- Upgraded Countertops
- Walk-in Closet(s)
- Window Treatments
- Kitchen - Island
General
MLS
Dekt2049904
Community
Magnolia Estates
Price
$419,990.00
Price/SQft
$215.05
HOA Fee
$20.83
HOA Fee Frequency
Monthly
Accessibility Features
2+ Access Exits
Magnolia Estates
MLS
Dekt2049904
$419,990
4 Bed
2 Bath
1 Hf. Bath
- Tax Total Living Area:
- 1953 sq. ft.
- Lot Size:
- 0.22 acres
HOA: $21 Monthly
Listed 6 days ago
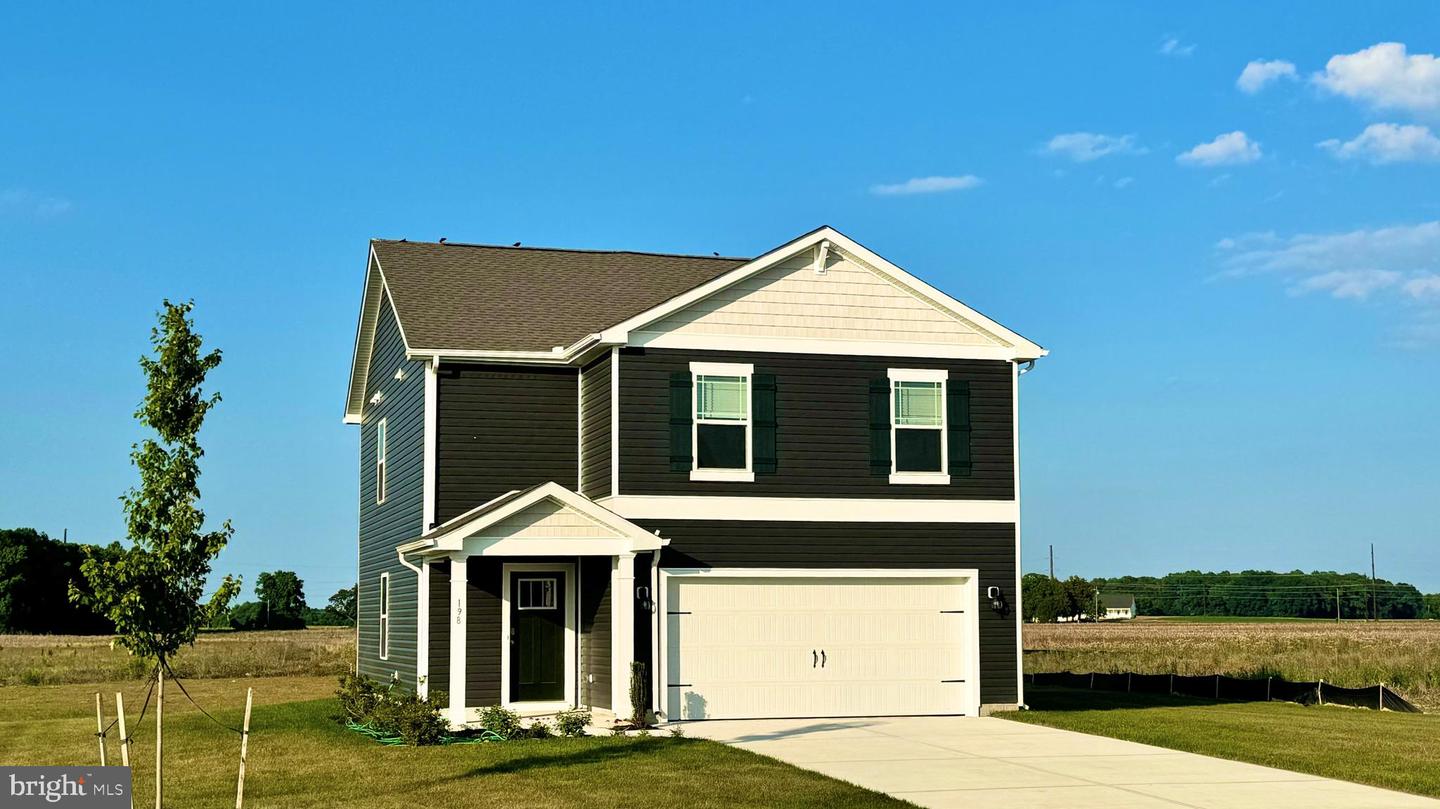
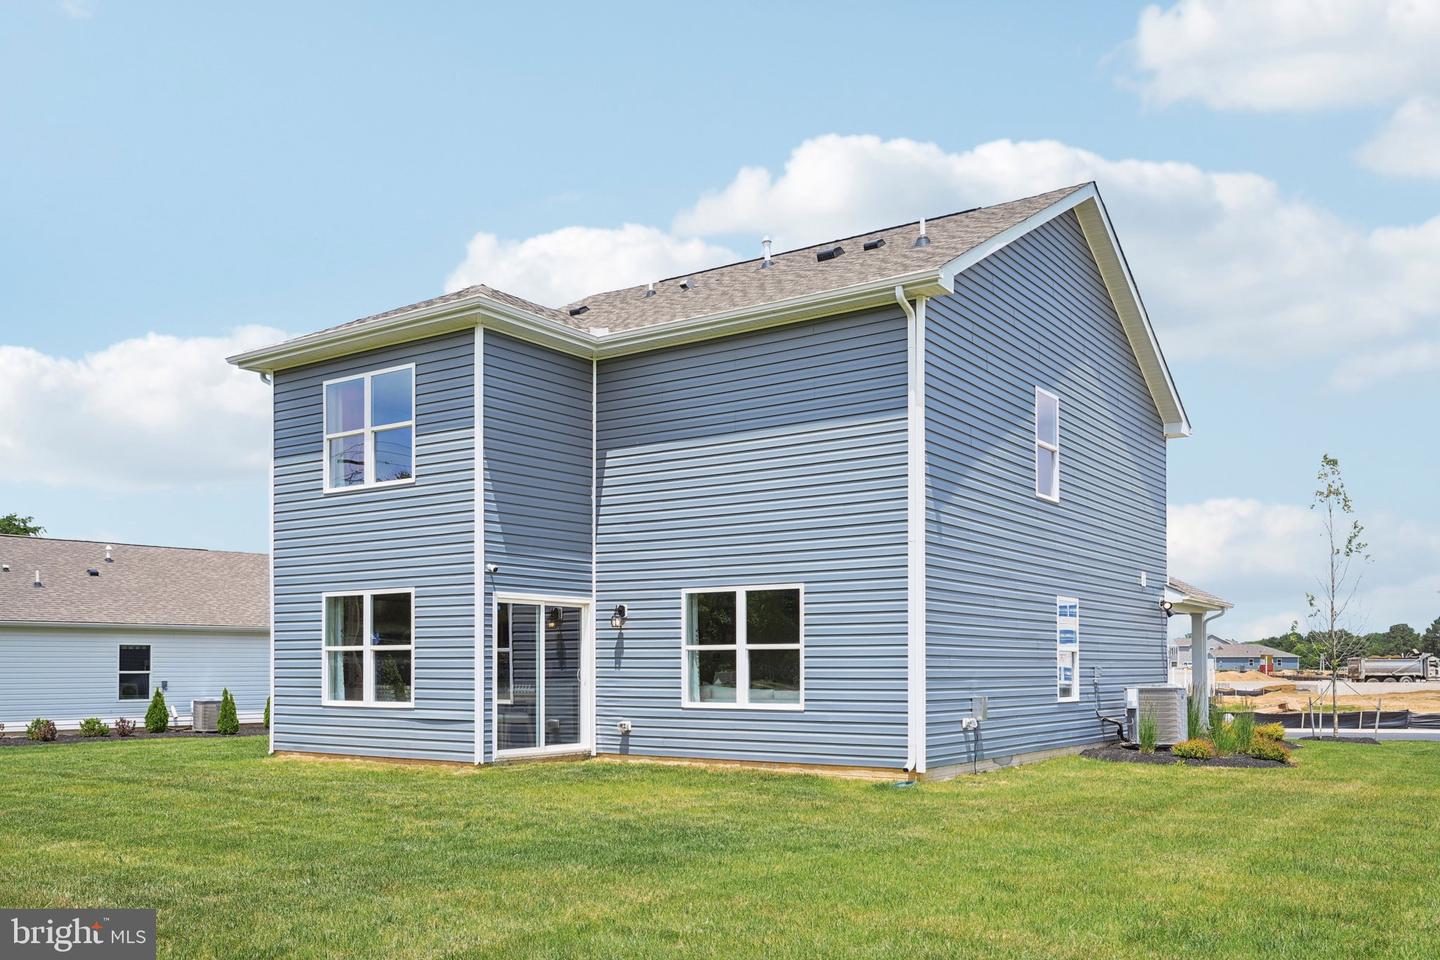
Come and explore a new home in Magnolia Estates at 171 Remington Drive in Magnolia, DE. The Pine is a 1,953 square foot open concept two-story home, offering four bedrooms, two and a half bathrooms, and a two-car garage.
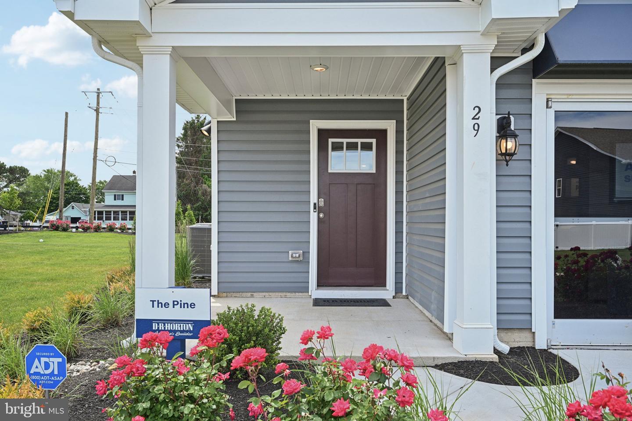
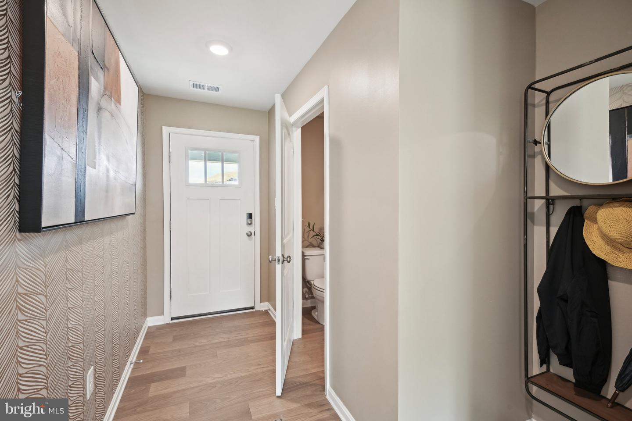
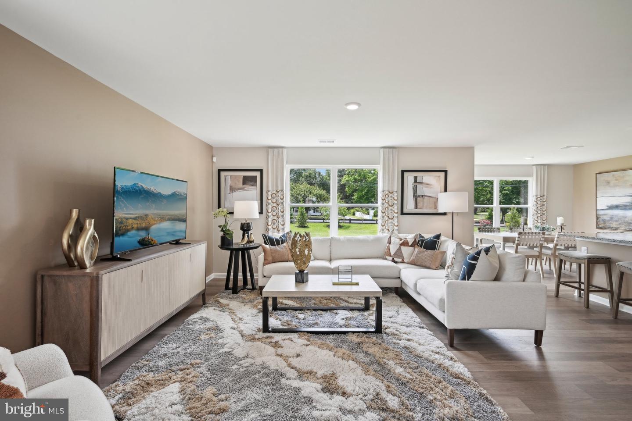
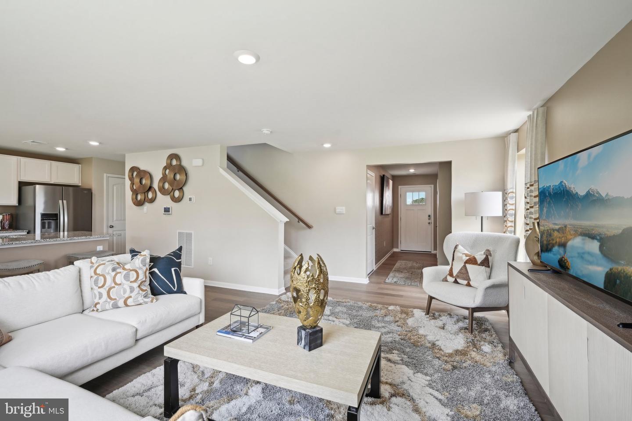
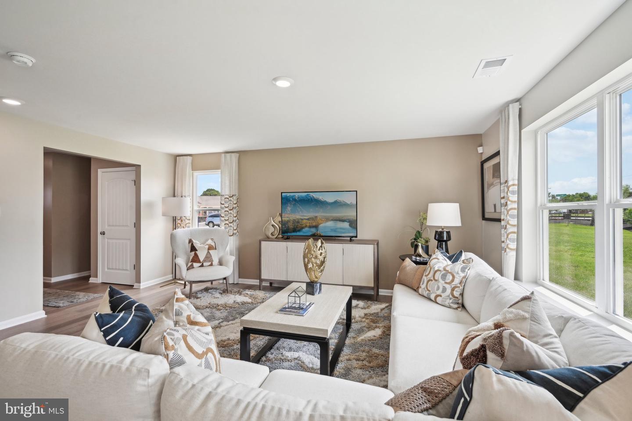
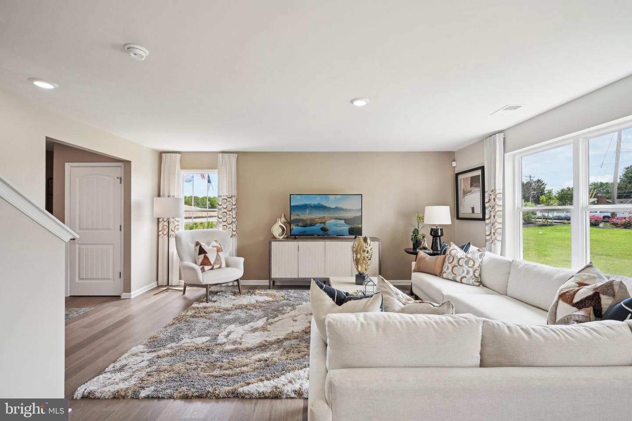
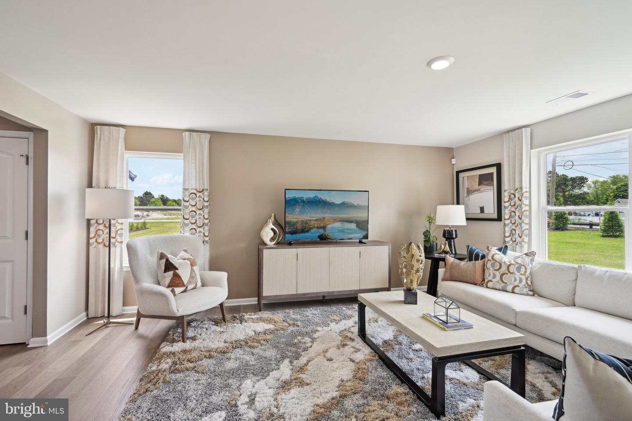
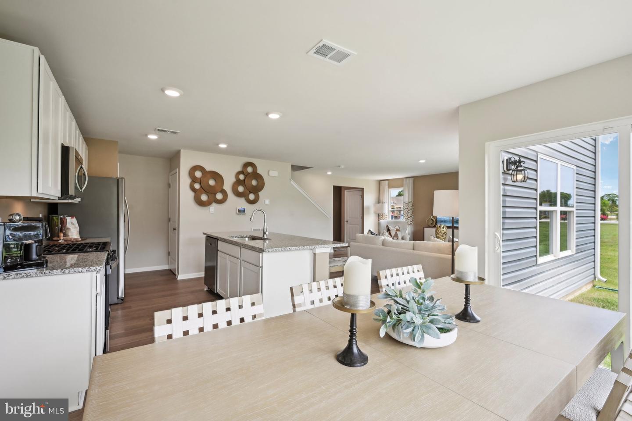
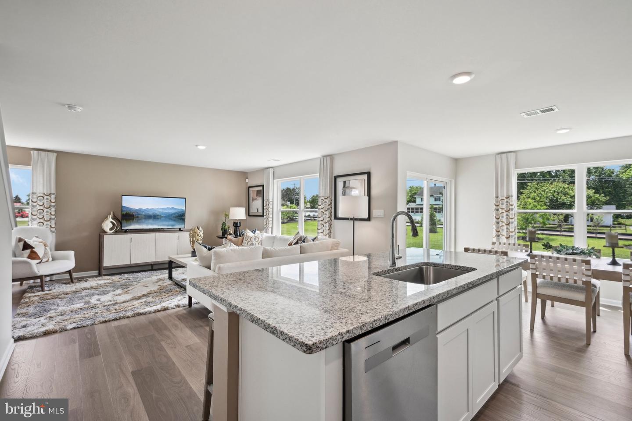
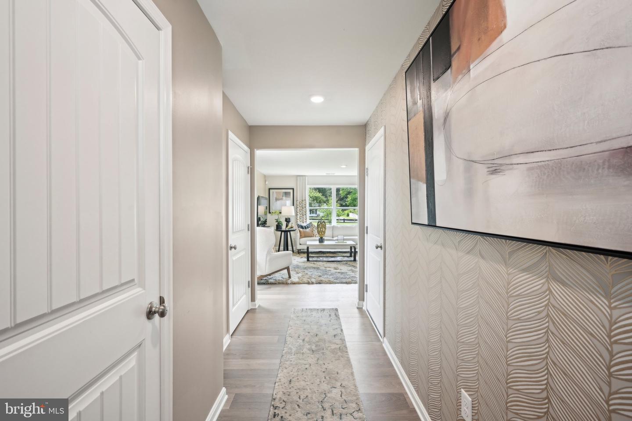
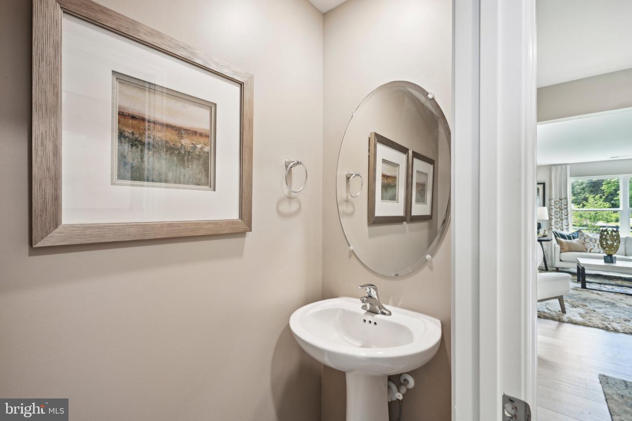
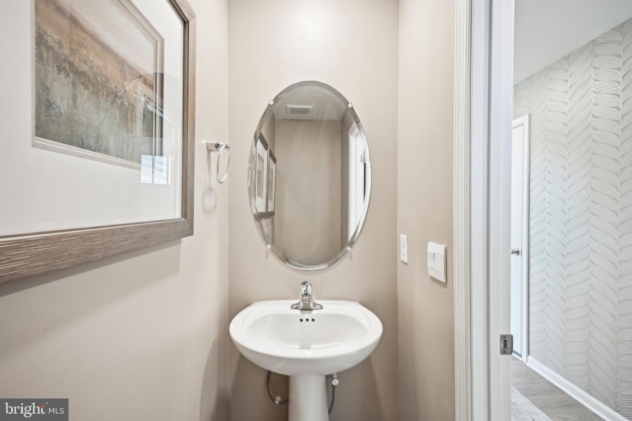
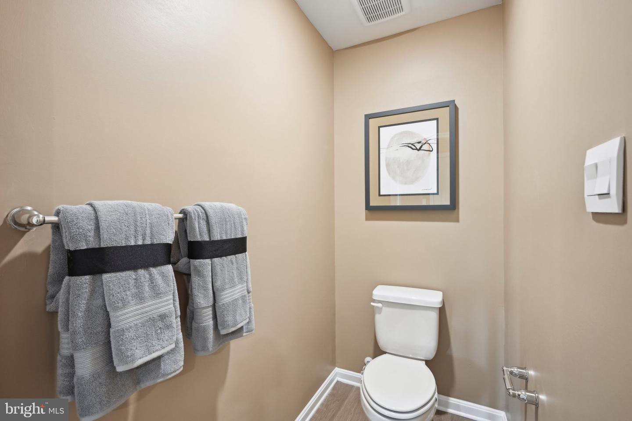
A foyer with a powder room and coat closet greets you as you enter this home from the porch. The open floorplan allows you and your loved ones to spend quality time together while in the living room, casual dining area and kitchen.
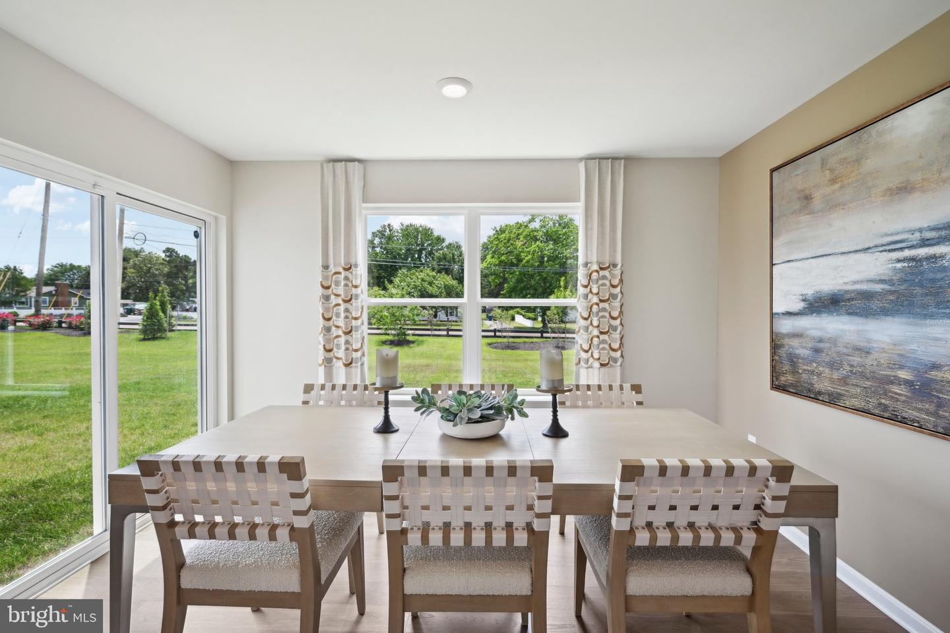
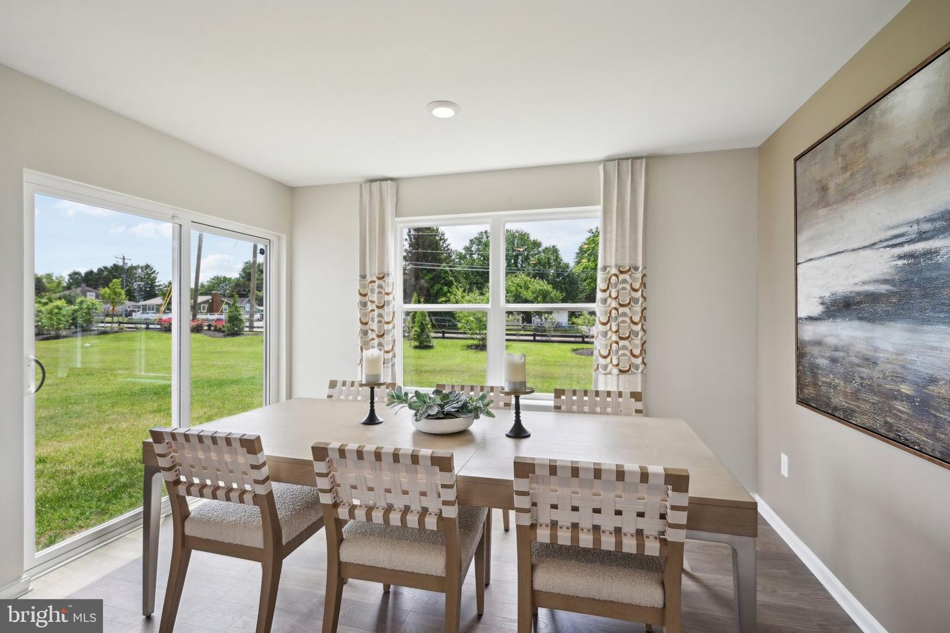
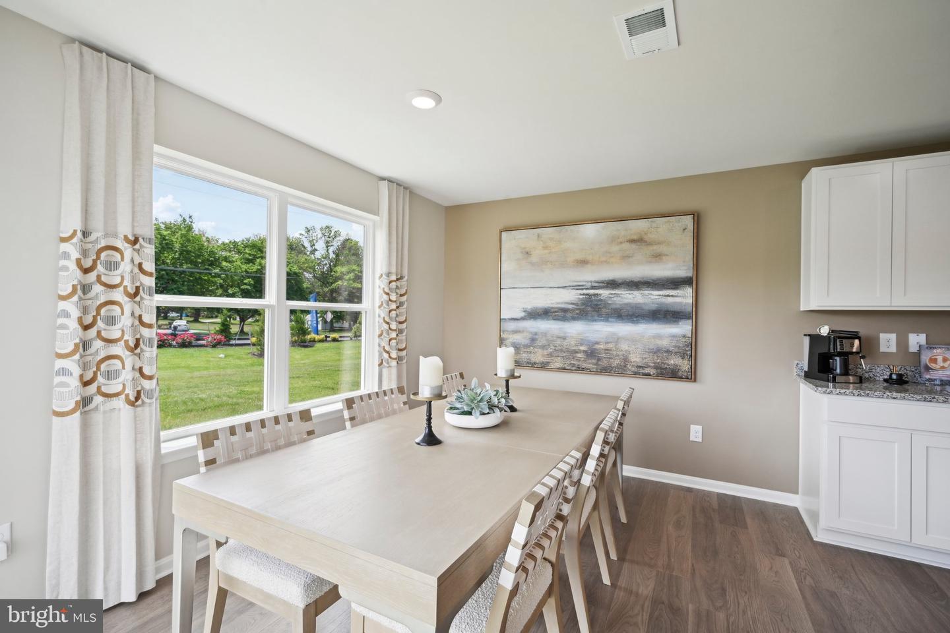
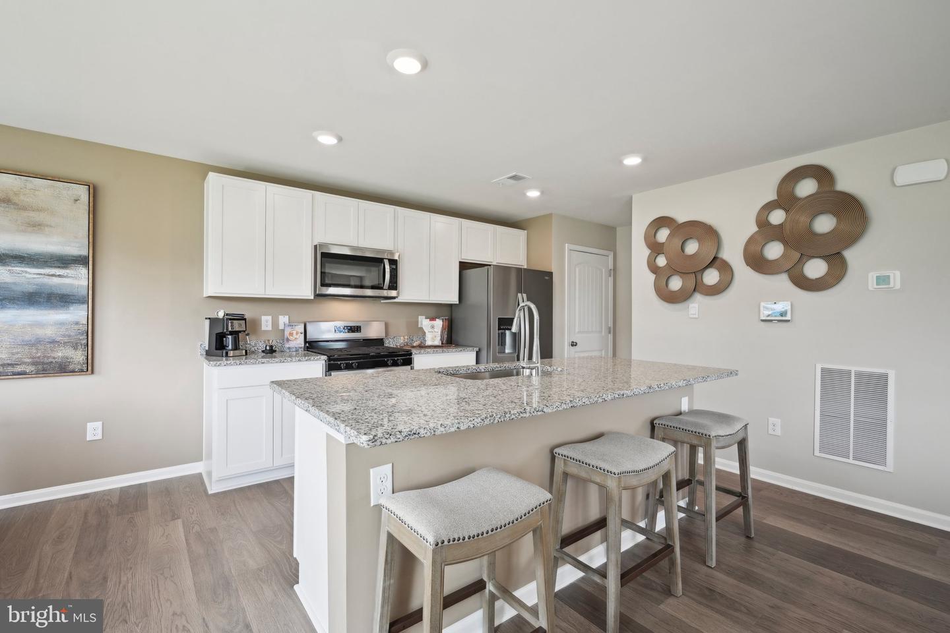
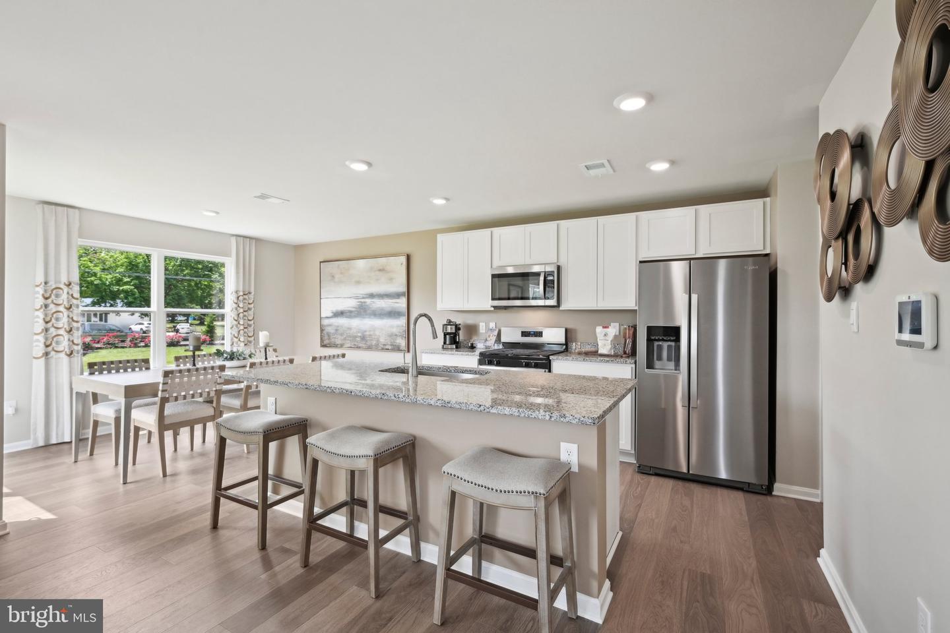
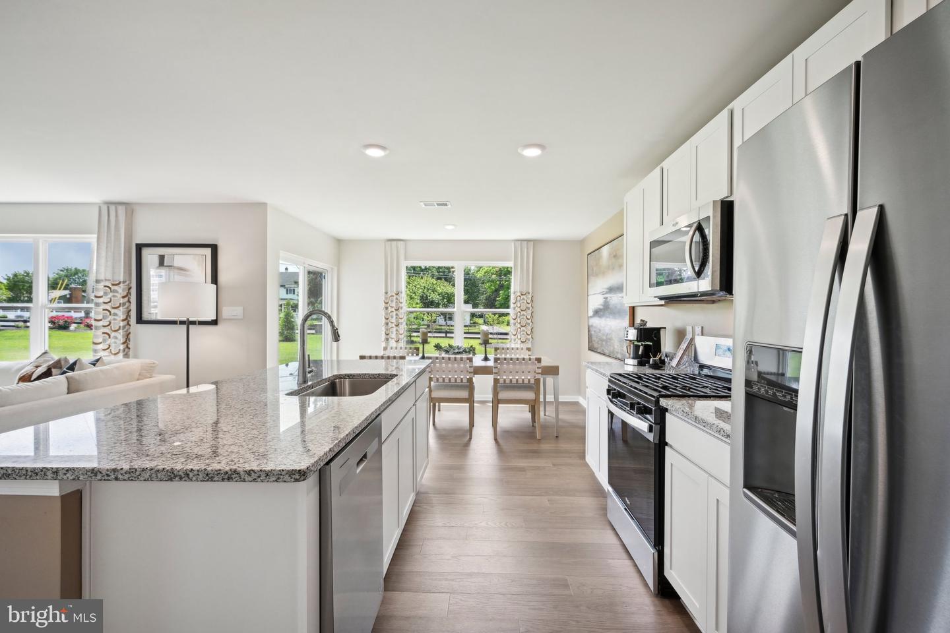
The spacious kitchen has a large island with room for seating, granite kitchen countertops, an impressive corner pantry, modern white cabinets and stainless-steel appliances. The kitchen has an eat-in dining area with a sliding glass door for easy access to the backyard. This home features a fully sodded, irrigated low-maintenance lawn.
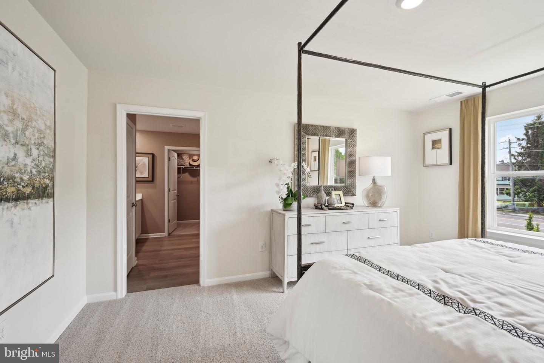
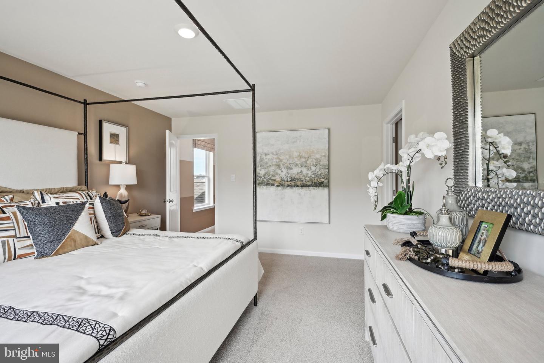
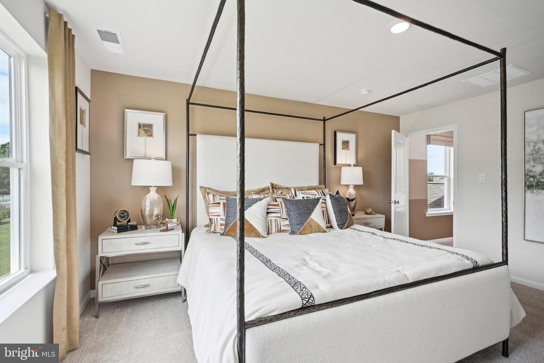
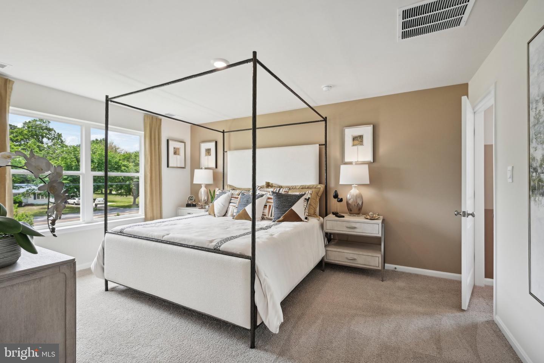
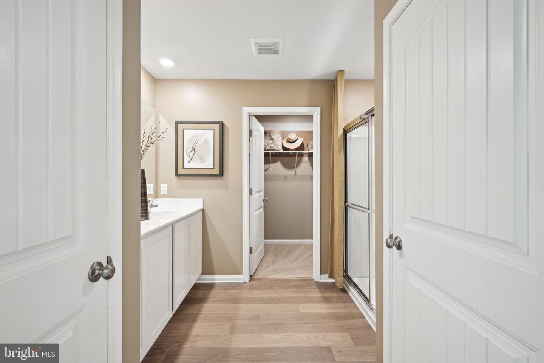
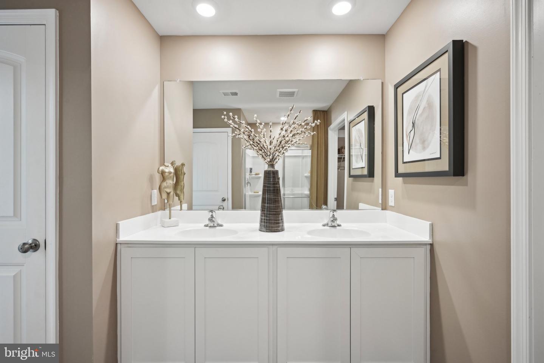
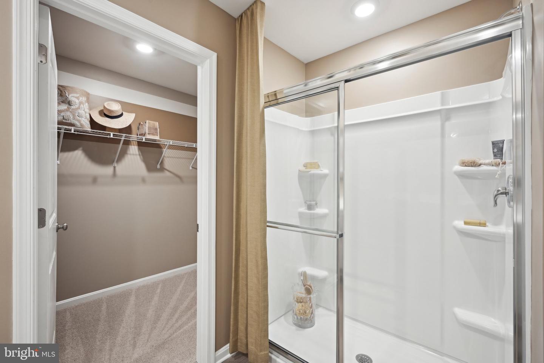
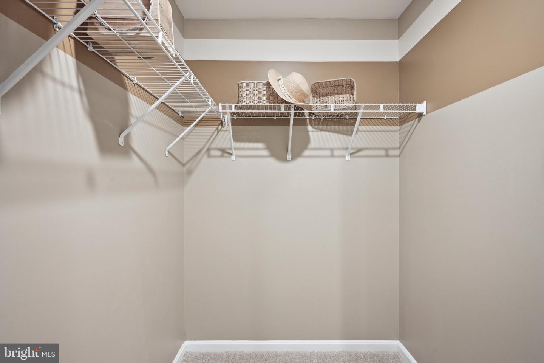
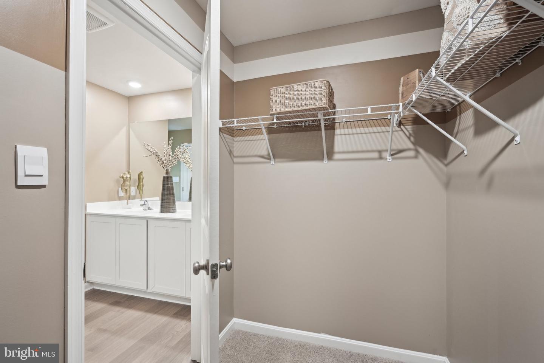
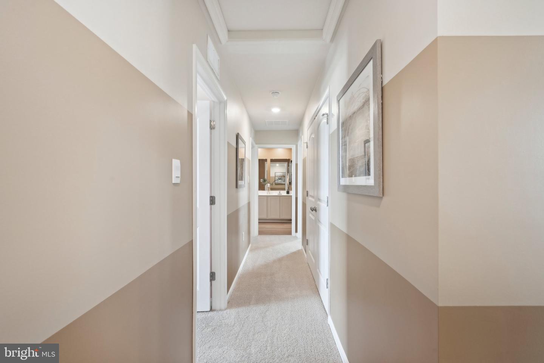
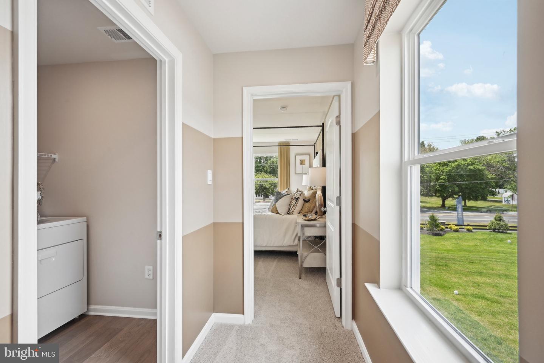
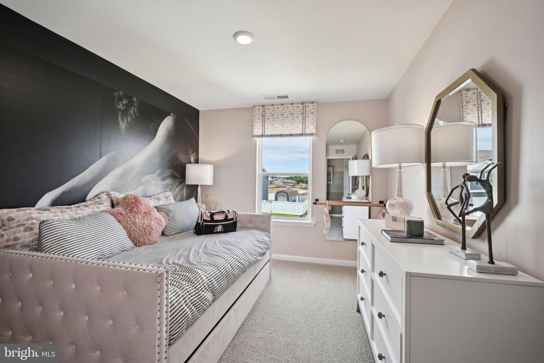
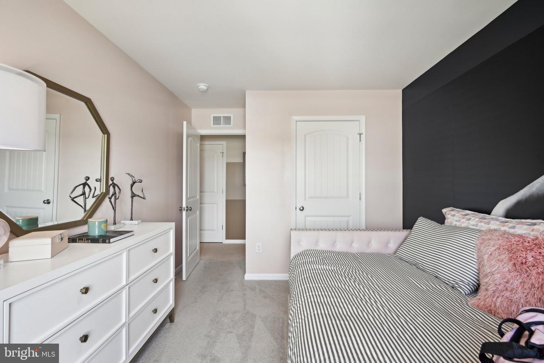
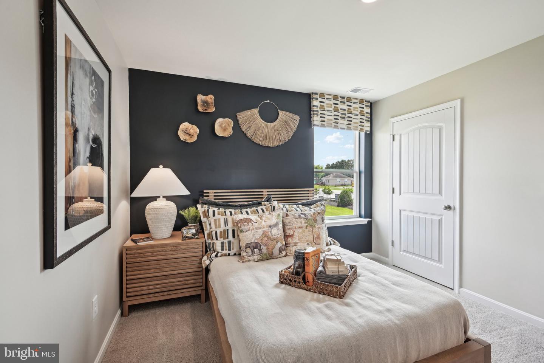
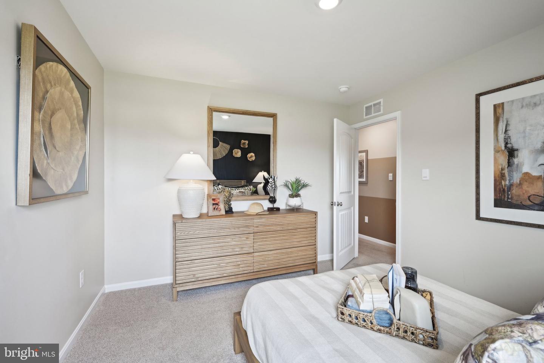
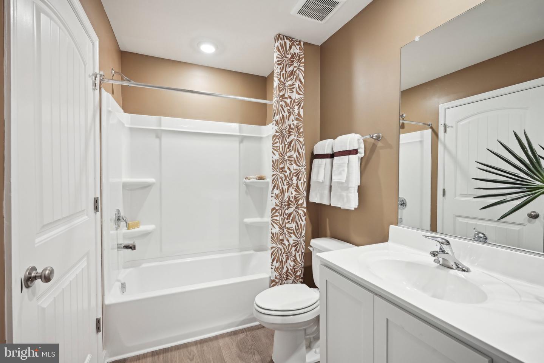
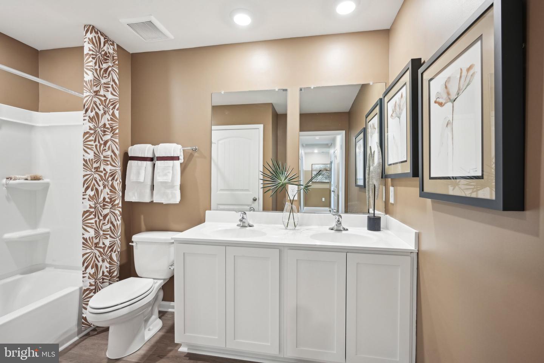
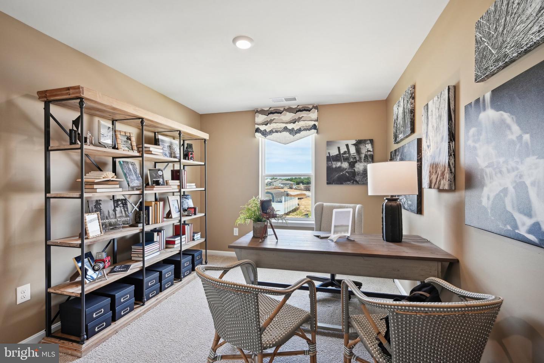
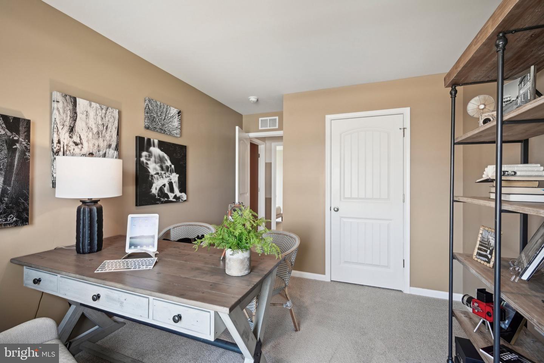
Upstairs you will find the owner's suite complete with a private, double bowl vanity bathroom and two oversized walk-in closets. The additional three spacious bedrooms allow for everyone to have privacy and share access to the second full bathroom. The laundry room is conveniently located upstairs along with an ample hallway closet that could be used as an additional linen closet or for extra storage.
The included white window treatments and an innovative America’s smart home® package will give you complete peace of mind.
Pictures, artist renderings, photographs, colors, features, and sizes are for illustration purposes only and will vary from the homes as built. Image representative of plan only and may vary as built. Images are of model home and include custom design features that may not be available in other homes. Furnishings and decorative items not included with home purchase.
A foyer with a powder room and coat closet greets you as you enter this home from the porch. The open floorplan allows you and your loved ones to spend quality time together while in the living room, casual dining area and kitchen.
The spacious kitchen has a large island with room for seating, granite kitchen countertops, an impressive corner pantry, modern white cabinets and stainless-steel appliances. The kitchen has an eat-in dining area with a sliding glass door for easy access to the backyard. This home features a fully sodded, irrigated low-maintenance lawn.
Upstairs you will find the owner's suite complete with a private, double bowl vanity bathroom and two oversized walk-in closets. The additional three spacious bedrooms allow for everyone to have privacy and share access to the second full bathroom. The laundry room is conveniently located upstairs along with an ample hallway closet that could be used as an additional linen closet or for extra storage.
The included white window treatments and an innovative America’s smart home® package will give you complete peace of mind.
Pictures, artist renderings, photographs, colors, features, and sizes are for illustration purposes only and will vary from the homes as built. Image representative of plan only and may vary as built. Images are of model home and include custom design features that may not be available in other homes. Furnishings and decorative items not included with home purchase.
Similar Listings
Virtual Tour
Millville By The Sea
$419,990
4 Bed
2 Bath
1 Hf. Bath
- Tax Total Living Area:
- 2313 sq. ft.
Listed 33 days ago
Courtesy: D.r. Horton Realty Of Delaware, Llc
MLS Desu2116666
Captains Way
$419,990
3 Bed
2 Bath
- Tax Total Living Area:
- 1793 sq. ft.
Listed 39 days ago
Courtesy: Delaware Homes Inc
MLS Desu2116262
Heritage Shores
$419,990
3 Bed
2 Bath
- Tax Total Living Area:
- 1792 sq. ft.
Listed 76 days ago
Courtesy: Brookfield Mid-atlantic Brokerage, Llc
MLS Desu2113802
Virtual TourNewly Listed
Scenic Acres
$420,000
3 Bed
2 Bath
- Tax Total Living Area:
- 2000 sq. ft.
Listed 2 days ago
Courtesy: Patterson-schwartz-rehoboth
MLS Dekt2049992
Coming Soon
Baywood
$420,000
3 Bed
3 Bath
1 Hf. Bath
- Tax Total Living Area:
- 1440 sq. ft.
Listed 4 days ago
Courtesy: Northrop Realty
MLS Desu2118776
Newly Listed
Longacre Village
$420,000
3 Bed
2 Bath
- Tax Total Living Area:
- 1842 sq. ft.
Listed 6 days ago
Courtesy: Keller Williams Realty Central-delaware
MLS Dekt2049848
Open House
White River Estates
$420,000
3 Bed
3 Bath
- Tax Total Living Area:
- 2500 sq. ft.
Listed 24 days ago
Courtesy: Century 21 Home Team Realty
MLS Desu2116832
Under Contract
Hearthstone Manor
$420,000
3 Bed
2 Bath
- Tax Total Living Area:
- 1884 sq. ft.
Listed 52 days ago
Courtesy: Keller Williams Realty
MLS Desu2115294
Nottingham Meadows
$420,000
4 Bed
3 Bath
1 Hf. Bath
- Tax Total Living Area:
- 1624 sq. ft.
Listed 55 days ago
Courtesy: Myers Realty
MLS Dekt2047808
Pending
Olde Field Village
$420,000
4 Bed
2 Bath
1 Hf. Bath
- Tax Total Living Area:
- 2016 sq. ft.
Listed 66 days ago
Courtesy: Bryan Realty Group
MLS Dekt2048194
Bear Trap
$420,000
3 Bed
3 Bath
- Tax Total Living Area:
- 1714 sq. ft.
Listed 67 days ago
Courtesy: Long & Foster Real Estate, Inc.
MLS Desu2114186
$420,000
3 Bed
2 Bath
- Tax Total Living Area:
- 1800 sq. ft.
Listed 83 days ago
Courtesy: Coldwell Banker Realty
MLS Desu2113192




