
104 Russell Dr, Milford, De 19963
PendingNewly Listed
Courtesy: Keller Williams Realty,
Kelly Turner
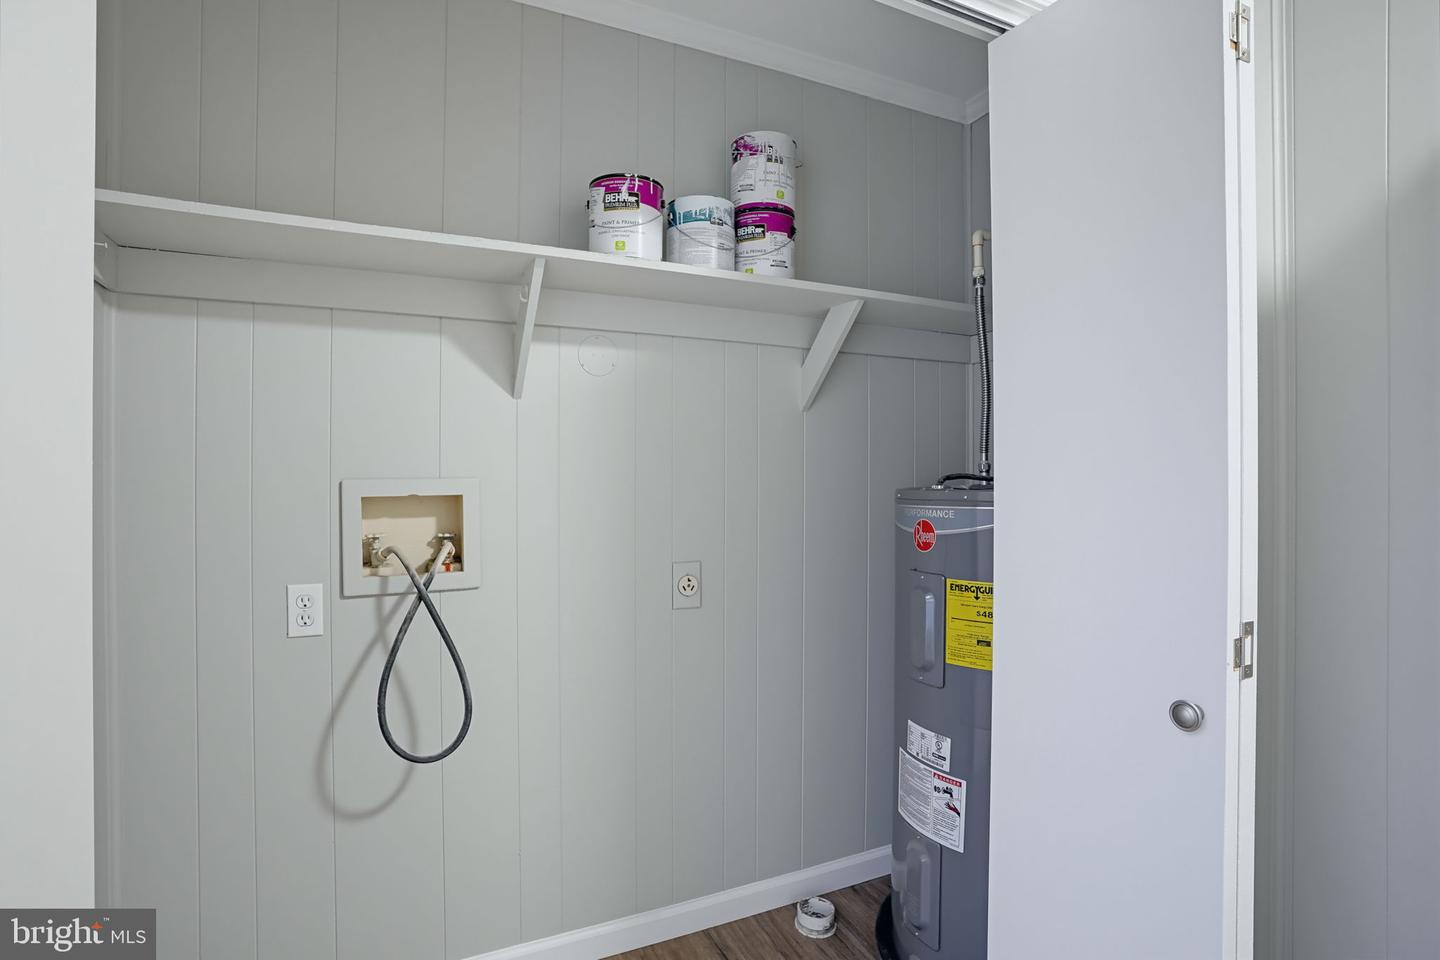
Appliances
Dishwasher, Water Heater, Refrigerator, Oven/Range - Electric, MicrowaveBedrooms
3
Full Bath
2
Half Bath
1
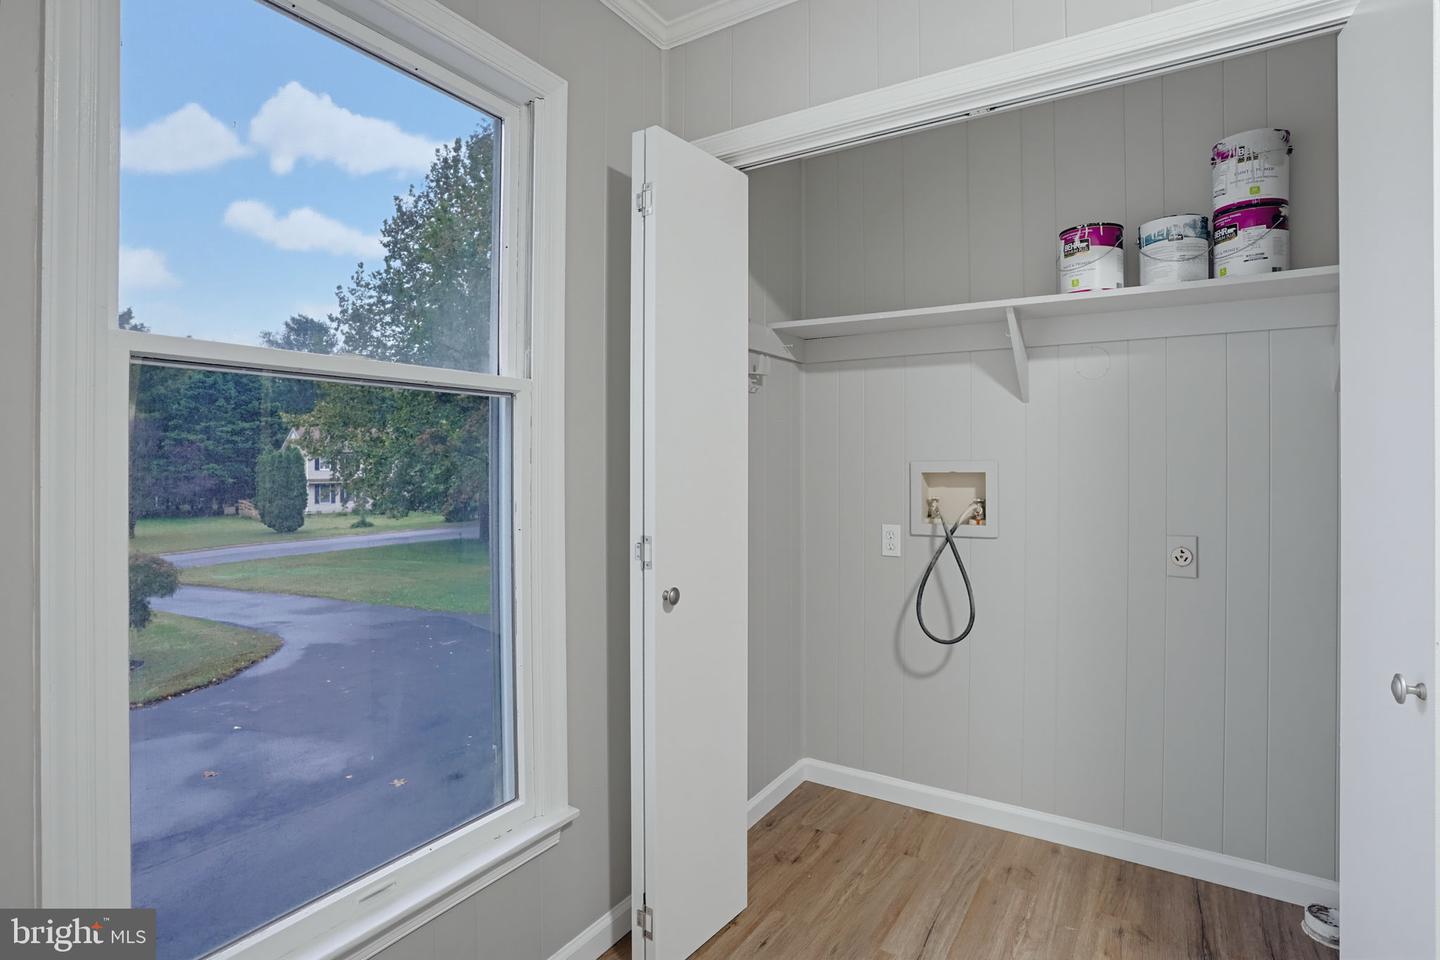
Laundry
Main Floor
Living Area
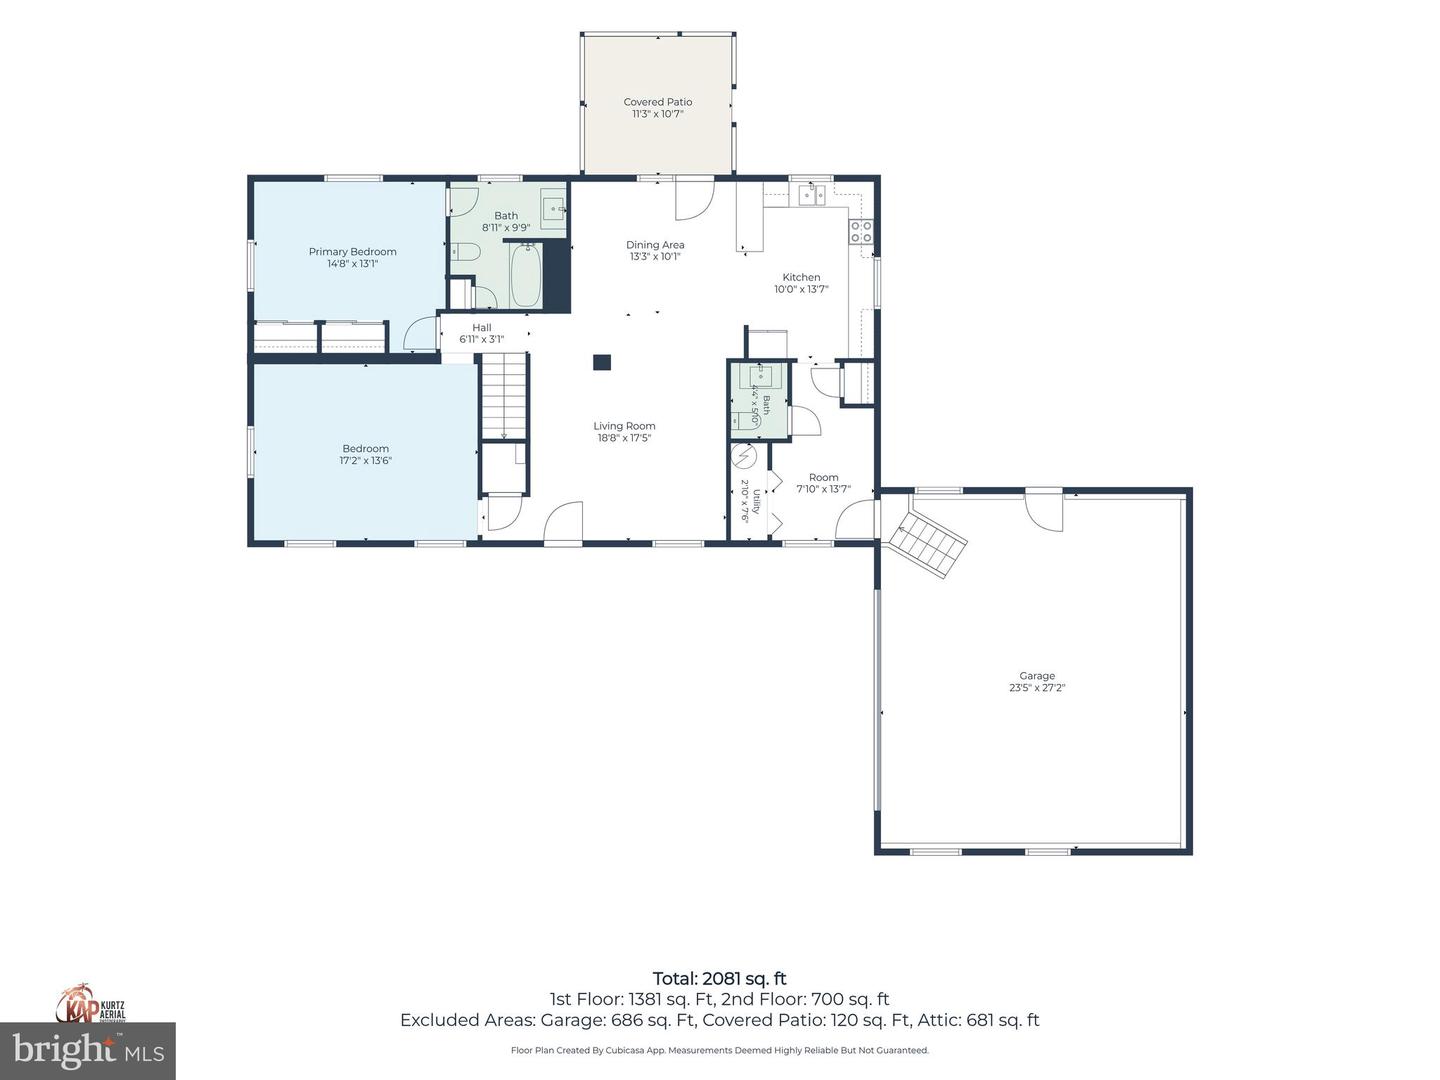
2254 sq/ft
Flooring
Luxury Vinyl Plank
Interior Features
- Attic
- Bathroom - Tub Shower
- Crown Moldings
- Dining Area
- Entry Level Bedroom
- Formal/Separate Dining Room
- Primary Bath(s)
- Upgraded Countertops
General
MLS
Dekt2051086
Community
None Available
Price
$399,900.00
Price/SQft
$177.42
Area And Schools
School Tax
$1,029.00
District
MILFORD
MLS
Dekt2051086
$399,900
3 Bed
2 Bath
1 Hf. Bath
- Tax Total Living Area:
- 2254 sq. ft.
- Lot Size:
- 0.55 acres
Listed 6 days ago
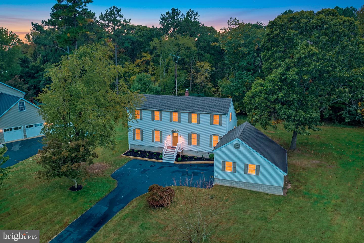
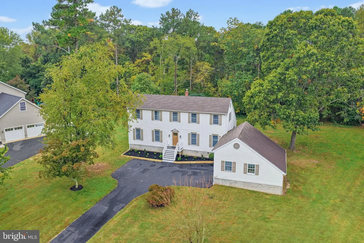
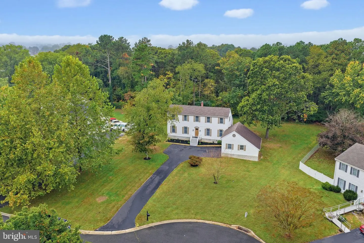
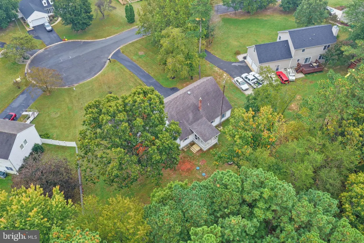
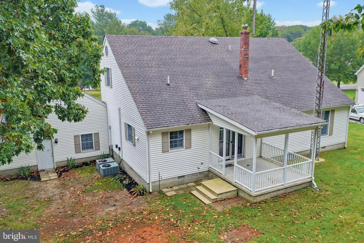
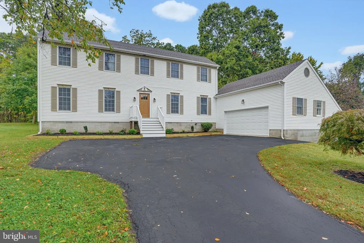
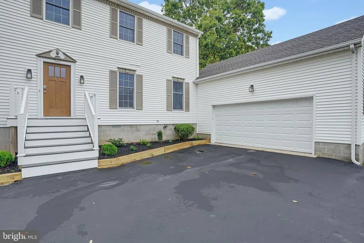
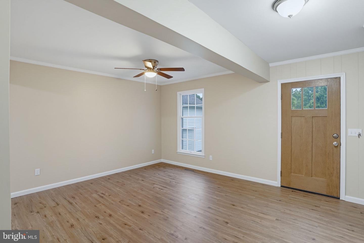
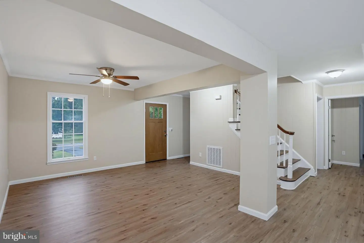
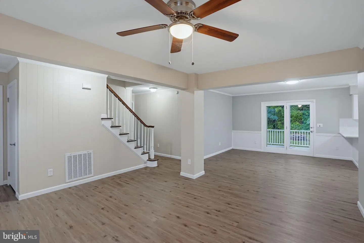
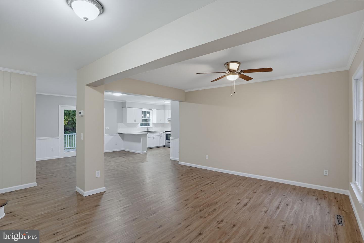
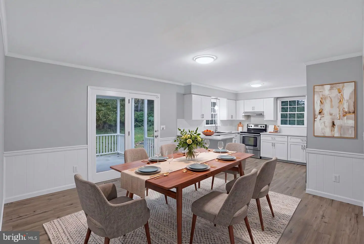
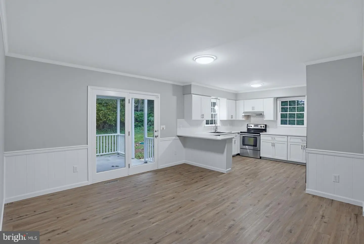
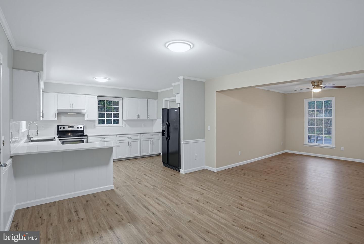
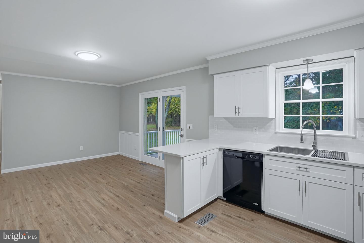
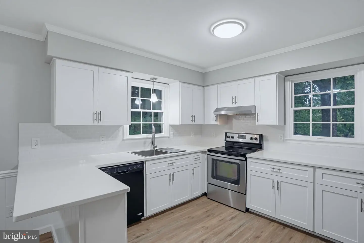
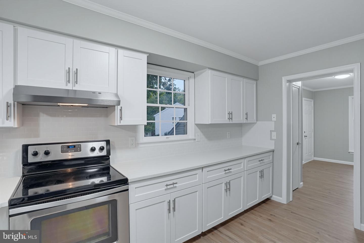
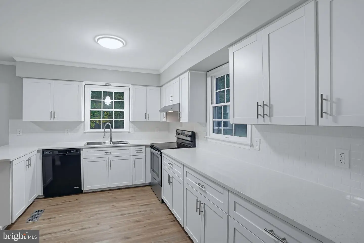
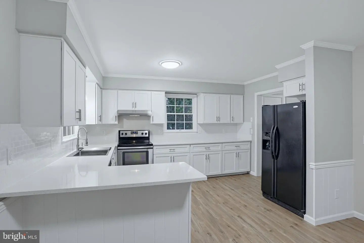
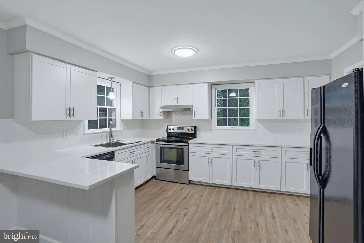
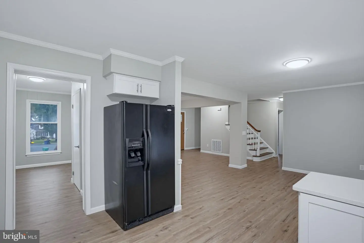
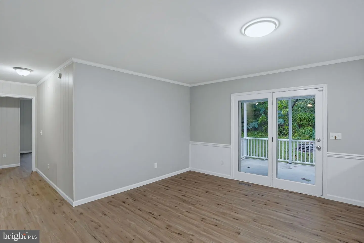
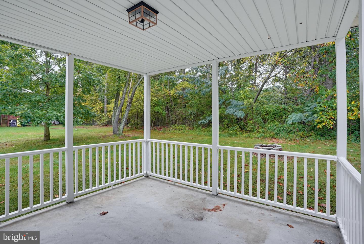
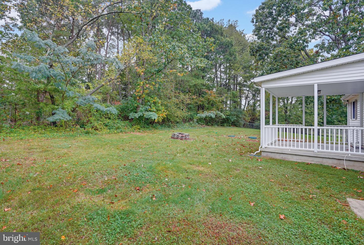
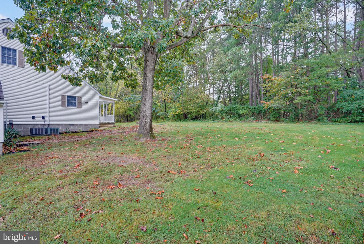
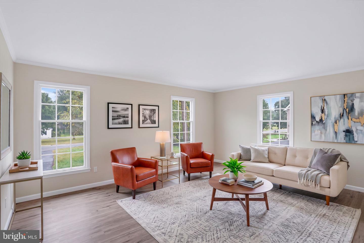
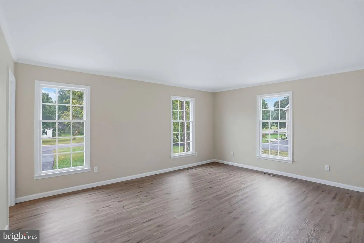
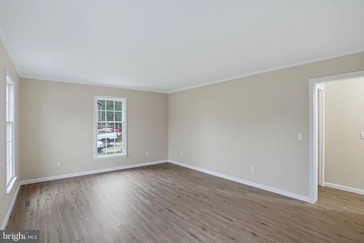
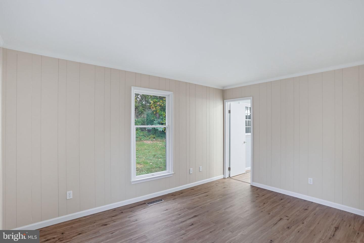
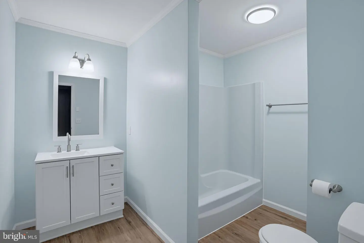
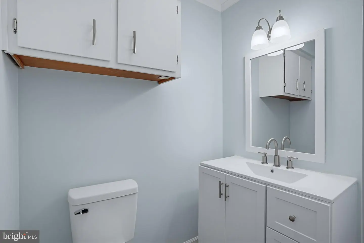
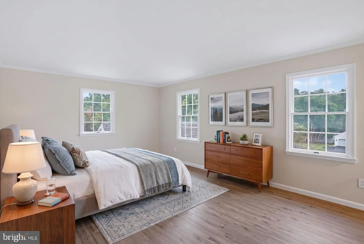
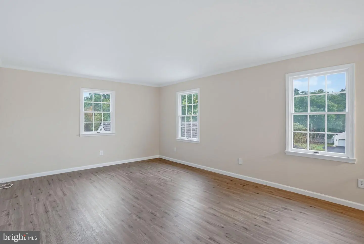
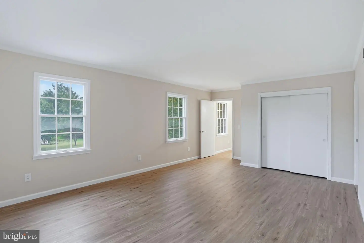
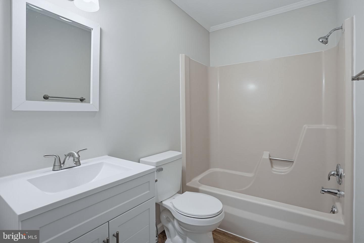
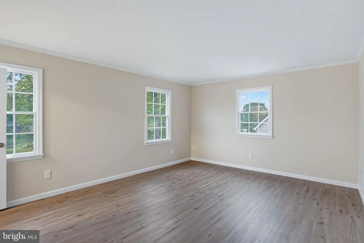
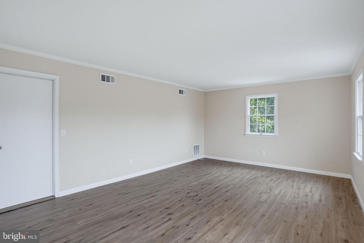
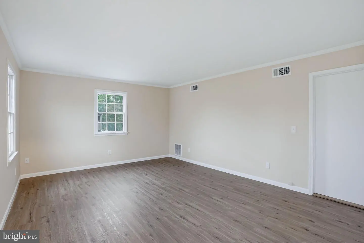
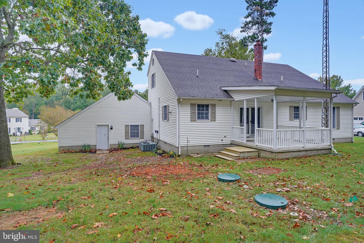
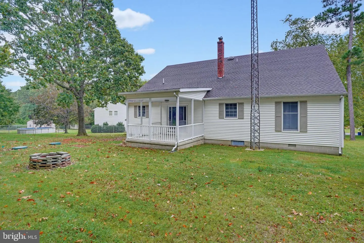
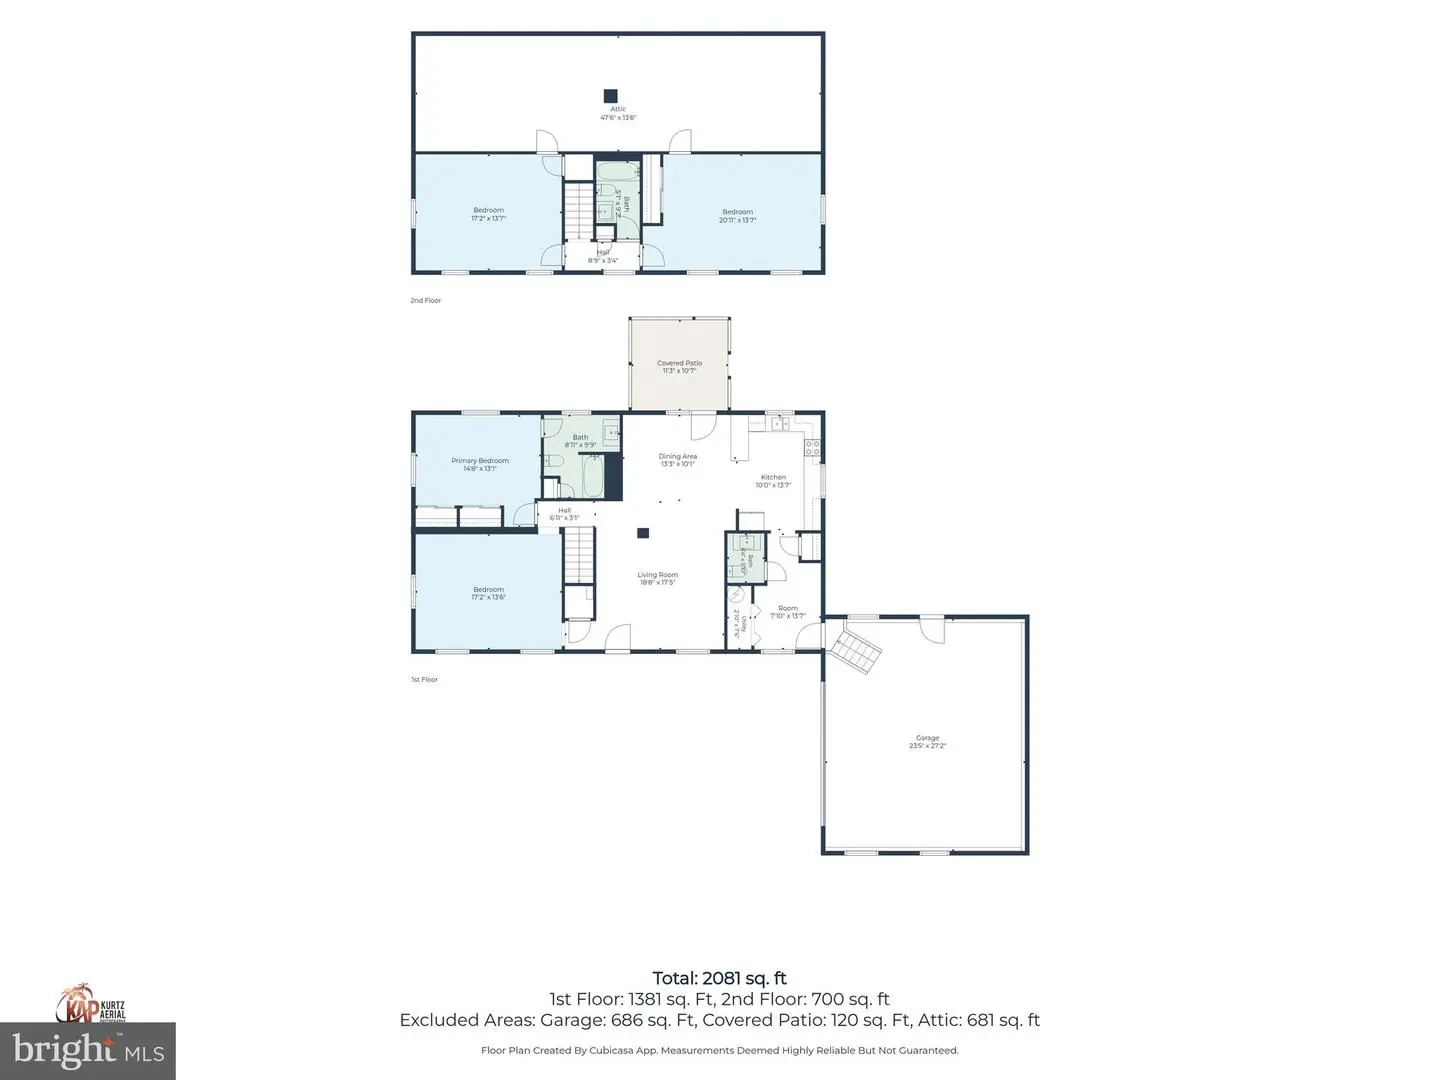
NO HOA! Tucked away in the small community of Birchwood, this traditional Colonial-style home sits on just over a half-acre . Enjoy quick access to Route 1 while a mature wooded buffer provides separation between the community and the highway.Renovated in 2026, this home features numerous updates! Waterproof luxury vinyl plank flooring, new kitchen cabinetry, quartz countertops, bathroom vanities, updated light fixtures, fresh paint throughout, a 60-gallon hot water heater, garage door, and a freshly sealed driveway. The roof is just 6 years young! Step inside and you'll immediately appreciate the surprisingly open and bright layout. The kitchen and dining areas flow together seamlessly, allowing natural light to fill the space from both the front and back of the home. A sliding glass door off the kitchen leads to a covered rear porch—perfect for relaxing or entertaining and easily screened in to create additional outdoor living space.A dedicated living room is thoughtfully positioned away from the kitchen and dining areas, offering plenty of room to gather with family and friends. The first-floor primary suite features its own private ensuite bath, providing convenient main-level living.
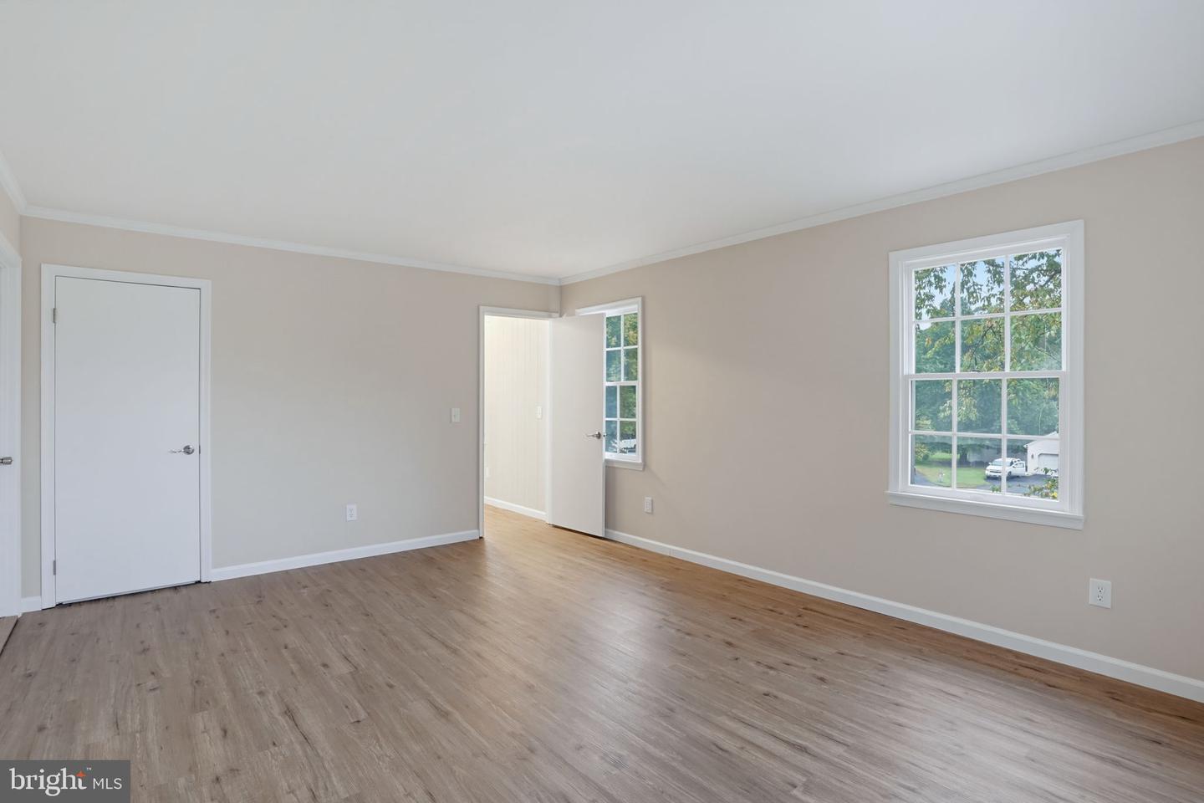
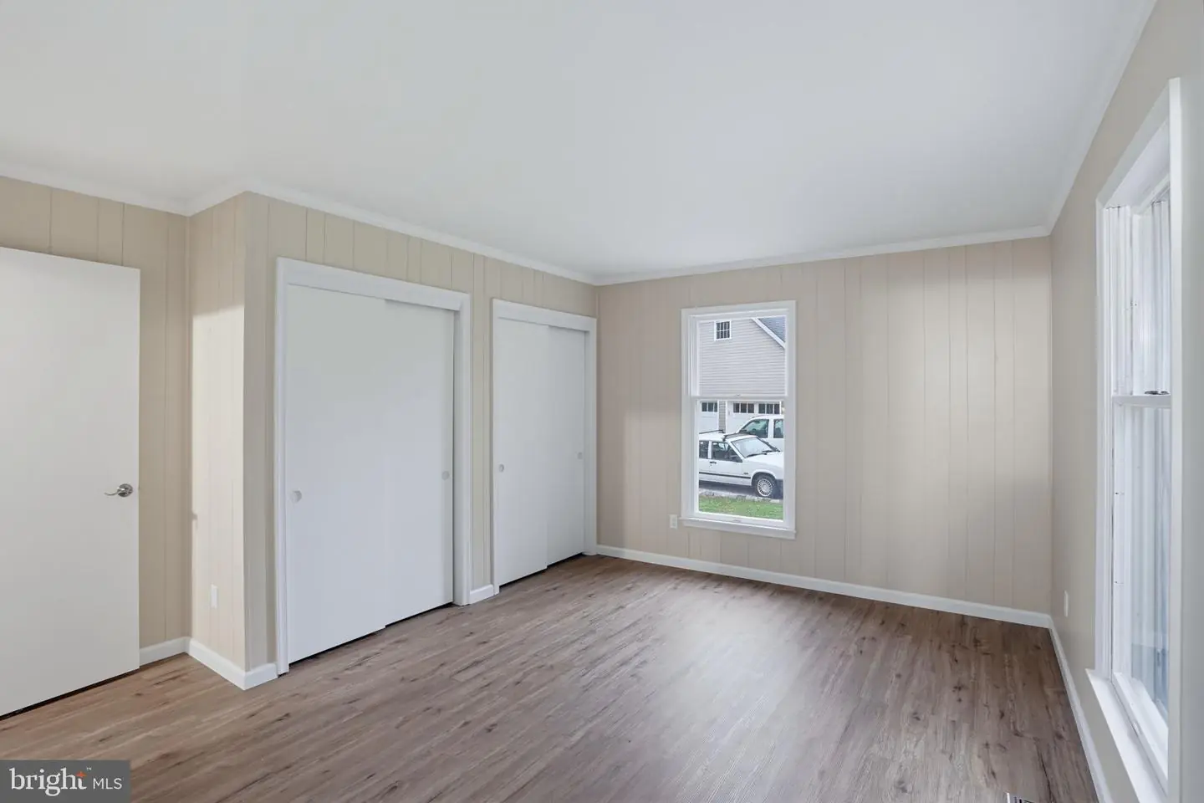
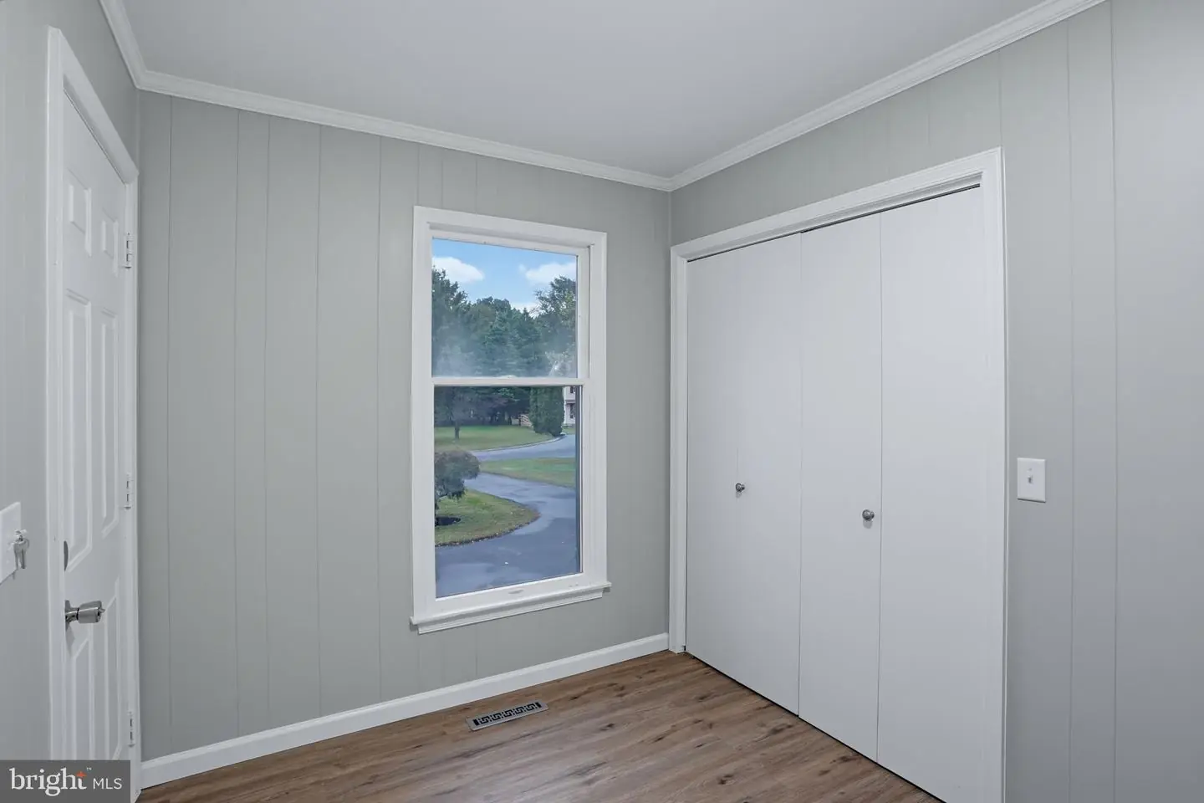
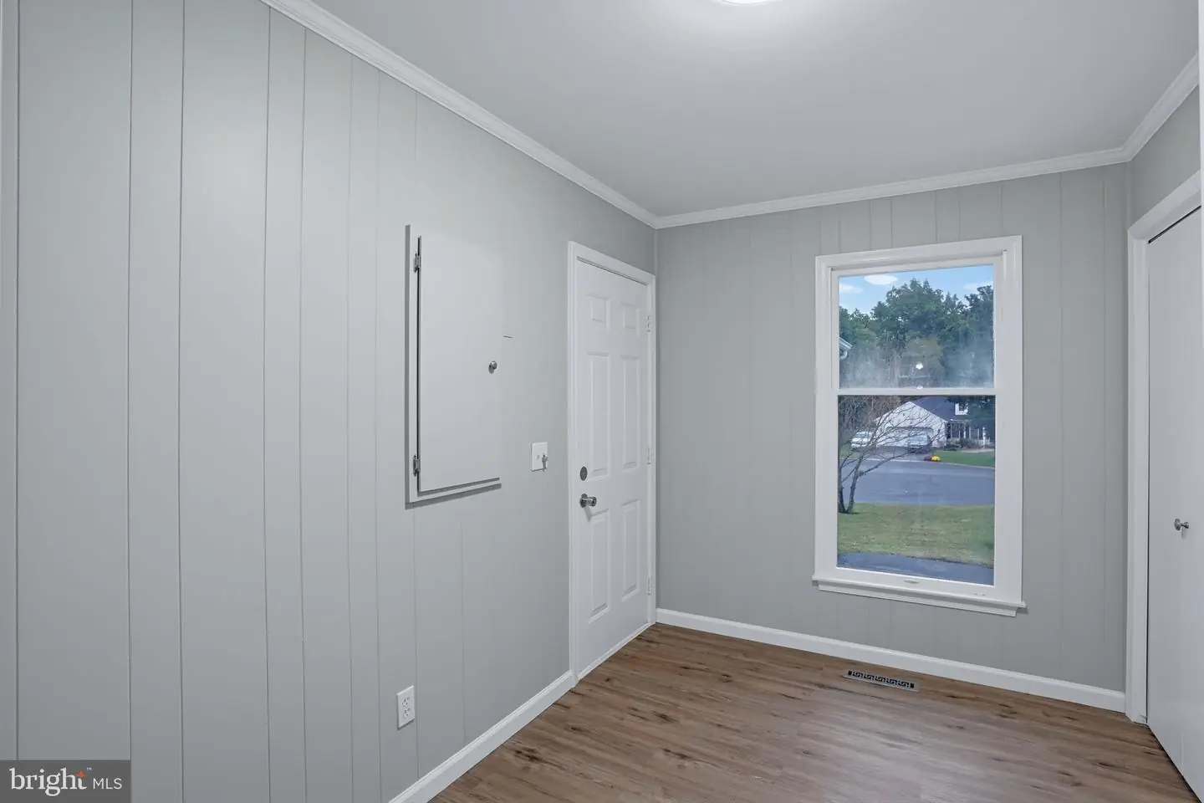
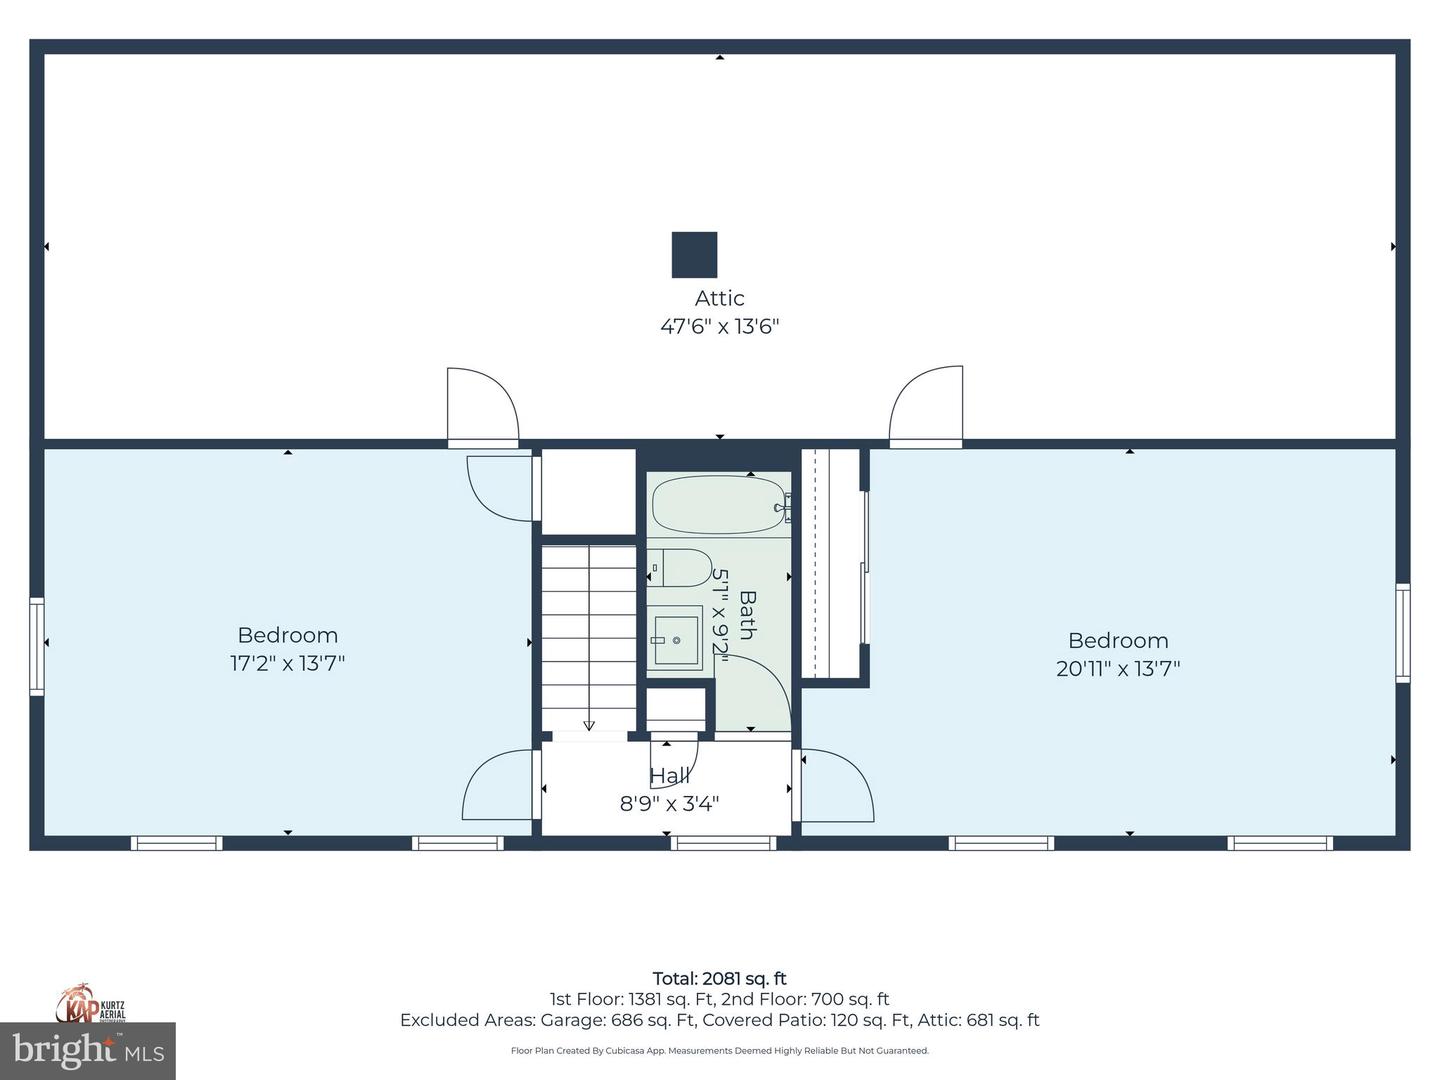
Upstairs, you'll find two incredibly spacious bedrooms and a full hall bath. Both bedrooms also offer direct access to attic storage, providing plenty of additional space for seasonal items and belongings.
With NO HOA, over a half-acre of land, a first-floor primary suite, generous secondary bedroom sizes, and extensive 2026 renovations, this property offers the space and flexibility you've been looking for in a convenient location.
Similar Listings
Virtual TourNewly Listed
Woods Cove
$399,900
3 Bed
2 Bath
- Tax Total Living Area:
- 1872 sq. ft.
Listed 1 day ago
Courtesy: Nexthome Tomorrow Realty
MLS Desu2122732
Coming Soon
Admiral's Landing
$399,900
3 Bed
2 Bath
1 Hf. Bath
- Tax Total Living Area:
- 1974 sq. ft.
Listed 5 days ago
Courtesy: Coldwell Banker Realty
MLS Desu2122574
Newly Listed
Shiloh Farms
$399,900
3 Bed
2 Bath
- Tax Total Living Area:
- 1800 sq. ft.
Listed 12 days ago
Courtesy: Coldwell Banker Premier - Seaford
MLS Desu2122266
Church Creek
$399,900
3 Bed
2 Bath
1 Hf. Bath
- Tax Total Living Area:
- 2369 sq. ft.
Listed 16 days ago
Courtesy: Keller Williams Realty Central-delaware
MLS Dekt2050958
Creek Haven
$399,900
4 Bed
2 Bath
1 Hf. Bath
- Tax Total Living Area:
- 1658 sq. ft.
Listed 22 days ago
Courtesy: Worthington Realty Group, Llc
MLS Desu2121414
Under ContractVirtual Tour
Hearthstone Manor
$399,900
3 Bed
2 Bath
1 Hf. Bath
- Tax Total Living Area:
- 1800 sq. ft.
Listed 29 days ago
Courtesy: Compass
MLS Desu2120816
PendingVirtual Tour
Ashley Manor
$399,900
3 Bed
2 Bath
- Tax Total Living Area:
- 1537 sq. ft.
Listed 30 days ago
Courtesy: Keller Williams Realty
MLS Desu2121104
Open House
Courseys Point
$399,900
4 Bed
2 Bath
1 Hf. Bath
- Tax Total Living Area:
- 1972 sq. ft.
Listed 34 days ago
Courtesy: Keller Williams Realty Central-delaware
MLS Dekt2050514
Under Contract
$399,900
3 Bed
2 Bath
- Tax Total Living Area:
- 1704 sq. ft.
Listed 34 days ago
Courtesy: Masten Realty Llc
MLS Dekt2050778
$399,900
3 Bed
1 Bath
- Tax Total Living Area:
- 851 sq. ft.
Listed 45 days ago
Courtesy: Coldwell Banker Premier - Seaford
MLS Desu2119586
PendingVirtual Tour
$399,900
3 Bed
2 Bath
- Tax Total Living Area:
- 1576 sq. ft.
Listed 53 days ago
Courtesy: Atlantic Five Realty
MLS Desu2119576
Under Contract
Phillips Landing Est
$399,900
3 Bed
3 Bath
- Tax Total Living Area:
- 2040 sq. ft.
Listed 57 days ago
Courtesy: Re/max Advantage Realty
MLS Desu2119360
Create an account
Save your favorite listings to view them later from multiple
devices by creating an account today or sign in.


