
36240 Shearwater Dr #74, Selbyville, De 19975
PendingVirtual Tour
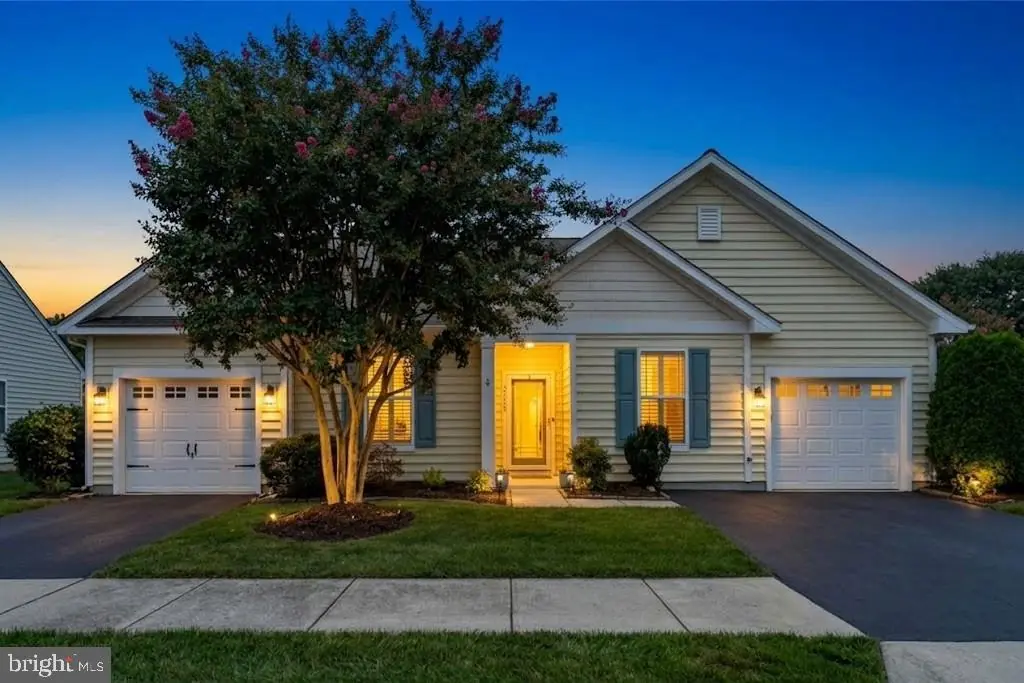
Courtesy: Keller Williams Realty,
Karla Morgan
Appliances
Built-In Microwave, Dishwasher, Disposal, Dryer, Microwave, Oven/Range - Gas, Refrigerator, Washer, Water HeaterBedrooms
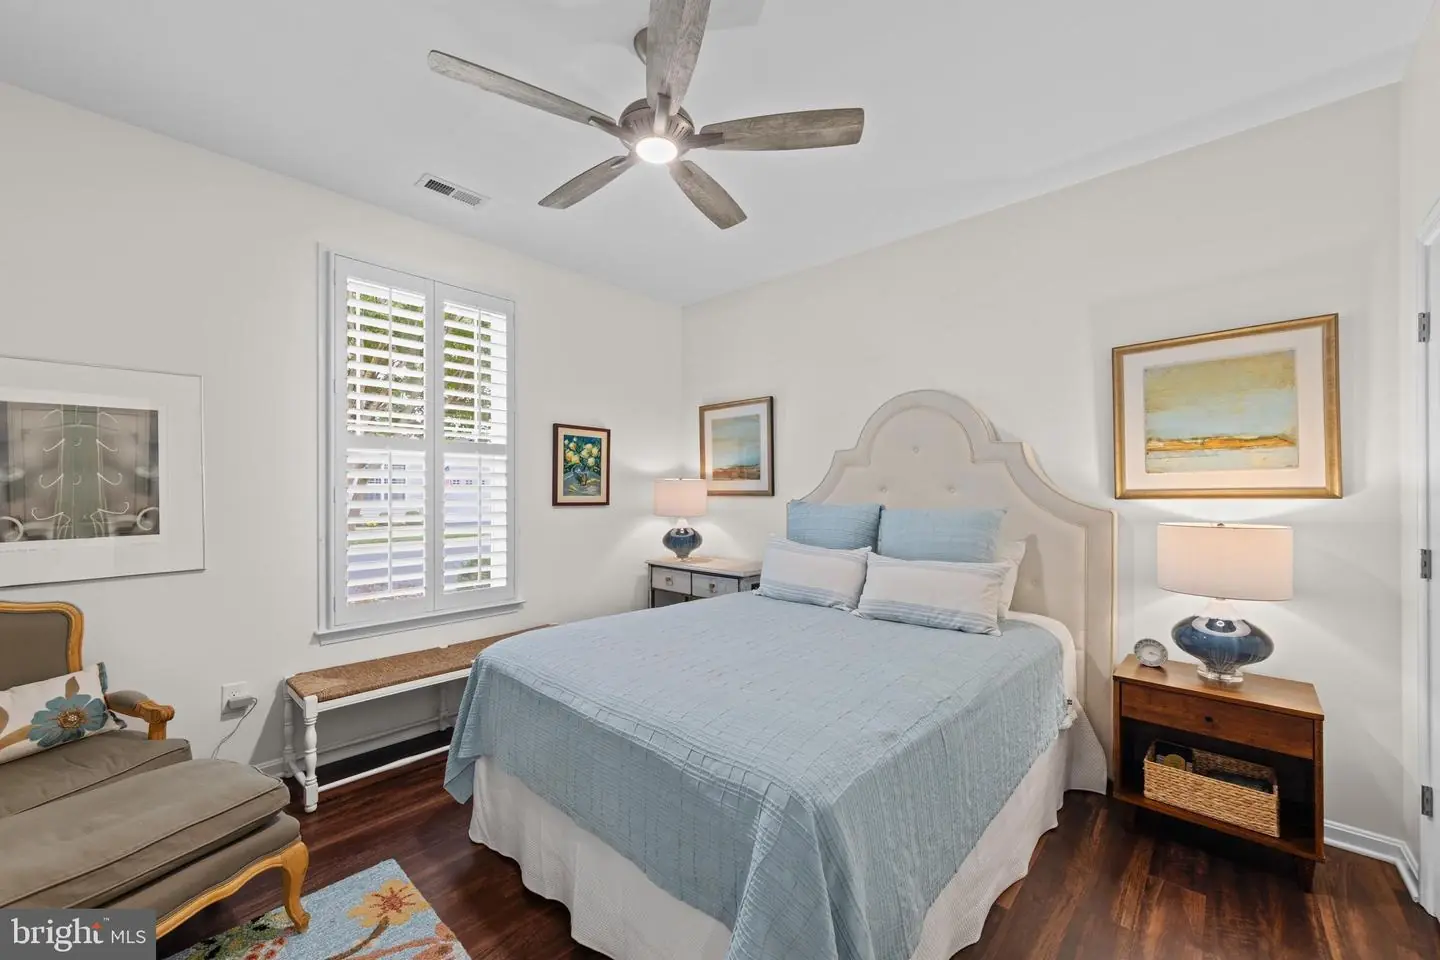
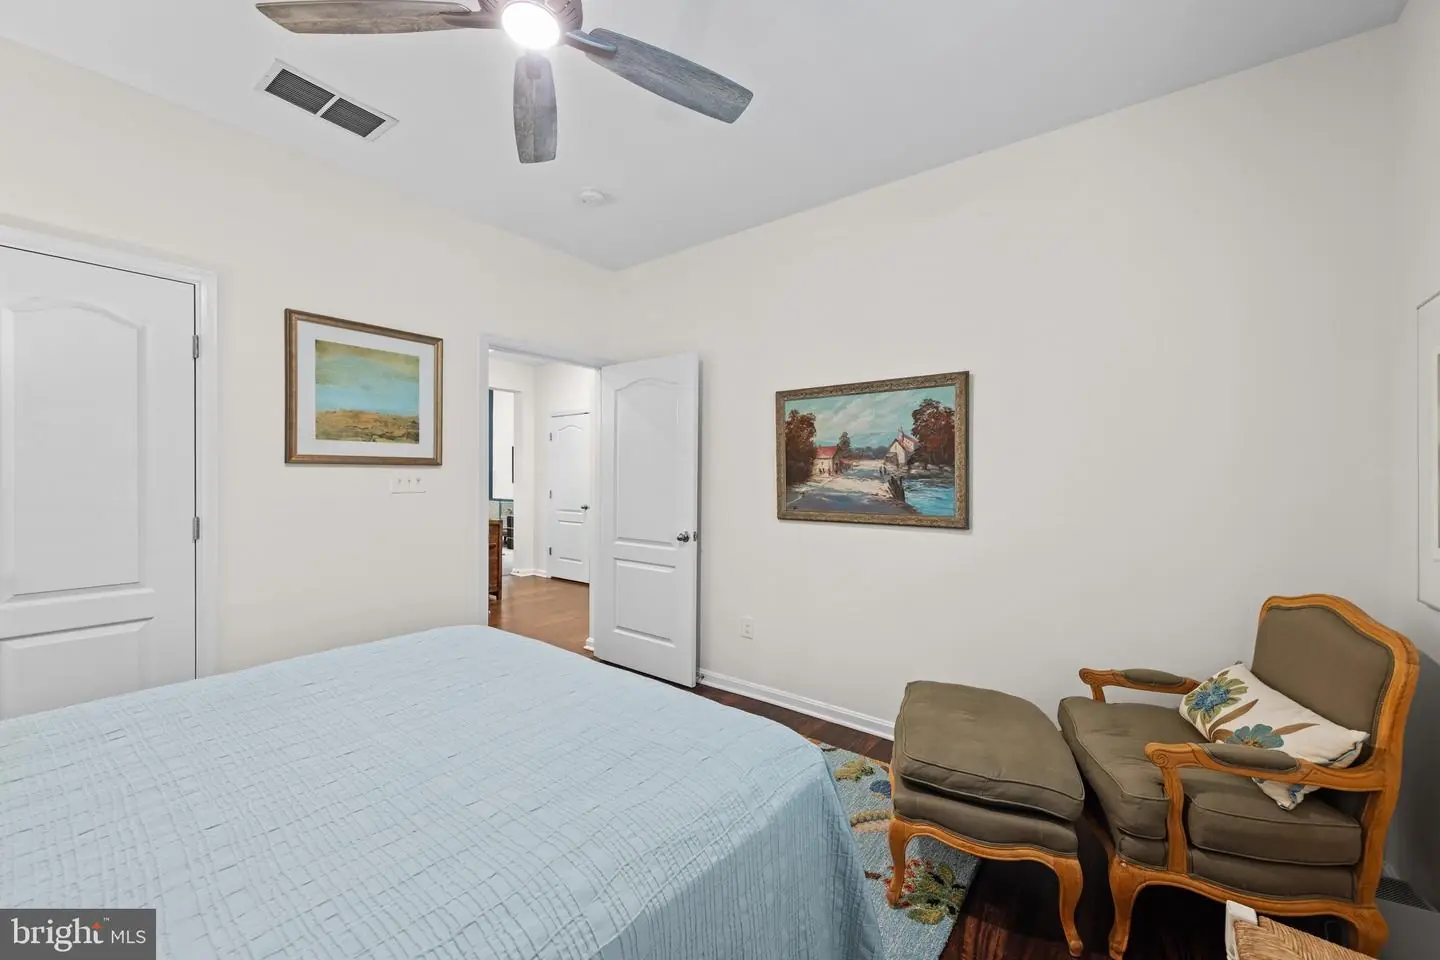
3
Full Bath
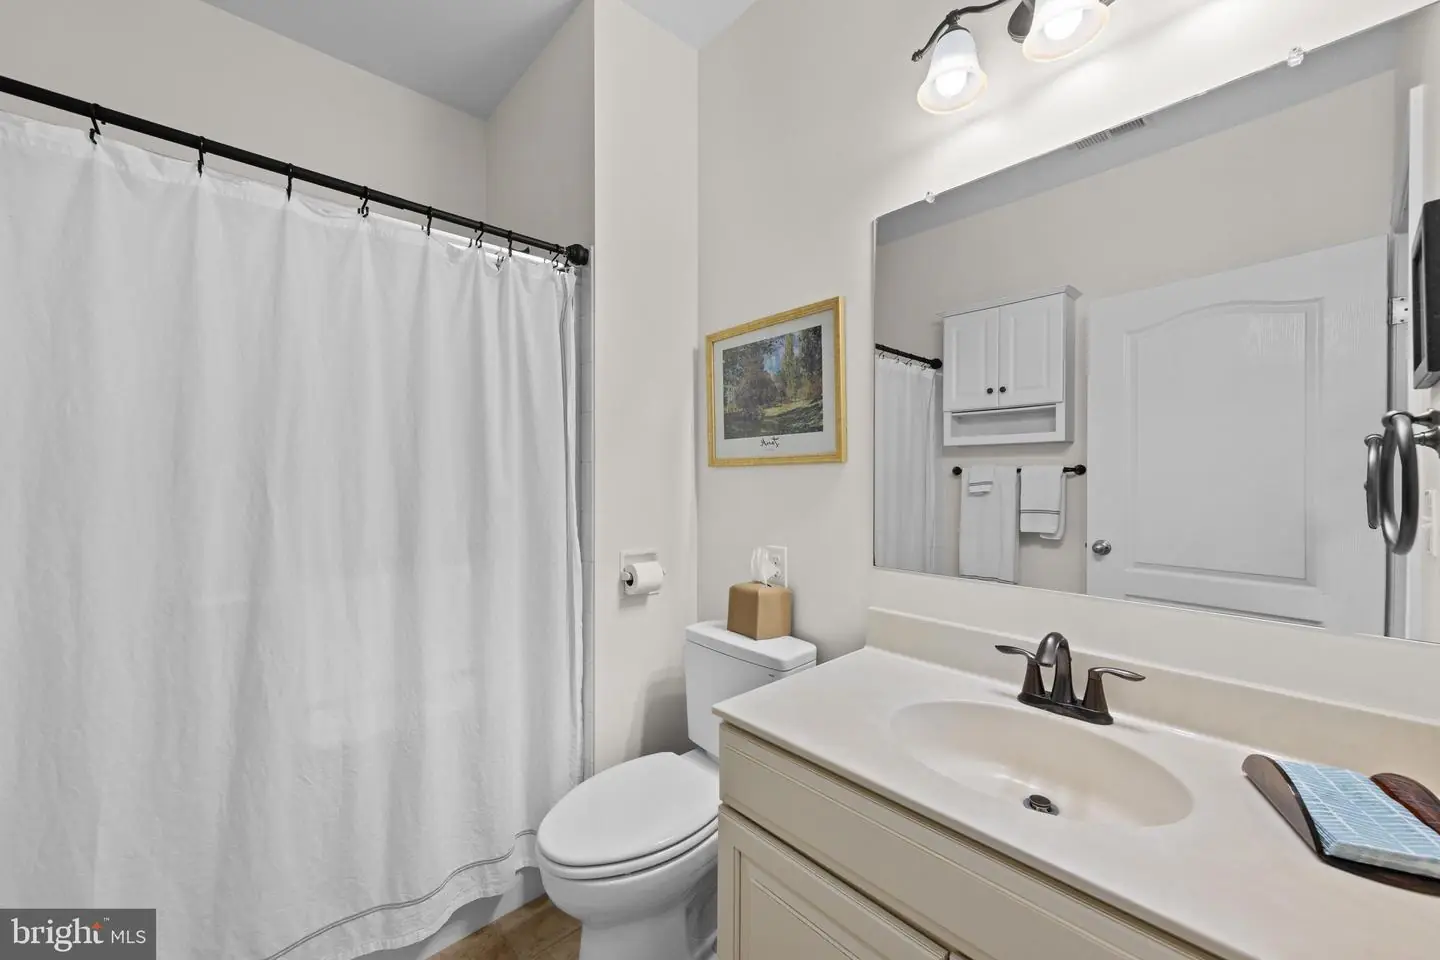
2
Laundry
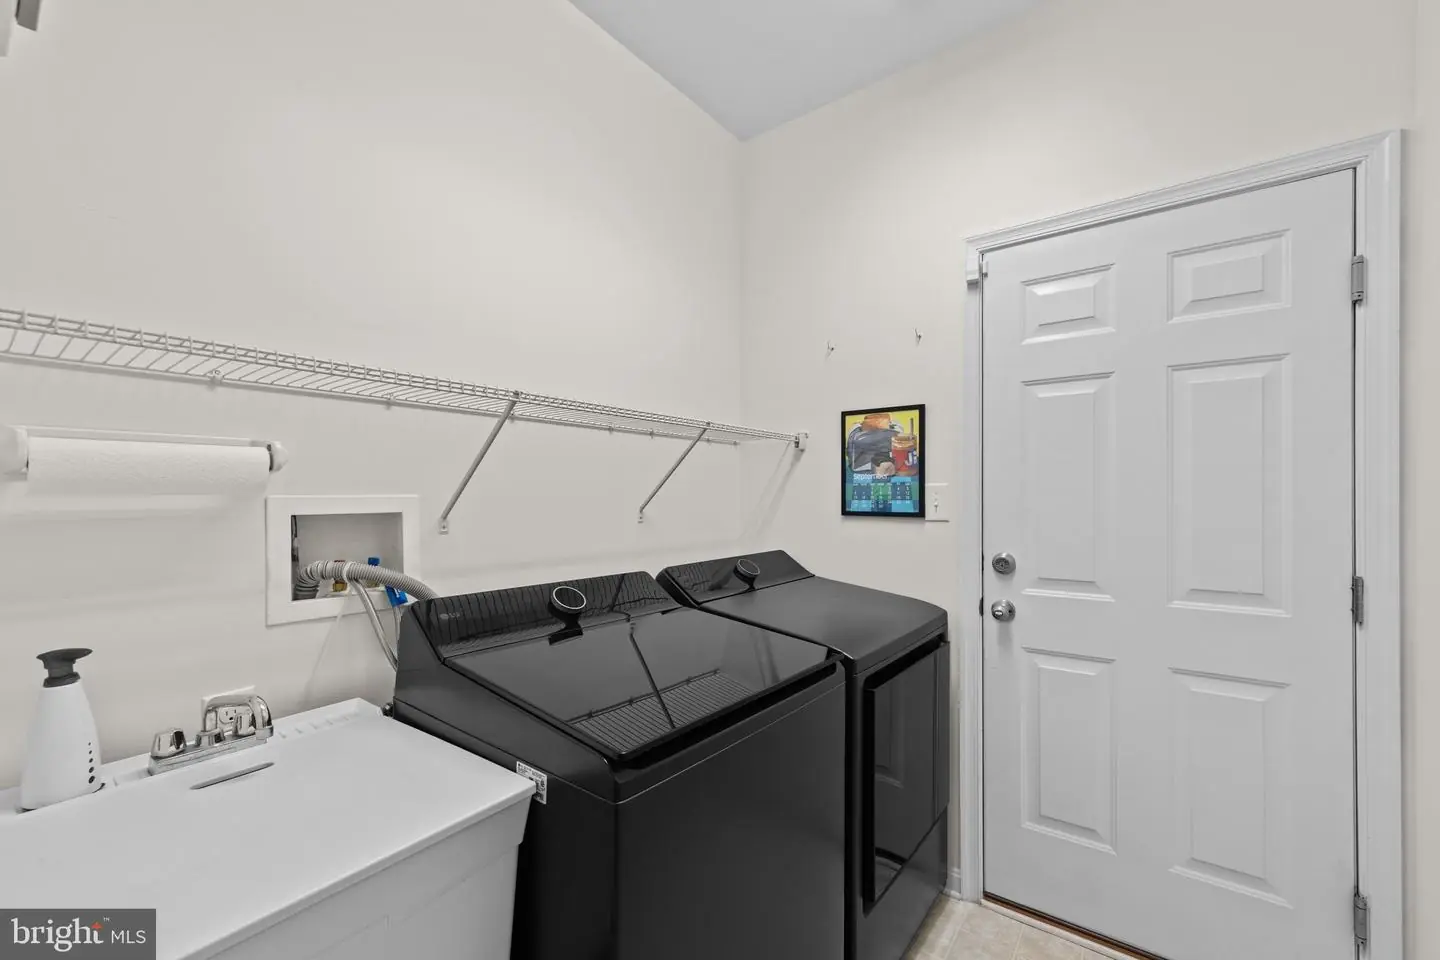
Dryer In Unit, Washer In Unit
Living Area
1537 sq/ft
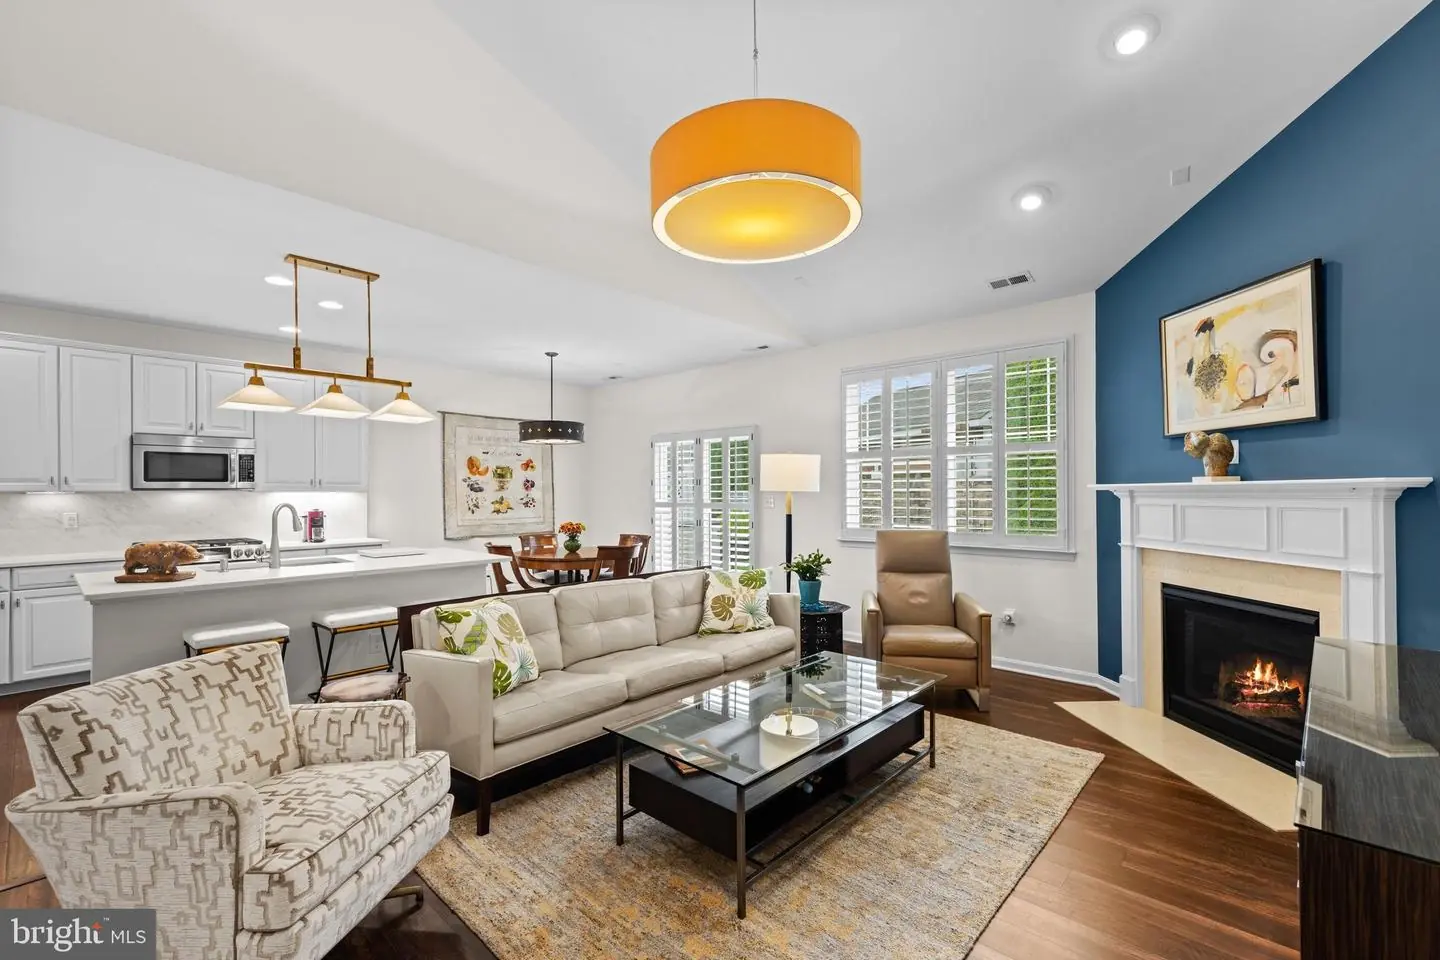
Fireplace(s)
1
Fireplace Features
Gas/propane
Flooring
Ceramic Tile, Engineered Wood, Laminate Plank
Interior Features
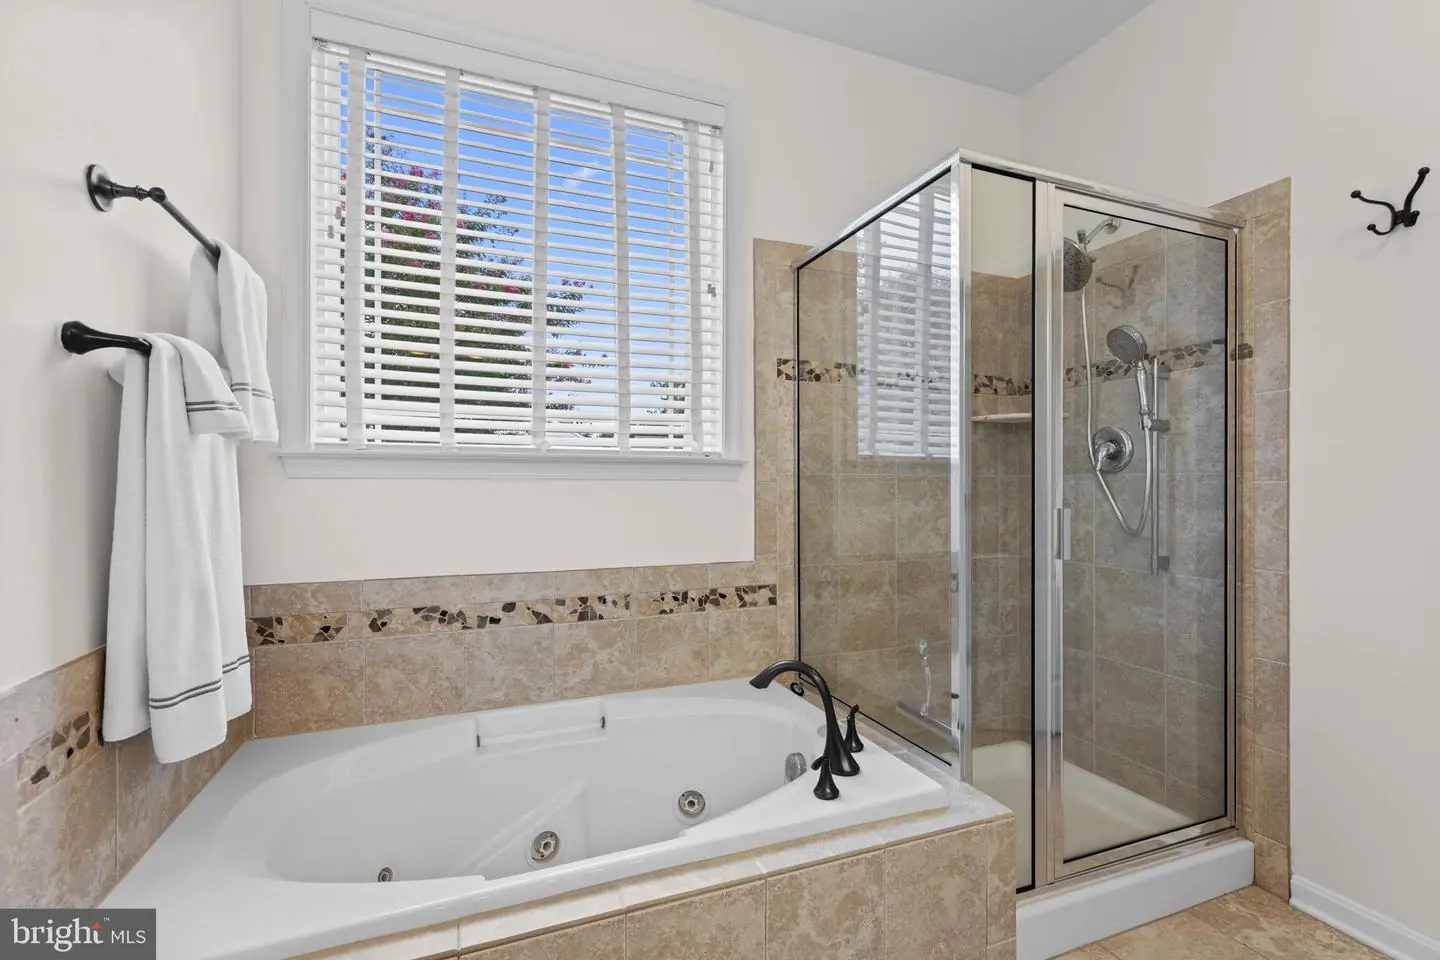
- Bathroom - Soaking Tub
- Bathroom - Walk-In Shower
- Ceiling Fan(s)
- Dining Area
- Entry Level Bedroom
- Family Room Off Kitchen
- Flat
- Floor Plan - Open
- Kitchen - Island
- Pantry
- Primary Bath(s)
- Upgraded Countertops
- Walk-in Closet(s)
- Window Treatments
- Wood Floors
General
MLS
Desu2121104
Community
Ashley Manor
Price
$399,900.00
Price/SQft
$260.18
Additional HOA Fee
$1,100.00
Accessibility Features
32"+ Wide Doors
Area And Schools
School Tax
$734.00
Exterior
Pool
Yes - Community
District
INDIAN RIVER
HOA Features
Add. Association Fee
$1,100.00
Ashley Manor
MLS
Desu2121104
$399,900
3 Bed
2 Bath
- Tax Total Living Area:
- 1537 sq. ft.
Listed 29 days ago
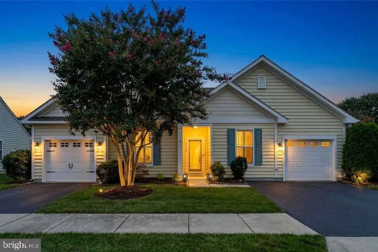
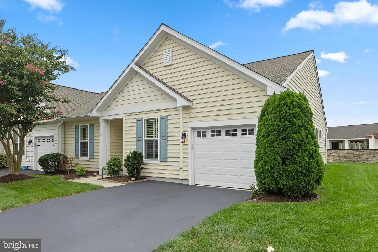
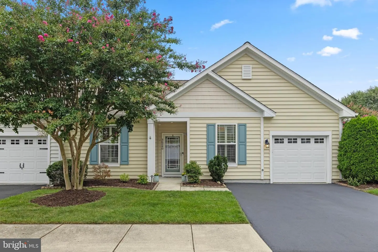
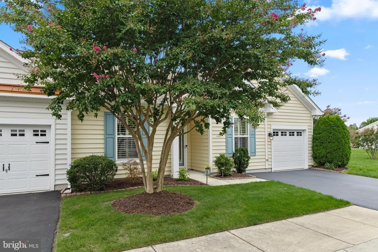
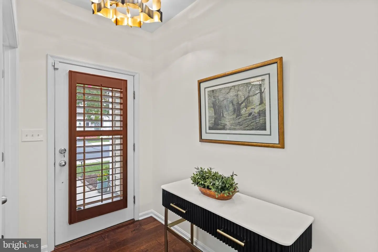
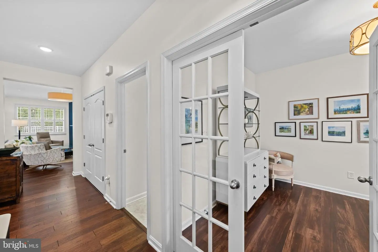
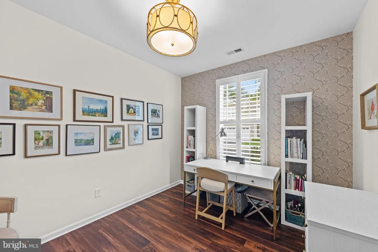
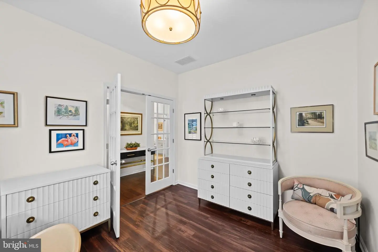
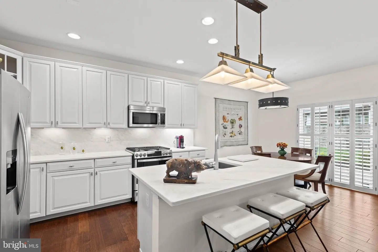
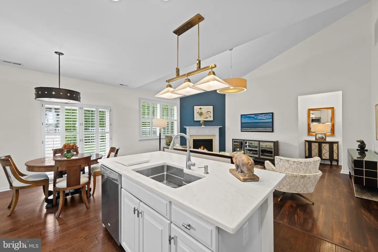
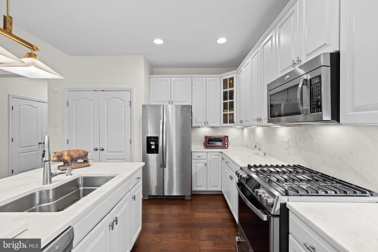
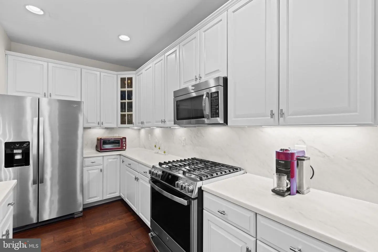
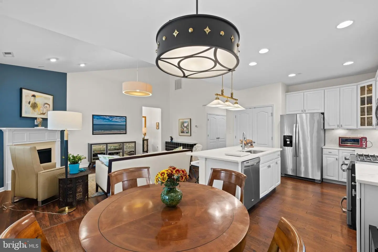
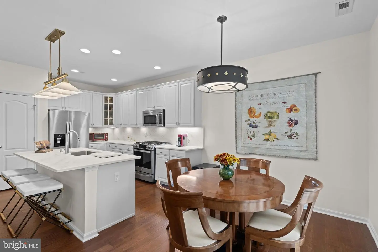
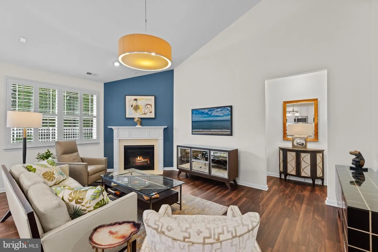
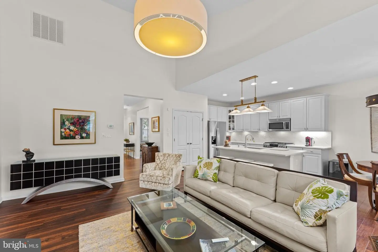
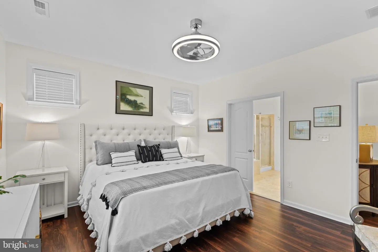
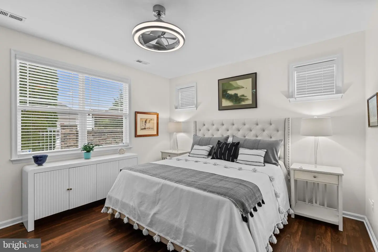
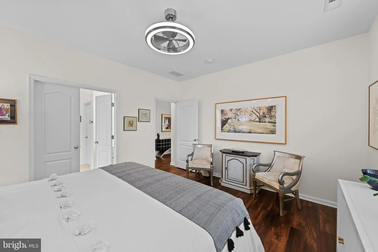
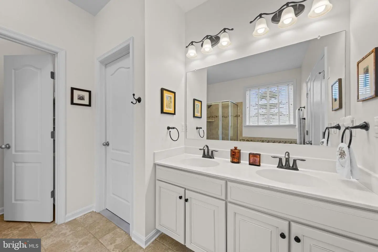
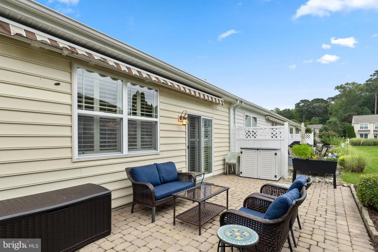
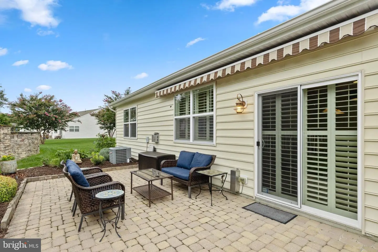
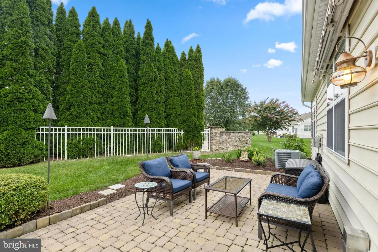
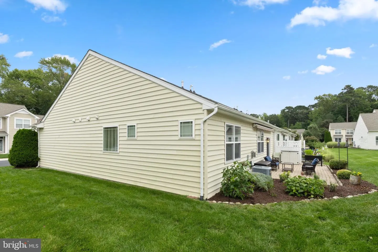
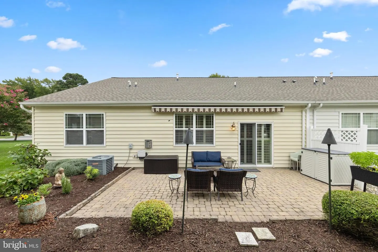
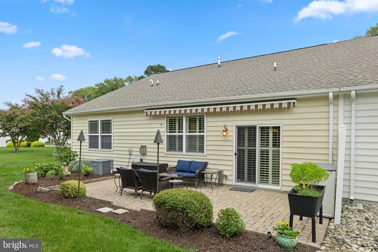
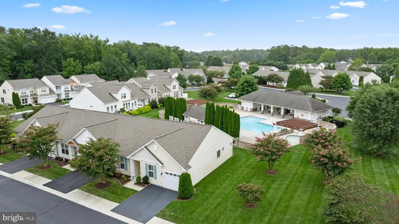
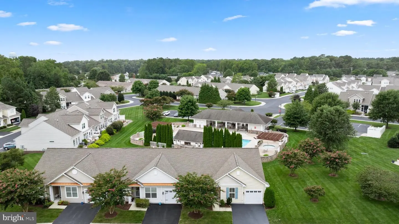
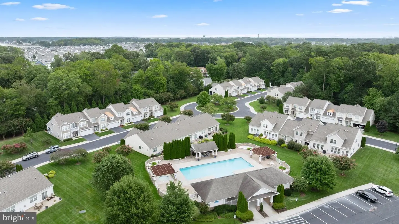
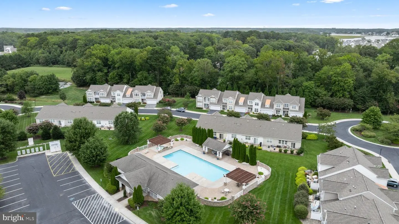
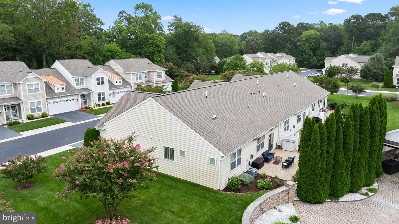
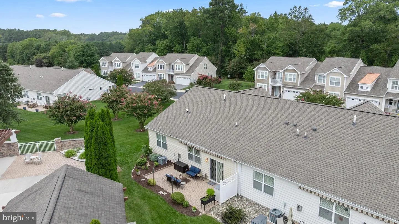
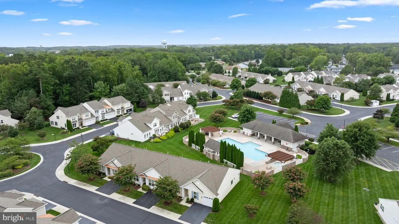
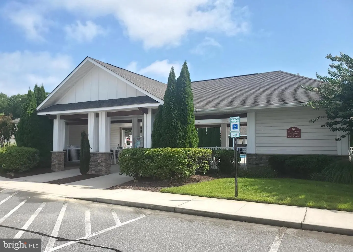
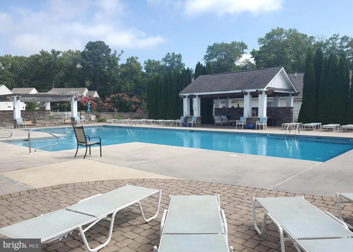
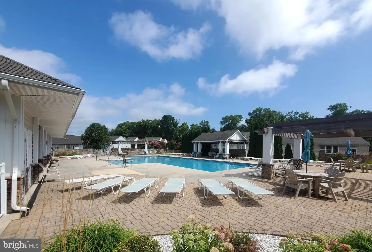
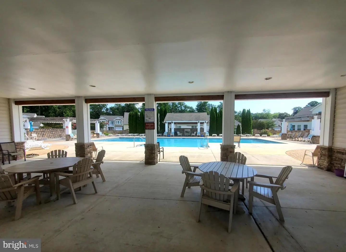
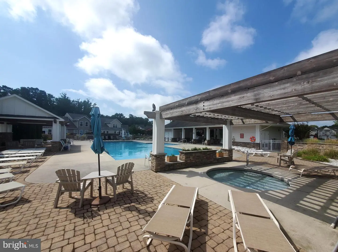
Discover refined living in this exquisite 3-bedroom, 2-bathroom villa located in the prestigious Ashley Manor community. This coastal-style unit boasts an open floor plan, seamlessly connecting the family room and dining area, perfect for entertaining. The updated kitchen features brushed quartz countertops & backsplash, upgraded Franke stainless steel sink, new garbage disposal, pantry, complemented by GE Profile gas range. Retreat to the primary suite, complete with new Toto comfort height toilet, a luxurious soaking tub and walk-in shower. Enjoy the elegance & convenience of luxury vinyl plank and ceramic tile flooring throughout, along with energy-efficient windows that invite natural light. High-value capital upgrades (New Roof 2024, New Tankless Water Heater 2024) Step outside to enjoy community amenities, including an Olympic size in-ground pool. The property also features an attached garage w/coated garage floor, and newly resealed driveway for convenience. With serene landscaping, this home offers a tranquil escape while maintaining proximity to modern conveniences. Experience the exclusive lifestyle this exceptional property has to offer. Enjoy low Sussex County taxes and the convenience of condo/HOA inclusions: trash, recycling, lawn maintenance, snow removal (streets). Walk or bike to Harris Teeter, The Freeman Performing Arts stage, dining, and so much more!
Similar Listings
Virtual TourNewly Listed
Woods Cove
$399,900
3 Bed
2 Bath
- Tax Total Living Area:
- 1872 sq. ft.
Courtesy: Nexthome Tomorrow Realty
MLS Desu2122732
Coming Soon
Admiral's Landing
$399,900
3 Bed
2 Bath
1 Hf. Bath
- Tax Total Living Area:
- 1974 sq. ft.
Listed 4 days ago
Courtesy: Coldwell Banker Realty
MLS Desu2122574
PendingNewly Listed
$399,900
3 Bed
2 Bath
1 Hf. Bath
- Tax Total Living Area:
- 2254 sq. ft.
Listed 5 days ago
Courtesy: Keller Williams Realty
MLS Dekt2051086
Newly Listed
Shiloh Farms
$399,900
3 Bed
2 Bath
- Tax Total Living Area:
- 1800 sq. ft.
Listed 11 days ago
Courtesy: Coldwell Banker Premier - Seaford
MLS Desu2122266
Newly Listed
Church Creek
$399,900
3 Bed
2 Bath
1 Hf. Bath
- Tax Total Living Area:
- 2369 sq. ft.
Listed 15 days ago
Courtesy: Keller Williams Realty Central-delaware
MLS Dekt2050958
Creek Haven
$399,900
4 Bed
2 Bath
1 Hf. Bath
- Tax Total Living Area:
- 1658 sq. ft.
Listed 21 days ago
Courtesy: Worthington Realty Group, Llc
MLS Desu2121414
Under ContractVirtual Tour
Hearthstone Manor
$399,900
3 Bed
2 Bath
1 Hf. Bath
- Tax Total Living Area:
- 1800 sq. ft.
Listed 28 days ago
Courtesy: Compass
MLS Desu2120816
Open House
Courseys Point
$399,900
4 Bed
2 Bath
1 Hf. Bath
- Tax Total Living Area:
- 1972 sq. ft.
Listed 33 days ago
Courtesy: Keller Williams Realty Central-delaware
MLS Dekt2050514
Under Contract
$399,900
3 Bed
2 Bath
- Tax Total Living Area:
- 1704 sq. ft.
Listed 33 days ago
Courtesy: Masten Realty Llc
MLS Dekt2050778
$399,900
3 Bed
1 Bath
- Tax Total Living Area:
- 851 sq. ft.
Listed 44 days ago
Courtesy: Coldwell Banker Premier - Seaford
MLS Desu2119586
PendingVirtual Tour
$399,900
3 Bed
2 Bath
- Tax Total Living Area:
- 1576 sq. ft.
Listed 52 days ago
Courtesy: Atlantic Five Realty
MLS Desu2119576
Under Contract
Phillips Landing Est
$399,900
3 Bed
3 Bath
- Tax Total Living Area:
- 2040 sq. ft.
Listed 56 days ago
Courtesy: Re/max Advantage Realty
MLS Desu2119360


