
113 Rock Ledge Ct #6003c, Milford, De 19963
Under ContractVirtual Tour
Courtesy: Patterson-schwartz-rehoboth,
Stephen Matthew Harkins
Appliances
Stainless Steel AppliancesBedrooms
3
Full Bath
2
Laundry
Main Floor
Rooms
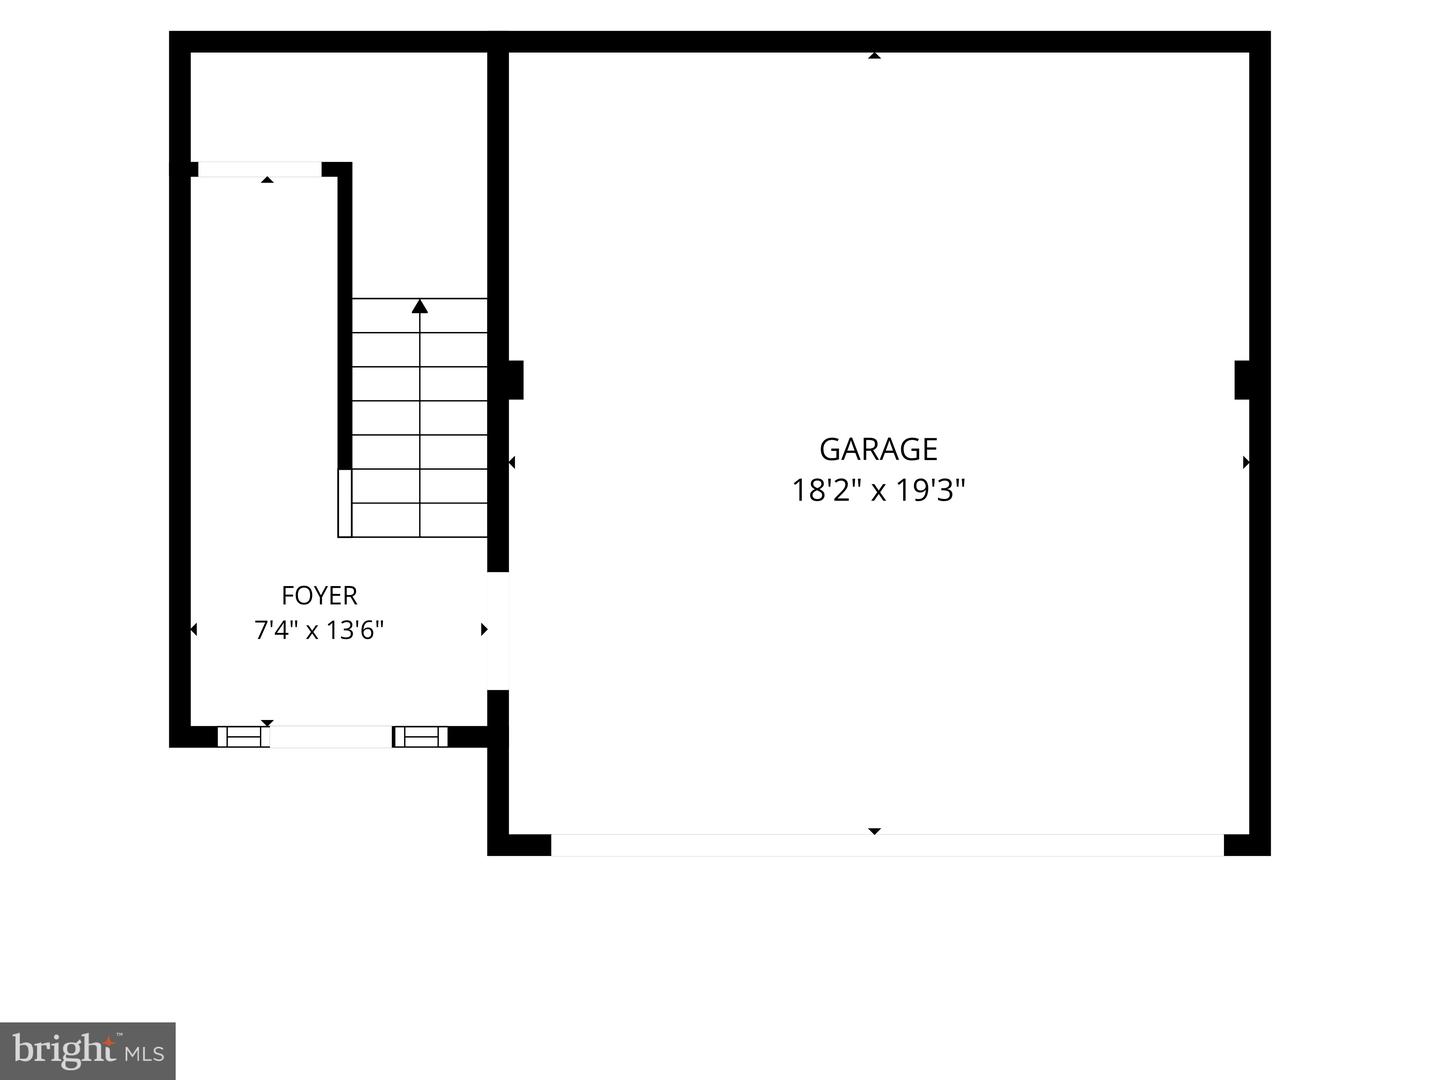
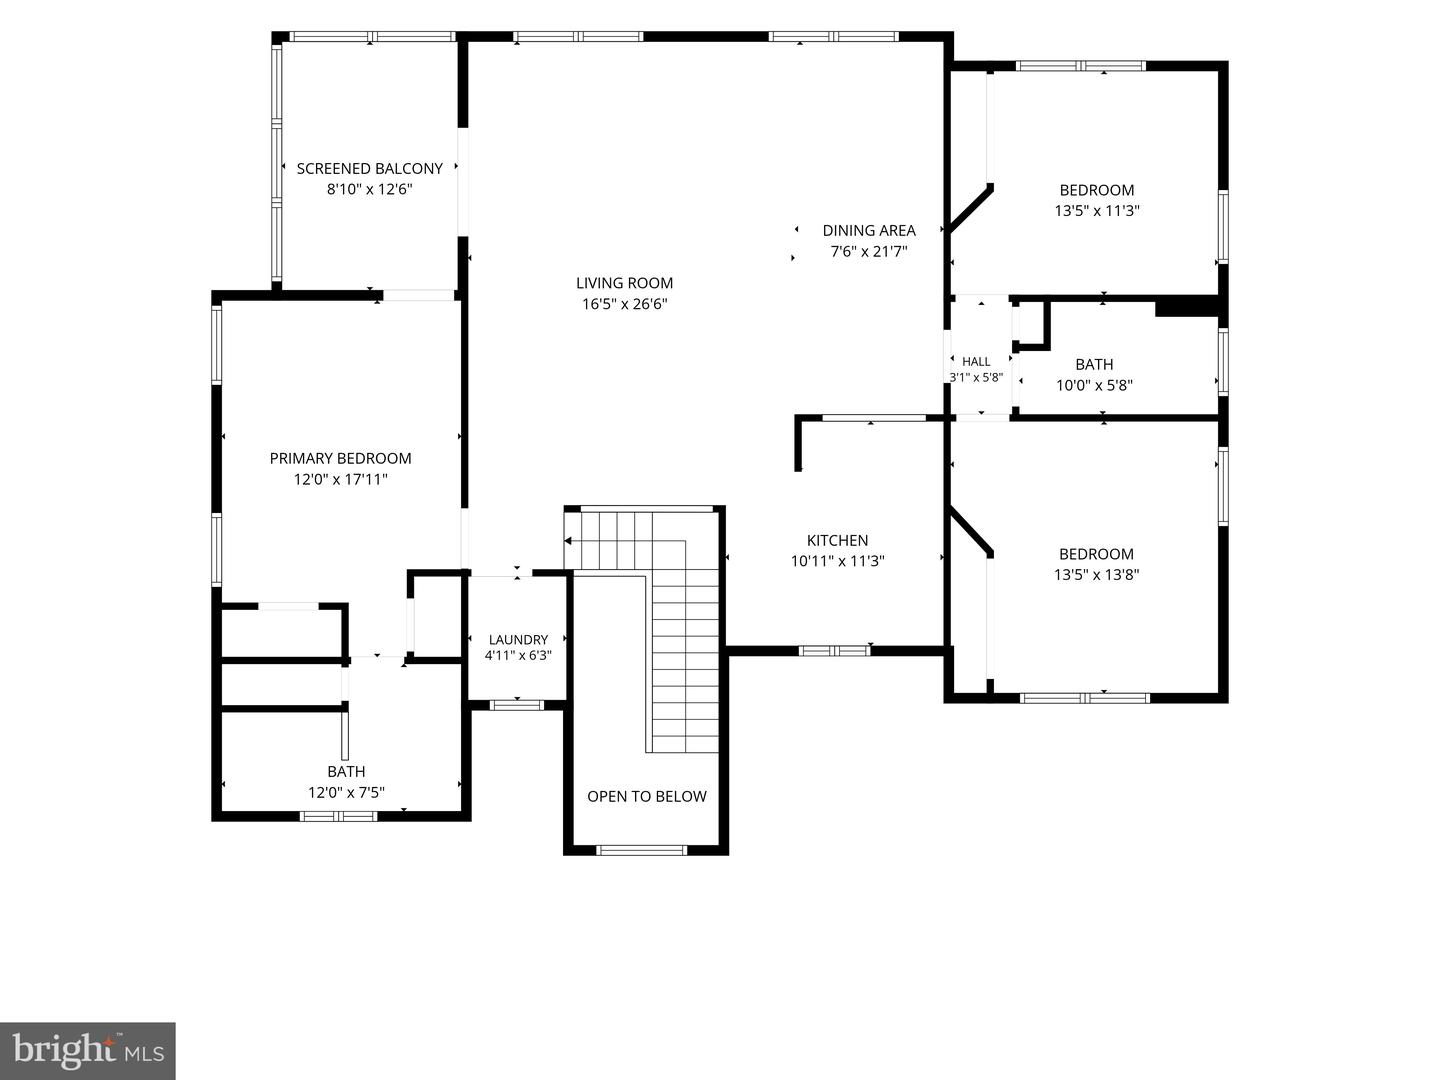
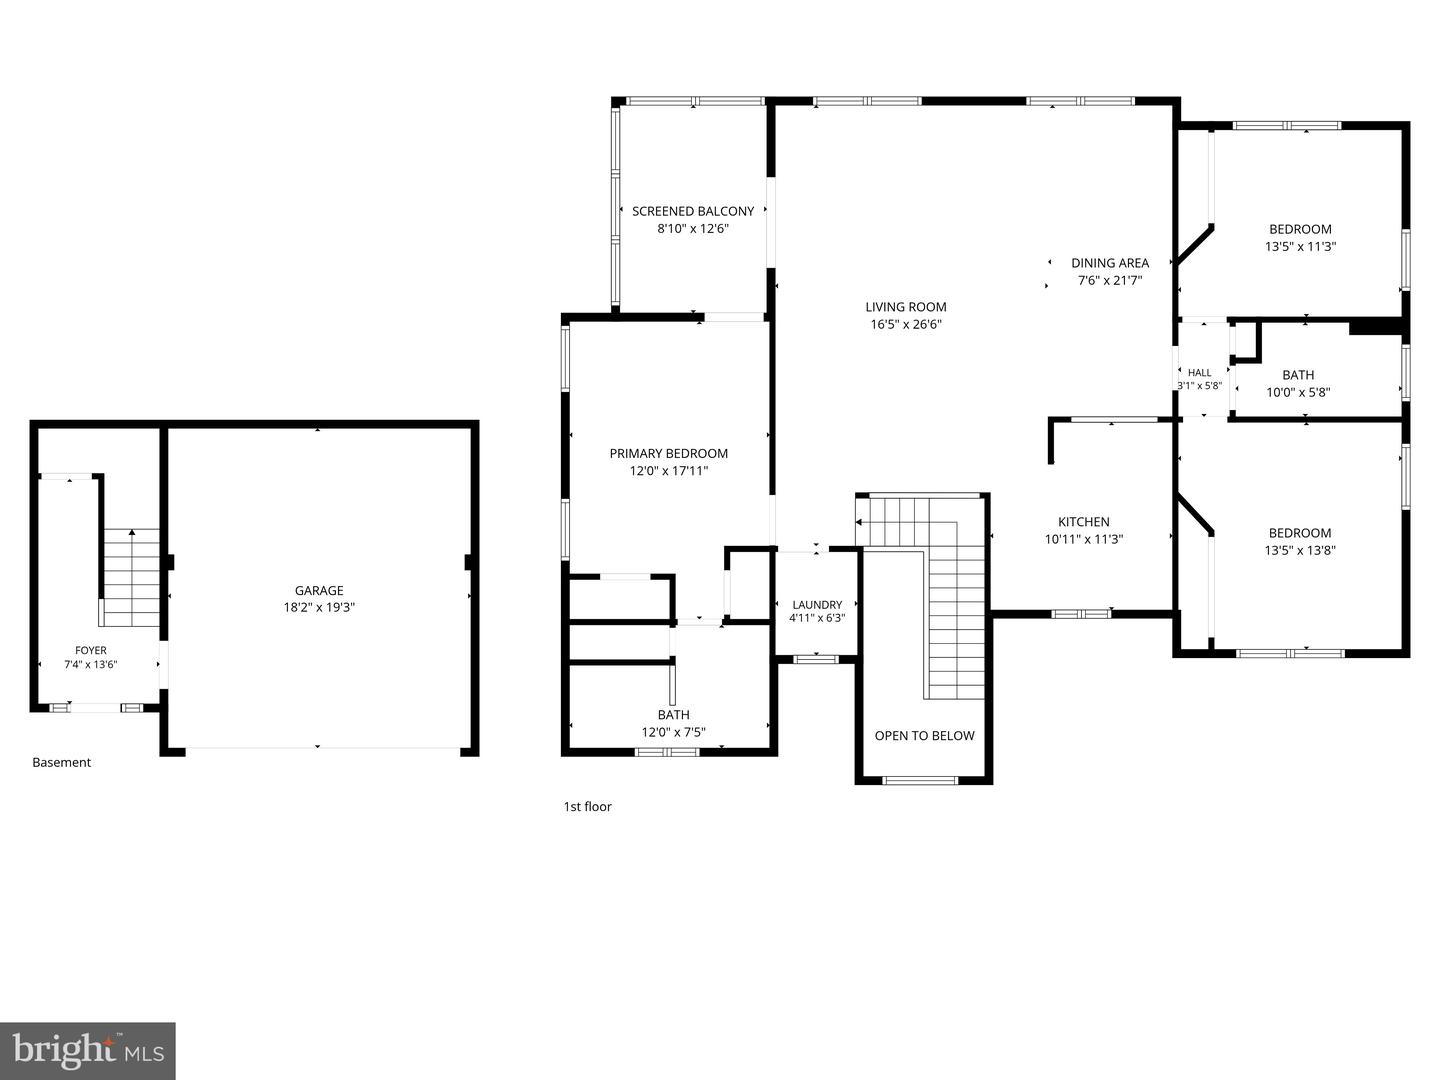
Living Room, Dining Room, Primary Bedroom, Bedroom 2, Bedroom 3, Kitchen, Foyer, Laundry, Bathroom 2, Primary Bathroom, Screened Porch
Living Area
1763 sq/ft
Flooring
Carpet, Tile/brick, Vinyl
Interior Features
- Combination Dining/Living
- Combination Kitchen/Living
- Floor Plan - Open
- Recessed Lighting
- Sprinkler System
- Walk-in Closet(s)
General
MLS
Desu2115954
Community
Hearthstone Manor
Price
$307,000.00
Price/SQft
$174.13
HOA Fee
$163.00
HOA Fee Frequency
Quarterly
Additional HOA Fee
$461.00
Area And Schools
School Tax
$771.00
Exterior
Pool
Yes - Community
District
MILFORD
HOA Features
Add. Association Fee
$461.00
Hearthstone Manor
MLS
Desu2115954
$307,000
3 Bed
2 Bath
- Tax Total Living Area:
- 1763 sq. ft.
HOA: $163 Quarterly
Listed 40 days ago

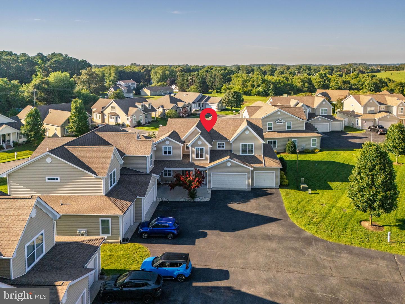
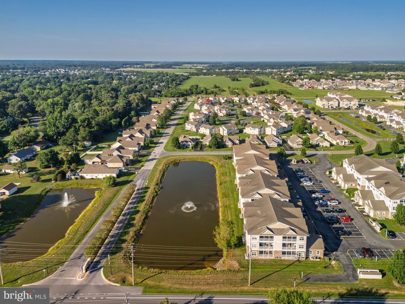
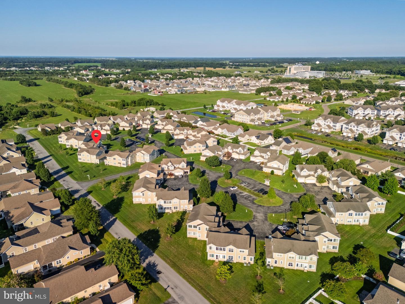
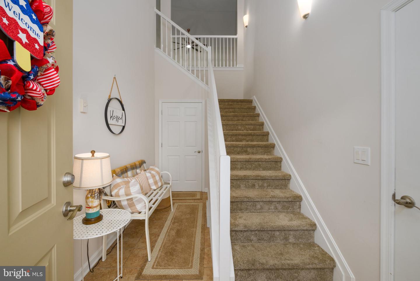
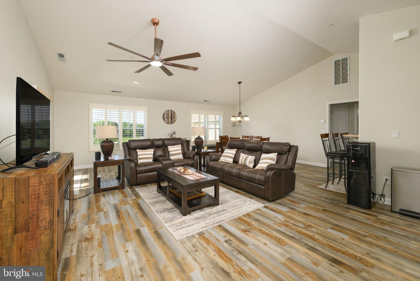
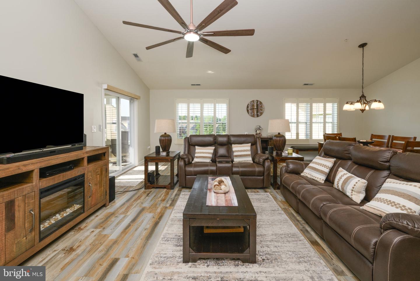
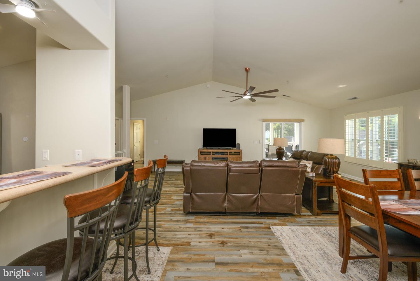
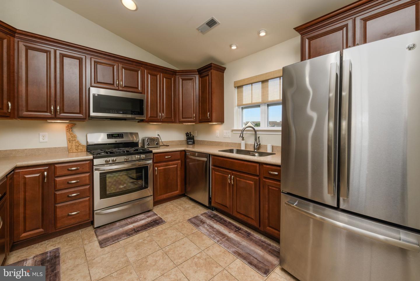
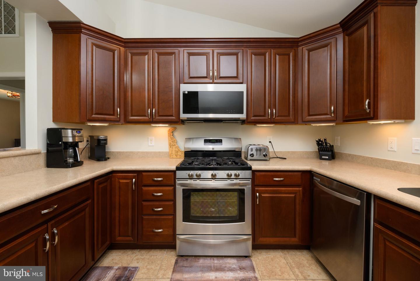
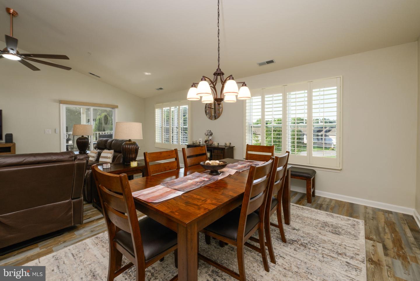
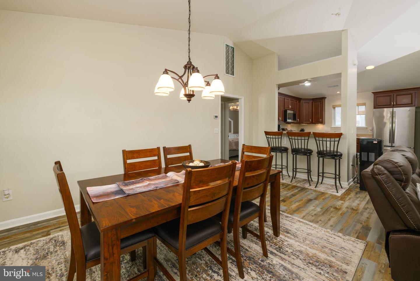
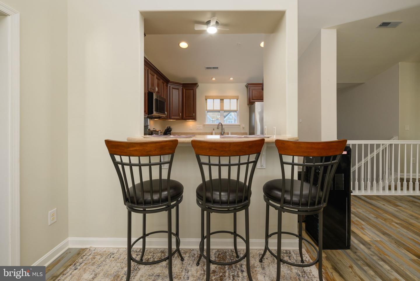
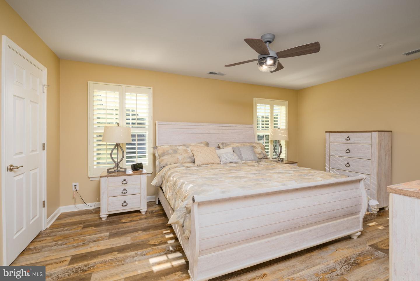
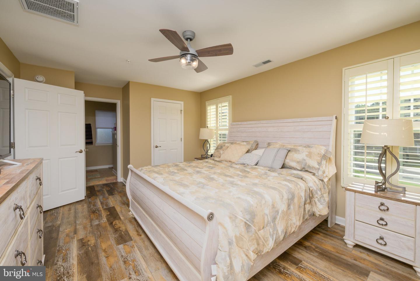
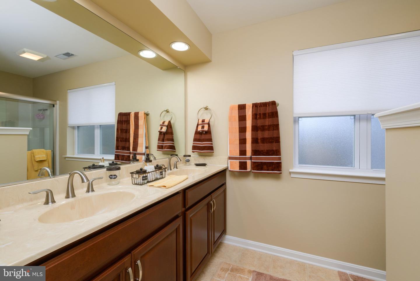
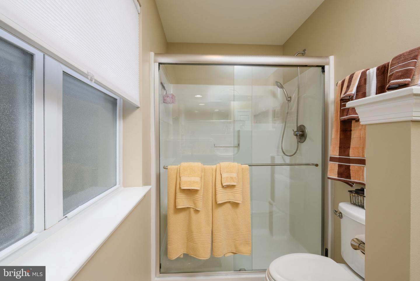
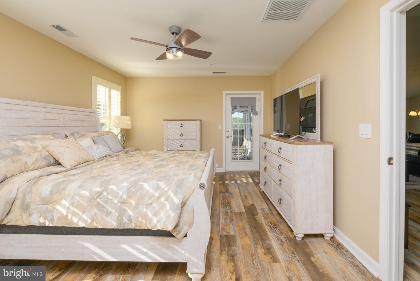
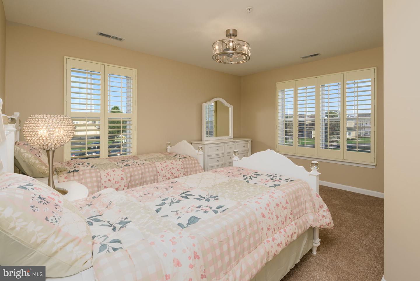
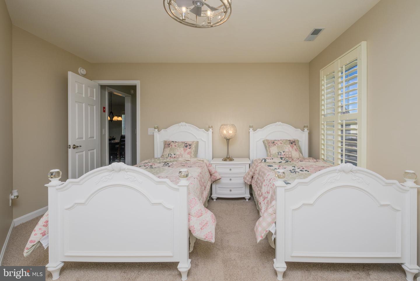
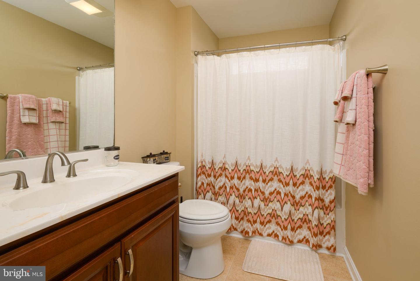
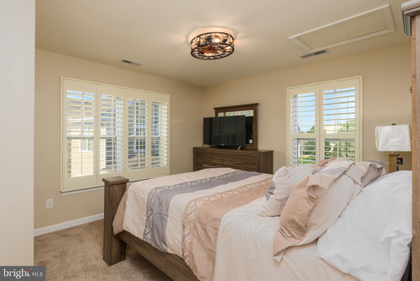
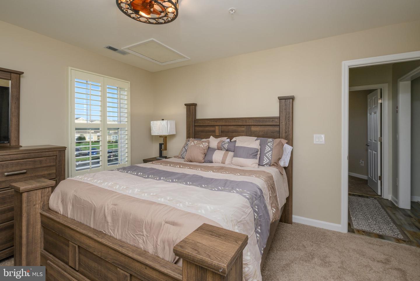
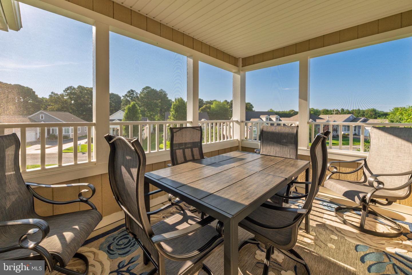
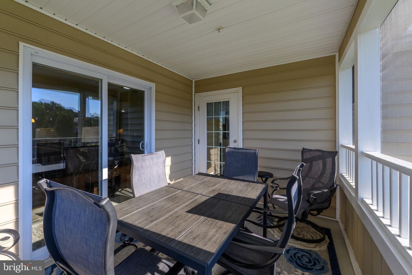
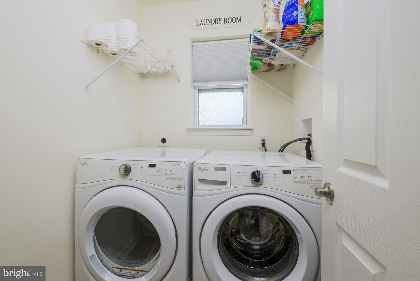
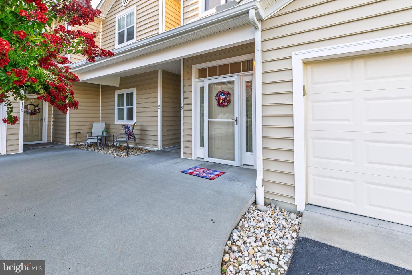
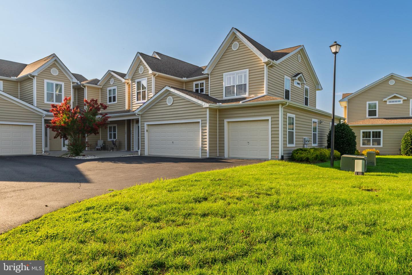
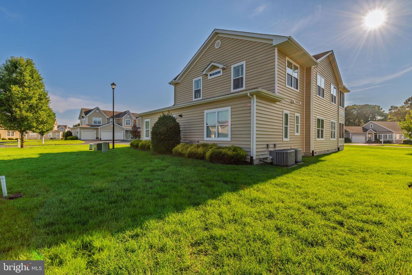
WOW - talk about being move-in-ready! Welcome to your new home at 113 Rock Ledge Court in the desirable community of Hearthstone Manor! This seldomly-used FURNISHED and FRESHLY PAINTED 3 bed, 2 bath, 2-story end-unit is 100% TURNKEY and ready to go! Recent improvements include plantation shutters throughout, added ceiling fans in each bedroom, lights and light fixtures, new LVP & all new carpet, added glass door to the shower, some appliances, a professional paint job throughout the entire home, new screening on the porch, a smart thermostat, a front screen door, and the Maytag garage freezer, which conveys with the sale. Arrive through the welcoming 2-story entrance either from the front door or two-car attached garage. Walk upstairs to the expansive, bright and airy living space, complete with cathedral ceilings, fresh paint, a plethora of windows, while also being a main access to the other areas of the home. From there, take a walk in the well-appointed kitchen with available bar seating, updated stainless steel appliances (including a gas range), along with tons of counter & cabinet space. The large primary suite is tucked off the living room, complete with LVP flooring, an en-suite bathroom and direct access to the screened porch at the rear of the home. The screened balcony provides some outdoor living, was recently re-screened and also has an access door to the living room. Picture yourself having a morning coffee or enjoying your dinner sitting on the balcony! On the opposite side, discover the spacious guest bedrooms (containing great closet space and new carpet) and the guest bathroom, which is conveniently placed away from the primary suite. Hearthstone Manor is a fantastic community offering a beautiful club house, large pool, a fitness center, beautiful landscaping throughout the community, and is located just a short distance to daily necessities and entertainment. Schedule your private tour today; you do not want to miss your opportunity to purchase this turnkey villa home!
Similar Listings
Newly Listed
Pines At Long Neck
$307,000
3 Bed
2 Bath
- Tax Total Living Area:
- 1176 sq. ft.
Listed 7 days ago
Courtesy: Linda Vista Real Estate
MLS Desu2118578
PendingVacation Rental
Bay Tree
$307,500
3 Bed
1 Bath
1 Hf. Bath
- Tax Total Living Area:
- 1892 sq. ft.
Listed 78 days ago
Courtesy: Myers Realty
MLS Dekt2047790
Pending
Hearthstone Manor
$307,800
3 Bed
2 Bath
- Tax Total Living Area:
- 1398 sq. ft.
Listed 572 days ago
Courtesy: Burns & Ellis Realtors
MLS Desu2077848
Under Contract
Woodland Manor
$308,000
3 Bed
2 Bath
1 Hf. Bath
- Tax Total Living Area:
- 1408 sq. ft.
Listed 44 days ago
Courtesy: Keller Williams Realty Central-delaware
MLS Dekt2047876
Vineyards At Nassau Valley
$305,900
2 Bed
2 Bath
- Tax Total Living Area:
- 1117 sq. ft.
Listed 24 days ago
Courtesy: Northrop Realty
MLS Desu2117358
PendingVirtual Tour
Victorias Landing
$305,900
3 Bed
2 Bath
1 Hf. Bath
- Tax Total Living Area:
- 2200 sq. ft.
Listed 62 days ago
Courtesy: Coldwell Banker Realty
MLS Desu2114482
Potnets Creekside
$308,185
3 Bed
2 Bath
1 Hf. Bath
- Tax Total Living Area:
- 1760 sq. ft.
Listed 28 days ago
Courtesy: Potnets Homes Llc
MLS Desu2116720
Hearthstone Manor
$305,800
3 Bed
2 Bath
- Tax Total Living Area:
- 1474 sq. ft.
Listed 532 days ago
Courtesy: Burns & Ellis Realtors
MLS Desu2080684
Charles Court
$308,500
2 Bed
2 Bath
1 Hf. Bath
- Tax Total Living Area:
- 1248 sq. ft.
Listed 72 days ago
Courtesy: Jack Lingo - Rehoboth
MLS Desu2114018
Virtual Tour
Ingram Village
$305,440
3 Bed
2 Bath
1 Hf. Bath
- Tax Total Living Area:
- 1500 sq. ft.
Listed 77 days ago
Courtesy: D.r. Horton Realty Of Delaware, Llc
MLS Desu2113676
Newly Listed
Liberty Knoll
$305,000
3 Bed
2 Bath
1 Hf. Bath
- Tax Total Living Area:
- 1680 sq. ft.
Listed 1 day ago
Courtesy: Re/max Eagle Realty
MLS Dekt2048624
Coming Soon
Fairfield At Long Neck
$305,000
3 Bed
2 Bath
1 Hf. Bath
- Tax Total Living Area:
- 1400 sq. ft.
Listed 3 days ago
Courtesy: Coldwell Banker Realty
MLS Desu2118834




