
119 Hickory Branch Ct #503c, Milford, De 19963
Sold
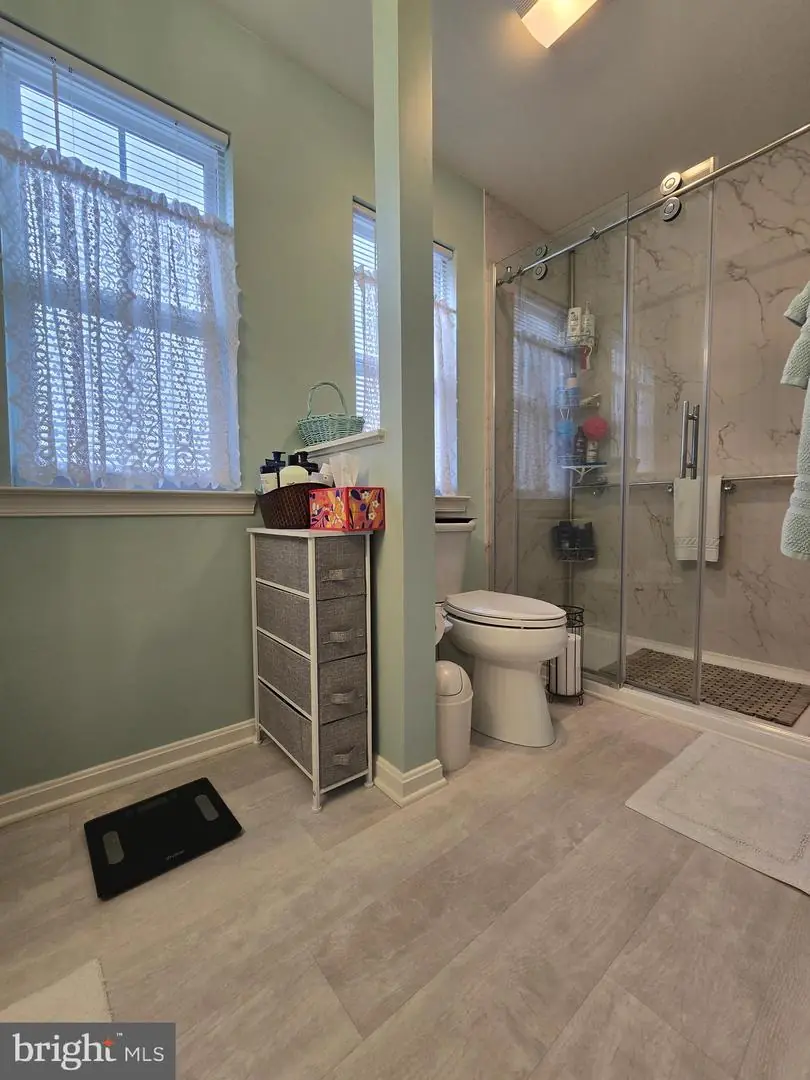
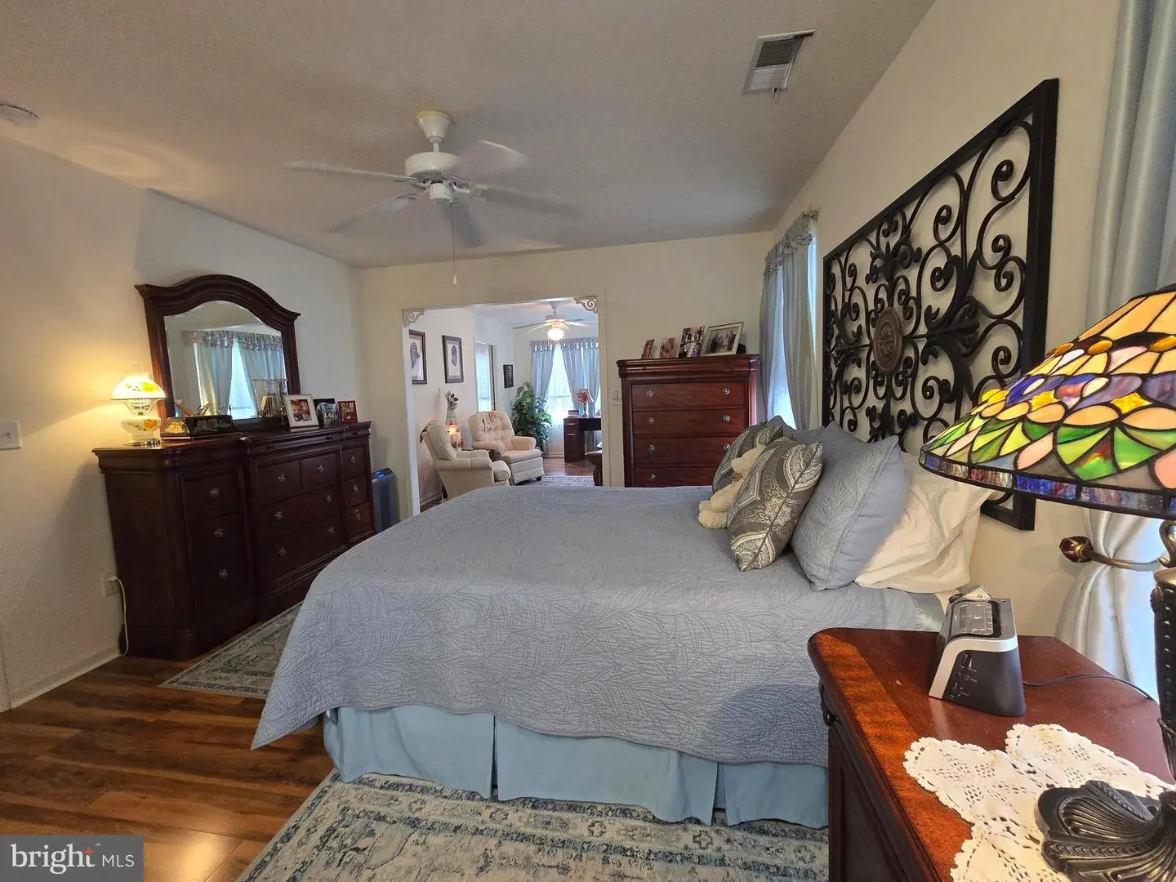
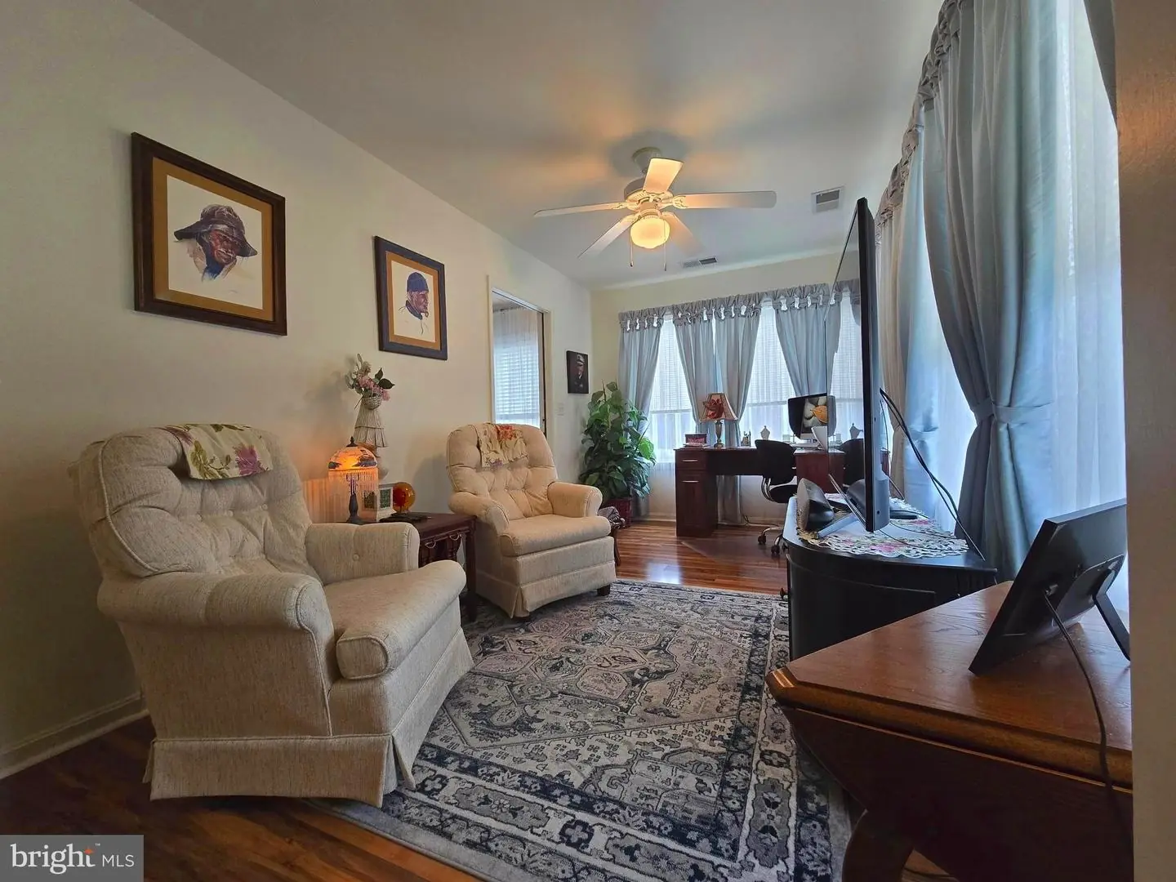
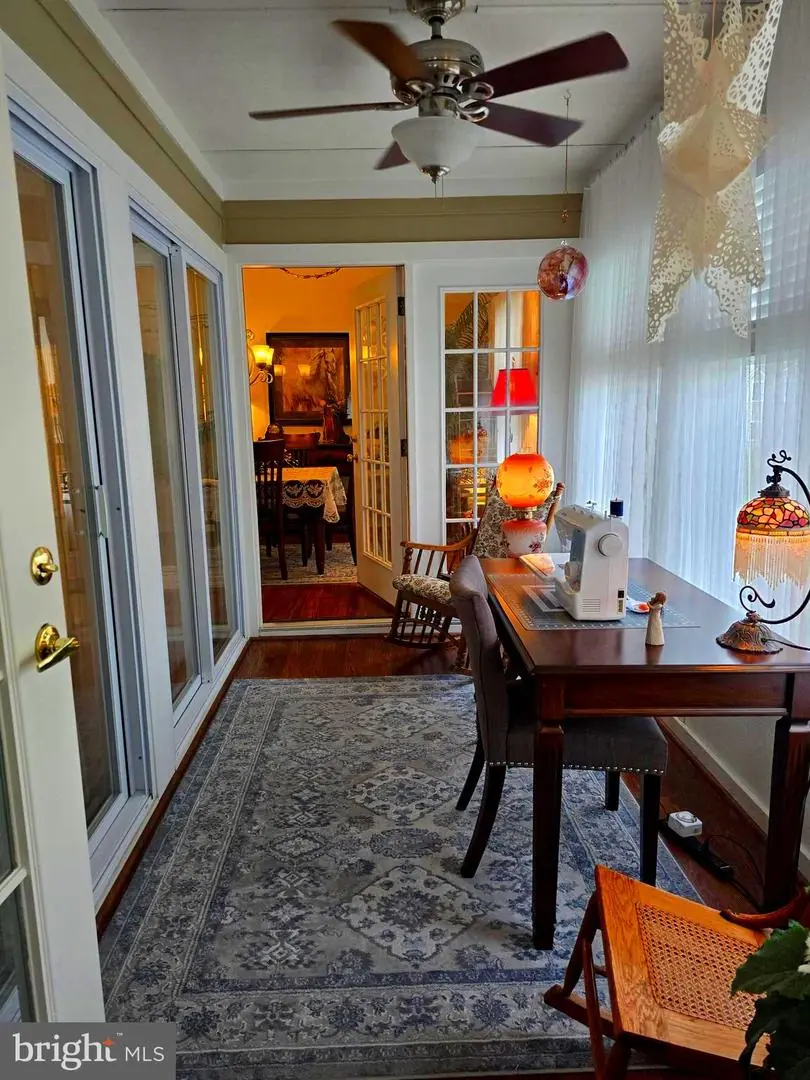



Courtesy: Keller Williams Realty,
Michelle C. Kelly
Appliances
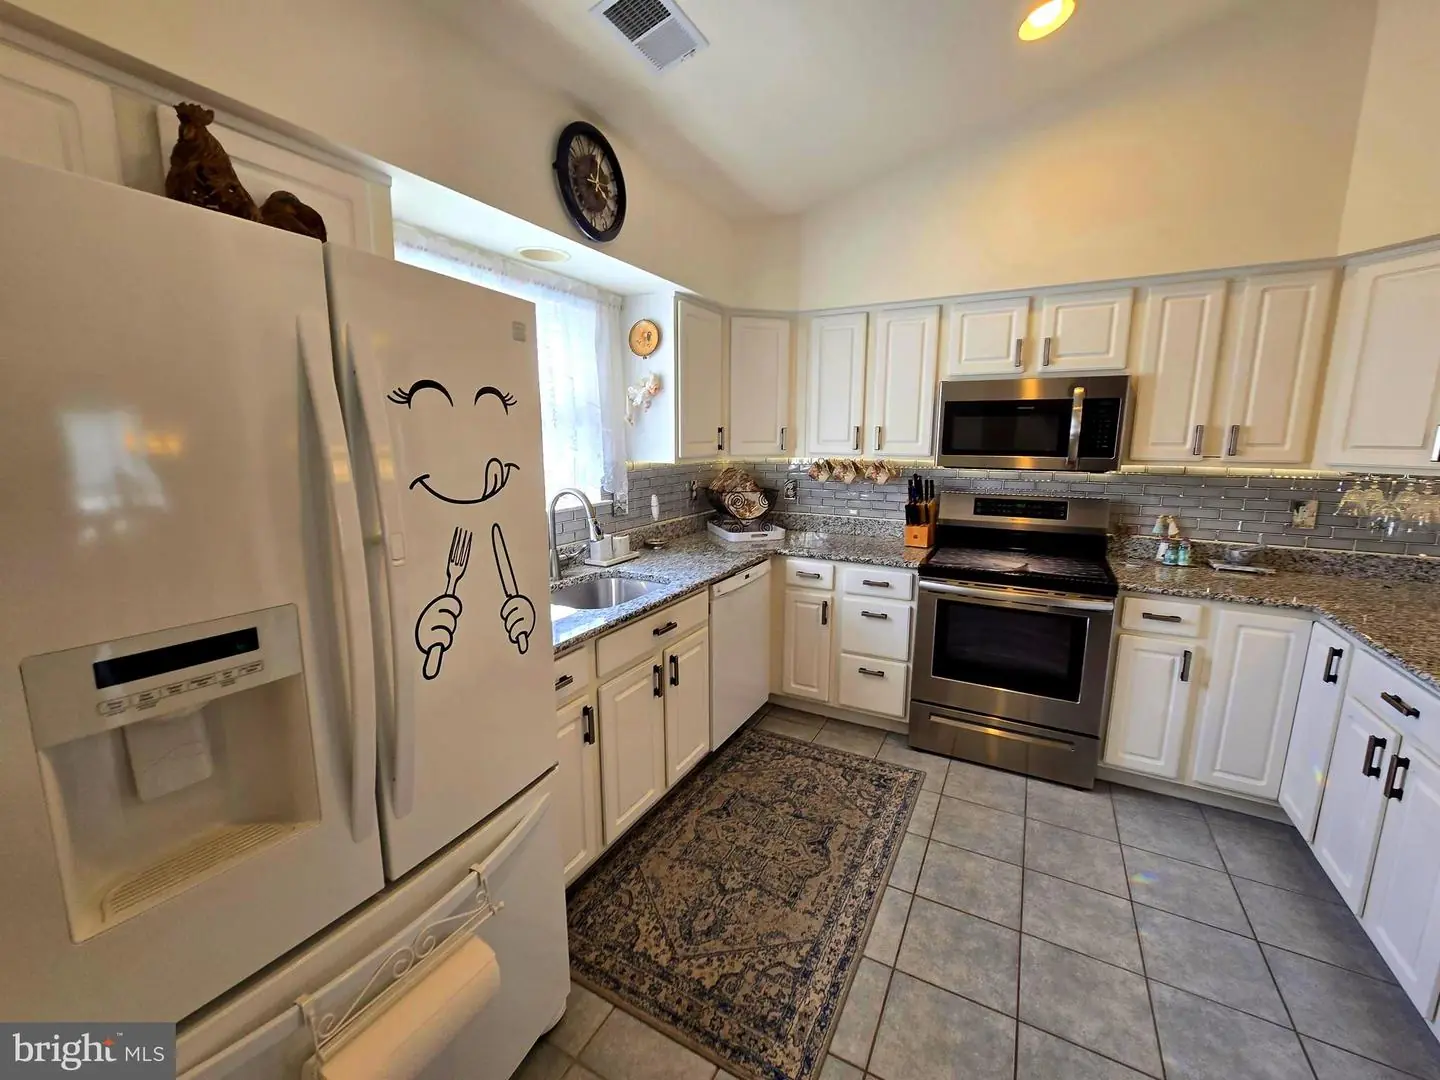
Built-In Microwave, Built-In Range, Dishwasher, Dryer, Oven - Self Cleaning, Oven/Range - Electric, Refrigerator, Washer, Water Conditioner - Owned, Water HeaterBedrooms
3
Full Bath
2
Laundry
Has Laundry, Main Floor, Dryer In Unit, Washer In Unit
Rooms
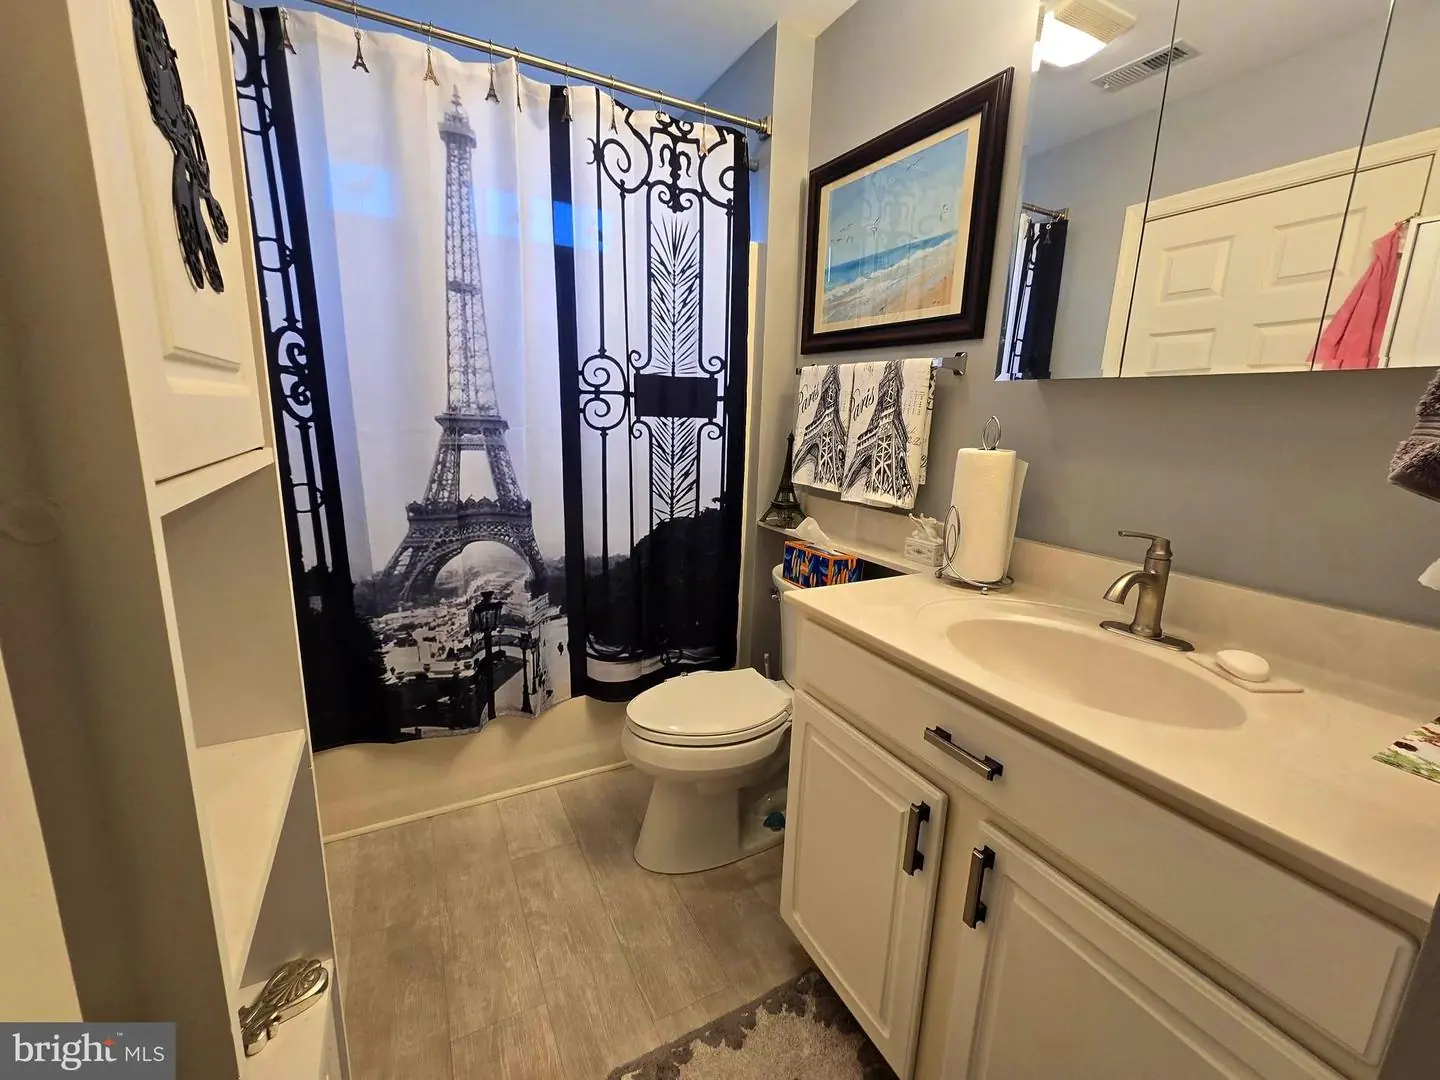
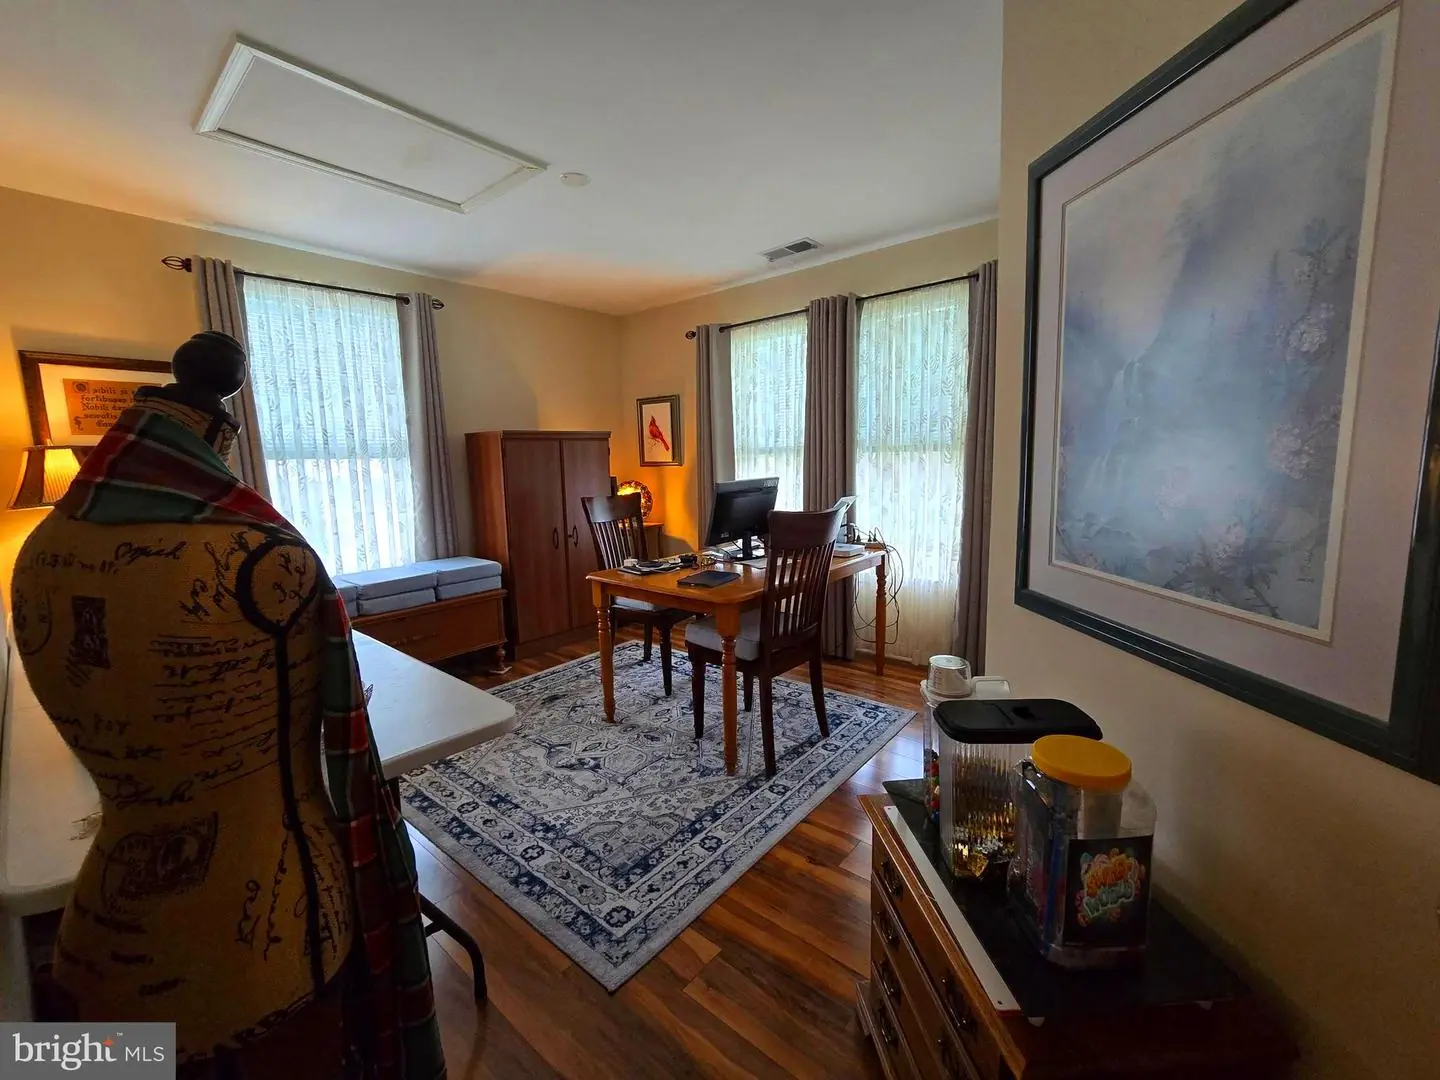
Living Room, Dining Room, Bedroom 2, Bedroom 3, Kitchen, Foyer, Bedroom 1, Bathroom 1, Bathroom 2
Living Area
1700 sq/ft
Fireplace(s)
1
Fireplace Features
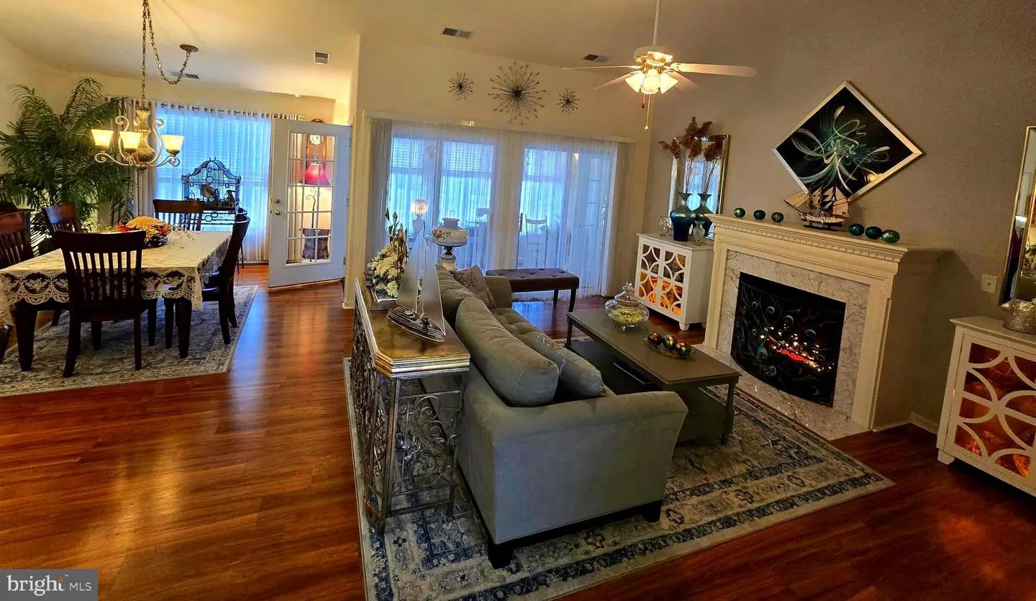
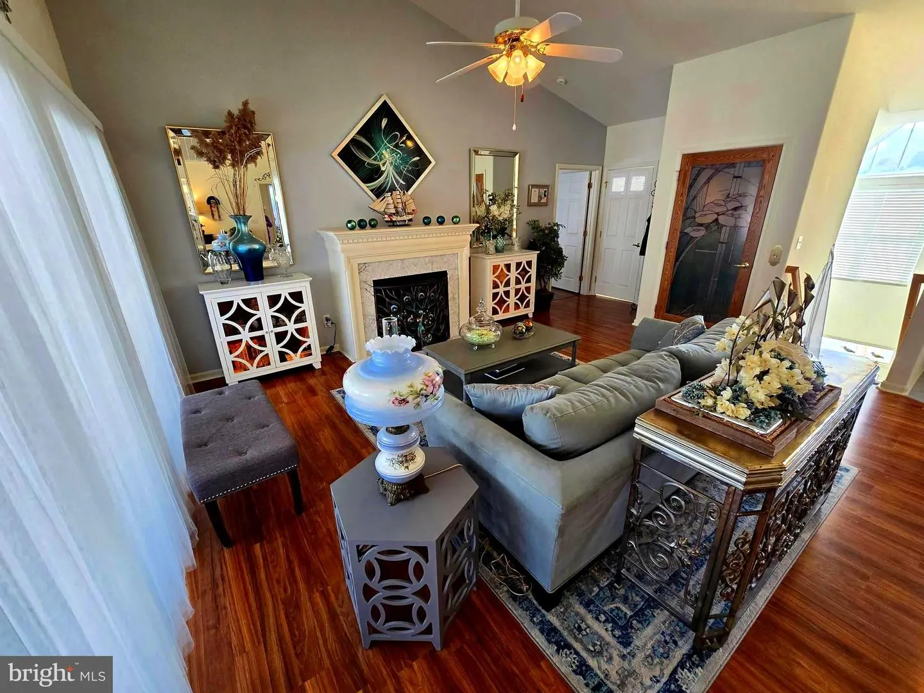
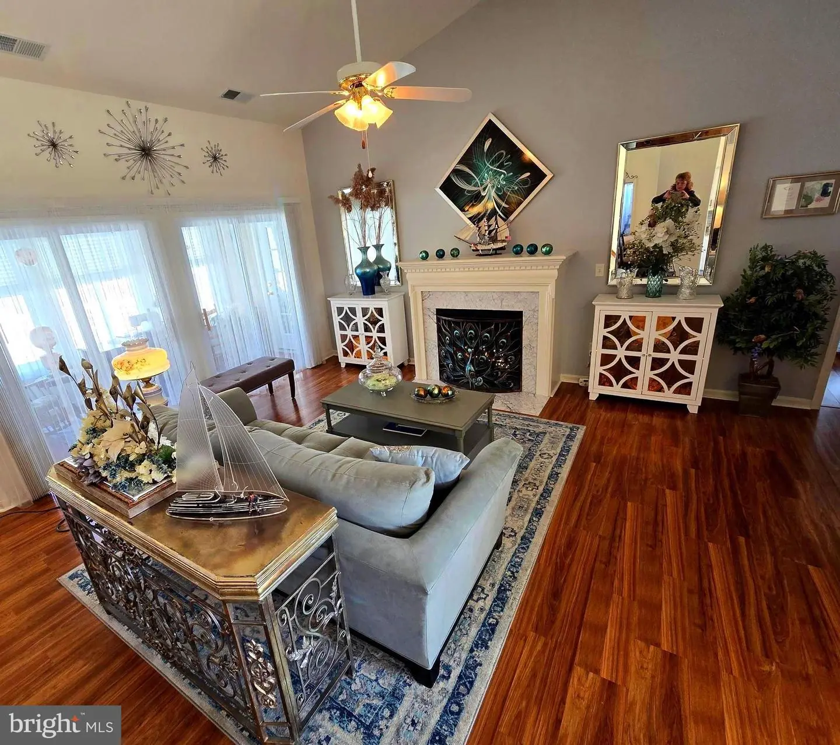
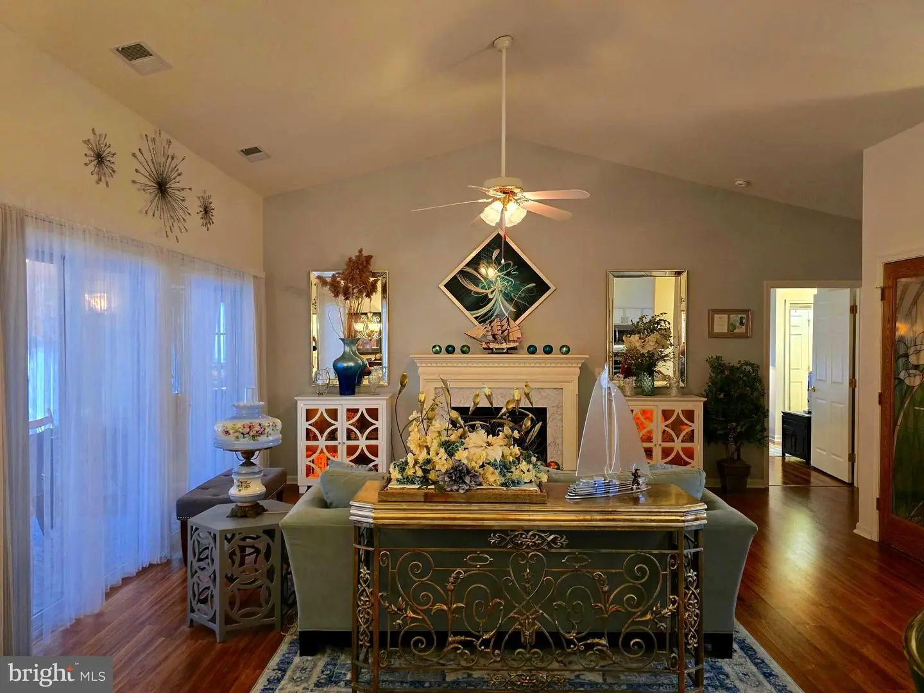
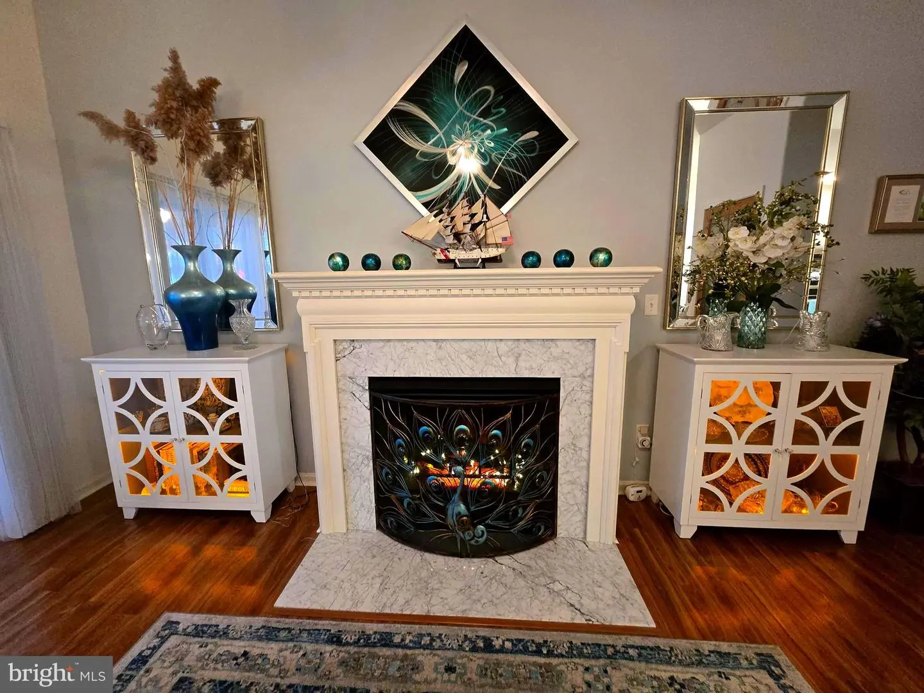
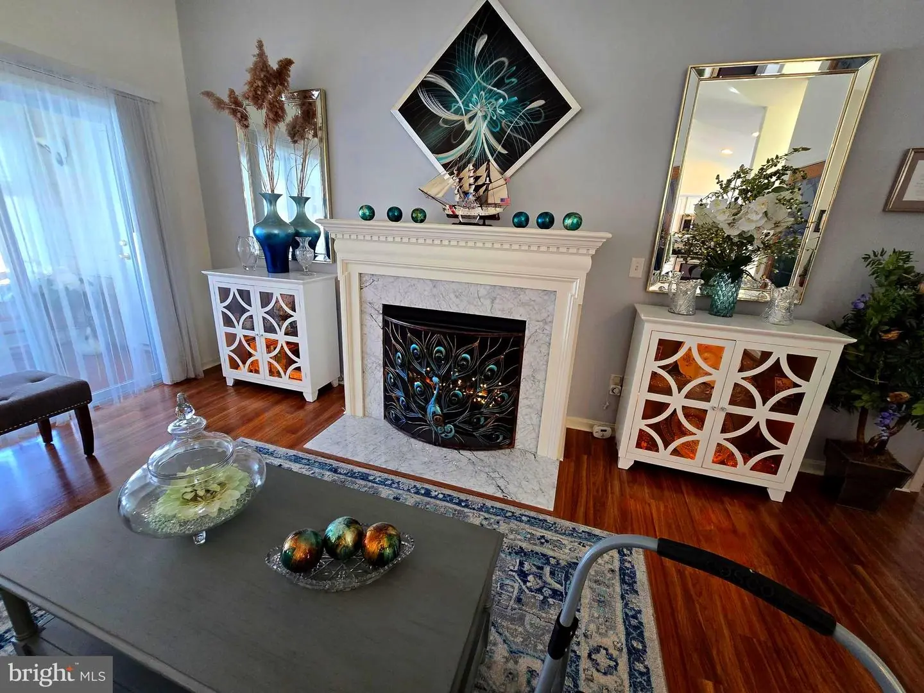
Marble, Electric
Flooring
Engineered Wood, Luxury Vinyl Plank, Tile/brick
Interior Features
- Bathroom - Soaking Tub
- Bathroom - Stall Shower
- Breakfast Area
- Ceiling Fan(s)
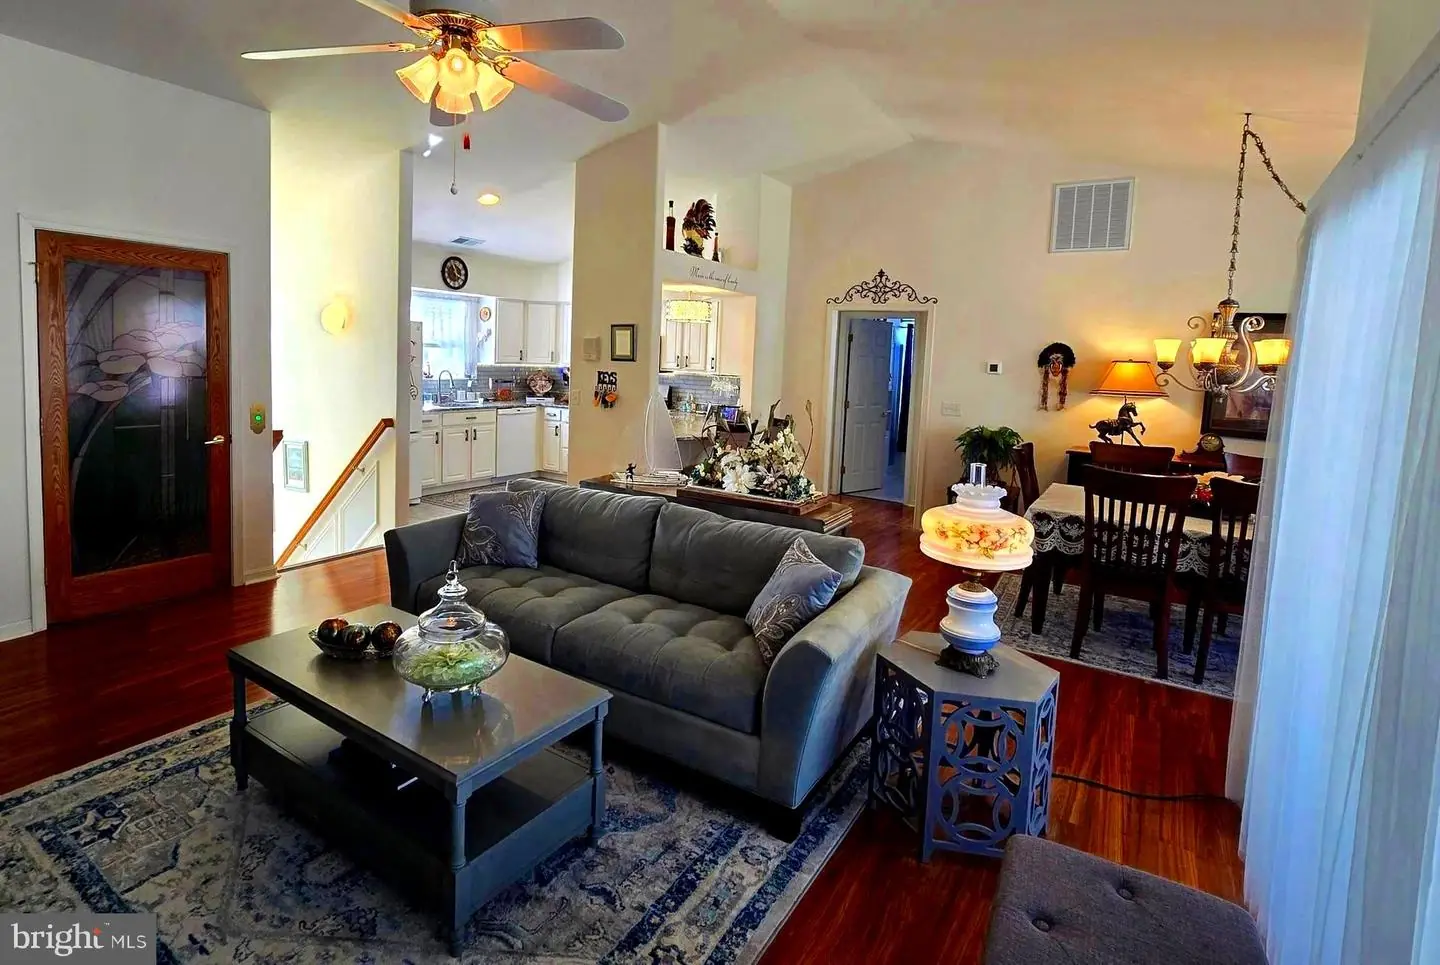
- Combination Dining/Living
- Dining Area
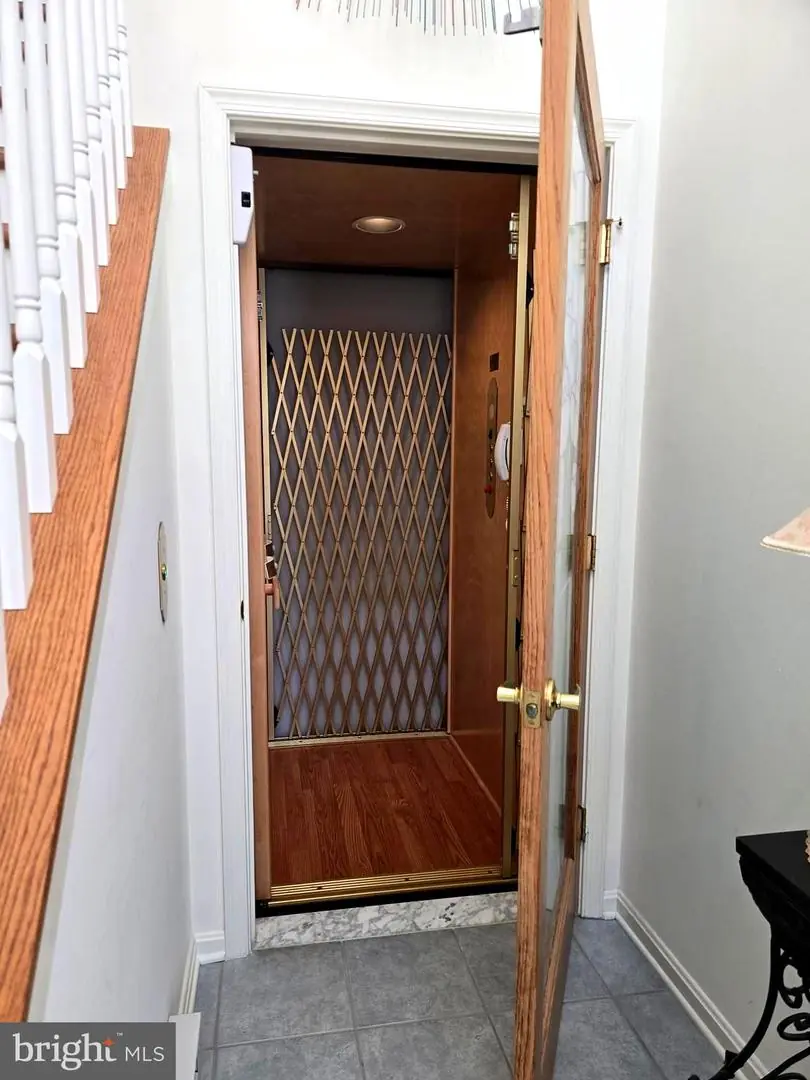
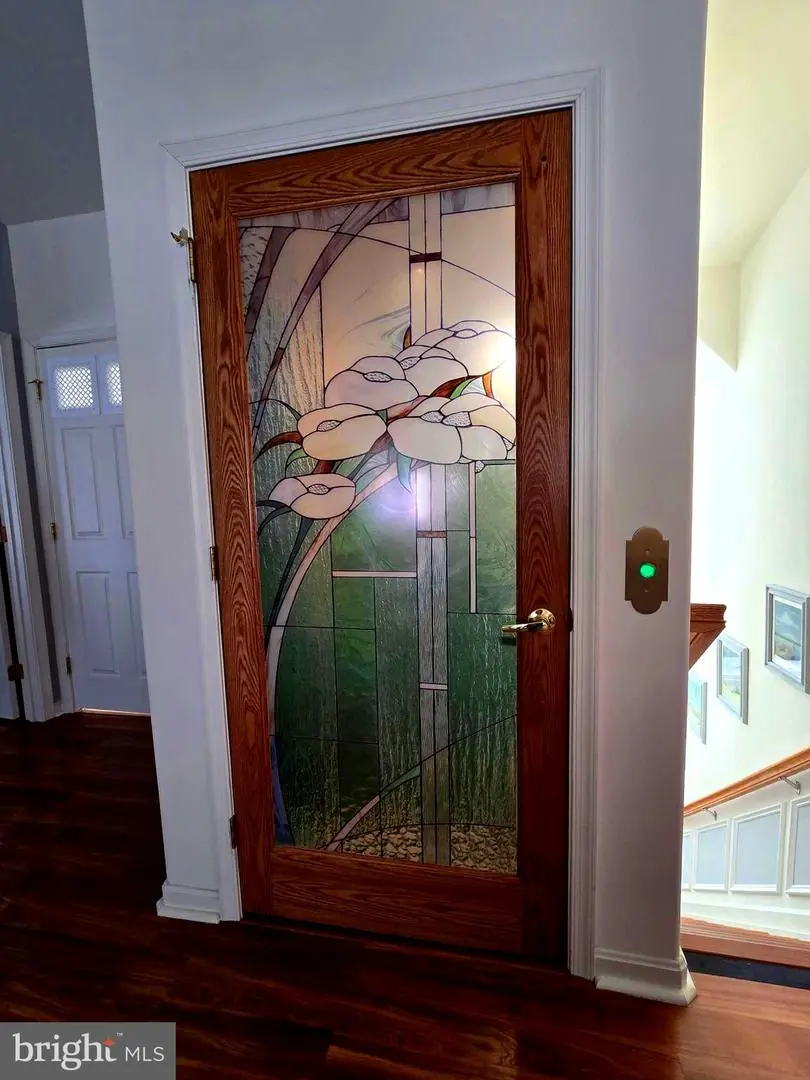
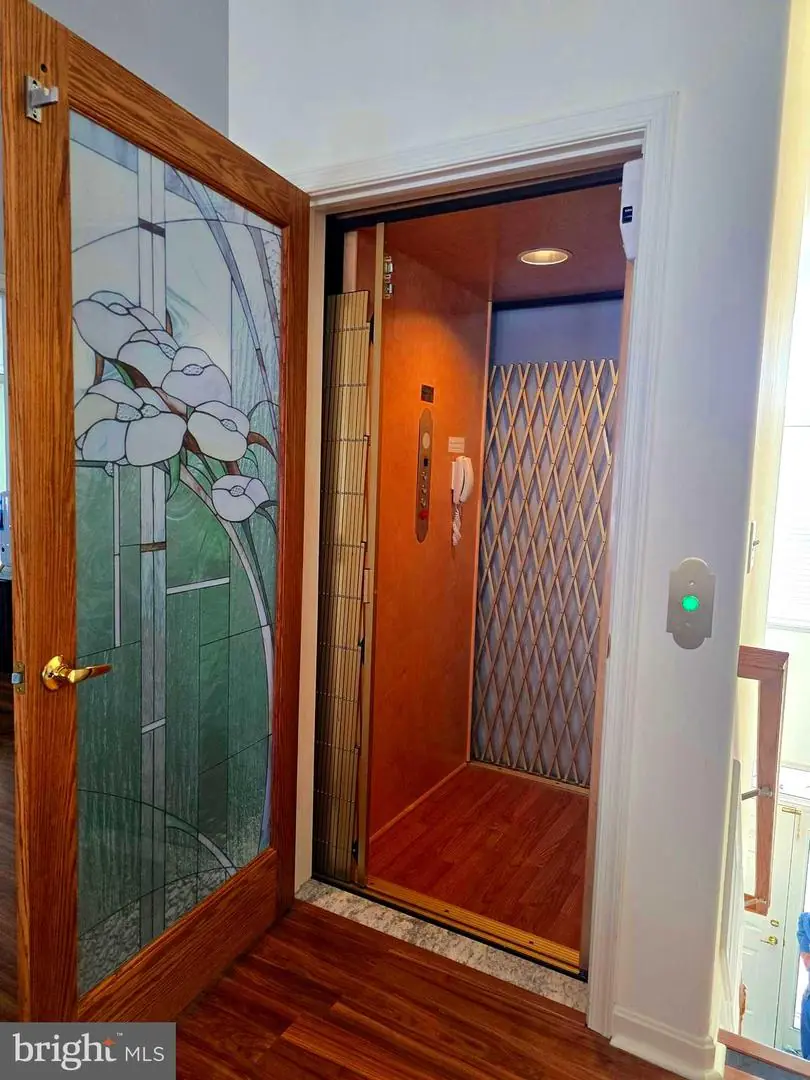
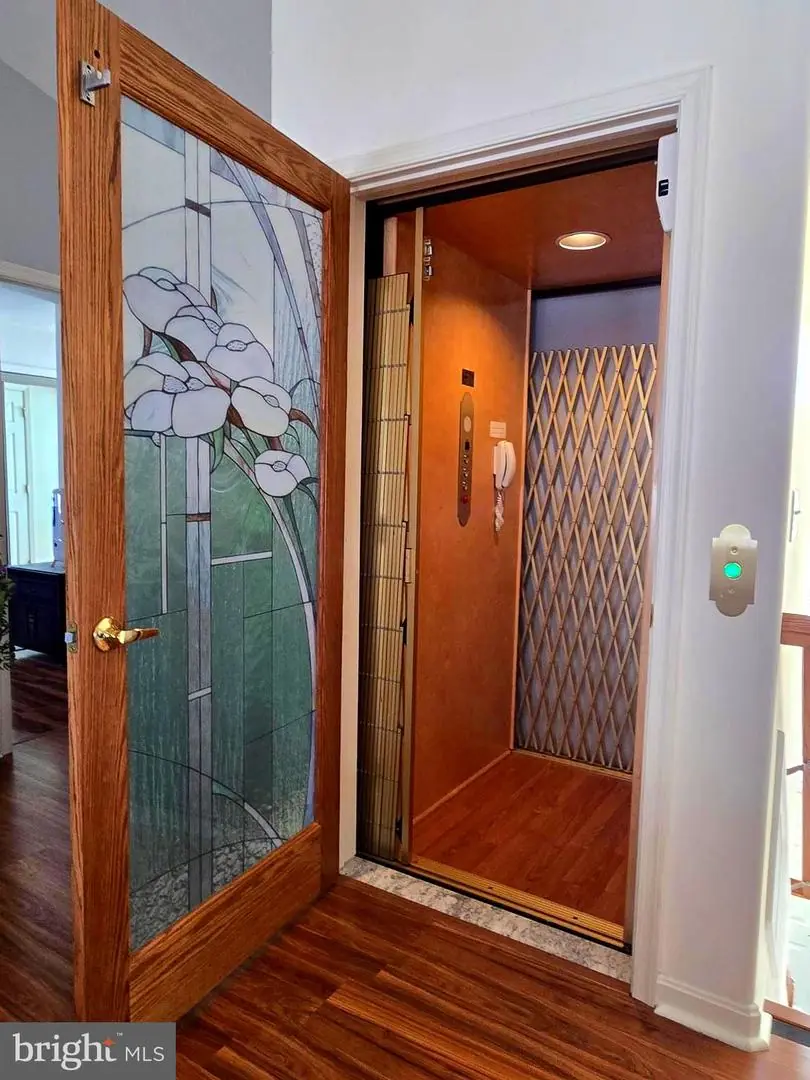
- Elevator
- Floor Plan - Open
- Formal/Separate Dining Room
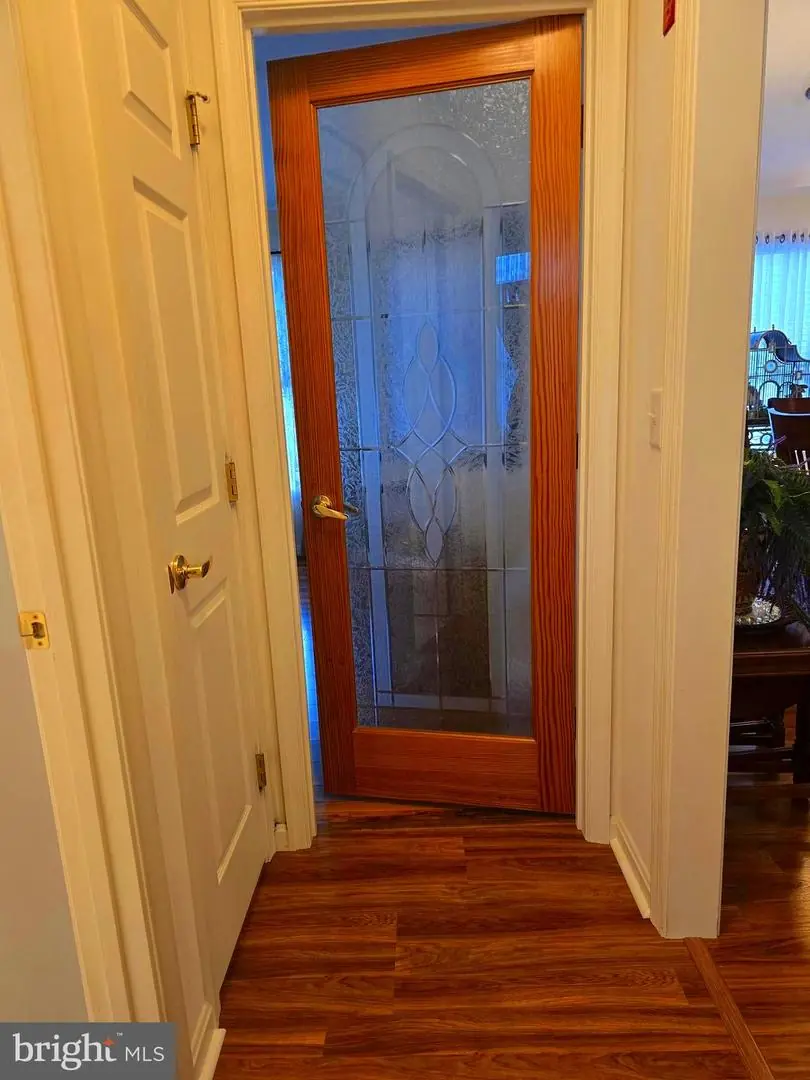
- Stain/Lead Glass
- Upgraded Countertops
- Wainscotting
- Water Treat System
- Window Treatments
General
MLS
Desu2083776
Community
Hearthstone Manor
Price
$335,000.00
Price/SQft
$197.06
HOA Fee
$165.00
HOA Fee Frequency
Quarterly
Additional HOA Fee
$410.00
Accessibility Features
Elevator
Area And Schools
School Tax
$953.00
Exterior
Pool
Yes - Community
HOA Features
Add. Association Fee
$410.00
Hearthstone Manor
MLS
Desu2083776
$335,000
3 Bed
2 Bath
- Tax Total Living Area:
- 1700 sq. ft.
HOA: $165 Quarterly
Sold 09/29/2025
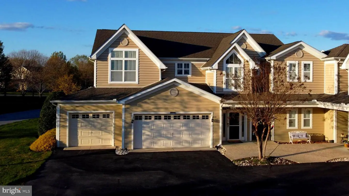
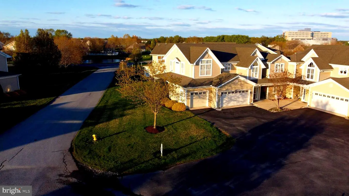
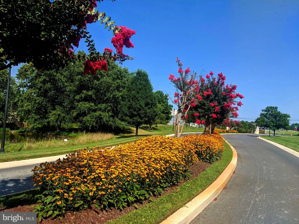
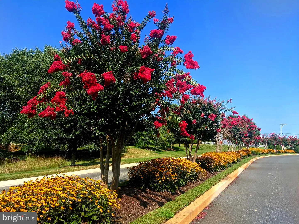
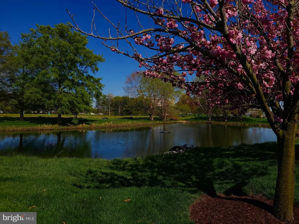
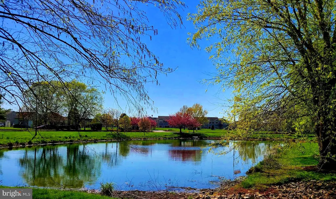
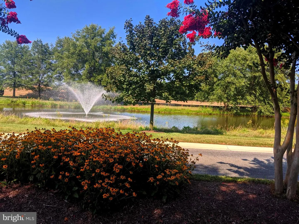
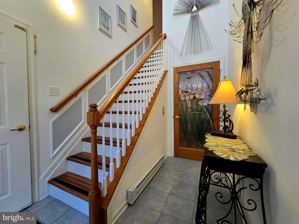
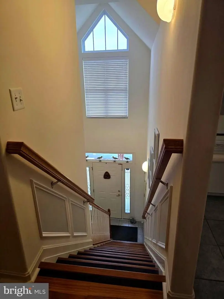
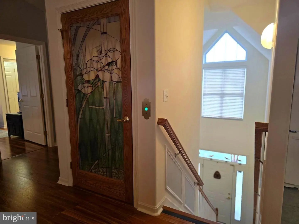
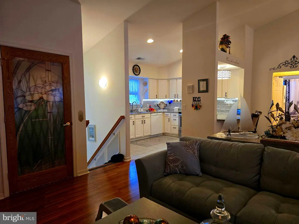
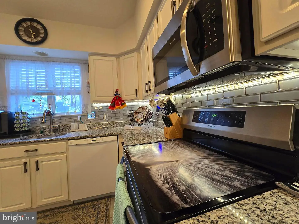
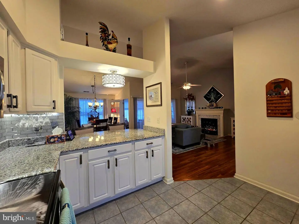
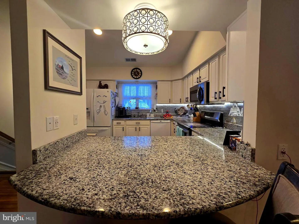
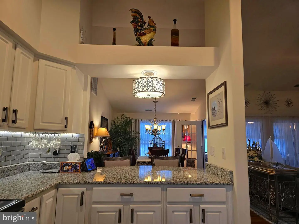
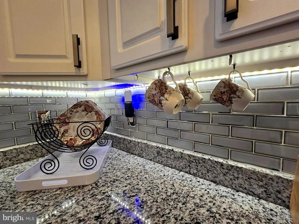
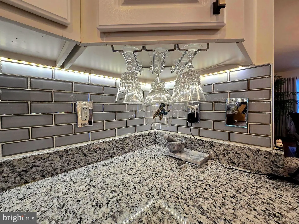
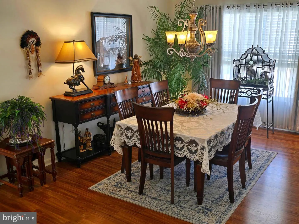
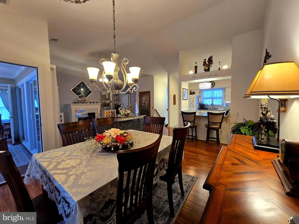
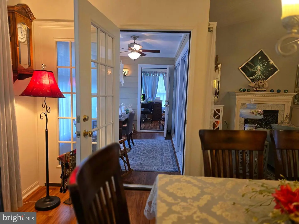
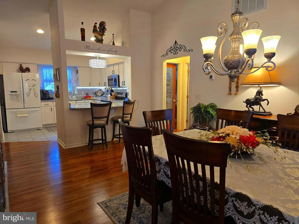
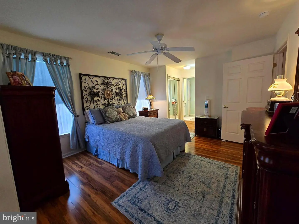
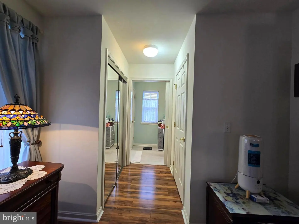
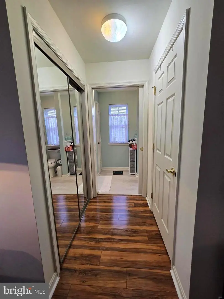
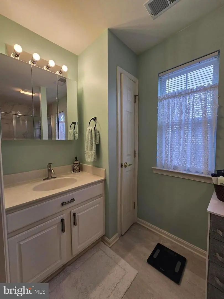
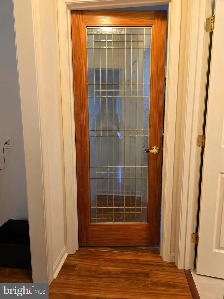
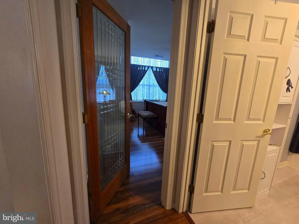
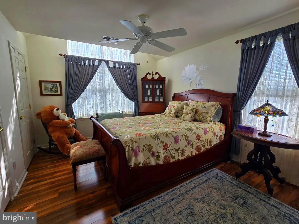
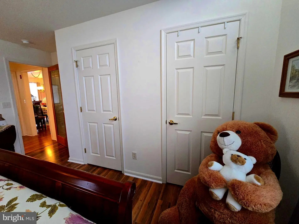
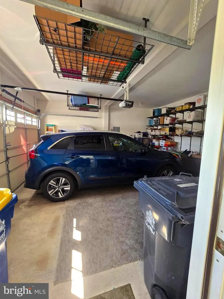
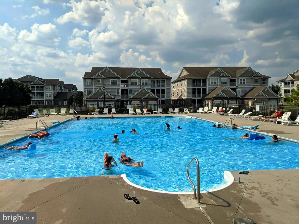
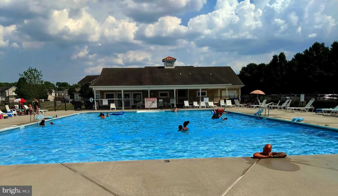
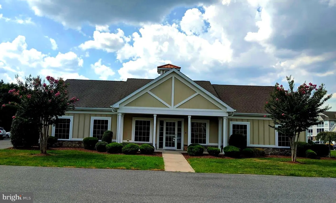
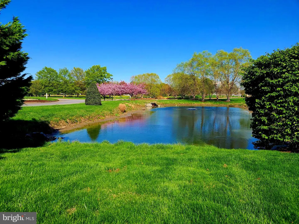
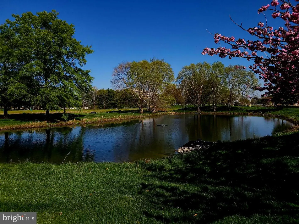
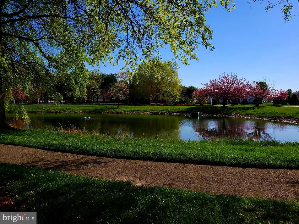
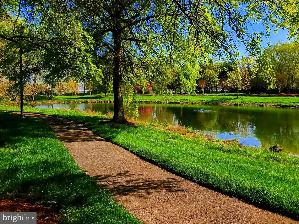
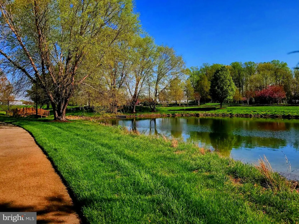
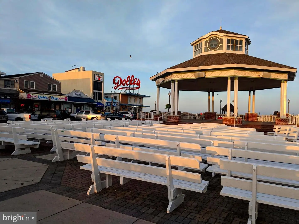
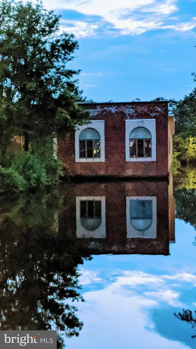
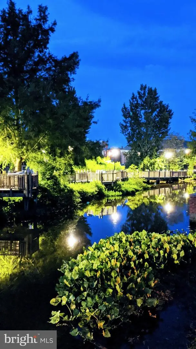
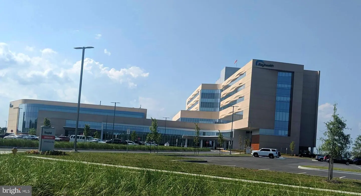
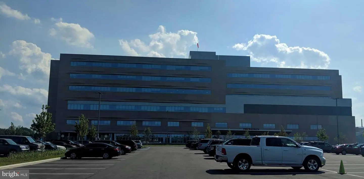
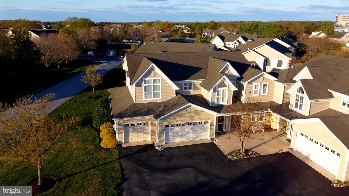
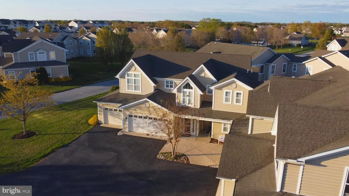
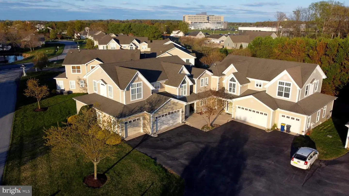
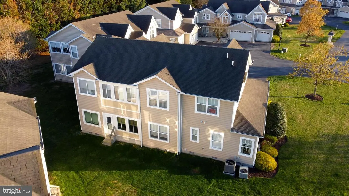
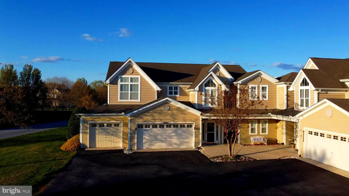
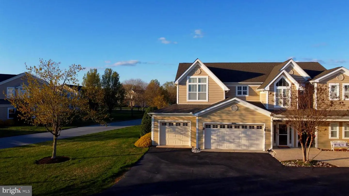
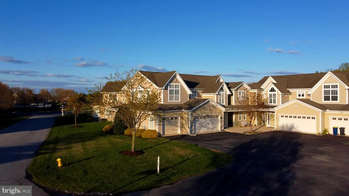
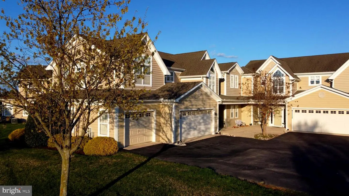
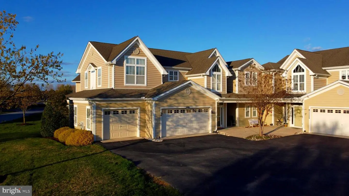
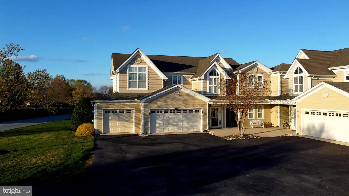
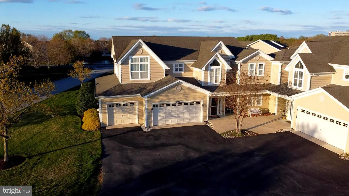
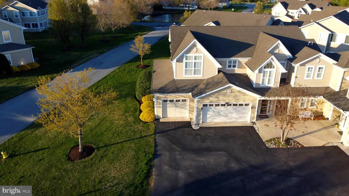
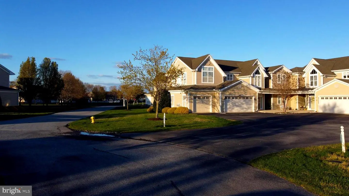
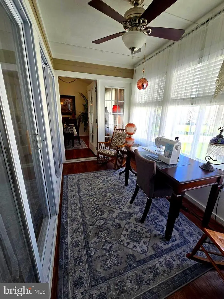
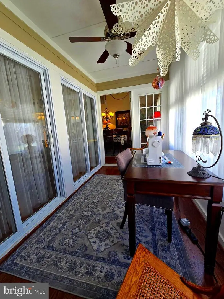
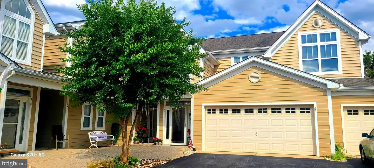
This one has the upgrades! A short drive to resort beaches, Rt. 1, and located walking distance to the new Bayside hospital! Welcome to the highly sought after Hearthstone Manor where majestic gardens full of colorful trees and ponds with fountains adorn the community. Morning walks with Man's best friend are a great start to the day. There are local beaches just minutes away across the highway and down scenic country roads (ssshh local secret). This villa has a 2 car garage and an elevator with beautiful stained glass doors on the bottom floor and on the main floor. The HVAC is one year new. Gorgeous flooring throughout home with gorgeous doors. The ceilings in the main living room are vaulted and the sun room brings in gorgeous natural light and can be used all season with access from living room and main bedroom. The main bedroom has a master bath, his and hers closets and a beautiful sitting room with access to the all season sun-room balcony. The gorgeous kitchen is beautifully upgraded with granite counter tops, backsplash, built in microwave, under cabinet lighting, tile flooring, induction stove top , side by side with ice maker, and white cabinetry with hardware. This home comes turn key! Most of the beautiful furnishings and decor come with this home with the exception of a few pieces. Just unpack your suitcase and your home. The HOA fees include pool, pool house, community center, trash, snow removal, and common area maintenance, lush gardens. The condo fee takes care of everything on the outside, making this a worry free home. This home is pristine, better than new, move in ready with location being everything. Shopping, restaurants, river walk, Casino, fair grounds, hospital, dinner theater, movies 10, bowling, and resort beaches all in close proximity. Come take the tour today, do not delay, this one will go quick. Seller to pay half of Capital Contribution Fee.
Similar Listings
Under ContractNewly Listed
$335,000
3 Bed
2 Bath
- Tax Total Living Area:
- 1610 sq. ft.
Listed 4 days ago
Courtesy: The Lisa Mathena Group, Inc.
MLS Desu2123306
Virtual TourNewly Listed
$335,000
4 Bed
2 Bath
- Tax Total Living Area:
- 1612 sq. ft.
Listed 11 days ago
Courtesy: Keller Williams Realty Central-delaware
MLS Dekt2051584
Newly Listed
Open House
Mill Creek Acres
$335,000
3 Bed
2 Bath
- Tax Total Living Area:
- 1904 sq. ft.
Listed 13 days ago
Courtesy: Provest Realty Associates
MLS Dekt2052060
Newly Listed
Open House
Plantation Lakes
$335,000
3 Bed
3 Bath
1 Hf. Bath
- Tax Total Living Area:
- 2371 sq. ft.
Listed 14 days ago
Courtesy: Compass
MLS Desu2123416
Seaford Manor
$335,000
3 Bed
2 Bath
- Tax Total Living Area:
- 1536 sq. ft.
Listed 48 days ago
Courtesy: Coldwell Banker Premier - Seaford
MLS Desu2121878
Under Contract
St Jones Commons
$335,000
3 Bed
2 Bath
- Tax Total Living Area:
- 1268 sq. ft.
Listed 79 days ago
Courtesy: Century 21 Harrington Realty, Inc
MLS Dekt2049846
$335,000
3 Bed
3 Bath
- Tax Total Living Area:
- 2184 sq. ft.
Listed 83 days ago
Courtesy: Keller Williams Realty
MLS Desu2119106
Plantations East
$335,000
2 Bed
2 Bath
1 Hf. Bath
- Tax Total Living Area:
- 1080 sq. ft.
Listed 83 days ago
Courtesy: Sea Bova Associates Inc.
MLS Desu2119570
Under ContractVacation Rental
Creekwood
$335,000
2 Bed
2 Bath
- Tax Total Living Area:
- 940 sq. ft.
Listed 87 days ago
Courtesy: 360 Property Solutions
MLS Desu2119330
Sold
$335,000
3 Bed
2 Bath
- Tax Total Living Area:
- 1619 sq. ft.
Sold 10/23/2026
Courtesy: Jack Lingo - Lewes
MLS Desu2116364
$335,000
4 Bed
2 Bath
- Tax Total Living Area:
- 1440 sq. ft.
Listed 197 days ago
Courtesy: Iron Valley Real Estate At The Beach
MLS Dekt2046866
Sold
Vineyards At Nassau Valley
$335,000
2 Bed
2 Bath
- Tax Total Living Area:
- 1247 sq. ft.
Sold 09/21/2026
Courtesy: Jack Lingo - Rehoboth
MLS Desu2110516


