
1883 Milford Harrington Hwy, Milford, De 19963
Coming Soon
Courtesy: Sea Bova Associates Inc.,
Linda Bova
Appliances
Cooktop, Refrigerator, Washer/Dryer Hookups Only, Water Heater, Oven - Wall, Range Hood, Microwave, Oven - SingleBedrooms
3
Full Bath
2
Half Bath
1
Laundry
Has Laundry, Main Floor, Hookup
Rooms
Living Room, Dining Room, Bedroom 3, Kitchen, Family Room, Basement, Bedroom 1, Bathroom 1, Bathroom 2, Bathroom 3
Living Area
1616 sq/ft
Fireplace(s)
2
Fireplace Features
Mantel(s), Wood, Gas/propane, Brick, Insert
Flooring
Carpet, Vinyl, Slate, Hardwood
Interior Features
- Carpet
- Combination Dining/Living
- Dining Area
- Family Room Off Kitchen
- Floor Plan - Traditional
- Primary Bath(s)
- Window Treatments
- Other
- Bathroom - Stall Shower
- Kitchen - Table Space
- Wood Floors
General
MLS
Dekt2051626
Community
None Available
Price
$499,900.00
Price/SQft
$309.34
Accessibility Features
2+ Access Exits
Area And Schools
School Tax
$62.00
District
MILFORD
MLS
Dekt2051626
$499,900
3 Bed
2 Bath
1 Hf. Bath
- Tax Total Living Area:
- 1616 sq. ft.
- Lot Size:
- 4.13 acres
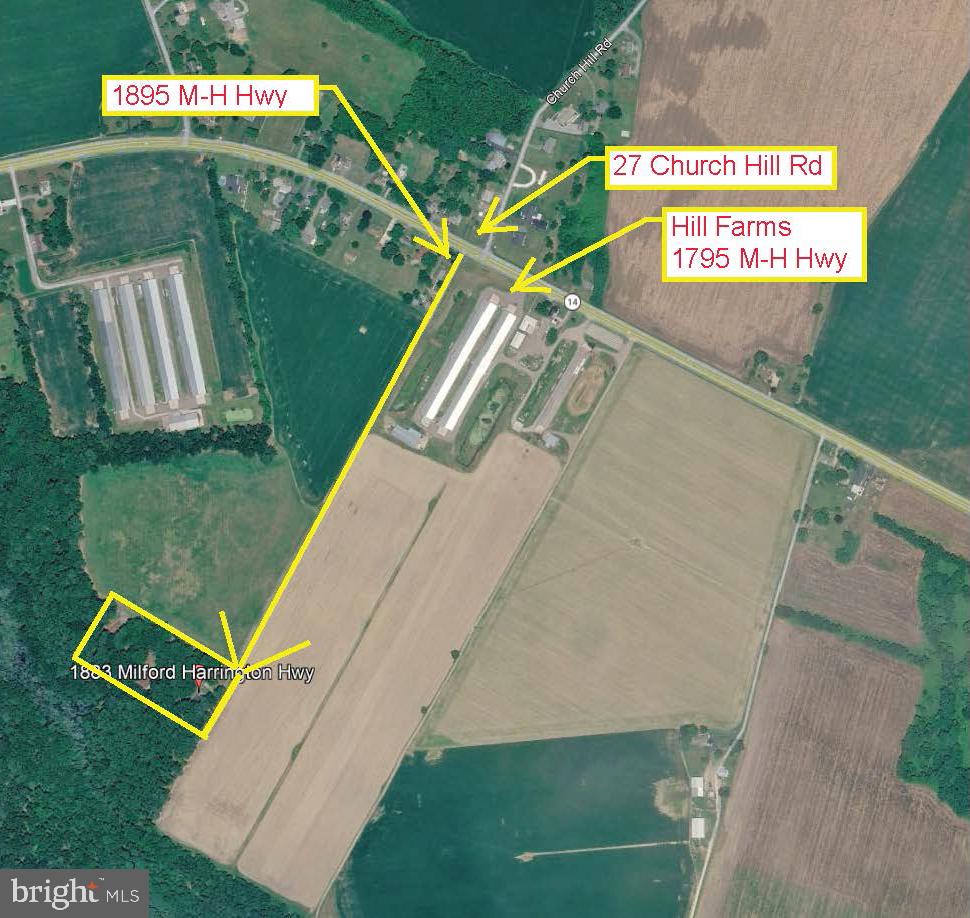
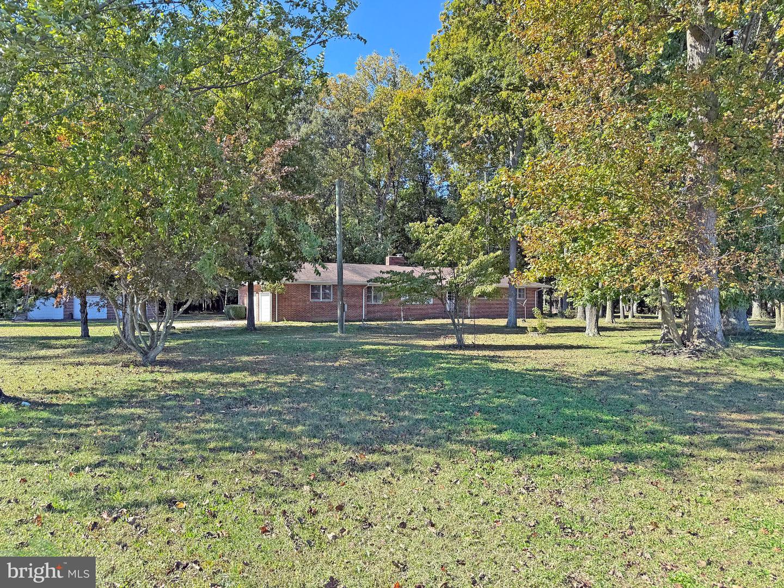
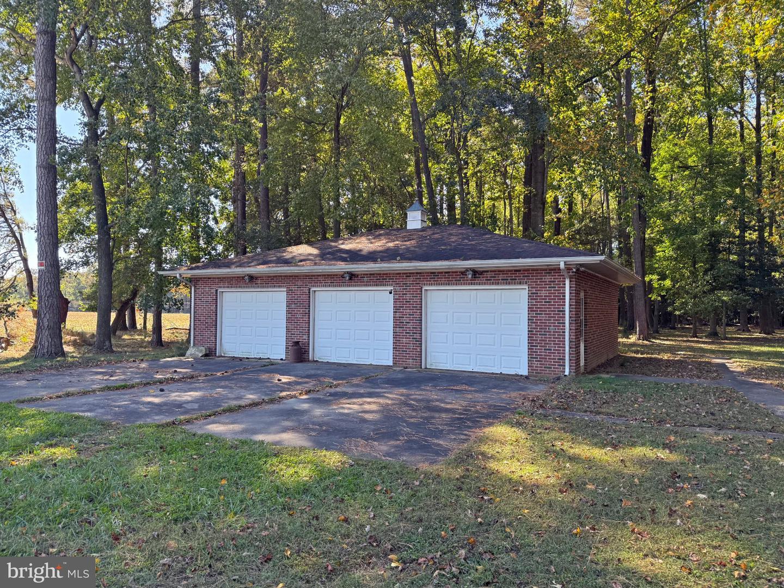
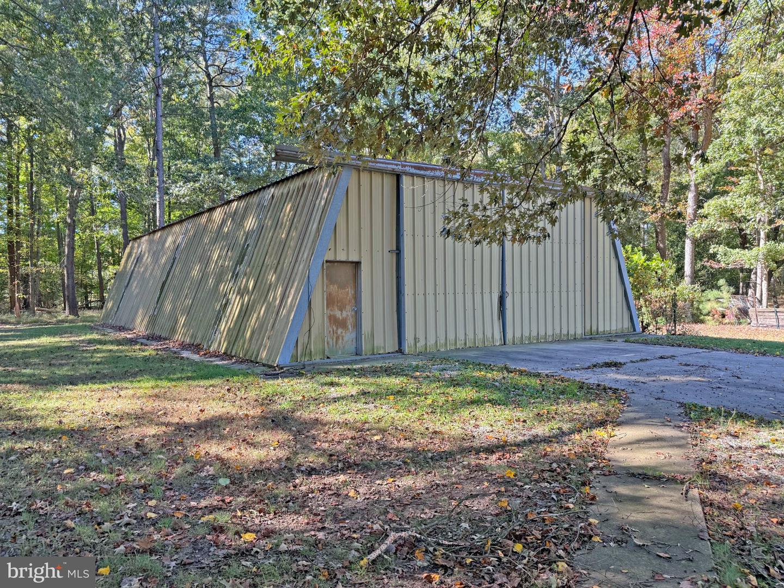
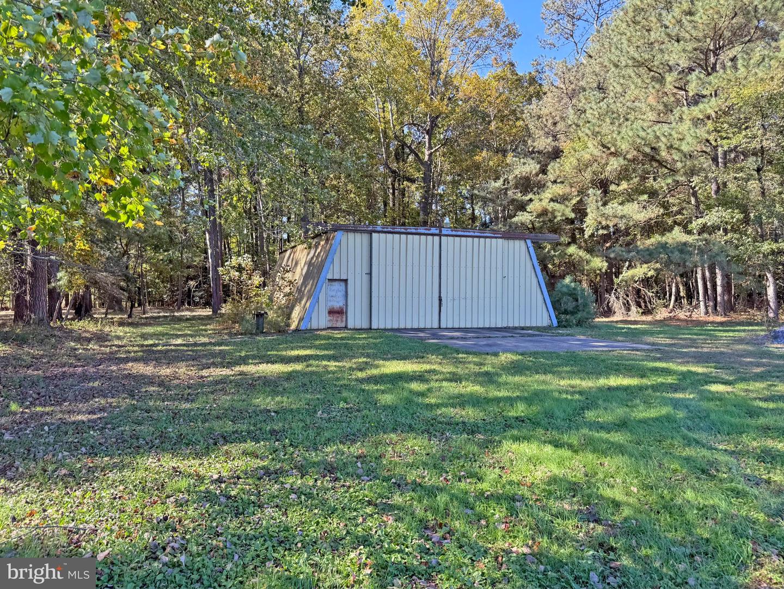
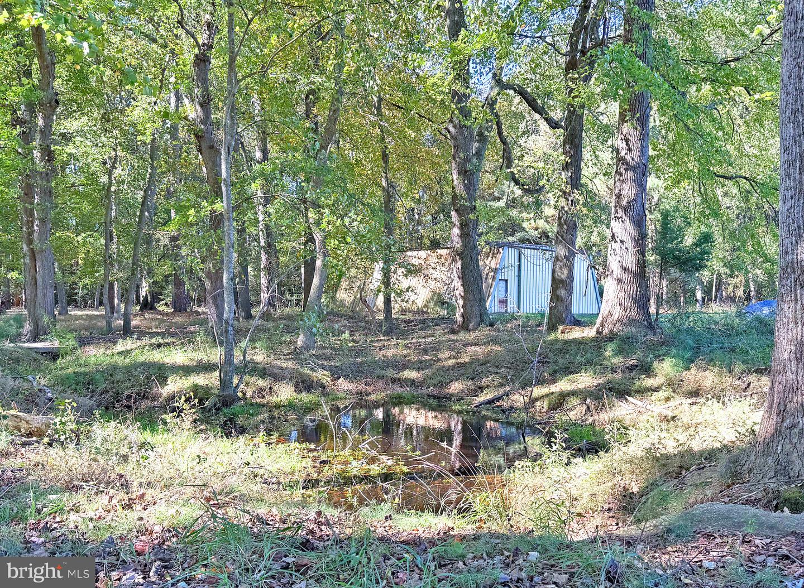
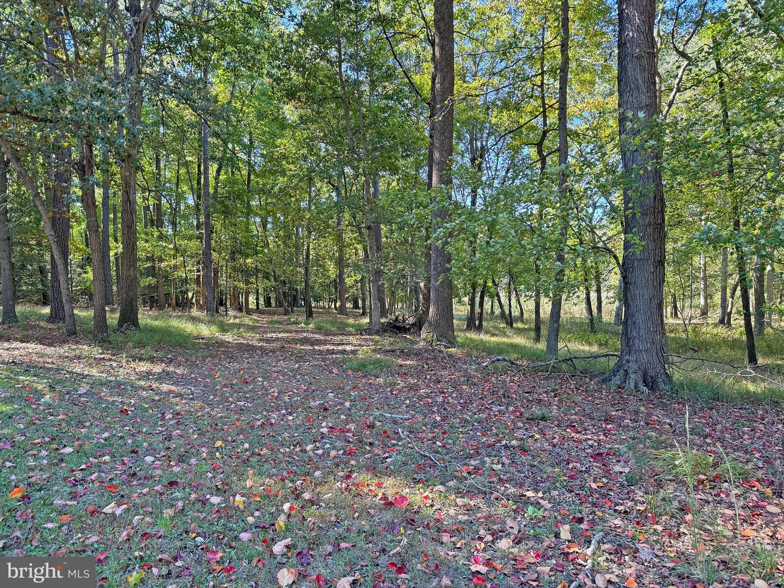
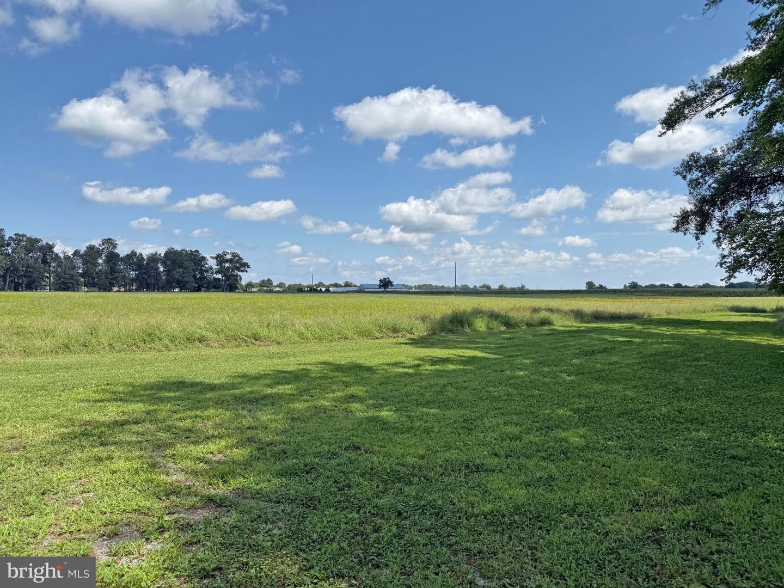
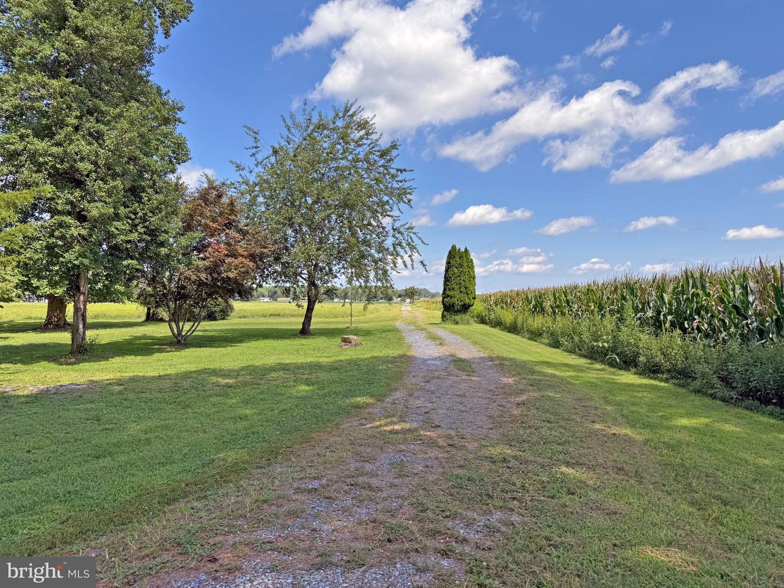
MORE PHOTOS COMING SOON. *** +4 Acres *** Two parcels (Tax IDs: 5 00 17300 7000 000 & -7100 000) for a total of 4.13 acres. Includes the home with an attached 2-car garage, a 3-car detached garage with a gas wall heater, and two large metal outbuildings; 40'x75' & 40'x50'; with electric. Both outbuildings have a filling station - Building #1 closest to the house is gas, Building #2 is diesel. There is a small stream about 250' from the house, between the two outbuilding , that runs from the rear of the property to the front (some beaver dams might have to be removed from time-to-time). Custom-built brick rancher with a partial, unfinished basement. House has electric baseboard for heat and central AC. The family room has a fireplace with an LP gas insert & the living room has a wood-burning fireplace. En suite main bedroom. Full bath in the hall for bedrooms #2 & #3. Powder room off of the laundry room. New septic in 2022 (docs on file). Private well for water service - well head is located in the front yard, with the well pump and expansion tank in the basement. Electric upgrades to the house panels in 2006, too (electric service in the outbuilding is original to their construction dates). Being sold AS IS with any inspections for informational purposes only.
Similar Listings
Newly Listed
Plantations
$499,900
3 Bed
2 Bath
- Tax Total Living Area:
- 1746 sq. ft.
Listed 13 days ago
Courtesy: Berkshire Hathaway Homeservices Penfed Realty
MLS Desu2117632
Windmill Woods
$499,900
3 Bed
3 Bath
- Tax Total Living Area:
- 2400 sq. ft.
Listed 20 days ago
Courtesy: Long & Foster Real Estate, Inc.
MLS Desu2121474
Heritage Trace
$499,900
4 Bed
2 Bath
2 Hf. Bath
- Tax Total Living Area:
- 2400 sq. ft.
Listed 23 days ago
Courtesy: Crown Homes Real Estate
MLS Dekt2051042
Pinehurst Village
$499,900
4 Bed
3 Bath
- Tax Total Living Area:
- 2522 sq. ft.
Listed 23 days ago
Courtesy: Lester Realty
MLS Dekt2049884
Under Contract
Resrv Chestnut Ridge
$499,900
4 Bed
2 Bath
1 Hf. Bath
- Tax Total Living Area:
- 2605 sq. ft.
Listed 35 days ago
Courtesy: Keller Williams Realty
MLS Dekt2050740
$499,900
3 Bed
2 Bath
- Tax Total Living Area:
- 1664 sq. ft.
Listed 37 days ago
Courtesy: The Real Estate Market
MLS Desu2119298
Pleasanton Acres
$499,900
4 Bed
2 Bath
1 Hf. Bath
- Tax Total Living Area:
- 2620 sq. ft.
Listed 41 days ago
Courtesy: Tri-county Realty
MLS Dekt2050580
Open House
Keenwick Sound
$499,900
3 Bed
2 Bath
- Tax Total Living Area:
- 1836 sq. ft.
Listed 46 days ago
Courtesy: Keller Williams Realty
MLS Desu2119554
Jockey Hollow
$499,900
4 Bed
3 Bath
- Tax Total Living Area:
- 1750 sq. ft.
Listed 55 days ago
Courtesy: Real Broker, Llc
MLS Dekt2050146
Under ContractVirtual Tour
Plantation Crossin
$499,900
3 Bed
2 Bath
1 Hf. Bath
- Tax Total Living Area:
- 2332 sq. ft.
Listed 71 days ago
Courtesy: Re/max Edge
MLS Dekt2049414
Virtual Tour
Silver Woods
$499,900
3 Bed
2 Bath
1 Hf. Bath
- Tax Total Living Area:
- 2299 sq. ft.
Listed 73 days ago
Courtesy: Long & Foster Real Estate, Inc.
MLS Desu2117604
Under Contract
$499,900
3 Bed
3 Bath
- Tax Total Living Area:
- 2296 sq. ft.
Listed 84 days ago
Courtesy: Long & Foster Real Estate, Inc.
MLS Desu2117004
Create an account
Save your favorite listings to view them later from multiple
devices by creating an account today or sign in.


