
608 N Washington St #a, Milford, De 19963
SoldVirtual Tour
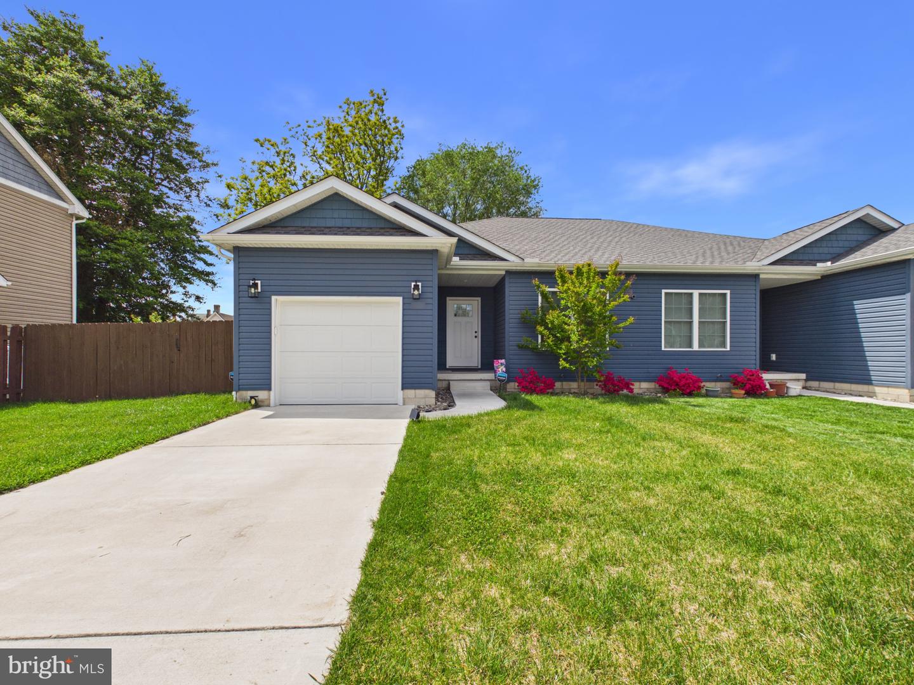
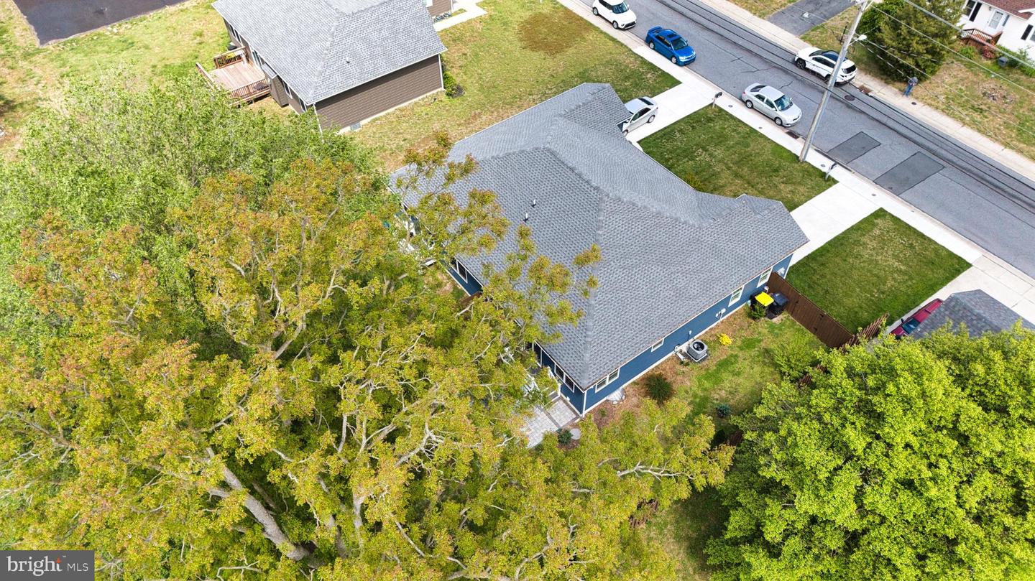
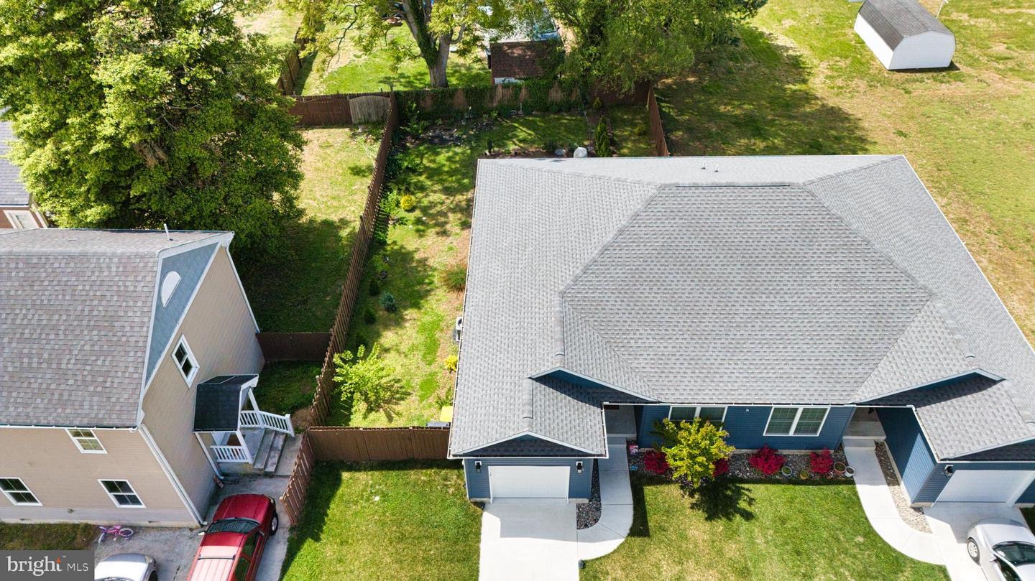
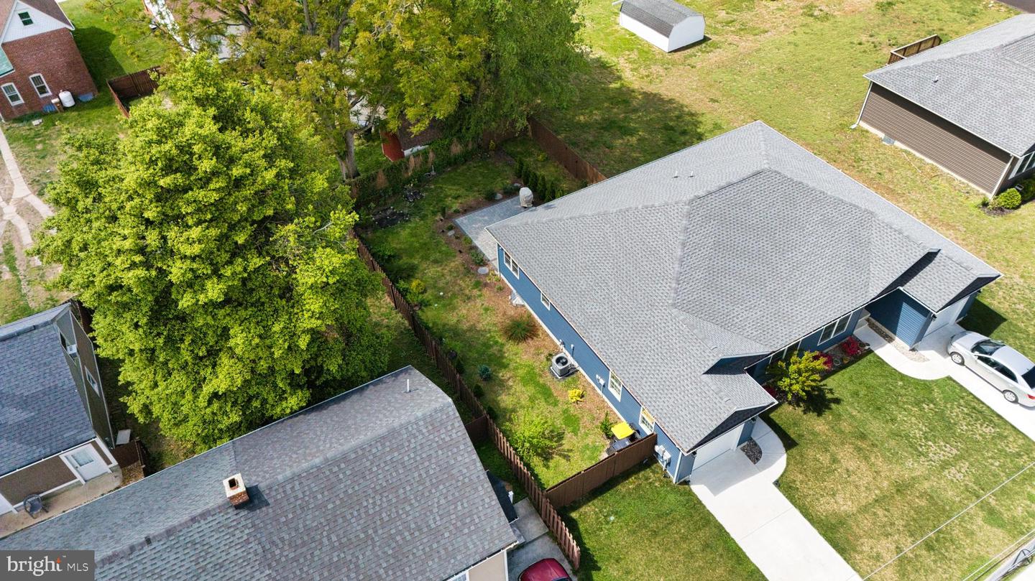
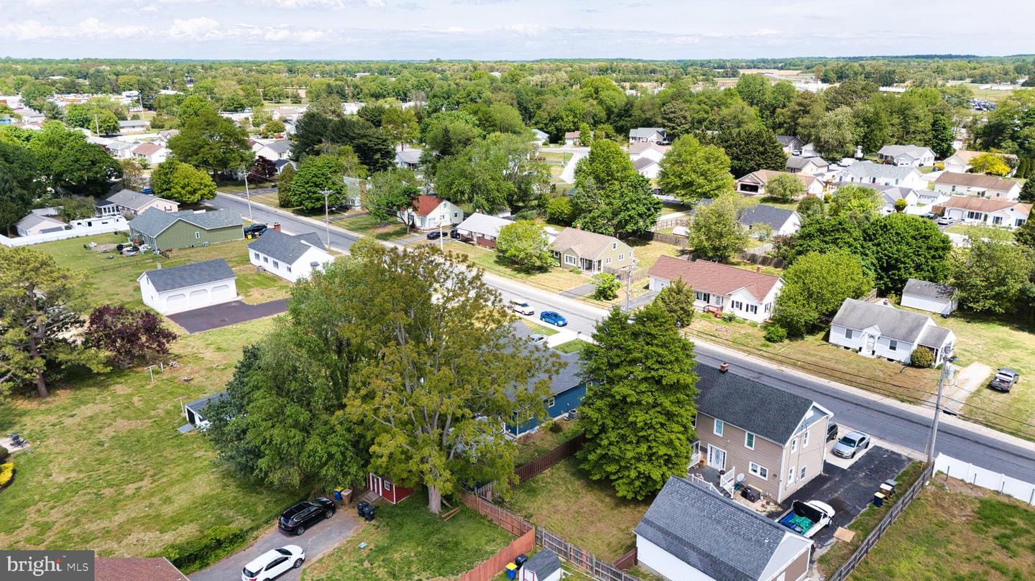
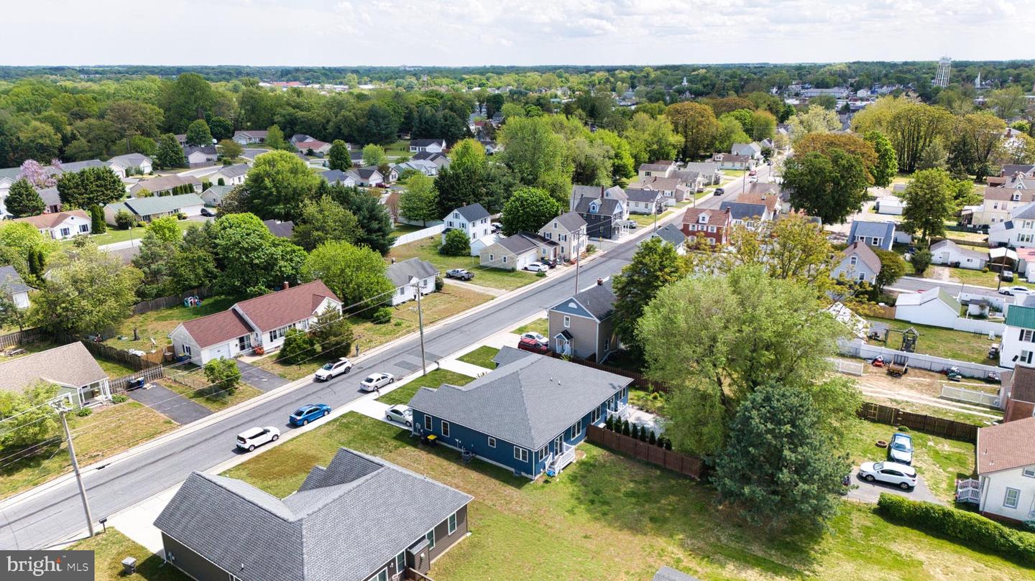
Courtesy: The Parker Group,
Dustin Parker
Appliances
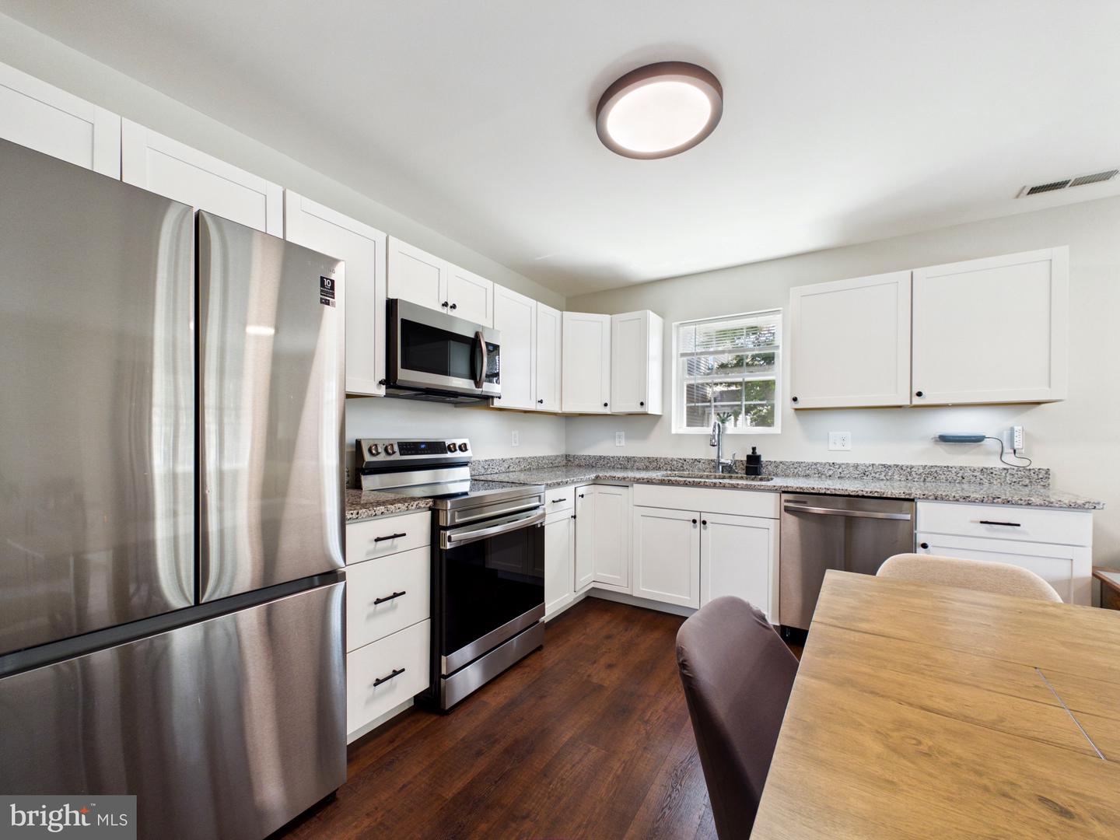
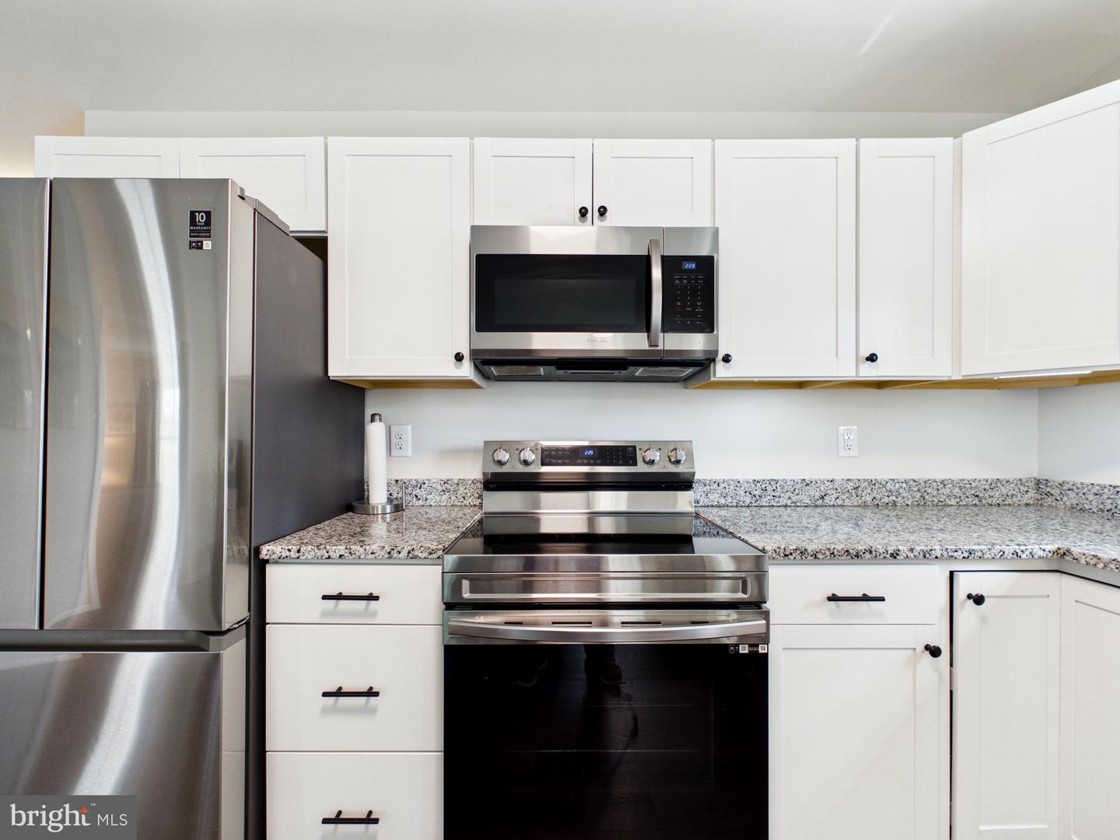
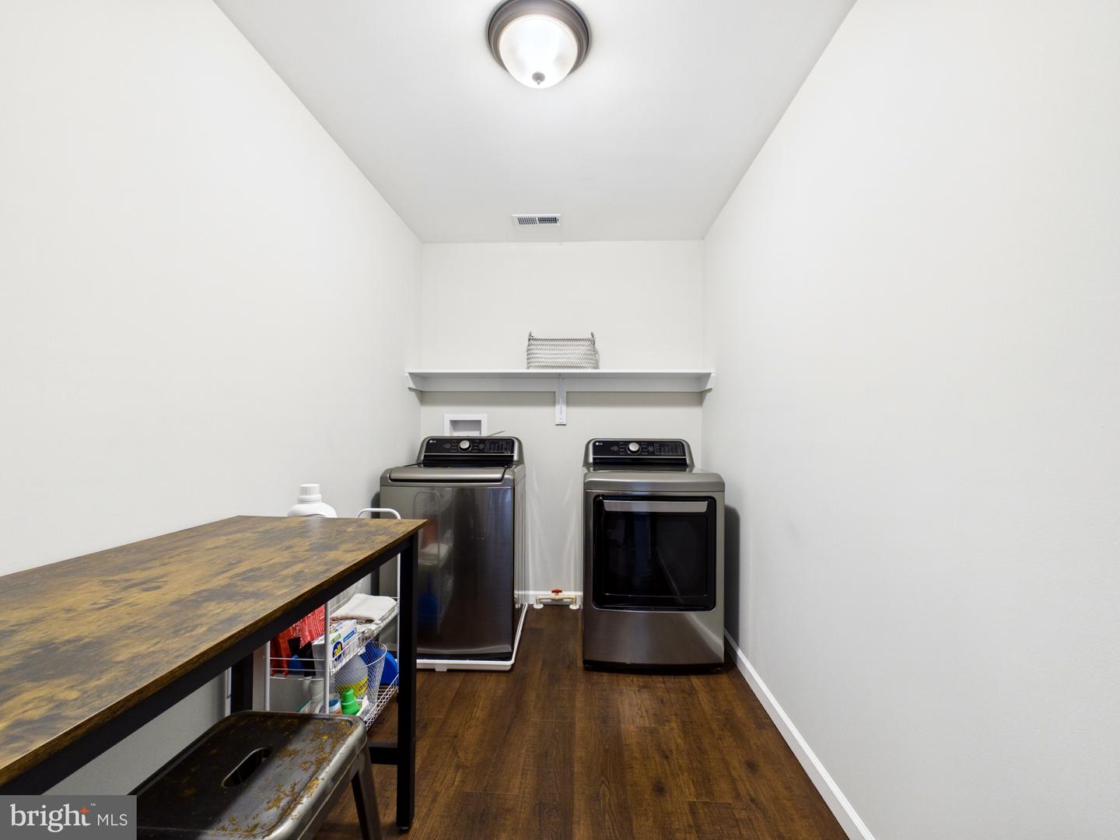
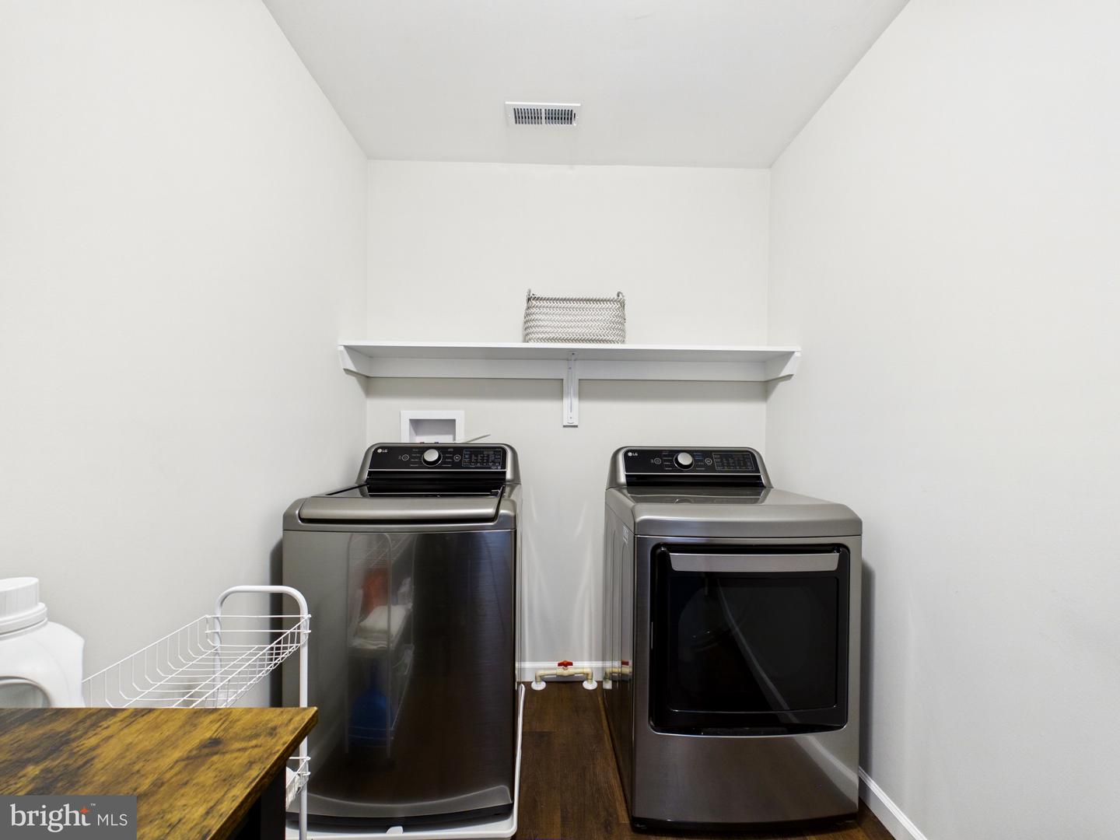
Built-In Microwave, Dishwasher, Oven/Range - Electric, Refrigerator, Stainless Steel Appliances, Washer, DryerBedrooms
2
Full Bath
2
Laundry
Main Floor
Living Area
1356 sq/ft
Interior Features
- Floor Plan - Open
- Upgraded Countertops
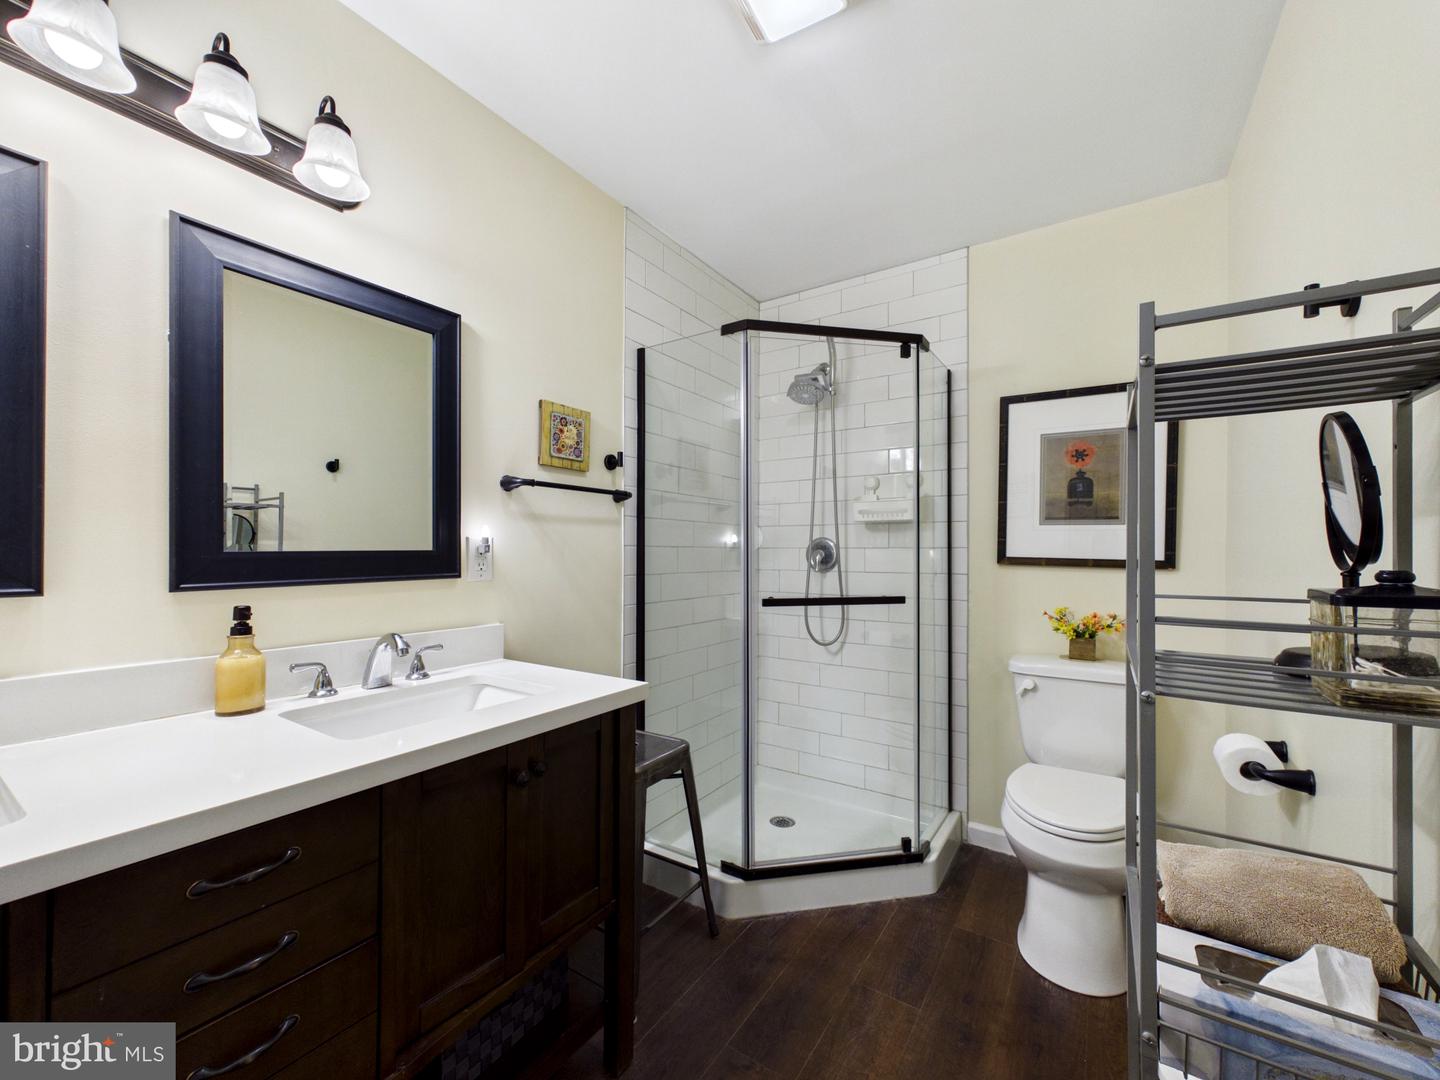
- Bathroom - Stall Shower
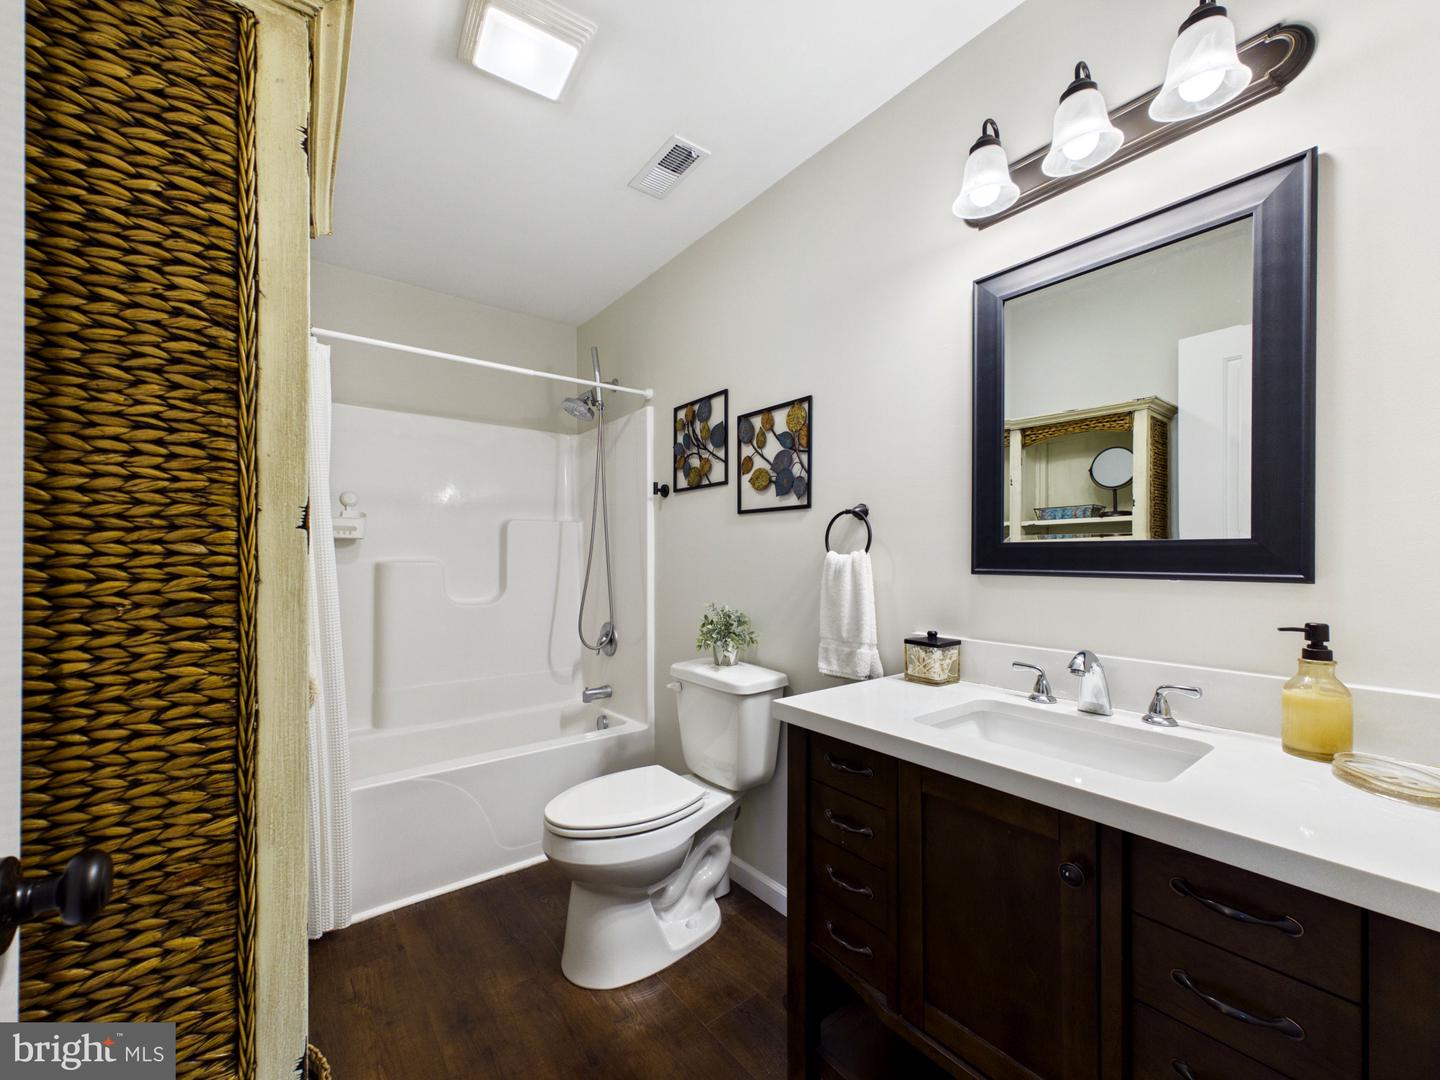
- Bathroom - Tub Shower
- Ceiling Fan(s)
- Combination Dining/Living
- Combination Kitchen/Dining
- Combination Kitchen/Living
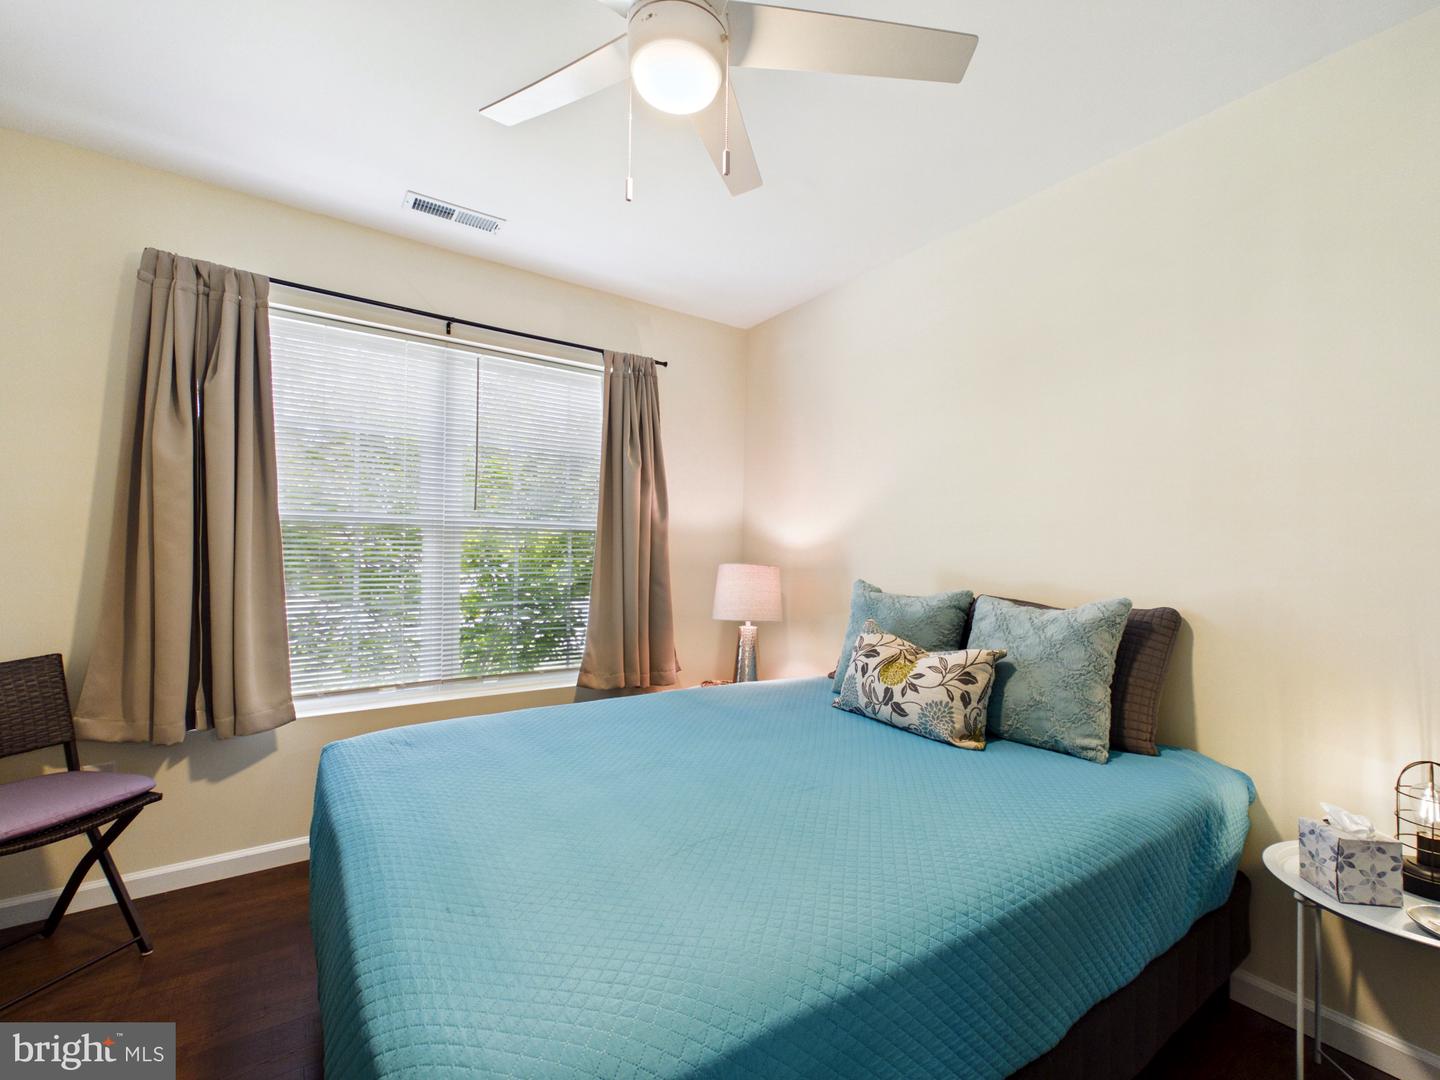
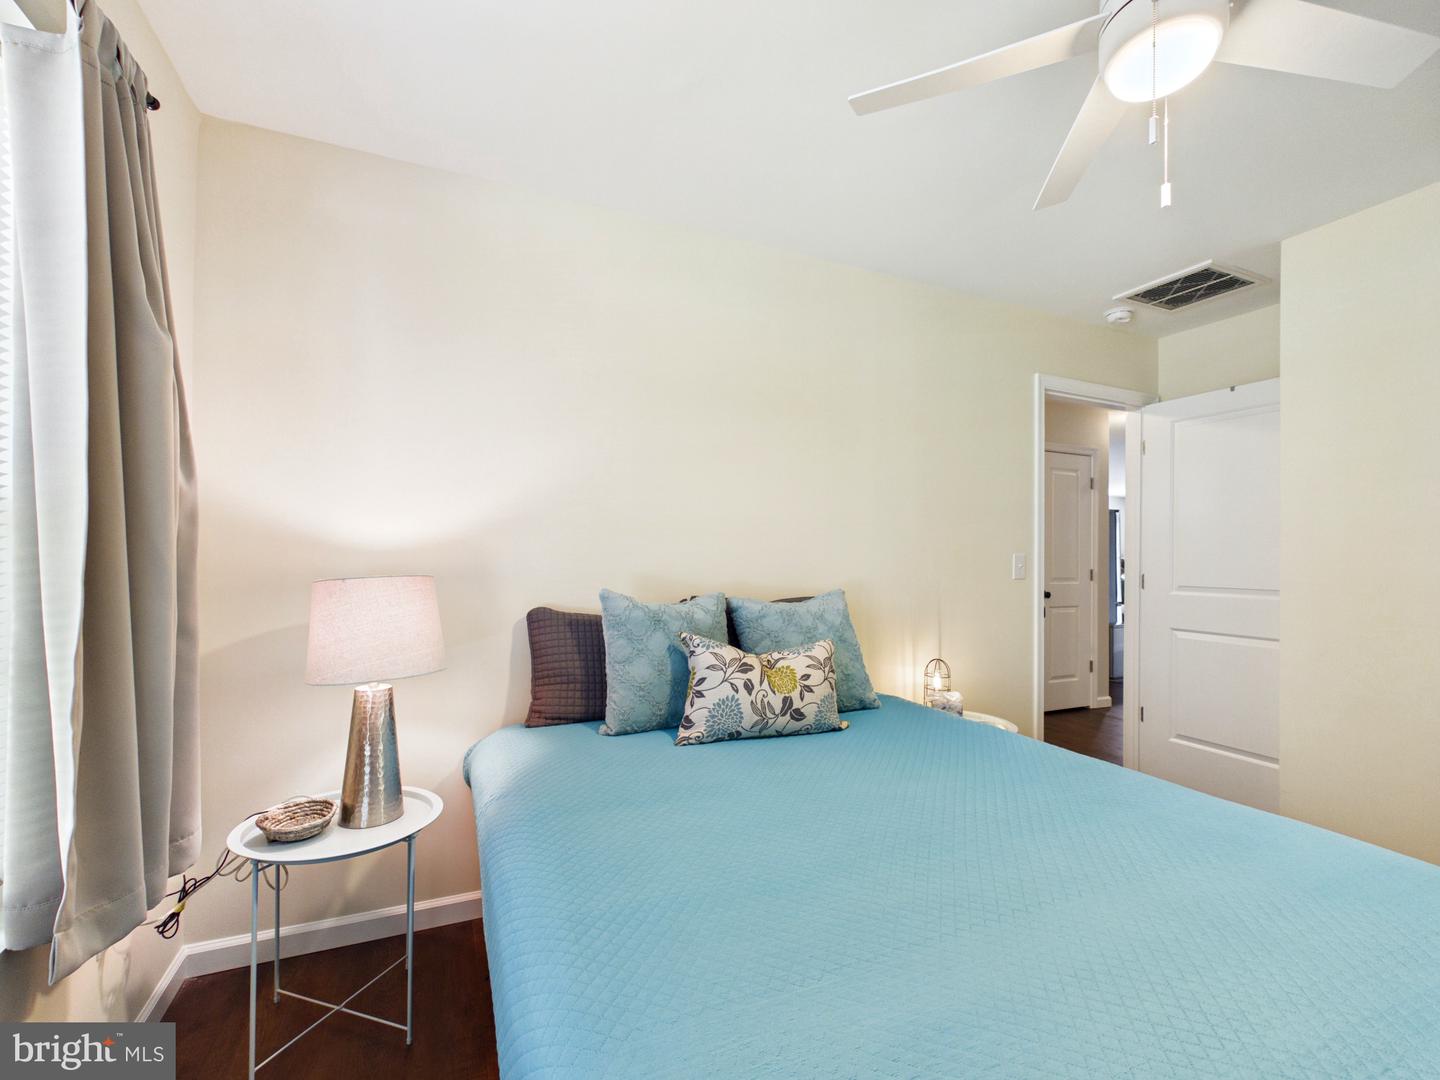
- Entry Level Bedroom
- Primary Bath(s)
- Walk-in Closet(s)
General
MLS
Dekt2046658
Community
None Available
Price
$285,000.00
Price/SQft
$210.18
Area And Schools
School Tax
$663.00
District
MILFORD
MLS
Dekt2046658
$285,000
2 Bed
2 Bath
- Tax Total Living Area:
- 1356 sq. ft.
- Lot Size:
- 0.13 acres
Sold 06/16/2026
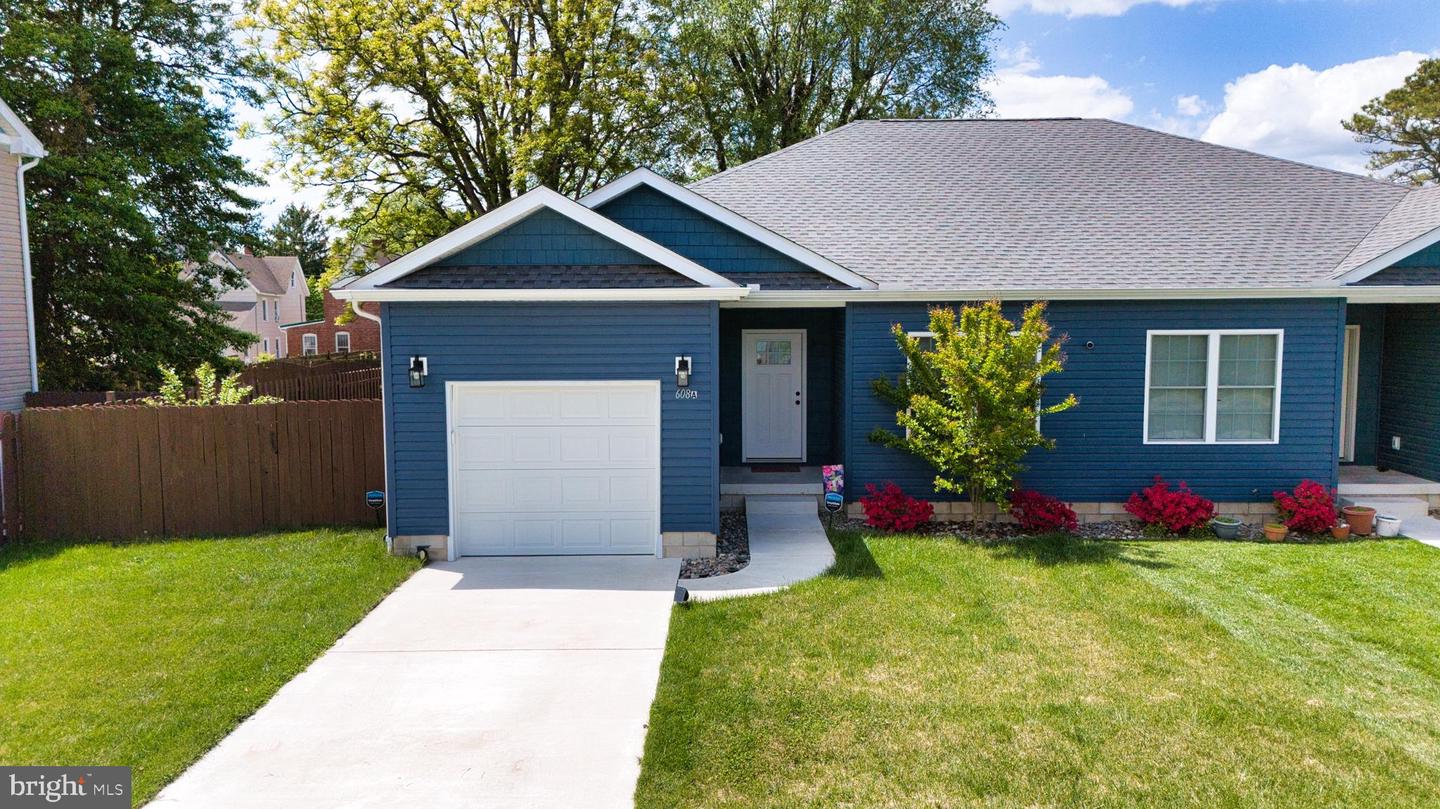
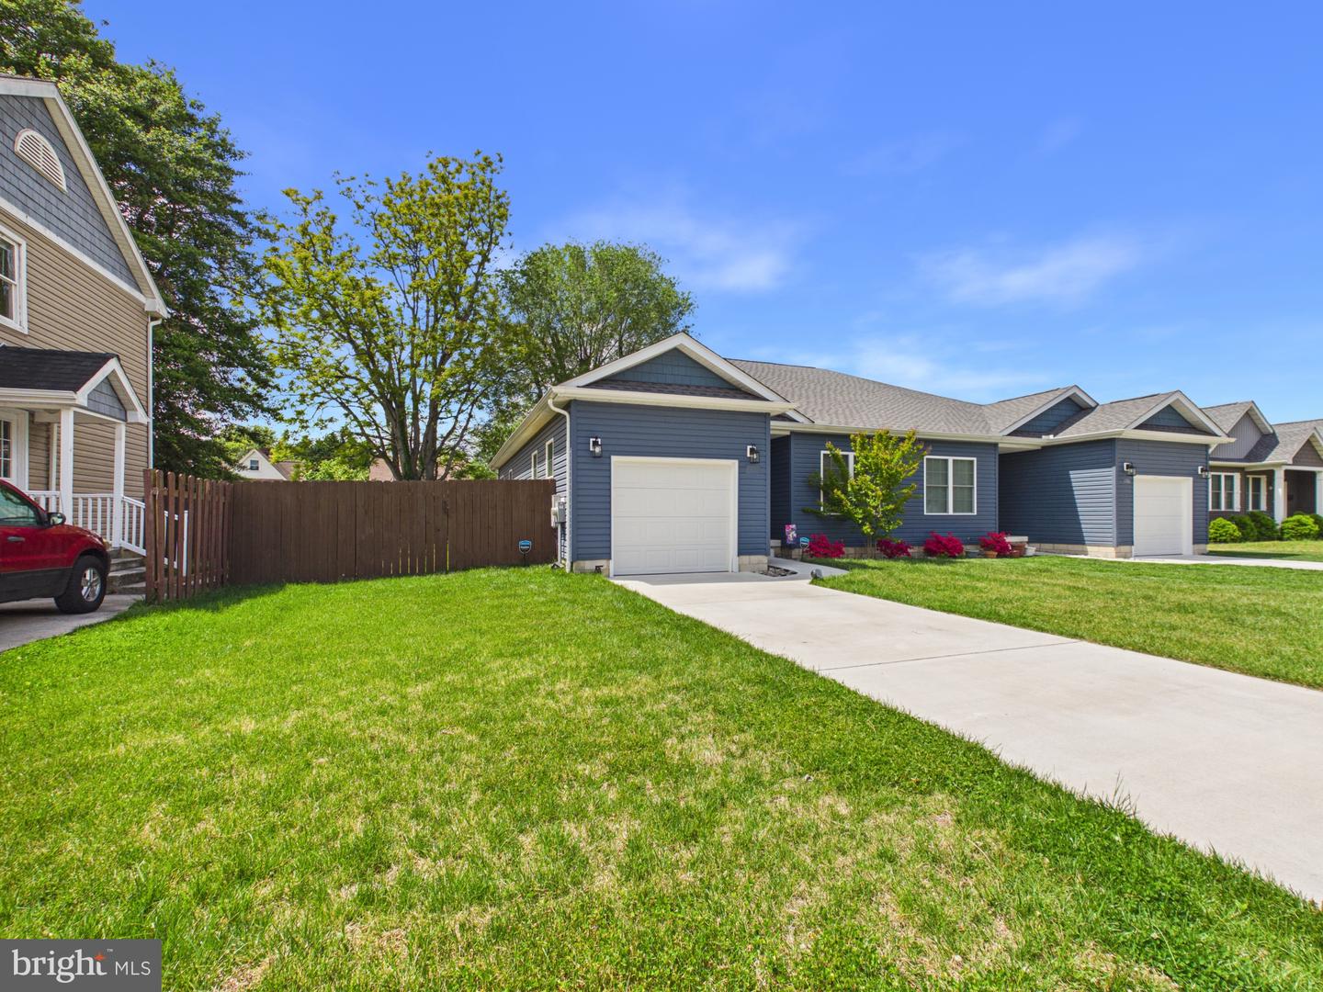
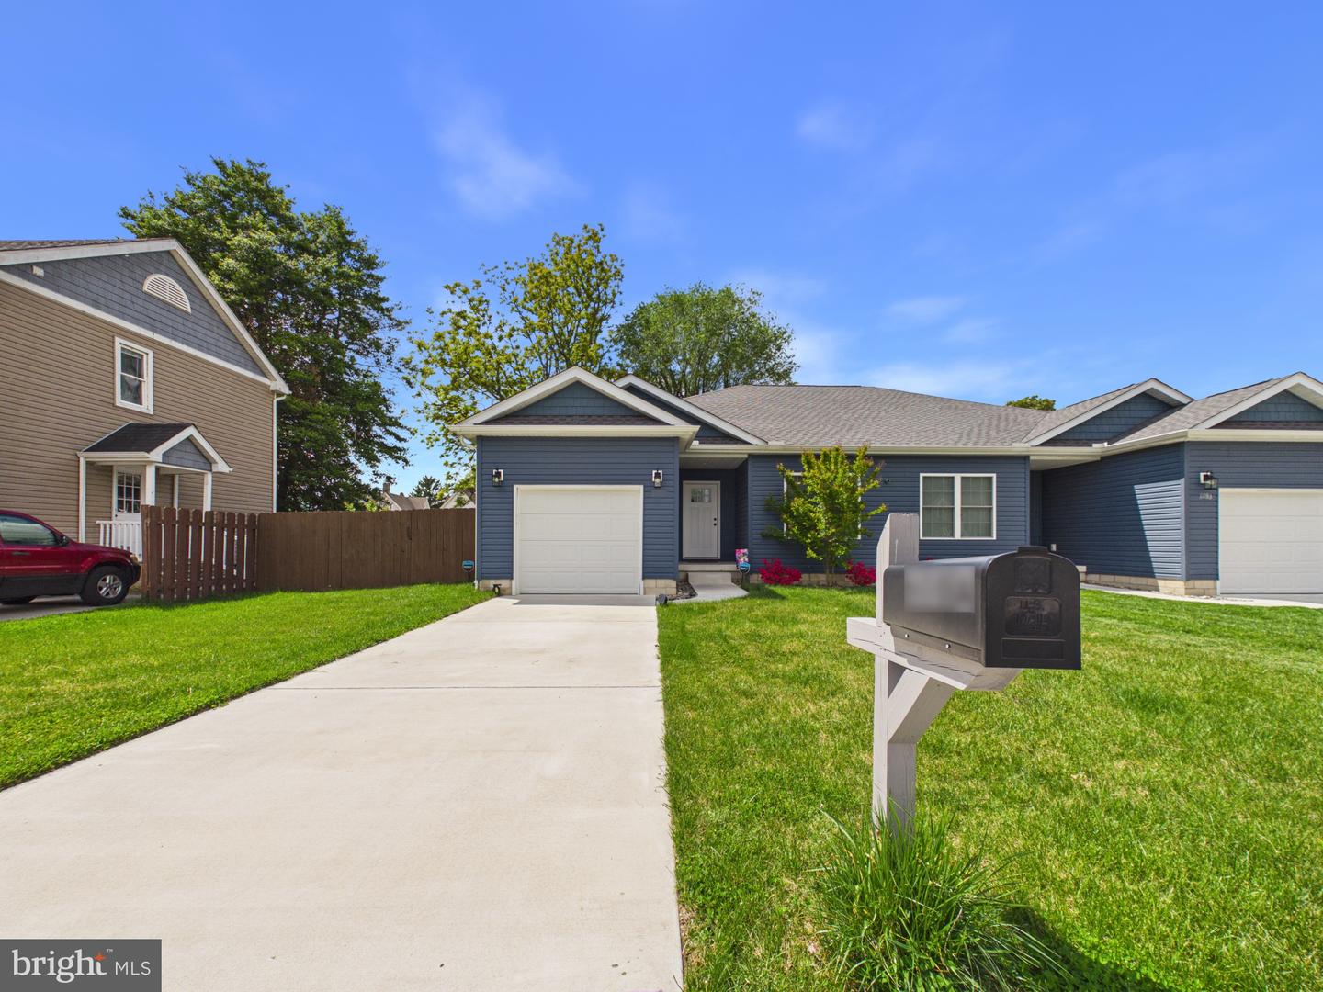
Step into refined simplicity and timeless charm in sought-after Milford—where classic colonial character meets modern, low-maintenance living.
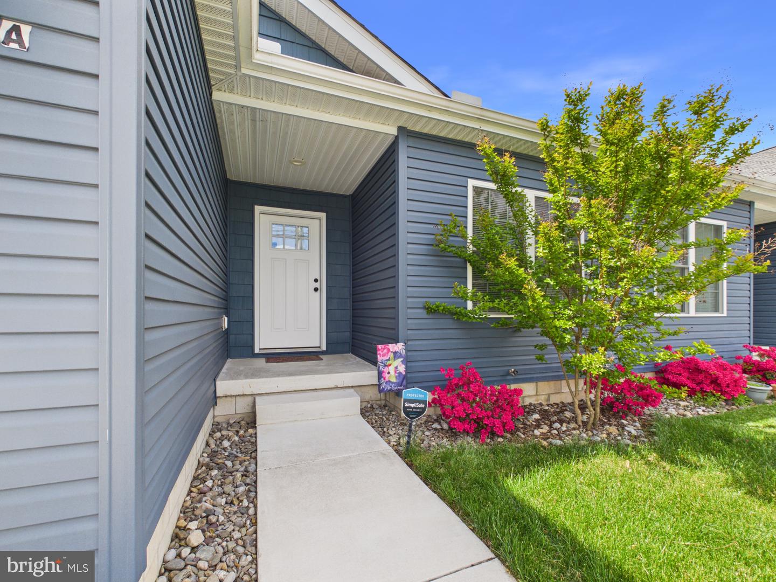
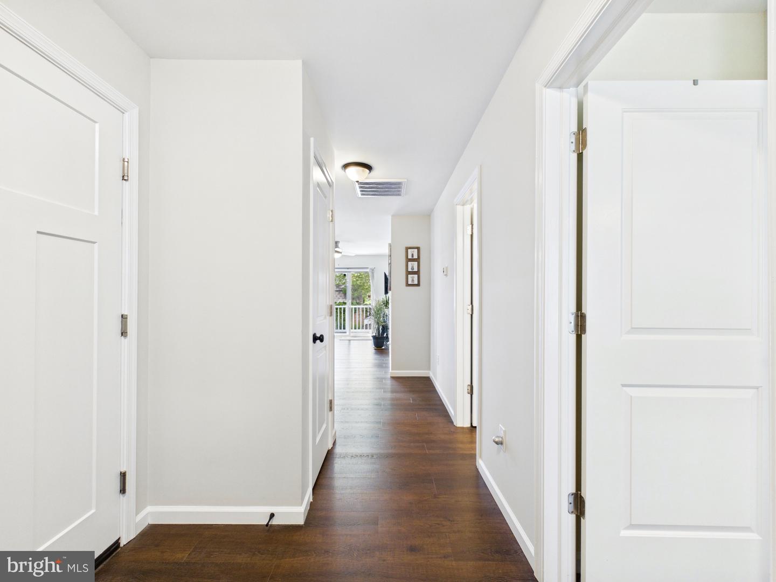
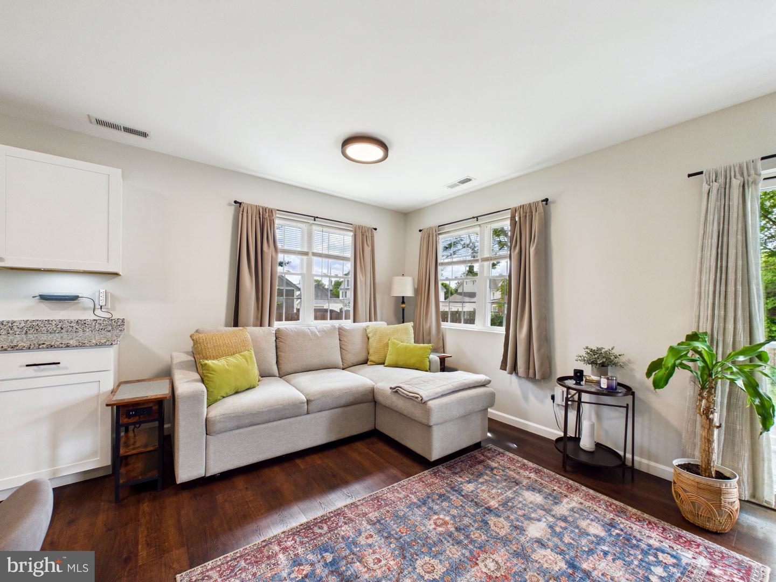
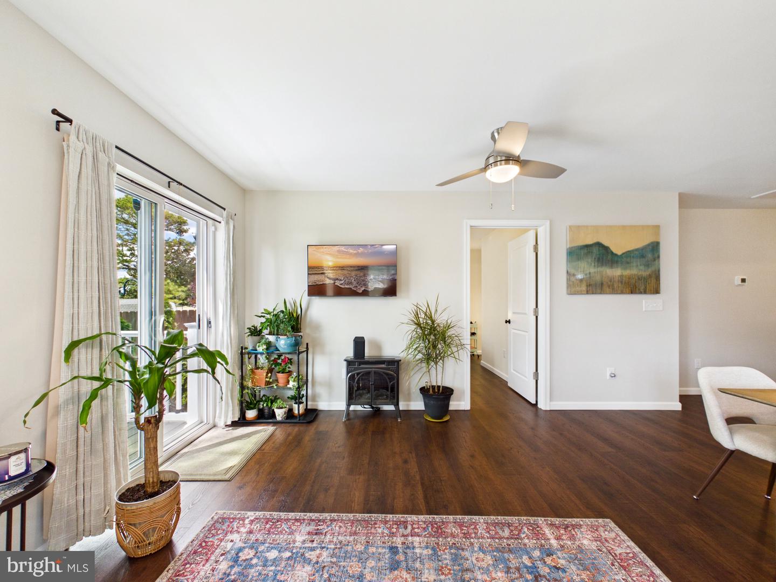
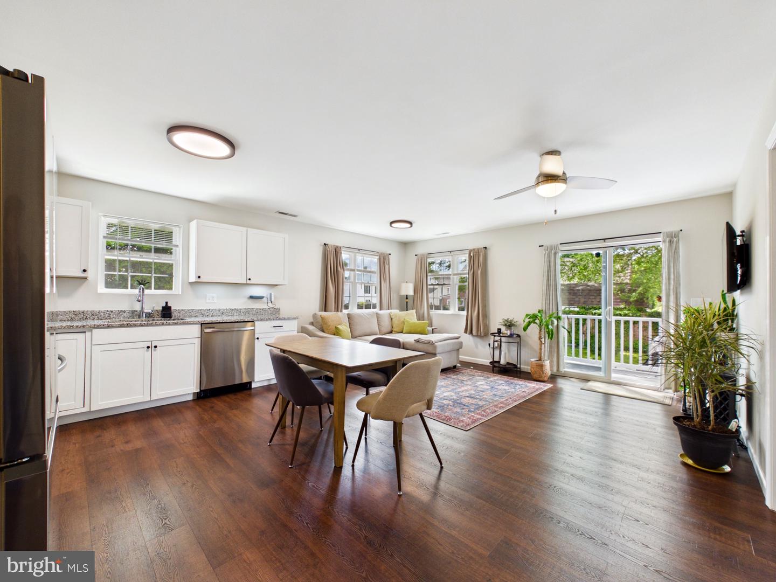
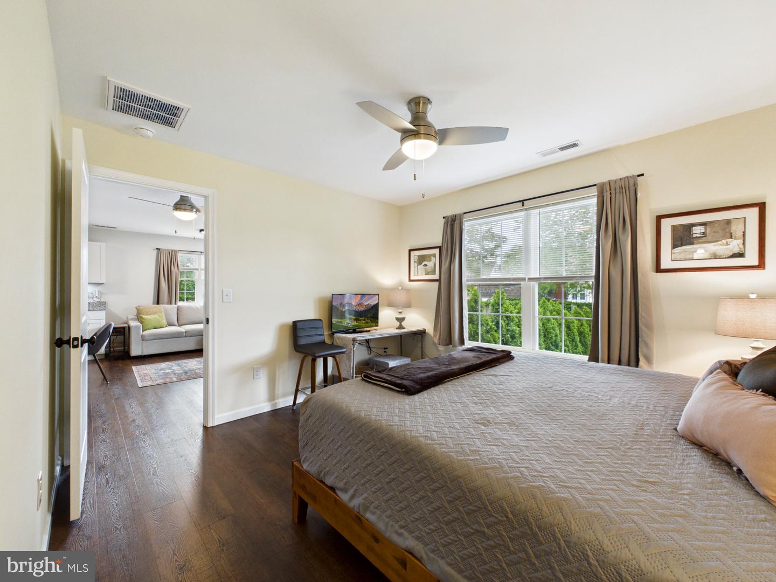
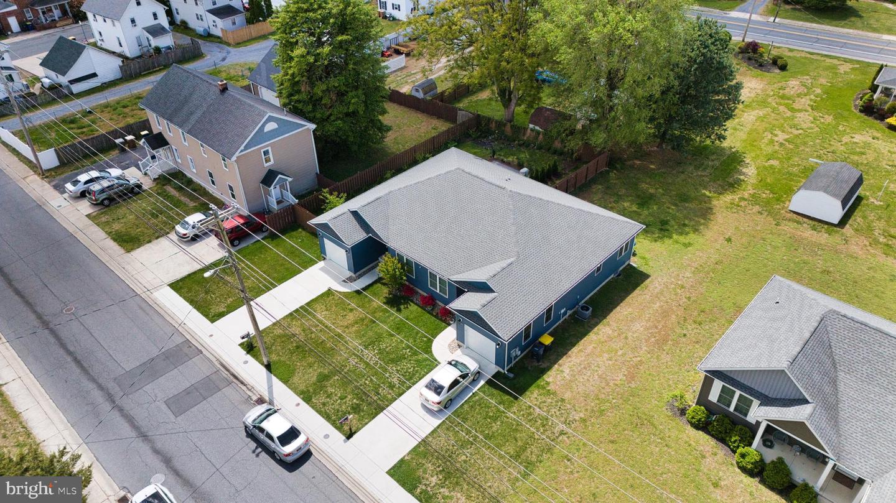
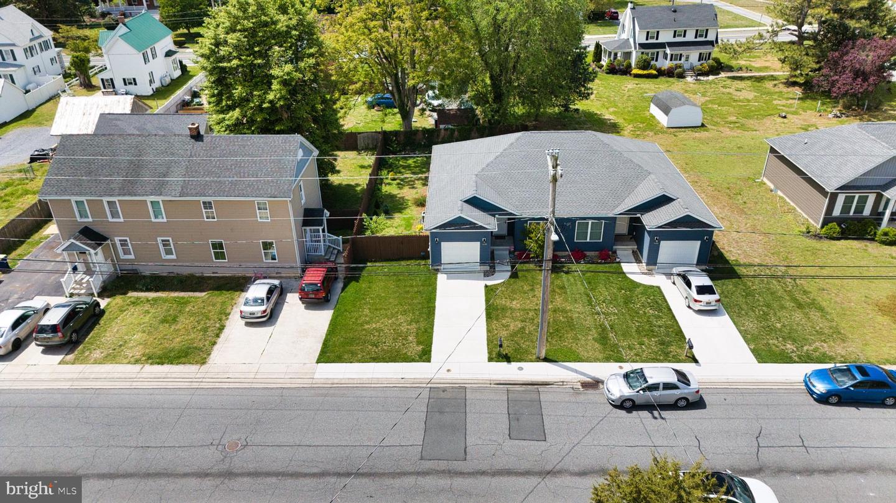
Welcome to this beautifully designed twin home offering the ease of single-level living with a thoughtfully curated open-concept layout. From the moment you enter, you’re greeted by an abundance of natural light that pours across rich wood flooring, creating a warm and inviting atmosphere throughout.
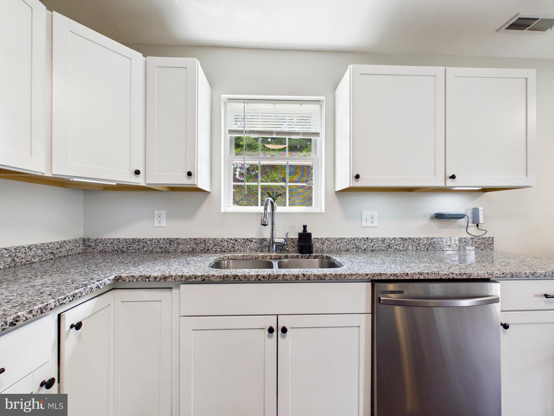
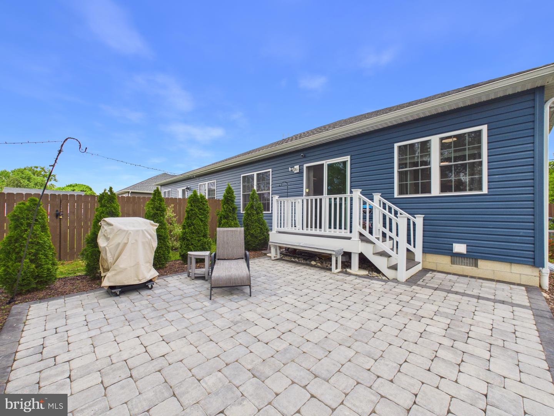
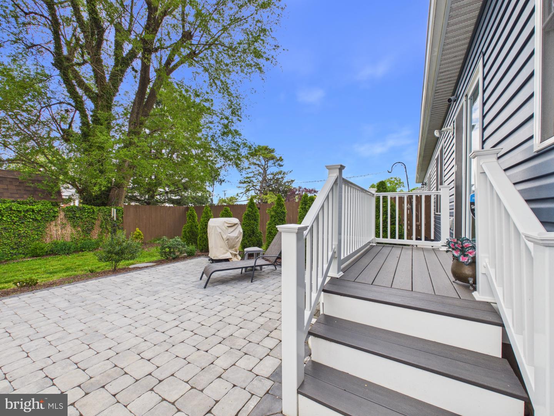
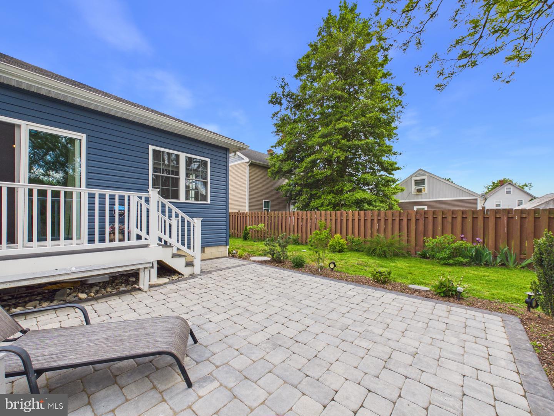
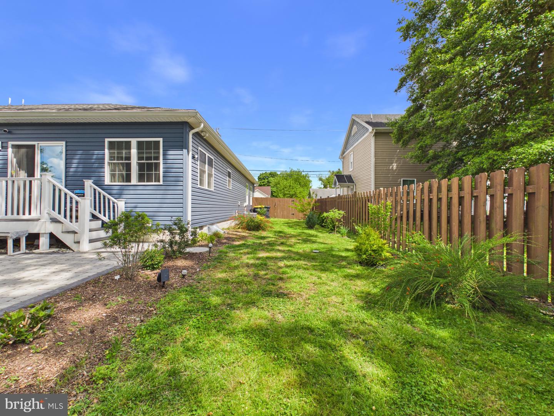
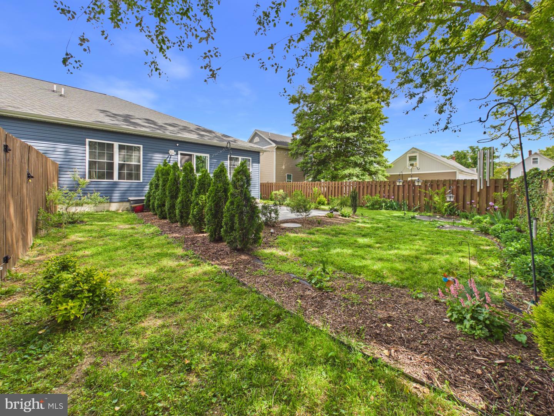
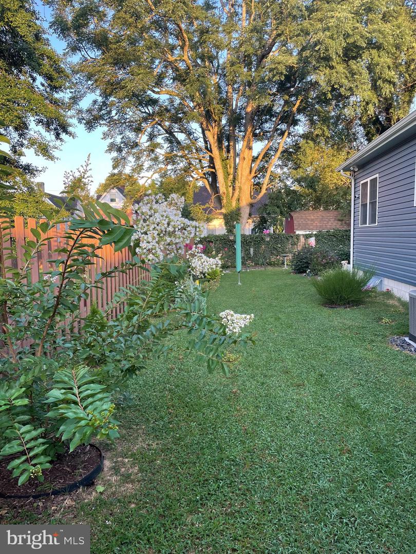
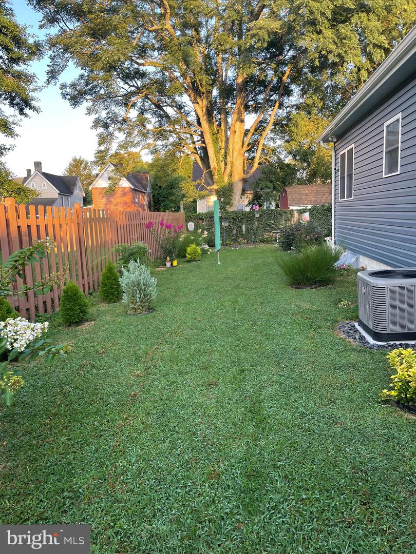
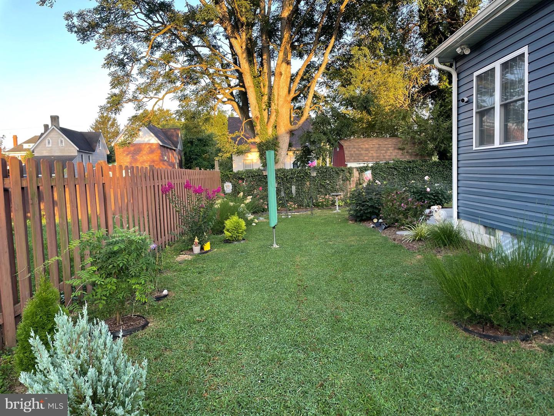
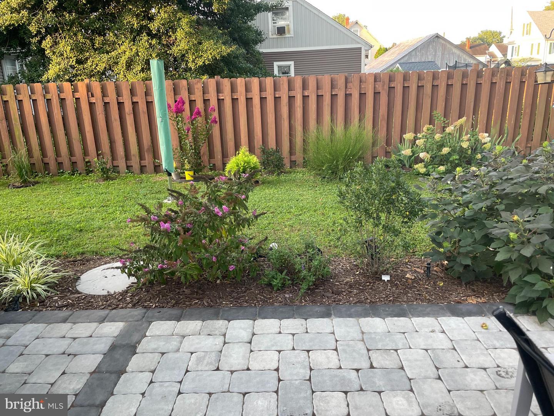
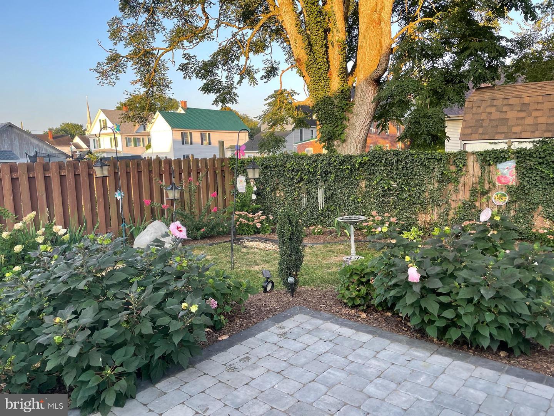
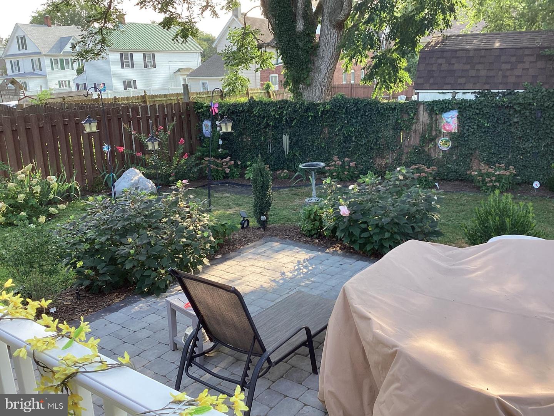
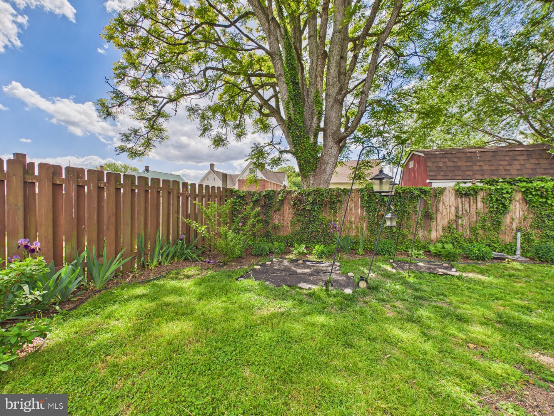
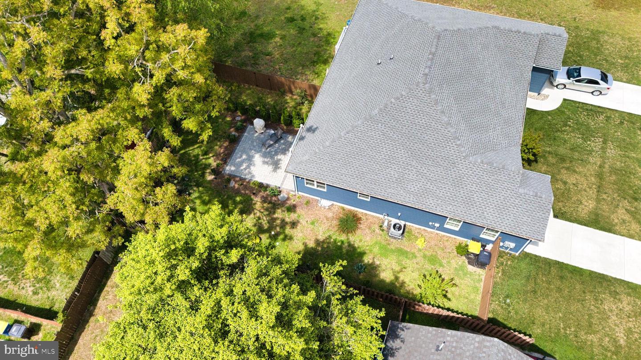
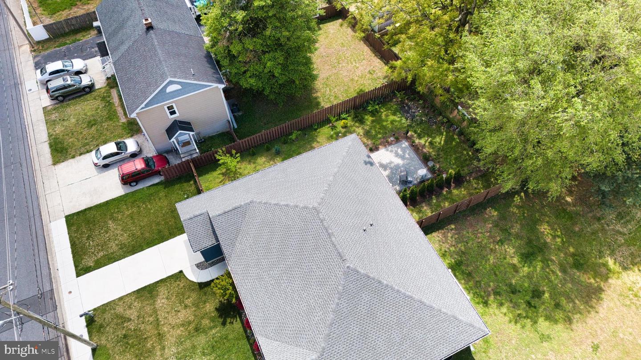
The spacious living area flows effortlessly into a well-appointed kitchen featuring generous cabinetry and upgraded countertops—perfect for both everyday living and entertaining. Just beyond, sliding access leads to a private patio and serene garden setting, ideal for morning coffee, evening unwinding, or hosting guests in your fully fenced backyard retreat.
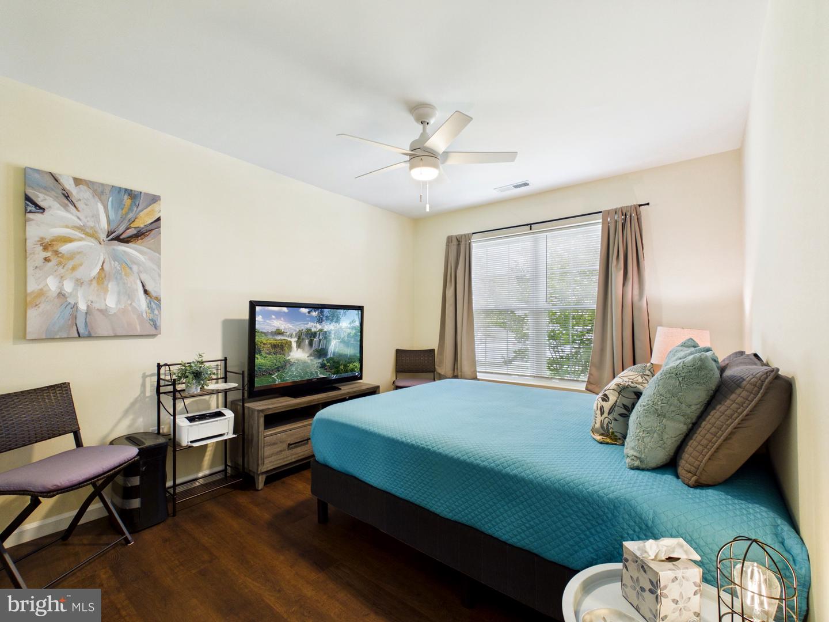
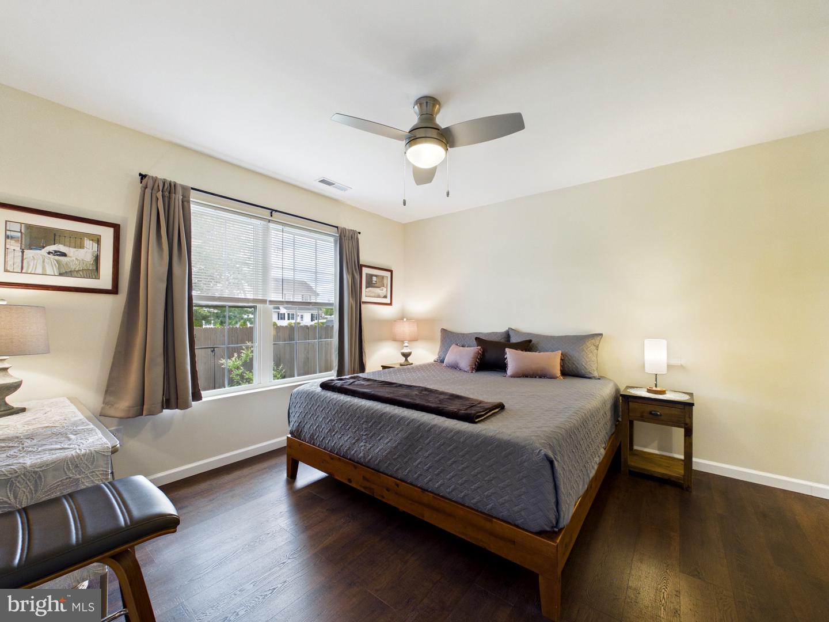
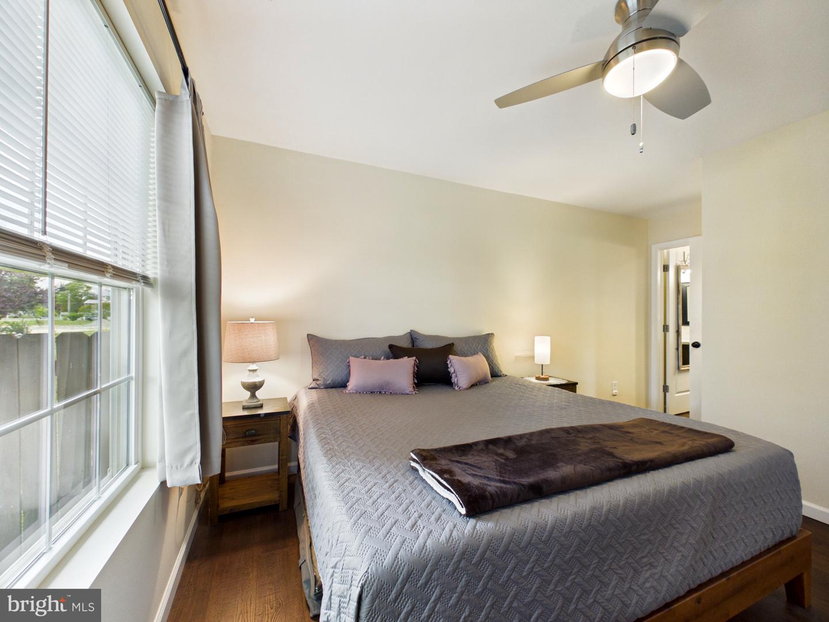
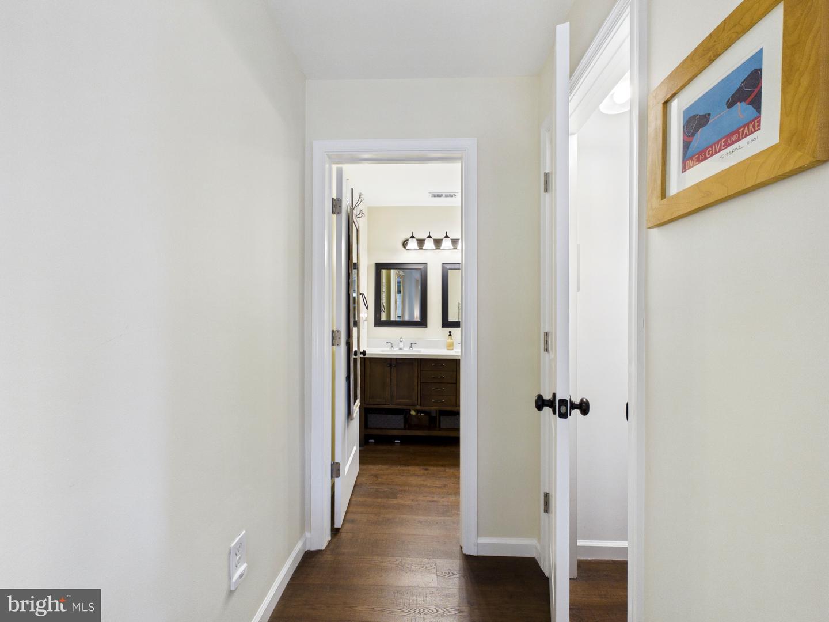
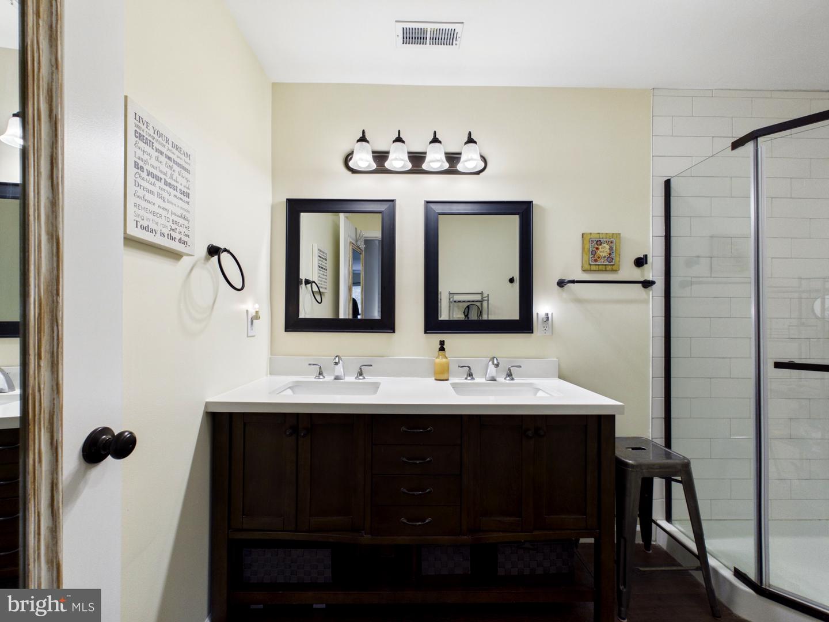
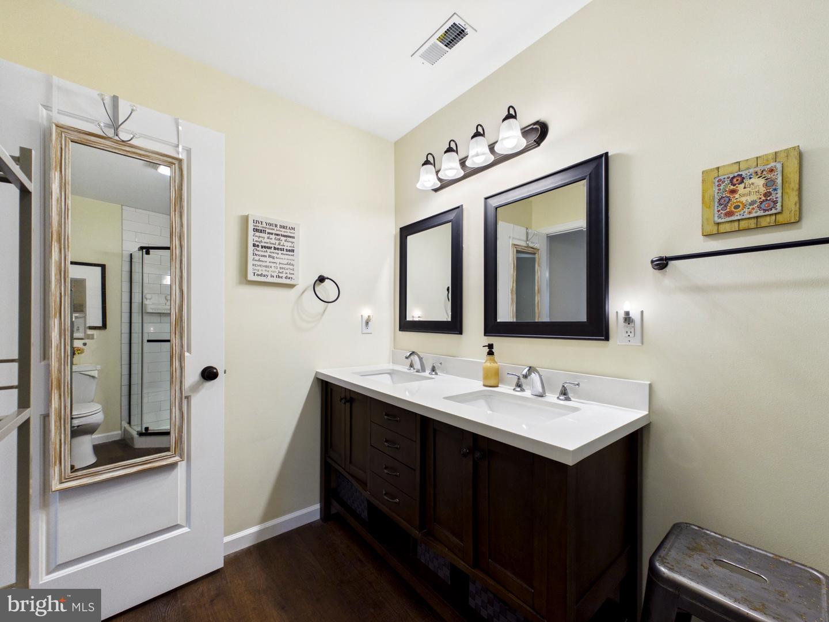
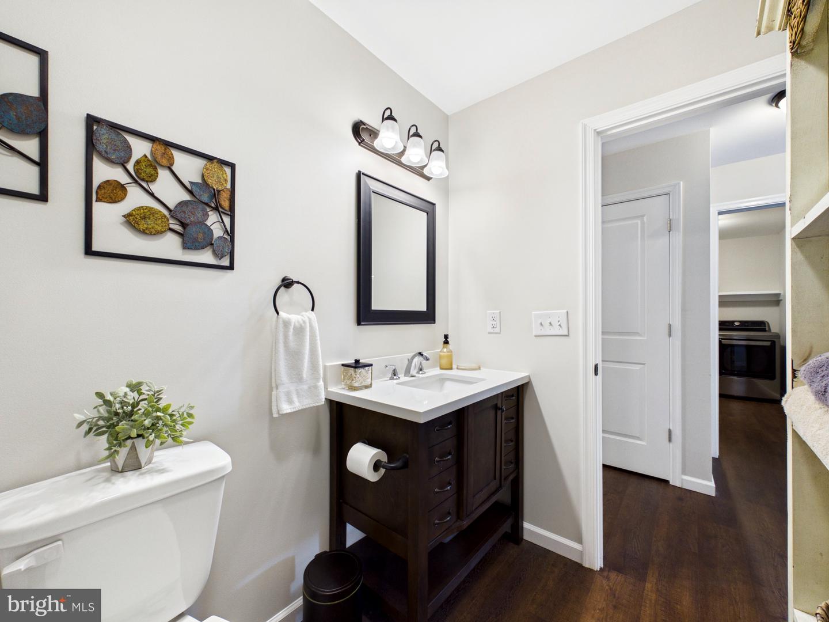
This home offers two comfortable bedrooms and two full baths, including a primary suite designed for privacy and convenience with its own en-suite bath and walk-in closet. Every detail is designed to maximize comfort, function, and effortless living.
Beyond the home, enjoy the lifestyle that makes Milford so desirable. Known for its charming riverfront setting and vibrant community feel, residents benefit from access to scenic outdoor spaces like the Mispillion Riverwalk and nearby parks such as Bicentennial Park, offering walking paths, green spaces, and year-round recreation. Pet lovers will especially appreciate being just moments away from the Milford Dog Park.
Whether you're seeking a peaceful retreat or a connected lifestyle, this home delivers the perfect balance of comfort, charm, and location.
Welcome to this beautifully designed twin home offering the ease of single-level living with a thoughtfully curated open-concept layout. From the moment you enter, you’re greeted by an abundance of natural light that pours across rich wood flooring, creating a warm and inviting atmosphere throughout.
The spacious living area flows effortlessly into a well-appointed kitchen featuring generous cabinetry and upgraded countertops—perfect for both everyday living and entertaining. Just beyond, sliding access leads to a private patio and serene garden setting, ideal for morning coffee, evening unwinding, or hosting guests in your fully fenced backyard retreat.
This home offers two comfortable bedrooms and two full baths, including a primary suite designed for privacy and convenience with its own en-suite bath and walk-in closet. Every detail is designed to maximize comfort, function, and effortless living.
Beyond the home, enjoy the lifestyle that makes Milford so desirable. Known for its charming riverfront setting and vibrant community feel, residents benefit from access to scenic outdoor spaces like the Mispillion Riverwalk and nearby parks such as Bicentennial Park, offering walking paths, green spaces, and year-round recreation. Pet lovers will especially appreciate being just moments away from the Milford Dog Park.
Whether you're seeking a peaceful retreat or a connected lifestyle, this home delivers the perfect balance of comfort, charm, and location.
Similar Listings
Pending
$285,000
3 Bed
1 Bath
- Tax Total Living Area:
- 1161 sq. ft.
Listed 27 days ago
Courtesy: Berkshire Hathaway Homeservices Penfed Realty
MLS Desu2119076
Hearthstone Manor
$285,000
2 Bed
2 Bath
- Tax Total Living Area:
- 1431 sq. ft.
Listed 31 days ago
Courtesy: Remax Coastal
MLS Desu2108410
Under ContractVirtual Tour
Cannery Village
$285,000
2 Bed
2 Bath
- Tax Total Living Area:
- 1256 sq. ft.
Listed 45 days ago
Courtesy: Jack Lingo - Lewes
MLS Desu2116060
Virtual Tour
$285,000
1 Bed
1 Bath
- Tax Total Living Area:
- 2360 sq. ft.
Listed 102 days ago
Courtesy: Northrop Realty
MLS Desu2113500
Millsboro
$285,000
3 Bed
1 Bath
- Tax Total Living Area:
- 360 sq. ft.
Listed 158 days ago
Courtesy: Crown Homes Real Estate
MLS Desu2109892
Sold
Homestead
$285,000
3 Bed
2 Bath
1 Hf. Bath
- Tax Total Living Area:
- 1600 sq. ft.
Sold 04/24/2026
Courtesy: Jack Lingo Millsboro
MLS Desu2106174
Wilmar Village
$285,000
3 Bed
2 Bath
- Tax Total Living Area:
- 1250 sq. ft.
Listed 339 days ago
Courtesy: Coldwell Banker Premier - Seaford
MLS Desu2098156
SoldVirtual Tour
Peninsula
$285,000
2 Bed
2 Bath
- Tax Total Living Area:
- 1325 sq. ft.
Sold 05/30/2024
Courtesy: Jack Lingo - Rehoboth
MLS Desu2056222
Virtual Tour
Ingram Village
$284,990
3 Bed
2 Bath
1 Hf. Bath
- Tax Total Living Area:
- 1365 sq. ft.
Listed 20 days ago
Courtesy: D.r. Horton Realty Of Delaware, Llc
MLS Desu2119614
Sold
Sussex West Mhp
$284,900
3 Bed
2 Bath
- Tax Total Living Area:
- 1680 sq. ft.
Sold 04/30/2026
Courtesy: Re/max Point Realty
MLS Desu2104166
Baywood
$284,900
3 Bed
2 Bath
- Tax Total Living Area:
- 1900 sq. ft.
Listed 414 days ago
Courtesy: Baywood Homes Llc
MLS Desu2092002
Sold
Captains Grant
$284,200
3 Bed
2 Bath
- Tax Total Living Area:
- 1056 sq. ft.
Sold 09/30/2025
Courtesy: Jack Lingo - Rehoboth
MLS Desu2096286




