
745 Hurley Park Dr, Seaford, De 19973
Newly Listed
Courtesy: Masten Realty Llc,
Michelle Faith Spicer
Appliances
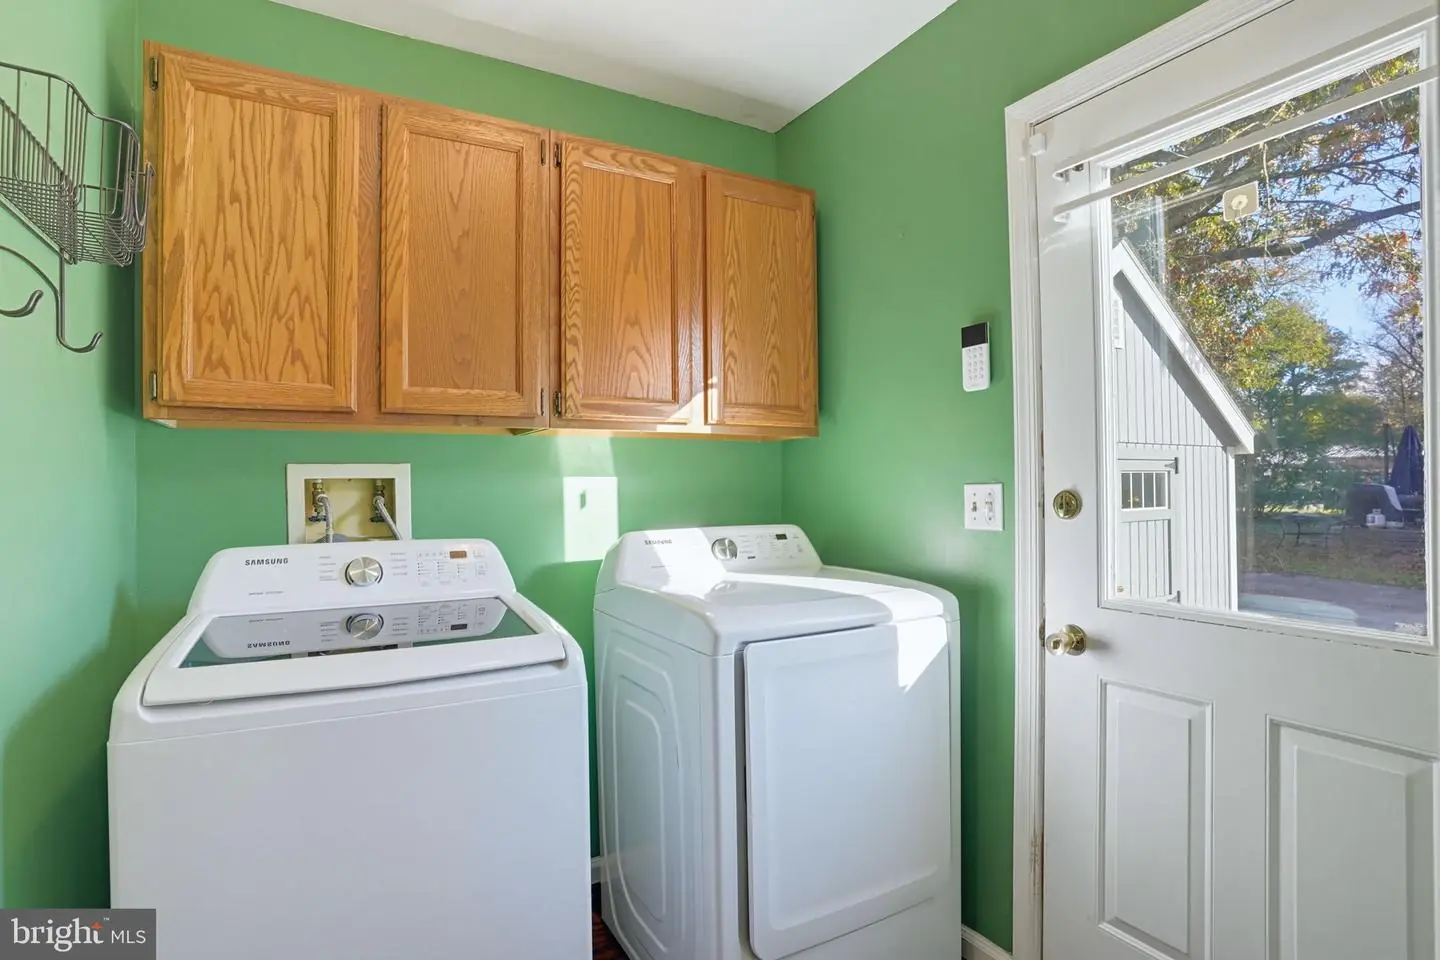
Dishwasher, Dryer, Oven/Range - Electric, Refrigerator, Stainless Steel Appliances, Washer, Water HeaterBedrooms
3
Full Bath
2
Laundry
Main Floor
Living Area
1344 sq/ft
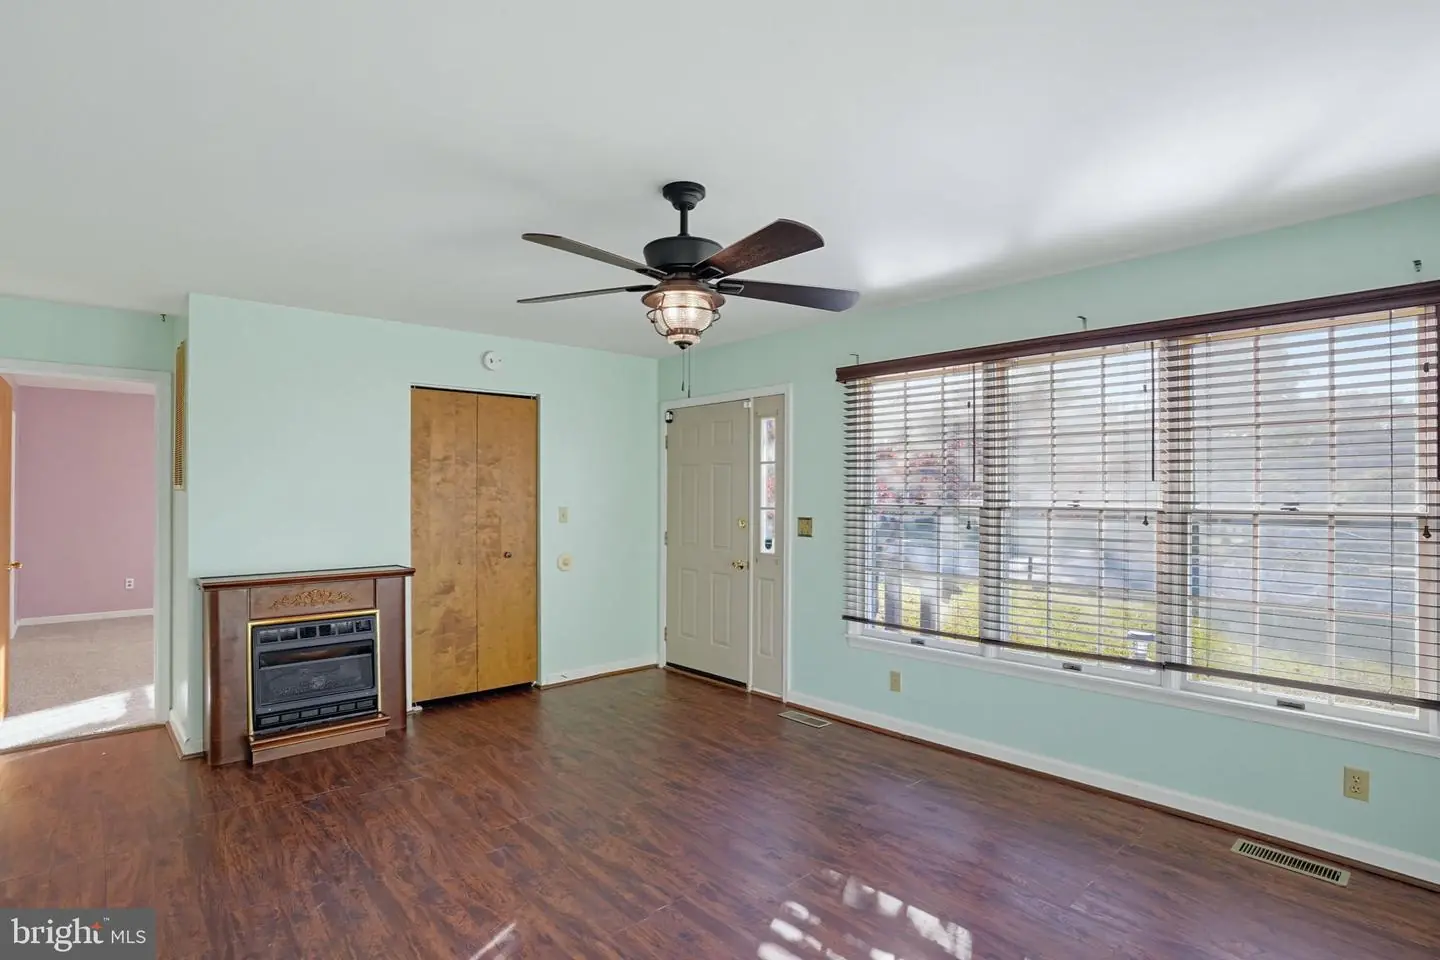
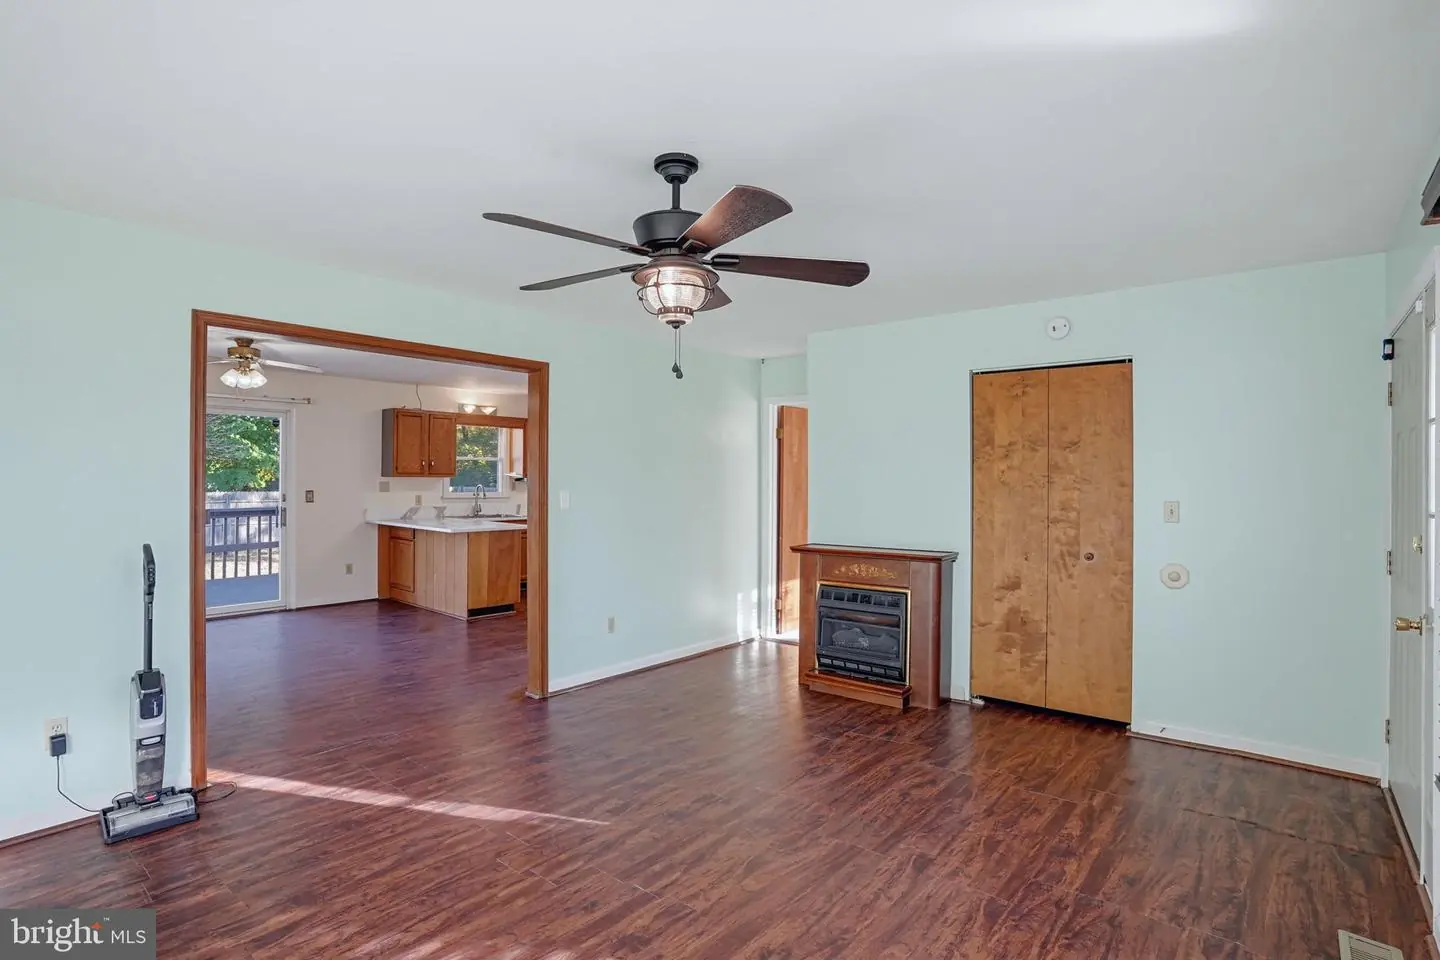
Fireplace(s)
1
Fireplace Features
Gas/propane
Interior Features
- Attic
- Breakfast Area
- Carpet
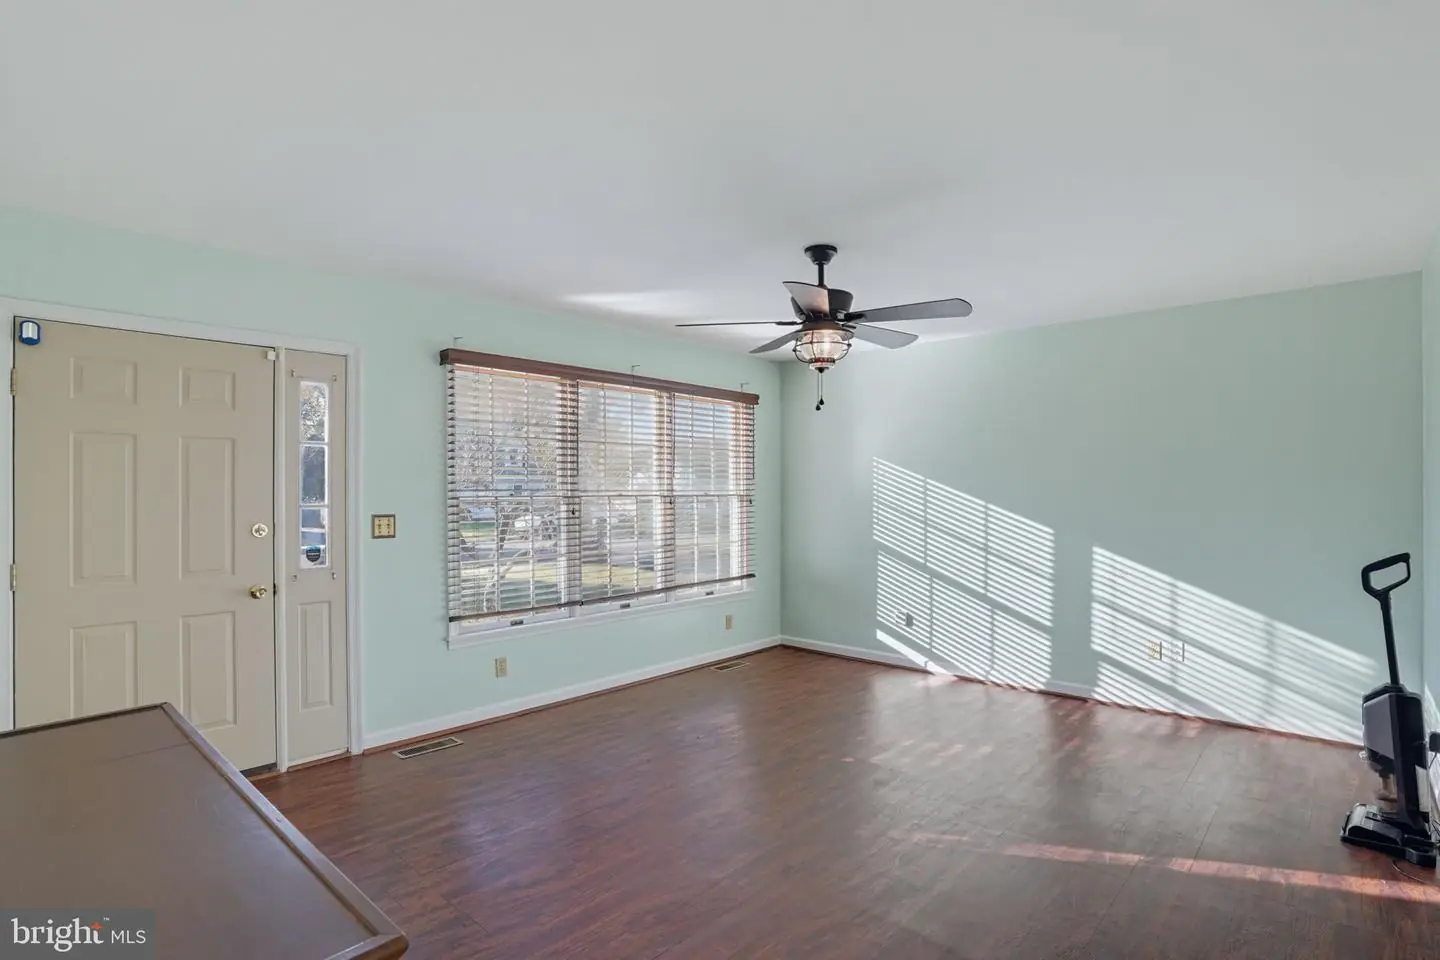
- Ceiling Fan(s)
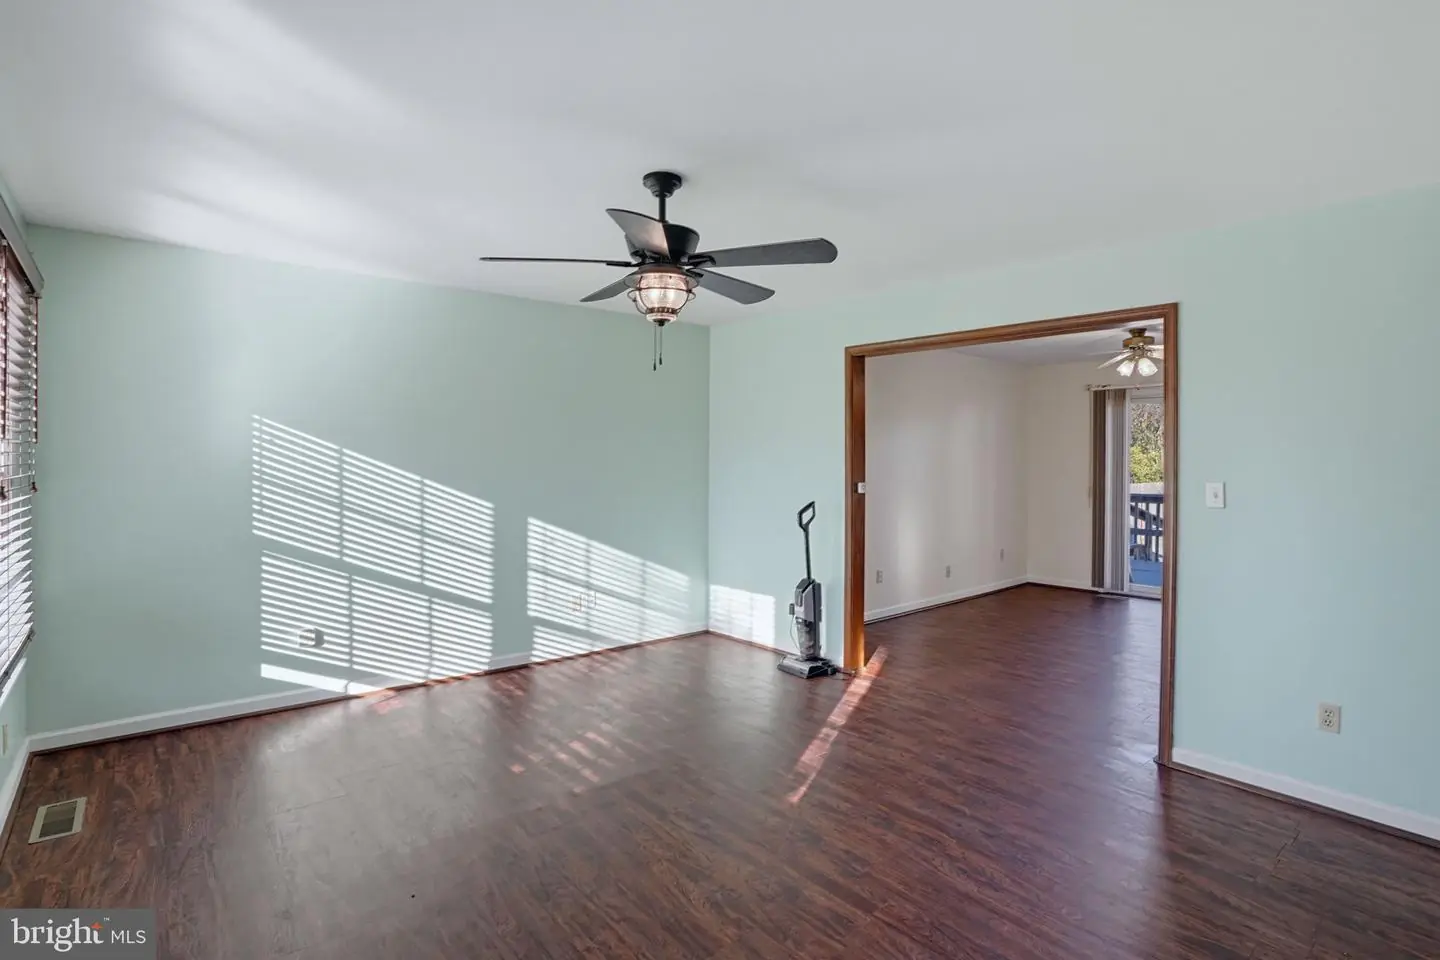
- Combination Kitchen/Dining
- Entry Level Bedroom
- Floor Plan - Open
- Kitchen - Eat-In
- Kitchen - Table Space
- Primary Bath(s)
- Upgraded Countertops
General
MLS
Desu2123688
Community
Woodside Manor
Price
$285,000.00
Price/SQft
$212.05
Accessibility Features
Level Entry - Main
Area And Schools
School Tax
$841.00
District
SEAFORD
Woodside Manor
MLS
Desu2123688
$285,000
3 Bed
2 Bath
- Tax Total Living Area:
- 1344 sq. ft.
- Lot Size:
- 0.43 acres
Listed 13 days ago
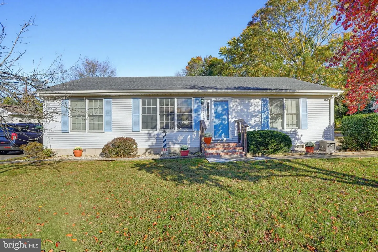
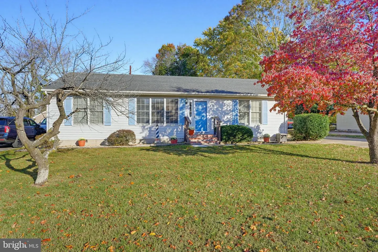
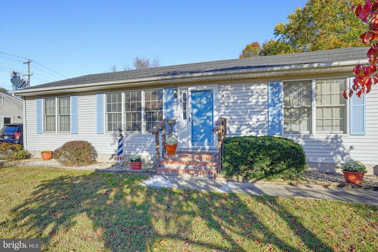
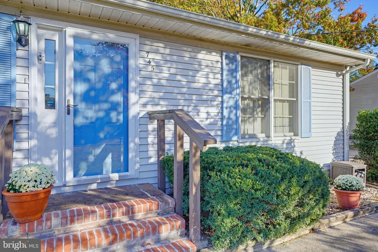
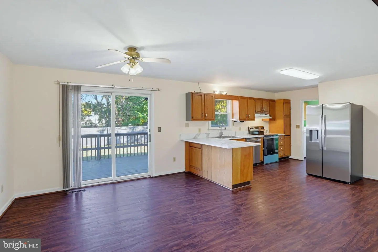
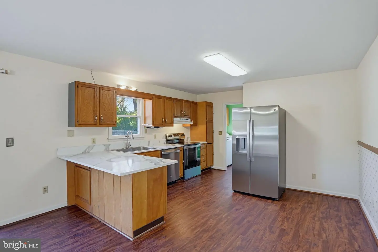
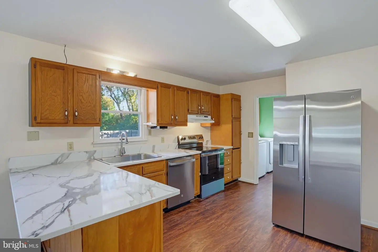
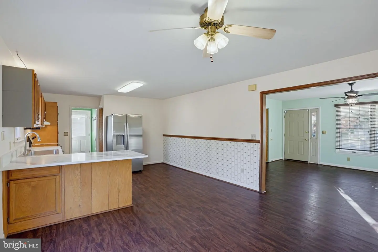
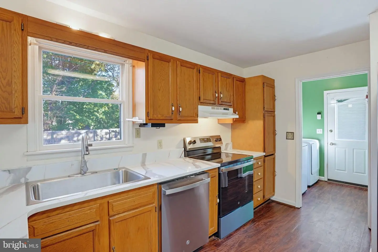
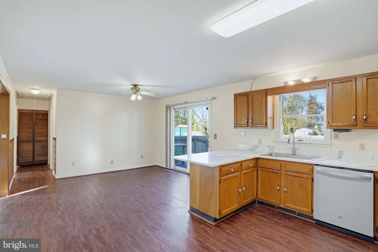
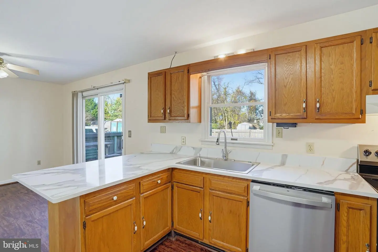
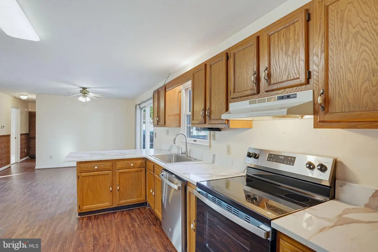
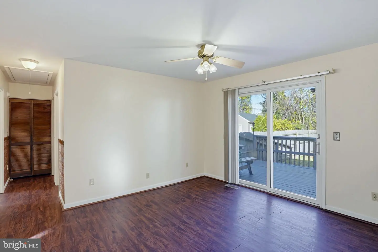
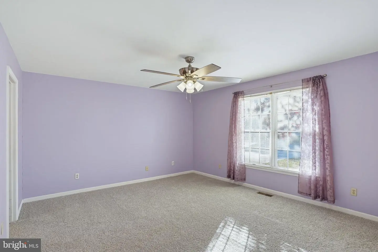
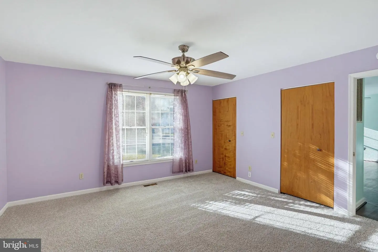
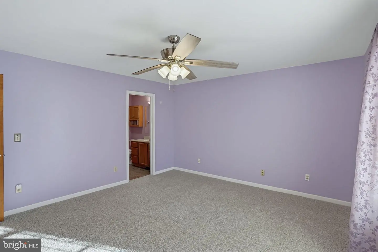
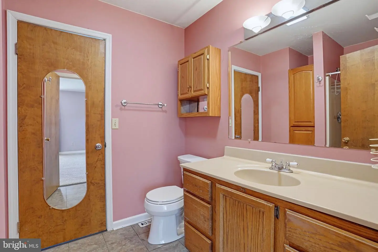
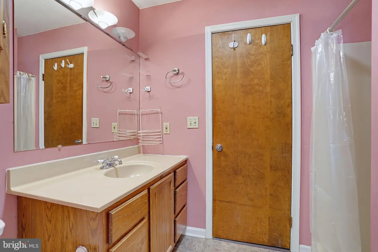
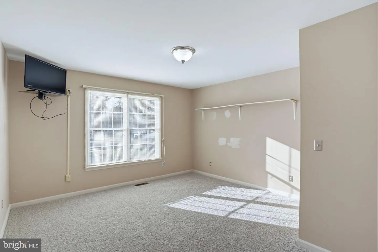
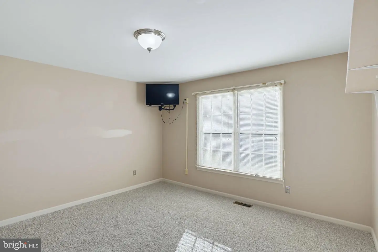
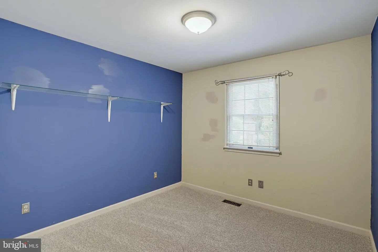
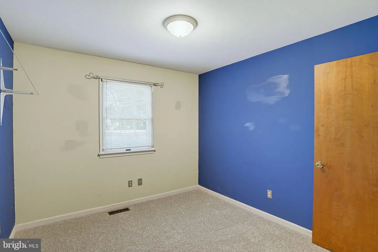
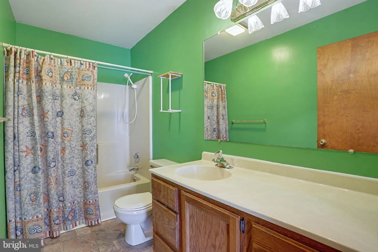
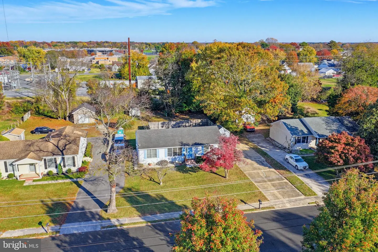
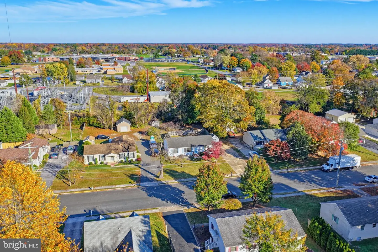
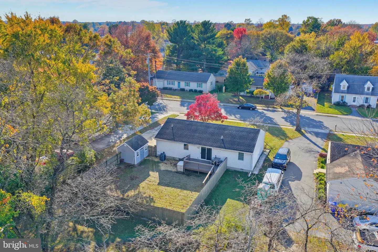
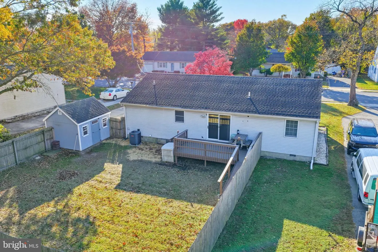
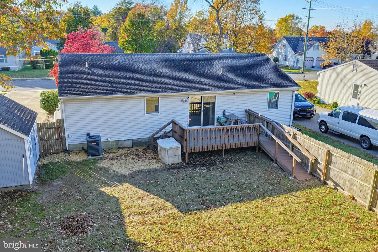
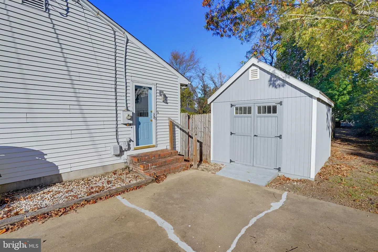
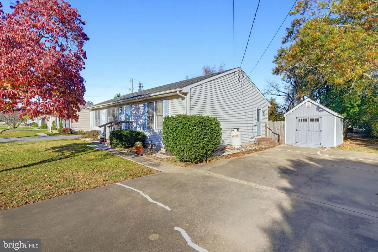
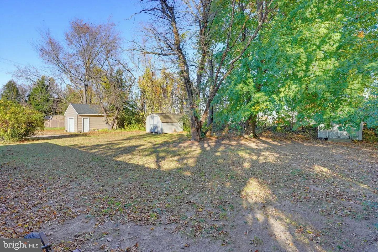
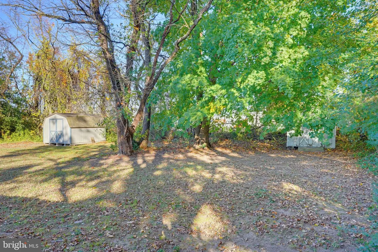
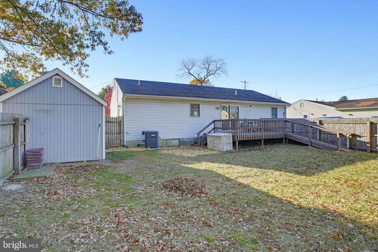
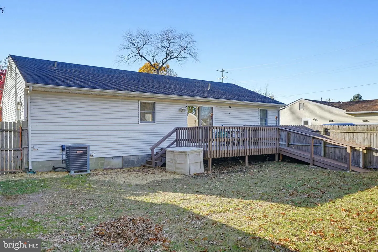
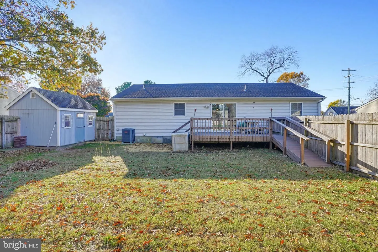
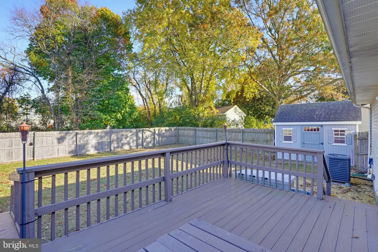
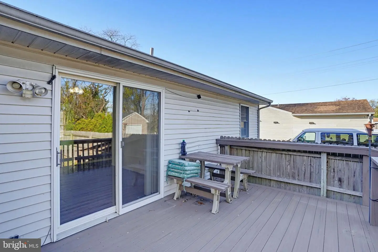
Nestled in the charming Woodside Manor, this delightful ranch-style home offers a perfect blend of comfort and functionality. With 1,344 square feet of thoughtfully designed living space, this residence features three inviting bedrooms and two full bathrooms, ideal for both relaxation and entertaining. Step inside to discover an open floor plan that seamlessly connects the living and dining areas, enhanced by natural light and cozy ambiance. The spacious eat-in kitchen boasts upgraded countertops and stainless steel appliances, making meal preparation a joy. The primary suite offers an en-suite bathroom, while the additional bedrooms provide ample space for guests or a home office. Outside, the 0.43-acre lot features a fully fenced backyard, low-maintenance composite deck, and three spacious storage sheds, providing plenty of room for outdoor gatherings, hobbies, and additional storage. The property is equipped with a concrete driveway providing convenient parking for up to three vehicles, along with additional on-street options. With sidewalks and street lights enhancing the neighborhood's appeal, this home is not just a place to live, but a place to thrive. Experience the comfort and warmth of this inviting residence, where every detail has been designed with your needs in mind. Seller is offering a $5,000 credit for cosmetic updates with an acceptable offer.
Similar Listings
$285,000
3 Bed
2 Bath
- Tax Total Living Area:
- 1400 sq. ft.
Listed 16 days ago
Courtesy: Coldwell Banker Realty
MLS Desu2123692
Pending
Cannon Mills
$285,000
4 Bed
3 Bath
1 Hf. Bath
- Tax Total Living Area:
- 1772 sq. ft.
Listed 17 days ago
Courtesy: Myers Realty
MLS Dekt2051942
$285,000
2 Bed
1 Bath
1 Hf. Bath
- Tax Total Living Area:
- 676 sq. ft.
Listed 31 days ago
Courtesy: Exp Realty, Llc
MLS Desu2122976
Pending
Sunnyside Village
$285,000
3 Bed
1 Bath
1 Hf. Bath
- Tax Total Living Area:
- 1320 sq. ft.
Listed 37 days ago
Courtesy: Myers Realty
MLS Dekt2051468
Slaughter Beach
$285,000
2 Bed
1 Bath
- Tax Total Living Area:
- 416 sq. ft.
Listed 37 days ago
Courtesy: Foraker Realty Co.
MLS Desu2122320
Briar Park
$285,000
4 Bed
2 Bath
- Tax Total Living Area:
- 1184 sq. ft.
Listed 54 days ago
Courtesy: First Coast Realty Llc
MLS Dekt2051024
Potnets Dockside
$285,000
3 Bed
2 Bath
- Tax Total Living Area:
- 1380 sq. ft.
Listed 64 days ago
Courtesy: Keller Williams Realty
MLS Desu2120524
Under Contract
Bicentennial Vil
$285,000
4 Bed
2 Bath
- Tax Total Living Area:
- 1818 sq. ft.
Listed 92 days ago
Courtesy: Coldwell Banker Realty
MLS Dekt2049640
Under ContractVirtual Tour
Potnets Bayside
$285,000
3 Bed
2 Bath
- Tax Total Living Area:
- 2108 sq. ft.
Listed 99 days ago
Courtesy: Century 21 Emerald
MLS Desu2118412
SoldVirtual Tour
Cannery Village
$285,000
2 Bed
2 Bath
- Tax Total Living Area:
- 1256 sq. ft.
Sold 10/09/2026
Courtesy: Jack Lingo - Lewes
MLS Desu2116060
Under Contract
Neros Acres
$285,000
3 Bed
2 Bath
- Tax Total Living Area:
- 1624 sq. ft.
Listed 185 days ago
Courtesy: Keller Williams Realty
MLS Desu2111916
SoldVirtual Tour
$285,000
2 Bed
2 Bath
- Tax Total Living Area:
- 1356 sq. ft.
Sold 06/16/2026
Courtesy: The Parker Group
MLS Dekt2046658


