
6505 Griffith Lake Dr, Milford, De 19963
Virtual TourNewly Listed
Courtesy: The Parker Group,
Dustin Parker
Appliances
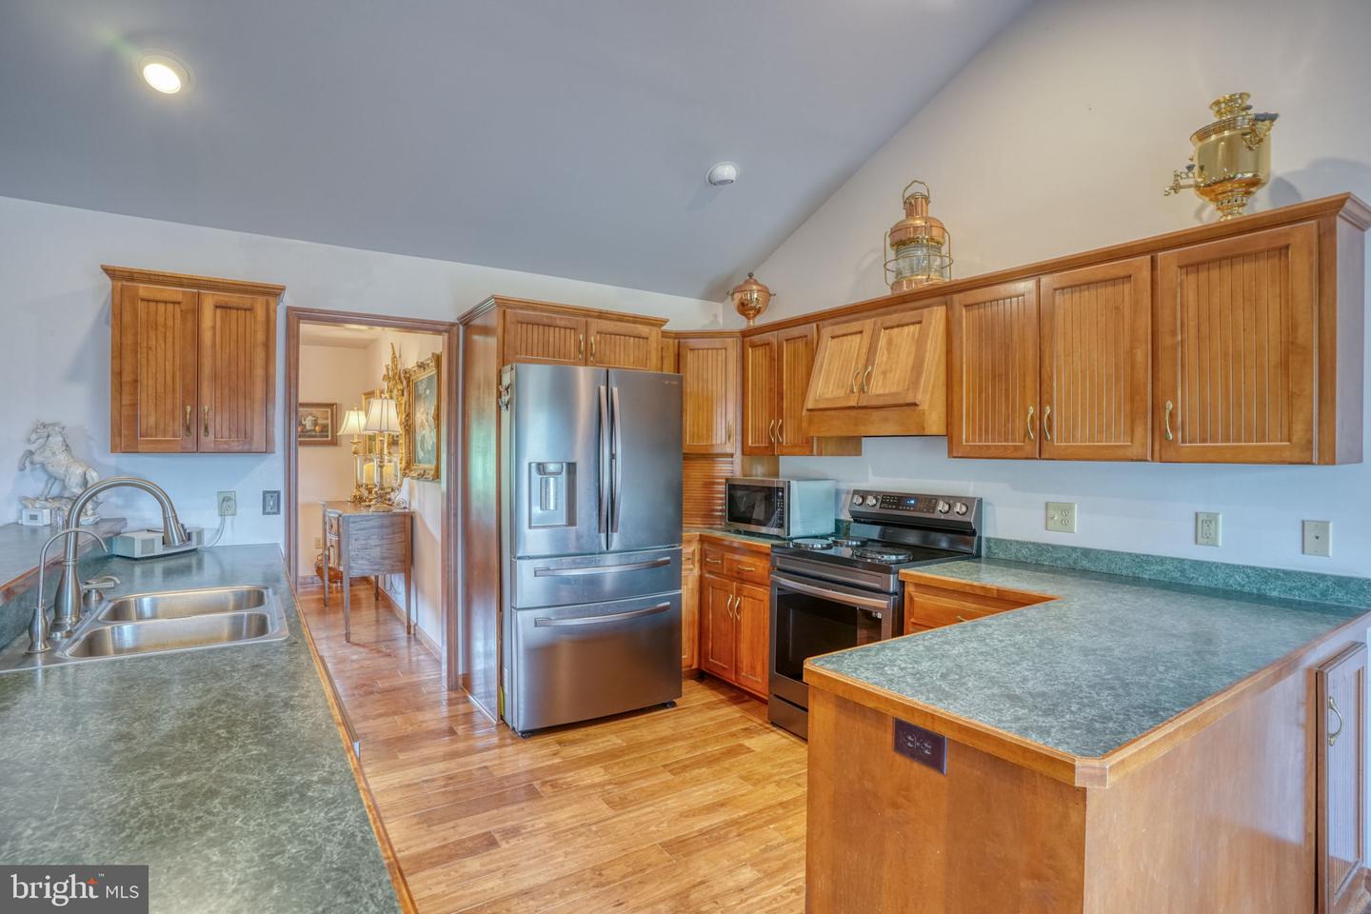
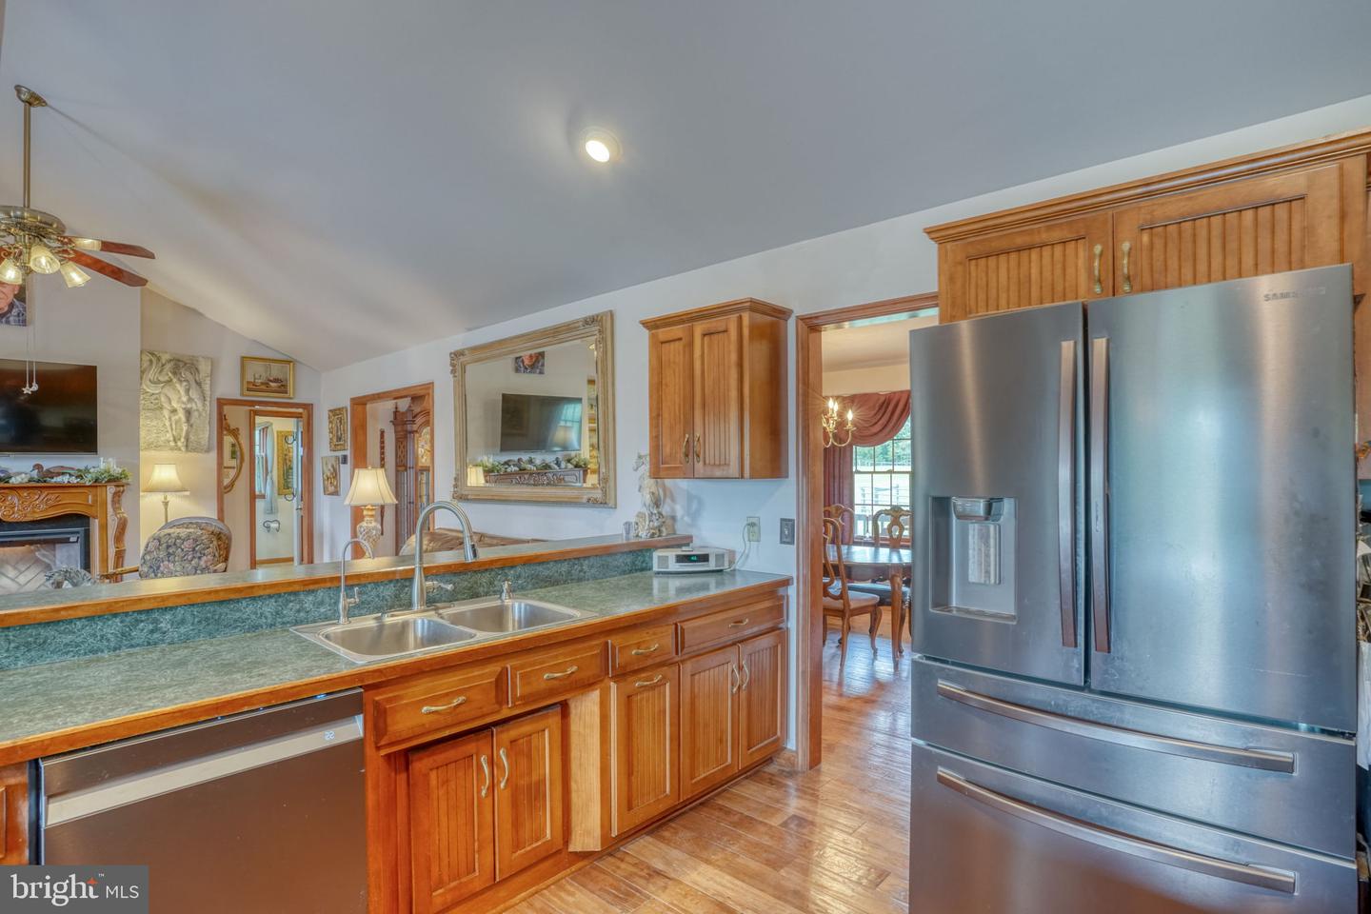
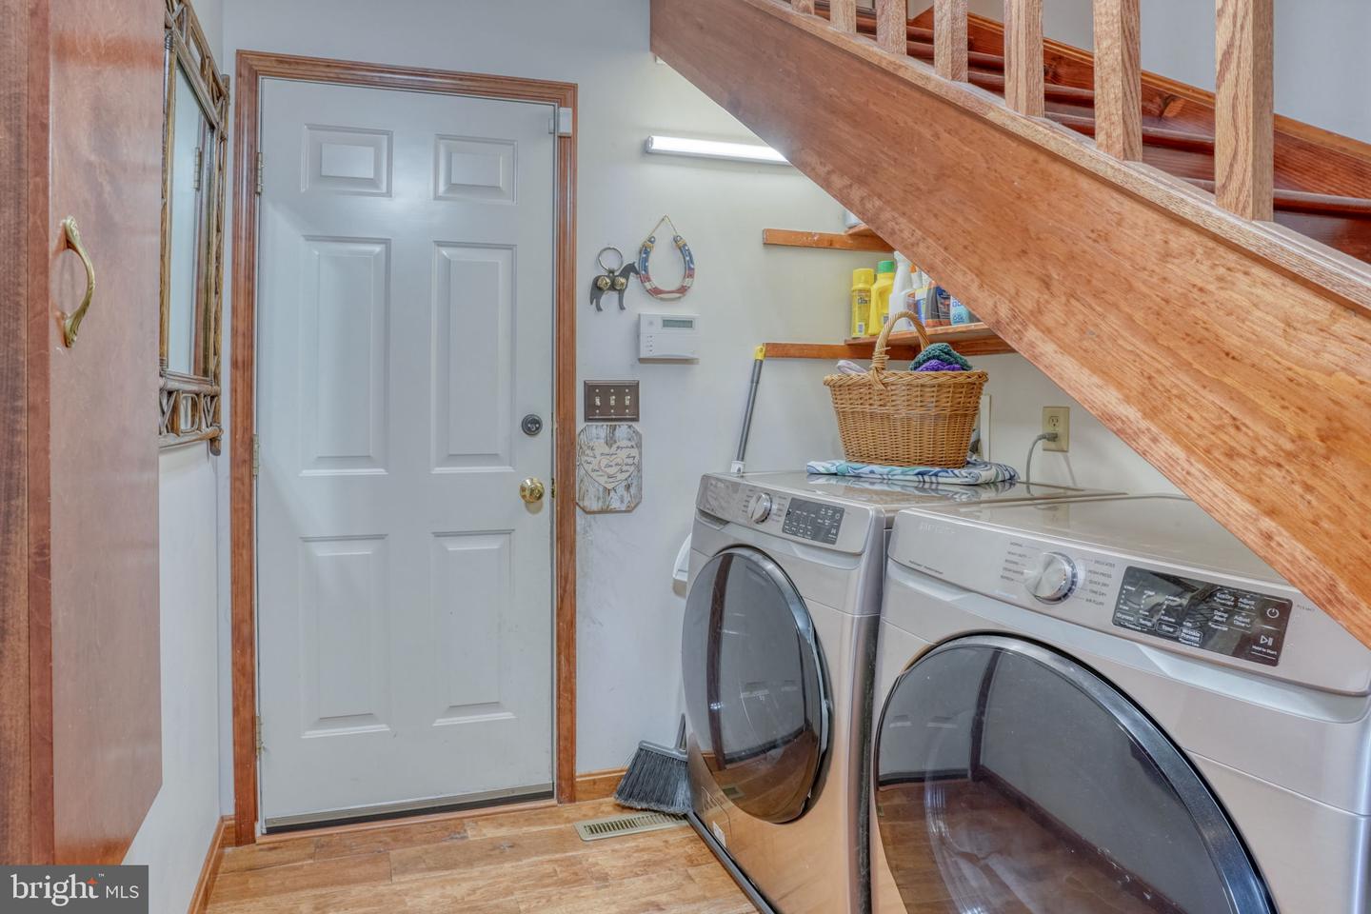
Dishwasher, Dryer - Front Loading, Microwave, Oven/Range - Electric, Range Hood, Refrigerator, Stainless Steel Appliances, Washer - Front Loading, Water HeaterBedrooms
3
Full Bath
3
Laundry
Main Floor
Living Area
2024 sq/ft
Fireplace(s)
1
Fireplace Features
Electric
Flooring
Wood
Interior Features
- Attic
- Bathroom - Stall Shower
- Bathroom - Tub Shower
- Ceiling Fan(s)
- Entry Level Bedroom
- Formal/Separate Dining Room
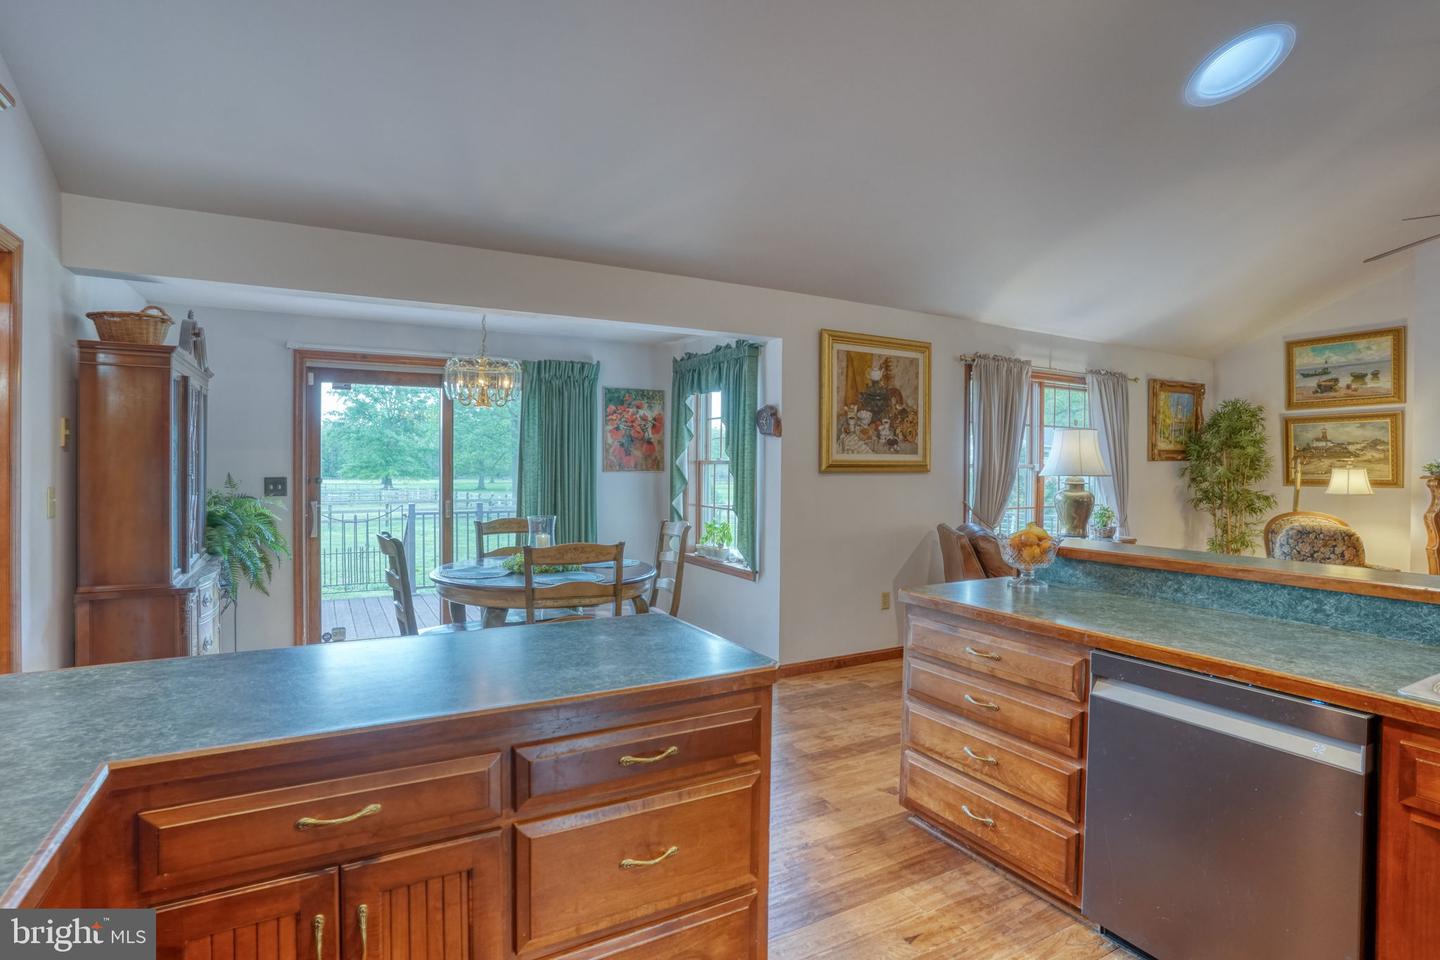
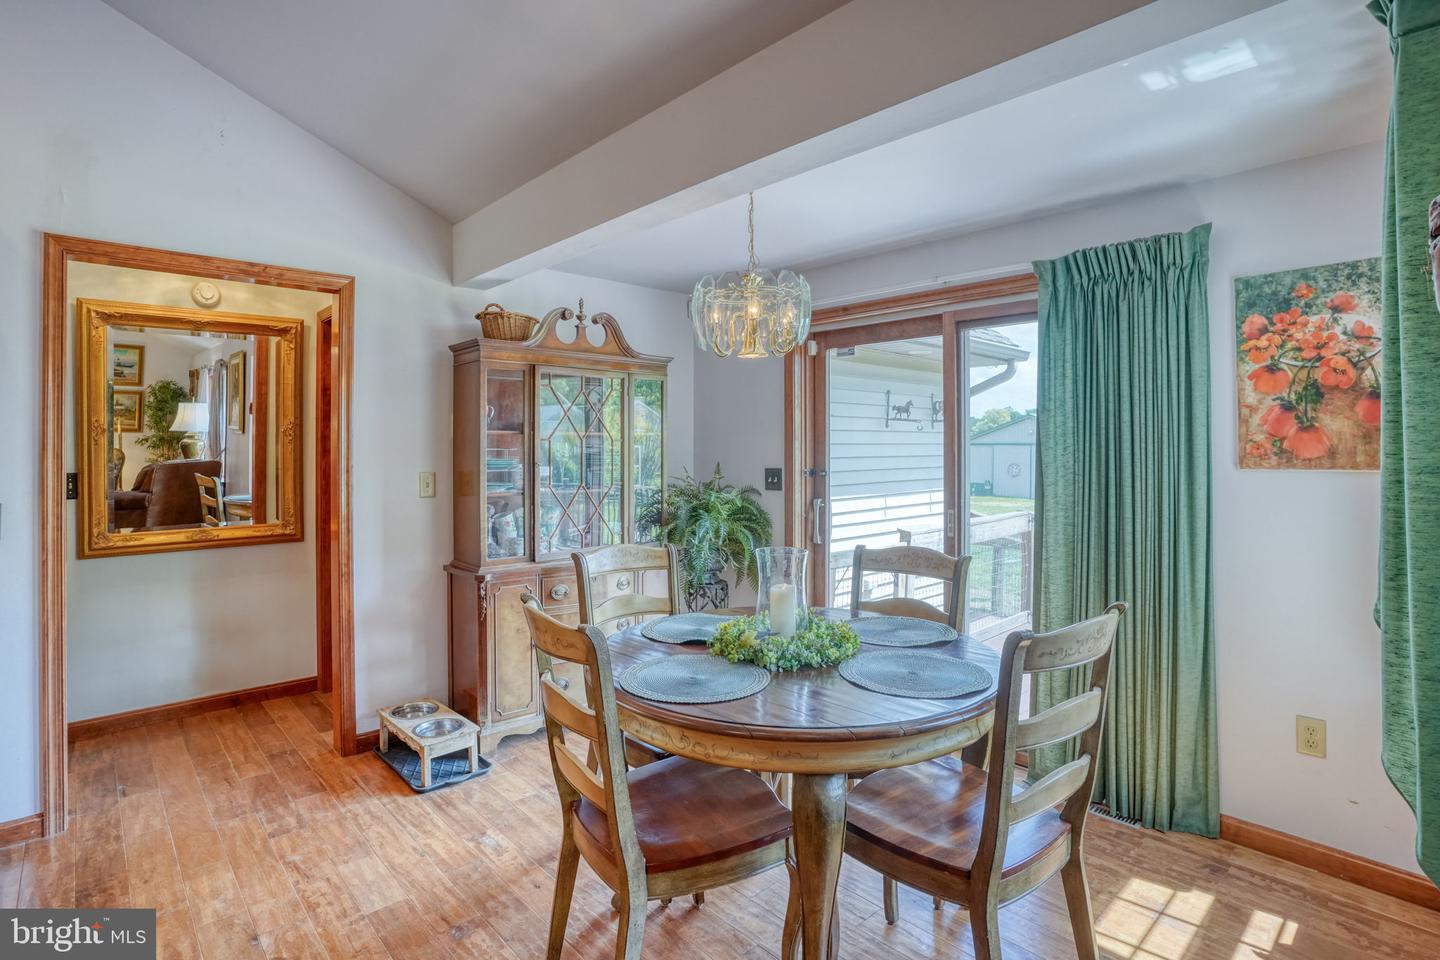
- Kitchen - Eat-In
- Primary Bath(s)
- Recessed Lighting
- Wood Floors
- Walk-in Closet(s)
- Family Room Off Kitchen
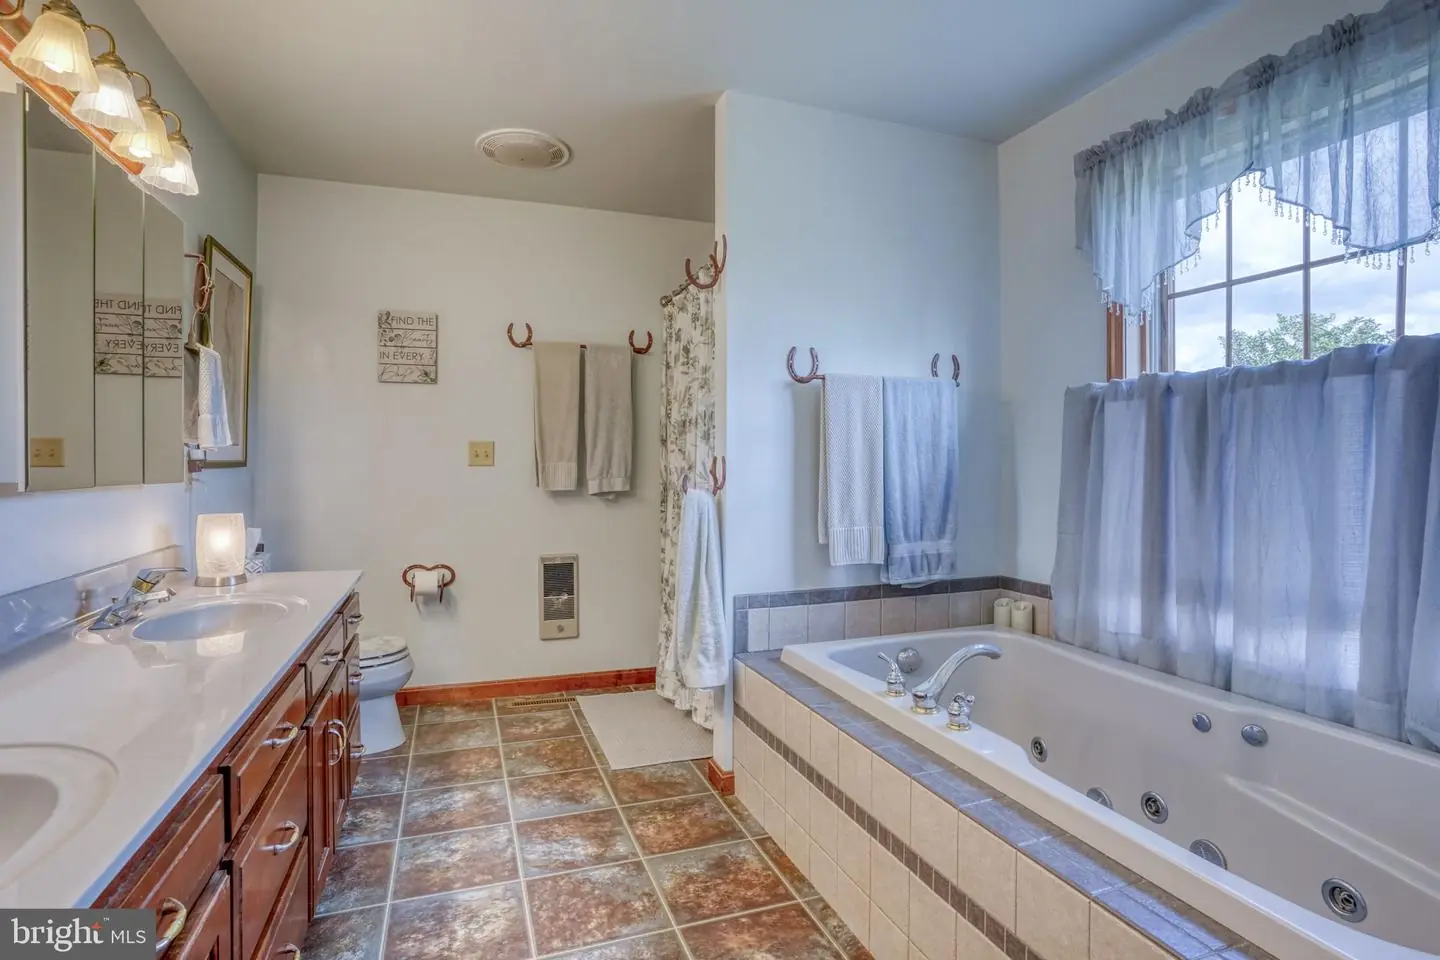
- Bathroom - Jetted Tub
General
MLS
Desu2120682
Community
None Available
Price
$895,000.00
Price/SQft
$442.19
Area And Schools
School Tax
$1,488.00
District
MILFORD
MLS
Desu2120682
$895,000
3 Bed
3 Bath
- Tax Total Living Area:
- 2024 sq. ft.
- Lot Size:
- 10.91 acres
Listed 3 days ago
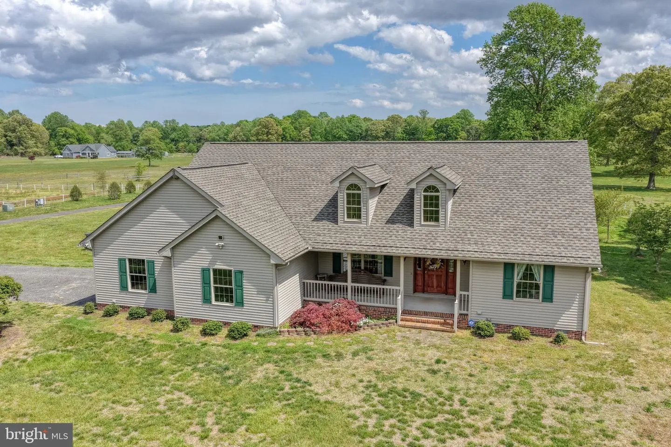
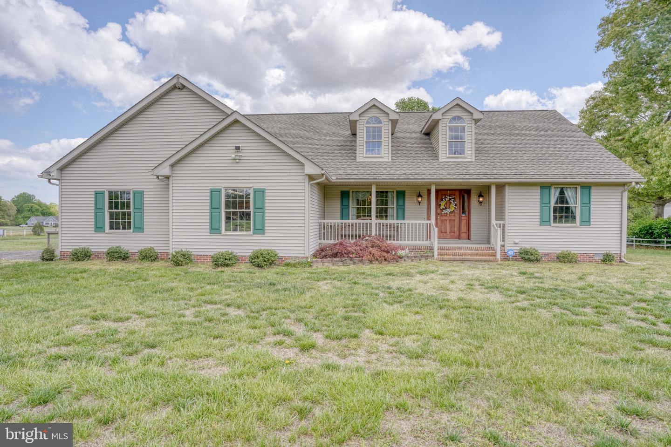
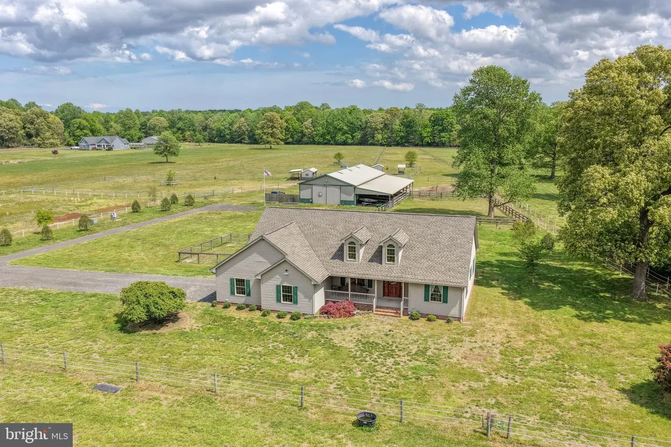
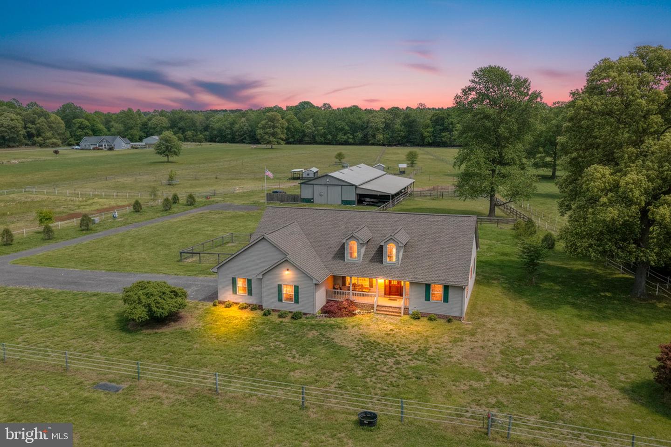
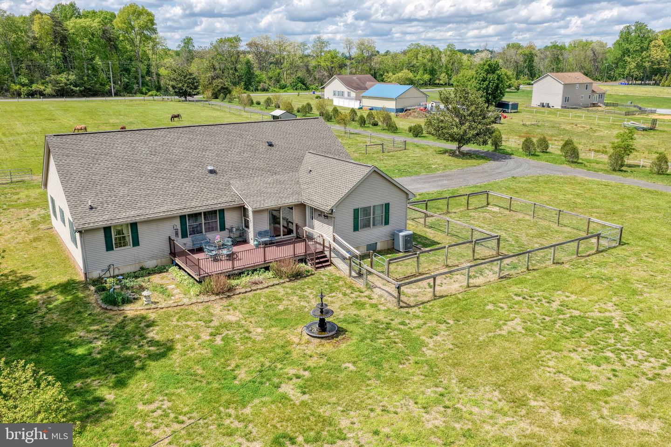
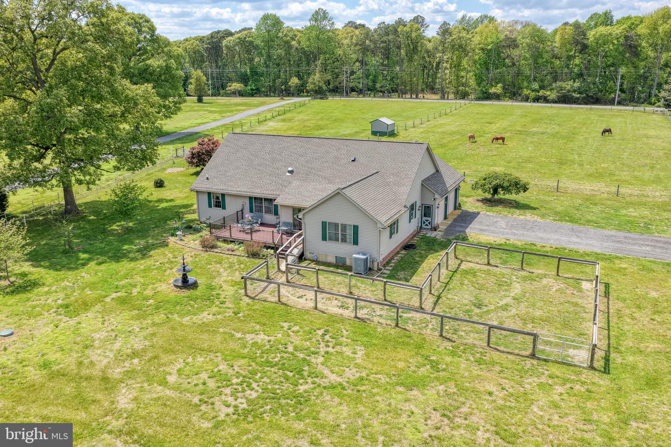
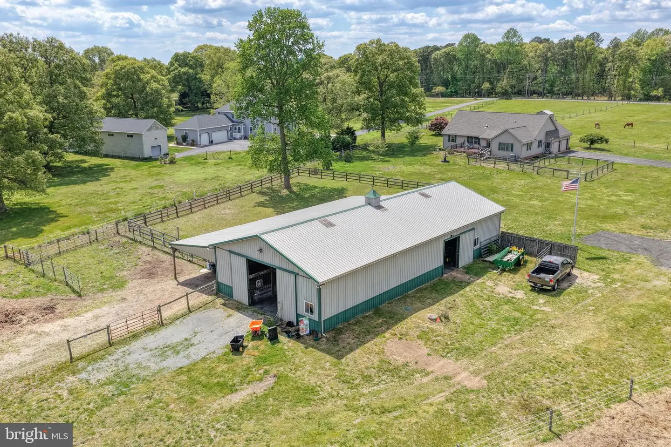
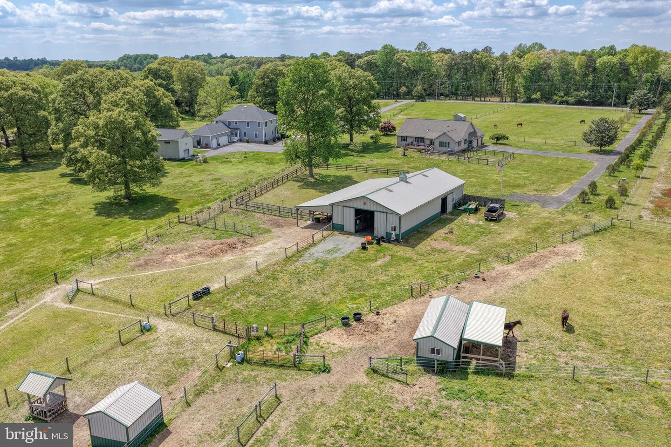
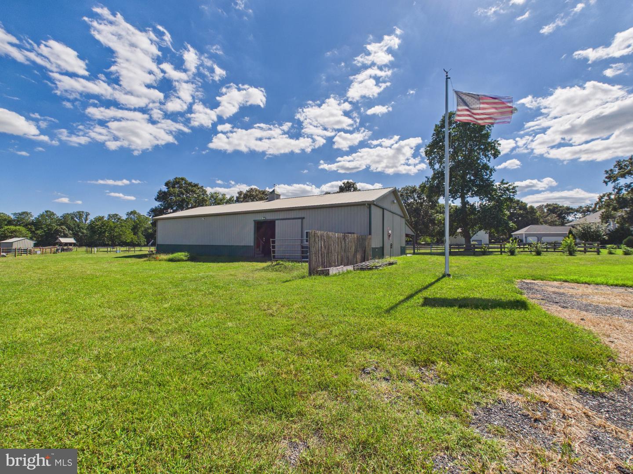
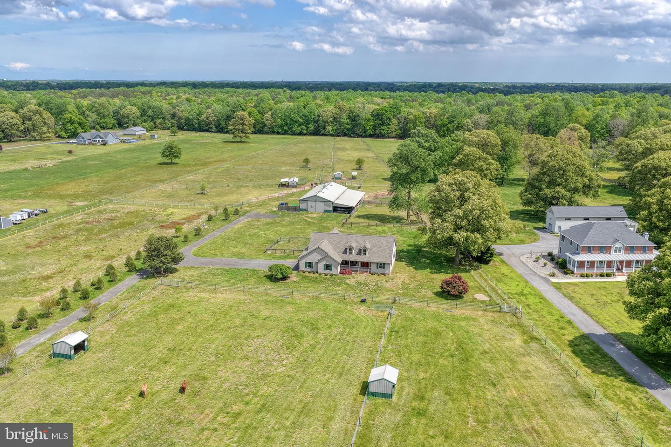
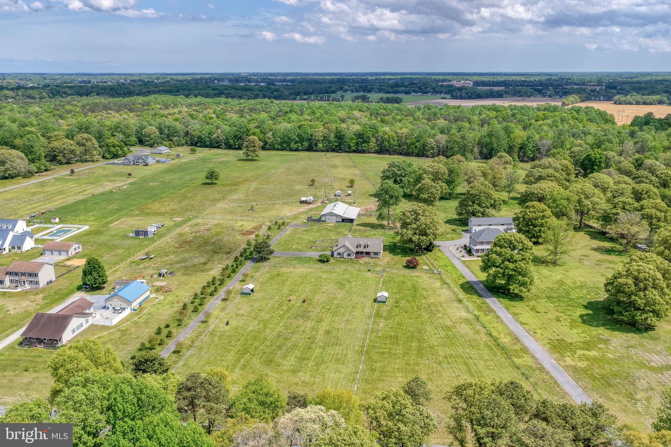
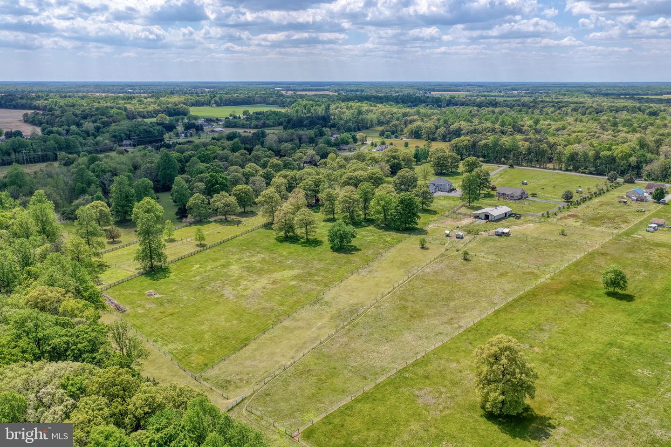
Nearly 11 acres of carefully planned equestrian infrastructure surround a beautifully maintained custom ranch at 6505 Griffith Lake Drive. Located in a peaceful country setting just outside Milford, this turnkey horse property was developed to make daily care, turnout, training, and movement around the farm safer and more efficient.
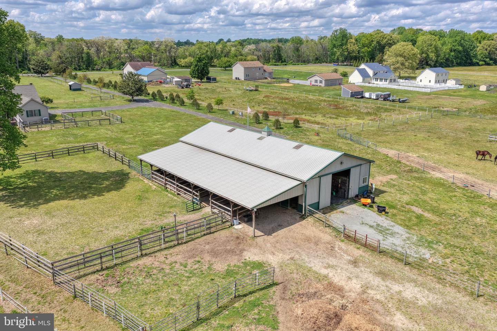
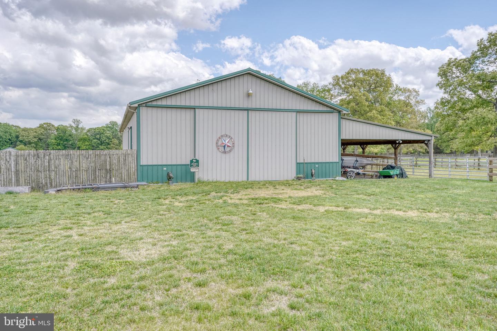
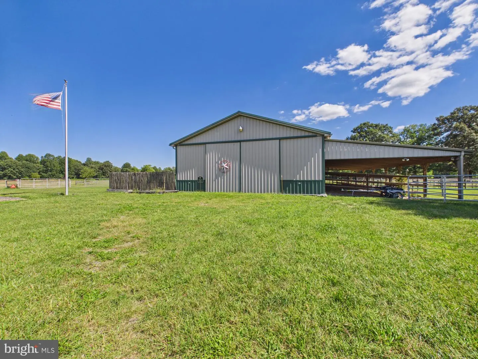
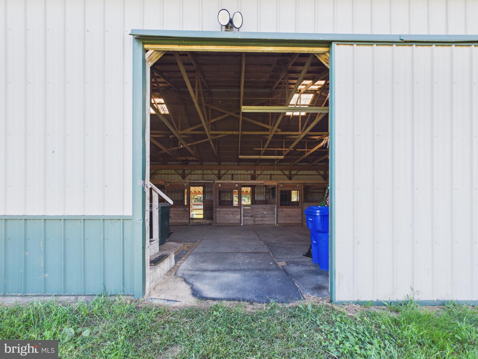
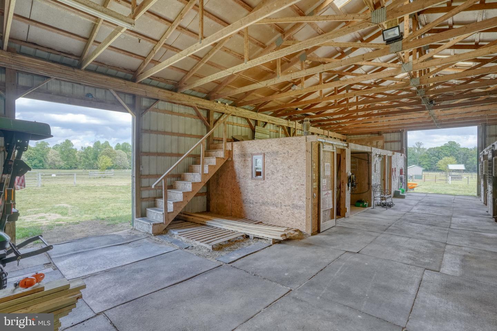
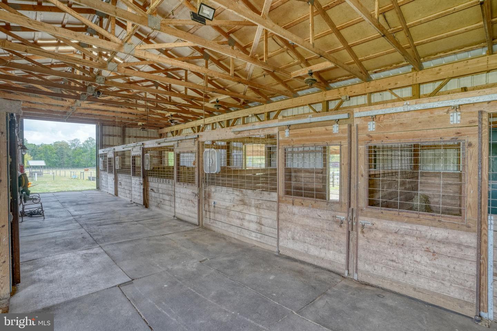
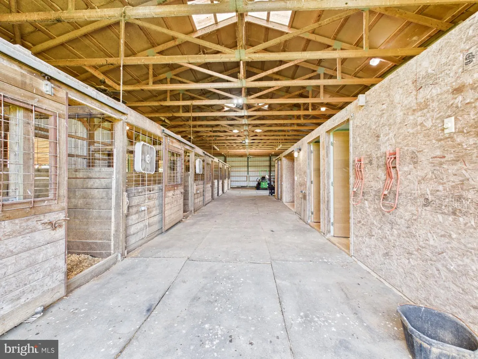
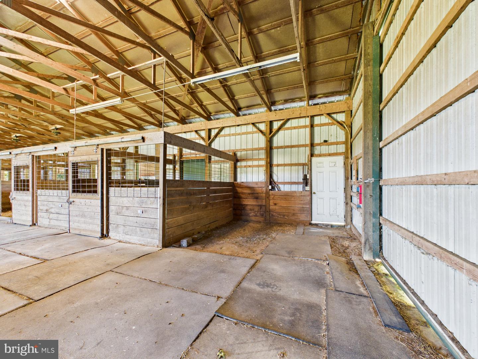
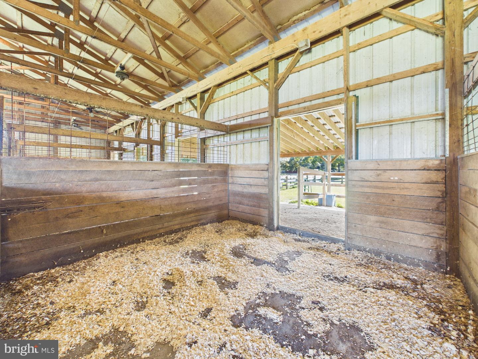
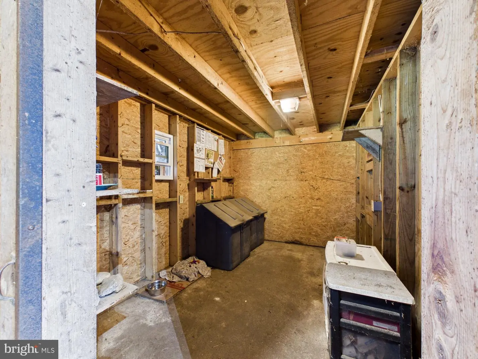
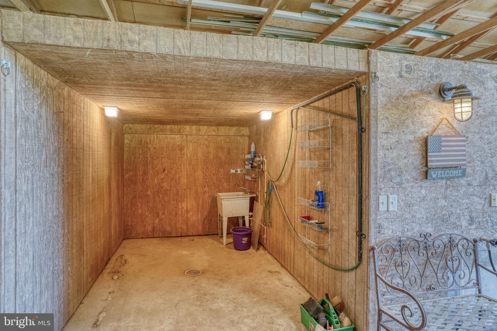
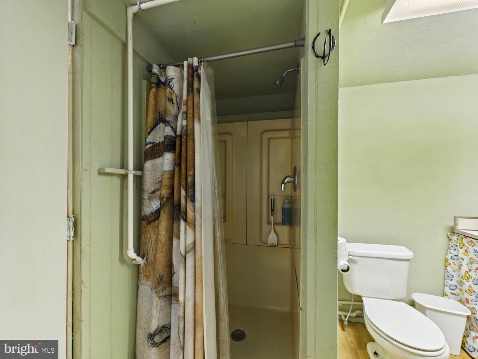
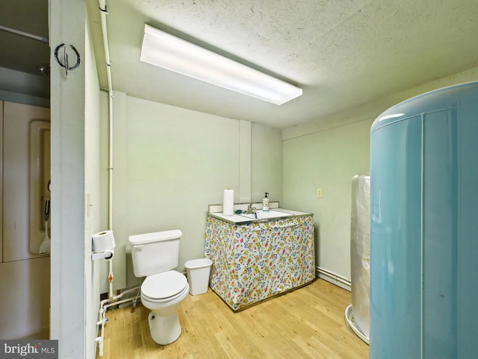
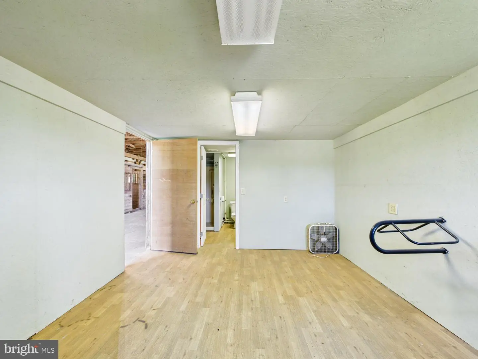
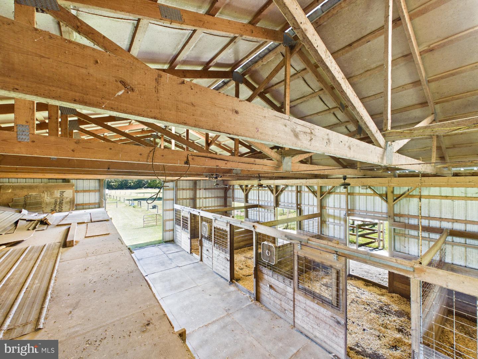
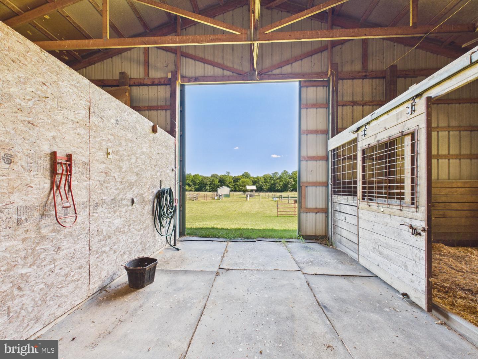
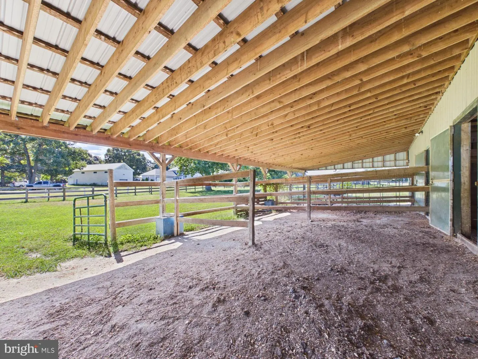
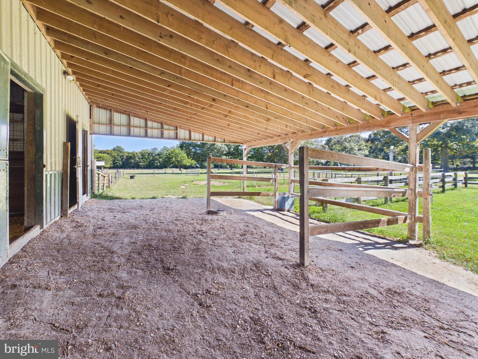
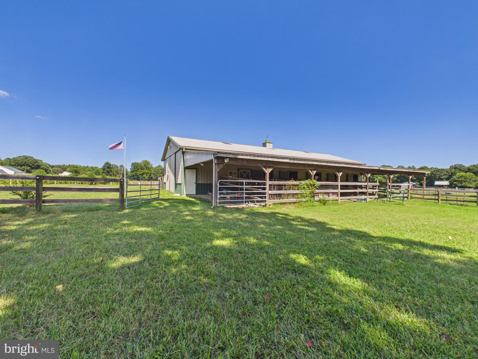
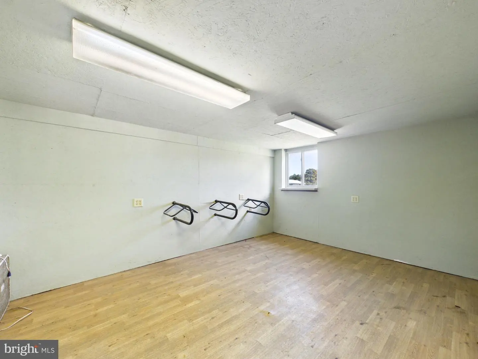
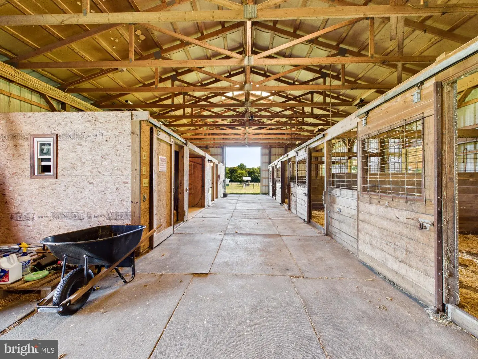
The farm’s centerpiece is a 36' x 80' Morton barn with six matted stalls opening through Dutch-style doors. Inside are dedicated tack and feed rooms, a wash stall supplied with hot and cold water, a full bathroom, center-aisle water access, overhead fans, skylights, windows, and multiple oversized doors that provide abundant light and airflow. A 22-foot covered extension creates partitioned access between the barn and adjoining turnout areas, giving horses the ability to move comfortably between their stalls, shelter, and pasture.
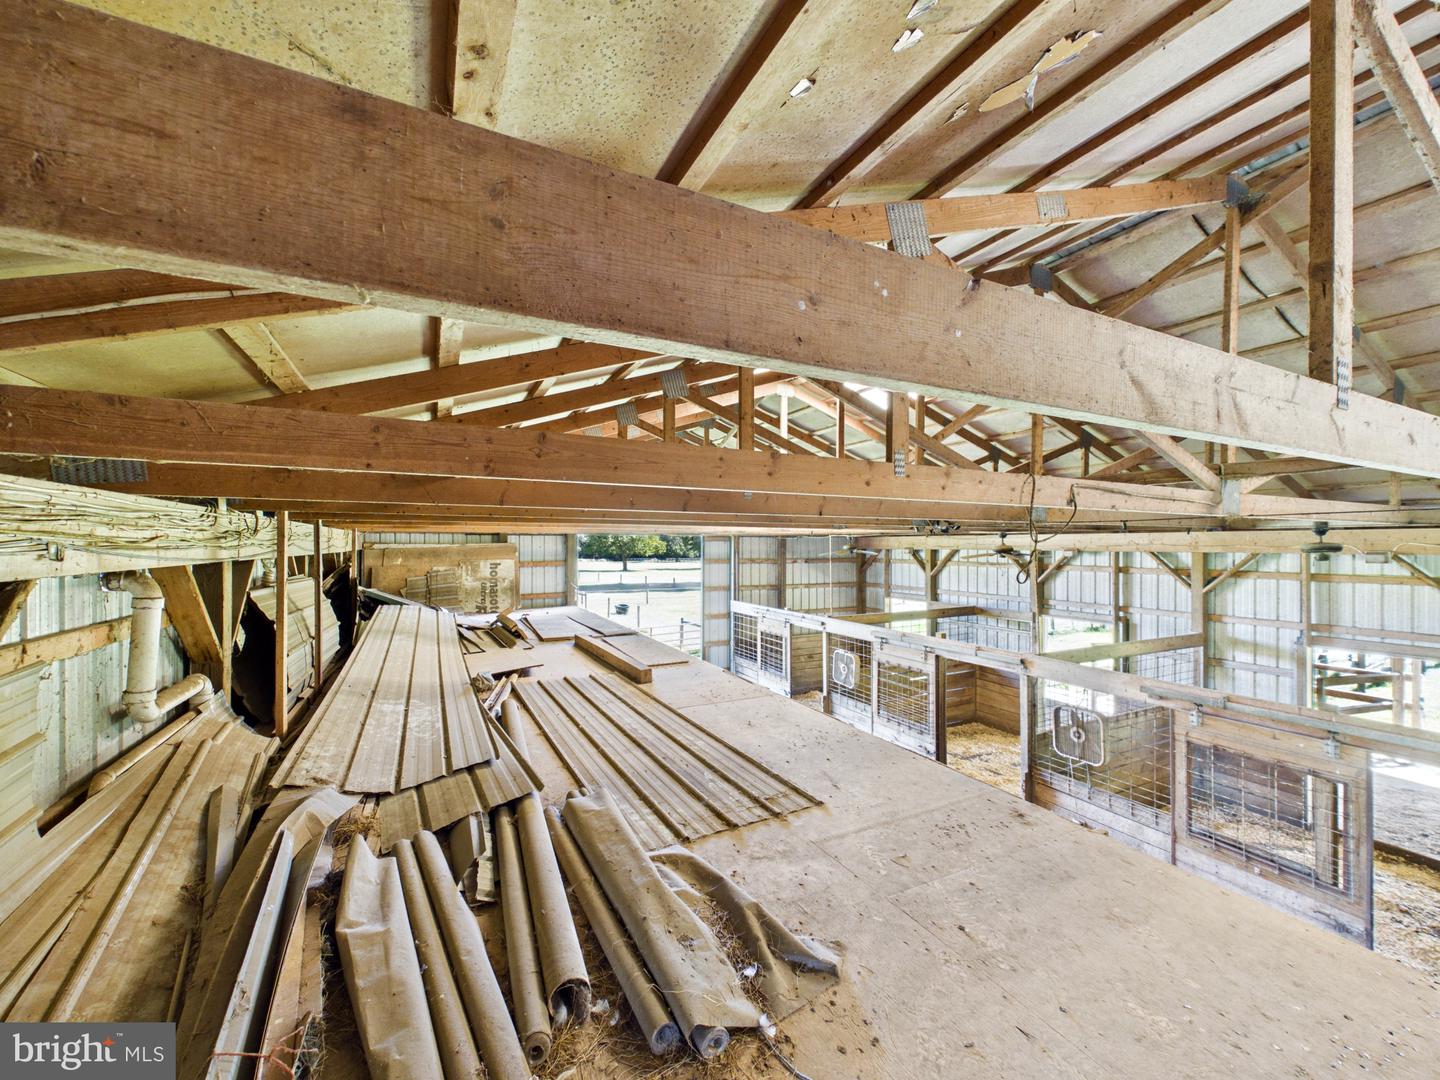
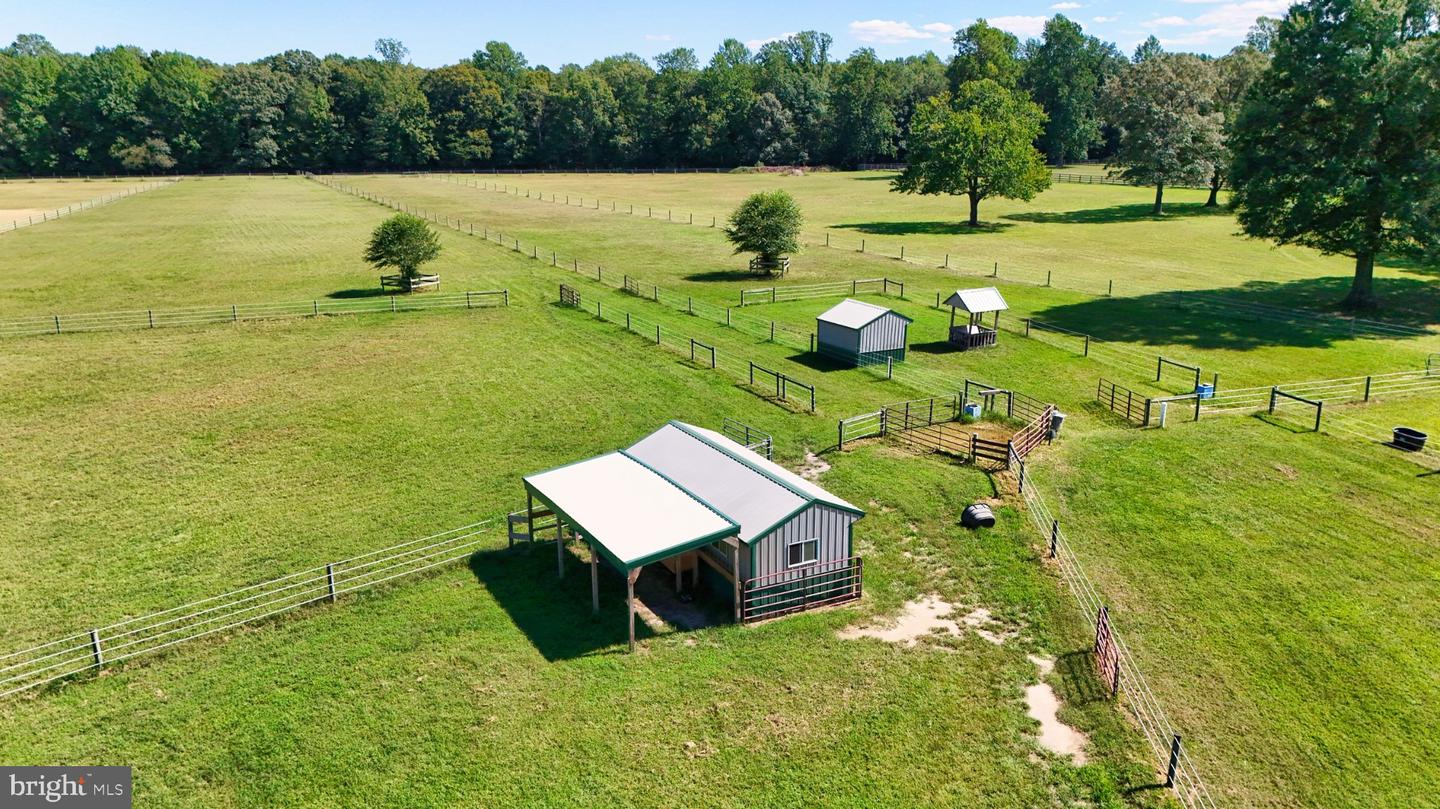
More than seven fenced paddocks and pastures feature automatic waterers, conveniently placed gates, and Amish-built electric fencing. A runway-style lane system connects the front and rear fields, simplifying the movement of horses throughout the property. The farm also includes a solar-lit riding arena, multiple run-in sheds, two covered hay-storage areas, a large hay loft, and hot and cold water at multiple points around the grounds. Gently rolling, productive acreage and established grass complete a setting designed for both function and enjoyment.
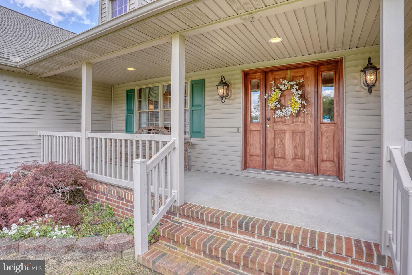
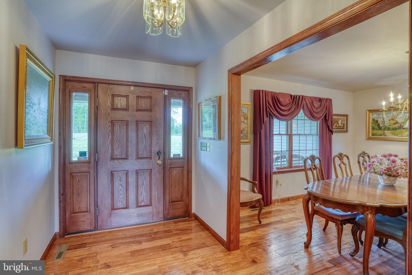
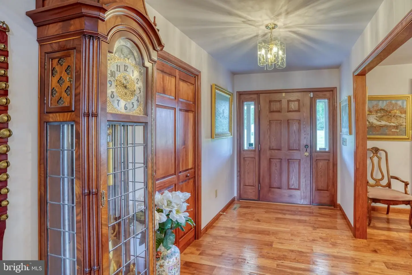
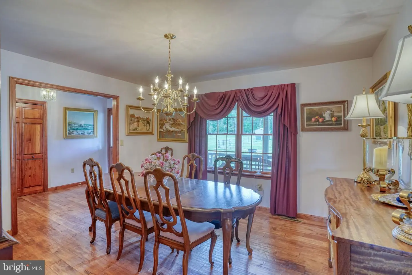
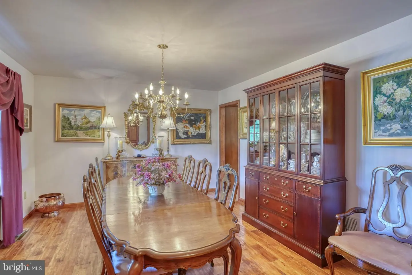
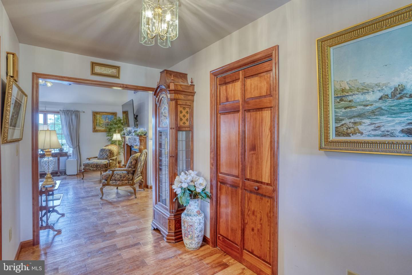
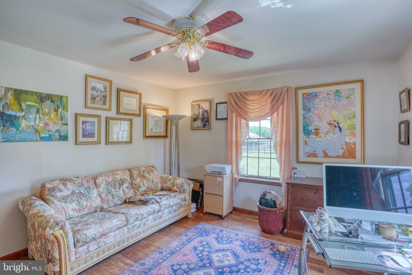
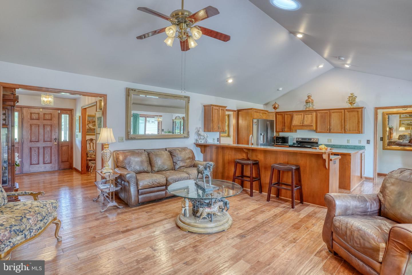
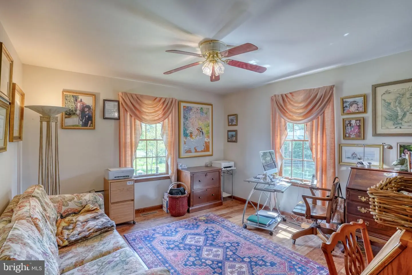
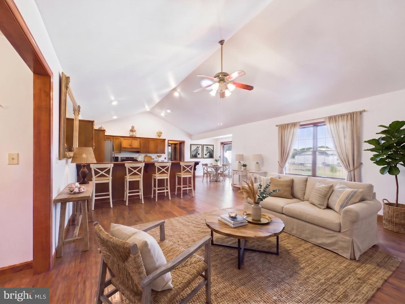
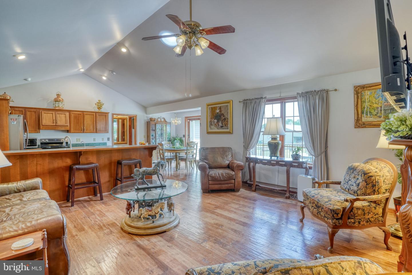
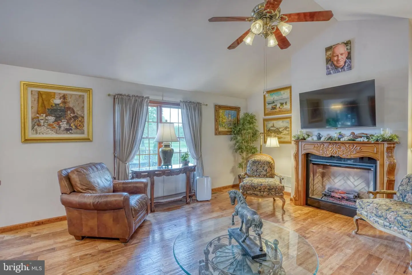
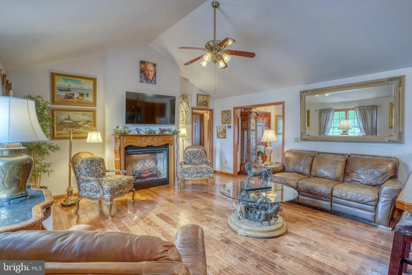
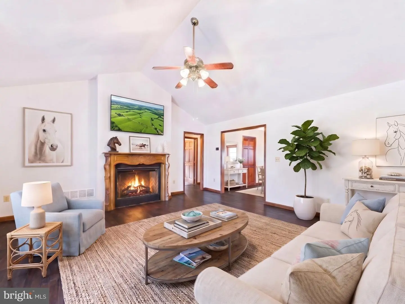
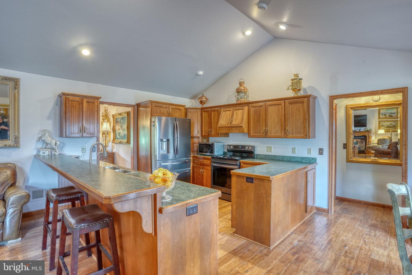
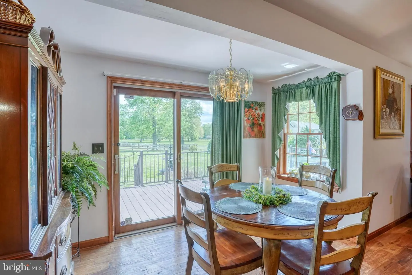
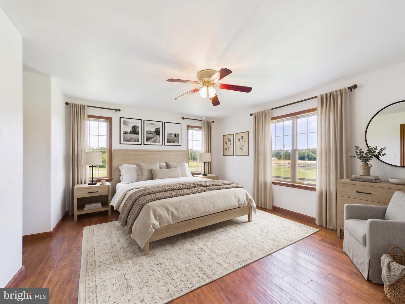
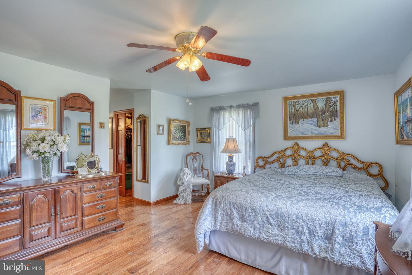
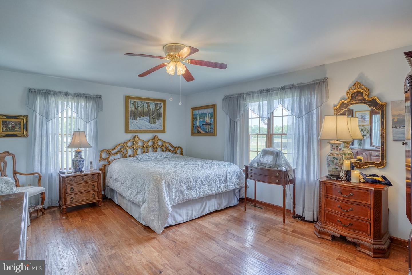
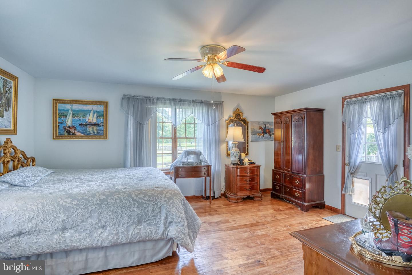
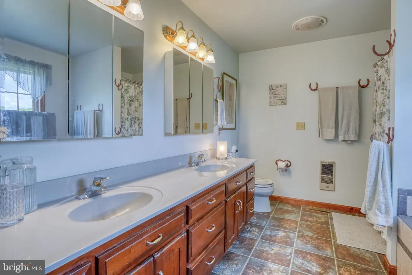
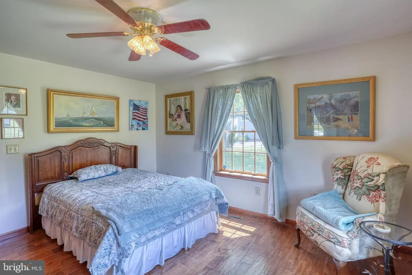
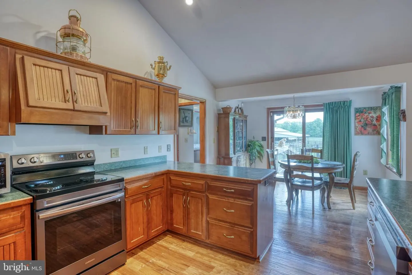
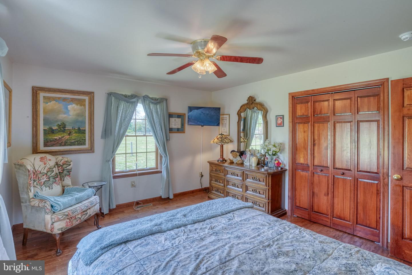
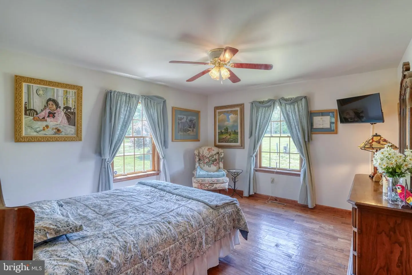
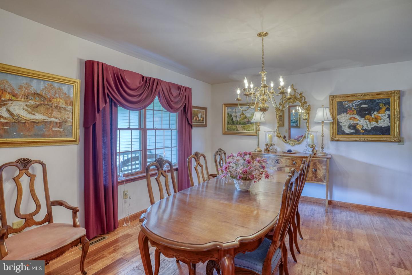
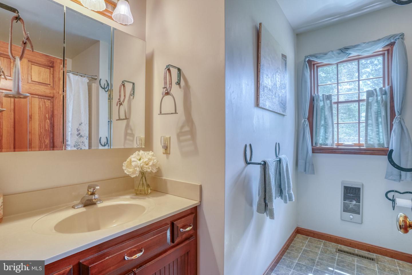
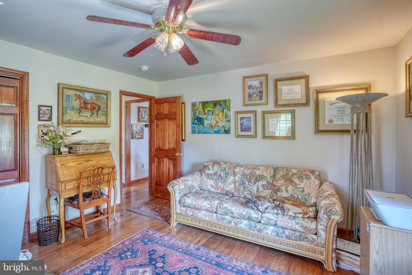
Complementing the farm’s impressive amenities, the thoughtfully designed ranch home offers three bedrooms and two additional full bathrooms, along with comfortable, primarily one-level living. Wide-plank hickory floors carry through a warm interior featuring a vaulted great room, custom recessed lighting, and a Dimplex electric fireplace framed by a carved mantel. The spacious kitchen includes custom cabinetry, an island with a double sink, and counter seating, while the primary suite offers two walk-in closets, a private bath, and direct deck access.
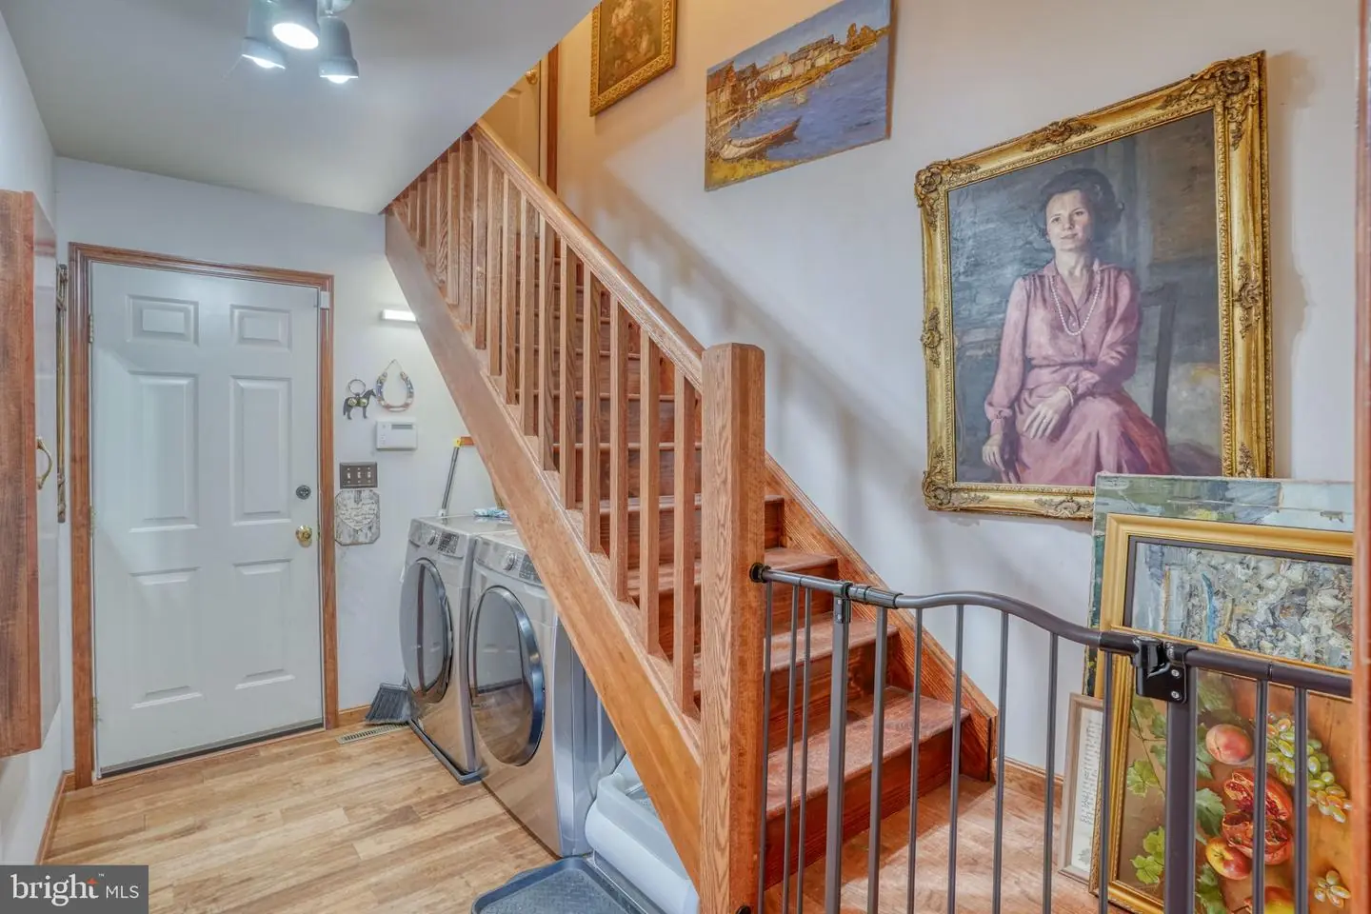
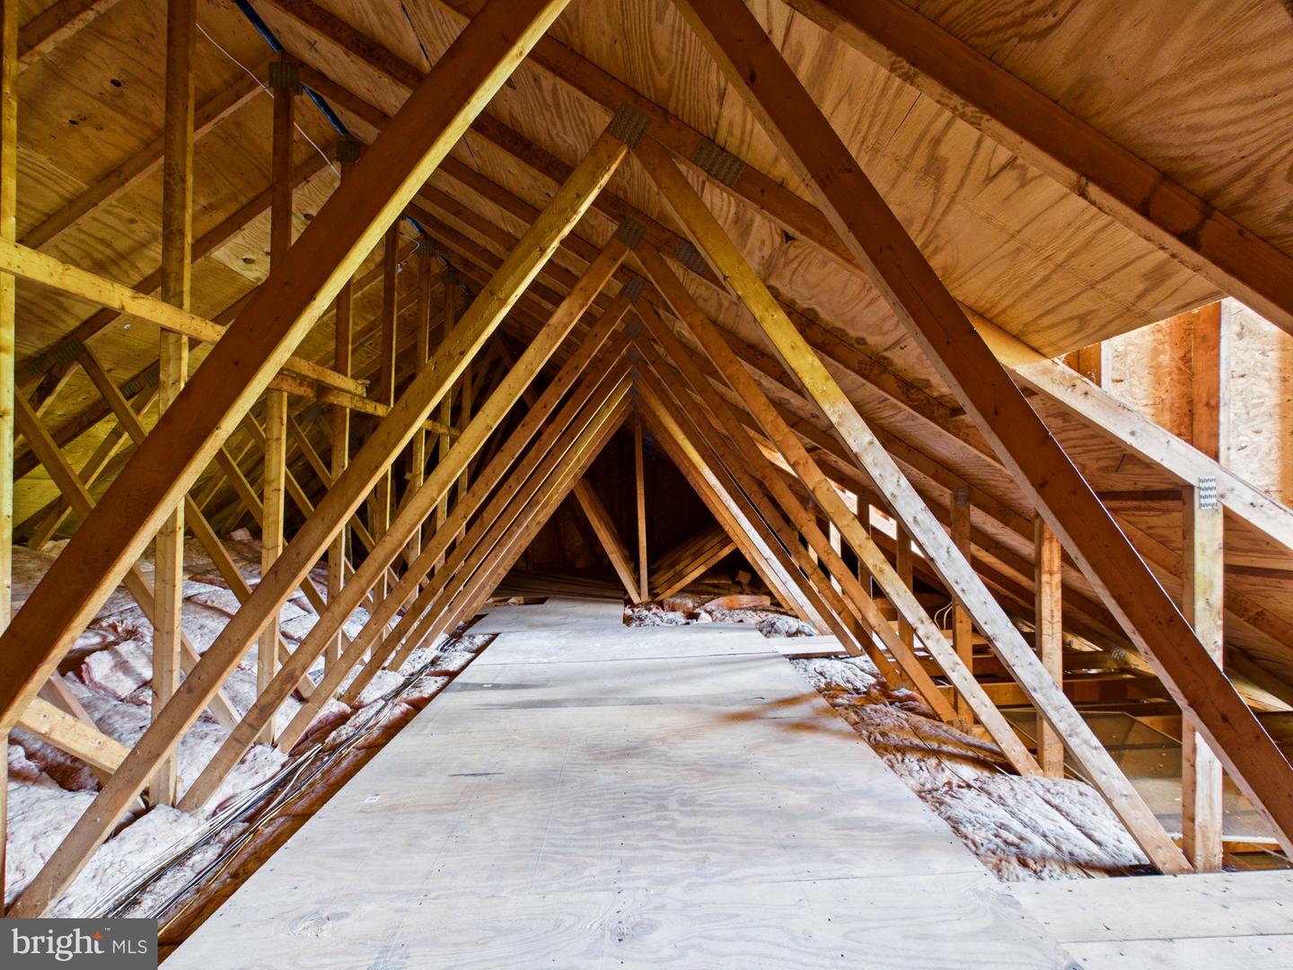
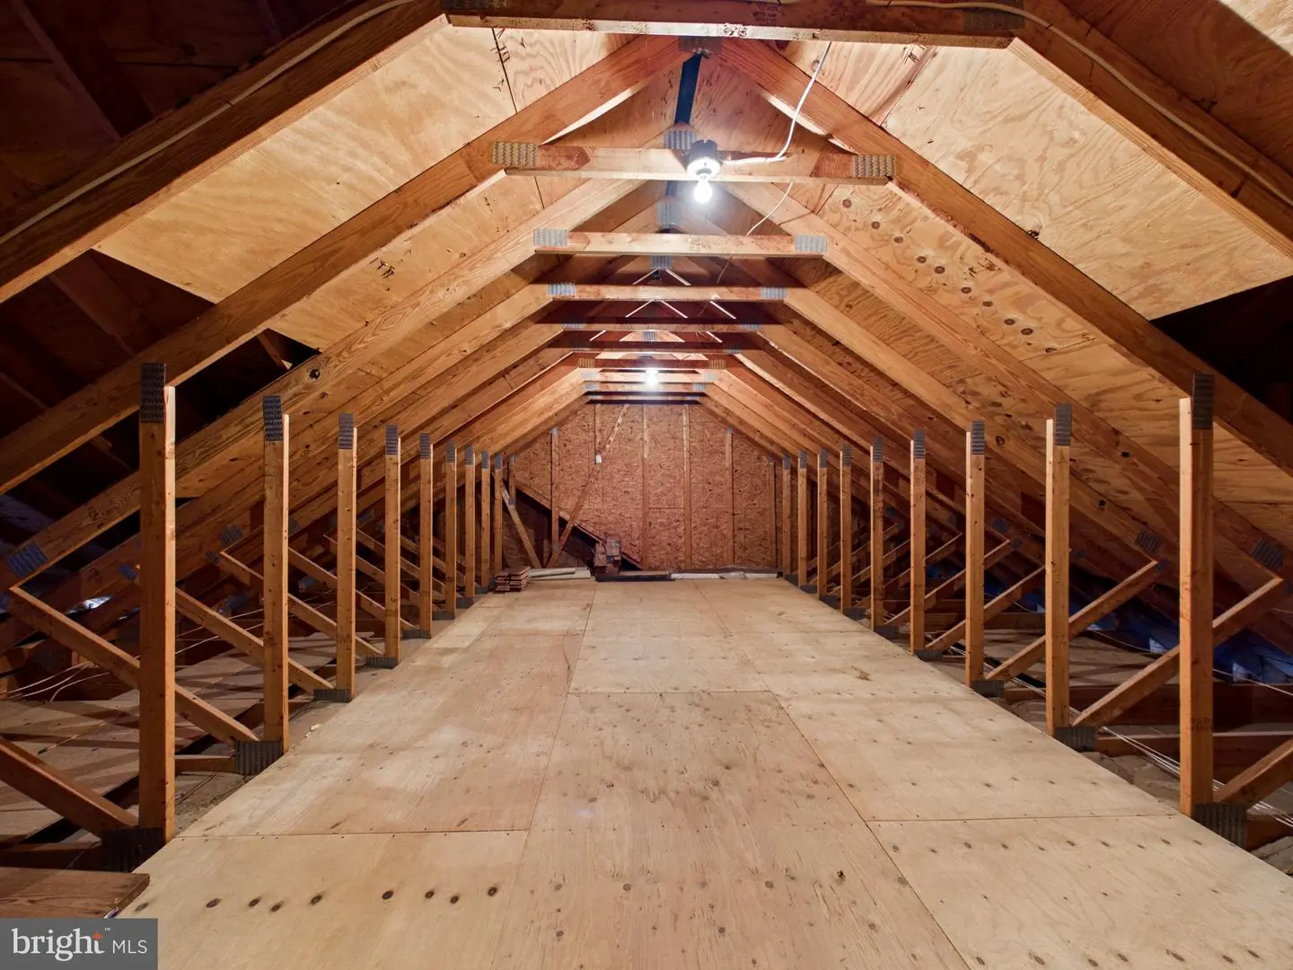
A conventional staircase leads to approximately 851 square feet of unfinished space on the upper level, creating an opportunity for future finished living or work space and additional storage. Architectural plans for a proposed office or flex area and bathroom will convey with the property.
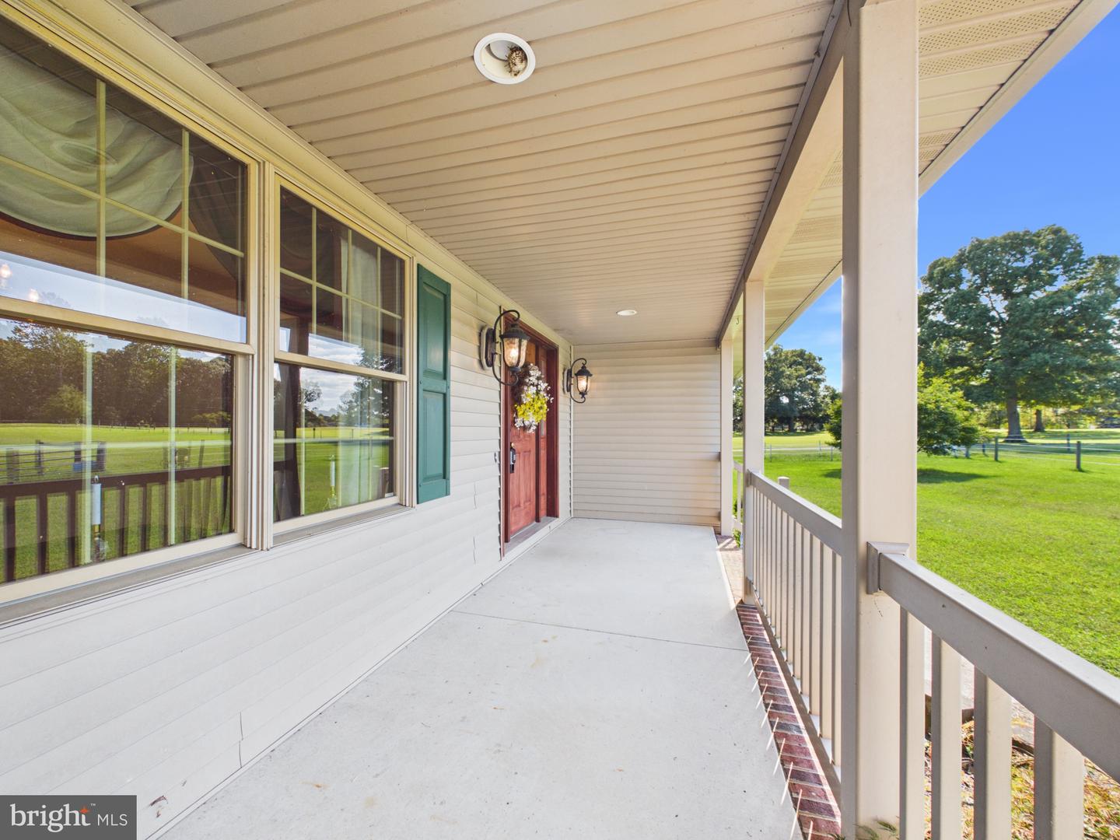
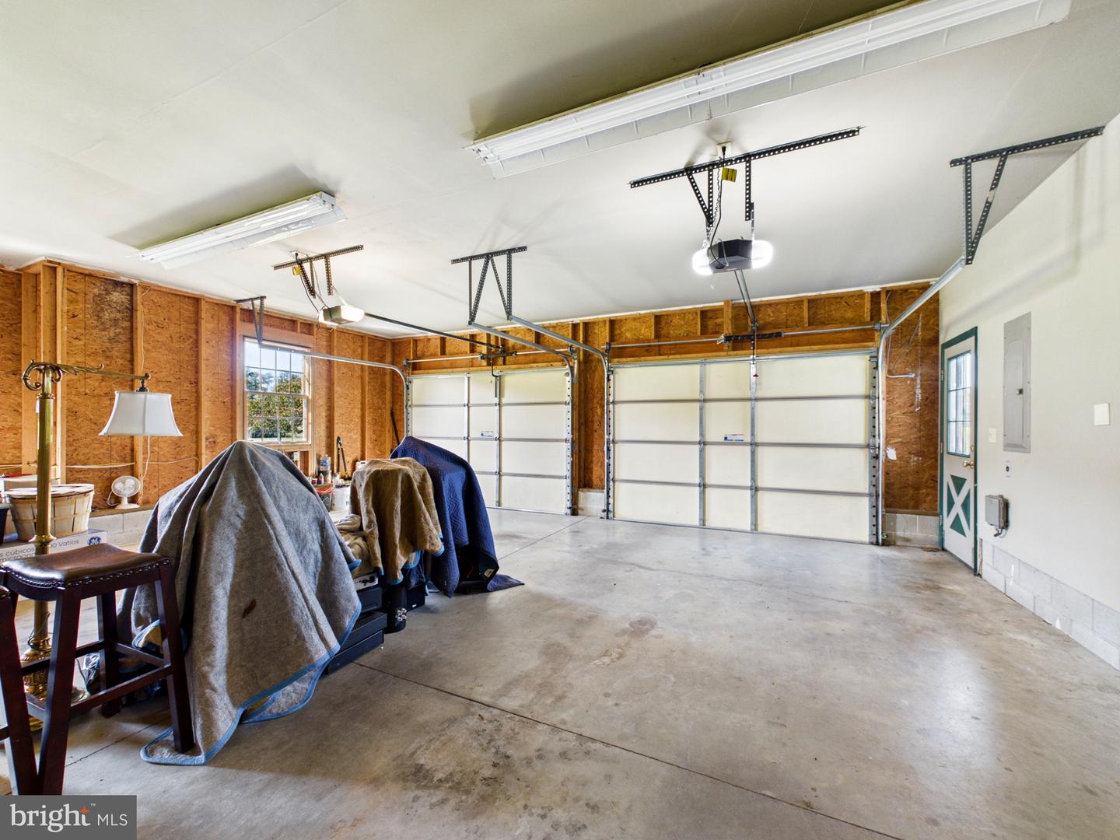
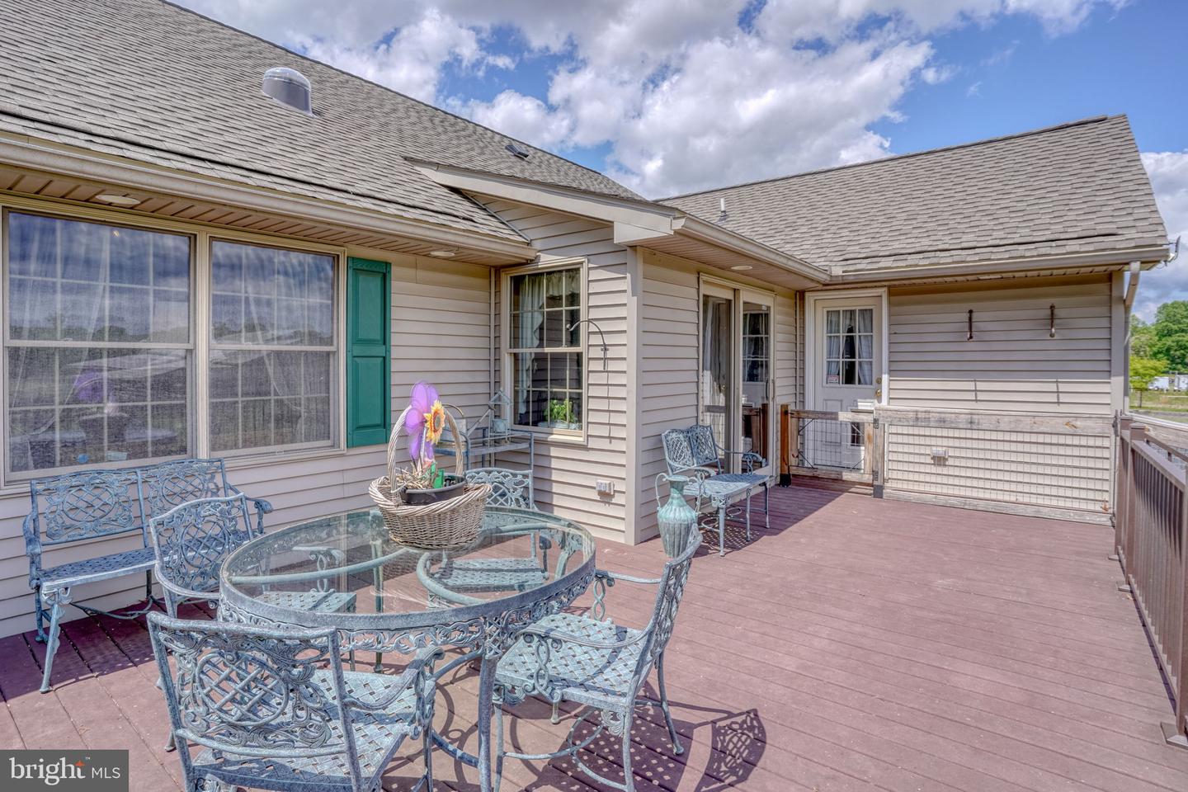
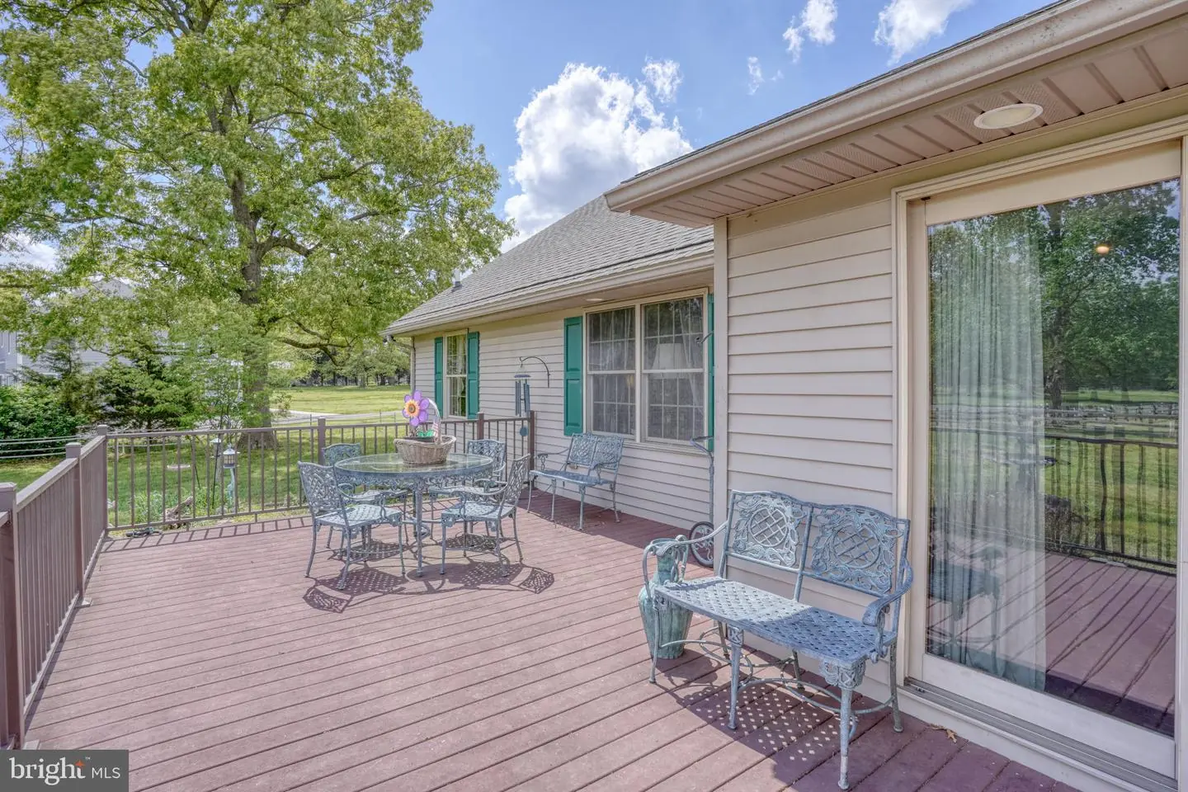
Recent improvements include a high-efficiency Carrier HVAC system and premium roof installed in 2023, updated appliances in 2024, and a 76-foot well installed in 2020. The transferable roof warranty provides additional peace of mind. An oversized two-car garage offers room for a workshop, while a 15' x 25' Trex deck overlooks the landscaped grounds. Mature magnolias, Japanese maples, weeping cherry trees, oaks, river birches, fruit trees, and established herb and bird gardens create color and interest throughout the property. A separate fenced yard with a dog door and ramp adds another thoughtful convenience.
The tree-lined entrance and wooded surroundings provide a sense of privacy, yet the property remains convenient to downtown Milford, shopping, medical facilities, farm-supply stores, and the Delaware beaches. Abbott’s Mill Nature Center, its scenic trail system, and the trails extending toward Blair’s Pond are just around the corner.
Whether your vision includes training, recreation, professional equestrian use, or simply enjoying country life with your horses at home, 6505 Griffith Lake Drive offers a rare combination of established infrastructure, natural beauty, and everyday practicality.
The farm’s centerpiece is a 36' x 80' Morton barn with six matted stalls opening through Dutch-style doors. Inside are dedicated tack and feed rooms, a wash stall supplied with hot and cold water, a full bathroom, center-aisle water access, overhead fans, skylights, windows, and multiple oversized doors that provide abundant light and airflow. A 22-foot covered extension creates partitioned access between the barn and adjoining turnout areas, giving horses the ability to move comfortably between their stalls, shelter, and pasture.
More than seven fenced paddocks and pastures feature automatic waterers, conveniently placed gates, and Amish-built electric fencing. A runway-style lane system connects the front and rear fields, simplifying the movement of horses throughout the property. The farm also includes a solar-lit riding arena, multiple run-in sheds, two covered hay-storage areas, a large hay loft, and hot and cold water at multiple points around the grounds. Gently rolling, productive acreage and established grass complete a setting designed for both function and enjoyment.
Complementing the farm’s impressive amenities, the thoughtfully designed ranch home offers three bedrooms and two additional full bathrooms, along with comfortable, primarily one-level living. Wide-plank hickory floors carry through a warm interior featuring a vaulted great room, custom recessed lighting, and a Dimplex electric fireplace framed by a carved mantel. The spacious kitchen includes custom cabinetry, an island with a double sink, and counter seating, while the primary suite offers two walk-in closets, a private bath, and direct deck access.
A conventional staircase leads to approximately 851 square feet of unfinished space on the upper level, creating an opportunity for future finished living or work space and additional storage. Architectural plans for a proposed office or flex area and bathroom will convey with the property.
Recent improvements include a high-efficiency Carrier HVAC system and premium roof installed in 2023, updated appliances in 2024, and a 76-foot well installed in 2020. The transferable roof warranty provides additional peace of mind. An oversized two-car garage offers room for a workshop, while a 15' x 25' Trex deck overlooks the landscaped grounds. Mature magnolias, Japanese maples, weeping cherry trees, oaks, river birches, fruit trees, and established herb and bird gardens create color and interest throughout the property. A separate fenced yard with a dog door and ramp adds another thoughtful convenience.
The tree-lined entrance and wooded surroundings provide a sense of privacy, yet the property remains convenient to downtown Milford, shopping, medical facilities, farm-supply stores, and the Delaware beaches. Abbott’s Mill Nature Center, its scenic trail system, and the trails extending toward Blair’s Pond are just around the corner.
Whether your vision includes training, recreation, professional equestrian use, or simply enjoying country life with your horses at home, 6505 Griffith Lake Drive offers a rare combination of established infrastructure, natural beauty, and everyday practicality.
Similar Listings
Newly Listed
$895,000
3 Bed
3 Bath
- Tax Total Living Area:
- 2024 sq. ft.
Listed 3 days ago
Courtesy: The Parker Group
MLS Desu2120746
Virtual Tour
Open House
Outer Banks
$895,000
4 Bed
4 Bath
1 Hf. Bath
- Tax Total Living Area:
- 3383 sq. ft.
Listed 38 days ago
Courtesy: Monument Sotheby's International Realty
MLS Desu2116768
Tidewater Landing
$895,000
4 Bed
3 Bath
1 Hf. Bath
- Tax Total Living Area:
- 3285 sq. ft.
Listed 173 days ago
Courtesy: Jack Lingo - Lewes
MLS Desu2108146
SoldVirtual TourVacation Rental
Canal Landing
$895,000
4 Bed
3 Bath
1 Hf. Bath
- Tax Total Living Area:
- 2600 sq. ft.
Sold 12/03/2025
Courtesy: Jack Lingo - Lewes
MLS Desu2084482
Virtual TourVacation Rental
South Rehoboth
$895,000
2 Bed
2 Bath
- Tax Total Living Area:
- 1350 sq. ft.
Listed 544 days ago
Courtesy: Coldwell Banker Premier - Lewes
MLS Desu2079600
Sold
Canal Corkran
$895,000
3 Bed
2 Bath
1 Hf. Bath
- Tax Total Living Area:
- 2300 sq. ft.
Sold 12/18/2023
Courtesy: Jack Lingo - Rehoboth
MLS Desu2051426
Sold
Canal Corkran
$895,000
4 Bed
3 Bath
1 Hf. Bath
- Tax Total Living Area:
- 2300 sq. ft.
Sold 06/29/2023
Courtesy: Jack Lingo - Rehoboth
MLS Desu2041408
$896,170
3 Bed
2 Bath
- Tax Total Living Area:
- 1820 sq. ft.
Listed 338 days ago
Courtesy: Re/max Associates
MLS Desu2098896
Virtual Tour
$897,500
3 Bed
3 Bath
1 Hf. Bath
- Tax Total Living Area:
- 3178 sq. ft.
Listed 113 days ago
Courtesy: Berkshire Hathaway Homeservices Penfed Realty
MLS Desu2111898
Under Contract
Reserves
$892,000
4 Bed
3 Bath
- Tax Total Living Area:
- 3058 sq. ft.
Listed 94 days ago
Courtesy: Coldwell Banker Realty
MLS Desu2113128
Newly Listed
Bethany West
$899,000
4 Bed
2 Bath
- Tax Total Living Area:
- 1475 sq. ft.
Listed 15 days ago
Courtesy: Sea Grace @ North Beach Realtors
MLS Desu2119714
Solitudes On Whites Creek
$899,000
4 Bed
3 Bath
2 Hf. Bath
- Tax Total Living Area:
- 3720 sq. ft.
Listed 37 days ago
Courtesy: Fsbo Broker
MLS Desu2117600




