
203 Chandler St, Milton, De 19968
Virtual Tour









Courtesy: Berkshire Hathaway Homeservices Penfed Realty,
Lana Warfield
Appliances

Built-In Microwave, Dishwasher, Disposal, Exhaust Fan, Water Heater - Tankless, Washer, Stainless Steel Appliances, Oven/Range - Electric, Microwave, Dryer, RefrigeratorBedrooms
3
Full Bath
3
Half Bath

1
Laundry
Main Floor, Has Laundry
Rooms
Living Room, Dining Room, Primary Bedroom, Bedroom 2, Bedroom 3, Kitchen, Family Room, Den, Foyer, Laundry, Utility Room, Bathroom 2, Bathroom 3, Primary Bathroom, Half Bath
Living Area
3178 sq/ft

Fireplace(s)
1
Fireplace Features
Gas/propane
Flooring
Hardwood, Tile/brick
Interior Features

- Bathroom - Soaking Tub

- Bathroom - Tub Shower

- Bathroom - Walk-In Shower
- Carpet

- Combination Kitchen/Dining
- Dining Area


- Elevator
- Entry Level Bedroom

- Floor Plan - Open
- Kitchen - Gourmet

- Pantry
- Primary Bath(s)
- Walk-in Closet(s)
- Window Treatments
- Wood Floors
- Built-Ins
- Recessed Lighting
- Upgraded Countertops
- Wet/Dry Bar
- Ceiling Fan(s)
General
MLS
Desu2111898
Community
None Available
Price
$924,500.00
Price/SQft
$319.67
Accessibility Features
Elevator
Area And Schools
School Tax
$1,522.00
MLS
Desu2111898
$924,500
3 Bed
3 Bath
1 Hf. Bath
- Tax Total Living Area:
- 3178 sq. ft.
- Lot Size:
- 0.84 acres
Listed 86 days ago
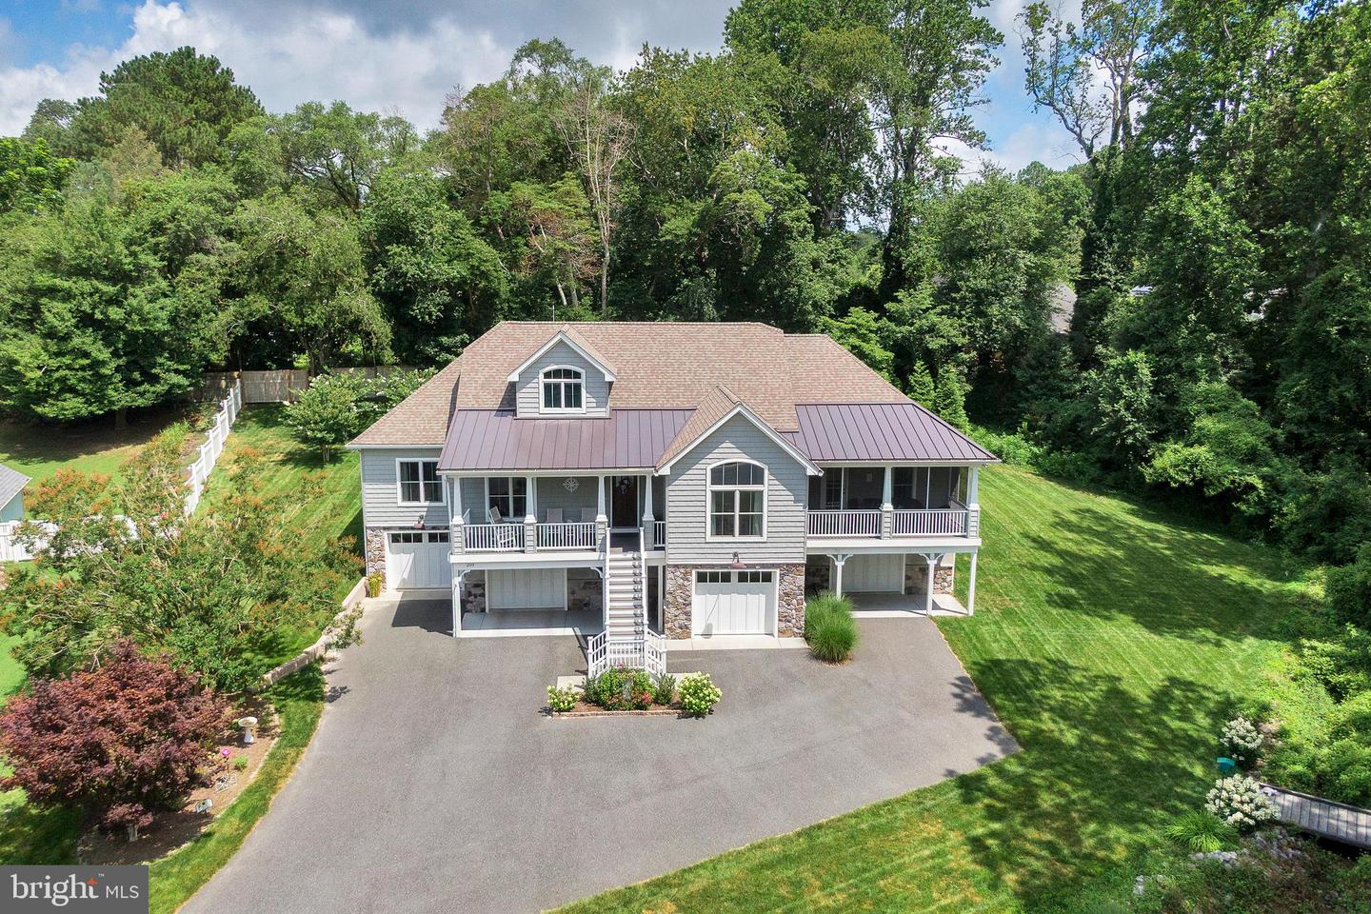
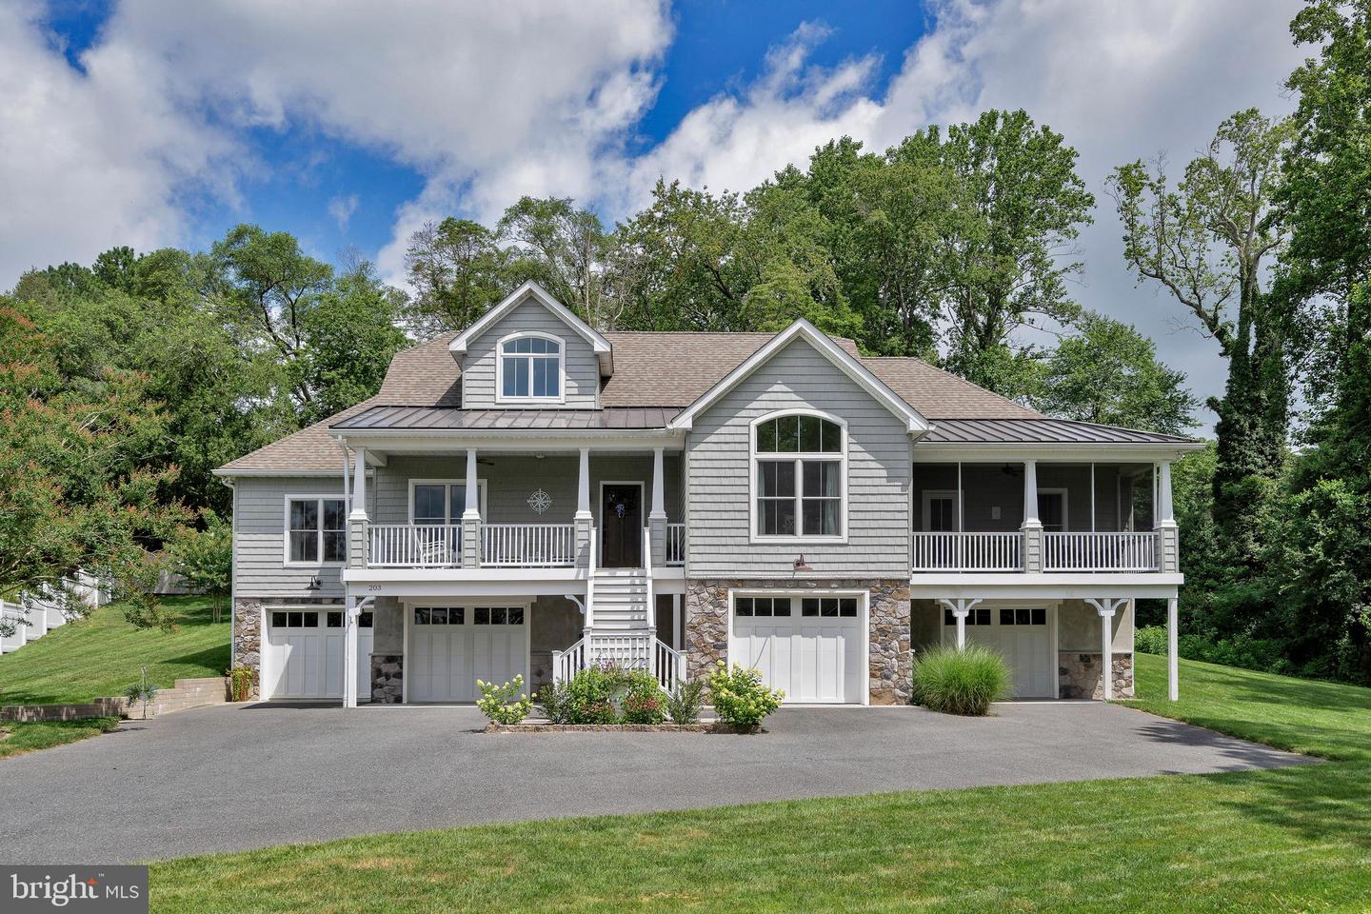
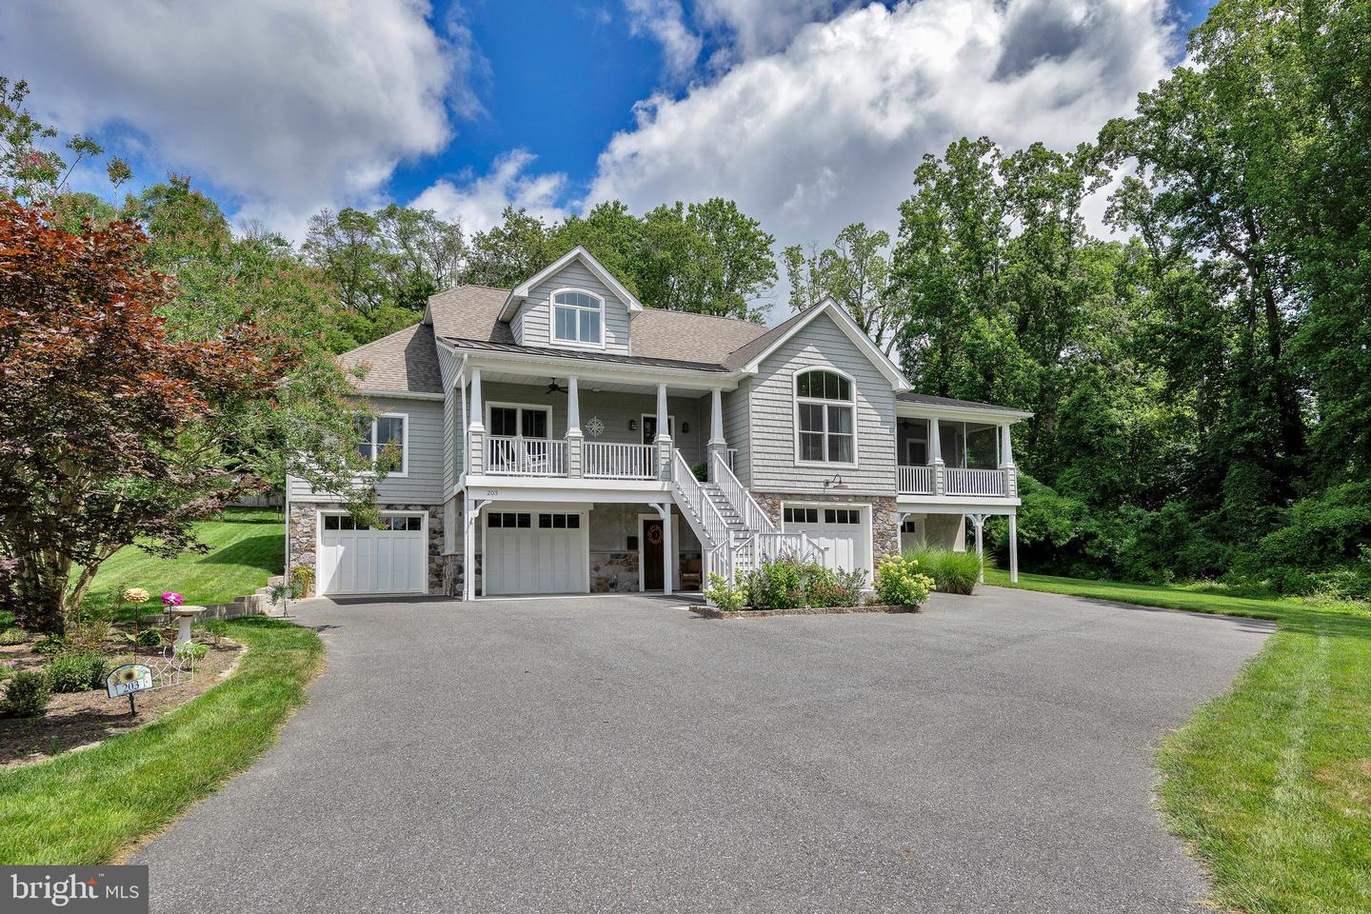


















THE SETTING: This house is in a lovely setting in the historic town of Milton, DE. Its two
front porches showcase a view of the Broadkill River. Opening the front window curtains in the
morning is like unveiling an Impressionist painting, per the owners. Bald eagles, seagulls, and
herons can be seen too! Cherry trees along the water mark the changing Seasons with their pink
flowers, autumn leaves, and holiday lights. The Wednesday night summer concerts in the park
can be enjoyed right from the porches. As the sun sets, the sky often takes on a soft pink hue
and the water glistens. Drinks on a porch are always better with a view!

THE FEATURES: Several features stand out to make living in this home effortless. The

Main Floor, accessed by the elevator from the lower level or stairs, offers the ease of true




ranch-style living. This design functions well with a split bedroom layout that includes walk-in


closets, a home office off the foyer, and a spacious living room, kitchen, and dining area in the

center. A large walk-in pantry lies just off the kitchen. Across from it is a well- equipped laundry




room, with access to a deck and the backyard. A 6’ cedar fence and lush arbor vitae create
privacy. There is a large paver patio, a smaller bluestone patio, and landscaped beds. However, if a
pool is desired, this yard could accommodate one!
A whole house generator provides peace of mind during stormy weather. An irrigation
system, with a separate water meter, helps maintain the lawn.



The Lower Level can accommodate up to 5 vehicles; one of four garages allows two cars
to be parked in tandem. The ample storage space can also accommodate multiple workbenches
and has room for jet skis, kayaks, or even a boat. There is a center finished area with an outside
entrance as well as opening to the garages. A drop zone, the elevator, closets and a sink are in
this area.





The Upper Level is a flex space. It can be used as a game room, exercise area, or
for additional sleeping space for guests. It includes a full bath.


THE ACCESSABILITY: One of the remarkable advantages of this house is its accessibility




to the town and services. It is a five-minute walk to the theater, restaurants, library, and shops.
A bit of a longer walk leads one to a delightful coffeehouse and additional restaurant choices.
The grocery store, pharmacy, post office, and even urgent care are a five-to-ten-minute drive.
The town’s beautiful Historical Society and Friday’s Farmer’s Market are also just down the
street.
front porches showcase a view of the Broadkill River. Opening the front window curtains in the
morning is like unveiling an Impressionist painting, per the owners. Bald eagles, seagulls, and
herons can be seen too! Cherry trees along the water mark the changing Seasons with their pink
flowers, autumn leaves, and holiday lights. The Wednesday night summer concerts in the park
can be enjoyed right from the porches. As the sun sets, the sky often takes on a soft pink hue
and the water glistens. Drinks on a porch are always better with a view!
THE FEATURES: Several features stand out to make living in this home effortless. The
Main Floor, accessed by the elevator from the lower level or stairs, offers the ease of true
ranch-style living. This design functions well with a split bedroom layout that includes walk-in
closets, a home office off the foyer, and a spacious living room, kitchen, and dining area in the
center. A large walk-in pantry lies just off the kitchen. Across from it is a well- equipped laundry
room, with access to a deck and the backyard. A 6’ cedar fence and lush arbor vitae create
privacy. There is a large paver patio, a smaller bluestone patio, and landscaped beds. However, if a
pool is desired, this yard could accommodate one!
A whole house generator provides peace of mind during stormy weather. An irrigation
system, with a separate water meter, helps maintain the lawn.
The Lower Level can accommodate up to 5 vehicles; one of four garages allows two cars
to be parked in tandem. The ample storage space can also accommodate multiple workbenches
and has room for jet skis, kayaks, or even a boat. There is a center finished area with an outside
entrance as well as opening to the garages. A drop zone, the elevator, closets and a sink are in
this area.
The Upper Level is a flex space. It can be used as a game room, exercise area, or
for additional sleeping space for guests. It includes a full bath.
THE ACCESSABILITY: One of the remarkable advantages of this house is its accessibility
to the town and services. It is a five-minute walk to the theater, restaurants, library, and shops.
A bit of a longer walk leads one to a delightful coffeehouse and additional restaurant choices.
The grocery store, pharmacy, post office, and even urgent care are a five-to-ten-minute drive.
The town’s beautiful Historical Society and Friday’s Farmer’s Market are also just down the
street.
Similar Listings
Black Oak
$924,900
4 Bed
3 Bath
1 Hf. Bath
- Tax Total Living Area:
- 3338 sq. ft.
Listed 318 days ago
Courtesy: Compass
MLS Desu2098436
Coming SoonVacation Rental
$925,000
4 Bed
2 Bath
- Tax Total Living Area:
- 2120 sq. ft.
Listed 25 days ago
Courtesy: Northrop Realty
MLS Desu2117182
Virtual Tour
Windswept
$925,000
3 Bed
3 Bath
1 Hf. Bath
- Tax Total Living Area:
- 3617 sq. ft.
Listed 40 days ago
Courtesy: Burns & Ellis Realtors
MLS Dekt2048738
Reserve At Pilottown
$925,000
3 Bed
2 Bath
- Tax Total Living Area:
- 2260 sq. ft.
Listed 53 days ago
Courtesy: Compass
MLS Desu2115300
PendingVirtual Tour
Keen-wik
$925,000
3 Bed
2 Bath
- Tax Total Living Area:
- 2540 sq. ft.
Listed 79 days ago
Courtesy: Long & Foster Real Estate, Inc.
MLS Desu2113332
Virtual TourVacation Rental
Broadkill Beach
$925,000
3 Bed
3 Bath
1 Hf. Bath
- Tax Total Living Area:
- 2150 sq. ft.
Listed 196 days ago
Courtesy: Coldwell Banker Premier - Lewes
MLS Desu2103882
SoldVirtual Tour
Governors
$924,000
4 Bed
3 Bath
1 Hf. Bath
- Tax Total Living Area:
- 2700 sq. ft.
Sold 11/14/2025
Courtesy: Jack Lingo - Rehoboth
MLS Desu2082164
Joy Beach
$925,000
3 Bed
2 Bath
- Tax Total Living Area:
- 1500 sq. ft.
Listed 616 days ago
Courtesy: Re/max Realty Group Rehoboth
MLS Desu2075818
Sold
Canal Corkran
$925,000
4 Bed
3 Bath
1 Hf. Bath
- Tax Total Living Area:
- 2300 sq. ft.
Sold 03/01/2024
Courtesy: Jack Lingo - Rehoboth
MLS Desu2053920
Virtual Tour
Peninsula Lakes
$929,000
3 Bed
2 Bath
1 Hf. Bath
- Tax Total Living Area:
- 3160 sq. ft.
Listed 70 days ago
Courtesy: Coldwell Banker Premier - Lewes
MLS Desu2112838
Sold
Old Landing Woods
$920,000
4 Bed
2 Bath
1 Hf. Bath
- Tax Total Living Area:
- 2799 sq. ft.
Sold 07/15/2026
Courtesy: Jack Lingo - Rehoboth
MLS Desu2108298
Black Oak
$929,900
4 Bed
3 Bath
1 Hf. Bath
- Tax Total Living Area:
- 2478 sq. ft.
Listed 318 days ago
Courtesy: Compass
MLS Desu2098384




