
29543 Merganser Ct, Millsboro, De 19966
Virtual Tour
Courtesy: Coldwell Banker Premier - Lewes,
Julie Gritton
Appliances
Oven - Double, Built-In Range, Dishwasher, Dryer - Front Loading, Oven/Range - Gas, Washer - Front LoadingBedrooms
3
Full Bath
2
Half Bath
1
Living Area
3160 sq/ft
Fireplace(s)
1
Interior Features
- Kitchen - Gourmet
- Bathroom - Soaking Tub
- Bathroom - Walk-In Shower
- Floor Plan - Open
- Exposed Beams
- Sound System
- Upgraded Countertops
- Walk-in Closet(s)
- Wood Floors
General
MLS
Desu2112838
Community
Peninsula Lakes
Price
$929,000.00
Price/SQft
$293.99
HOA Fee
$257.00
HOA Fee Frequency
Monthly
Area And Schools
School Tax
$1,129.00
Exterior
Pool
Yes - Community
Peninsula Lakes
MLS
Desu2112838
$929,000
3 Bed
2 Bath
1 Hf. Bath
- Tax Total Living Area:
- 3160 sq. ft.
- Lot Size:
- 0.22 acres
HOA: $257 Monthly
Listed 70 days ago
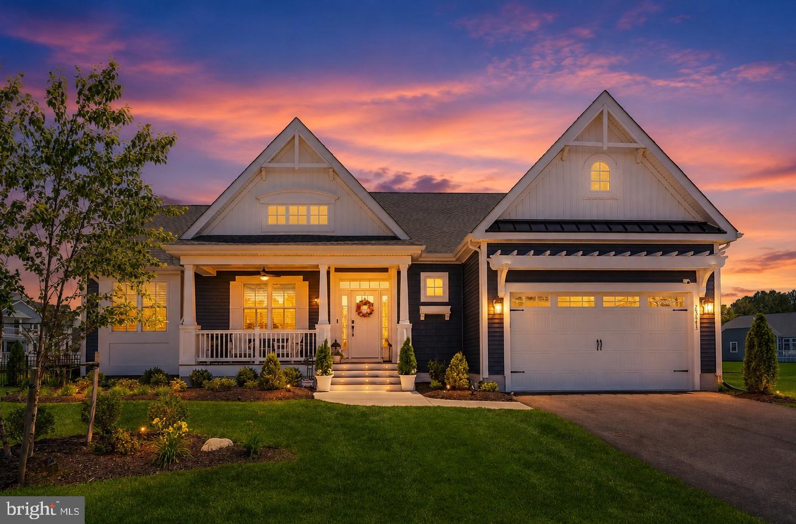
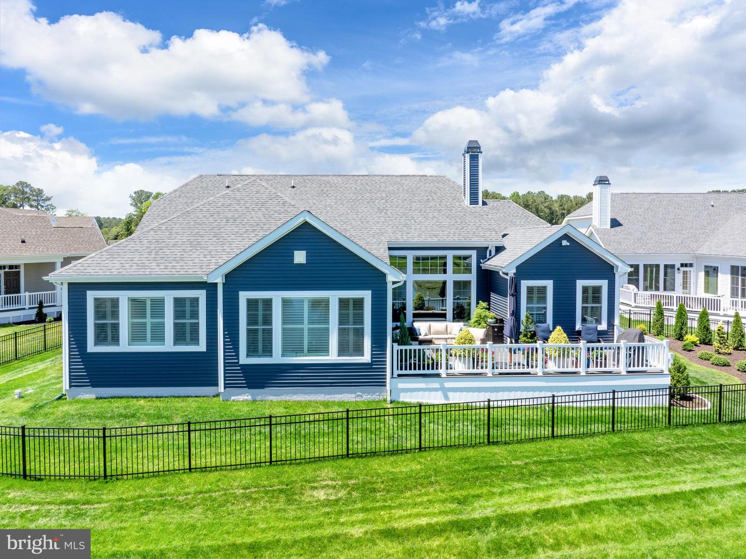
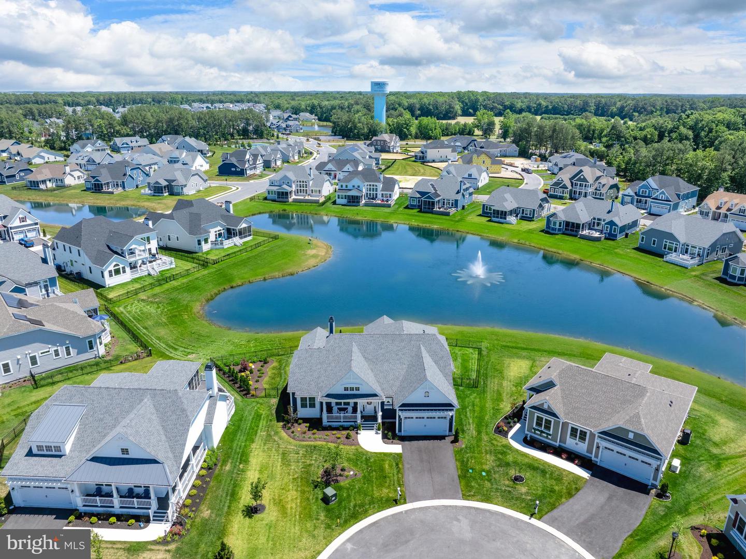
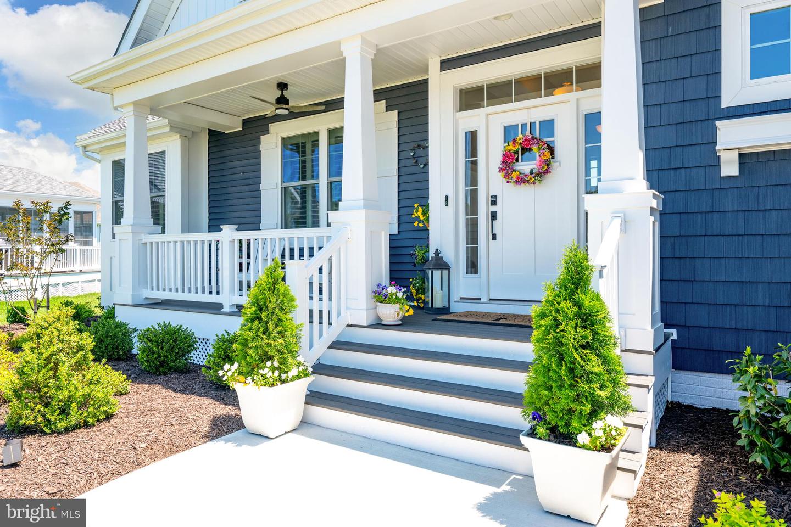
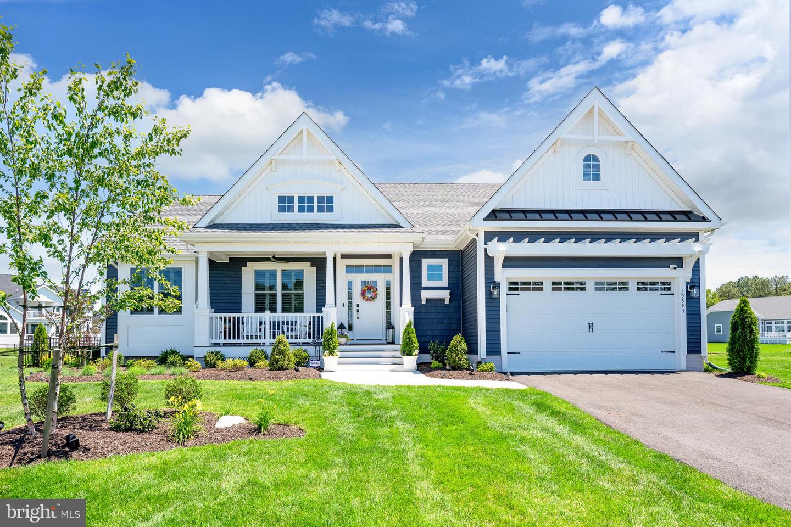
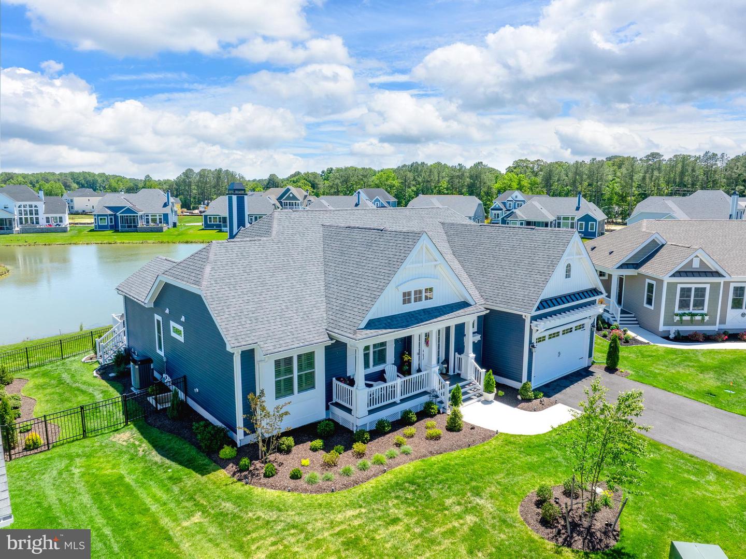
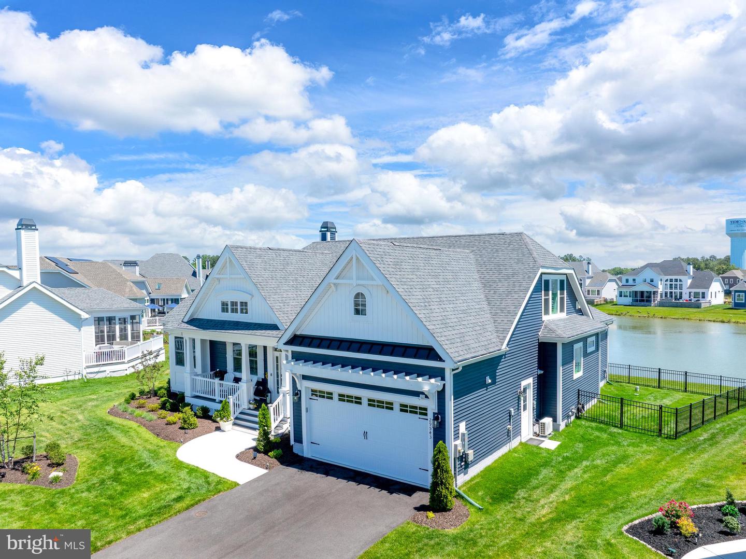
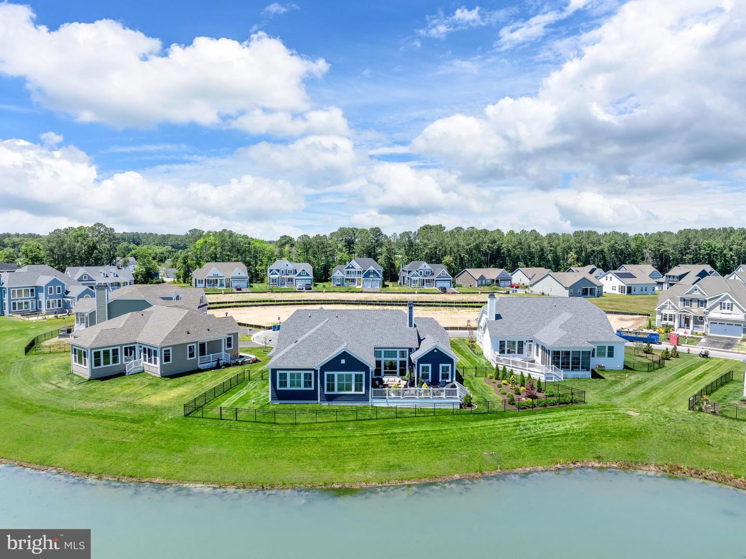
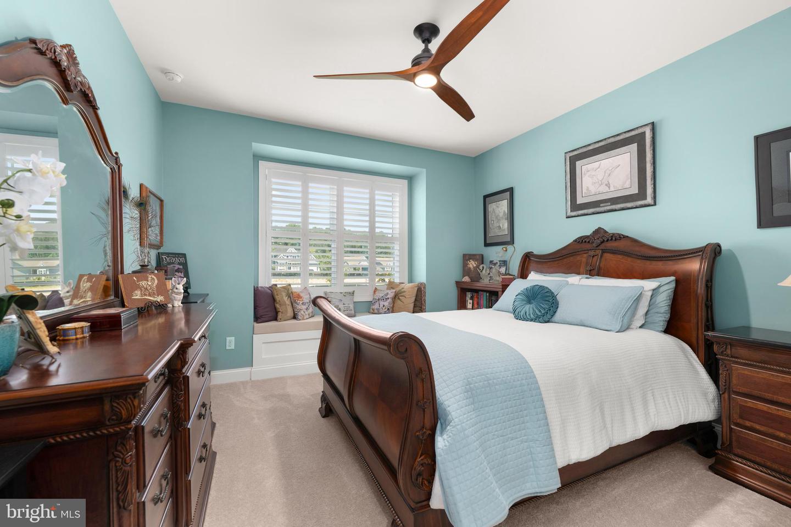
Welcome to 29543 Merganser Court, a stunning custom-built Craftsman-style home offering 3 bedrooms, 2.5 baths, and exceptional waterfront living in the sought-after Peninsula Lakes community. Perfectly positioned to capture 135 feet of water frontage, this home combines luxury, comfort, and thoughtful design in a prime location.
With nearly 2,700 square feet of first-floor living space plus an additional 465 square feet on the second floor, this home was designed for both everyday living and entertaining. Showcasing approximately $250,000 in builder and designer upgrades along with $80,000 in homeowner improvements, every detail has been carefully considered.
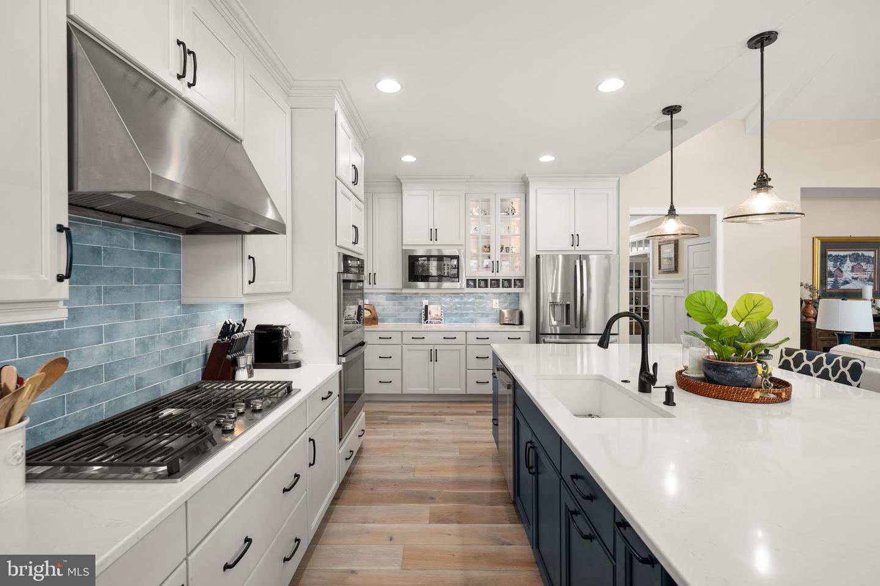
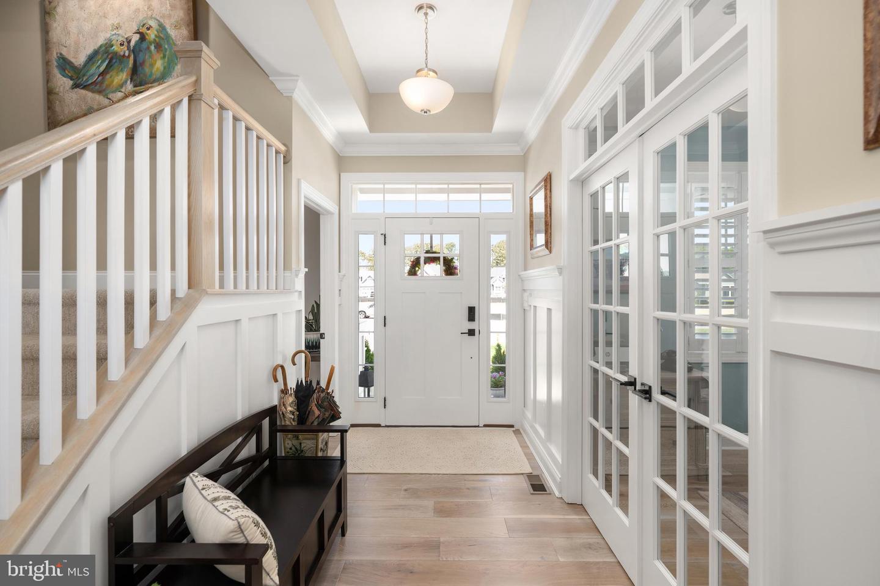
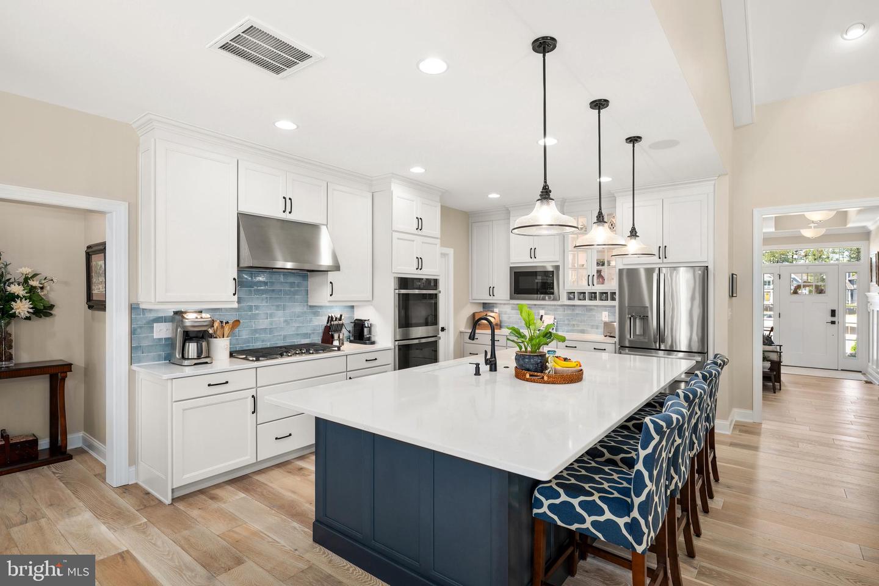
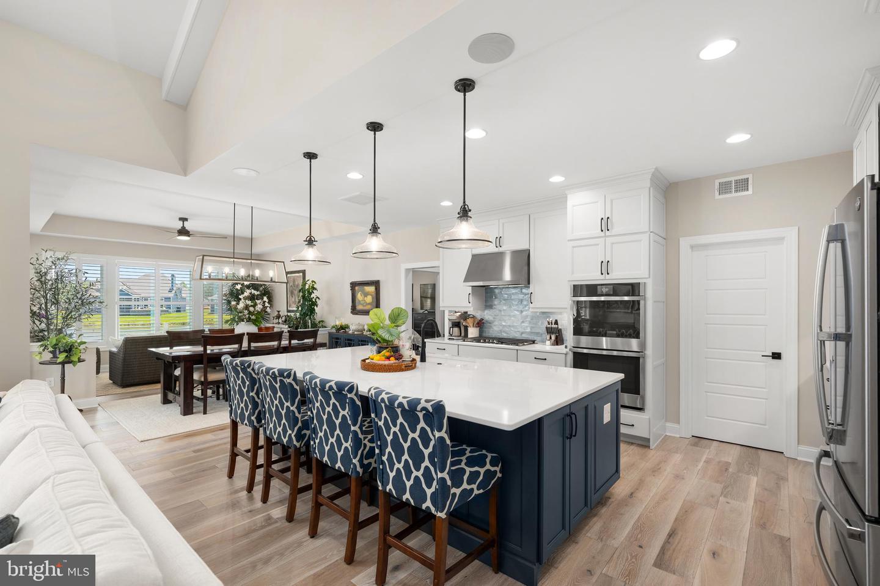
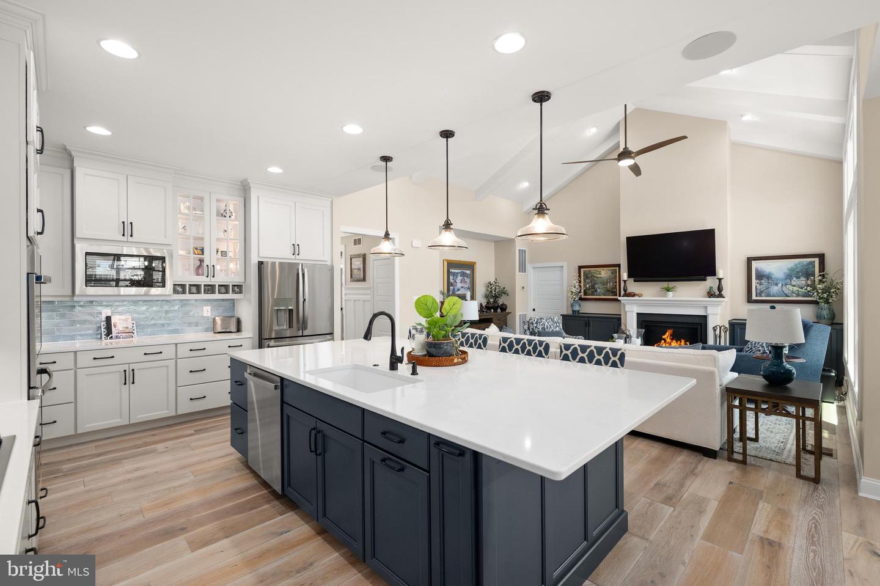
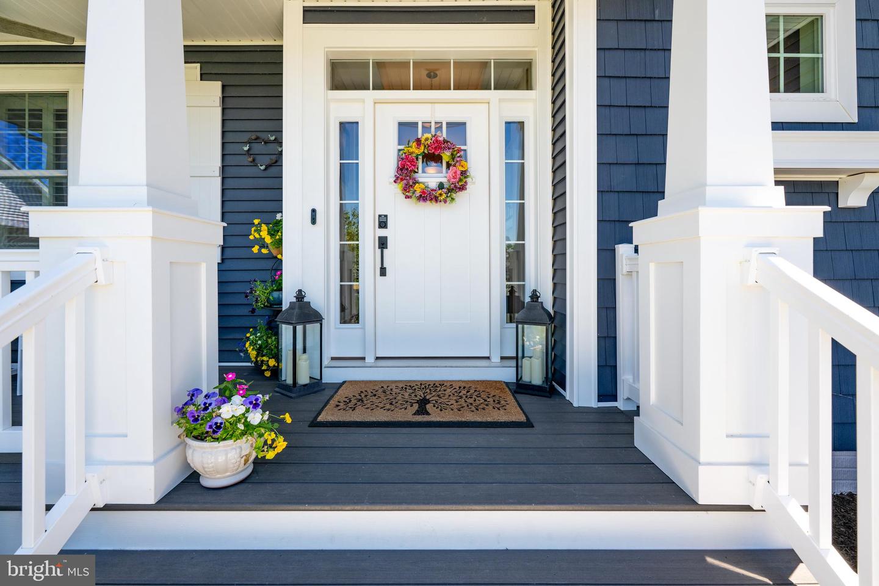
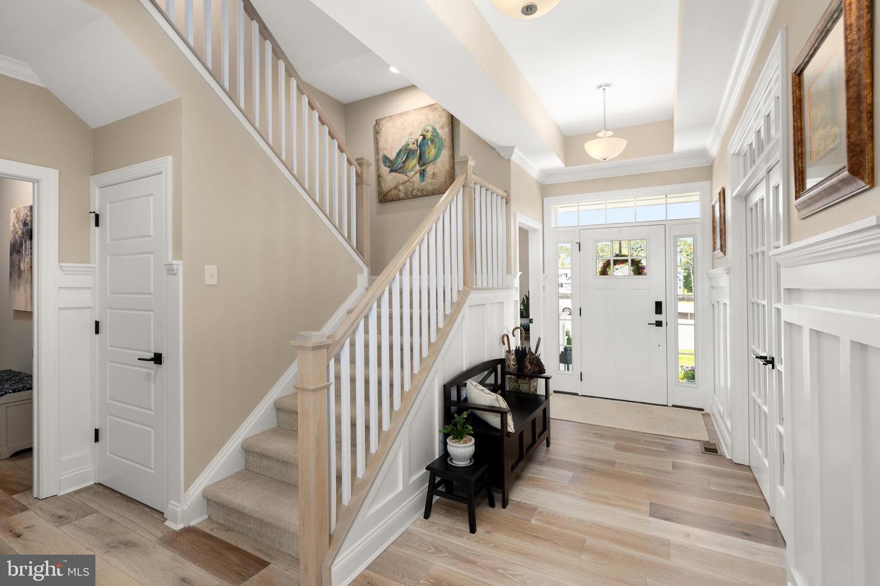
Step into the bright foyer where your eyes are immediately drawn to the tranquil pond and fountain views visible from nearly every room. The heart of the home is the gourmet kitchen featuring abundant custom cabinetry, premium appliances, a five-burner gas cooktop with stainless hood vent, double wall ovens with air fryer, a large walk-in pantry, and a massive 10-foot quartz island.
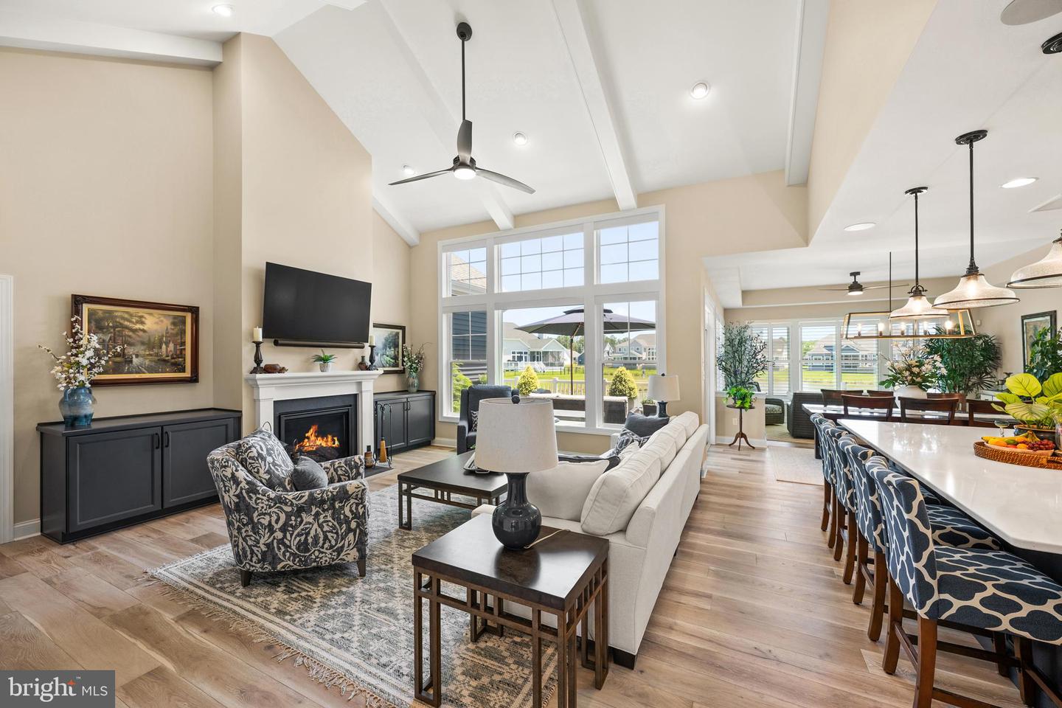
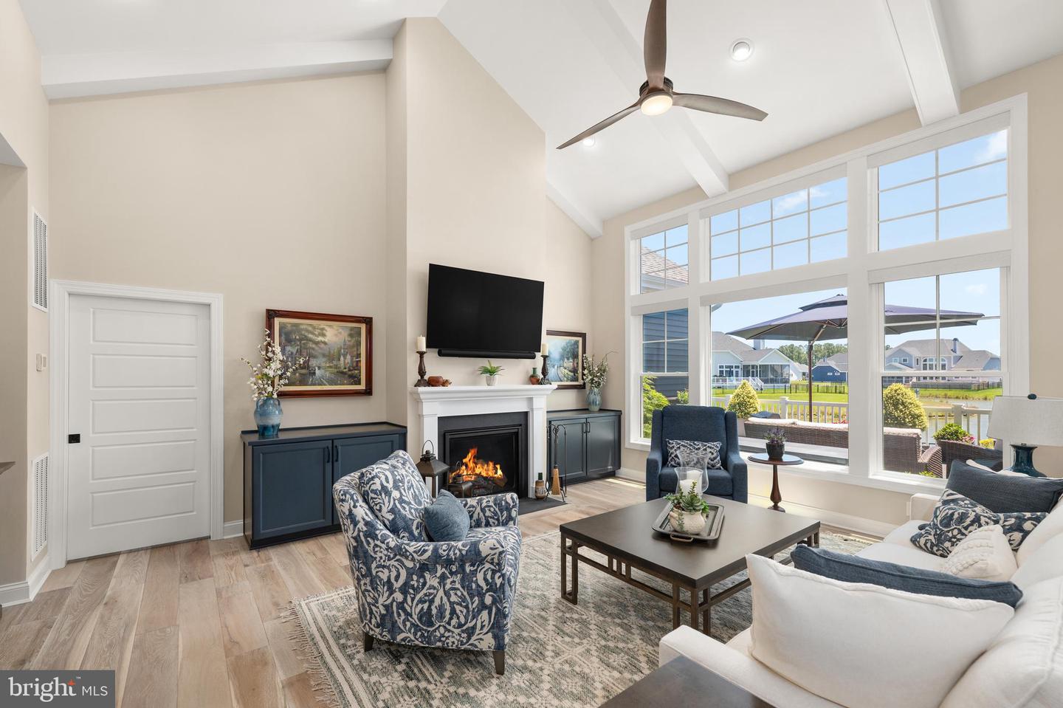
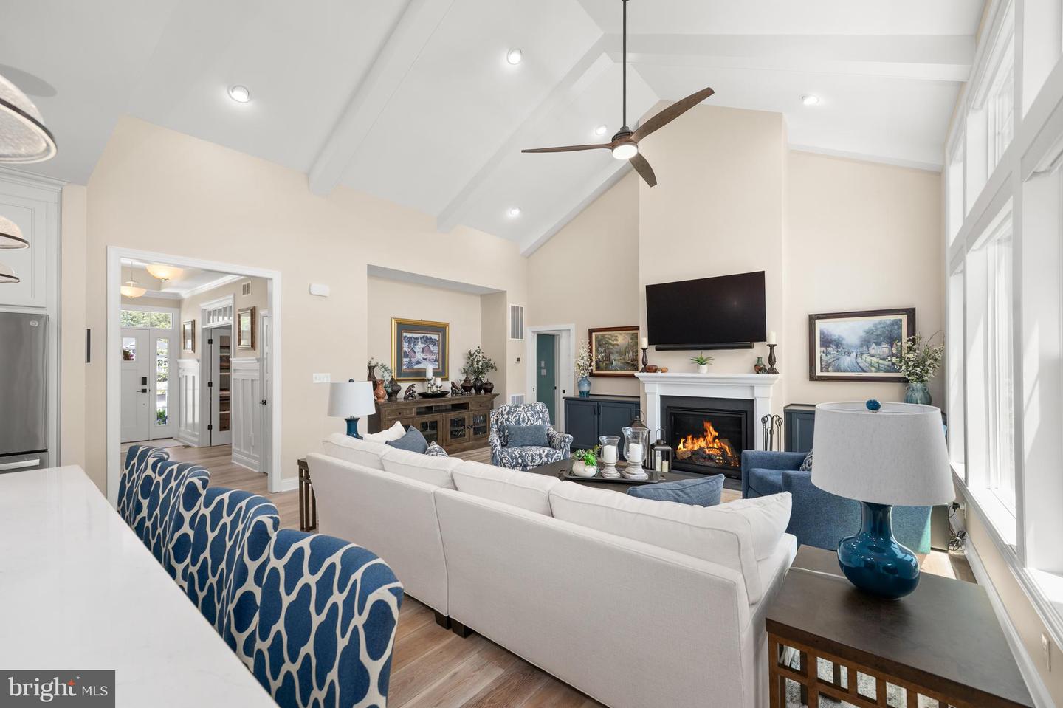
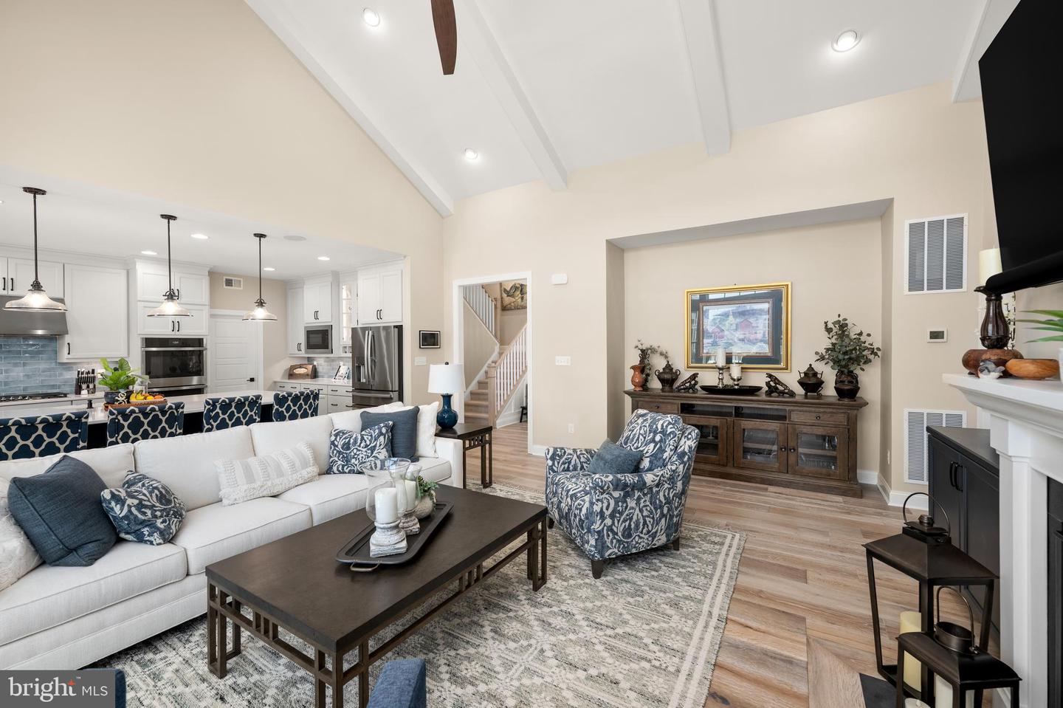
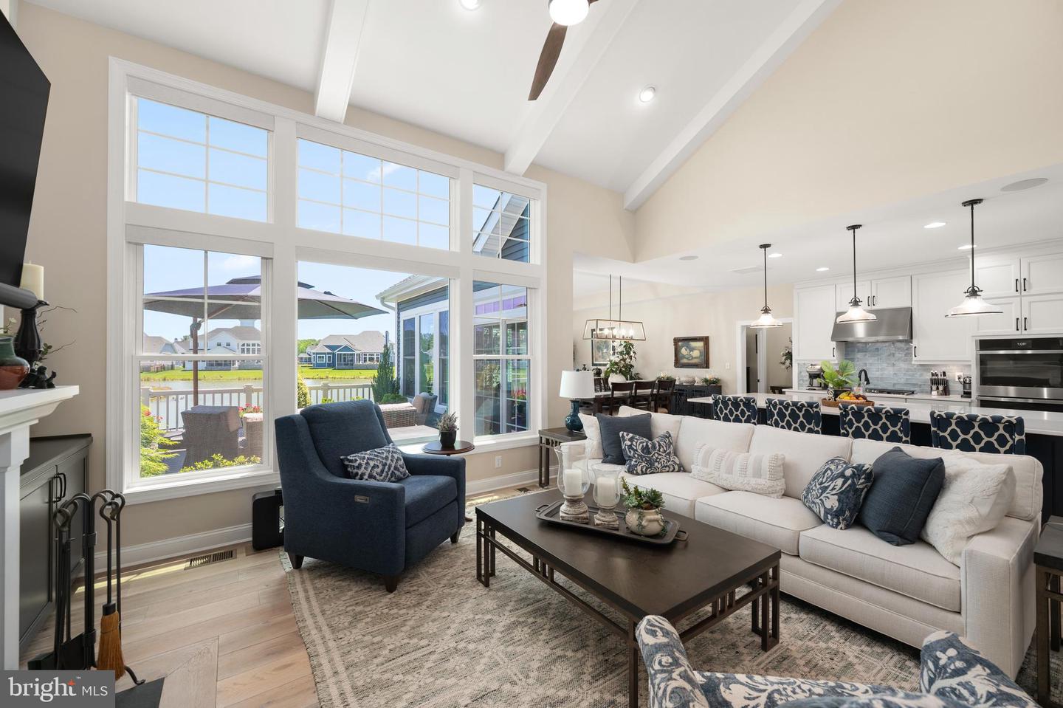
The family room seamlessly connects to the kitchen and features an 18-foot vaulted ceiling with beams, gas fireplace, custom built-ins, pre-wired surround sound with ceiling speakers, a wall of nearly 12-foot windows, and upgraded wide-plank white oak hardwood flooring that extends throughout the main living areas.
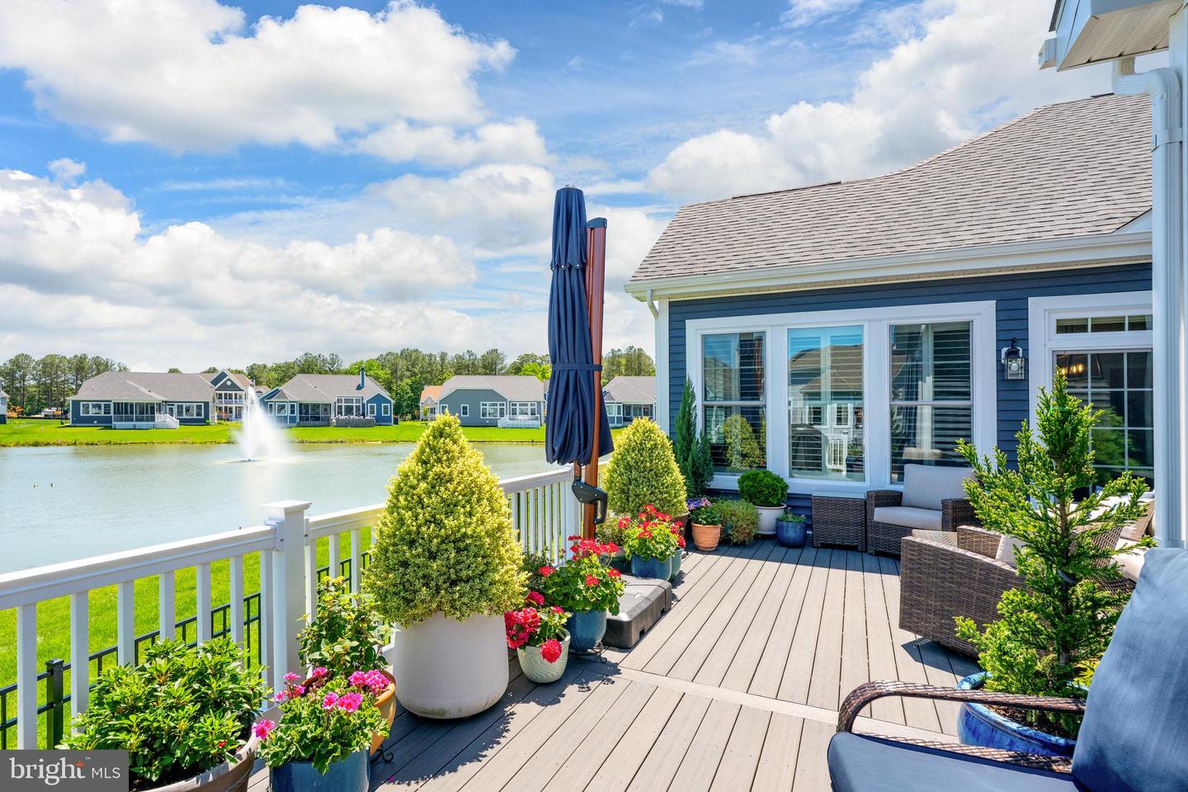
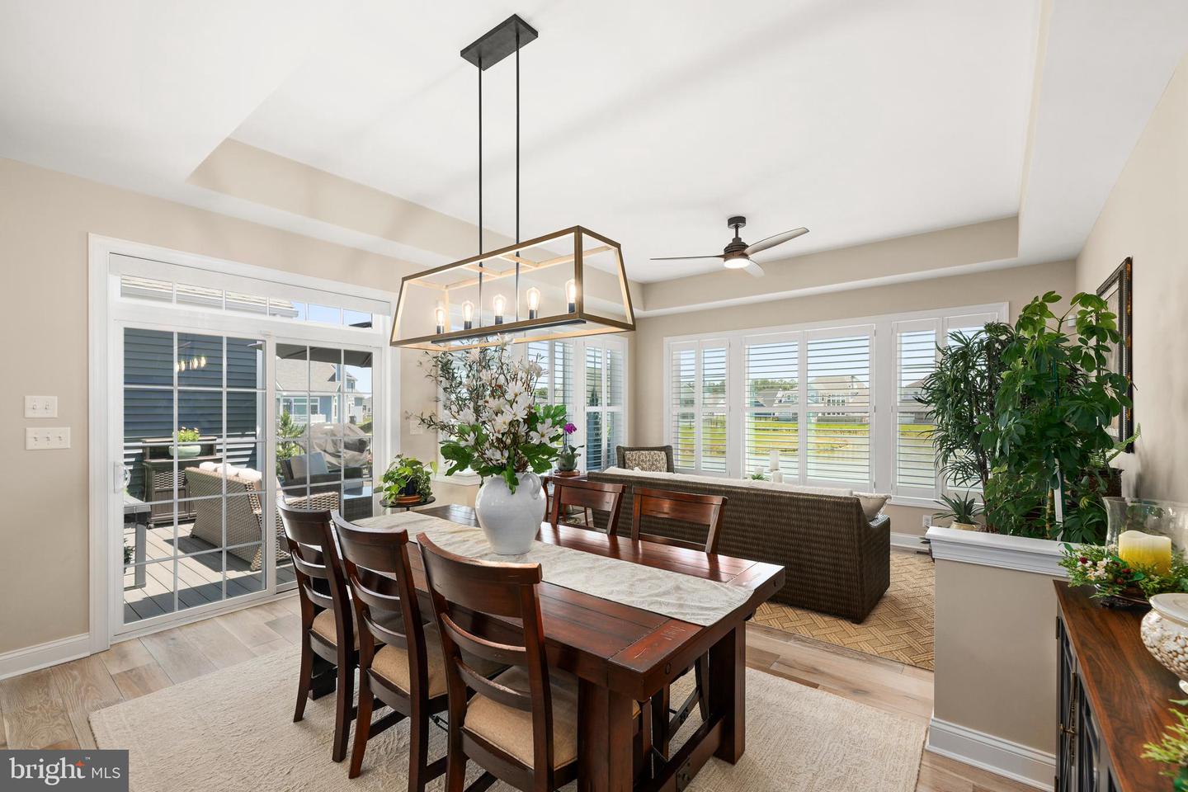
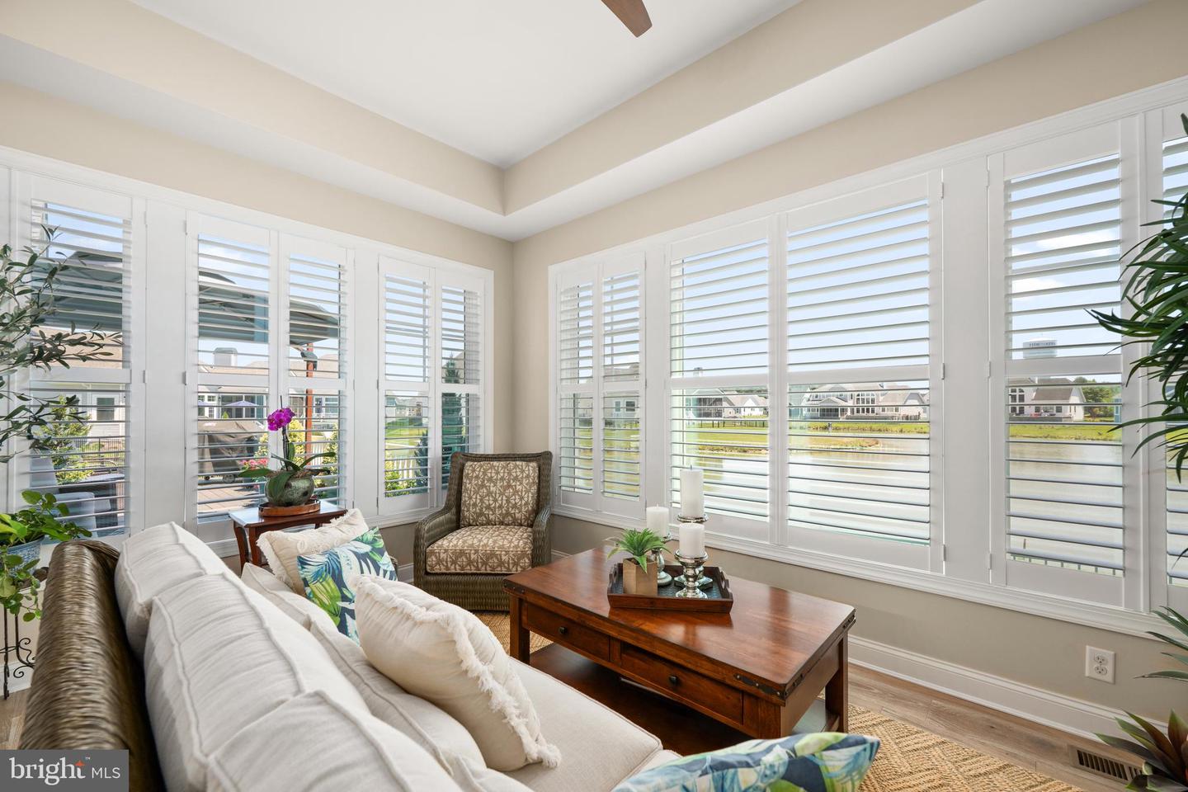
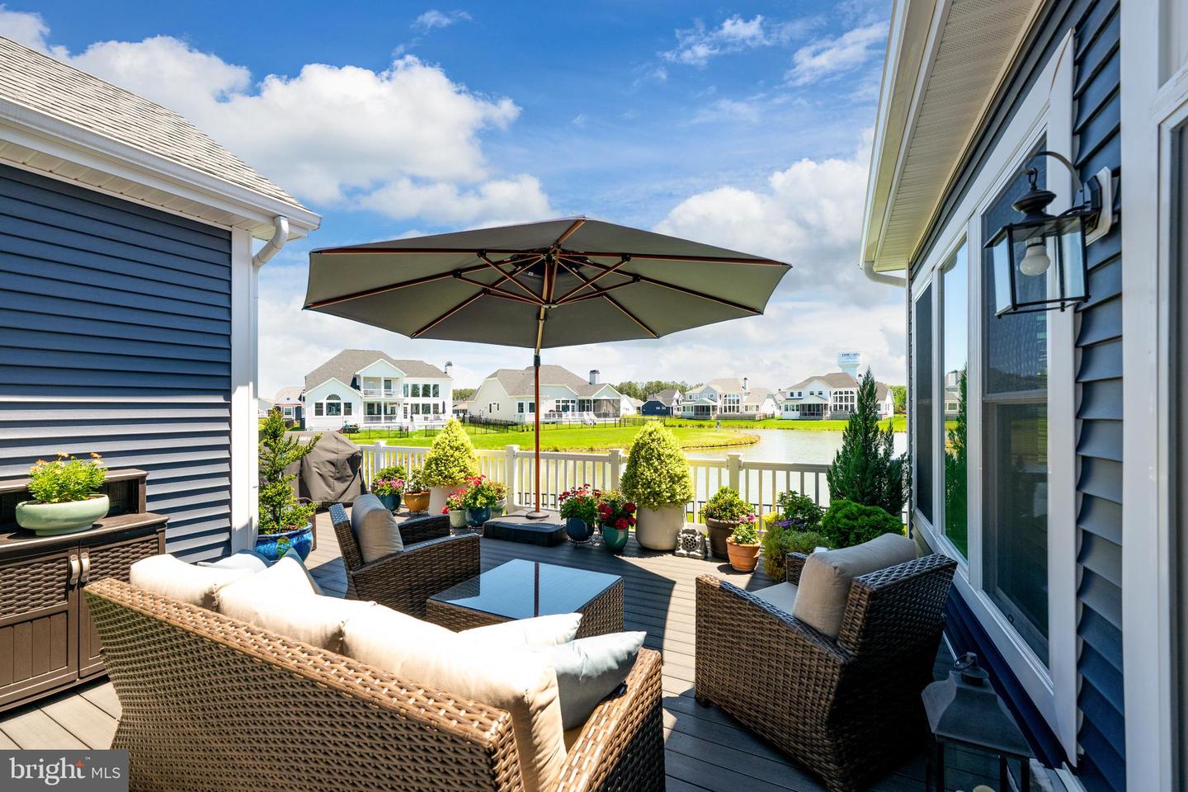
Adjacent to the kitchen are the dining area and sunroom, both filled with natural light and designed to showcase the spectacular waterfront setting. Step outside to the expansive composite deck overlooking the pond, gardens, and fully fenced backyard—perfect for morning coffee, evening sunsets, BBQs, or entertaining family and friends.
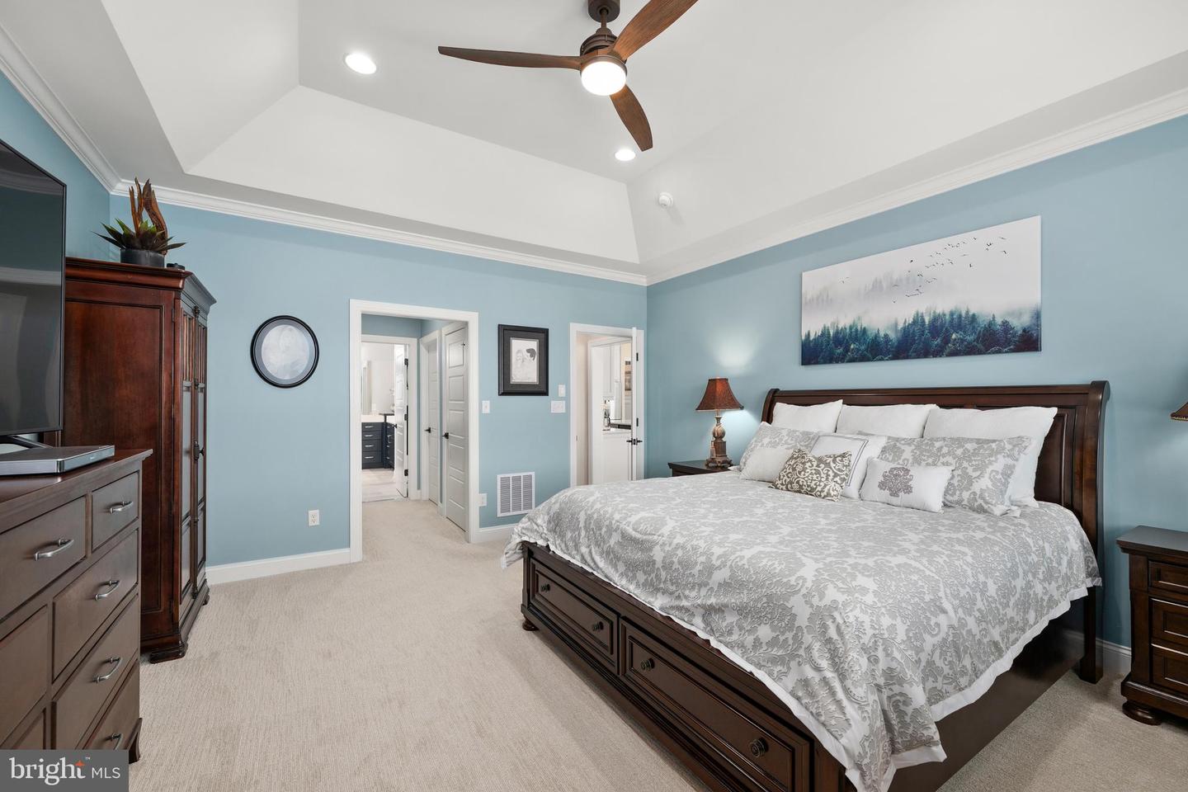
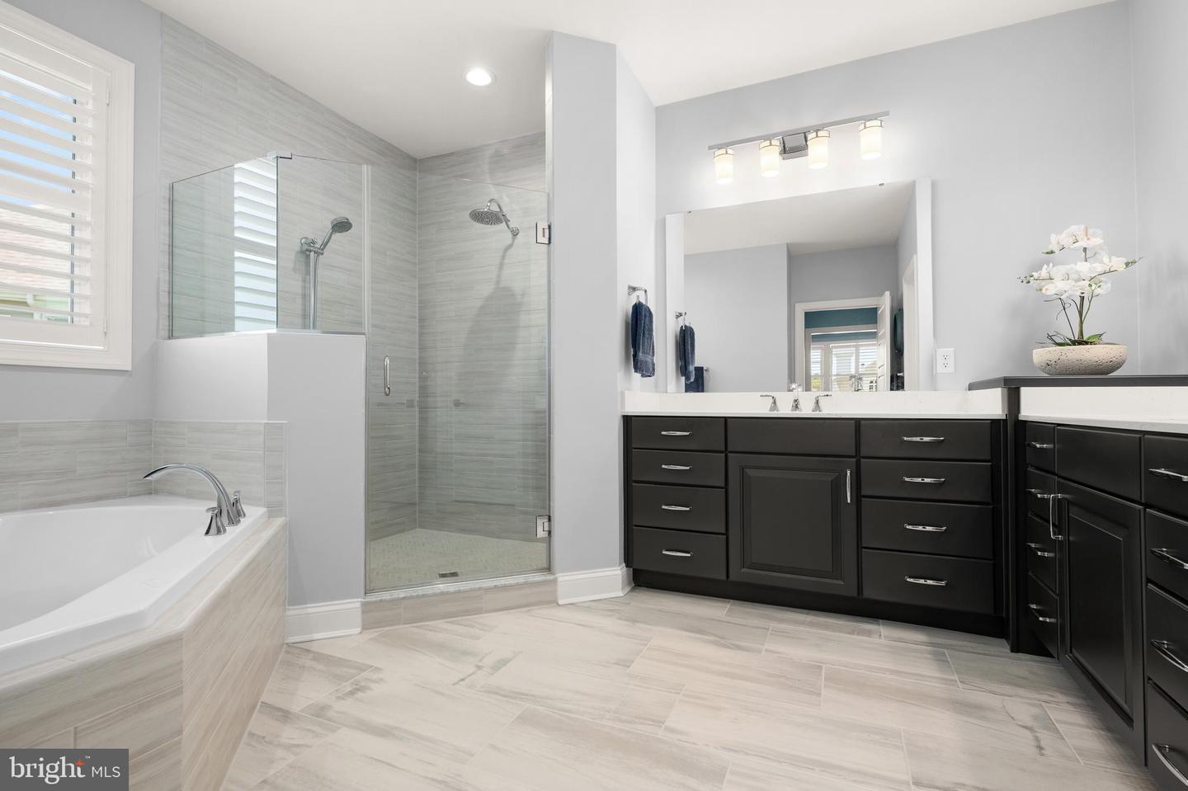
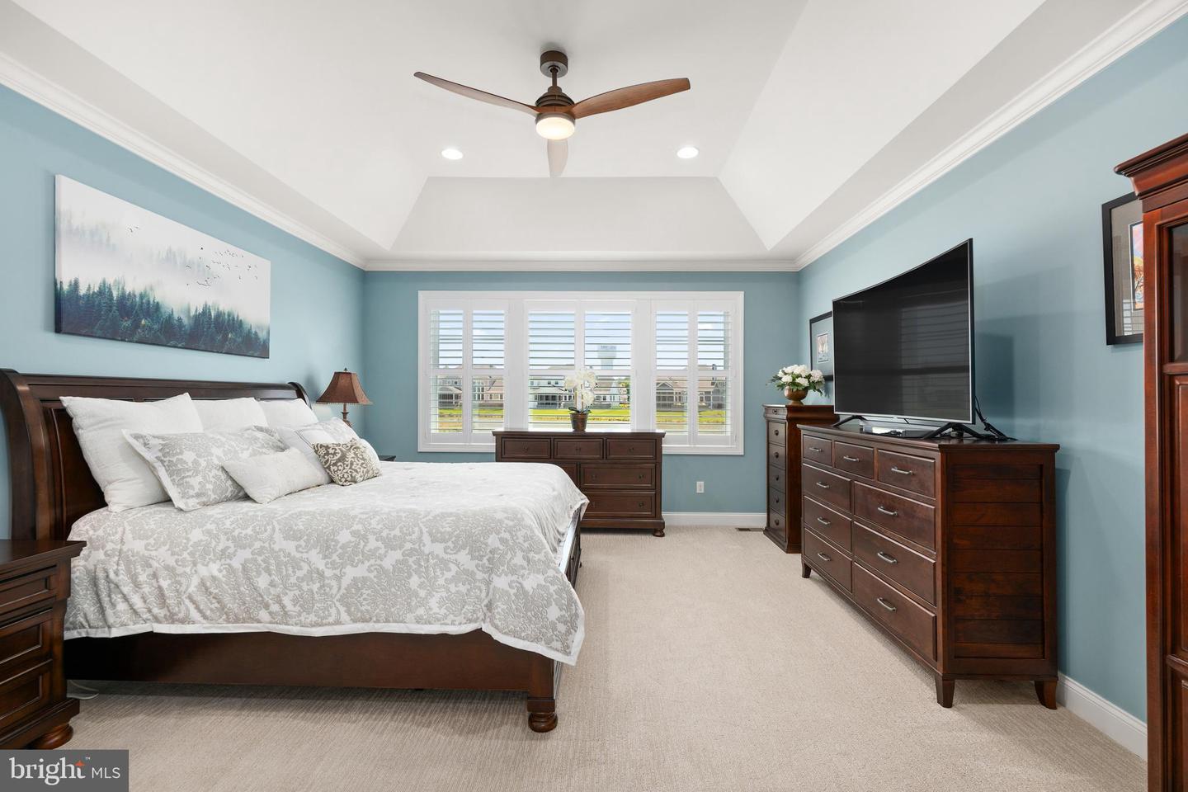
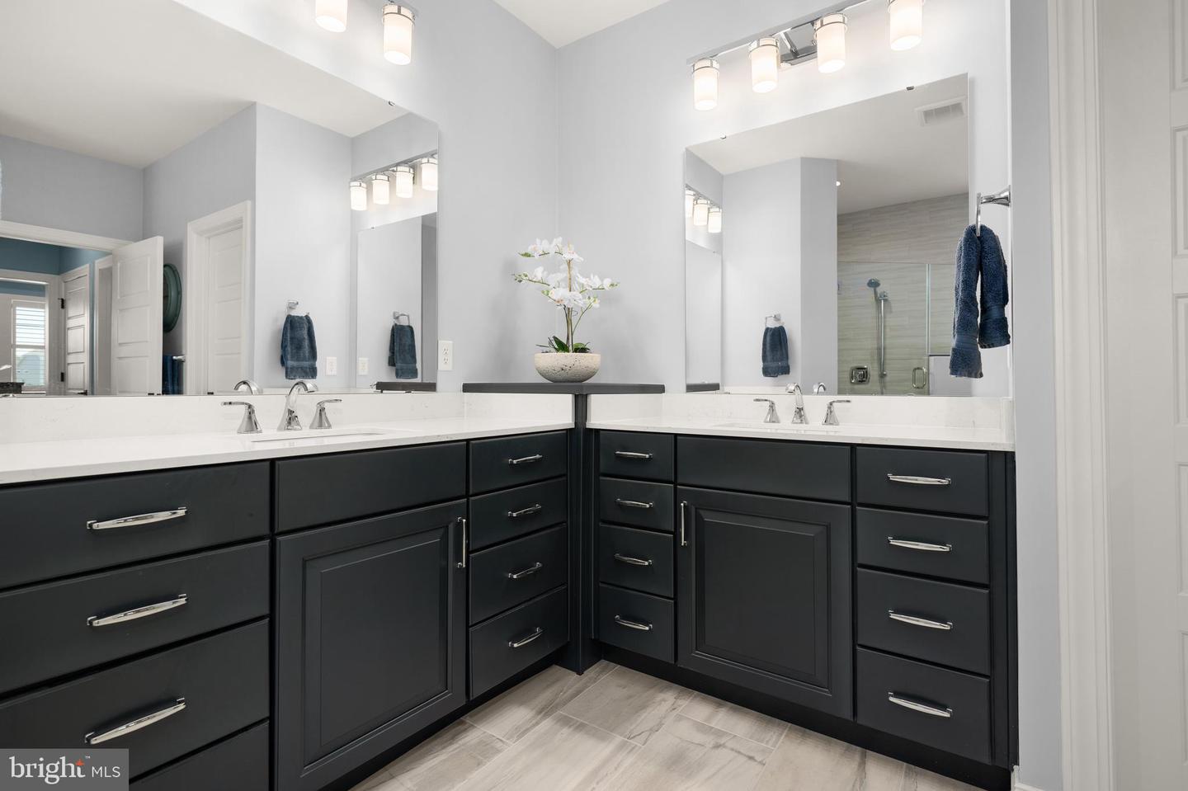
The first-floor owner’s suite serves as a private retreat with two walk-in closets and a spa-inspired bath featuring a walk-in shower with dual shower heads, double quartz vanities, soaking tub, upgraded tile, and designer finishes.
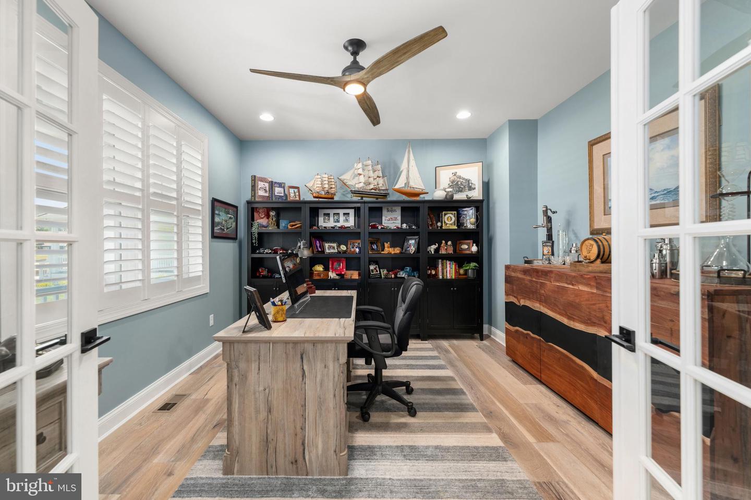
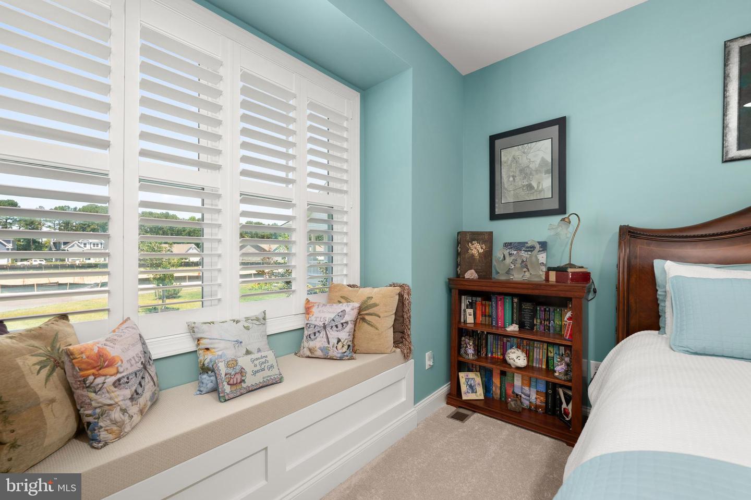
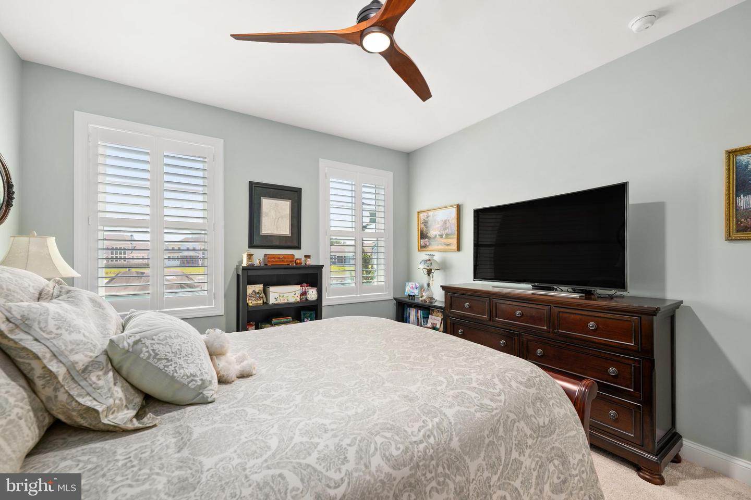
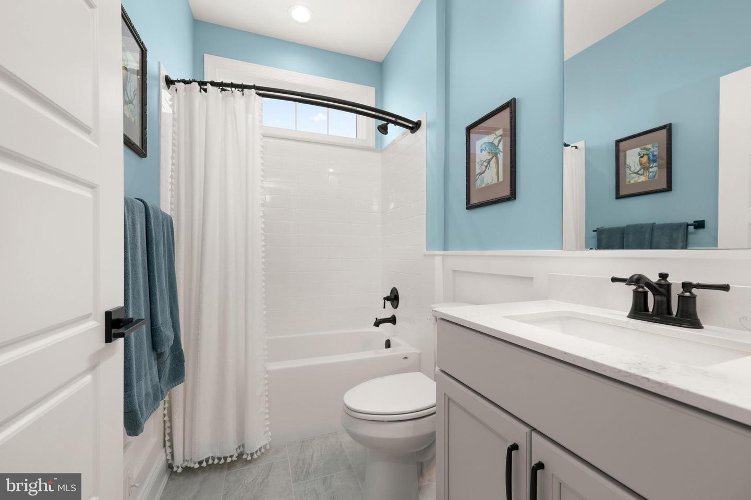
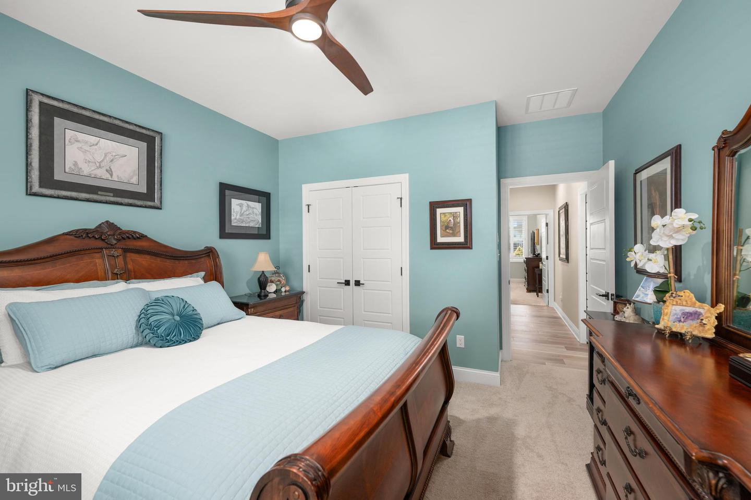
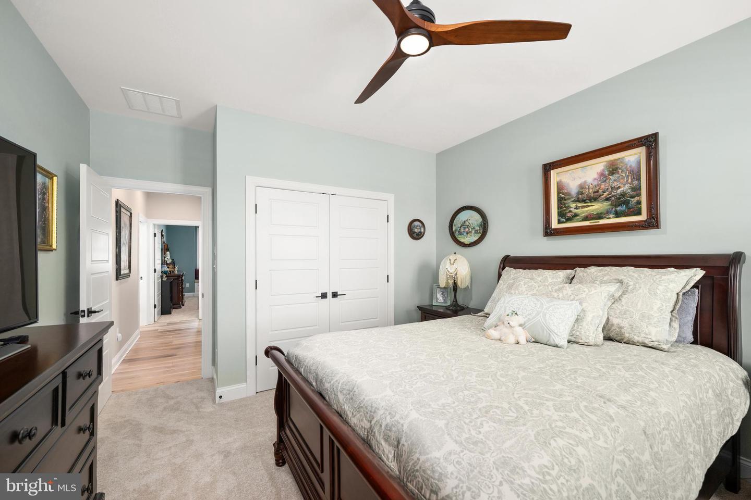
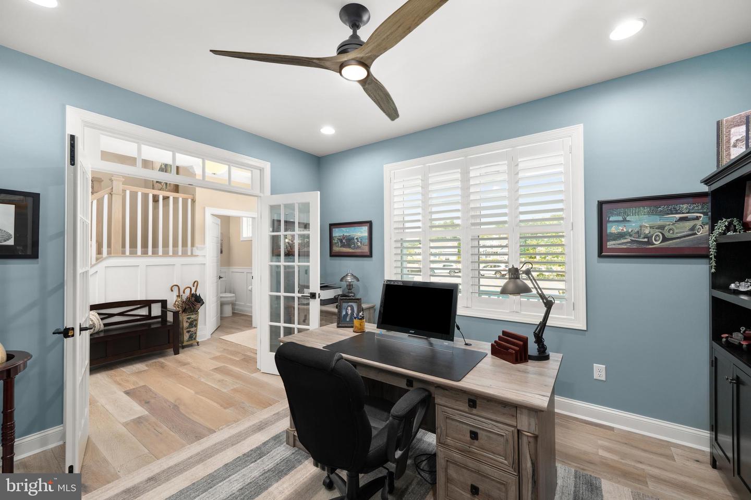
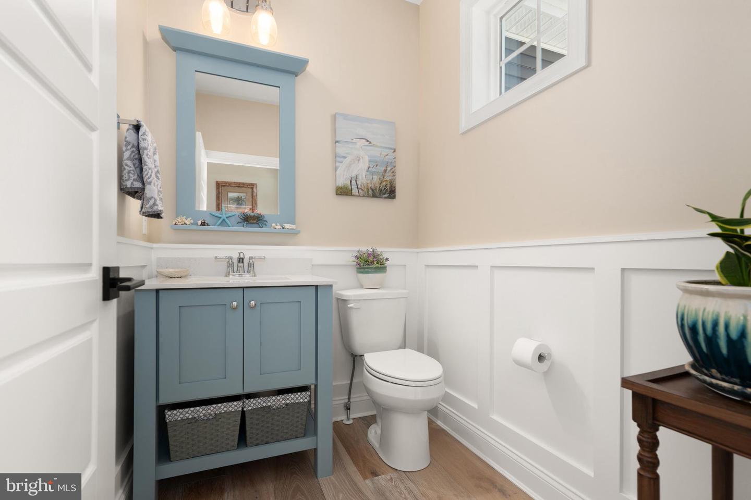
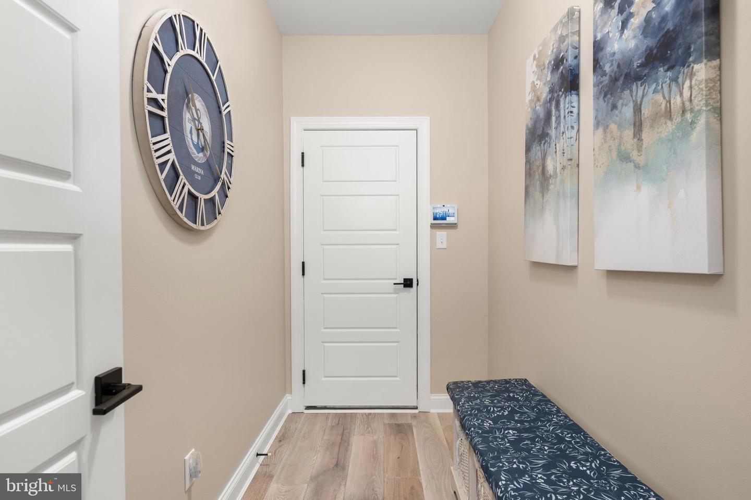
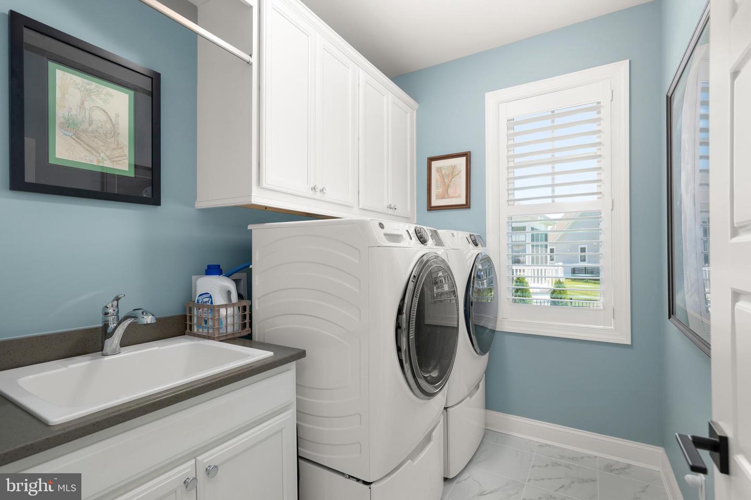
Two guest bedrooms, a full bath, and a laundry room with sink are thoughtfully located on the opposite side of the home and can be separated from the main living area by a pocket door, offering additional privacy for family and guests. Completing the first floor are a dedicated home office with French doors, a powder room, and a mudroom.
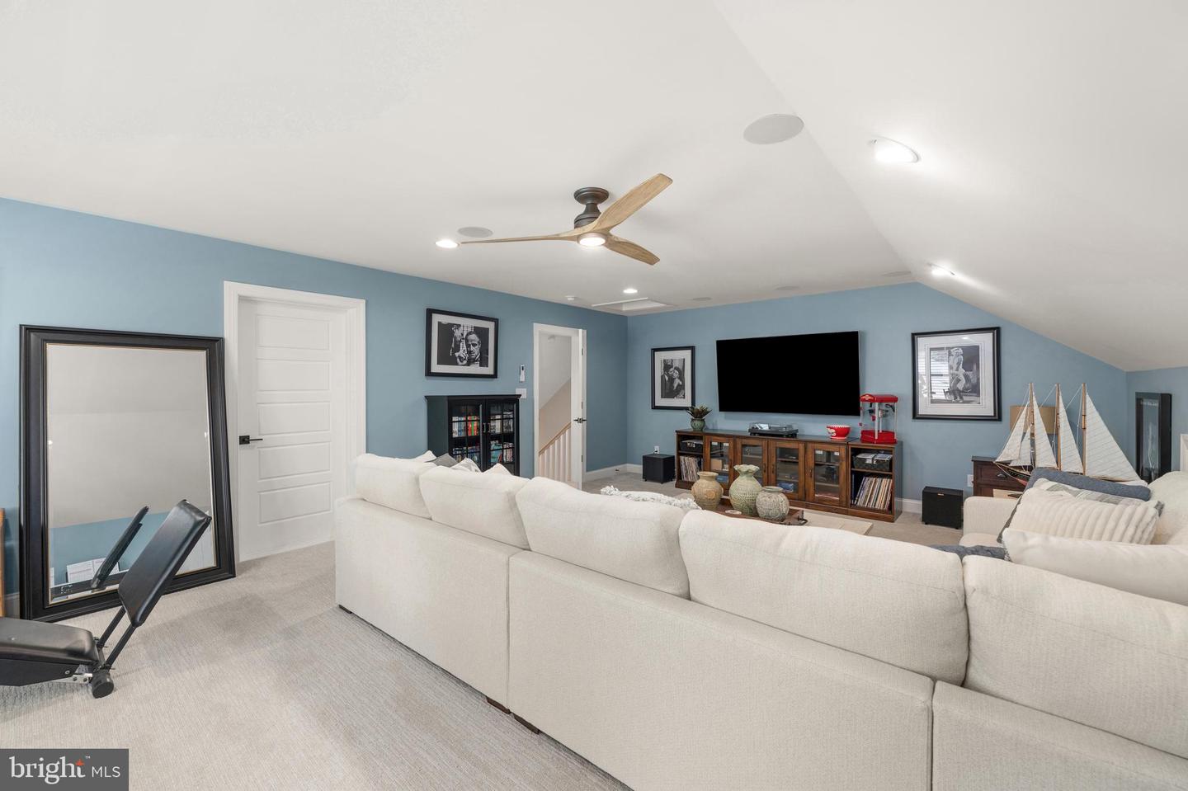
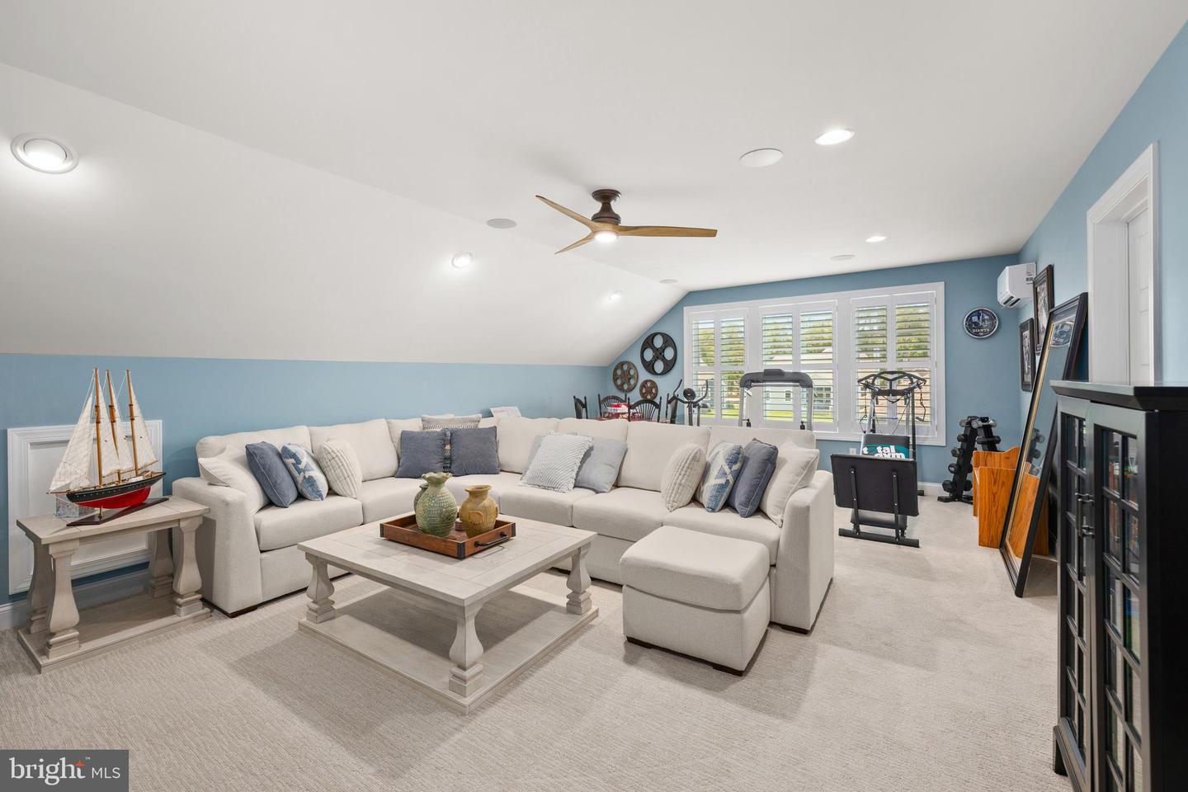
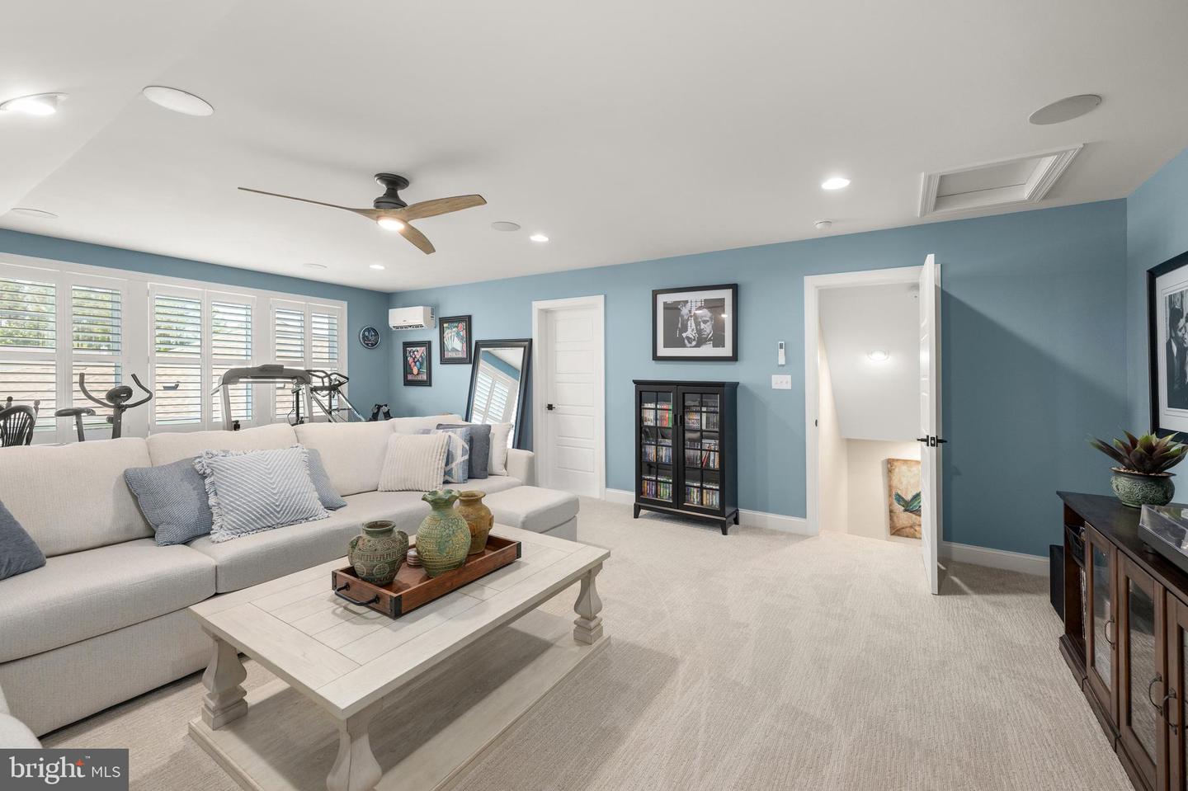
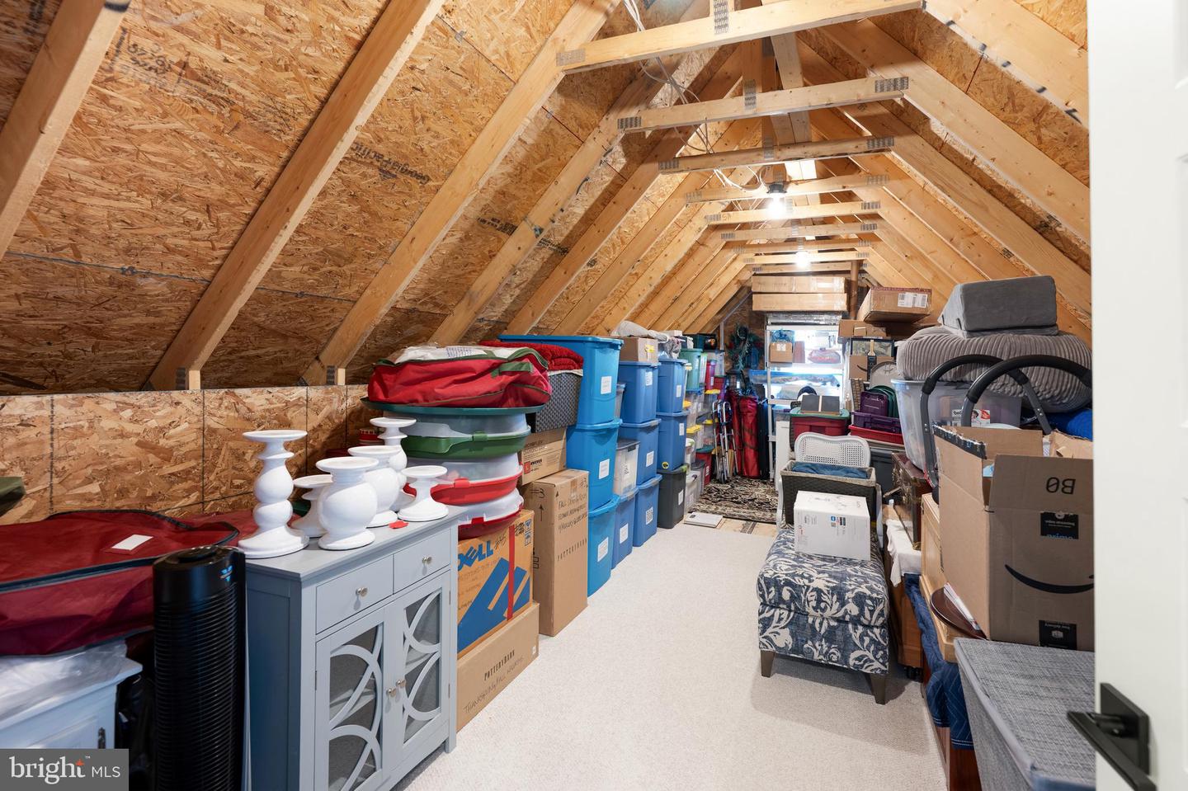
The second-floor bonus room with 9-speaker surround sound offers exceptional flexibility as a media room, home gym, playroom, or potential fourth bedroom. A large walk-in attic provides an additional 283 square feet of storage space.
Additional features include extensive upgraded trim and millwork, board-and-batten accents in the foyer and bathrooms, an extended insulated garage and garage door, tankless water heater, designer lighting and ceiling fans, shutters throughout, automated light-filtering shades in the family room, upgraded fireplace and mantel, premium carpet and tile, in-ground sprinklers, drip irrigation, and a dedicated irrigation well.
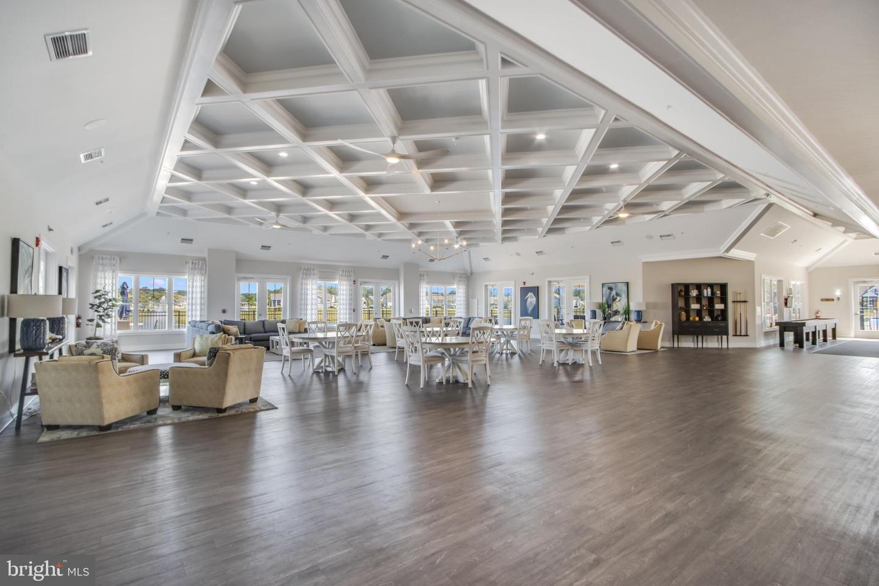
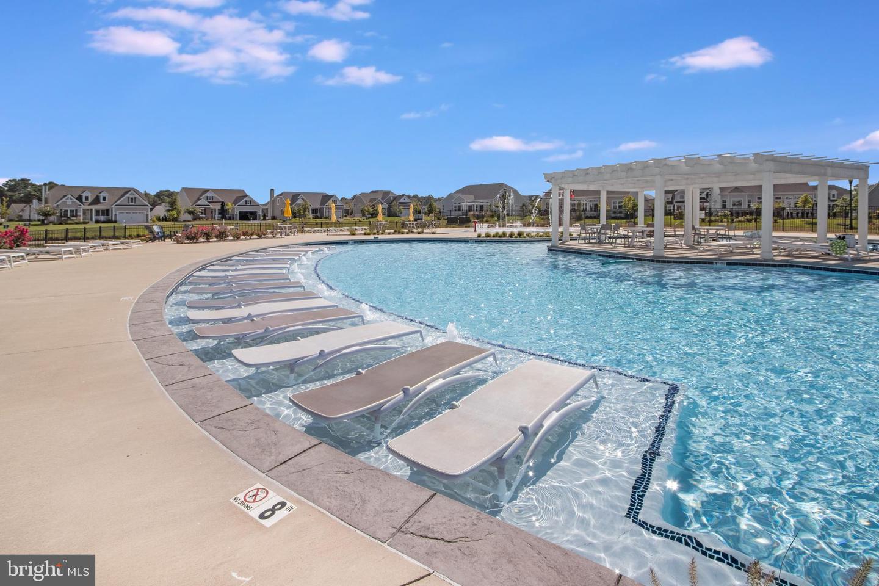
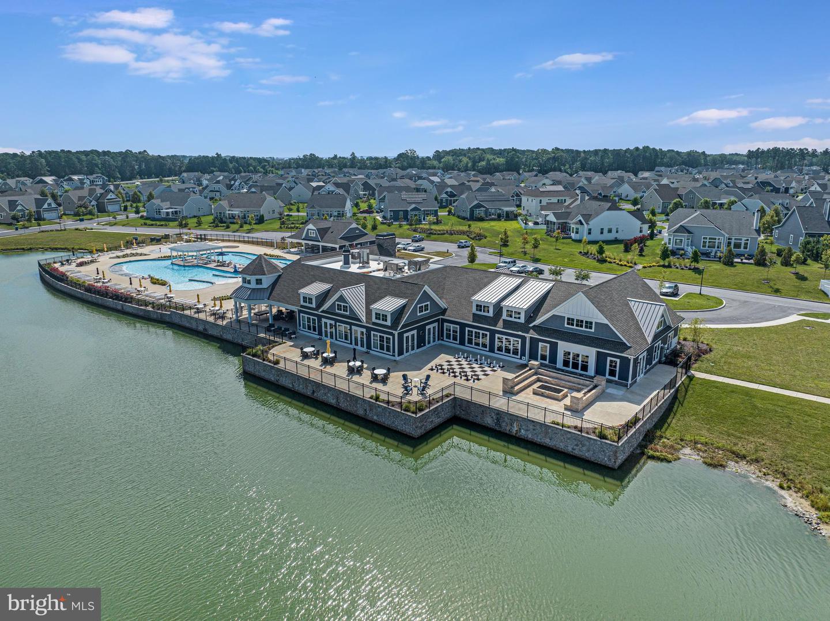
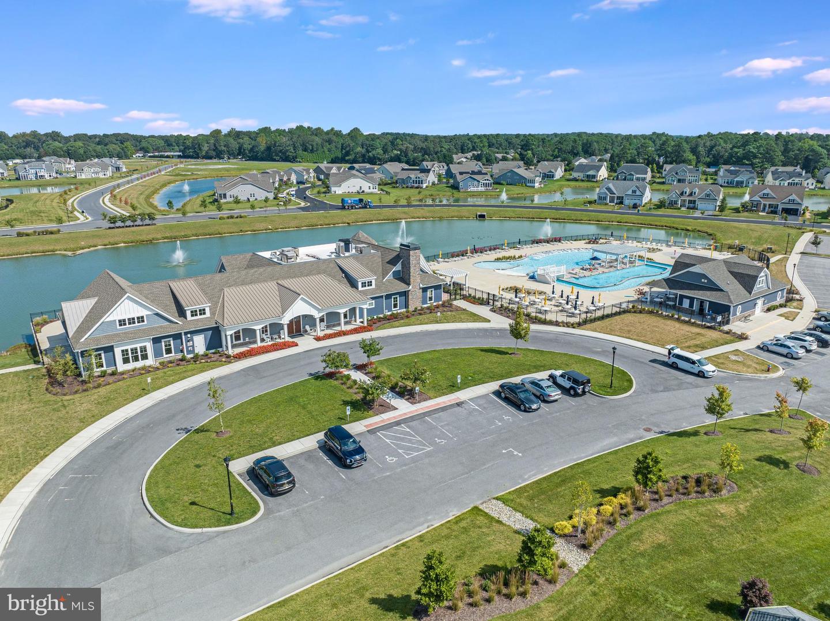
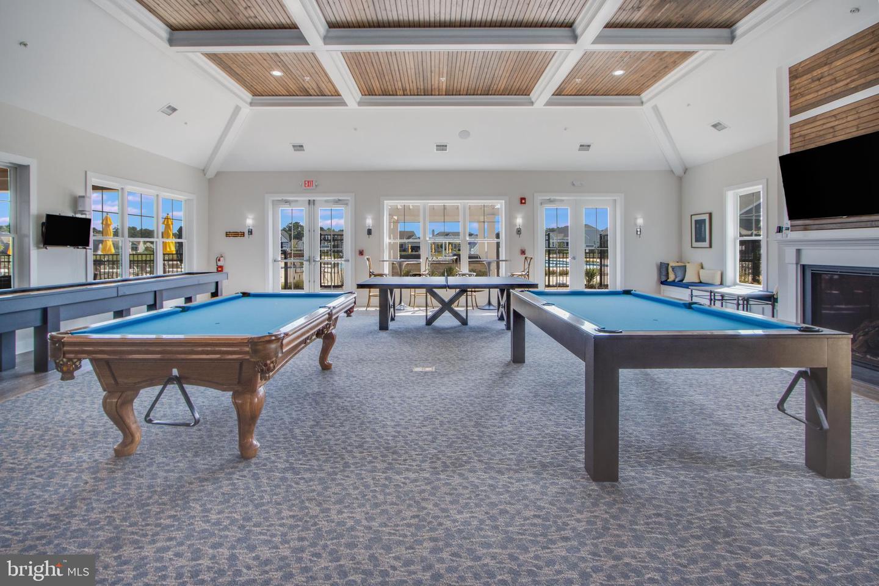
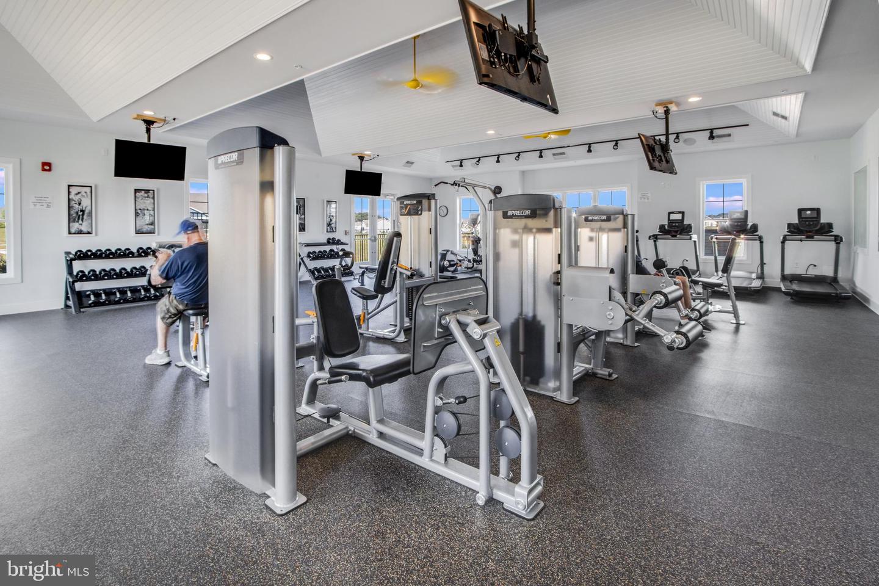
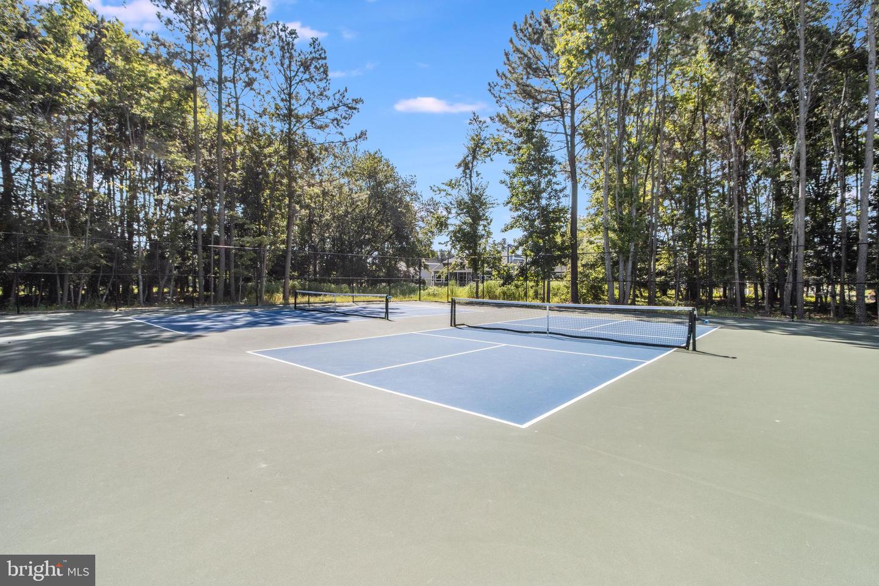
Peninsula Lakes offers resort-style amenities including a pool with lazy river, lap pool, kiddie splash area, clubhouse, fitness center, tennis courts, pickleball courts, and walking trails.
Located just minutes from Delaware beaches, an award-winning 18-hole public golf course, shopping, dining, schools, and healthcare, this exceptional home offers luxury waterfront living with outstanding amenities and craftsmanship. A rare opportunity in one of the area's most desirable communities.
With nearly 2,700 square feet of first-floor living space plus an additional 465 square feet on the second floor, this home was designed for both everyday living and entertaining. Showcasing approximately $250,000 in builder and designer upgrades along with $80,000 in homeowner improvements, every detail has been carefully considered.
Step into the bright foyer where your eyes are immediately drawn to the tranquil pond and fountain views visible from nearly every room. The heart of the home is the gourmet kitchen featuring abundant custom cabinetry, premium appliances, a five-burner gas cooktop with stainless hood vent, double wall ovens with air fryer, a large walk-in pantry, and a massive 10-foot quartz island.
The family room seamlessly connects to the kitchen and features an 18-foot vaulted ceiling with beams, gas fireplace, custom built-ins, pre-wired surround sound with ceiling speakers, a wall of nearly 12-foot windows, and upgraded wide-plank white oak hardwood flooring that extends throughout the main living areas.
Adjacent to the kitchen are the dining area and sunroom, both filled with natural light and designed to showcase the spectacular waterfront setting. Step outside to the expansive composite deck overlooking the pond, gardens, and fully fenced backyard—perfect for morning coffee, evening sunsets, BBQs, or entertaining family and friends.
The first-floor owner’s suite serves as a private retreat with two walk-in closets and a spa-inspired bath featuring a walk-in shower with dual shower heads, double quartz vanities, soaking tub, upgraded tile, and designer finishes.
Two guest bedrooms, a full bath, and a laundry room with sink are thoughtfully located on the opposite side of the home and can be separated from the main living area by a pocket door, offering additional privacy for family and guests. Completing the first floor are a dedicated home office with French doors, a powder room, and a mudroom.
The second-floor bonus room with 9-speaker surround sound offers exceptional flexibility as a media room, home gym, playroom, or potential fourth bedroom. A large walk-in attic provides an additional 283 square feet of storage space.
Additional features include extensive upgraded trim and millwork, board-and-batten accents in the foyer and bathrooms, an extended insulated garage and garage door, tankless water heater, designer lighting and ceiling fans, shutters throughout, automated light-filtering shades in the family room, upgraded fireplace and mantel, premium carpet and tile, in-ground sprinklers, drip irrigation, and a dedicated irrigation well.
Peninsula Lakes offers resort-style amenities including a pool with lazy river, lap pool, kiddie splash area, clubhouse, fitness center, tennis courts, pickleball courts, and walking trails.
Located just minutes from Delaware beaches, an award-winning 18-hole public golf course, shopping, dining, schools, and healthcare, this exceptional home offers luxury waterfront living with outstanding amenities and craftsmanship. A rare opportunity in one of the area's most desirable communities.
Similar Listings
Black Oak
$929,900
4 Bed
3 Bath
1 Hf. Bath
- Tax Total Living Area:
- 2478 sq. ft.
Listed 318 days ago
Courtesy: Compass
MLS Desu2098384
$930,000
3 Bed
3 Bath
- Tax Total Living Area:
- 4038 sq. ft.
Listed 24 days ago
Courtesy: Century 21 Emerald
MLS Desu2117340
Coming SoonVacation Rental
$925,000
4 Bed
2 Bath
- Tax Total Living Area:
- 2120 sq. ft.
Listed 25 days ago
Courtesy: Northrop Realty
MLS Desu2117182
Virtual Tour
Windswept
$925,000
3 Bed
3 Bath
1 Hf. Bath
- Tax Total Living Area:
- 3617 sq. ft.
Listed 40 days ago
Courtesy: Burns & Ellis Realtors
MLS Dekt2048738
Reserve At Pilottown
$925,000
3 Bed
2 Bath
- Tax Total Living Area:
- 2260 sq. ft.
Listed 53 days ago
Courtesy: Compass
MLS Desu2115300
PendingVirtual Tour
Keen-wik
$925,000
3 Bed
2 Bath
- Tax Total Living Area:
- 2540 sq. ft.
Listed 79 days ago
Courtesy: Long & Foster Real Estate, Inc.
MLS Desu2113332
Virtual TourVacation Rental
Broadkill Beach
$925,000
3 Bed
3 Bath
1 Hf. Bath
- Tax Total Living Area:
- 2150 sq. ft.
Listed 196 days ago
Courtesy: Coldwell Banker Premier - Lewes
MLS Desu2103882
Joy Beach
$925,000
3 Bed
2 Bath
- Tax Total Living Area:
- 1500 sq. ft.
Listed 616 days ago
Courtesy: Re/max Realty Group Rehoboth
MLS Desu2075818
Sold
Canal Corkran
$925,000
4 Bed
3 Bath
1 Hf. Bath
- Tax Total Living Area:
- 2300 sq. ft.
Sold 03/01/2024
Courtesy: Jack Lingo - Rehoboth
MLS Desu2053920
Black Oak
$924,900
4 Bed
3 Bath
1 Hf. Bath
- Tax Total Living Area:
- 3338 sq. ft.
Listed 318 days ago
Courtesy: Compass
MLS Desu2098436
Virtual Tour
$933,365
4 Bed
2 Bath
1 Hf. Bath
- Tax Total Living Area:
- 2890 sq. ft.
Listed 194 days ago
Courtesy: Cape Realty
MLS Desu2104704
Virtual Tour
$924,500
3 Bed
3 Bath
1 Hf. Bath
- Tax Total Living Area:
- 3178 sq. ft.
Listed 86 days ago
Courtesy: Berkshire Hathaway Homeservices Penfed Realty
MLS Desu2111898
Create an account
Save your favorite listings to view them later from multiple
devices by creating an account today or sign in.




