
1825 Windswept Cir, Dover, De 19901
Virtual Tour
Courtesy: Burns & Ellis Realtors,
Shalini Sawhney
Bedrooms
3
Full Bath
3
Half Bath
1
Living Area
3617 sq/ft
Interior Features
General
MLS
Dekt2048738
Community
Windswept
Price
$925,000.00
Price/SQft
$255.74
HOA Fee
$200.00
HOA Fee Frequency
Annually
Area And Schools
School Tax
$2,387.00
Exterior
Pool
Yes - Personal
Windswept
MLS
Dekt2048738
$925,000
3 Bed
3 Bath
1 Hf. Bath
- Tax Total Living Area:
- 3617 sq. ft.
- Lot Size:
- 1.12 acres
HOA: $200 Annually
Listed 40 days ago
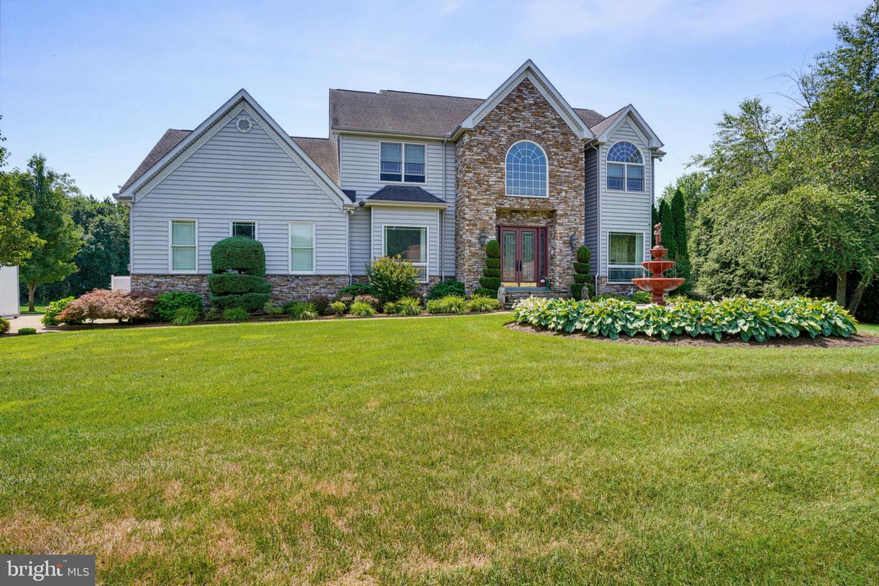
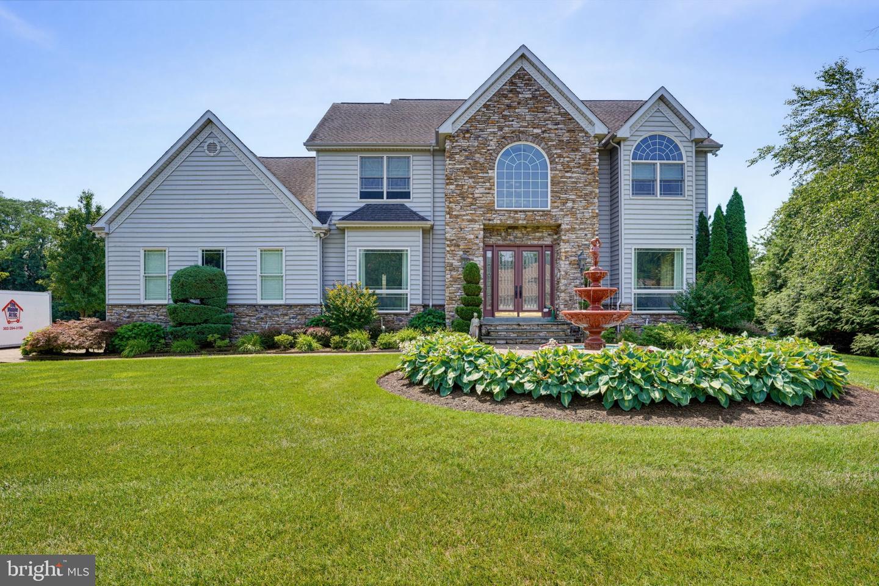
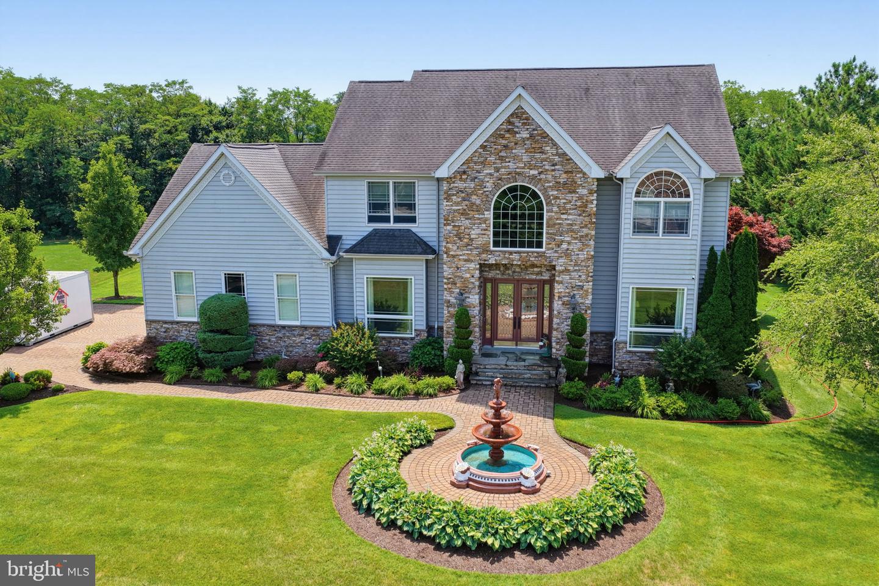
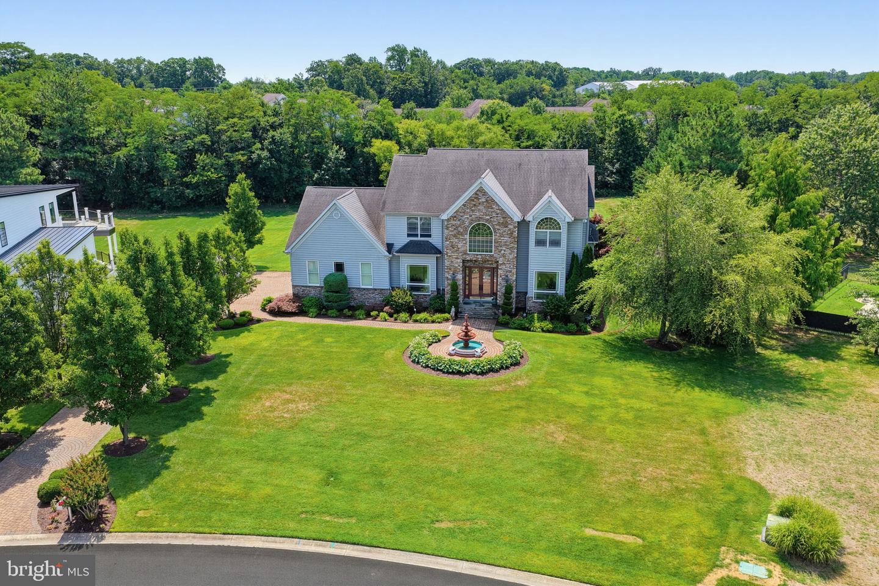
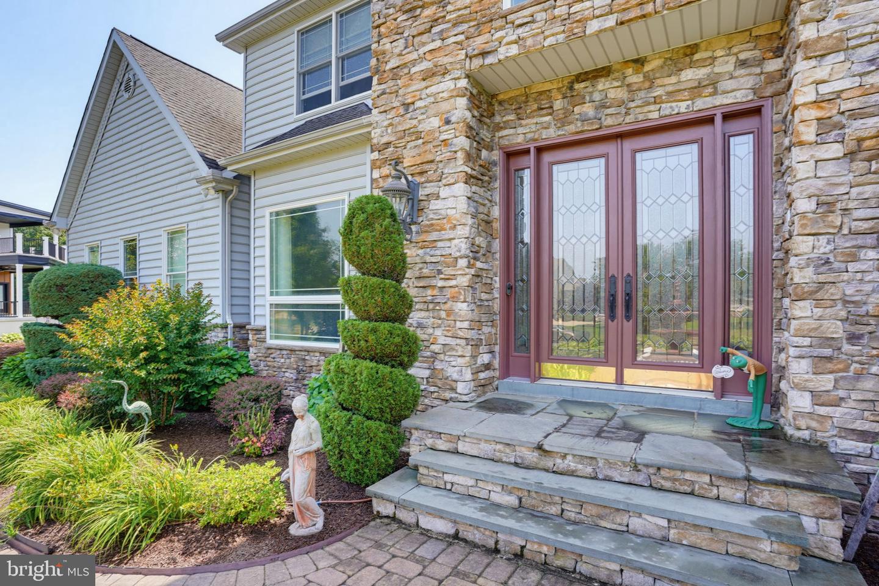
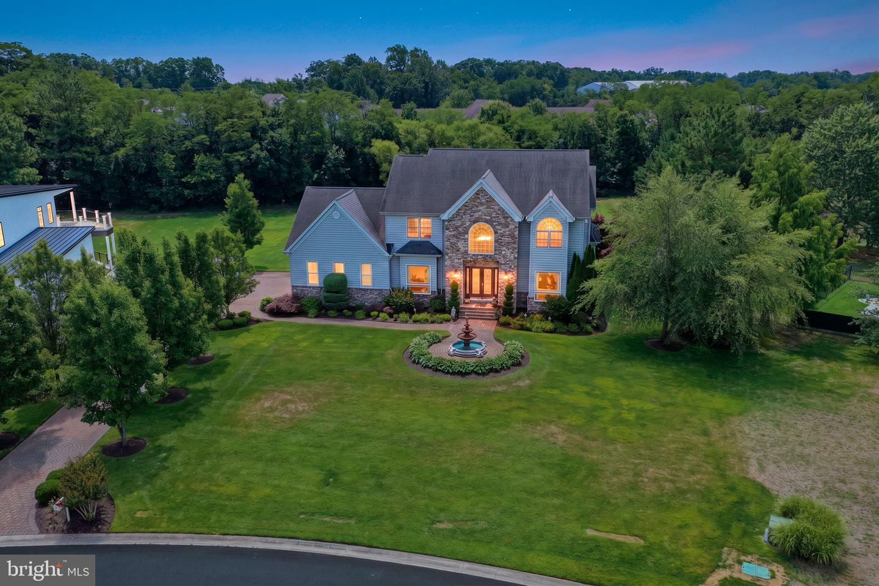
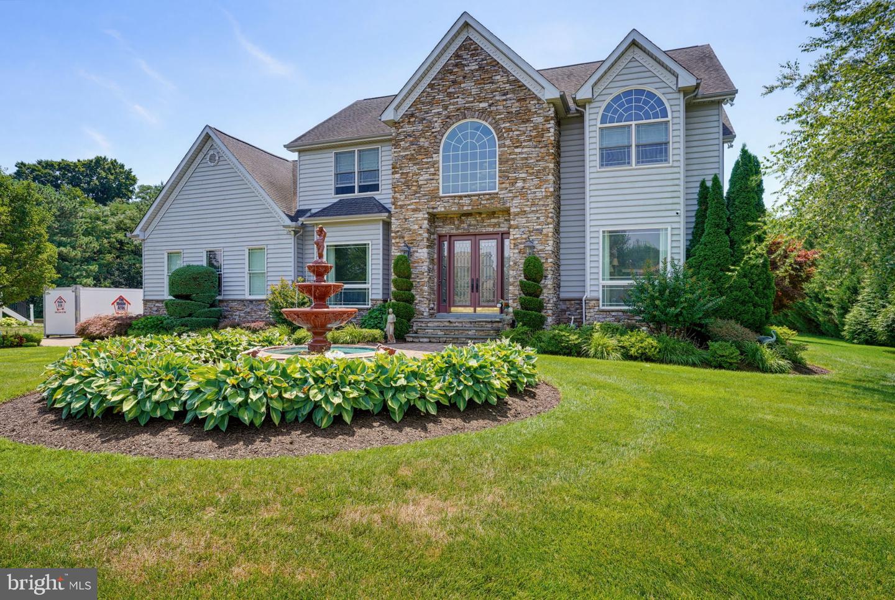
Welcome to luxury living in the highly sought-after Windswept community, located within the award-winning Caesar Rodney School District. Perfectly situated on an impressive 1.12-acre lot, this exceptional home offers the ideal blend of timeless elegance, thoughtful design, and resort-style outdoor living.
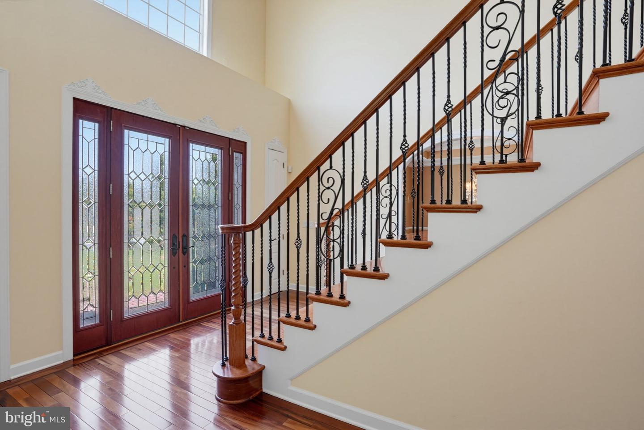
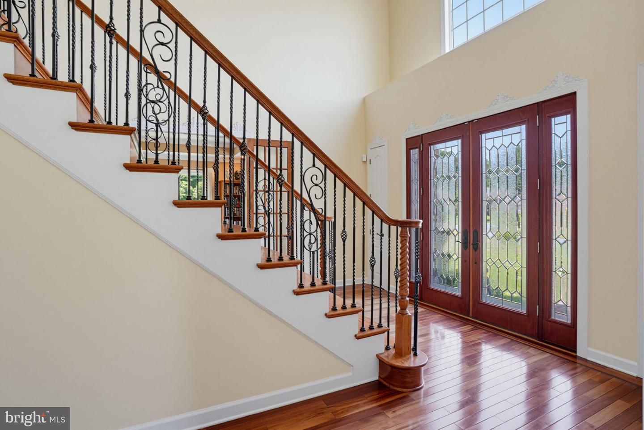
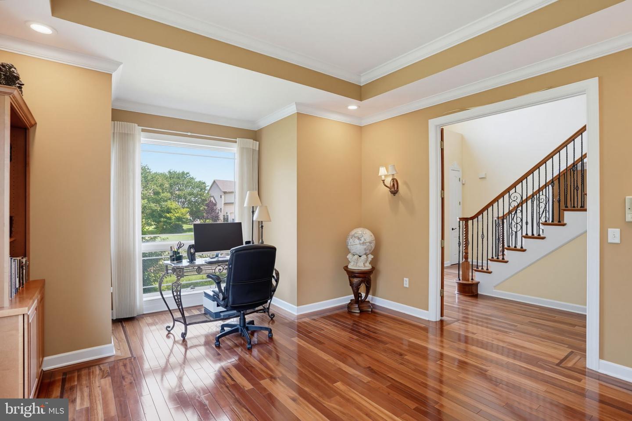
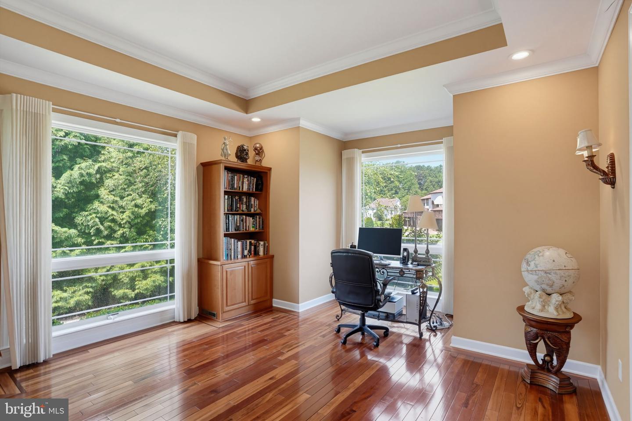
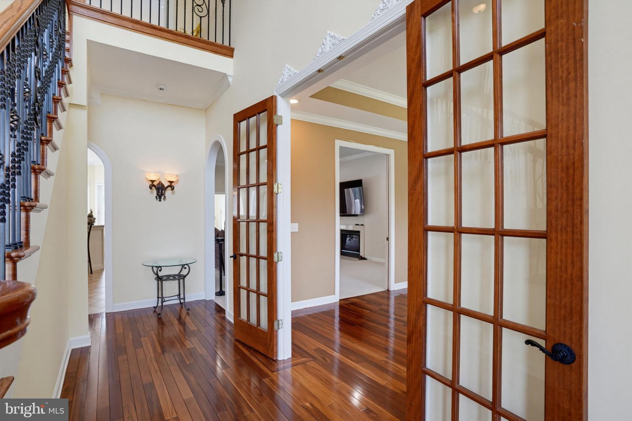
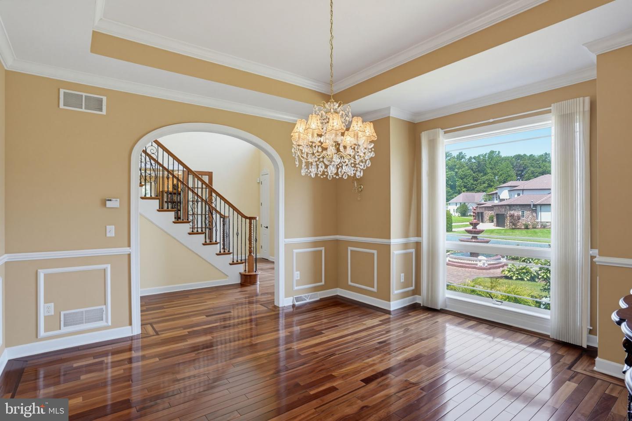
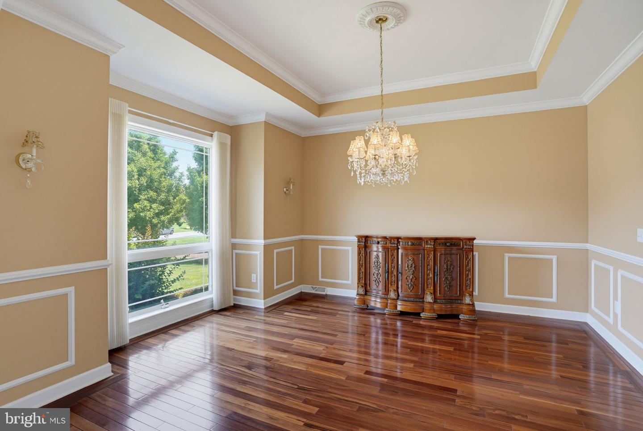
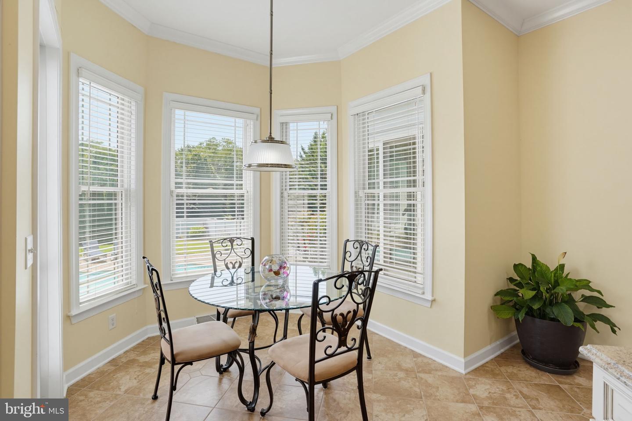
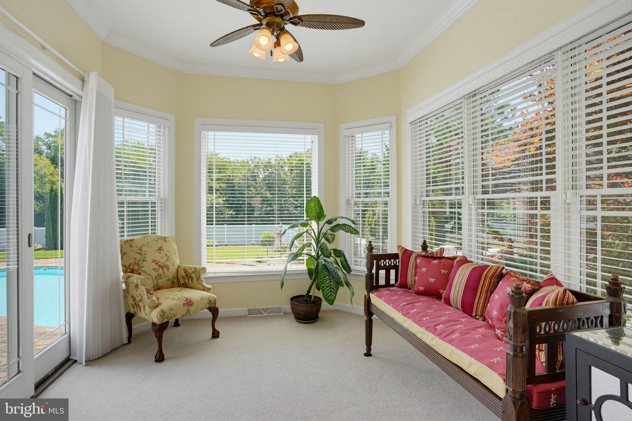
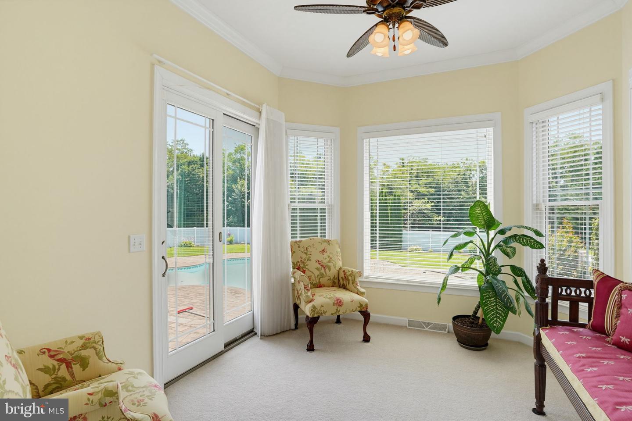
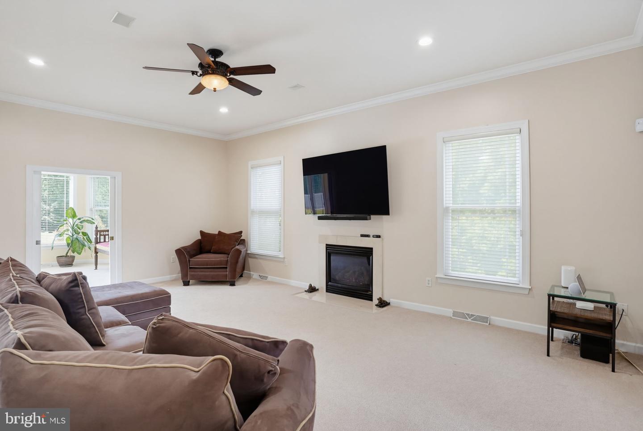
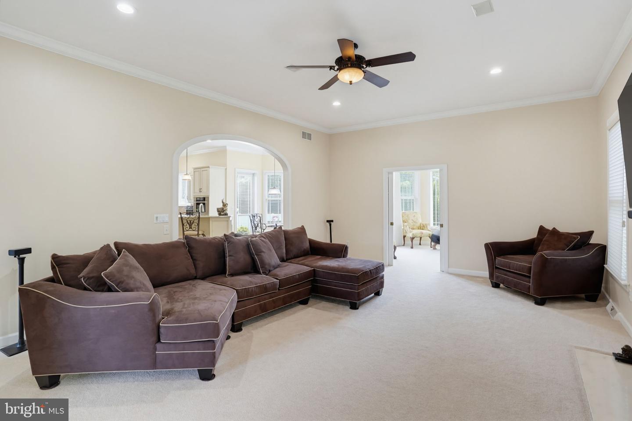
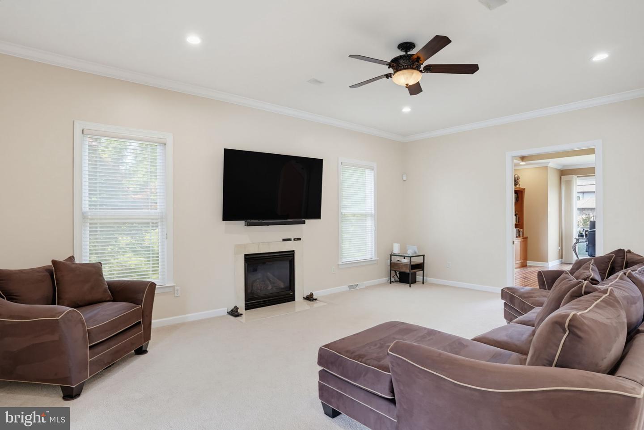
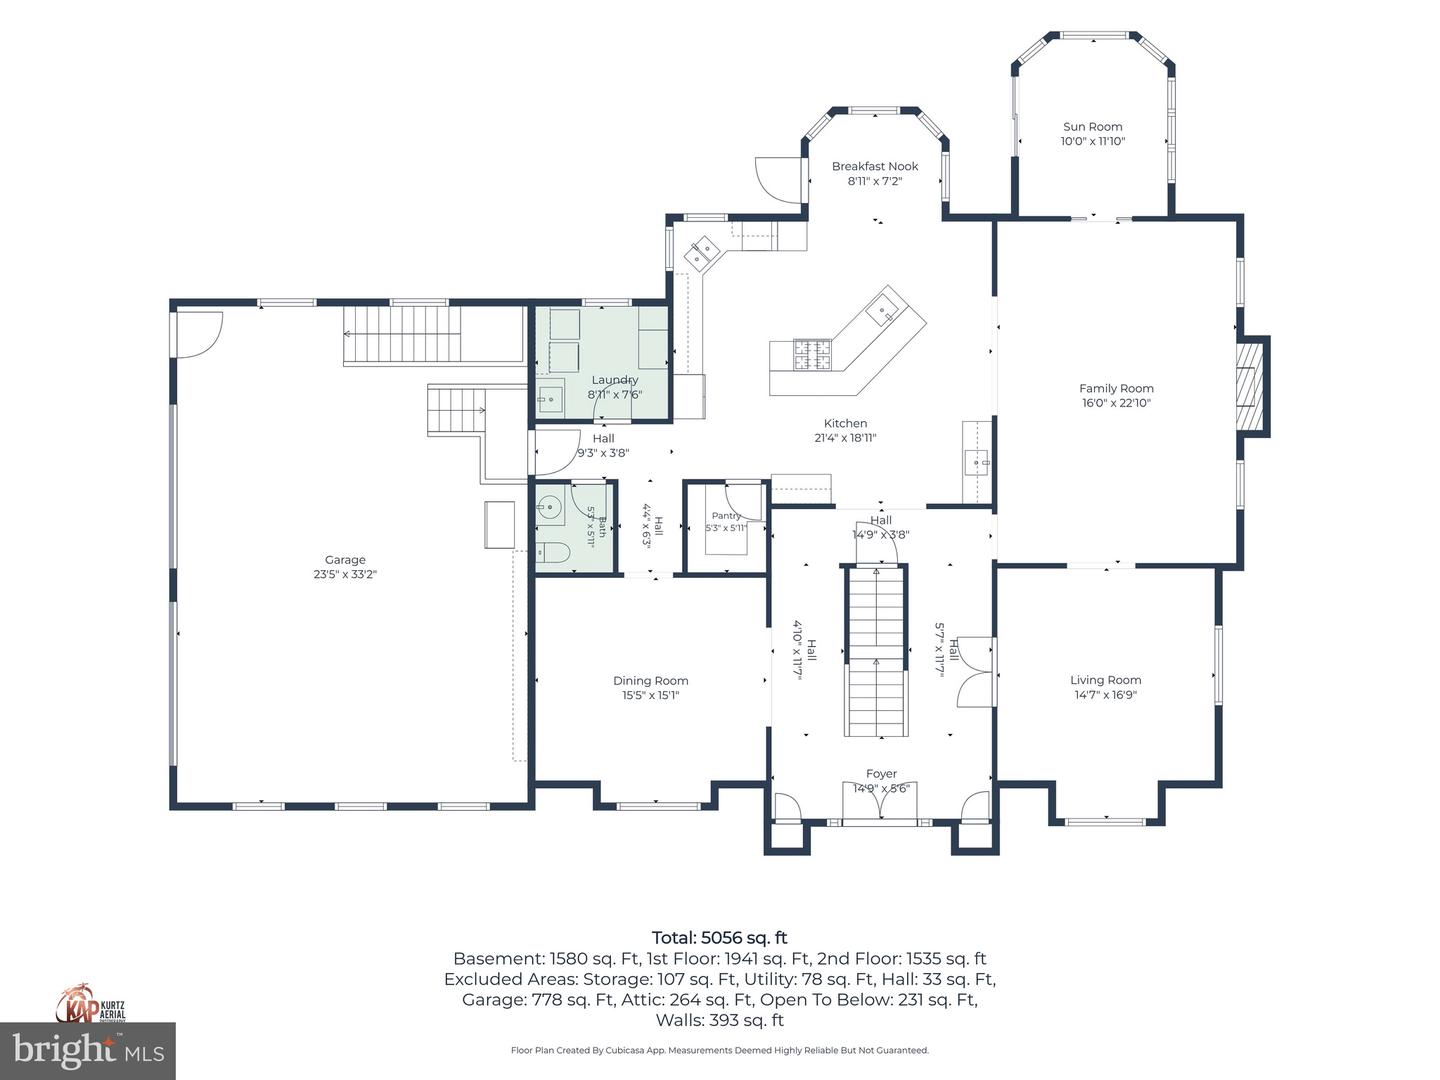
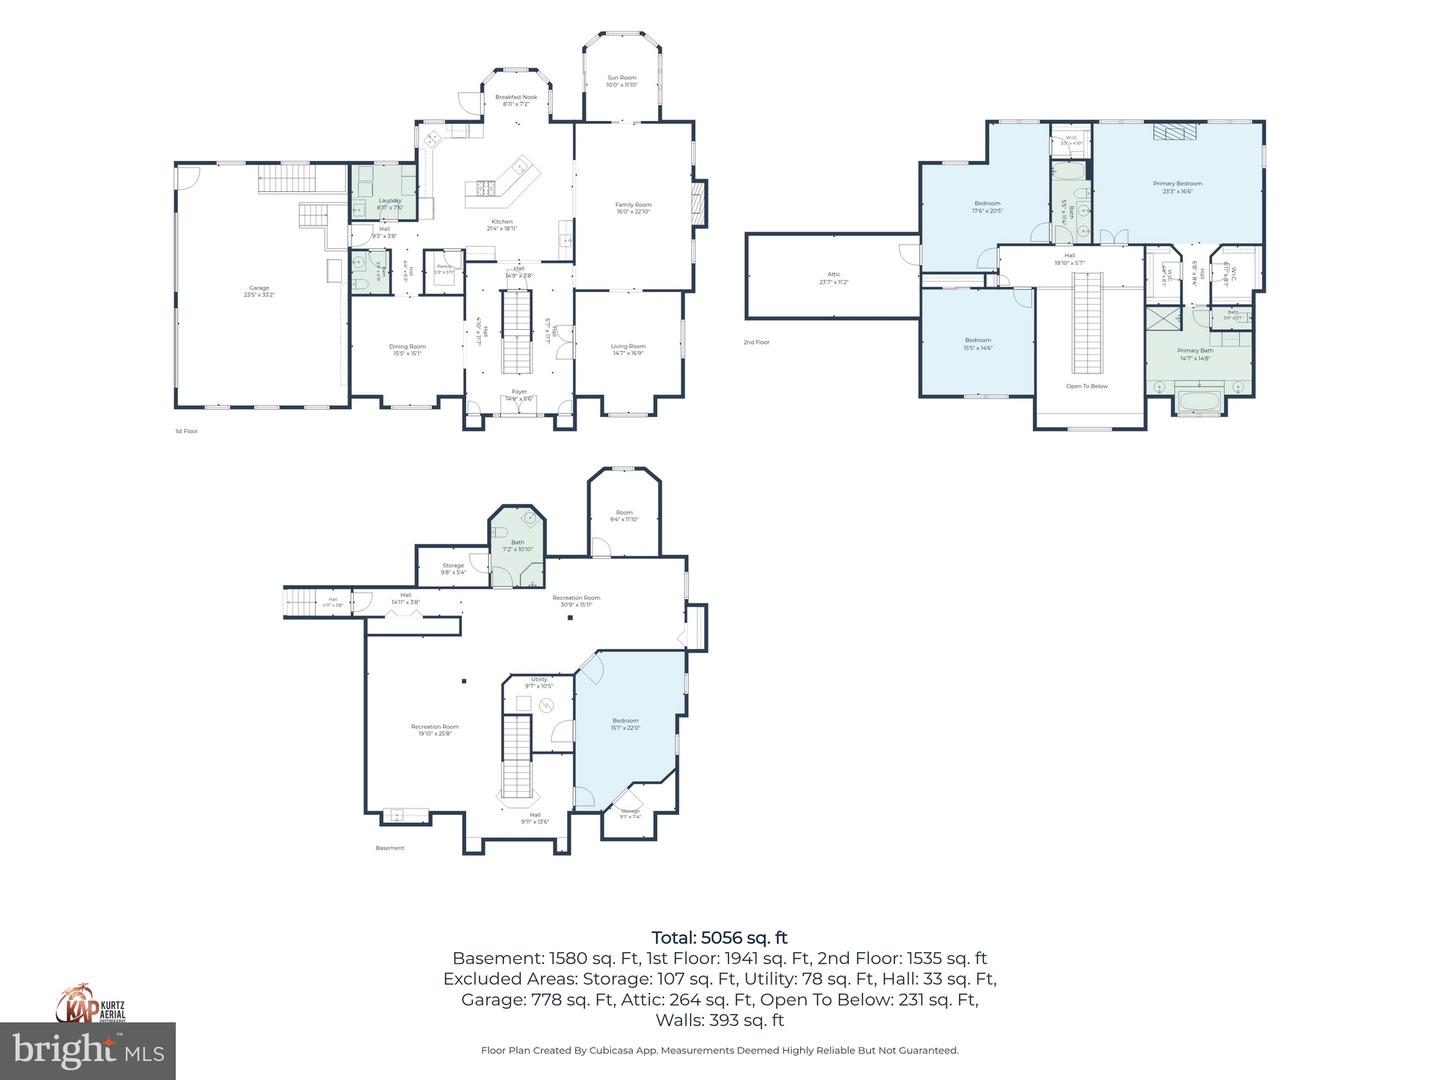
From the moment you step inside, you'll be captivated by the gorgeous hardwood floors that flow throughout the main level and the abundance of natural light pouring through oversized windows. A private, designated office provides the perfect work-from-home space, while the inviting great room showcases a beautiful gas fireplace and seamlessly connects to the sunroom, where sliding doors lead to your own backyard oasis.
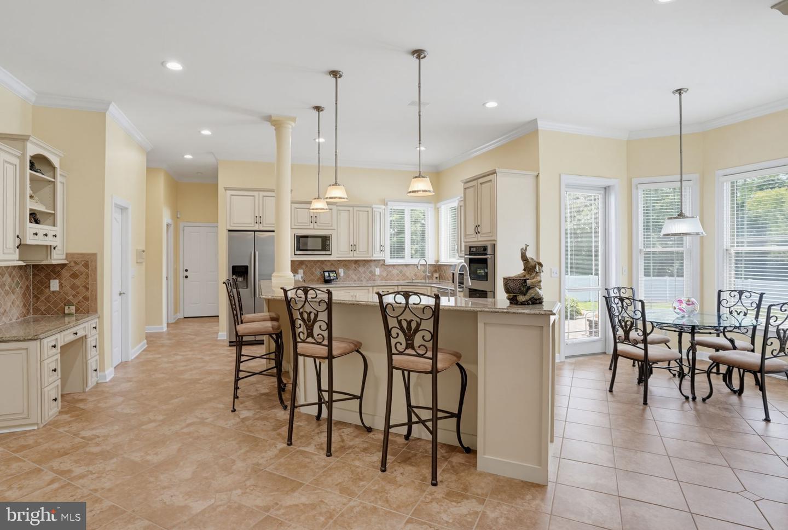
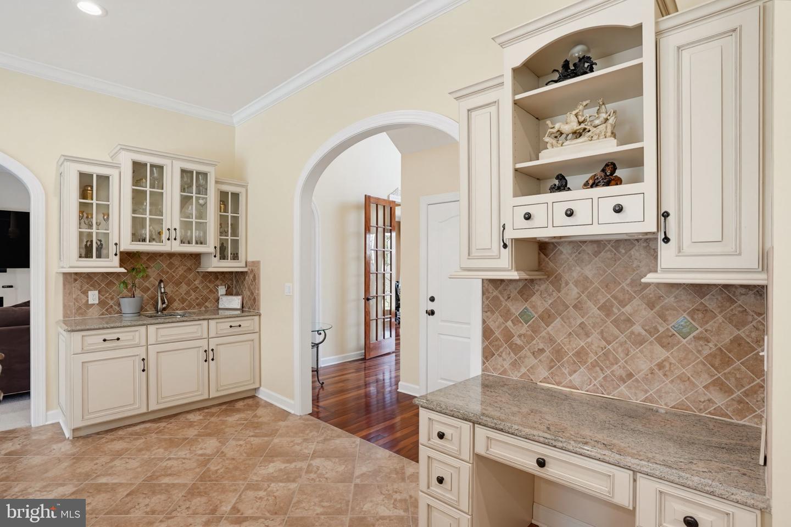
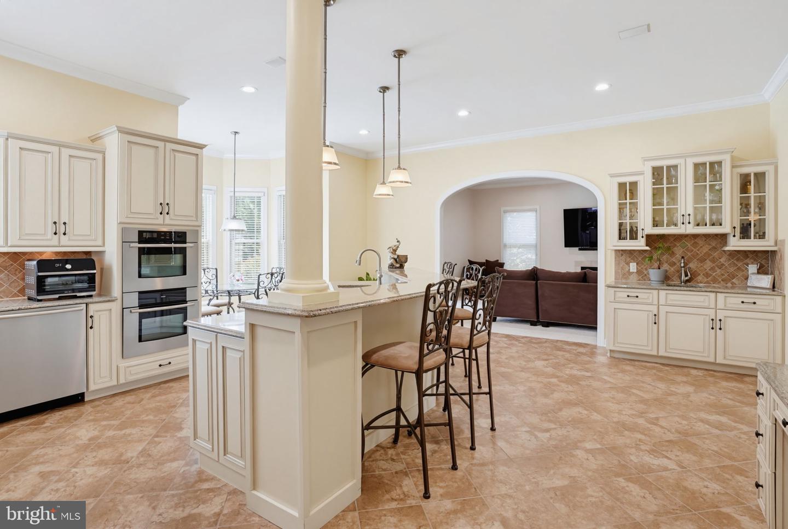
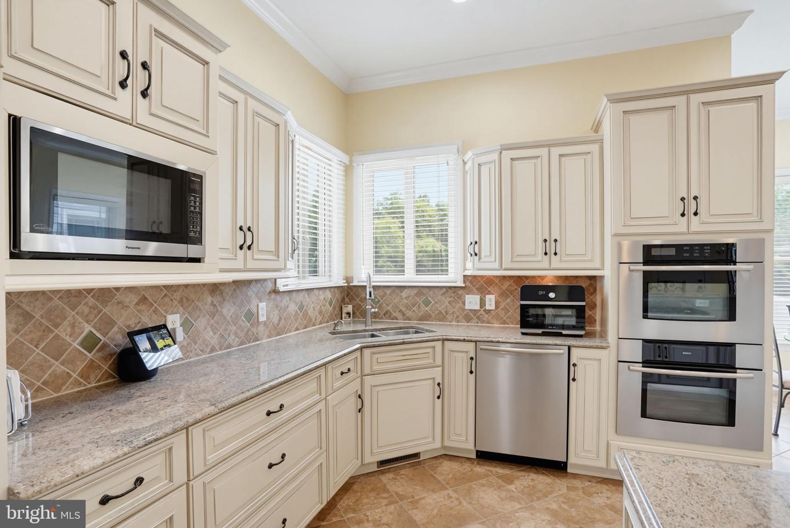
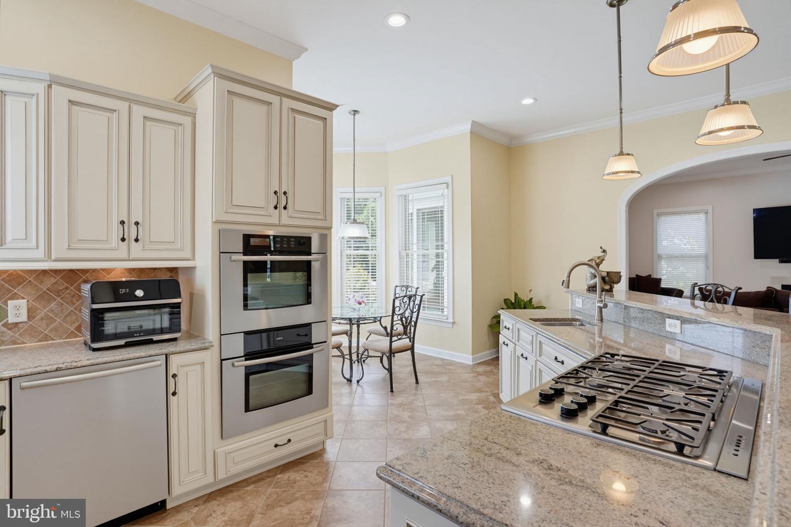
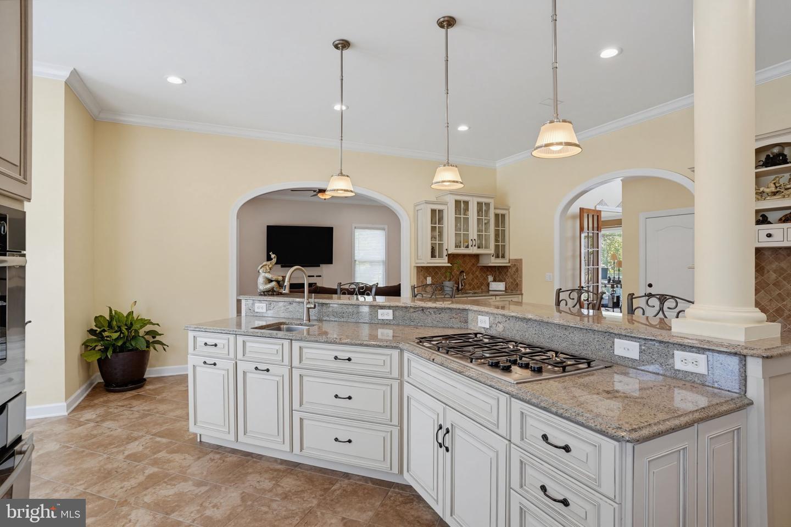
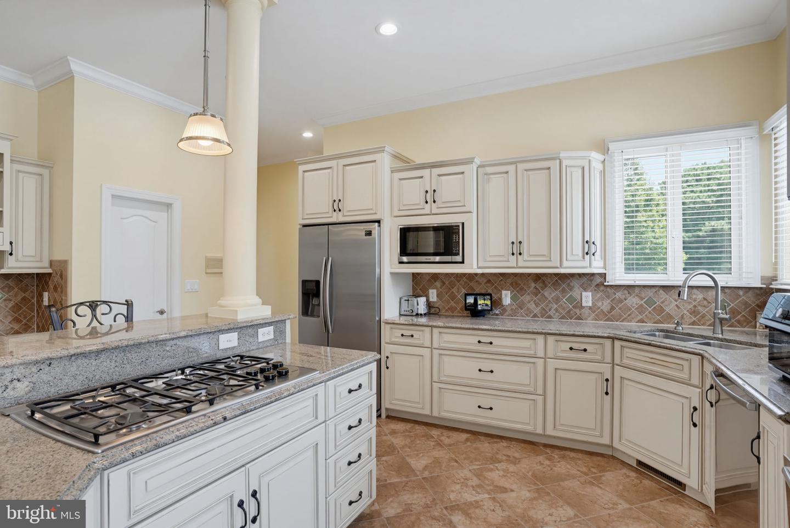
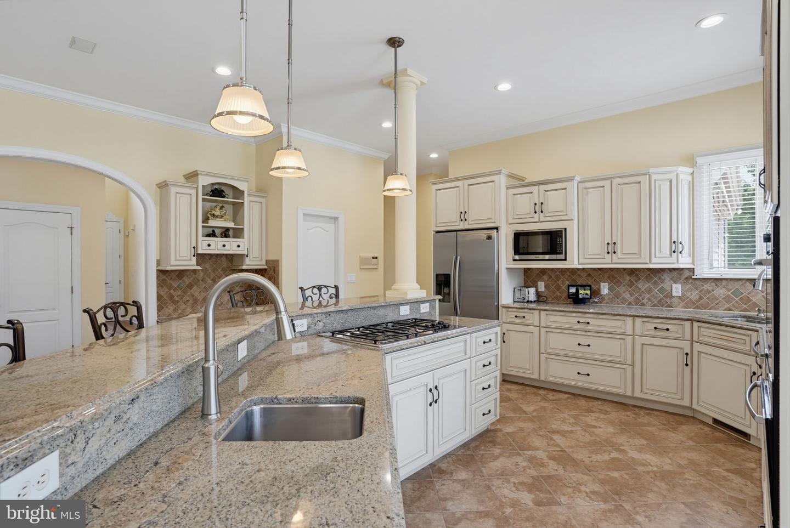
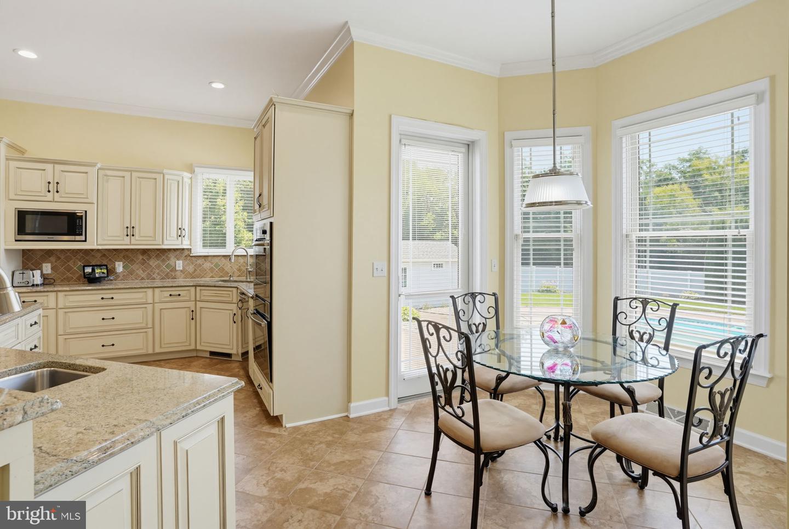
The heart of the home is the spectacular gourmet kitchen, designed for both everyday living and entertaining. Featuring an abundance of custom cabinetry, stunning granite countertops, a massive walk-in pantry, and generous workspace, this dream kitchen is as functional as it is beautiful.
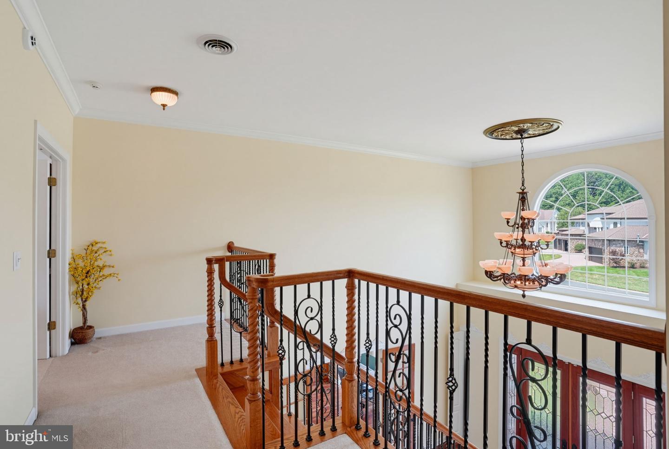
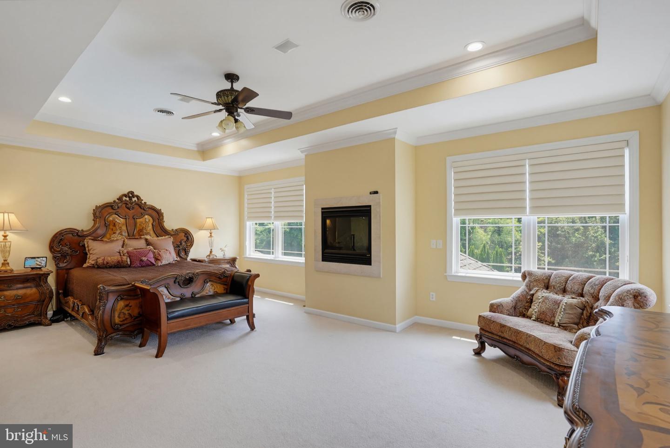
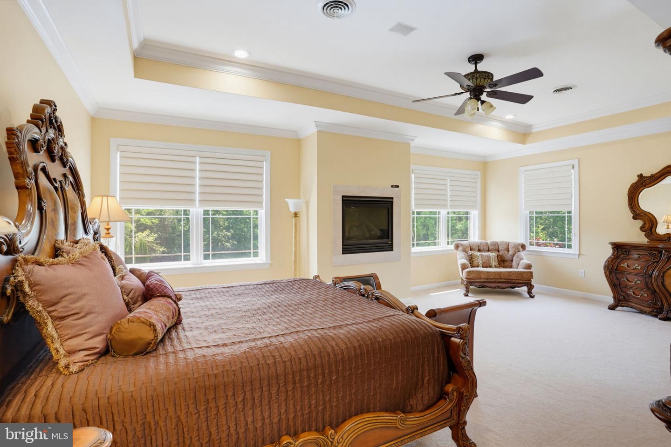
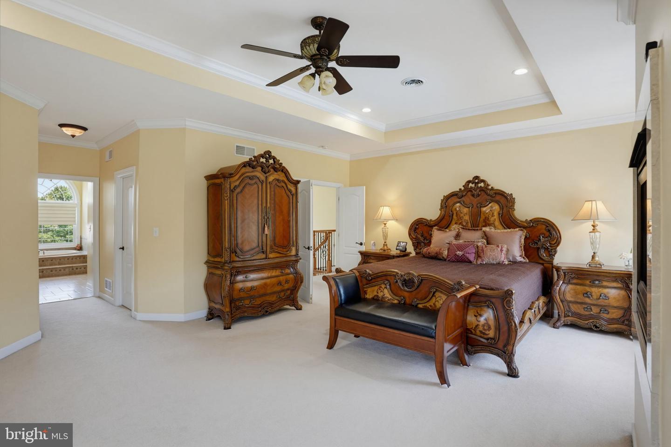
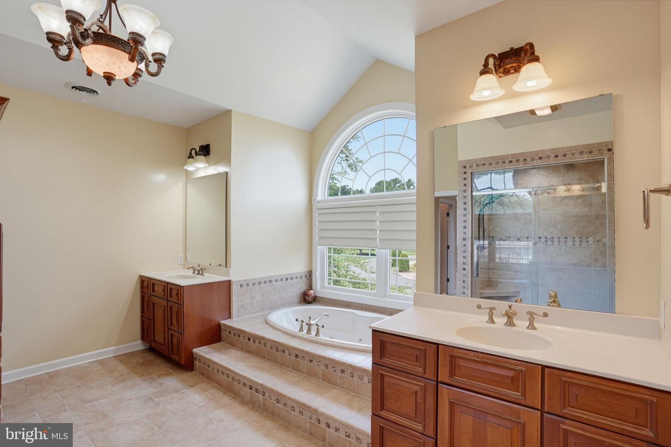
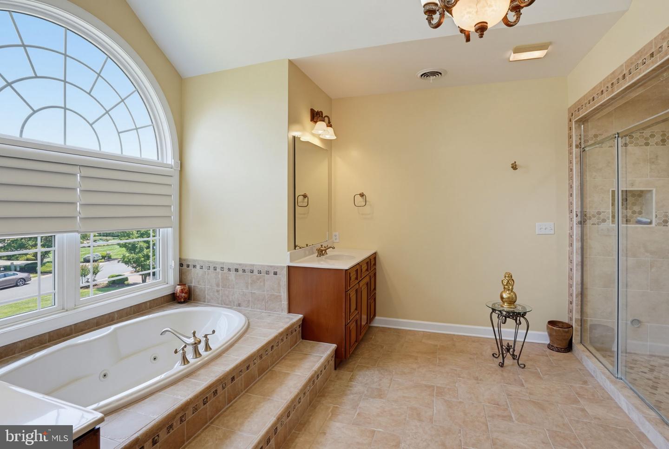
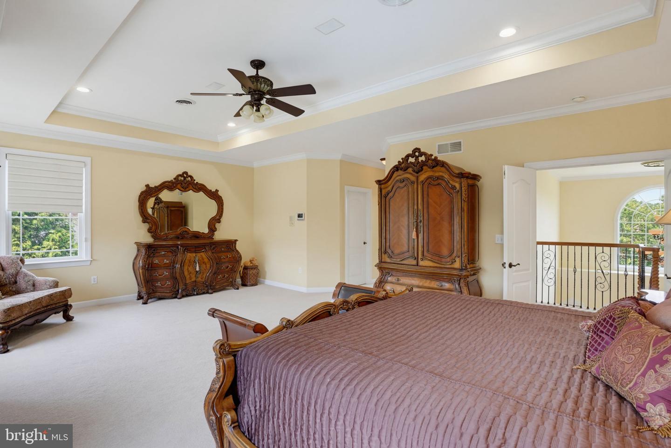
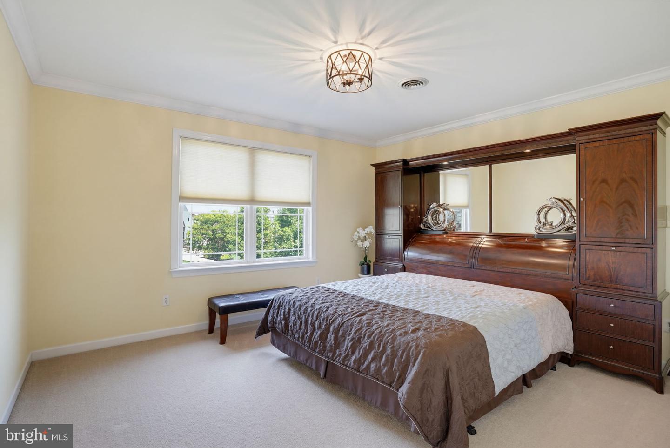
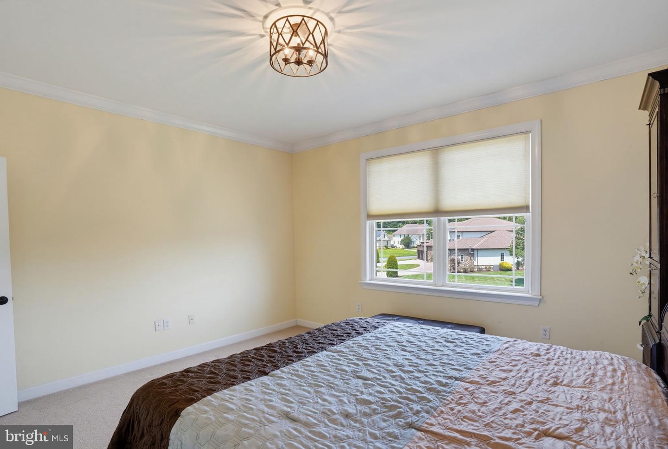
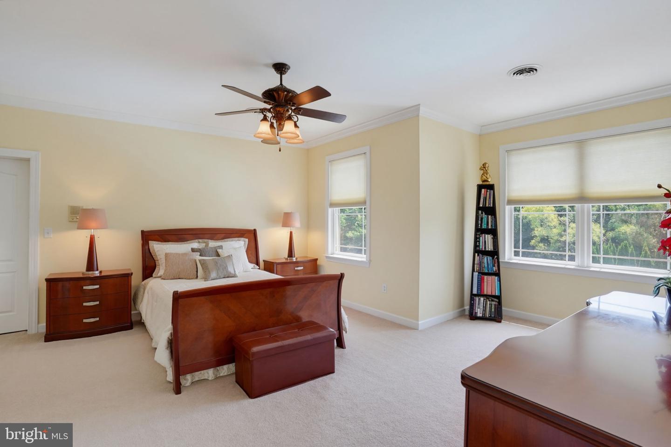
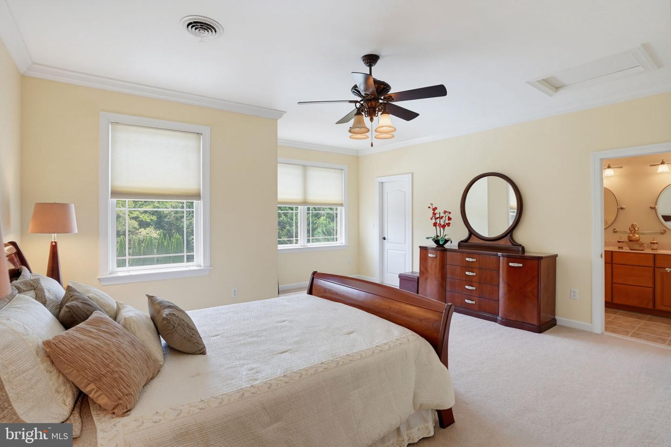
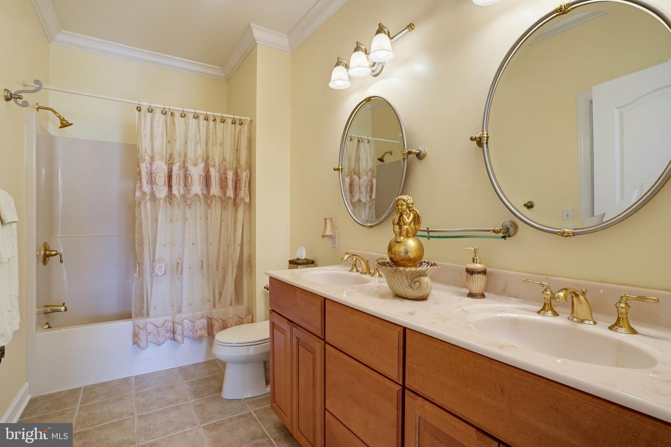
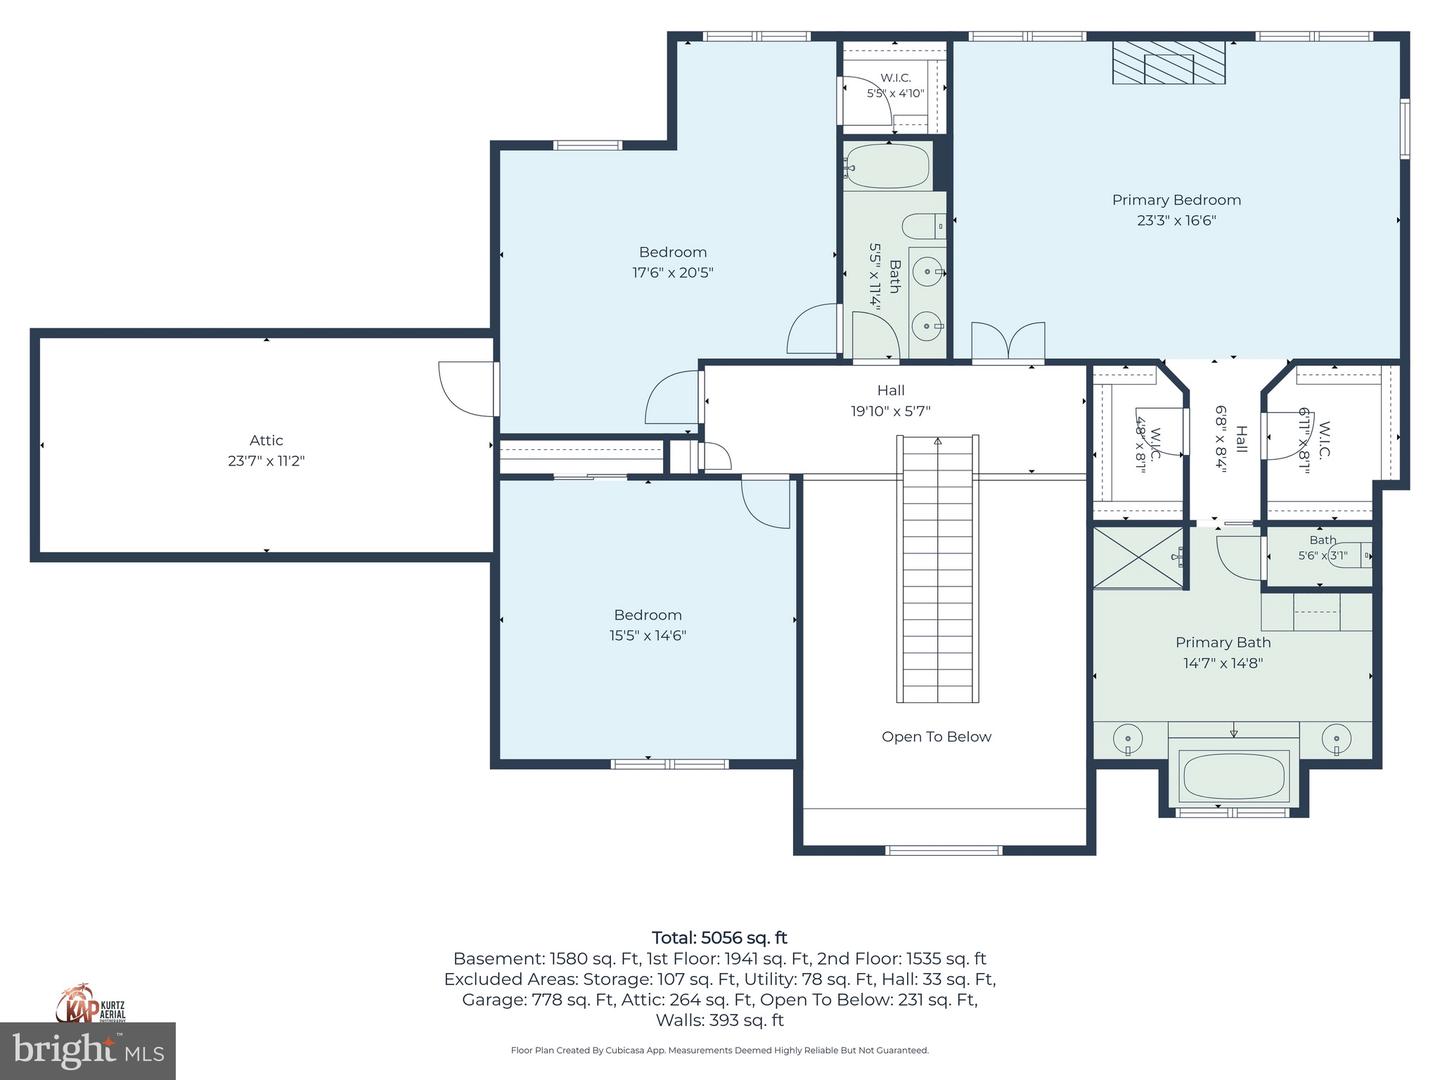
Upstairs, you'll find three spacious bedrooms plus a versatile bonus room that can easily serve as a fourth bedroom, playroom, media room, or second home office. The luxurious primary suite is truly a private retreat, offering exceptional space, a cozy gas fireplace, and a spa-inspired ensuite bath designed for relaxation.
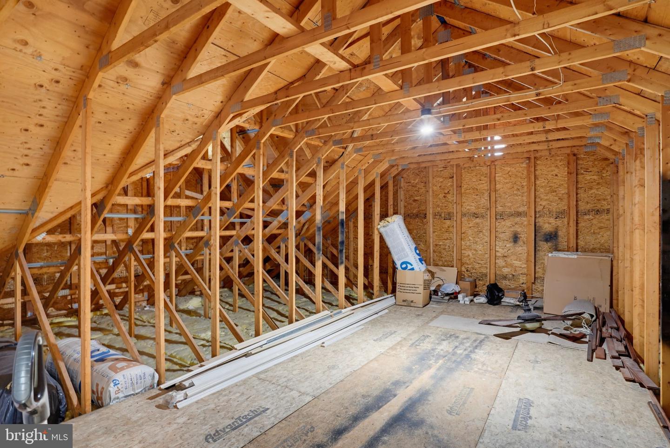
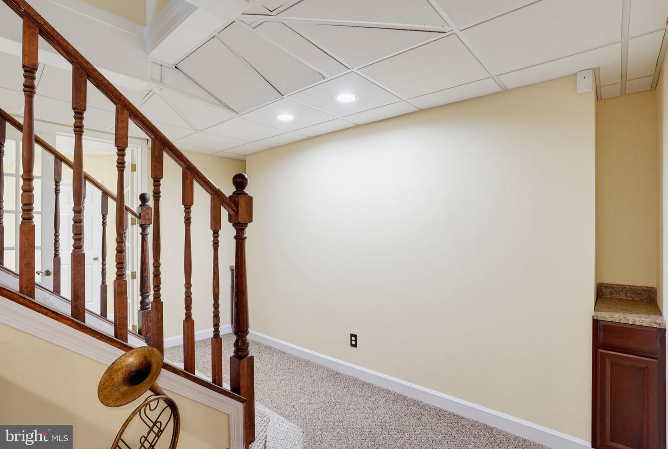
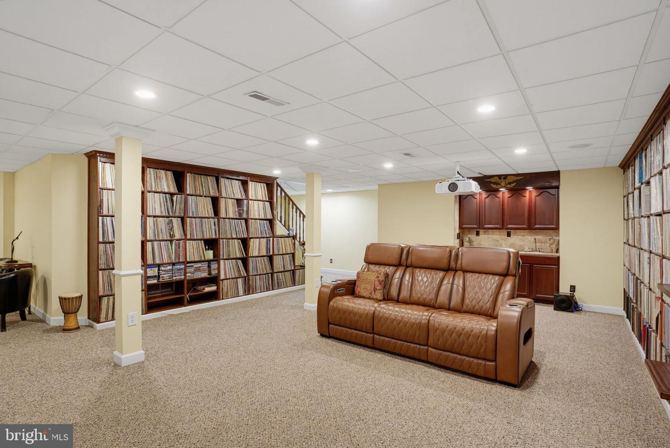
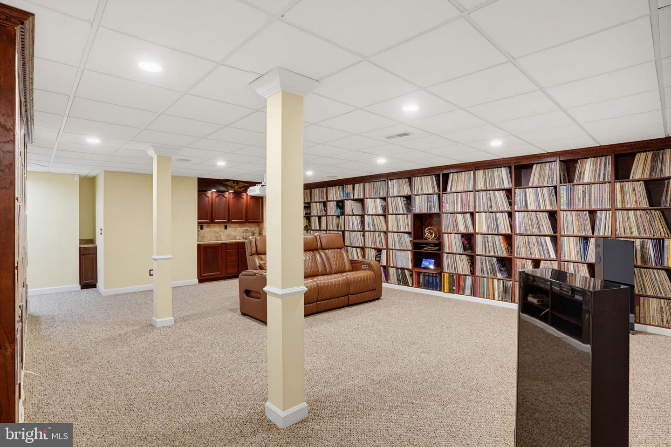
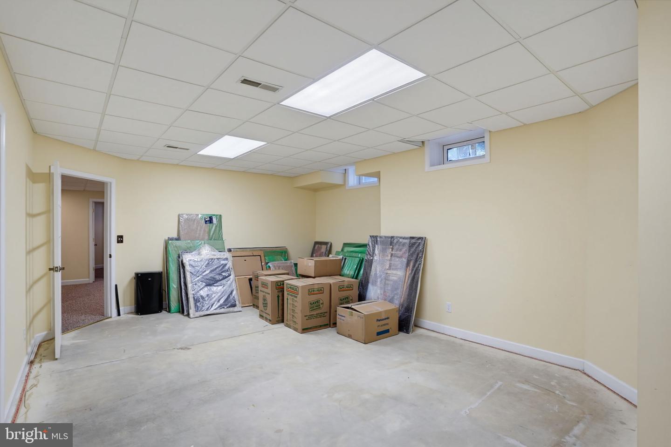
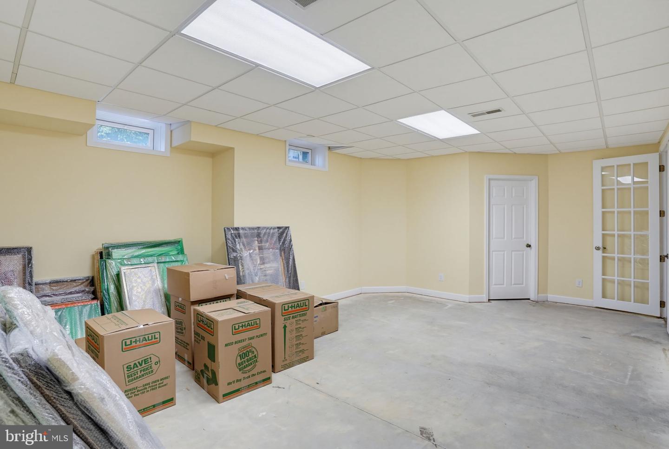
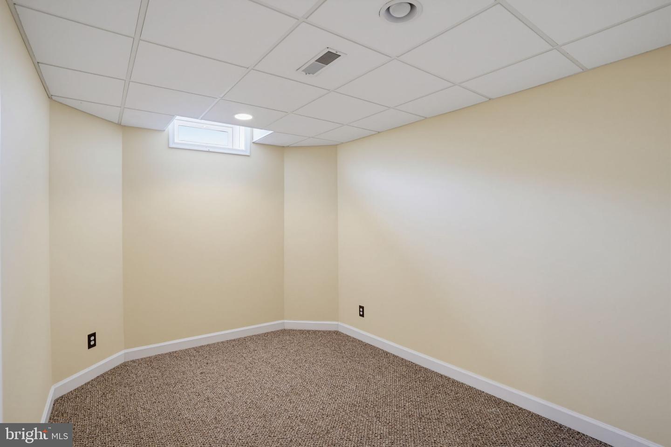
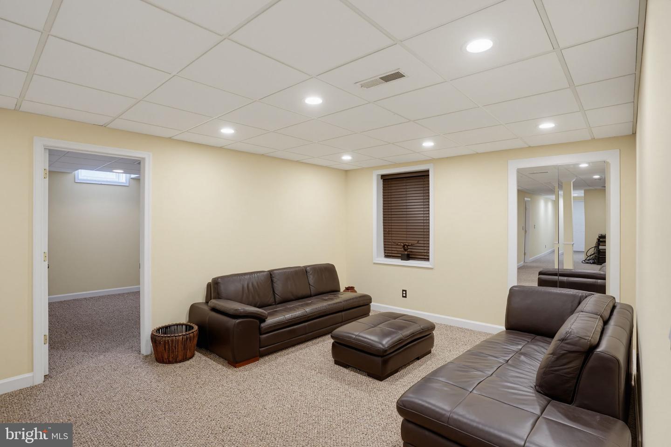
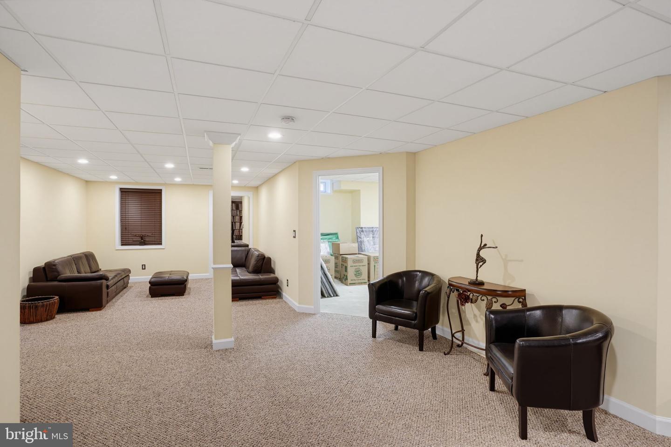
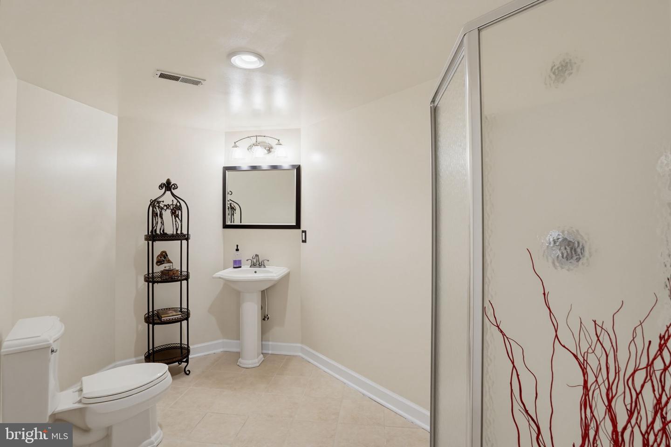
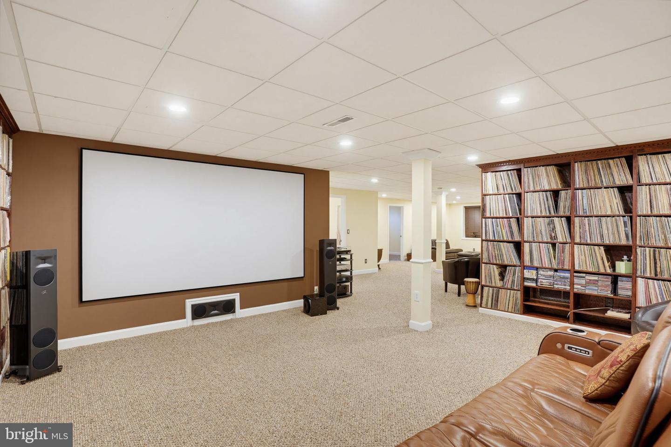
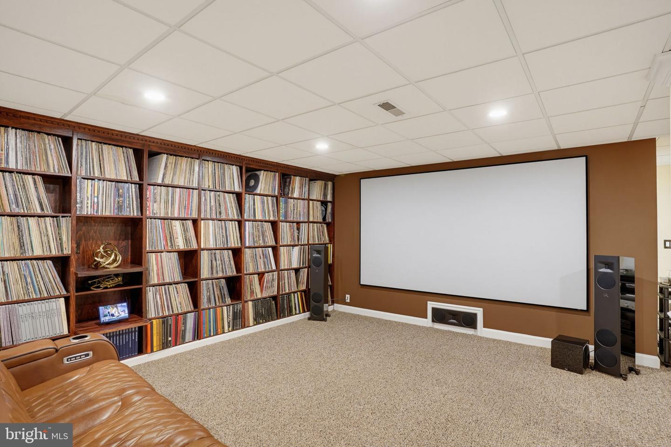
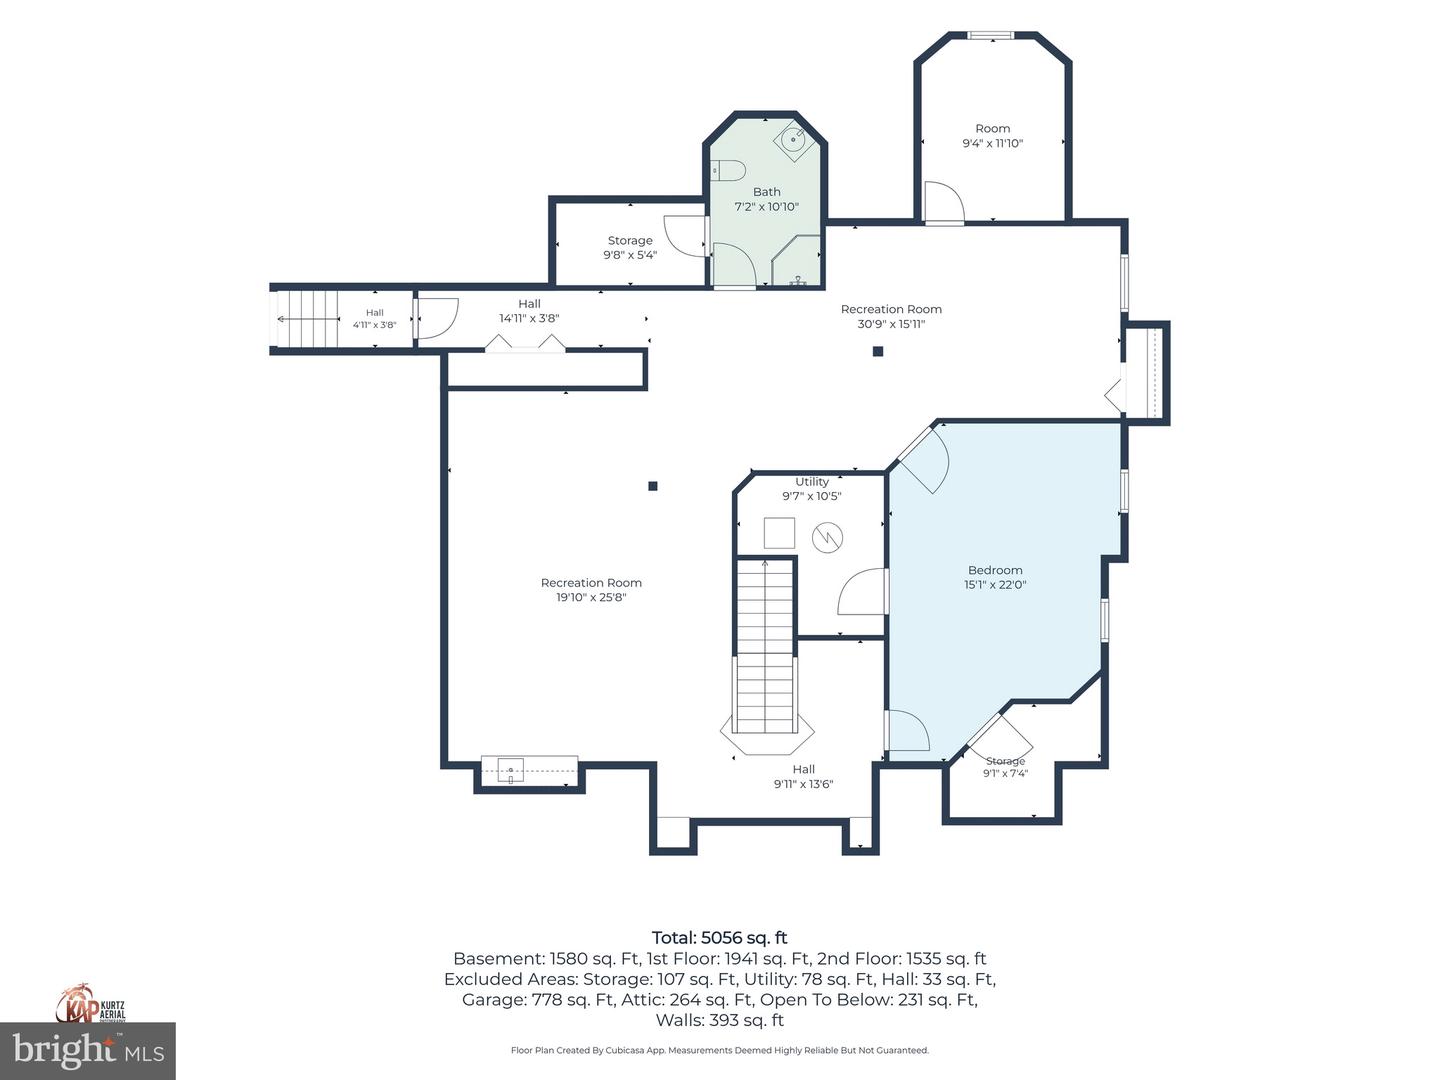
The fully finished basement expands your living space with a full bathroom, extensive storage, and plenty of room to create an additional bedroom, fitness room, theater, or recreation area. A convenient walk-out provides direct access to the garage.
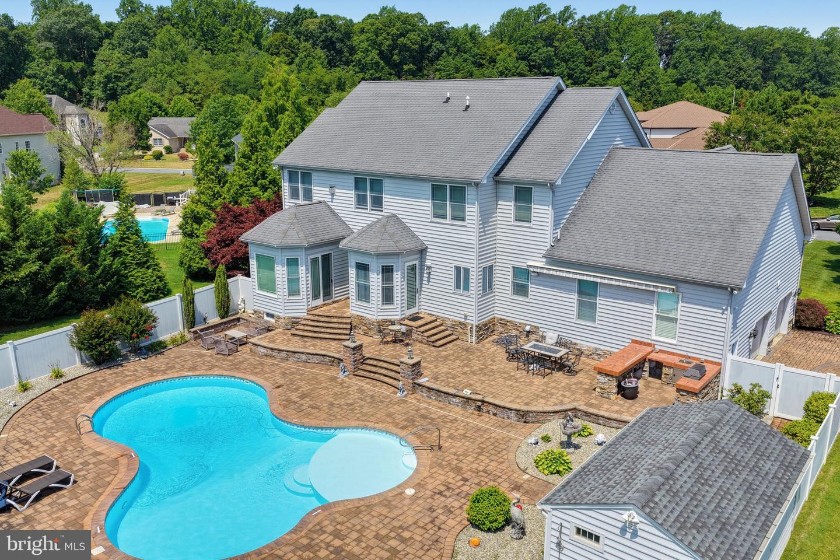
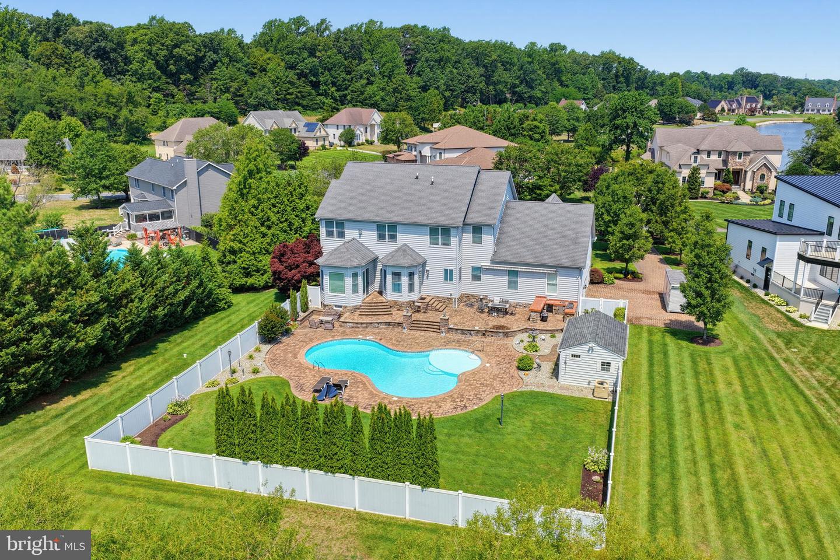
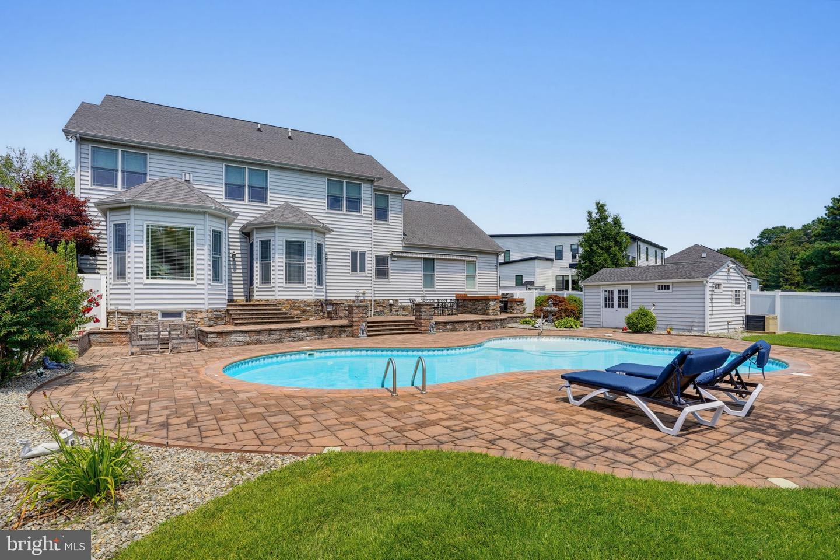
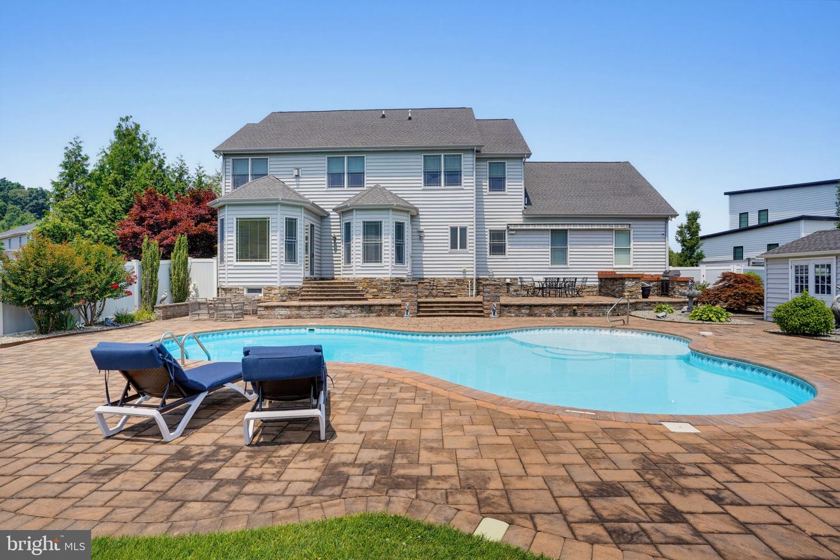
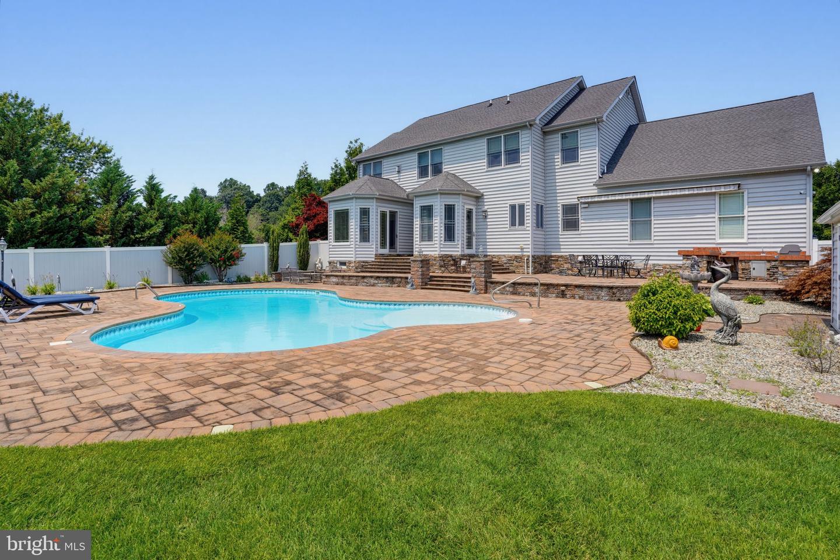
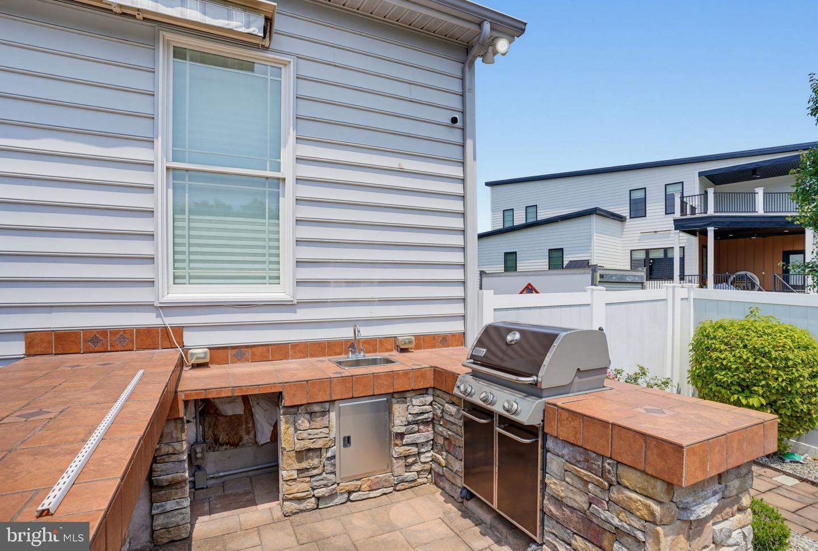
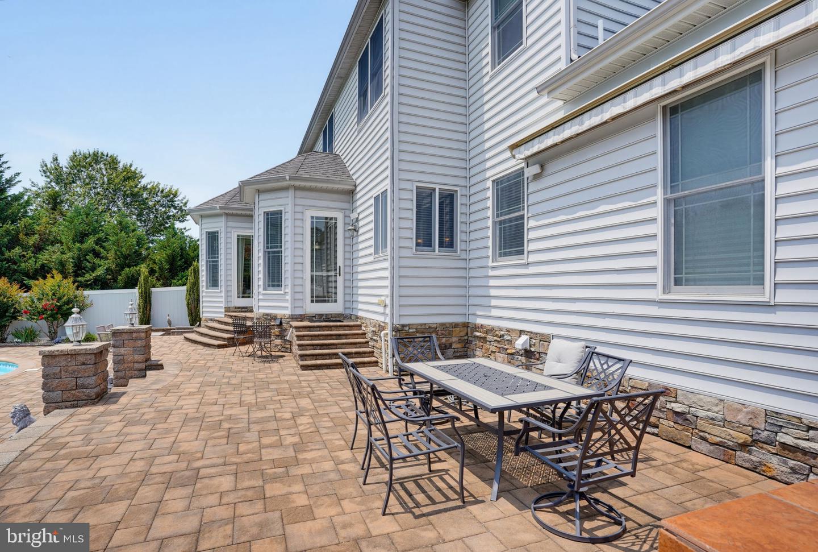
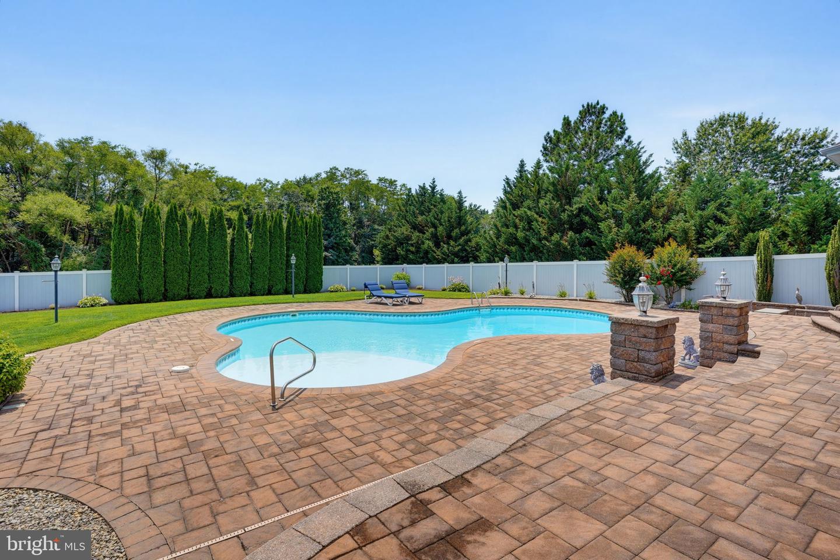
Step outside and prepare to fall in love. The backyard is nothing short of spectacular—fully fenced and designed for unforgettable gatherings. Enjoy summers by the stunning in-ground pool, entertain guests on the expansive paver patio, and cook with ease in the built-in outdoor grilling area. A dedicated storage shed keeps pool equipment neatly tucked away, while the sprawling 1.12-acre lot offers both privacy and room to roam.
Every detail of this remarkable home has been thoughtfully designed to provide comfort, elegance, and exceptional functionality. Homes of this caliber, in one of Kent County's most desirable luxury communities, rarely become available. This is more than a home—it's a lifestyle. Schedule your private tour today!
From the moment you step inside, you'll be captivated by the gorgeous hardwood floors that flow throughout the main level and the abundance of natural light pouring through oversized windows. A private, designated office provides the perfect work-from-home space, while the inviting great room showcases a beautiful gas fireplace and seamlessly connects to the sunroom, where sliding doors lead to your own backyard oasis.
The heart of the home is the spectacular gourmet kitchen, designed for both everyday living and entertaining. Featuring an abundance of custom cabinetry, stunning granite countertops, a massive walk-in pantry, and generous workspace, this dream kitchen is as functional as it is beautiful.
Upstairs, you'll find three spacious bedrooms plus a versatile bonus room that can easily serve as a fourth bedroom, playroom, media room, or second home office. The luxurious primary suite is truly a private retreat, offering exceptional space, a cozy gas fireplace, and a spa-inspired ensuite bath designed for relaxation.
The fully finished basement expands your living space with a full bathroom, extensive storage, and plenty of room to create an additional bedroom, fitness room, theater, or recreation area. A convenient walk-out provides direct access to the garage.
Step outside and prepare to fall in love. The backyard is nothing short of spectacular—fully fenced and designed for unforgettable gatherings. Enjoy summers by the stunning in-ground pool, entertain guests on the expansive paver patio, and cook with ease in the built-in outdoor grilling area. A dedicated storage shed keeps pool equipment neatly tucked away, while the sprawling 1.12-acre lot offers both privacy and room to roam.
Every detail of this remarkable home has been thoughtfully designed to provide comfort, elegance, and exceptional functionality. Homes of this caliber, in one of Kent County's most desirable luxury communities, rarely become available. This is more than a home—it's a lifestyle. Schedule your private tour today!
Similar Listings
Coming SoonVacation Rental
$925,000
4 Bed
2 Bath
- Tax Total Living Area:
- 2120 sq. ft.
Listed 25 days ago
Courtesy: Northrop Realty
MLS Desu2117182
Reserve At Pilottown
$925,000
3 Bed
2 Bath
- Tax Total Living Area:
- 2260 sq. ft.
Listed 53 days ago
Courtesy: Compass
MLS Desu2115300
PendingVirtual Tour
Keen-wik
$925,000
3 Bed
2 Bath
- Tax Total Living Area:
- 2540 sq. ft.
Listed 79 days ago
Courtesy: Long & Foster Real Estate, Inc.
MLS Desu2113332
Virtual TourVacation Rental
Broadkill Beach
$925,000
3 Bed
3 Bath
1 Hf. Bath
- Tax Total Living Area:
- 2150 sq. ft.
Listed 196 days ago
Courtesy: Coldwell Banker Premier - Lewes
MLS Desu2103882
Joy Beach
$925,000
3 Bed
2 Bath
- Tax Total Living Area:
- 1500 sq. ft.
Listed 616 days ago
Courtesy: Re/max Realty Group Rehoboth
MLS Desu2075818
Sold
Canal Corkran
$925,000
4 Bed
3 Bath
1 Hf. Bath
- Tax Total Living Area:
- 2300 sq. ft.
Sold 03/01/2024
Courtesy: Jack Lingo - Rehoboth
MLS Desu2053920
Black Oak
$924,900
4 Bed
3 Bath
1 Hf. Bath
- Tax Total Living Area:
- 3338 sq. ft.
Listed 318 days ago
Courtesy: Compass
MLS Desu2098436
Virtual Tour
$924,500
3 Bed
3 Bath
1 Hf. Bath
- Tax Total Living Area:
- 3178 sq. ft.
Listed 86 days ago
Courtesy: Berkshire Hathaway Homeservices Penfed Realty
MLS Desu2111898
SoldVirtual Tour
Governors
$924,000
4 Bed
3 Bath
1 Hf. Bath
- Tax Total Living Area:
- 2700 sq. ft.
Sold 11/14/2025
Courtesy: Jack Lingo - Rehoboth
MLS Desu2082164
Virtual Tour
Peninsula Lakes
$929,000
3 Bed
2 Bath
1 Hf. Bath
- Tax Total Living Area:
- 3160 sq. ft.
Listed 70 days ago
Courtesy: Coldwell Banker Premier - Lewes
MLS Desu2112838
Black Oak
$929,900
4 Bed
3 Bath
1 Hf. Bath
- Tax Total Living Area:
- 2478 sq. ft.
Listed 318 days ago
Courtesy: Compass
MLS Desu2098384
$930,000
3 Bed
3 Bath
- Tax Total Living Area:
- 4038 sq. ft.
Listed 24 days ago
Courtesy: Century 21 Emerald
MLS Desu2117340
Create an account
Save your favorite listings to view them later from multiple
devices by creating an account today or sign in.




