
19036 Jackstone Way, Millsboro, De 19966
Newly Listed
Courtesy: Re/max Realty Group Rehoboth,
Debbie Reed
Appliances
Cooktop, Dishwasher, Disposal, Exhaust Fan, Icemaker, Refrigerator, Microwave, Oven - Double, Oven - Wall, Washer, Water Heater, Dryer - ElectricBedrooms
3
Full Bath
2
Half Bath
1
Laundry
Main Floor
Rooms
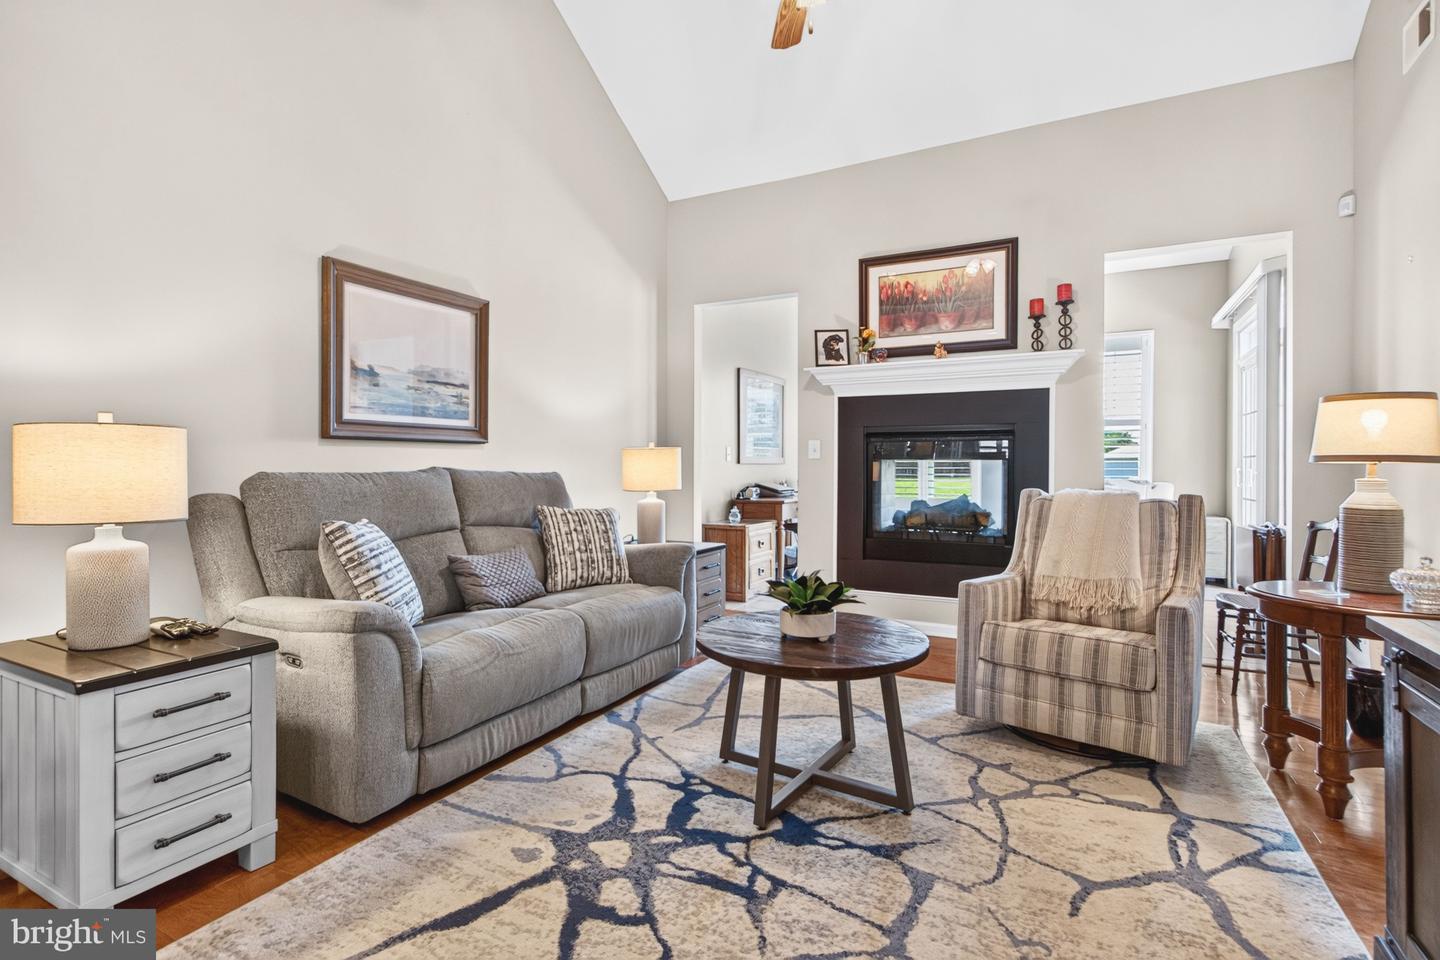
Living Room, Primary Bedroom, Kitchen, Family Room, Sun/florida Room, Loft, Additional Bedroom
Living Area
2000 sq/ft
Fireplace(s)
1
Fireplace Features
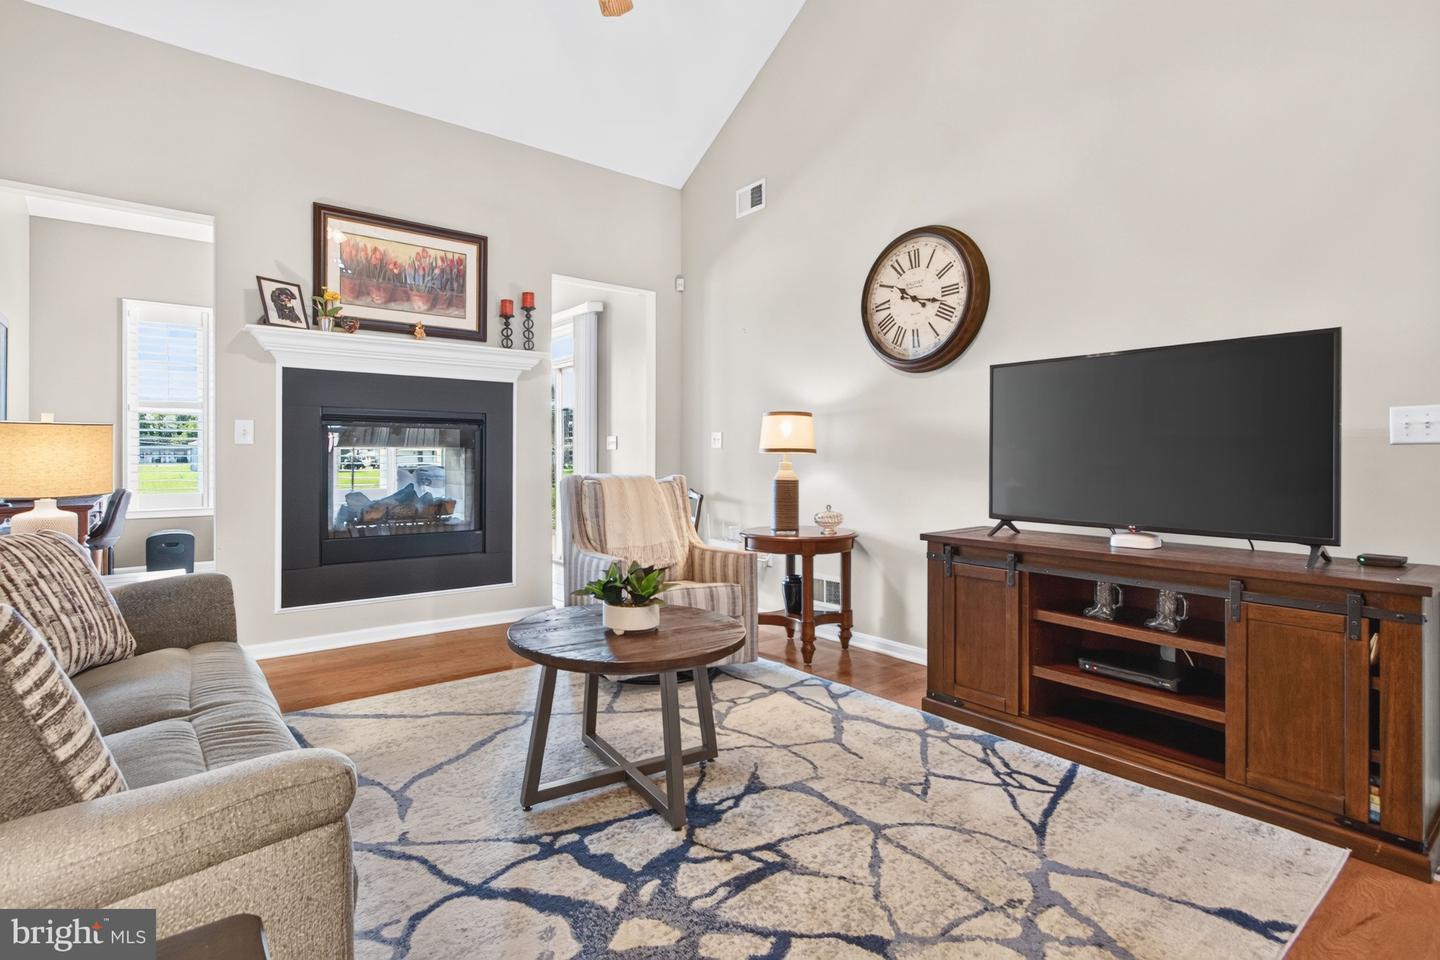
Double Sided
Flooring
Carpet, Hardwood, Tile/brick
Interior Features
- Attic
- Breakfast Area
- Entry Level Bedroom
- Ceiling Fan(s)
- Window Treatments
- Bathroom - Stall Shower
- Kitchen - Gourmet
- Pantry
- Recessed Lighting
- Upgraded Countertops
- Walk-in Closet(s)
- Wood Floors
General
MLS
Desu2118662
Community
Retreat At Millstone
Price
$330,000.00
Price/SQft
$165.00
Additional HOA Fee
$380.00
Area And Schools
School Tax
$509.00
Exterior
Pool
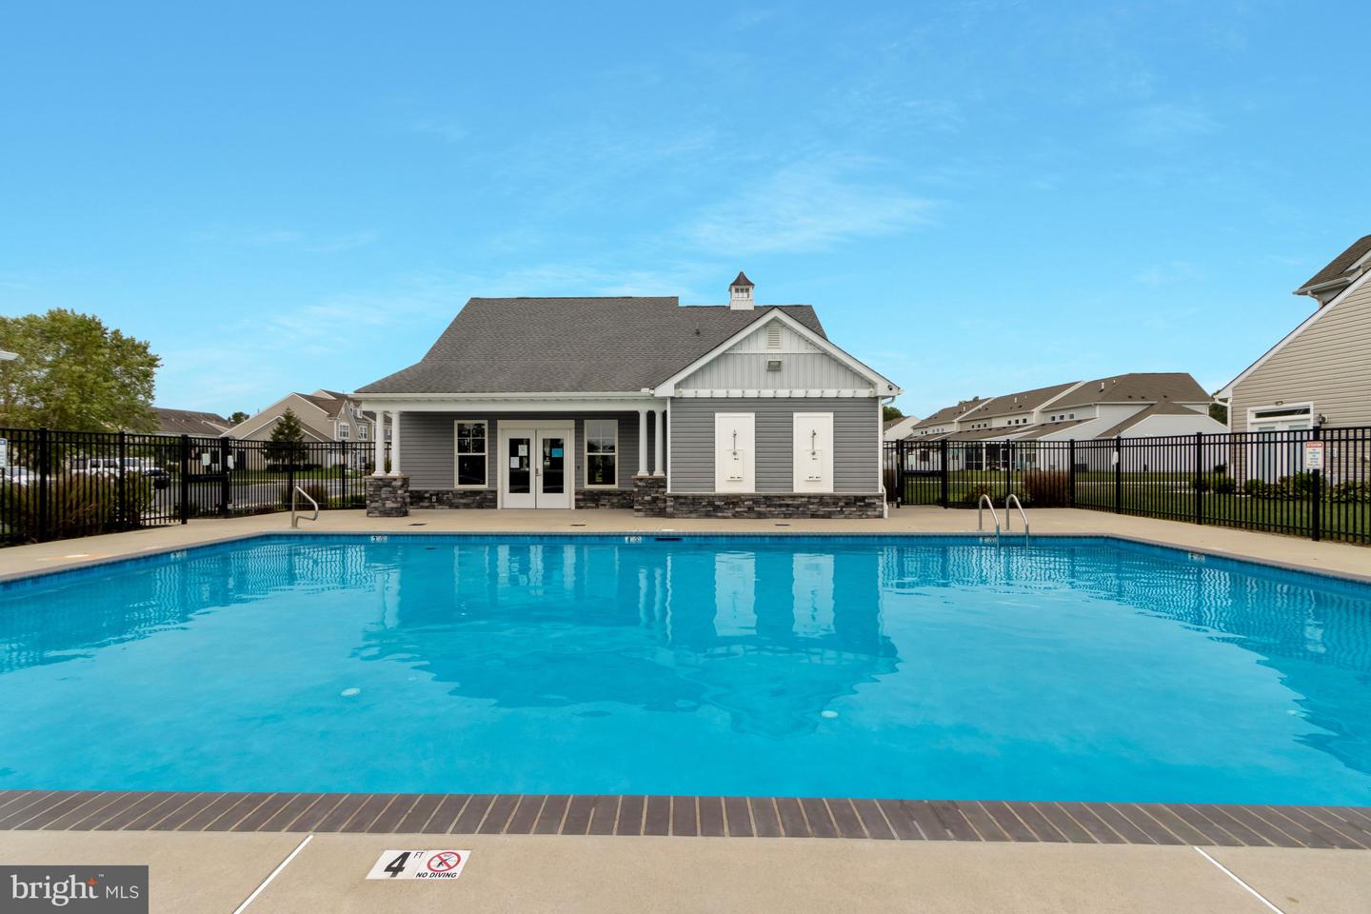
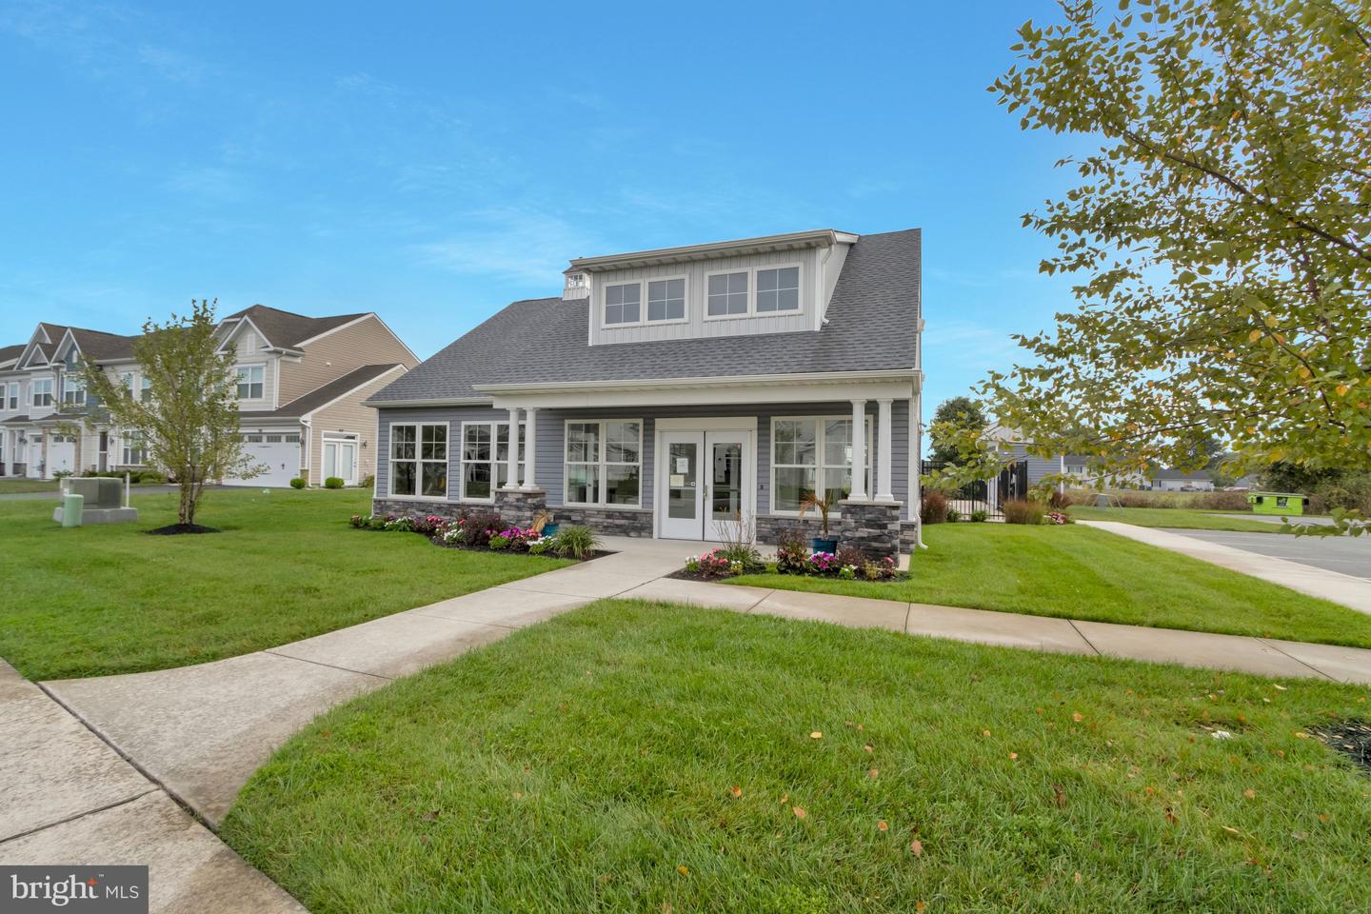
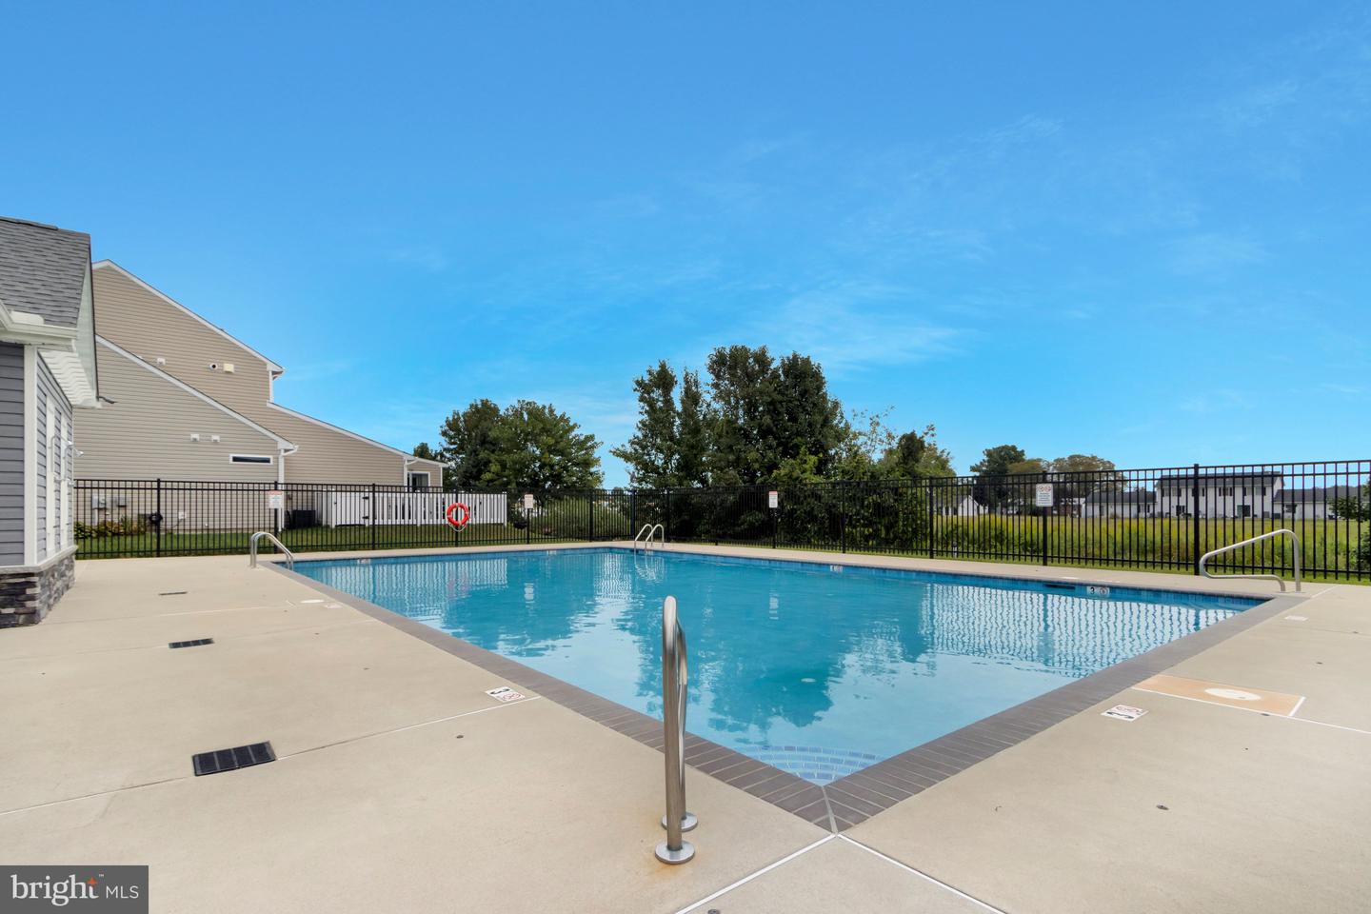
Yes - Community
District
INDIAN RIVER
HOA Features
Add. Association Fee
$380.00
Retreat At Millstone
MLS
Desu2118662
$330,000
3 Bed
2 Bath
1 Hf. Bath
- Tax Total Living Area:
- 2000 sq. ft.
- Lot Size:
- 0 acres
Listed 3 days ago
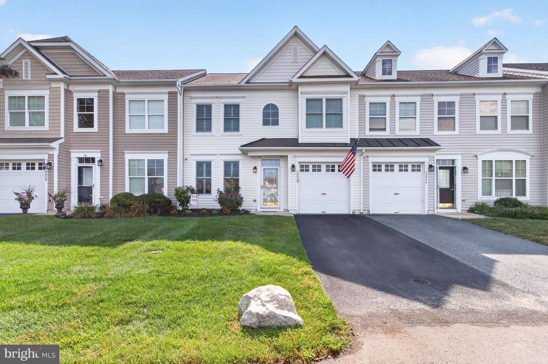
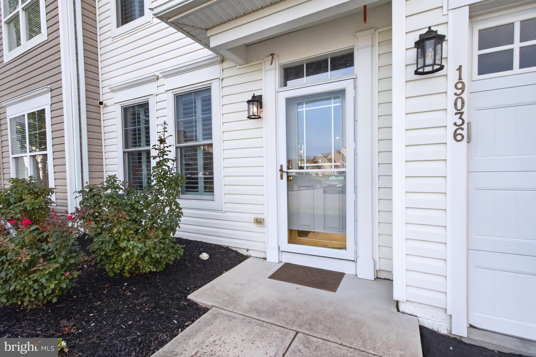
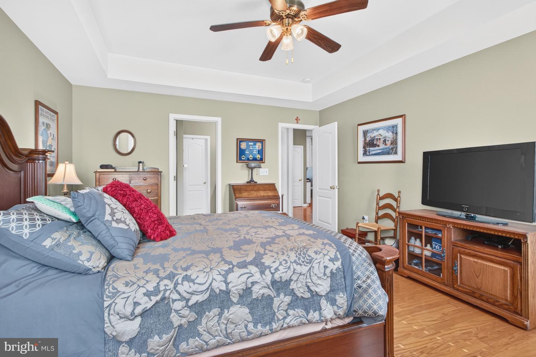
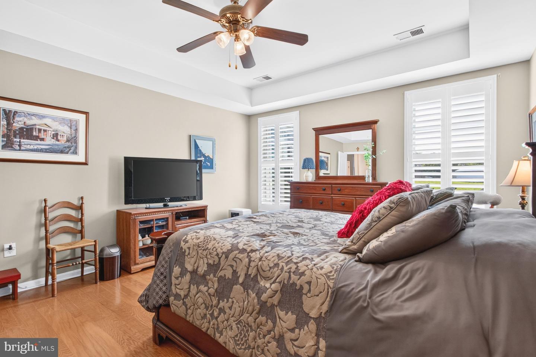
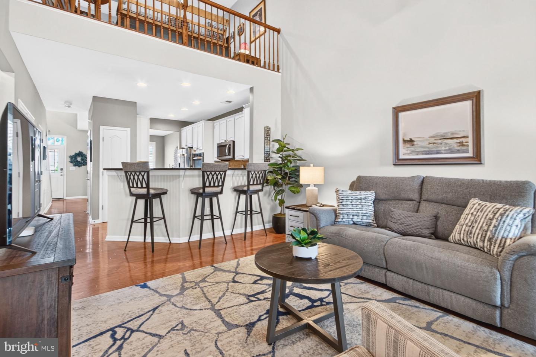
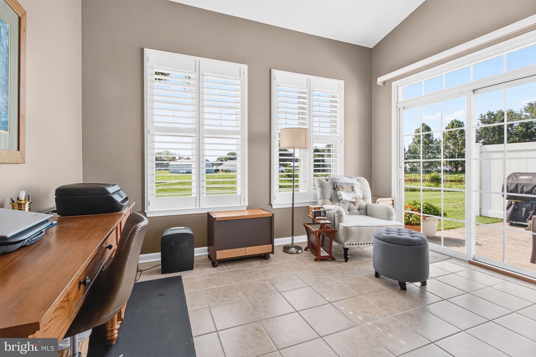
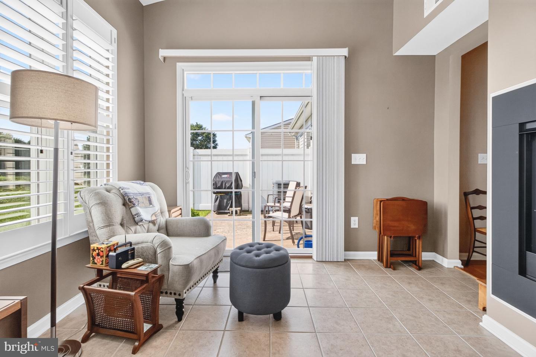
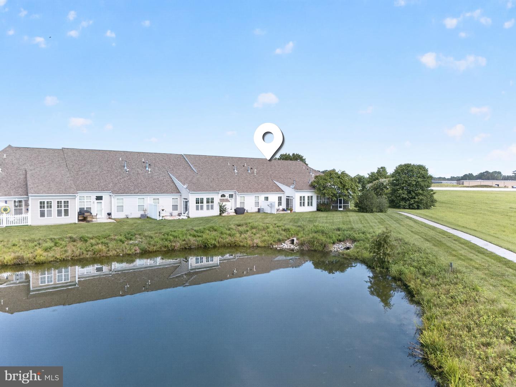
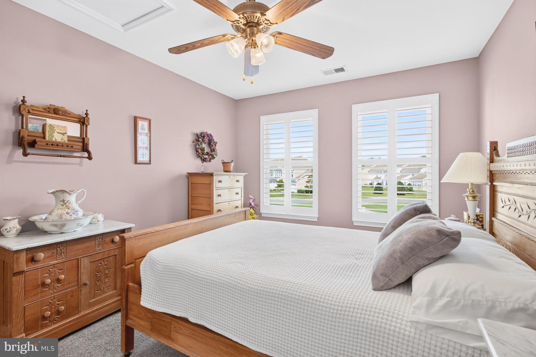
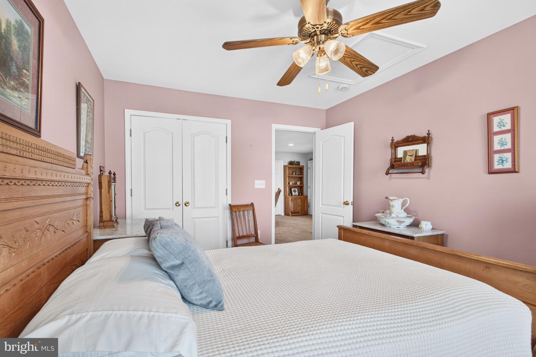
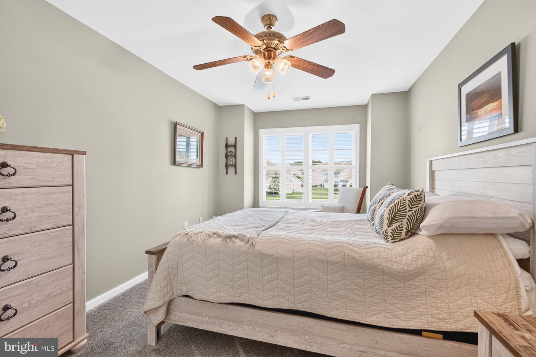
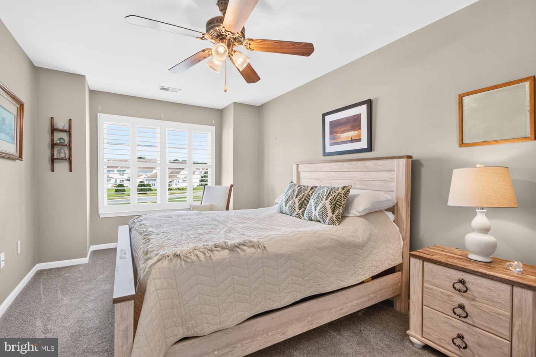
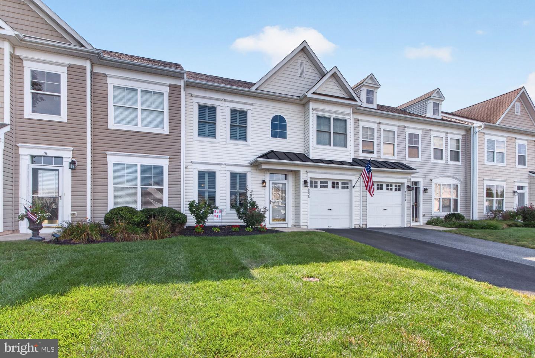
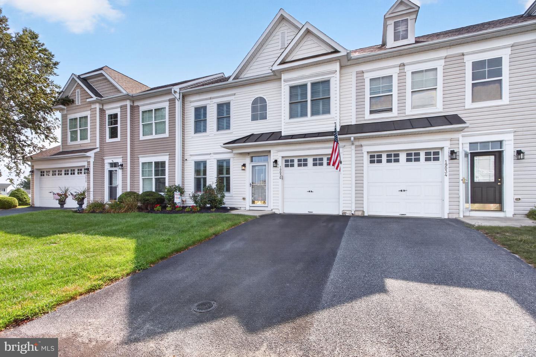
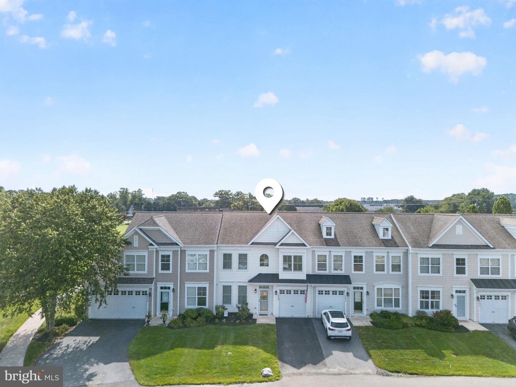
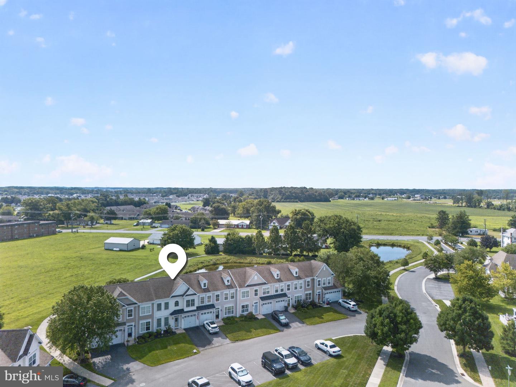
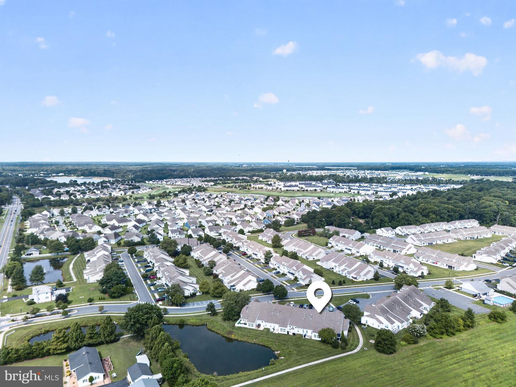
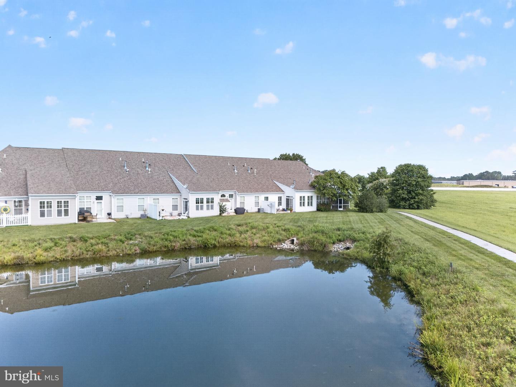
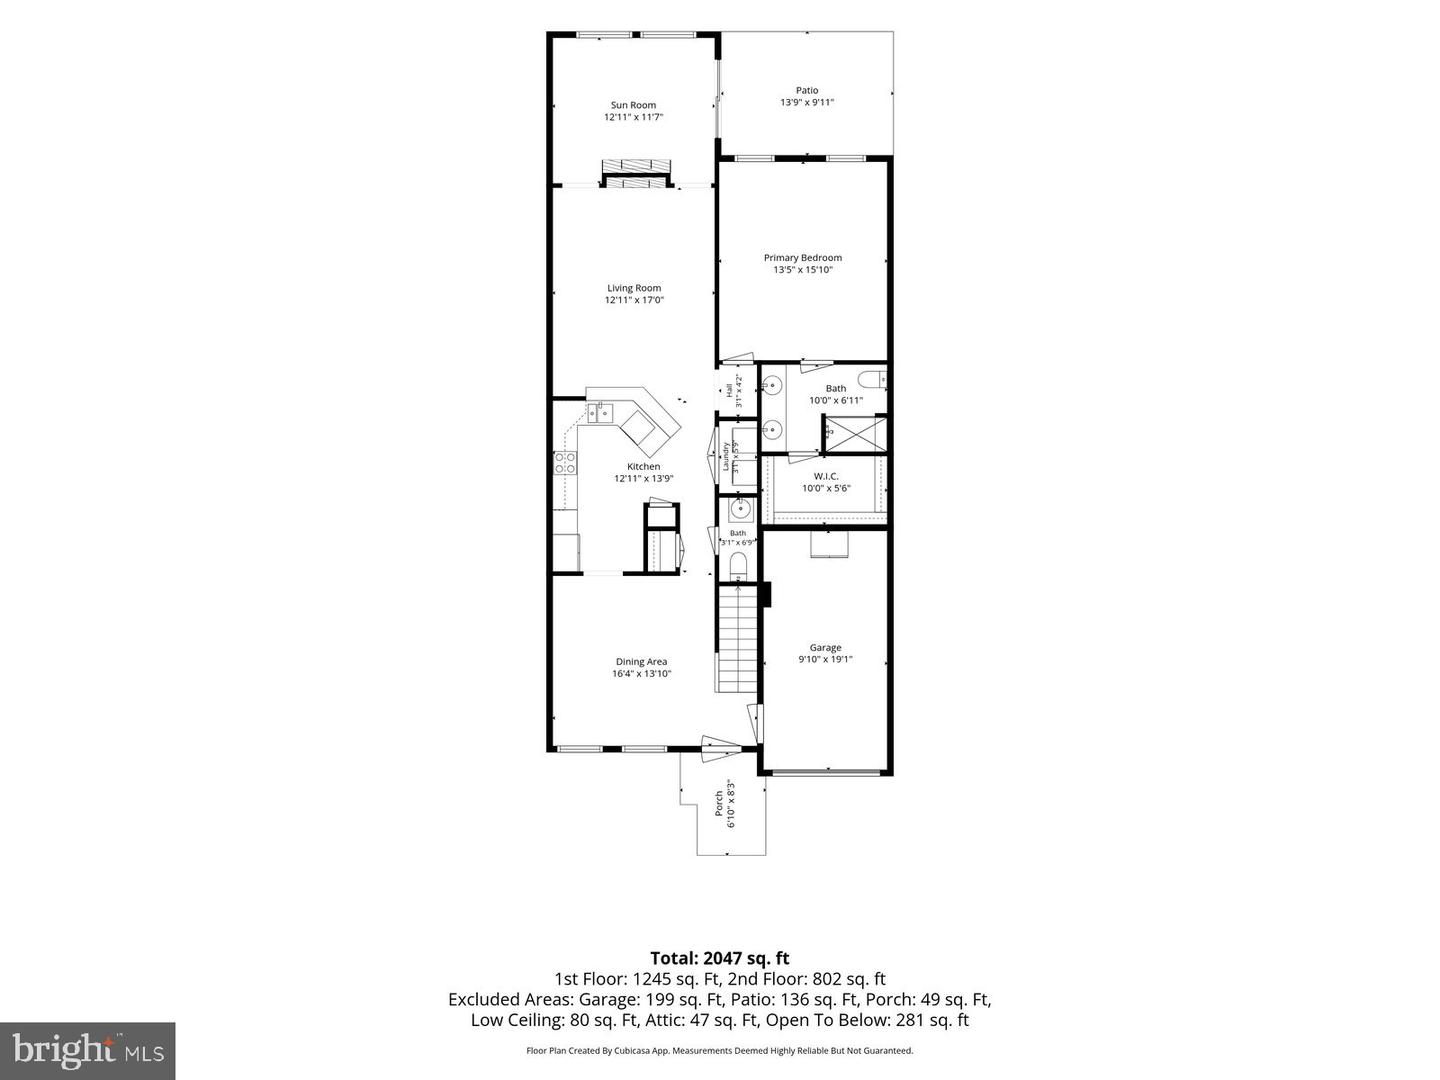
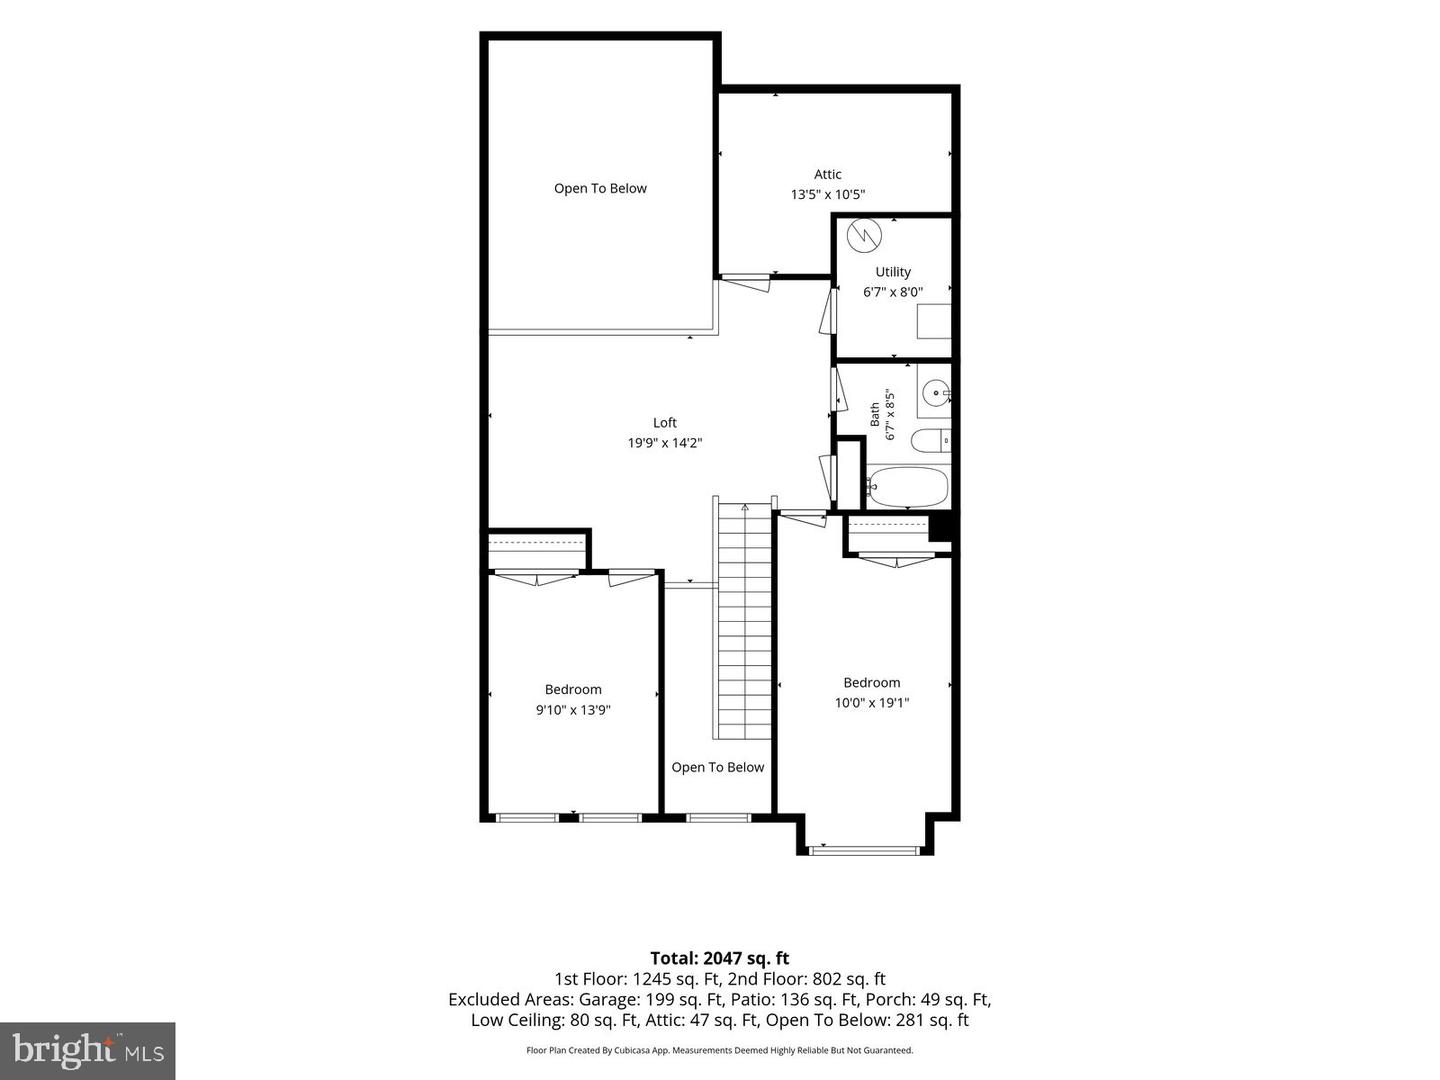
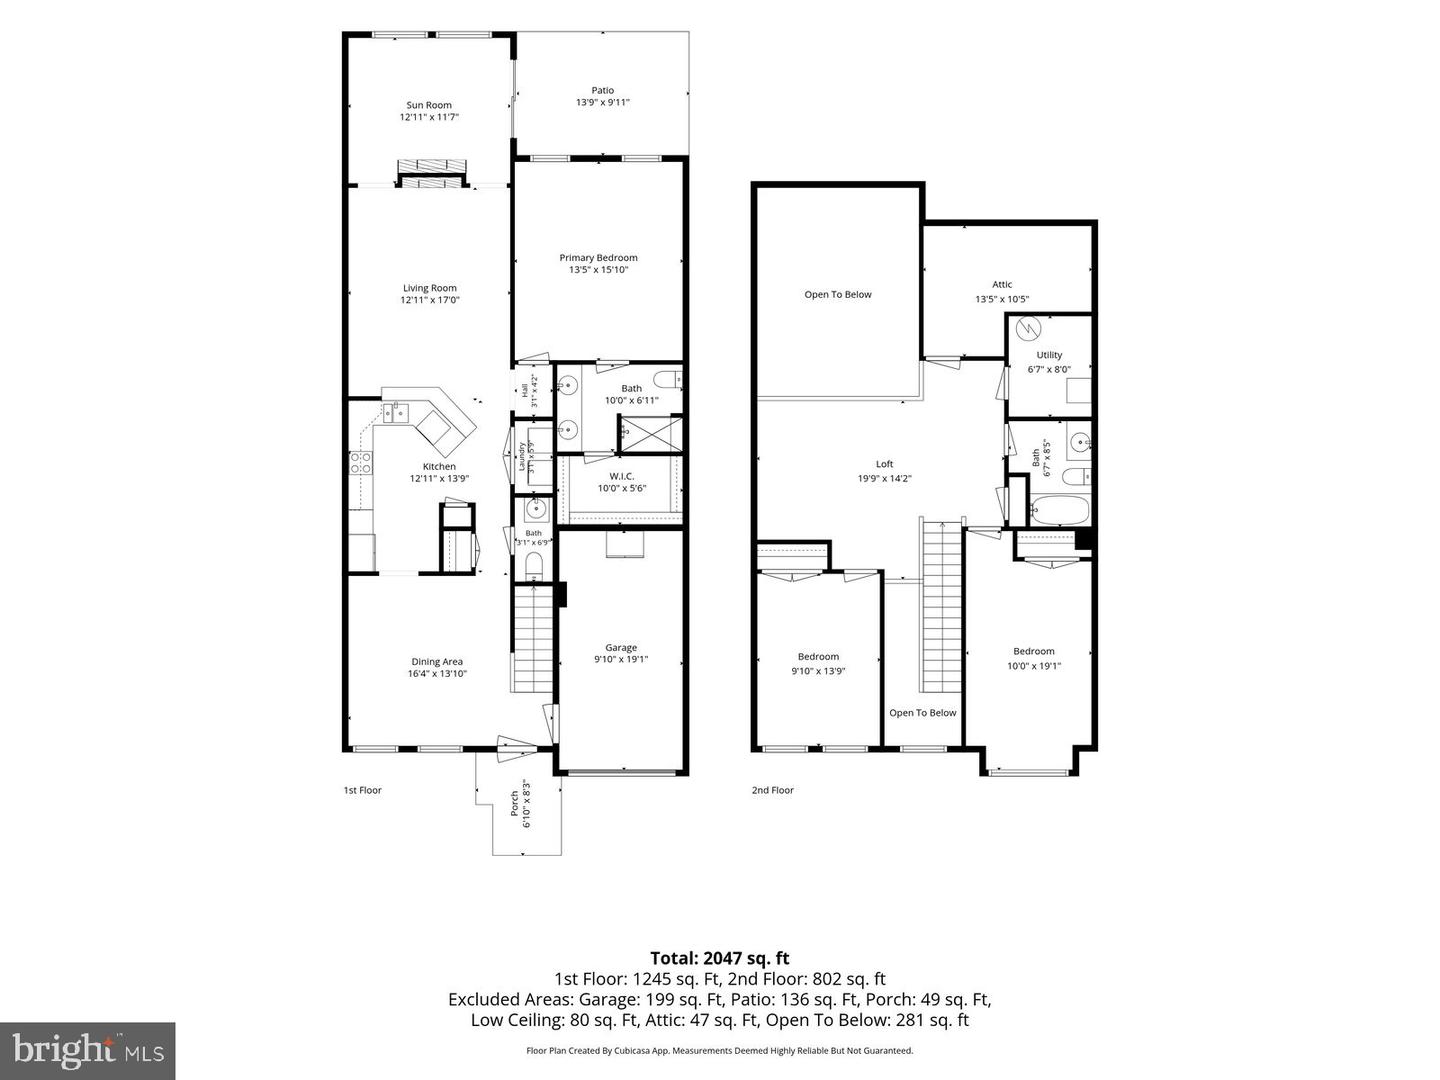
Welcome to Retreat at Millstone! This spacious 3-bedroom, 2.5-bath townhome offers approximately 2,000 square feet with a first-floor primary suite, loft, sunroom, garage and peaceful pond views. Many of the big-ticket updates have already been completed, including all new Andersen windows and plantation shutters throughout. Also, a 2022 tankless water heater, new second-floor carpet in 2023, and newer kitchen appliances.
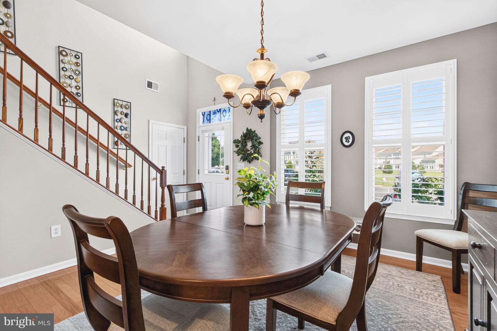
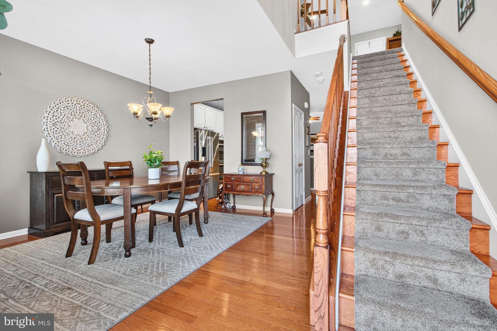
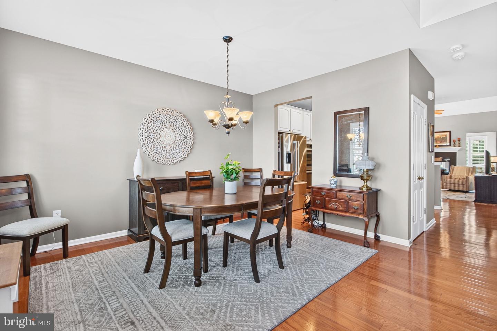
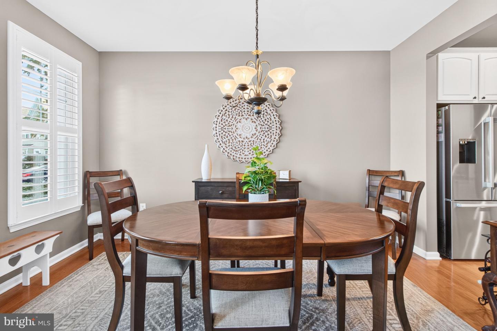
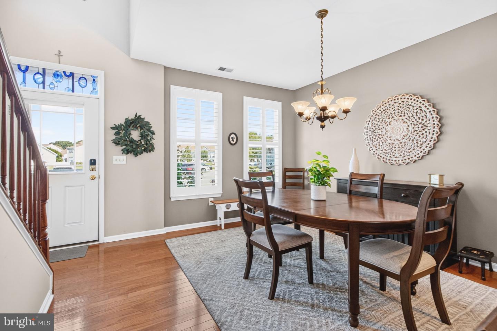
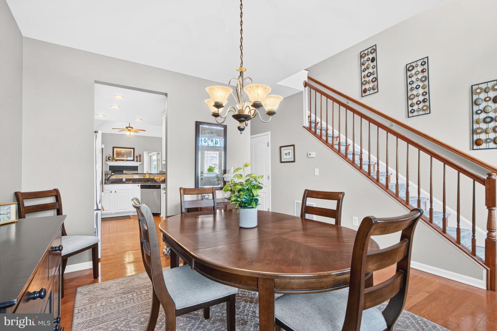
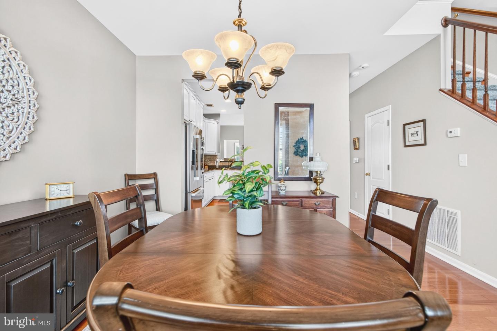
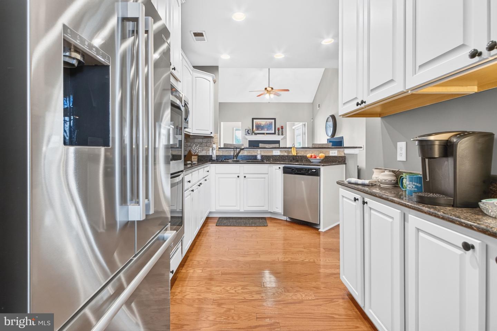
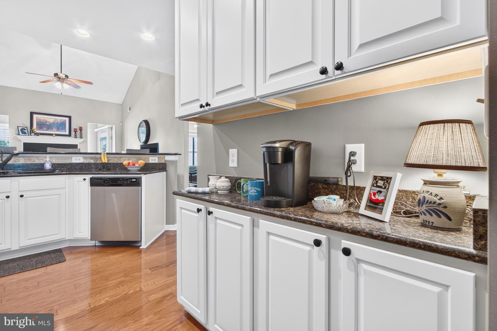
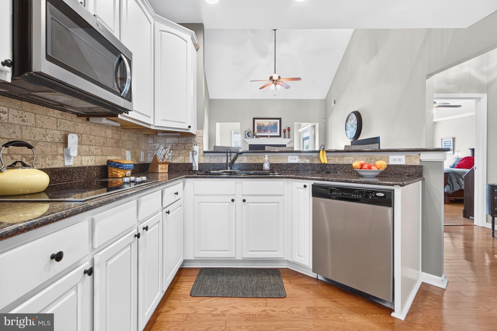
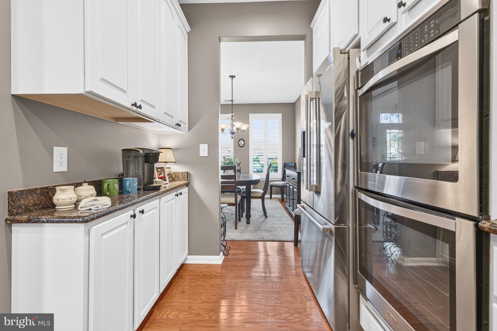
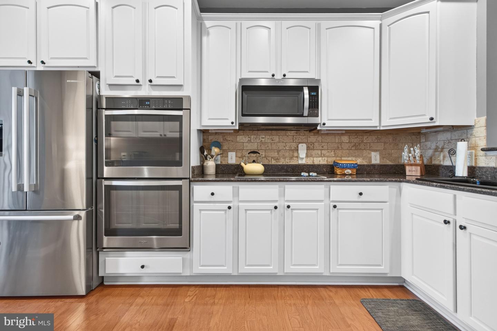
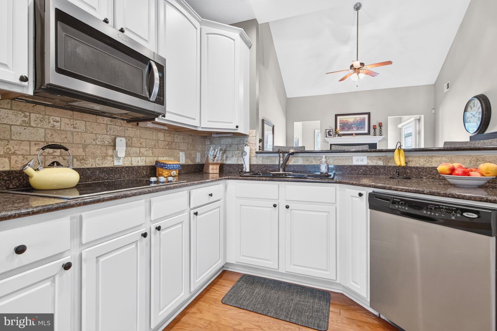
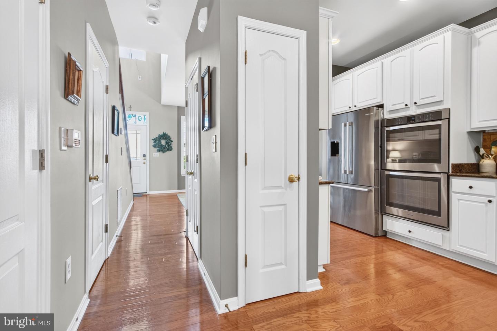
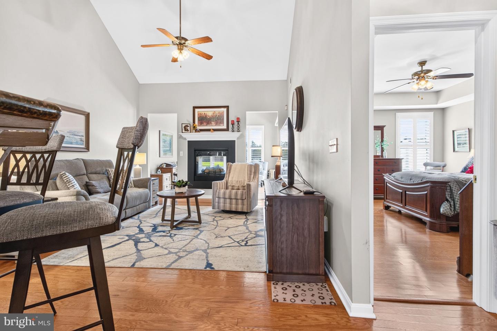
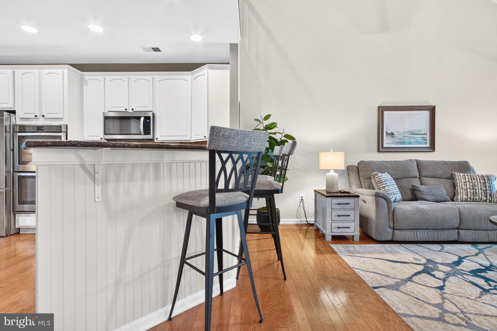
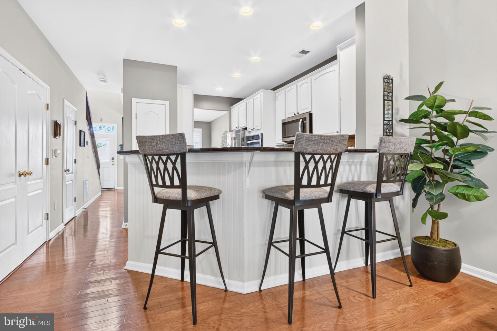
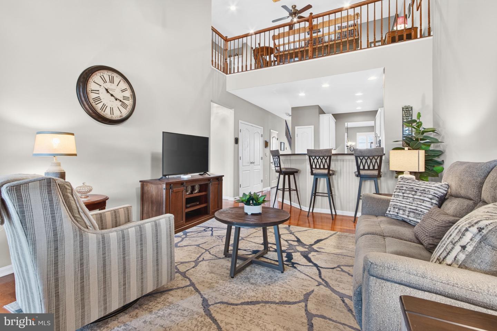
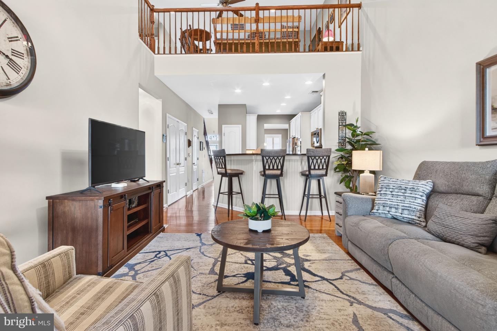
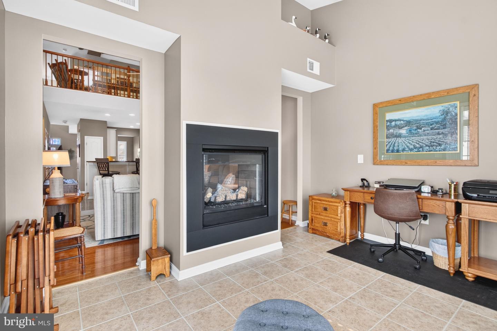
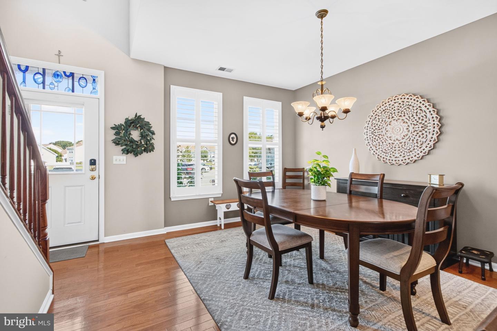
The main level features engineered hardwood flooring throughout the living areas and primary bedroom, with no carpet in the first-floor living spaces. The kitchen offers plenty of room to cook and entertain with granite countertops, stainless steel appliances, porcelain sink, tile backsplash, pantry closet and abundant counter space. Quality cabinetry features dovetail drawers and soft-close cabinets, while a raised peninsula bar with beadboard detail provides additional seating. A separate coffee bar area adds even more function and storage, and the custom bar stools are included. Double ovens were replaced in 2018, with the refrigerator and microwave replaced in 2023. The dining room flows directly into the kitchen, creating a comfortable and connected space for everyday living and entertaining.
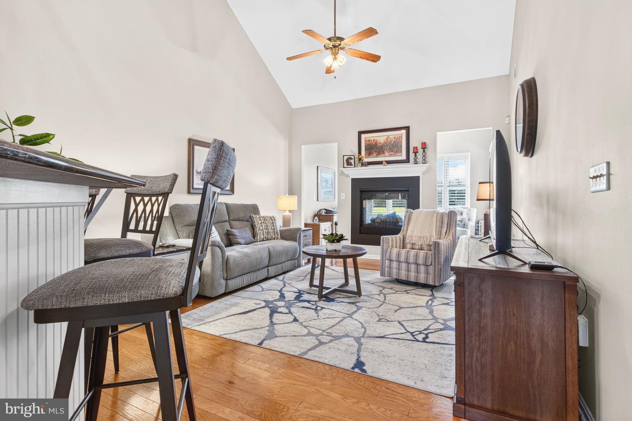
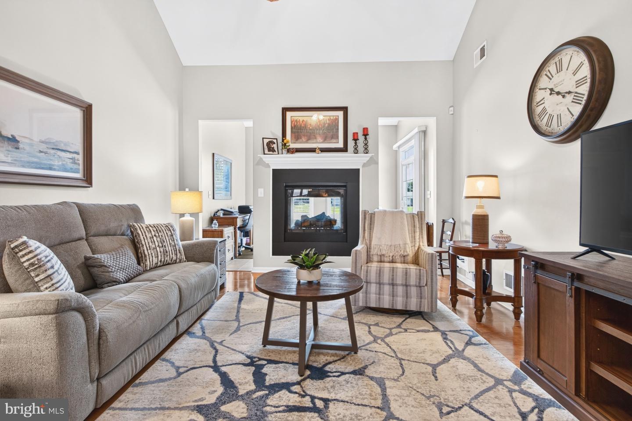
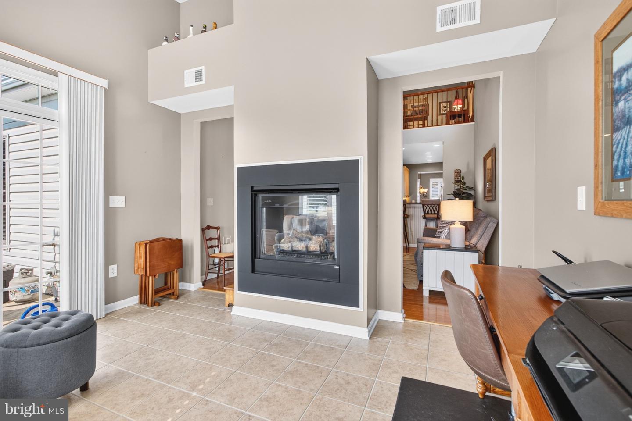
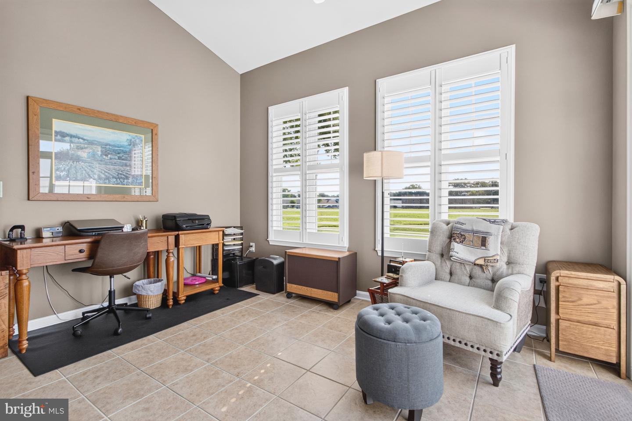
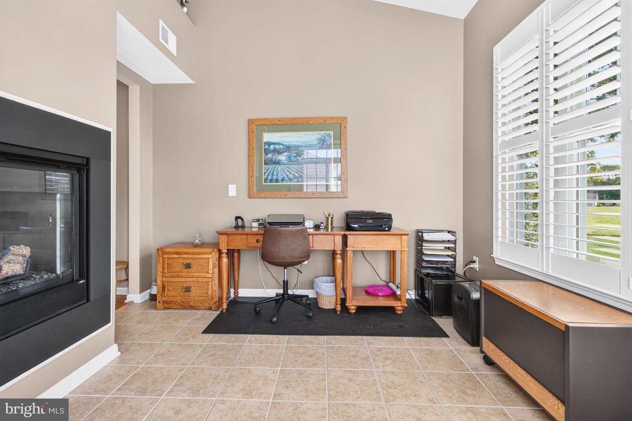
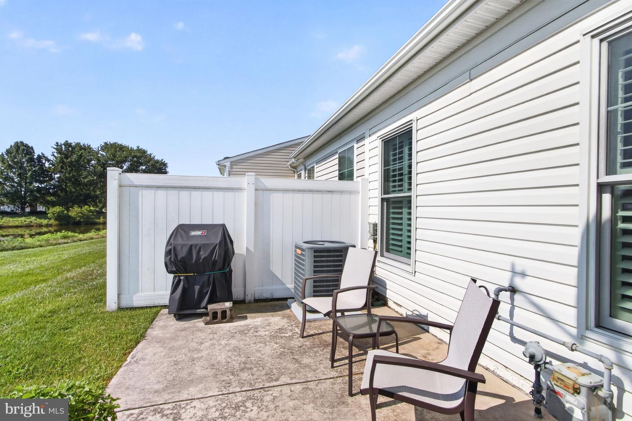
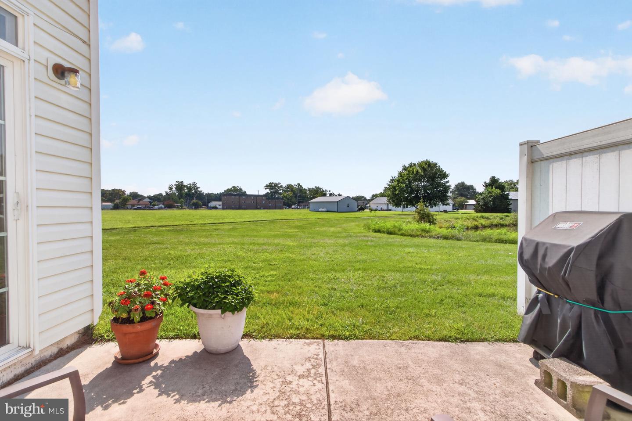
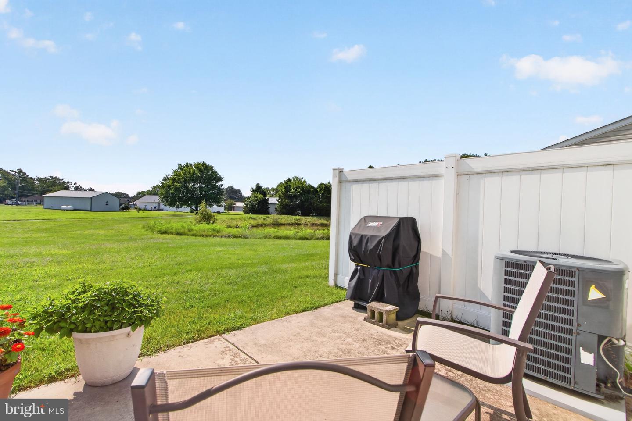
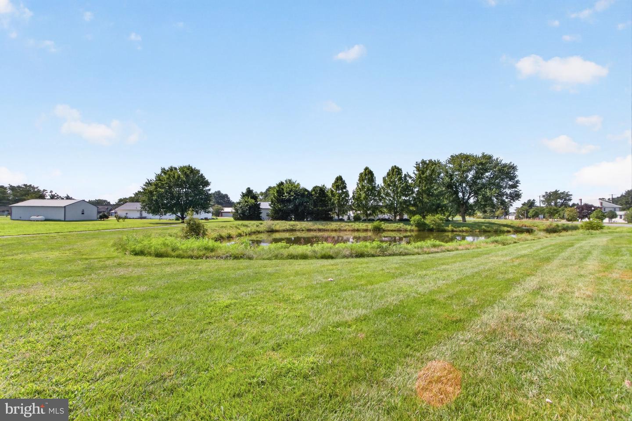
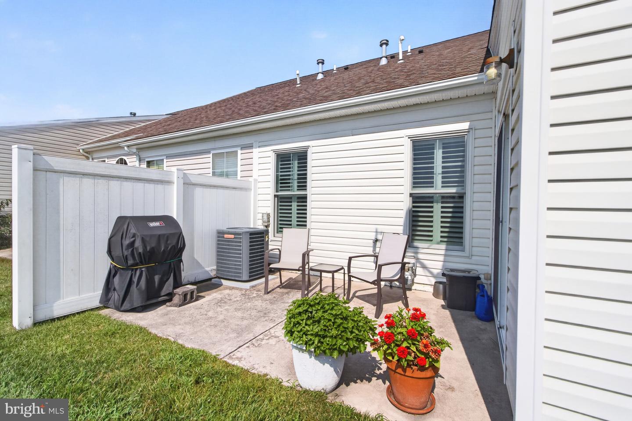
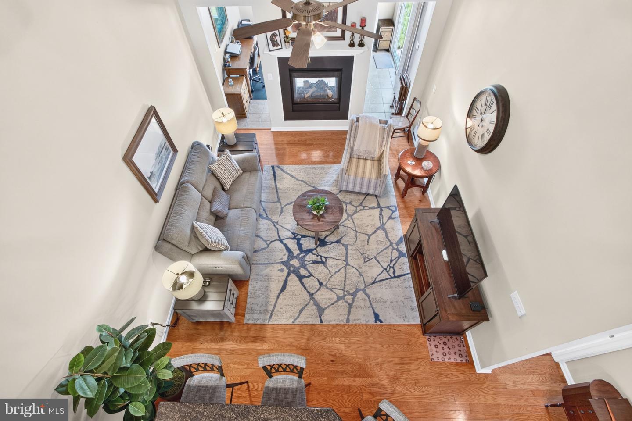
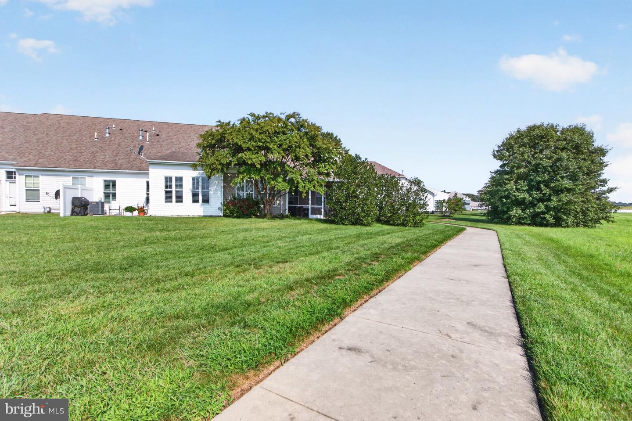
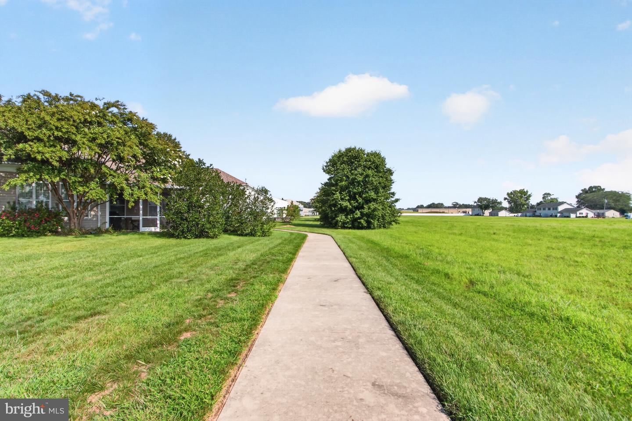
The living room opens to a rear sunroom with a double-sided fireplace that can be enjoyed from both spaces. Step outside to the patio overlooking the community walking path, pond and open green space. With no homes directly behind you, it's a peaceful setting with added privacy.
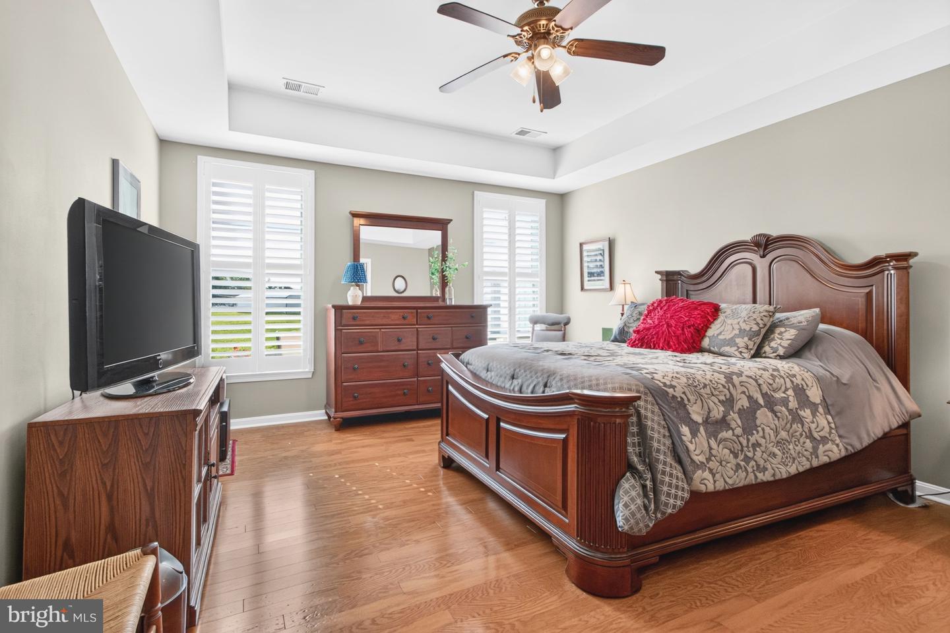
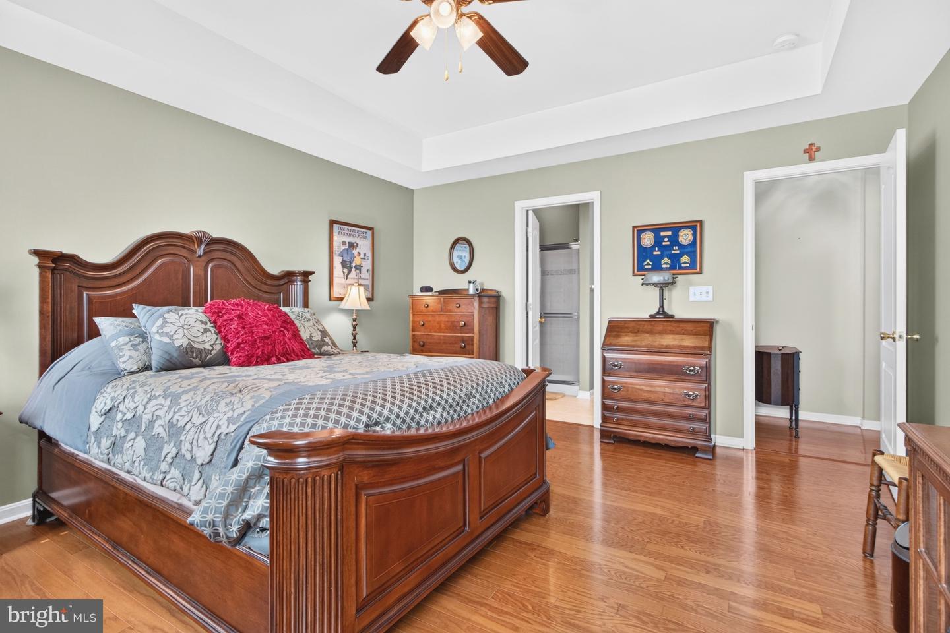
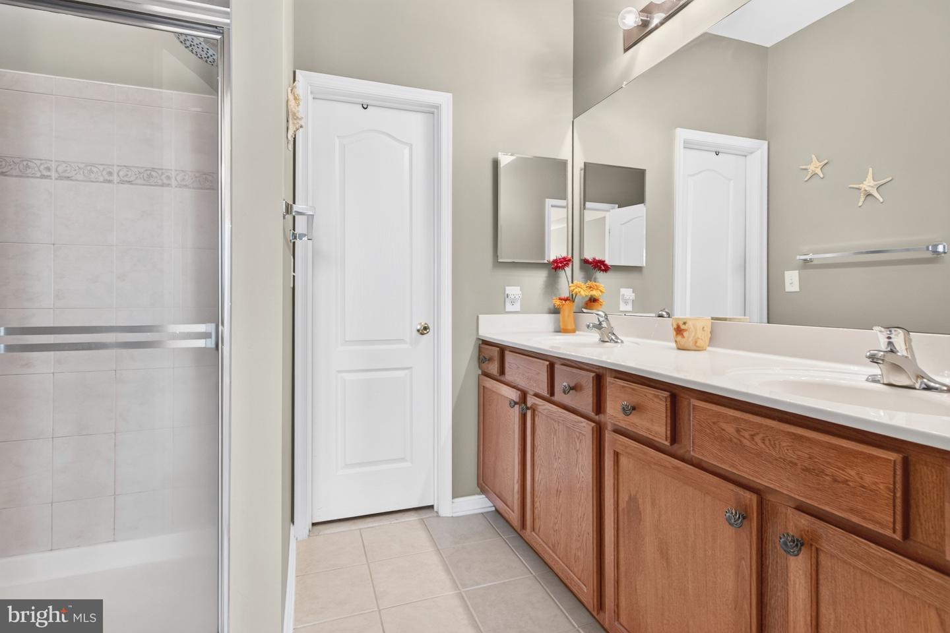
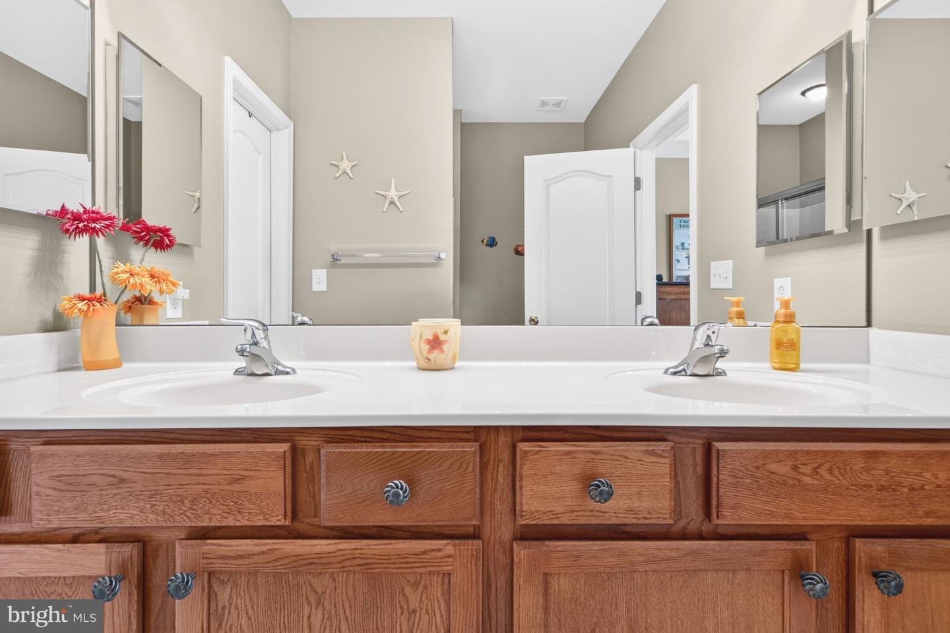
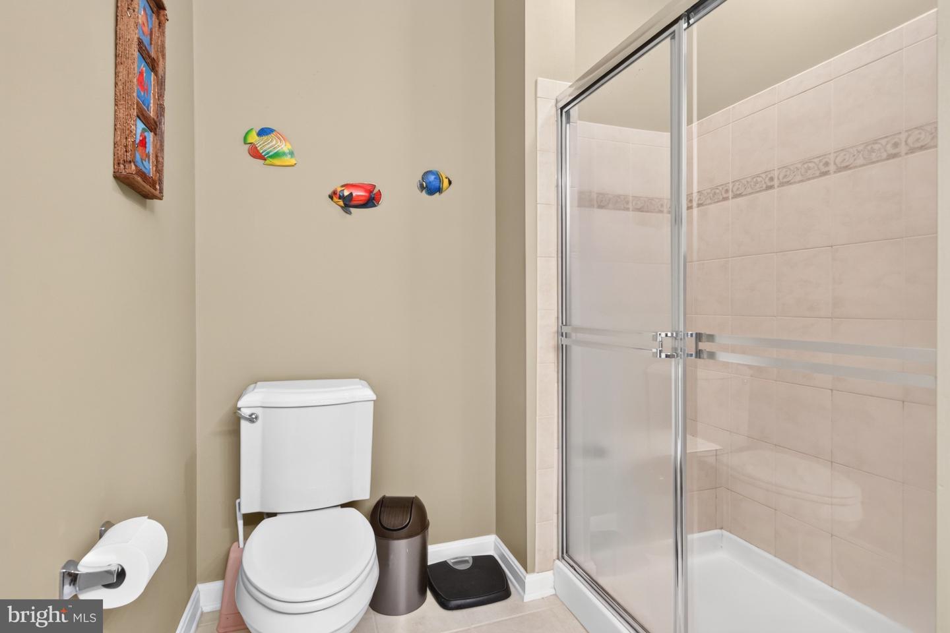
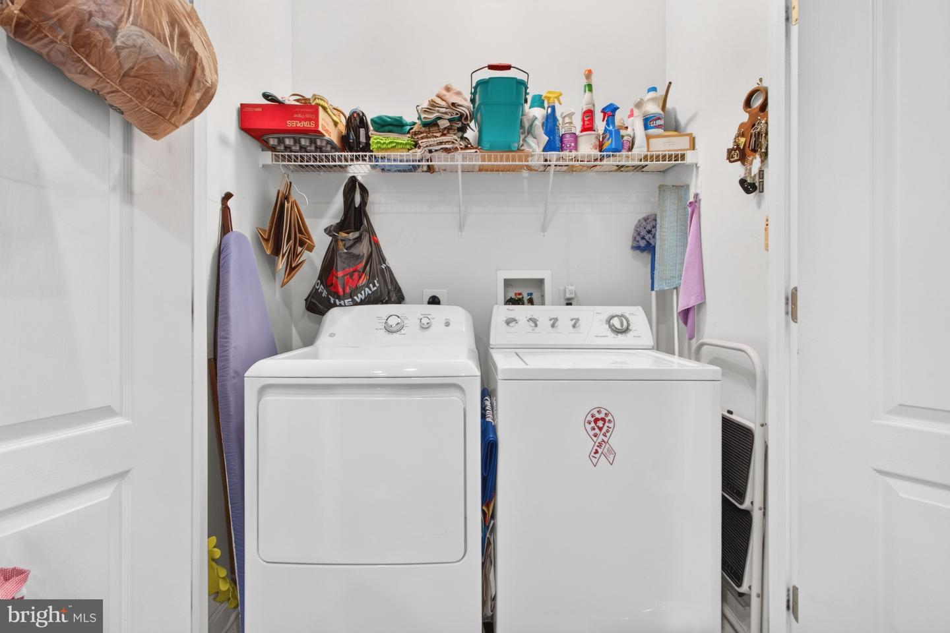
The first-floor primary suite includes a walk-in closet and private bath with double vanity, tiled shower walls and tile flooring. The washer and dryer closet is also conveniently located on the main level making true main level living possible.
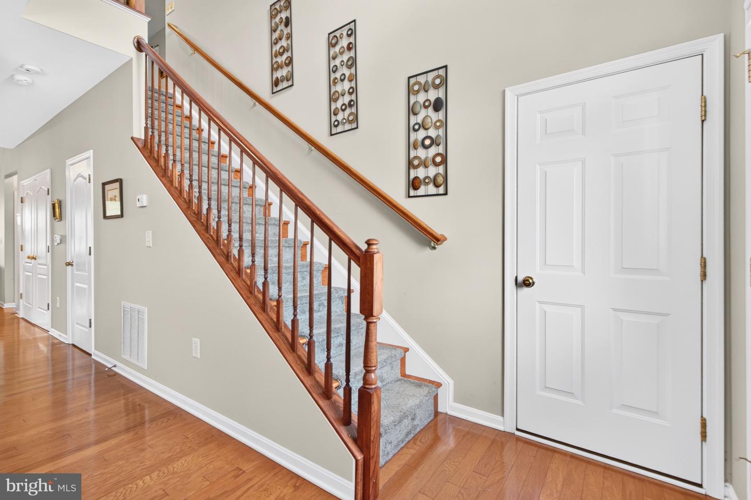
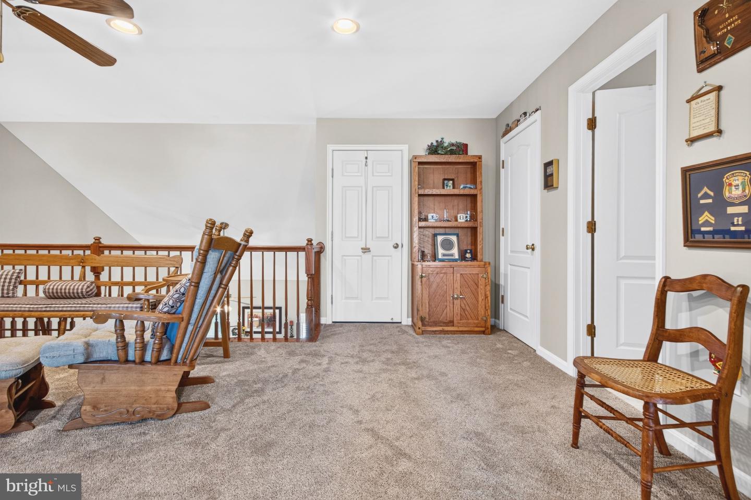
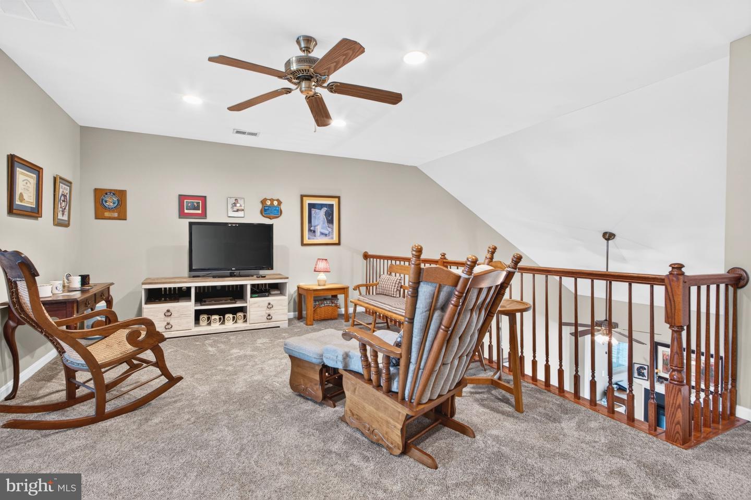
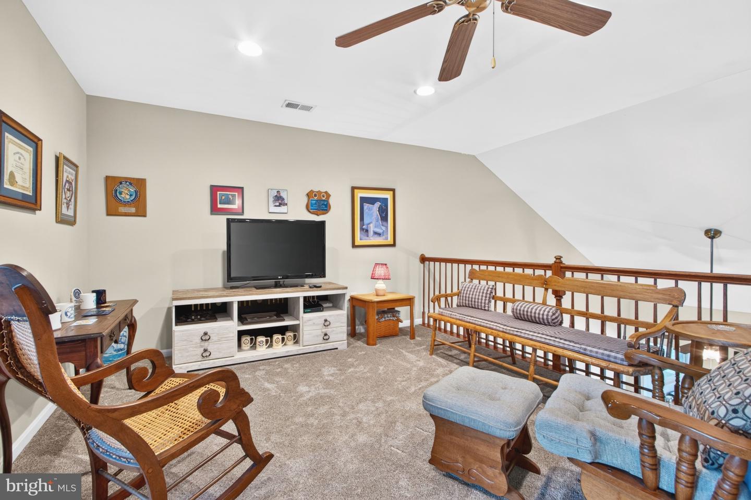
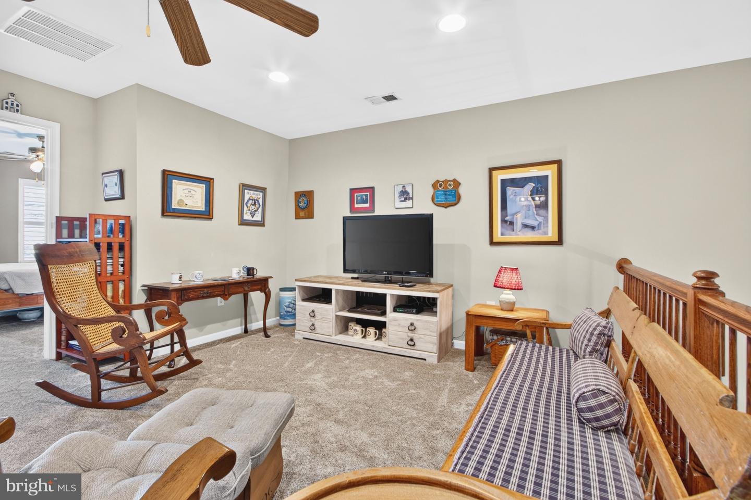
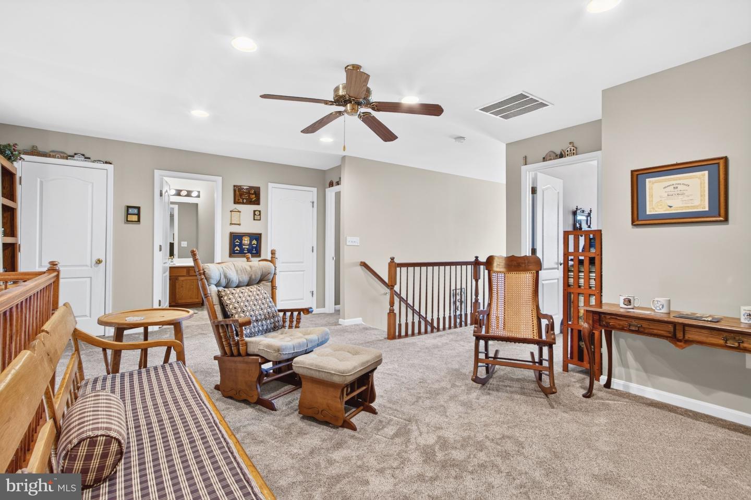
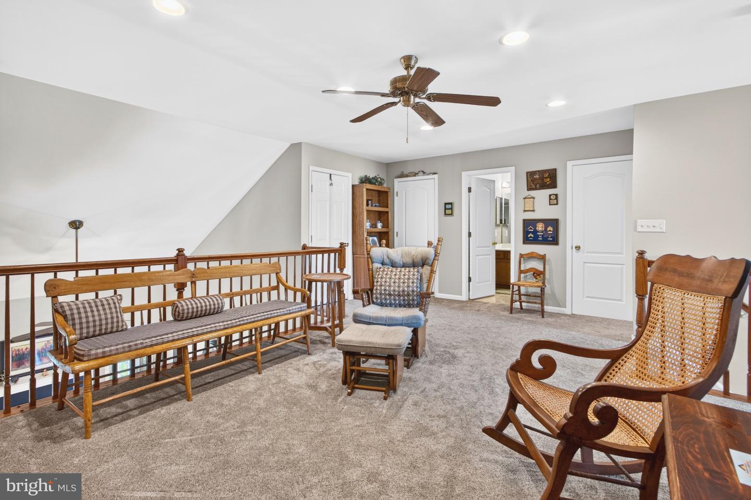
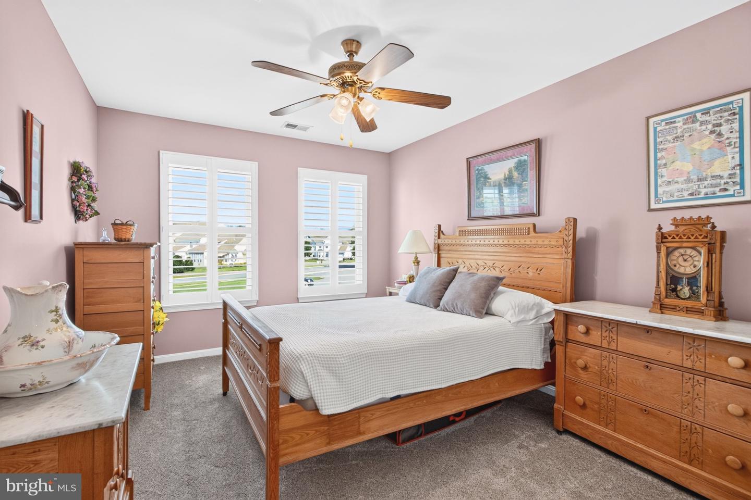
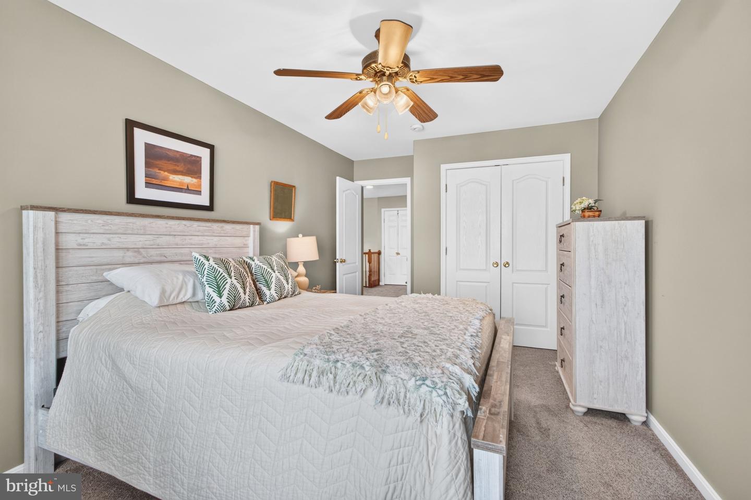
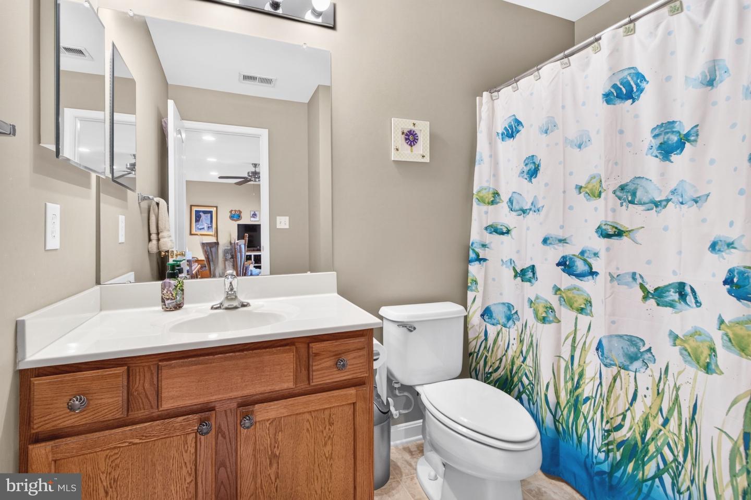
Upstairs you'll find two additional bedrooms, a full bath and a spacious loft that's perfect for a second living area, home office or flex space. New carpet was installed on the stairs and throughout the second floor in 2023. The upstairs bath features a tub/shower with tile surround, and there's plenty of storage with a separate walk-in storage/attic closet and large mechanical closet that houses your HVAC and 2022 tankless water heater.
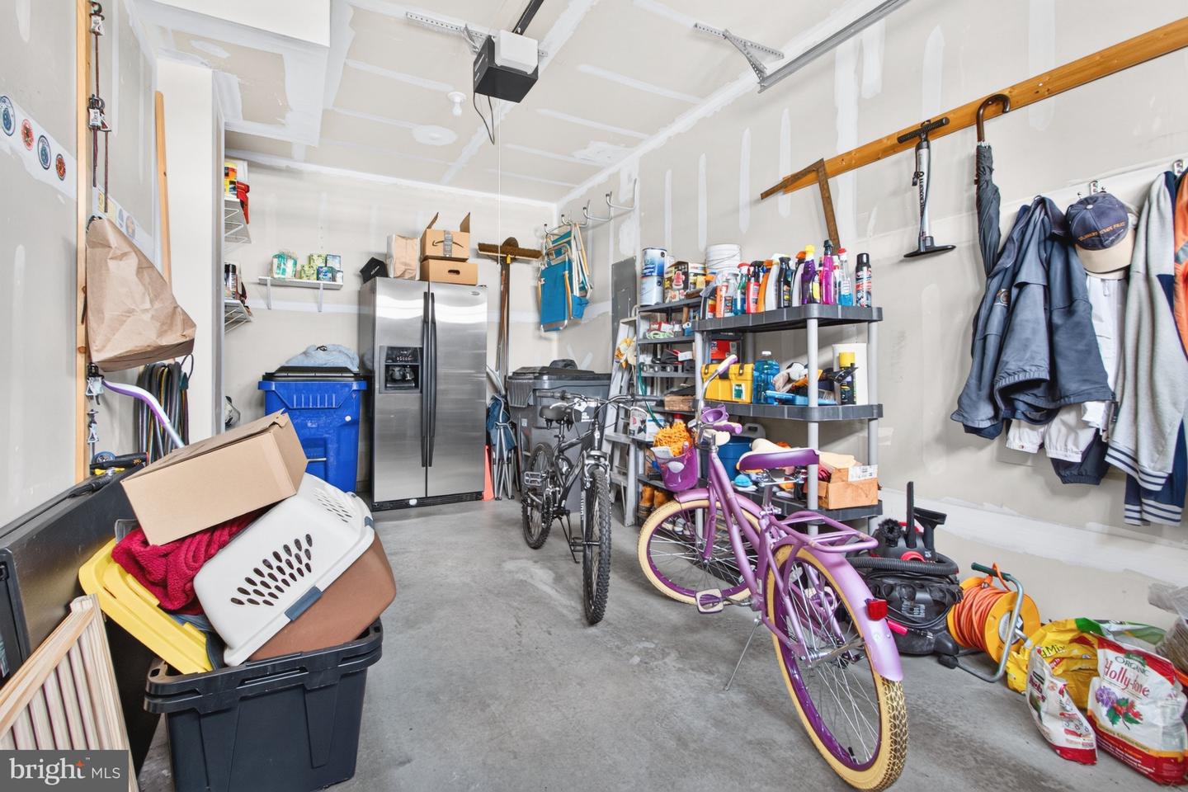
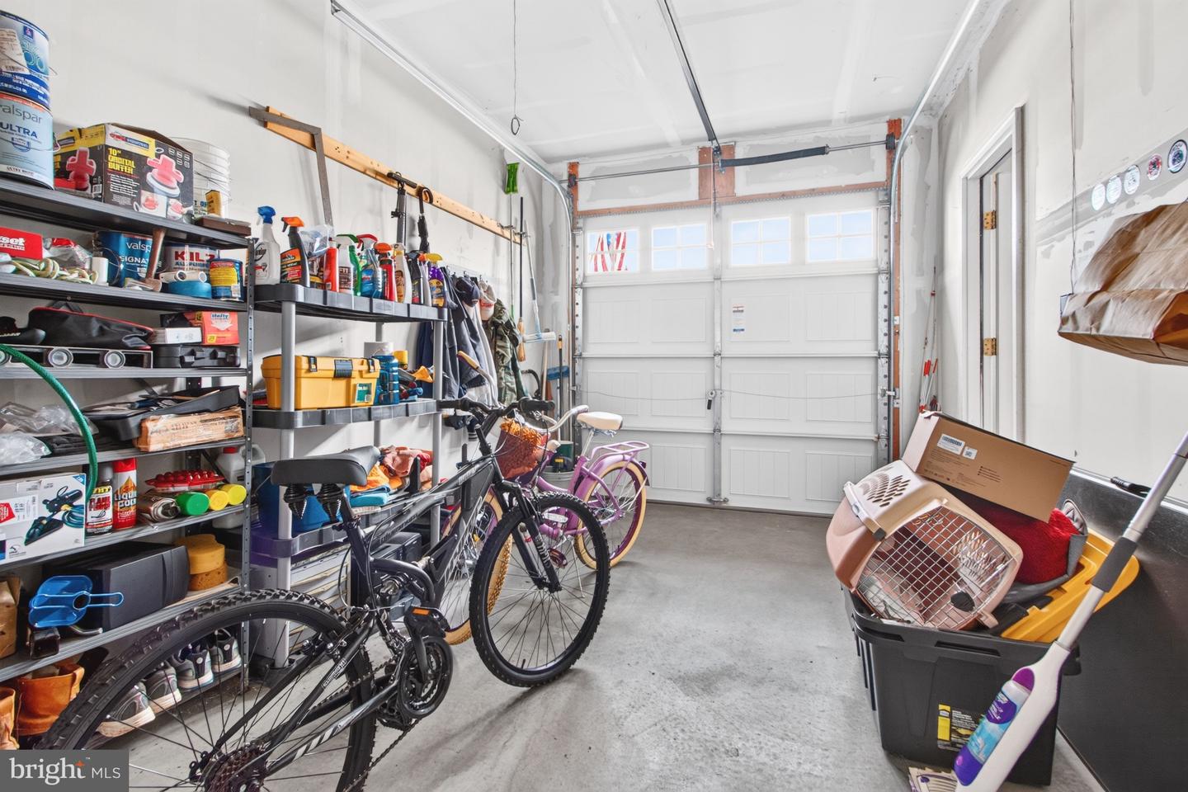
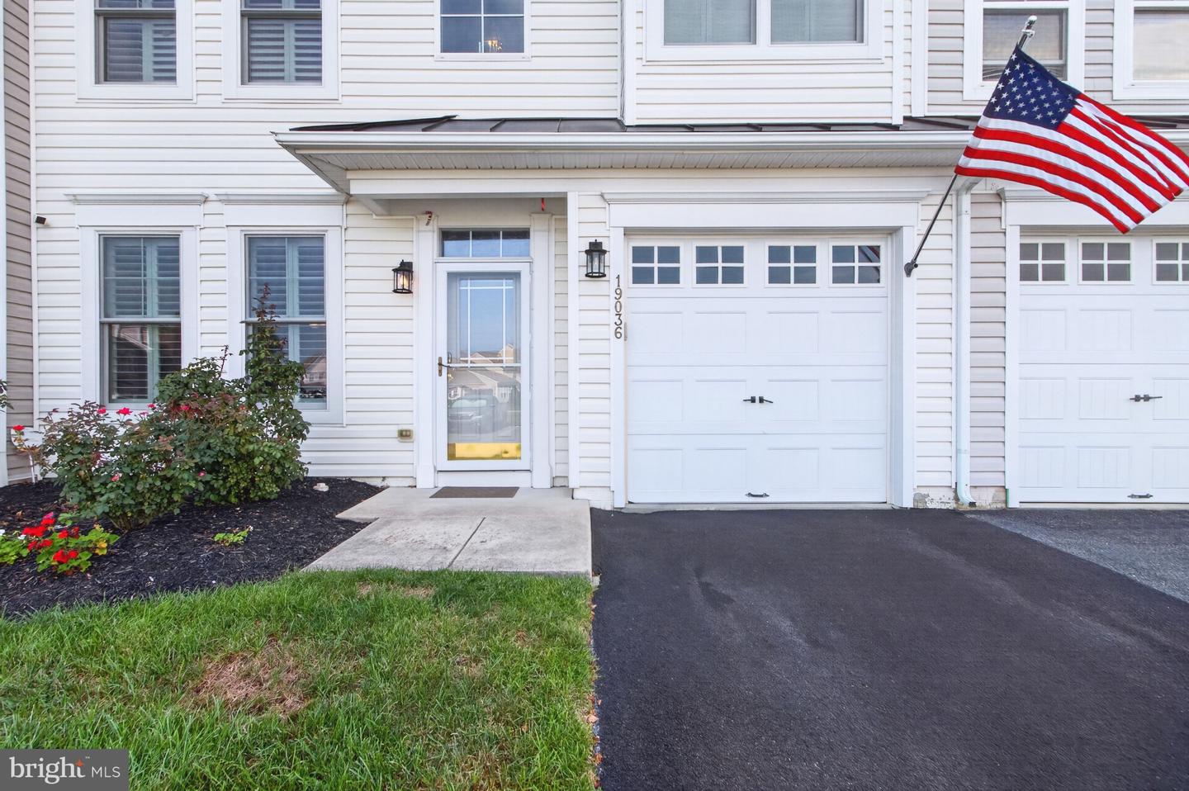
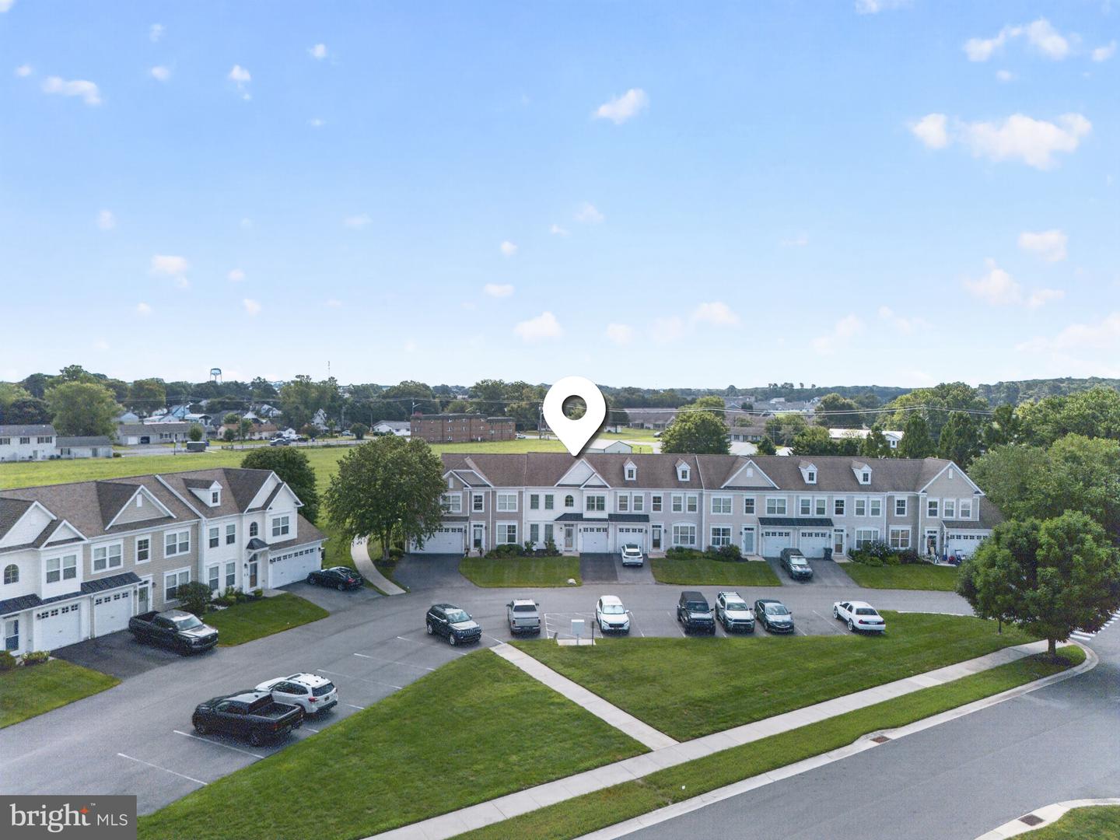
A 1-car garage, driveway parking for two additional vehicles and overflow parking directly across from the driveway provide plenty of parking for owners and guests.
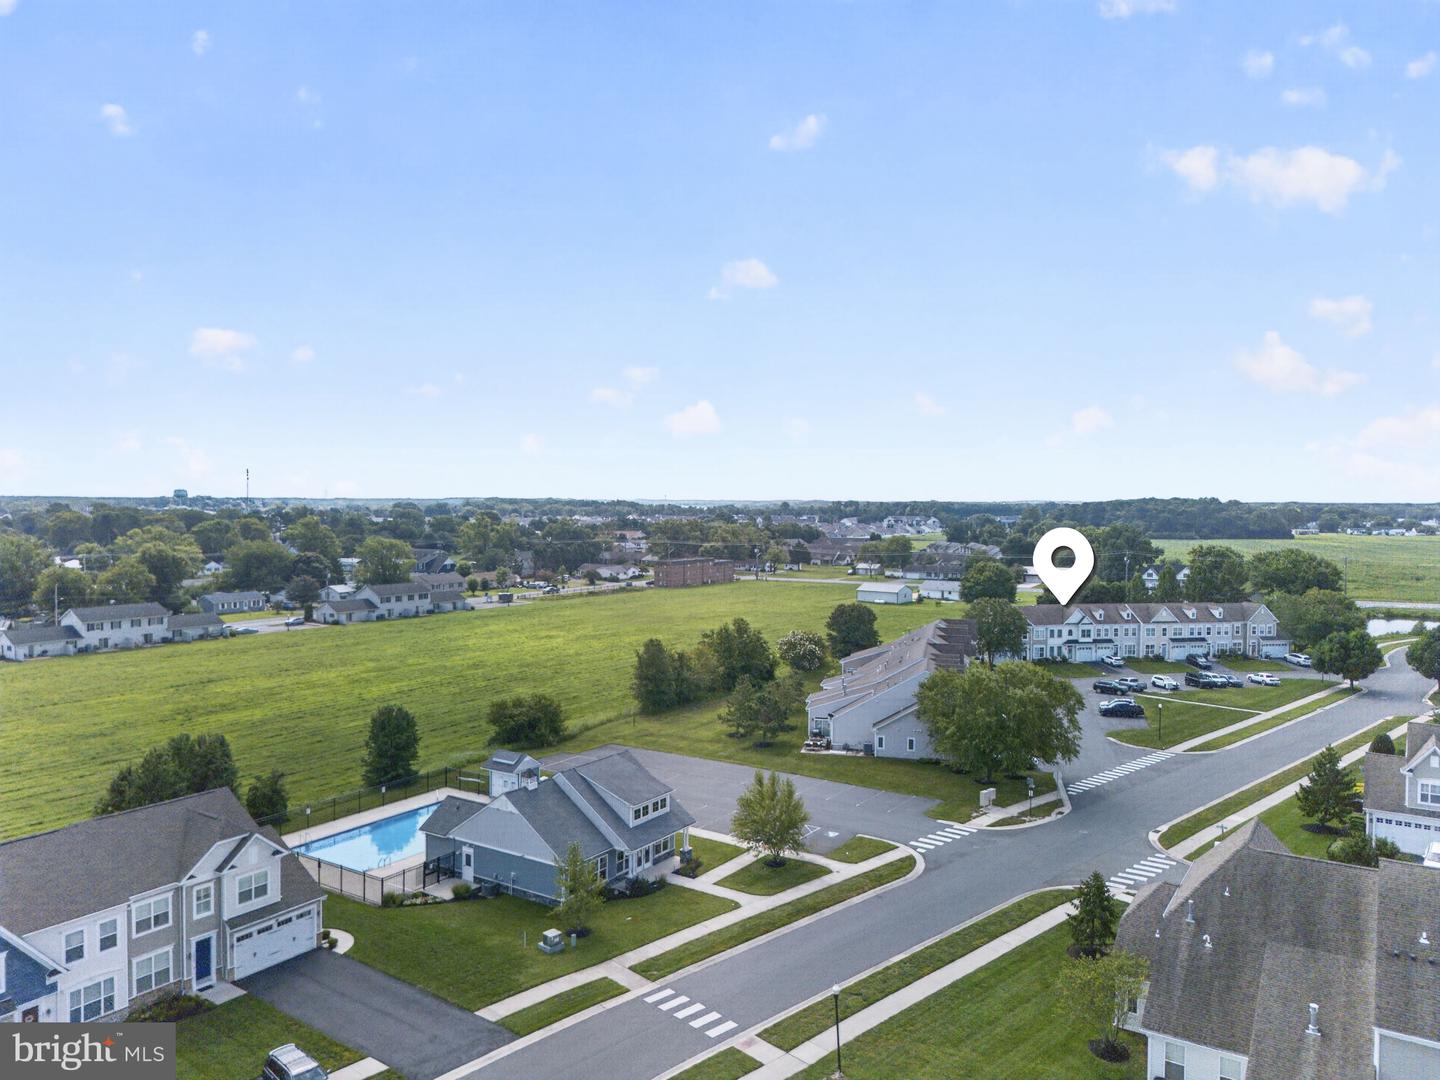
Conveniently located close to golf, shopping, restaurants and everything the Millsboro area has to offer, this well-maintained home combines a spacious floor plan, thoughtful updates and a beautiful pond and green-space setting and still close enough to Delaware beaches to enjoy a day trip to Rehoboth beach and boardwalk! Tour this lovely home today!
The main level features engineered hardwood flooring throughout the living areas and primary bedroom, with no carpet in the first-floor living spaces. The kitchen offers plenty of room to cook and entertain with granite countertops, stainless steel appliances, porcelain sink, tile backsplash, pantry closet and abundant counter space. Quality cabinetry features dovetail drawers and soft-close cabinets, while a raised peninsula bar with beadboard detail provides additional seating. A separate coffee bar area adds even more function and storage, and the custom bar stools are included. Double ovens were replaced in 2018, with the refrigerator and microwave replaced in 2023. The dining room flows directly into the kitchen, creating a comfortable and connected space for everyday living and entertaining.
The living room opens to a rear sunroom with a double-sided fireplace that can be enjoyed from both spaces. Step outside to the patio overlooking the community walking path, pond and open green space. With no homes directly behind you, it's a peaceful setting with added privacy.
The first-floor primary suite includes a walk-in closet and private bath with double vanity, tiled shower walls and tile flooring. The washer and dryer closet is also conveniently located on the main level making true main level living possible.
Upstairs you'll find two additional bedrooms, a full bath and a spacious loft that's perfect for a second living area, home office or flex space. New carpet was installed on the stairs and throughout the second floor in 2023. The upstairs bath features a tub/shower with tile surround, and there's plenty of storage with a separate walk-in storage/attic closet and large mechanical closet that houses your HVAC and 2022 tankless water heater.
A 1-car garage, driveway parking for two additional vehicles and overflow parking directly across from the driveway provide plenty of parking for owners and guests.
Conveniently located close to golf, shopping, restaurants and everything the Millsboro area has to offer, this well-maintained home combines a spacious floor plan, thoughtful updates and a beautiful pond and green-space setting and still close enough to Delaware beaches to enjoy a day trip to Rehoboth beach and boardwalk! Tour this lovely home today!
Similar Listings
Coming Soon
Spring Meadow
$330,000
2 Bed
2 Bath
- Tax Total Living Area:
- 1580 sq. ft.
Listed 14 days ago
Courtesy: Crown Homes Real Estate
MLS Dekt2049704
Vacation Rental
Beachaven
$330,000
2 Bed
2 Bath
- Tax Total Living Area:
- 936 sq. ft.
Listed 21 days ago
Courtesy: Sea Bova Associates Inc.
MLS Desu2117546
Pending
Sherwood
$330,000
4 Bed
1 Bath
1 Hf. Bath
- Tax Total Living Area:
- 2274 sq. ft.
Listed 23 days ago
Courtesy: Coldwell Banker Realty
MLS Dekt2049260
$330,000
4 Bed
2 Bath
- Tax Total Living Area:
- 2243 sq. ft.
Listed 33 days ago
Courtesy: First Coast Realty Llc
MLS Dekt2048832
Under Contract
Worthington
$330,000
3 Bed
2 Bath
1 Hf. Bath
- Tax Total Living Area:
- 1691 sq. ft.
Listed 34 days ago
Courtesy: Exp Realty, Llc
MLS Dekt2048608
Under ContractVirtual Tour
$330,000
3 Bed
2 Bath
- Tax Total Living Area:
- 1300 sq. ft.
Listed 53 days ago
Courtesy: Patterson-schwartz-rehoboth
MLS Desu2115010
Pending
$330,000
3 Bed
2 Bath
- Tax Total Living Area:
- 1598 sq. ft.
Listed 59 days ago
Courtesy: Exp Realty, Llc
MLS Dekt2048064
Captains Grant
$330,000
3 Bed
2 Bath
- Tax Total Living Area:
- 1512 sq. ft.
Listed 59 days ago
Courtesy: Keller Williams Realty
MLS Desu2115012
Worthington
$330,000
3 Bed
2 Bath
1 Hf. Bath
- Tax Total Living Area:
- 1691 sq. ft.
Listed 61 days ago
Courtesy: Iron Valley Real Estate Premier
MLS Dekt2048154
Bethany Meadows
$330,000
2 Bed
1 Bath
1 Hf. Bath
- Tax Total Living Area:
- 1000 sq. ft.
Listed 69 days ago
Courtesy: Jack Hickman Real Estate
MLS Desu2114272
Stillwater Landing
$330,000
3 Bed
2 Bath
- Tax Total Living Area:
- 1296 sq. ft.
Listed 109 days ago
Courtesy: Coldwell Banker Premier - Seaford
MLS Desu2111472
Baywood
$330,000
3 Bed
2 Bath
- Tax Total Living Area:
- 1636 sq. ft.
Listed 199 days ago
Courtesy: Baywood Homes Llc
MLS Desu2104462




