
209 Long Neck Cir, Millsboro, De 19966
Virtual TourNewly Listed
Courtesy: Northrop Realty,
Greg Seger
Appliances
Stove, Refrigerator, Freezer, Dishwasher, Microwave, Washer, Dryer, Water Heater, Exhaust FanBedrooms
3
Full Bath
2
Laundry
Has Laundry
Rooms
Living Room, Dining Room, Primary Bedroom, Bedroom 2, Bedroom 3, Kitchen, Breakfast Room, Screened Porch
Living Area
1390 sq/ft
Flooring
Partially Carpeted, Vinyl
Interior Features
- Bathroom - Stall Shower
- Bathroom - Tub Shower
- Breakfast Area
- Ceiling Fan(s)
- Combination Dining/Living
- Combination Kitchen/Dining
- Crown Moldings
- Dining Area
- Entry Level Bedroom
- Floor Plan - Open
- Kitchen - Eat-In
- Kitchen - Table Space
- Pantry
- Primary Bath(s)
General
MLS
Desu2119656
Community
Pines At Long Neck
Price
$325,000.00
Price/SQft
$233.81
HOA Fee
$275.00
HOA Fee Frequency
Annually
Accessibility Features
2+ Access Exits
Area And Schools
School Tax
$461.00
Pines At Long Neck
MLS
Desu2119656
$325,000
3 Bed
2 Bath
- Tax Total Living Area:
- 1390 sq. ft.
- Lot Size:
- 0.17 acres
HOA: $275 Annually
Listed 10 days ago
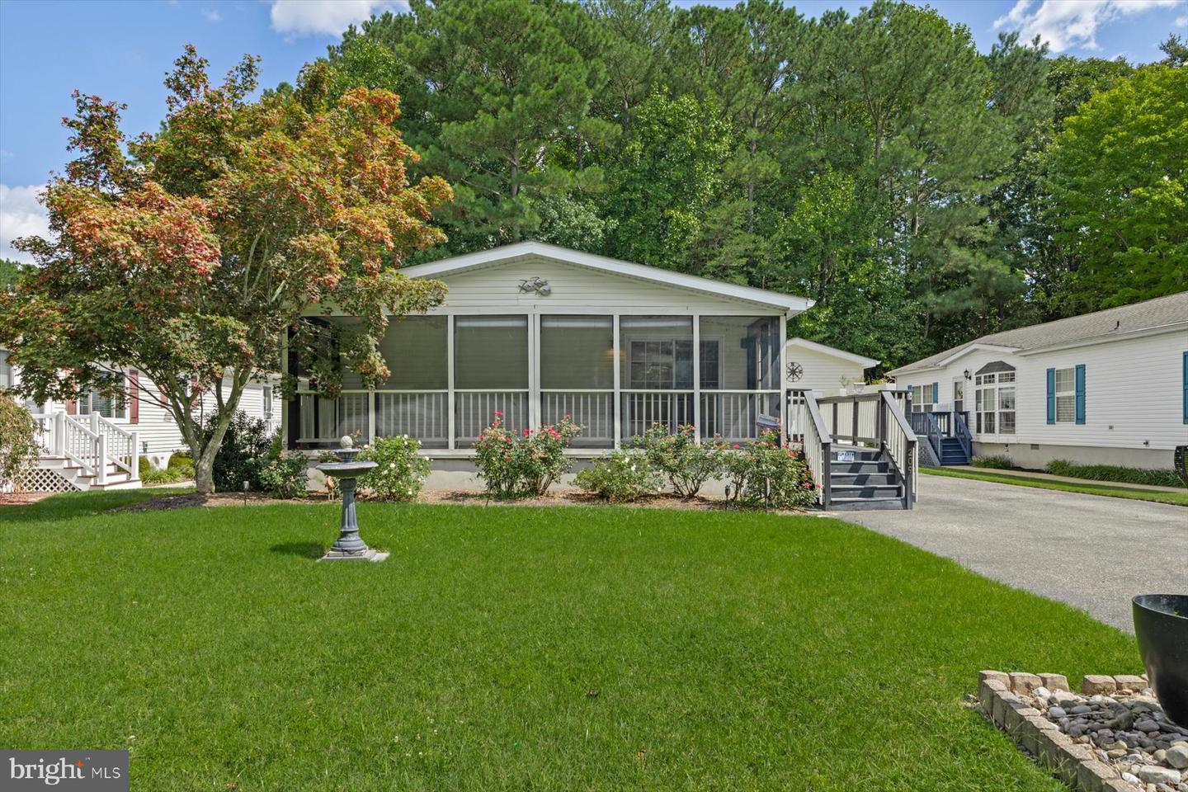
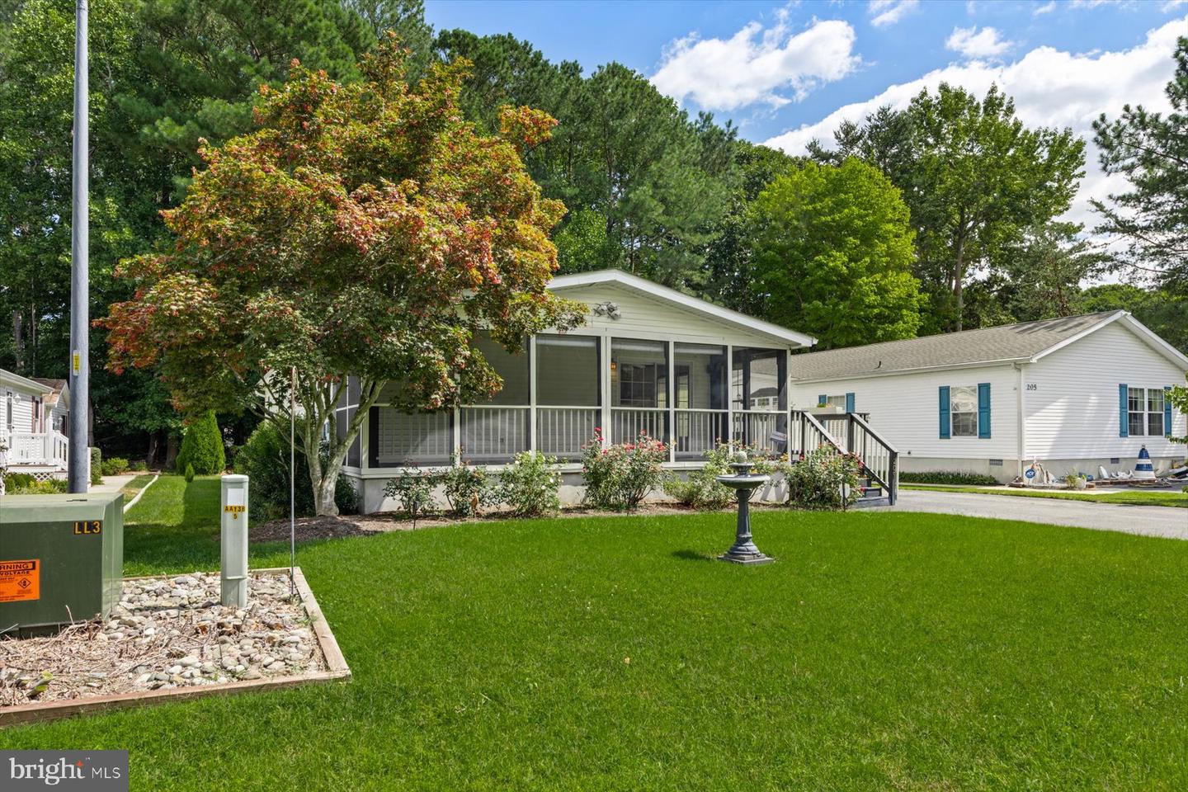
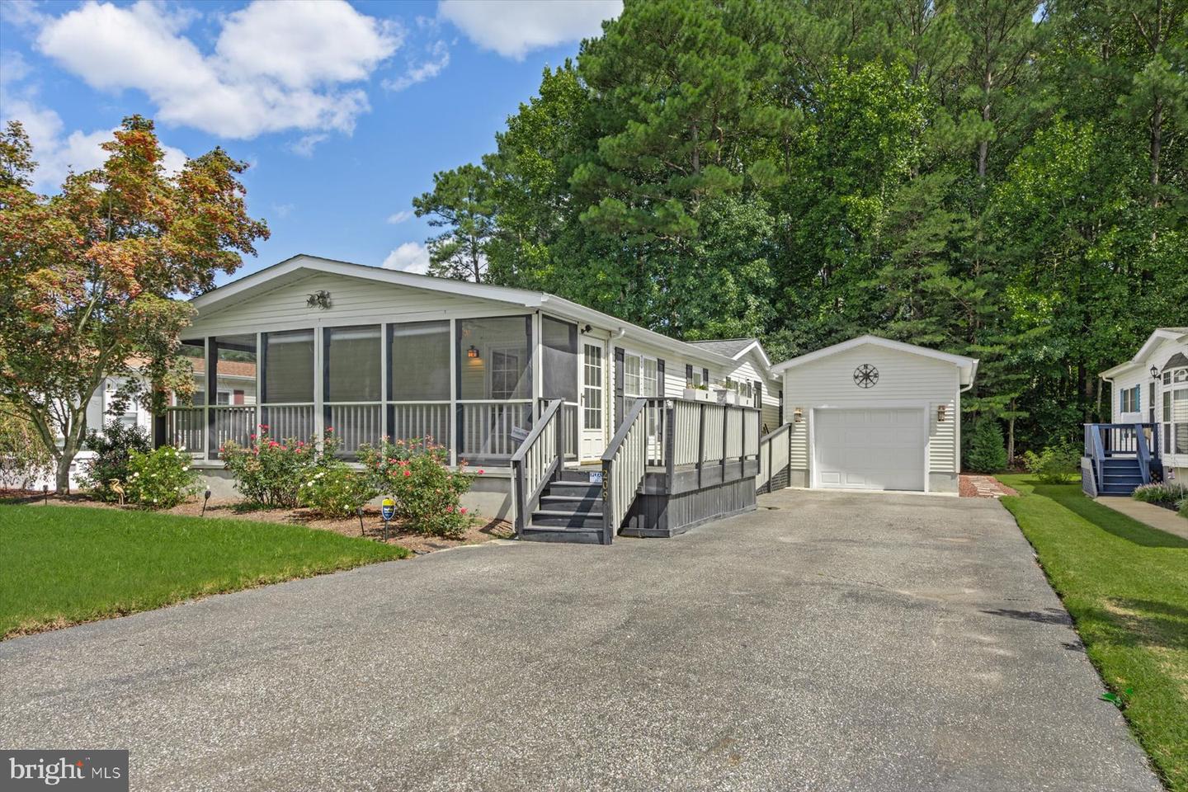
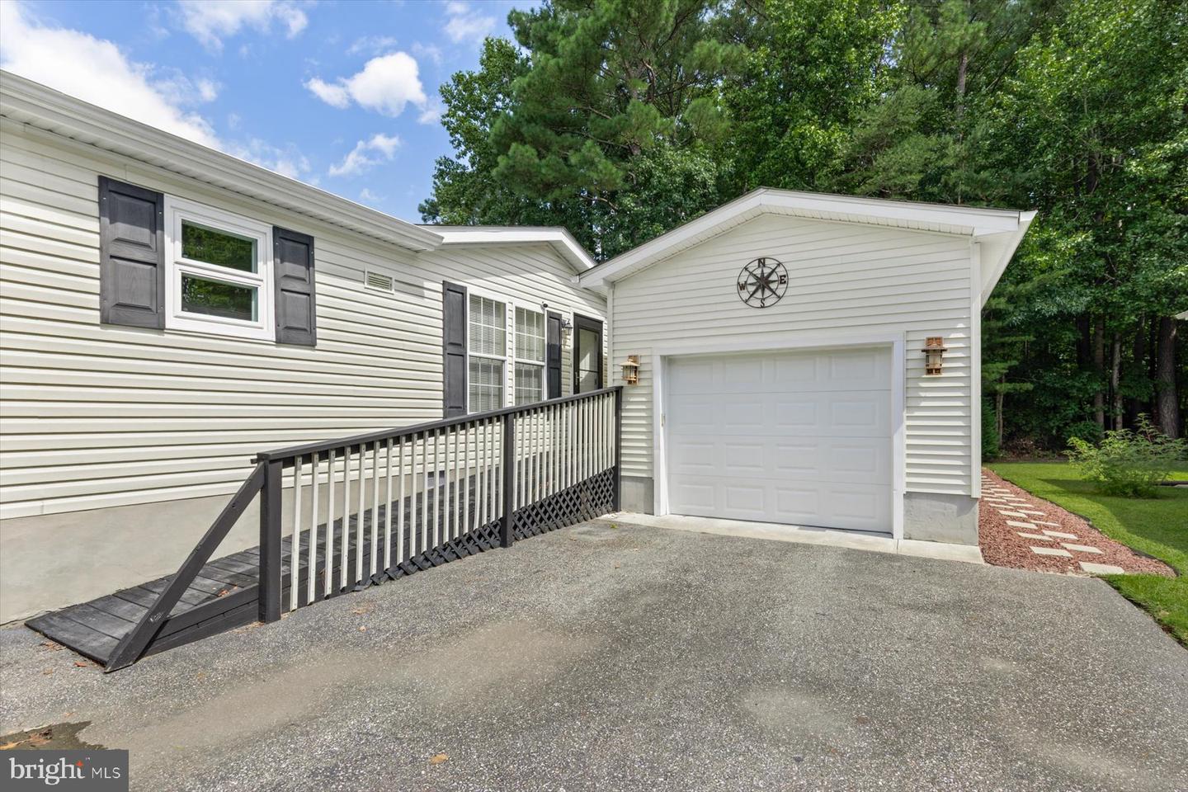
Welcome to 209 Long Neck Circle, a charming three-bedroom, two-bath Class C home with a one-car garage, tucked away in the Pines at Long Neck community. Offering comfortable single-level living, generous storage, and a private wooded backdrop, this home provides an inviting setting for both everyday living and relaxing at the coast.
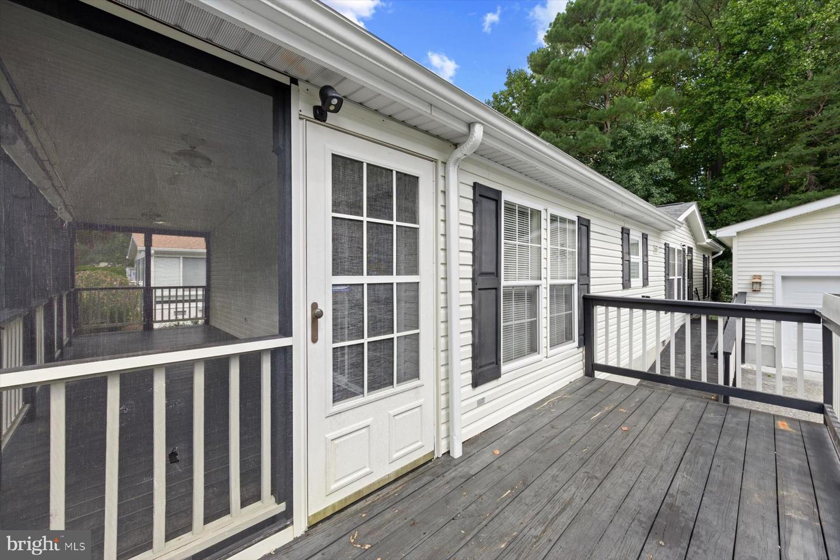
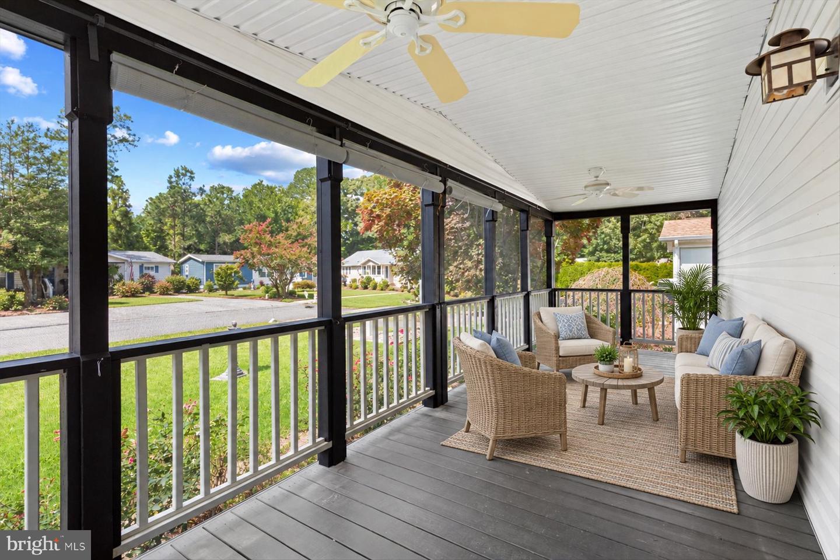
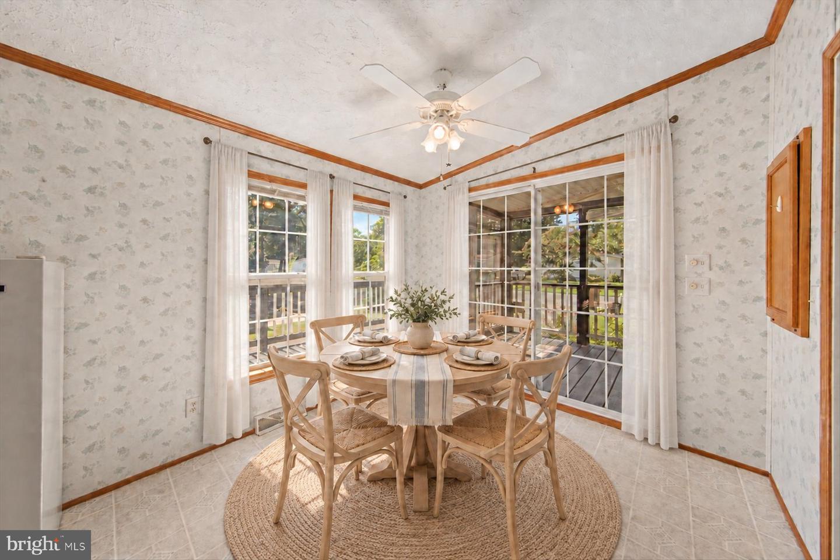
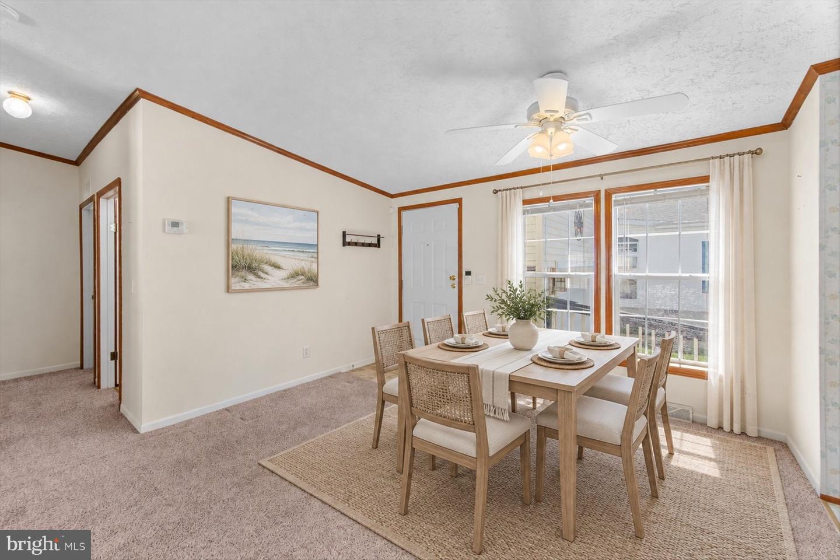
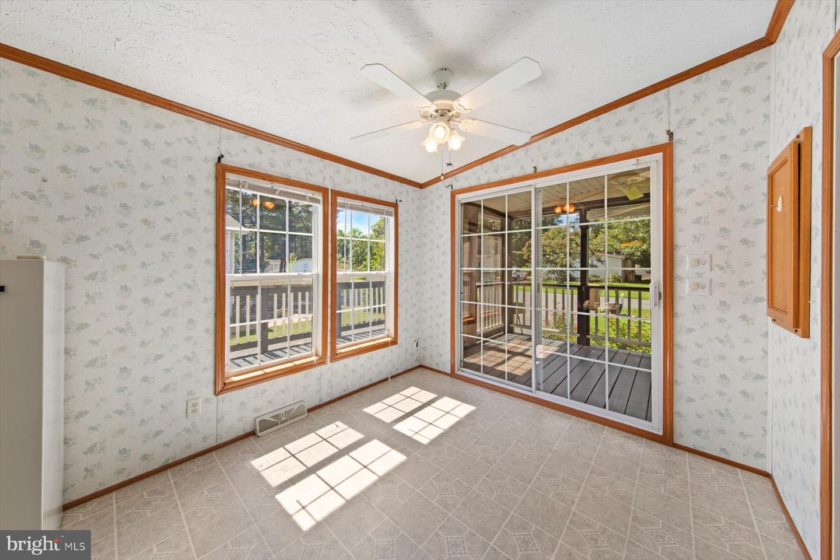
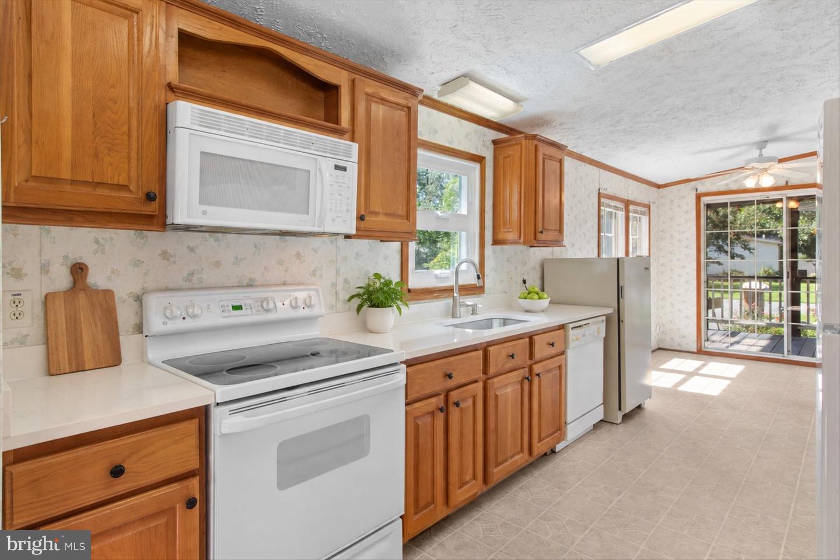
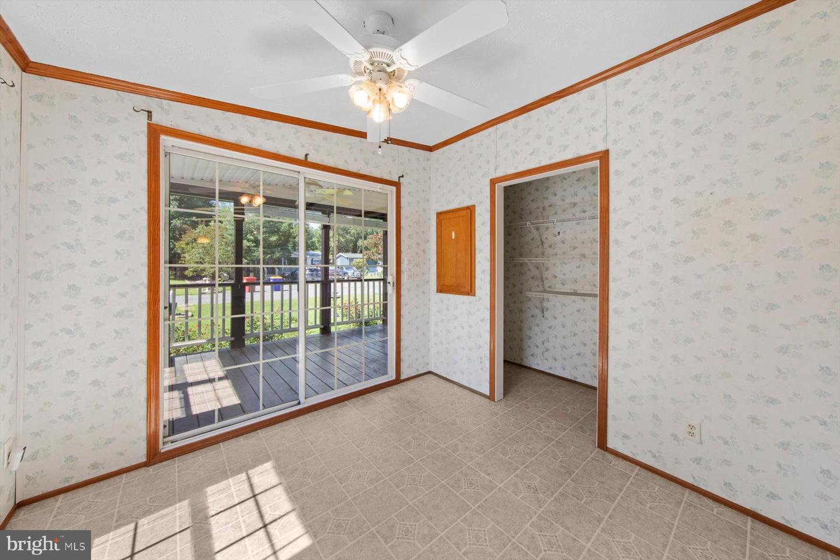
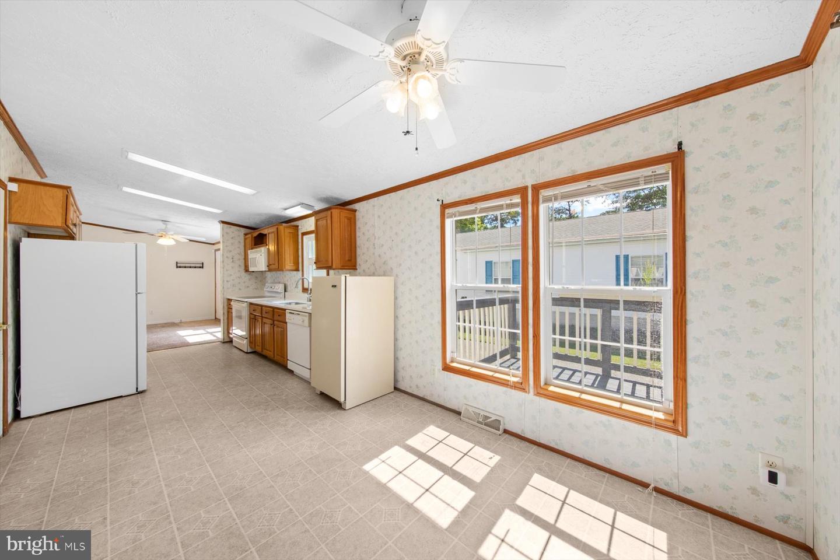
A wide screened porch welcomes you and creates a wonderful outdoor living space for enjoying fresh air and seasonal breezes. From the porch, sliding glass doors lead directly into the kitchen and breakfast nook, making it easy to transition between indoor and outdoor spaces.
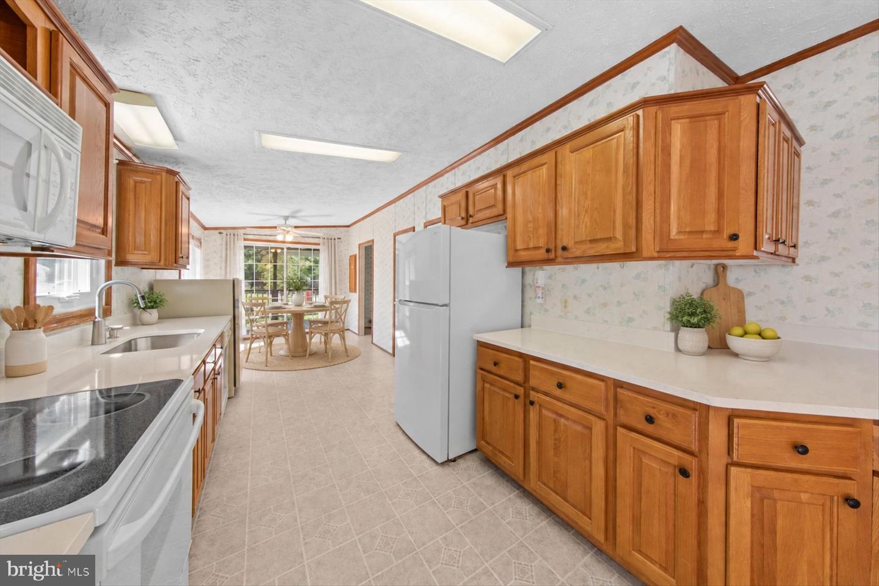
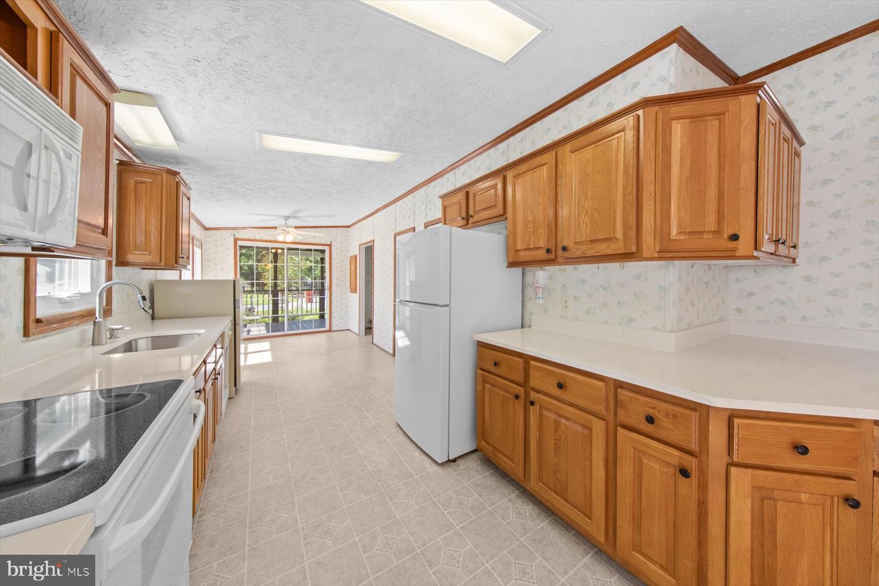
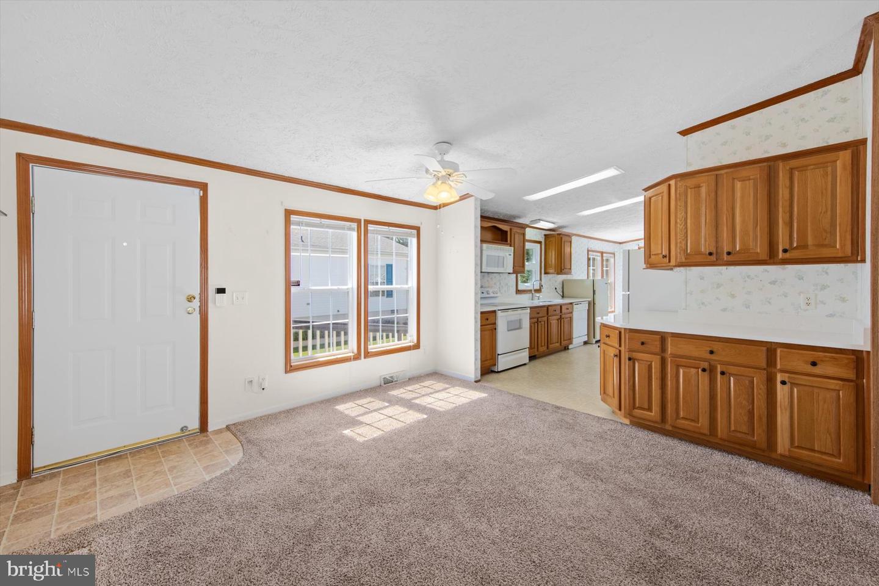
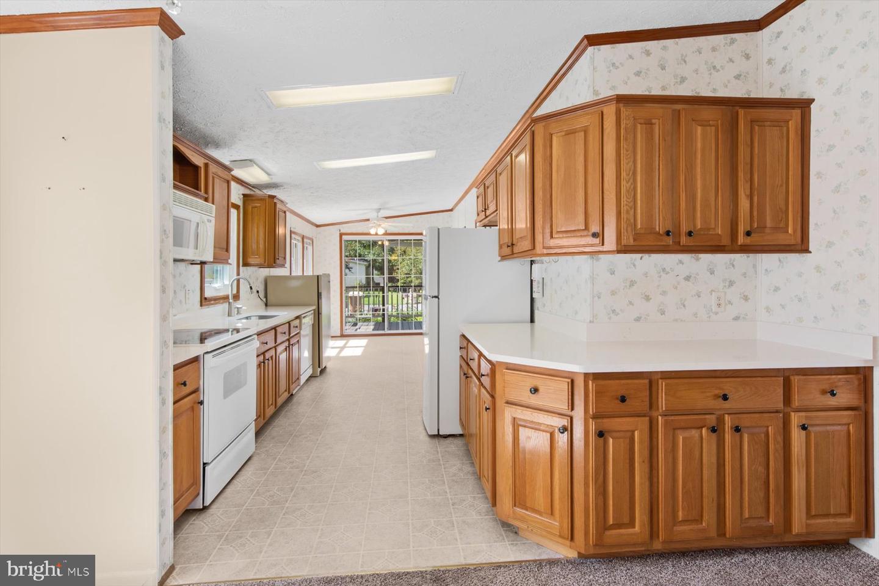
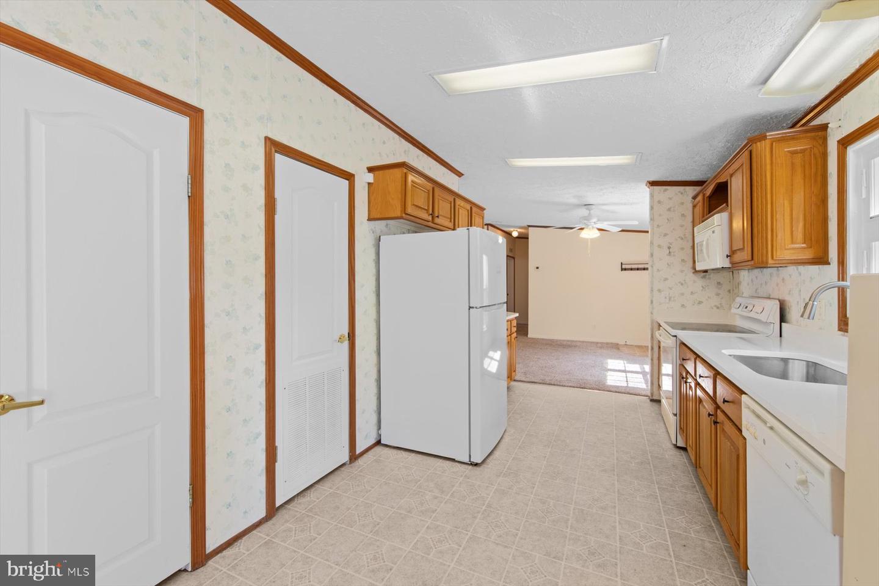
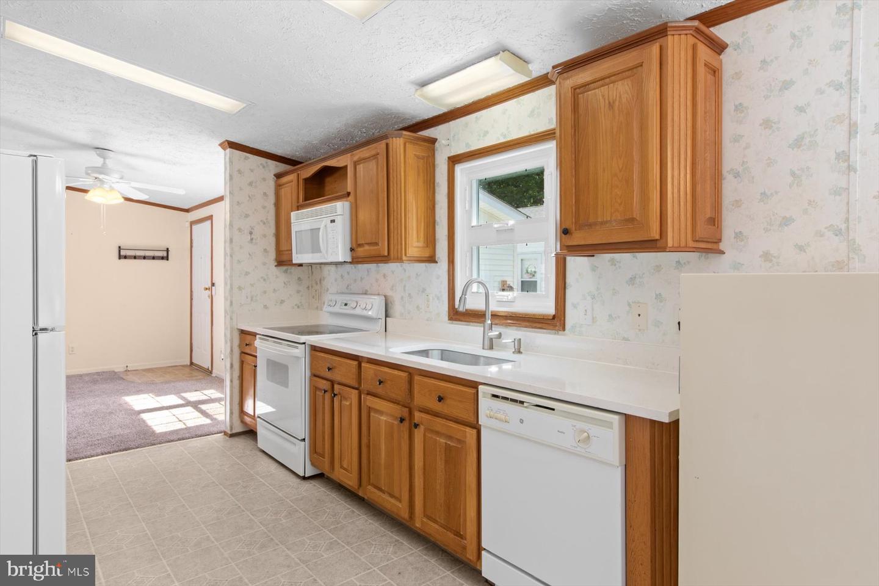
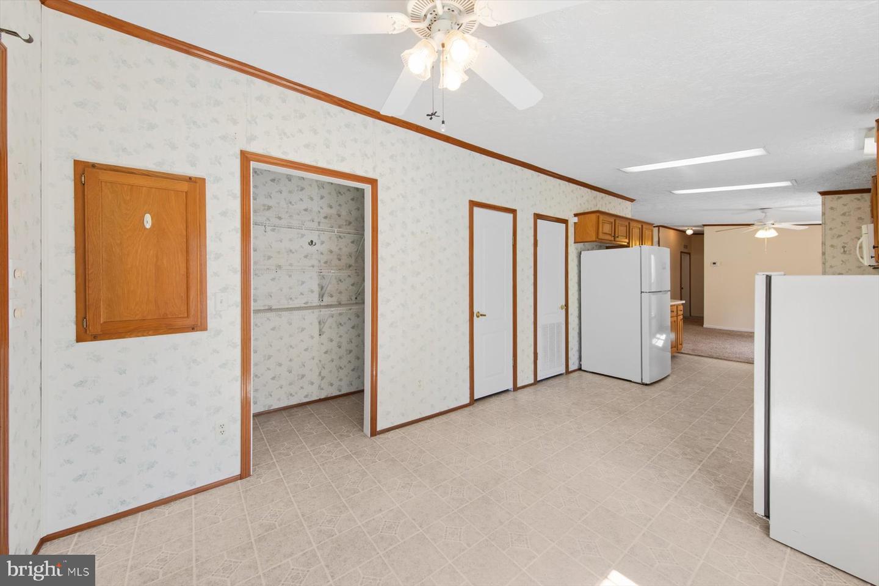
The kitchen offers plenty of room for cooking and storage with quartz countertops, abundant cabinetry, two pantries, a garbage disposal, gooseneck sprayer faucet, and an additional freezer. The adjoining breakfast nook provides a casual spot for morning coffee or everyday meals.
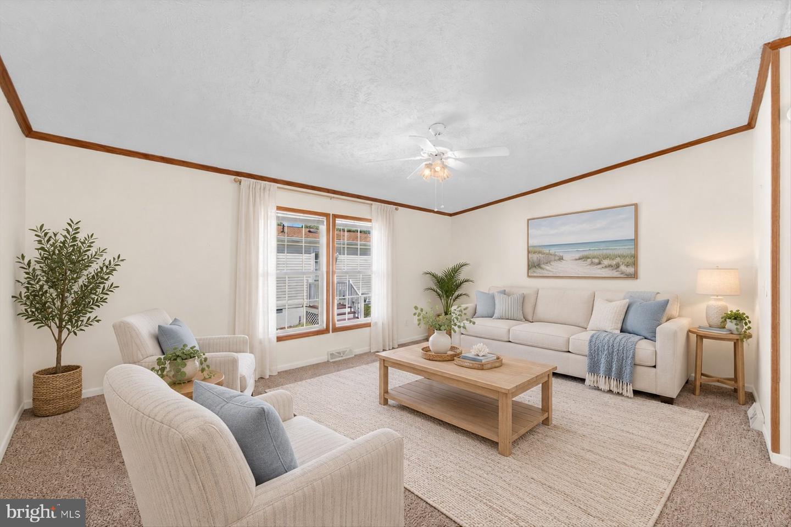
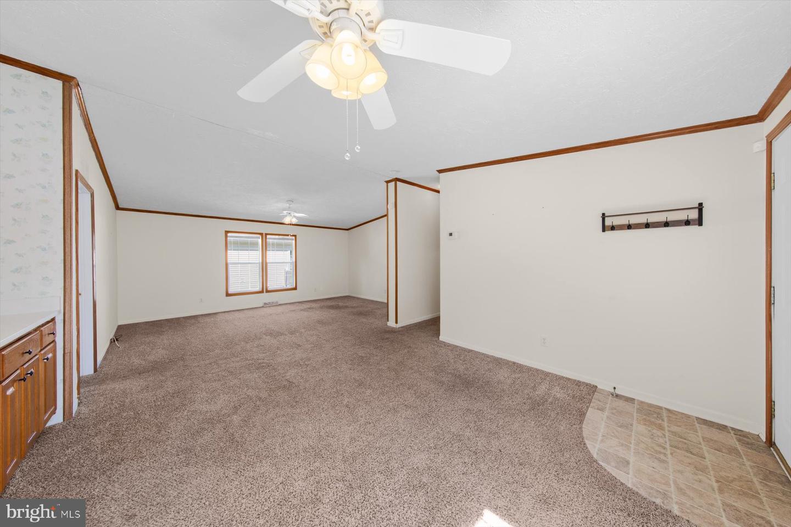
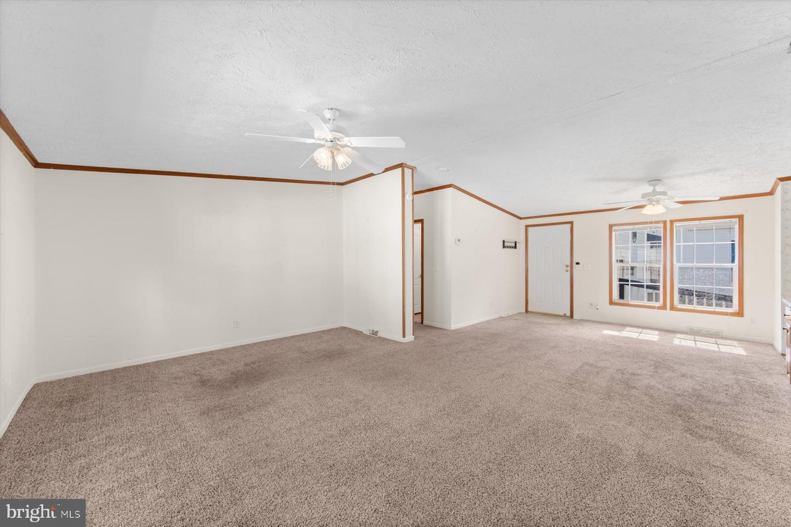
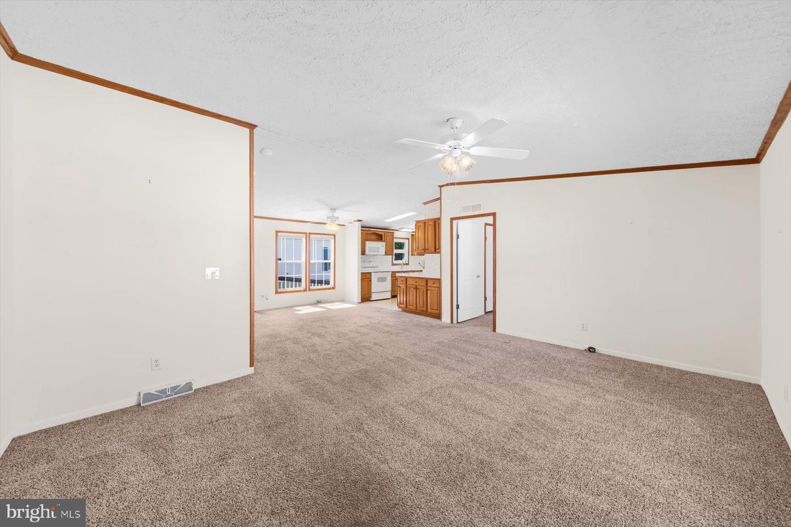
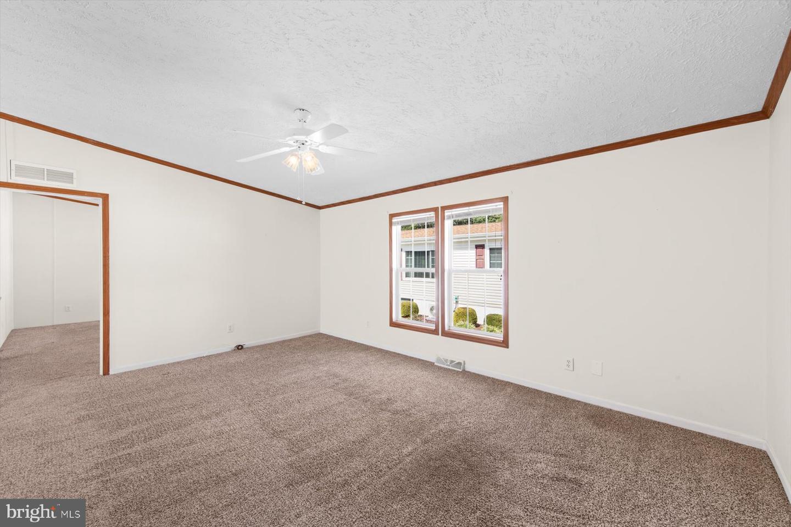
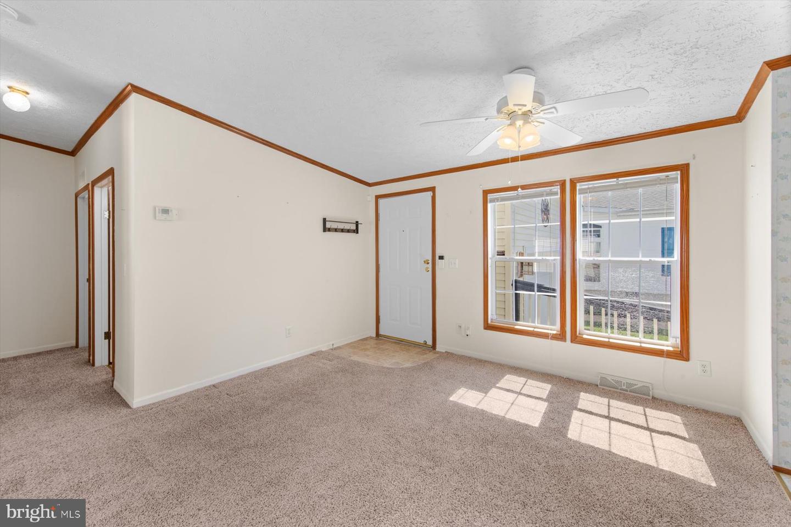
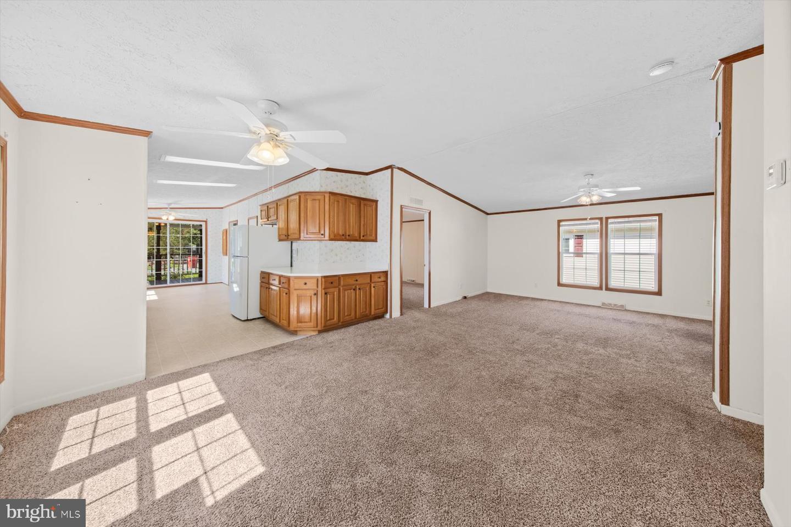
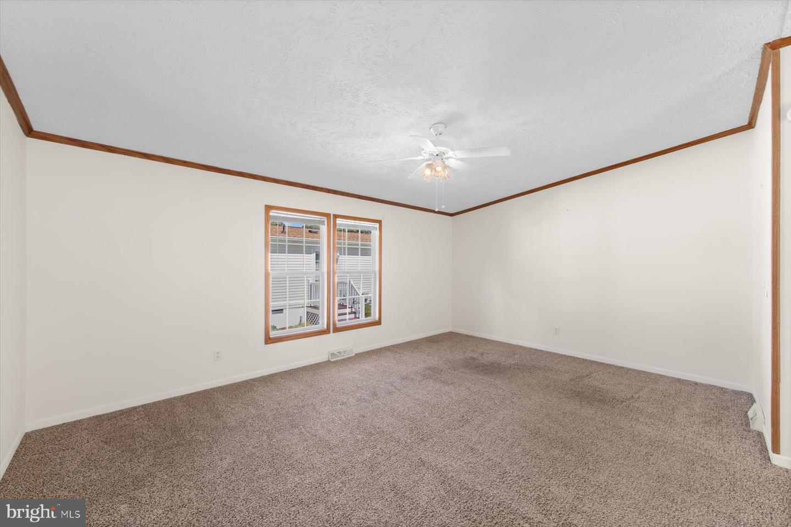
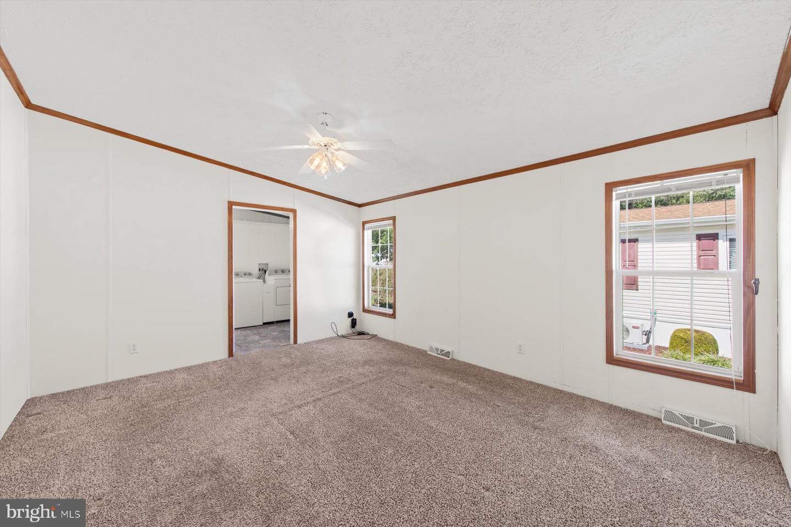
Just beyond the kitchen, the dining area opens to the spacious living room, where a vaulted ceiling enhances the open and airy feel of the main living space. The connected layout provides plenty of flexibility for entertaining, dining, and relaxing.
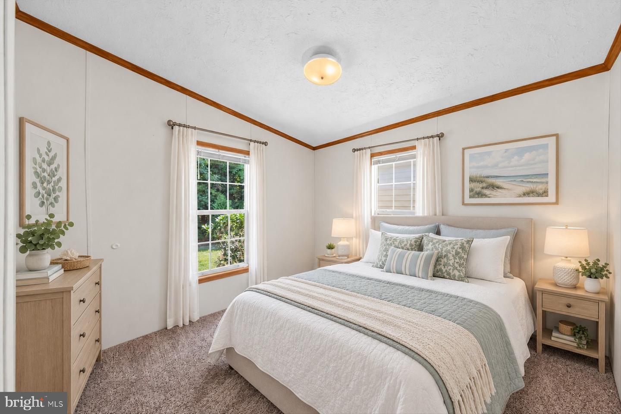
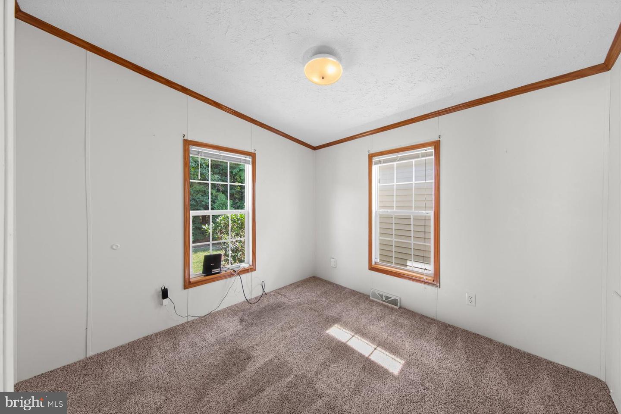
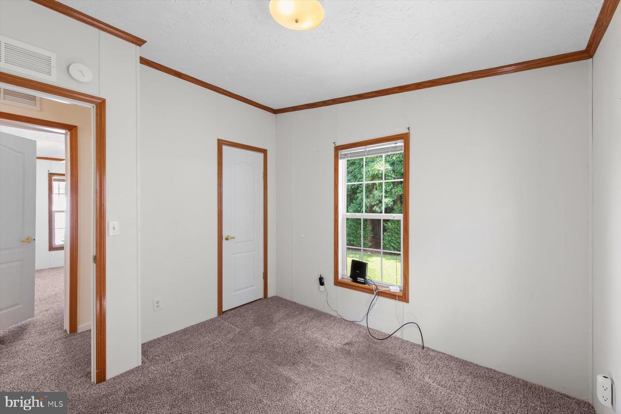
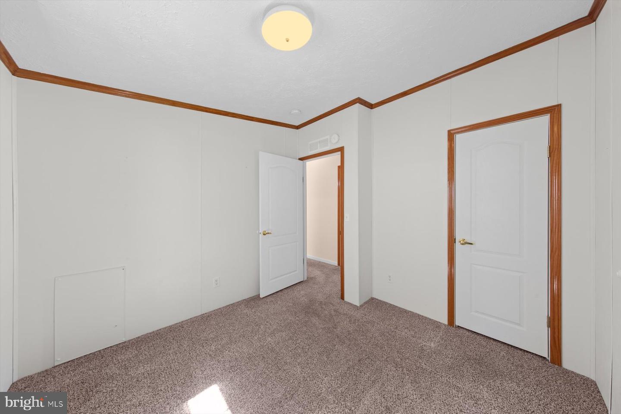
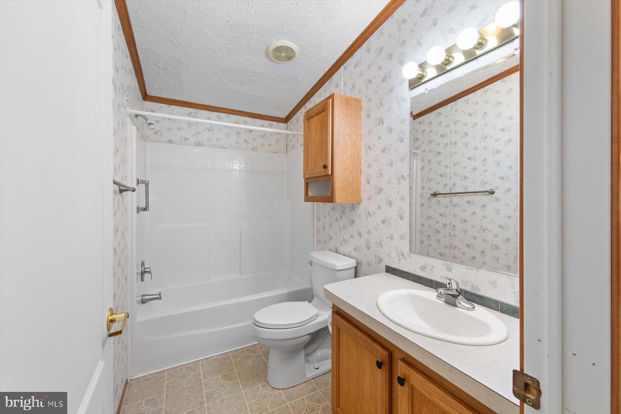
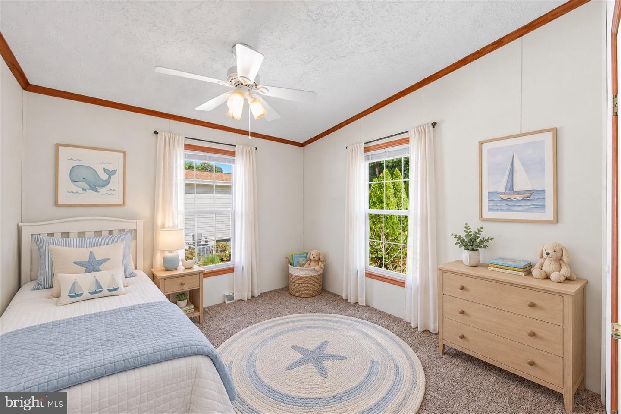
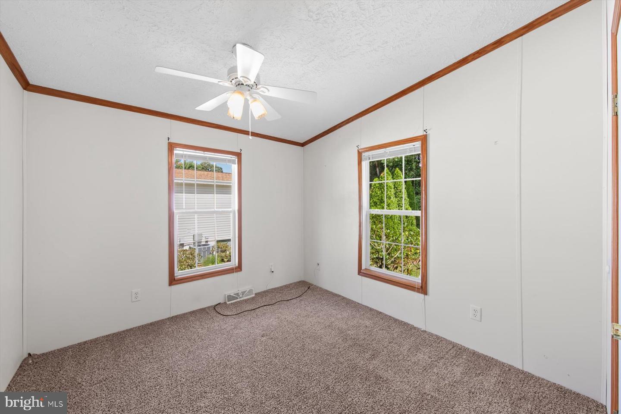
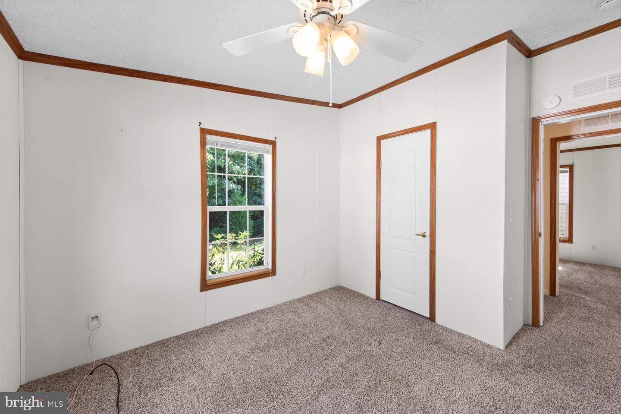
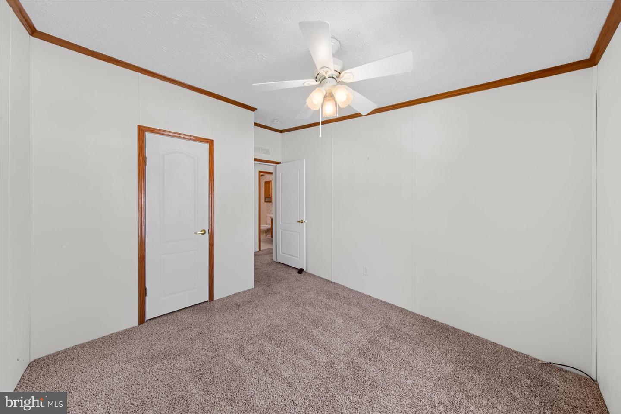
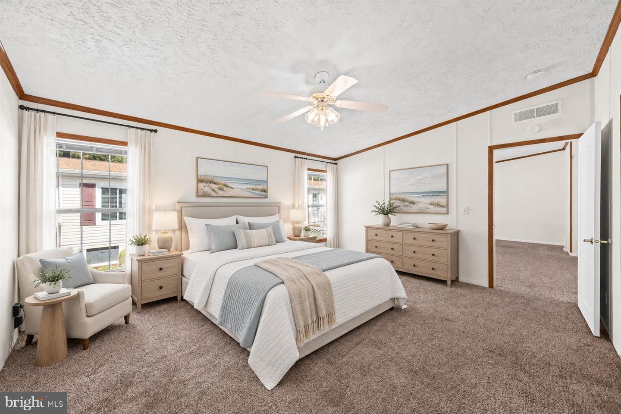
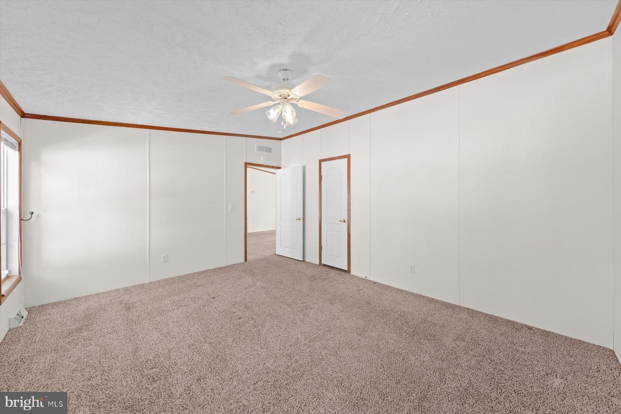
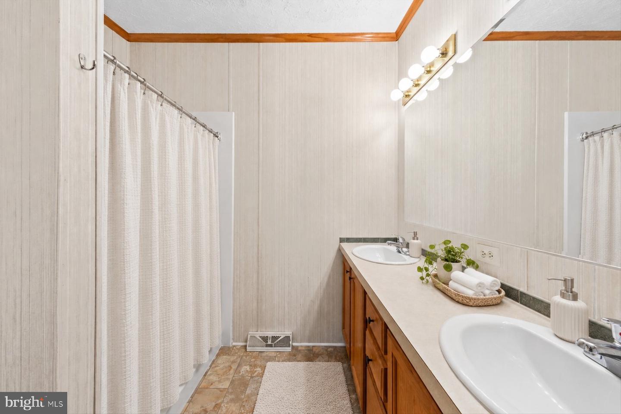
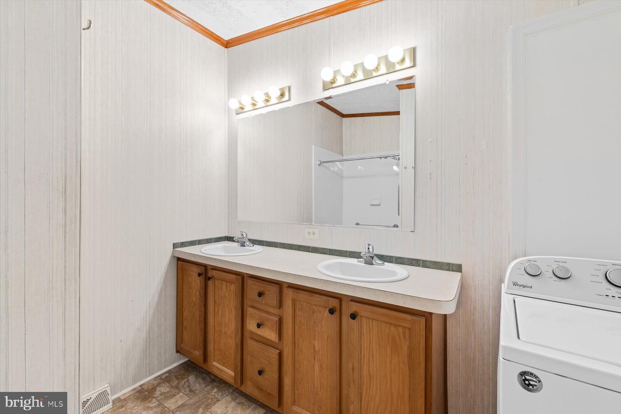
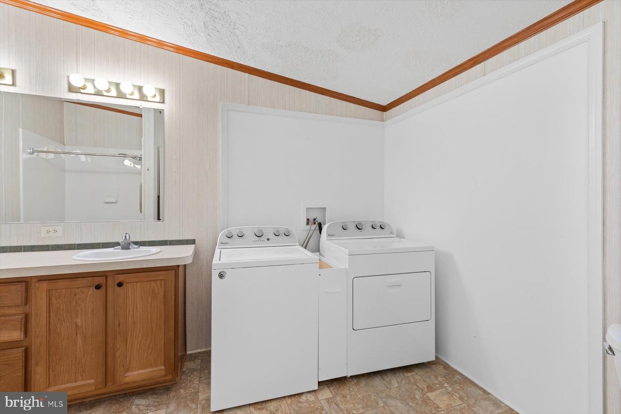
The primary bedroom features its own vaulted ceiling, a walk-in closet, and a private en suite bath with a dual-sink vanity and separate shower. For added convenience, the laundry area is incorporated into the primary bath. Two additional bedrooms provide comfortable accommodations for family, guests, or a home office and share a hall bath with a tub and shower combination.
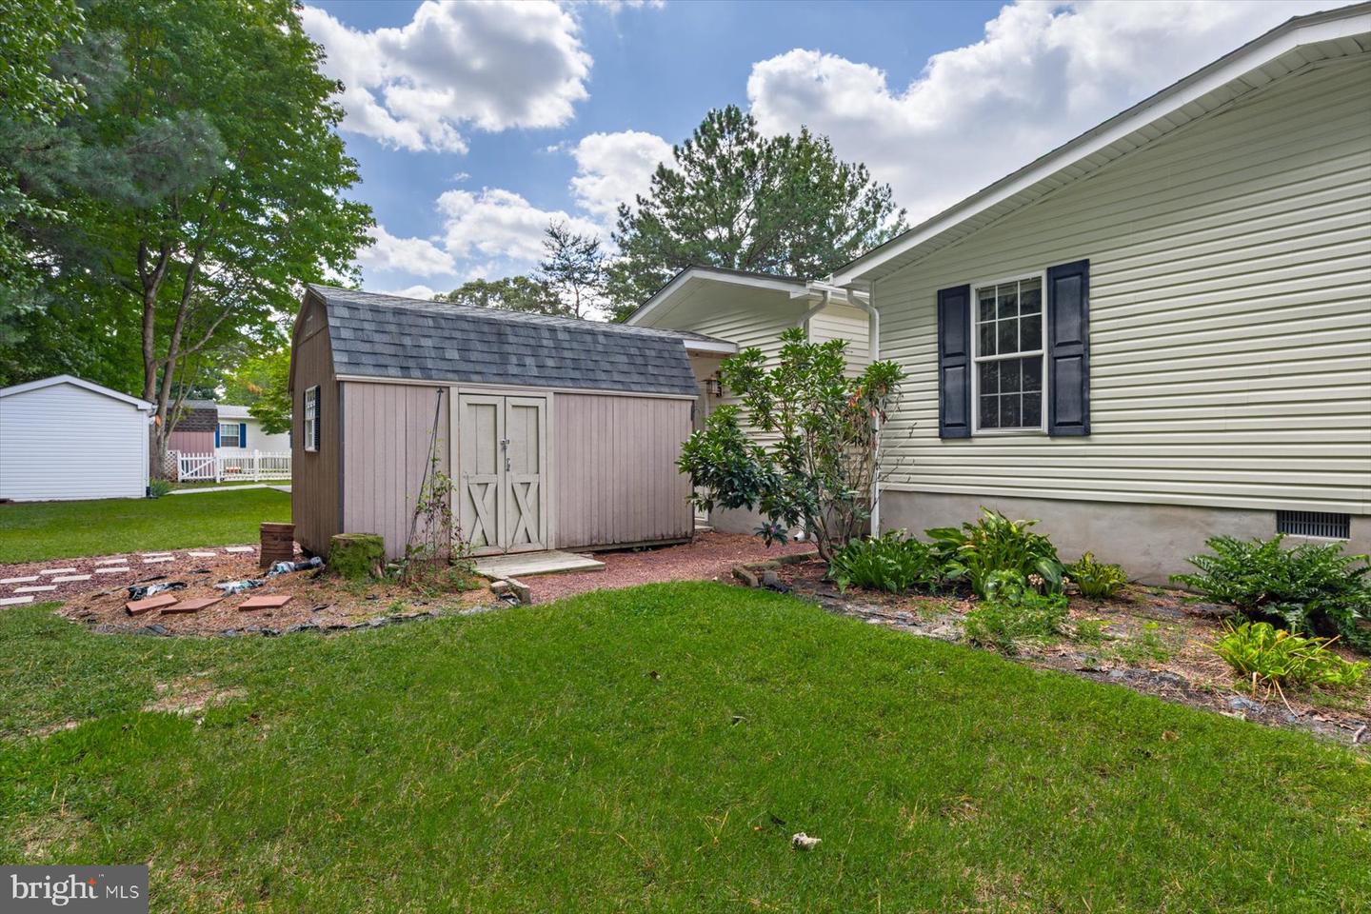
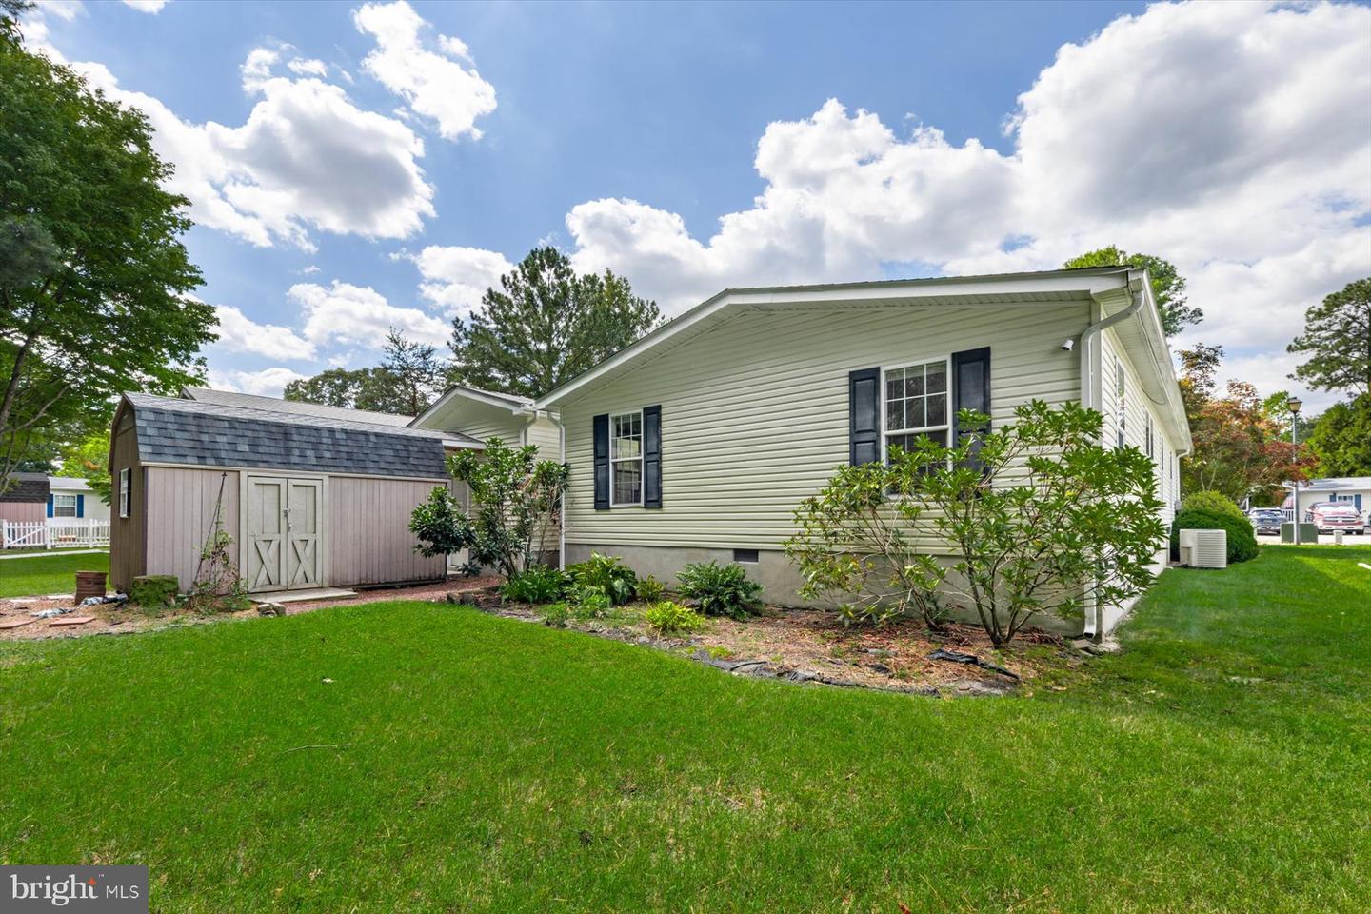
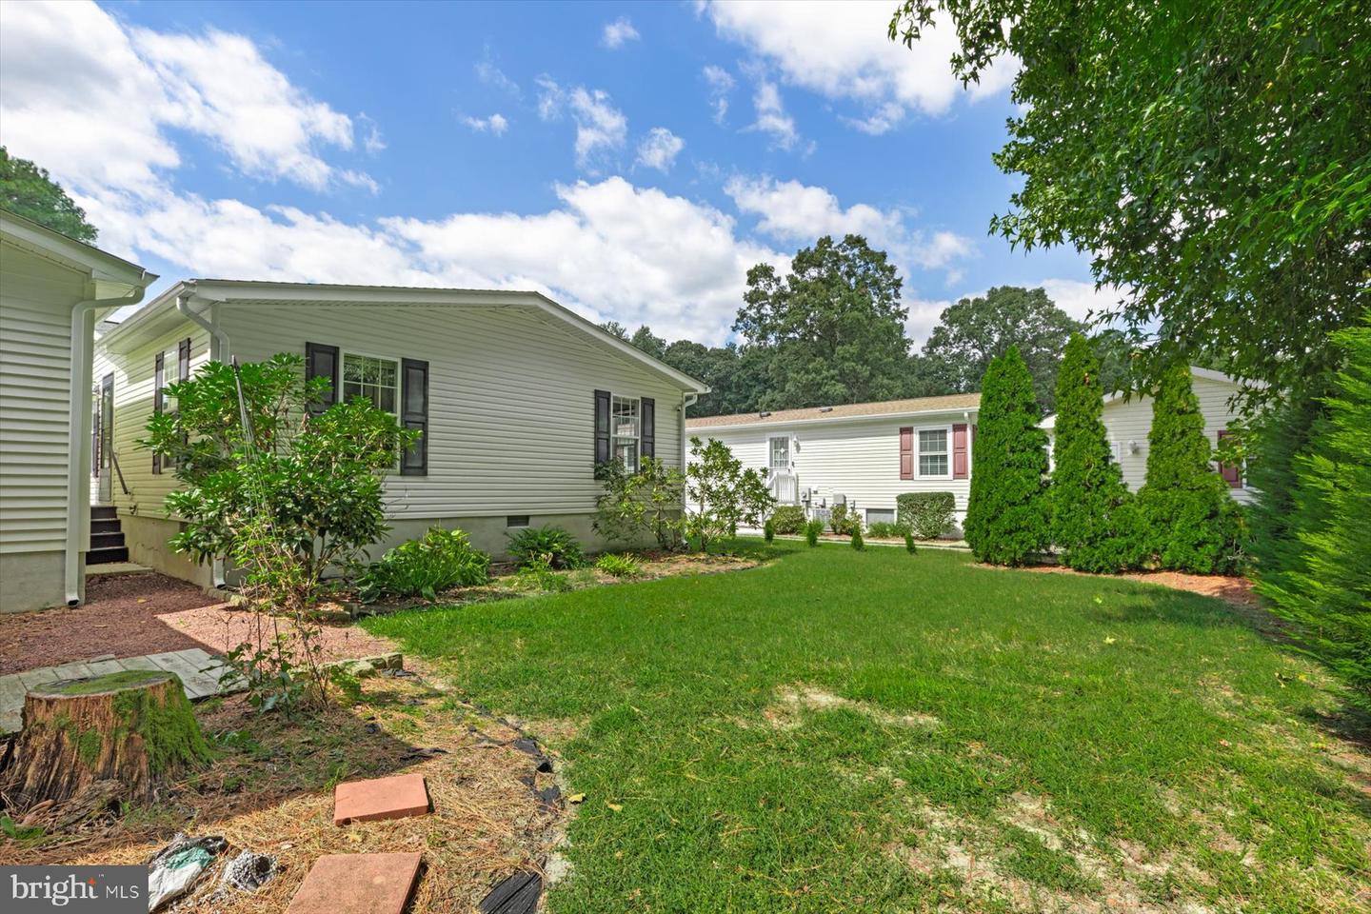
Outside, the backyard is enhanced by established landscaping and stone walkways, while the wooded area behind the property provides a natural backdrop and added privacy. A storage shed offers additional space for tools, beach gear, and outdoor equipment, while the attached one-car garage provides even more storage and everyday convenience.
With its spacious screened porch, comfortable one-level floor plan, ample storage, and wooded setting, 209 Long Neck Circle is ready to welcome you home.
A wide screened porch welcomes you and creates a wonderful outdoor living space for enjoying fresh air and seasonal breezes. From the porch, sliding glass doors lead directly into the kitchen and breakfast nook, making it easy to transition between indoor and outdoor spaces.
The kitchen offers plenty of room for cooking and storage with quartz countertops, abundant cabinetry, two pantries, a garbage disposal, gooseneck sprayer faucet, and an additional freezer. The adjoining breakfast nook provides a casual spot for morning coffee or everyday meals.
Just beyond the kitchen, the dining area opens to the spacious living room, where a vaulted ceiling enhances the open and airy feel of the main living space. The connected layout provides plenty of flexibility for entertaining, dining, and relaxing.
The primary bedroom features its own vaulted ceiling, a walk-in closet, and a private en suite bath with a dual-sink vanity and separate shower. For added convenience, the laundry area is incorporated into the primary bath. Two additional bedrooms provide comfortable accommodations for family, guests, or a home office and share a hall bath with a tub and shower combination.
Outside, the backyard is enhanced by established landscaping and stone walkways, while the wooded area behind the property provides a natural backdrop and added privacy. A storage shed offers additional space for tools, beach gear, and outdoor equipment, while the attached one-car garage provides even more storage and everyday convenience.
With its spacious screened porch, comfortable one-level floor plan, ample storage, and wooded setting, 209 Long Neck Circle is ready to welcome you home.
Similar Listings
Newly Listed
Spruance City
$325,000
3 Bed
2 Bath
- Tax Total Living Area:
- 1344 sq. ft.
Listed 1 day ago
Courtesy: Re/max Associates-hockessin
MLS Dekt2050736
Newly Listed
Rumbridge Acres
$325,000
3 Bed
2 Bath
- Tax Total Living Area:
- 1456 sq. ft.
Listed 4 days ago
Courtesy: Real Broker, Llc - Salisbury
MLS Desu2120460
PendingNewly Listed
Sherwood
$325,000
3 Bed
2 Bath
- Tax Total Living Area:
- 1744 sq. ft.
Listed 5 days ago
Courtesy: The Moving Experience Delaware Inc
MLS Dekt2050506
Under ContractNewly Listed
Eagles View
$325,000
3 Bed
2 Bath
1 Hf. Bath
- Tax Total Living Area:
- 2515 sq. ft.
Listed 8 days ago
Courtesy: Tri-county Realty
MLS Dekt2050414
Under ContractNewly Listed
Schoolview
$325,000
4 Bed
1 Bath
1 Hf. Bath
- Tax Total Living Area:
- 1800 sq. ft.
Listed 9 days ago
Courtesy: Burns & Ellis Realtors
MLS Dekt2050582
Virtual TourNewly Listed
Sea Edge
$325,000
3 Bed
2 Bath
1 Hf. Bath
- Tax Total Living Area:
- 1657 sq. ft.
Listed 10 days ago
Courtesy: Northrop Realty
MLS Desu2120156
Virtual TourNewly Listed
Pines At Long Neck
$325,000
3 Bed
2 Bath
- Tax Total Living Area:
- 1568 sq. ft.
Listed 11 days ago
Courtesy: Long & Foster Real Estate, Inc.
MLS Desu2119558
Newly Listed
Bethany Meadows
$325,000
2 Bed
1 Bath
1 Hf. Bath
- Tax Total Living Area:
- 1120 sq. ft.
Listed 14 days ago
Courtesy: Cummings & Co. Realtors
MLS Desu2119790
Loganberry Village
$325,000
3 Bed
2 Bath
1 Hf. Bath
- Tax Total Living Area:
- 1530 sq. ft.
Listed 18 days ago
Courtesy: Myers Realty
MLS Dekt2049814
Pending
Chimney Hill
$325,000
2 Bed
2 Bath
- Tax Total Living Area:
- 1276 sq. ft.
Listed 20 days ago
Courtesy: Century 21 Emerald
MLS Dekt2048970
Loganberry Village
$325,000
3 Bed
2 Bath
1 Hf. Bath
- Tax Total Living Area:
- 1530 sq. ft.
Listed 31 days ago
Courtesy: Exp Realty, Llc
MLS Dekt2049902
Under Contract
$325,000
3 Bed
1 Bath
1 Hf. Bath
- Tax Total Living Area:
- 1350 sq. ft.
Listed 36 days ago
Courtesy: Berkshire Hathaway Homeservices Penfed Realty
MLS Desu2118002




