
22097 S Preservation Dr, Millsboro, De 19966
Courtesy: Berkshire Hathaway Homeservices Penfed Realty,
Lee Ann Wilkinson
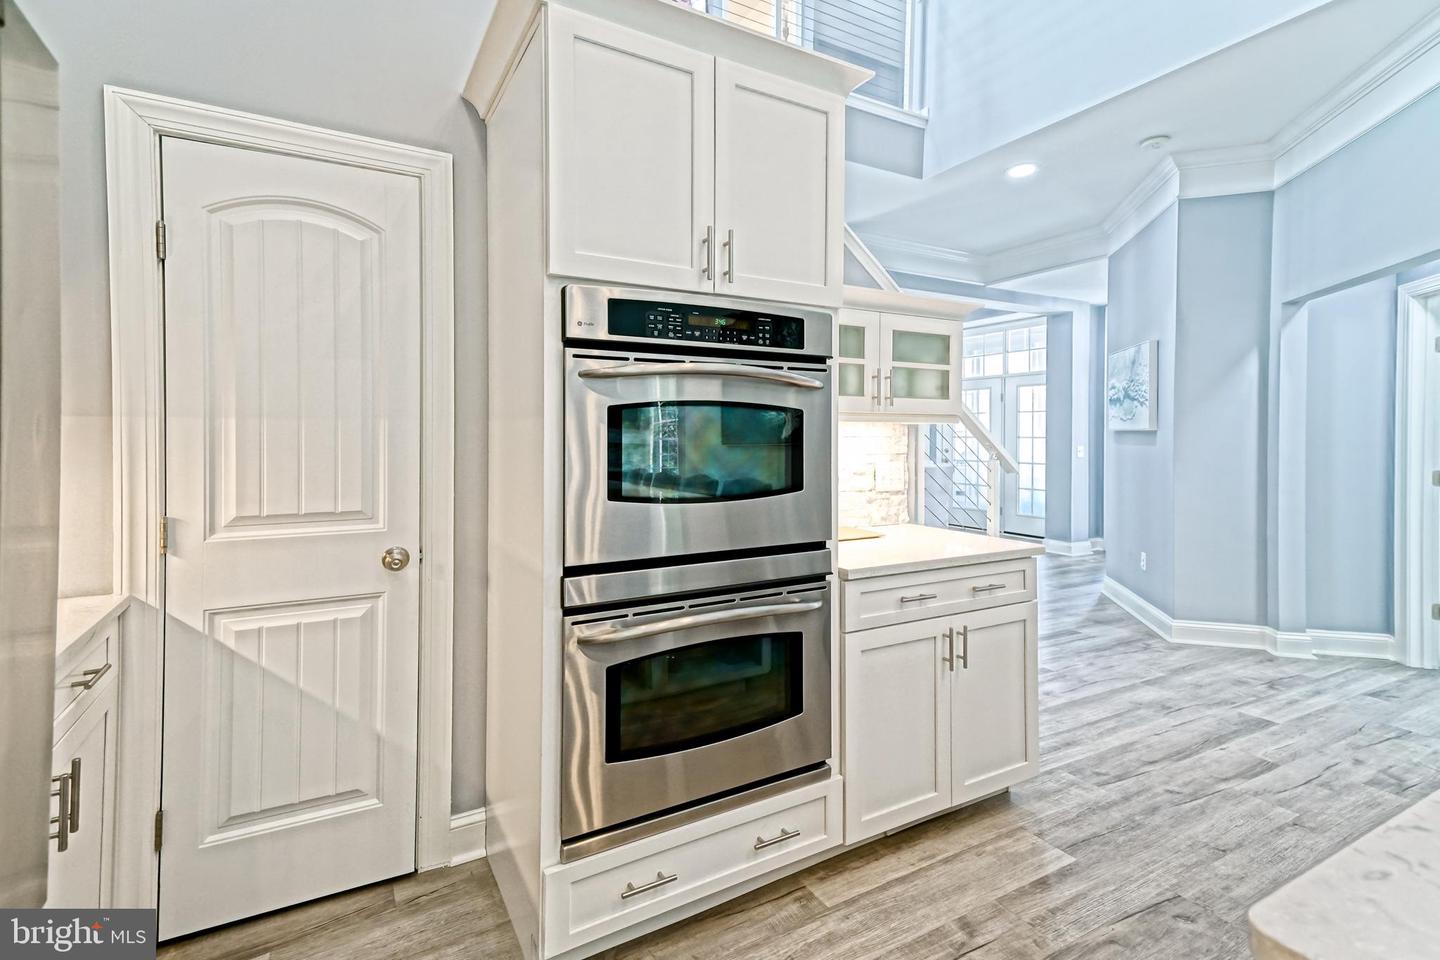
Appliances
Cooktop, Dishwasher, Disposal, Oven - Wall, Oven - Double, Refrigerator, Stainless Steel Appliances, Washer, Dryer, Water Heater - TanklessBedrooms
4
Full Bath
3
Half Bath
1
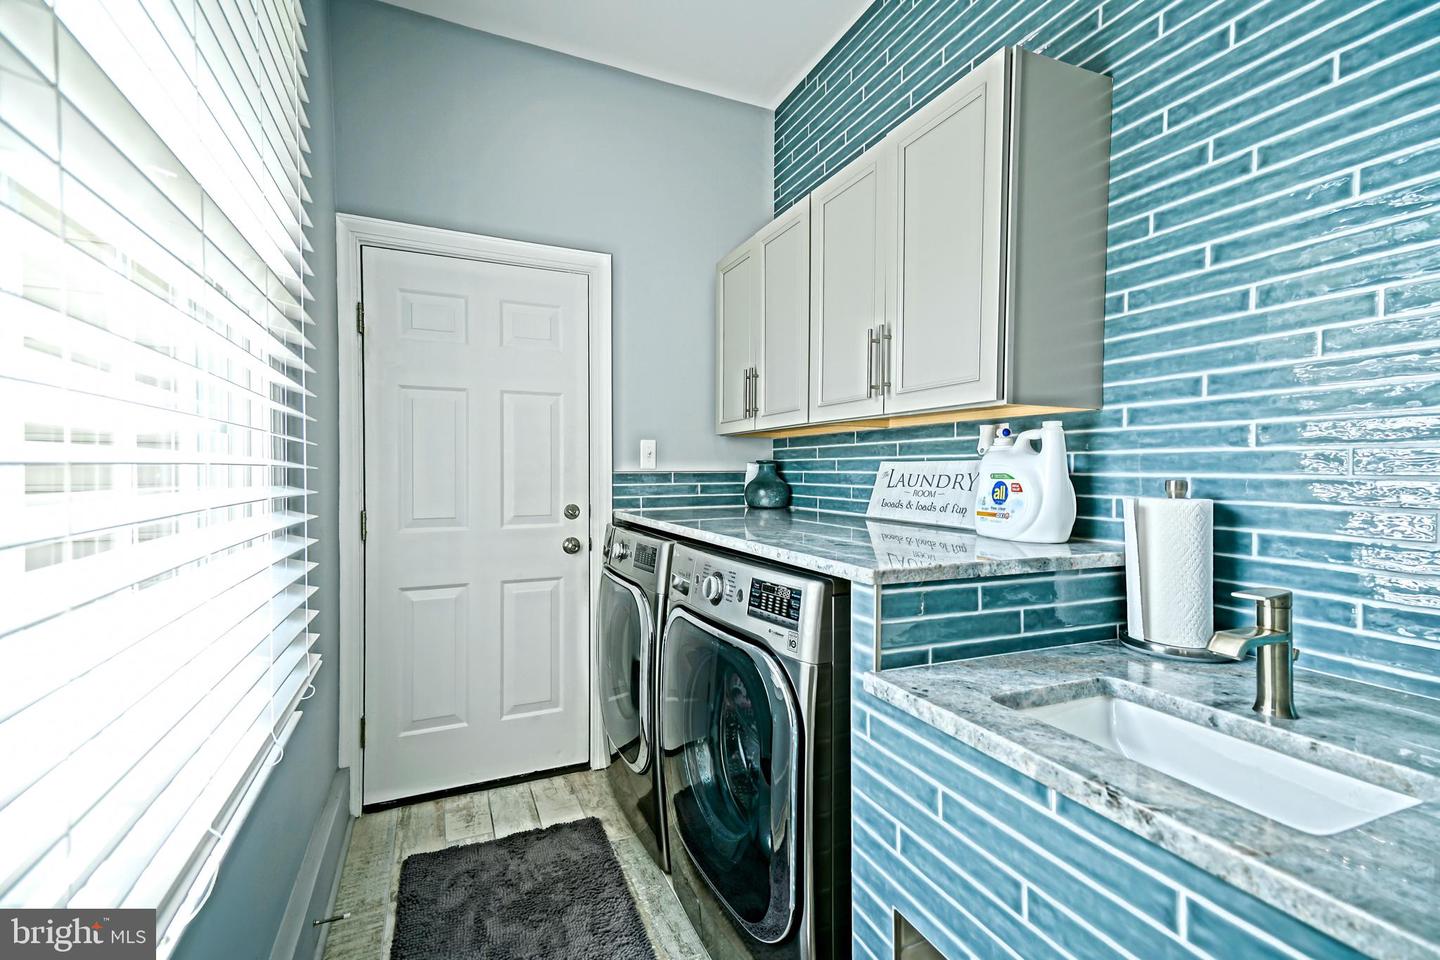
Laundry
Main Floor
Rooms
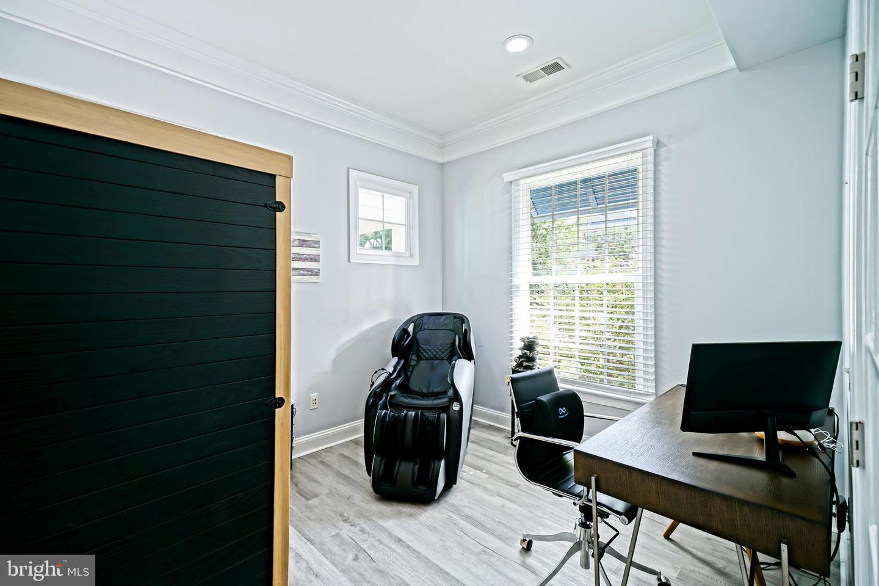
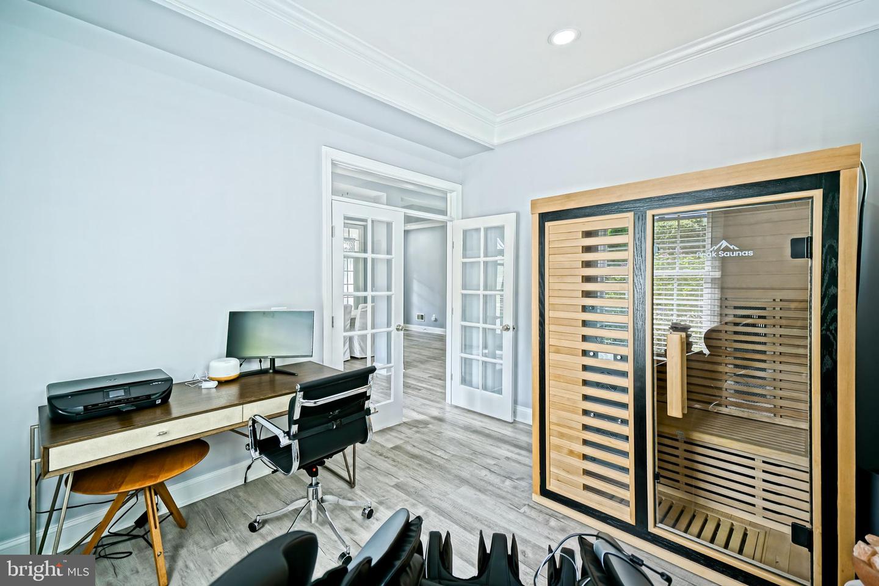
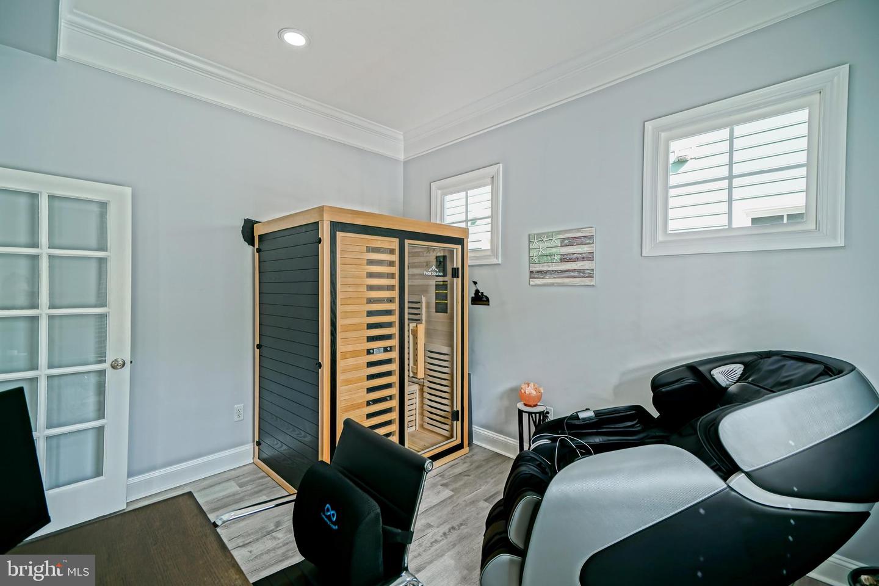
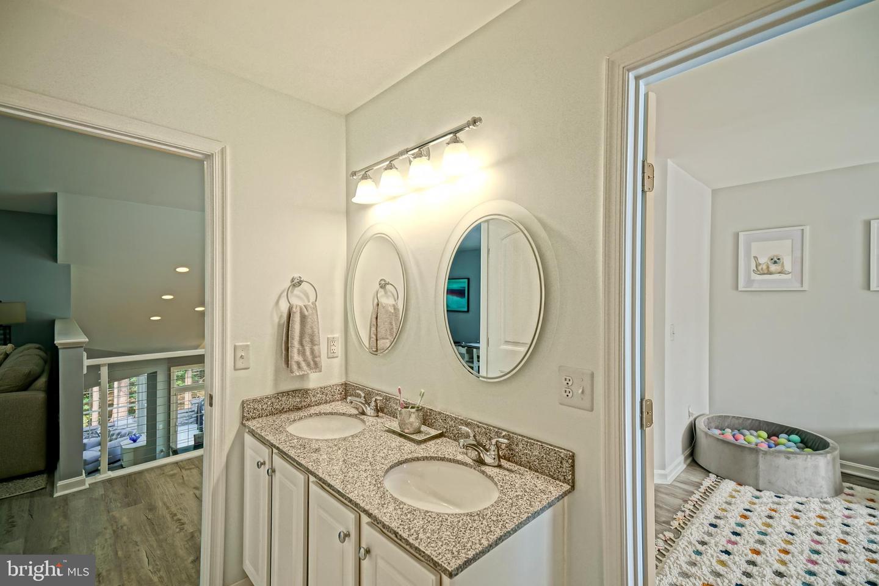
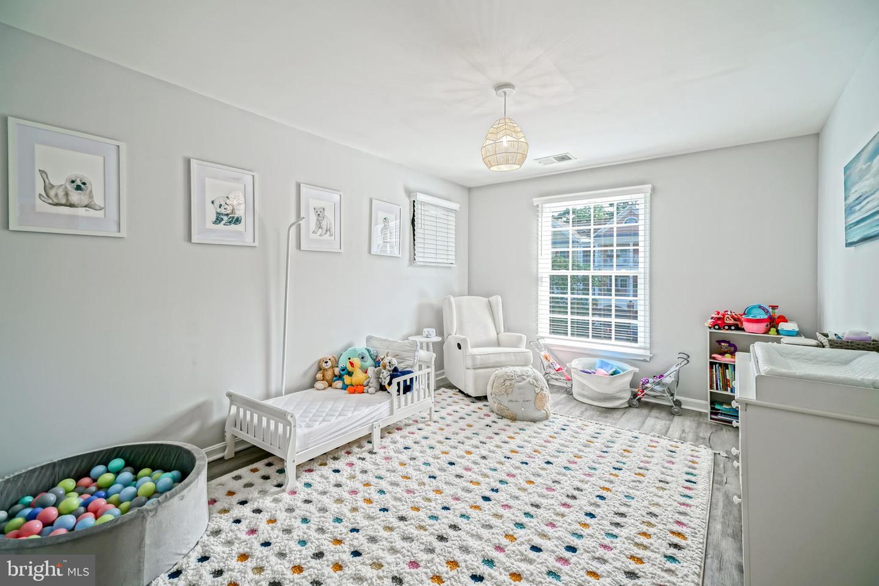
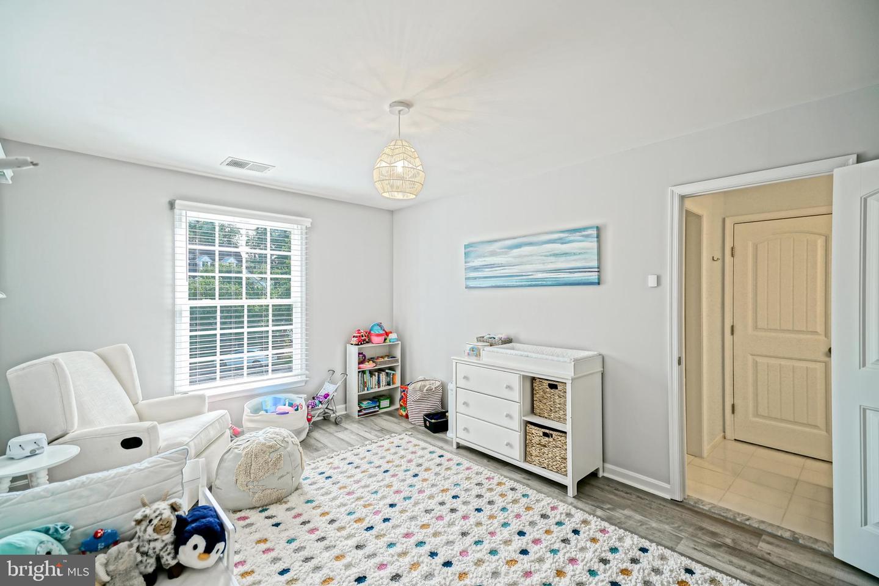
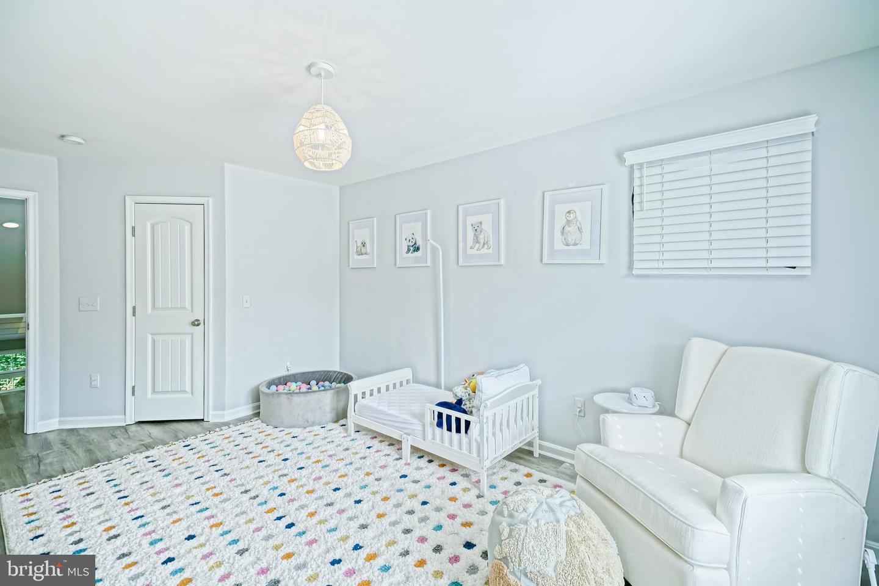
Living Room, Dining Room, Primary Bedroom, Kitchen, Foyer, Breakfast Room, Laundry, Loft, Office, Primary Bathroom, Full Bath, Half Bath, Screened Porch, Additional Bedroom
Living Area
3300 sq/ft
Fireplace(s)
1
Fireplace Features
Stone
Flooring
Luxury Vinyl Plank, Tile/brick
Interior Features
- Bathroom - Walk-In Shower
- Bathroom - Tub Shower
- Built-Ins
- Breakfast Area
- Ceiling Fan(s)
- Dining Area
- Entry Level Bedroom
- Floor Plan - Open
- Kitchen - Gourmet
- Kitchen - Island
- Pantry
- Primary Bath(s)
- Recessed Lighting
- Upgraded Countertops
- Walk-in Closet(s)
General
MLS
Desu2118528
Community
Peninsula
Price
$874,900.00
Price/SQft
$265.12
HOA Fee
$1,048.00
HOA Fee Frequency
Quarterly
Additional HOA Fee
$1,024.00
Area And Schools
School Tax
$1,349.00
Exterior
Pool
Yes - Community
District
INDIAN RIVER
HOA Features
Add. Association Fee
$1,024.00
Peninsula
MLS
Desu2118528
$874,900
4 Bed
3 Bath
1 Hf. Bath
- Tax Total Living Area:
- 3300 sq. ft.
- Lot Size:
- 0 acres
HOA: $1,048 Quarterly
Listed 27 days ago
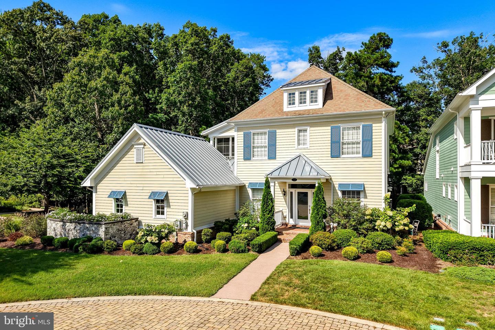
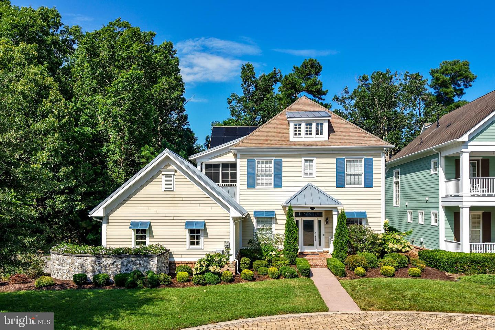
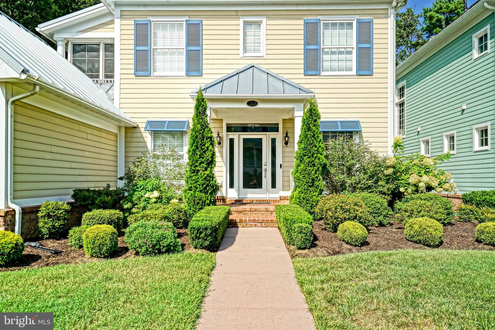
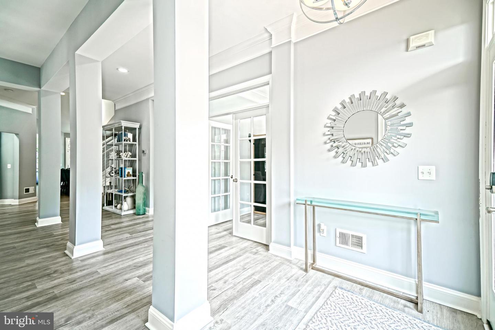
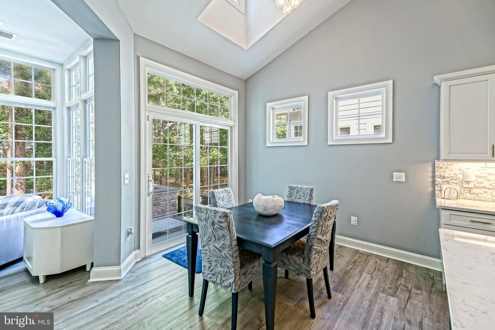
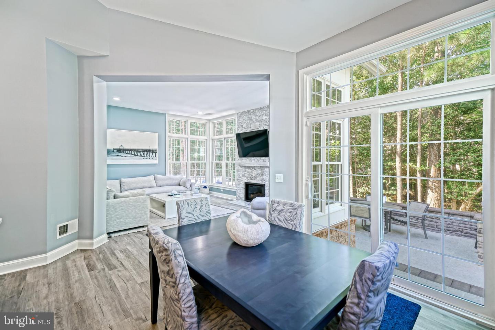
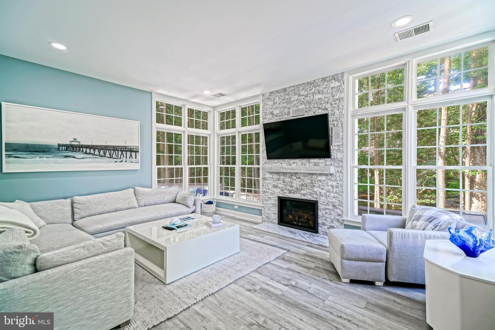
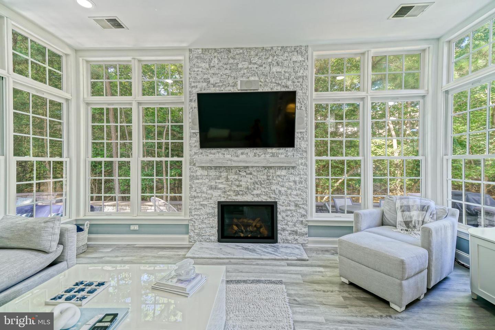
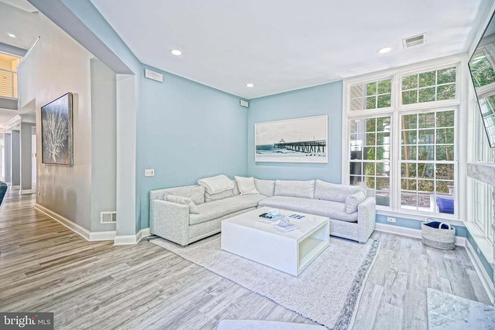
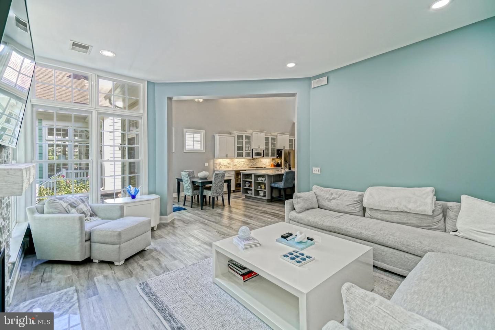
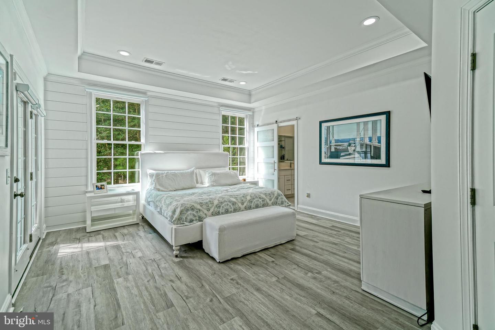
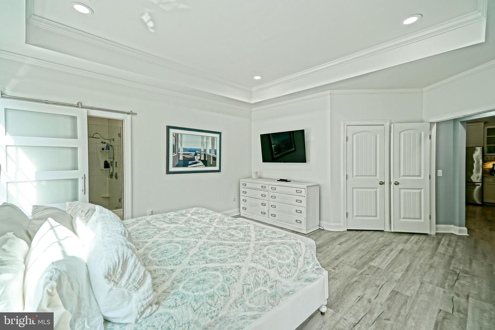
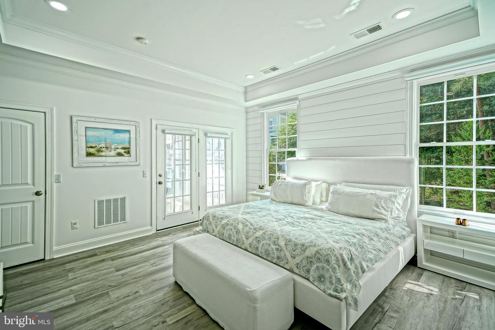
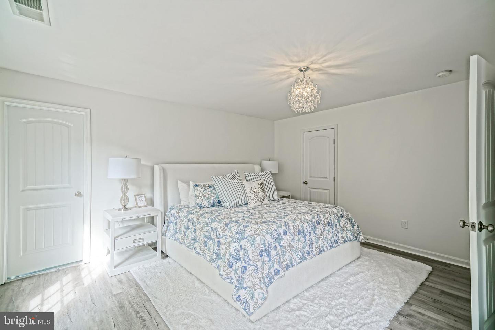
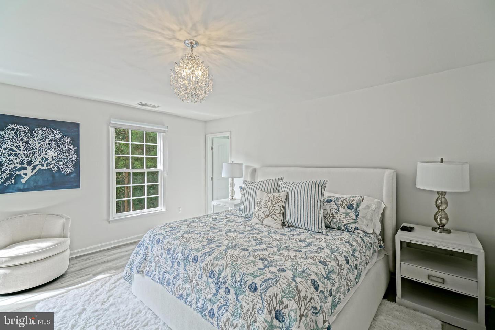
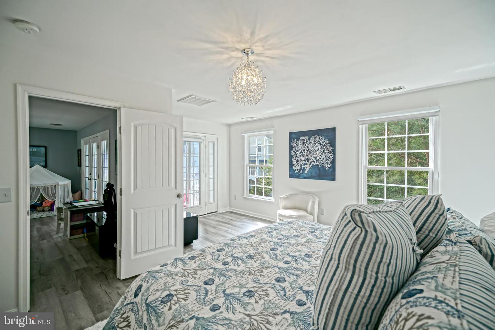
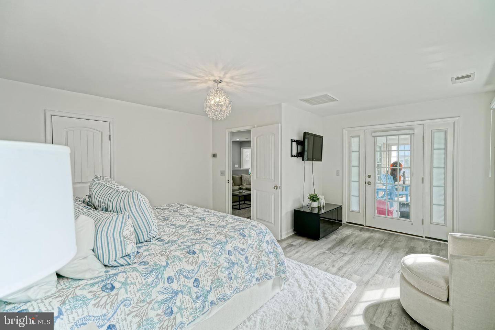
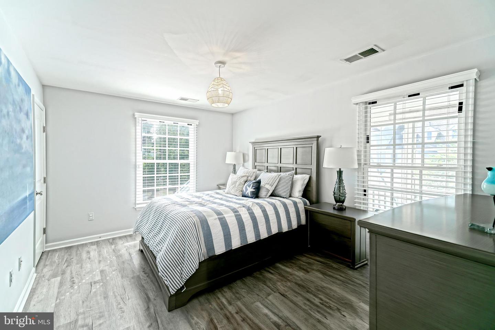
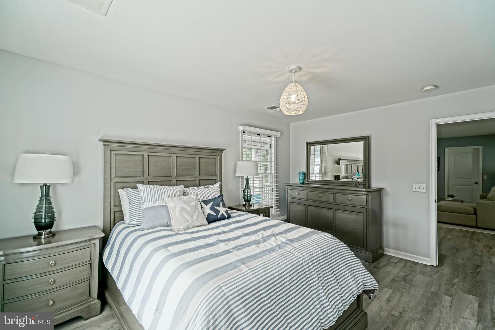
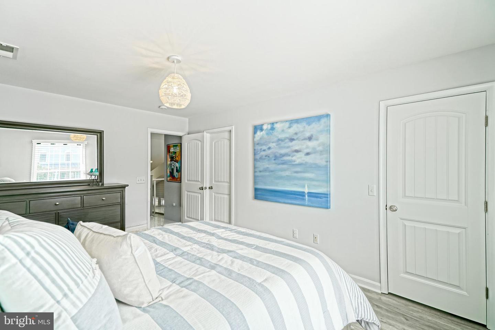
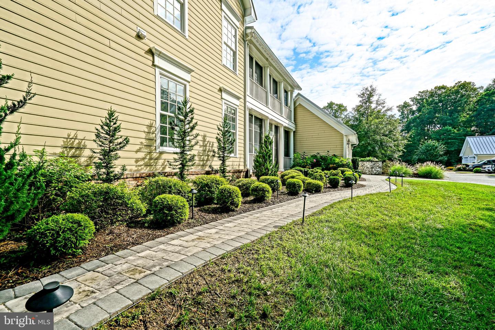
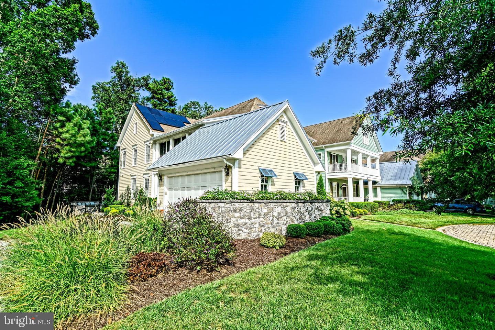
New Price! PREPARE TO BE WOWED by this exceptional, rarely offered home in The Peninsula’s coveted wooded Conservancy neighborhood. Set against a serene, wooded backdrop, this Southern-inspired residence pairs timeless curb appeal with a sophisticated, contemporary interior that has been completely remodeled to offer a truly like-new opportunity.
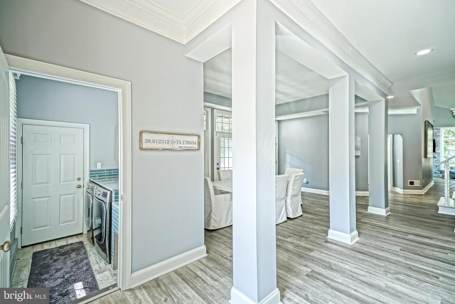
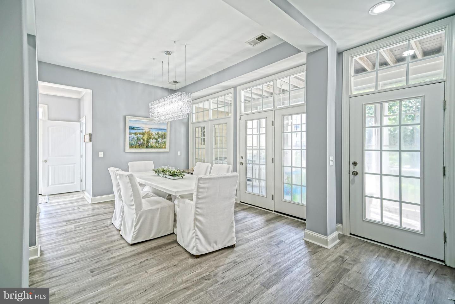
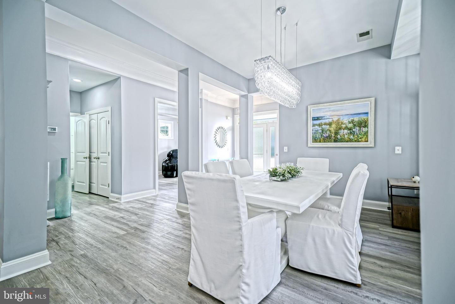
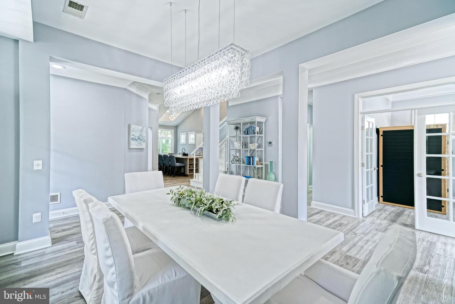
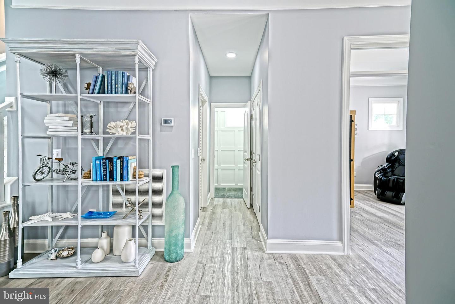
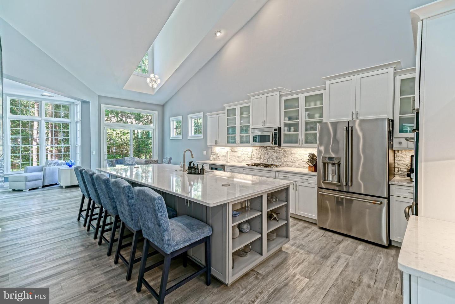
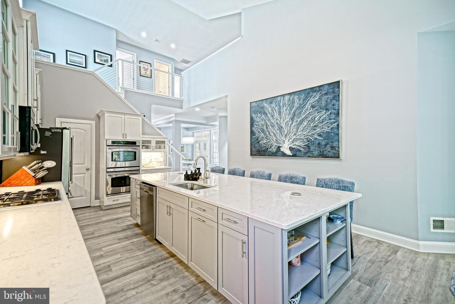
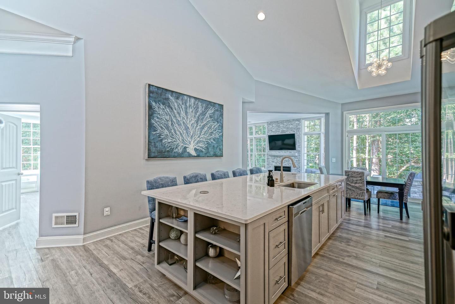
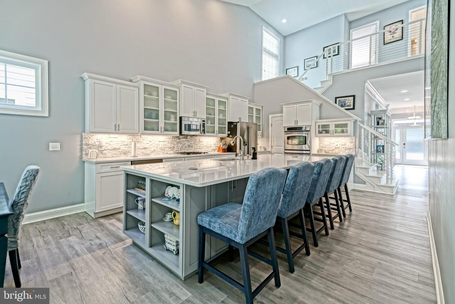
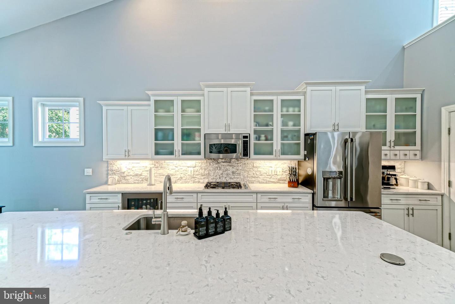
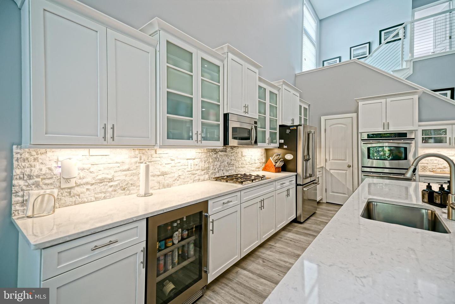
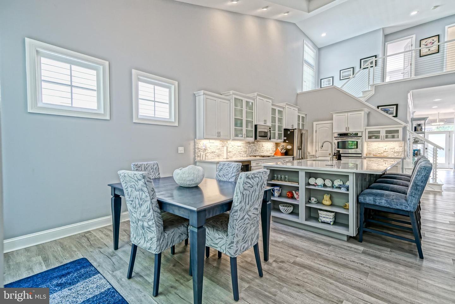
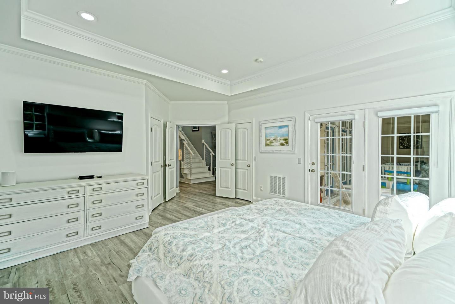
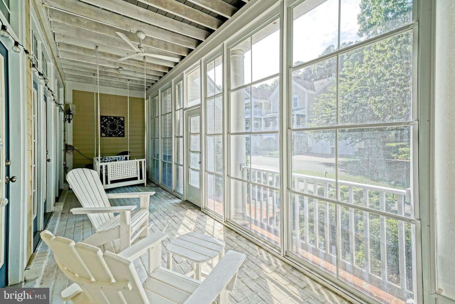
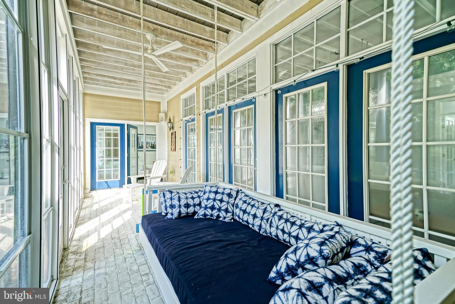
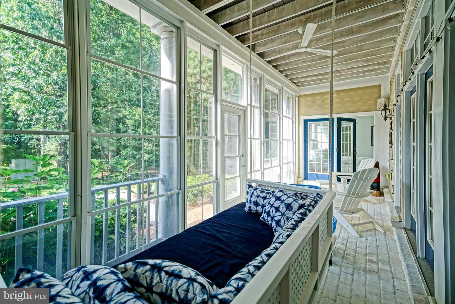
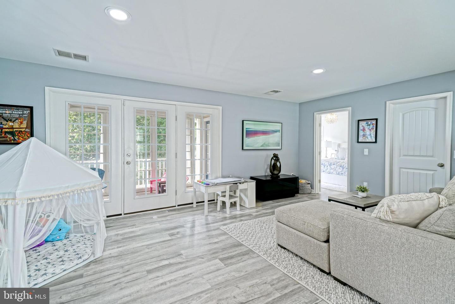
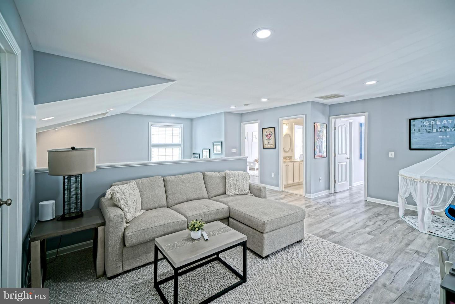
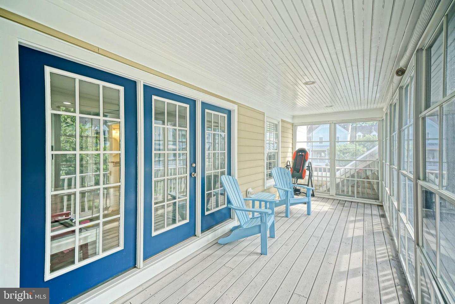
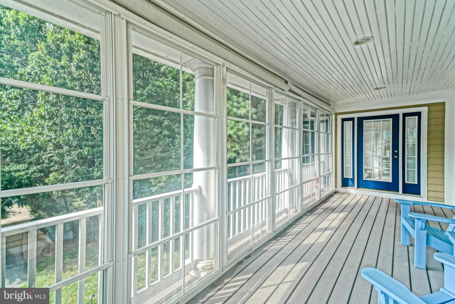
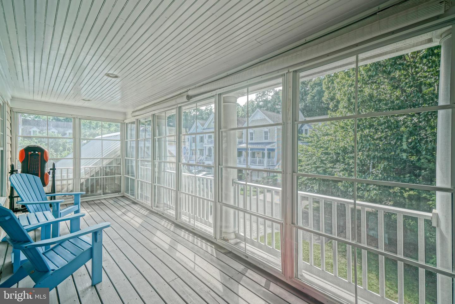
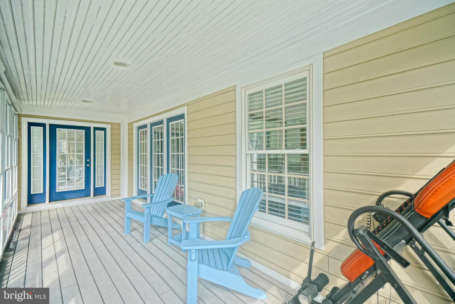
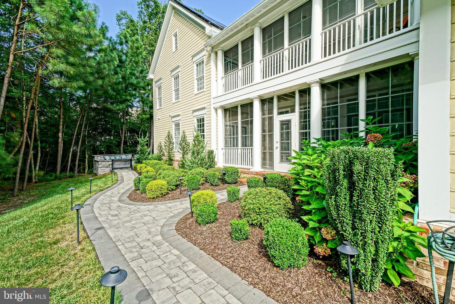
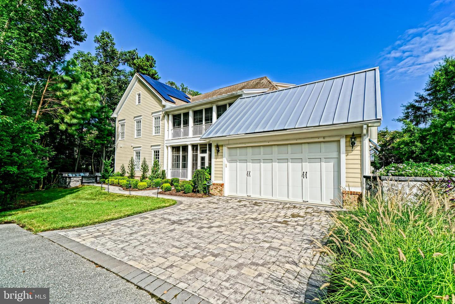
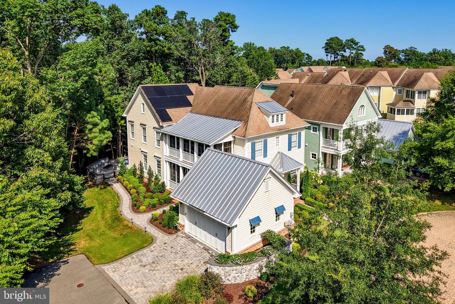
Light pours into the beautifully appointed first floor, where crisp, tasteful décor complements the spectacular open-concept design. The main level features a luxurious primary suite, soaring two-story kitchen and dining areas, and impressive 10-foot ceilings throughout the remainder of the first floor. A 13-foot kitchen island creates an incredible gathering space for entertaining, while a stylish beverage center and refrigerator with built-in hot water and coffee maker add convenience and functionality. Two screened porches, one on each level, provide peaceful spaces to enjoy the private wooded setting.
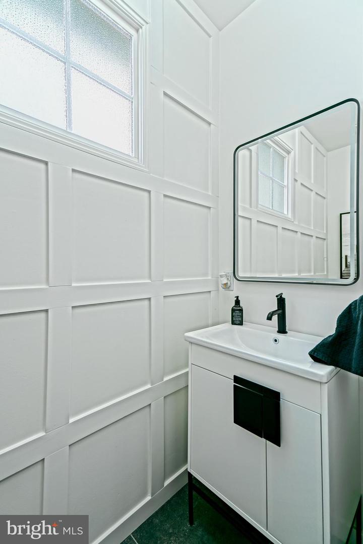
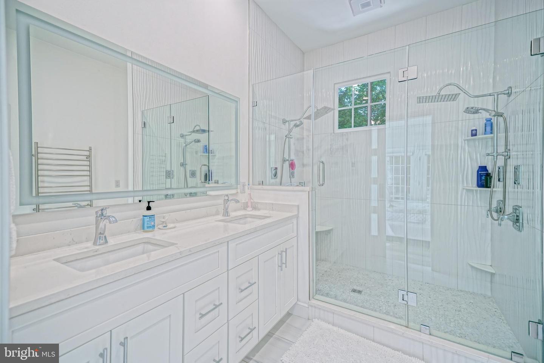
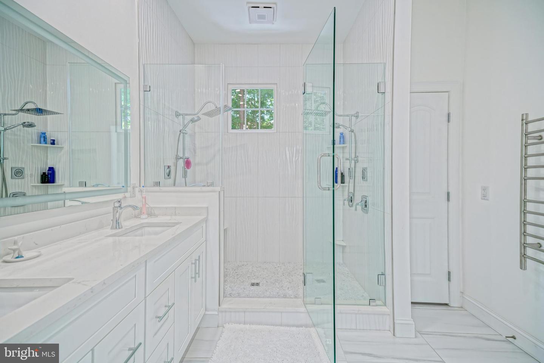
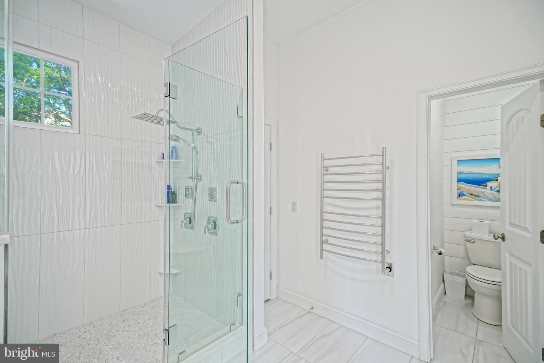
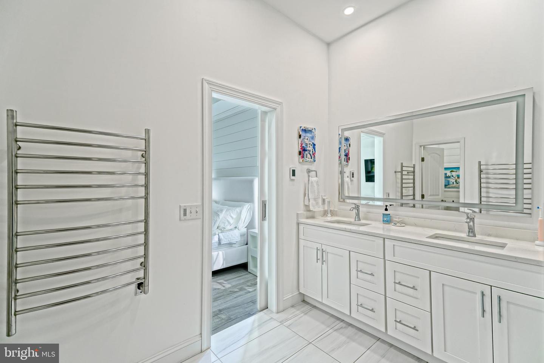
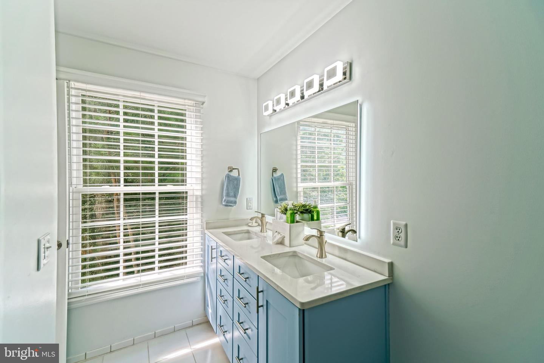
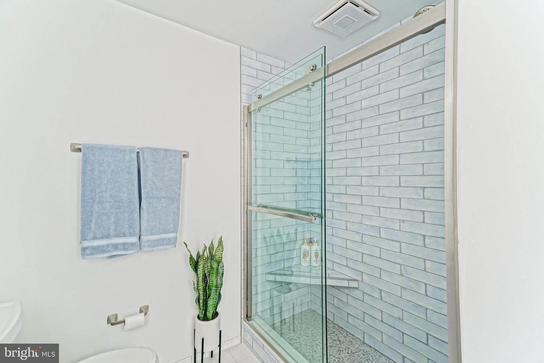
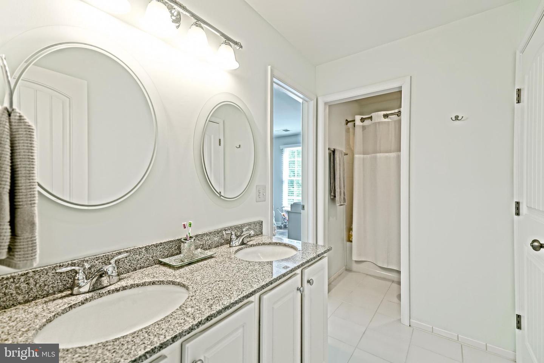
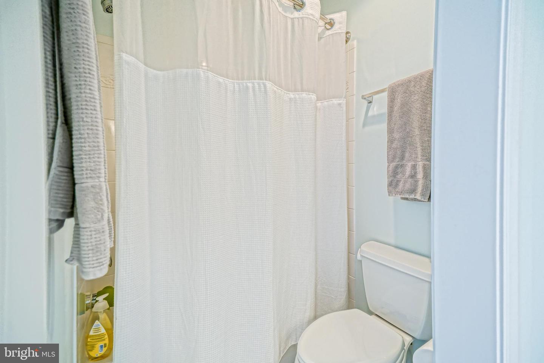
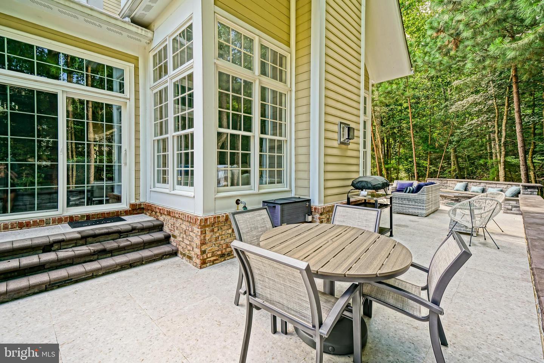
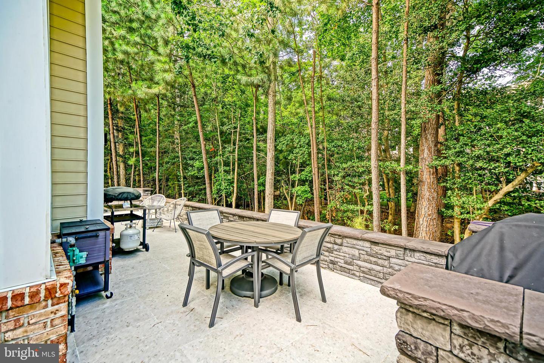
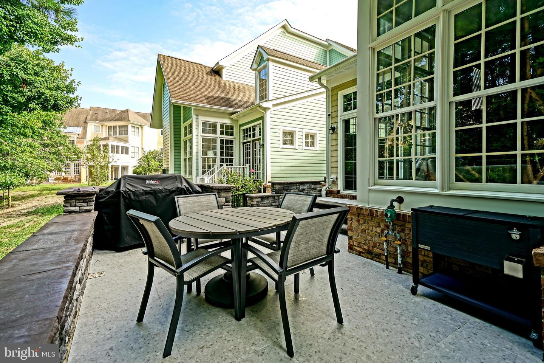
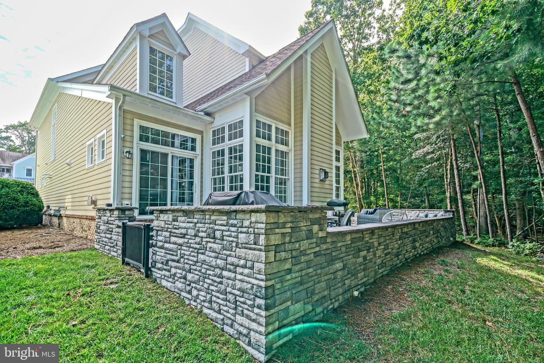
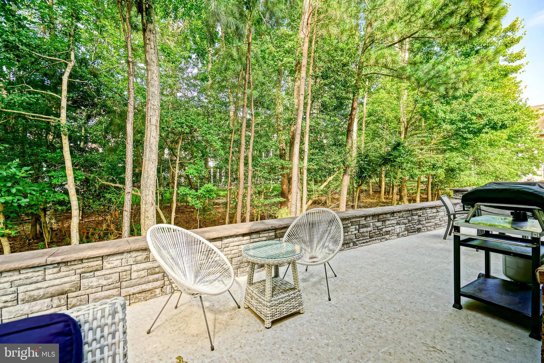
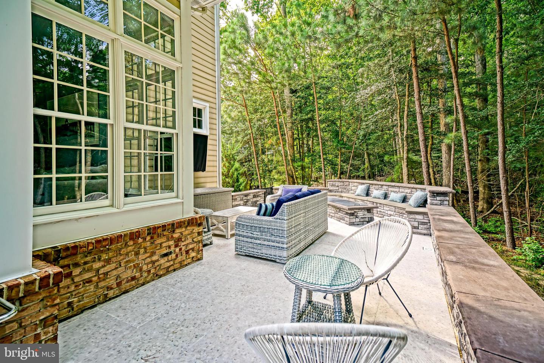
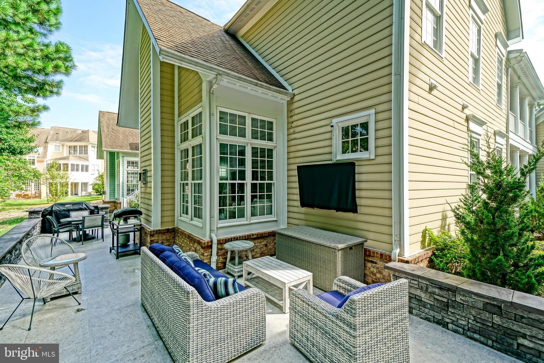
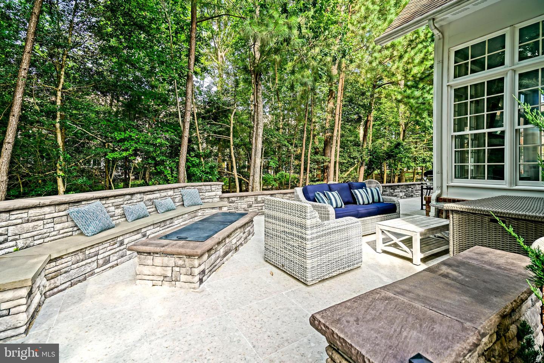
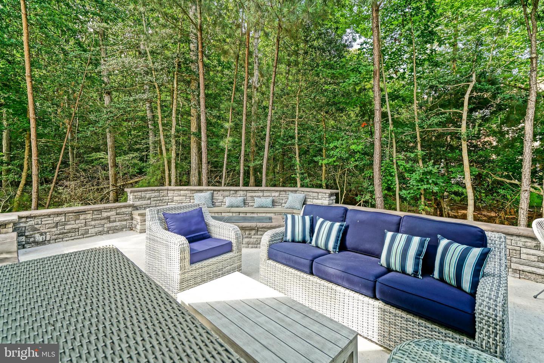
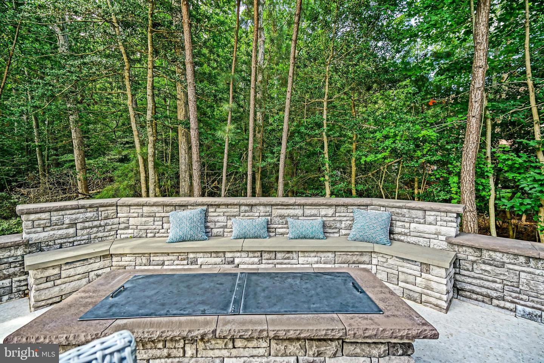
The thoughtful upgrades continue throughout the home, including custom new shelving and drawers in all closets, a remodeled first-floor primary bath with heated flooring, heated towel racks and recessed lighting, and beautifully refinished stairs and banisters with updated wire and metal railing. Outdoors, a large paver patio with built-in firepit and gas grill hookup overlooks wooded community open space, creating the perfect setting for relaxing or entertaining. Owned solar panels enhance the home's energy efficiency, while gutter guards add additional ease of ownership. A hybrid vehicle plug-in is conveniently located in the garage.
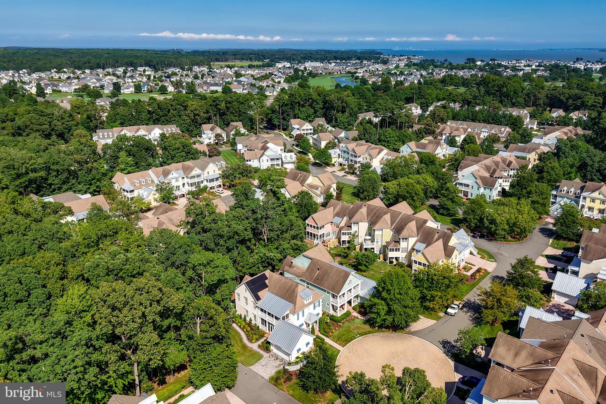
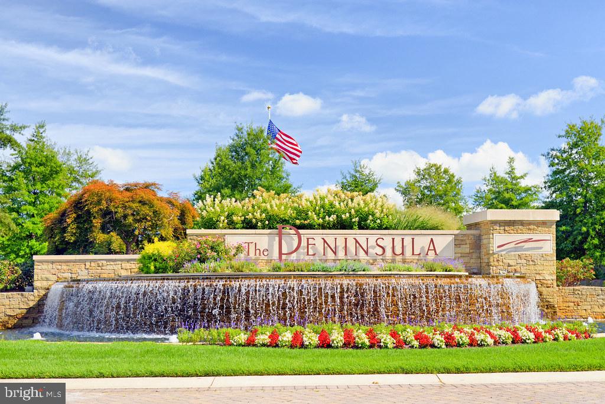
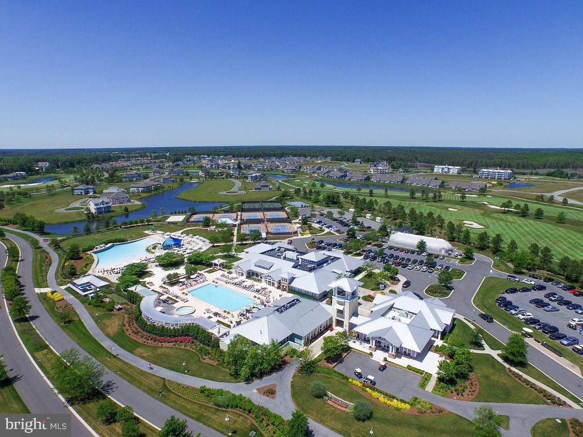
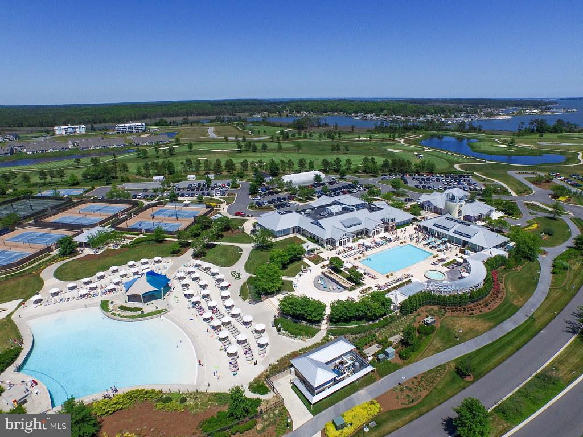
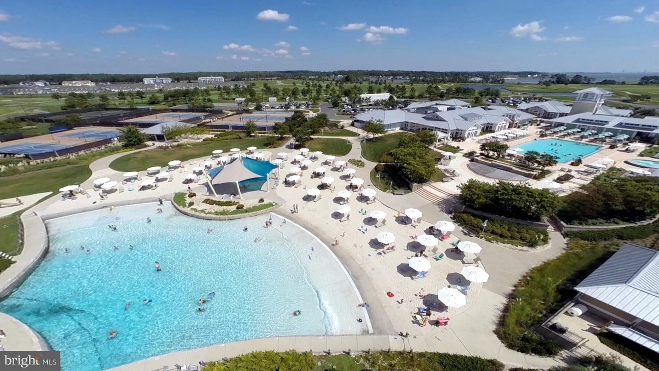
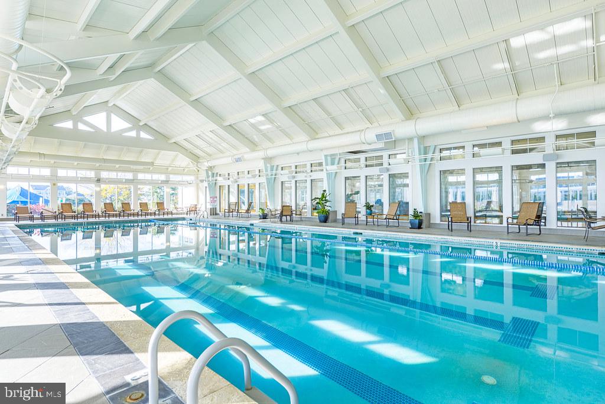
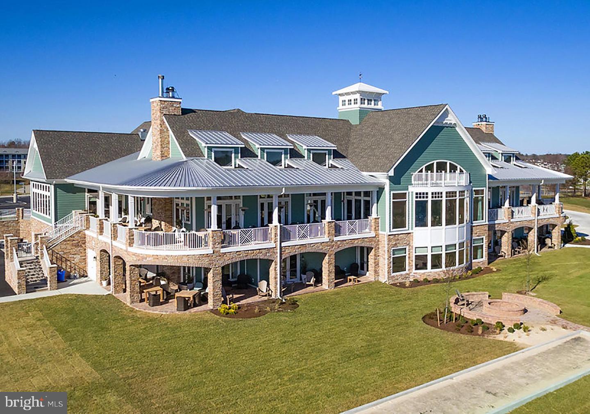
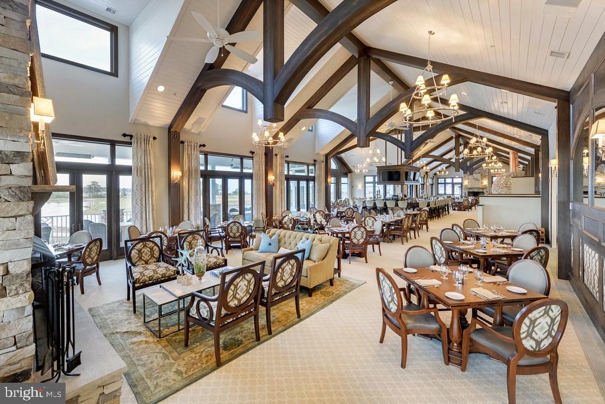
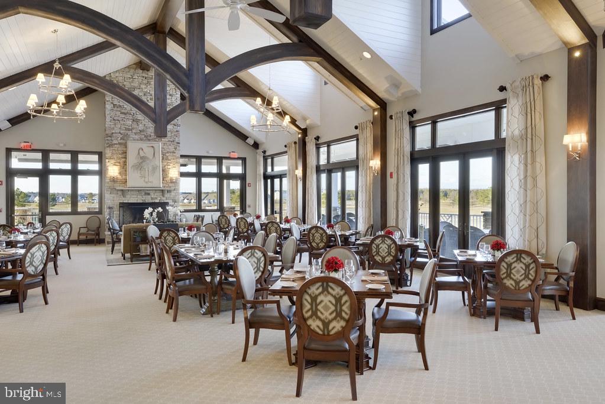
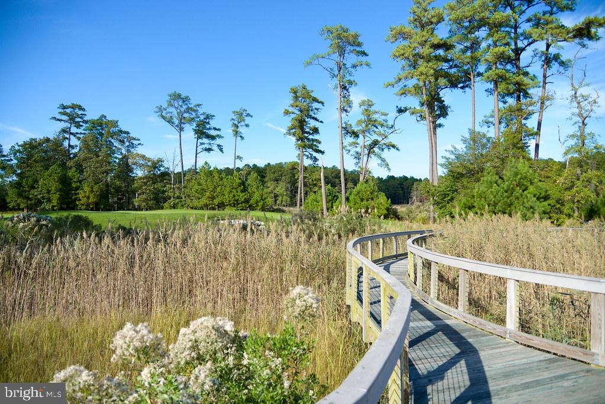
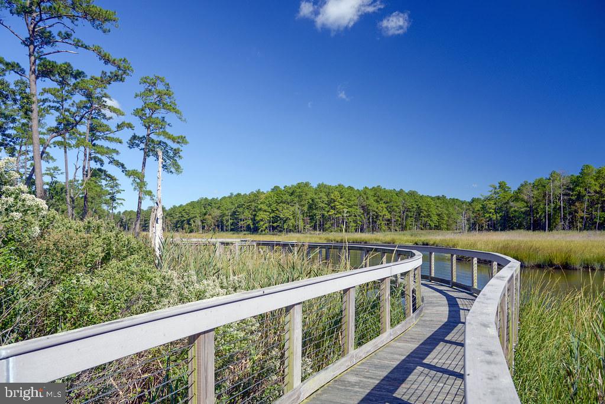
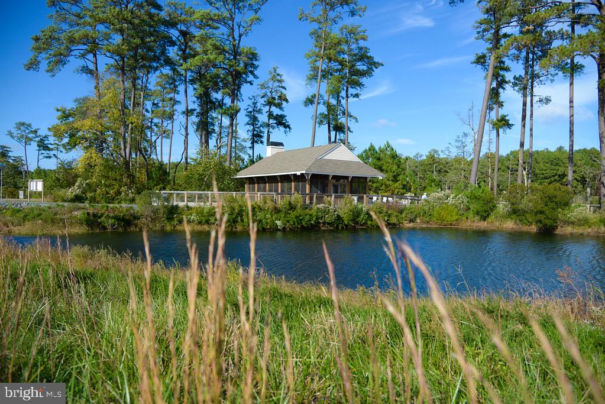
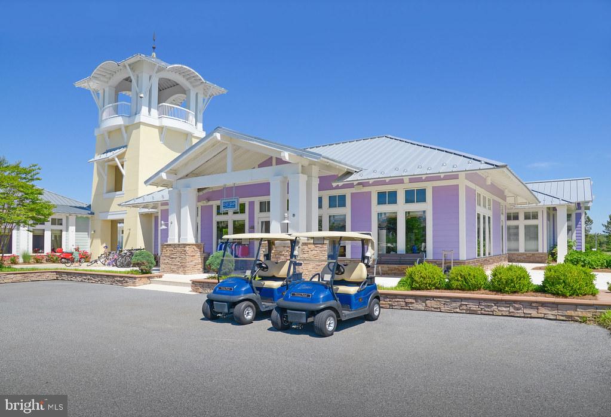
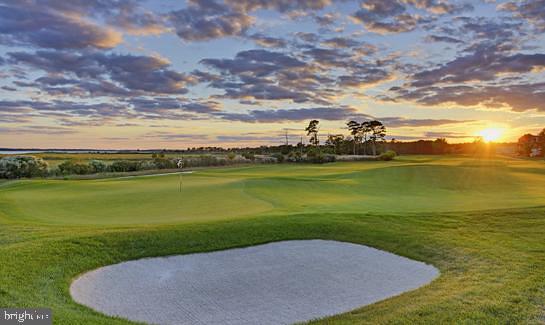
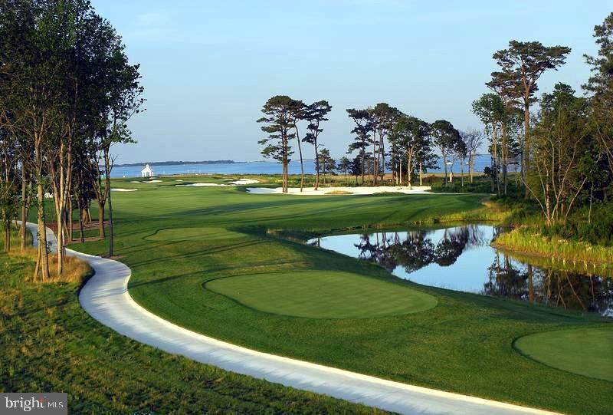
Offering 4 bedrooms and 3.5 baths, this remarkable home combines luxury, comfort and privacy in one of The Peninsula's most desirable settings. The Peninsula is a premier gated, resort-style community featuring an impressive clubhouse, restaurant, indoor and outdoor pools, fitness center, Jack Nicklaus Signature golf course, private beach on the bay, walking and biking trails, tennis, pickleball and an array of exceptional amenities. From the moment you enter, you'll experience the true WOW factor. This is a must-see home that is sure to impress!
Light pours into the beautifully appointed first floor, where crisp, tasteful décor complements the spectacular open-concept design. The main level features a luxurious primary suite, soaring two-story kitchen and dining areas, and impressive 10-foot ceilings throughout the remainder of the first floor. A 13-foot kitchen island creates an incredible gathering space for entertaining, while a stylish beverage center and refrigerator with built-in hot water and coffee maker add convenience and functionality. Two screened porches, one on each level, provide peaceful spaces to enjoy the private wooded setting.
The thoughtful upgrades continue throughout the home, including custom new shelving and drawers in all closets, a remodeled first-floor primary bath with heated flooring, heated towel racks and recessed lighting, and beautifully refinished stairs and banisters with updated wire and metal railing. Outdoors, a large paver patio with built-in firepit and gas grill hookup overlooks wooded community open space, creating the perfect setting for relaxing or entertaining. Owned solar panels enhance the home's energy efficiency, while gutter guards add additional ease of ownership. A hybrid vehicle plug-in is conveniently located in the garage.
Offering 4 bedrooms and 3.5 baths, this remarkable home combines luxury, comfort and privacy in one of The Peninsula's most desirable settings. The Peninsula is a premier gated, resort-style community featuring an impressive clubhouse, restaurant, indoor and outdoor pools, fitness center, Jack Nicklaus Signature golf course, private beach on the bay, walking and biking trails, tennis, pickleball and an array of exceptional amenities. From the moment you enter, you'll experience the true WOW factor. This is a must-see home that is sure to impress!
Similar Listings
Peninsula
$875,000
3 Bed
3 Bath
- Tax Total Living Area:
- 2661 sq. ft.
Listed 38 days ago
Courtesy: Northrop Realty
MLS Desu2117882
Slaughter Beach
$875,000
4 Bed
2 Bath
- Tax Total Living Area:
- 1623 sq. ft.
Listed 41 days ago
Courtesy: Long & Foster Real Estate, Inc.
MLS Desu2117718
Under Contract
Salt Pond
$875,000
4 Bed
3 Bath
- Tax Total Living Area:
- 2639 sq. ft.
Listed 65 days ago
Courtesy: Compass
MLS Desu2116338
Refuge At Dirickson Creek
$875,000
3 Bed
2 Bath
1 Hf. Bath
- Tax Total Living Area:
- 2652 sq. ft.
Listed 70 days ago
Courtesy: Long & Foster Real Estate, Inc.
MLS Desu2115960
Under Contract
Rehoboth Beach Yacht And Cc
$875,000
3 Bed
2 Bath
1 Hf. Bath
- Tax Total Living Area:
- 2500 sq. ft.
Listed 73 days ago
Courtesy: Re/max Realty Group Rehoboth
MLS Desu2115518
Under ContractVirtual Tour
Frederica
$875,000
5 Bed
3 Bath
1 Hf. Bath
- Tax Total Living Area:
- 5313 sq. ft.
Listed 100 days ago
Courtesy: Compass
MLS Dekt2047634
Peninsula
$875,000
5 Bed
4 Bath
1 Hf. Bath
- Tax Total Living Area:
- 3372 sq. ft.
Listed 157 days ago
Courtesy: Compass
MLS Desu2109830
Virtual TourVacation Rental
Arbor-lyn
$875,000
4 Bed
3 Bath
1 Hf. Bath
- Tax Total Living Area:
- 3823 sq. ft.
Listed 179 days ago
Courtesy: Coldwell Banker Premier - Lewes
MLS Desu2107834
Peninsula
$875,000
5 Bed
3 Bath
- Tax Total Living Area:
- 3000 sq. ft.
Listed 241 days ago
Courtesy: Northrop Realty
MLS Desu2102726
Sold
Bethany Marina
$875,000
3 Bed
3 Bath
1 Hf. Bath
- Tax Total Living Area:
- 2100 sq. ft.
Sold 10/31/2025
Courtesy: Jack Lingo - Lewes
MLS Desu2097034
Sold
Salt Pond
$875,000
3 Bed
3 Bath
1 Hf. Bath
- Tax Total Living Area:
- 1800 sq. ft.
Sold 10/04/2024
Courtesy: Compass
MLS Desu2068816
SoldVirtual Tour
Truitt Homestead
$875,000
3 Bed
2 Bath
1 Hf. Bath
- Tax Total Living Area:
- 2670 sq. ft.
Sold 09/20/2024
Courtesy: Jack Lingo - Lewes
MLS Desu2060598




