
22446 Pelican Point Blvd E, Millsboro, De 19966
Courtesy: Northrop Realty,
Robert D Burton
Appliances
Cooktop, Oven - Wall, Refrigerator, Icemaker, Dishwasher, Microwave, Water Heater, Exhaust Fan, Built-In Microwave, Energy Efficient Appliances, Freezer, Oven - Double, Stainless Steel Appliances, Water DispenserBedrooms
3
Full Bath
2
Laundry
Hookup, Main Floor
Rooms
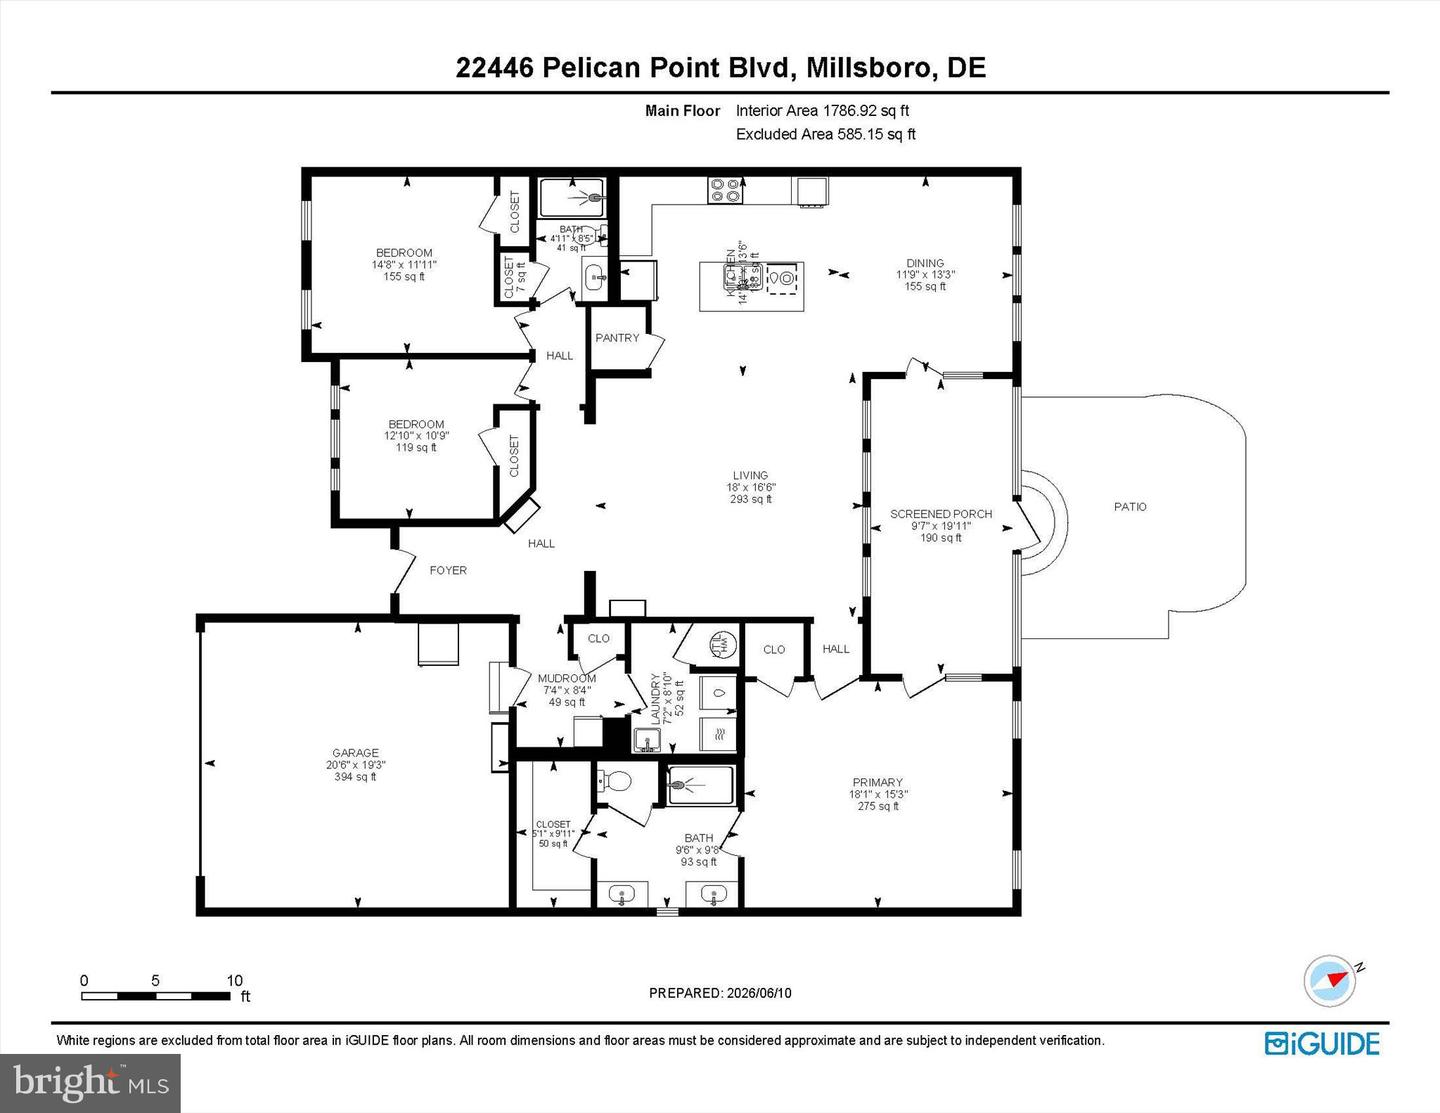
Living Room, Dining Room, Primary Bedroom, Bedroom 2, Bedroom 3, Kitchen, Foyer, Laundry
Living Area
1787 sq/ft
Flooring
Ceramic Tile, Partially Carpeted, Solid Hardwood
Interior Features
- Breakfast Area
- Carpet
- Ceiling Fan(s)
- Combination Dining/Living
- Combination Kitchen/Dining
- Combination Kitchen/Living
- Dining Area
- Floor Plan - Open
- Kitchen - Gourmet
- Kitchen - Island
- Primary Bath(s)
- Pantry
- Recessed Lighting
- Bathroom - Stall Shower
- Bathroom - Tub Shower
- Upgraded Countertops
- Walk-in Closet(s)
- Window Treatments
- Wood Floors
General
MLS
Desu2113226
Community
Pelican Point
Price
$505,000.00
Price/SQft
$282.60
HOA Fee
$763.00
HOA Fee Frequency
Quarterly
Accessibility Features
2+ Access Exits, Doors - Lever Handle(s)
Area And Schools
School Tax
$768.00
Exterior
Pool
Yes - Community
Pelican Point
MLS
Desu2113226
$505,000
3 Bed
2 Bath
- Tax Total Living Area:
- 1787 sq. ft.
- Lot Size:
- 0.23 acres
HOA: $763 Quarterly
Listed 74 days ago

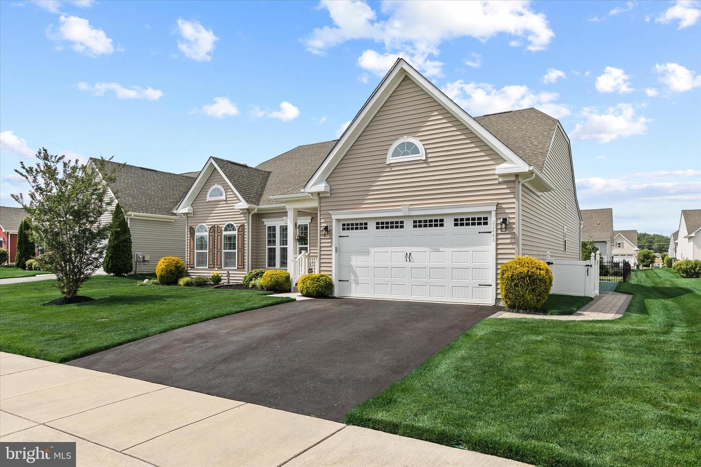
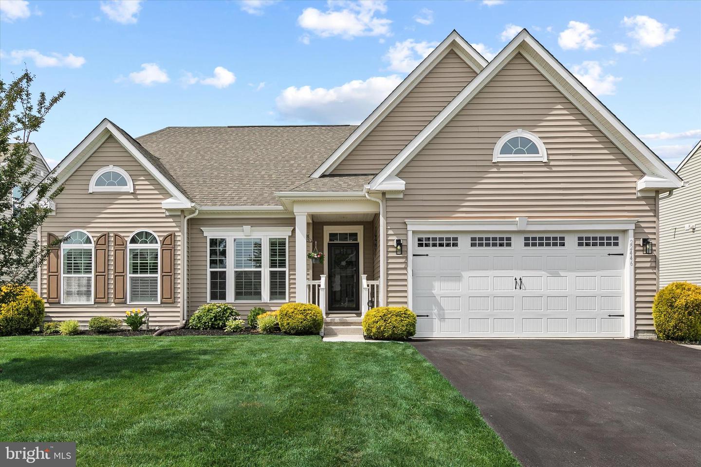
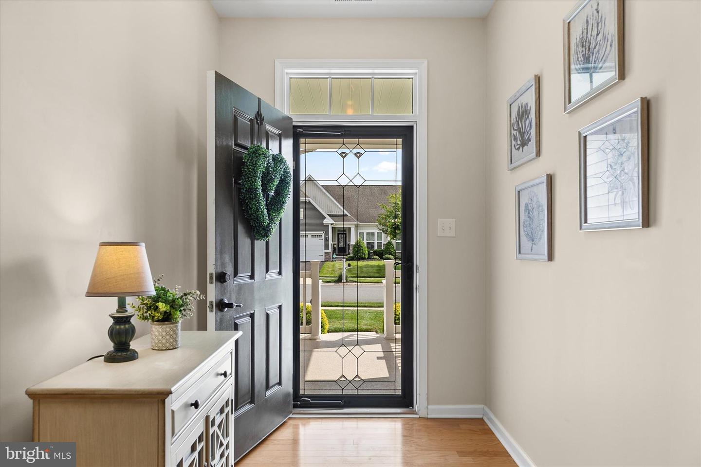
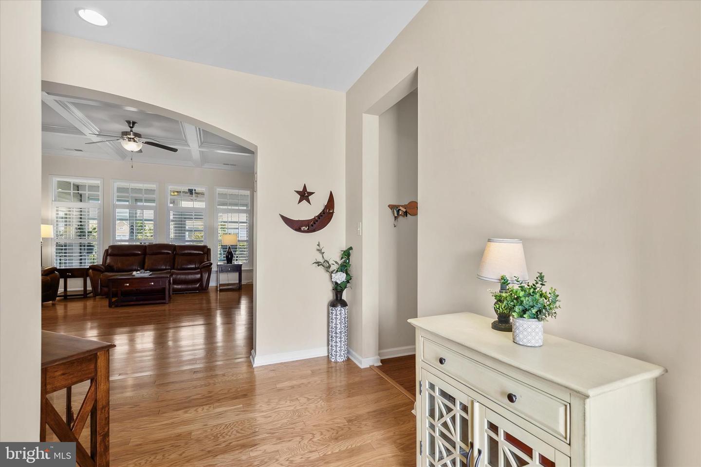
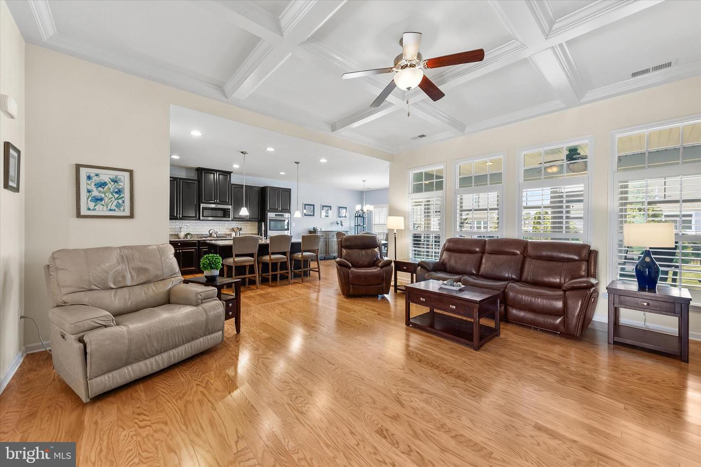
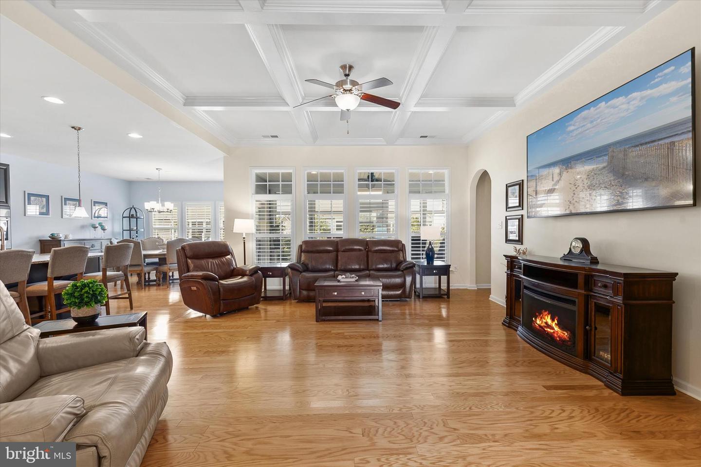
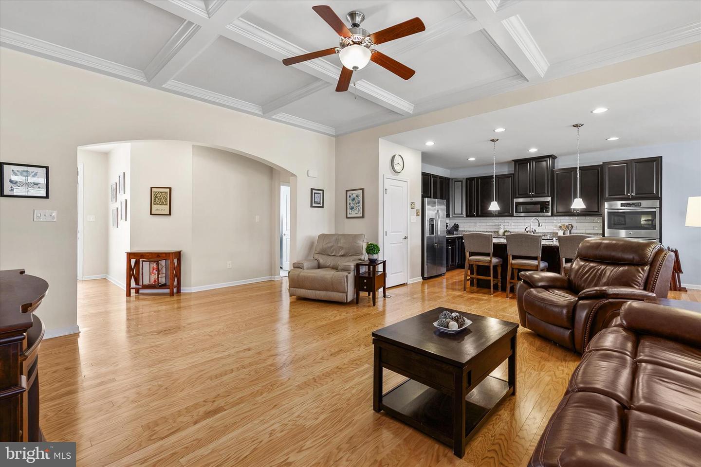
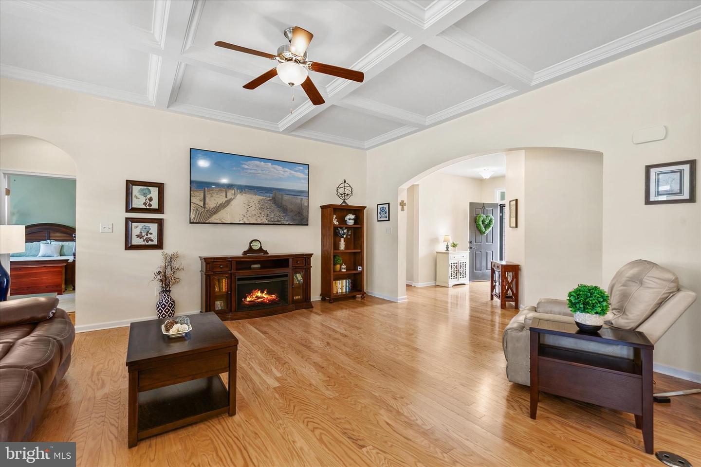
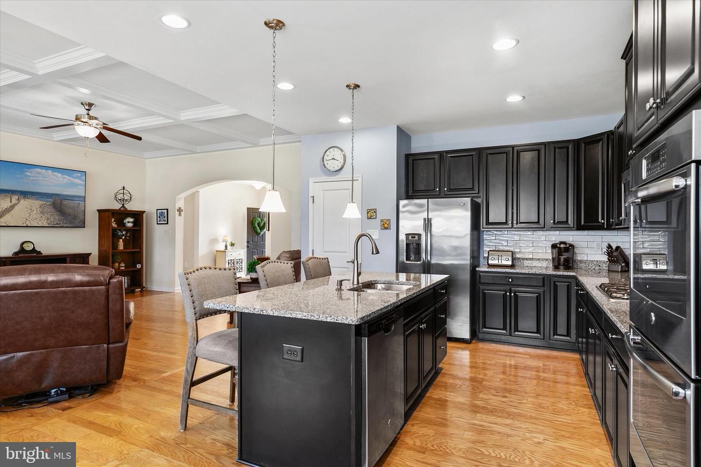
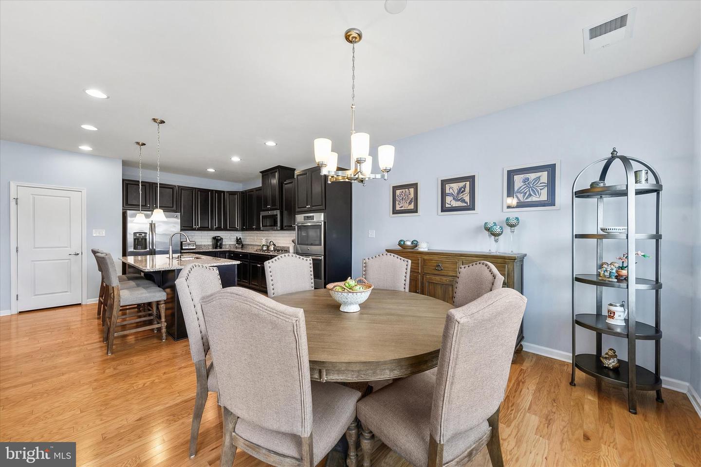
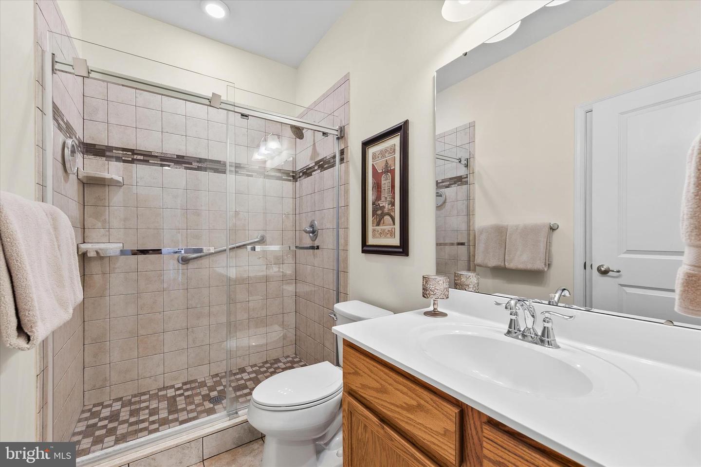
Beautifully maintained and thoughtfully designed, this inviting three-bedroom home offers stylish finishes, comfortable living spaces, and a wonderful connection to the outdoors. From the moment you arrive, you'll appreciate the exceptional curb appeal, highlighted by professionally landscaped beds filled with perennial flowers, a lush irrigated lawn, and a welcoming presence that reflects the care this home has received. Step inside the foyer, where rich hardwood flooring leads you through an elegant arched doorway into the heart of the home. The spacious living room is both impressive and inviting, featuring gleaming hardwood floors, a dramatic coffered ceiling, and an open-concept design that seamlessly connects the living, dining, and kitchen areas. Plantation shutters throughout the home add timeless character, privacy, and sophistication to every room.
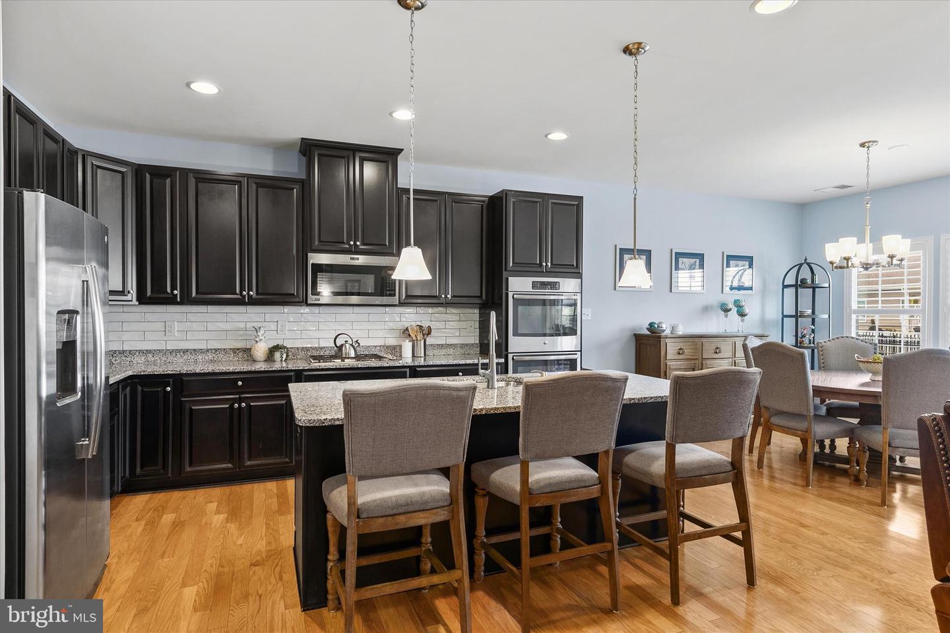
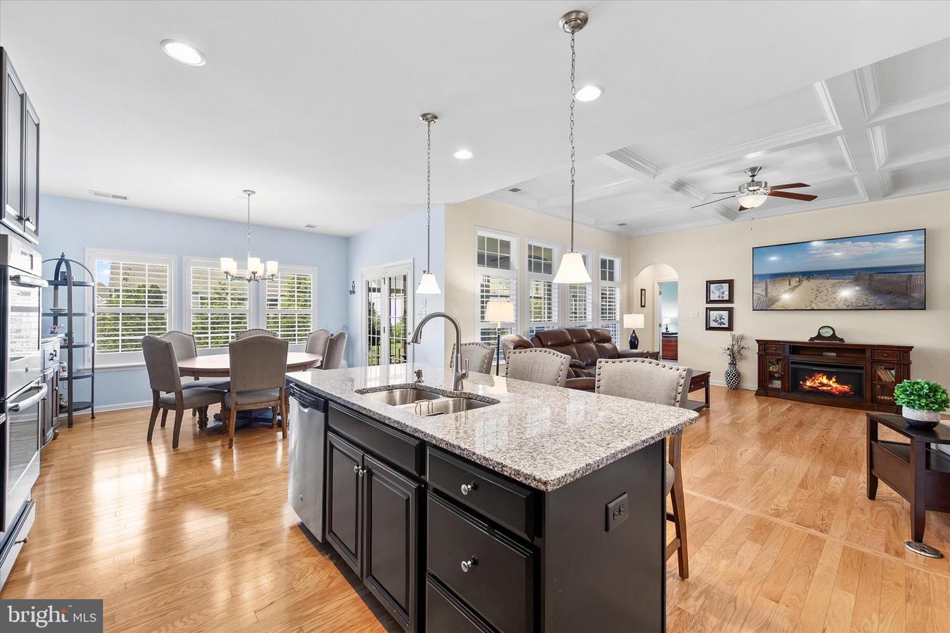
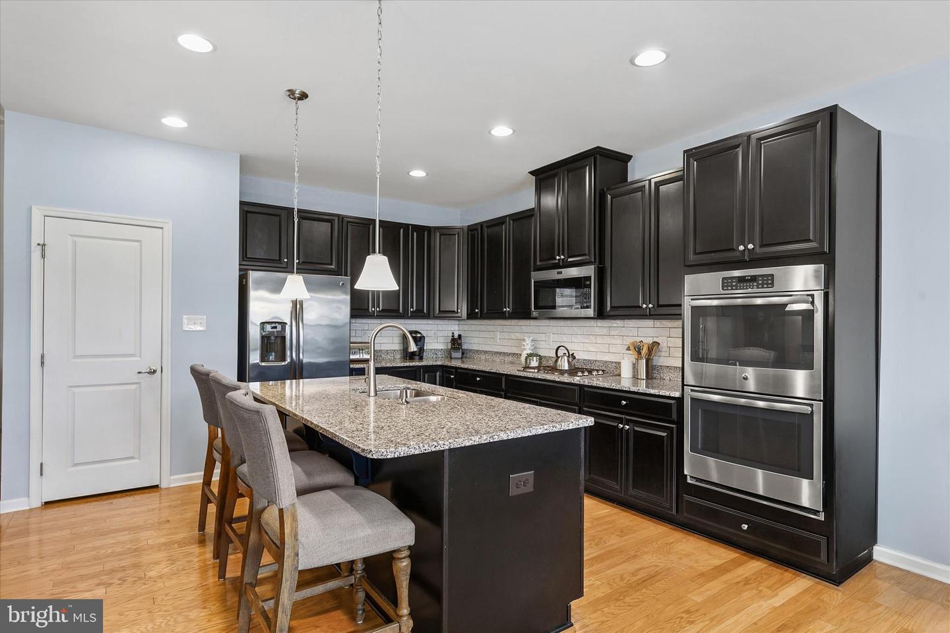
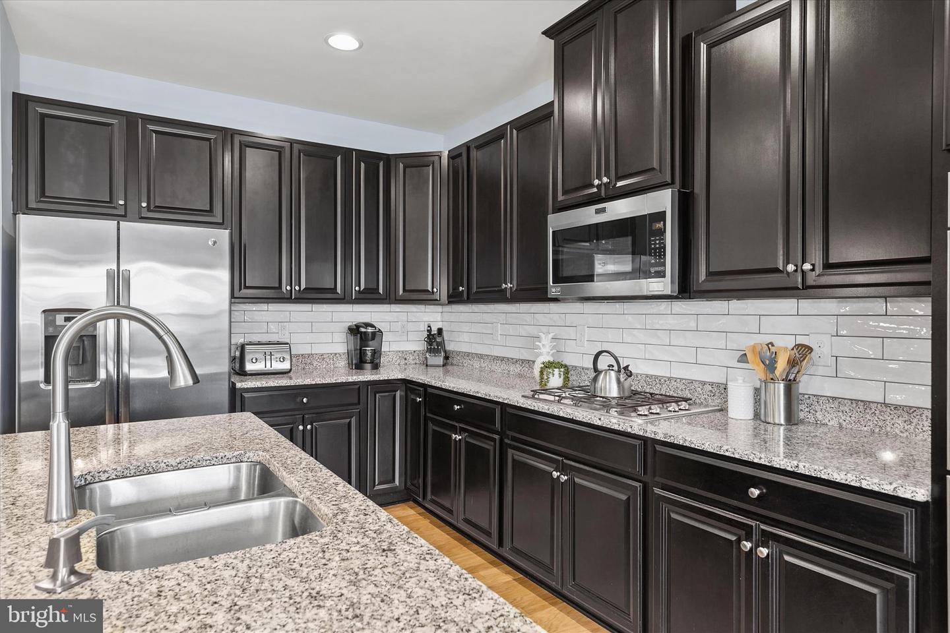
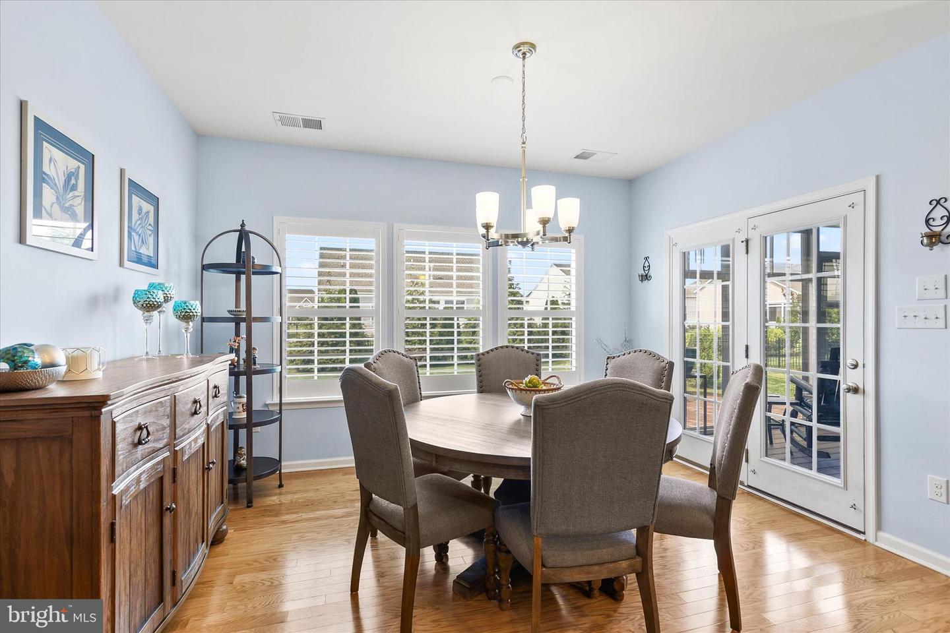
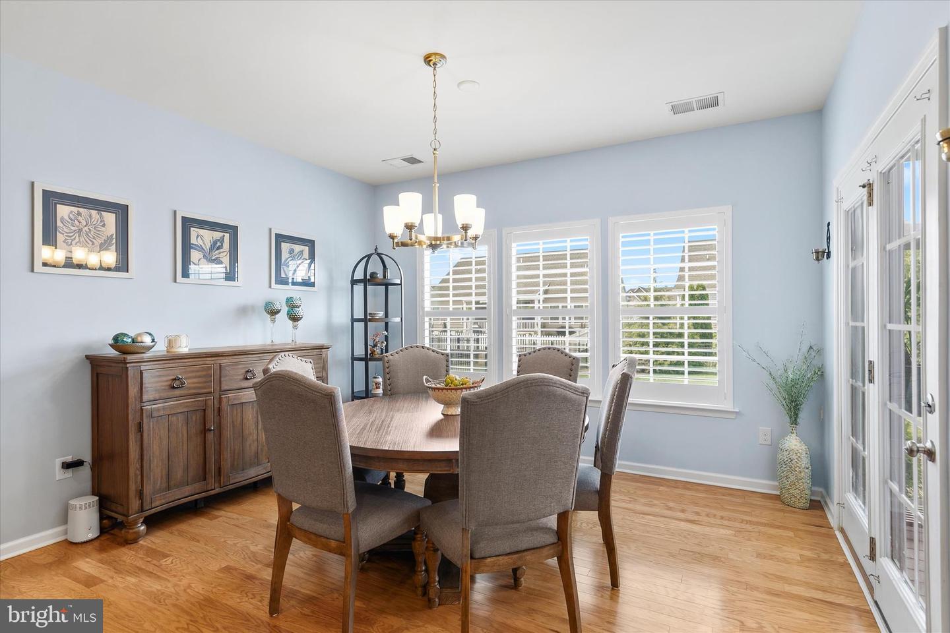
The well-appointed kitchen is designed to impress, offering granite countertops, 42-inch cabinetry, a pantry, stainless steel appliances, a gas cooktop, double wall ovens, recessed lighting, and pendant lights over the large center island with breakfast bar seating. Whether preparing meals or entertaining guests, this space blends beauty and functionality with ease. Adjacent to the kitchen, the spacious dining area is filled with natural light and provides direct access to the screened porch.
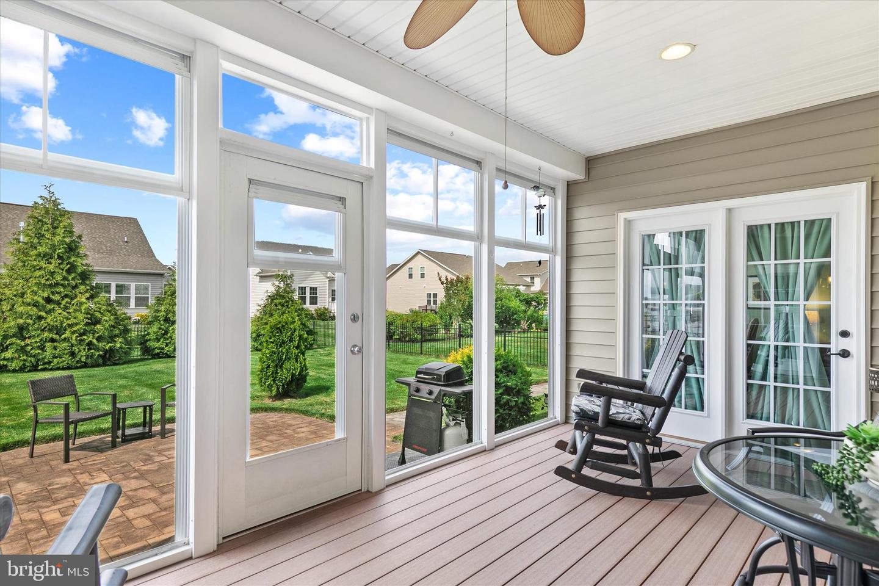
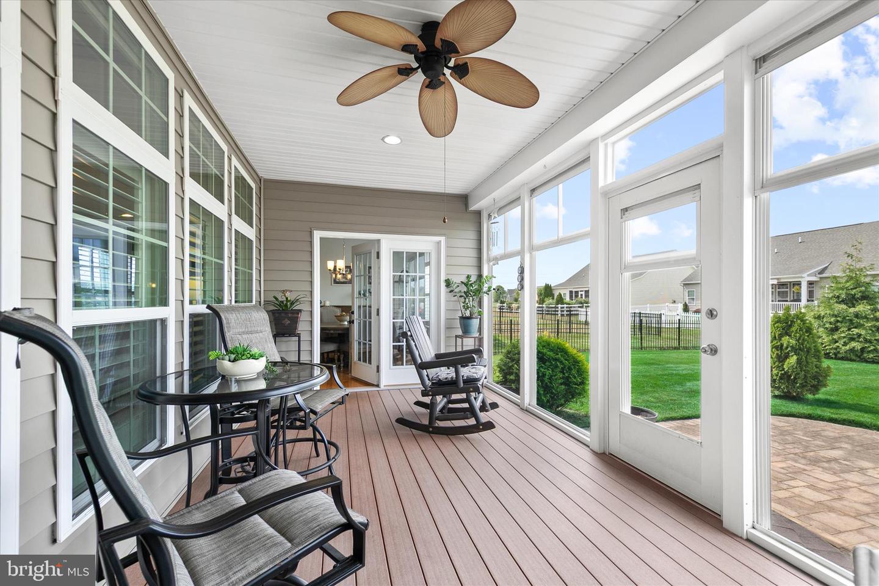
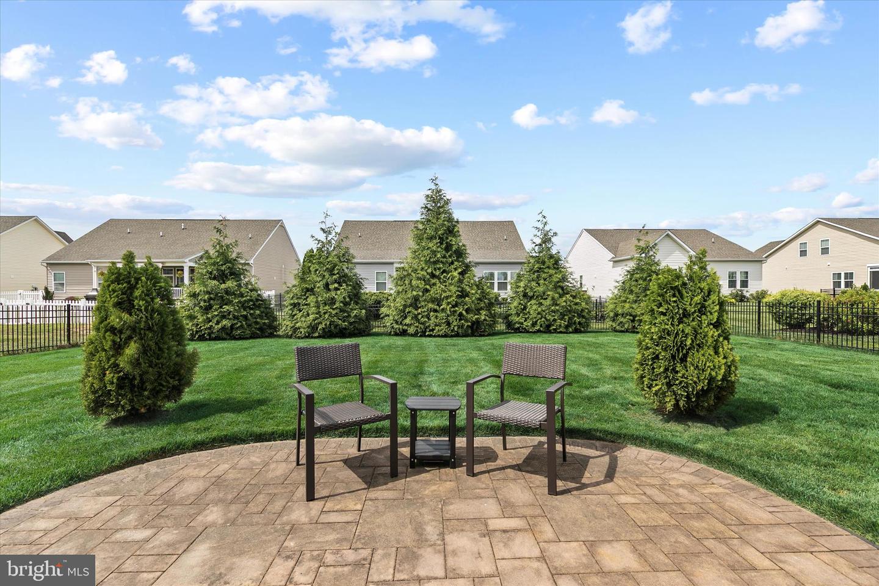
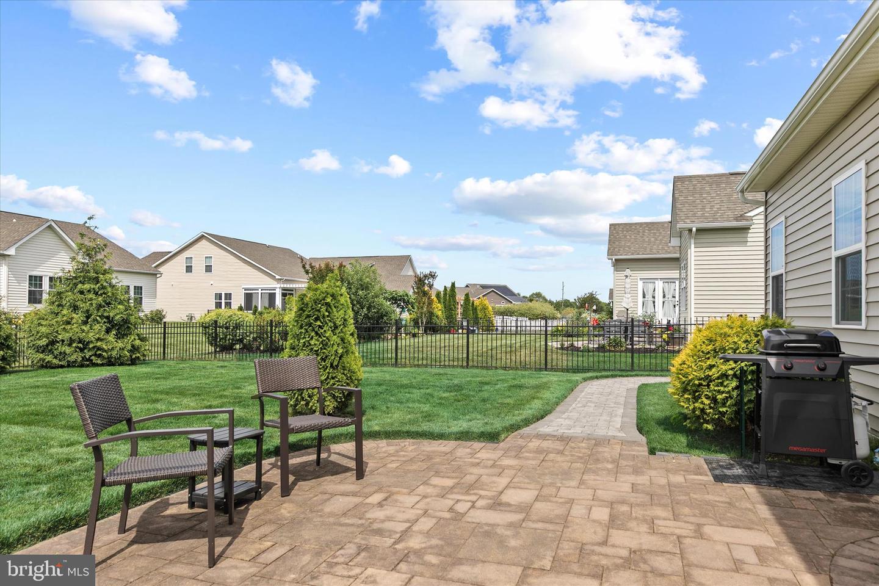
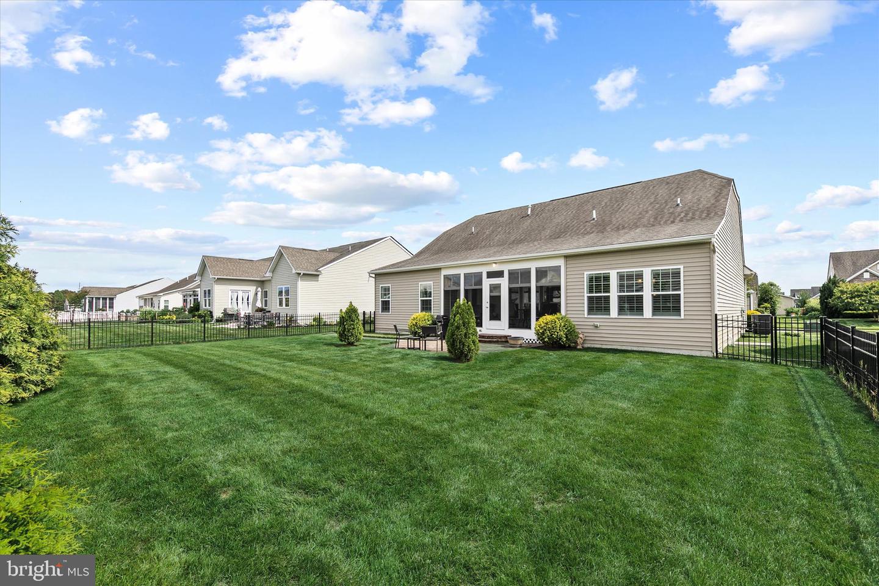
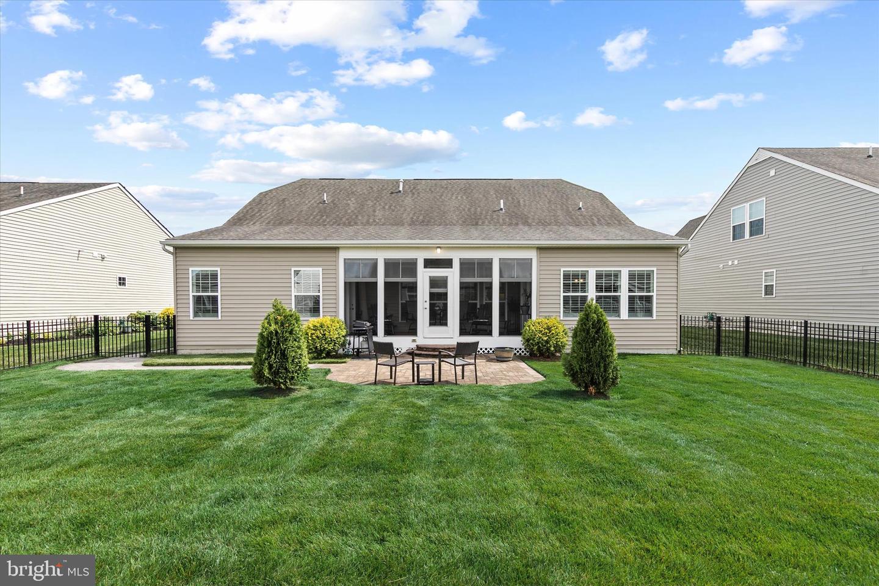
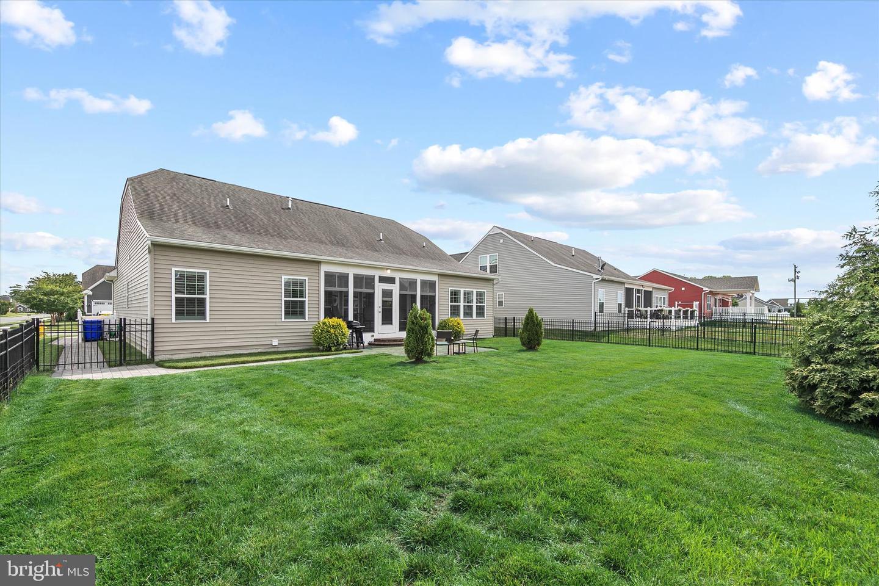
One of the home's most enjoyable features is the inviting screened porch, complete with Easy Breeze windows that transform it into a comfortable three-season room. It's the perfect place to enjoy morning coffee, unwind with a book, or entertain friends while overlooking the beautifully maintained backyard. Beyond the porch, a paver patio provides additional outdoor living space, while a paver walkway extends along the side of the home, adding both convenience and curb appeal. The backyard is enclosed by a decorative black metal fence and enhanced by privacy trees, creating a peaceful setting ideal for pets, children, and outdoor gatherings. A dedicated enclosure discreetly conceals trash and recycling bins, maintaining the home's clean and polished appearance.
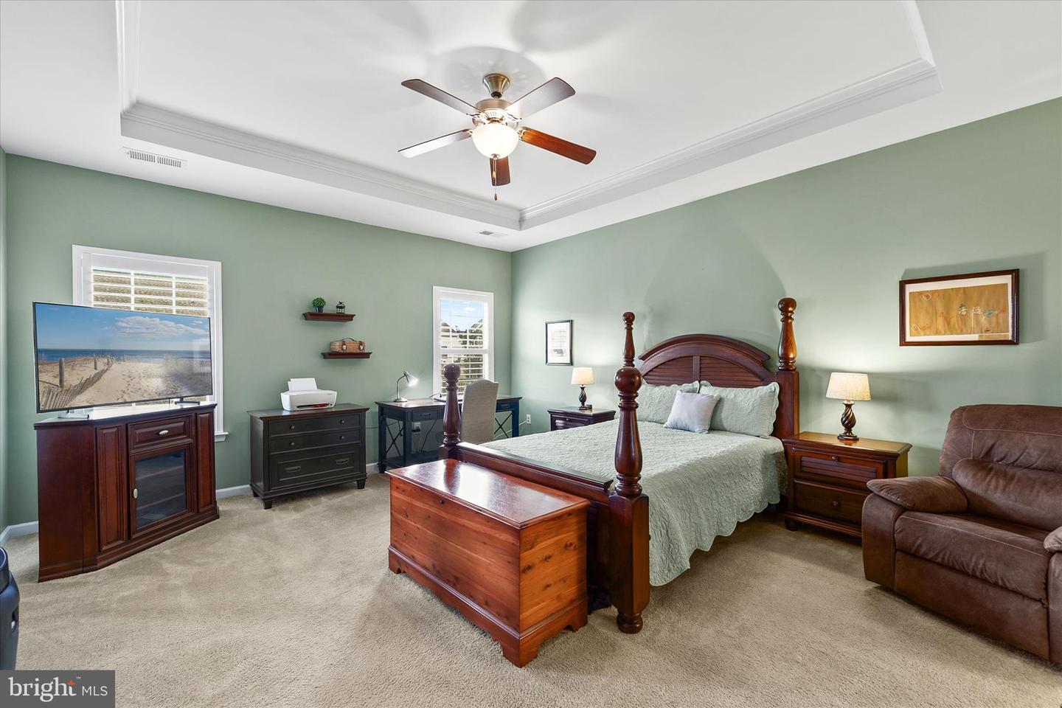
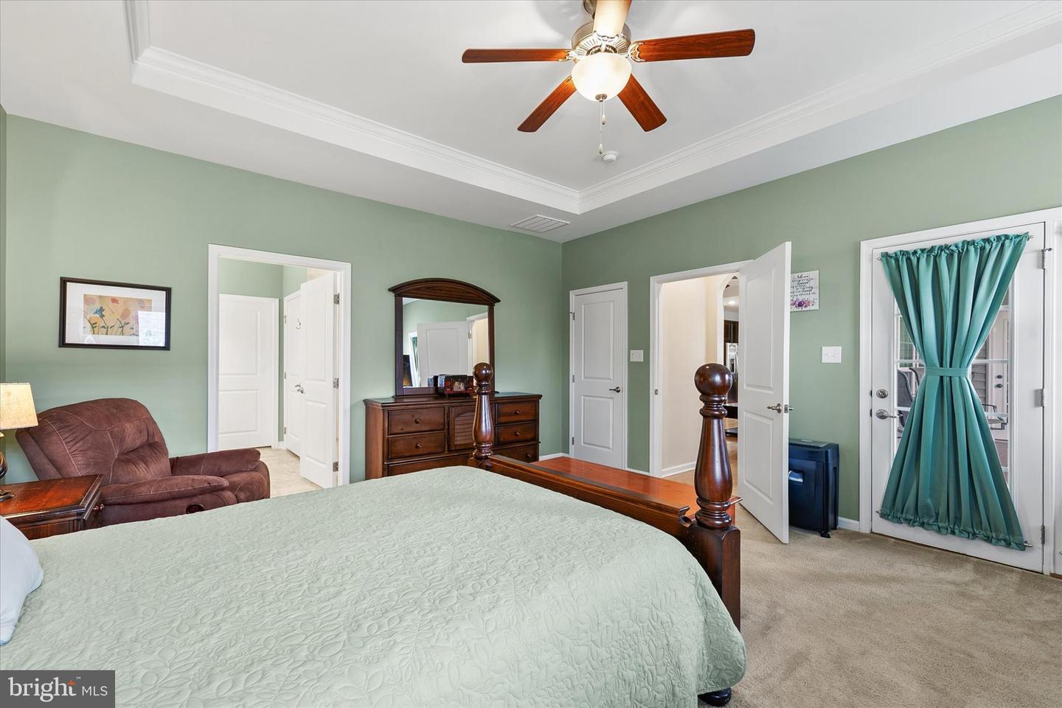
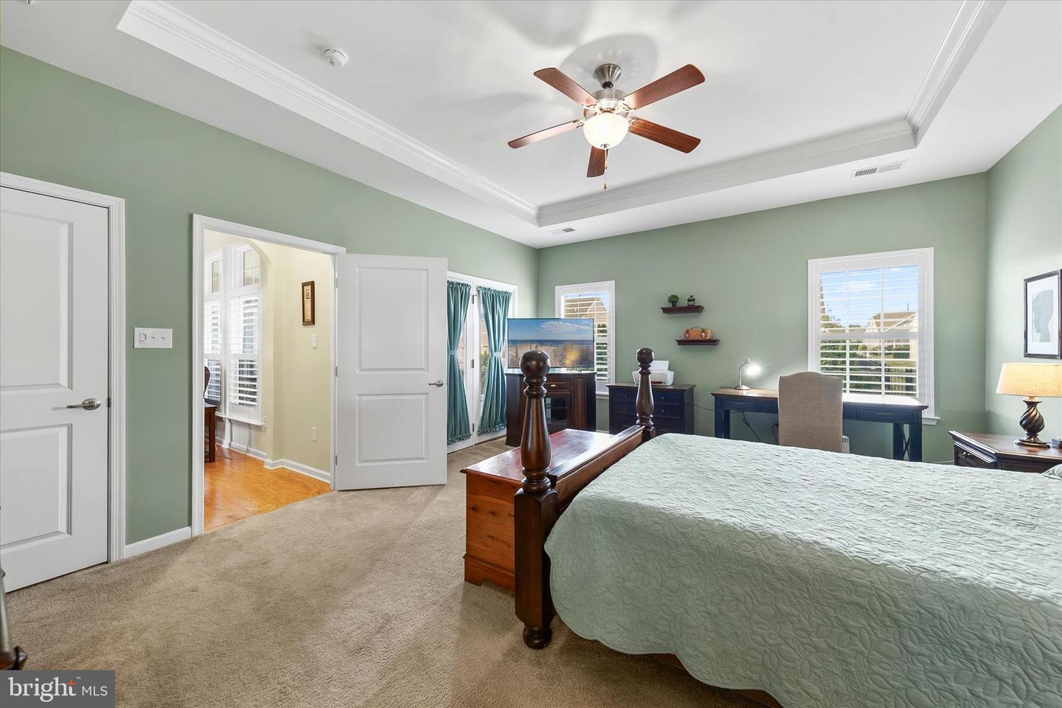
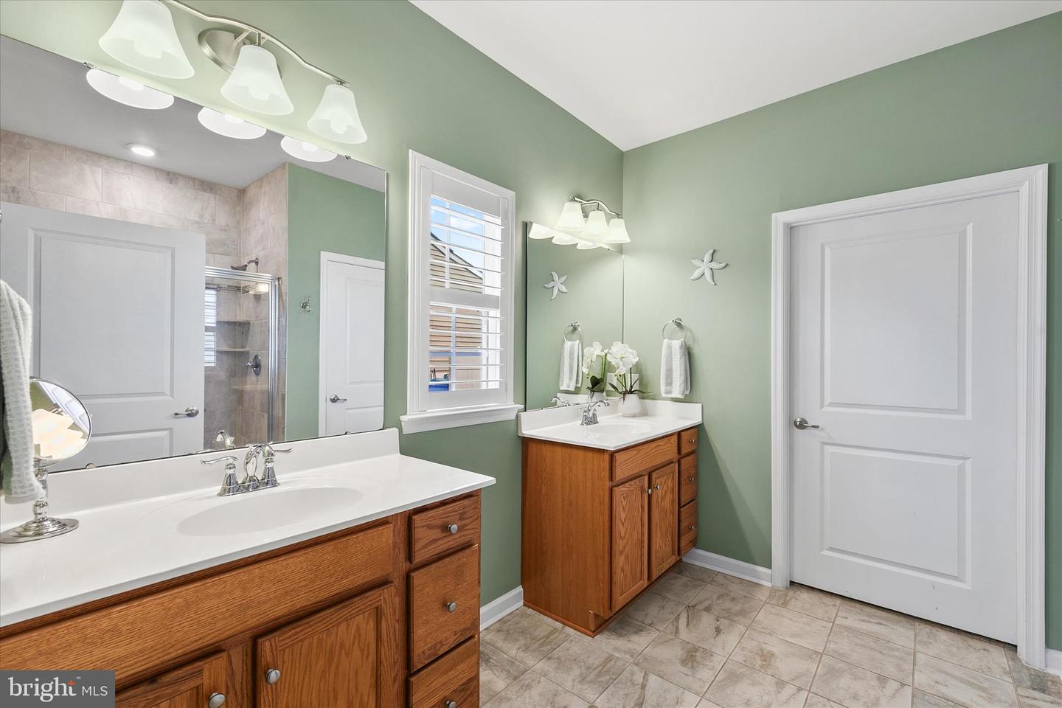
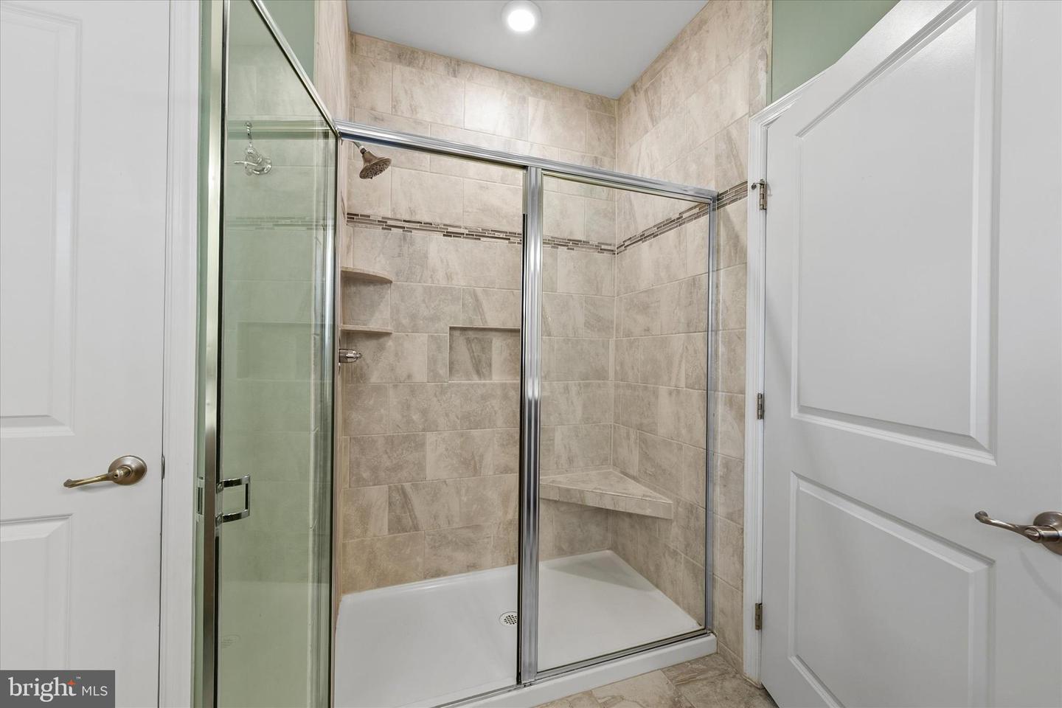
Privately situated in its own wing of the home, the spacious primary suite offers a true retreat. A tray ceiling adds architectural interest, while the generous layout easily accommodates a sitting area. The luxurious en suite bath features a tiled shower, dual vanities, a private water closet, and an oversized walk-in closet. An additional walk-in closet within the bedroom provides even more storage. Atrium doors open directly to the screened porch, creating a seamless indoor-outdoor connection and a private place to enjoy the fresh air.
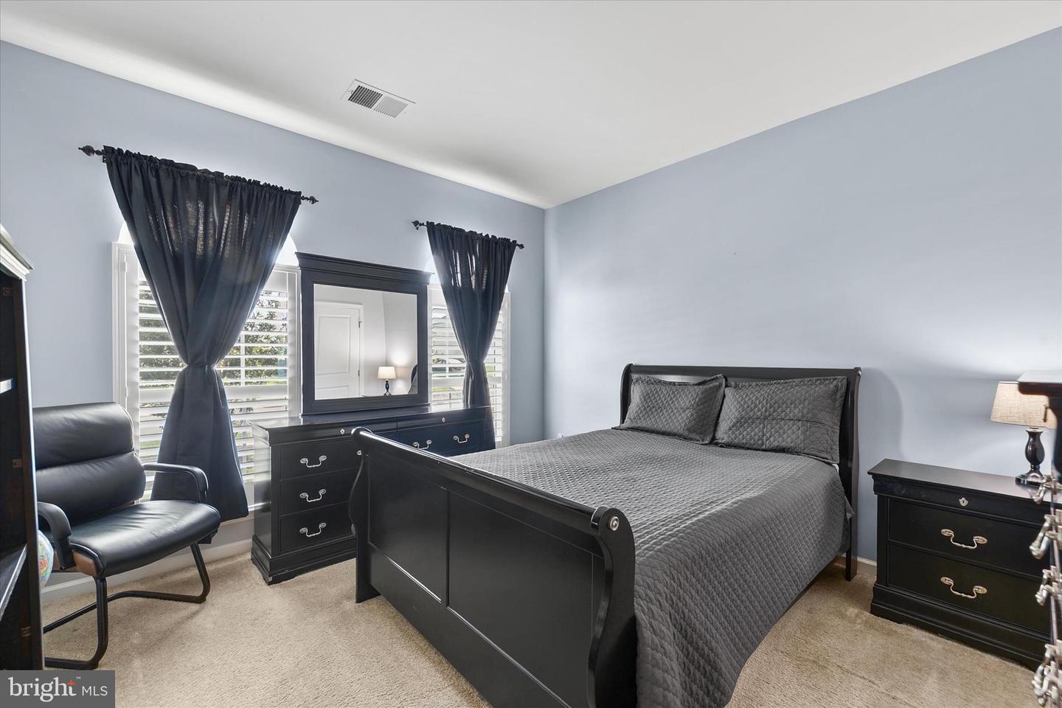
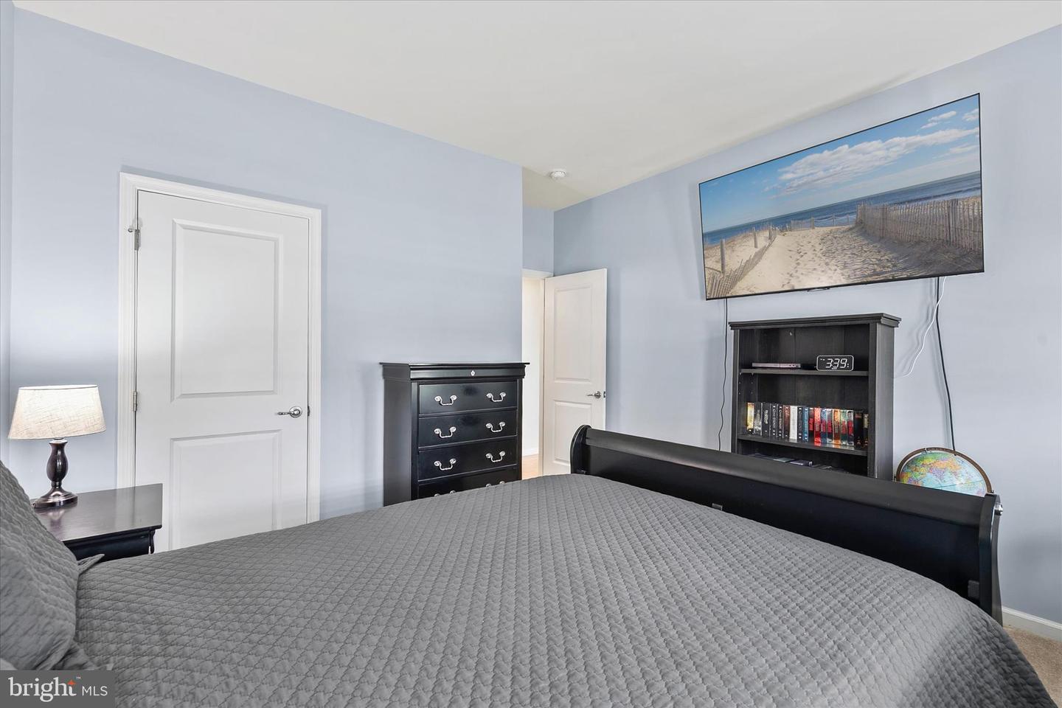
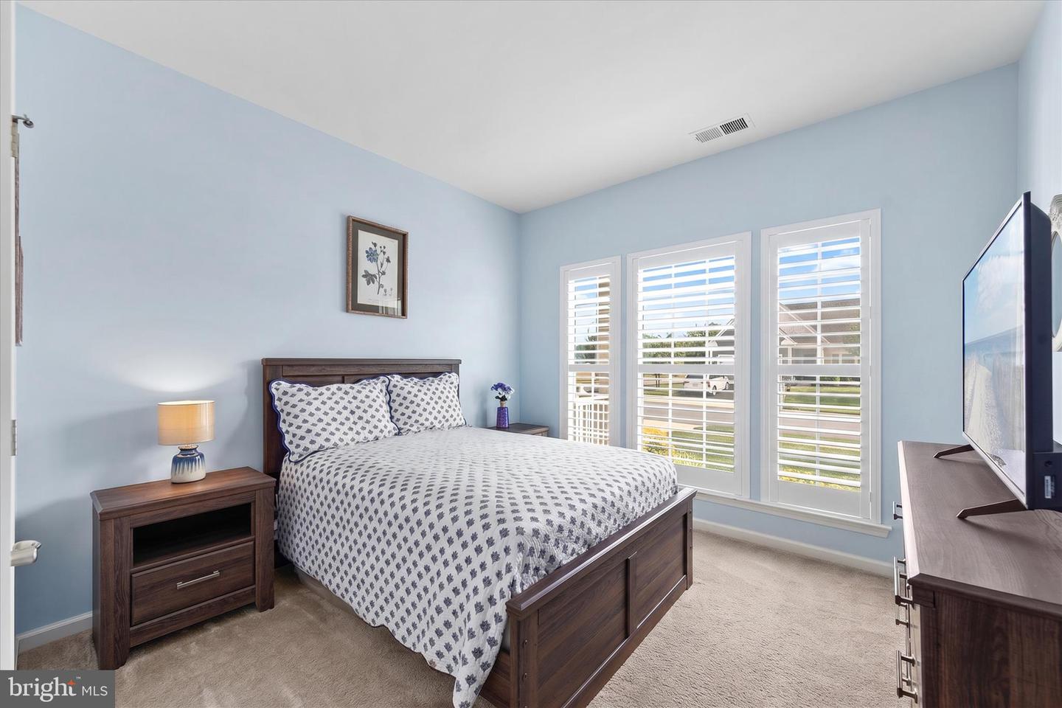
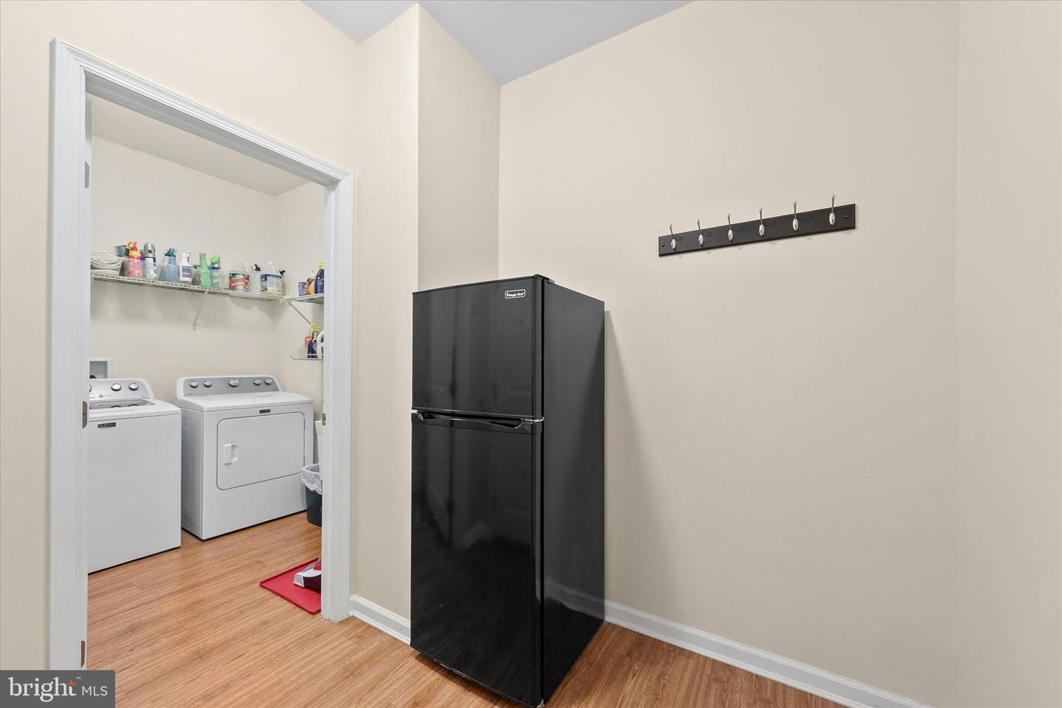
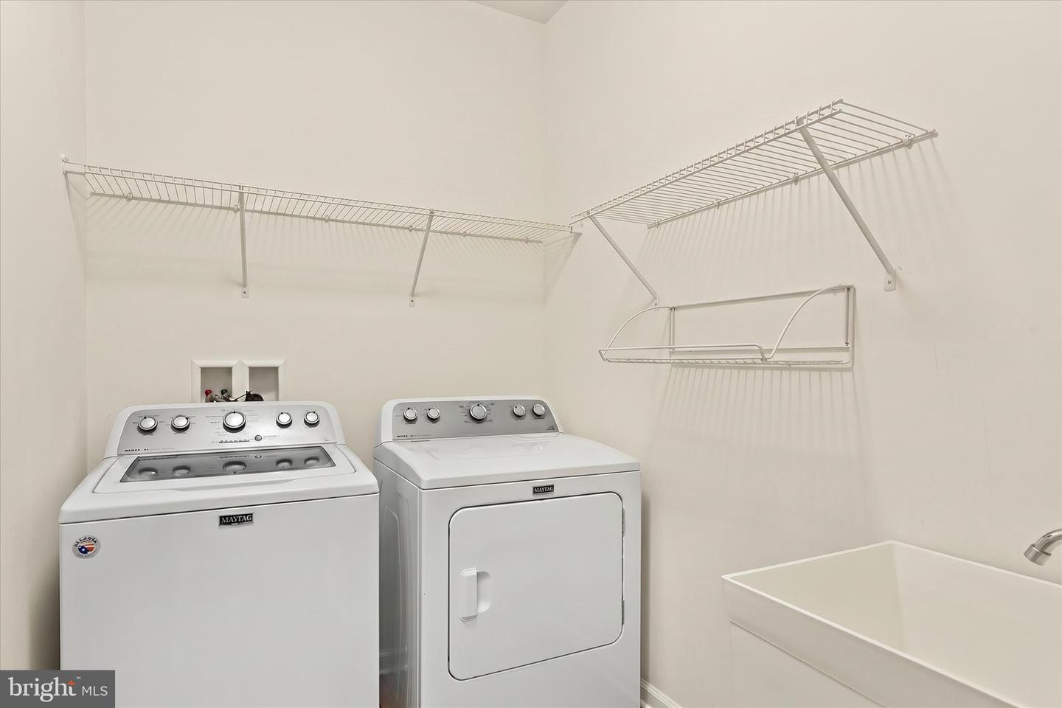
On the opposite side of the home, two generously sized guest bedrooms and a full hall bath provide comfort and privacy for family and visitors. A convenient mudroom and laundry room are located just off the foyer and garage entrance, with practical features including a folding counter and utility sink.
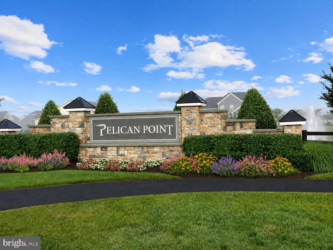
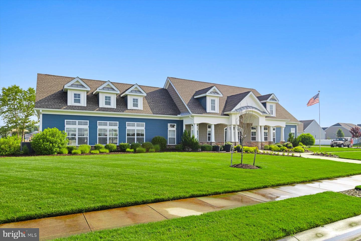
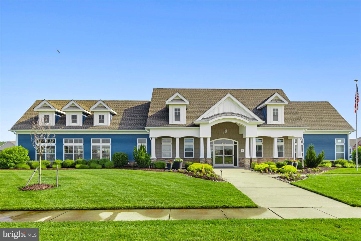
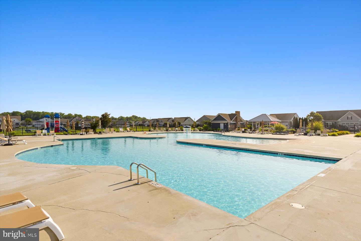
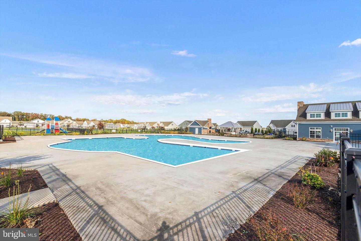
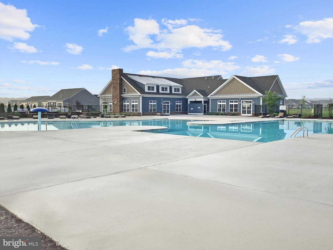
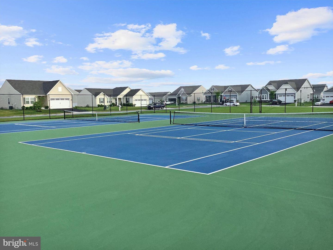
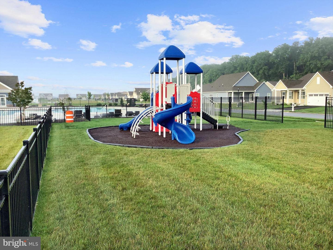
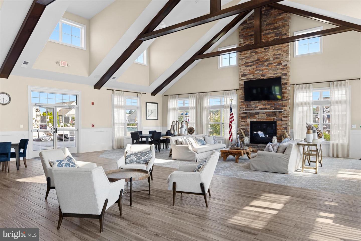
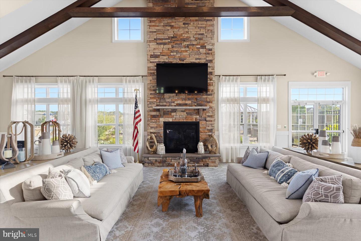
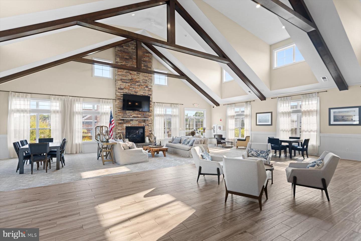
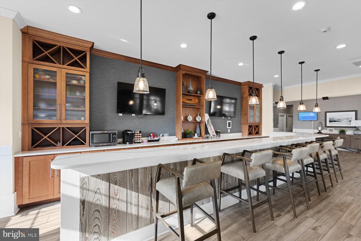
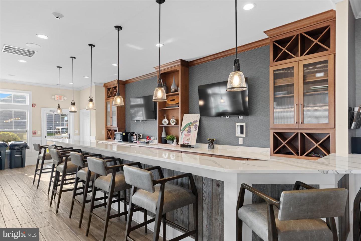
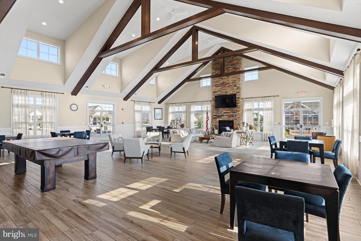
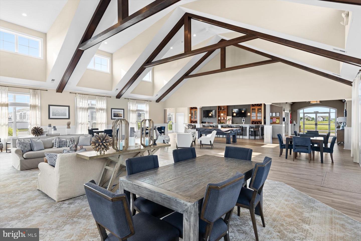
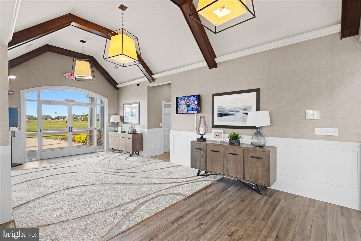
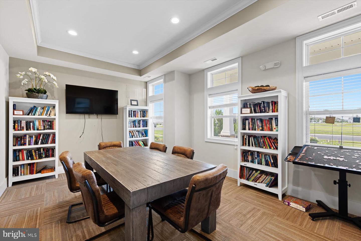
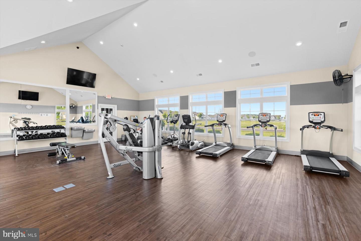
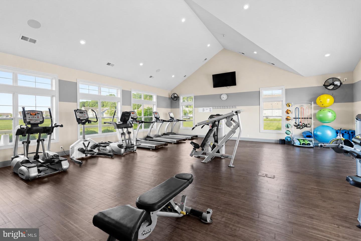
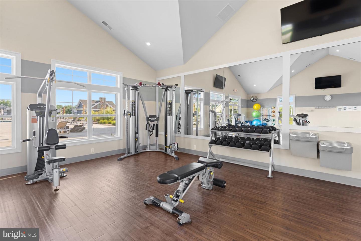
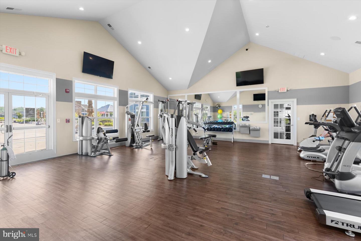
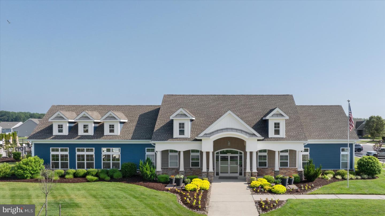
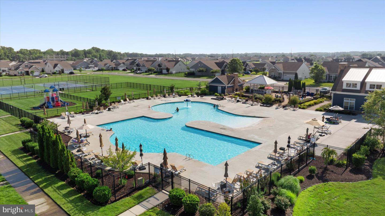
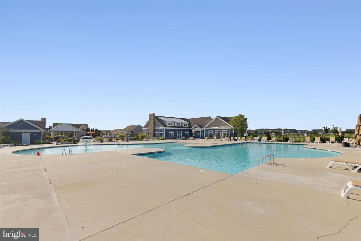
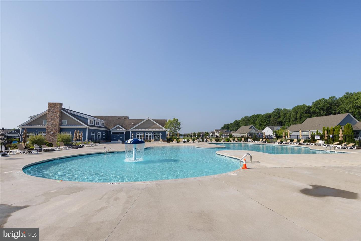
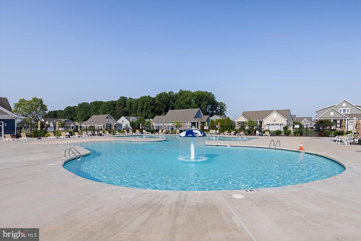
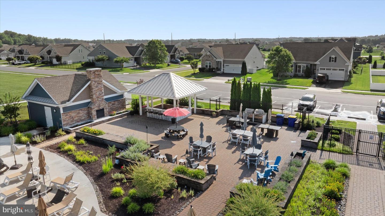
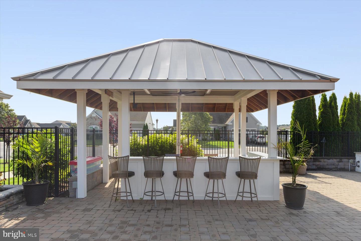
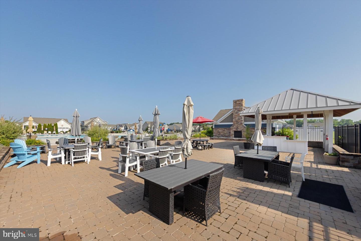
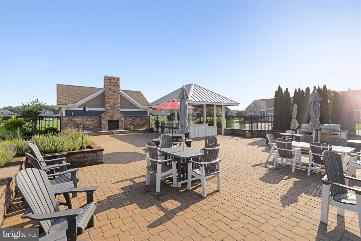
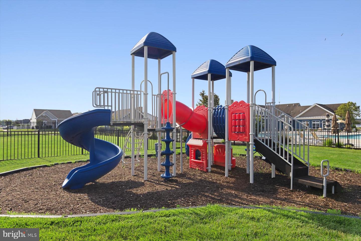
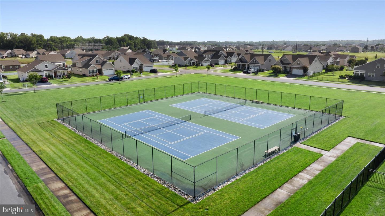
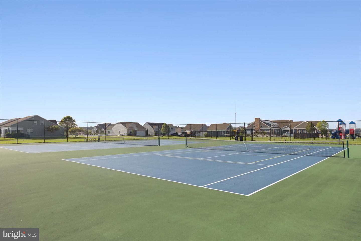
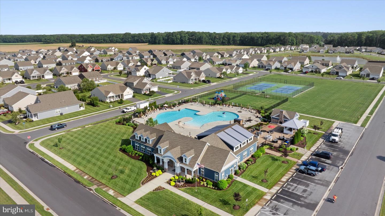
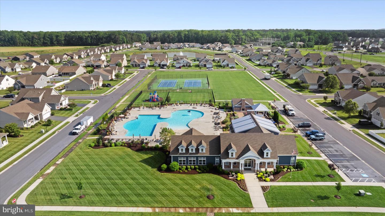
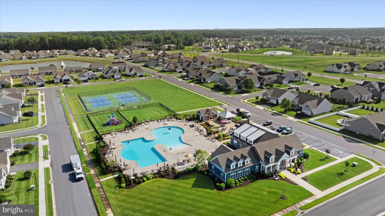
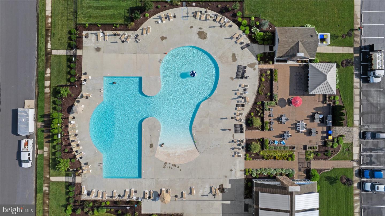
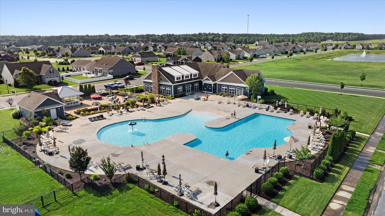
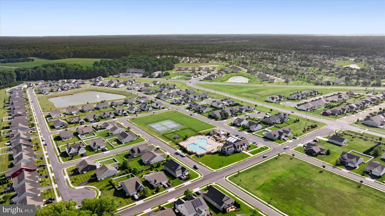
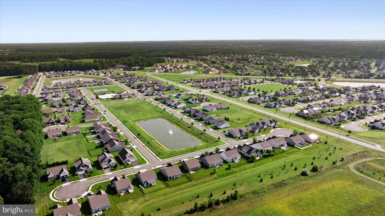
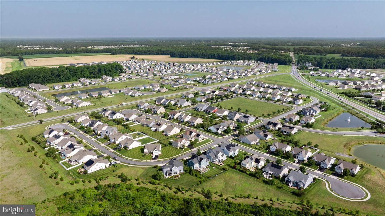
Pelican Point is one of Millsboro’s most desirable amenity-rich communities, offering a true resort-style lifestyle in a beautifully maintained, sidewalk-lined neighborhood. Residents enjoy a clubhouse with a fitness center, meeting and game rooms, sparkling community pools, tennis and pickleball courts, a tot lot, and a poolside grilling area perfect for gathering with friends and neighbors. Walking and biking trails, along with scenic common areas, create a welcoming atmosphere throughout the community.
Low-maintenance living is part of the appeal, with HOA services covering lawn mowing and edging, trash and recycling, and snow removal. Ideally located in Millsboro, one of Delaware’s fastest-growing coastal towns, Pelican Point is just a short drive from Lewes, Rehoboth Beach, parks, golf, shopping, dining, and entertainment. Combining an active lifestyle, coastal convenience, and a strong sense of community, Pelican Point is a wonderful place to call home.
The well-appointed kitchen is designed to impress, offering granite countertops, 42-inch cabinetry, a pantry, stainless steel appliances, a gas cooktop, double wall ovens, recessed lighting, and pendant lights over the large center island with breakfast bar seating. Whether preparing meals or entertaining guests, this space blends beauty and functionality with ease. Adjacent to the kitchen, the spacious dining area is filled with natural light and provides direct access to the screened porch.
One of the home's most enjoyable features is the inviting screened porch, complete with Easy Breeze windows that transform it into a comfortable three-season room. It's the perfect place to enjoy morning coffee, unwind with a book, or entertain friends while overlooking the beautifully maintained backyard. Beyond the porch, a paver patio provides additional outdoor living space, while a paver walkway extends along the side of the home, adding both convenience and curb appeal. The backyard is enclosed by a decorative black metal fence and enhanced by privacy trees, creating a peaceful setting ideal for pets, children, and outdoor gatherings. A dedicated enclosure discreetly conceals trash and recycling bins, maintaining the home's clean and polished appearance.
Privately situated in its own wing of the home, the spacious primary suite offers a true retreat. A tray ceiling adds architectural interest, while the generous layout easily accommodates a sitting area. The luxurious en suite bath features a tiled shower, dual vanities, a private water closet, and an oversized walk-in closet. An additional walk-in closet within the bedroom provides even more storage. Atrium doors open directly to the screened porch, creating a seamless indoor-outdoor connection and a private place to enjoy the fresh air.
On the opposite side of the home, two generously sized guest bedrooms and a full hall bath provide comfort and privacy for family and visitors. A convenient mudroom and laundry room are located just off the foyer and garage entrance, with practical features including a folding counter and utility sink.
Pelican Point is one of Millsboro’s most desirable amenity-rich communities, offering a true resort-style lifestyle in a beautifully maintained, sidewalk-lined neighborhood. Residents enjoy a clubhouse with a fitness center, meeting and game rooms, sparkling community pools, tennis and pickleball courts, a tot lot, and a poolside grilling area perfect for gathering with friends and neighbors. Walking and biking trails, along with scenic common areas, create a welcoming atmosphere throughout the community.
Low-maintenance living is part of the appeal, with HOA services covering lawn mowing and edging, trash and recycling, and snow removal. Ideally located in Millsboro, one of Delaware’s fastest-growing coastal towns, Pelican Point is just a short drive from Lewes, Rehoboth Beach, parks, golf, shopping, dining, and entertainment. Combining an active lifestyle, coastal convenience, and a strong sense of community, Pelican Point is a wonderful place to call home.
Similar Listings
Virtual TourNewly Listed
Open House
Plantation Crossin
$505,000
3 Bed
2 Bath
1 Hf. Bath
- Tax Total Living Area:
- 2332 sq. ft.
Listed 12 days ago
Courtesy: Re/max Edge
MLS Dekt2049414
Virtual Tour
Pleasant Hill
$505,000
4 Bed
2 Bath
1 Hf. Bath
- Tax Total Living Area:
- 2444 sq. ft.
Listed 30 days ago
Courtesy: Nexthome Preferred
MLS Dekt2048992
$505,000
4 Bed
2 Bath
1 Hf. Bath
- Tax Total Living Area:
- 3000 sq. ft.
Listed 31 days ago
Courtesy: Re/max Horizons
MLS Desu2115428
Abbotts Pond Acres
$505,000
4 Bed
2 Bath
1 Hf. Bath
- Tax Total Living Area:
- 2513 sq. ft.
Listed 1592 days ago
Courtesy: Compass
MLS Dekt2009714
Kingfisher
$504,990
3 Bed
2 Bath
1 Hf. Bath
- Tax Total Living Area:
- 2267 sq. ft.
Listed 171 days ago
Courtesy: Long & Foster Real Estate, Inc.
MLS Desu2106542
Wind Song Farms
$505,300
3 Bed
2 Bath
- Tax Total Living Area:
- 1816 sq. ft.
Listed 39 days ago
Courtesy: My Real Estate Store
MLS Dekt2048902
PendingVirtual Tour
Liberty
$505,900
4 Bed
3 Bath
- Tax Total Living Area:
- 2800 sq. ft.
Listed 185 days ago
Courtesy: Jack Lingo Millsboro
MLS Desu2105054
$503,890
4 Bed
3 Bath
- Tax Total Living Area:
- 1783 sq. ft.
Listed 104 days ago
Courtesy: Re/max Associates
MLS Desu2111734
Virtual TourNewly Listed
Woodfield Preserve
$506,240
2 Bed
2 Bath
- Tax Total Living Area:
- 1748 sq. ft.
Listed 5 days ago
Courtesy: D.r. Horton Realty Of Delaware, Llc
MLS Desu2118692
Sycamore Chase
$506,990
3 Bed
2 Bath
1 Hf. Bath
- Tax Total Living Area:
- 2273 sq. ft.
Listed 70 days ago
Courtesy: Long & Foster Real Estate, Inc.
MLS Desu2114244
Virtual Tour
Woodfield Preserve
$507,990
3 Bed
2 Bath
- Tax Total Living Area:
- 2070 sq. ft.
Listed 115 days ago
Courtesy: D.r. Horton Realty Of Delaware, Llc
MLS Desu2110972
Wetherby
$507,990
3 Bed
2 Bath
1 Hf. Bath
- Tax Total Living Area:
- 2587 sq. ft.
Listed 233 days ago
Courtesy: Drb Group Realty, Llc
MLS Desu2102246




