
Tbd West Cypress Way, Milton, De 19968
Virtual TourNewly Listed
Courtesy: D.r. Horton Realty Of Delaware, Llc,
Conrad J Heilman Iii
Appliances
Dishwasher, Disposal, Energy Efficient Appliances, Microwave, Oven/Range - Gas, Stainless Steel Appliances, Washer/Dryer Hookups Only, Water Heater - TanklessBedrooms
2
Full Bath
2
Laundry
Hookup, Main Floor
Rooms
Laundry, Office
Living Area
1748 sq/ft
Flooring
Carpet, Laminate Plank
Interior Features
- Carpet
- Entry Level Bedroom
- Floor Plan - Open
- Kitchen - Island
- Pantry
- Primary Bath(s)
- Recessed Lighting
- Bathroom - Stall Shower
- Bathroom - Tub Shower
- Upgraded Countertops
- Wainscotting
- Walk-in Closet(s)
- Crown Moldings
- Combination Dining/Living
- Dining Area
- Window Treatments
General
MLS
Desu2118692
Community
Woodfield Preserve
Price
$506,240.00
Price/SQft
$289.61
HOA Fee
$165.00
HOA Fee Frequency
Monthly
Accessibility Features
2+ Access Exits
Exterior
Pool
Yes - Community
Woodfield Preserve
MLS
Desu2118692
$506,240
2 Bed
2 Bath
- Tax Total Living Area:
- 1748 sq. ft.
- Lot Size:
- 0.35 acres
HOA: $165 Monthly
Listed 5 days ago
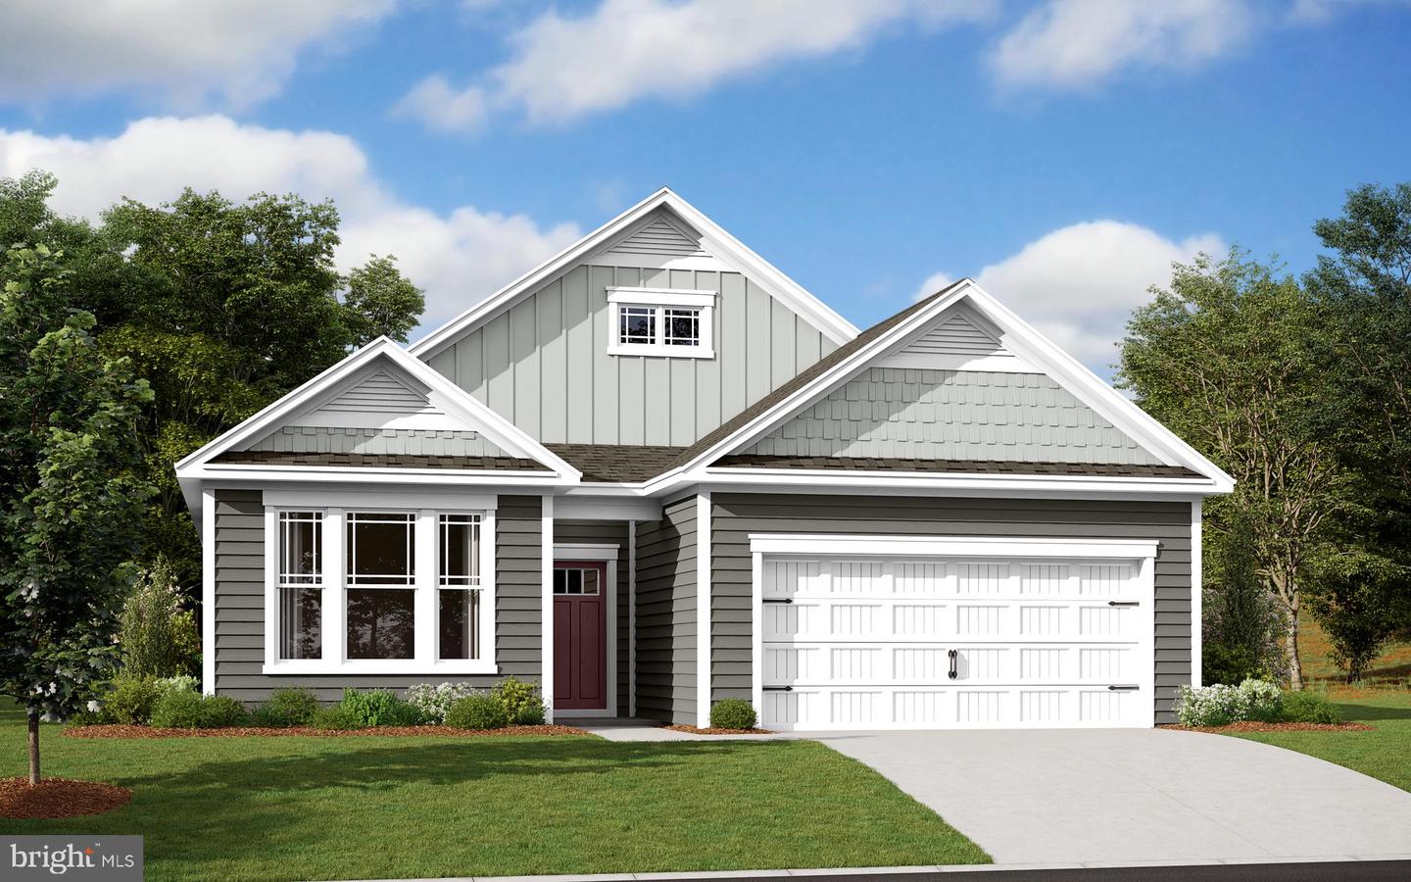
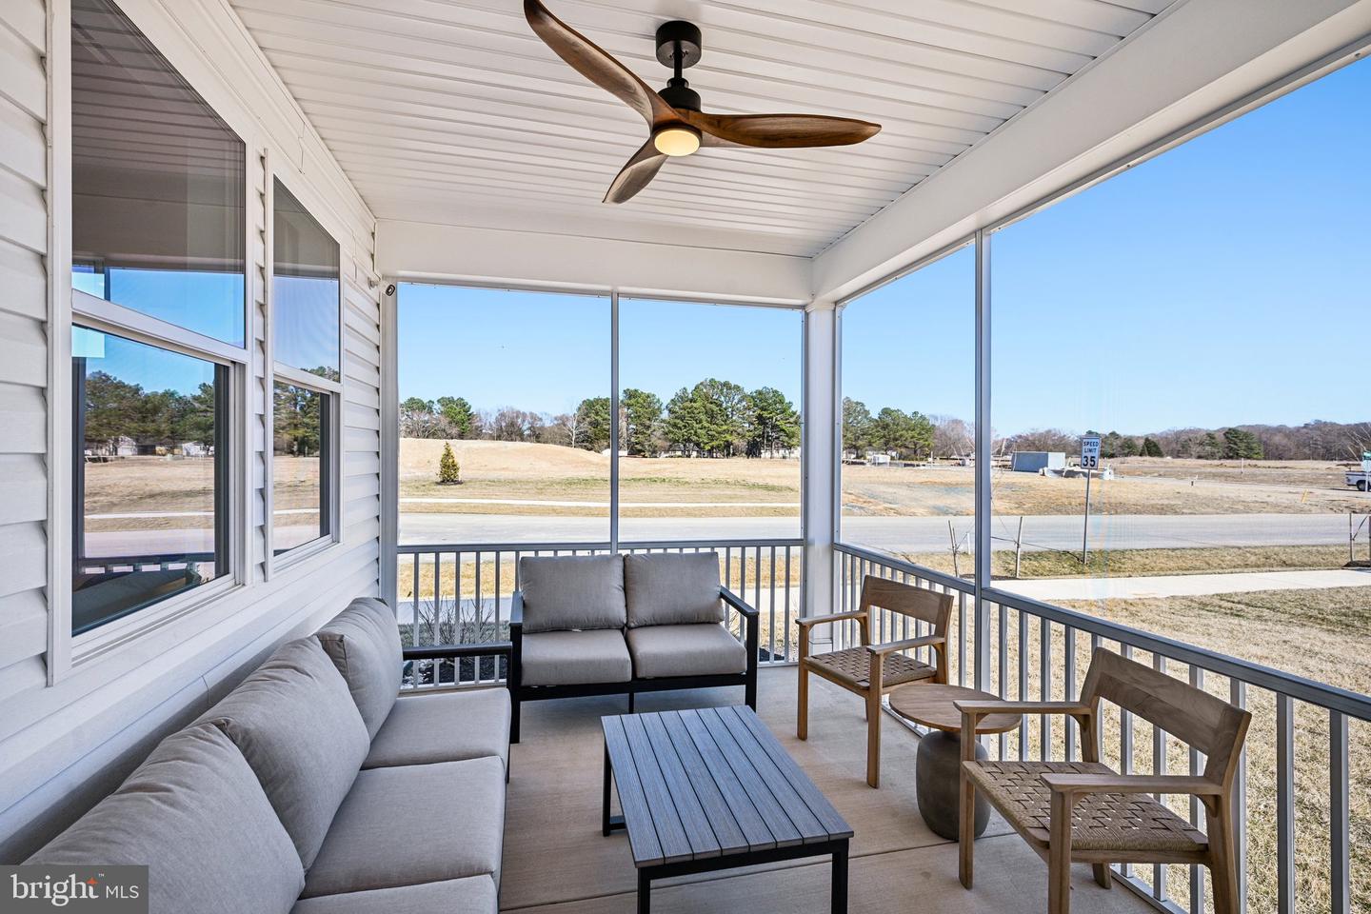
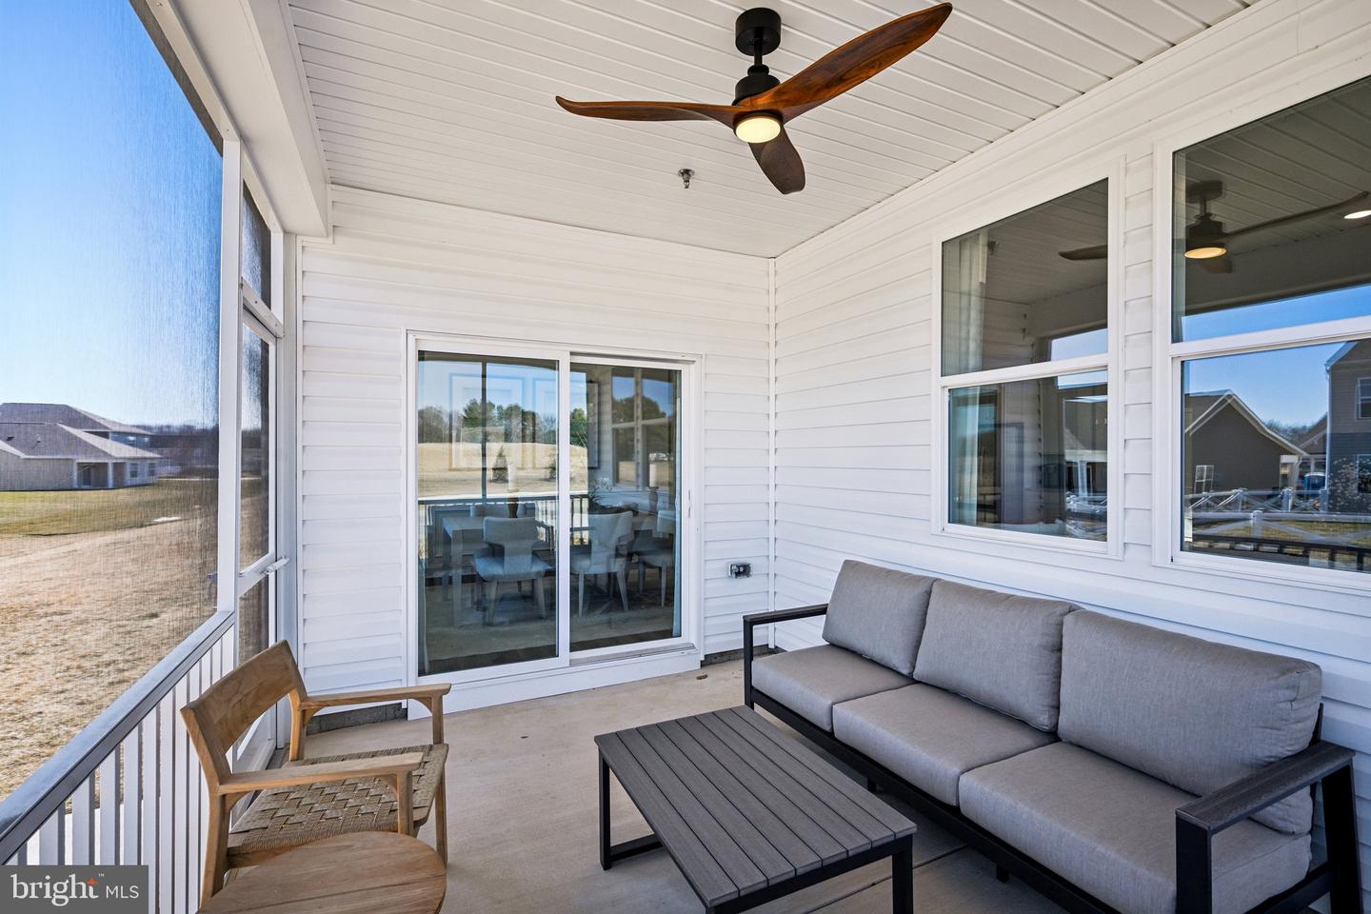
Welcome to The Bristol, a 1,748 square foot open concept ranch home, offering two bedrooms and a flex room, two bathrooms, and 9’ ceilings in the Woodfield Preserve community of Milton, DE. This three-car garage Bristol floor plan is beautifully placed on a corner homesite with rear screened porch.
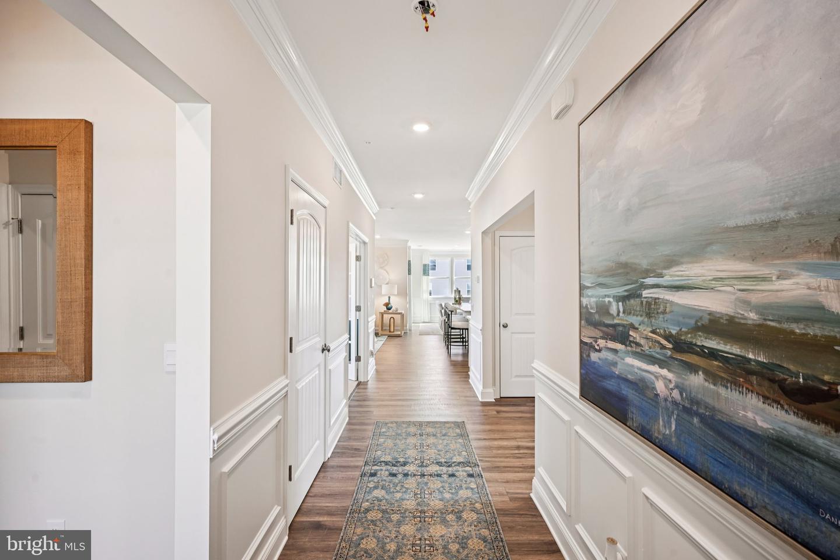
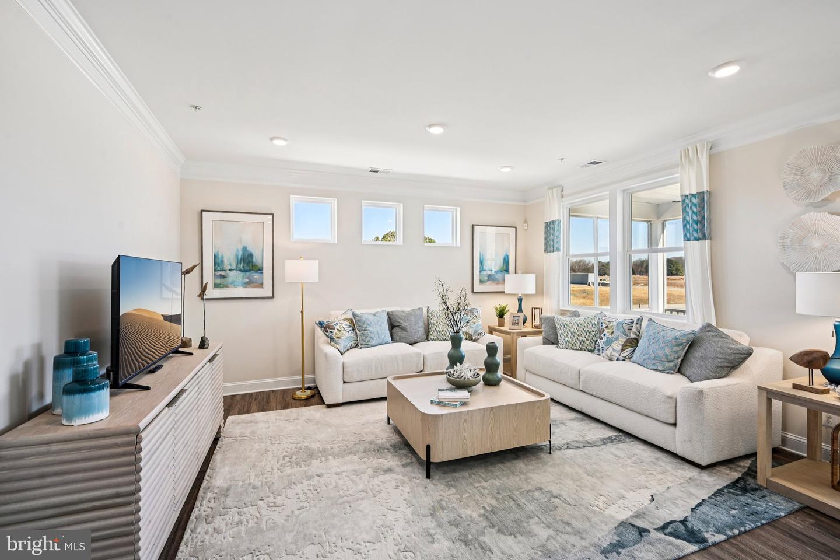
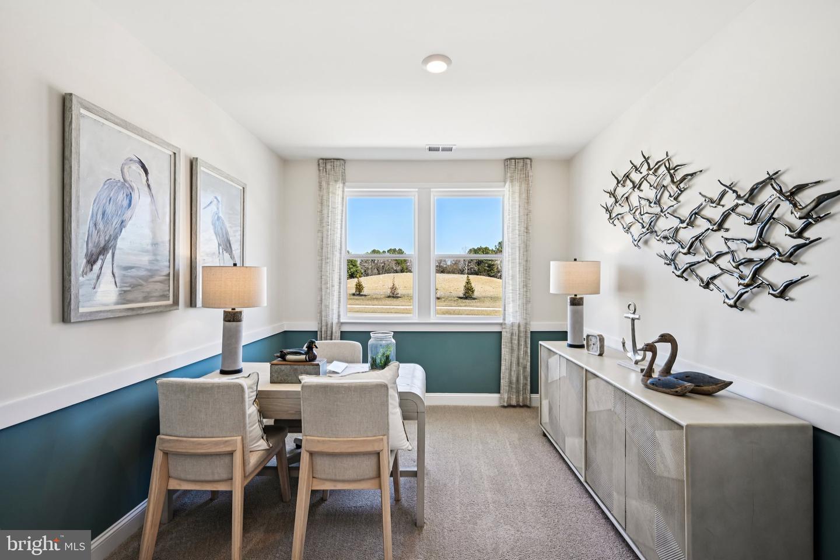
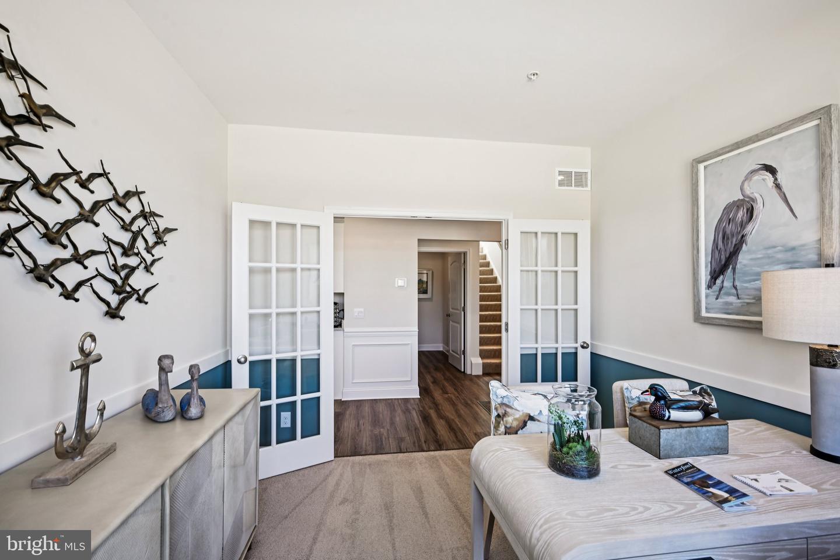
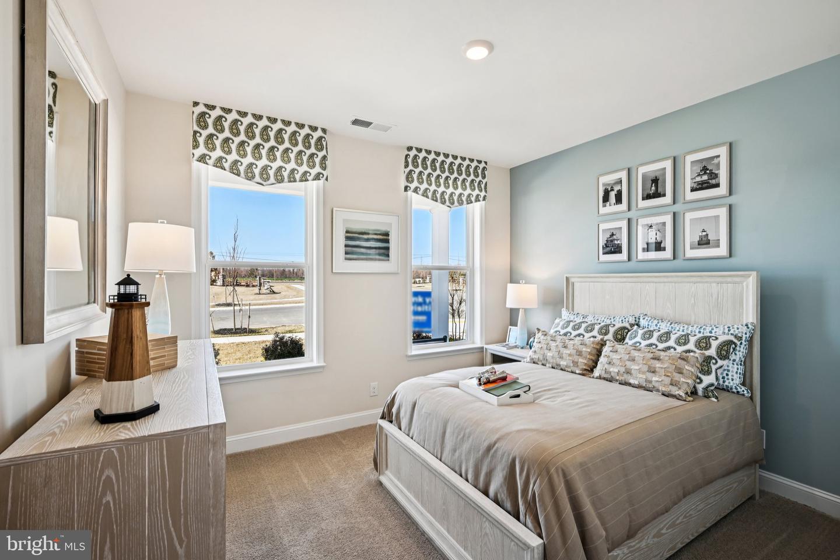
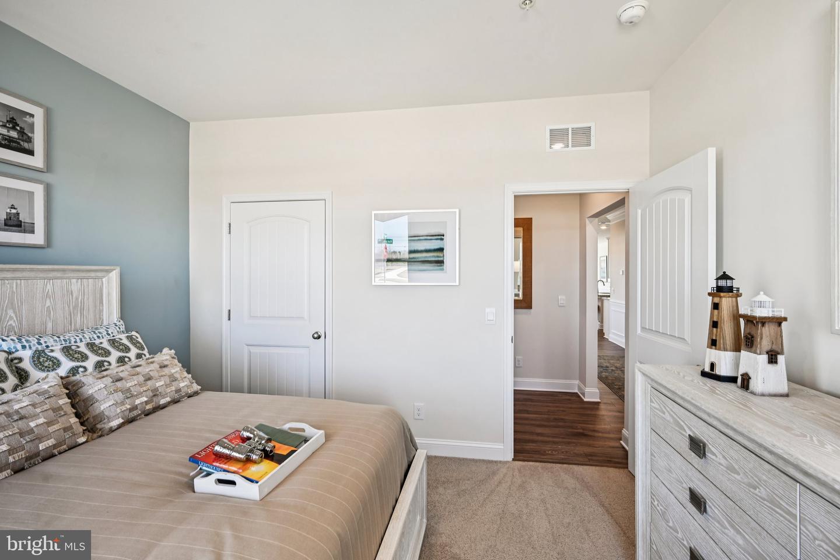
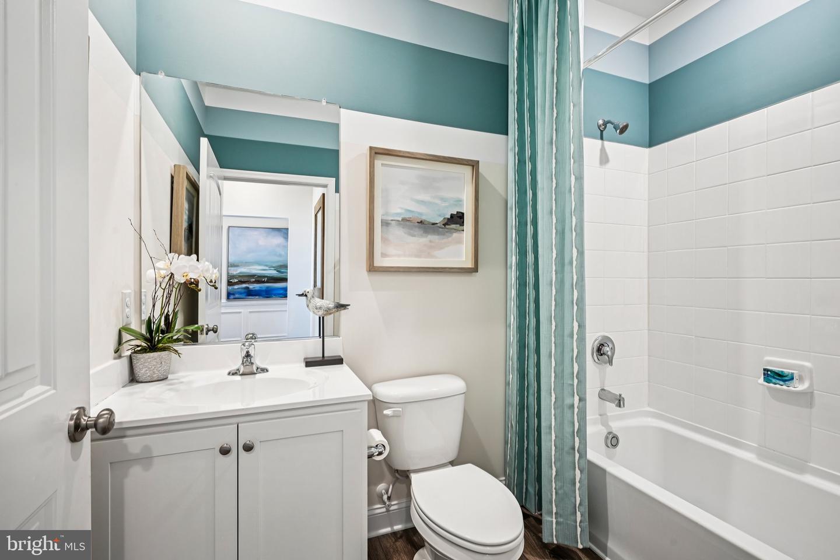
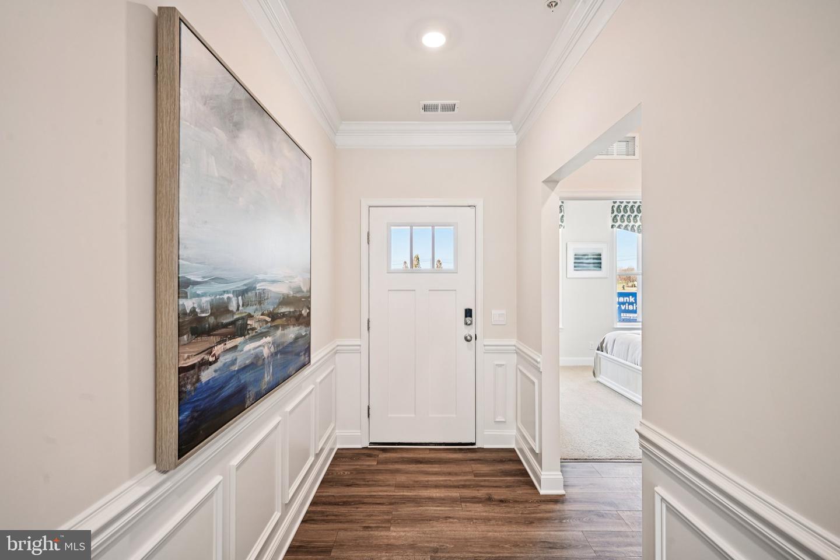
A welcoming foyer leads you to the spacious guest bedroom with a closet, the guest bathroom and a linen closet. The inviting flex room is a versatile space with an abundance of natural light.
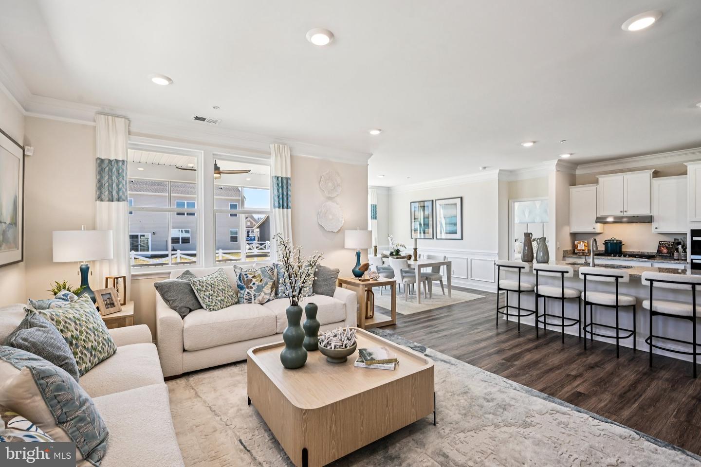
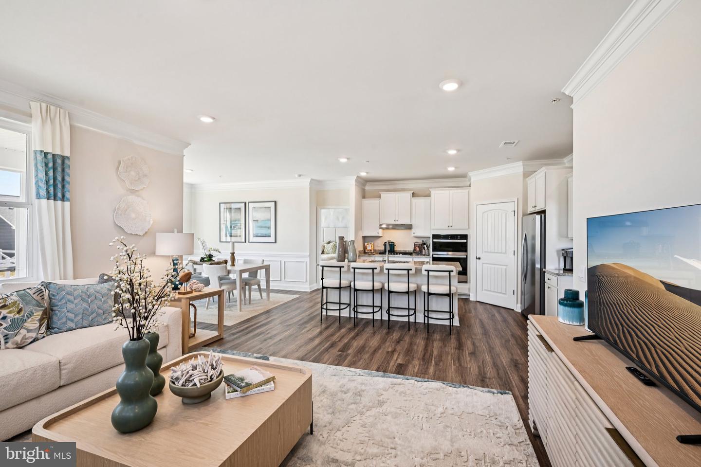
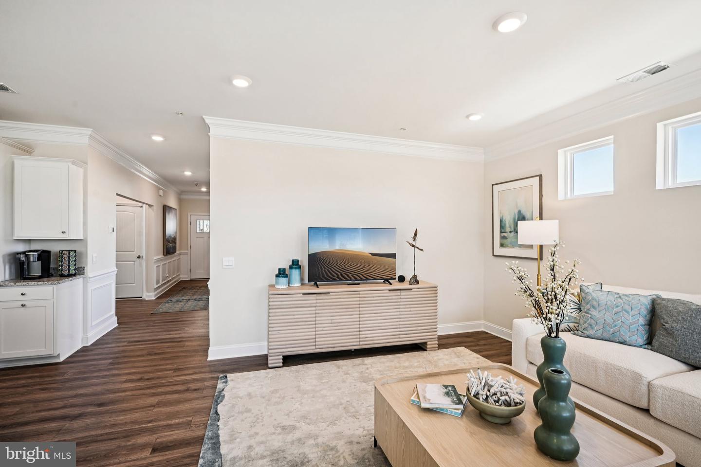
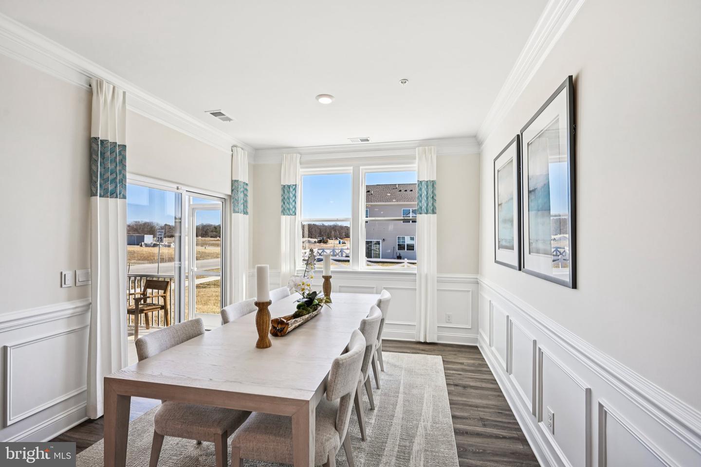
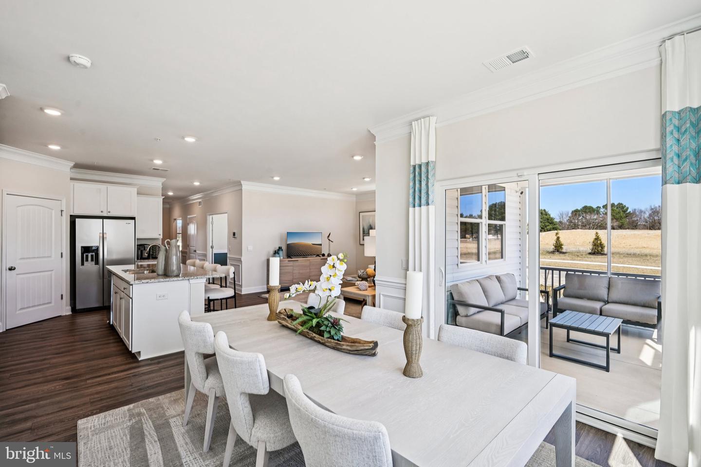
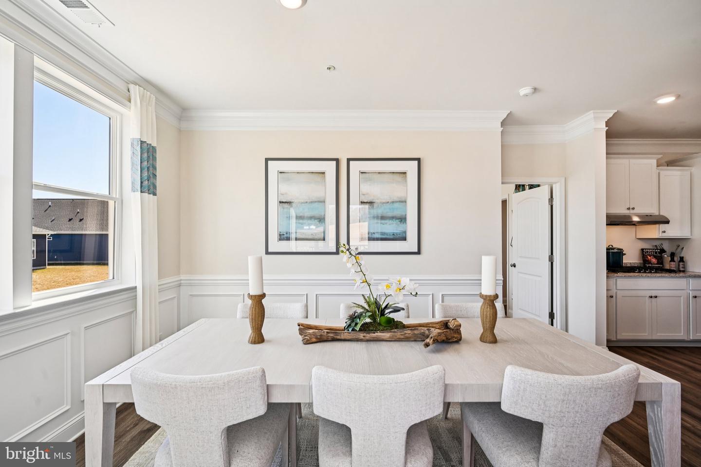
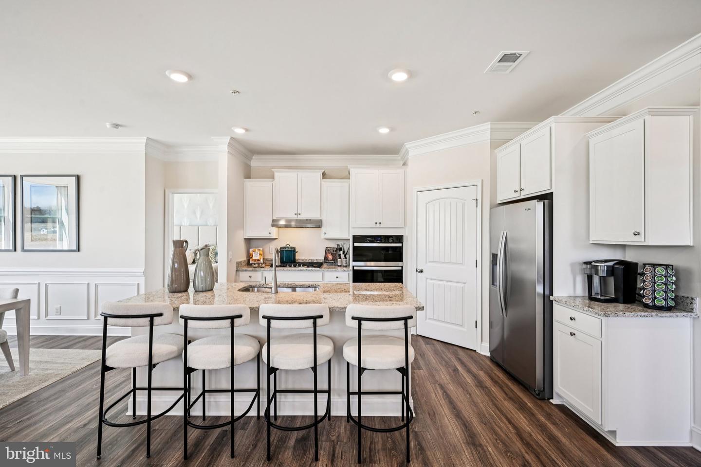
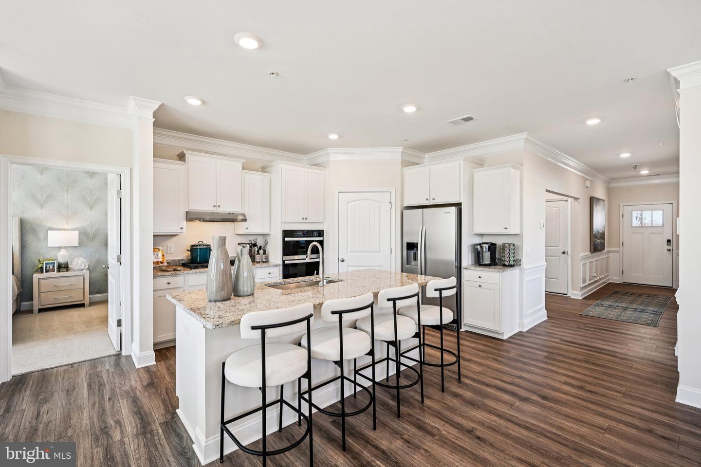
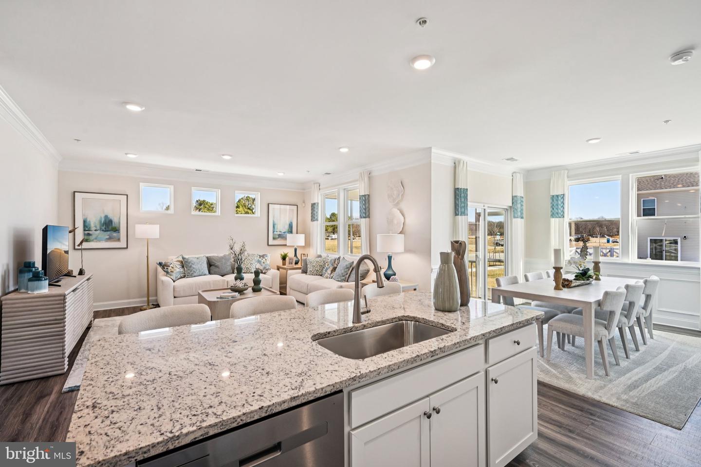
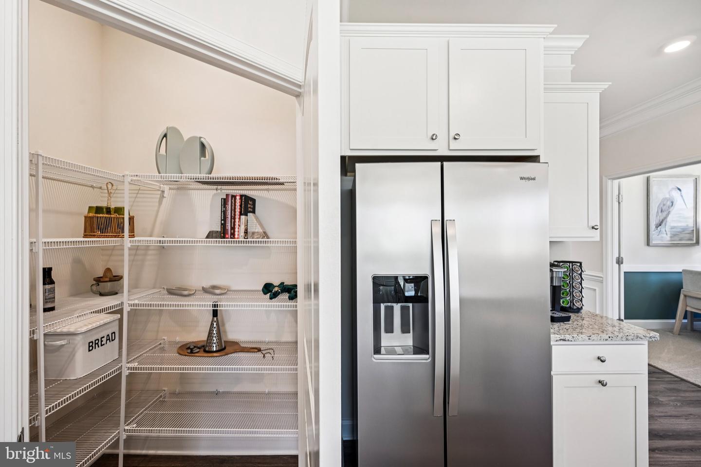
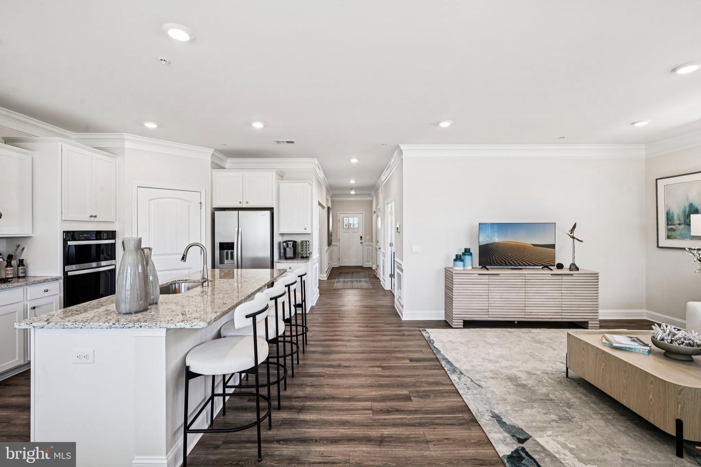
The home's well-designed kitchen features substantial white cabinet space, a generous walk-in pantry, an oversized island with quartz countertops, and stainless-steel appliances. The kitchen is open to the ample living room and dining room that leads to the quiet porch.
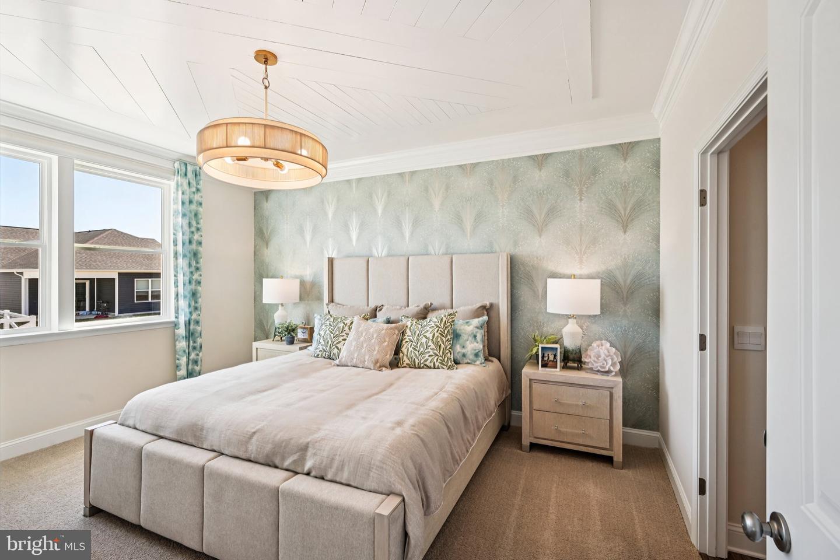
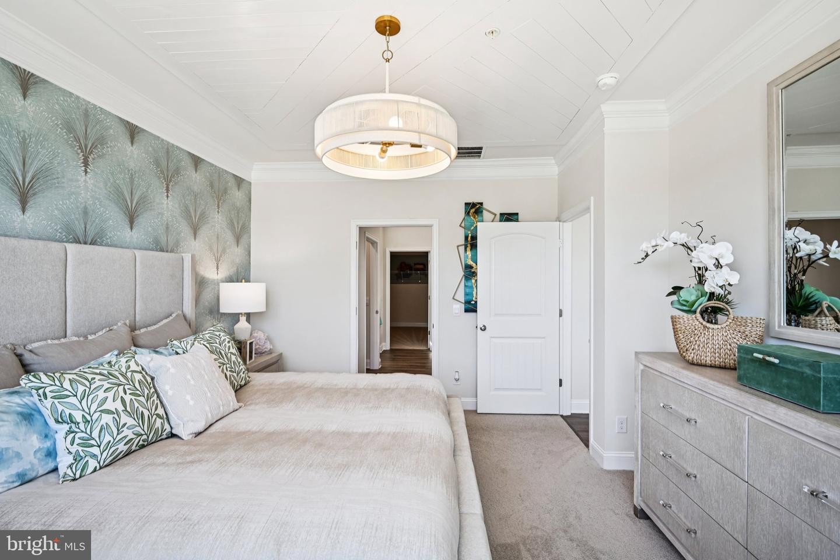
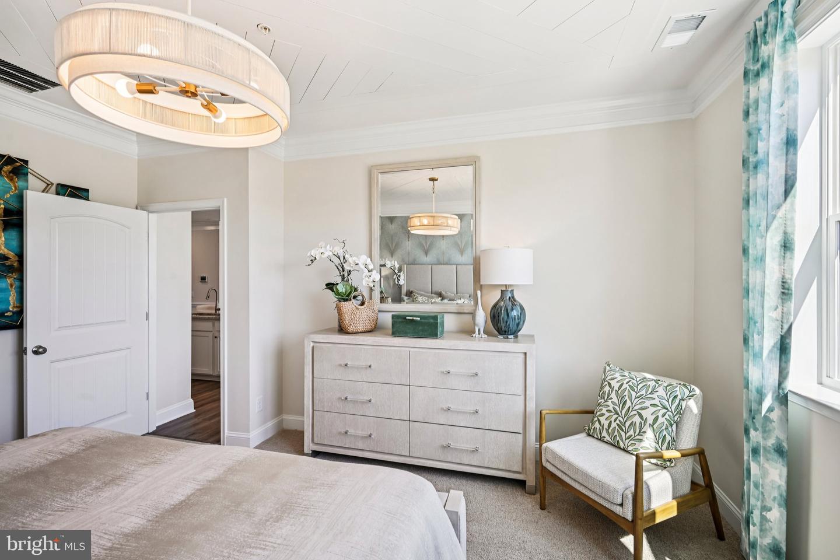
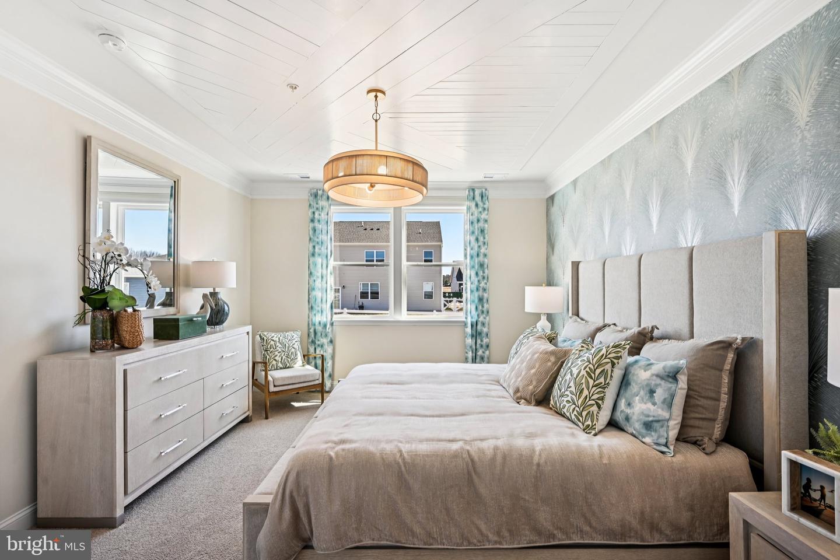
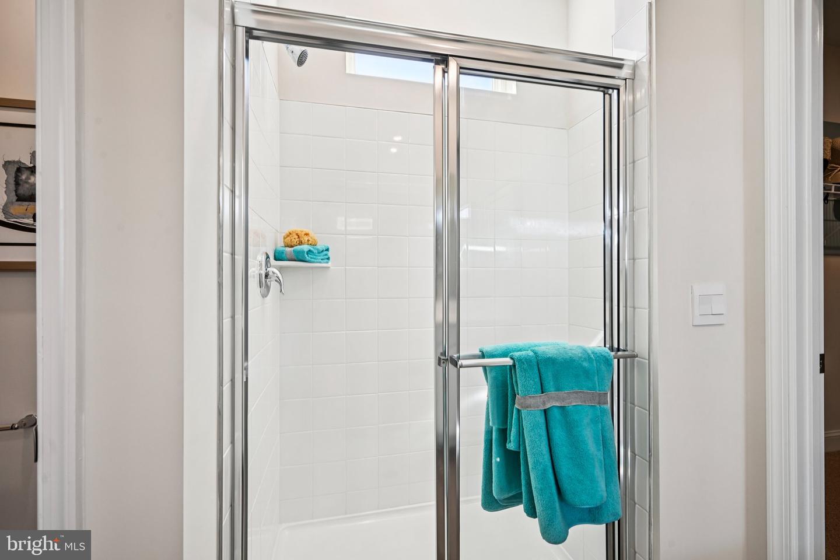
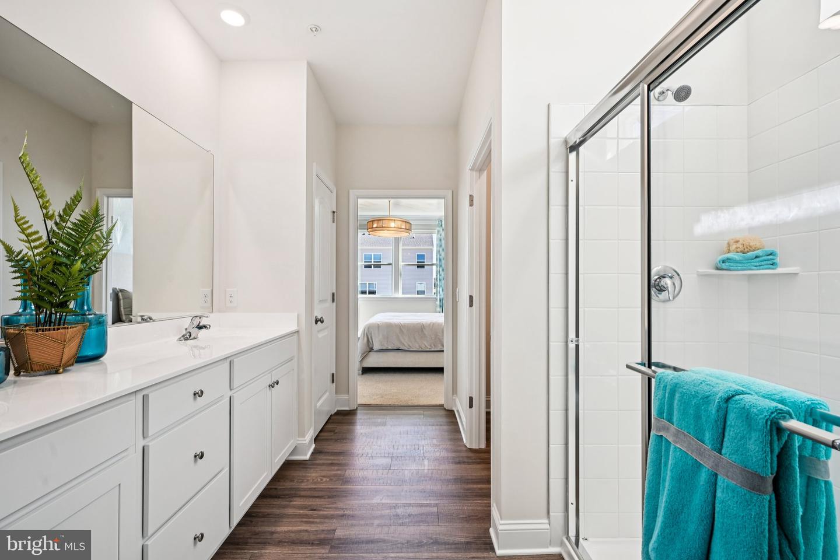
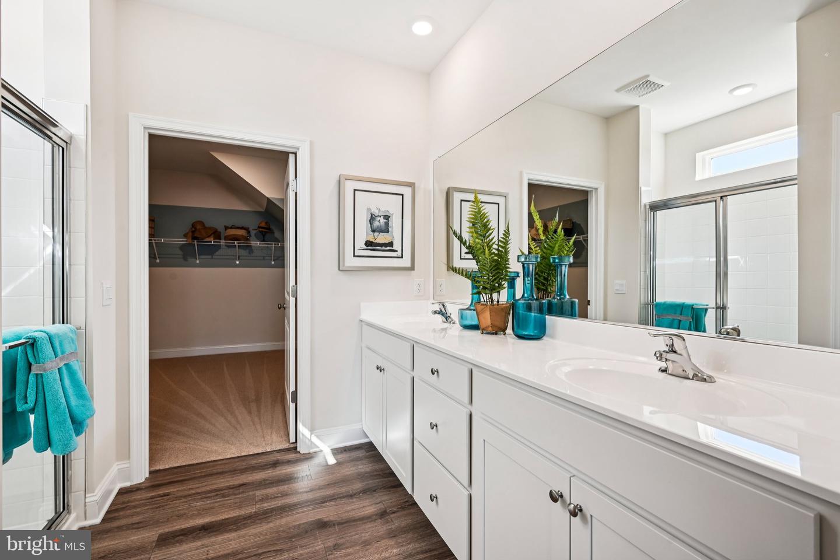
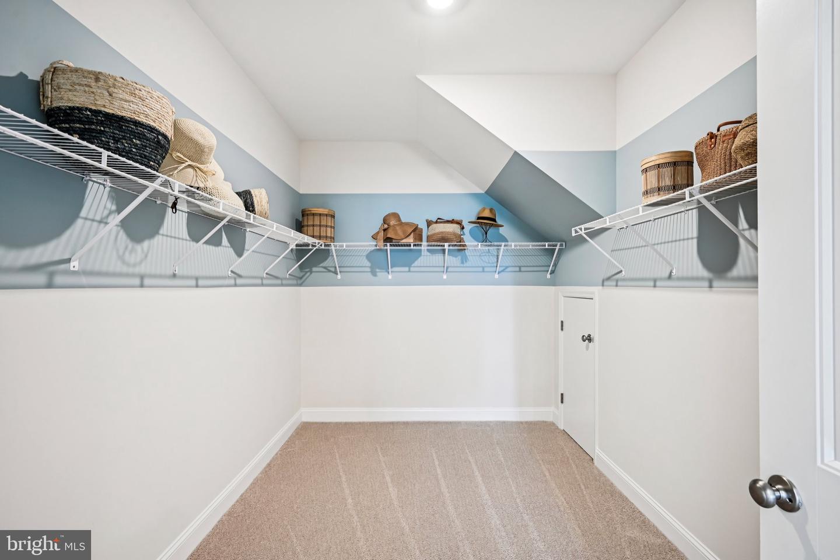
The large owner’s suite is a retreat at the back of the home; its private bathroom has a substantial double bowl vanity, shower and linen closet and the impressive walk-in closet is a must see! Tucked away, the cozy laundry room and coat closet are located just off the garage.
This home includes a tankless water heater, white window blinds, a whole yard irrigation system and the exclusive Smart Home® package will give you complete peace of mind living in your new home.
Pictures, artist renderings, photographs, colors, features, and sizes are for illustration purposes only and will vary from the homes as built. Image representative of plan only and may vary as built. Images are of model home and include custom design features that may not be available in other homes. Furnishings and decorative items not included with home purchase.
A welcoming foyer leads you to the spacious guest bedroom with a closet, the guest bathroom and a linen closet. The inviting flex room is a versatile space with an abundance of natural light.
The home's well-designed kitchen features substantial white cabinet space, a generous walk-in pantry, an oversized island with quartz countertops, and stainless-steel appliances. The kitchen is open to the ample living room and dining room that leads to the quiet porch.
The large owner’s suite is a retreat at the back of the home; its private bathroom has a substantial double bowl vanity, shower and linen closet and the impressive walk-in closet is a must see! Tucked away, the cozy laundry room and coat closet are located just off the garage.
This home includes a tankless water heater, white window blinds, a whole yard irrigation system and the exclusive Smart Home® package will give you complete peace of mind living in your new home.
Pictures, artist renderings, photographs, colors, features, and sizes are for illustration purposes only and will vary from the homes as built. Image representative of plan only and may vary as built. Images are of model home and include custom design features that may not be available in other homes. Furnishings and decorative items not included with home purchase.
Similar Listings
Sycamore Chase
$506,990
3 Bed
2 Bath
1 Hf. Bath
- Tax Total Living Area:
- 2273 sq. ft.
Listed 70 days ago
Courtesy: Long & Foster Real Estate, Inc.
MLS Desu2114244
Wind Song Farms
$505,300
3 Bed
2 Bath
- Tax Total Living Area:
- 1816 sq. ft.
Listed 39 days ago
Courtesy: My Real Estate Store
MLS Dekt2048902
Virtual TourNewly Listed
Open House
Plantation Crossin
$505,000
3 Bed
2 Bath
1 Hf. Bath
- Tax Total Living Area:
- 2332 sq. ft.
Listed 12 days ago
Courtesy: Re/max Edge
MLS Dekt2049414
Pelican Point
$505,000
3 Bed
2 Bath
- Tax Total Living Area:
- 1787 sq. ft.
Listed 74 days ago
Courtesy: Northrop Realty
MLS Desu2113226
Kingfisher
$504,990
3 Bed
2 Bath
1 Hf. Bath
- Tax Total Living Area:
- 2267 sq. ft.
Listed 171 days ago
Courtesy: Long & Foster Real Estate, Inc.
MLS Desu2106542
Virtual Tour
Woodfield Preserve
$507,990
3 Bed
2 Bath
- Tax Total Living Area:
- 2070 sq. ft.
Listed 115 days ago
Courtesy: D.r. Horton Realty Of Delaware, Llc
MLS Desu2110972
Wetherby
$507,990
3 Bed
2 Bath
1 Hf. Bath
- Tax Total Living Area:
- 2587 sq. ft.
Listed 233 days ago
Courtesy: Drb Group Realty, Llc
MLS Desu2102246
Pending
Woodfield Preserve
$507,990
3 Bed
2 Bath
- Tax Total Living Area:
- 2070 sq. ft.
Listed 300 days ago
Courtesy: D.r. Horton Realty Of Delaware, Llc
MLS Desu2099600
Fox Haven
$508,000
3 Bed
2 Bath
- Tax Total Living Area:
- 1685 sq. ft.
Listed 59 days ago
Courtesy: Coldwell Banker Realty
MLS Desu2111738
$508,000
3 Bed
2 Bath
- Tax Total Living Area:
- 1677 sq. ft.
Listed 159 days ago
Courtesy: Re/max Associates
MLS Desu2107488
Virtual Tour
Forest Landing
$509,000
3 Bed
2 Bath
1 Hf. Bath
- Tax Total Living Area:
- 2200 sq. ft.
Listed 108 days ago
Courtesy: Rlah Real Estate
MLS Desu2111210
Under Contract
Heritage Shores
$509,000
3 Bed
3 Bath
- Tax Total Living Area:
- 3028 sq. ft.
Listed 136 days ago
Courtesy: Exp Realty, Llc
MLS Desu2108844




