
26234 E Mallard Rd #16607, Millsboro, De 19966
PendingVirtual Tour
Courtesy: Keller Williams Realty,
Jeffrey Fowler-gray
Appliances
Dryer - Electric, Oven - Single, Range Hood, Refrigerator, Washer, Water Heater, Oven/Range - ElectricBedrooms
3
Full Bath
2
Laundry
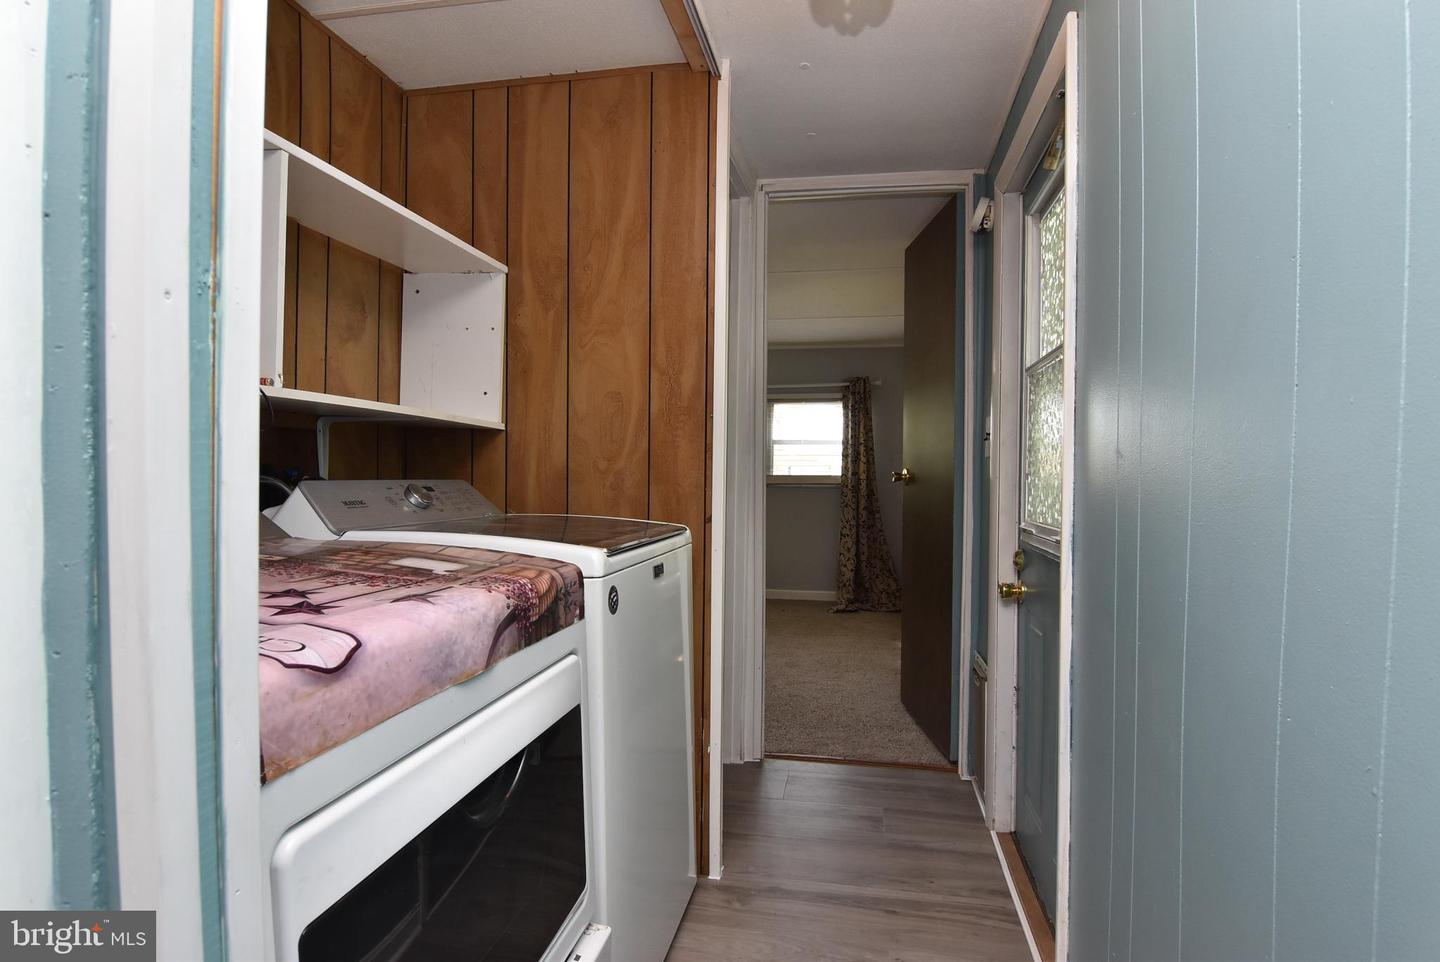
Dryer In Unit, Washer In Unit
Rooms
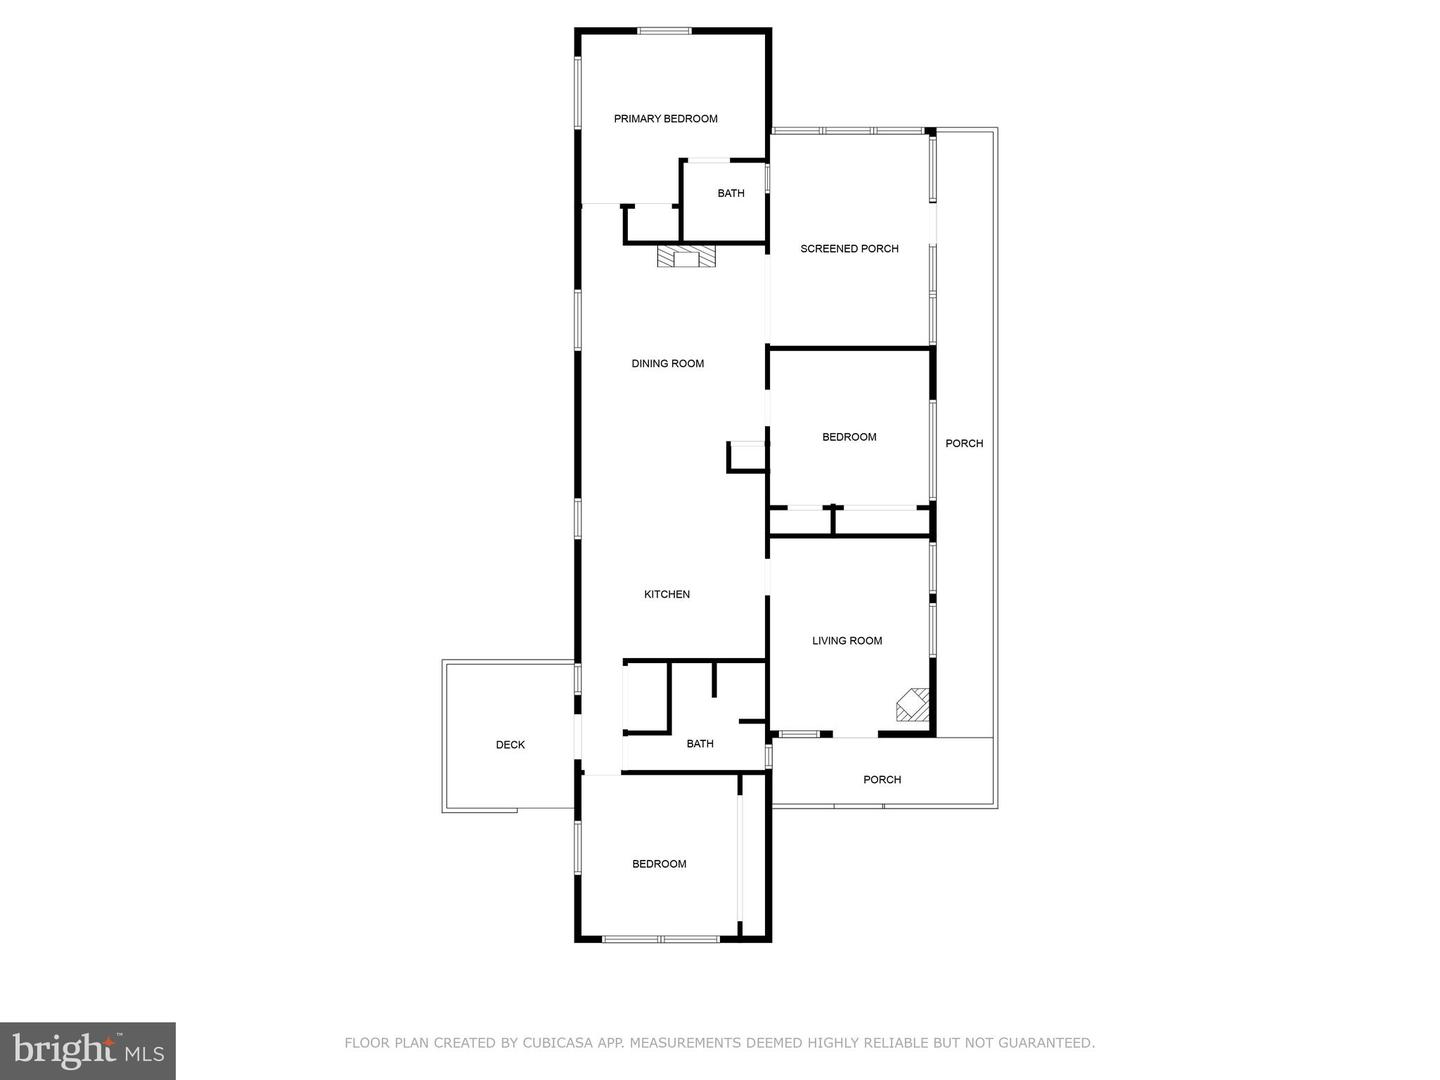
Living Room, Primary Bedroom, Bedroom 2, Bedroom 3, Kitchen, Sun/florida Room, Bathroom 2, Primary Bathroom, Screened Porch
Living Area
1460 sq/ft
Fireplace(s)
1
Fireplace Features
Non-functioning
Flooring
Carpet, Laminated, Luxury Vinyl Plank
Interior Features
- Bar
- Built-Ins
- Carpet
- Ceiling Fan(s)
- Combination Kitchen/Living
- Floor Plan - Open
- Kitchen - Eat-In
- Kitchen - Island
- Primary Bath(s)
- Bathroom - Stall Shower
- Bathroom - Tub Shower
- Window Treatments
- Stove - Wood
General
MLS
Desu2103782
Community
Potnets Dockside
Price
$99,000.00
Price/SQft
$67.81
Land Lease Amount
$1,283.20
Land Lease Frequency
Monthly
Accessibility Features
2+ Access Exits
Area And Schools
School Tax
$204.00
Exterior
Pool
Yes - Community
Potnets Dockside
MLS
Desu2103782
$99,000
3 Bed
2 Bath
- Tax Total Living Area:
- 1460 sq. ft.
- Lot Size:
- 0.41 acres
Listed 213 days ago
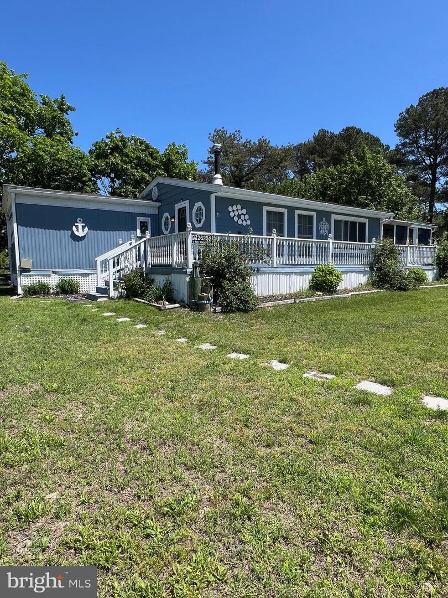
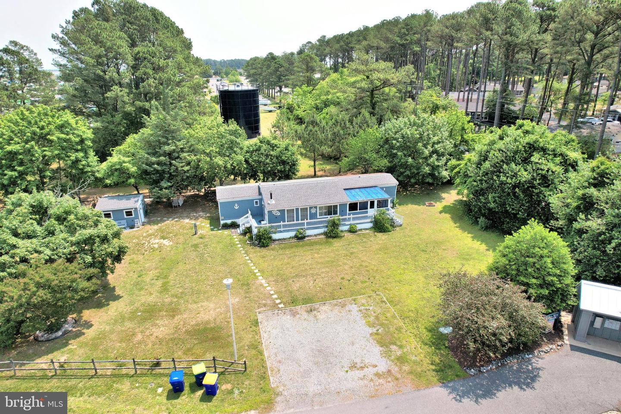
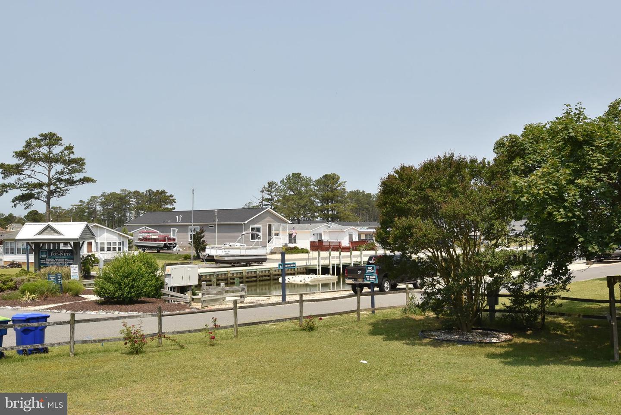
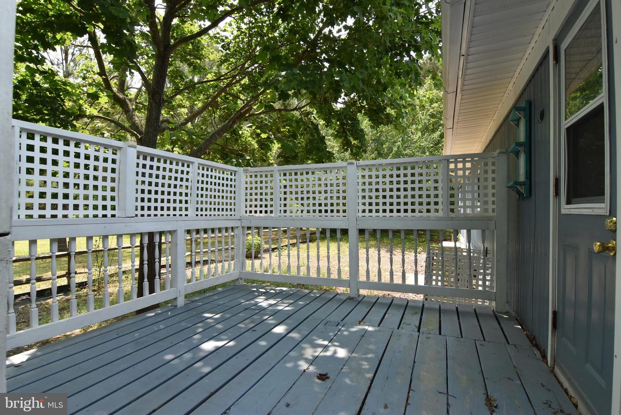
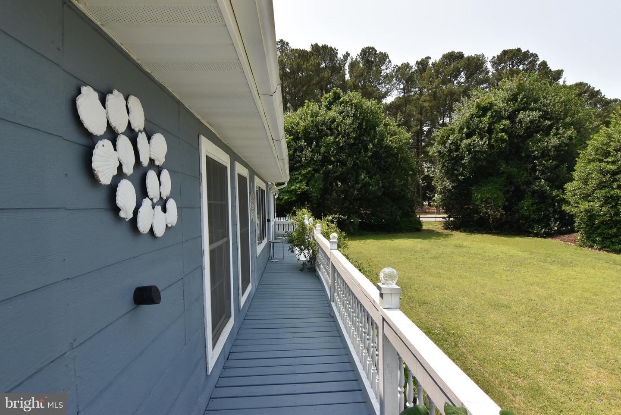
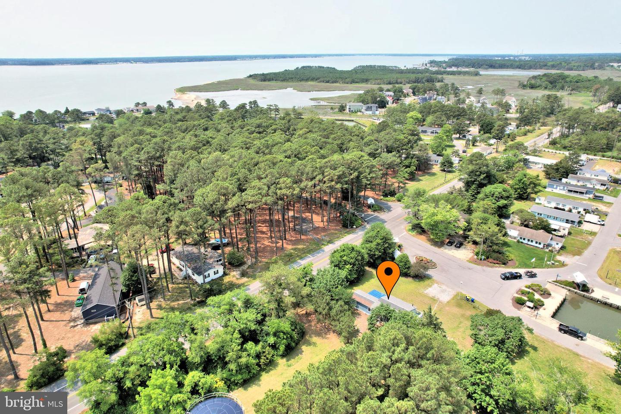
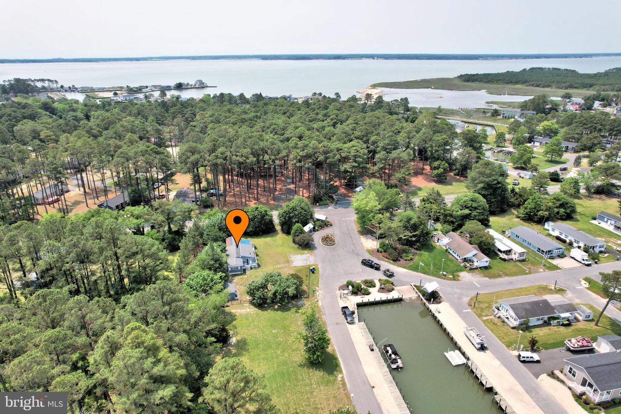
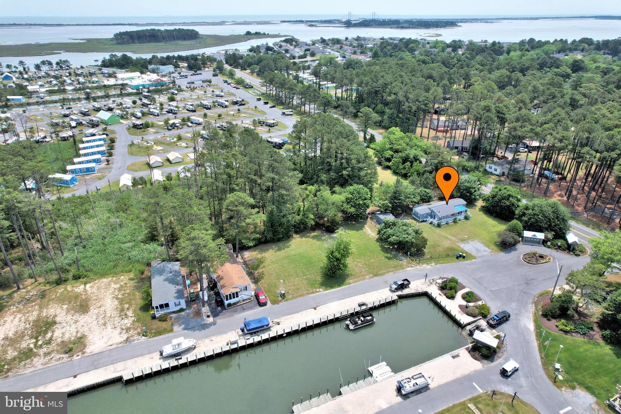
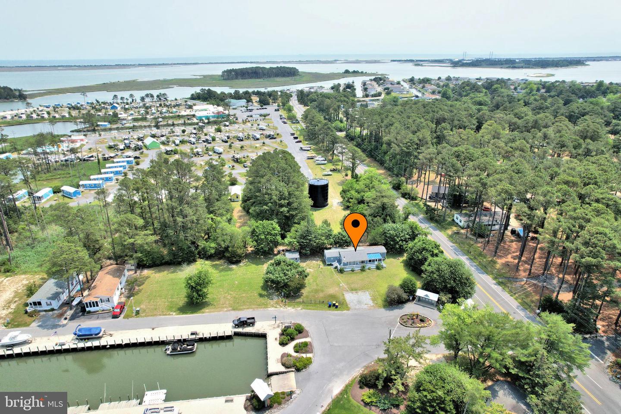
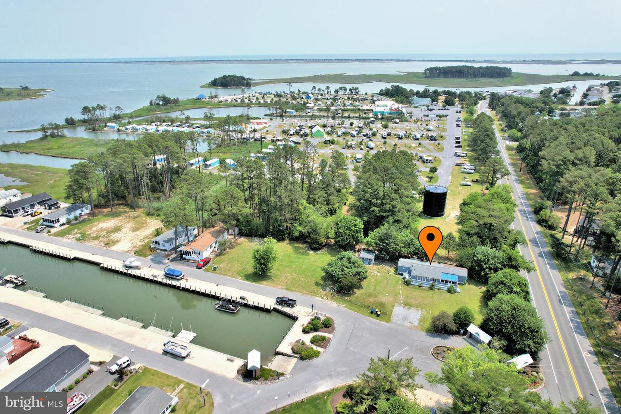
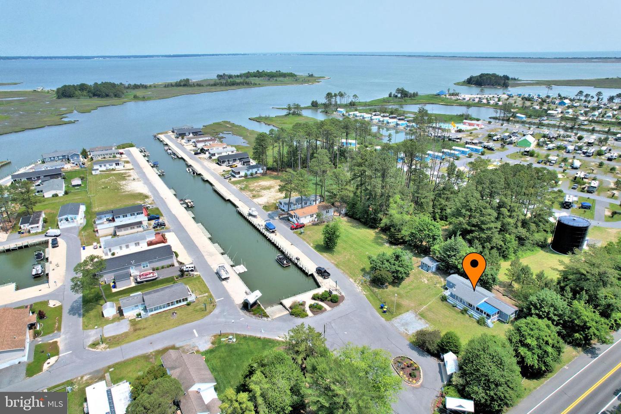
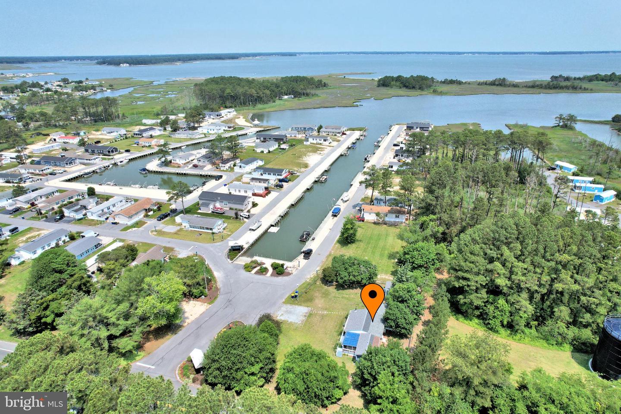
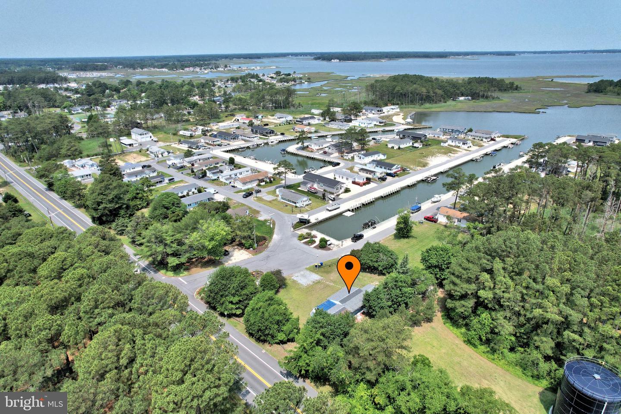
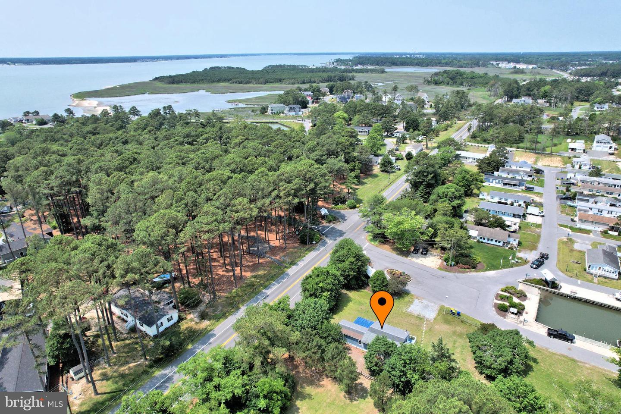
Enjoy water access to both Rehoboth Bay and Indian River Bay in the desirable Dockside community, located near the end of the peninsula with a public boat ramp, community docking, and a boat ramp just steps away. This private setting offers a spacious, tree-surrounded lot that provides exceptional seclusion.
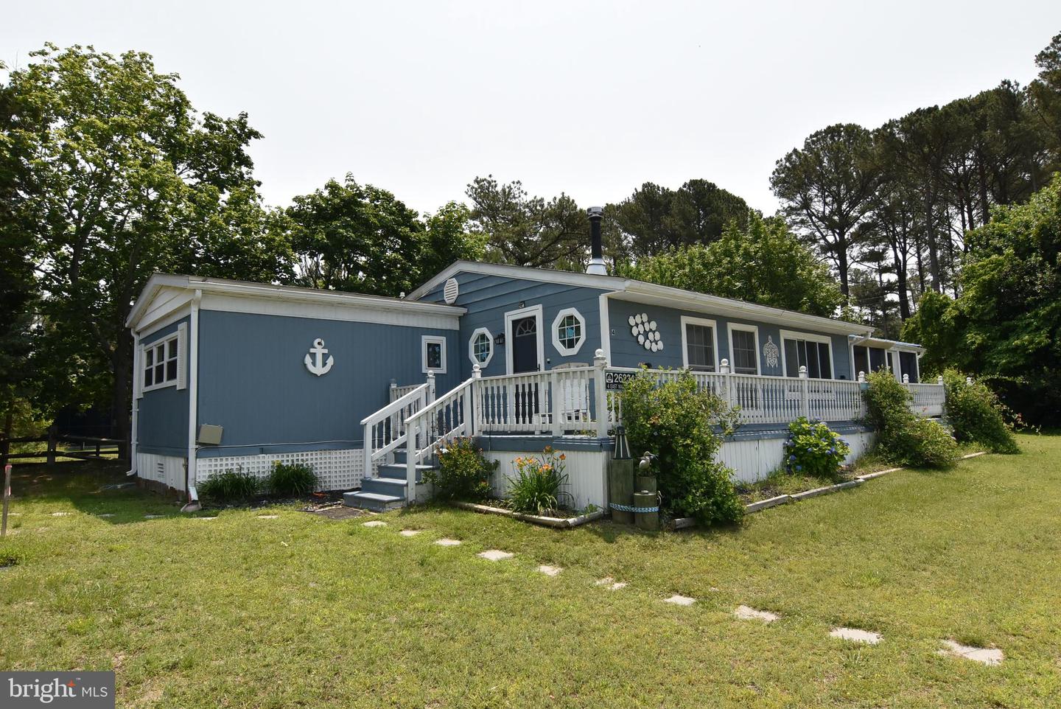
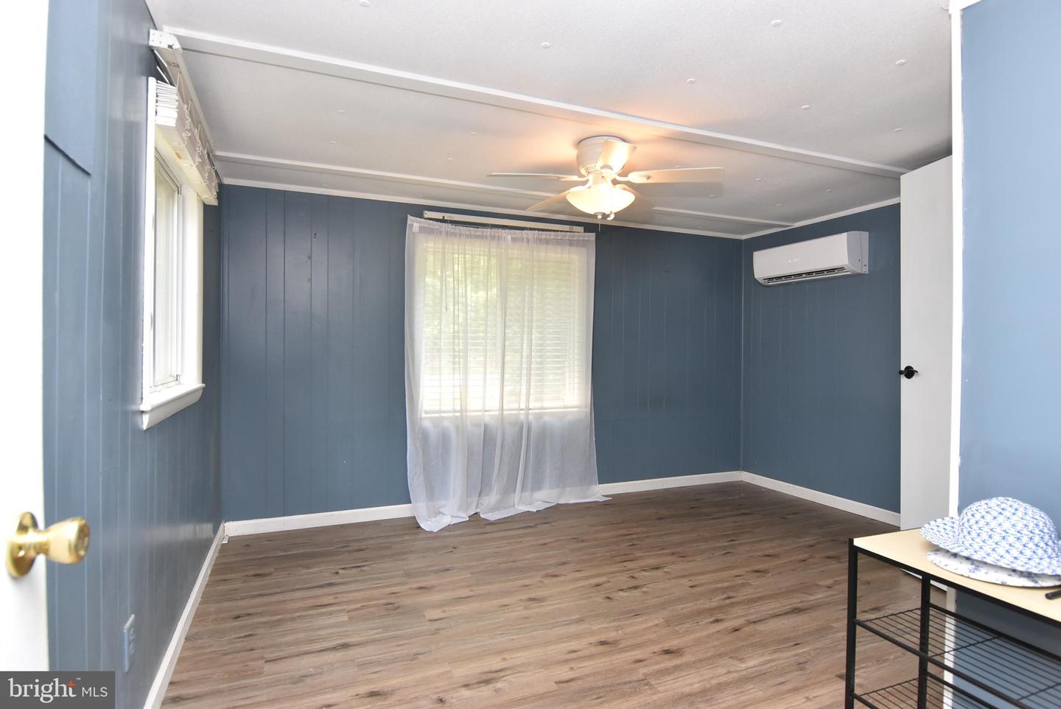
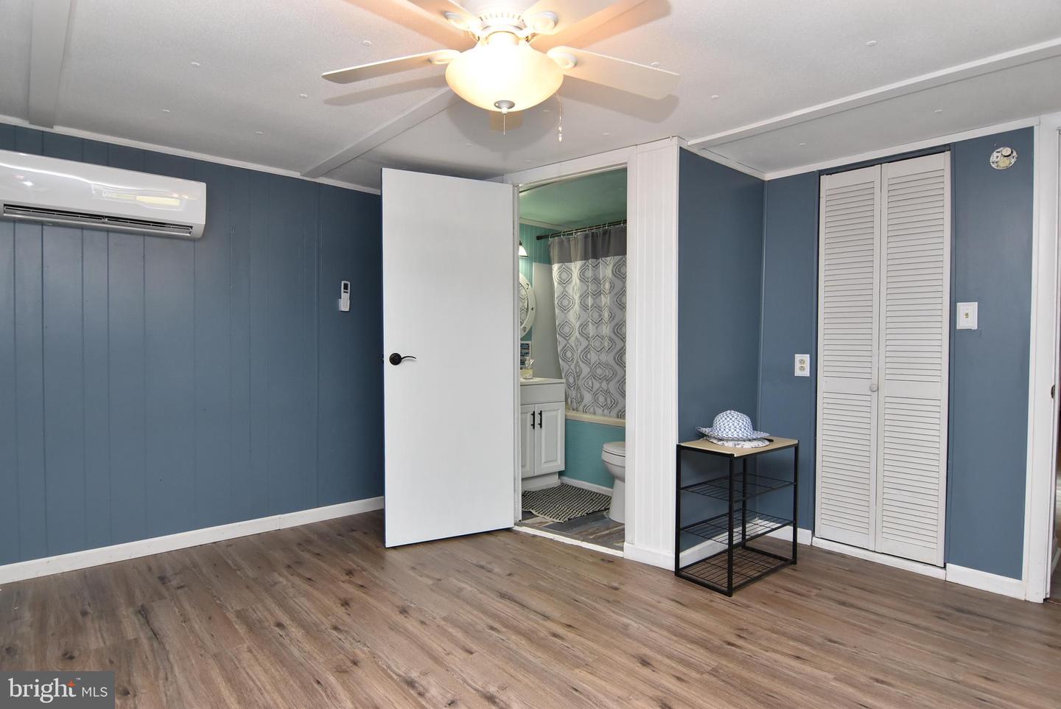
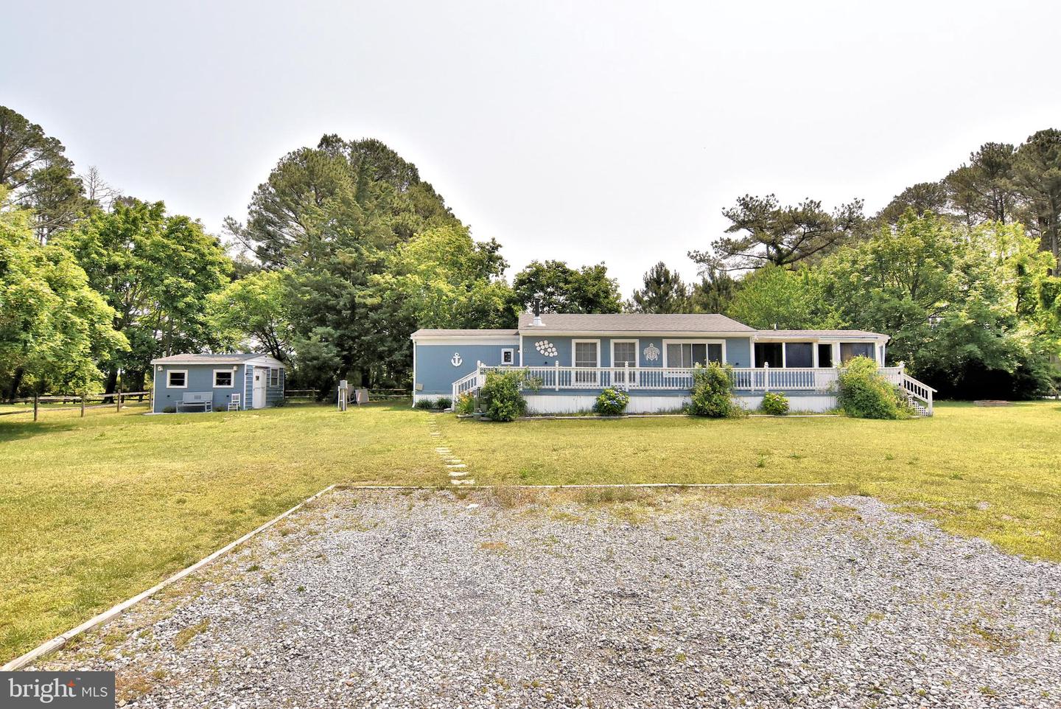
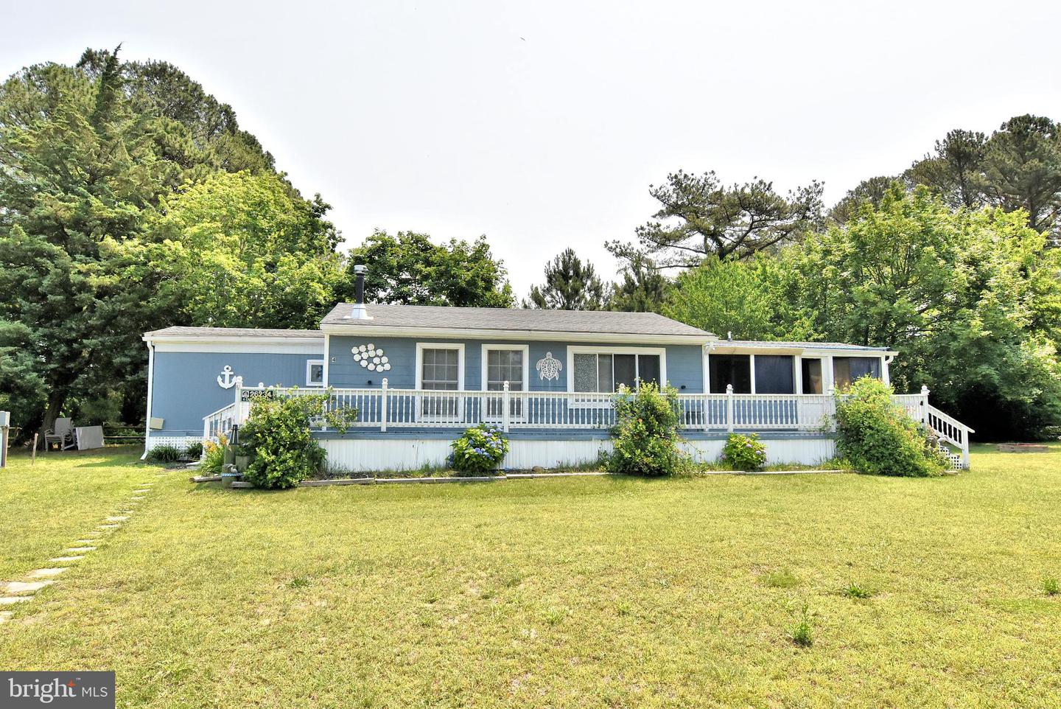
This three-bedroom, two-full-bath home has seen numerous improvements. Updates include a new roof, five mini-split systems installed in 2023, upgraded electrical, and a larger-capacity water heater. Following minor water incidents, sections of subflooring were replaced and vinyl plank flooring installed throughout.
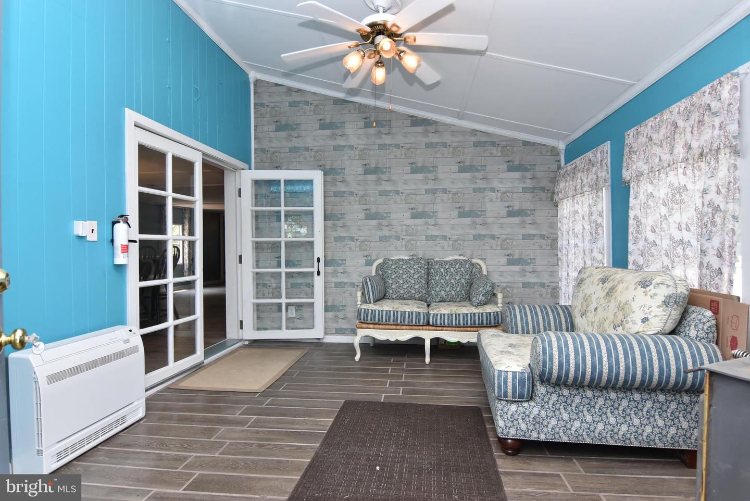
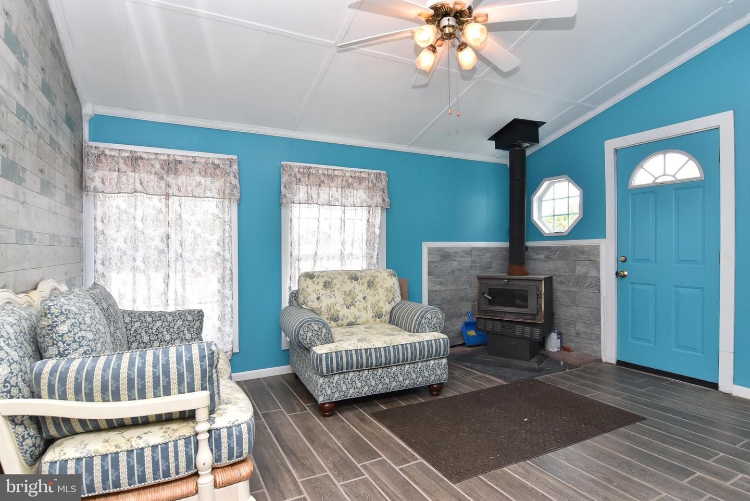
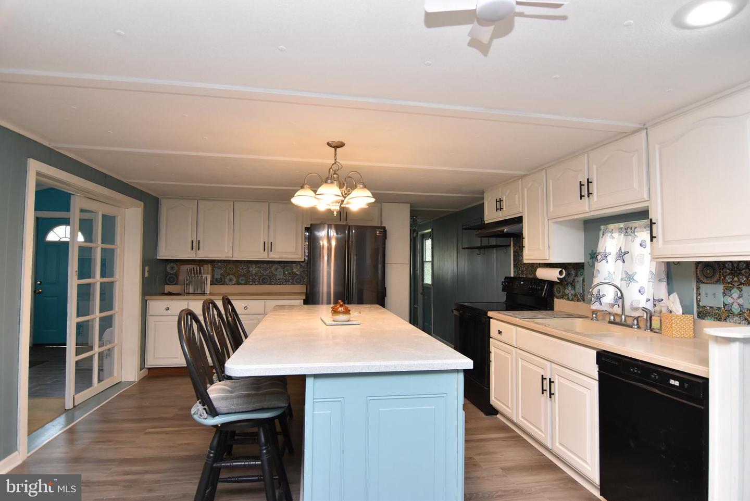
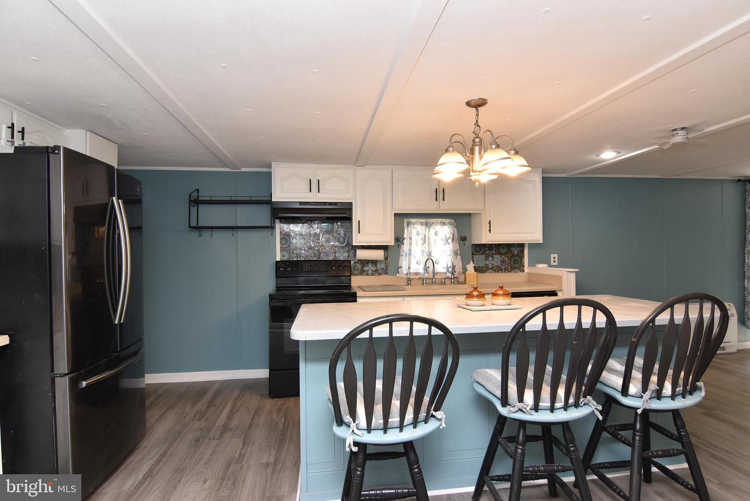
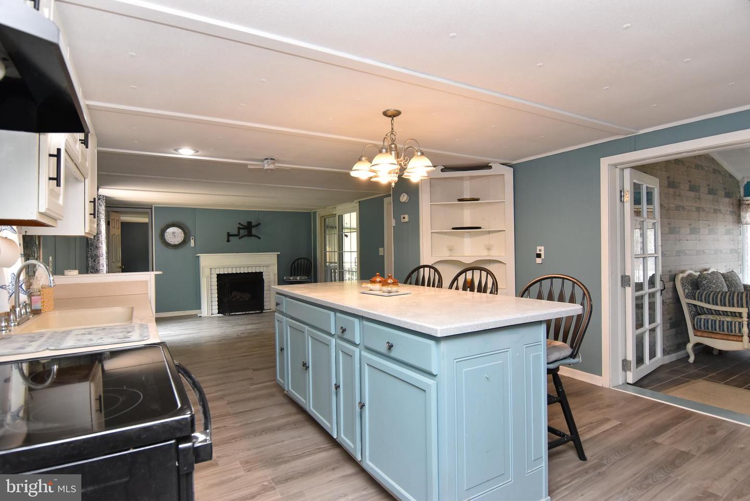
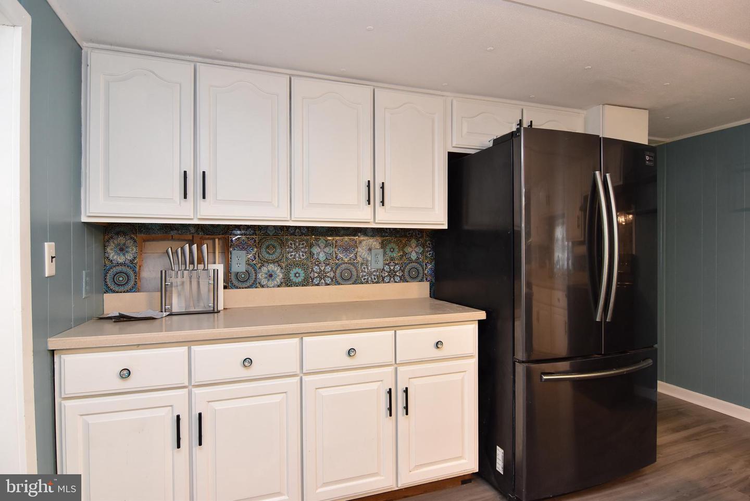
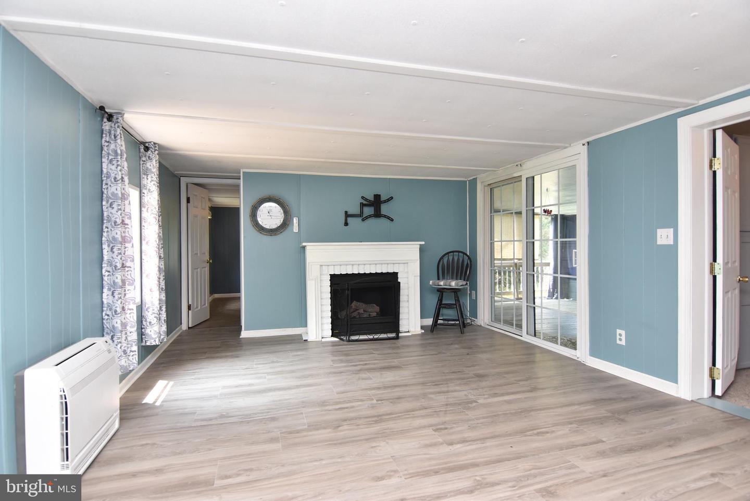
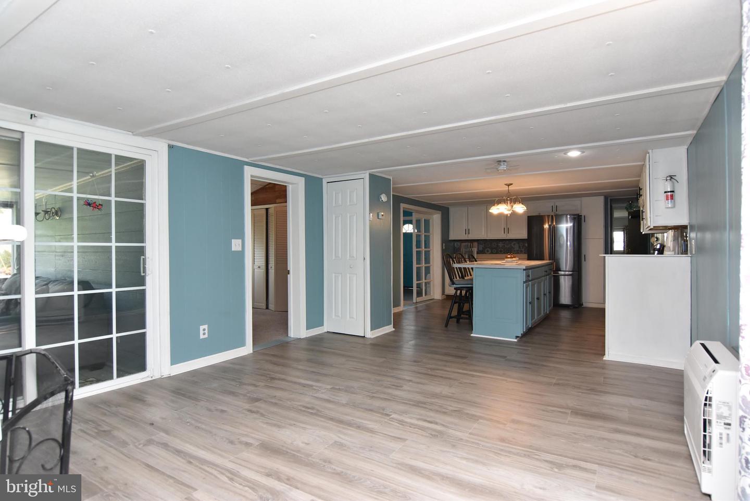
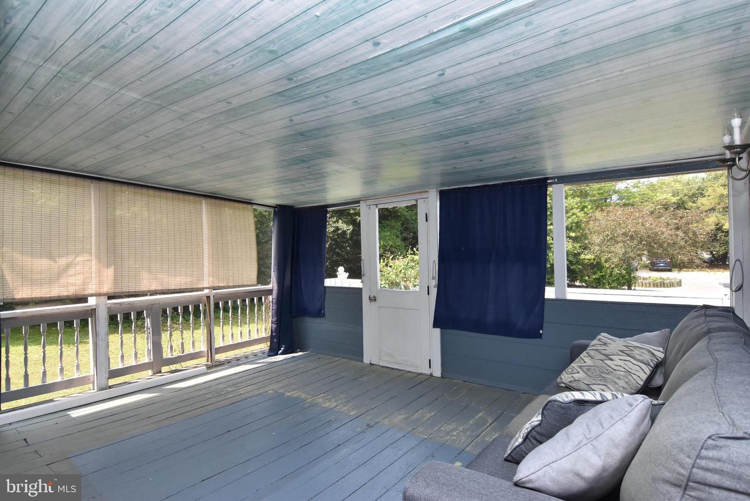
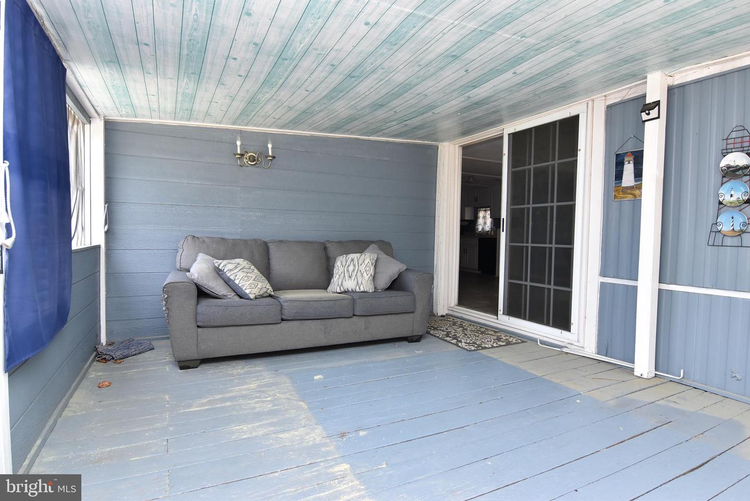
Enter the home through a bright sunroom featuring a wood-burning potbelly stove and French doors leading into the kitchen. The kitchen is well-appointed with stainless steel appliances and a large island with Corian countertops that comfortably seats three. The open-concept layout flows into the living area, offering ample space for entertaining. A gas fireplace is present in the living room (not currently connected). From here, step out to the front screened porch for additional relaxation space.
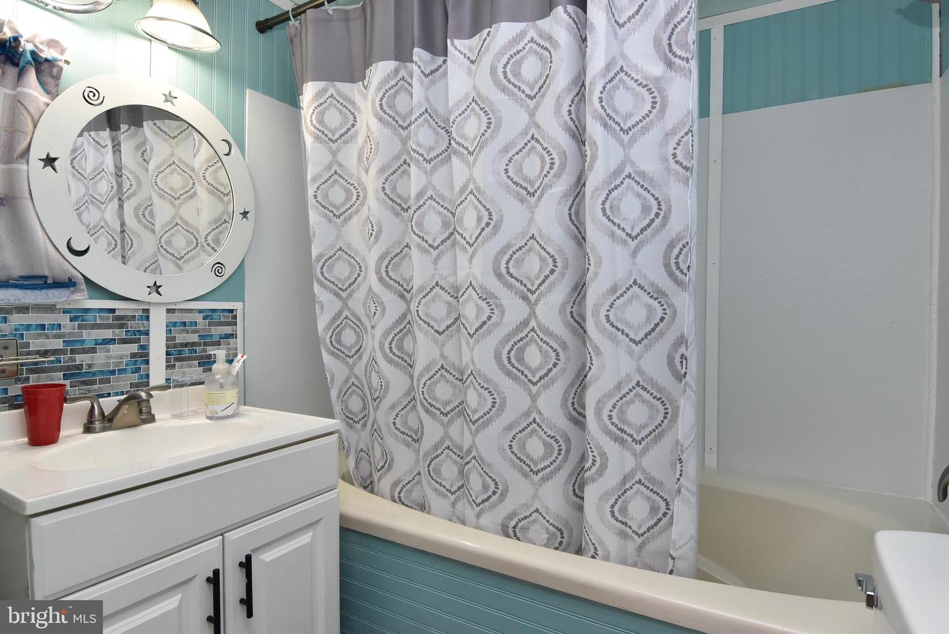
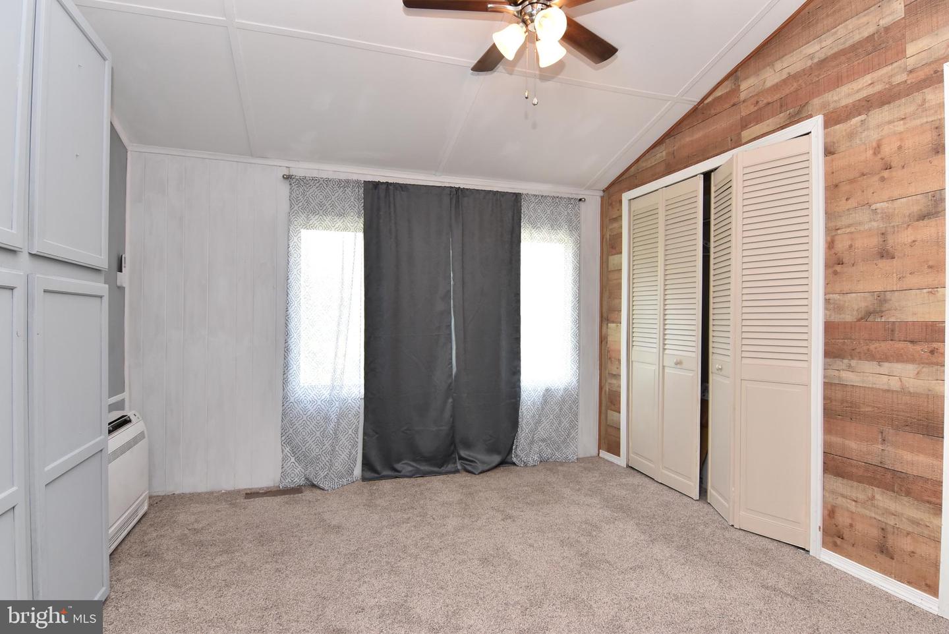
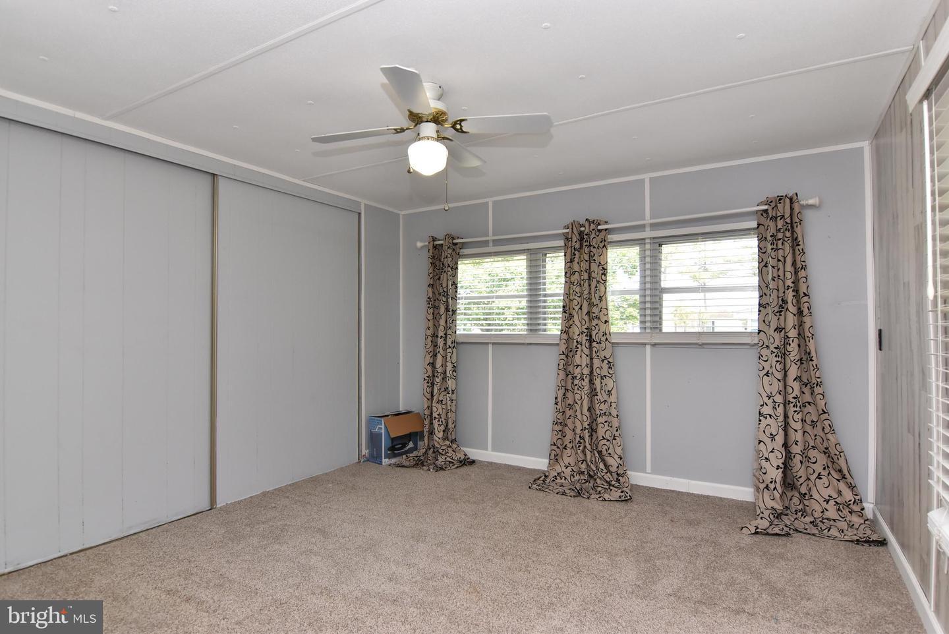
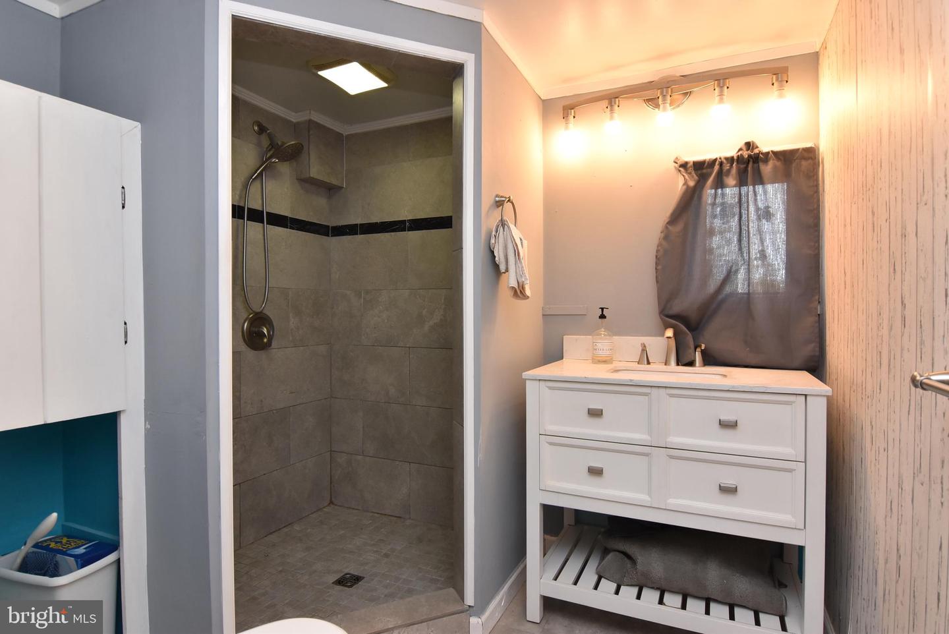
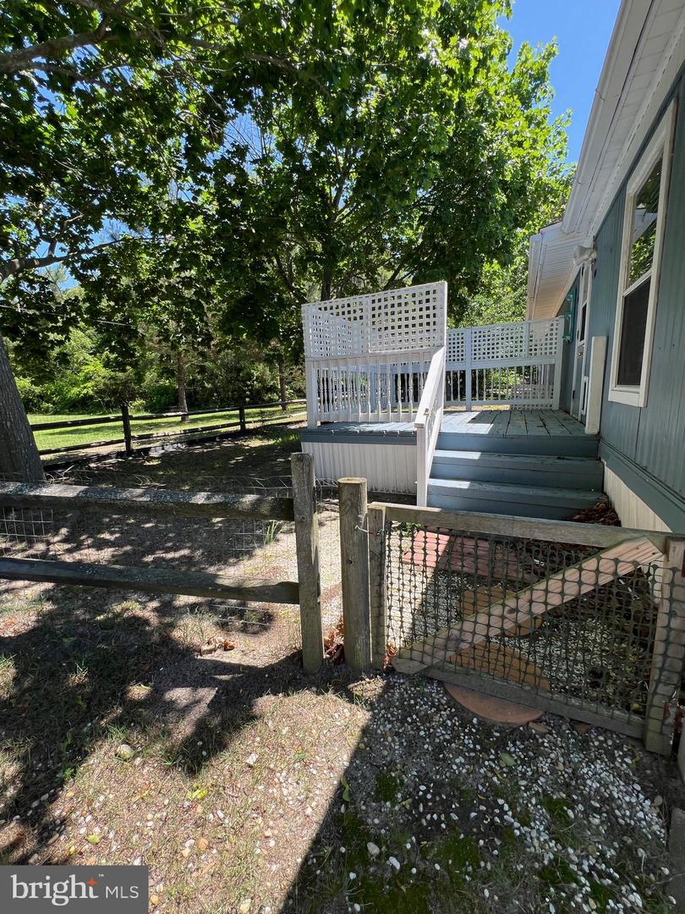
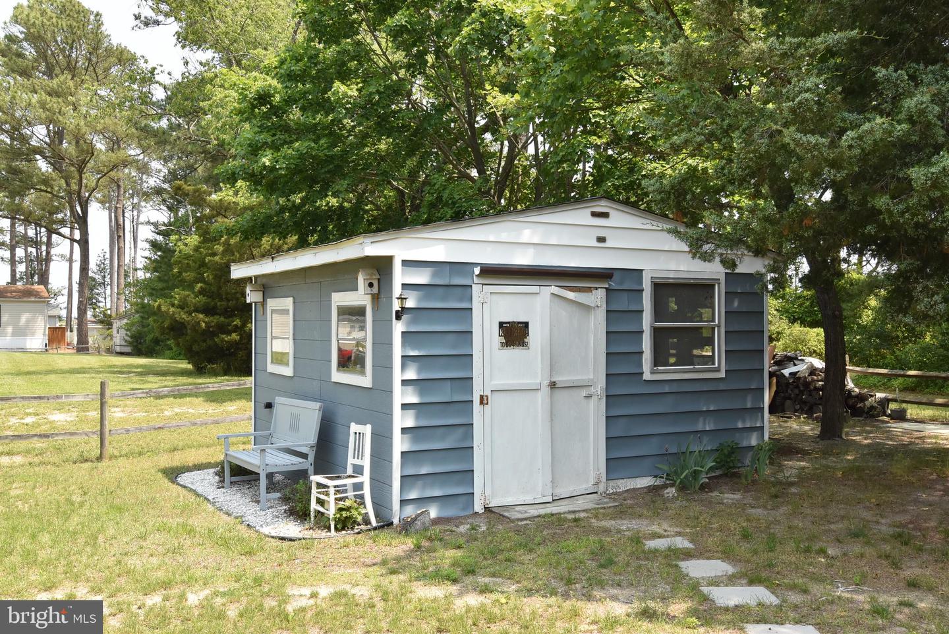
The primary bedroom is located at one end of the home and features an en suite bath with a deep soaking tub/shower combination. The second bedroom includes built-in storage cabinetry, while the third bedroom is situated at the opposite end of the home near the guest bathroom, which offers a tiled walk-in shower. The rear yard is partially fenced. Residents enjoy access to Pot-Nets amenities, including a private beach in the Seaside community on Indian River Bay, a swimming pool, restaurant, and marina located across the street. Trash service is included in the ground lease.
This three-bedroom, two-full-bath home has seen numerous improvements. Updates include a new roof, five mini-split systems installed in 2023, upgraded electrical, and a larger-capacity water heater. Following minor water incidents, sections of subflooring were replaced and vinyl plank flooring installed throughout.
Enter the home through a bright sunroom featuring a wood-burning potbelly stove and French doors leading into the kitchen. The kitchen is well-appointed with stainless steel appliances and a large island with Corian countertops that comfortably seats three. The open-concept layout flows into the living area, offering ample space for entertaining. A gas fireplace is present in the living room (not currently connected). From here, step out to the front screened porch for additional relaxation space.
The primary bedroom is located at one end of the home and features an en suite bath with a deep soaking tub/shower combination. The second bedroom includes built-in storage cabinetry, while the third bedroom is situated at the opposite end of the home near the guest bathroom, which offers a tiled walk-in shower. The rear yard is partially fenced. Residents enjoy access to Pot-Nets amenities, including a private beach in the Seaside community on Indian River Bay, a swimming pool, restaurant, and marina located across the street. Trash service is included in the ground lease.
Similar Listings
Potnets Creekside
$99,000
3 Bed
2 Bath
- Tax Total Living Area:
- 980 sq. ft.
Listed 28 days ago
Courtesy: Potnets Homes Llc
MLS Desu2116776
Virtual Tour
Bay City
$99,000
3 Bed
2 Bath
- Tax Total Living Area:
- 1570 sq. ft.
Listed 62 days ago
Courtesy: The Parker Group
MLS Desu2113576
Potnets Bayside
$99,000
3 Bed
2 Bath
- Tax Total Living Area:
- 980 sq. ft.
Listed 79 days ago
Courtesy: Potnets Homes Llc
MLS Desu2112768
Rehoboth Bay Mhp
$99,000
2 Bed
1 Bath
1 Hf. Bath
- Tax Total Living Area:
- 672 sq. ft.
Listed 100 days ago
Courtesy: Samson Properties Of De, Llc
MLS Desu2111074
Shady Park
$99,000
2 Bed
1 Bath
- Tax Total Living Area:
- 1344 sq. ft.
Listed 544 days ago
Courtesy: Keller Williams Realty
MLS Desu2079590
Sold
Mariners Cove
$99,000
3 Bed
2 Bath
- Tax Total Living Area:
- 1700 sq. ft.
Sold 08/16/2023
Courtesy: Jack Lingo - Lewes
MLS Desu2041552
PendingVirtual Tour
Mariners Cove
$99,000
3 Bed
2 Bath
- Tax Total Living Area:
- 1380 sq. ft.
Listed 1242 days ago
Courtesy: Keller Williams Real Estate - Schuylkill
MLS Desu2038904
Pending
$99,000
3 Bed
2 Bath
- Tax Total Living Area:
- 1200 sq. ft.
Listed 1277 days ago
Courtesy: The Parker Group
MLS Desu2036576
Sold
Riverdale Park
$99,000
2 Bed
1 Bath
- Tax Total Living Area:
- 900 sq. ft.
Sold 07/20/2023
Courtesy: Jack Lingo - Rehoboth
MLS Desu2036658
Under ContractVirtual Tour
Rehoboth Bay Mhp
$99,500
2 Bed
2 Bath
- Tax Total Living Area:
- 980 sq. ft.
Listed 137 days ago
Courtesy: Compass
MLS Desu2108688
Sold
Whispering Pine Mhp
$99,700
3 Bed
2 Bath
- Tax Total Living Area:
- 1344 sq. ft.
Sold 07/03/2025
Courtesy: Jack Lingo - Lewes
MLS Desu2084018
Newly Listed
$99,900
2 Bed
1 Bath
- Tax Total Living Area:
- 540 sq. ft.
Listed 4 days ago
Courtesy: Re/max Select Group
MLS Desu2118796




