
28192 Kingsbury Ln, Millsboro, De 19966
PendingVirtual Tour
Courtesy: Atlantic Five Realty,
David Vasso
Bedrooms
3
Full Bath
2
Laundry
Main Floor
Living Area
2238 sq/ft
Interior Features
General
MLS
Desu2113680
Community
Somerton Chase
Price
$435,390.00
Price/SQft
$194.54
HOA Fee
$90.00
HOA Fee Frequency
Monthly
Exterior
Pool
Yes - Community
District
INDIAN RIVER
Somerton Chase
MLS
Desu2113680
$435,390
3 Bed
2 Bath
- Tax Total Living Area:
- 2238 sq. ft.
- Lot Size:
- 0.17 acres
HOA: $90 Monthly
Listed 77 days ago
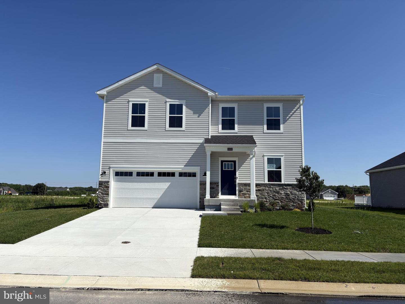
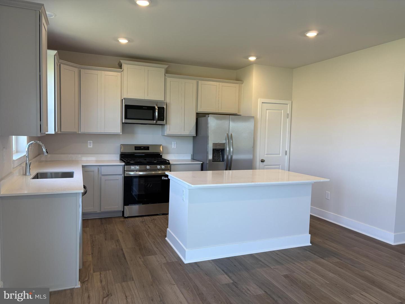
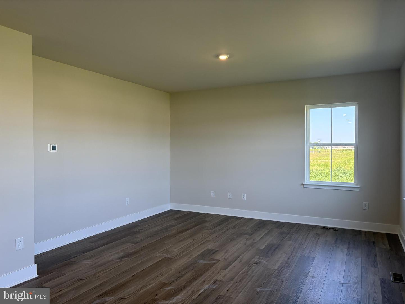
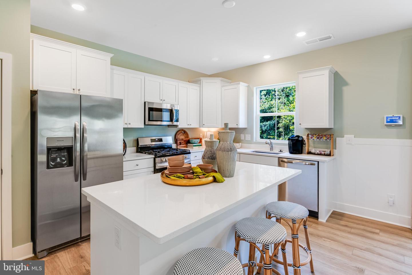
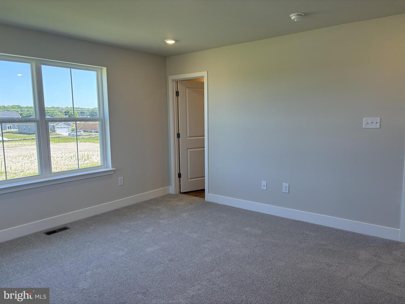
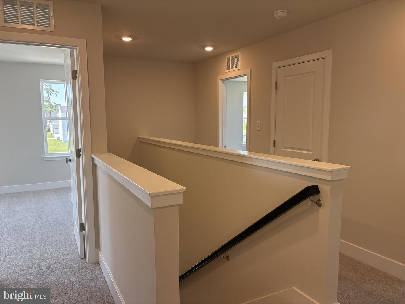
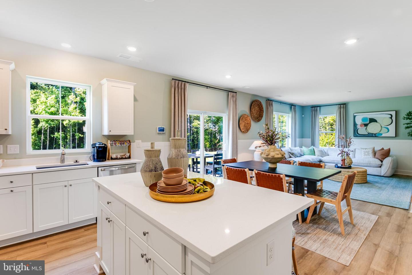
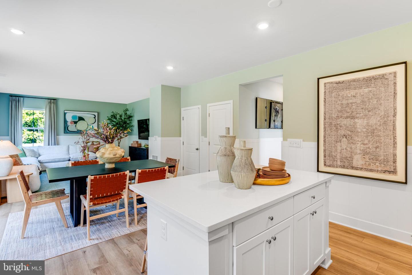
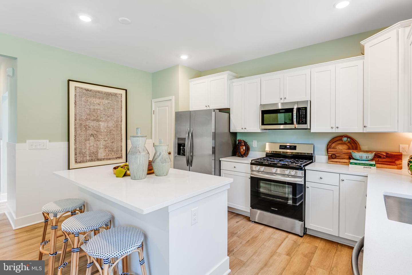
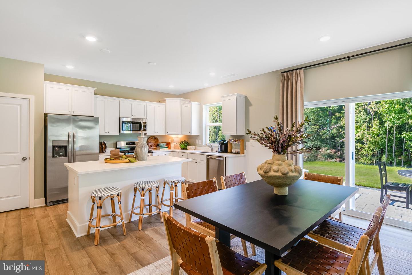
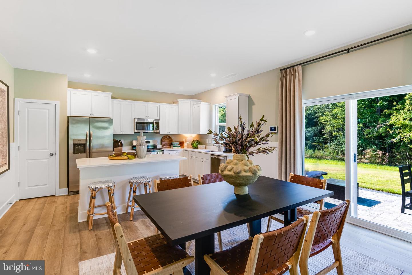
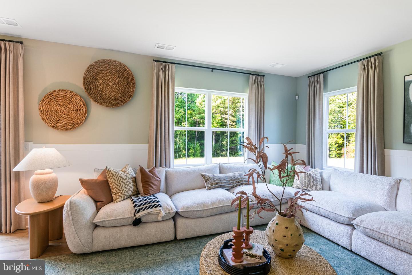
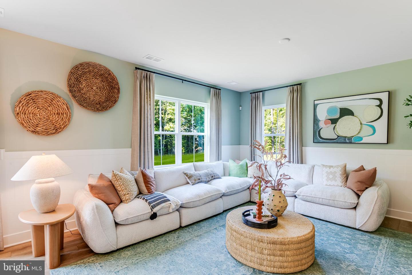
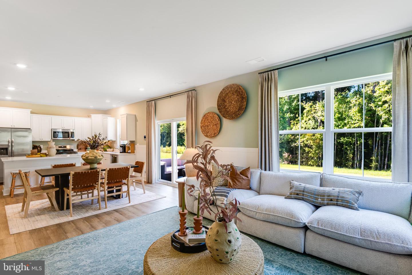
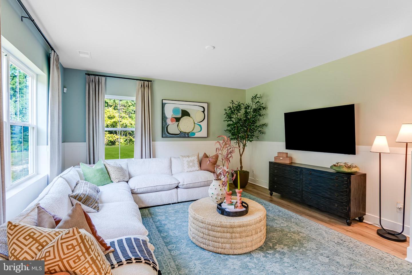
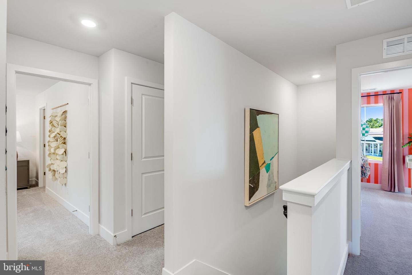
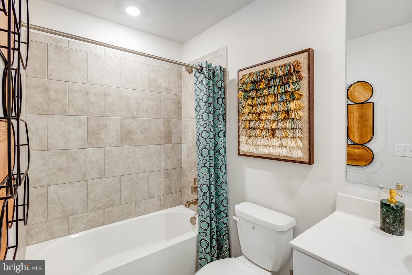
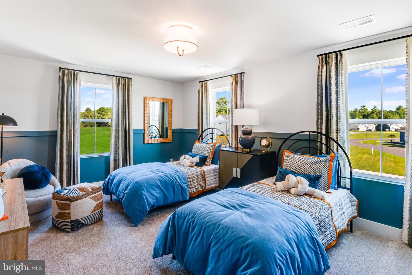
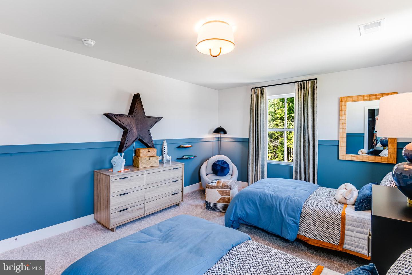
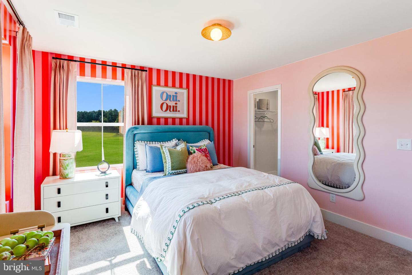
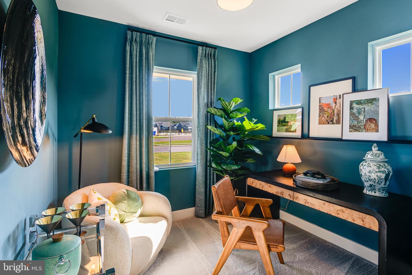
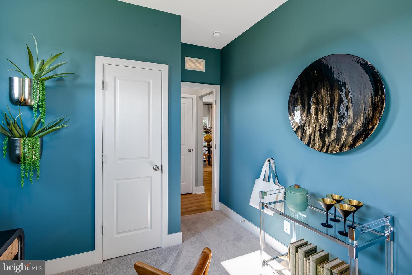
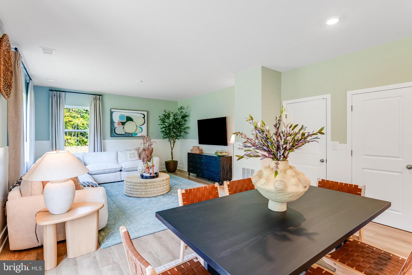
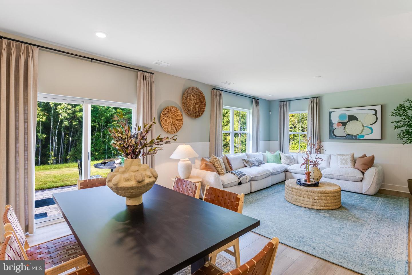
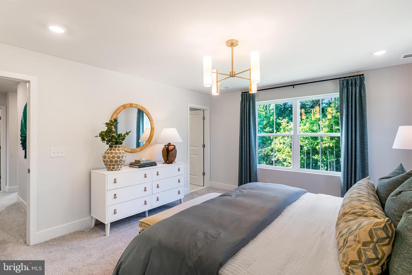
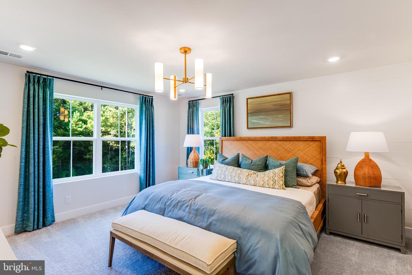
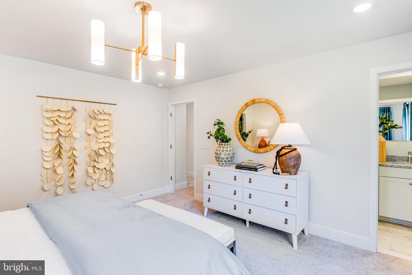
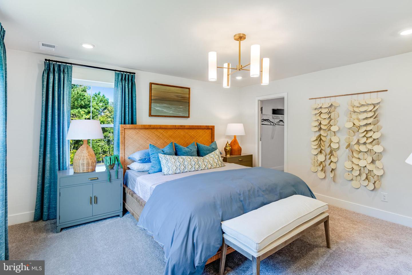
MOVE-IN READY! This spacious 5 BR, 3 BA home offers the flexibility today's buyers are looking for, including a first-floor bedroom and full bath that's perfect for guests, multi-generational living, or a private home office. The heart of the home features a bright, open-concept design where the kitchen, dining area, and Great Room come together to create an inviting space for everyday living and effortless entertaining. A dedicated first-floor office provides a quiet retreat for working from home, homework, or hobbies. Upstairs, you'll find three secondary bedrooms along with a generously sized owner's suite featuring a private bath and plenty of space to unwind at the end of the day.
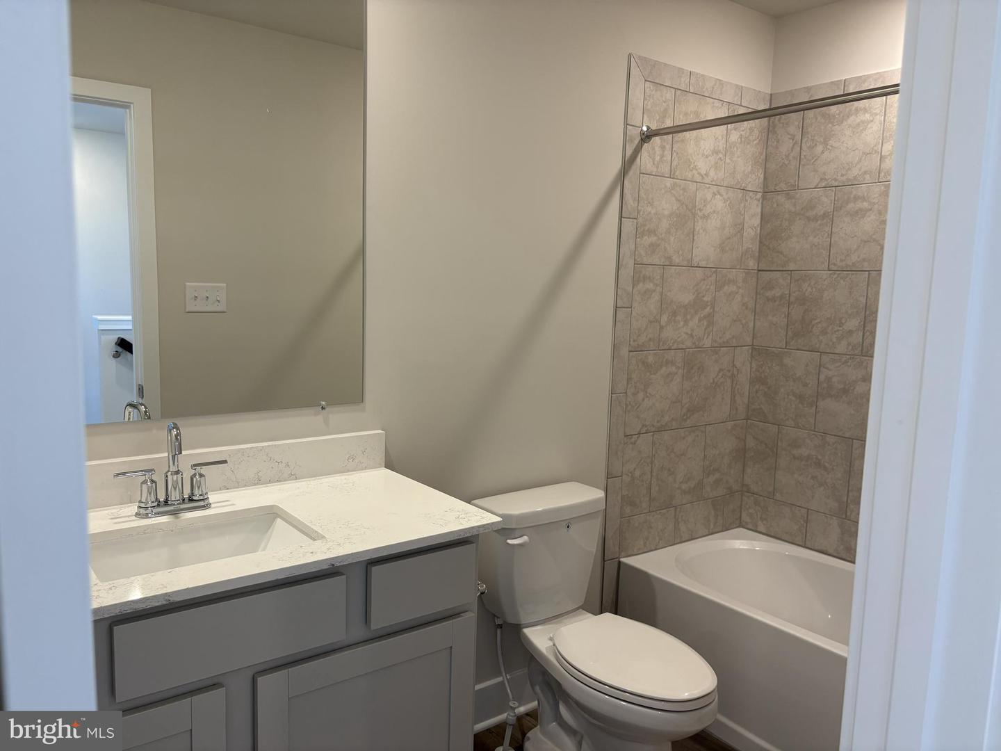
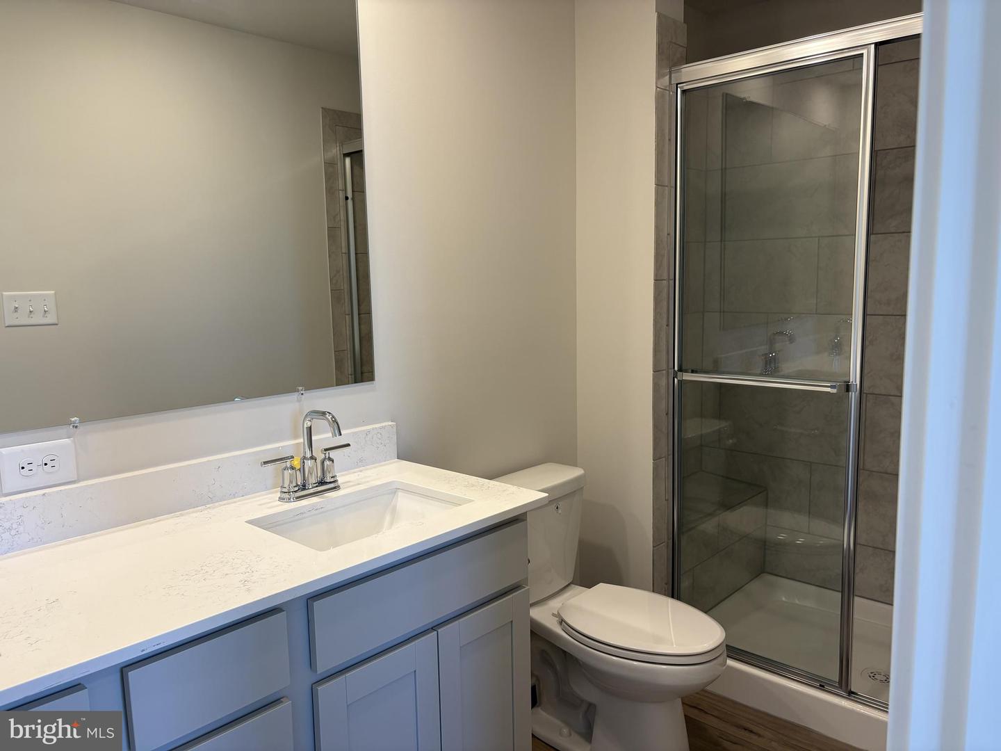
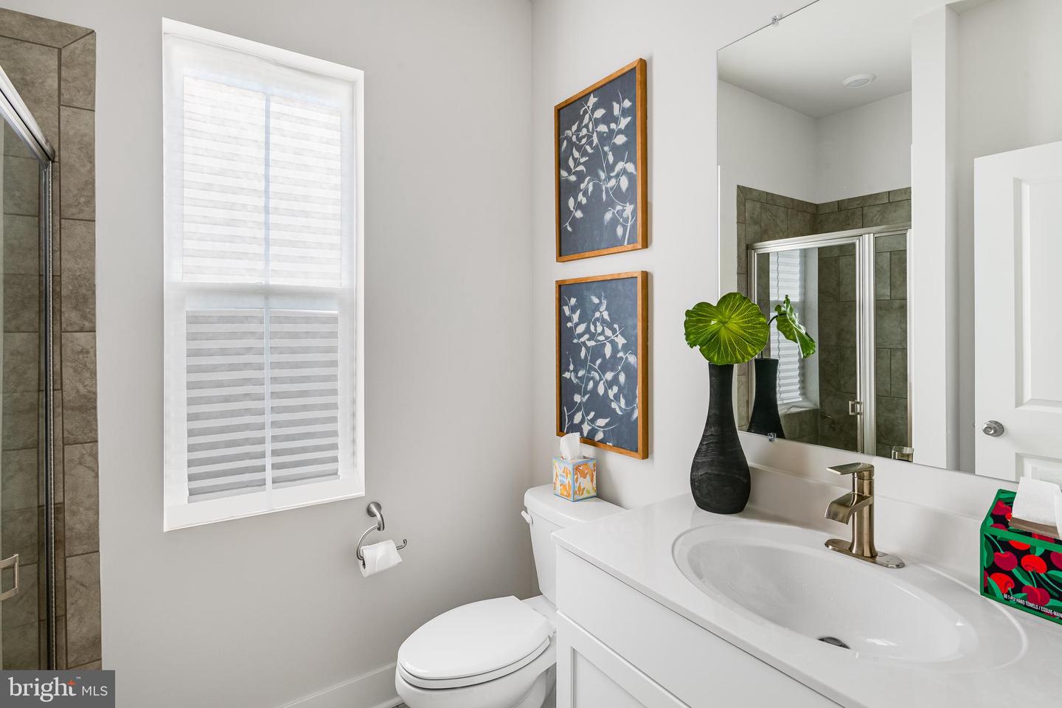
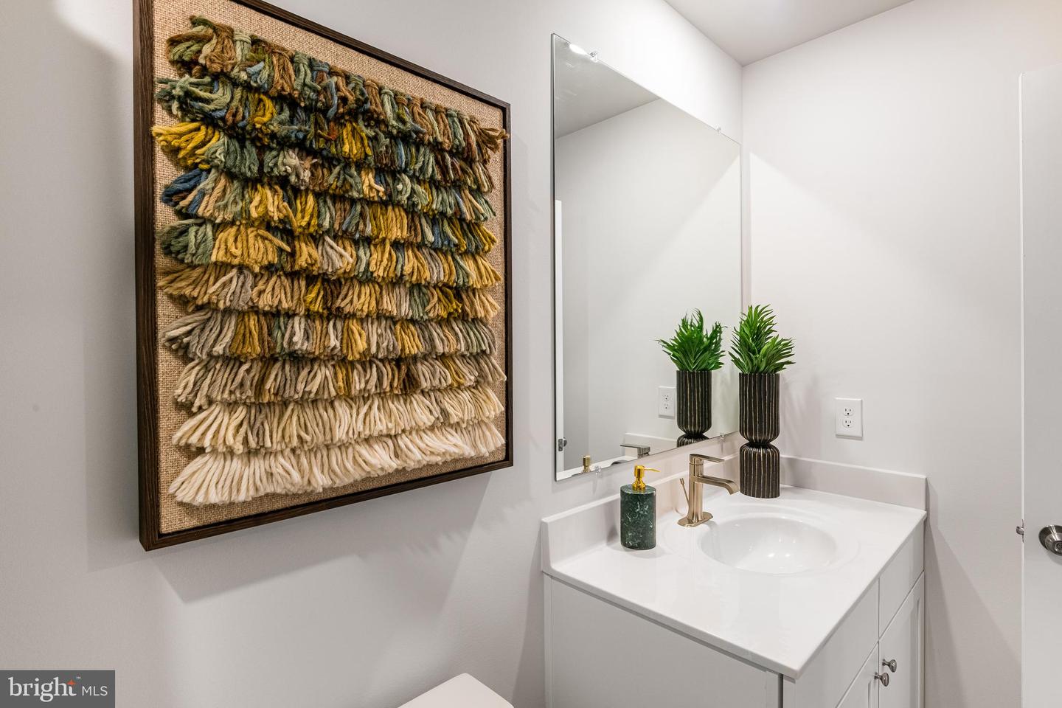
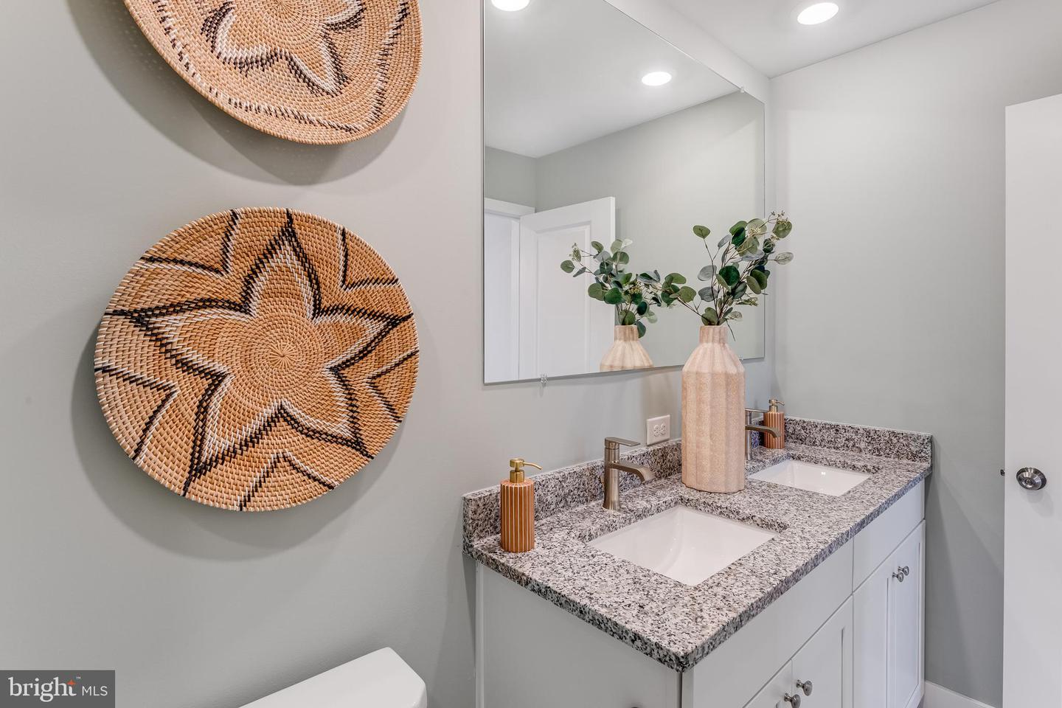
Thoughtful designer finishes have already been selected, including low-maintenance Driftwood plank flooring throughout the main living areas, elegant Marmi quartz countertops in the kitchen and full baths, and upgraded cabinetry that adds both style and functionality throughout the home.
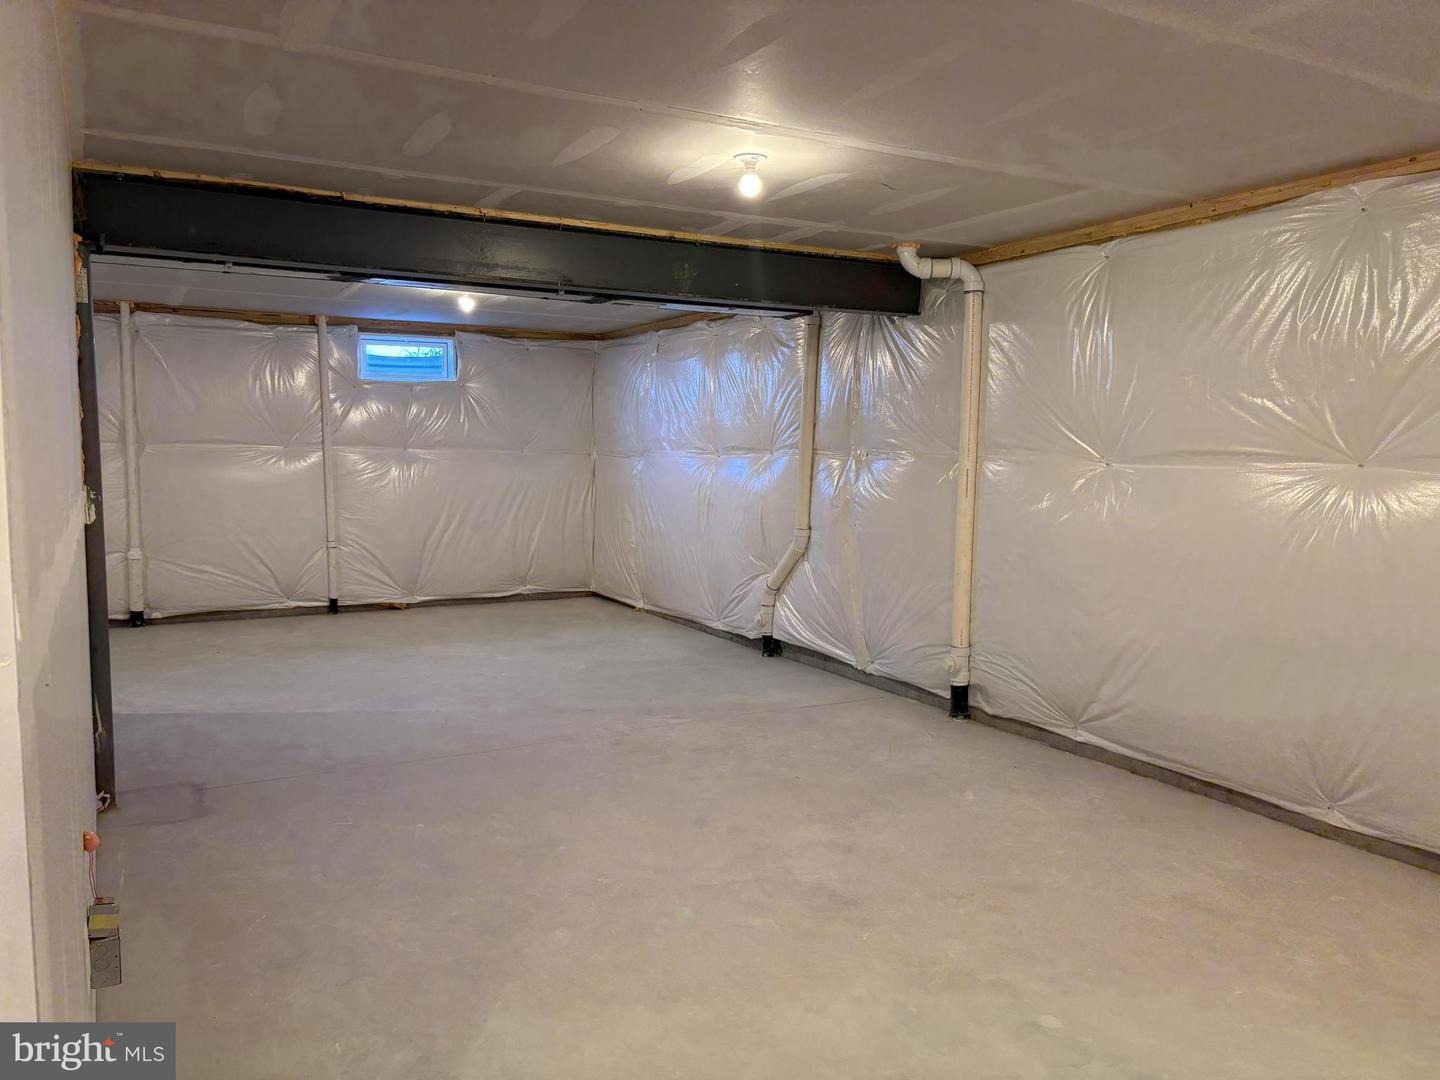
Need even more space? The unfinished basement offers abundant storage now and endless possibilities for the future. Whether you envision a home gym, media room, playroom, workshop, or simply appreciate having extra room for seasonal storage, you'll have the flexibility to make it your own over time.
This home is ready now, offering the space, finishes, and modern layout buyers love without the wait.
About Somerton Chase: The newest community in Millsboro offers just 202 homesites, giving a small-community feel with natural gas, public utilities, and low HOA fees of only $90/month. Residents enjoy access to the community pool. Somerton Chase offers seven different floorplans—from cozy ranch-style homes to expansive two-story designs, with basement homesites available. The location is ideal, with quick access to Route 113, downtown Millsboro, local shopping, and a short drive to the beaches.
SCHEDULE YOUR PRIVATE TOUR TODAY!
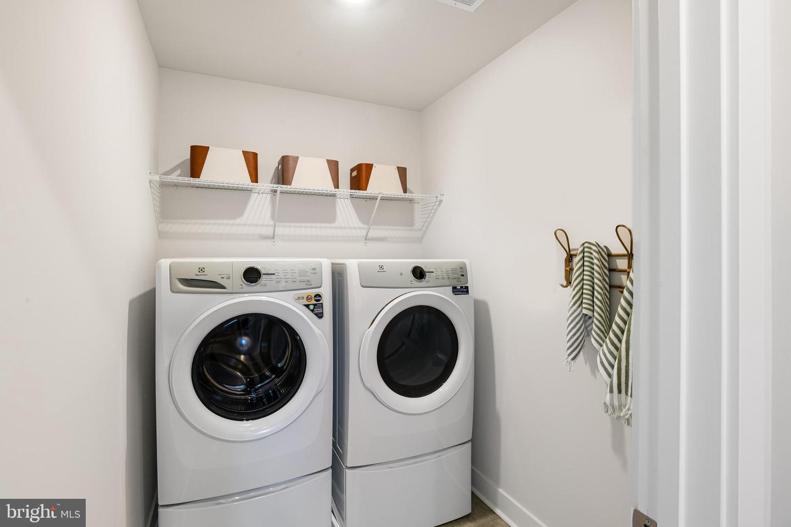
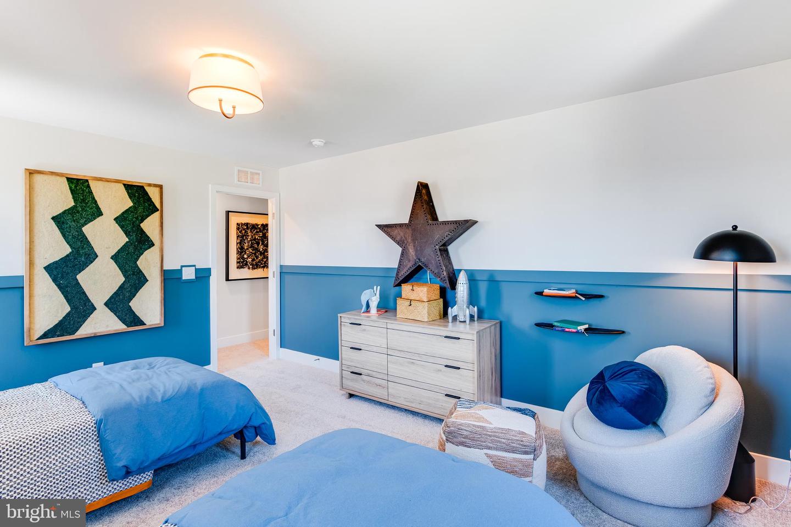
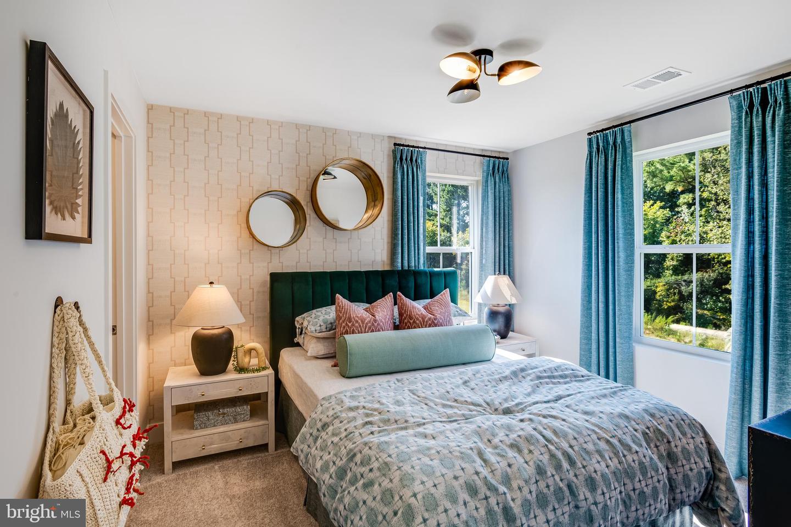
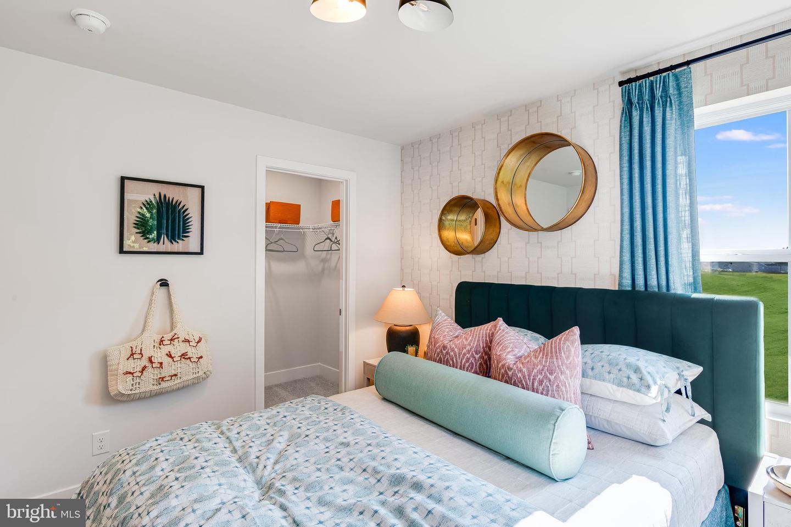
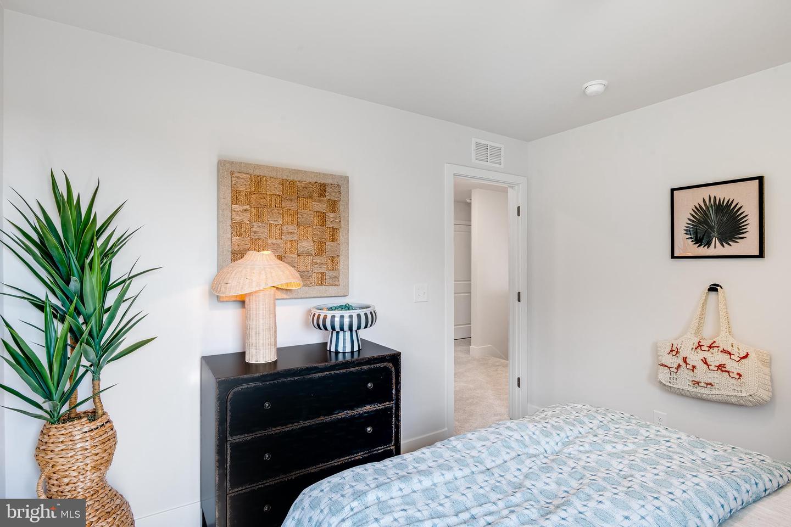
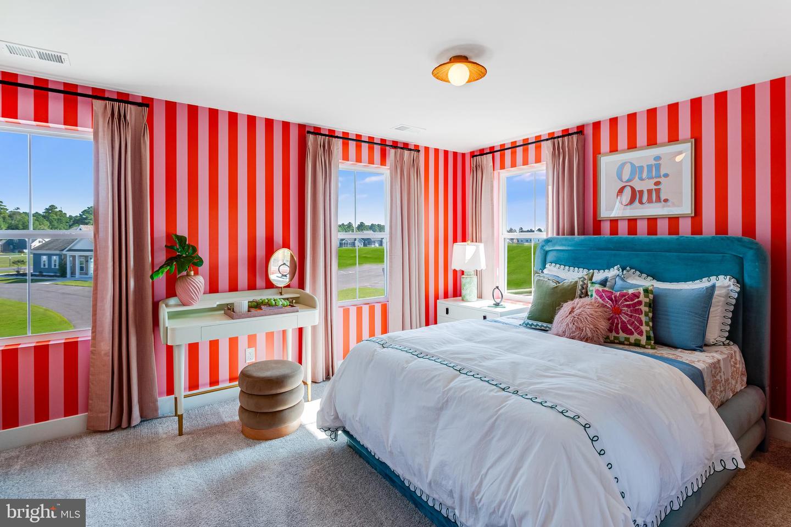
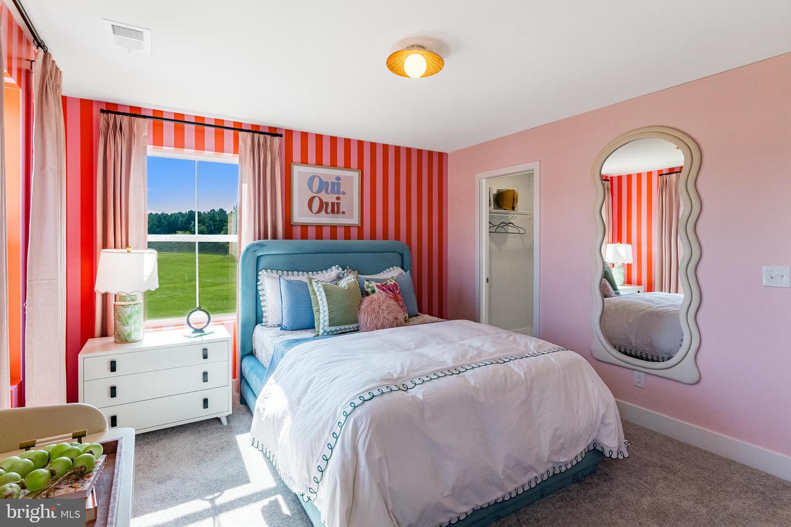
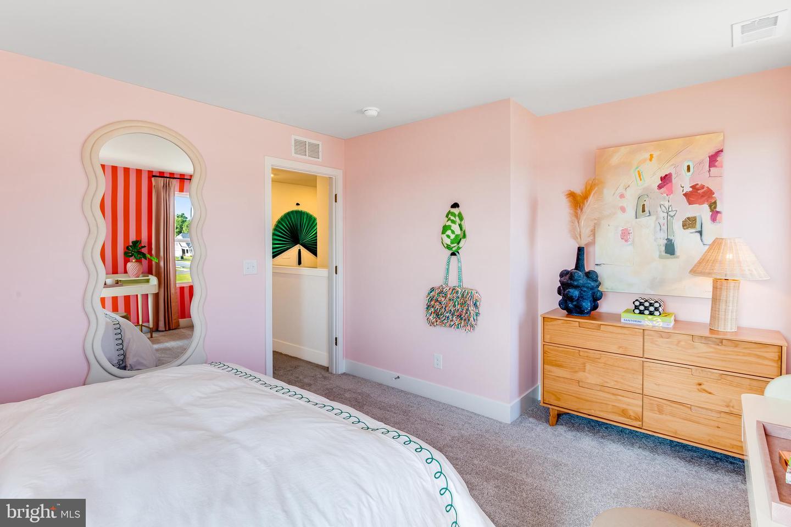
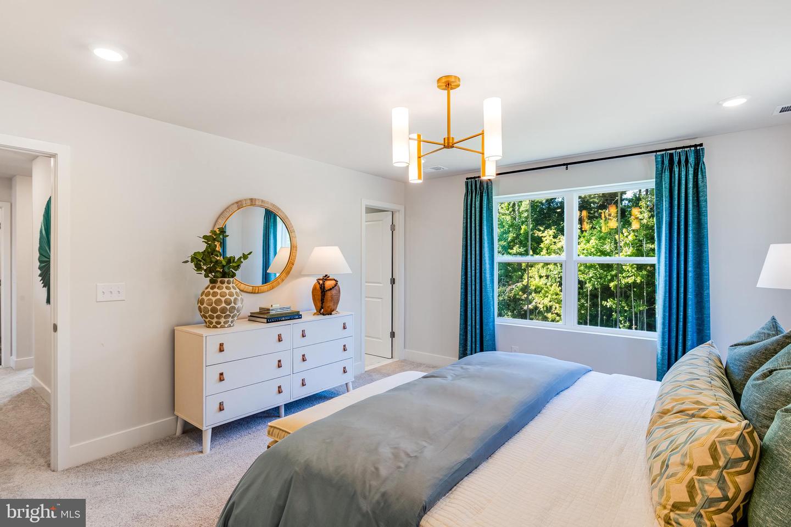
**Please read: Photos are from a sister community model home. Please check with sales team about included features on this home. If using a Realtor, Realtor must accompany and register on first visit. Taxes to be assessed after settlement. Model home now open.
Thoughtful designer finishes have already been selected, including low-maintenance Driftwood plank flooring throughout the main living areas, elegant Marmi quartz countertops in the kitchen and full baths, and upgraded cabinetry that adds both style and functionality throughout the home.
Need even more space? The unfinished basement offers abundant storage now and endless possibilities for the future. Whether you envision a home gym, media room, playroom, workshop, or simply appreciate having extra room for seasonal storage, you'll have the flexibility to make it your own over time.
This home is ready now, offering the space, finishes, and modern layout buyers love without the wait.
About Somerton Chase: The newest community in Millsboro offers just 202 homesites, giving a small-community feel with natural gas, public utilities, and low HOA fees of only $90/month. Residents enjoy access to the community pool. Somerton Chase offers seven different floorplans—from cozy ranch-style homes to expansive two-story designs, with basement homesites available. The location is ideal, with quick access to Route 113, downtown Millsboro, local shopping, and a short drive to the beaches.
SCHEDULE YOUR PRIVATE TOUR TODAY!
**Please read: Photos are from a sister community model home. Please check with sales team about included features on this home. If using a Realtor, Realtor must accompany and register on first visit. Taxes to be assessed after settlement. Model home now open.
Similar Listings
Coming SoonVirtual Tour
Eden Rock
$435,000
4 Bed
2 Bath
1 Hf. Bath
- Tax Total Living Area:
- 2818 sq. ft.
Listed 2 days ago
Courtesy: Burns & Ellis Realtors
MLS Dekt2049894
Newly Listed
Huntfield
$435,000
4 Bed
2 Bath
1 Hf. Bath
- Tax Total Living Area:
- 2068 sq. ft.
Listed 3 days ago
Courtesy: Compass
MLS Dekt2049890
Newly Listed
Bethany Meadows
$435,000
3 Bed
2 Bath
1 Hf. Bath
- Tax Total Living Area:
- 680 sq. ft.
Listed 10 days ago
Courtesy: Atlantic Shores Sotheby's International Realty
MLS Desu2118360
Under Contract
$435,000
3 Bed
2 Bath
- Tax Total Living Area:
- 1719 sq. ft.
Listed 16 days ago
Courtesy: The Lisa Mathena Group, Inc.
MLS Desu2117708
Plantation Lakes
$435,000
3 Bed
2 Bath
1 Hf. Bath
- Tax Total Living Area:
- 2141 sq. ft.
Listed 18 days ago
Courtesy: Northrop Realty
MLS Desu2115388
Pending
Champions Club
$435,000
2 Bed
2 Bath
- Tax Total Living Area:
- 1890 sq. ft.
Listed 26 days ago
Courtesy: Keller Williams Realty Central-delaware
MLS Dekt2049114
Swann Keys
$435,000
3 Bed
2 Bath
- Tax Total Living Area:
- 1418 sq. ft.
Listed 38 days ago
Courtesy: Compass
MLS Desu2115942
Hearthstone Manor
$435,000
3 Bed
2 Bath
1 Hf. Bath
- Tax Total Living Area:
- 2100 sq. ft.
Listed 38 days ago
Courtesy: Keller Williams Realty
MLS Desu2116208
Virtual Tour
Bear Trap
$435,000
3 Bed
3 Bath
- Tax Total Living Area:
- 2024 sq. ft.
Listed 54 days ago
Courtesy: Keller Williams Realty
MLS Desu2115136
Virtual Tour
Old Church Landing
$435,000
3 Bed
2 Bath
- Tax Total Living Area:
- 1875 sq. ft.
Listed 54 days ago
Courtesy: The Real Estate Market
MLS Desu2113456
Virtual Tour
Bear Trap
$435,000
3 Bed
3 Bath
- Tax Total Living Area:
- 1939 sq. ft.
Listed 60 days ago
Courtesy: Long & Foster Real Estate, Inc.
MLS Desu2114808
Weatherstonecrossing
$435,000
3 Bed
2 Bath
1 Hf. Bath
- Tax Total Living Area:
- 2368 sq. ft.
Listed 63 days ago
Courtesy: Myers Realty
MLS Dekt2047970




