
28837 W Henry Pl, Millsboro, De 19966
Sold
Courtesy: Long & Foster Real Estate, Inc.,
Joe Loughran
Appliances
Cooktop, Dishwasher, Disposal, Dryer - Electric, Dryer - Front Loading, Oven - Self Cleaning, Oven - Wall, Oven/Range - Electric, Range Hood, Refrigerator, Stainless Steel Appliances, Washer, Water Heater - TanklessBedrooms
3
Full Bath
2
Laundry
Main Floor, Dryer In Unit, Washer In Unit
Rooms
Dining Room, Primary Bedroom, Bedroom 2, Kitchen, Foyer, Bedroom 1, Great Room, Laundry, Bathroom 2, Primary Bathroom
Living Area
2500 sq/ft
Fireplace(s)
1
Fireplace Features
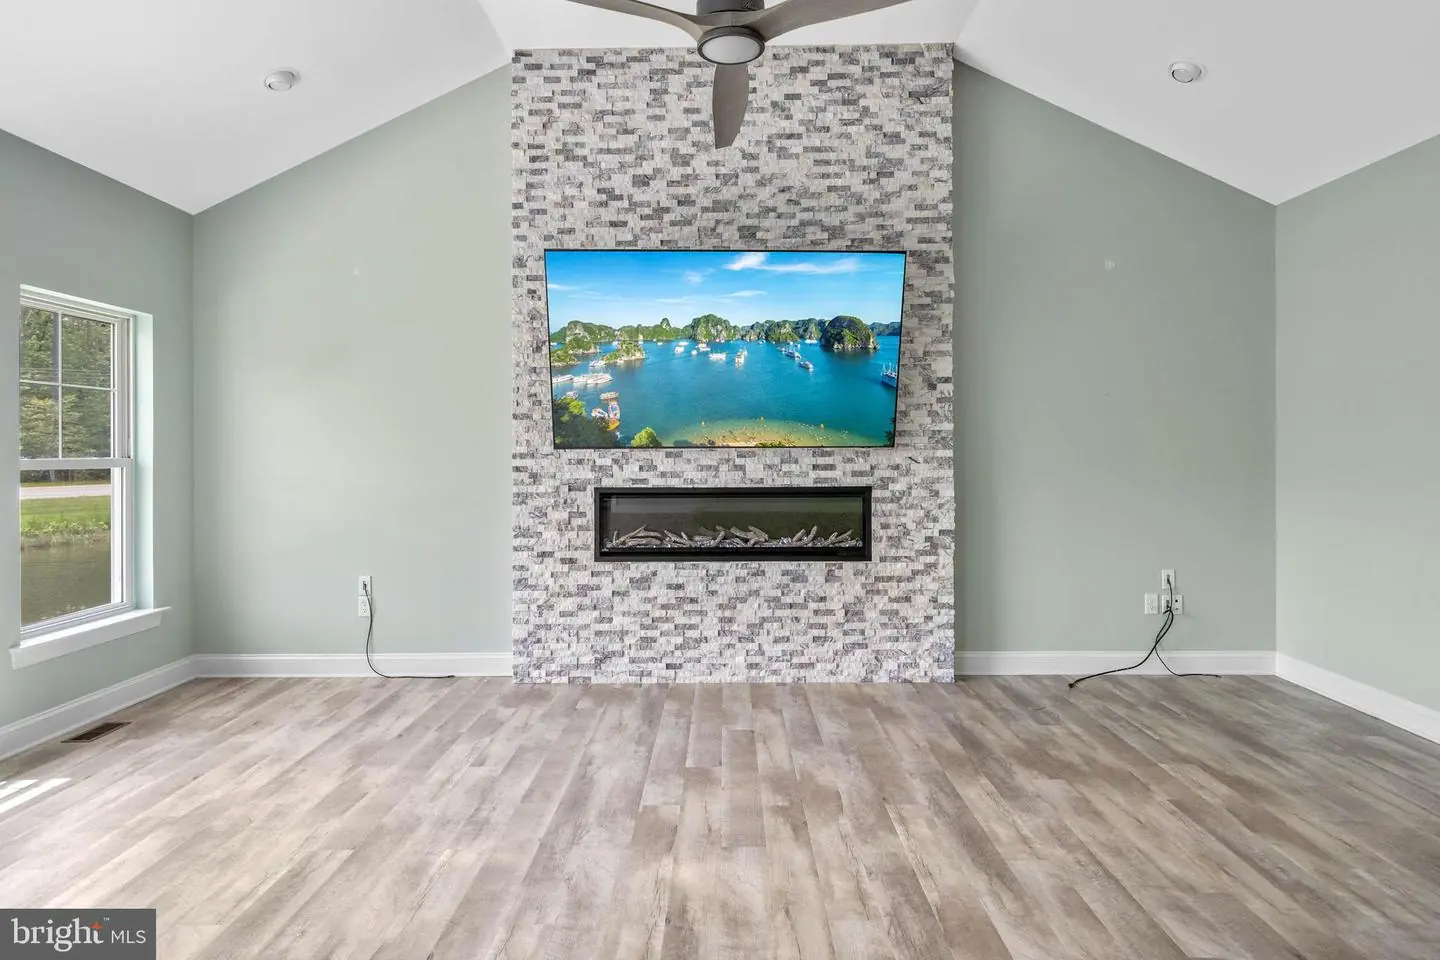
Electric, Heatilator, Stone
Flooring
Carpet, Luxury Vinyl Plank
Interior Features
- Attic
- Breakfast Area
- Carpet
- Ceiling Fan(s)
- Central Vacuum
- Chair Railings
- Combination Kitchen/Dining
- Combination Kitchen/Living
- Crown Moldings
- Entry Level Bedroom
- Family Room Off Kitchen
- Floor Plan - Open
- Kitchen - Eat-In
- Kitchen - Gourmet
- Kitchen - Island
- Primary Bath(s)
- Recessed Lighting
- Bathroom - Stall Shower
- Upgraded Countertops
- Wainscotting
- Walk-in Closet(s)
- WhirlPool/HotTub
General
MLS
Desu2061696
Community
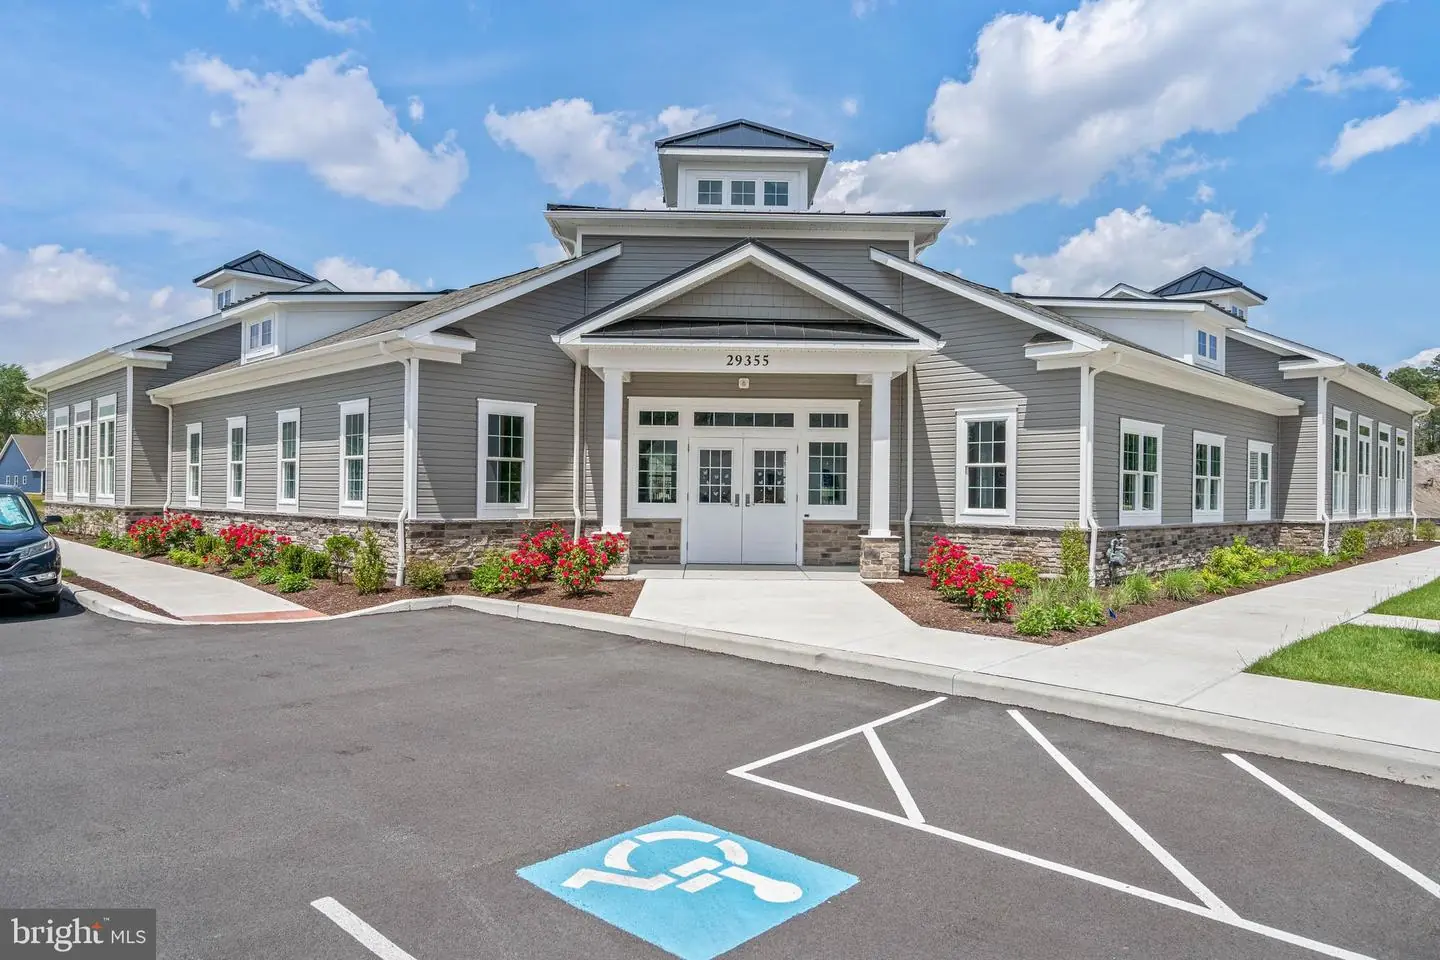
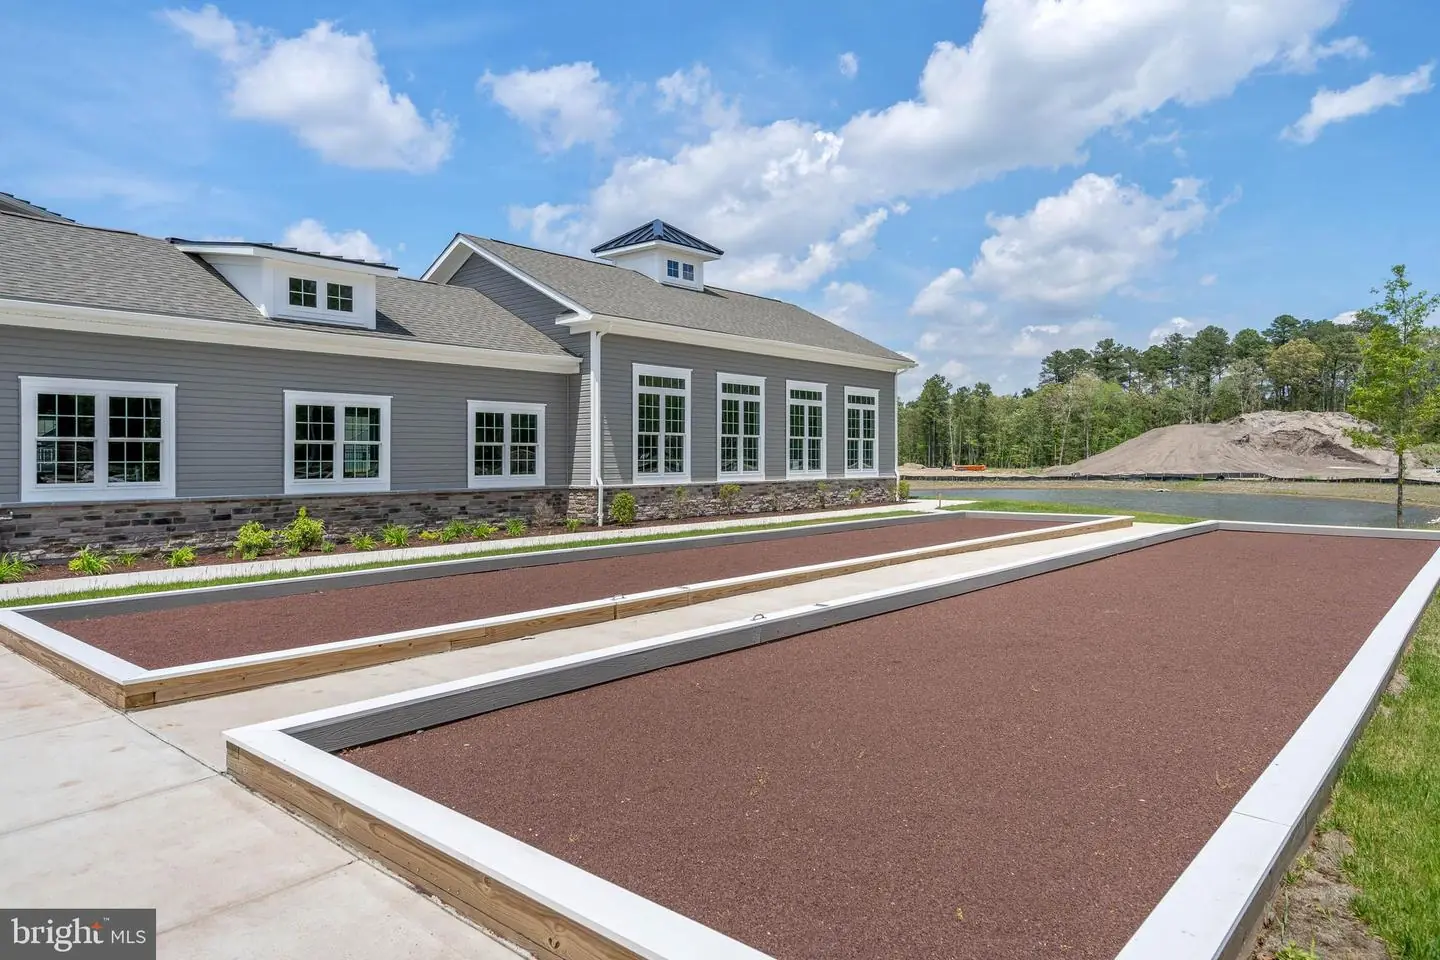
Baylis Estates
Price
$550,000.00
Price/SQft
$220.00
HOA Fee
$450.00
HOA Fee Frequency
Quarterly
Area And Schools
School Tax
$990.00
Exterior
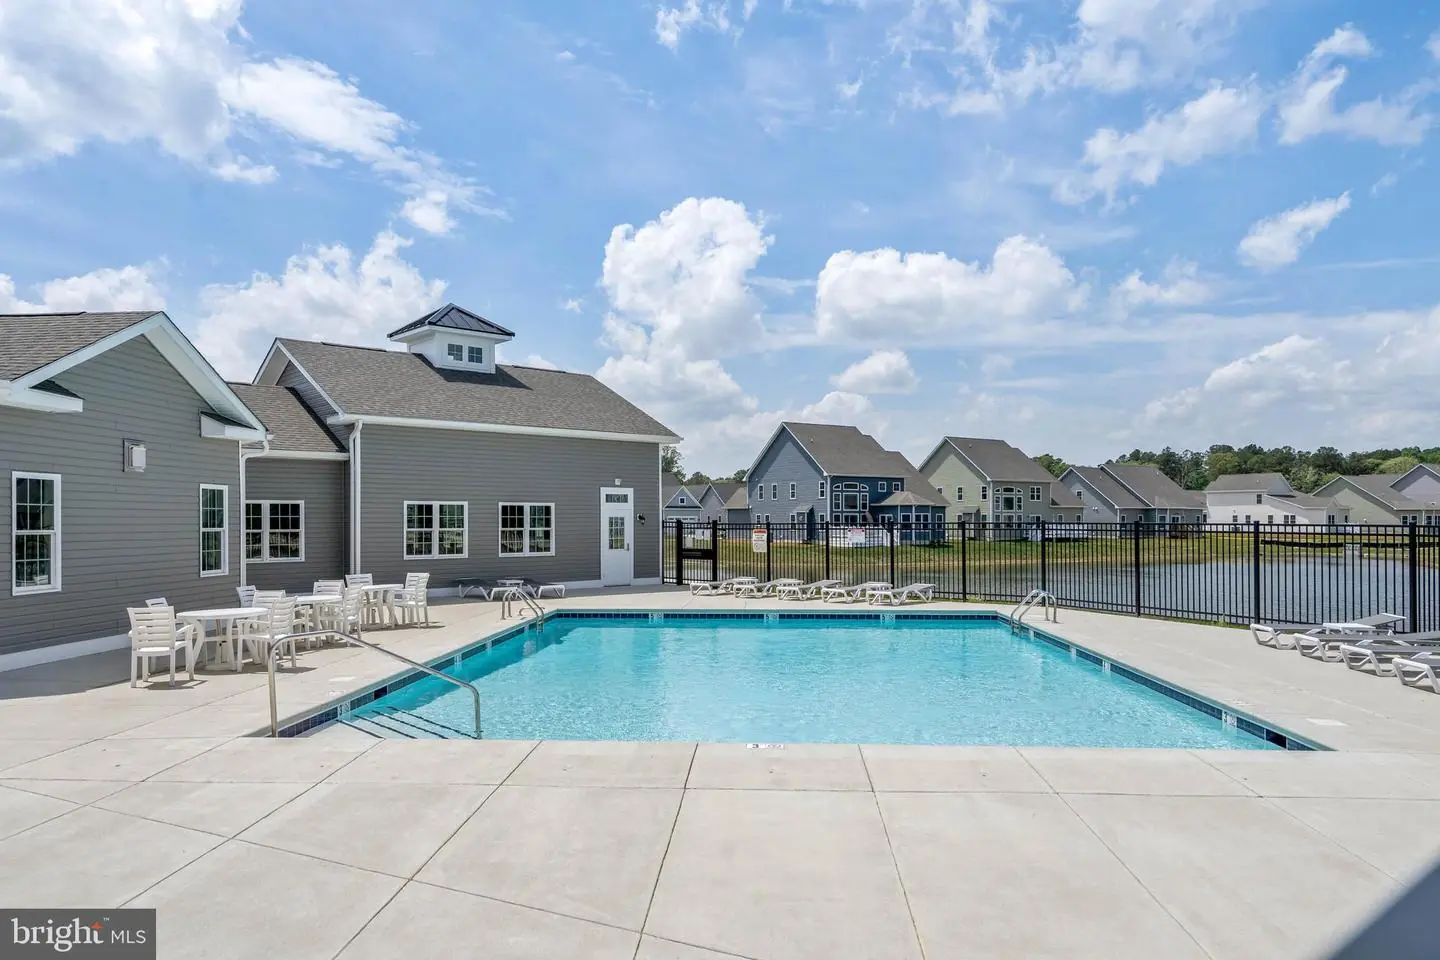
Pool
Yes - Community
District
INDIAN RIVER
Baylis Estates
MLS
Desu2061696
$550,000
3 Bed
2 Bath
- Tax Total Living Area:
- 2500 sq. ft.
- Lot Size:
- 0.21 acres
HOA: $450 Quarterly
Sold 01/30/2025
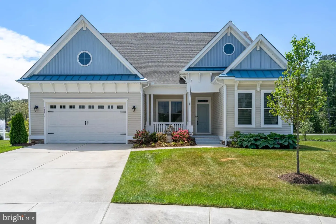
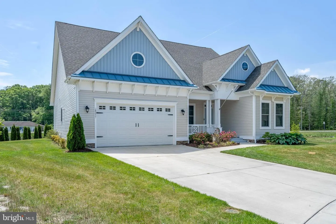
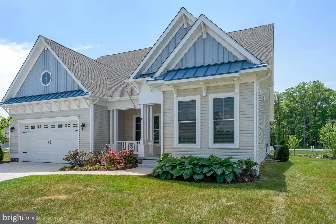
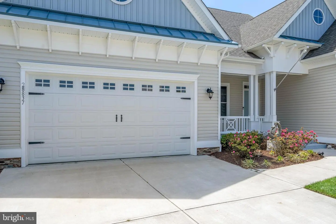
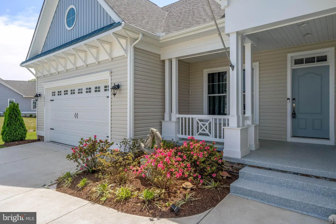
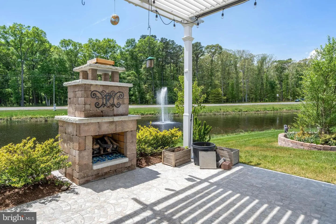
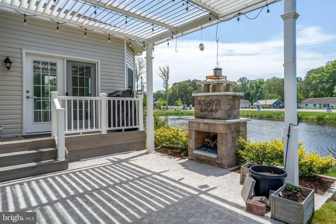
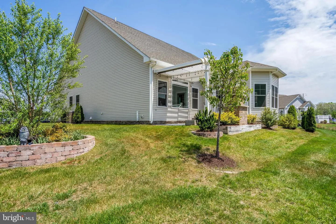
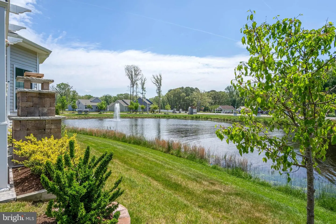
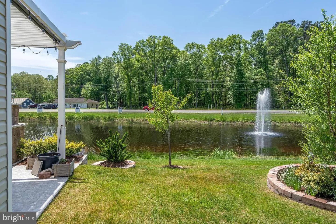
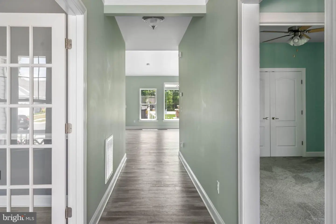
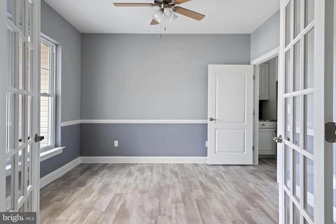
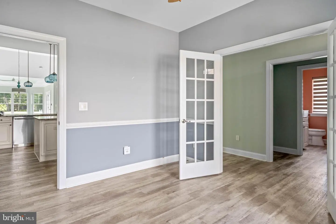
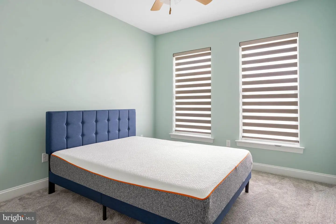
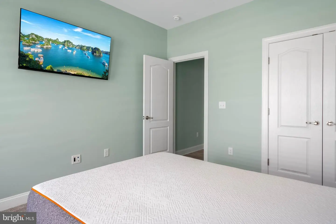
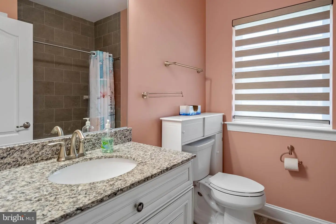
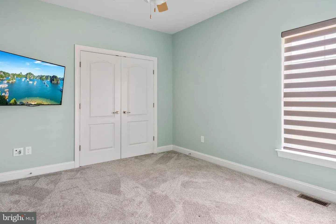
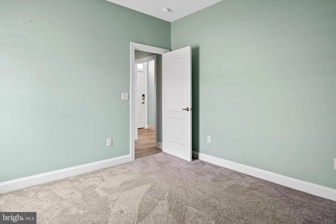
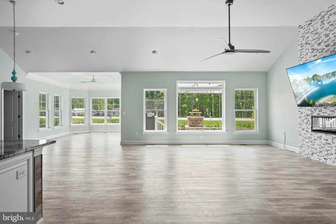
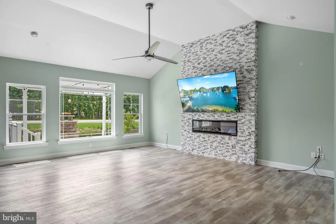
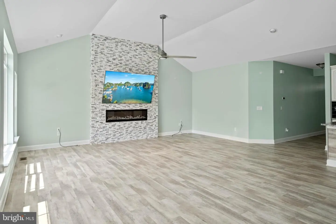
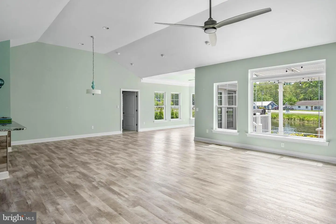
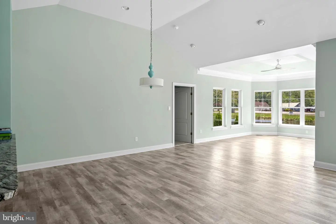
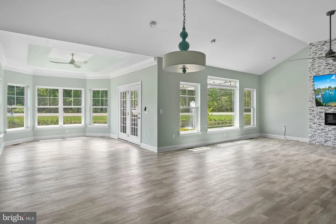
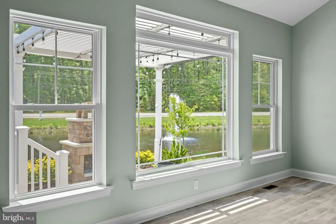
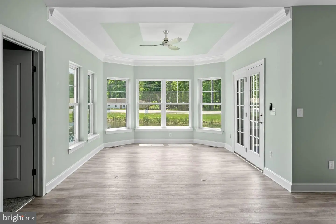
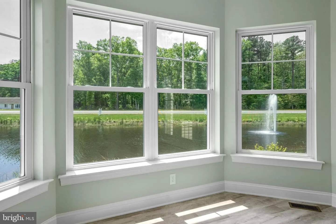
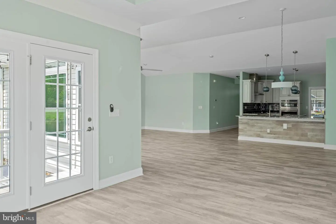
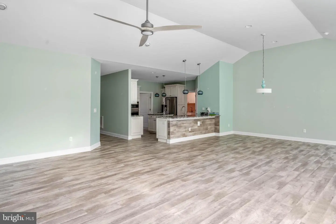
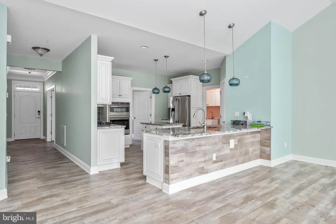
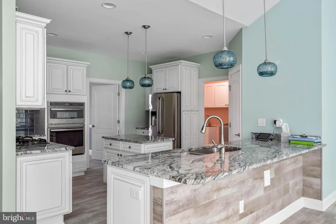
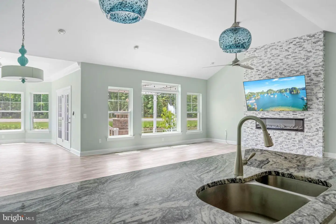
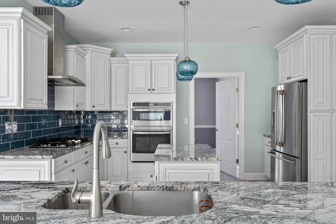
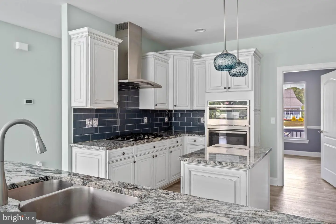
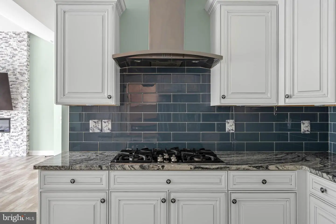
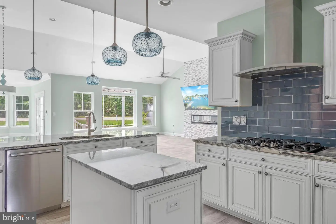
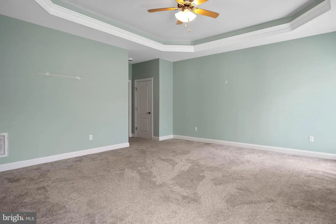
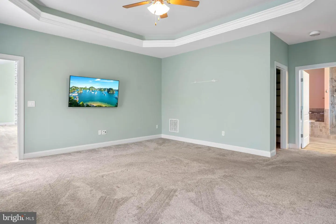
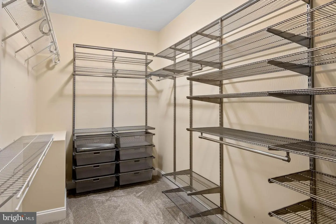
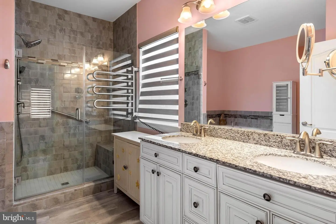
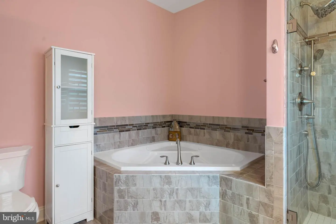
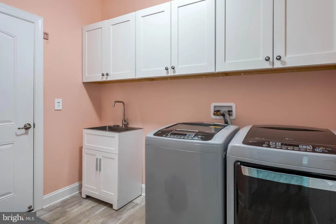
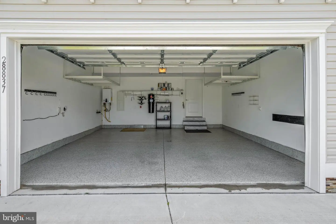
Welcome Home to this 2,500 SFT 3 BD/2 BA Insight Homes Whatley Ranch sited on a quiet cul-de-sac in Baylis Estates that views a large pond w/ 3 fountains out back (plus more pond views across the cul-de-sac). Sellers selected $143,000 in Builder Upgrades & added myriad post-settlement improvements (including BD & BA window treatments) summarized in disclosures. Walk from the drive past stone-to-ground trim applied to the foundation, past lush landscaping to a porch w/ an anti-slip epoxy deck and into the home via Smart Lock Door. In the Foyer & thruout (except BDs/BAs), enjoy upgraded Luxury Vinyl Plank flooring. At left, French Doors open into a Study (or Dining Room) w/ two-tone paint, chair rail and a ceiling fan/light fixture. The Study – which might also serve as a Dining Room – also opens into the Kitchen. At right, two Guest Bedrooms - w/ new Wall-to-Wall Carpet (all W2W carpet was replaced w/ new carpet in 2022), ceiling fan/light fixtures and large closets - share a full Bath. Both Guest Bedrooms feature wall screen televisions that will convey while the front Guest Bedroom a bed that will convey (or can be removed if Buyer prefers). The Guest Bath features an upgraded vanity w/ granite counter, brushed nickel fixtures, and upgraded bath tub/shower surround tile that goes all the way to the ceiling. The Foyer proceeds into a large Great Room & Breakfast Room space flooded w/ light and lawn & pond views. The Great Room, Breakfast Room & Primary Bedroom Suite all feature a 4-Foot Extension that makes them feel incredibly spacious. The Great Room features a vaulted ceiling, recessed lighting & an upgraded “propeller-style” ceiling fan/light fixture. The Great Room’s centerpiece is a $10,000 Custom Electric Fireplace (w/ heatilator style controls) centered in a floor-to-ceiling height Hearth Stone fascia – w/ the stone having been imported from Turkey. There’s also an 85-inch wall screen television for entertaining family & friends throughout the Great Room & Kitchen. The Great Room & Breakfast Room view a pond & 3 fountains where the water, a kaleidoscope, catches daylight in an endless array of color & texture. The Breakfast Room features upgraded trim, recessed lighting and a propeller ceiling fan/light fixture. Step out from the Breakfast Room onto a 12 foot by 14 foot Tiled Patio, upgraded w/ a Pergola, a stone Natural Gas Fireplace and an outdoor Grill “hard-wired” for Natural Gas. The Patio and yard beyond are nicely landscaped, too! Back to a large, highly-upgraded Kitchen. Start w/ premium white cabinetry including $2,000 in fascia upgrades & pull-out shelves. Add granite counters augmented by a striking blue tiled backsplash. Enjoy premium stainless steel appliances: a French door refrigerator w/ icemaker, a gas cooktop & gourmet hood, a wall oven plus an Advantium Convection Microwave Oven and a new Thermador dishwasher. There’s a Kitchen island offering loads of work space for cooking and a Breakfast Bar for enjoying the culinary results! The Primary Bedroom Suite features a tray ceiling, ceiling fan/light fixture, another wall screen tv and two walk-in closets, one of which features an upgraded Container Store Elfa Shelving System. The Primary Bath’s “Super Bath” builder’s option delivers a Whirlpool Tub, Shower Niche & Shower Bench Seat w/ premium to-the-ceiling tile, a towel warmer, and upgraded cabinets w/ granite counters, brushed nickel fixtures & lighting. Just past the Kitchen is a large Laundry Room w/ Laundry tub, upgraded Washer/Dryer set, cabinetry & a built-in line for hanging clothes coming out of the dryer. The Laundry Room also features a light that automatically turns on as you enter it and off as you depart. The Garage includes a 2 foot extension & non-skid epoxy deck for easy maintenance. The house remains covered, in part, by an Insight Homes warranty. There also is a 2 Year Cinch Home Warranty with a $100 Deductible – see disclosures! You must see this home!
Similar Listings
Newly Listed
Woods Haven
$550,000
3 Bed
3 Bath
1 Hf. Bath
- Tax Total Living Area:
- 2577 sq. ft.
Listed 10 days ago
Courtesy: Elevated Real Estate Solutions
MLS Dekt2051422
Virtual Tour
Victoria Forest
$550,000
4 Bed
3 Bath
1 Hf. Bath
- Tax Total Living Area:
- 2700 sq. ft.
Listed 17 days ago
Courtesy: Coldwell Banker Realty
MLS Desu2121506
Villas Of Bethany West
$550,000
3 Bed
2 Bath
1 Hf. Bath
- Tax Total Living Area:
- 1280 sq. ft.
Listed 20 days ago
Courtesy: Re/max Advantage Realty
MLS Desu2120640
$550,000
3 Bed
2 Bath
- Tax Total Living Area:
- 1949 sq. ft.
Listed 23 days ago
Courtesy: Century 21 Emerald
MLS Desu2121696
Pondview Estates
$550,000
4 Bed
2 Bath
- Tax Total Living Area:
- 2737 sq. ft.
Listed 23 days ago
Courtesy: Compass
MLS Desu2121672
High Point Preserve
$550,000
3 Bed
2 Bath
- Tax Total Living Area:
- 1963 sq. ft.
Listed 23 days ago
Courtesy: Northrop Realty
MLS Desu2121408
Under Contract
Bechers Brook
$550,000
4 Bed
2 Bath
1 Hf. Bath
- Tax Total Living Area:
- 3324 sq. ft.
Listed 23 days ago
Courtesy: Re/max Horizons
MLS Dekt2051120
Ovations
$550,000
4 Bed
2 Bath
1 Hf. Bath
- Tax Total Living Area:
- 3528 sq. ft.
Listed 23 days ago
Courtesy: Keller Williams Realty Wilmington
MLS Dekt2050934
Salt Pond
$550,000
4 Bed
3 Bath
- Tax Total Living Area:
- 1899 sq. ft.
Listed 29 days ago
Courtesy: Northrop Realty
MLS Desu2120764
Under Contract
Diamond Overlook
$550,000
3 Bed
2 Bath
- Tax Total Living Area:
- 2100 sq. ft.
Listed 29 days ago
Courtesy: Nexthome Tomorrow Realty
MLS Desu2120414
Bishops Landing
$550,000
4 Bed
3 Bath
1 Hf. Bath
- Tax Total Living Area:
- 2800 sq. ft.
Listed 30 days ago
Courtesy: Northrop Realty
MLS Desu2120890
Virtual Tour
Sawgrass At White Oak Creek
$550,000
3 Bed
2 Bath
1 Hf. Bath
- Tax Total Living Area:
- 1850 sq. ft.
Listed 36 days ago
Courtesy: Monument Sotheby's International Realty
MLS Desu2120762


