
28929 Eastmeadow Rd, Millsboro, De 19966
Virtual TourNewly Listed
Open House
Courtesy: Atlantic Five Realty,
David Vasso
Bedrooms
3
Full Bath
2
Living Area
1570 sq/ft
Interior Features
- Entry Level Bedroom
General
MLS
Desu2120694
Community
Plantation Lakes
Price
$408,390.00
Price/SQft
$260.12
HOA Fee
$364.00
HOA Fee Frequency
Monthly
Exterior
Pool
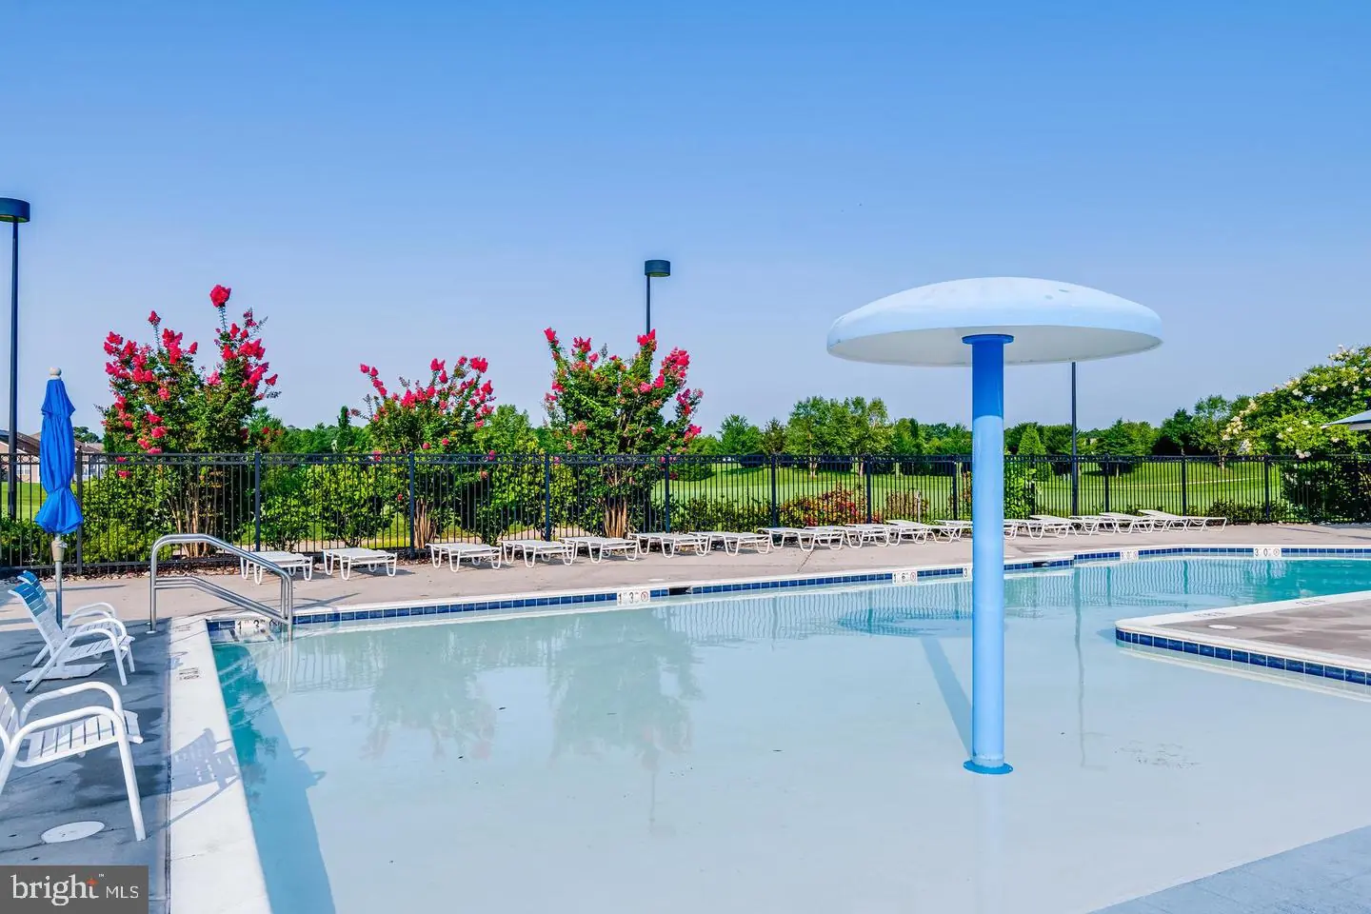
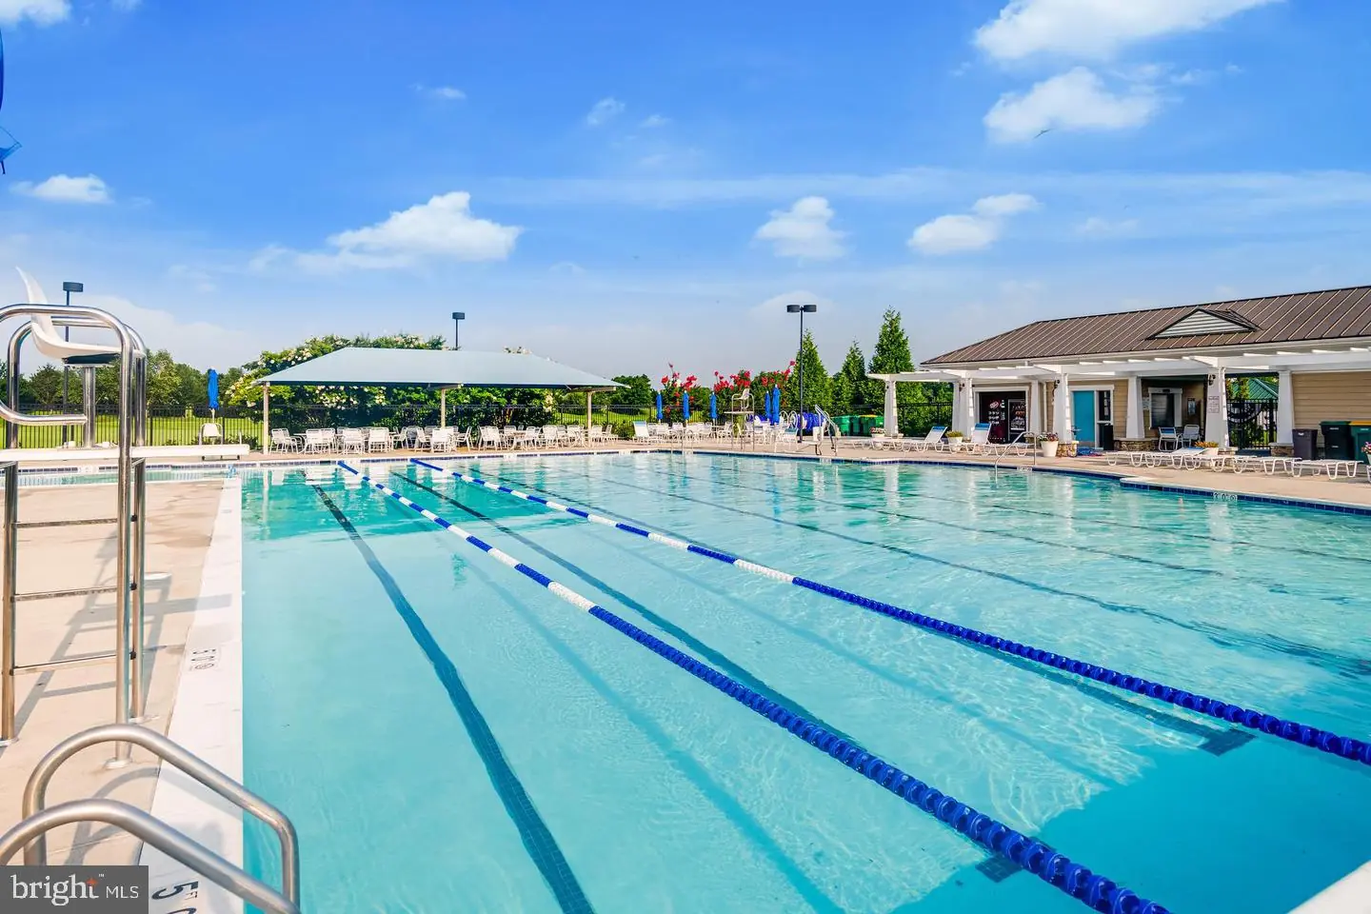
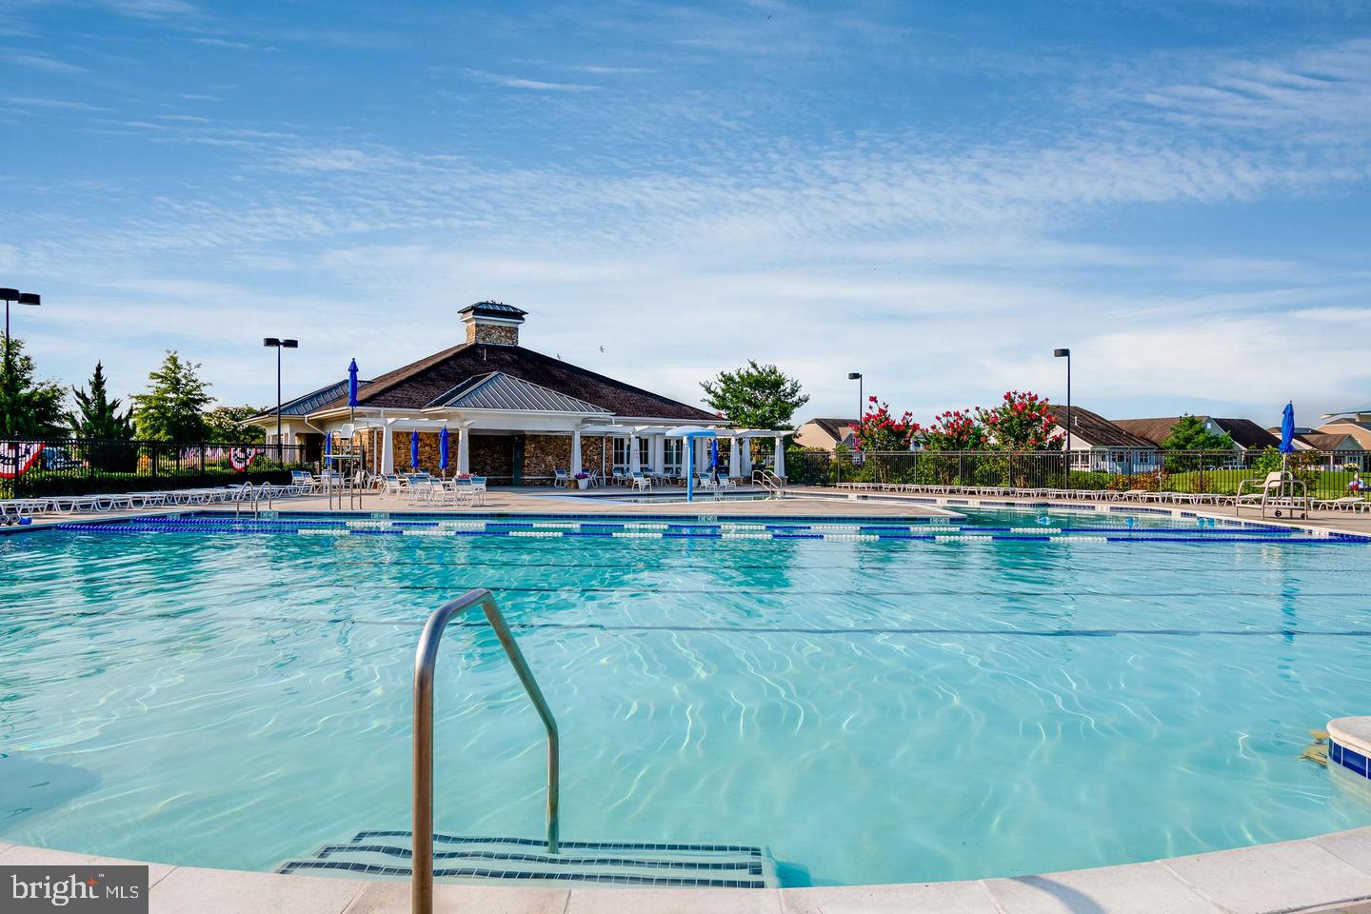
Yes - Community
District
INDIAN RIVER
Plantation Lakes
MLS
Desu2120694
$408,390
3 Bed
2 Bath
- Tax Total Living Area:
- 1570 sq. ft.
- Lot Size:
- 0.18 acres
HOA: $364 Monthly
Open Houses for 28929 Eastmeadow Rd
Sun
20
11:00 am - 4:00 pm
Fri
25
11:00 am - 4:00 pm
Sat
26
11:00 am - 4:00 pm
Sun
27
11:00 am - 4:00 pm
Please visit the model home for open house access. Realtors must accompany clients on their first visit to the community.
Listed 4 days ago
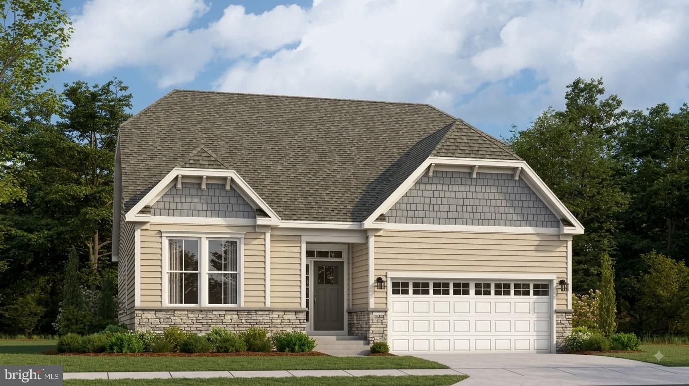
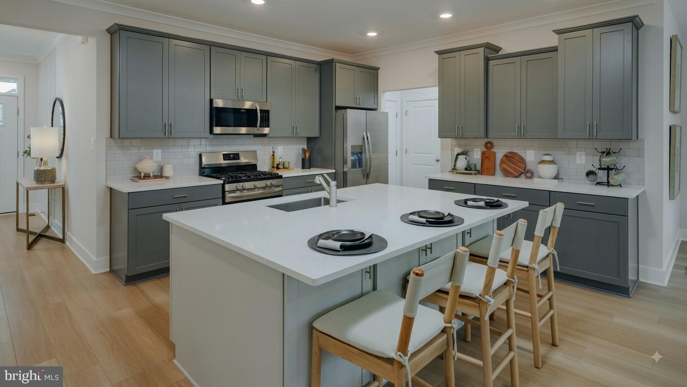
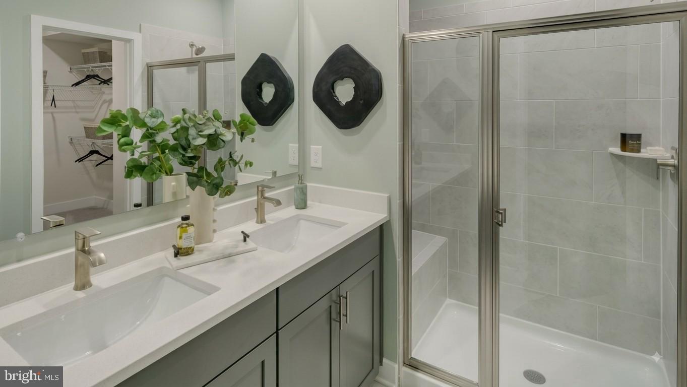
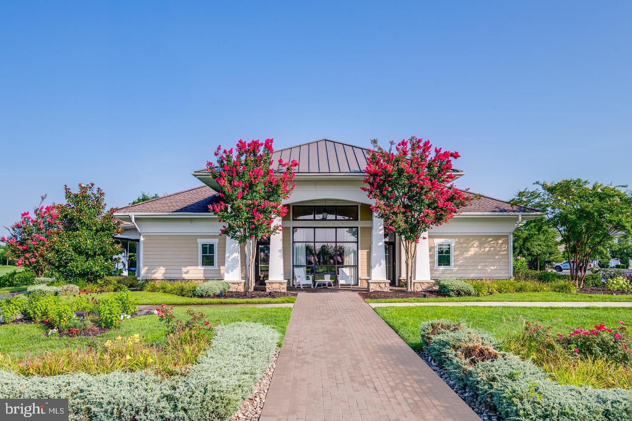
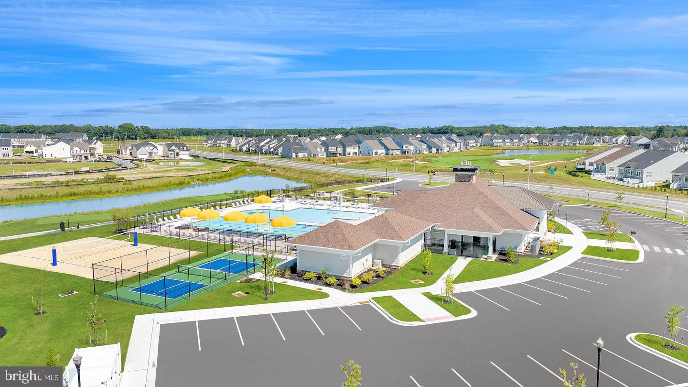
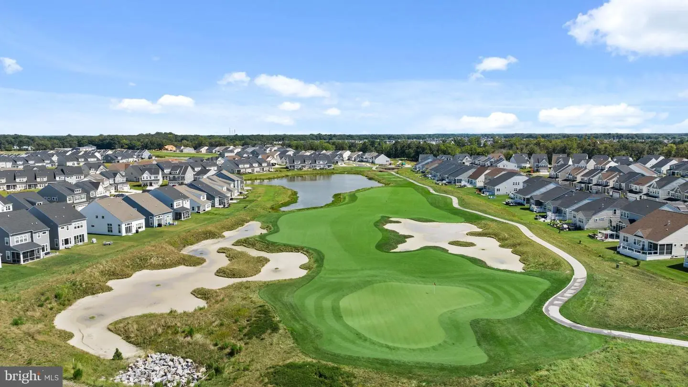
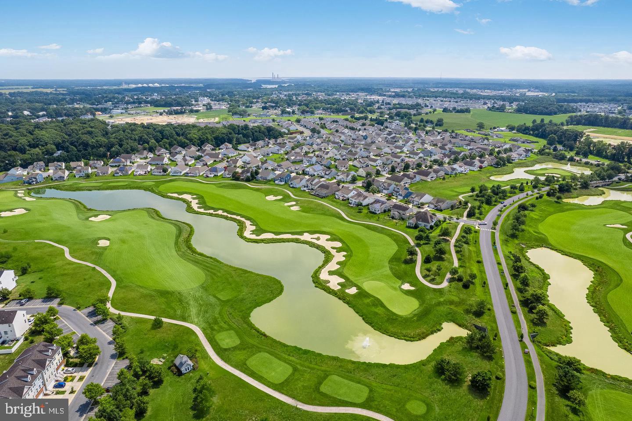
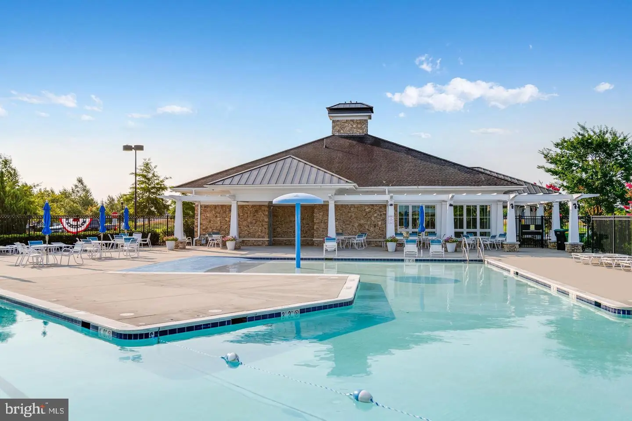
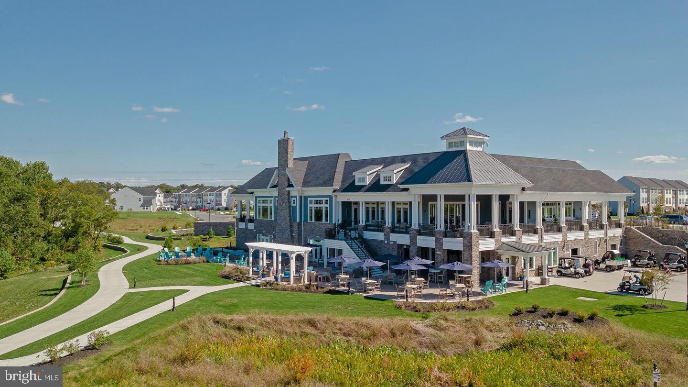
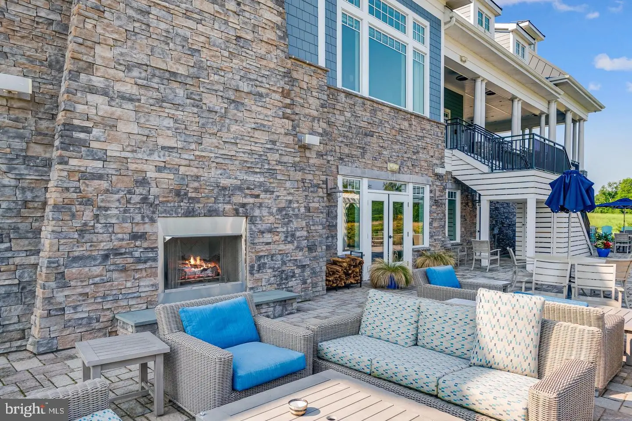
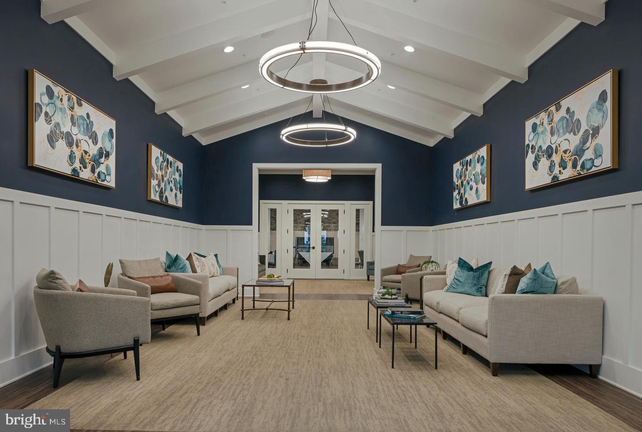
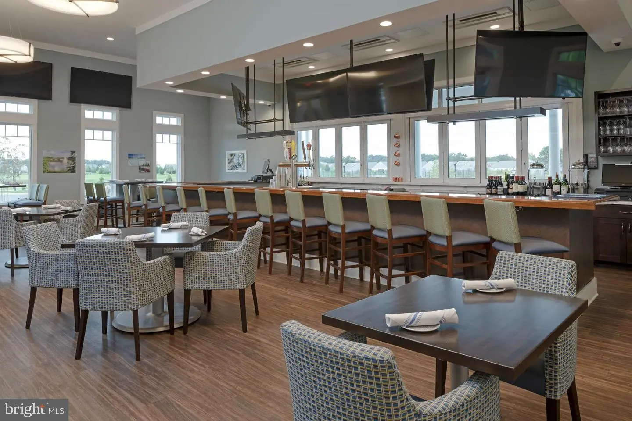
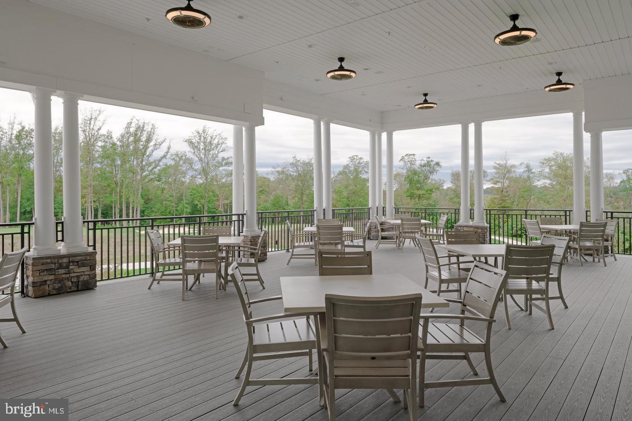
November move -in! 3 BR | 2 BA | First-Floor Owner's Suite at the popular community of Plantation Lakes - South Shore community featuring an 18-hole championship golf course and incredible lifestyle for your next best chapter in Millsboro, DE.
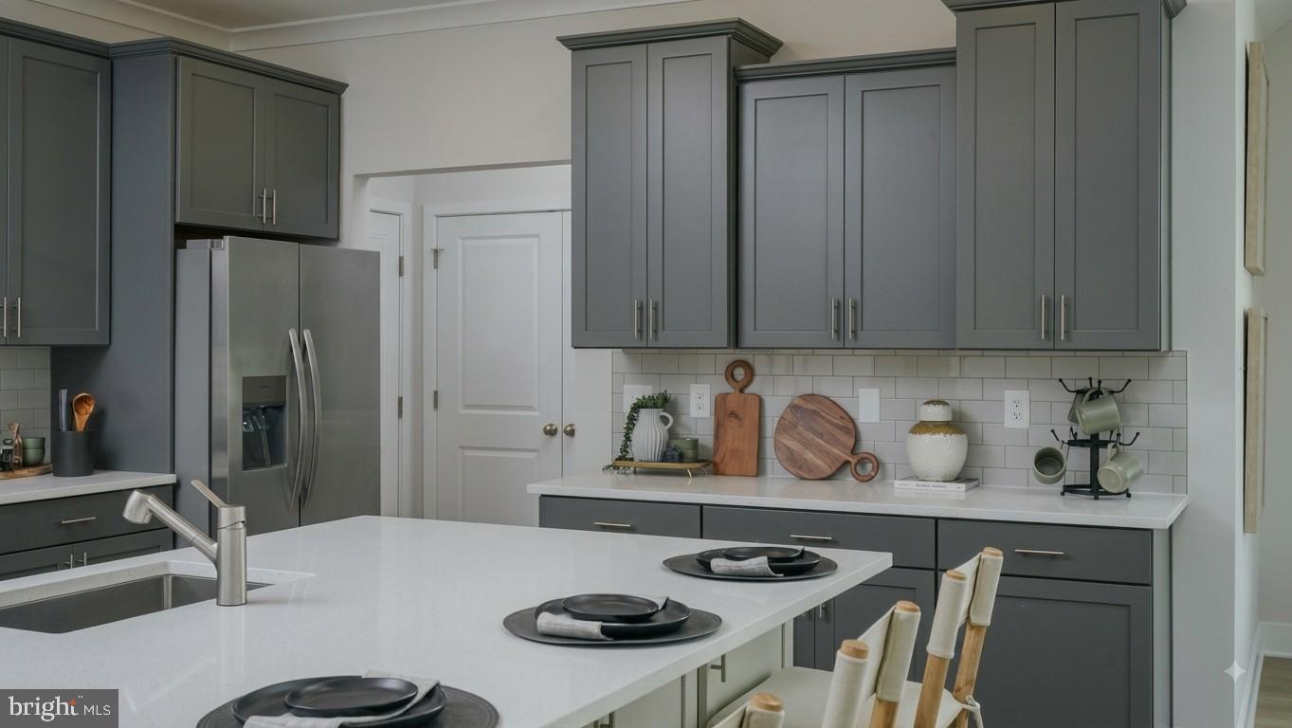
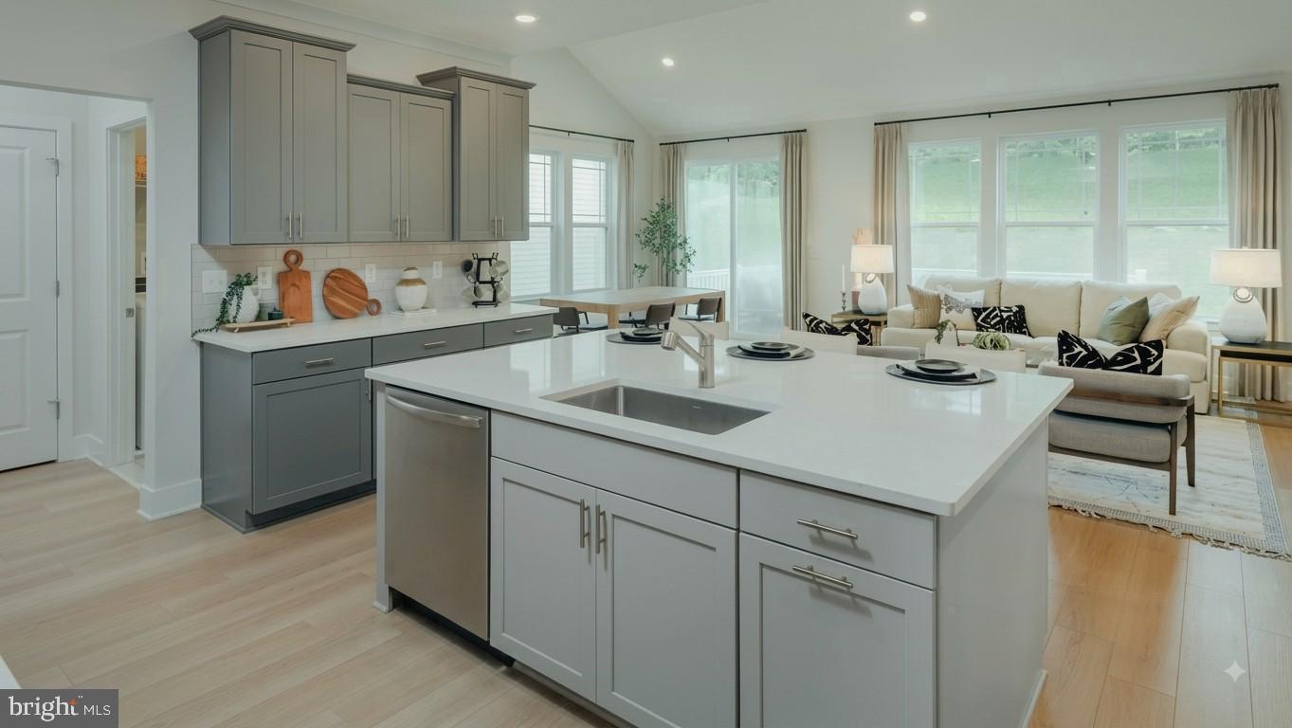
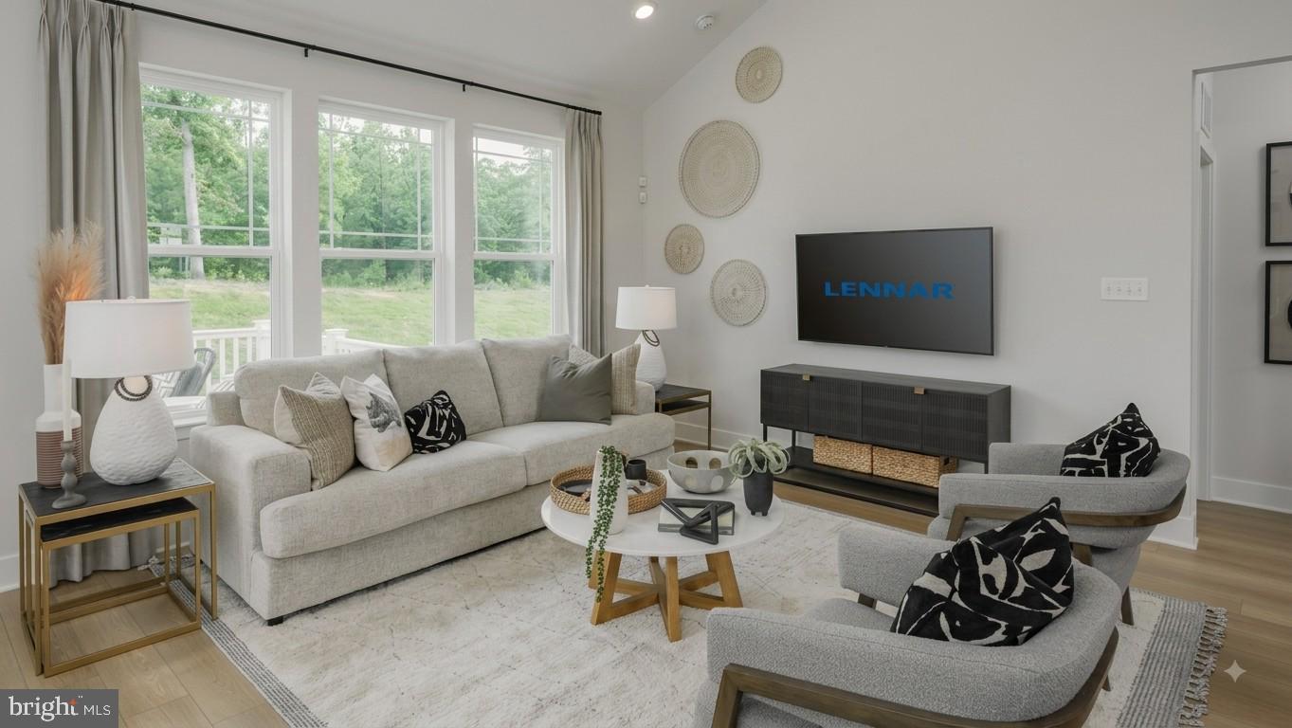
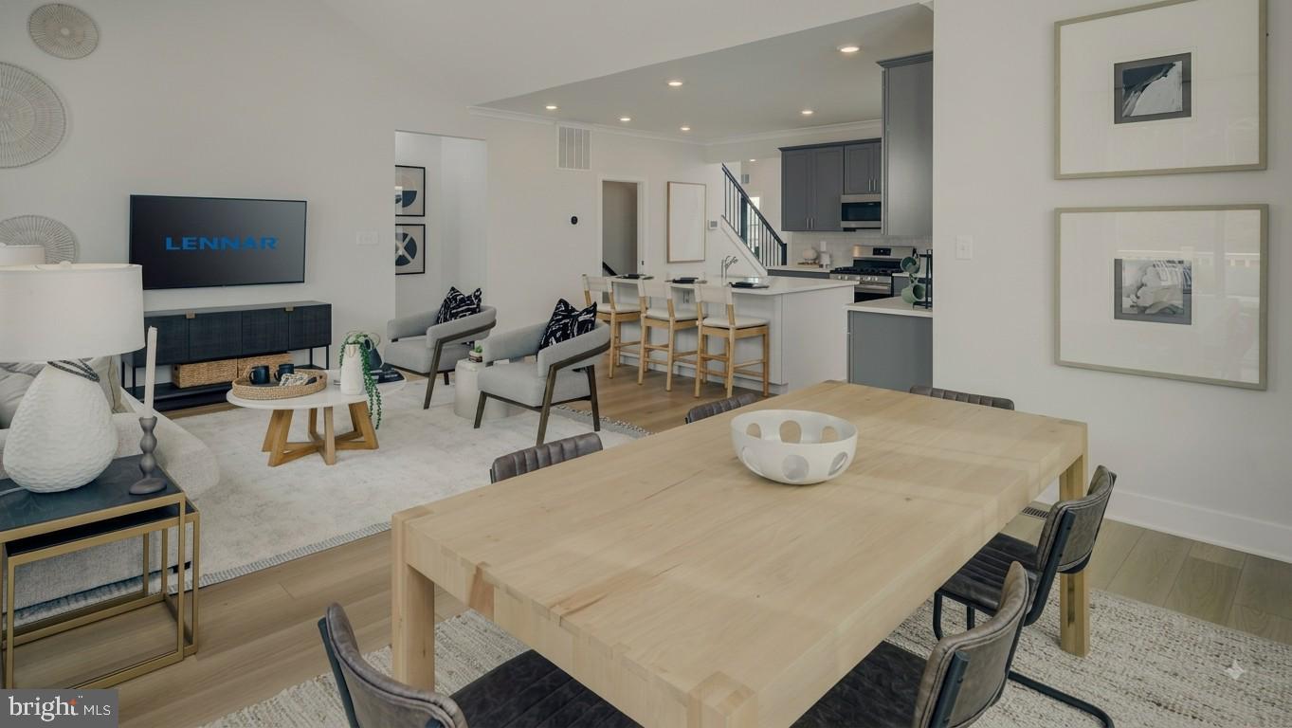
From the moment you walk in, this home just feels easy to live in. The main living spaces flow together beautifully, with a bright kitchen overlooking the family room so you're never far from the action.
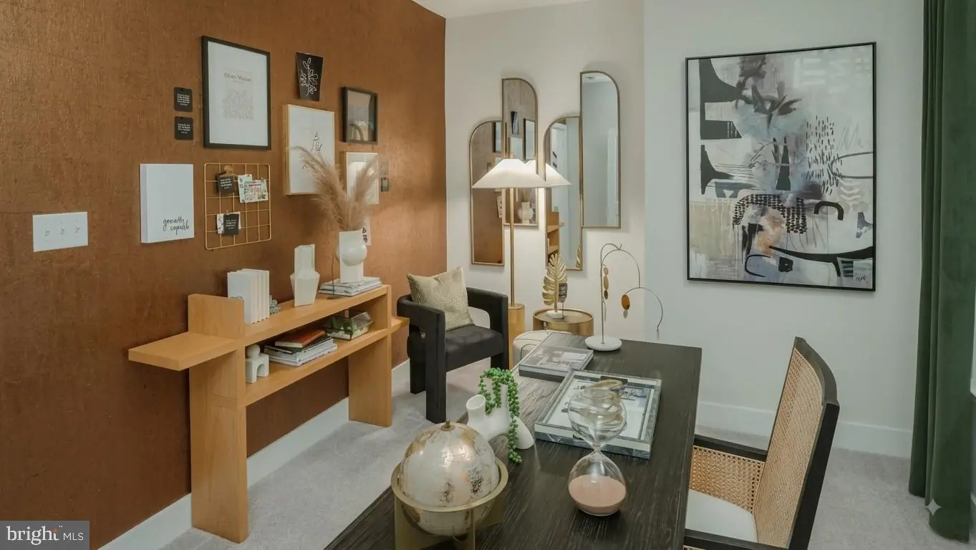
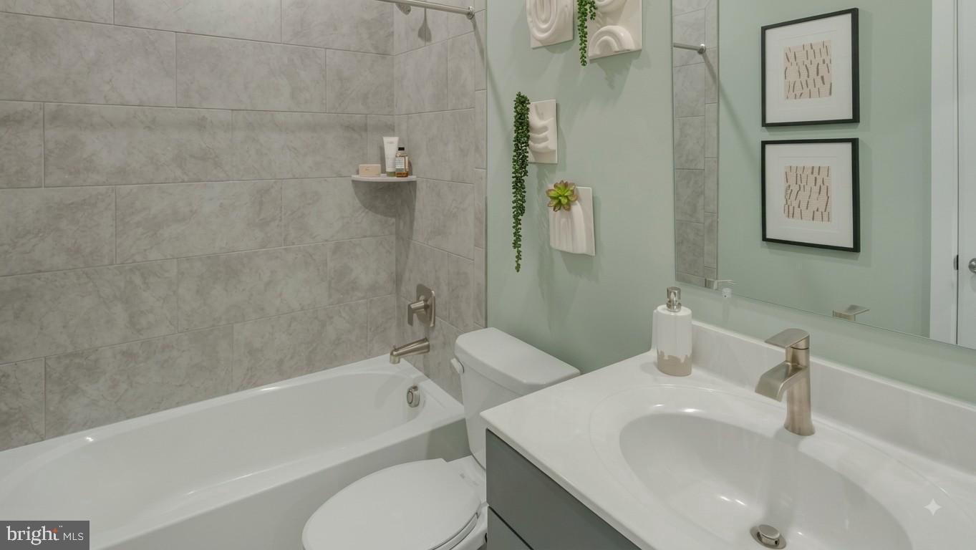
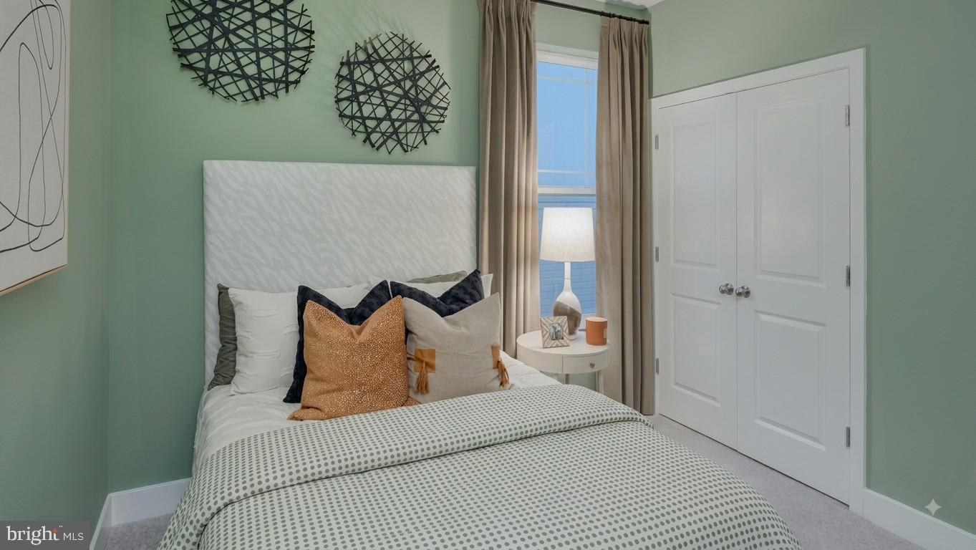
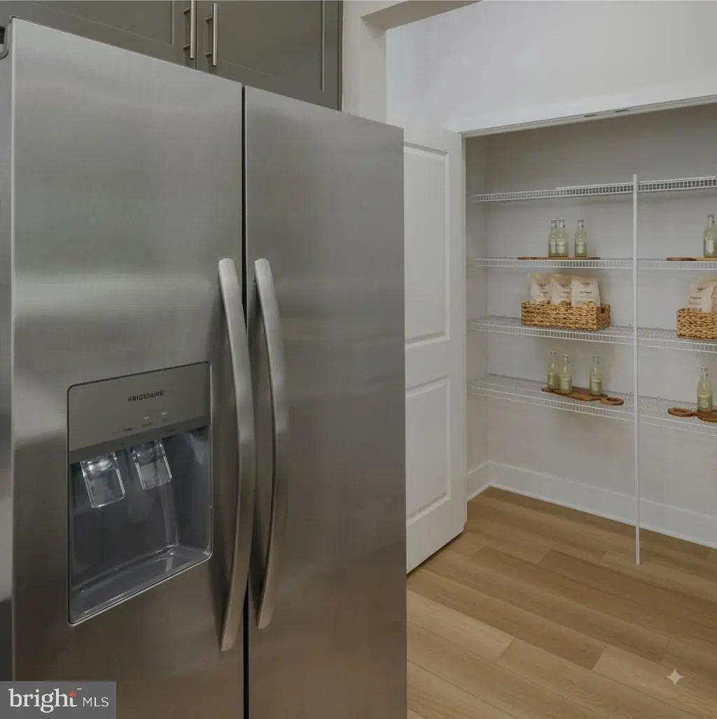
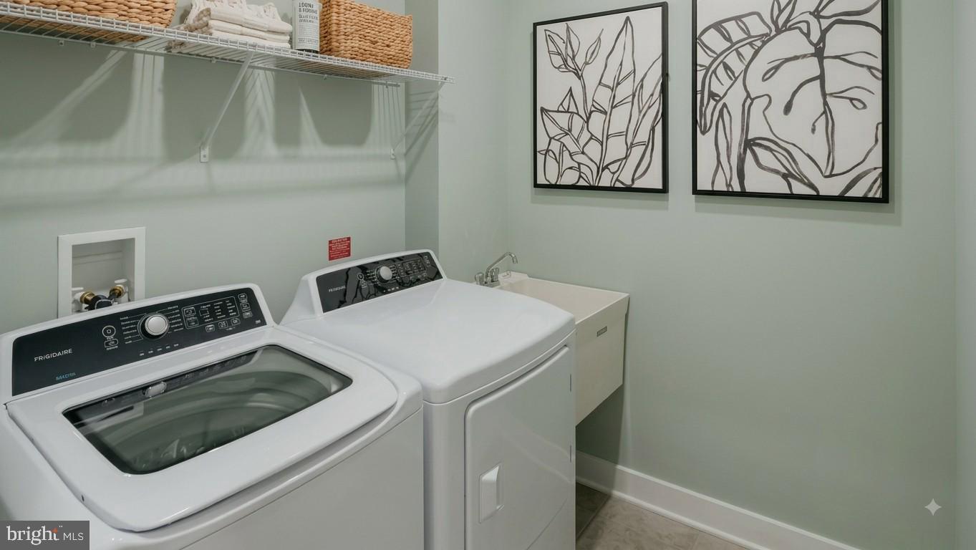
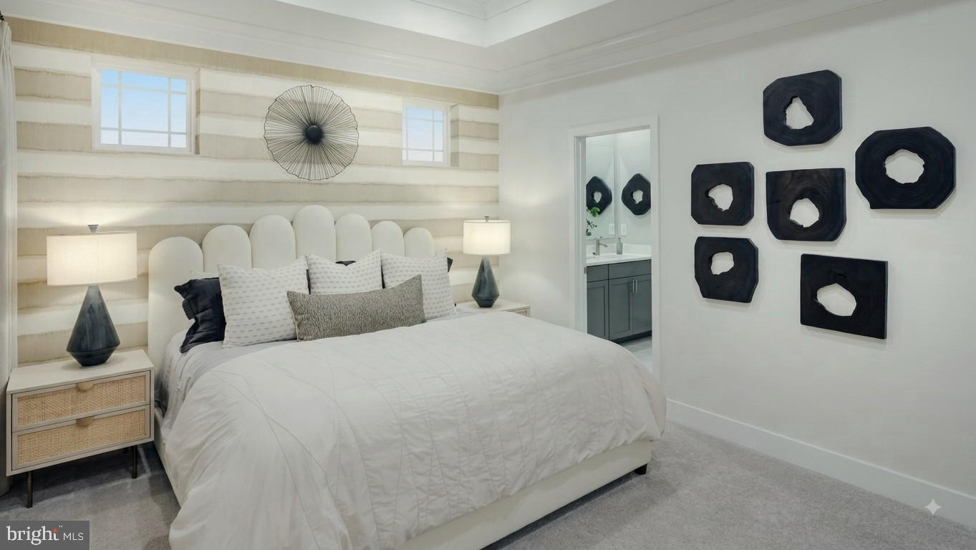
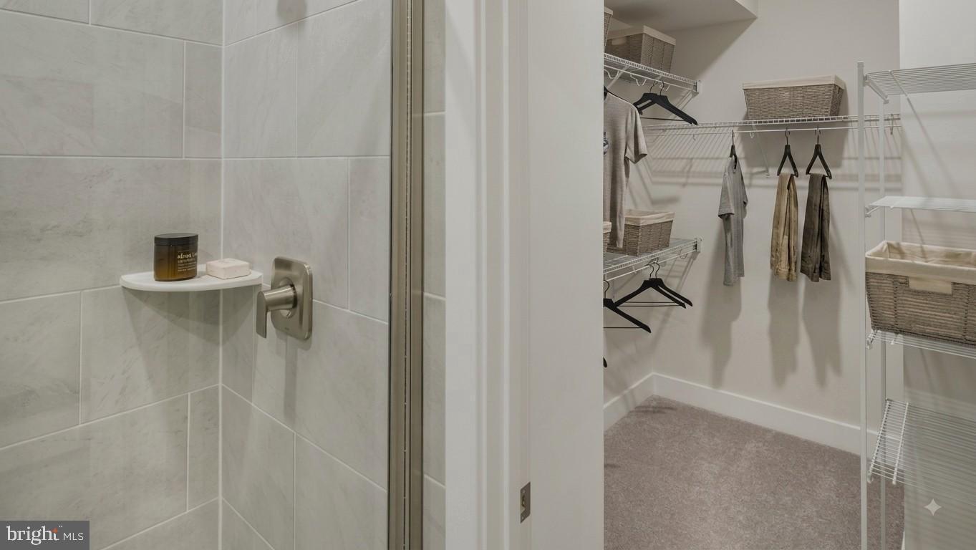
Just off the foyer, two secondary bedrooms offer privacy for guests or a home office, while the owner's suite is tucked away on the opposite side of the home. The kitchen features frost white countertops, upgraded cabinetry, and plenty of workspace for everything from weeknight meals to holiday gatherings. A first-floor laundry room and secondary bathroom add everyday convenience.
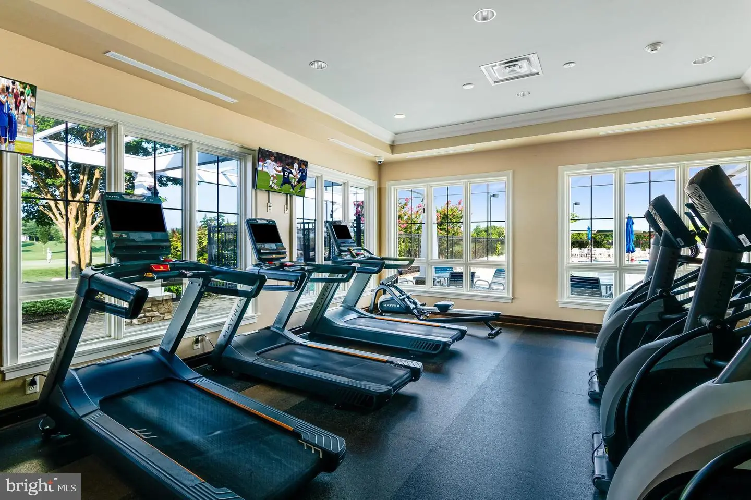
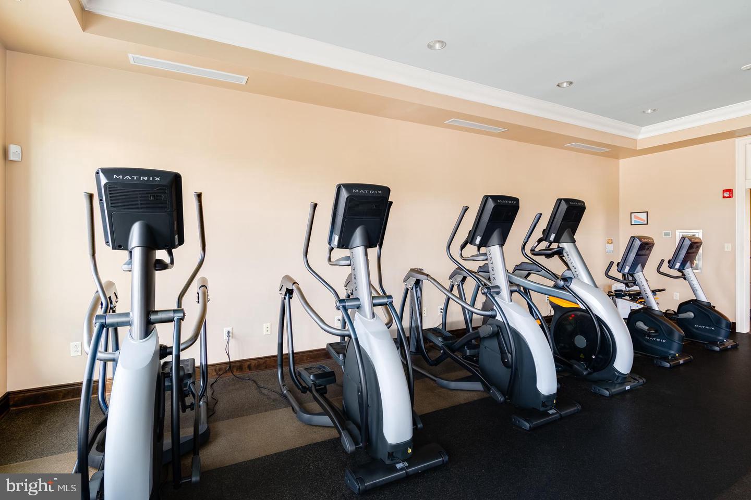
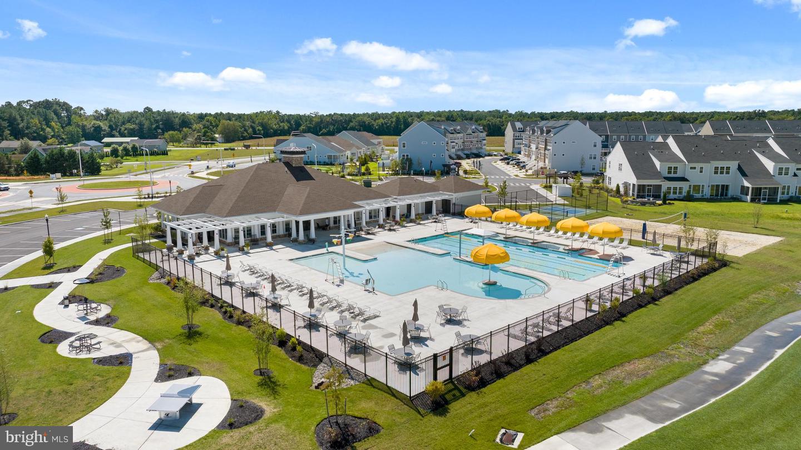
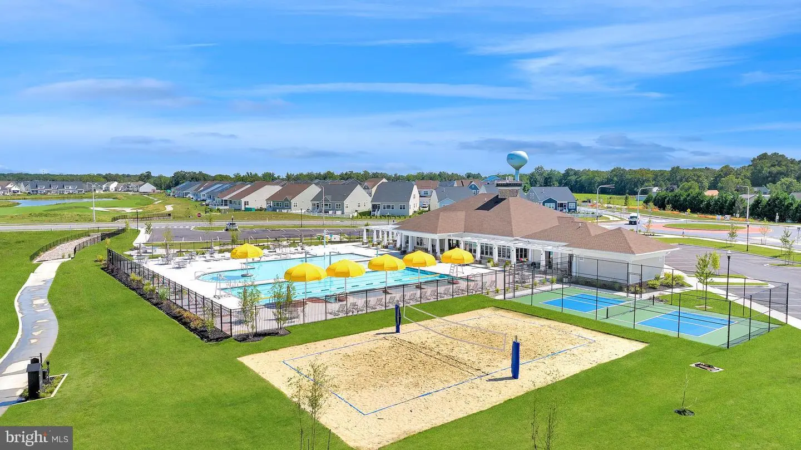
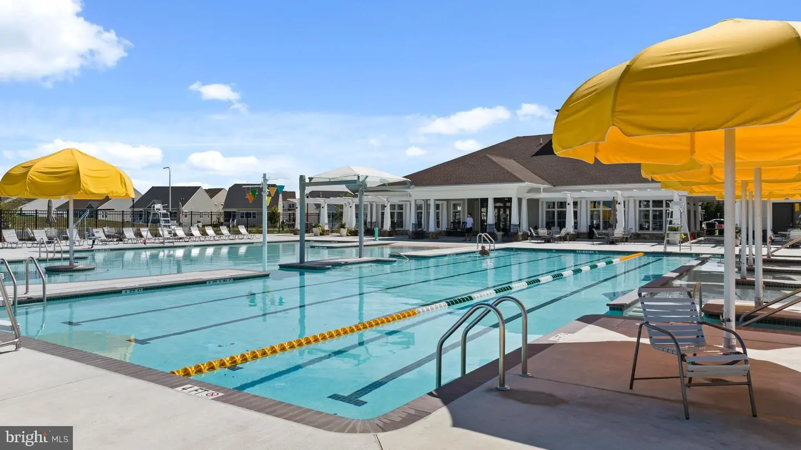
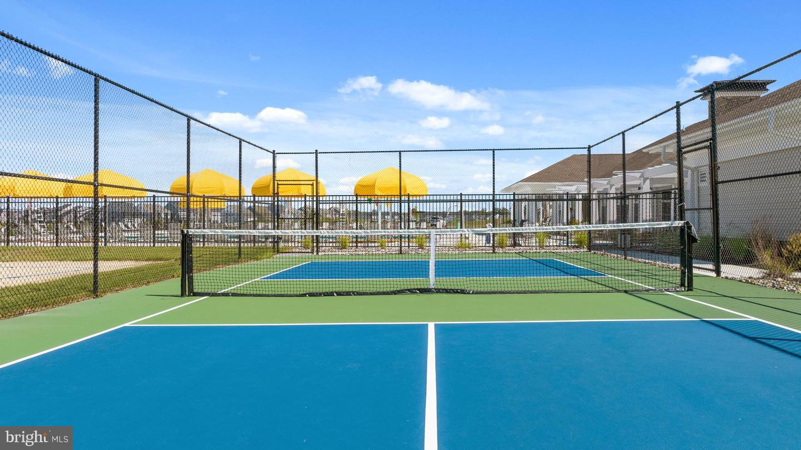
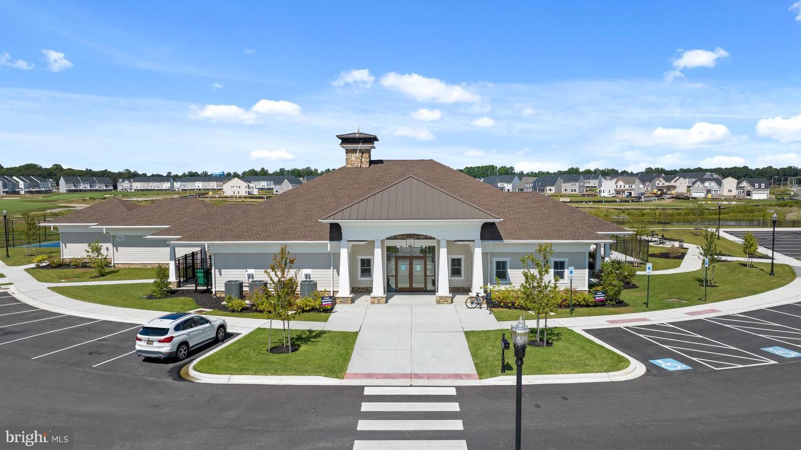
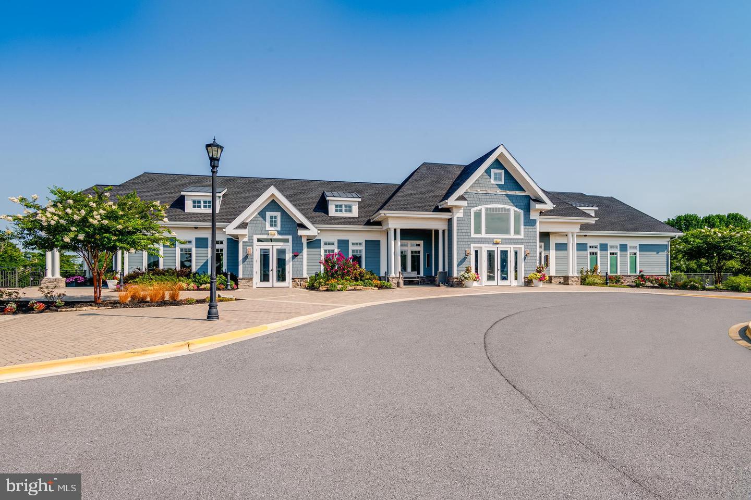
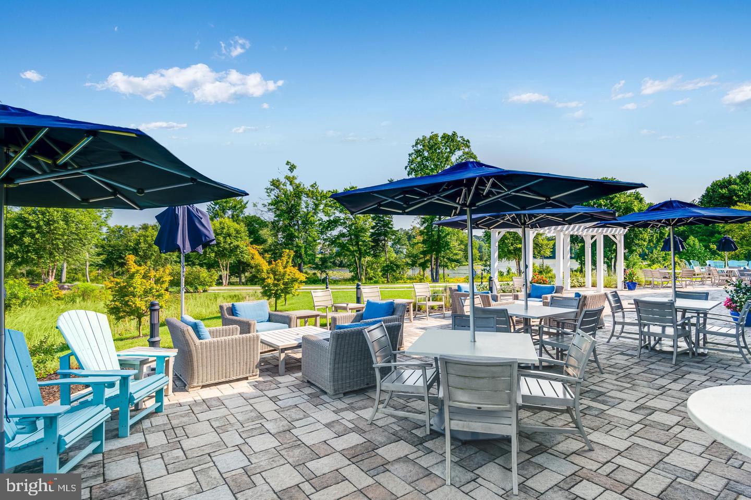
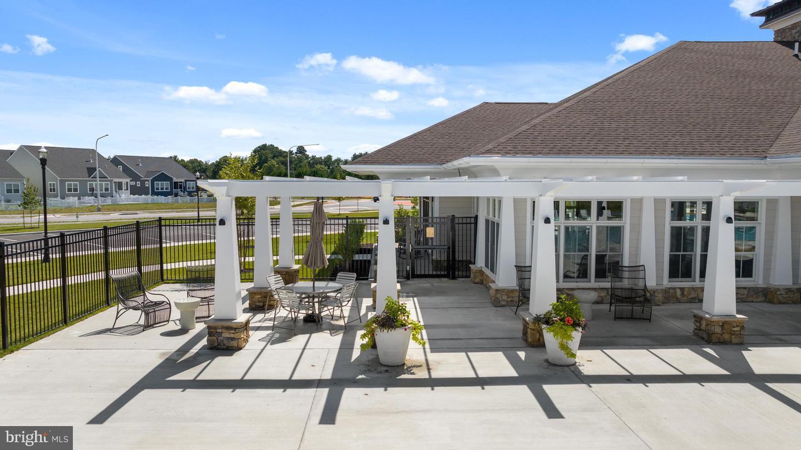
A two-car garage provides plenty of storage, and best of all, the work is already done—this home is ready for you to move in and start enjoying everything the community has to offer, including golf, pools, a clubhouse, fitness center, walking trails, and a full calendar of activities.
The Newport Slab plan offers the same beloved floorplan in this desirable community, providing an opportunity to enjoy the lifestyle and features you love at a more accessible price point.
** Please Read: Photos are for illustrative purposes only and may include renderings or images of the actual home or similar home/plan. Please see New Home Consultant for final pricing, finishes, and details. If you are working with a realtor, buyer representation must be acknowledged during the first interaction with Lennar, and the Realtor must accompany the client on their first visit. Appointments are highly encouraged to ensure the best customer experience. Taxes will be assessed after settlement. Open houses are held at the model home, not at this address. During your visit the sales team can review details, timelines, and current incentives. Financing is available through Lennar Mortgage upon qualification. **
From the moment you walk in, this home just feels easy to live in. The main living spaces flow together beautifully, with a bright kitchen overlooking the family room so you're never far from the action.
Just off the foyer, two secondary bedrooms offer privacy for guests or a home office, while the owner's suite is tucked away on the opposite side of the home. The kitchen features frost white countertops, upgraded cabinetry, and plenty of workspace for everything from weeknight meals to holiday gatherings. A first-floor laundry room and secondary bathroom add everyday convenience.
A two-car garage provides plenty of storage, and best of all, the work is already done—this home is ready for you to move in and start enjoying everything the community has to offer, including golf, pools, a clubhouse, fitness center, walking trails, and a full calendar of activities.
The Newport Slab plan offers the same beloved floorplan in this desirable community, providing an opportunity to enjoy the lifestyle and features you love at a more accessible price point.
** Please Read: Photos are for illustrative purposes only and may include renderings or images of the actual home or similar home/plan. Please see New Home Consultant for final pricing, finishes, and details. If you are working with a realtor, buyer representation must be acknowledged during the first interaction with Lennar, and the Realtor must accompany the client on their first visit. Appointments are highly encouraged to ensure the best customer experience. Taxes will be assessed after settlement. Open houses are held at the model home, not at this address. During your visit the sales team can review details, timelines, and current incentives. Financing is available through Lennar Mortgage upon qualification. **
Similar Listings
PendingVirtual Tour
Millville By The Sea
$408,490
3 Bed
2 Bath
- Tax Total Living Area:
- 1500 sq. ft.
Listed 74 days ago
Courtesy: D.r. Horton Realty Of Delaware, Llc
MLS Desu2115778
Four Seasons At Hatteras Hills
$407,990
3 Bed
2 Bath
- Tax Total Living Area:
- 1627 sq. ft.
Listed 1067 days ago
Courtesy: Delaware Homes Inc
MLS Dekt2023510
Whites Creek Manor
$409,000
3 Bed
2 Bath
- Tax Total Living Area:
- 1400 sq. ft.
Listed 33 days ago
Courtesy: Remax Coastal
MLS Desu2117628
$409,000
3 Bed
2 Bath
- Tax Total Living Area:
- 1630 sq. ft.
Listed 45 days ago
Courtesy: Callaway Farnell And Moore
MLS Desu2117680
Virtual Tour
Liberty West
$409,000
3 Bed
2 Bath
- Tax Total Living Area:
- 1821 sq. ft.
Listed 54 days ago
Courtesy: Patterson-schwartz-rehoboth
MLS Desu2117148
Swann Keys
$409,000
3 Bed
2 Bath
- Tax Total Living Area:
- 1418 sq. ft.
Listed 65 days ago
Courtesy: Compass
MLS Desu2115942
Heritage Village Townhomes
$409,000
3 Bed
2 Bath
- Tax Total Living Area:
- 1624 sq. ft.
Listed 66 days ago
Courtesy: Jack Lingo - Lewes
MLS Desu2116126
Atlantic Lakes
$409,000
3 Bed
2 Bath
1 Hf. Bath
- Tax Total Living Area:
- 2100 sq. ft.
Listed 163 days ago
Courtesy: Berkshire Hathaway Homeservices Penfed Realty - Op
MLS Desu2108722
SoldVirtual Tour
Villas At Walden
$409,000
4 Bed
3 Bath
1 Hf. Bath
- Tax Total Living Area:
- 2400 sq. ft.
Sold 09/12/2025
Courtesy: Dave Mccarthy & Associates, Inc.
MLS Desu2091996
Sold
Plantation Lakes
$409,000
3 Bed
2 Bath
1 Hf. Bath
- Tax Total Living Area:
- 2413 sq. ft.
Sold 09/16/2025
Courtesy: Exp Realty, Llc
MLS Desu2090980
Sold
Maplewood
$409,000
3 Bed
2 Bath
- Tax Total Living Area:
- 1404 sq. ft.
Sold 05/16/2024
Courtesy: Jack Lingo - Lewes
MLS Desu2059846
Sold
$409,000
3 Bed
2 Bath
- Tax Total Living Area:
- 1506 sq. ft.
Sold 07/26/2024
Courtesy: Jack Lingo Millsboro
MLS Desu2059596
Create an account
Save your favorite listings to view them later from multiple
devices by creating an account today or sign in.




