
34242 Forest Acres Dr, Millville, De 19967
Virtual TourNewly Listed
Courtesy: D.r. Horton Realty Of Delaware, Llc,
Conrad J Heilman Iii
Appliances
Dishwasher, Disposal, Energy Efficient Appliances, Microwave, Oven/Range - Gas, Stainless Steel Appliances, Water Heater - TanklessBedrooms
3
Full Bath
2
Laundry
Main Floor, Hookup
Living Area
1500 sq/ft
Flooring
Carpet, Laminate Plank
Interior Features
- Carpet
- Entry Level Bedroom
- Floor Plan - Open
- Kitchen - Eat-In
- Pantry
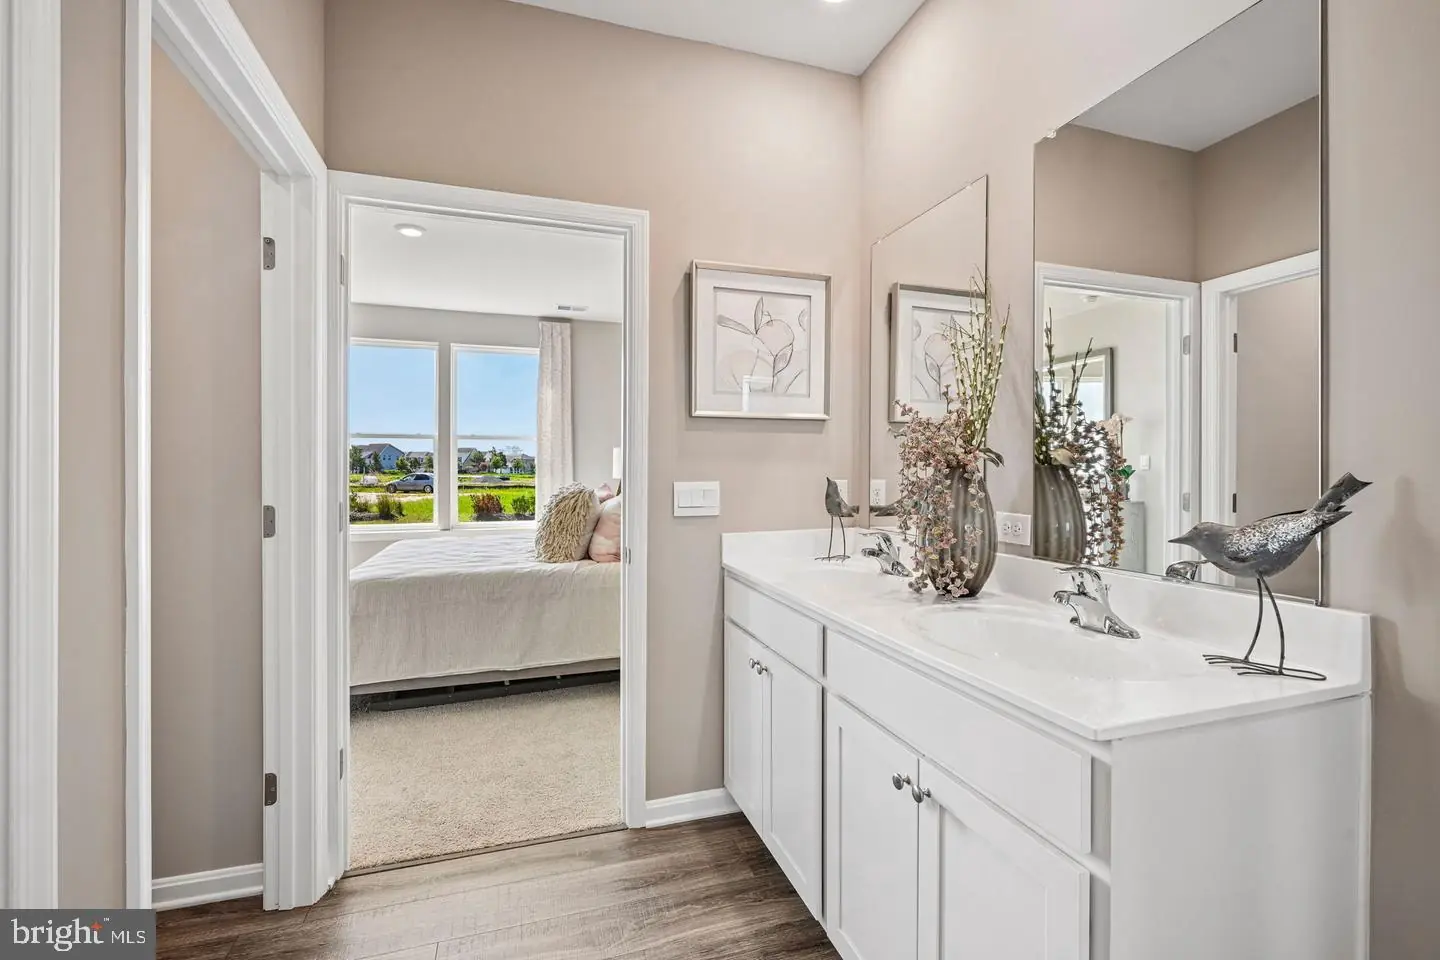
- Primary Bath(s)
- Recessed Lighting
- Bathroom - Tub Shower
- Upgraded Countertops
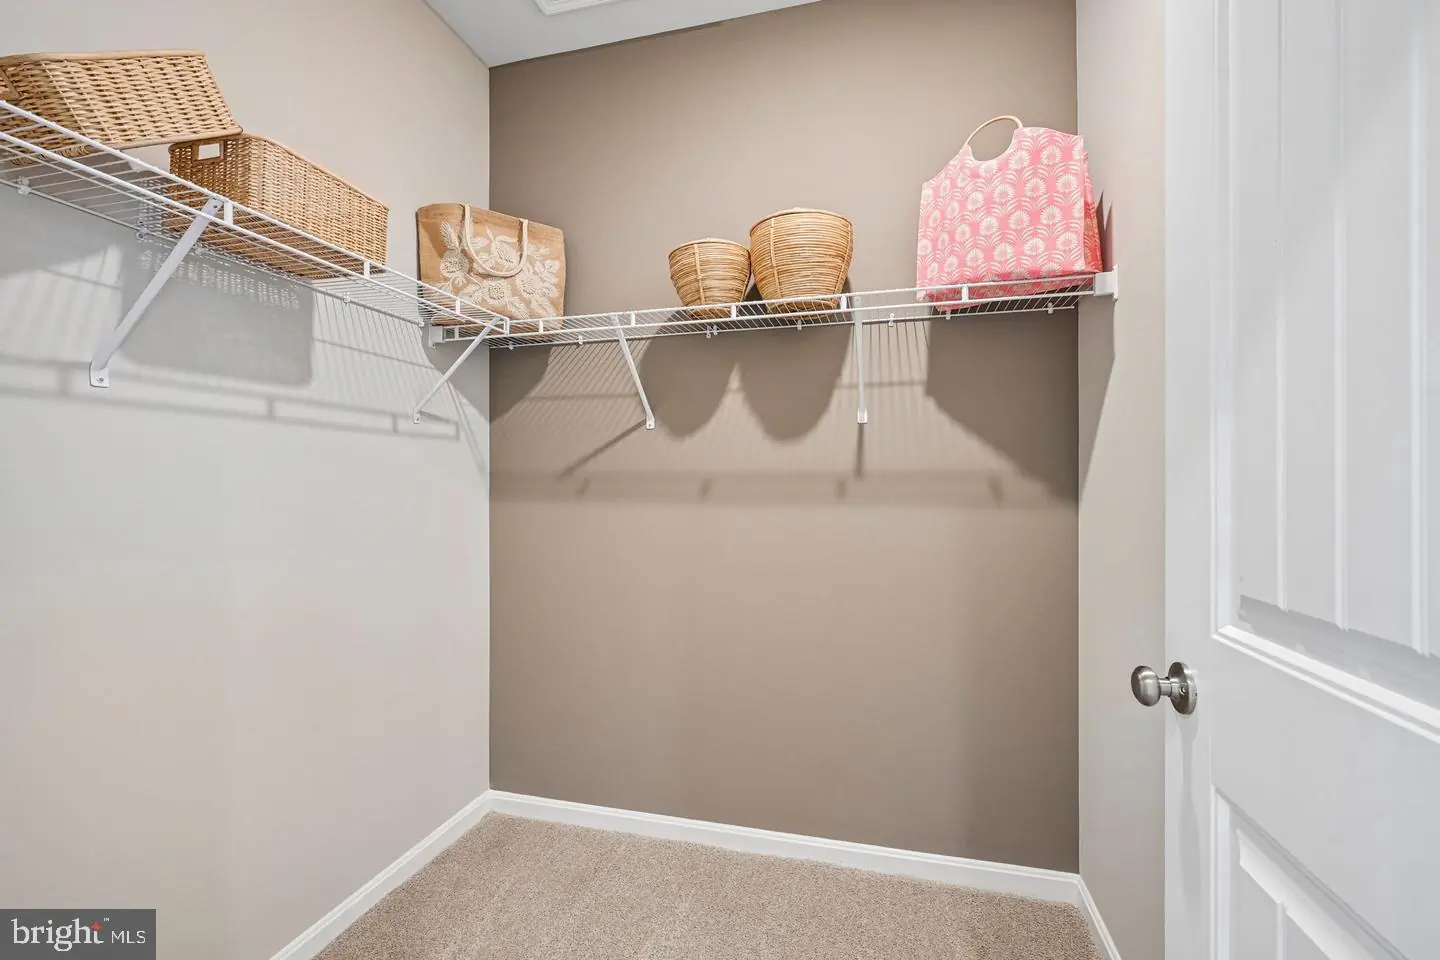
- Walk-in Closet(s)
- Window Treatments
- Bathroom - Walk-In Shower
General
MLS
Desu2122366
Community
Millville By The Sea
Price
$425,490.00
Price/SQft
$283.66
HOA Fee
$319.00
HOA Fee Frequency
Monthly
Accessibility Features
2+ Access Exits
Exterior
Pool
Yes - Community
Millville By The Sea
MLS
Desu2122366
$425,490
3 Bed
2 Bath
- Tax Total Living Area:
- 1500 sq. ft.
- Lot Size:
- 0.11 acres
HOA: $319 Monthly
Listed 9 days ago
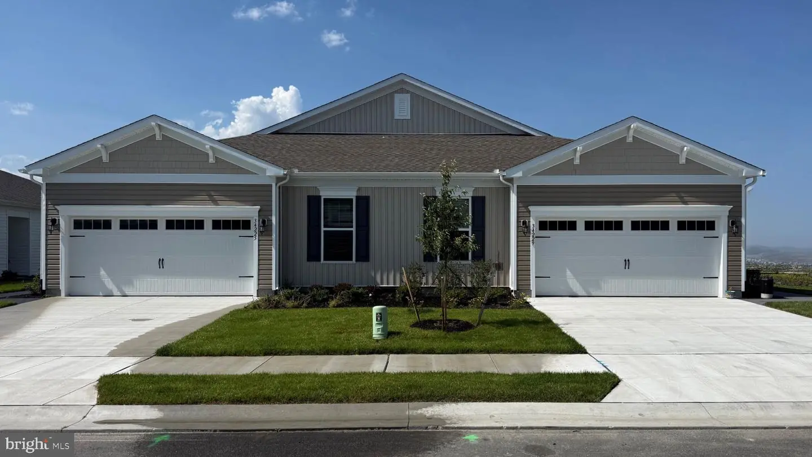
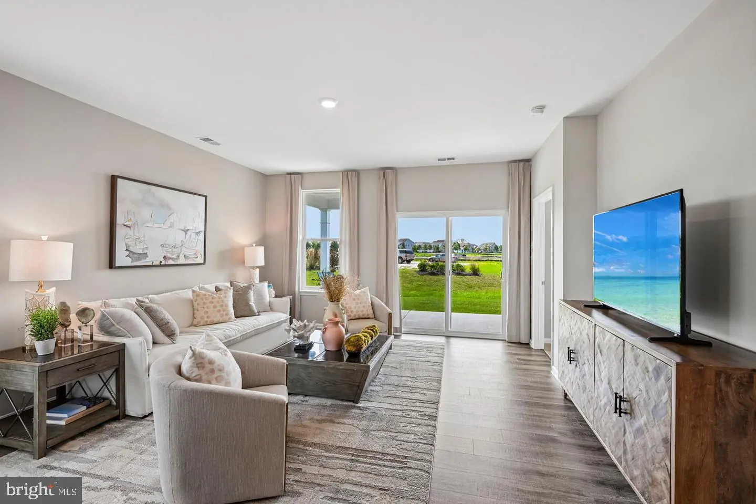
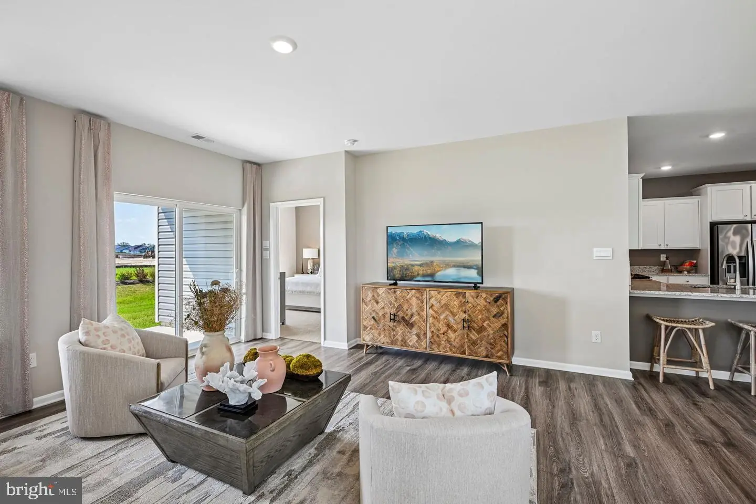
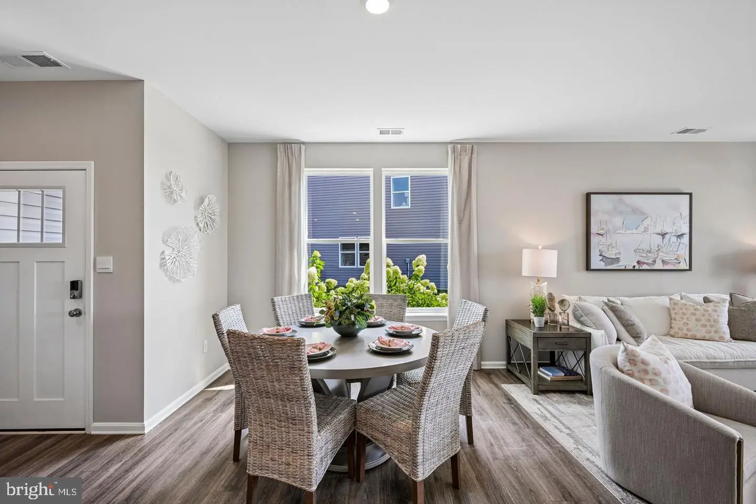
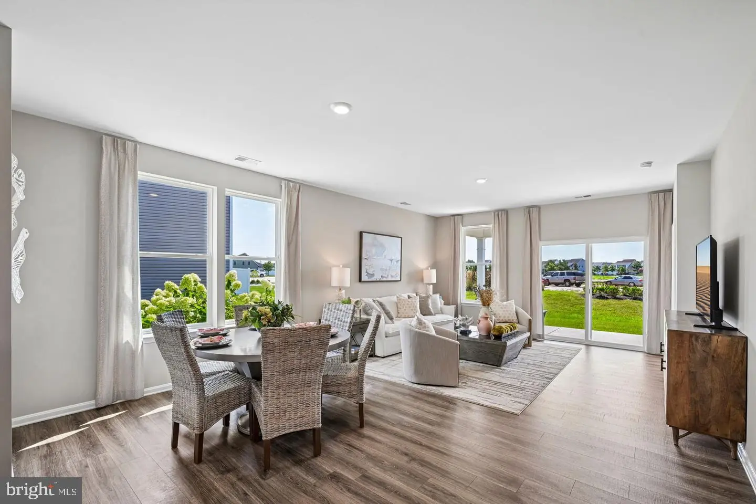
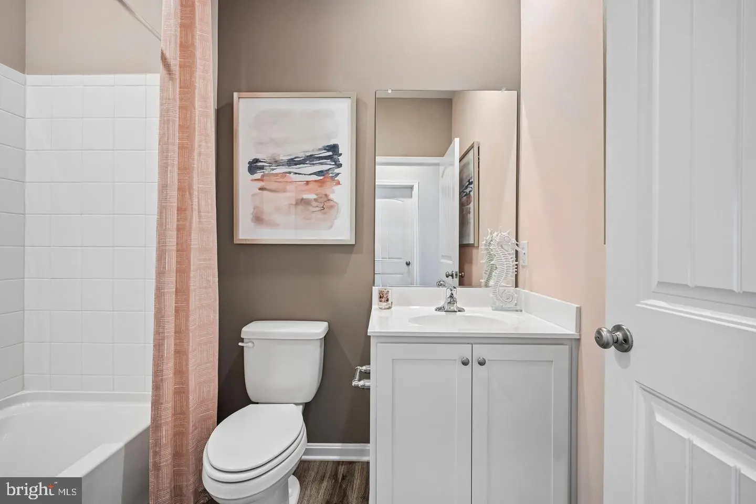
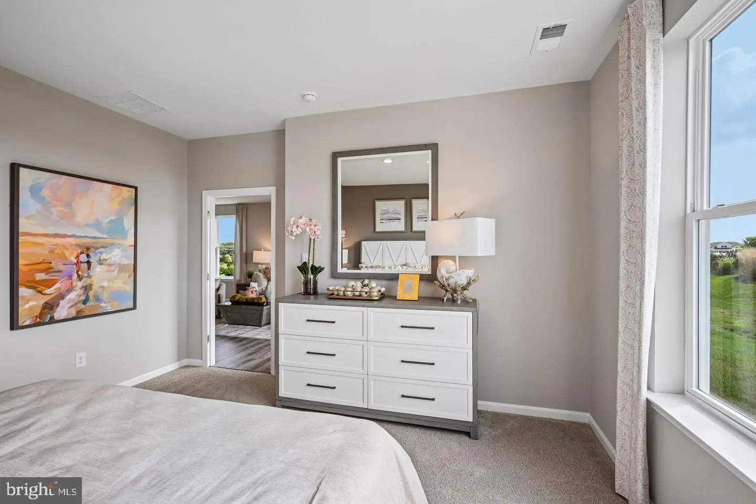
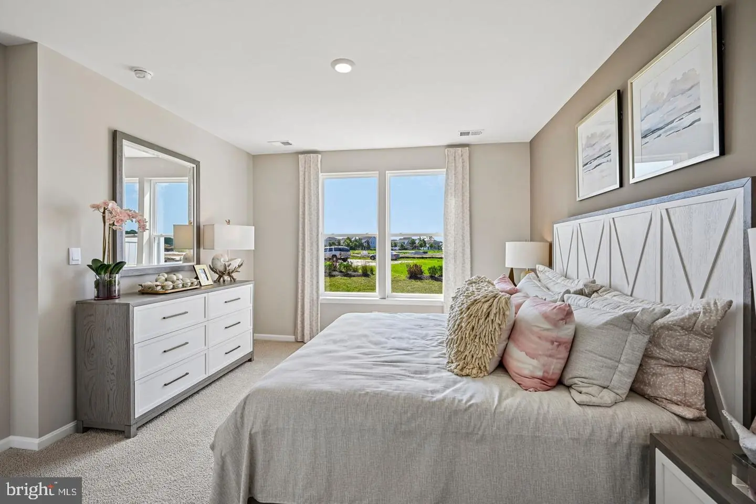
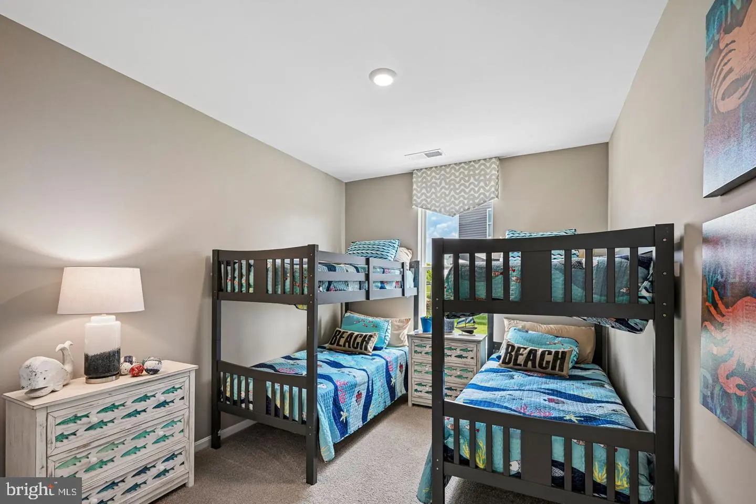
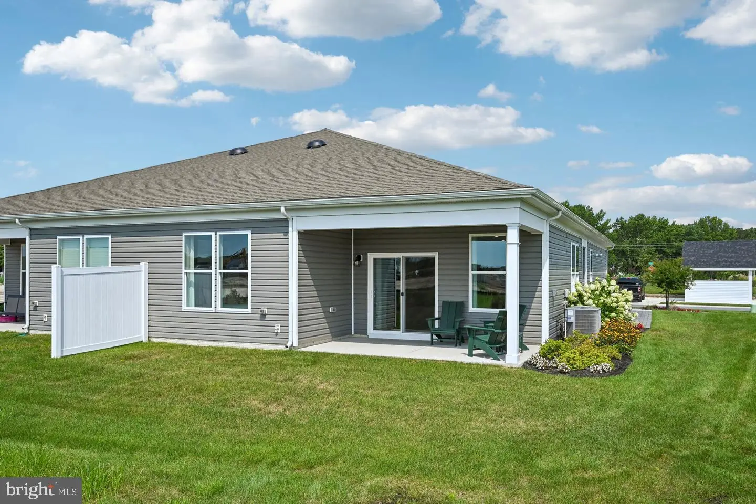
Welcome to 34242 Forest Acres Drive, a move-in ready new home in Belle Shoal, a charming village within the amenity-rich Millville by the Sea community in Millville, DE. This one-story Severn floorplan, a 1,500 square foot twin villa new home, offers open-concept living with three sizeable bedrooms, two full bathrooms, and a two-car garage.
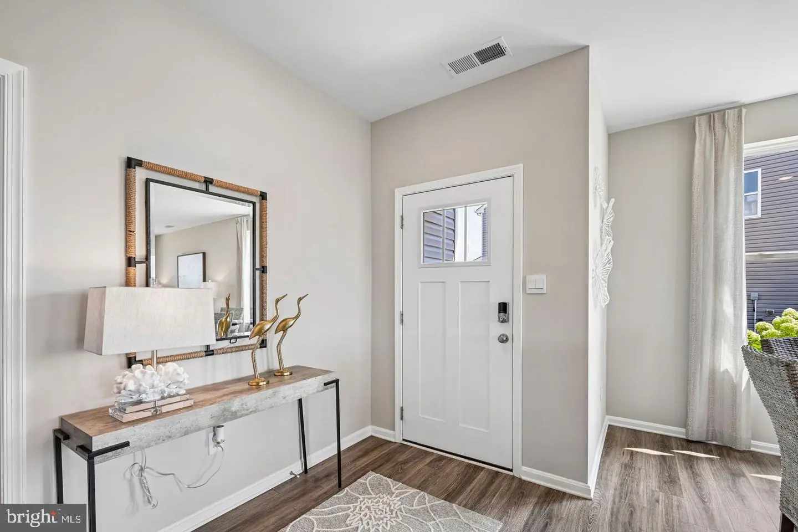
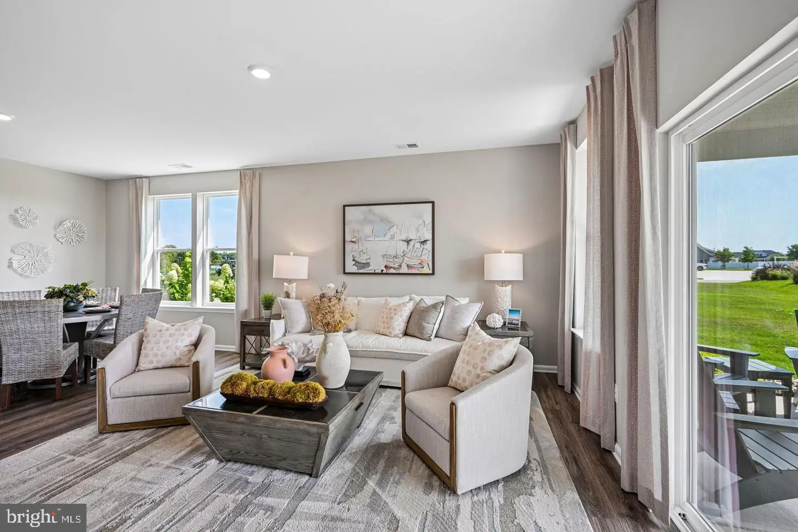
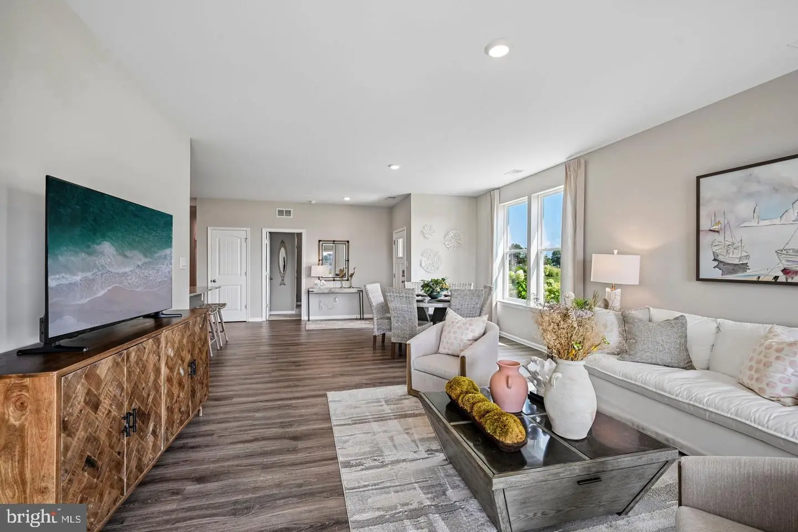
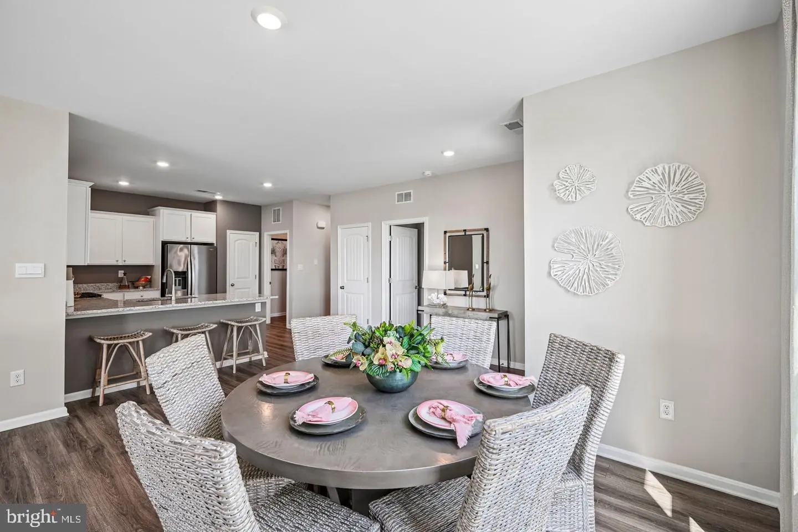
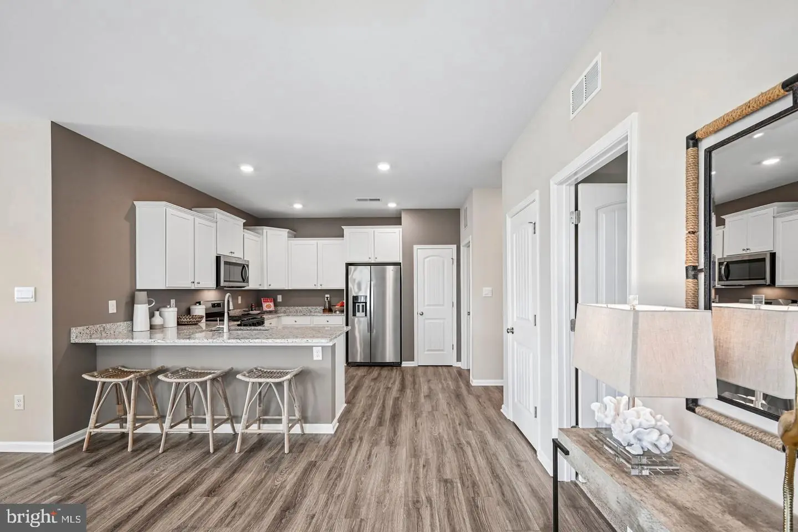
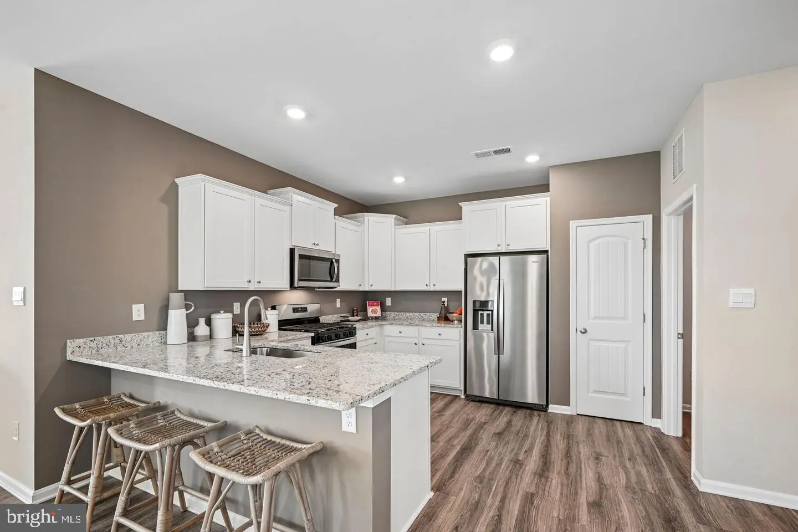
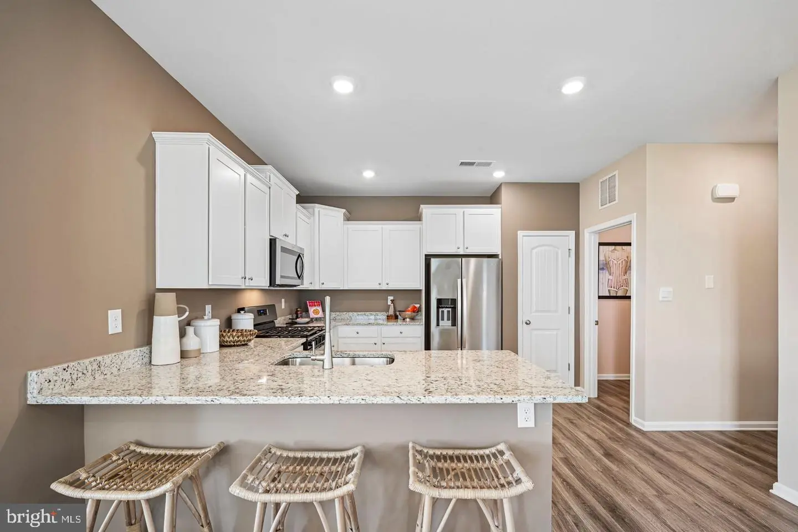
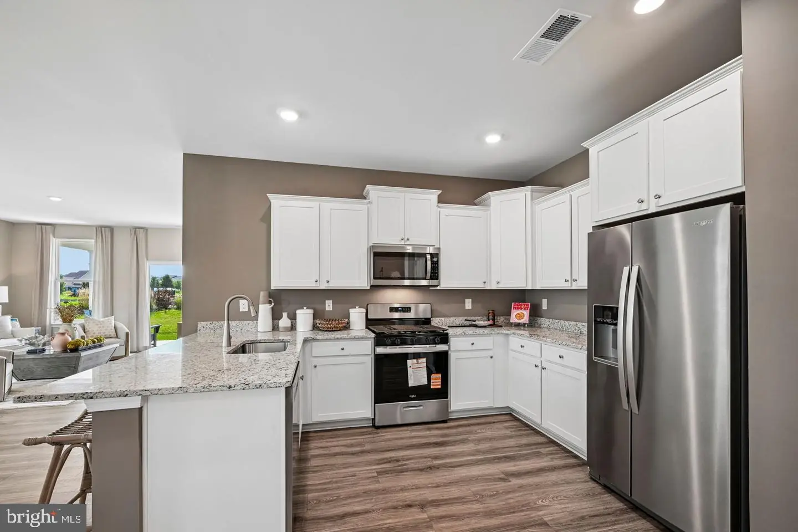
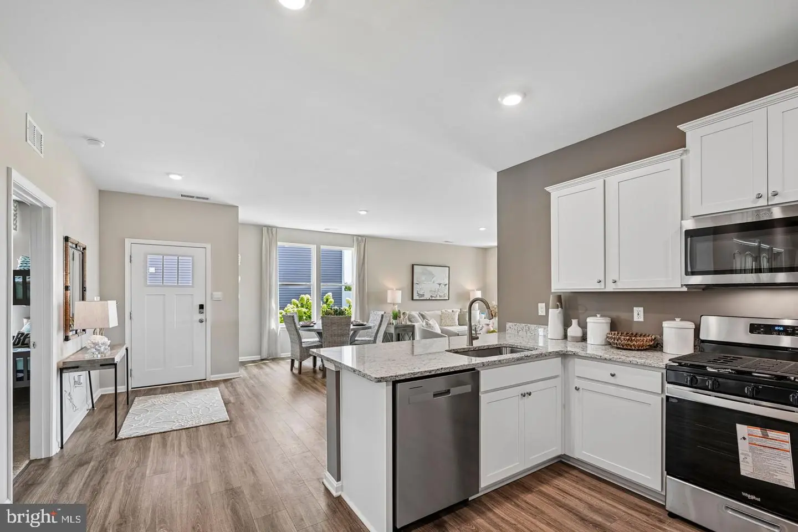
Enter through the private side door into a spacious living and dining area that flows into the kitchen, featuring white cabinetry, granite countertops, stainless steel appliances, a peninsula island, and a large pantry.
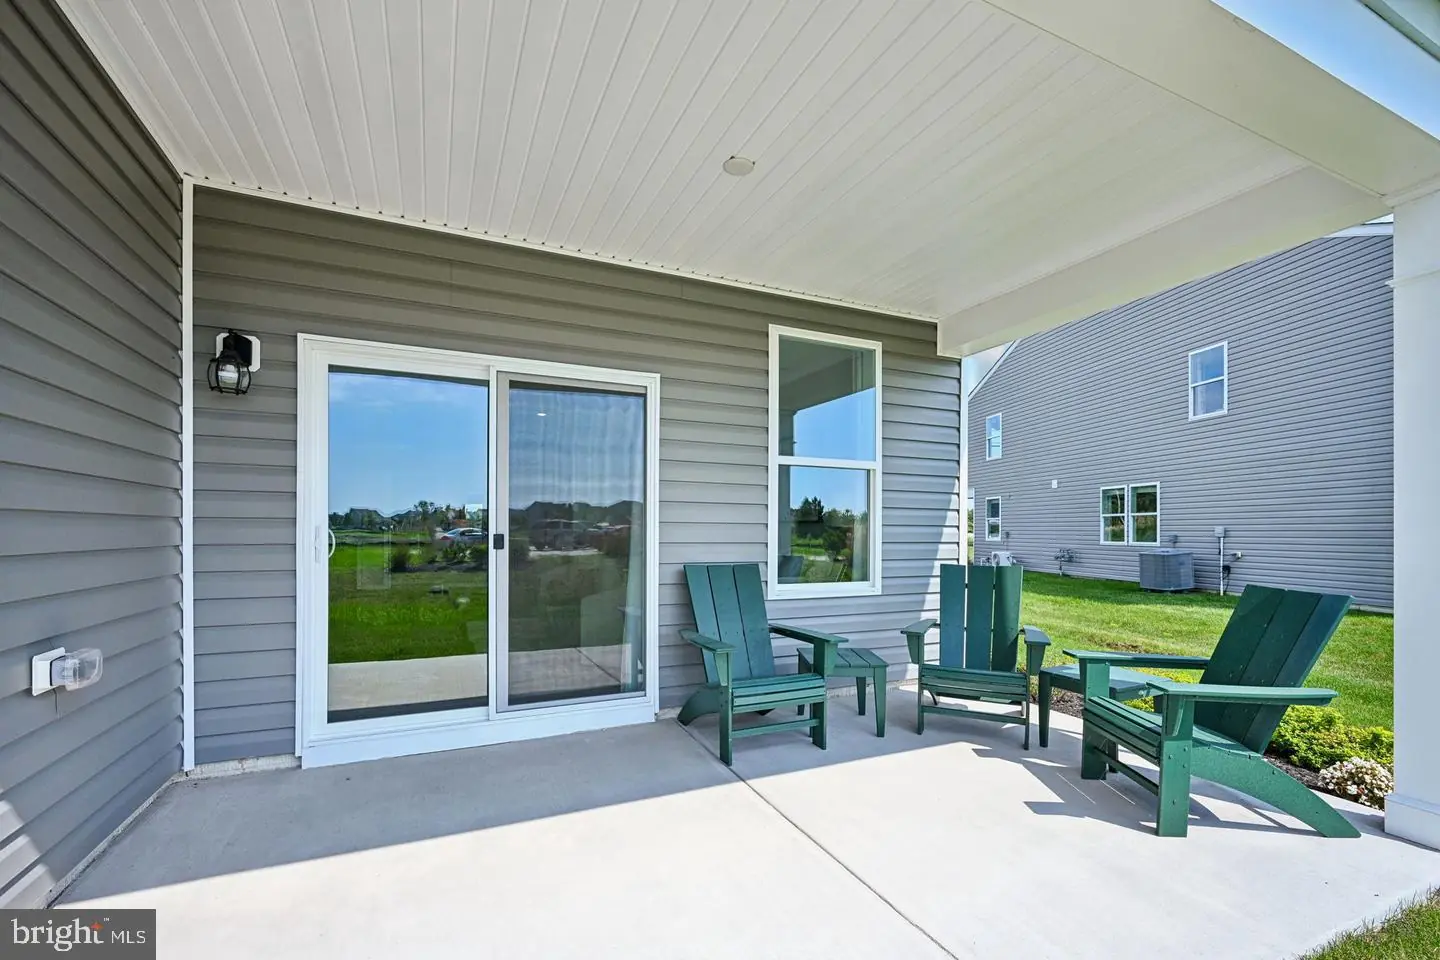
The open floorplan connects the great room and kitchen for easy entertaining and provides access to the quiet, covered rear porch.
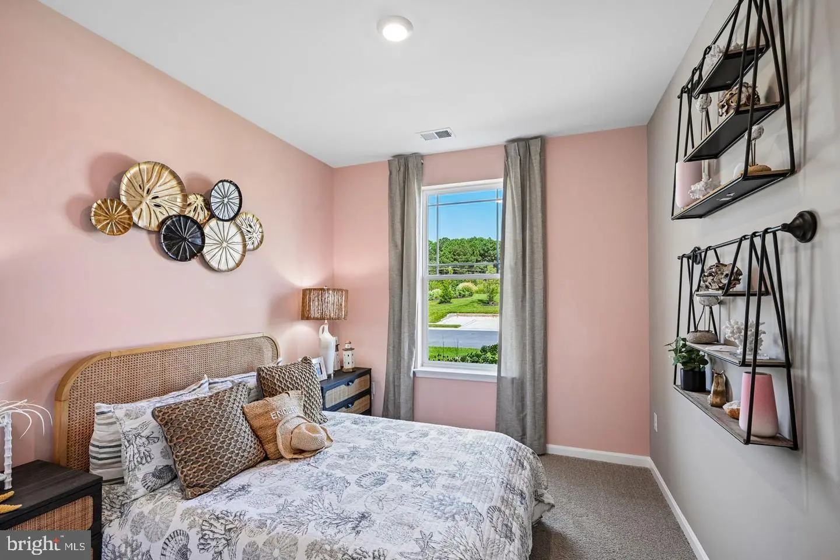
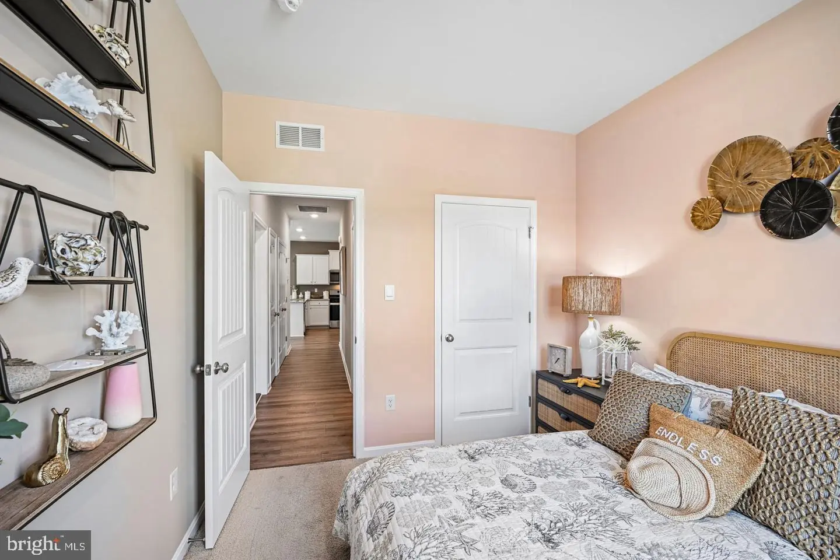
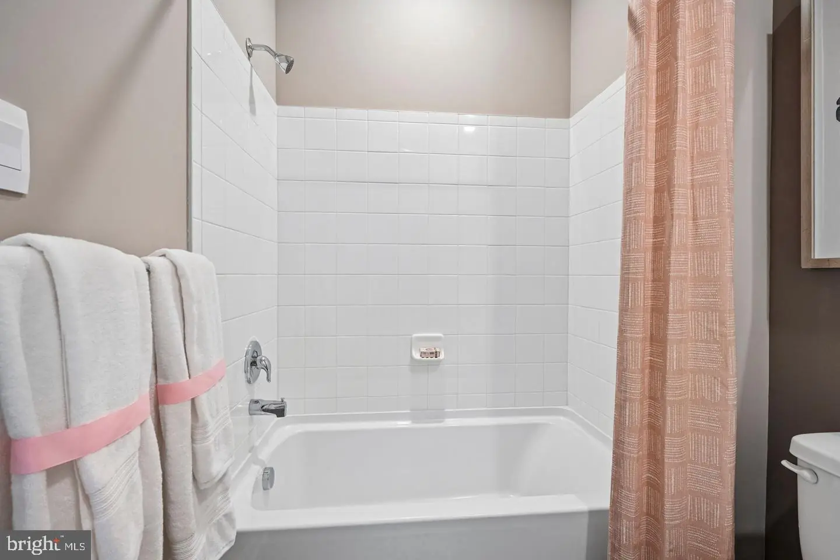
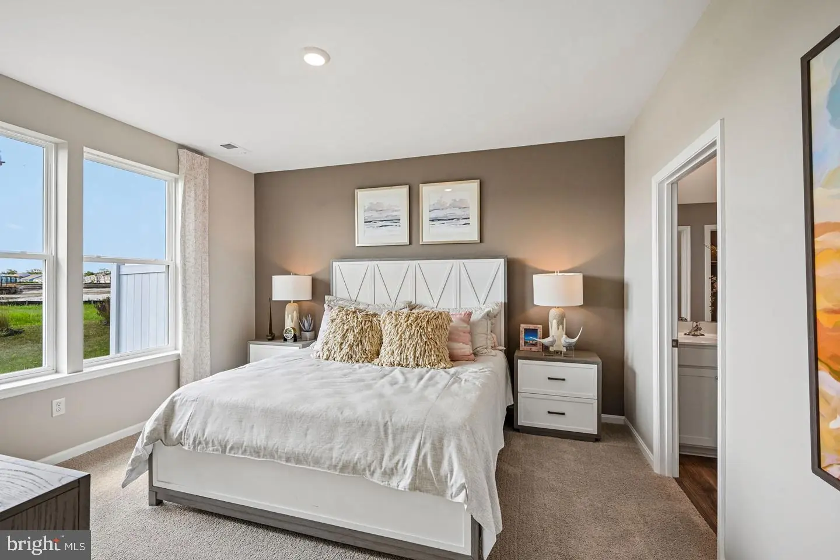
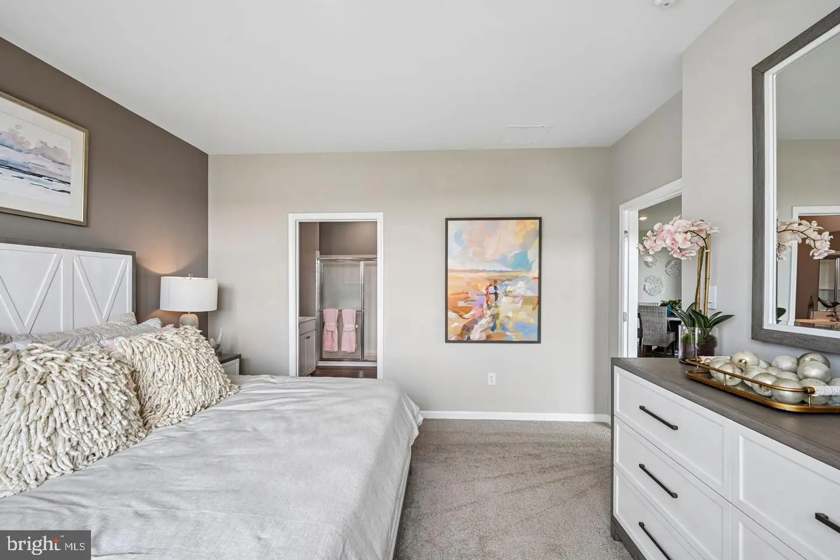
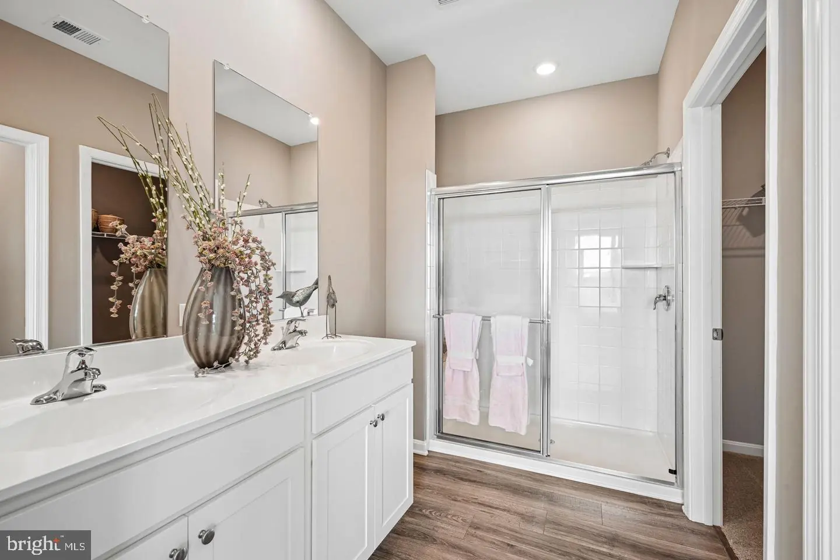
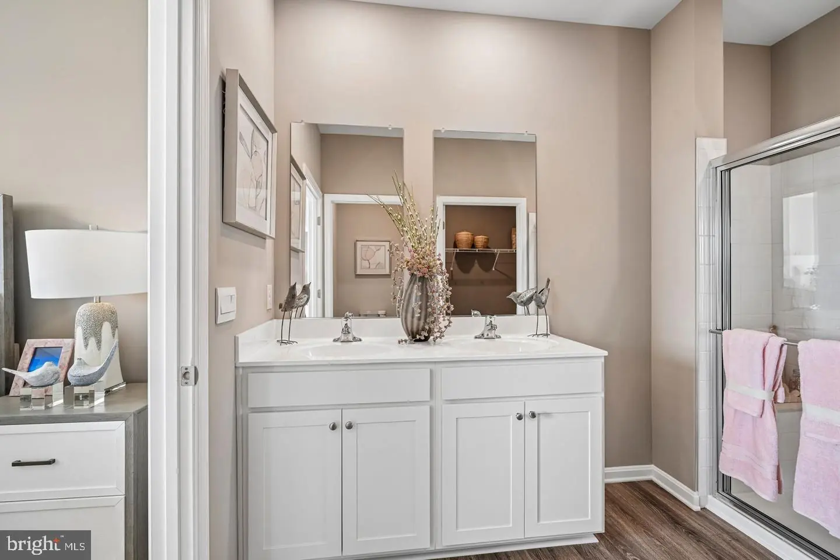
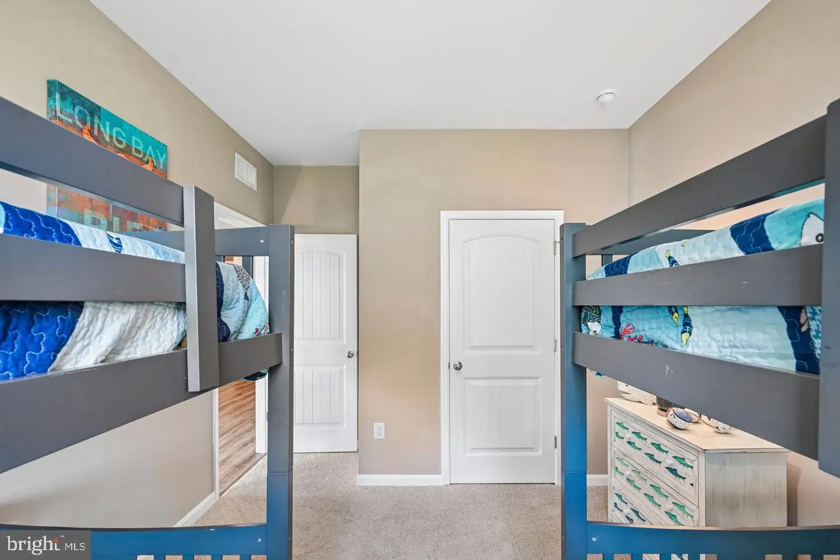
Near the entrance, a guest room and laundry room offer convenience. Down the hall are a second guest bedroom and full bathroom. The private rear main suite features a large en suite bathroom and walk-in closet.
Your new home includes white blinds, a fully sodded, landscaped, irrigated lawn, and an exclusive Smart Home® package for added comfort and peace of mind.
Pictures, artist renderings, photographs, colors, features, and sizes are for illustration purposes only and will vary from the homes as built. Image representative of plan only and may vary as built. Images are of model home and include custom design features that may not be available in other homes. Furnishings and decorative items not included with home purchase.
Similar Listings
Newly Listed
Open House
Church Creek
$425,000
4 Bed
2 Bath
1 Hf. Bath
- Tax Total Living Area:
- 2302 sq. ft.
Listed 5 days ago
Courtesy: Keller Williams Realty Central-delaware
MLS Dekt2051552
Virtual TourNewly Listed
Open House
Chaselynd Hills
$425,000
3 Bed
3 Bath
- Tax Total Living Area:
- 3272 sq. ft.
Listed 7 days ago
Courtesy: Atlantic Five Realty
MLS Dekt2051550
Virtual TourNewly Listed
Cave Colony
$425,000
3 Bed
2 Bath
- Tax Total Living Area:
- 1344 sq. ft.
Listed 15 days ago
Courtesy: Patterson-schwartz-rehoboth
MLS Desu2122086
Virtual Tour
Open House
Auburn Meadows
$425,000
3 Bed
3 Bath
- Tax Total Living Area:
- 2151 sq. ft.
Listed 17 days ago
Courtesy: Atlantic Five Realty
MLS Dekt2051272
Roesville
$425,000
2 Bed
2 Bath
- Tax Total Living Area:
- 1833 sq. ft.
Listed 18 days ago
Courtesy: Re/max Elite
MLS Dekt2051240
$425,000
4 Bed
3 Bath
1 Hf. Bath
- Tax Total Living Area:
- 2050 sq. ft.
Listed 19 days ago
Courtesy: Iron Valley Real Estate Premier
MLS Dekt2051168
$425,000
3 Bed
2 Bath
1 Hf. Bath
- Tax Total Living Area:
- 2155 sq. ft.
Listed 28 days ago
Courtesy: Indian River Land Co
MLS Desu2121102
Clearview Meadow
$425,000
3 Bed
3 Bath
1 Hf. Bath
- Tax Total Living Area:
- 1960 sq. ft.
Listed 28 days ago
Courtesy: Keller Williams Realty Central-delaware
MLS Dekt2050218
Fairfield Farms
$425,000
4 Bed
2 Bath
1 Hf. Bath
- Tax Total Living Area:
- 2755 sq. ft.
Listed 29 days ago
Courtesy: Iron Valley Real Estate Premier
MLS Dekt2050594
Open House
St Jones Commons
$425,000
4 Bed
3 Bath
- Tax Total Living Area:
- 2216 sq. ft.
Listed 33 days ago
Courtesy: Keller Williams Realty Central-delaware
MLS Dekt2050684
Under ContractVirtual Tour
Plantations East
$425,000
4 Bed
3 Bath
- Tax Total Living Area:
- 1982 sq. ft.
Listed 35 days ago
Courtesy: Northrop Realty
MLS Desu2118260
PendingVirtual Tour
Swann Keys
$425,000
3 Bed
2 Bath
- Tax Total Living Area:
- 1500 sq. ft.
Listed 48 days ago
Courtesy: Berkshire Hathaway Homeservices Penfed Realty
MLS Desu2119938


