
29491 Oxford Dr, Millsboro, De 19966
Virtual Tour
Open House
Courtesy: Atlantic Five Realty,
David Vasso
Bedrooms
3
Full Bath
3
Half Bath
1
Living Area
1837 sq/ft
Interior Features
- Entry Level Bedroom
General
MLS
Desu2117644
Community
Plantation Lakes
Price
$315,290.00
Price/SQft
$171.63
HOA Fee
$188.00
HOA Fee Frequency
Monthly
Exterior
Pool
Yes - Community
District
INDIAN RIVER
Plantation Lakes
MLS
Desu2117644
$315,290
3 Bed
3 Bath
1 Hf. Bath
- Tax Total Living Area:
- 1837 sq. ft.
- Lot Size:
- 0.12 acres
HOA: $188 Monthly
Open Houses for 29491 Oxford Dr
Sun
20
11:00 am - 4:00 pm
Fri
25
11:00 am - 4:00 pm
Sat
26
11:00 am - 4:00 pm
Sun
27
11:00 am - 4:00 pm
Please visit the model home for open house access. Realtors must accompany clients on their first visit to the community.
Listed 47 days ago
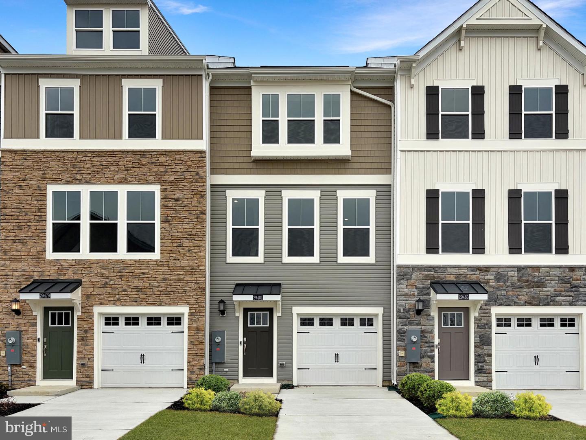
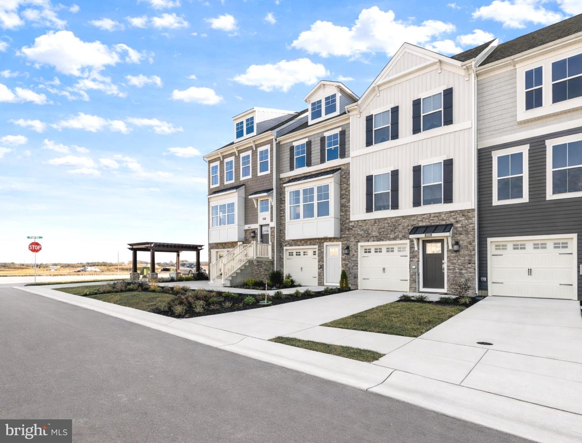
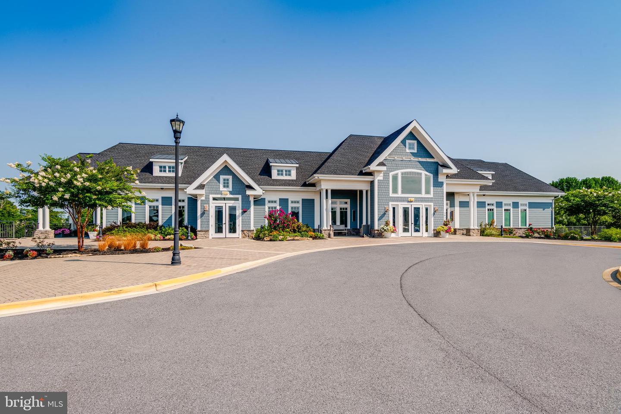
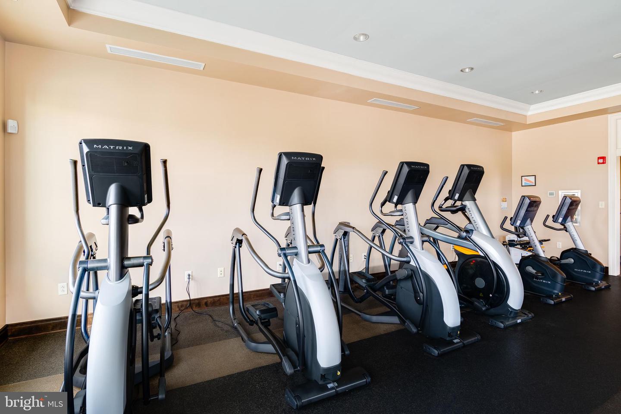
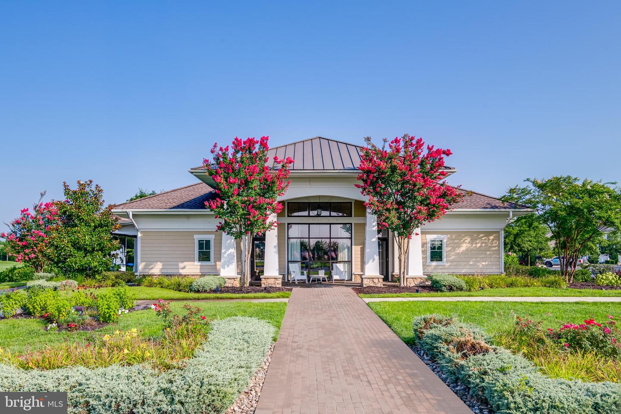
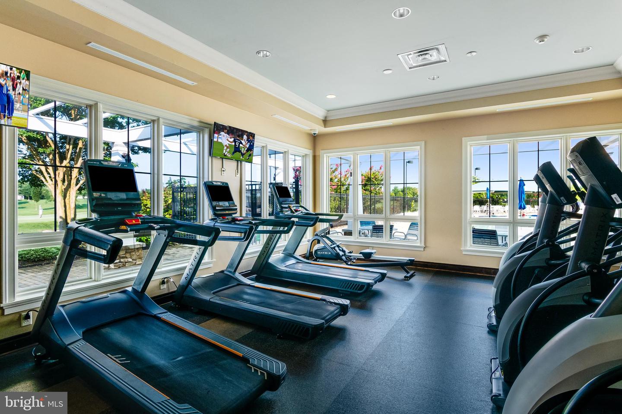
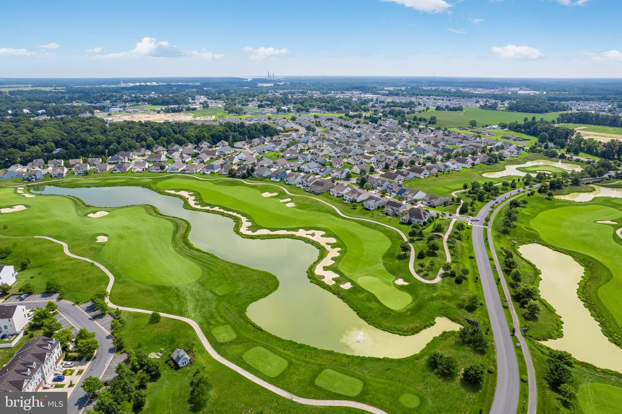
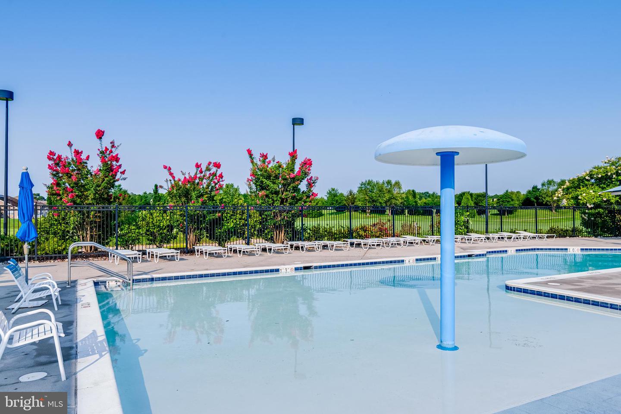
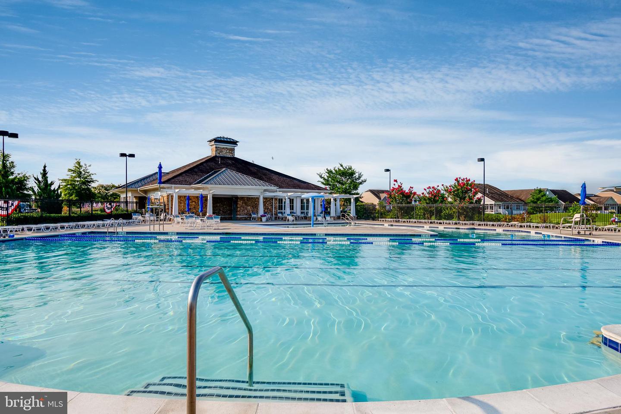
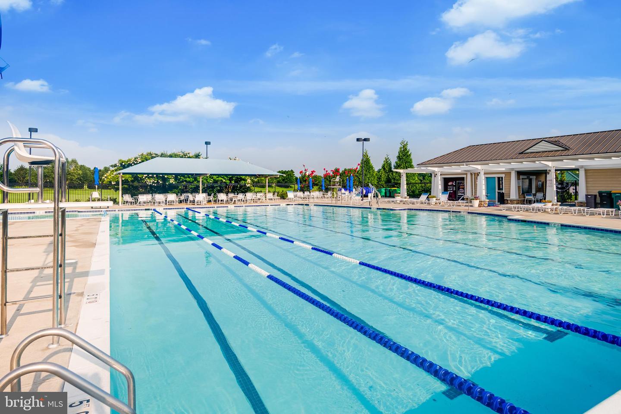
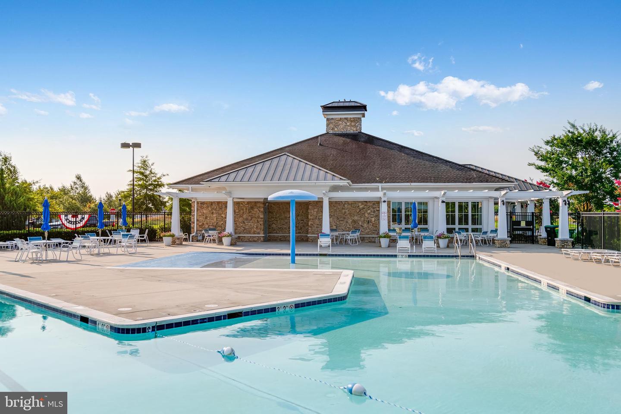
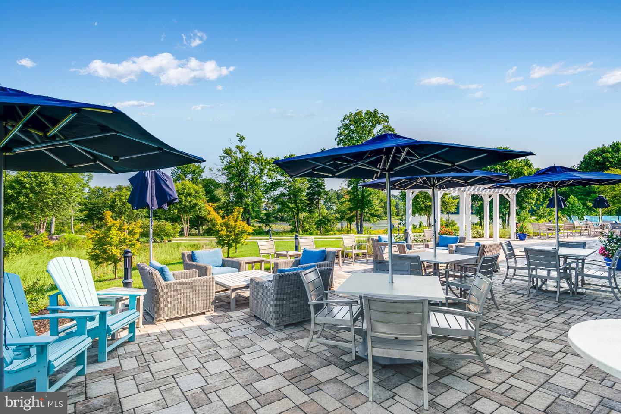
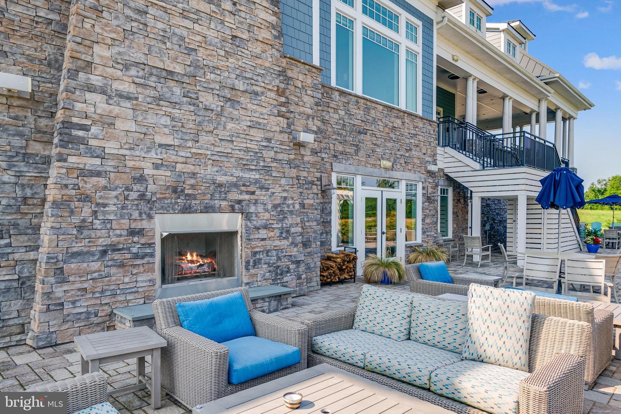
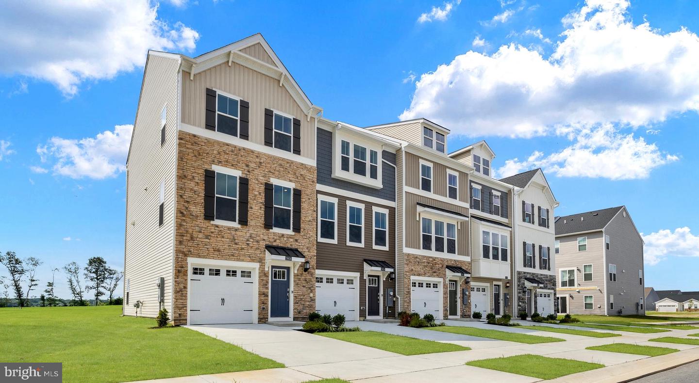
Coming soon and packed with space, style, and flexibility—this 3-bedroom, 3.5-bath townhome at Plantation Lakes South Shore is in the perfect location to enjoy the beach and the community’s resort-style amenities. From championship golf to pools, fitness center, dining, and a vibrant social scene, this is the kind of lifestyle buyers desire.
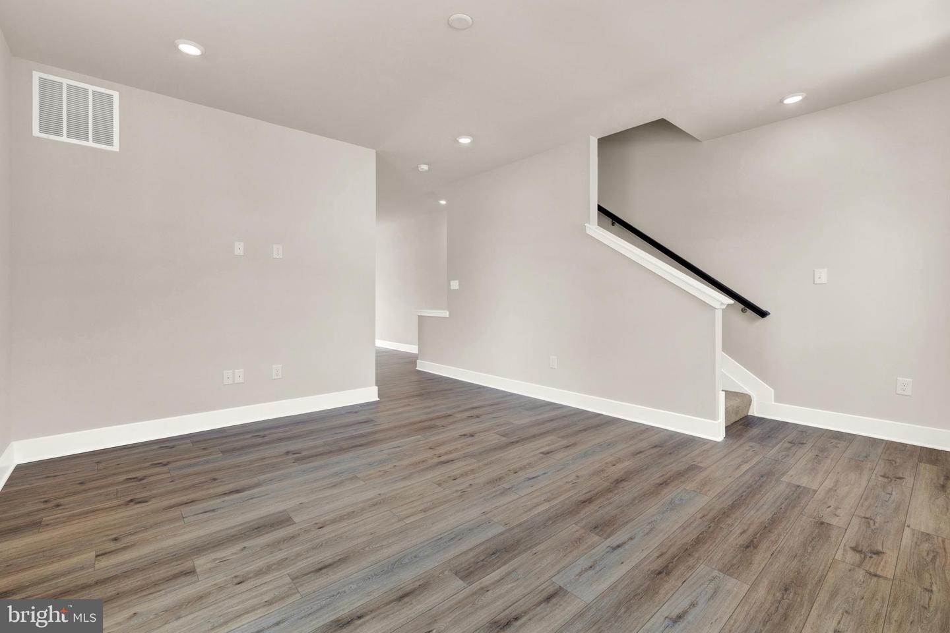
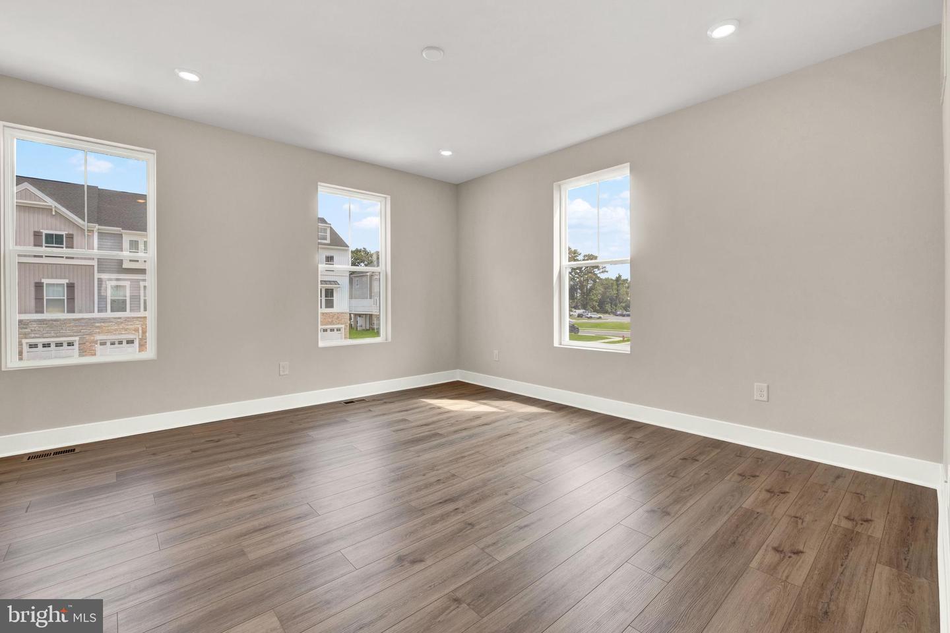
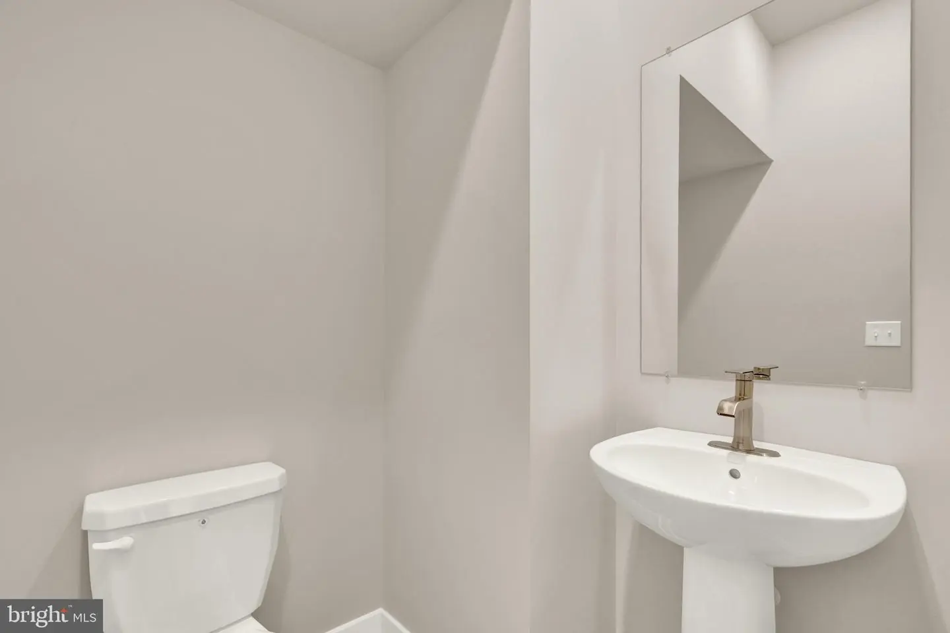
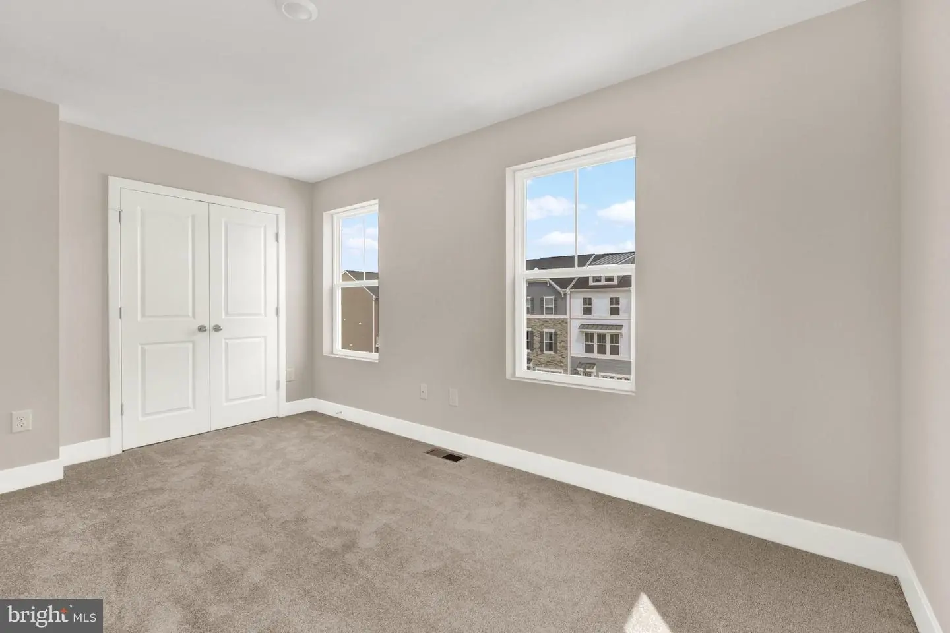
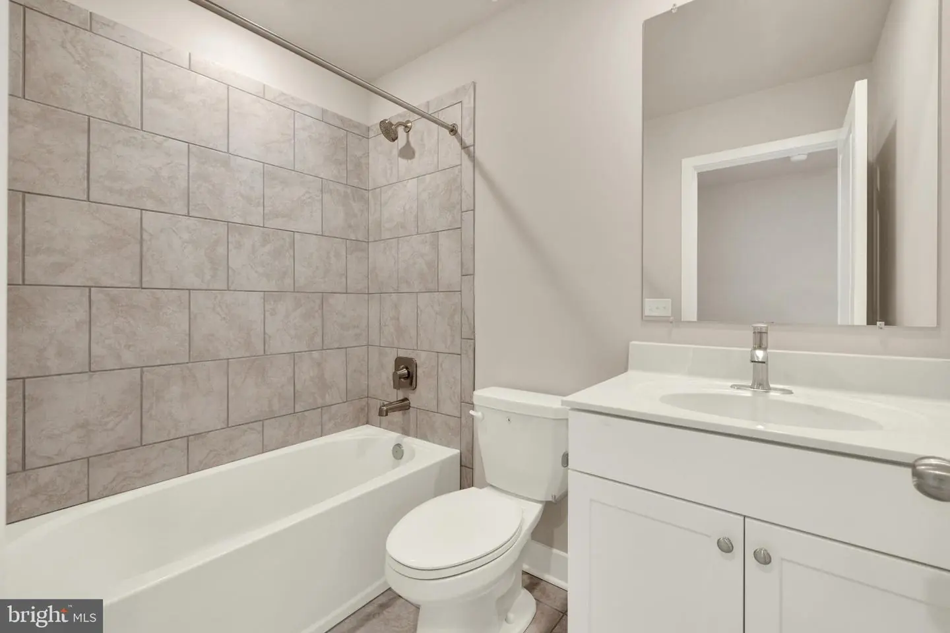
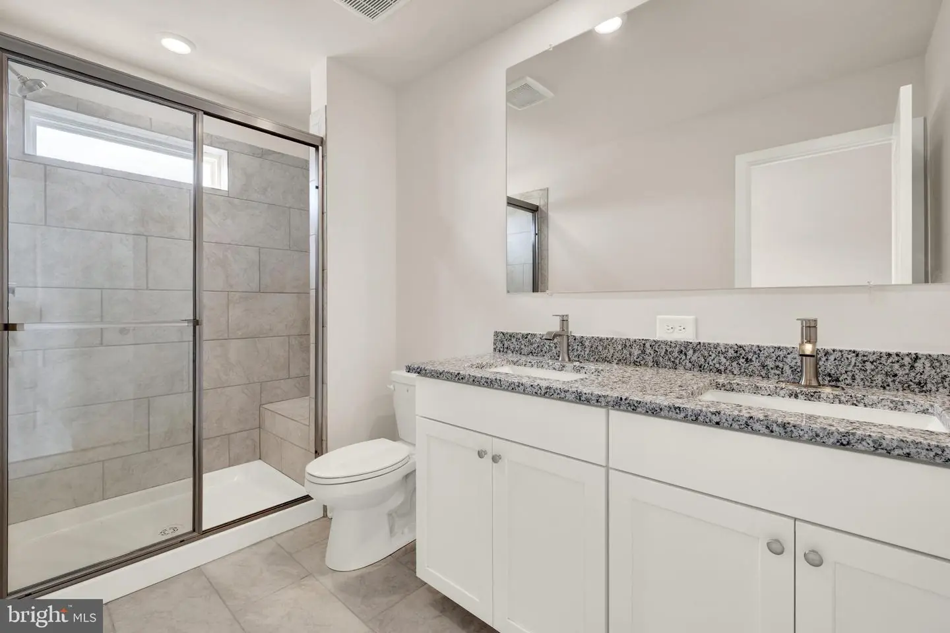
Inside, the thoughtful three-level layout gives everyone room to spread out. The entry level features a private bedroom and full bath, ideal for guests, a home office, or added privacy when needed.
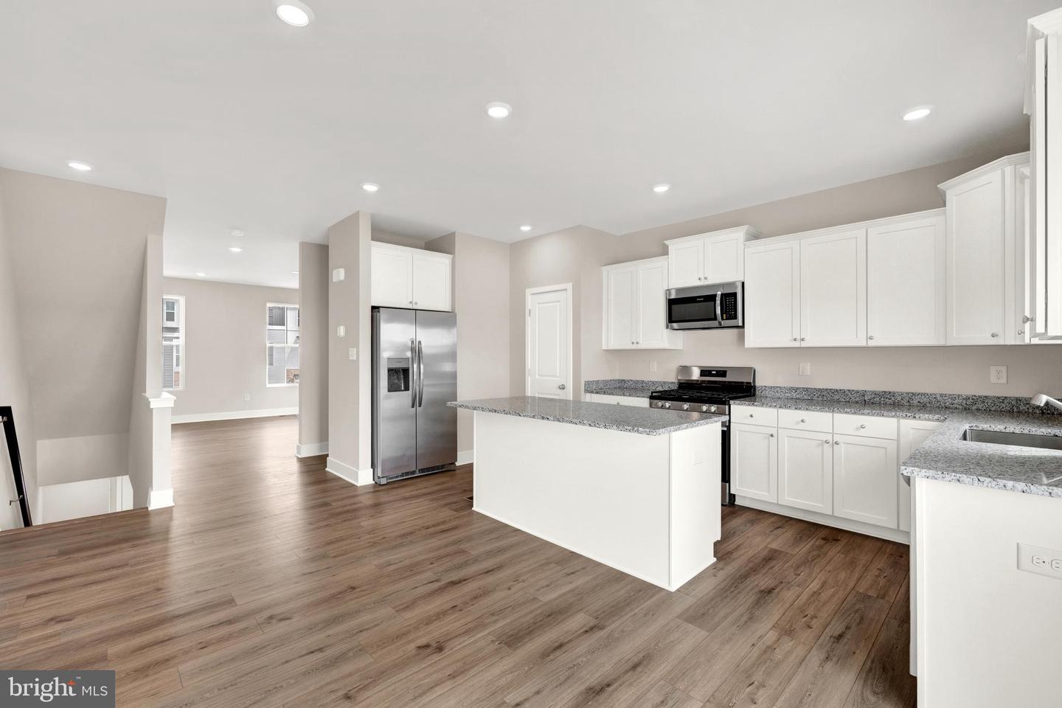
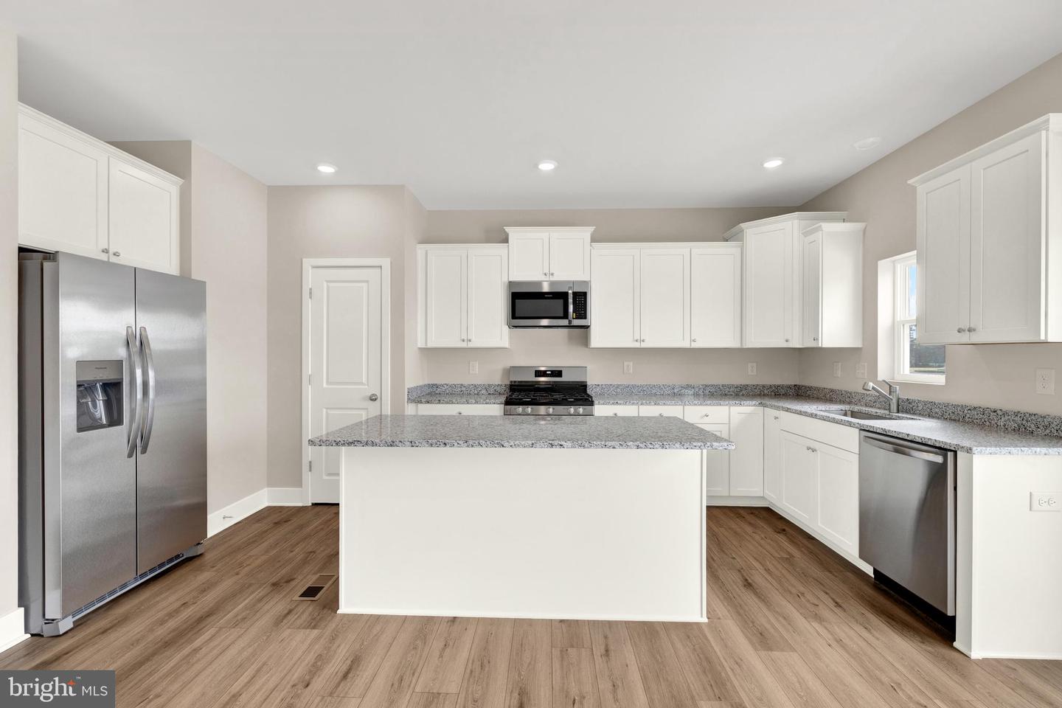
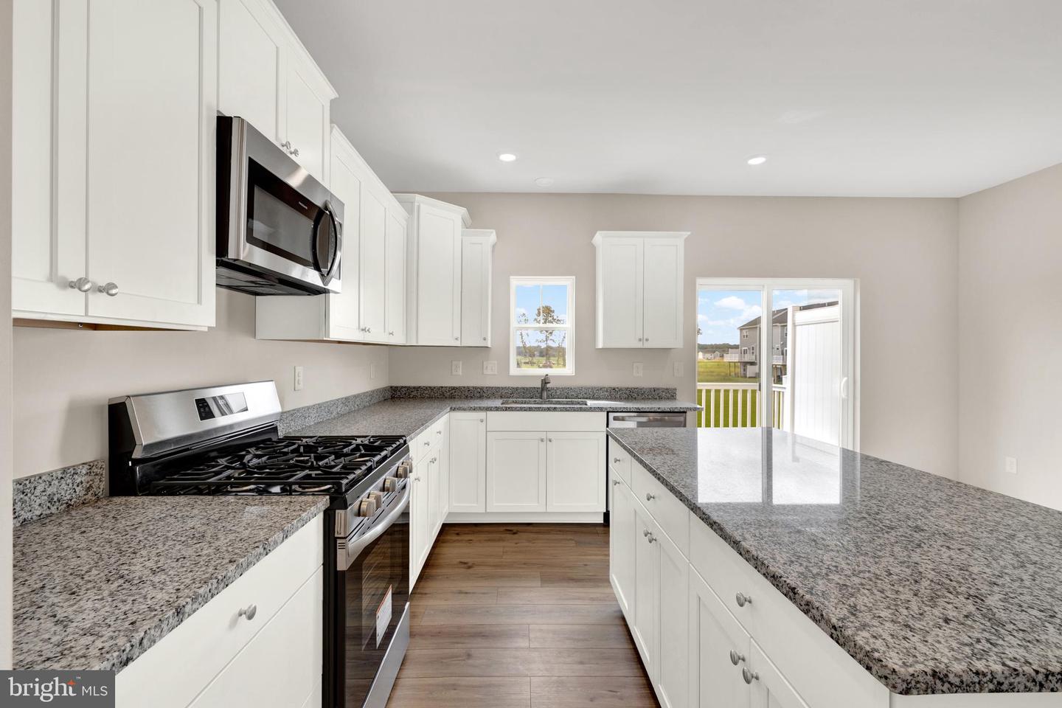
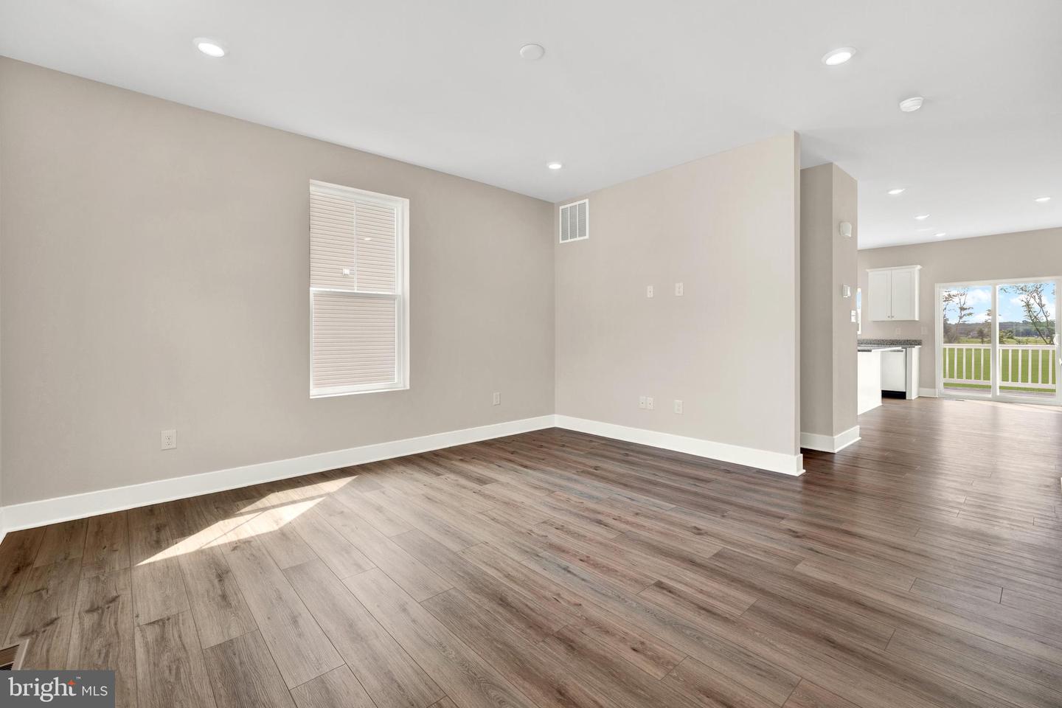
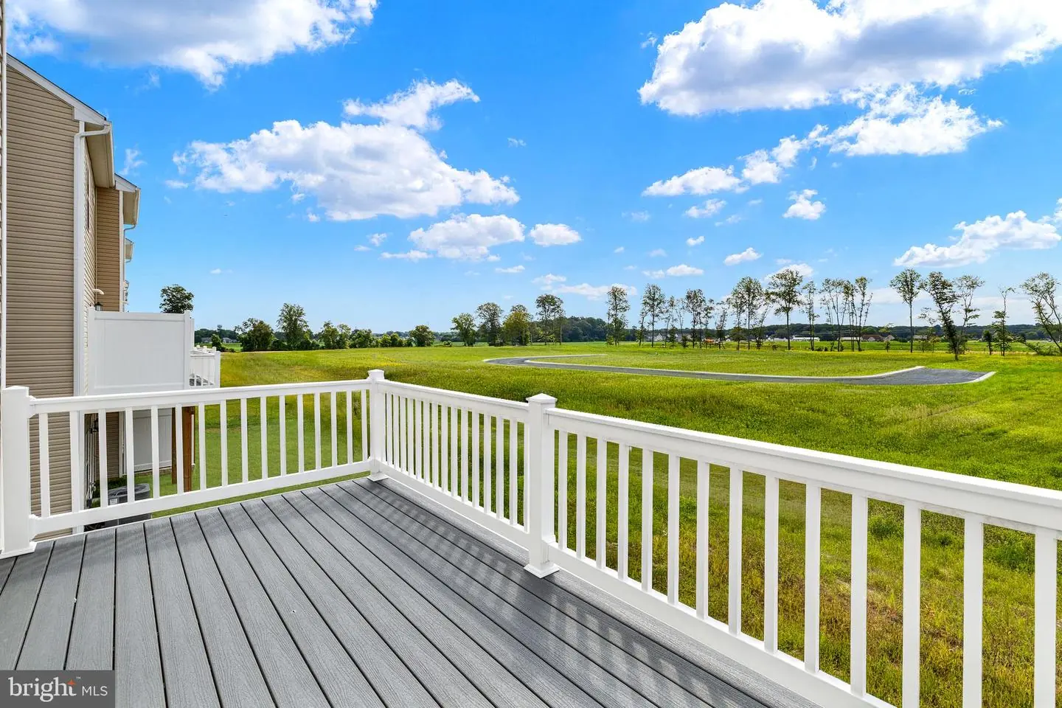
Upstairs, the bright and open main living area was designed for easy everyday living and entertaining. The kitchen flows seamlessly into the dining and living spaces, featuring Bianco Diamante countertops, upgraded cabinetry, and wide-plank flooring for a clean, modern look. Just off the main level, the 16’ x 8’ composite deck offers the perfect spot for morning coffee, sunset unwinding, or casual get-togethers.
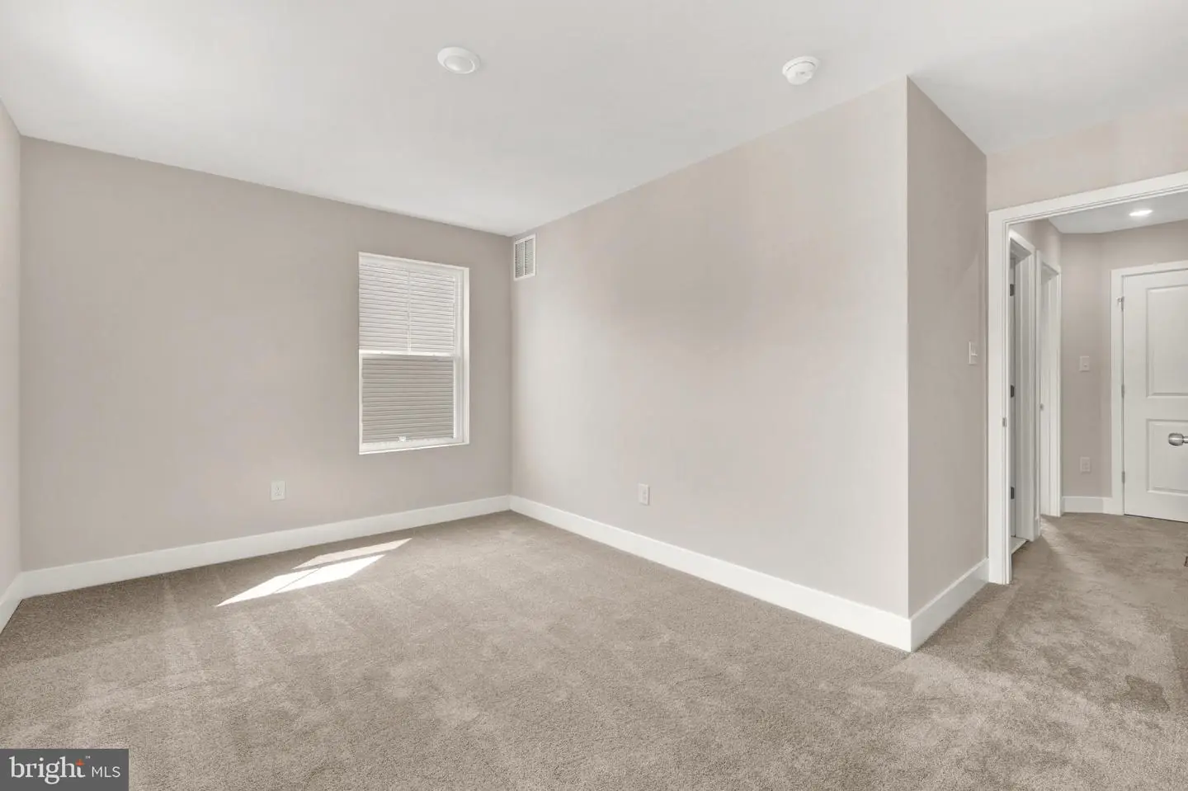
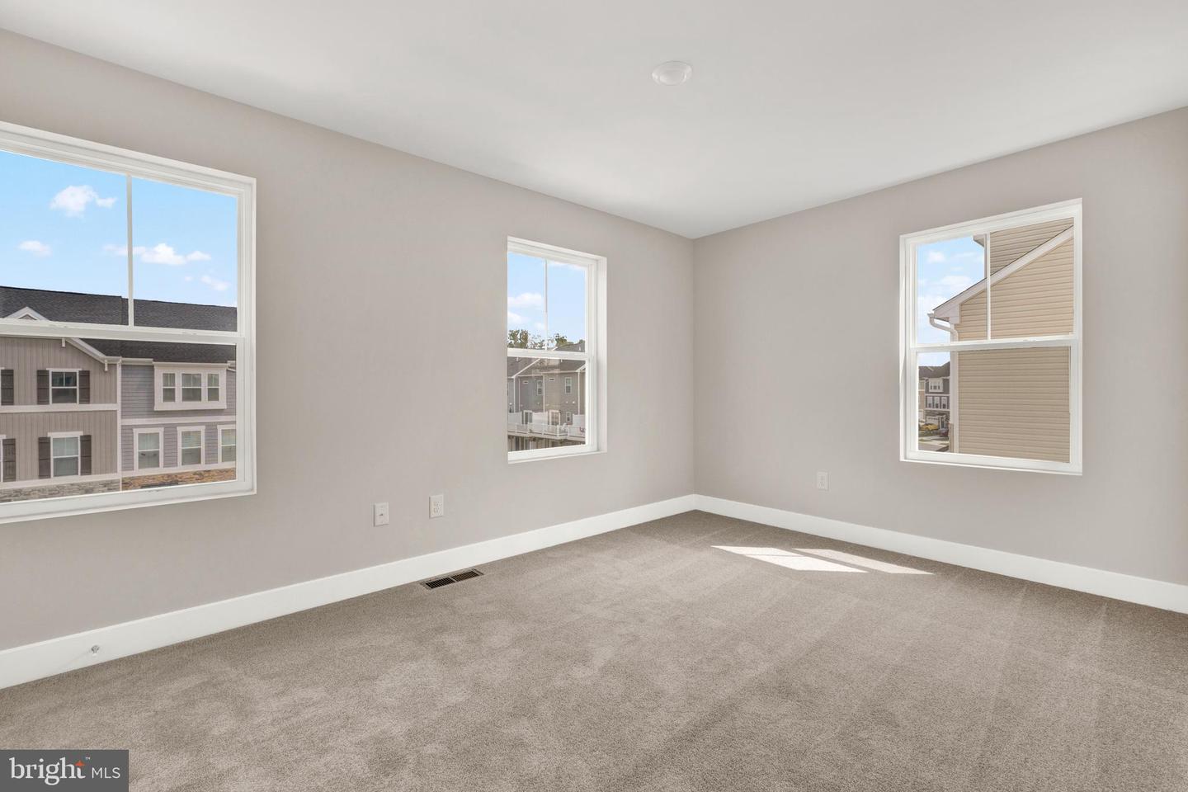
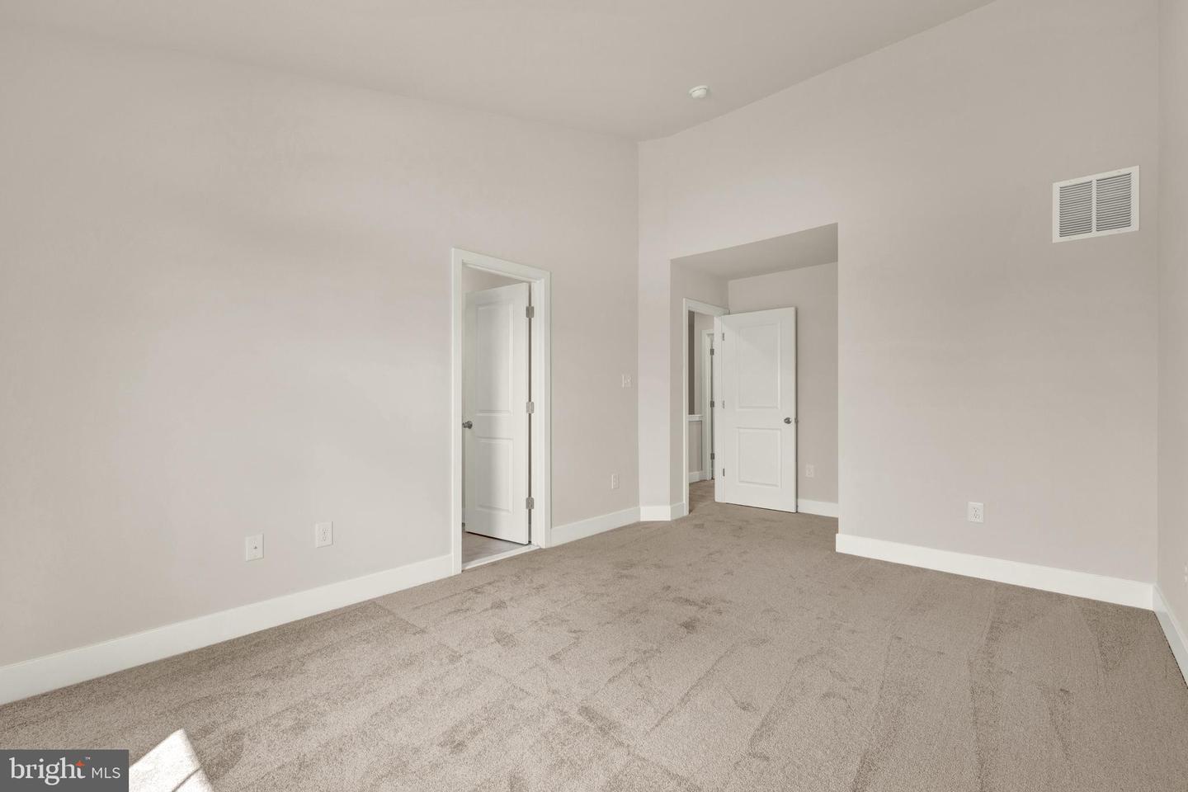
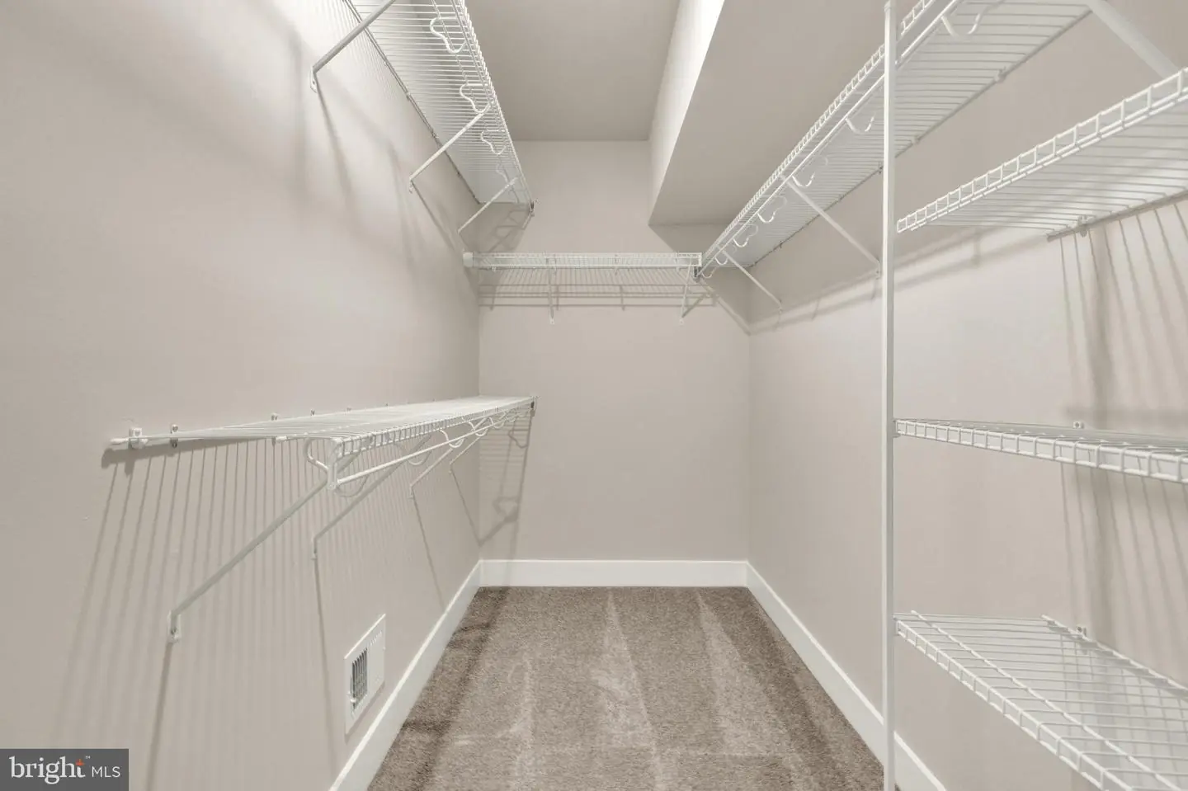
The top floor is your private retreat, highlighted by a spacious owner’s suite with vaulted ceilings, plus an additional bedroom and bath that can flex to fit your lifestyle.
Low-maintenance living, move-in ready convenience, and one of Millsboro’s most sought-after communities—homes like this are hard to find and even harder to keep available for long.
Located in desirable Millsboro, Delaware, this home is move-in ready and offers the opportunity to secure new construction with added modern finishes in a fantastic location.
Enjoy a lifestyle filled with golf, pools, a clubhouse, fitness center, trails, and regular community activities.
Let us show you around so you can see firsthand the lifestyle that awaits you. Schedule your tour today!
** Please Read: Photos are for illustrative purposes only and may include renderings or images of the actual home or similar home/plan. Please see New Home Consultant for final pricing, finishes, and details. If you are working with a realtor, buyer representation must be acknowledged during the first interaction with Lennar, and the Realtor must accompany the client on their first visit. Appointments are highly encouraged to ensure the best customer experience. Taxes will be assessed after settlement. Open houses are held at the model home, not at this address. During your visit the sales team can review details, timelines, and current incentives. Financing is available through Lennar Mortgage upon qualification. **
Inside, the thoughtful three-level layout gives everyone room to spread out. The entry level features a private bedroom and full bath, ideal for guests, a home office, or added privacy when needed.
Upstairs, the bright and open main living area was designed for easy everyday living and entertaining. The kitchen flows seamlessly into the dining and living spaces, featuring Bianco Diamante countertops, upgraded cabinetry, and wide-plank flooring for a clean, modern look. Just off the main level, the 16’ x 8’ composite deck offers the perfect spot for morning coffee, sunset unwinding, or casual get-togethers.
The top floor is your private retreat, highlighted by a spacious owner’s suite with vaulted ceilings, plus an additional bedroom and bath that can flex to fit your lifestyle.
Low-maintenance living, move-in ready convenience, and one of Millsboro’s most sought-after communities—homes like this are hard to find and even harder to keep available for long.
Located in desirable Millsboro, Delaware, this home is move-in ready and offers the opportunity to secure new construction with added modern finishes in a fantastic location.
Enjoy a lifestyle filled with golf, pools, a clubhouse, fitness center, trails, and regular community activities.
Let us show you around so you can see firsthand the lifestyle that awaits you. Schedule your tour today!
** Please Read: Photos are for illustrative purposes only and may include renderings or images of the actual home or similar home/plan. Please see New Home Consultant for final pricing, finishes, and details. If you are working with a realtor, buyer representation must be acknowledged during the first interaction with Lennar, and the Realtor must accompany the client on their first visit. Appointments are highly encouraged to ensure the best customer experience. Taxes will be assessed after settlement. Open houses are held at the model home, not at this address. During your visit the sales team can review details, timelines, and current incentives. Financing is available through Lennar Mortgage upon qualification. **
Similar Listings
Newly Listed
Potnets Bayside
$315,000
3 Bed
2 Bath
- Tax Total Living Area:
- 1668 sq. ft.
Listed 2 days ago
Courtesy: Potnets Homes Llc
MLS Desu2120786
Newly Listed
Wynsome Knoll
$315,000
3 Bed
2 Bath
1 Hf. Bath
- Tax Total Living Area:
- 1826 sq. ft.
Listed 9 days ago
Courtesy: Burns & Ellis Realtors
MLS Dekt2050384
Potnets Lakeside
$315,000
3 Bed
2 Bath
- Tax Total Living Area:
- 1600 sq. ft.
Listed 22 days ago
Courtesy: Bryan Realty Group
MLS Desu2118798
Under Contract
Eagles View
$315,000
3 Bed
2 Bath
2 Hf. Bath
- Tax Total Living Area:
- 2569 sq. ft.
Listed 23 days ago
Courtesy: Keller Williams Realty
MLS Dekt2050088
Eden Hill
$315,000
3 Bed
2 Bath
- Tax Total Living Area:
- 1316 sq. ft.
Listed 58 days ago
Courtesy: Burns & Ellis Realtors
MLS Dekt2049084
Plantation Lakes
$315,000
3 Bed
3 Bath
1 Hf. Bath
- Tax Total Living Area:
- 1837 sq. ft.
Listed 90 days ago
Courtesy: Sky City Properties
MLS Desu2114668
Under Contract
$315,000
3 Bed
2 Bath
- Tax Total Living Area:
- 1300 sq. ft.
Listed 94 days ago
Courtesy: Keller Williams Realty Central-delaware
MLS Desu2110090
Virtual Tour
Peninsula
$315,000
2 Bed
2 Bath
- Tax Total Living Area:
- 1323 sq. ft.
Listed 151 days ago
Courtesy: Monument Sotheby's International Realty
MLS Desu2109496
Virtual Tour
Heritage Shores
$315,000
2 Bed
2 Bath
- Tax Total Living Area:
- 1659 sq. ft.
Listed 195 days ago
Courtesy: Patterson-schwartz - Greenville
MLS Desu2106722
Sold
Victorias Landing
$315,000
3 Bed
2 Bath
2 Hf. Bath
- Tax Total Living Area:
- 2166 sq. ft.
Sold 06/27/2024
Courtesy: Jack Lingo - Lewes
MLS Desu2058856
Spring Meadow
$314,900
2 Bed
2 Bath
- Tax Total Living Area:
- 1323 sq. ft.
Listed 65 days ago
Courtesy: Iron Valley Real Estate Premier
MLS Dekt2048768
Bethany Meadows
$314,900
3 Bed
2 Bath
1 Hf. Bath
- Tax Total Living Area:
- 1024 sq. ft.
Listed 155 days ago
Courtesy: Long & Foster Real Estate, Inc.
MLS Desu2108828
Create an account
Save your favorite listings to view them later from multiple
devices by creating an account today or sign in.




