
103 Summer Dr, Smyrna, De 19977
Under Contract
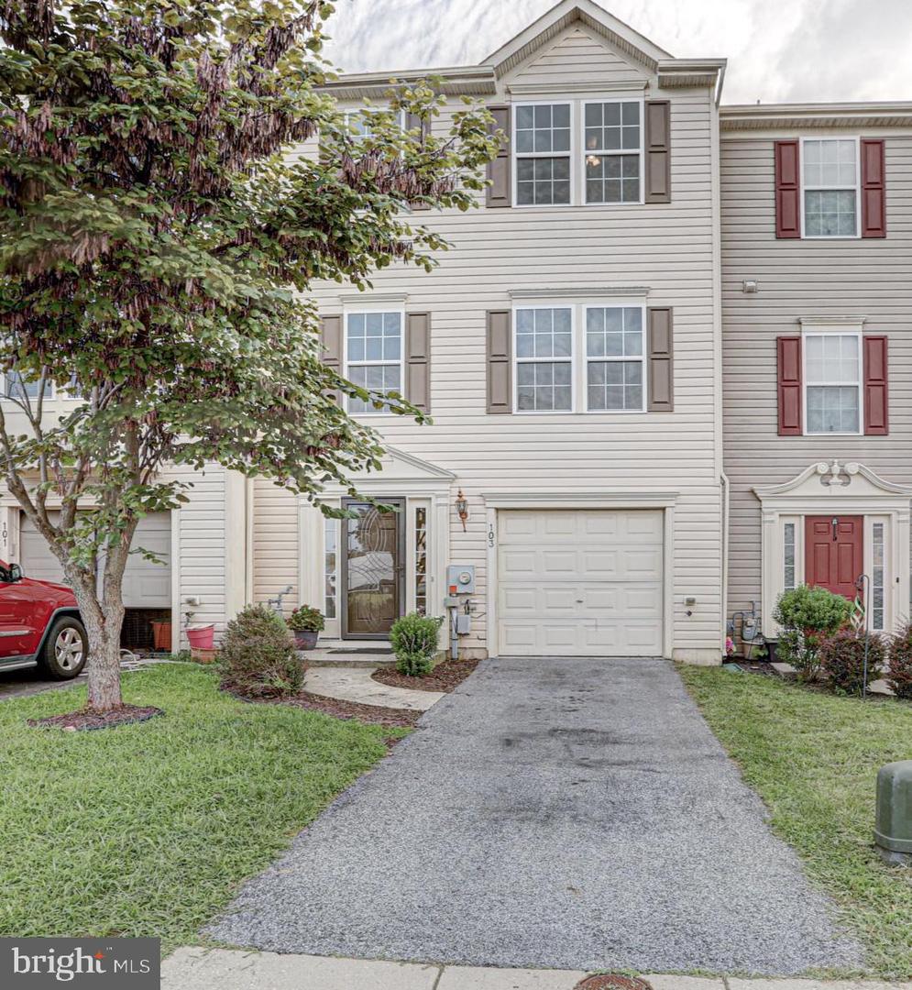
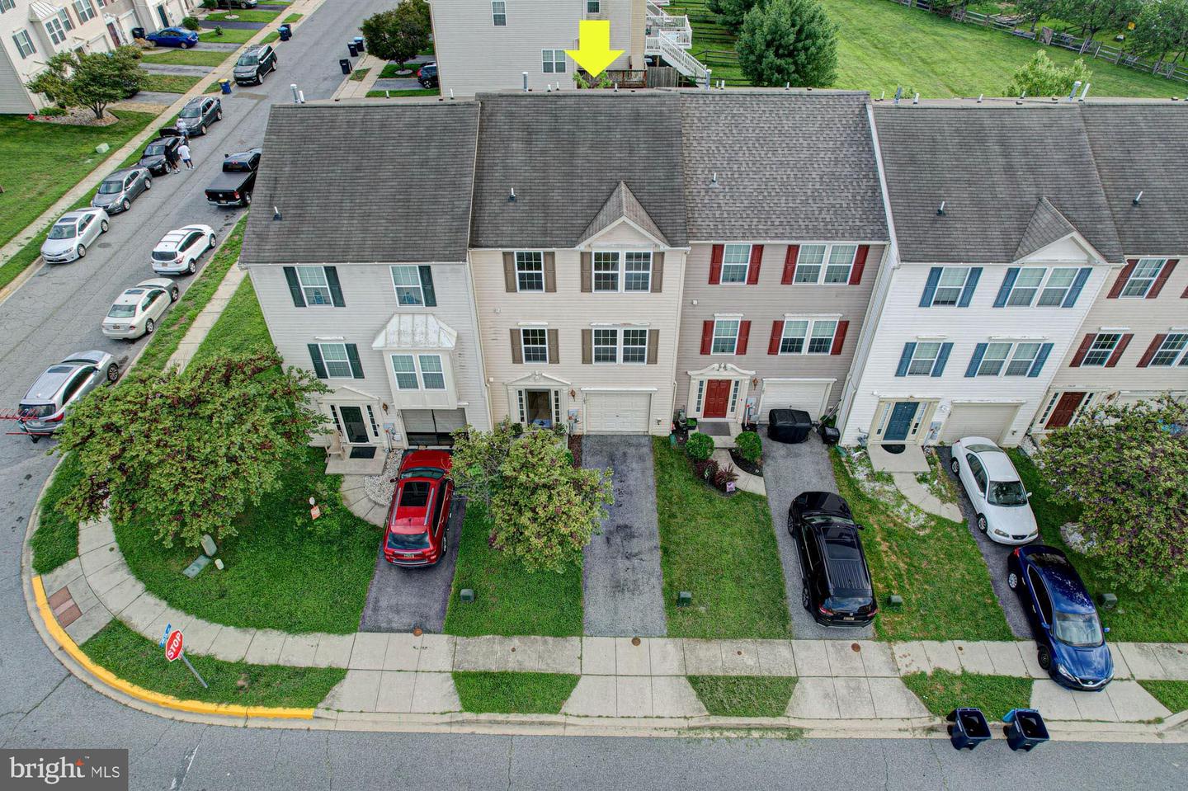
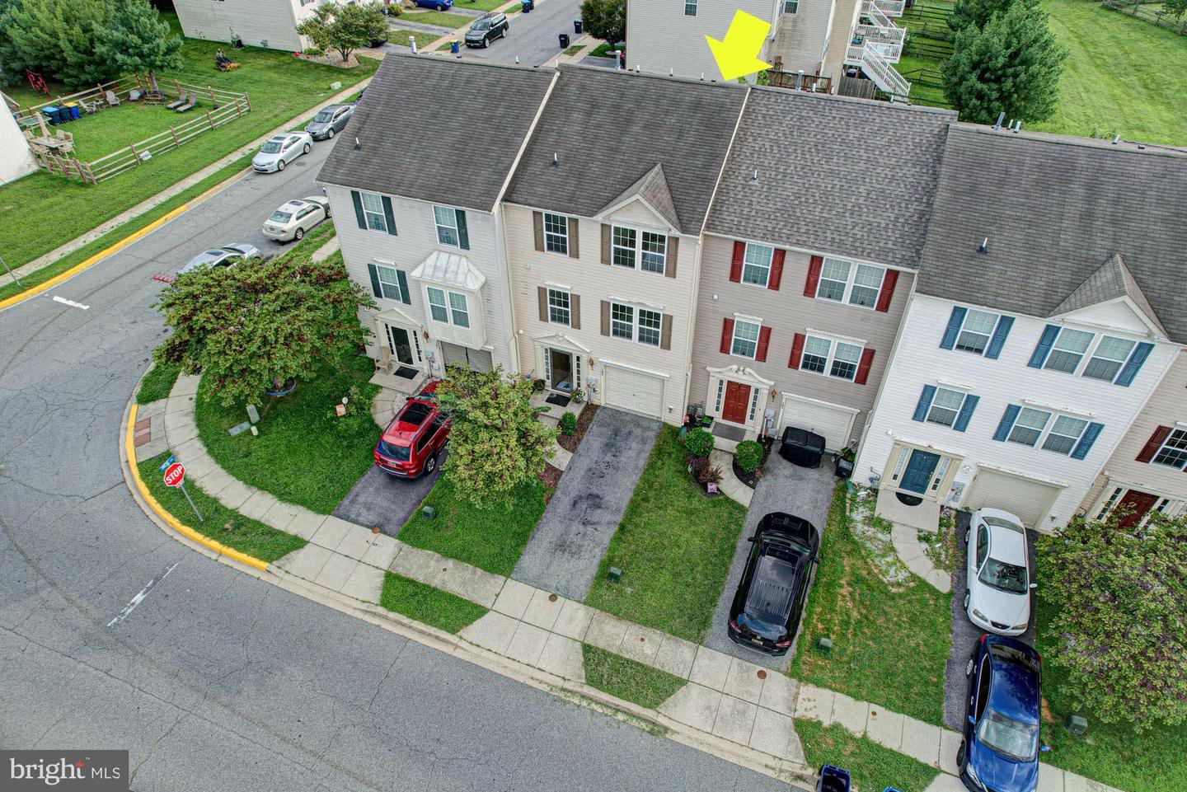
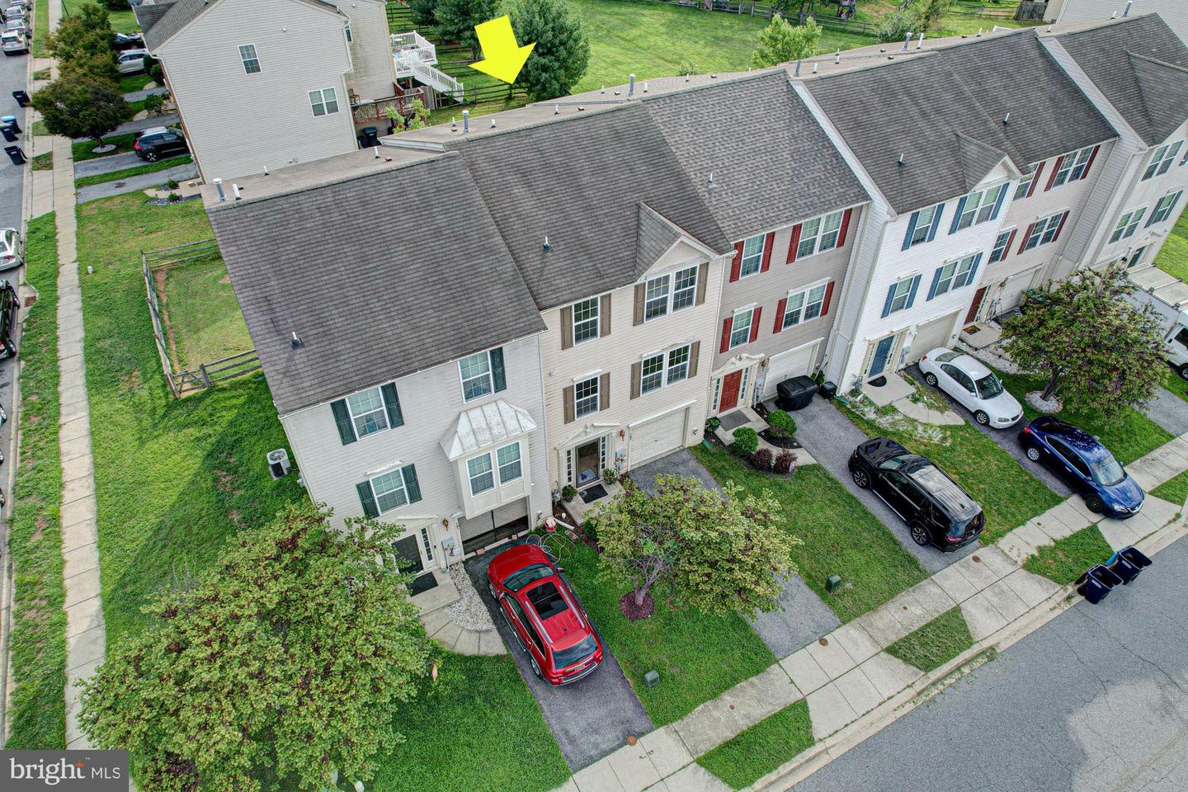
Courtesy: Keller Williams Realty,
Megan Aitken
Appliances
Built-In Microwave, Dishwasher, Disposal, Dryer, Microwave, Oven/Range - Gas, Refrigerator, Washer, Water HeaterBedrooms
3
Full Bath
2
Half Bath
2
Laundry
Lower Floor
Rooms
Primary Bedroom, Bedroom 2, Bedroom 3, Kitchen, Family Room, Den, Recreation Room, Primary Bathroom
Living Area
2569 sq/ft
Flooring
Carpet, Vinyl
Interior Features
- Bathroom - Jetted Tub
- Bathroom - Stall Shower
- Bathroom - Tub Shower
- Carpet
- Ceiling Fan(s)
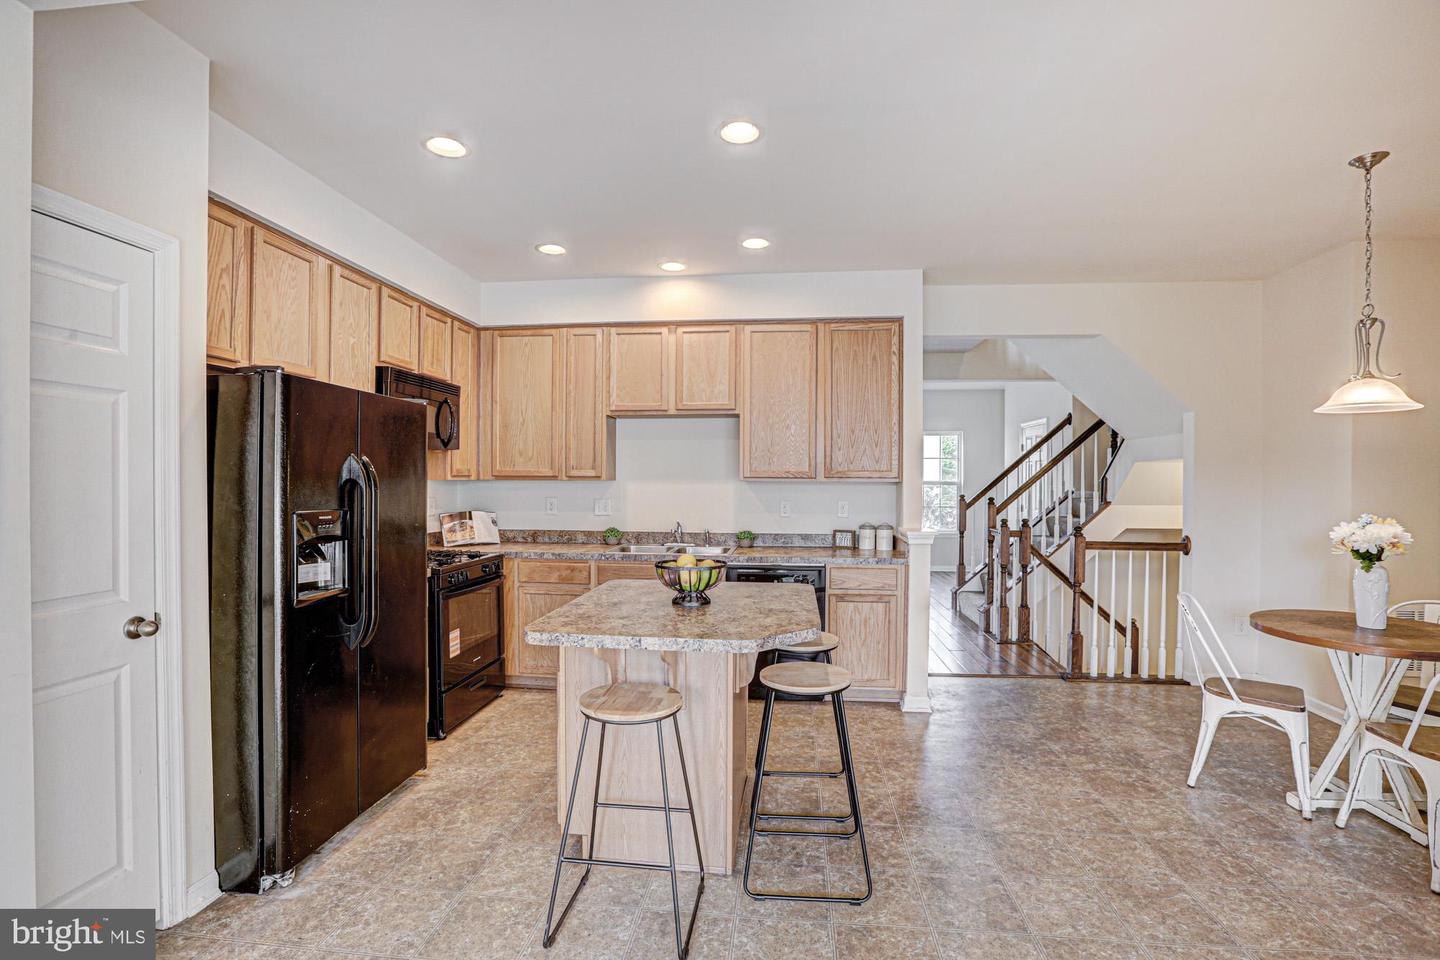
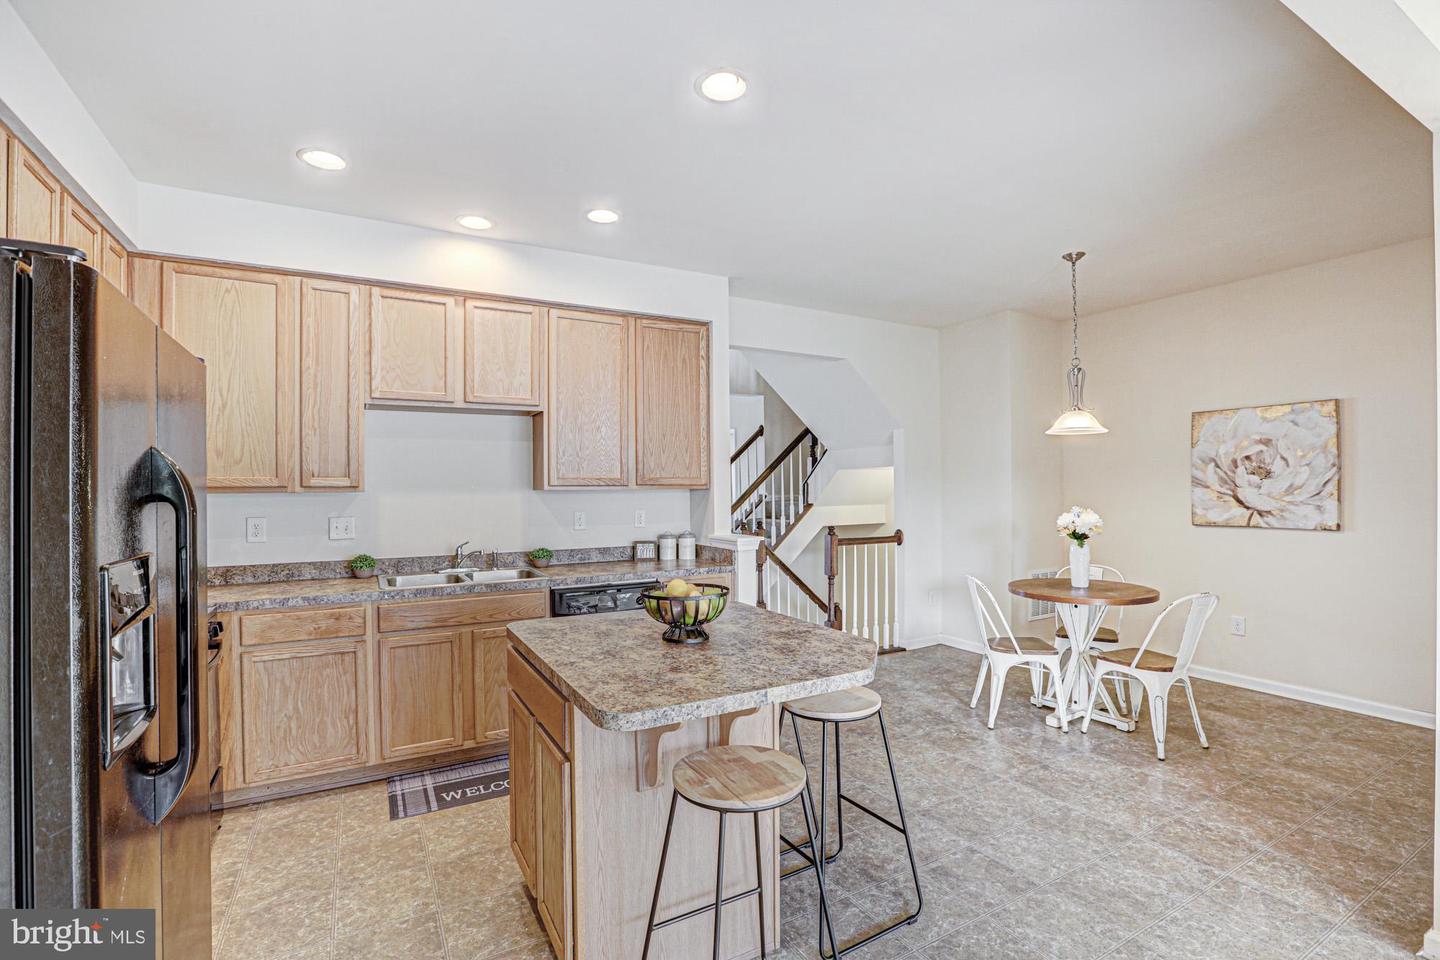
- Combination Kitchen/Dining
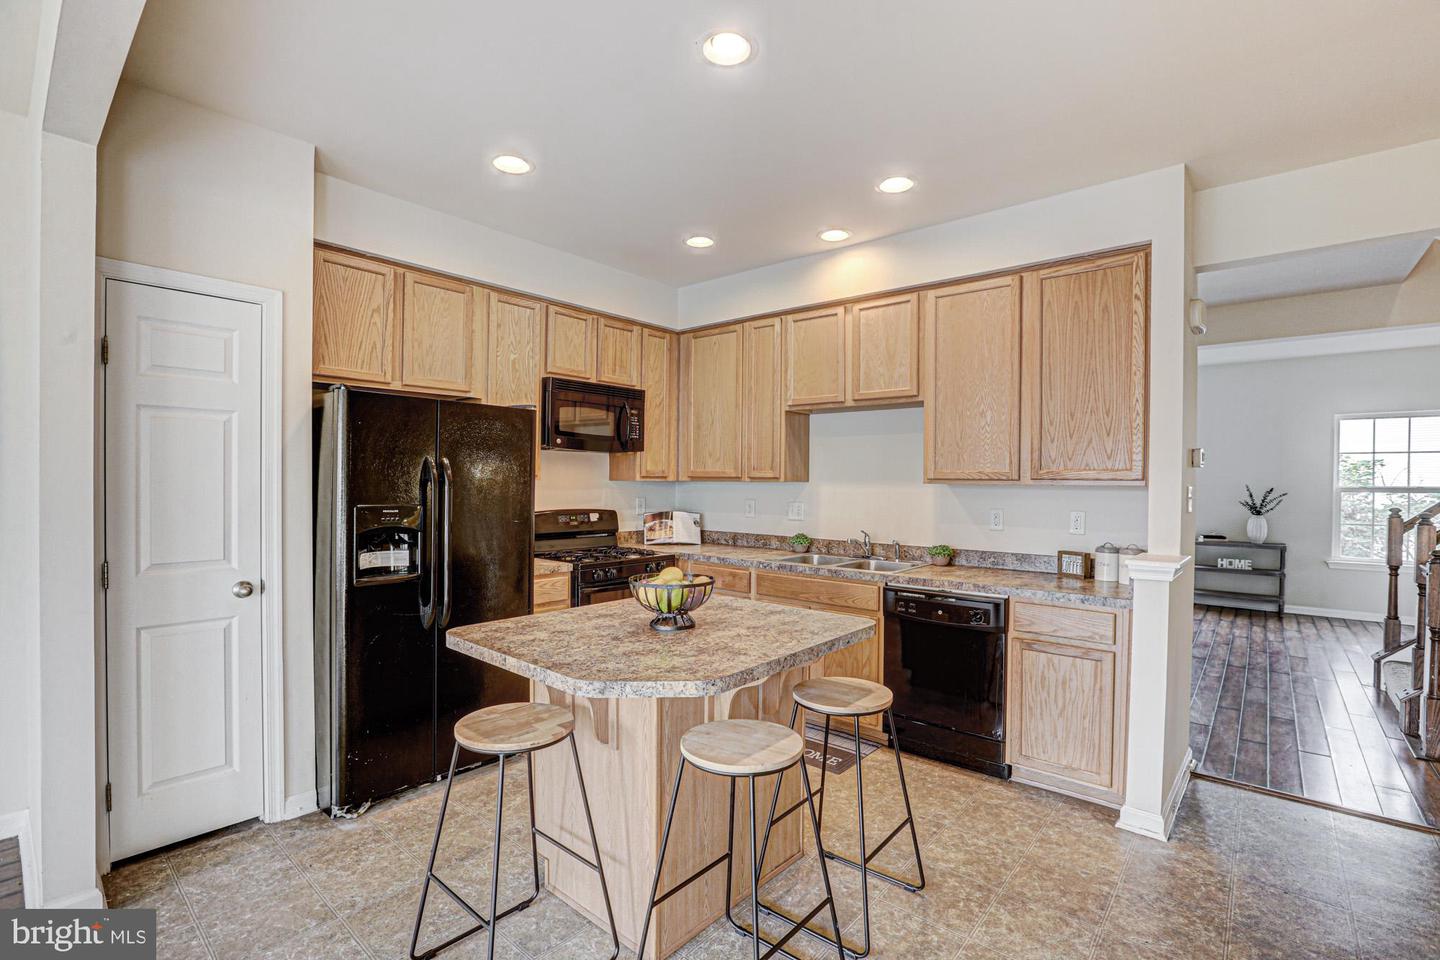
- Kitchen - Island
- Pantry
- Primary Bath(s)
- Recessed Lighting
- Walk-in Closet(s)
General
MLS
Dekt2050088
Community
Eagles View
Price
$315,000.00
Price/SQft
$122.62
HOA Fee
$150.00
HOA Fee Frequency
Annually
Area And Schools
School Tax
$1,038.93
Eagles View
MLS
Dekt2050088
$315,000
3 Bed
2 Bath
2 Hf. Bath
- Tax Total Living Area:
- 2569 sq. ft.
- Lot Size:
- 0.06 acres
HOA: $150 Annually
Listed 23 days ago
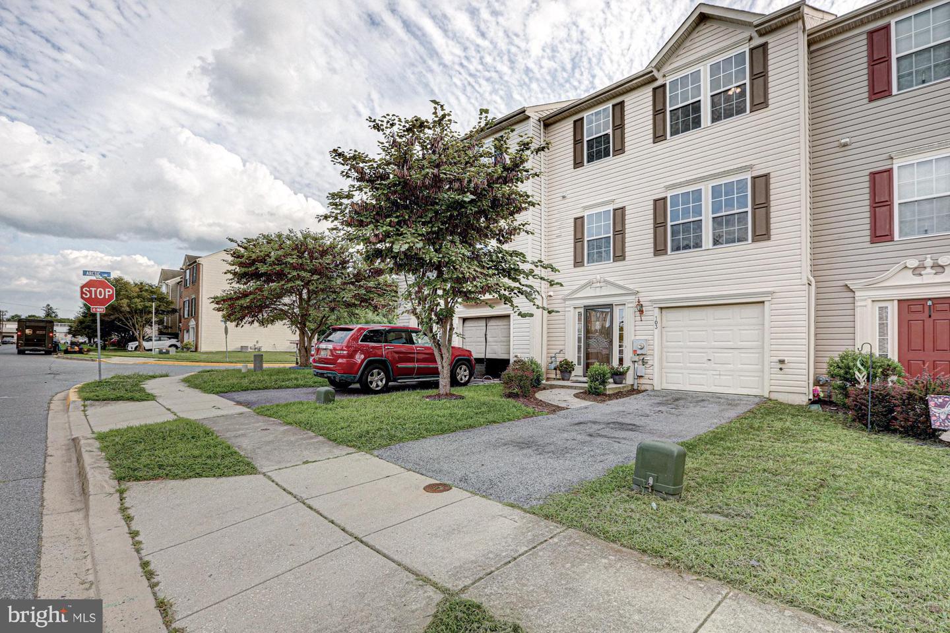
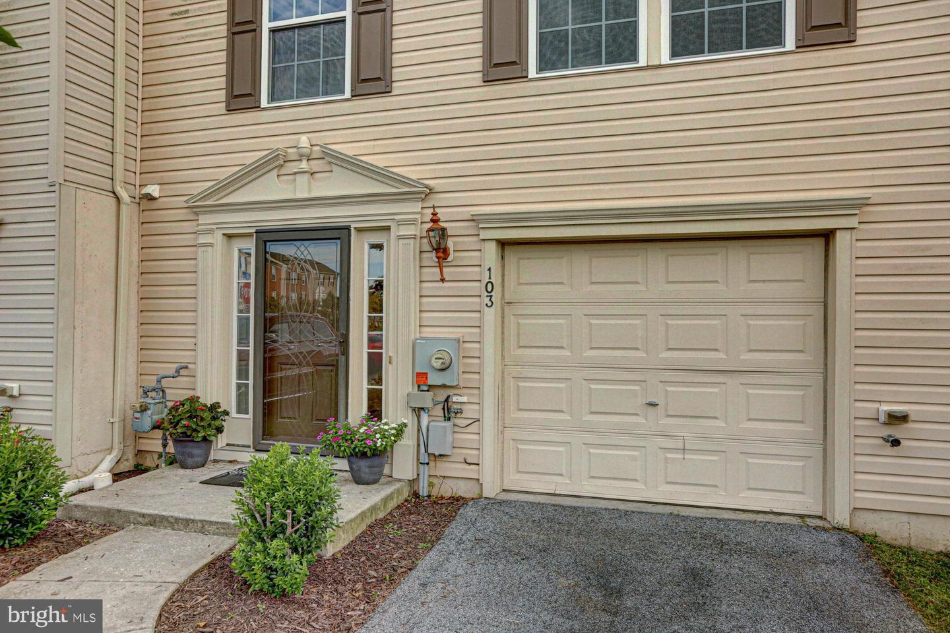
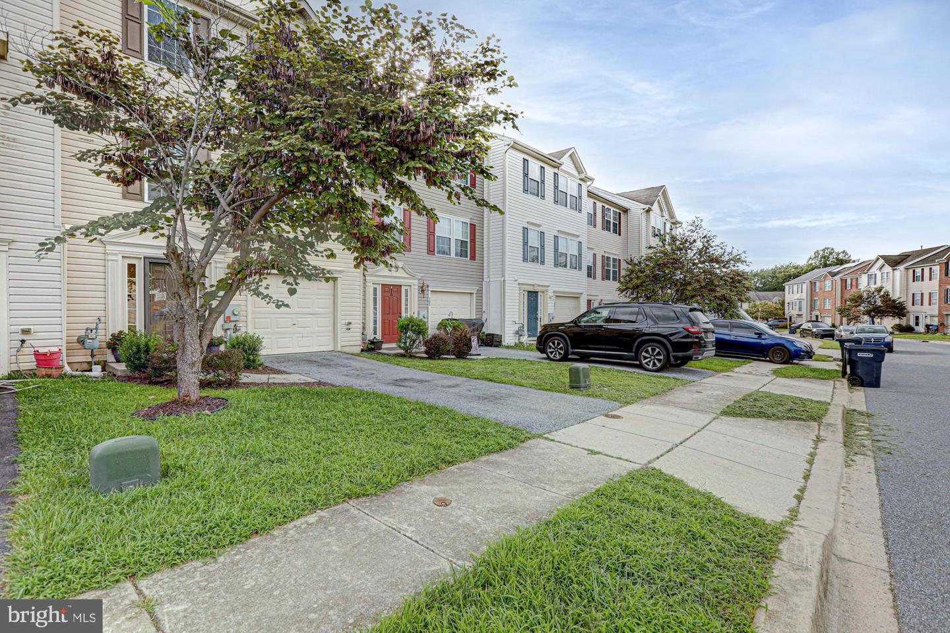
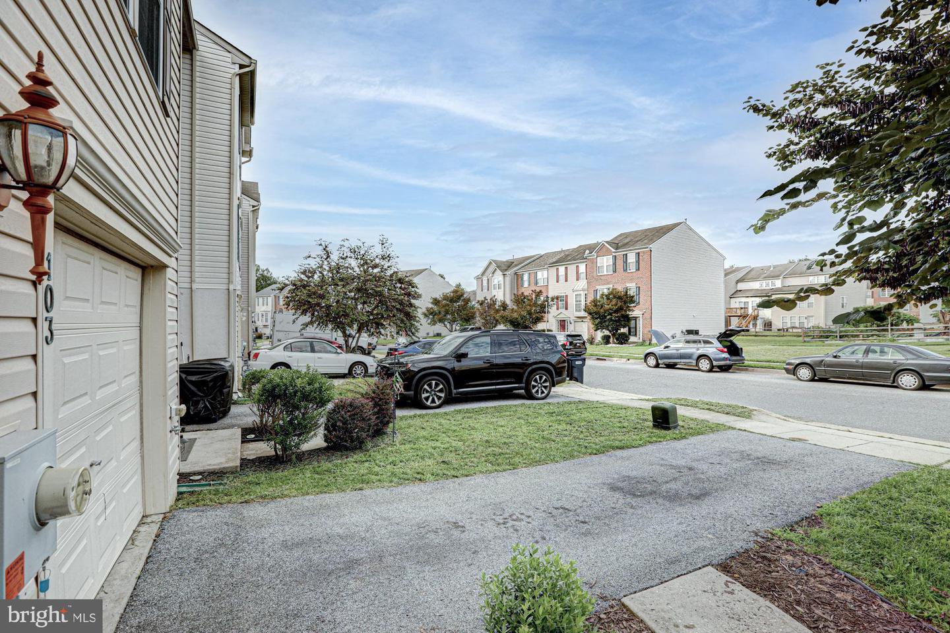
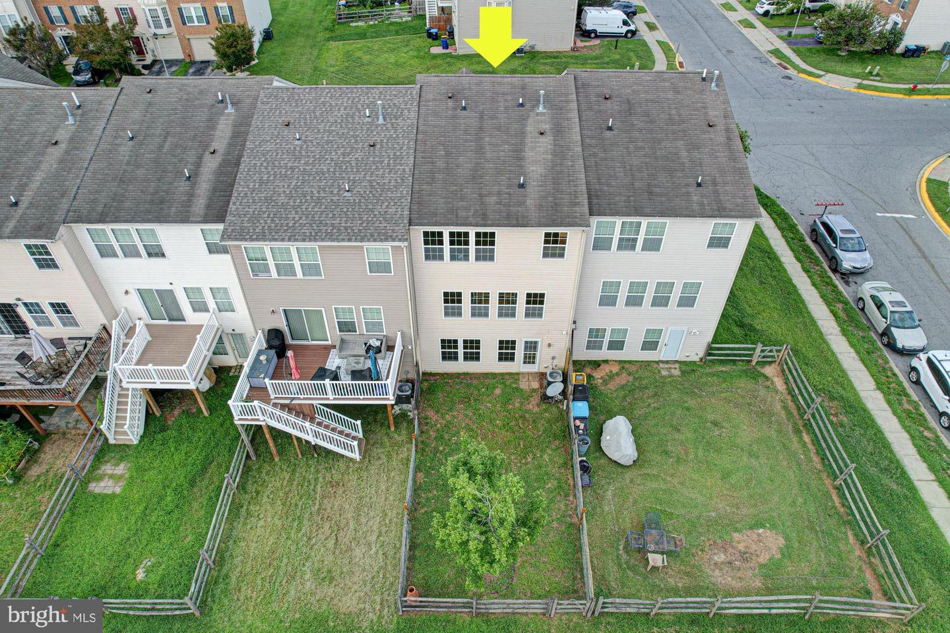
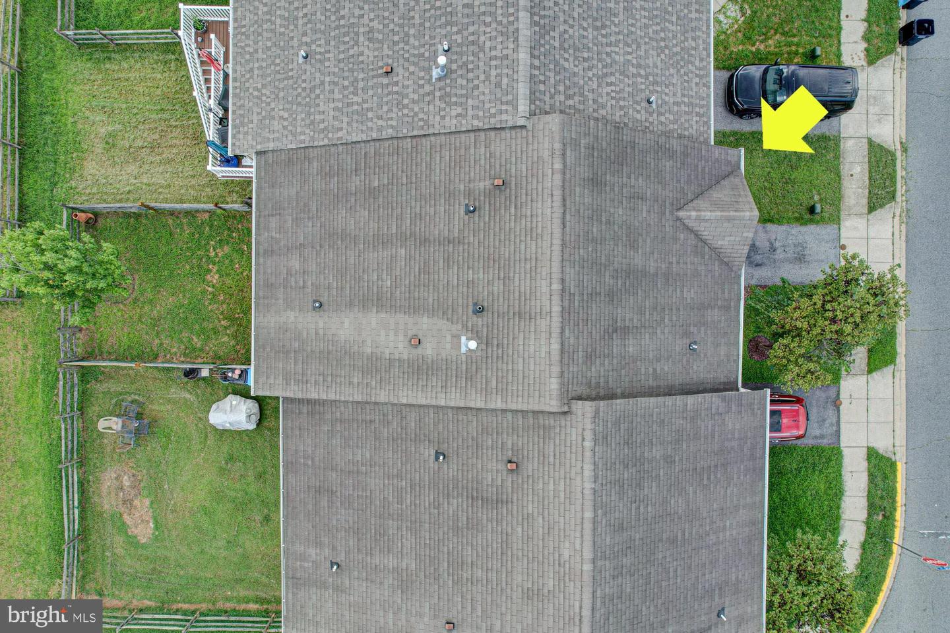
Exceptional space and value await at 103 Summer Drive! This expansive three-bedroom townhouse is the largest model in the community, providing more than 2,500 square feet of versatile living space across three thoughtfully designed levels.
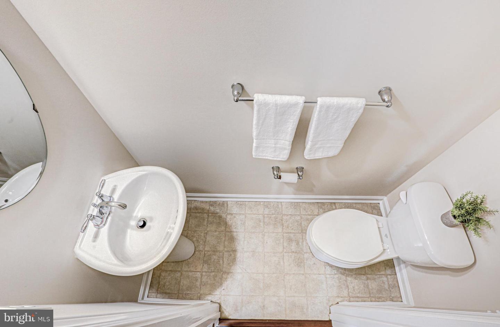
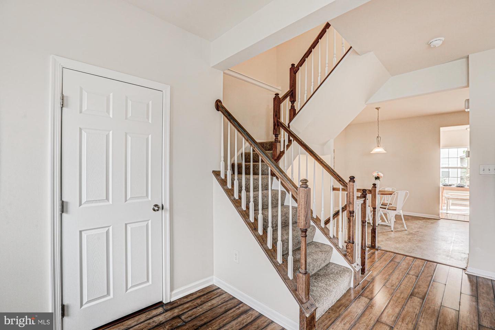
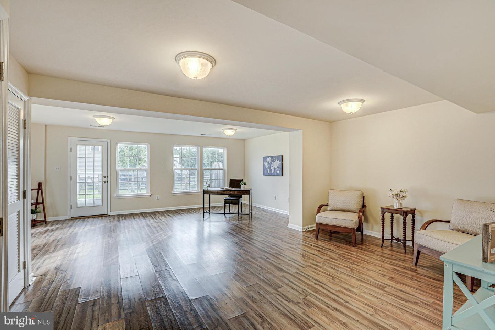
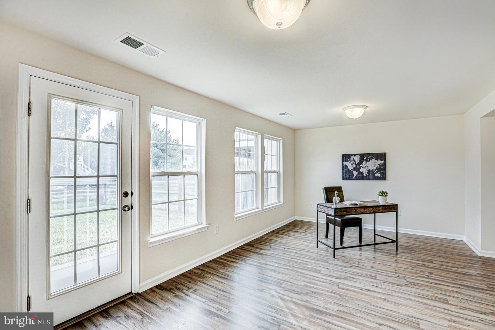
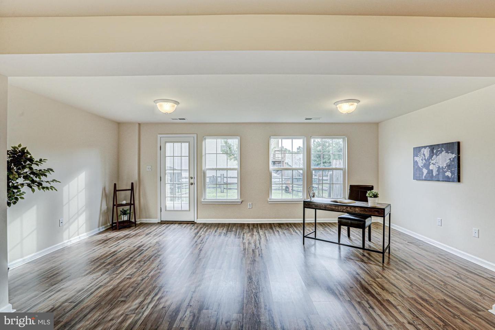
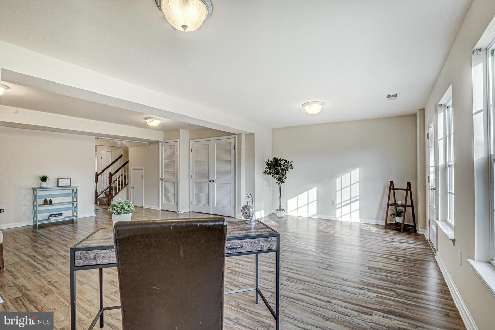
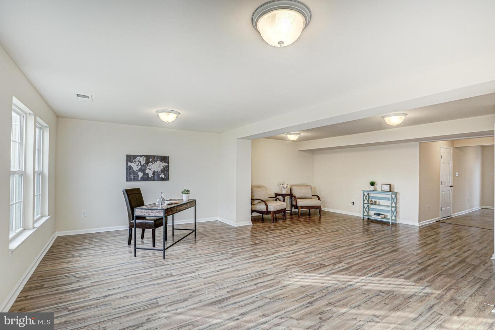
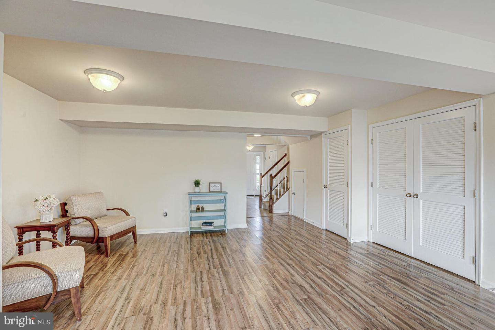
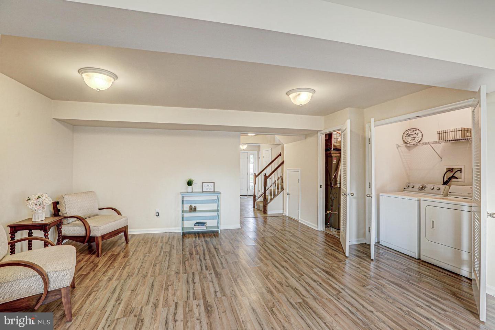
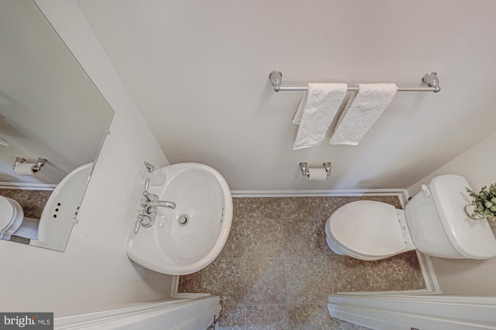
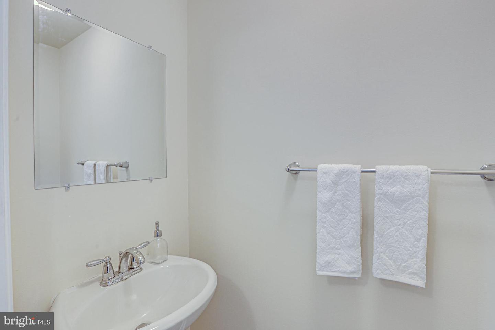
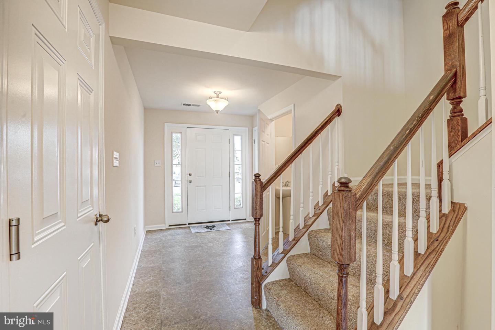
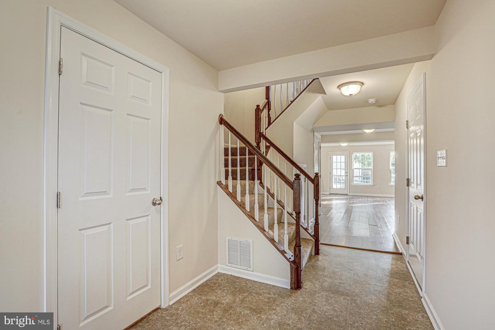
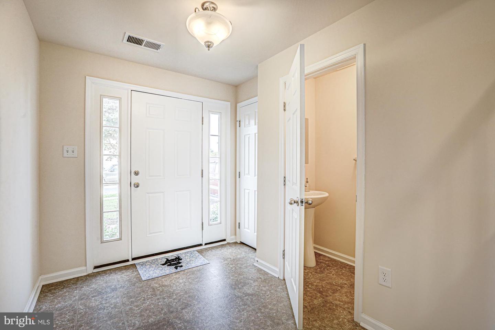
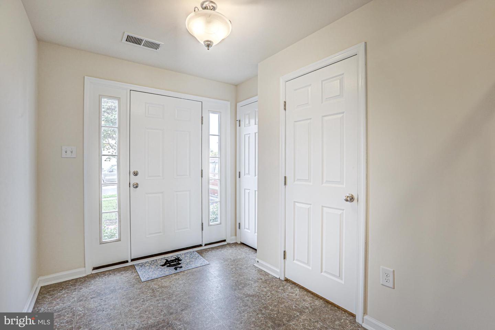
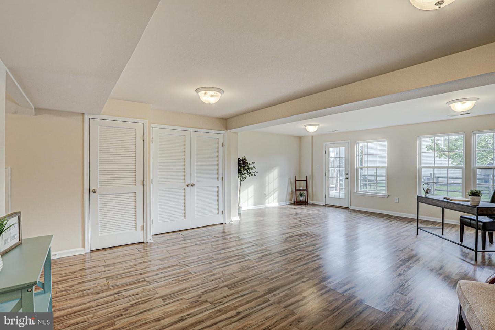
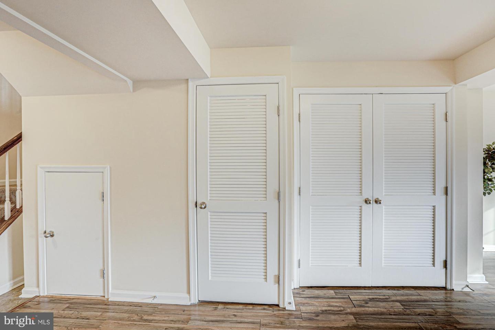
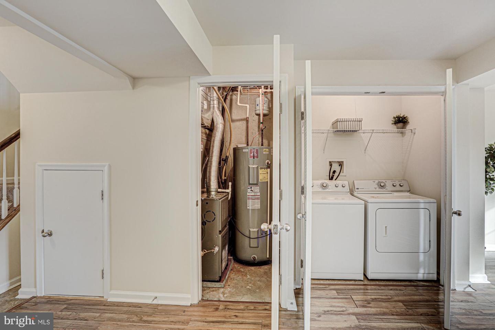
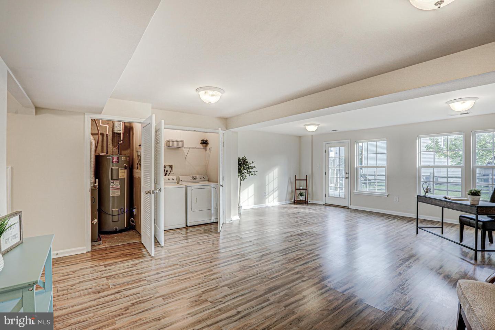
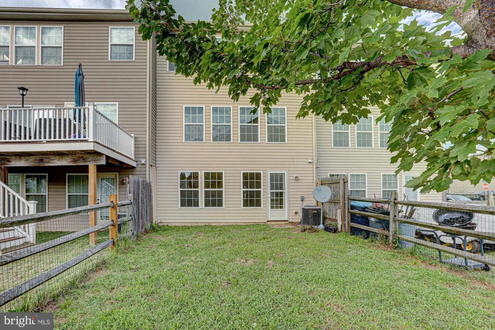
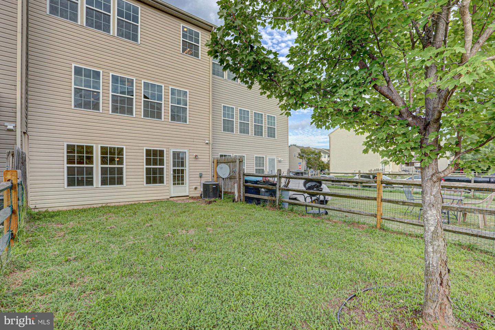
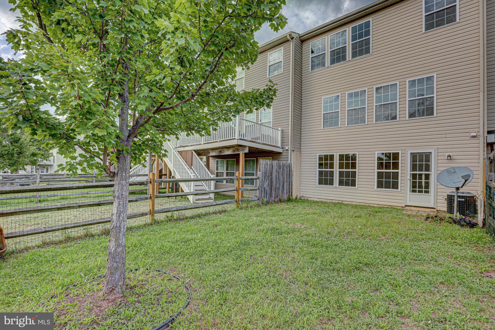
The entry level features a finished living room, home office or flex space with direct walkout access to the backyard, making it ideal for working from home, entertaining, exercising or creating a comfortable second living area. The conveniently located first-floor laundry adds everyday functionality. There is also a half bathroom for convenience.
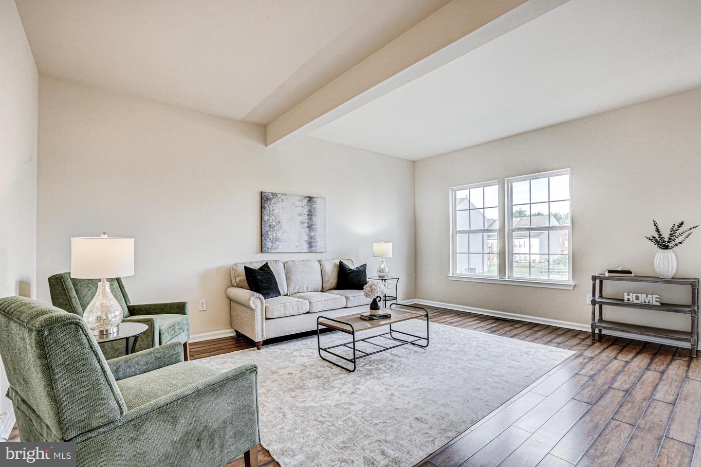
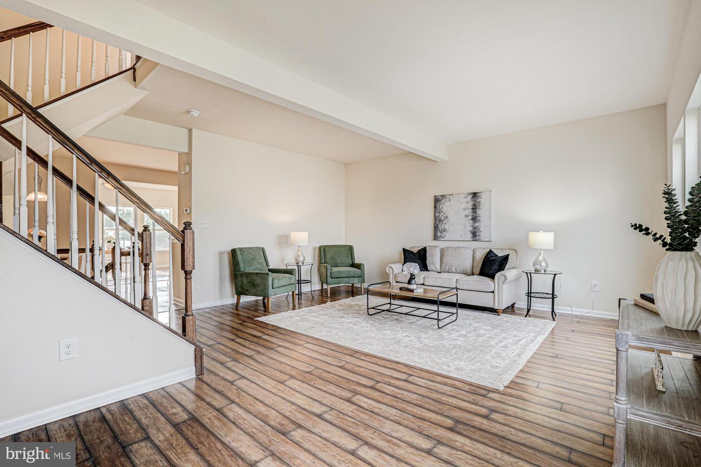
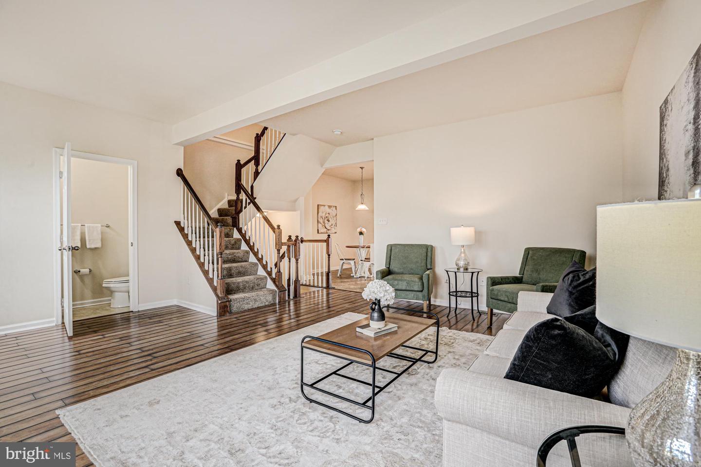
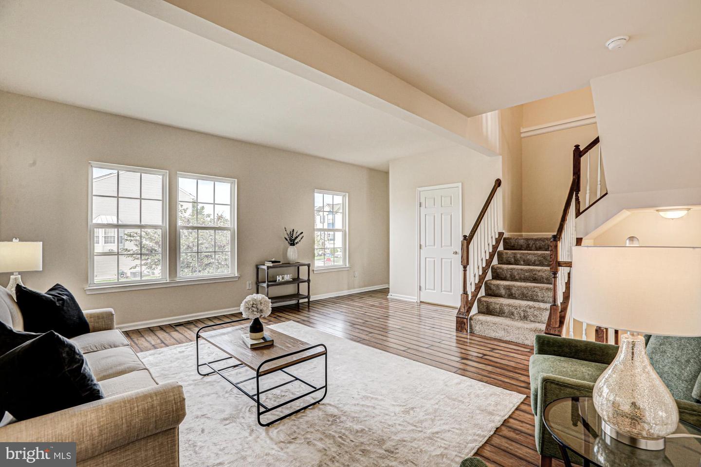
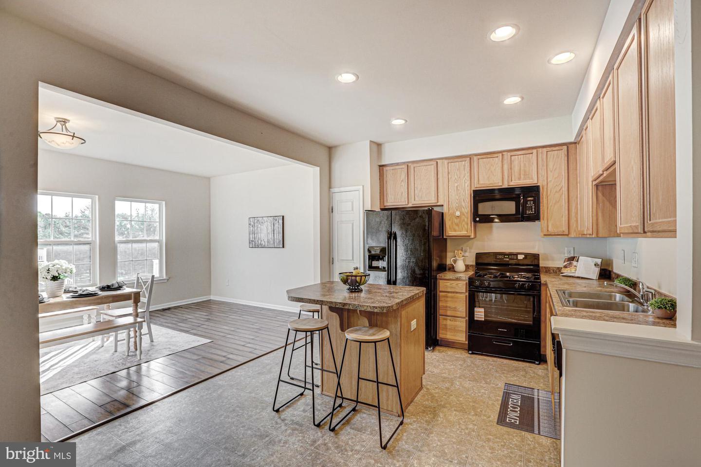
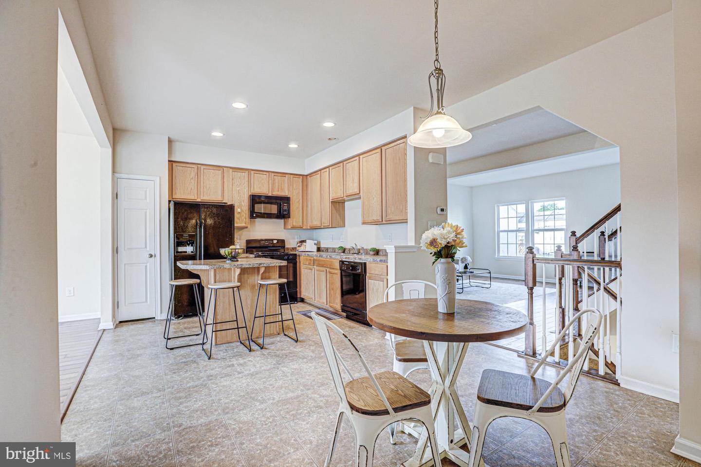
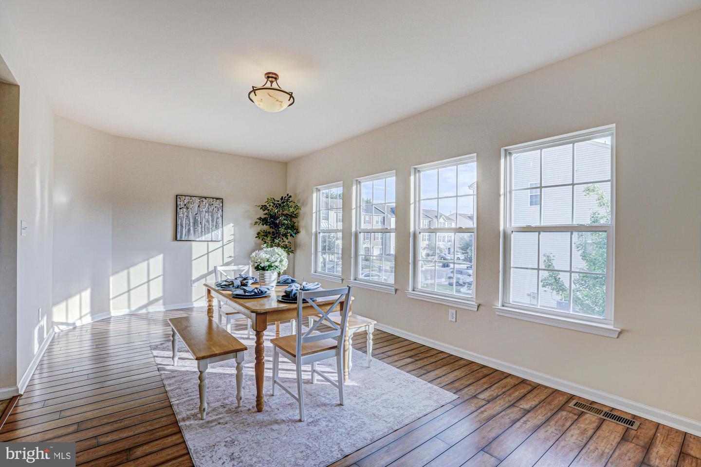
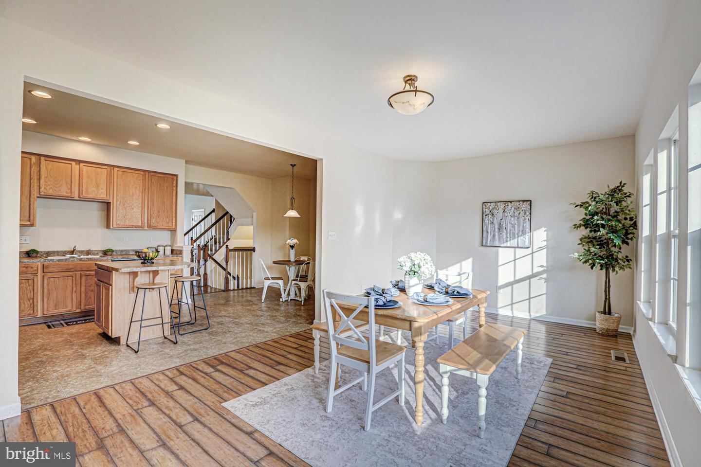
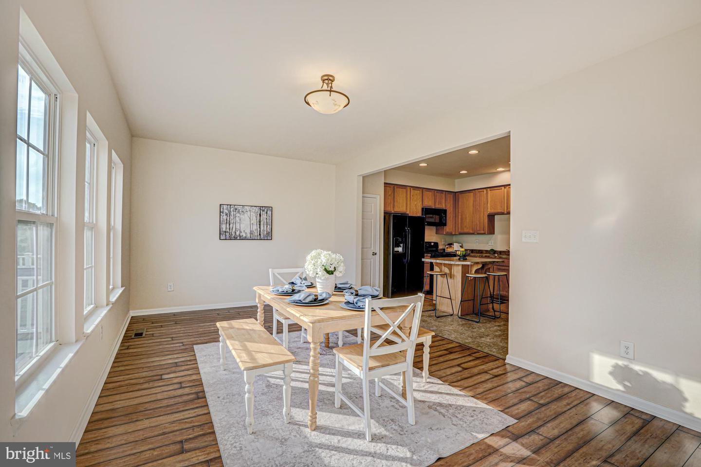
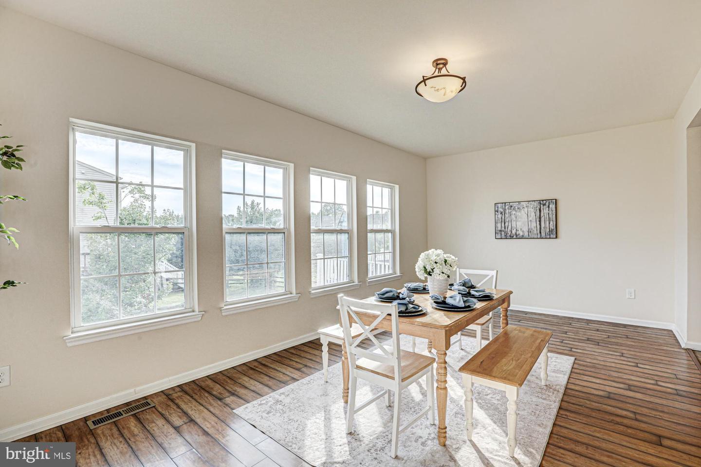
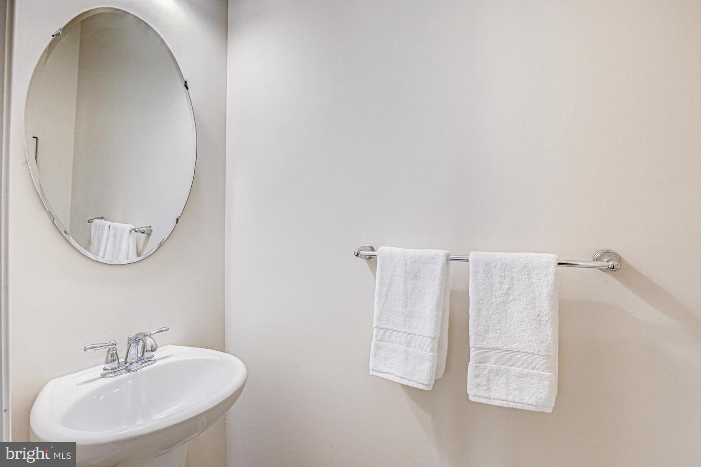
Upstairs, the main living level offers an open eat-in kitchen that flows into the spacious living room. An adjoining sunroom provides even more flexibility and can serve beautifully as a formal dining room, home office, playroom or inviting sitting area. A conveniently located half bathroom completes this level.
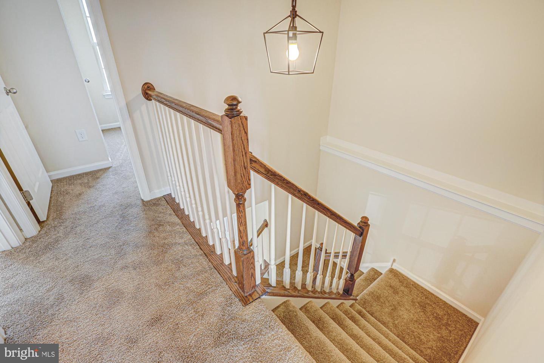
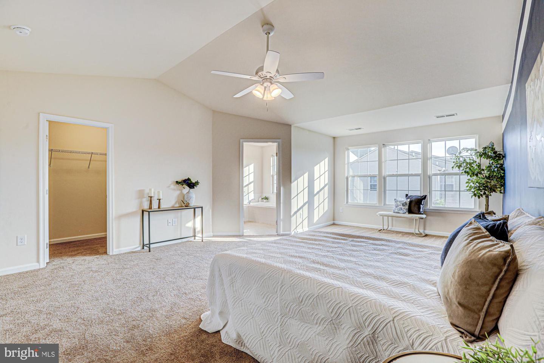
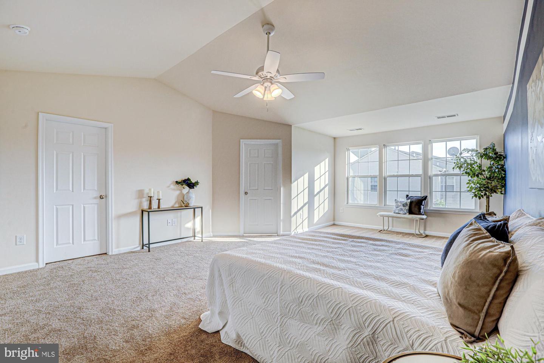
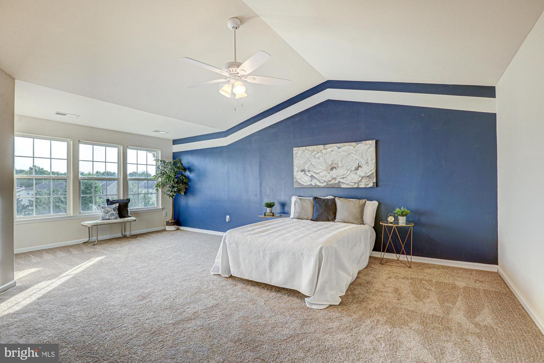
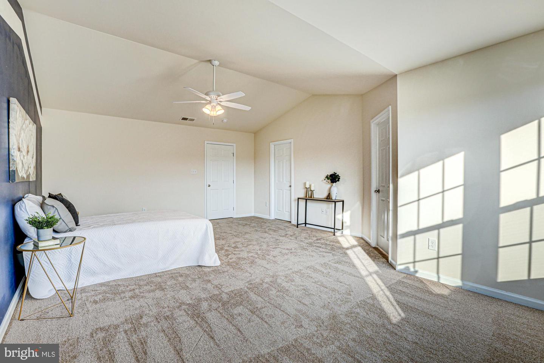
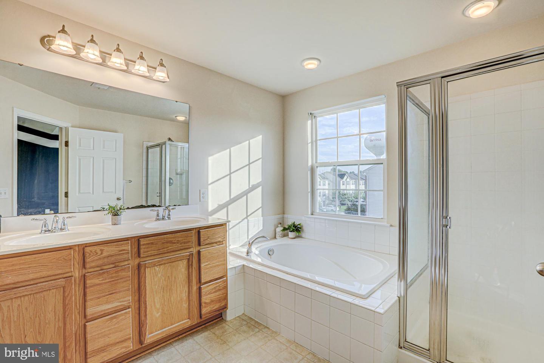
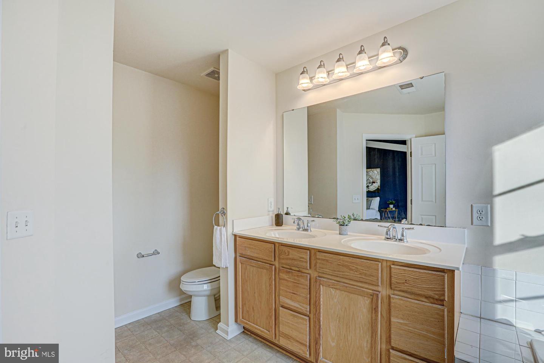
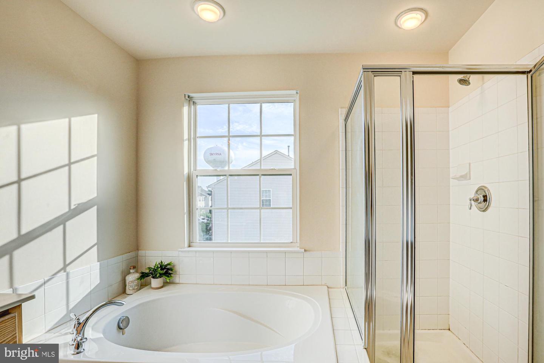
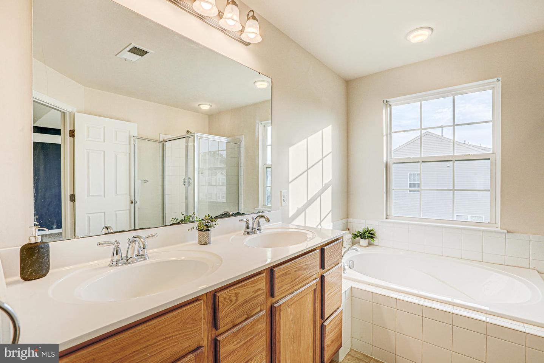
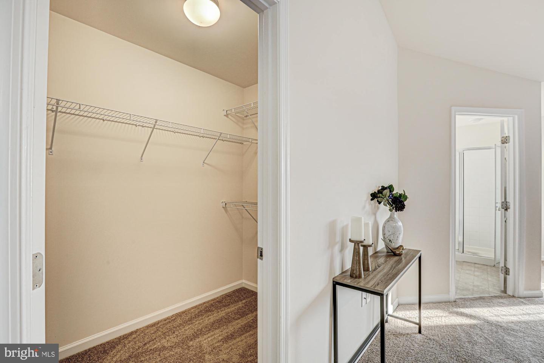
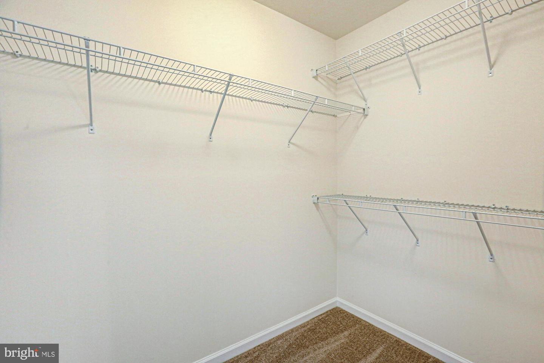
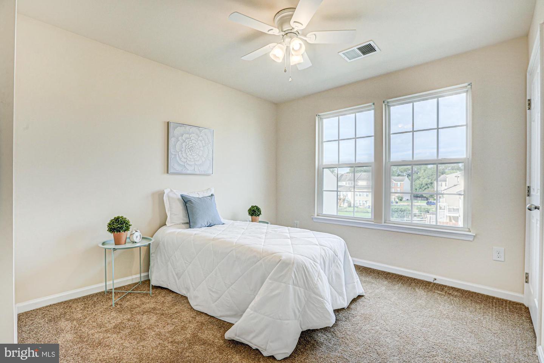
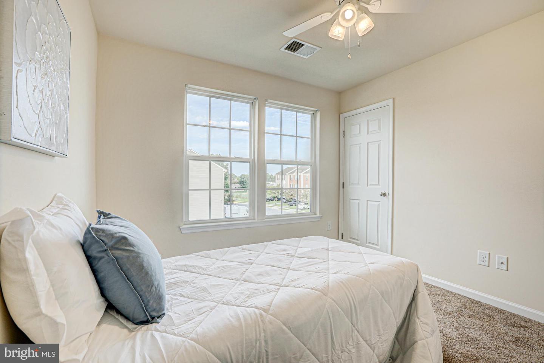
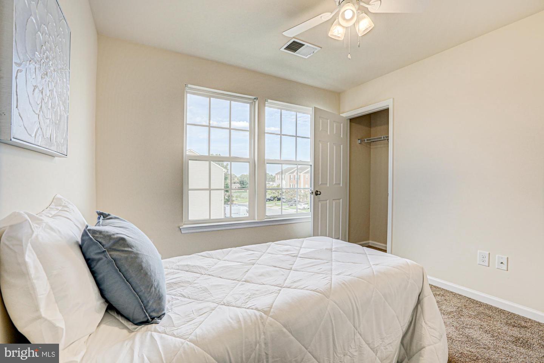
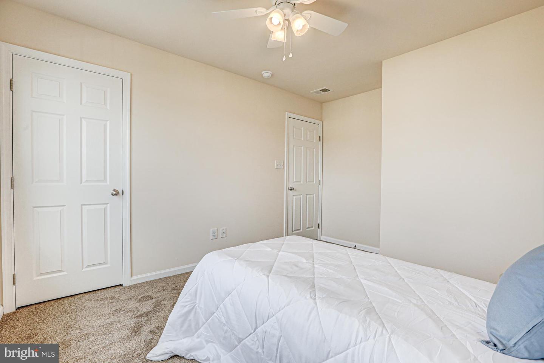
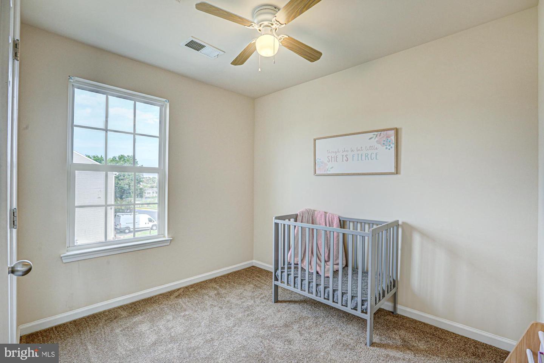
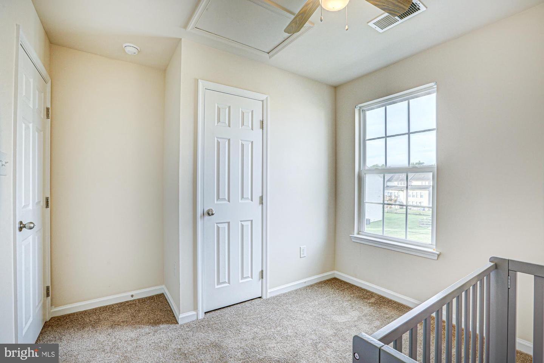
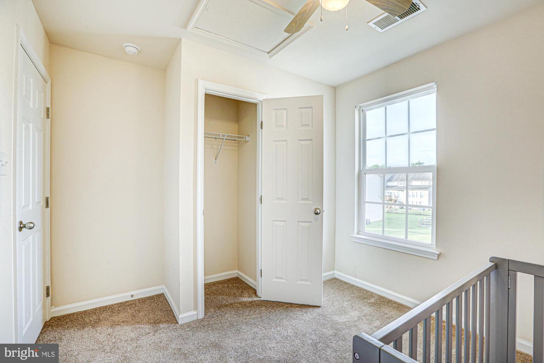
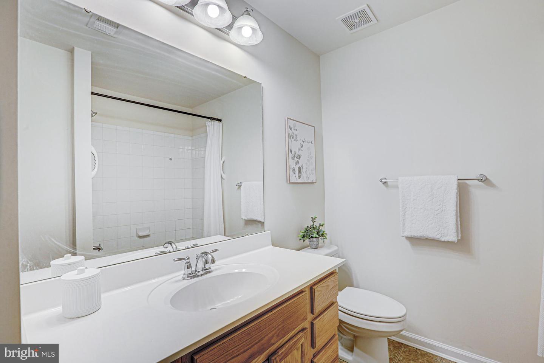
The upper level is highlighted by a massive primary suite featuring a walk-in closet and private en-suite bathroom. Two additional bedrooms and a full hall bathroom provide comfortable accommodations for family members, guests or additional workspace.
With over 2,500 square feet, multiple flex spaces, a walkout lower level and an exceptionally spacious primary suite, 103 Summer Drive delivers the room and versatility of a single-family home with the convenience of townhouse living. At $315,000, this is an exceptional opportunity to own one of the community’s most spacious floor plans.
The entry level features a finished living room, home office or flex space with direct walkout access to the backyard, making it ideal for working from home, entertaining, exercising or creating a comfortable second living area. The conveniently located first-floor laundry adds everyday functionality. There is also a half bathroom for convenience.
Upstairs, the main living level offers an open eat-in kitchen that flows into the spacious living room. An adjoining sunroom provides even more flexibility and can serve beautifully as a formal dining room, home office, playroom or inviting sitting area. A conveniently located half bathroom completes this level.
The upper level is highlighted by a massive primary suite featuring a walk-in closet and private en-suite bathroom. Two additional bedrooms and a full hall bathroom provide comfortable accommodations for family members, guests or additional workspace.
With over 2,500 square feet, multiple flex spaces, a walkout lower level and an exceptionally spacious primary suite, 103 Summer Drive delivers the room and versatility of a single-family home with the convenience of townhouse living. At $315,000, this is an exceptional opportunity to own one of the community’s most spacious floor plans.
Similar Listings
Newly Listed
Potnets Bayside
$315,000
3 Bed
2 Bath
- Tax Total Living Area:
- 1668 sq. ft.
Listed 2 days ago
Courtesy: Potnets Homes Llc
MLS Desu2120786
Newly Listed
Wynsome Knoll
$315,000
3 Bed
2 Bath
1 Hf. Bath
- Tax Total Living Area:
- 1826 sq. ft.
Listed 9 days ago
Courtesy: Burns & Ellis Realtors
MLS Dekt2050384
Potnets Lakeside
$315,000
3 Bed
2 Bath
- Tax Total Living Area:
- 1600 sq. ft.
Listed 22 days ago
Courtesy: Bryan Realty Group
MLS Desu2118798
Eden Hill
$315,000
3 Bed
2 Bath
- Tax Total Living Area:
- 1316 sq. ft.
Listed 58 days ago
Courtesy: Burns & Ellis Realtors
MLS Dekt2049084
Plantation Lakes
$315,000
3 Bed
3 Bath
1 Hf. Bath
- Tax Total Living Area:
- 1837 sq. ft.
Listed 90 days ago
Courtesy: Sky City Properties
MLS Desu2114668
Under Contract
$315,000
3 Bed
2 Bath
- Tax Total Living Area:
- 1300 sq. ft.
Listed 94 days ago
Courtesy: Keller Williams Realty Central-delaware
MLS Desu2110090
Virtual Tour
Peninsula
$315,000
2 Bed
2 Bath
- Tax Total Living Area:
- 1323 sq. ft.
Listed 151 days ago
Courtesy: Monument Sotheby's International Realty
MLS Desu2109496
Virtual Tour
Heritage Shores
$315,000
2 Bed
2 Bath
- Tax Total Living Area:
- 1659 sq. ft.
Listed 195 days ago
Courtesy: Patterson-schwartz - Greenville
MLS Desu2106722
Sold
Victorias Landing
$315,000
3 Bed
2 Bath
2 Hf. Bath
- Tax Total Living Area:
- 2166 sq. ft.
Sold 06/27/2024
Courtesy: Jack Lingo - Lewes
MLS Desu2058856
Spring Meadow
$314,900
2 Bed
2 Bath
- Tax Total Living Area:
- 1323 sq. ft.
Listed 65 days ago
Courtesy: Iron Valley Real Estate Premier
MLS Dekt2048768
Bethany Meadows
$314,900
3 Bed
2 Bath
1 Hf. Bath
- Tax Total Living Area:
- 1024 sq. ft.
Listed 155 days ago
Courtesy: Long & Foster Real Estate, Inc.
MLS Desu2108828
Virtual Tour
Open House
Plantation Lakes
$315,290
3 Bed
3 Bath
1 Hf. Bath
- Tax Total Living Area:
- 1837 sq. ft.
Listed 47 days ago
Courtesy: Atlantic Five Realty
MLS Desu2117644




