
29569 Patrick Henry Cir, Millsboro, De 19966
SoldVirtual Tour
Courtesy: Jack Lingo Millsboro,
Susan A Mills
Appliances
Built-In Microwave, Cooktop, Dishwasher, Disposal, Dryer - Front Loading, Instant Hot Water, Oven - Wall, Refrigerator, Washer - Front Loading, Water Heater - TanklessBedrooms
3
Full Bath
2
Laundry
Main Floor
Rooms
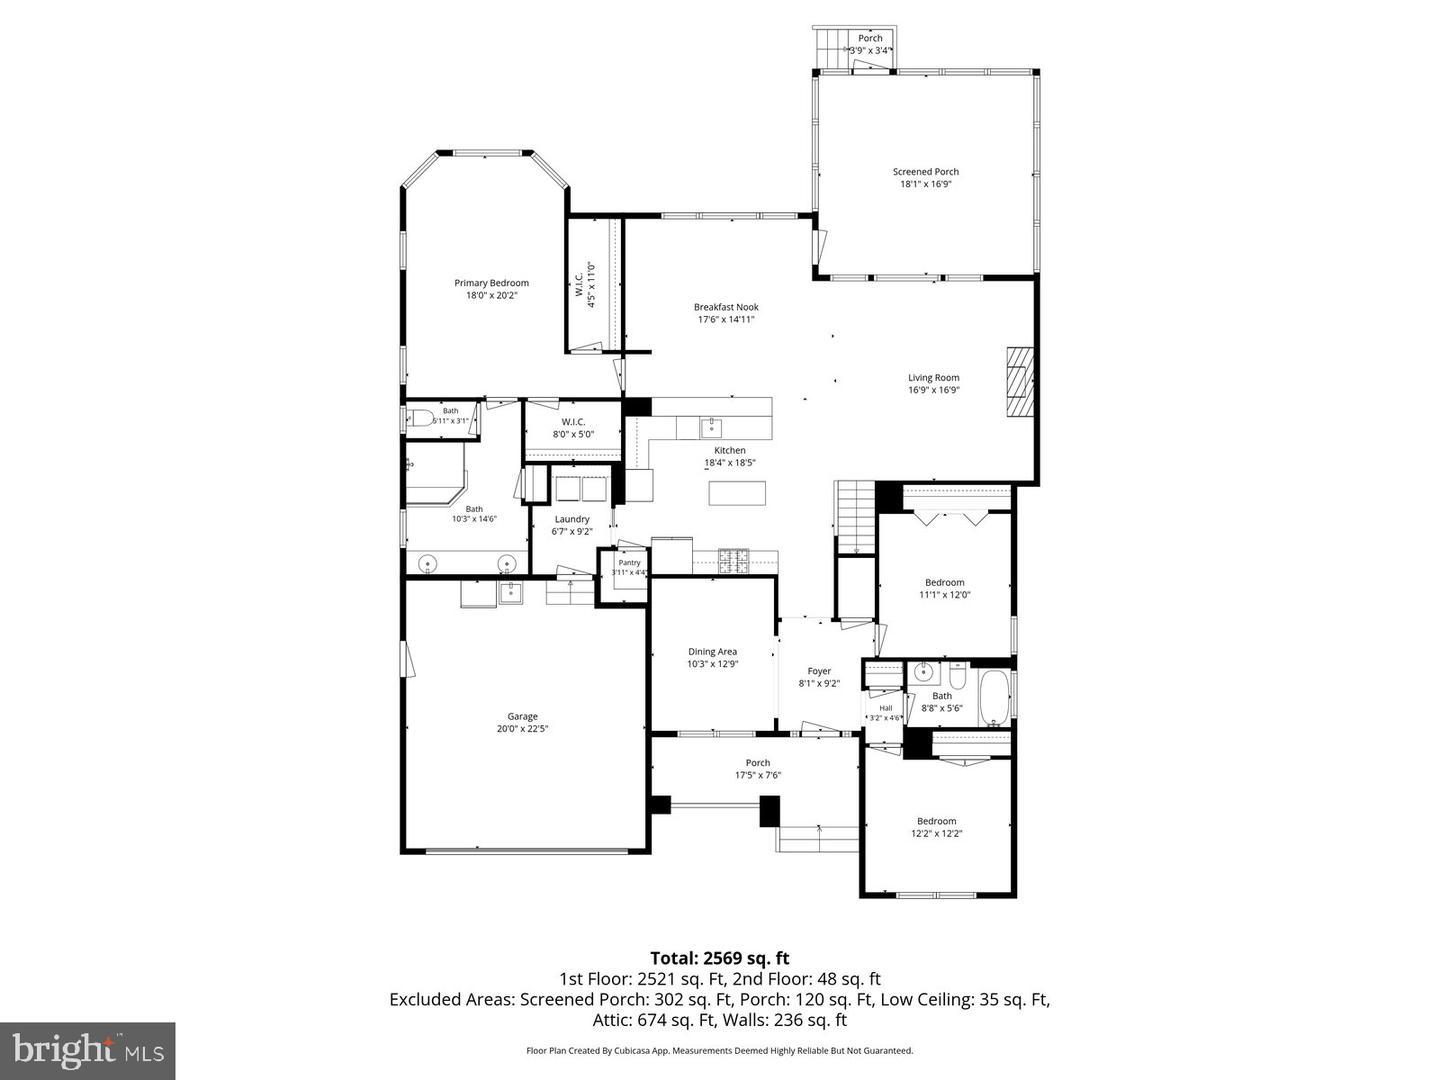
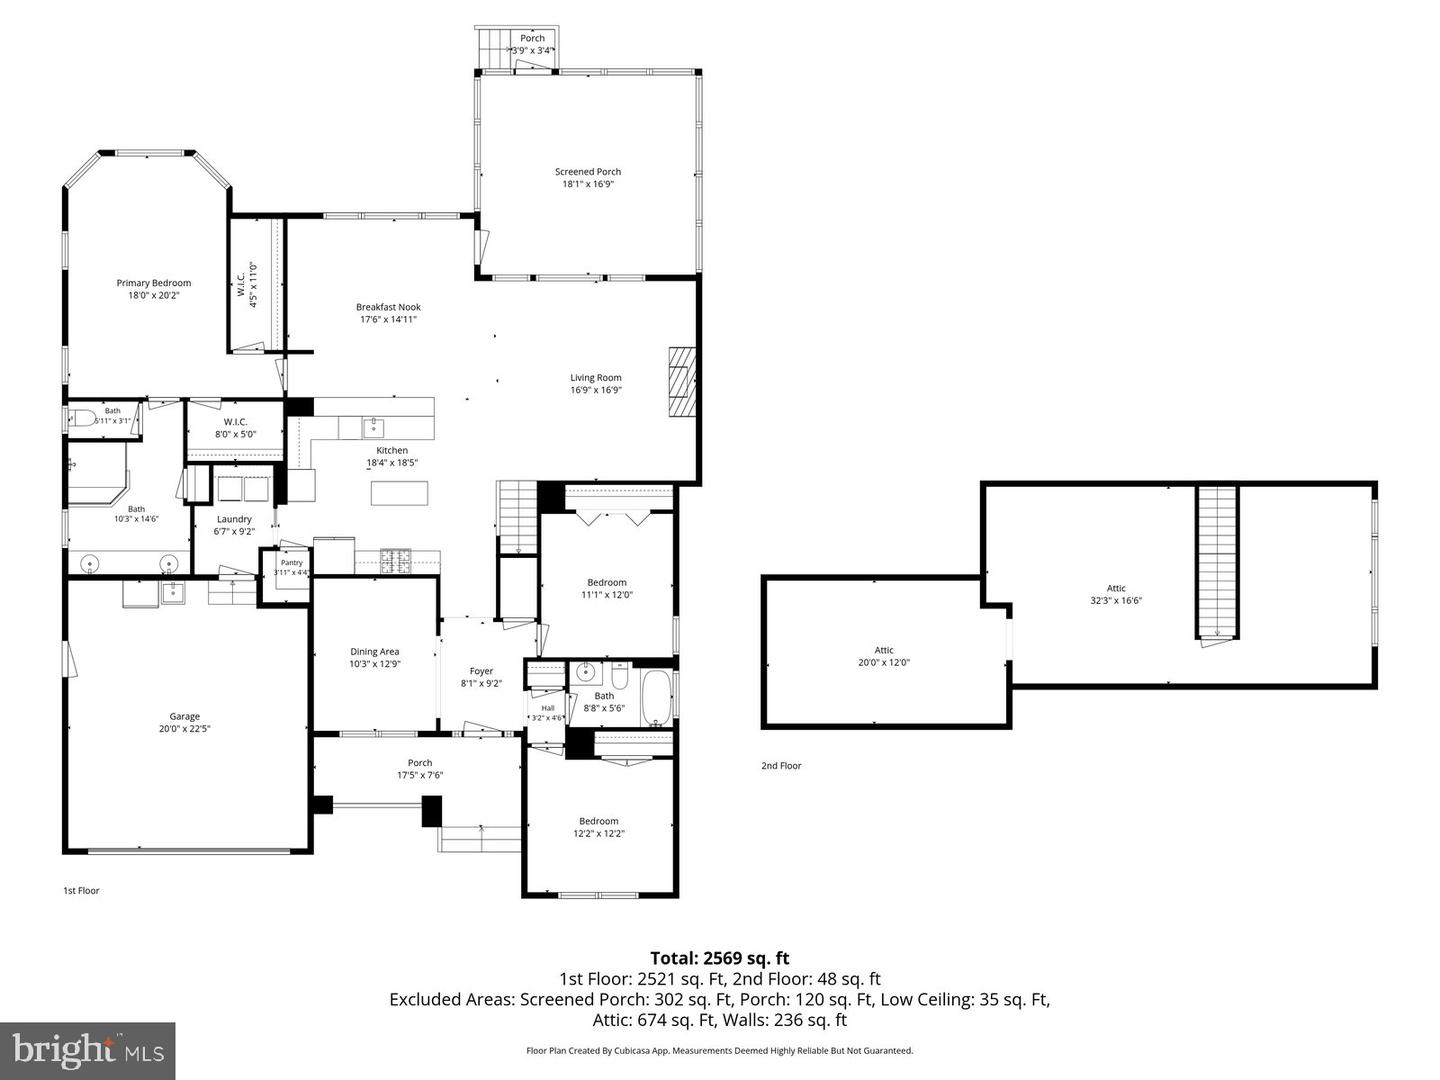
Living Room, Dining Room, Bedroom 2, Bedroom 3, Kitchen, Breakfast Room, Bedroom 1, Sun/florida Room
Living Area
1971 sq/ft
Fireplace(s)
1
Flooring
Carpet, Tile/brick, Vinyl, Engineered Wood
Interior Features
- Attic
- Breakfast Area
- Pantry
- Entry Level Bedroom
- Ceiling Fan(s)
- Sound System
General
MLS
Desu2111342
Community
Independence
Price
$585,000.00
Price/SQft
$296.80
HOA Fee
$1,289.00
HOA Fee Frequency
Quarterly
Area And Schools
School Tax
$1,127.00
Exterior
Pool
Yes - Community
District
CAPE HENLOPEN
Independence
MLS
Desu2111342
$585,000
3 Bed
2 Bath
- Tax Total Living Area:
- 1971 sq. ft.
- Lot Size:
- 0.38 acres
HOA: $1,289 Quarterly
Sold 07/30/2026
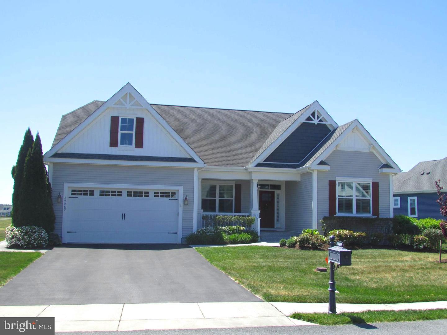
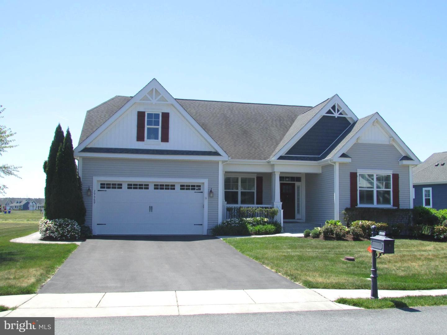
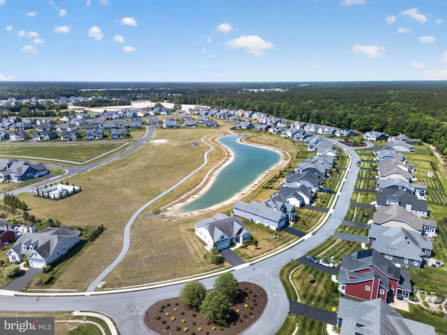
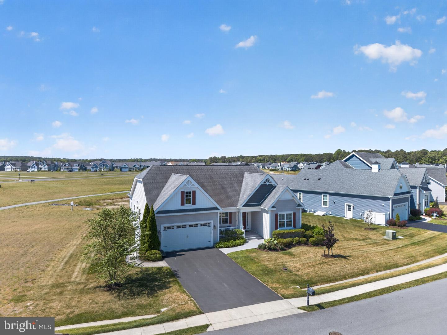
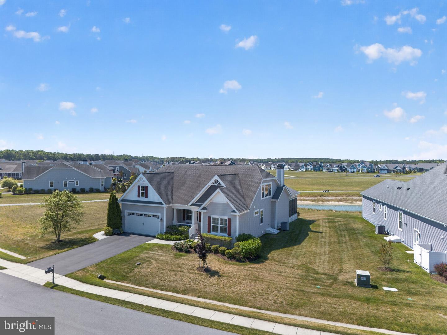
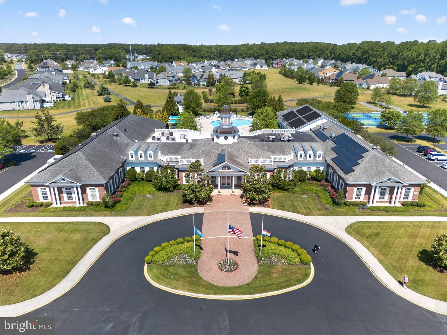
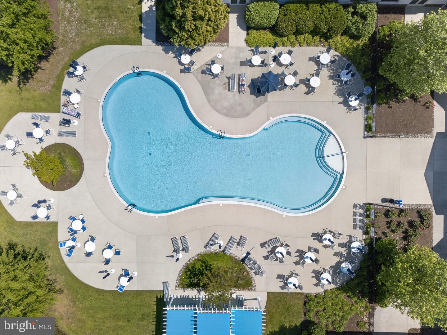
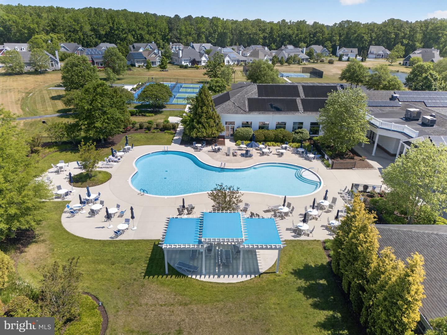
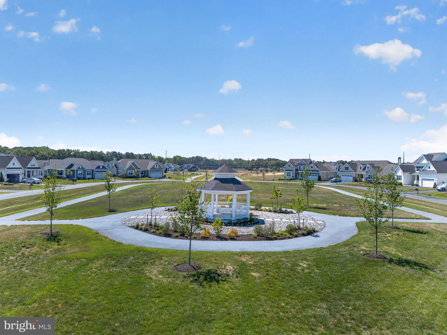
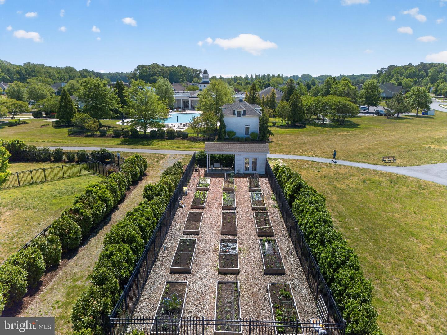
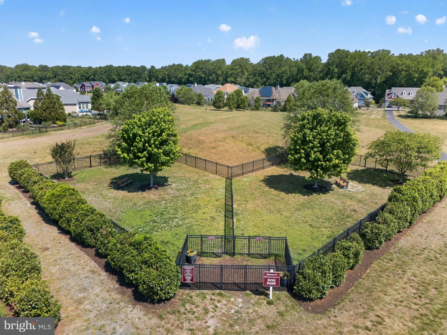
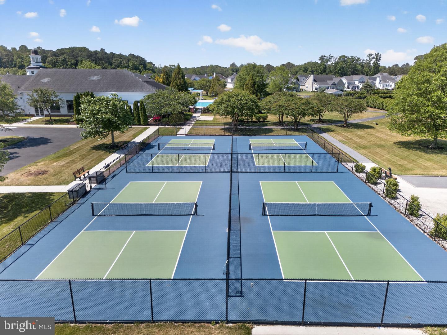
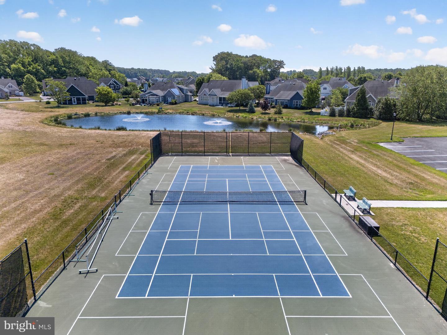
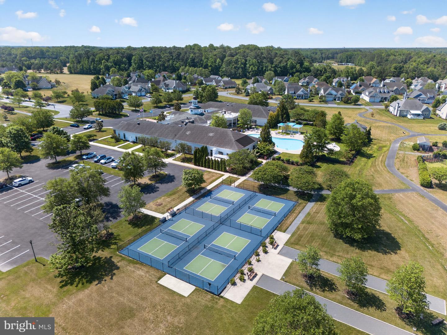
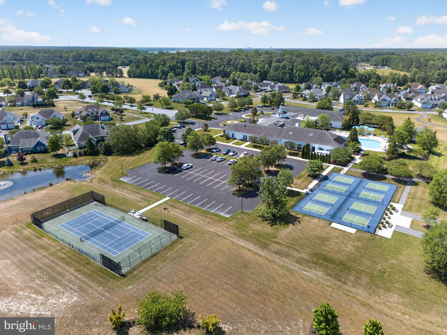
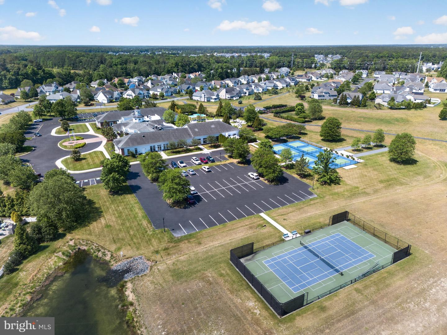
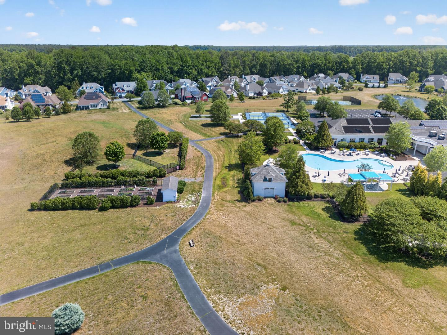
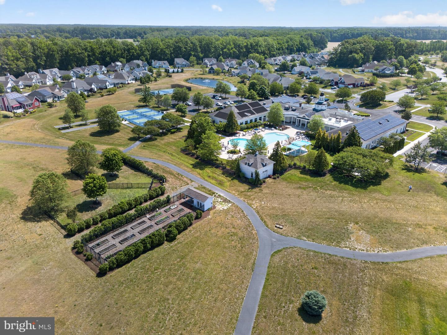
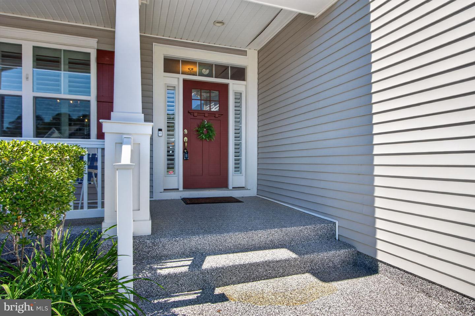
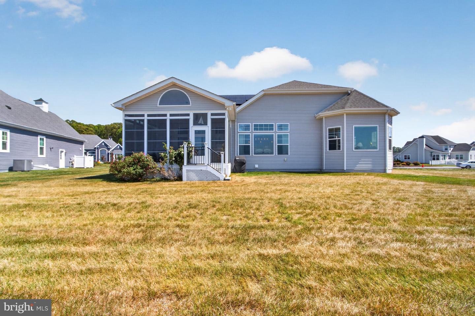
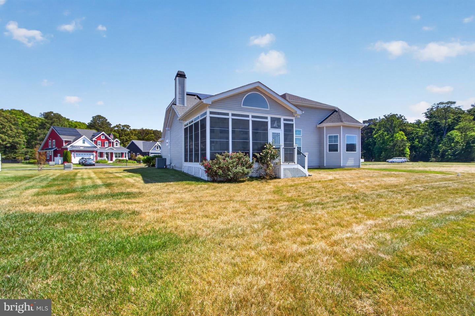
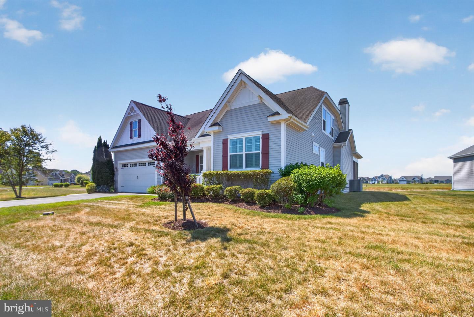
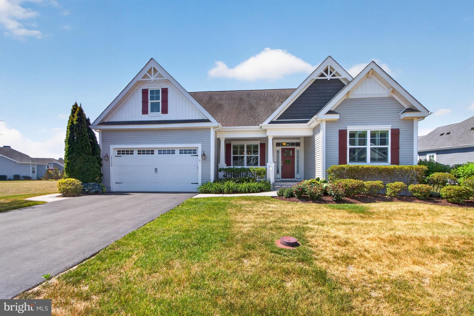
Beautifully maintained 3 bedroom, 2 bath ranch style home located in the desirable Independence over 55 community offering clubhouse, indoor and outdoor pools, community and social activities, and a variety of amenities designed for active living. The HOA dues include grass maintenance, irrigation start up in the spring and shut down in the fall, and club membership featuring tennis and pickleball courts, dog park, and walking paths. See HOA documents for the full list.
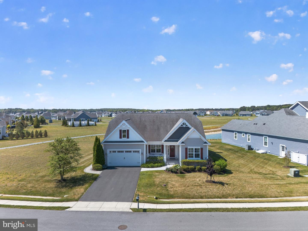
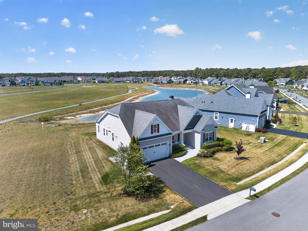
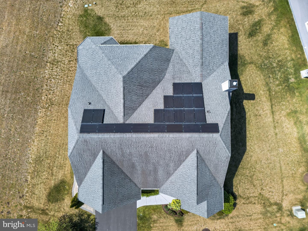
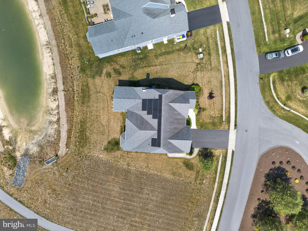
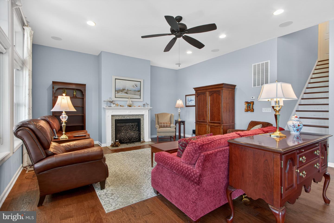
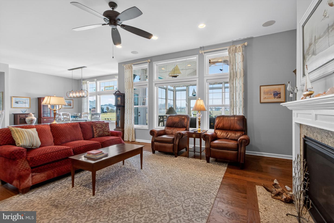
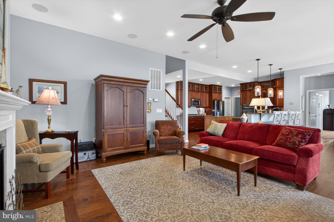
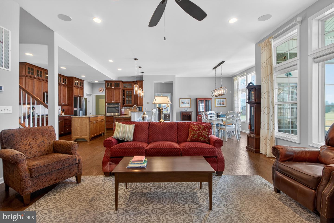
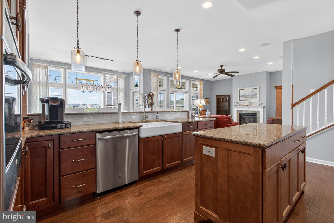
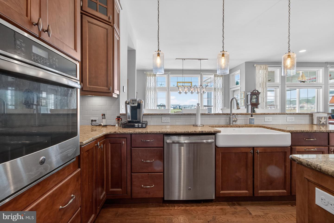
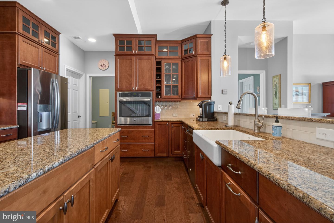
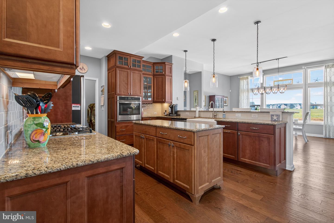
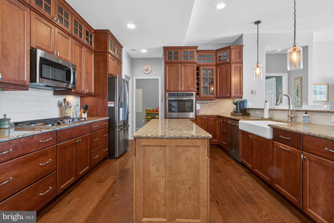
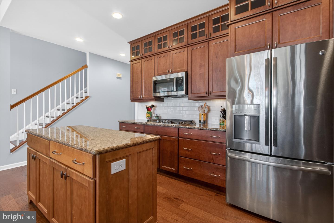
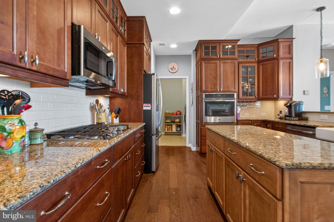
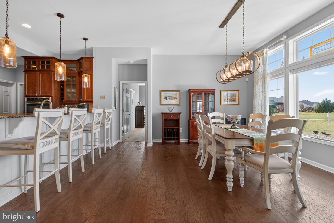
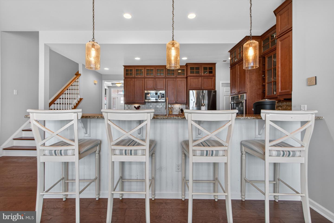
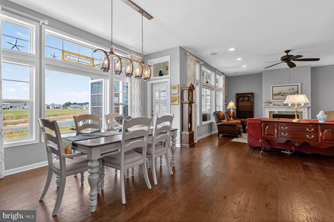
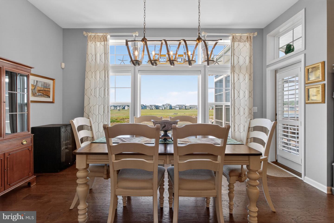
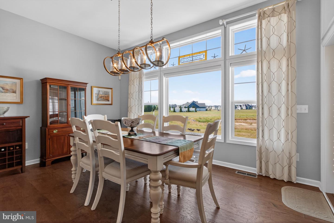
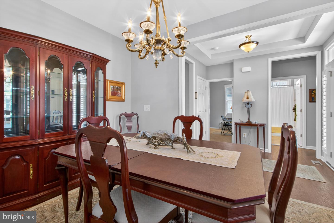
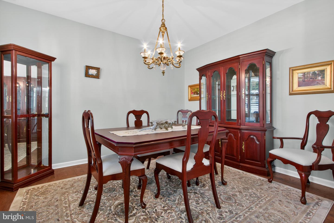
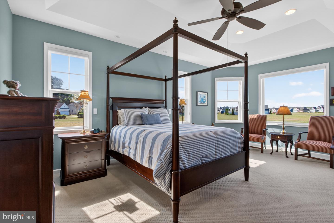
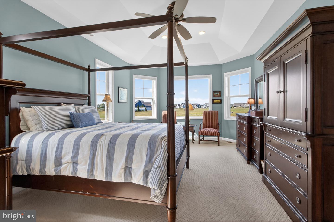
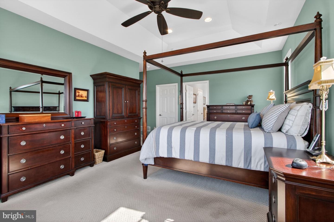
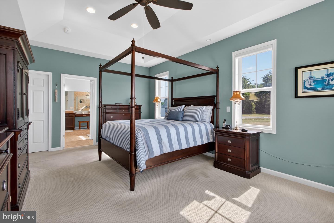
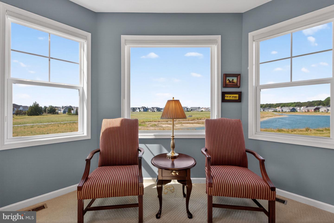
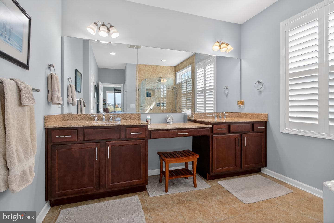
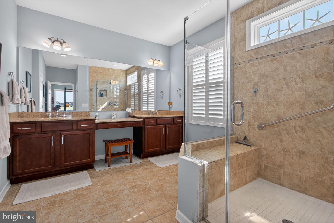
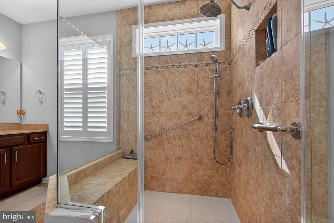
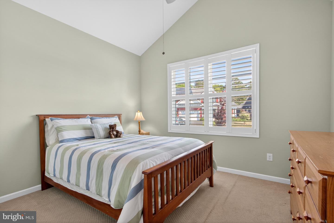
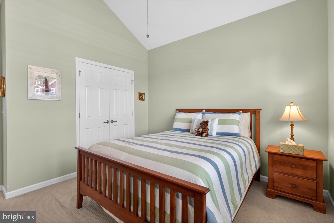
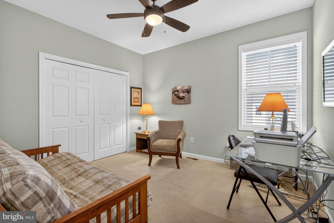
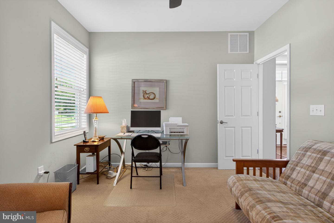
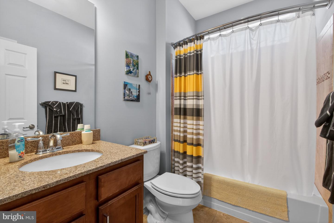
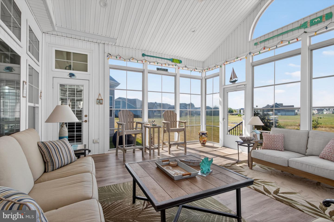
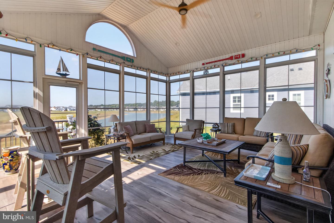
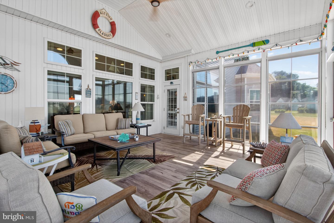
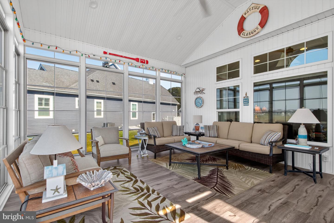
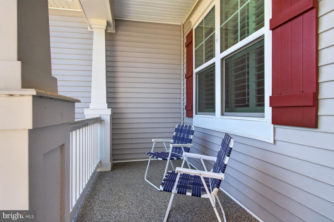
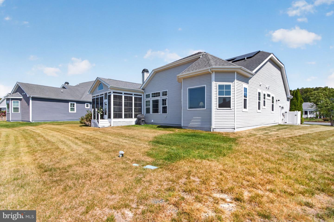
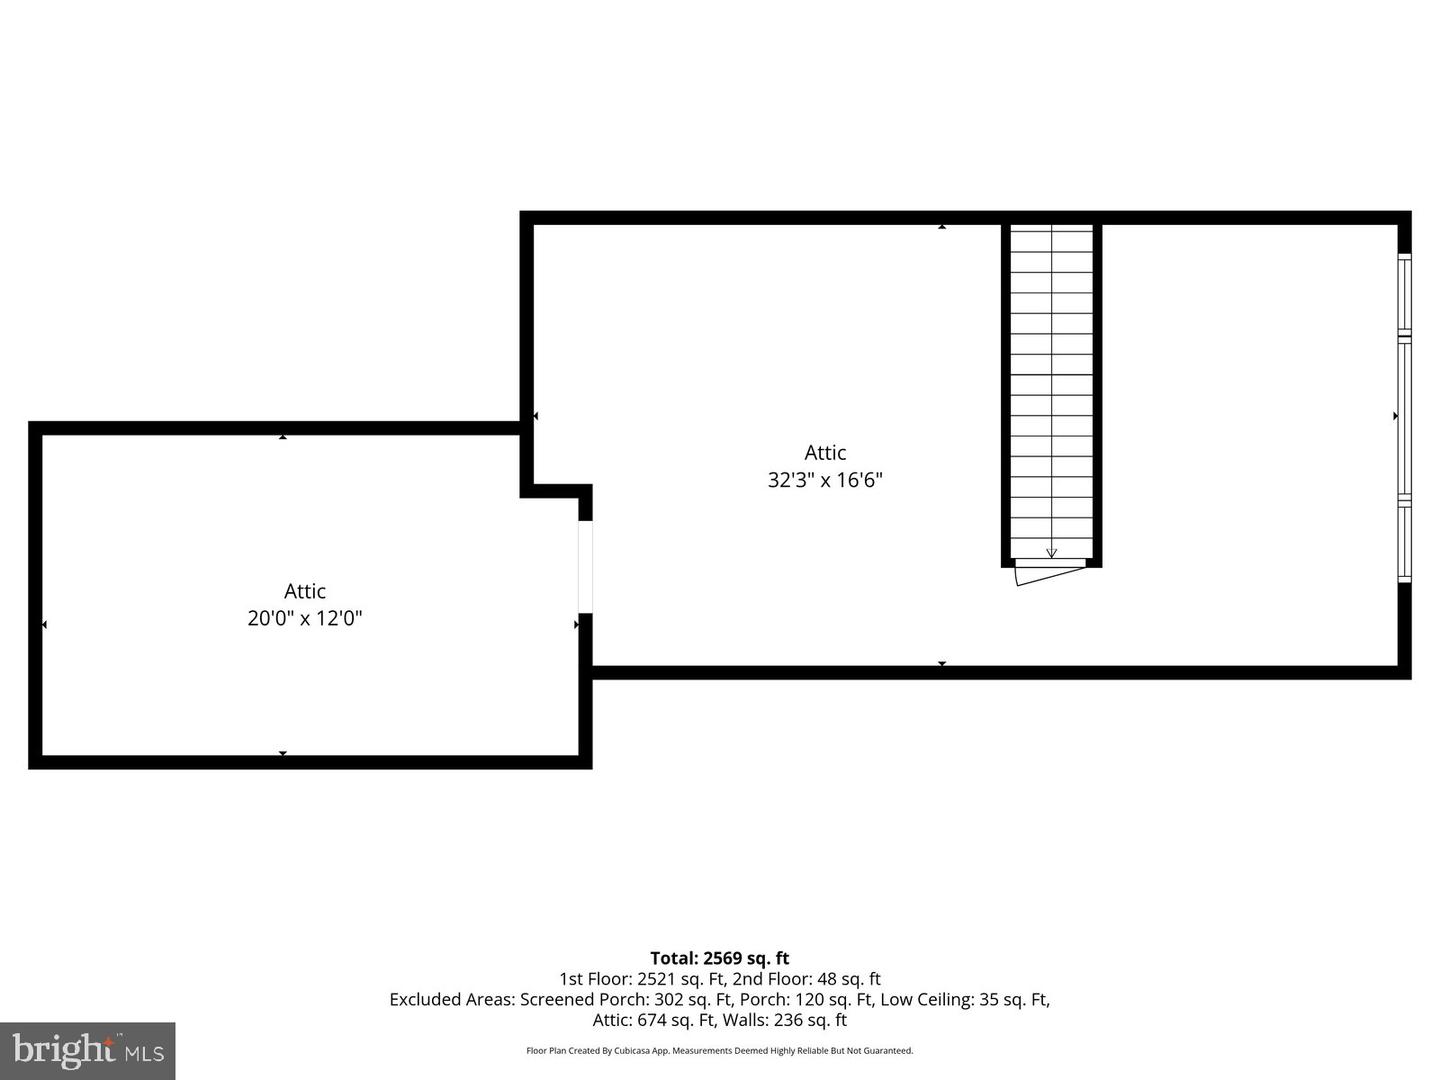
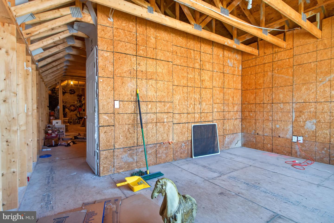
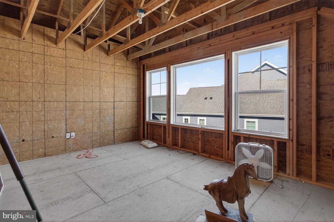
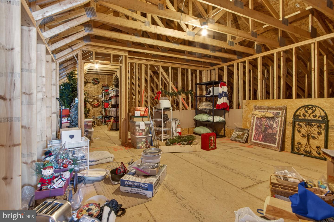
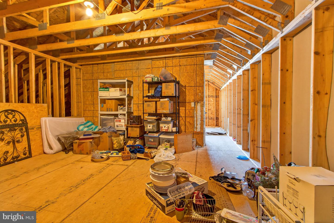
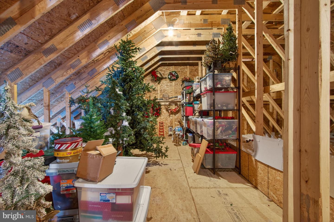
The open concept floor plan features a well-appointed kitchen with granite countertops, spacious breakfast area, and living room with gas fireplace and surround sound, creating the perfect setting for everyday living and entertaining. The split bedroom design offers privacy, with the 2 guest bedrooms located toward the front of the home, while the spacious primary suite with en-suite bath is privately situated toward the rear of the home and features a dual vanity and walk-in shower. A separate dining room can easily serve as a home office or den. Enjoy peaceful pond views from the 3-season room. Additional features include plantation shutters, security system, walk-up floored attic space for additional storage, separate irrigation well, owned solar panels for energy efficiency, and a 2-car garage.
Independence is centrally located with easy access to shopping, restaurants, and just a short drive to Lewes, the First Town in the First State, and Rehoboth Beach, known as the Nation’s Summer Capital. Seller is offering a $5000.00 flooring credit for an acceptable offer.
The open concept floor plan features a well-appointed kitchen with granite countertops, spacious breakfast area, and living room with gas fireplace and surround sound, creating the perfect setting for everyday living and entertaining. The split bedroom design offers privacy, with the 2 guest bedrooms located toward the front of the home, while the spacious primary suite with en-suite bath is privately situated toward the rear of the home and features a dual vanity and walk-in shower. A separate dining room can easily serve as a home office or den. Enjoy peaceful pond views from the 3-season room. Additional features include plantation shutters, security system, walk-up floored attic space for additional storage, separate irrigation well, owned solar panels for energy efficiency, and a 2-car garage.
Independence is centrally located with easy access to shopping, restaurants, and just a short drive to Lewes, the First Town in the First State, and Rehoboth Beach, known as the Nation’s Summer Capital. Seller is offering a $5000.00 flooring credit for an acceptable offer.
Agent Information

Similar Listings
Virtual TourNewly Listed
Rolling Meadows
$585,000
3 Bed
2 Bath
1 Hf. Bath
- Tax Total Living Area:
- 2192 sq. ft.
Listed 9 days ago
Courtesy: Jack Lingo - Lewes
MLS Desu2119632
PendingVirtual Tour
Chapel Green
$585,000
4 Bed
2 Bath
- Tax Total Living Area:
- 2071 sq. ft.
Listed 20 days ago
Courtesy: Patterson-schwartz-rehoboth
MLS Desu2119522
Heritage Trace
$585,000
4 Bed
3 Bath
- Tax Total Living Area:
- 2804 sq. ft.
Listed 22 days ago
Courtesy: Re/max Advantage Realty
MLS Dekt2050132
Virtual Tour
Bay Pointe
$585,000
3 Bed
3 Bath
1 Hf. Bath
- Tax Total Living Area:
- 3360 sq. ft.
Listed 24 days ago
Courtesy: Nexthome Preferred
MLS Desu2119258
Virtual Tour
Compass Point
$585,000
4 Bed
3 Bath
- Tax Total Living Area:
- 2688 sq. ft.
Listed 81 days ago
Courtesy: Compass
MLS Desu2114990
Bayville Shores
$585,000
3 Bed
3 Bath
1 Hf. Bath
- Tax Total Living Area:
- 2198 sq. ft.
Listed 339 days ago
Courtesy: Northrop Realty
MLS Desu2098886
Sold
Eagles Landing Ii
$585,000
3 Bed
2 Bath
- Tax Total Living Area:
- 1497 sq. ft.
Sold 12/30/2024
Courtesy: Jack Lingo - Rehoboth
MLS Desu2074592
SoldVirtual Tour
Harts Landing
$585,000
3 Bed
2 Bath
- Tax Total Living Area:
- 2178 sq. ft.
Sold 03/31/2025
Courtesy: Weichert Realtors Cornerstone
MLS Desu2057028
Sold
Canary Creek
$585,000
3 Bed
2 Bath
1 Hf. Bath
- Tax Total Living Area:
- 2000 sq. ft.
Sold 08/09/2024
Courtesy: Jack Lingo - Lewes
MLS Desu2057634
Sycamore Chase
$584,990
3 Bed
2 Bath
- Tax Total Living Area:
- 2174 sq. ft.
Listed 102 days ago
Courtesy: Long & Foster Real Estate, Inc.
MLS Desu2113896
Ironwood
$584,990
3 Bed
2 Bath
1 Hf. Bath
- Tax Total Living Area:
- 2578 sq. ft.
Listed 256 days ago
Courtesy: Drb Group Realty, Llc
MLS Desu2102220
Sold
Ironwood
$584,990
3 Bed
2 Bath
- Tax Total Living Area:
- 2141 sq. ft.
Sold 04/27/2026
Courtesy: Drb Group Realty, Llc
MLS Desu2100676




