
3306 Caitlins Way #3306, Millsboro, De 19966
Virtual Tour
Courtesy: Iron Valley Real Estate Premier,
Melissa L Squier
Appliances
Dishwasher, Dryer, Microwave, Oven/Range - Electric, Refrigerator, Washer, Water HeaterBedrooms
3
Full Bath
2
Laundry
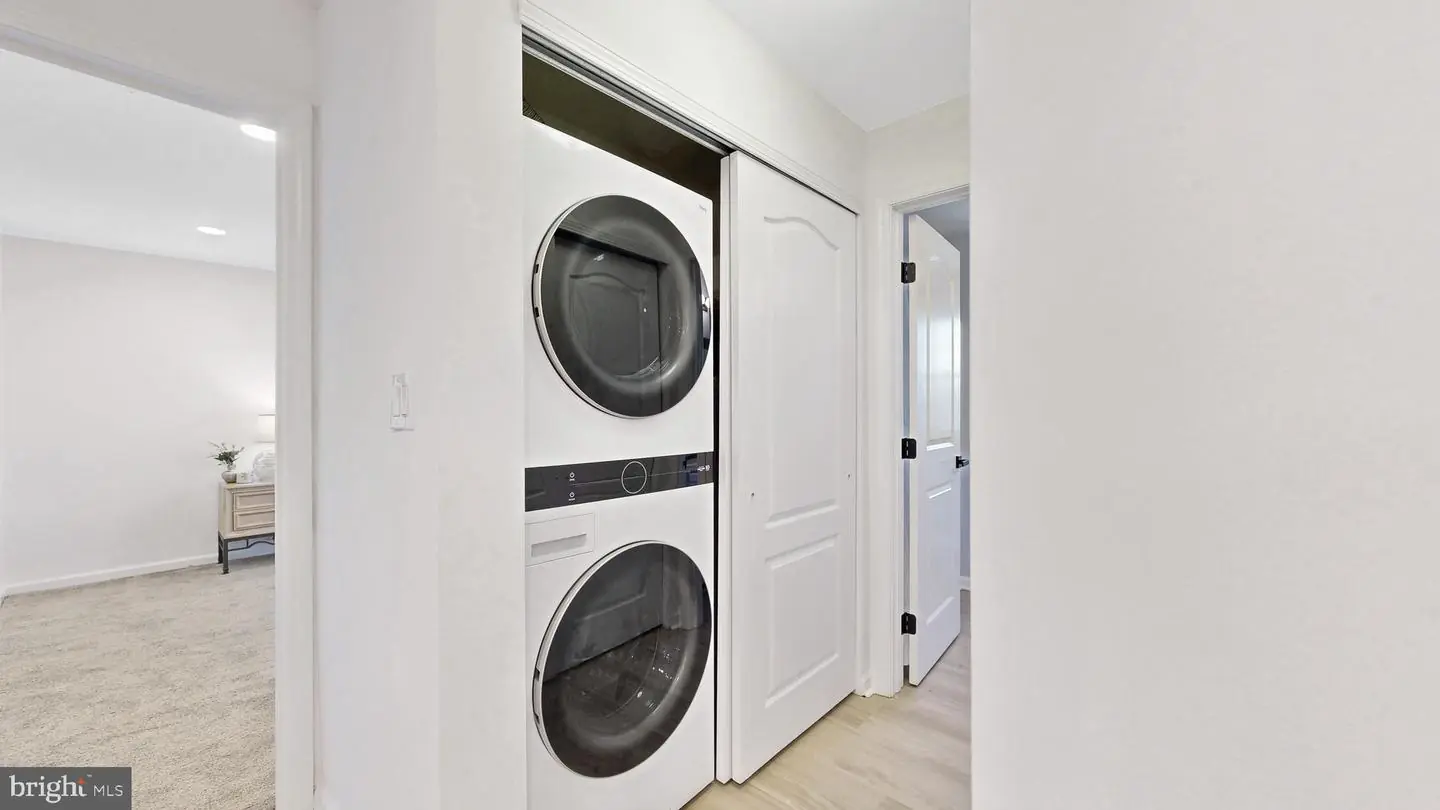
Washer In Unit, Dryer In Unit
Living Area
1488 sq/ft
Flooring
Carpet, Luxury Vinyl Plank
Interior Features
- Floor Plan - Open
- Kitchen - Island
- Carpet
- Ceiling Fan(s)
- Primary Bath(s)
- Recessed Lighting
- Upgraded Countertops
- Walk-in Closet(s)
General
MLS
Desu2121466
Community
Villages At Millwood
Price
$265,000.00
Price/SQft
$178.09
HOA Fee
$300.00
HOA Fee Frequency
Quarterly
Additional HOA Fee
$500.00
Accessibility Features
32"+ Wide Doors
Area And Schools
School Tax
$443.00
Exterior
Pool
Yes - Community
HOA Features
Add. Association Fee
$500.00
Villages At Millwood
MLS
Desu2121466
$265,000
3 Bed
2 Bath
- Tax Total Living Area:
- 1488 sq. ft.
HOA: $300 Quarterly
Listed 20 days ago
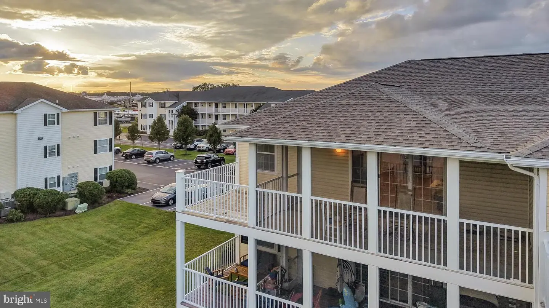
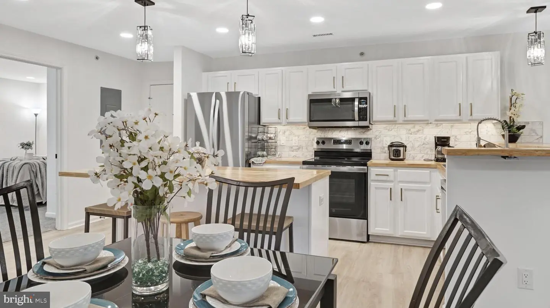
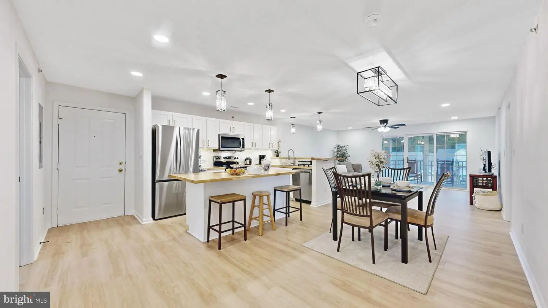
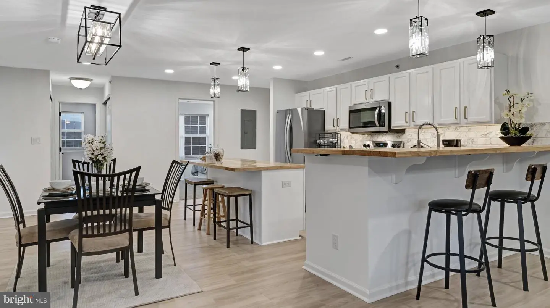
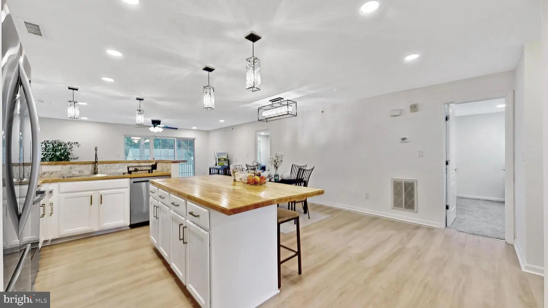
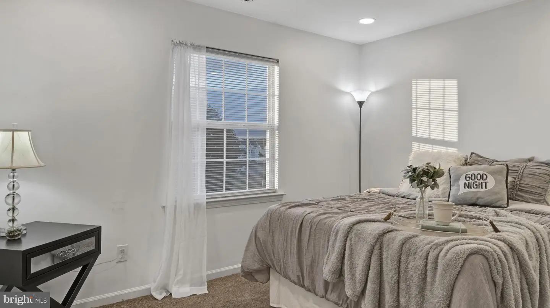
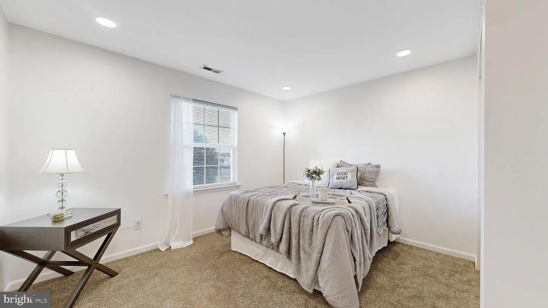
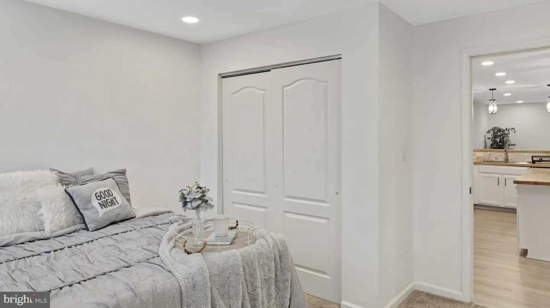
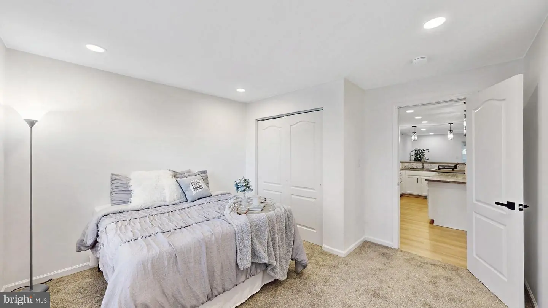
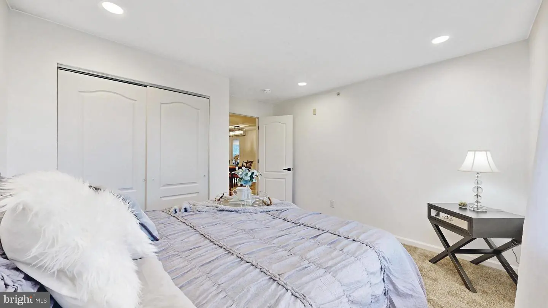
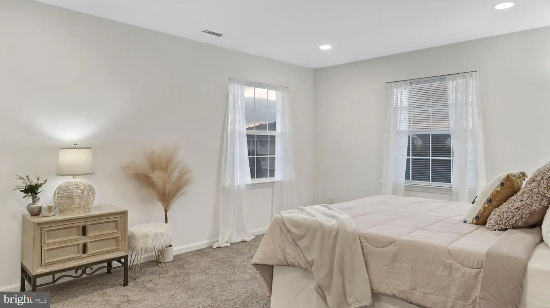
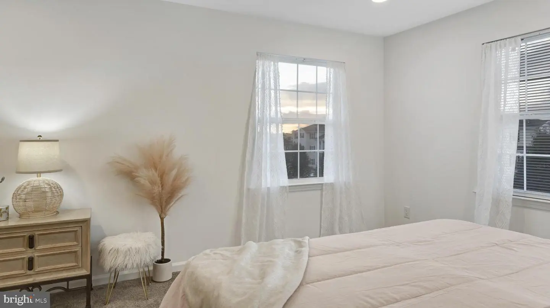
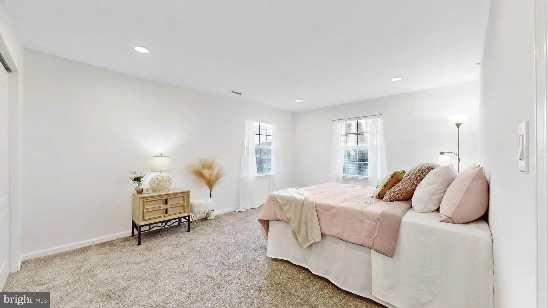
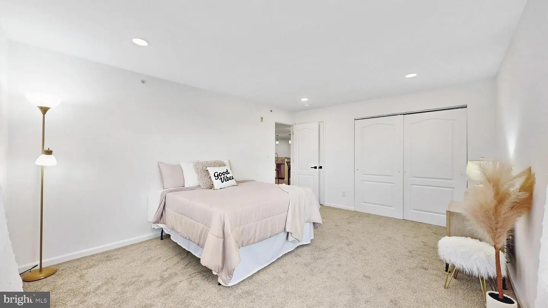
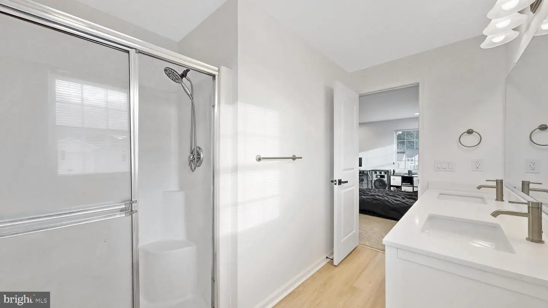
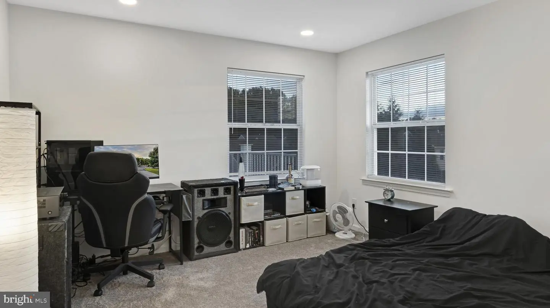
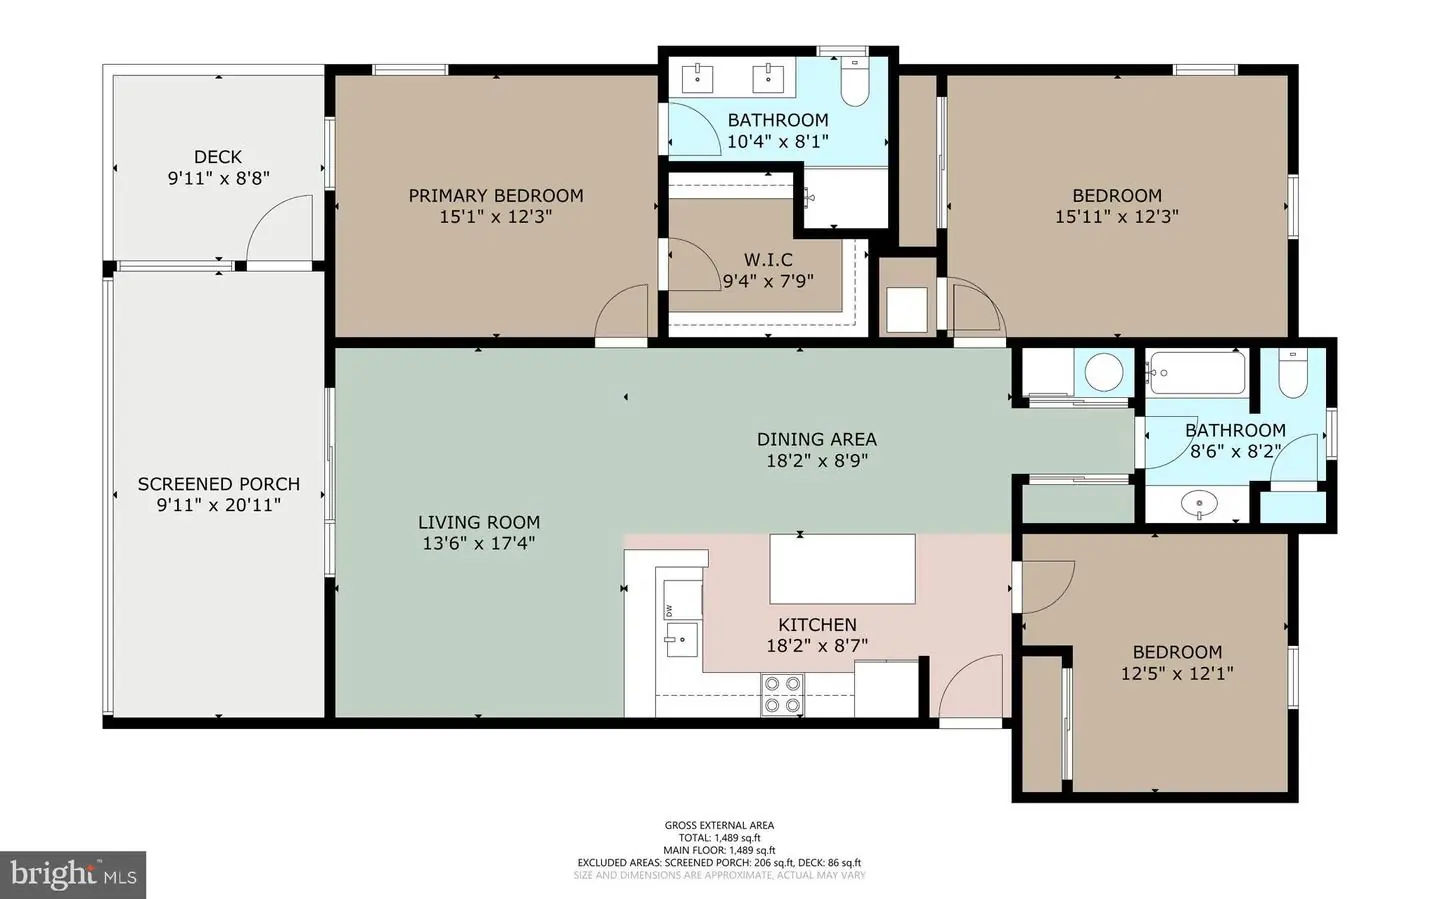
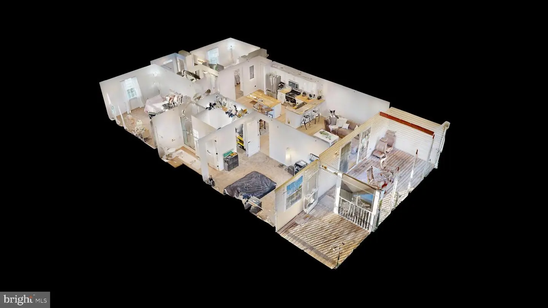
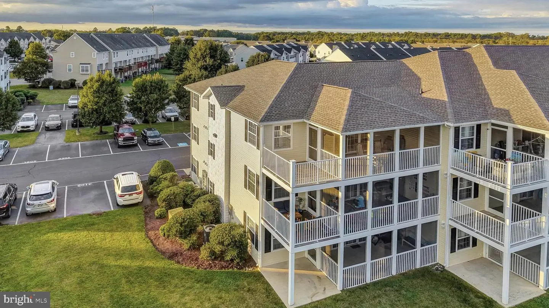
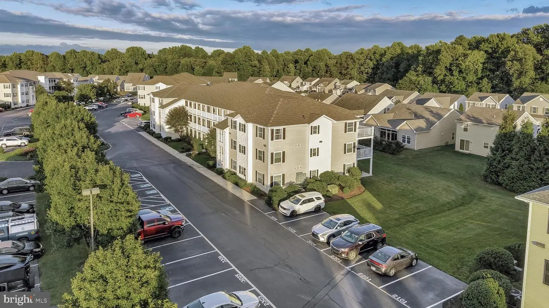
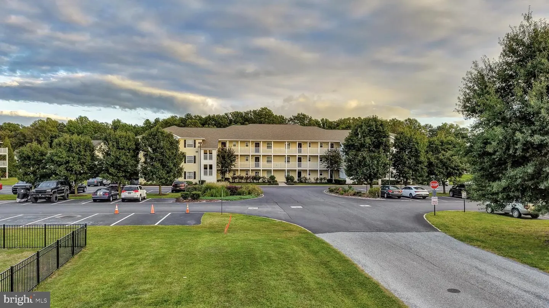
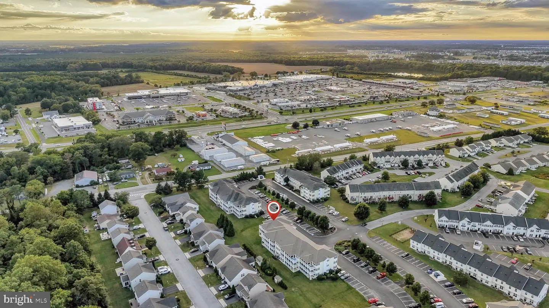
Welcome to 3306 Caitlins Way, a recently renovated 3-bedroom, 2-bath third-floor end unit in Millsboro! Fresh updates, abundant natural light, and a spacious open floor plan make this condo truly move-in ready.
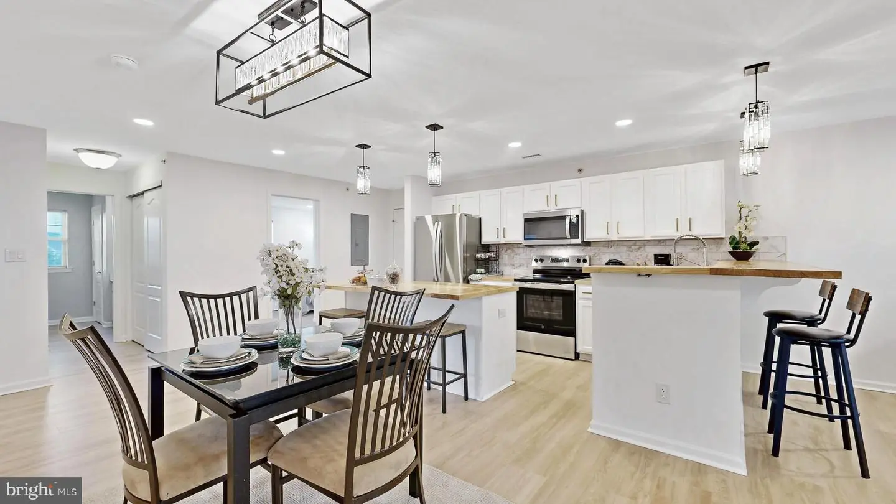
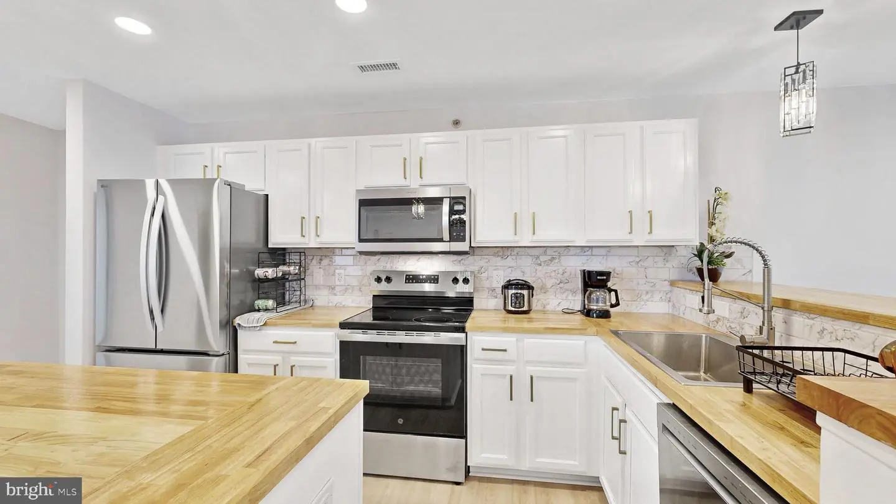
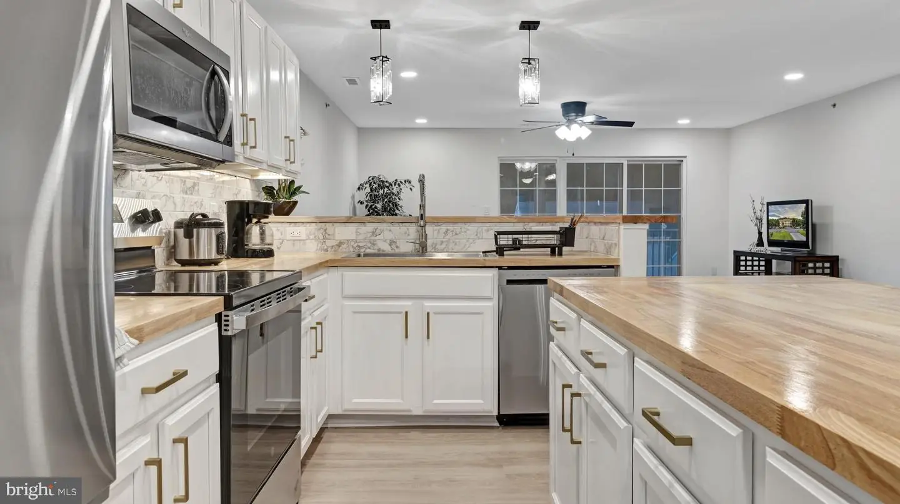
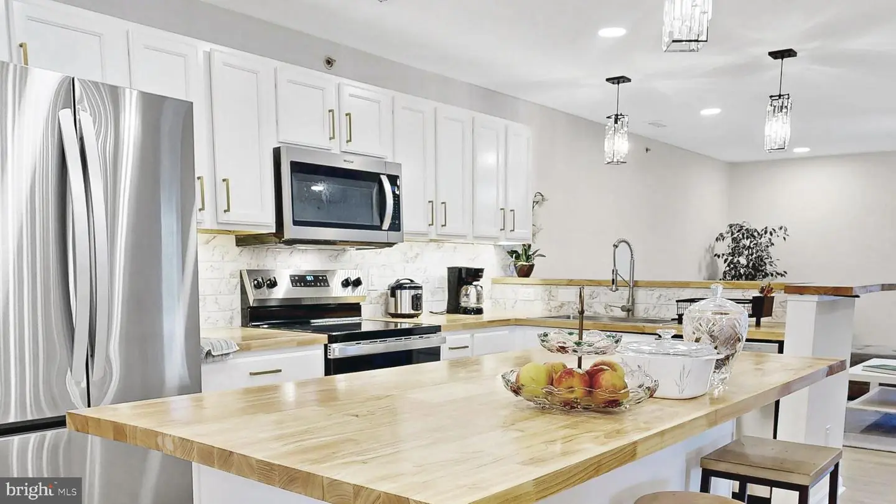
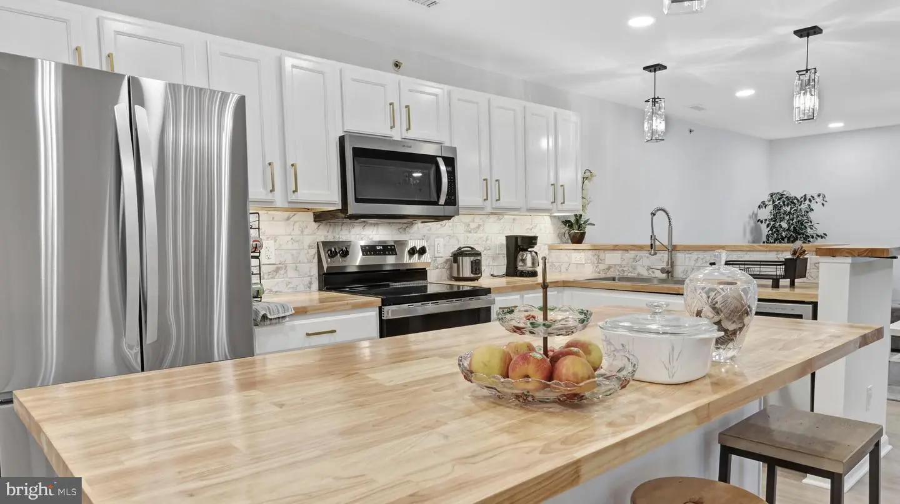
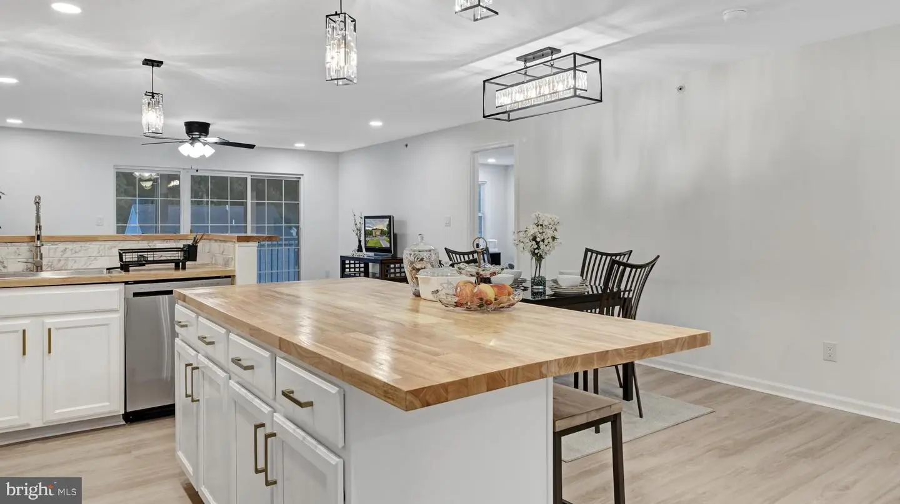
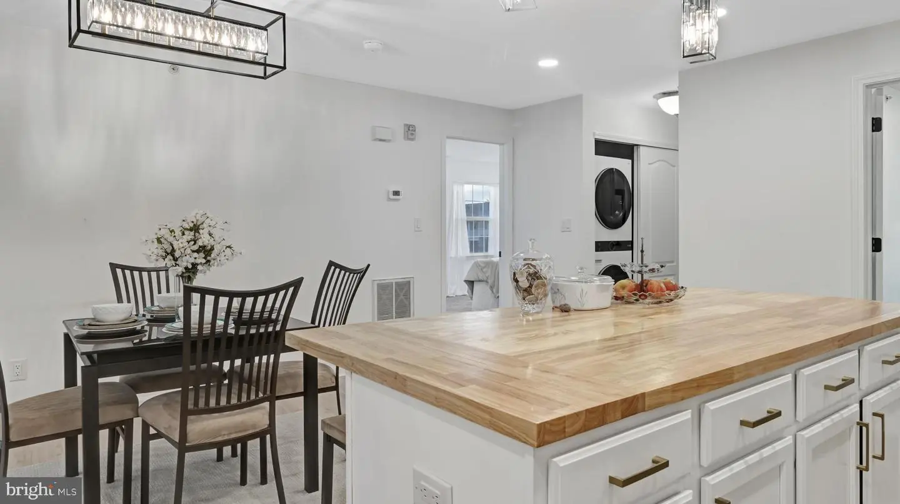
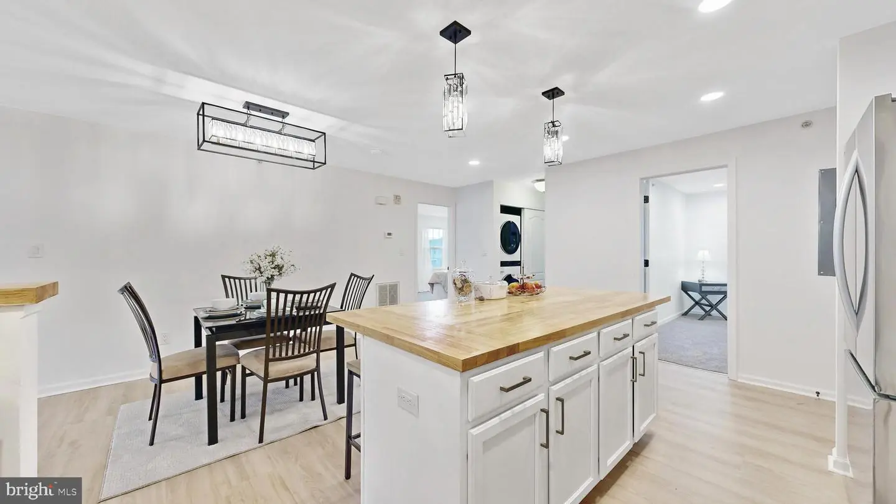
The beautifully updated kitchen features white cabinetry, butcher-block countertops, stainless steel appliances, updated hardware, and a large center island with plenty of room for gathering and entertaining. Fresh neutral finishes and updated flooring carry throughout the main living spaces, creating a bright, clean, and cohesive feel.
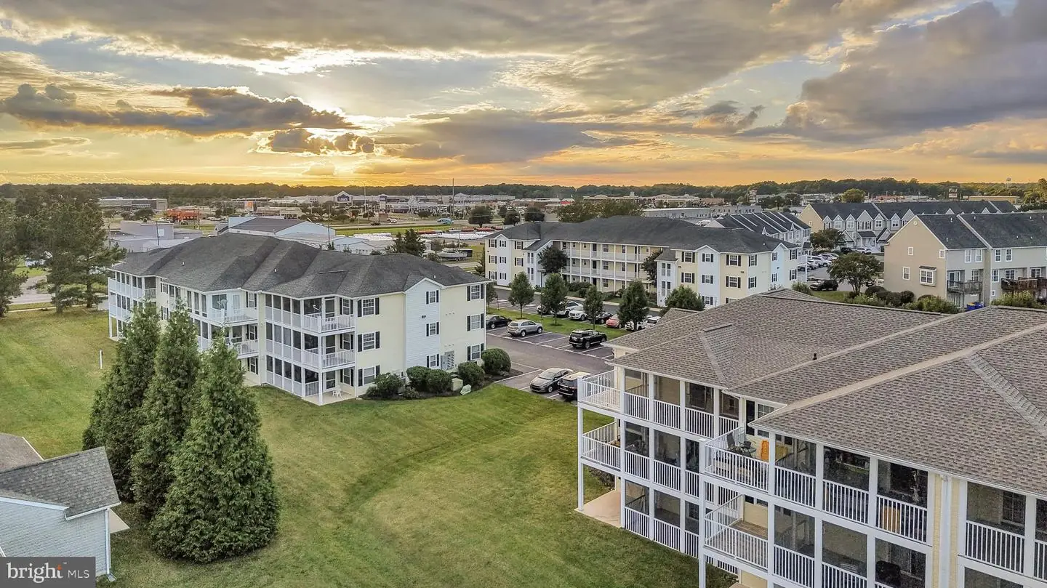
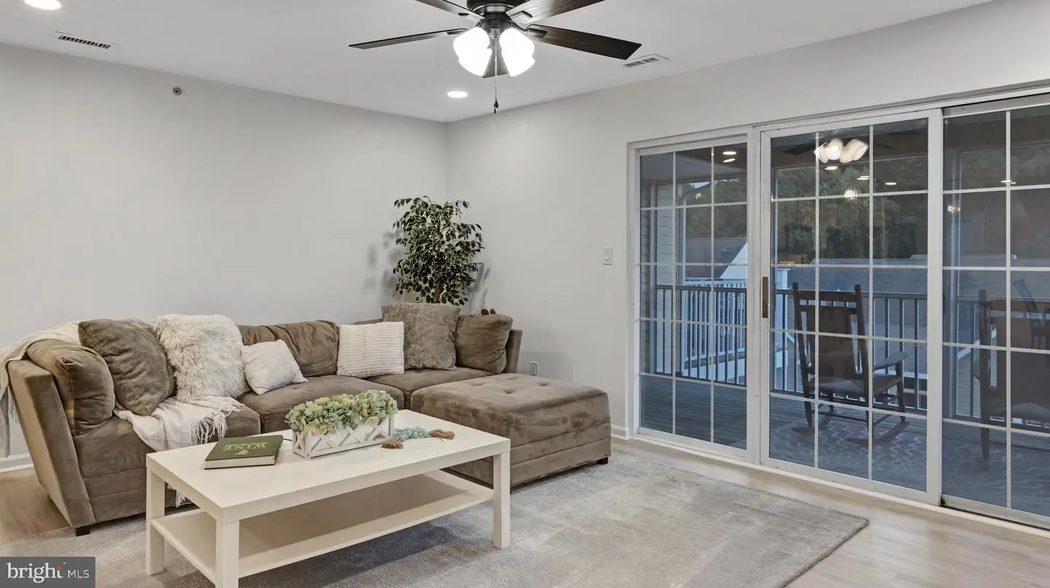
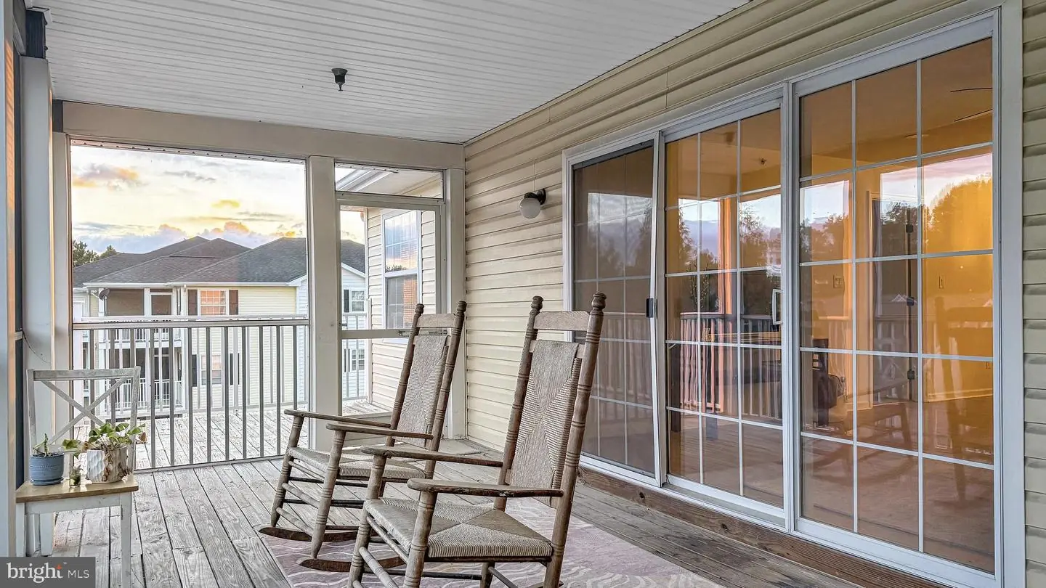
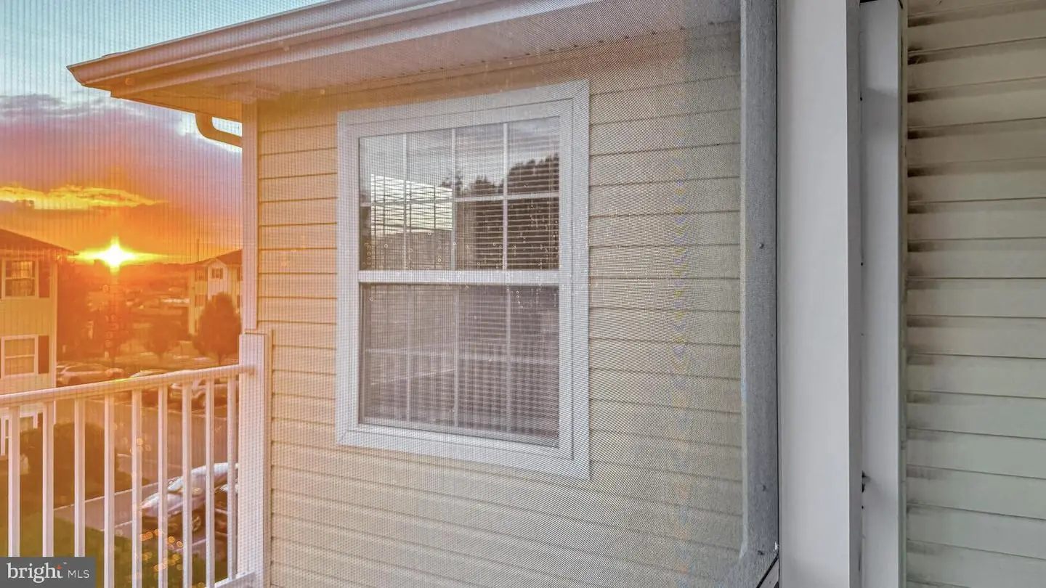
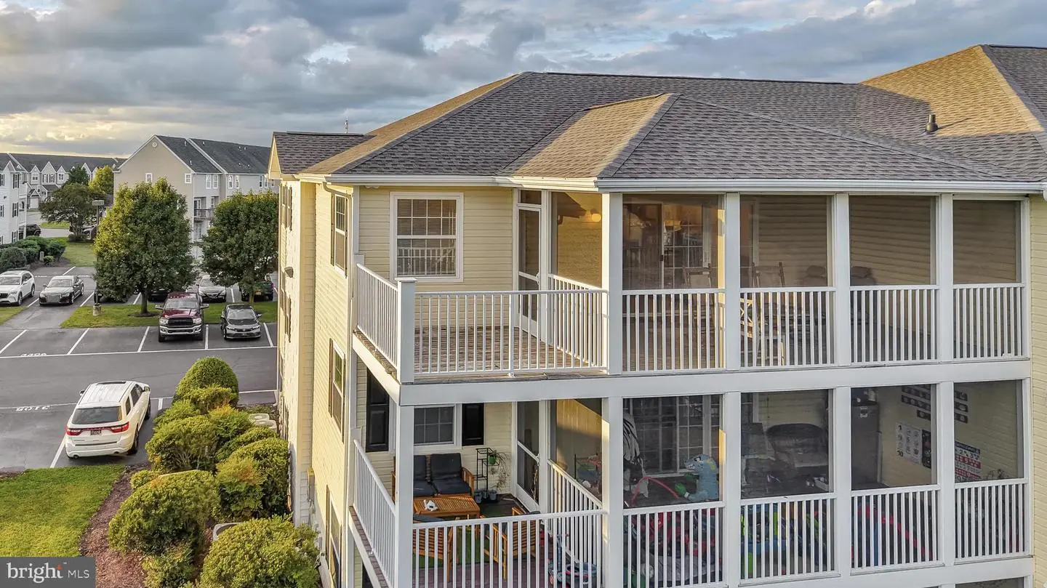
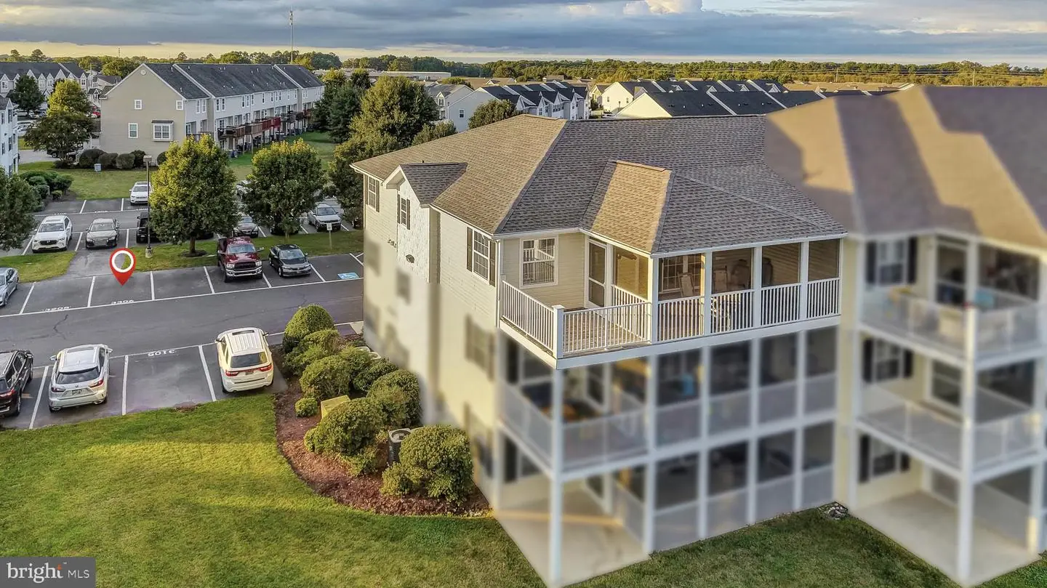
As an end unit, the condo benefits from additional windows and natural light. The spacious living area opens to a screened porch with an adjoining open-air deck, giving you the best of both worlds—an inviting covered space for relaxing or dining and an open deck for soaking up the sunshine and fresh air.
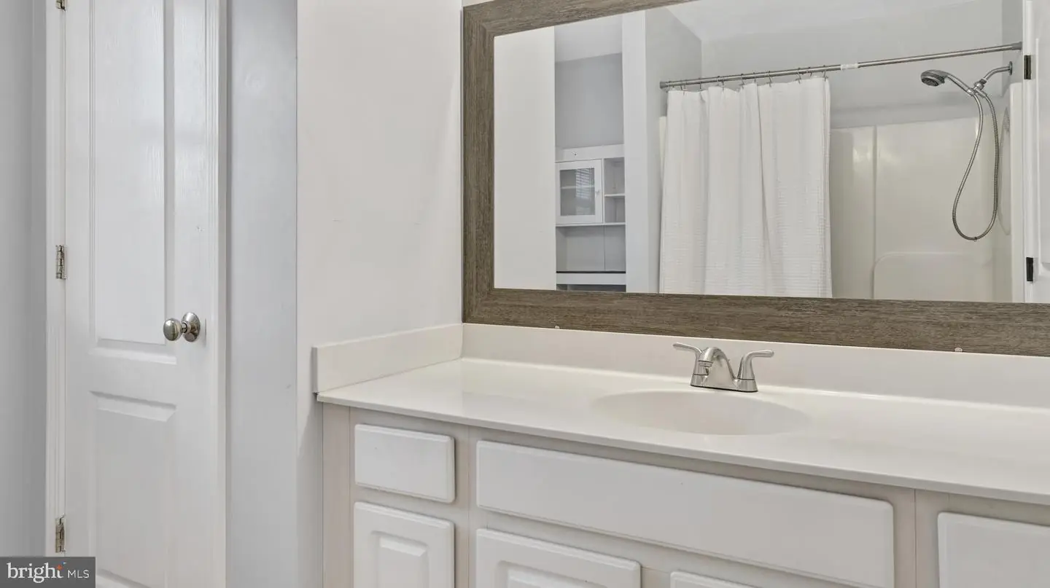
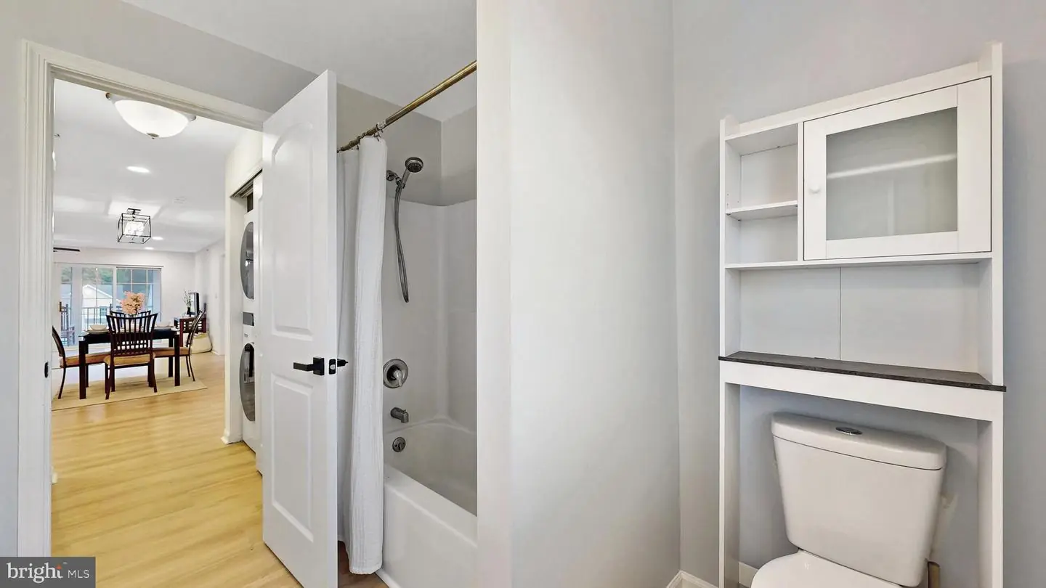
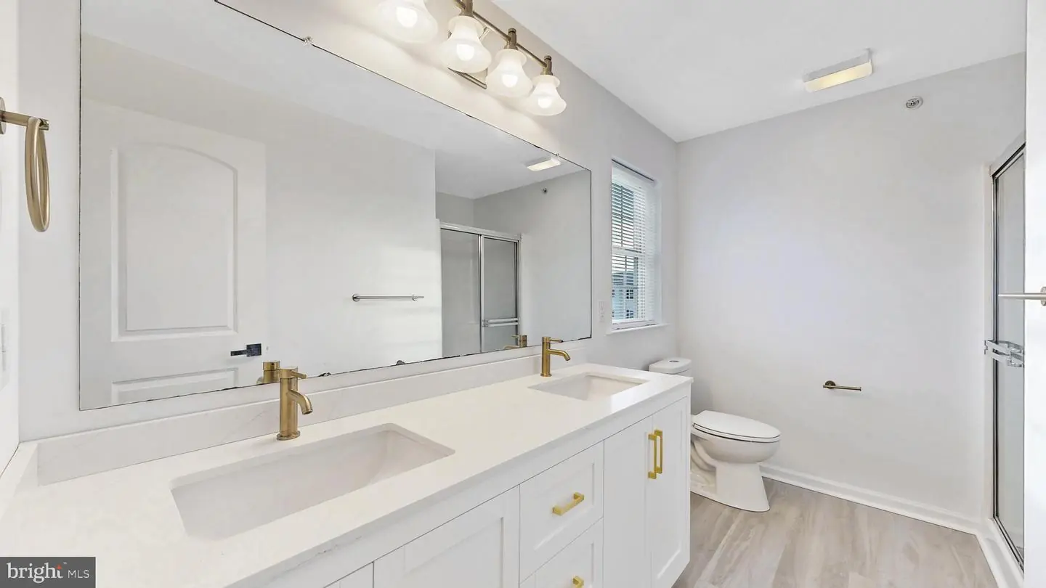
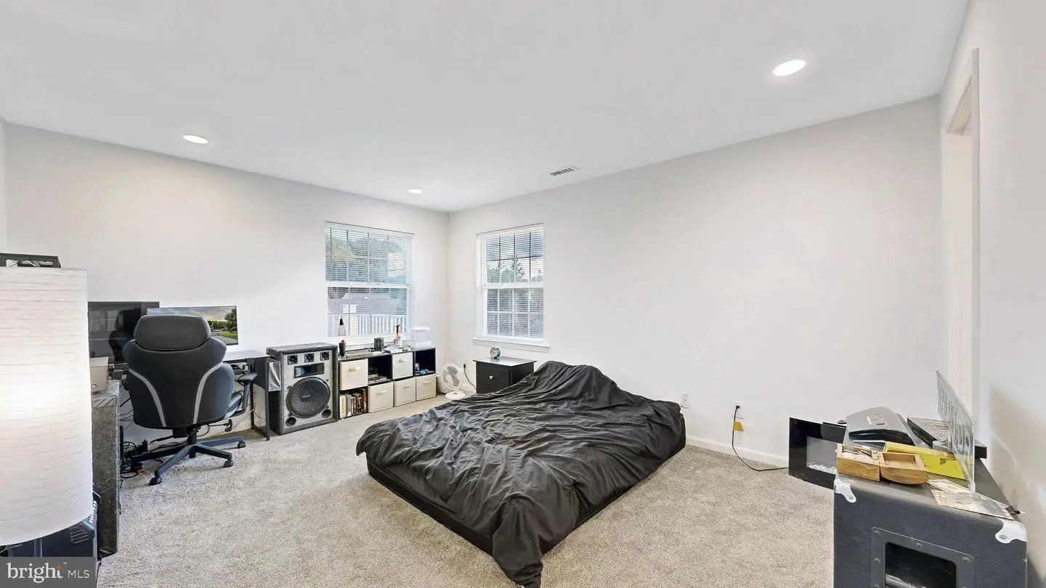
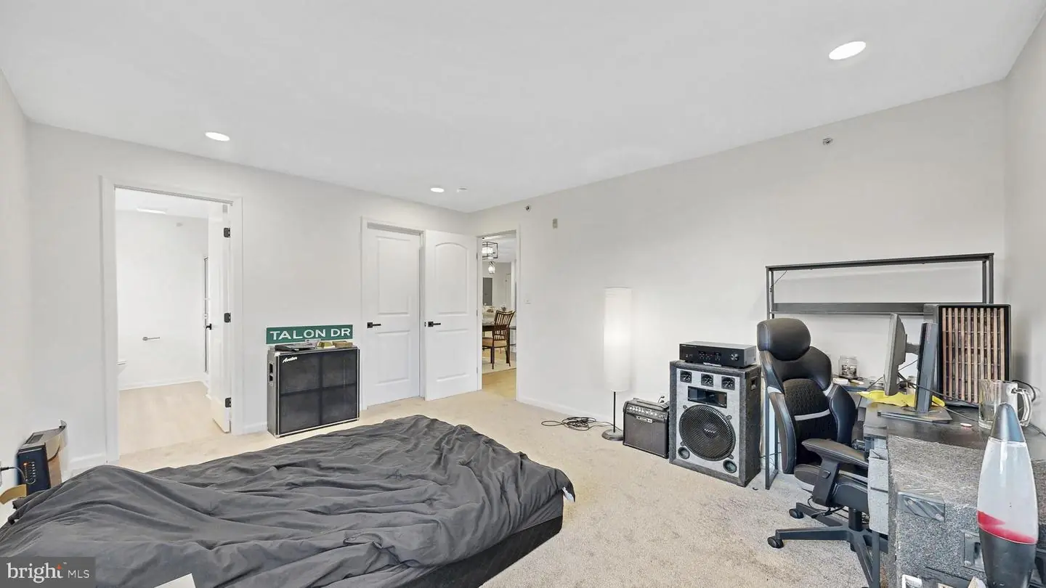
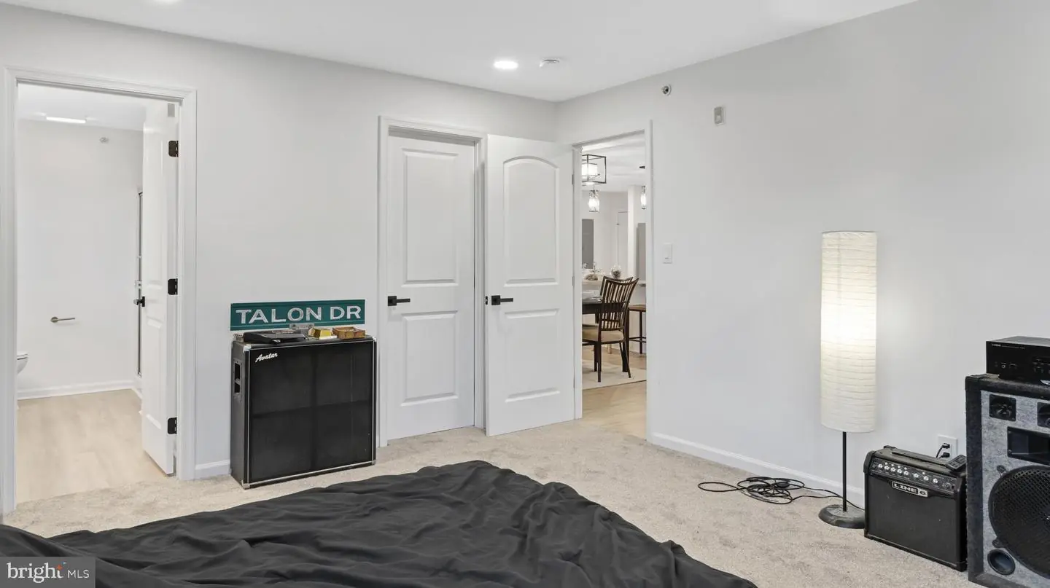
The home features three generously sized bedrooms and two full baths, including a spacious primary suite. A separate in-unit laundry area with a stacked washer and dryer adds everyday convenience.
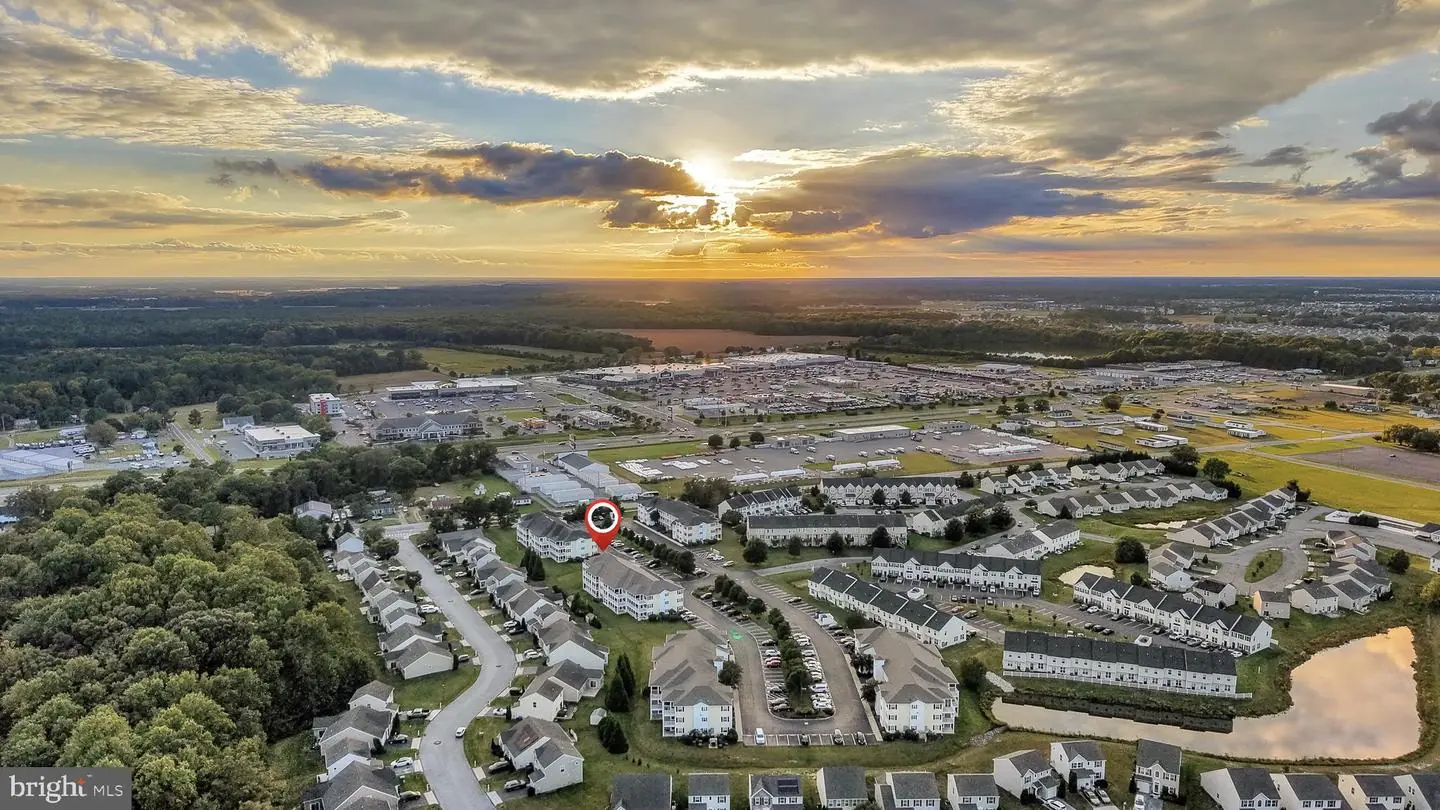
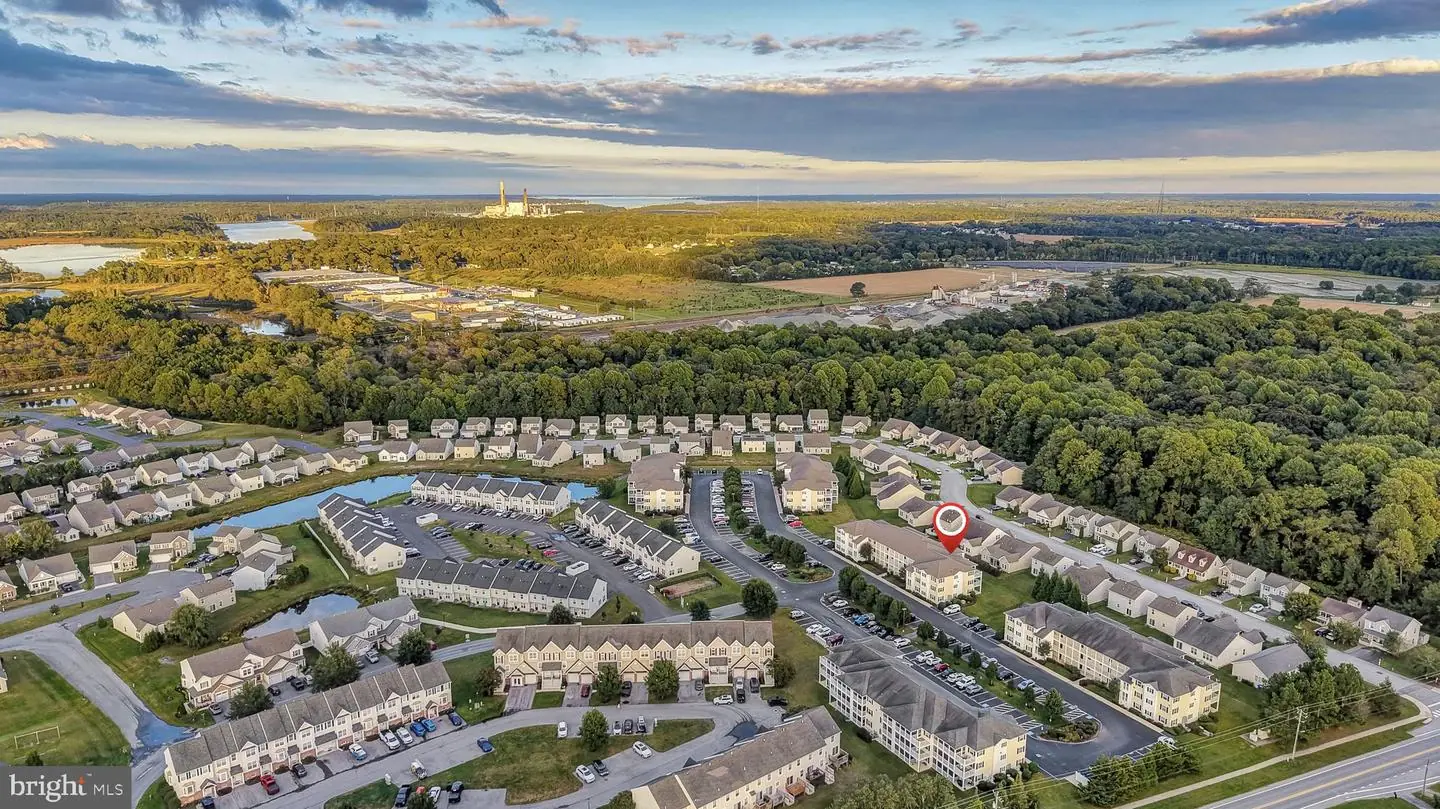
Located on the third floor with no unit above, this end unit offers added privacy along with the ease of low-maintenance condo living. Conveniently located near shopping, dining, everyday conveniences, and Delaware’s beaches and coastal attractions, it offers an ideal combination of space, updates, and location.
Whether you're looking for a primary residence, second home, or coastal getaway, 3306 Caitlins Way is refreshed, move-in ready, and waiting for its next owner.
Similar Listings
Newly Listed
Dover
$265,000
4 Bed
2 Bath
- Tax Total Living Area:
- 2052 sq. ft.
Listed 1 day ago
Courtesy: Empower Real Estate, Llc
MLS Dekt2051660
Under ContractNewly Listed
$265,000
3 Bed
1 Bath
- Tax Total Living Area:
- 1134 sq. ft.
Listed 11 days ago
Courtesy: Real Broker Llc
MLS Dekt2051328
Newly Listed
Briar Park
$265,000
3 Bed
1 Bath
1 Hf. Bath
- Tax Total Living Area:
- 1140 sq. ft.
Listed 13 days ago
Courtesy: Coldwell Banker Realty
MLS Dekt2051176
Oak Orchard
$265,000
3 Bed
2 Bath
- Tax Total Living Area:
- 1056 sq. ft.
Listed 16 days ago
Courtesy: Elevated Real Estate Solutions
MLS Desu2121830
$265,000
3 Bed
2 Bath
- Tax Total Living Area:
- 1800 sq. ft.
Listed 28 days ago
Courtesy: Keller Williams Realty
MLS Desu2120936
PendingVirtual Tour
Cambria Village
$265,000
3 Bed
2 Bath
1 Hf. Bath
- Tax Total Living Area:
- 1256 sq. ft.
Listed 30 days ago
Courtesy: Century 21 Gold Key Realty
MLS Dekt2050868
Washington Heights
$265,000
4 Bed
2 Bath
- Tax Total Living Area:
- 1860 sq. ft.
Listed 34 days ago
Courtesy: Callaway Farnell And Moore
MLS Desu2120798
$265,000
3 Bed
2 Bath
- Tax Total Living Area:
- 1067 sq. ft.
Listed 48 days ago
Courtesy: The Brix Collective Llc
MLS Dekt2050330
Under ContractVirtual Tour
Plantation Lakes
$265,000
2 Bed
2 Bath
1 Hf. Bath
- Tax Total Living Area:
- 1080 sq. ft.
Listed 54 days ago
Courtesy: Patterson-schwartz-rehoboth
MLS Desu2119356
Villages At Millwood
$265,000
3 Bed
2 Bath
1 Hf. Bath
- Tax Total Living Area:
- 1650 sq. ft.
Listed 66 days ago
Courtesy: 1st Choice Properties Llc
MLS Desu2118544
$265,000
3 Bed
2 Bath
- Tax Total Living Area:
- 1064 sq. ft.
Listed 82 days ago
Courtesy: Century 21 Emerald
MLS Desu2116966
Virtual Tour
Open House
Hearthstone Manor
$265,000
2 Bed
2 Bath
- Tax Total Living Area:
- 1017 sq. ft.
Listed 107 days ago
Courtesy: Redfin Corp
MLS Desu2115310


