
34238 Graham Cir, Millsboro, De 19966
Courtesy: Exp Realty, Llc,
Christina Lennick
Appliances
Built-In Microwave, Dishwasher, Disposal, Oven/Range - Gas, Stainless Steel Appliances, Refrigerator, Water Heater - TanklessBedrooms
3
Full Bath
2
Half Bath
1
Laundry
Main Floor
Living Area
2783 sq/ft
Flooring
Carpet, Ceramic Tile, Luxury Vinyl Plank
Interior Features
- Carpet
- Combination Kitchen/Dining
- Combination Kitchen/Living
- Entry Level Bedroom
- Floor Plan - Open
- Kitchen - Gourmet
- Kitchen - Island
- Pantry
- Primary Bath(s)
- Bathroom - Stall Shower
- Walk-in Closet(s)
- Bathroom - Tub Shower
General
MLS
Desu2117428
Community
Plantation Lakes
Price
$427,000.00
Price/SQft
$153.43
HOA Fee
$387.00
HOA Fee Frequency
Monthly
Exterior
Pool
Yes - Community
District
INDIAN RIVER
Plantation Lakes
MLS
Desu2117428
$427,000
3 Bed
2 Bath
1 Hf. Bath
- Tax Total Living Area:
- 2783 sq. ft.
- Lot Size:
- 0.12 acres
HOA: $387 Monthly
Listed 23 days ago
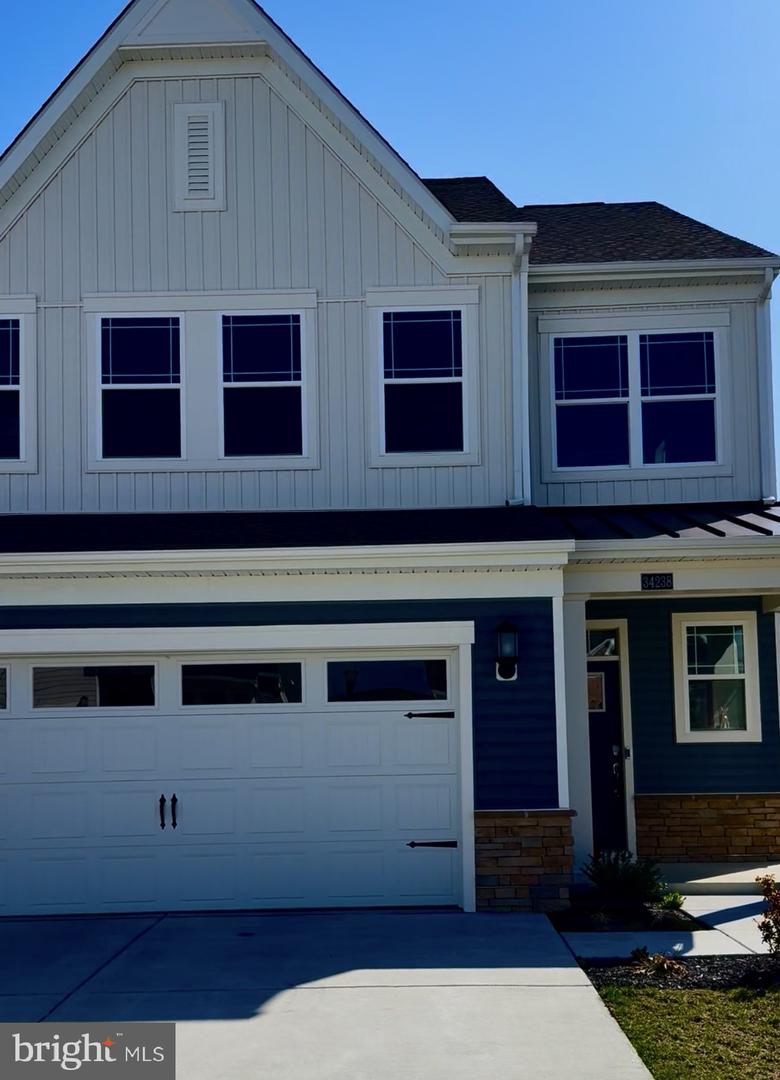
Experience elevated living at 34238 Graham Circle, an exceptional residence nestled within the prestigious golf course community of Plantation Lakes in Millsboro, Delaware. Blending timeless elegance with contemporary design, this meticulously crafted home offers an effortless lifestyle defined by sophistication, comfort, and resort-inspired amenities.
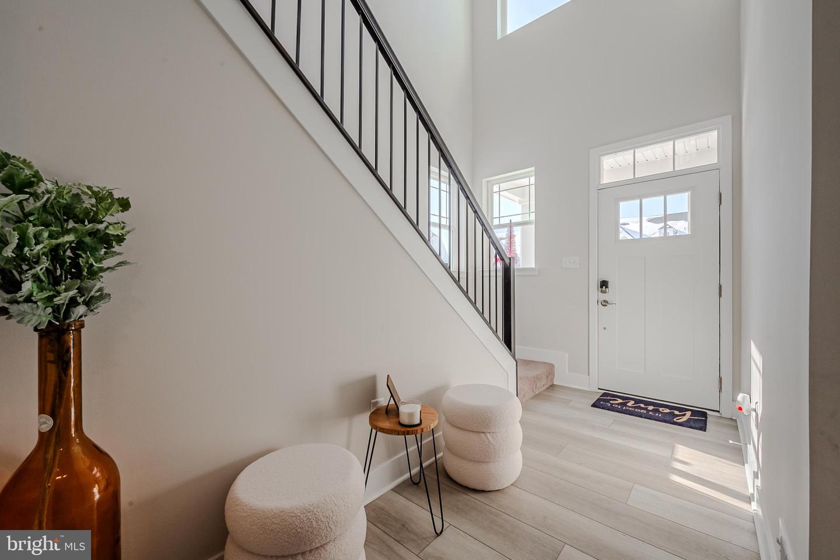
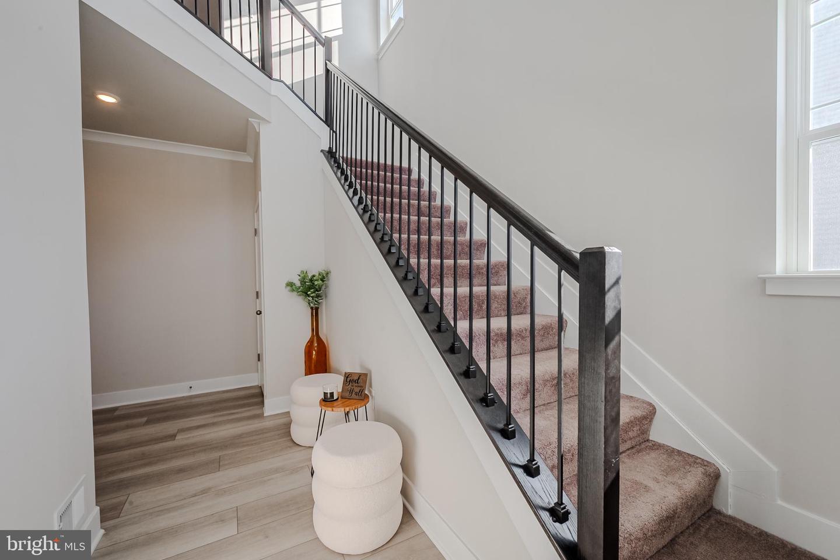
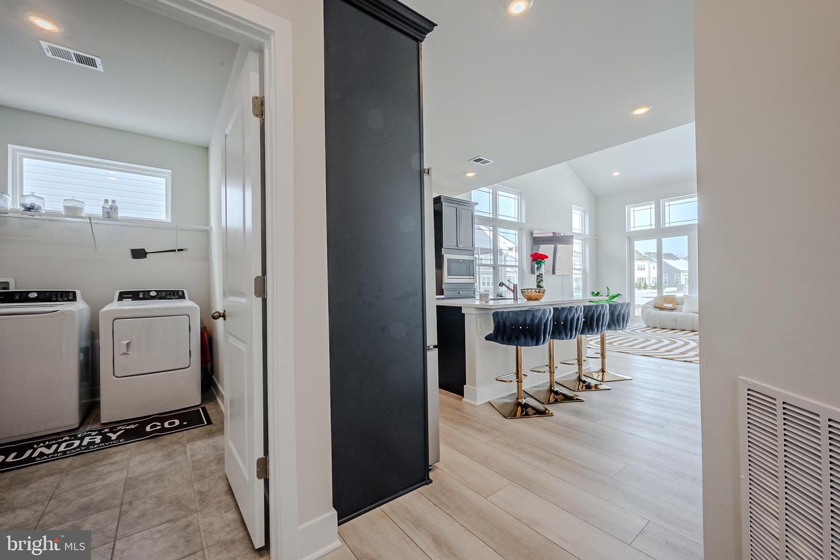
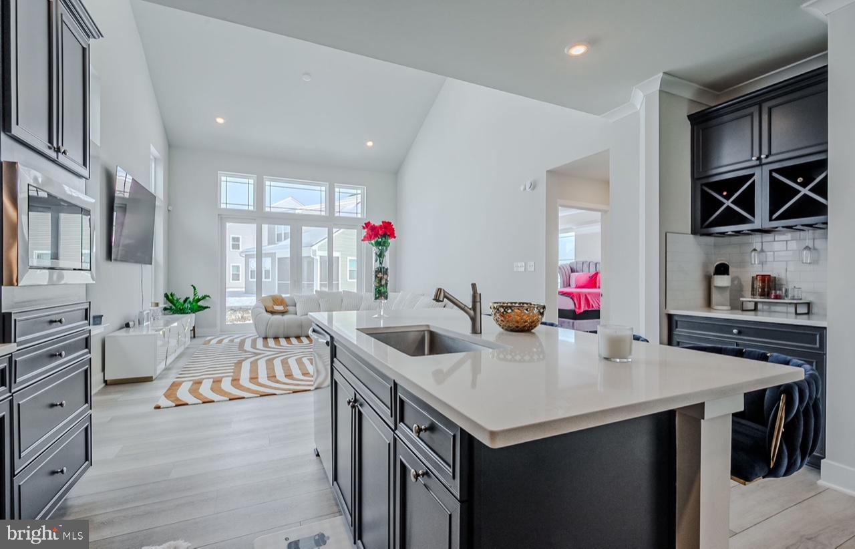
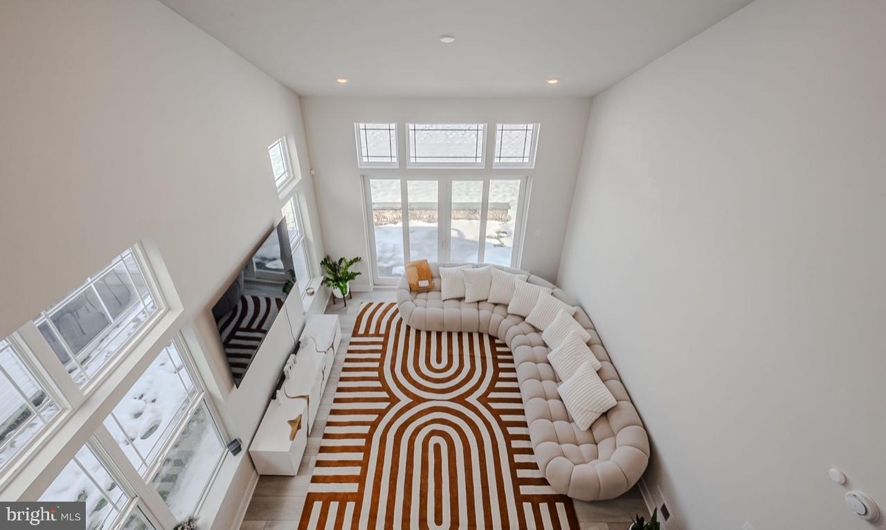
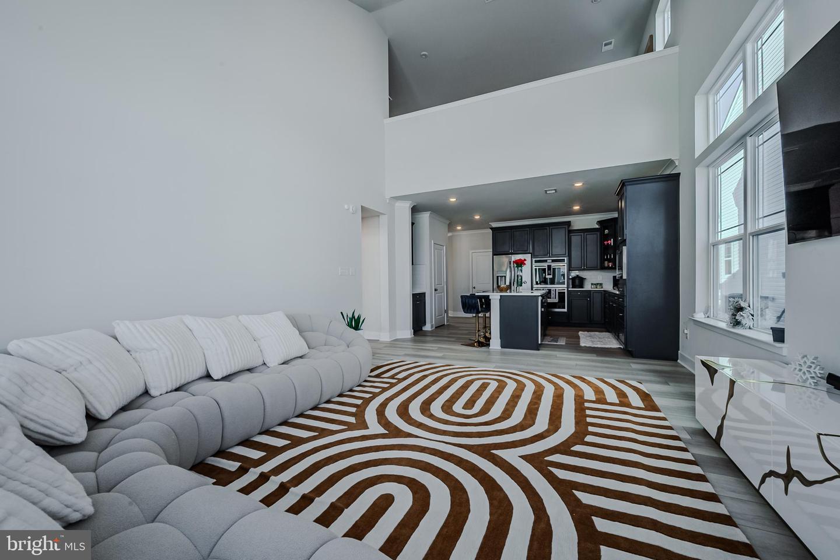
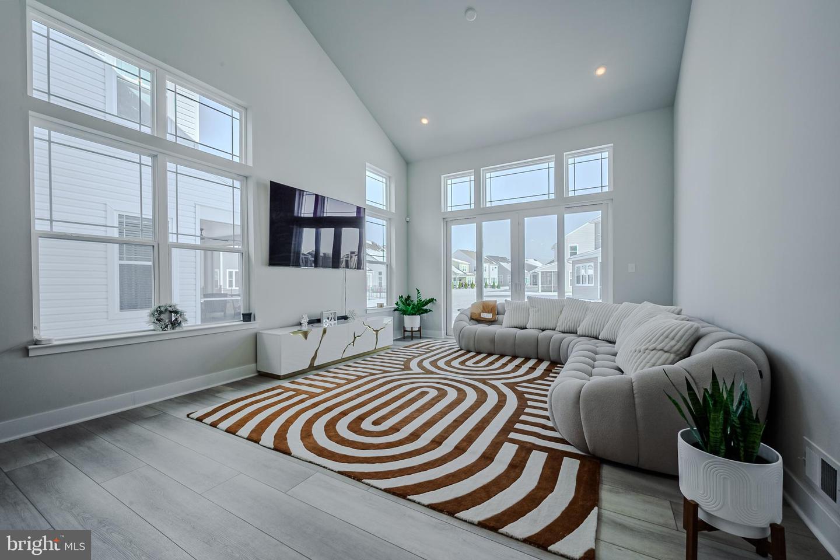
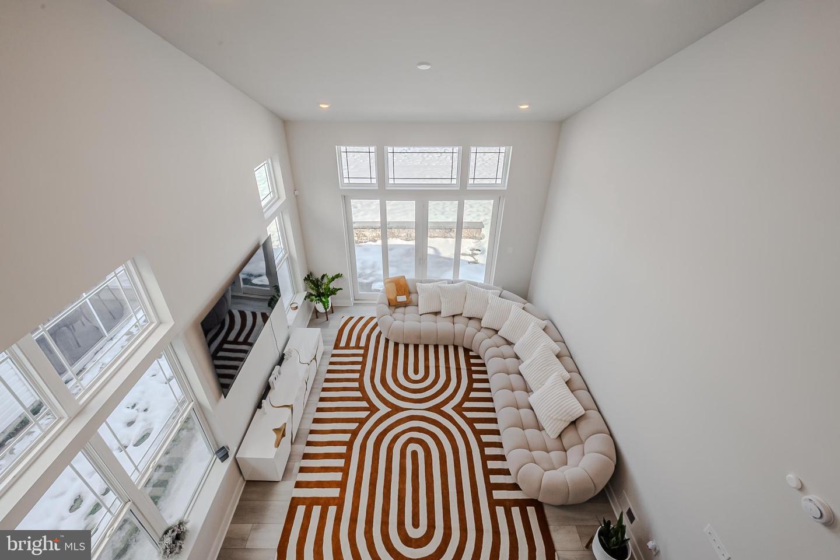
From the moment you enter, you'll be captivated by soaring ceilings, abundant natural light, and an expansive open-concept design that seamlessly connects the living, dining, and culinary spaces. Every detail has been thoughtfully curated to create an atmosphere of understated luxury, making the home equally suited for intimate evenings or grand entertaining.
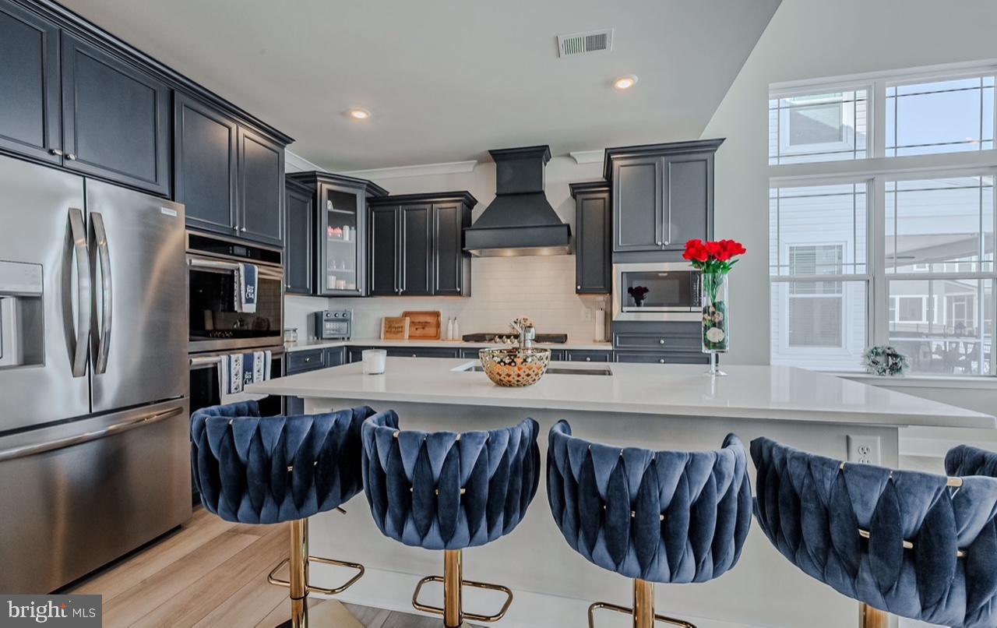
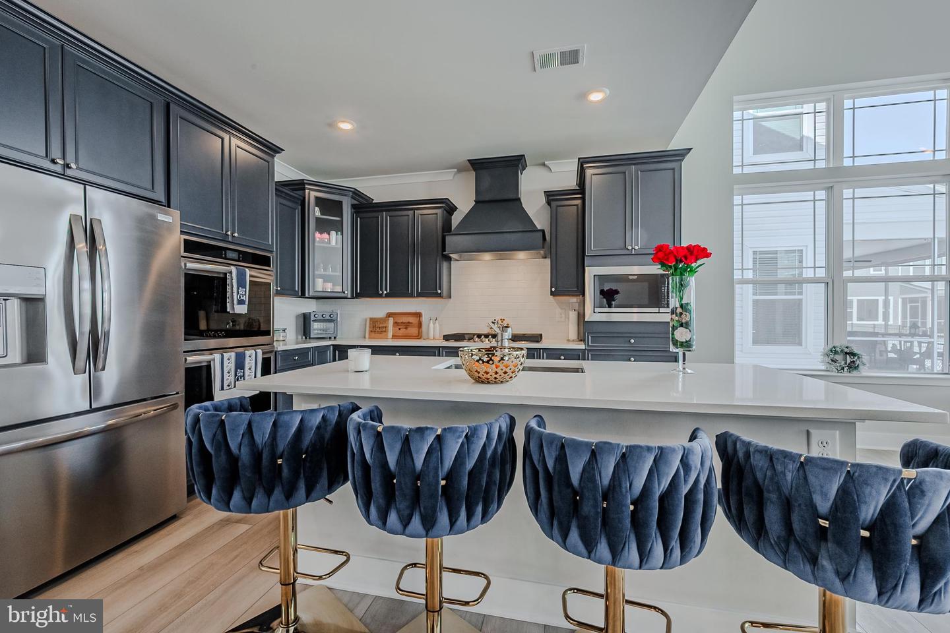
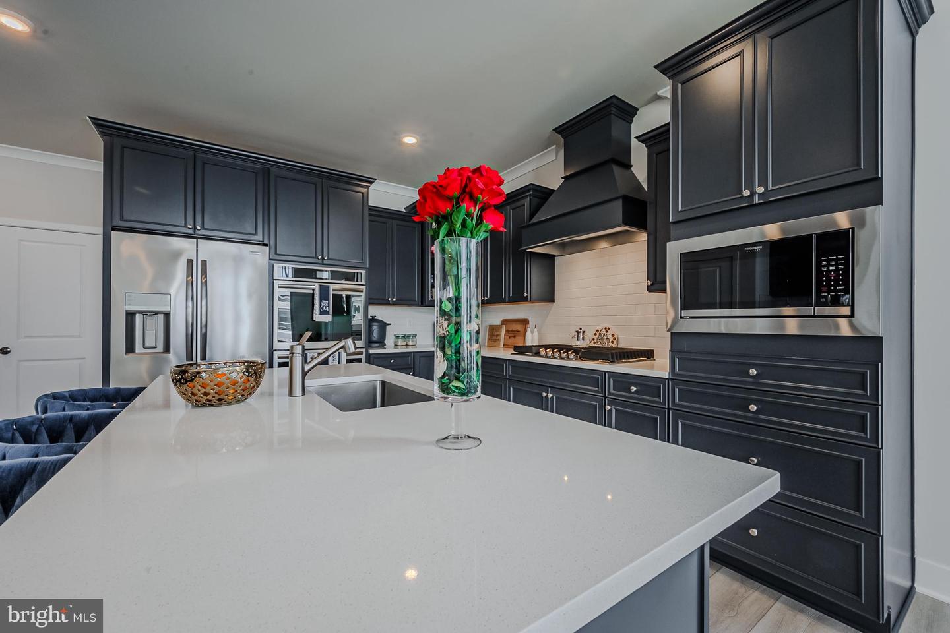
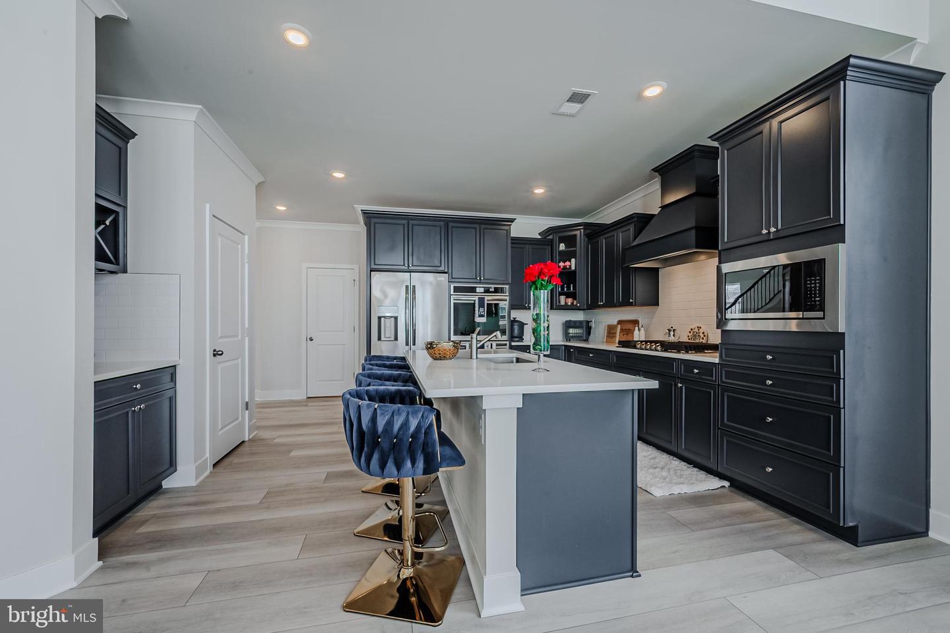
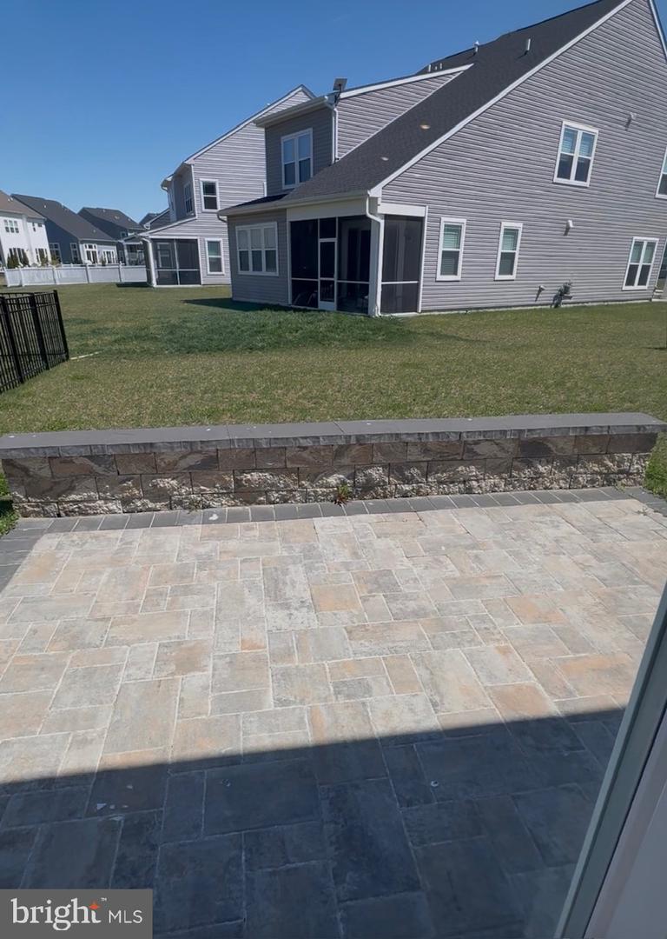
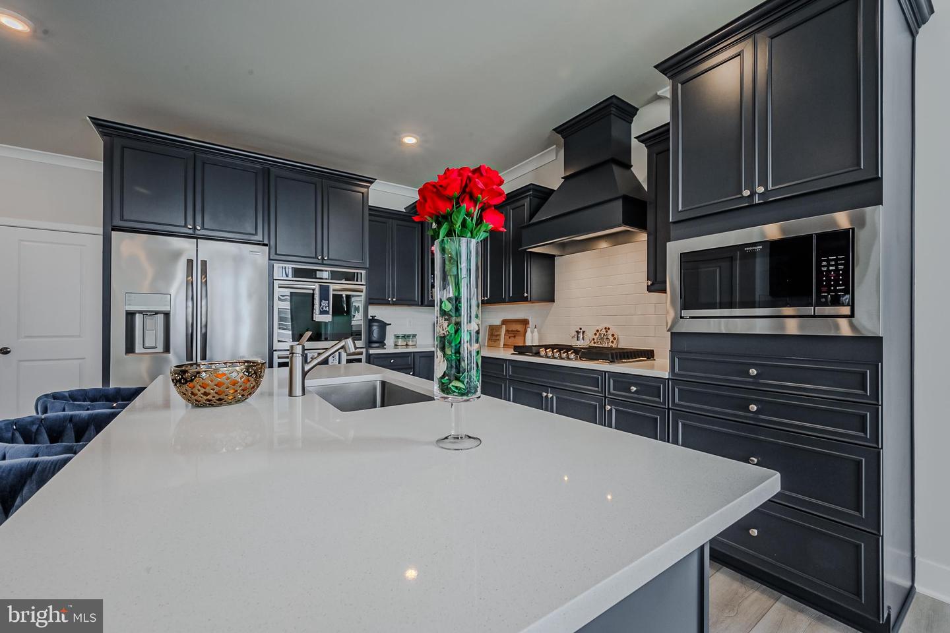
The designer kitchen serves as the heart of the home, showcasing premium stainless steel appliances, an oversized center island, custom cabinetry, generous pantry storage, and refined finishes that combine beauty with exceptional functionality. Just beyond, expansive sliding glass doors open to a professionally designed paver terrace overlooking tranquil golf course vistas, creating a seamless indoor-outdoor living experience.
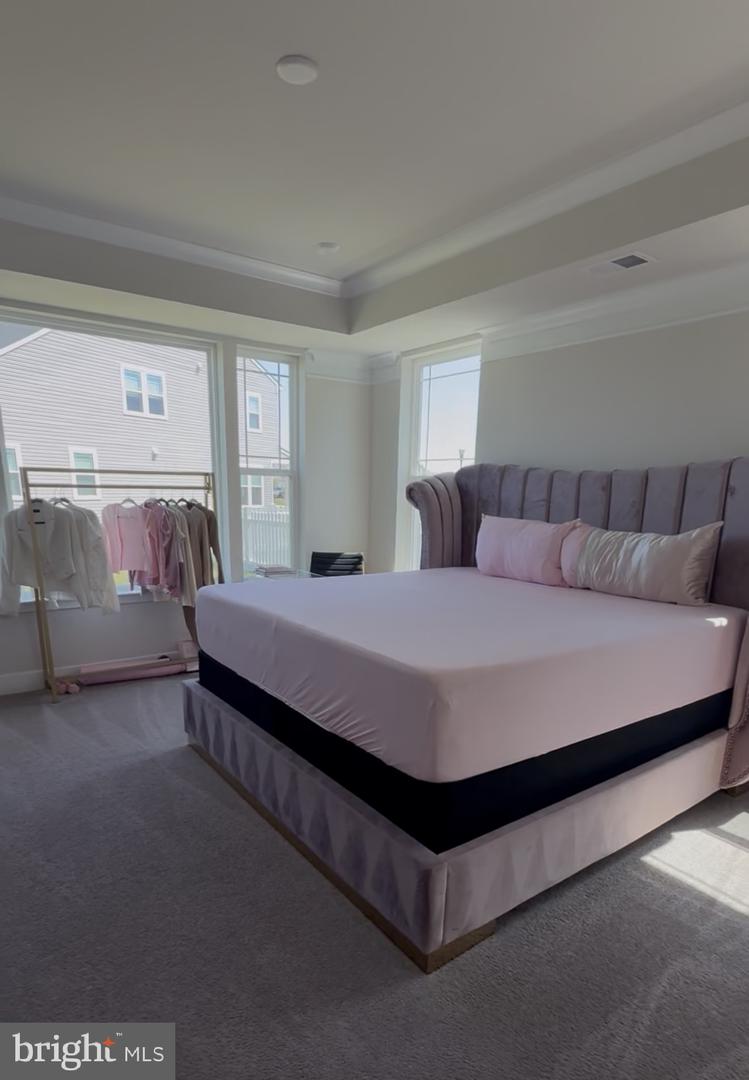
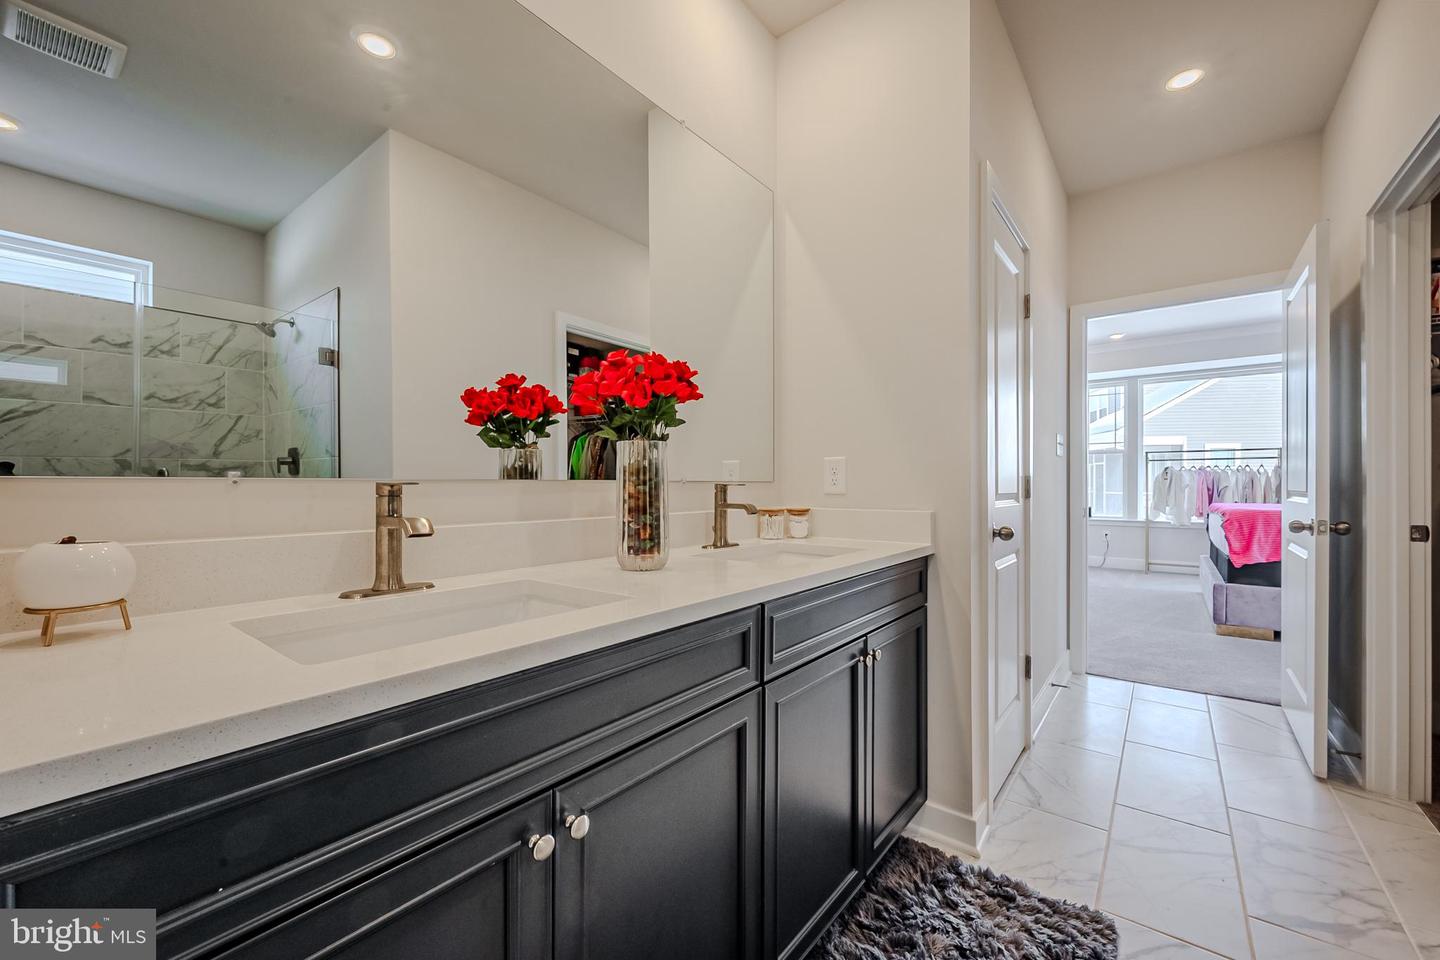
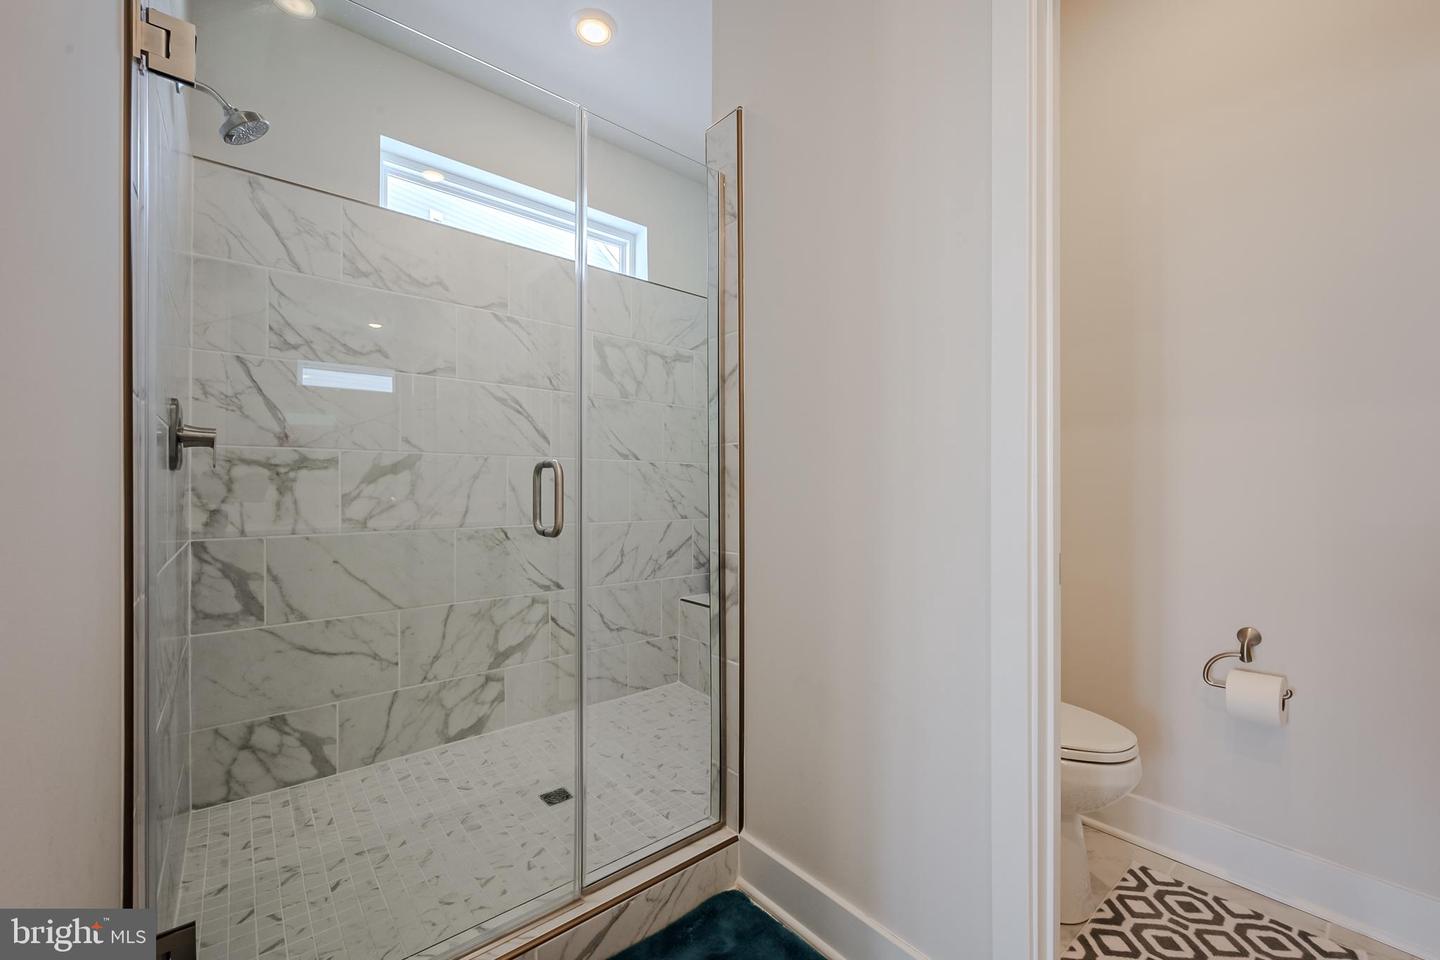
The first-floor owner's suite is a private sanctuary, thoughtfully appointed with a spa-inspired ensuite bath featuring dual vanities, a spacious walk-in shower with built-in bench seating, elegant finishes, and an expansive walk-in closet designed to accommodate every wardrobe with ease.
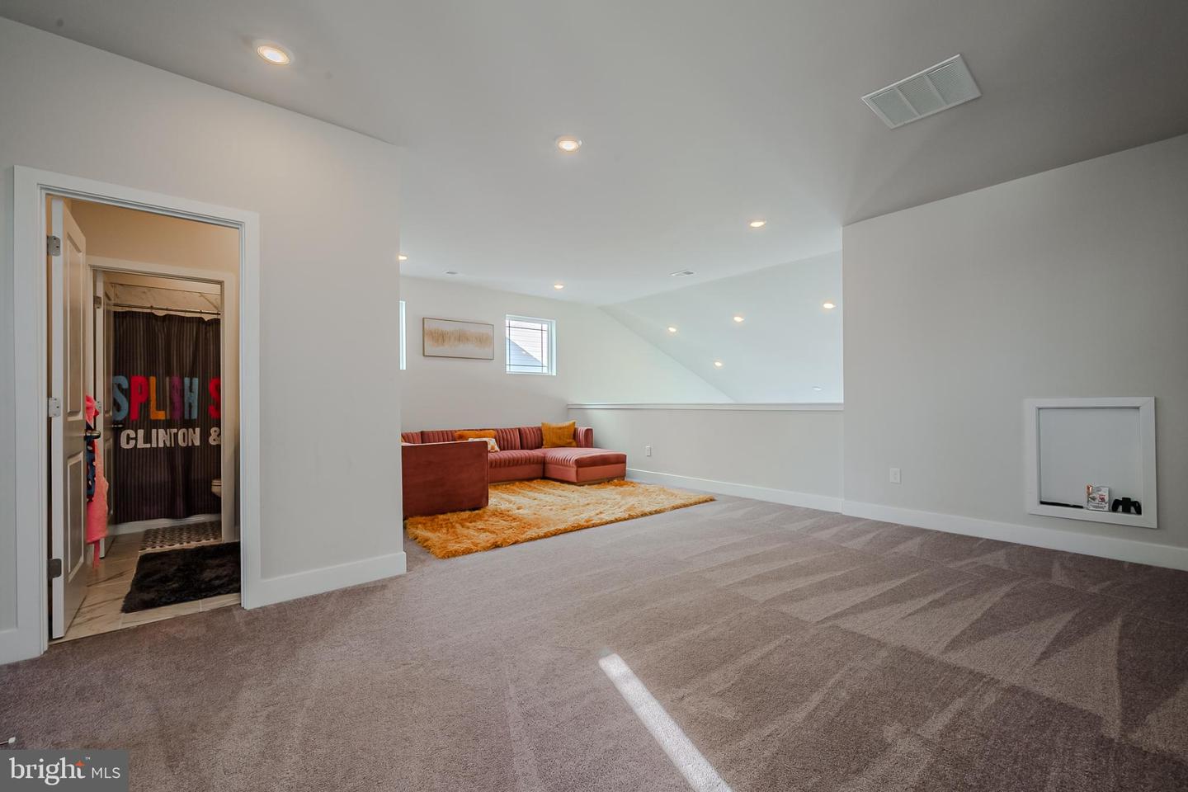
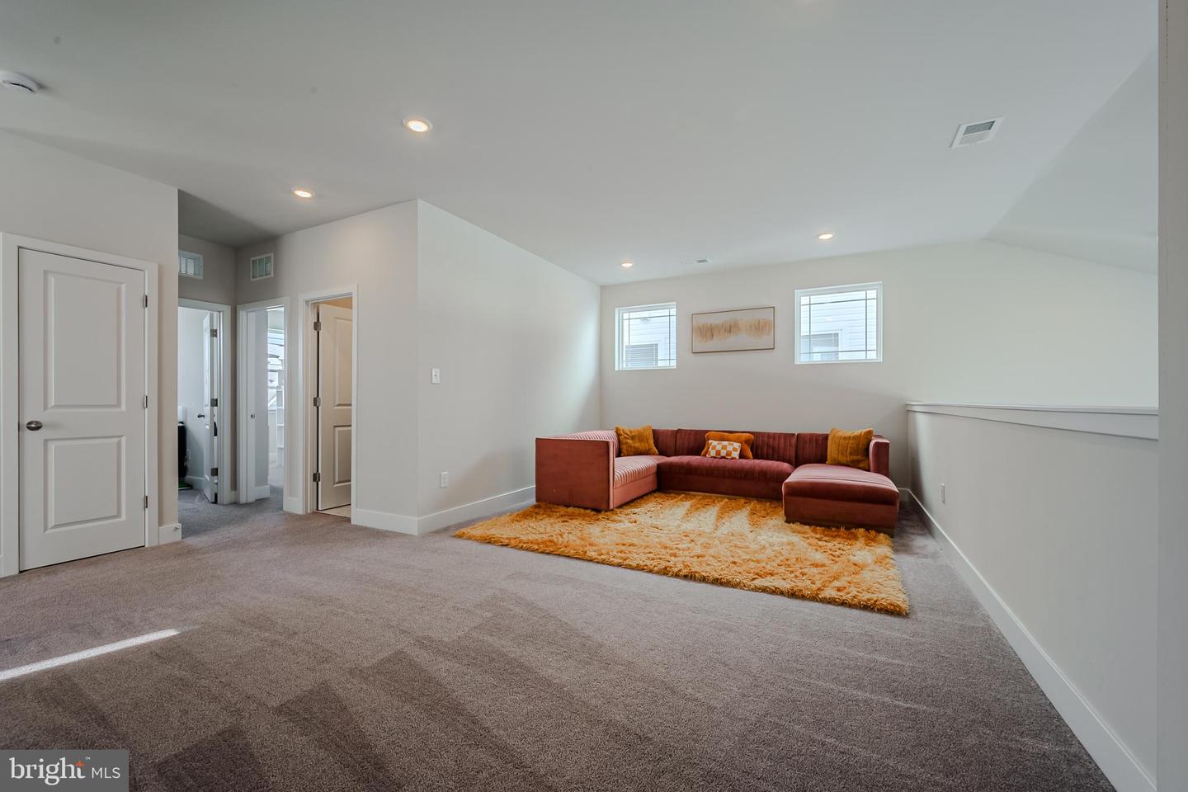
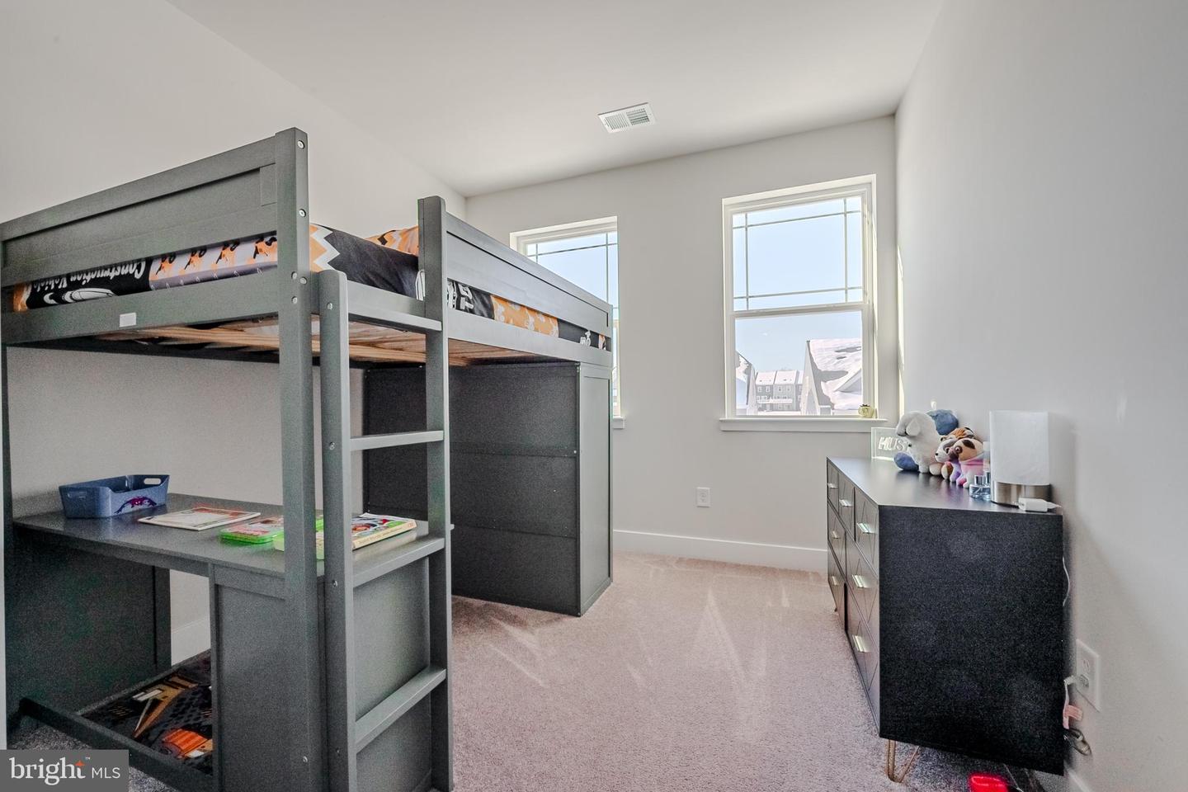
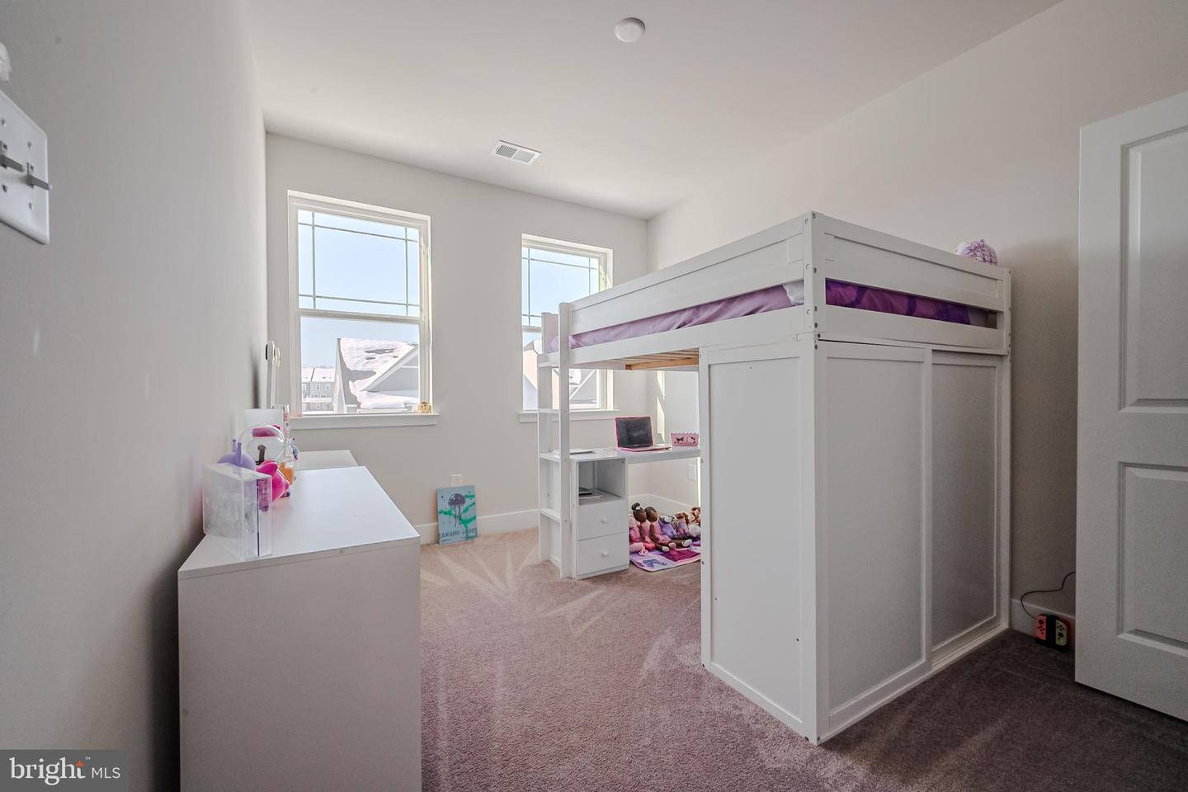
Upstairs, two beautifully proportioned guest bedrooms are complemented by a spacious loft, offering endless possibilities as a sophisticated media lounge, executive home office, private fitness studio, or additional gathering space for family and guests.
Built with today's discerning homeowner in mind, this exceptional residence also features a spacious two-car garage, energy-efficient systems including a tankless water heater, premium craftsmanship throughout, and low-maintenance living that allows more time to enjoy the community's remarkable lifestyle.
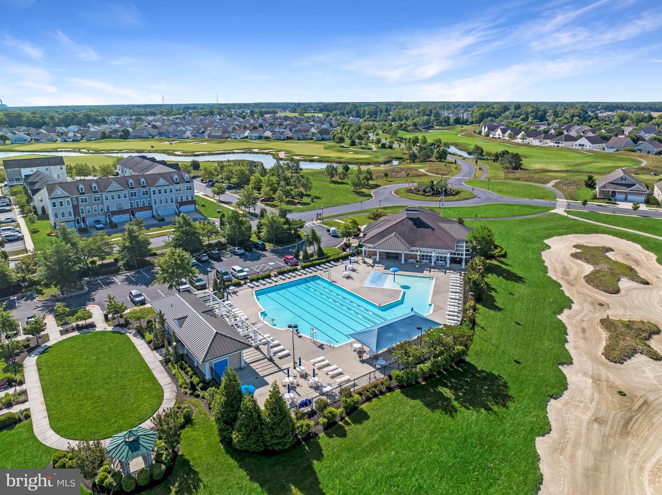
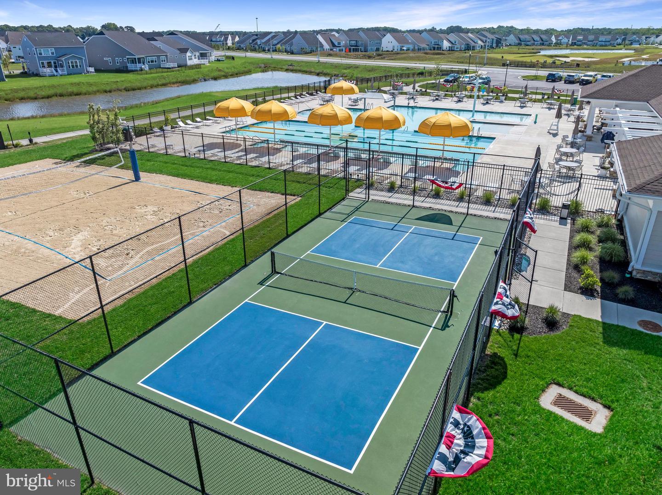
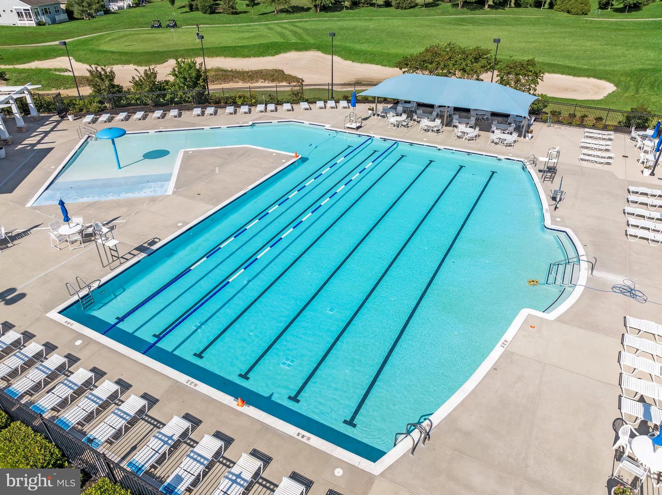
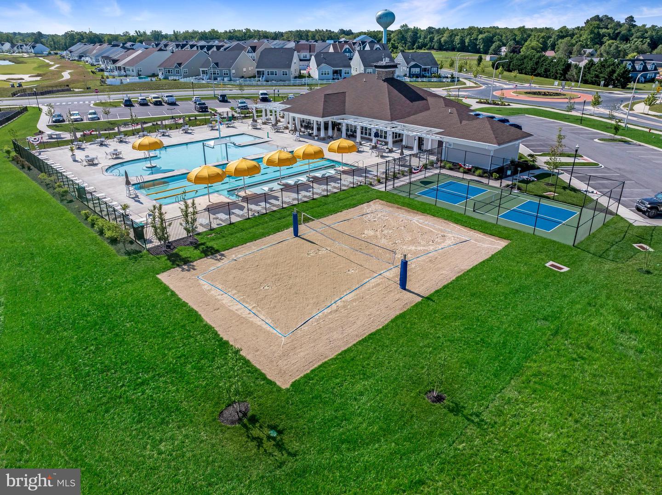
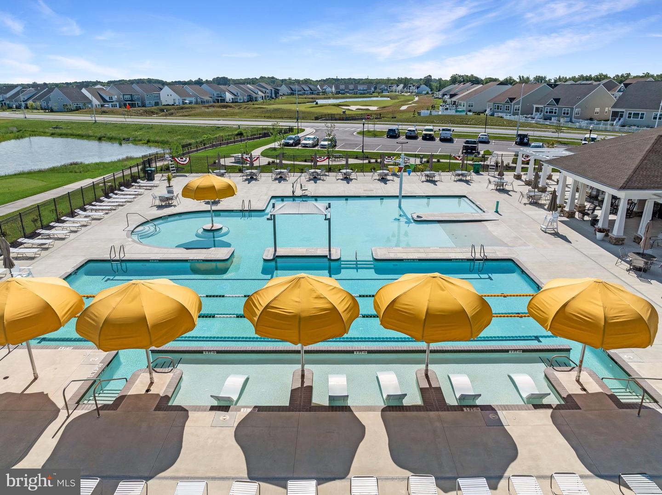
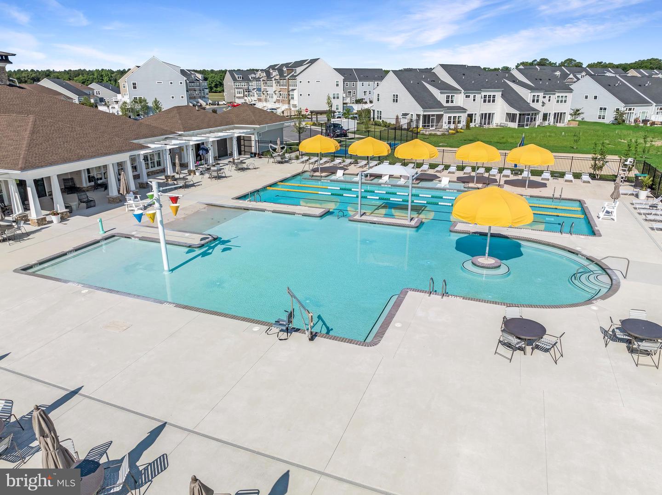
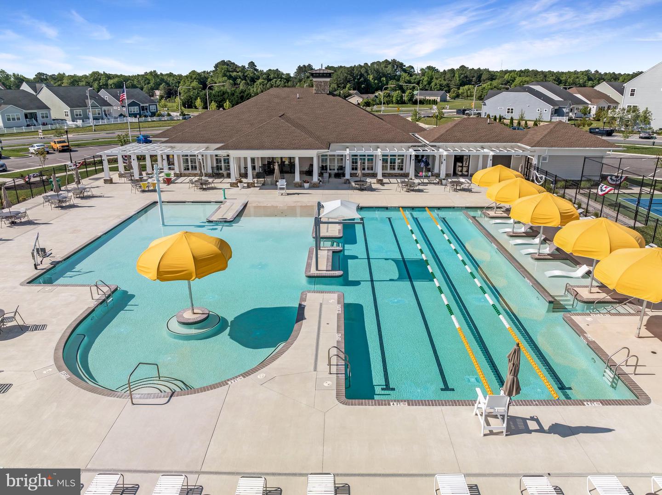
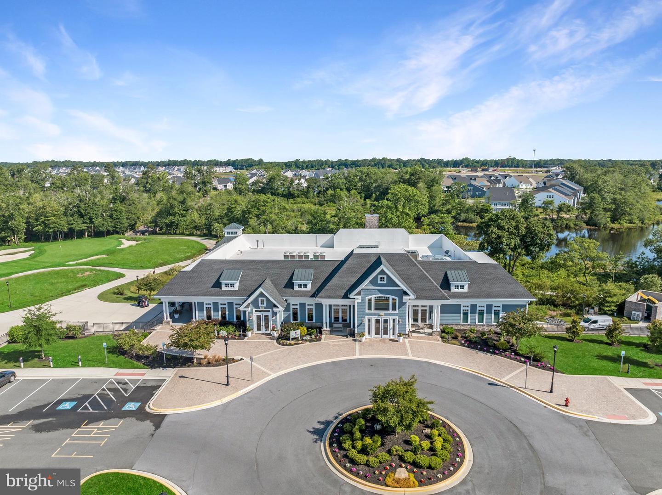
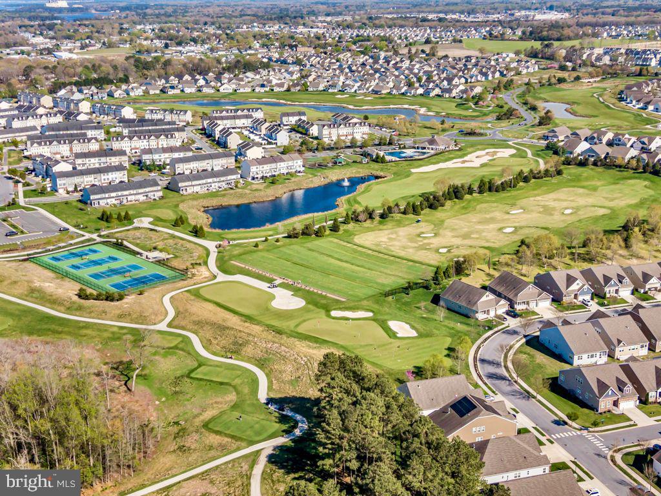
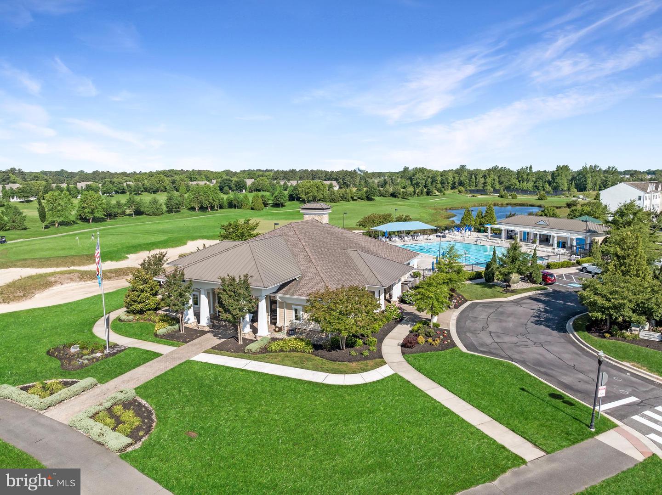
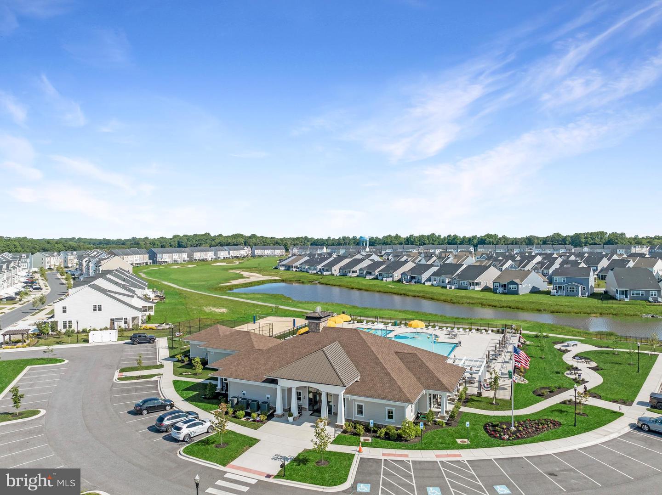
As a resident of Plantation Lakes, you'll enjoy exclusive access to a championship Arthur Hills-designed golf course, an elegant clubhouse with exceptional dining, resort-style swimming pools, state-of-the-art fitness facilities, tennis and pickleball courts, scenic walking trails, playgrounds, and beautifully landscaped grounds—all just minutes from Delaware's beaches, marinas, fine dining, boutique shopping, and coastal attractions.
From the moment you enter, you'll be captivated by soaring ceilings, abundant natural light, and an expansive open-concept design that seamlessly connects the living, dining, and culinary spaces. Every detail has been thoughtfully curated to create an atmosphere of understated luxury, making the home equally suited for intimate evenings or grand entertaining.
The designer kitchen serves as the heart of the home, showcasing premium stainless steel appliances, an oversized center island, custom cabinetry, generous pantry storage, and refined finishes that combine beauty with exceptional functionality. Just beyond, expansive sliding glass doors open to a professionally designed paver terrace overlooking tranquil golf course vistas, creating a seamless indoor-outdoor living experience.
The first-floor owner's suite is a private sanctuary, thoughtfully appointed with a spa-inspired ensuite bath featuring dual vanities, a spacious walk-in shower with built-in bench seating, elegant finishes, and an expansive walk-in closet designed to accommodate every wardrobe with ease.
Upstairs, two beautifully proportioned guest bedrooms are complemented by a spacious loft, offering endless possibilities as a sophisticated media lounge, executive home office, private fitness studio, or additional gathering space for family and guests.
Built with today's discerning homeowner in mind, this exceptional residence also features a spacious two-car garage, energy-efficient systems including a tankless water heater, premium craftsmanship throughout, and low-maintenance living that allows more time to enjoy the community's remarkable lifestyle.
As a resident of Plantation Lakes, you'll enjoy exclusive access to a championship Arthur Hills-designed golf course, an elegant clubhouse with exceptional dining, resort-style swimming pools, state-of-the-art fitness facilities, tennis and pickleball courts, scenic walking trails, playgrounds, and beautifully landscaped grounds—all just minutes from Delaware's beaches, marinas, fine dining, boutique shopping, and coastal attractions.
Similar Listings
Willowwood
$427,000
4 Bed
2 Bath
1 Hf. Bath
- Tax Total Living Area:
- 1913 sq. ft.
Listed 39 days ago
Courtesy: Bhhs Fox & Roach-christiana
MLS Dekt2048912
Pinehurst Village
$427,000
3 Bed
2 Bath
- Tax Total Living Area:
- 1854 sq. ft.
Listed 258 days ago
Courtesy: Compass
MLS Dekt2043032
Virtual TourNewly Listed
Open House
Newells Creek
$426,900
4 Bed
3 Bath
1 Hf. Bath
- Tax Total Living Area:
- 3200 sq. ft.
Listed 3 days ago
Courtesy: Redfin Corporation
MLS Dekt2049858
Sold
Citation Meadows
$426,643
3 Bed
2 Bath
Sold 04/28/2026
Courtesy: Jack Lingo Millsboro
MLS Desu2111580
Sold
Paynters Mill
$427,900
3 Bed
2 Bath
- Tax Total Living Area:
- 1700 sq. ft.
Sold 06/18/2025
Courtesy: Jack Lingo - Rehoboth
MLS Desu2074050
Pinehurst Village
$428,000
3 Bed
2 Bath
- Tax Total Living Area:
- 1727 sq. ft.
Listed 38 days ago
Courtesy: Compass
MLS Dekt2048934
Hazel Farm
$425,700
3 Bed
2 Bath
1 Hf. Bath
- Tax Total Living Area:
- 1646 sq. ft.
Listed 70 days ago
Courtesy: Myers Realty
MLS Dekt2046486
Newly Listed
Peninsula
$428,800
3 Bed
2 Bath
- Tax Total Living Area:
- 1860 sq. ft.
Listed 10 days ago
Courtesy: Monument Sotheby's International Realty
MLS Desu2118324
Newly Listed
Fairfield Farms
$425,000
4 Bed
2 Bath
1 Hf. Bath
- Tax Total Living Area:
- 2733 sq. ft.
Listed 5 days ago
Courtesy: Keller Williams Realty Central-delaware
MLS Dekt2049834
Coming Soon
Peninsula
$425,000
3 Bed
2 Bath
1 Hf. Bath
- Tax Total Living Area:
- 1106 sq. ft.
Listed 5 days ago
Courtesy: Northrop Realty
MLS Desu2118112
Newly Listed
Whites Creek Manor
$429,000
3 Bed
2 Bath
- Tax Total Living Area:
- 1400 sq. ft.
Listed 6 days ago
Courtesy: Remax Coastal
MLS Desu2117628
Newly Listed
Knotts Landing
$425,000
4 Bed
2 Bath
1 Hf. Bath
- Tax Total Living Area:
- 2568 sq. ft.
Listed 9 days ago
Courtesy: Re/max Eagle Realty
MLS Dekt2048556
Create an account
Save your favorite listings to view them later from multiple
devices by creating an account today or sign in.




