
209 Lone Tree Dr, Camden, De 19934
Virtual TourNewly Listed
Open House
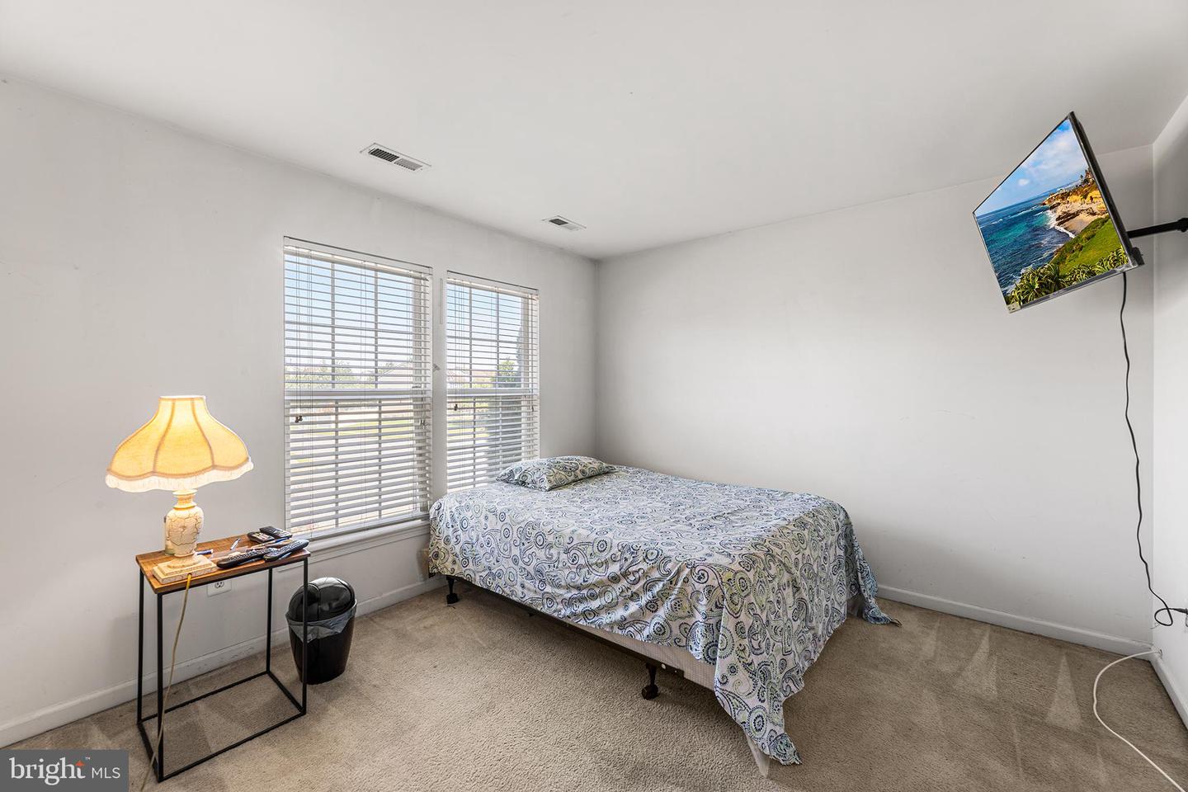
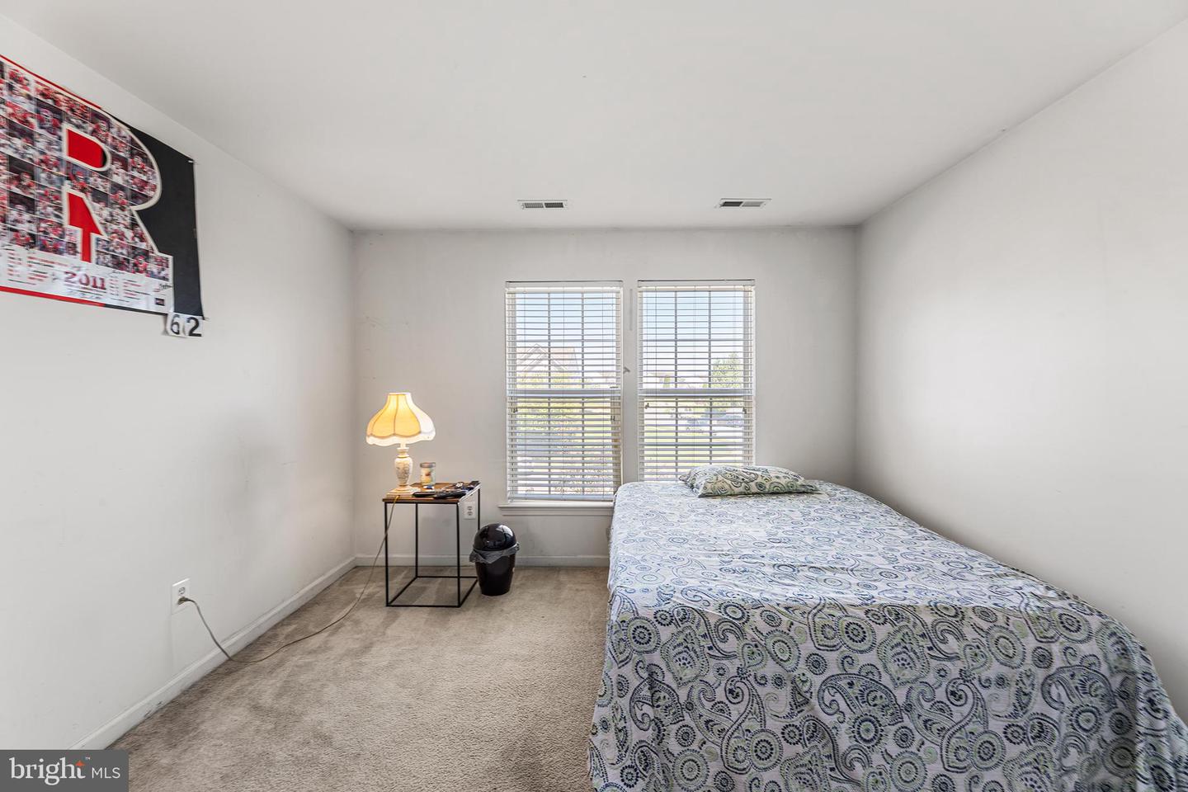
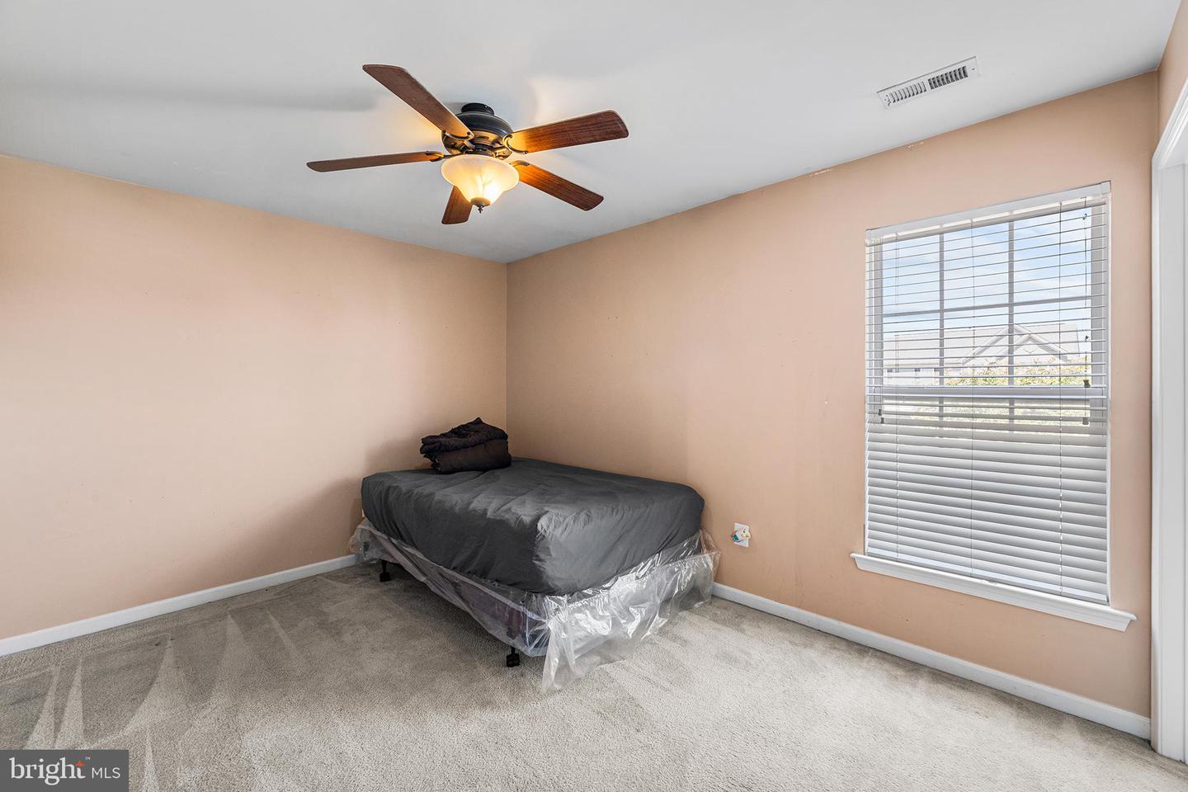
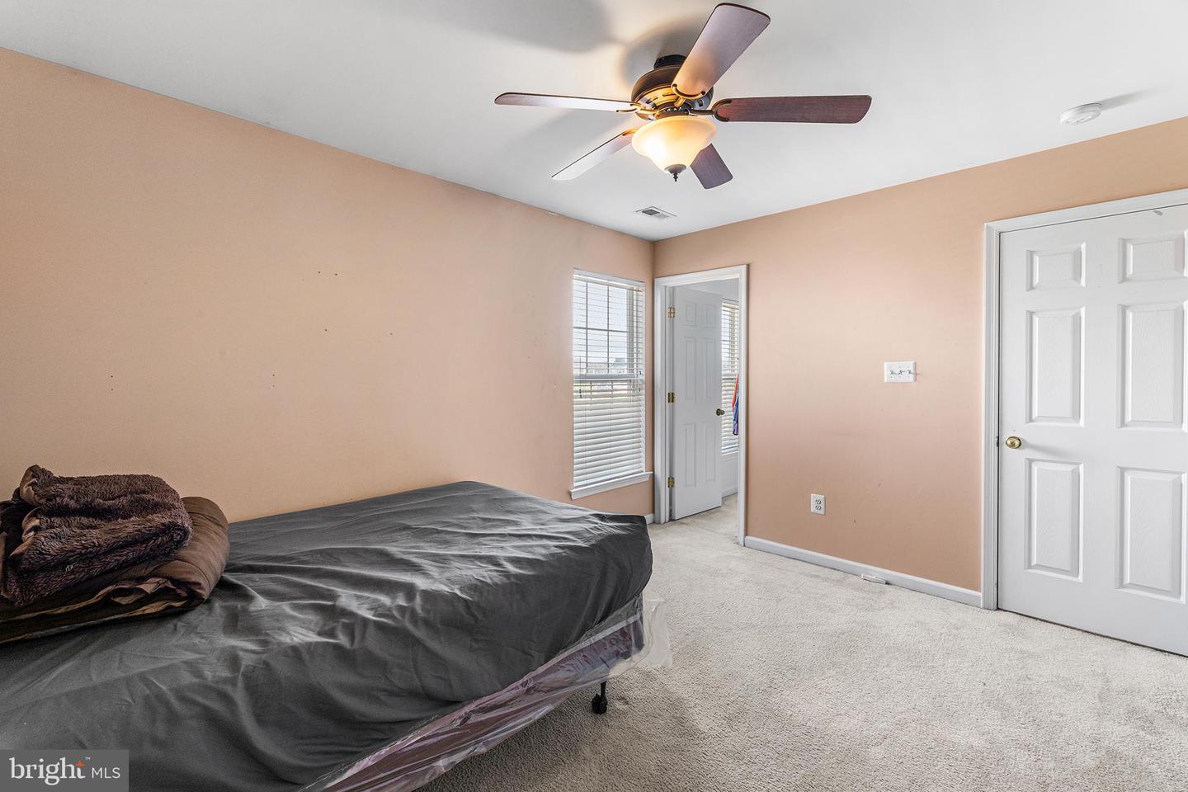
Courtesy: Redfin Corporation,
Rasheed Wilson
Appliances
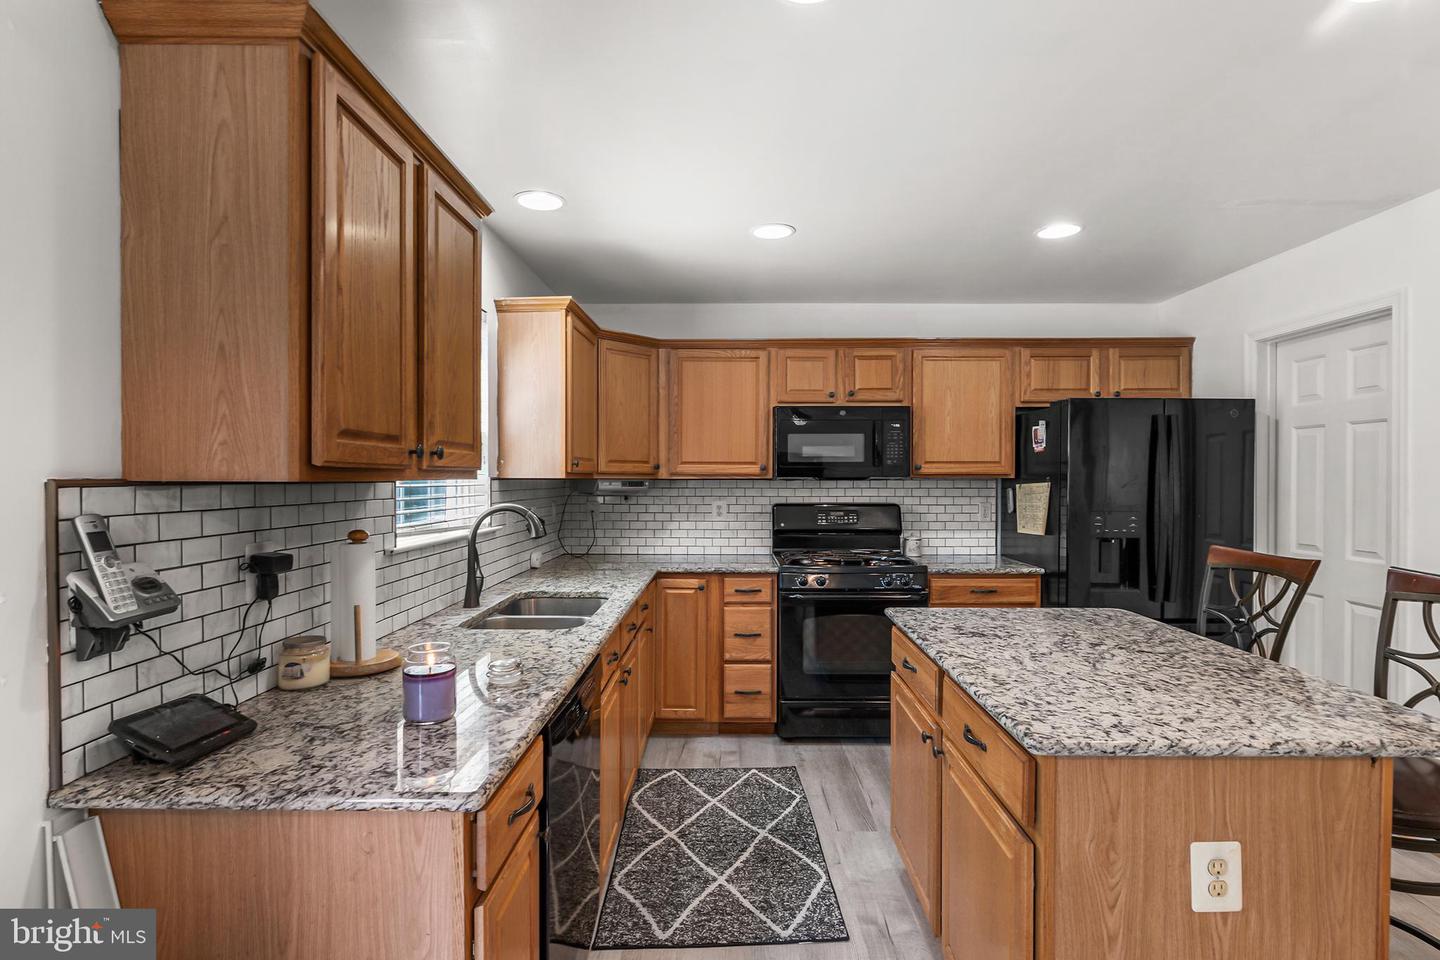
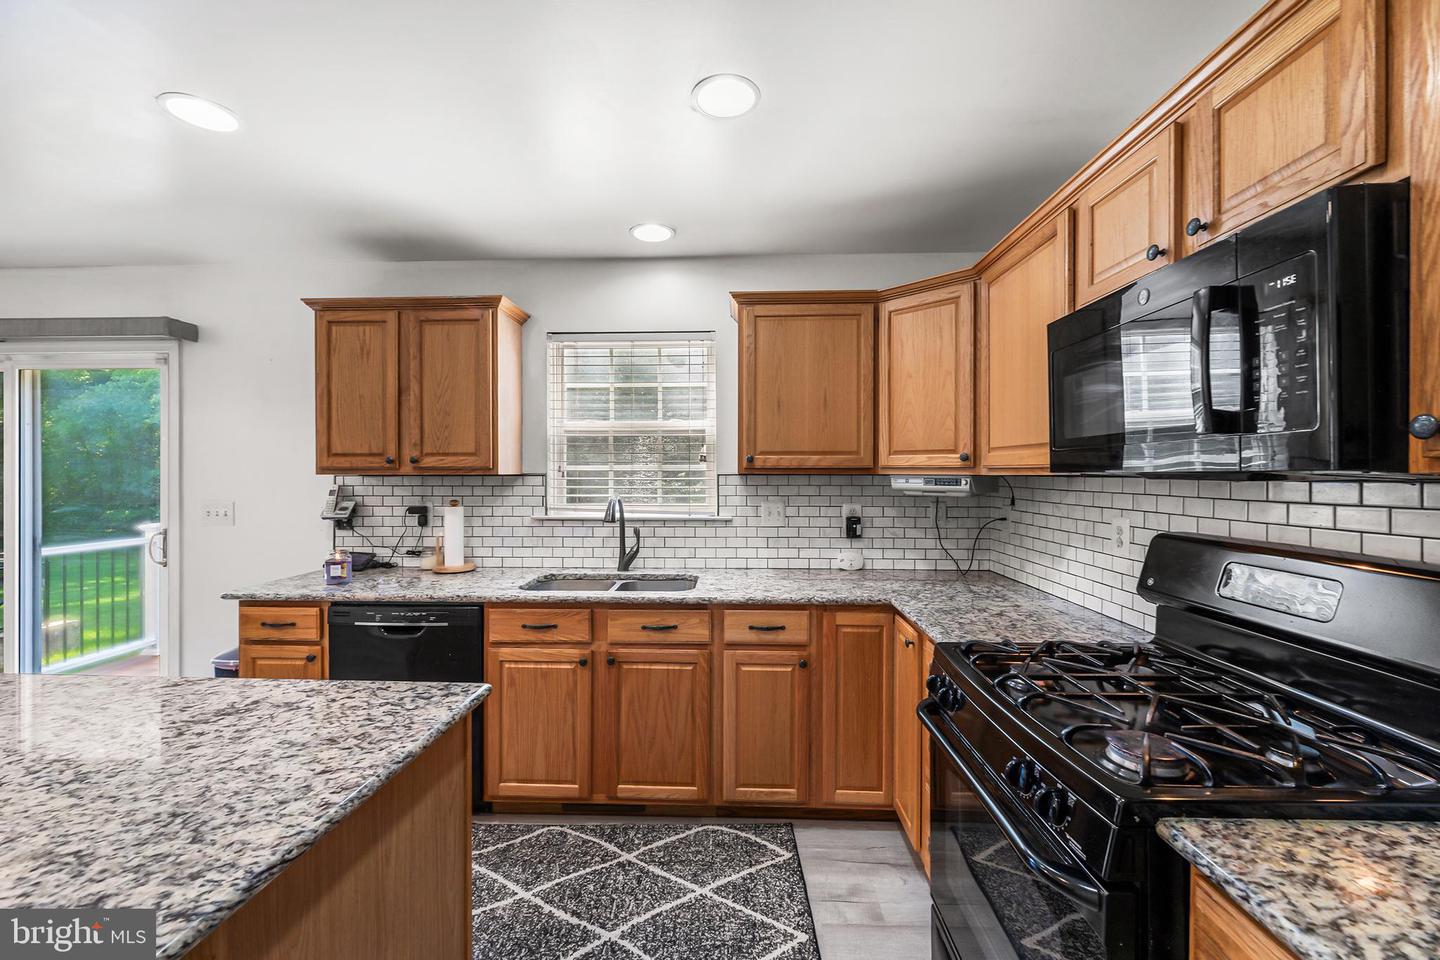
Disposal, Energy Efficient Appliances, Oven - Self Cleaning, Refrigerator, Built-In Microwave, Oven - Single, Oven/Range - GasBedrooms
4
Full Bath
3
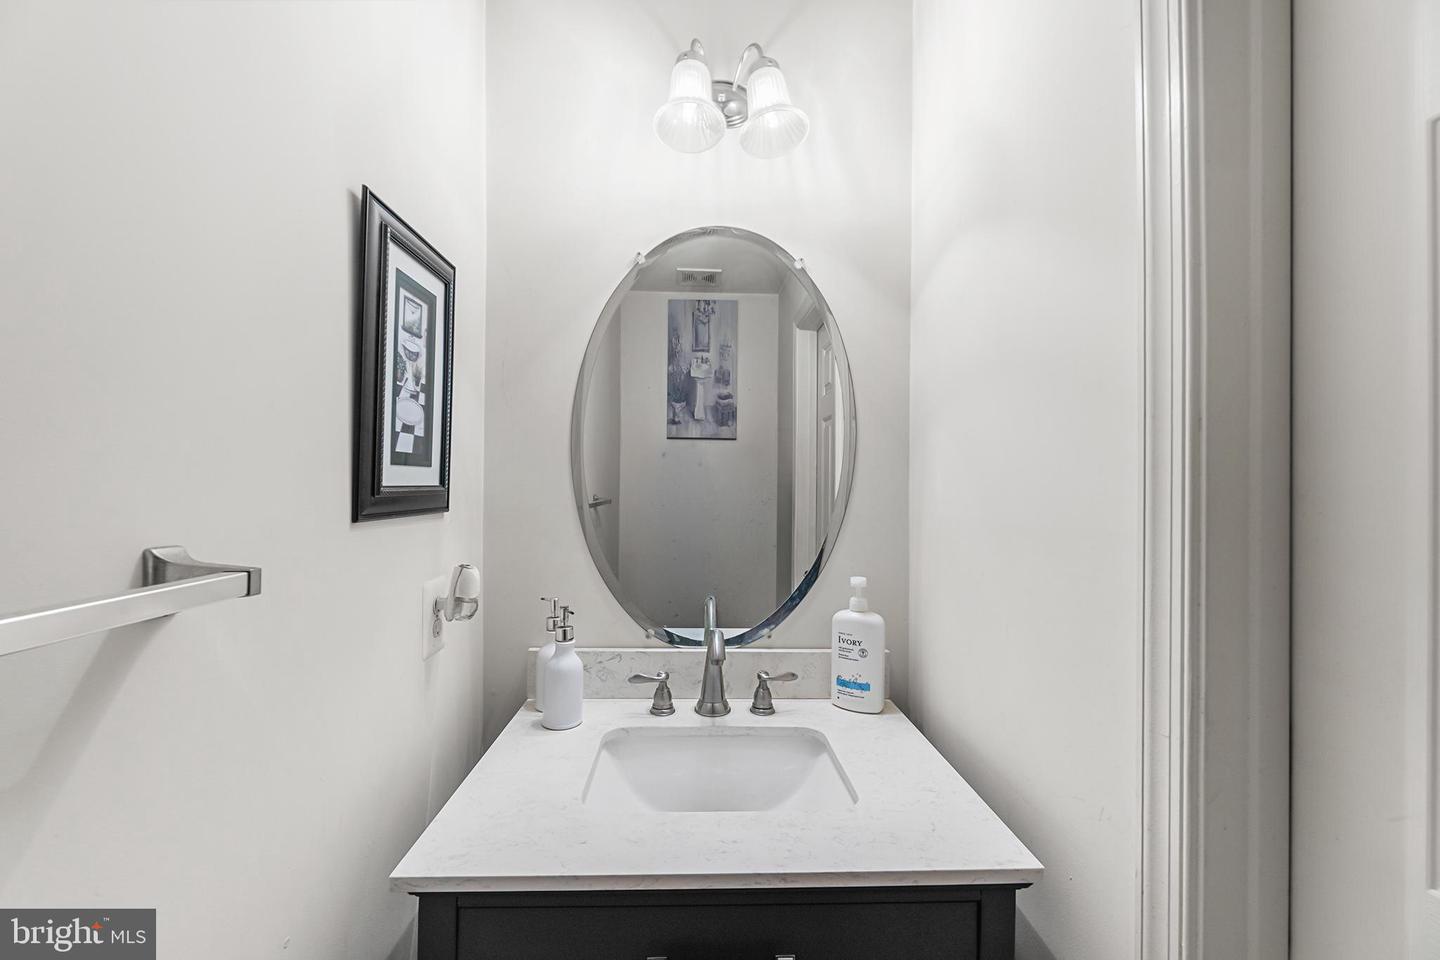
Half Bath
1
Laundry
Main Floor
Rooms
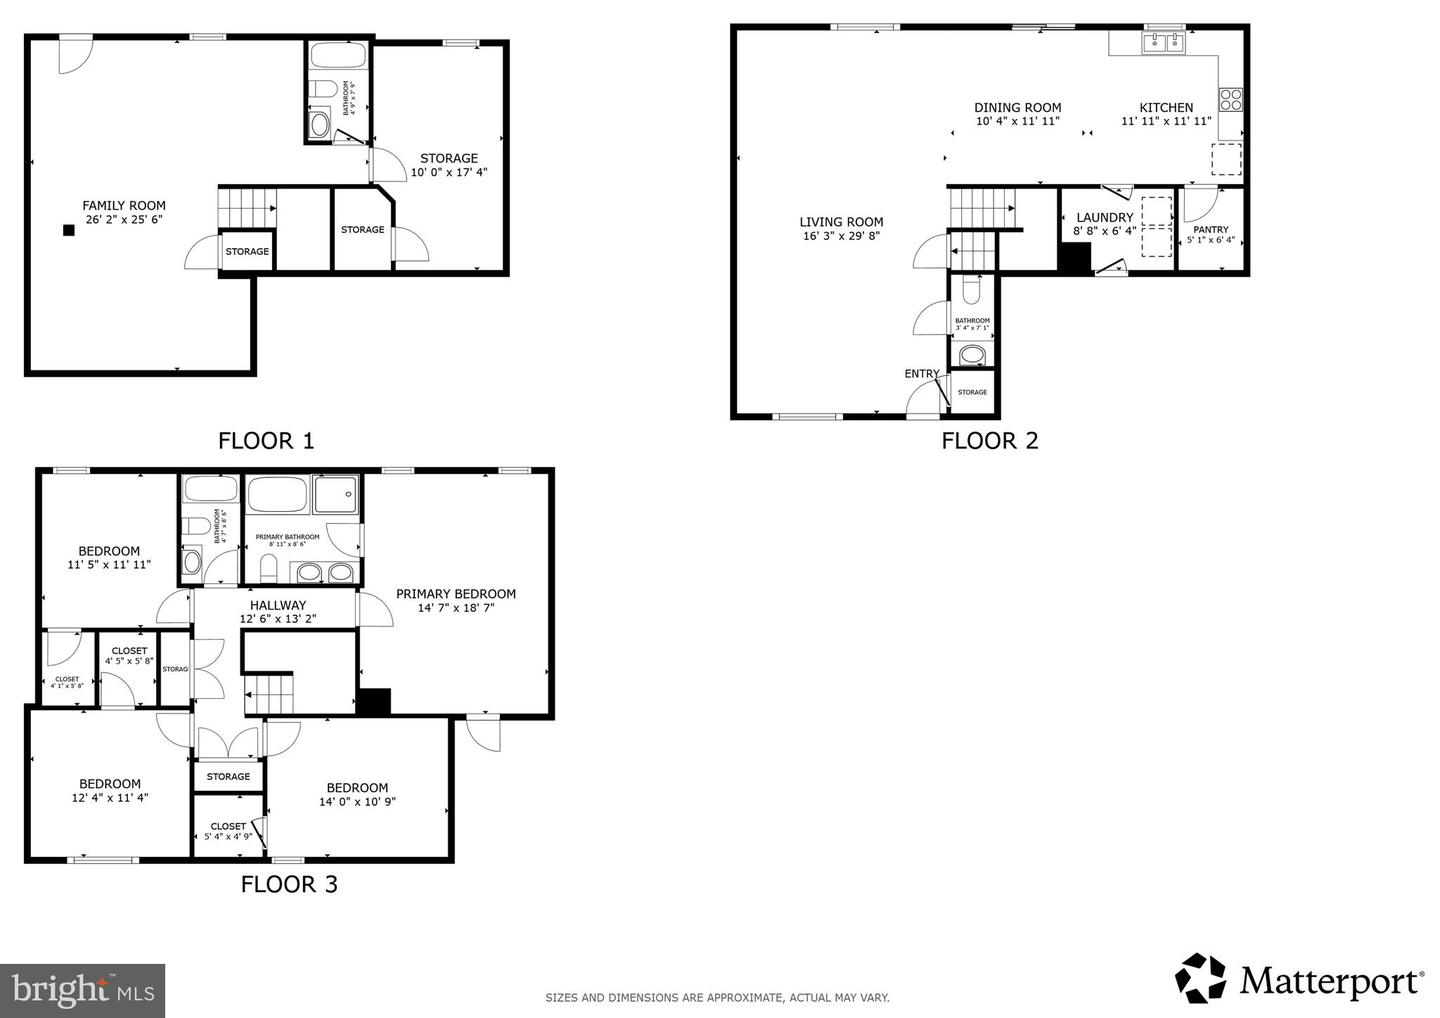
Living Room, Dining Room, Primary Bedroom, Bedroom 2, Bedroom 3, Bedroom 4, Kitchen, Family Room, Laundry, Storage Room, Primary Bathroom, Full Bath, Half Bath
Living Area
3200 sq/ft
Interior Features
- Pantry
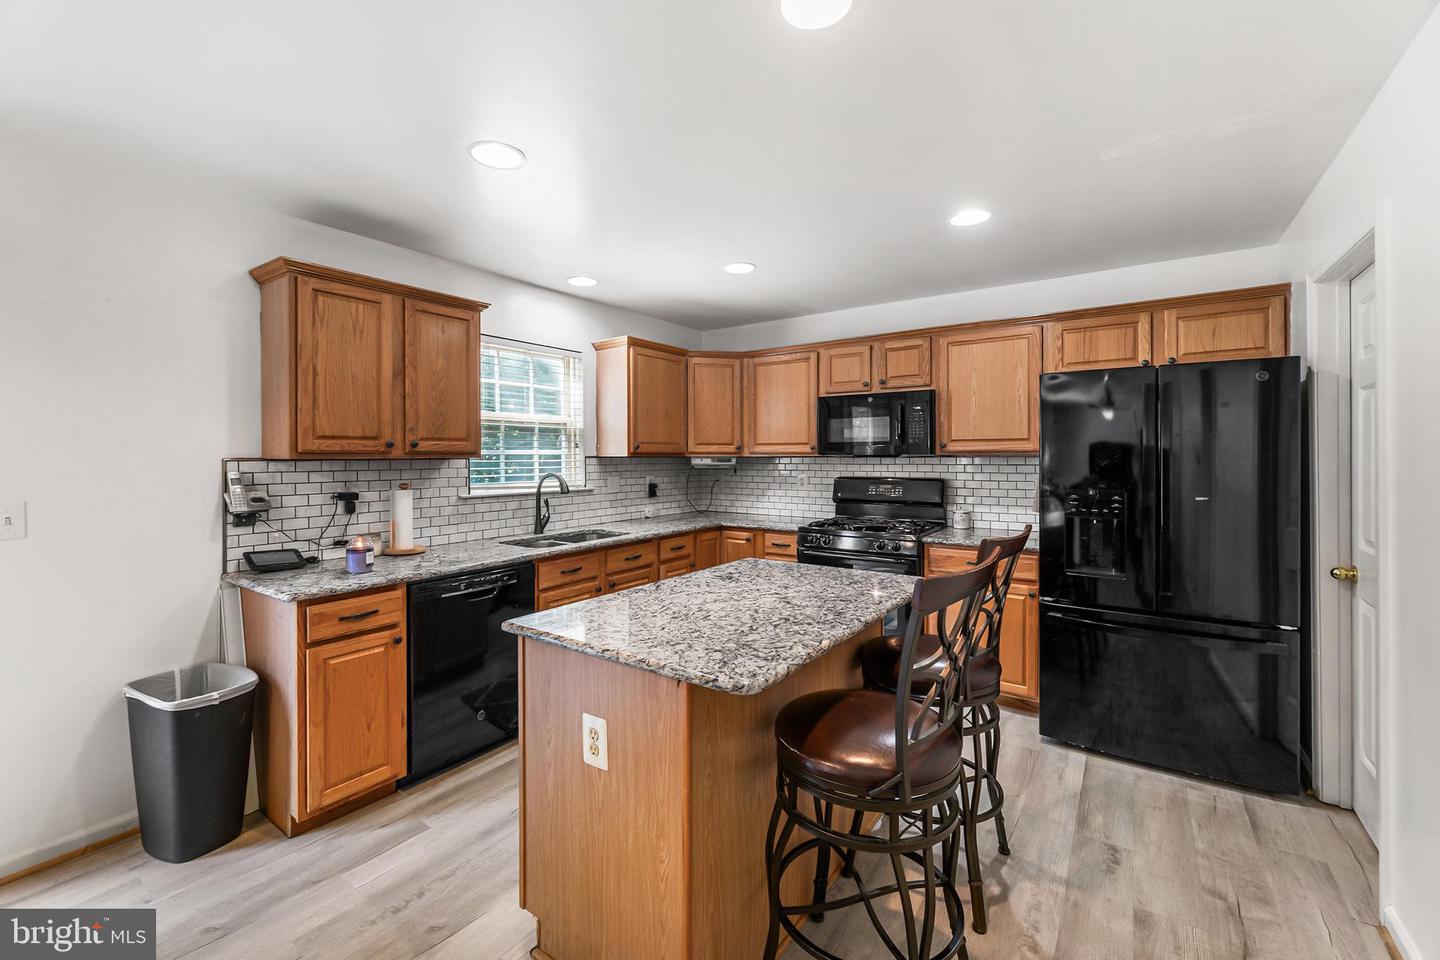
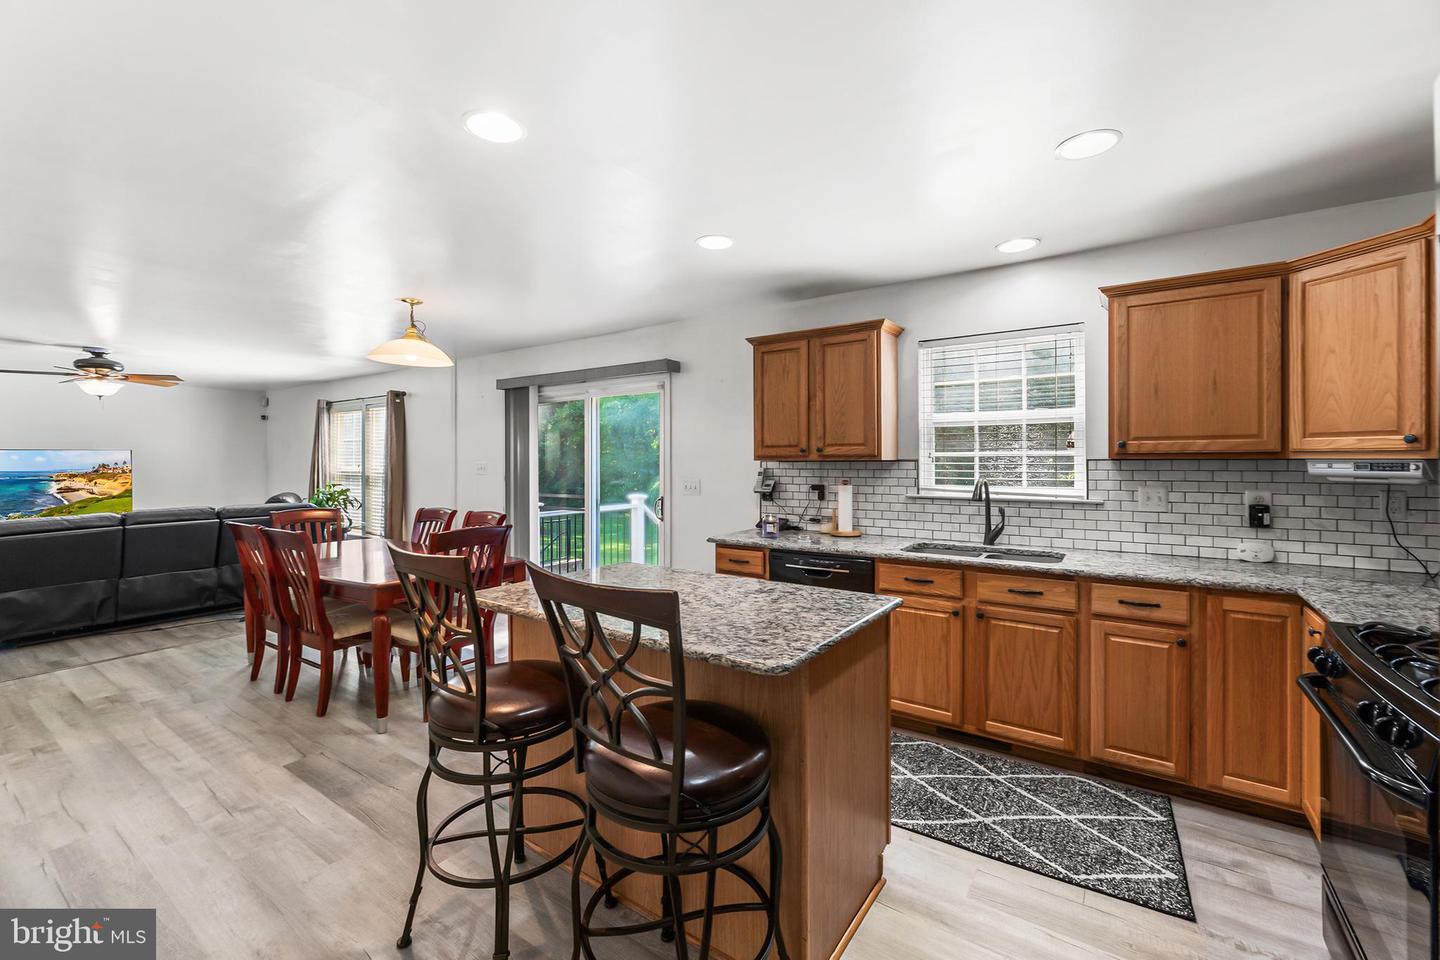
- Kitchen - Island
- Kitchen - Eat-In
General
MLS
Dekt2049858
Community
Newells Creek
Price
$426,900.00
Price/SQft
$194.05
HOA Fee
$200.00
HOA Fee Frequency
Annually
Area And Schools
School Tax
$1,307.00
District
CAESAR RODNEY
Newells Creek
MLS
Dekt2049858
$426,900
4 Bed
3 Bath
1 Hf. Bath
- Tax Total Living Area:
- 3200 sq. ft.
- Lot Size:
- 0.21 acres
HOA: $200 Annually
Open Houses for 209 Lone Tree Dr
Sat
29
11:00 am - 2:00 pm
Listed 3 days ago
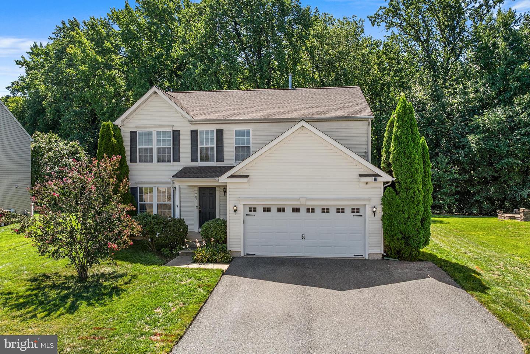
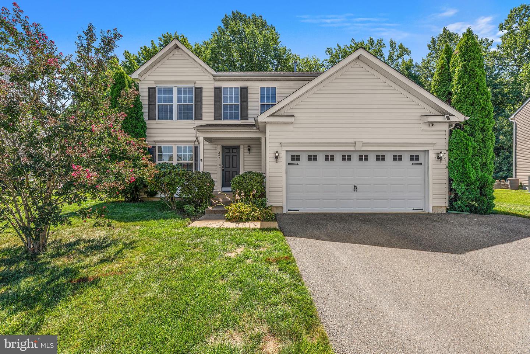
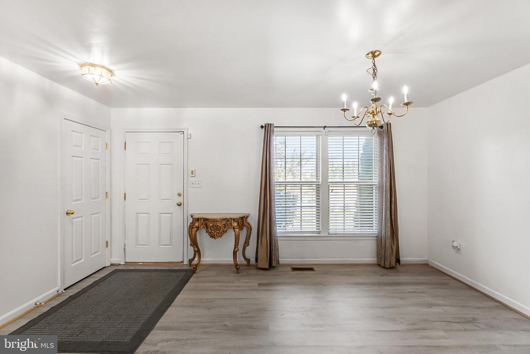
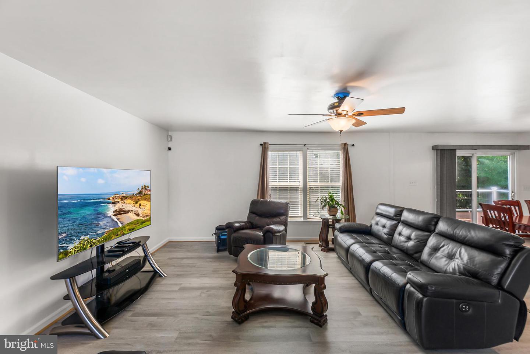
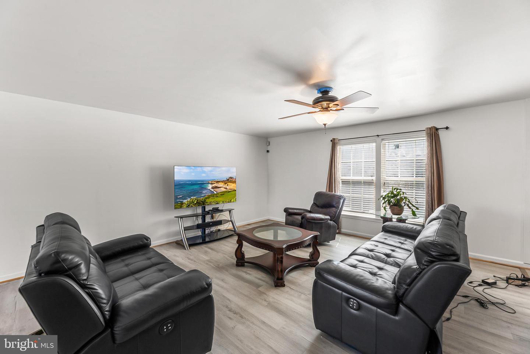
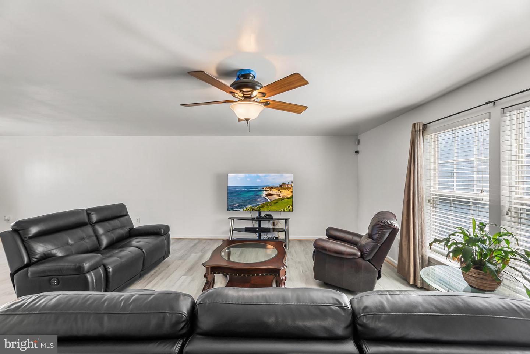
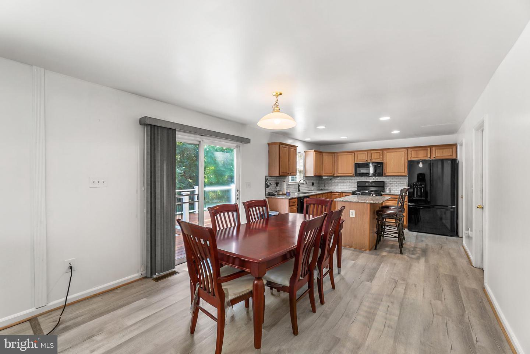
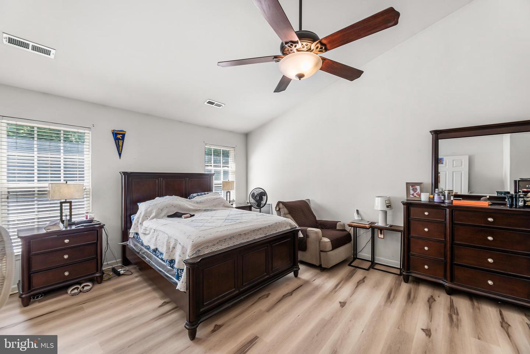

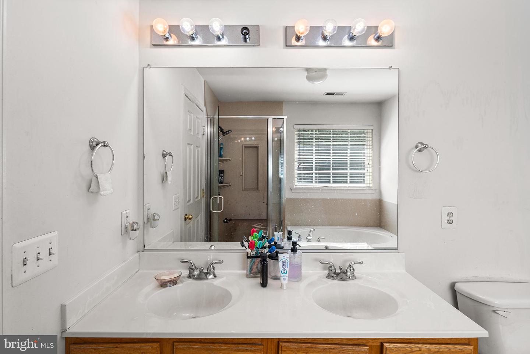
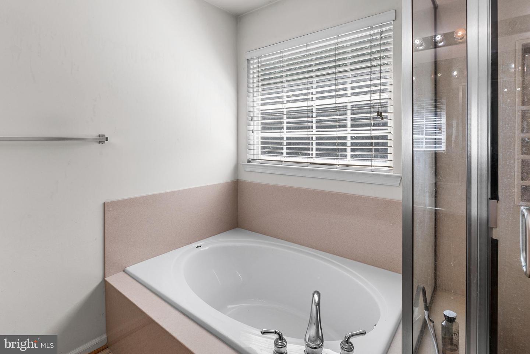
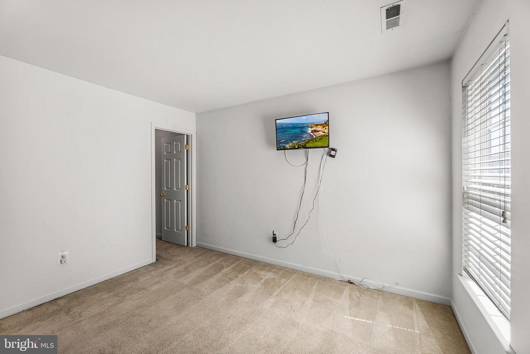
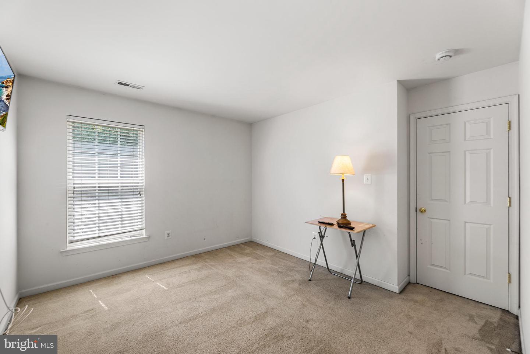
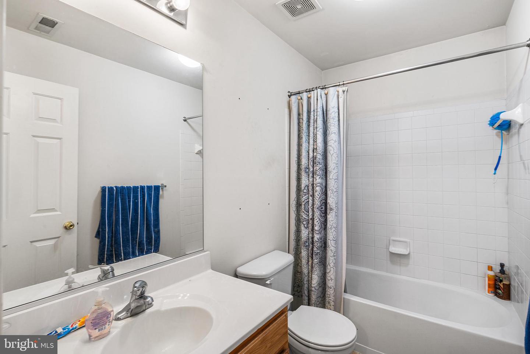
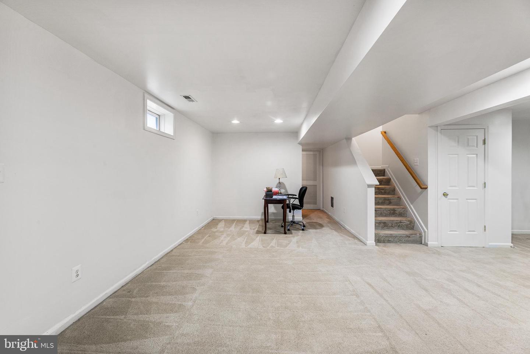
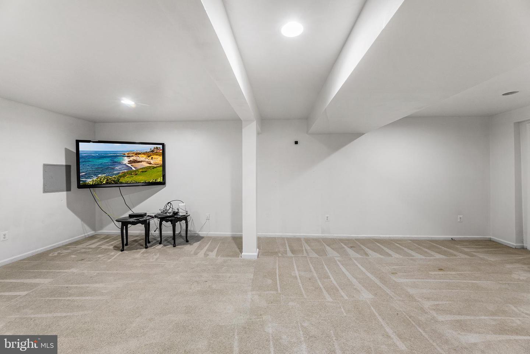
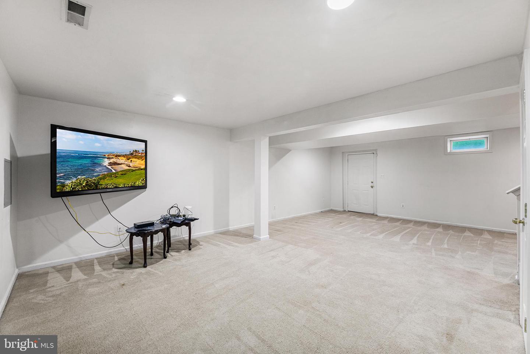
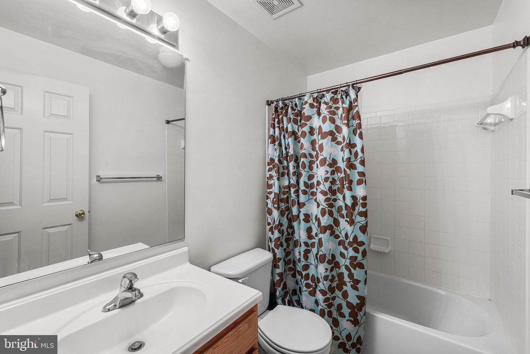
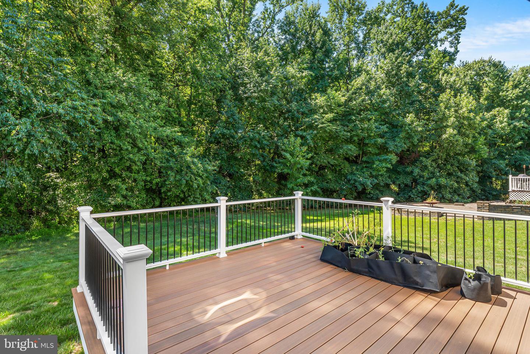
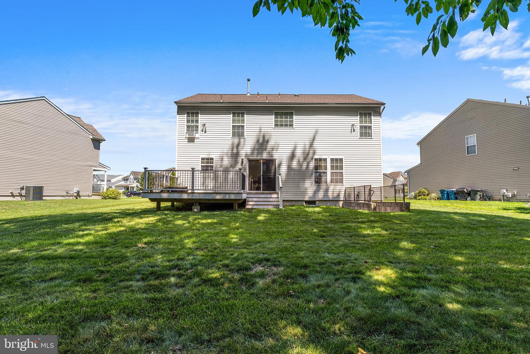
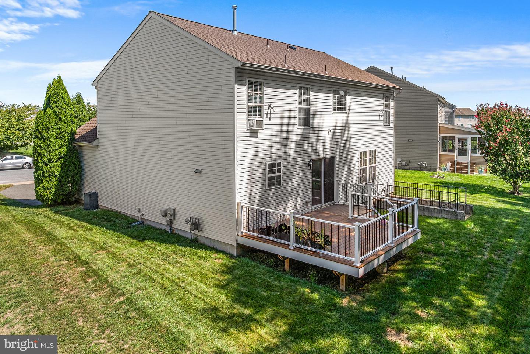
Welcome to 209 Lone Tree Drive in Camden, Delaware! Located in the highly desirable Caesar Rodney School District, this absolutely beautiful, lovingly cared-for 4 bedroom, 3.5 bathroom home offers the ideal layout for living, relaxing, and entertaining. Ideally situated in a convenient Camden location, you’ll enjoy easy access to shopping, dining, top-rated schools, and major roadways. The main level features an inviting open floor plan perfect for seamless everyday living and extended gatherings. The spacious living and dining rooms have both been upgraded with luxury vinyl plank flooring. You'll find the gourmet kitchen is packed with storage space with a large walk-in pantry. All four bedrooms on the second level are generously sized and feature their own walk-in closets, providing tons of storage space throughout. A massive primary suite is a true retreat complete with a luxury ensuite bath featuring ceramic tile accents, a deep soaking tub, and a separate shower. A full finished basement adds incredible additional functional living space with a full bath, extra storage, and a convenient walk-out entrance. Outside you'll find a beautiful wooded backyard and an expansive deck designed for outdoor relaxing or entertaining. Whether you are looking to settle into a vibrant community or find a spacious property to make your own, this move-in-ready home with countless upgrades is ready to welcome its next owner. Mortgage savings may be available for buyers of this listing.
Similar Listings
Plantation Lakes
$427,000
3 Bed
2 Bath
1 Hf. Bath
- Tax Total Living Area:
- 2783 sq. ft.
Listed 23 days ago
Courtesy: Exp Realty, Llc
MLS Desu2117428
Willowwood
$427,000
4 Bed
2 Bath
1 Hf. Bath
- Tax Total Living Area:
- 1913 sq. ft.
Listed 39 days ago
Courtesy: Bhhs Fox & Roach-christiana
MLS Dekt2048912
Pinehurst Village
$427,000
3 Bed
2 Bath
- Tax Total Living Area:
- 1854 sq. ft.
Listed 258 days ago
Courtesy: Compass
MLS Dekt2043032
Sold
Citation Meadows
$426,643
3 Bed
2 Bath
Sold 04/28/2026
Courtesy: Jack Lingo Millsboro
MLS Desu2111580
Sold
Paynters Mill
$427,900
3 Bed
2 Bath
- Tax Total Living Area:
- 1700 sq. ft.
Sold 06/18/2025
Courtesy: Jack Lingo - Rehoboth
MLS Desu2074050
Pinehurst Village
$428,000
3 Bed
2 Bath
- Tax Total Living Area:
- 1727 sq. ft.
Listed 38 days ago
Courtesy: Compass
MLS Dekt2048934
Hazel Farm
$425,700
3 Bed
2 Bath
1 Hf. Bath
- Tax Total Living Area:
- 1646 sq. ft.
Listed 70 days ago
Courtesy: Myers Realty
MLS Dekt2046486
Newly Listed
Fairfield Farms
$425,000
4 Bed
2 Bath
1 Hf. Bath
- Tax Total Living Area:
- 2733 sq. ft.
Listed 5 days ago
Courtesy: Keller Williams Realty Central-delaware
MLS Dekt2049834
Coming Soon
Peninsula
$425,000
3 Bed
2 Bath
1 Hf. Bath
- Tax Total Living Area:
- 1106 sq. ft.
Listed 5 days ago
Courtesy: Northrop Realty
MLS Desu2118112
Newly Listed
Knotts Landing
$425,000
4 Bed
2 Bath
1 Hf. Bath
- Tax Total Living Area:
- 2568 sq. ft.
Listed 9 days ago
Courtesy: Re/max Eagle Realty
MLS Dekt2048556
Newly Listed
Peninsula
$428,800
3 Bed
2 Bath
- Tax Total Living Area:
- 1860 sq. ft.
Listed 10 days ago
Courtesy: Monument Sotheby's International Realty
MLS Desu2118324
Virtual TourNewly Listed
Evergreen Lawns
$425,000
4 Bed
2 Bath
- Tax Total Living Area:
- 2556 sq. ft.
Listed 12 days ago
Courtesy: The Parker Group
MLS Desu2118038




