
35023 Winnsboro Ln, Millsboro, De 19966
Virtual Tour
Open House
Courtesy: Atlantic Five Realty,
David Vasso
Bedrooms
3
Full Bath
2
Half Bath
1
Living Area
2413 sq/ft
Interior Features
- Entry Level Bedroom
General
MLS
Desu2119068
Community
Plantation Lakes
Price
$383,990.00
Price/SQft
$159.13
HOA Fee
$188.00
HOA Fee Frequency
Monthly
Exterior
Pool
Yes - Community
District
INDIAN RIVER
Plantation Lakes
MLS
Desu2119068
$383,990
3 Bed
2 Bath
1 Hf. Bath
- Tax Total Living Area:
- 2413 sq. ft.
- Lot Size:
- 0.12 acres
HOA: $188 Monthly
Open Houses for 35023 Winnsboro Ln
Fri
25
11:00 am - 4:00 pm
Sat
26
11:00 am - 4:00 pm
Sun
27
11:00 am - 4:00 pm
Please visit the model home for open house access. Realtors must accompany clients on their first visit to the community.
Listed 29 days ago
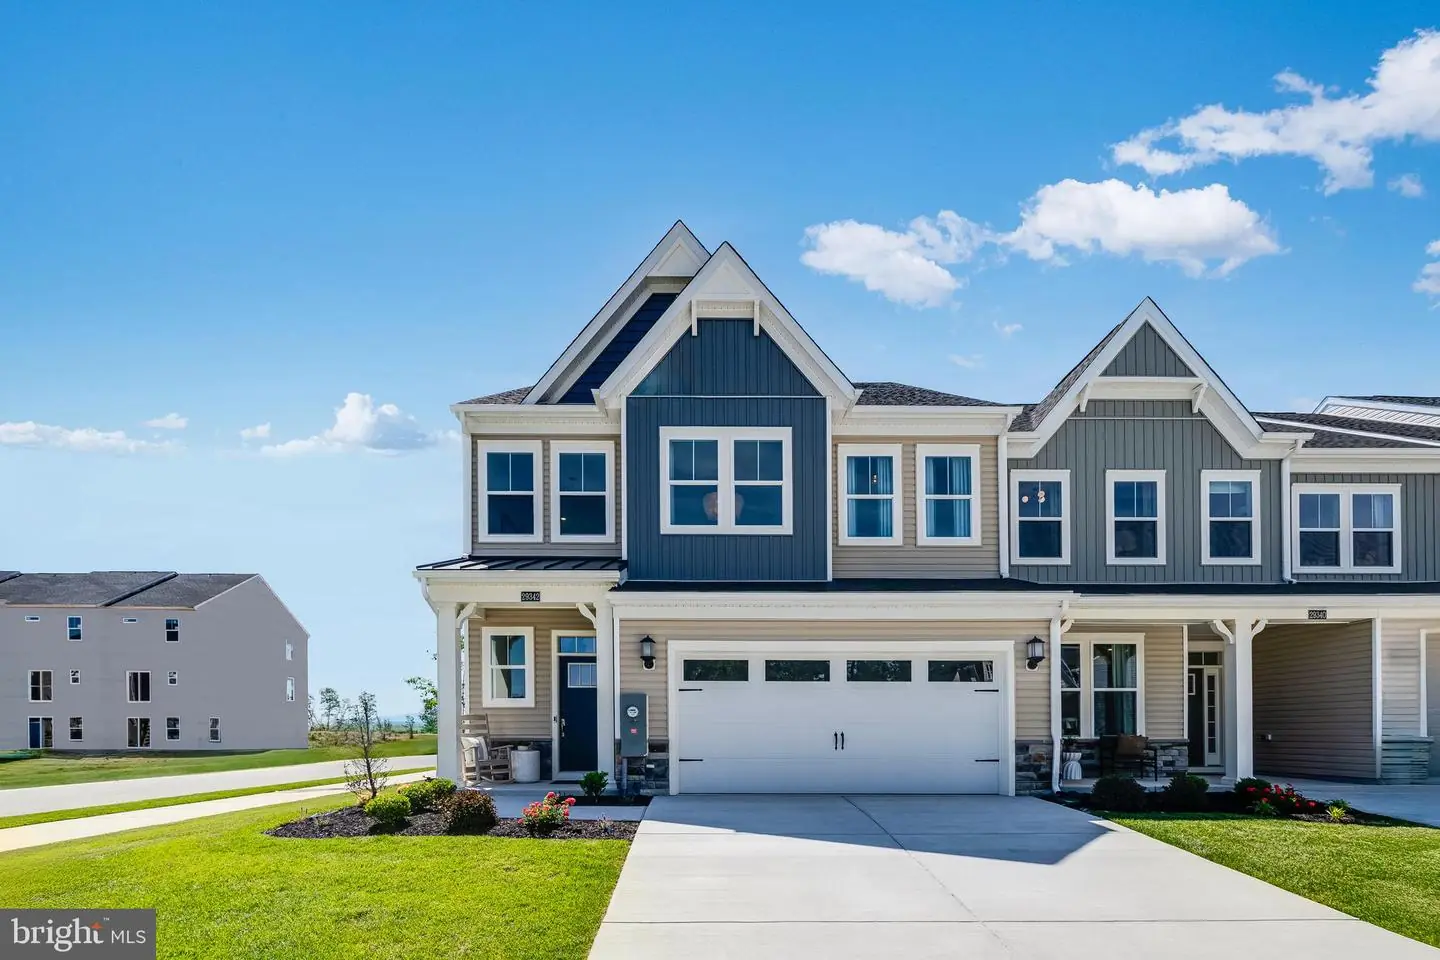
Golf Course Community | Minutes to the Delaware Beaches. Live where every day feels like a getaway. Welcome to Plantation Lakes South Shore Villas in Millsboro—a popular community known for its championship golf course, vibrant social scene, and resort-style amenities.
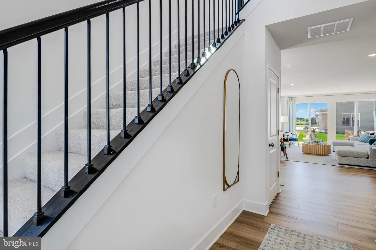
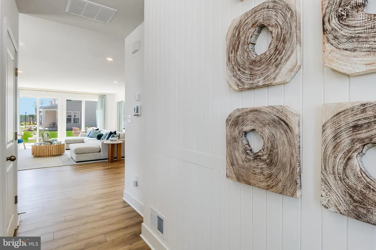
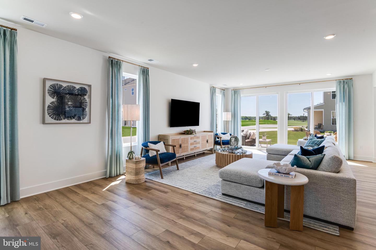
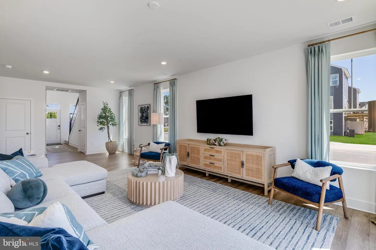
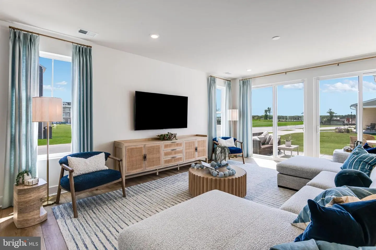
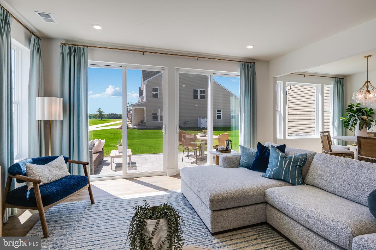
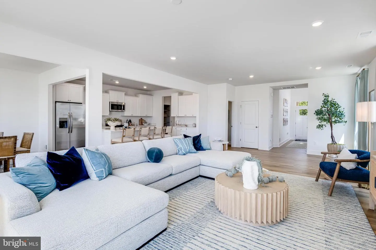
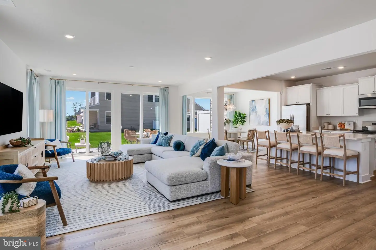
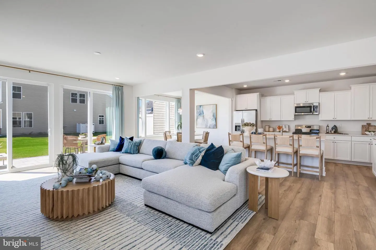
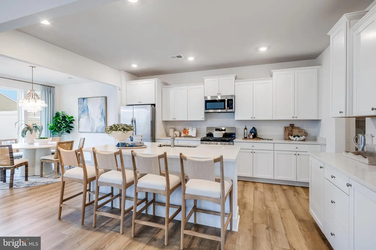
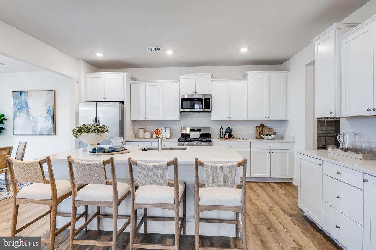
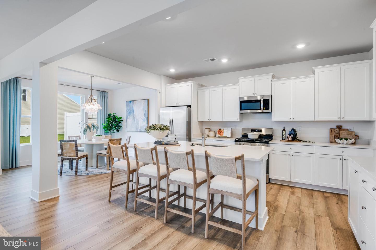
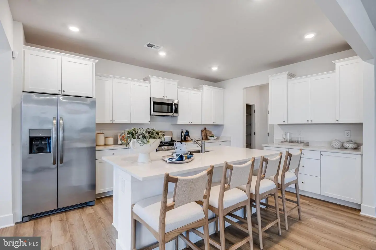
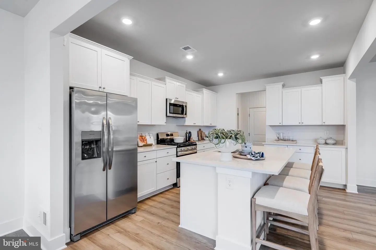
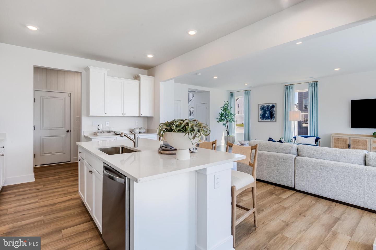
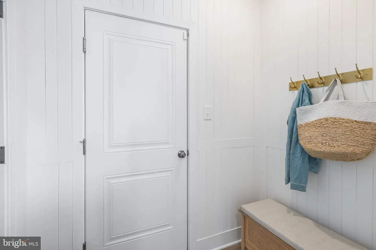
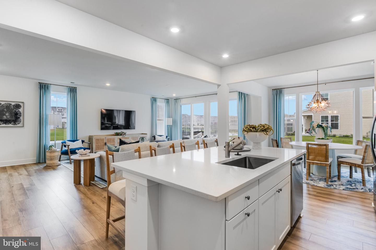
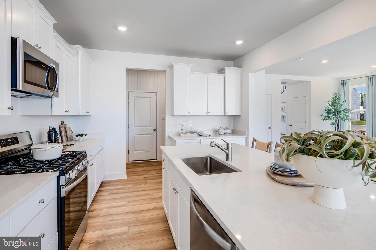
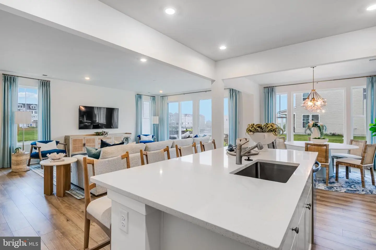
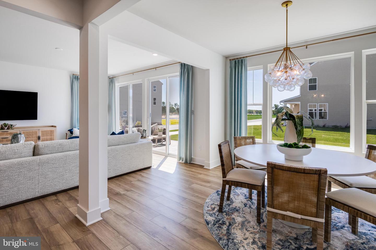
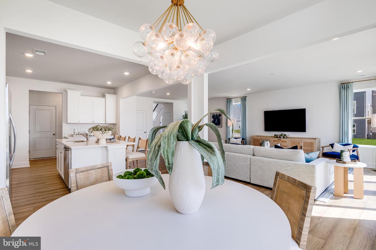
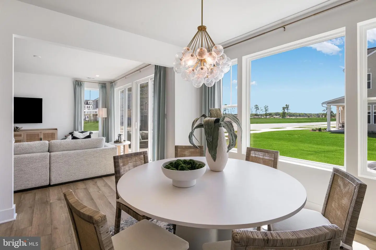
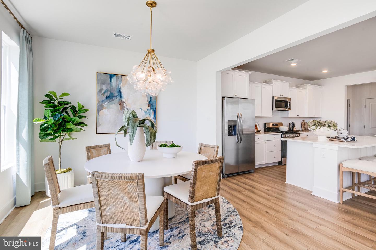
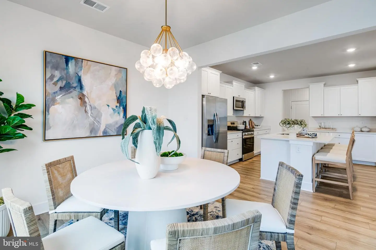
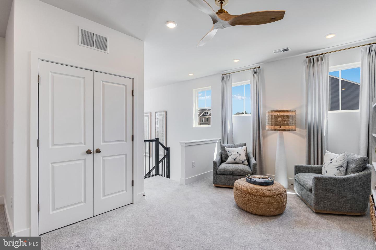
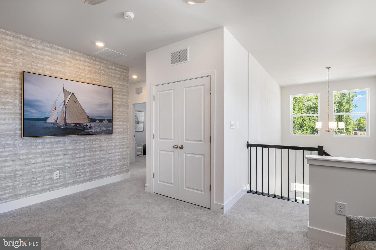
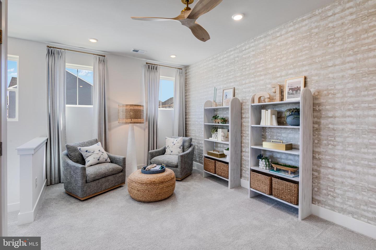
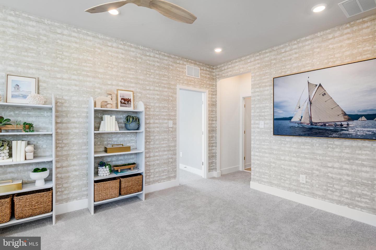
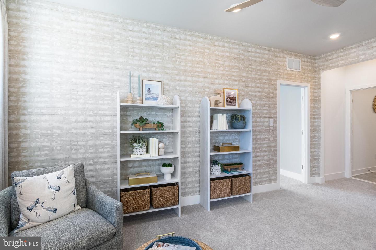
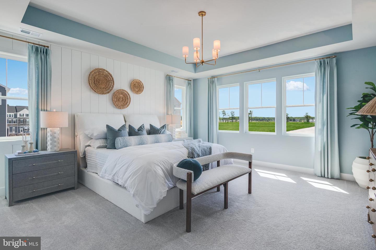
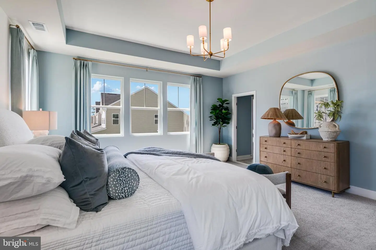
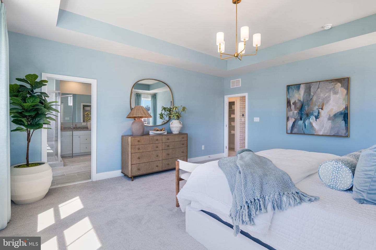
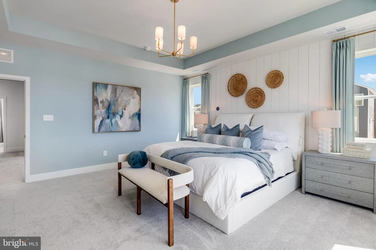
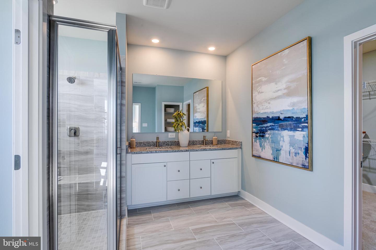
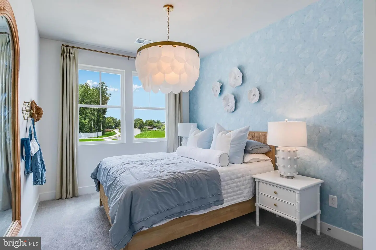
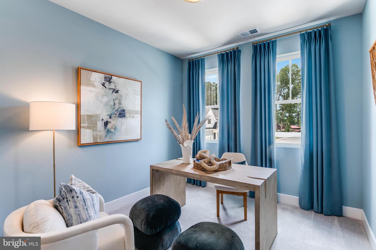
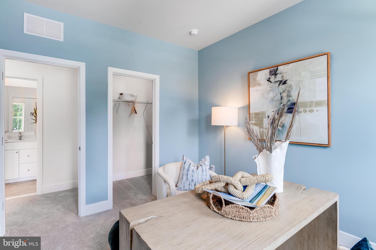
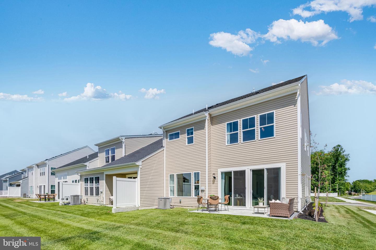
Step inside this stunning 2,413 square foot two-story home and experience a welcoming foyer with a soaring double-height ceiling that opens into a seamless flow of living spaces. The open-concept kitchen is a chef’s dream, featuring a center island, Frigidaire® stainless steel appliances including a side-by-side refrigerator, Timberlake® cabinetry with a convenient roll-out shelf for hidden recycling and trash bins. Durable vinyl plank flooring runs throughout the kitchen, dining and living areas, while plush wall-to-wall carpeting adds comfort to every bedroom. The Great Room is pre-wired for a ceiling fan, perfect for relaxing or entertaining. Upstairs, a spacious loft is surrounded by three bedrooms, including the owner’s suite with a spa-inspired bathroom boasting a large walk-in shower with a glass enclosure, double sinks, granite countertops and a generous walk-in closet. Modern conveniences with a professionally landscaped front yard and a two-car garage equipped with an automatic opener, this home is designed for both style and function.
Located in desirable Millsboro, Delaware, this home is move-in ready and offers the opportunity to secure new construction without the typical, long wait and with added modern finishes in a fantastic location.
Enjoy a lifestyle filled with golf, pools, a clubhouse, fitness center, trails, and regular community activities.
Let us show you around so you can see firsthand the lifestyle that awaits you. Schedule your tour today!
** Please Read: Photos are for illustrative purposes only and may include renderings or images of the actual home or similar home/plan. Please see New Home Consultant for final pricing, finishes, and details. If you are working with a realtor, buyer representation must be acknowledged during the first interaction with Lennar, and the Realtor must accompany the client on their first visit. Appointments are highly encouraged to ensure the best customer experience. Taxes will be assessed after settlement. Open houses are held at the model home, not at this address. During your visit the sales team can review details, timelines, and current incentives. Financing is available through Lennar Mortgage upon qualification. **
Step inside this stunning 2,413 square foot two-story home and experience a welcoming foyer with a soaring double-height ceiling that opens into a seamless flow of living spaces. The open-concept kitchen is a chef’s dream, featuring a center island, Frigidaire® stainless steel appliances including a side-by-side refrigerator, Timberlake® cabinetry with a convenient roll-out shelf for hidden recycling and trash bins. Durable vinyl plank flooring runs throughout the kitchen, dining and living areas, while plush wall-to-wall carpeting adds comfort to every bedroom. The Great Room is pre-wired for a ceiling fan, perfect for relaxing or entertaining. Upstairs, a spacious loft is surrounded by three bedrooms, including the owner’s suite with a spa-inspired bathroom boasting a large walk-in shower with a glass enclosure, double sinks, granite countertops and a generous walk-in closet. Modern conveniences with a professionally landscaped front yard and a two-car garage equipped with an automatic opener, this home is designed for both style and function.
Located in desirable Millsboro, Delaware, this home is move-in ready and offers the opportunity to secure new construction without the typical, long wait and with added modern finishes in a fantastic location.
Enjoy a lifestyle filled with golf, pools, a clubhouse, fitness center, trails, and regular community activities.
Let us show you around so you can see firsthand the lifestyle that awaits you. Schedule your tour today!
** Please Read: Photos are for illustrative purposes only and may include renderings or images of the actual home or similar home/plan. Please see New Home Consultant for final pricing, finishes, and details. If you are working with a realtor, buyer representation must be acknowledged during the first interaction with Lennar, and the Realtor must accompany the client on their first visit. Appointments are highly encouraged to ensure the best customer experience. Taxes will be assessed after settlement. Open houses are held at the model home, not at this address. During your visit the sales team can review details, timelines, and current incentives. Financing is available through Lennar Mortgage upon qualification. **
Similar Listings
Patriots Glen
$384,000
3 Bed
2 Bath
- Tax Total Living Area:
- 1352 sq. ft.
Listed 23 days ago
Courtesy: Burton Realty Inc
MLS Desu2119538
PendingVirtual Tour
Somerton Chase
$384,000
4 Bed
3 Bath
- Tax Total Living Area:
- 1995 sq. ft.
Listed 68 days ago
Courtesy: Atlantic Five Realty
MLS Desu2116322
Hunters Mill Estates
$384,900
3 Bed
2 Bath
- Tax Total Living Area:
- 1822 sq. ft.
Listed 53 days ago
Courtesy: Re/max Associates
MLS Desu2117448
Under Contract
$384,900
3 Bed
2 Bath
1 Hf. Bath
- Tax Total Living Area:
- 1512 sq. ft.
Listed 53 days ago
Courtesy: Re/max Advantage Realty
MLS Dekt2049016
Fairfield Farms
$384,900
4 Bed
2 Bath
1 Hf. Bath
- Tax Total Living Area:
- 2198 sq. ft.
Listed 77 days ago
Courtesy: Keller Williams Realty
MLS Dekt2048468
Open House
Whites Creek Manor
$384,900
2 Bed
2 Bath
- Tax Total Living Area:
- 1256 sq. ft.
Listed 84 days ago
Courtesy: Bethany Area Realty Llc
MLS Desu2115202
Virtual Tour
Bayside
$384,900
2 Bed
2 Bath
- Tax Total Living Area:
- 1323 sq. ft.
Listed 172 days ago
Courtesy: Tansey Warner
MLS Desu2108748
Virtual Tour
Ashland
$384,900
2 Bed
2 Bath
- Tax Total Living Area:
- 1612 sq. ft.
Listed 376 days ago
Courtesy: Exp Realty, Llc
MLS Dekt2040912
Virtual Tour
Millville By The Sea
$384,990
3 Bed
2 Bath
1 Hf. Bath
- Tax Total Living Area:
- 1676 sq. ft.
Listed 36 days ago
Courtesy: D.r. Horton Realty Of Delaware, Llc
MLS Desu2118602
Pending
Millville By The Sea
$384,990
3 Bed
2 Bath
1 Hf. Bath
- Tax Total Living Area:
- 1962 sq. ft.
Listed 86 days ago
Courtesy: D.r. Horton Realty Of Delaware, Llc
MLS Desu2115170
Pending
$384,995
3 Bed
2 Bath
- Tax Total Living Area:
- 1226 sq. ft.
Listed 57 days ago
Courtesy: Pw Realty Sales, Llc
MLS Desu2117052
Newly Listed
Sherwood Forest
$385,000
3 Bed
2 Bath
- Tax Total Living Area:
- 1484 sq. ft.
Listed 4 days ago
Courtesy: Samson Properties Of De, Llc
MLS Desu2120770




