
34511 East Bend St, Millville, De 19967
Virtual TourNewly Listed
Courtesy: D.r. Horton Realty Of Delaware, Llc,
Conrad J Heilman Iii
Appliances
Dishwasher, Disposal, Energy Efficient Appliances, Microwave, Oven/Range - Gas, Stainless Steel Appliances, Water Heater - TanklessBedrooms
3
Full Bath
2
Half Bath
1
Laundry
Hookup, Main Floor, Upper Floor
Rooms
Laundry
Living Area
1676 sq/ft
Flooring
Carpet, Laminate Plank
Interior Features
- Carpet
- Entry Level Bedroom
- Floor Plan - Open
- Kitchen - Eat-In
- Pantry
- Primary Bath(s)
- Recessed Lighting
- Bathroom - Stall Shower
- Bathroom - Tub Shower
- Upgraded Countertops
- Walk-in Closet(s)
- Window Treatments
- Kitchen - Island
General
MLS
Desu2118602
Community
Millville By The Sea
Price
$392,990.00
Price/SQft
$234.48
HOA Fee
$319.00
HOA Fee Frequency
Monthly
Accessibility Features
2+ Access Exits
Exterior
Pool
Yes - Community
Millville By The Sea
MLS
Desu2118602
$392,990
3 Bed
2 Bath
1 Hf. Bath
- Tax Total Living Area:
- 1676 sq. ft.
- Lot Size:
- 0.07 acres
HOA: $319 Monthly
Listed 6 days ago
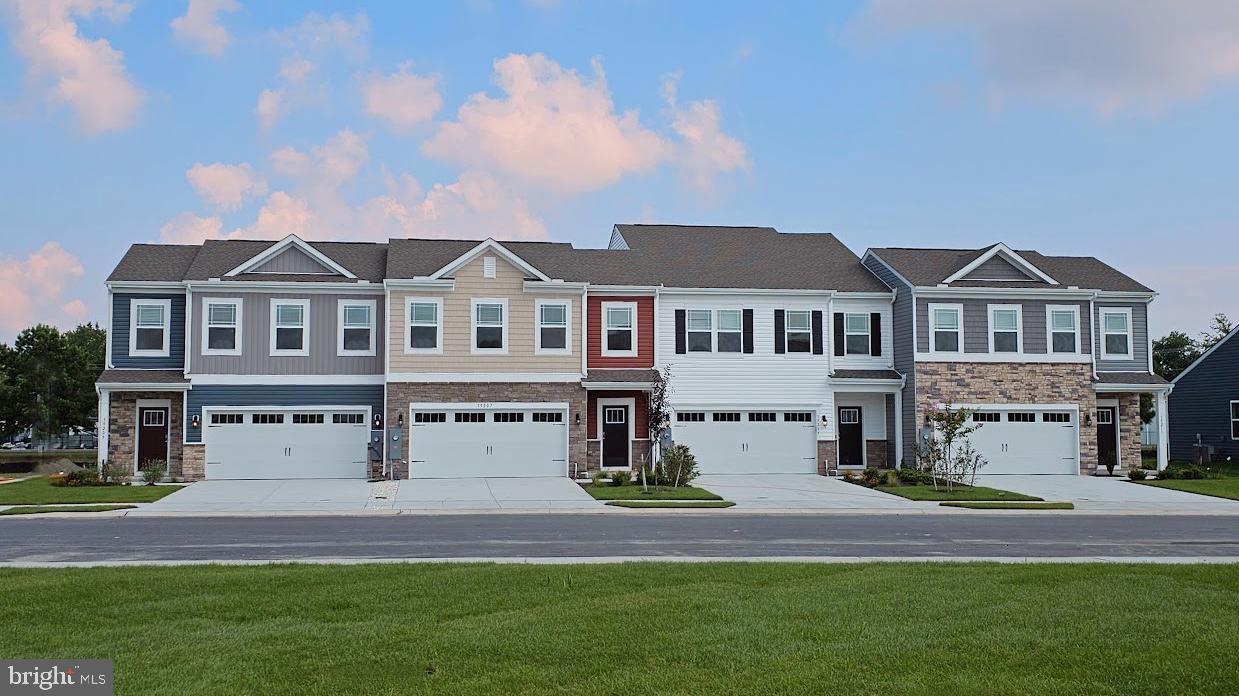
Located at 34511 East Bend Street in the village of Belle Shoal, this new interior townhome in Millville by the Sea offers modern living in Millville, DE.
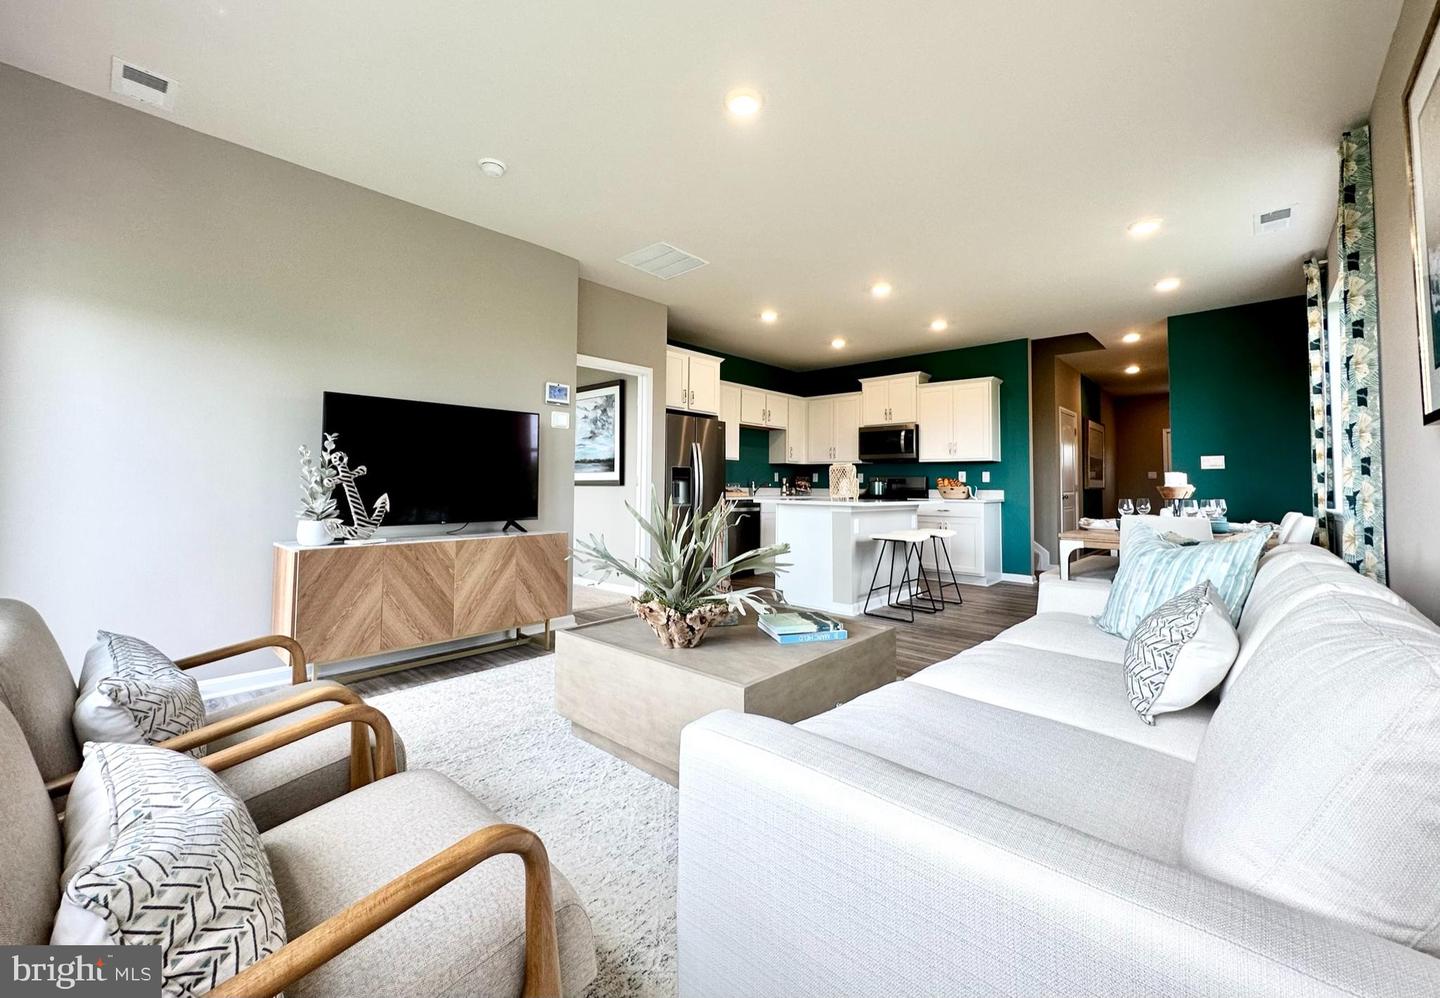
The Brentwood is a stunning 1,676 square foot two-story townhome designed for open-concept living that boasts three bedrooms, two and a half baths, and a convenient two-car garage. This home is the epitome of modern comfort.
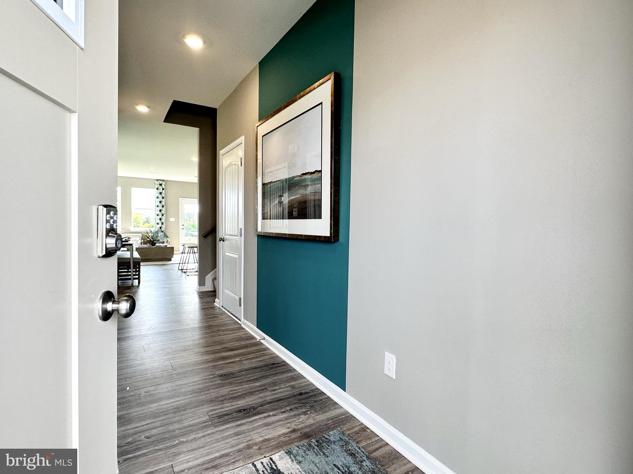
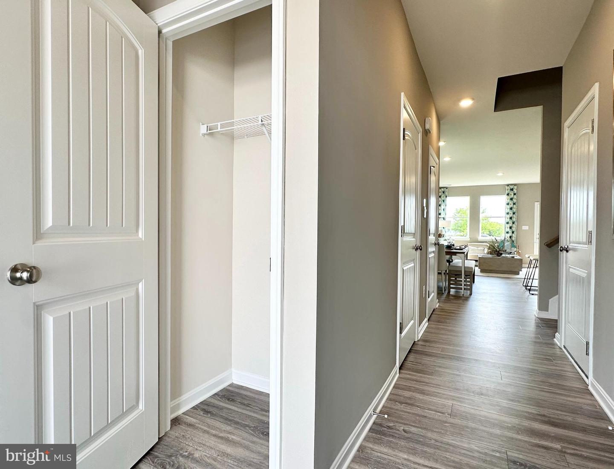
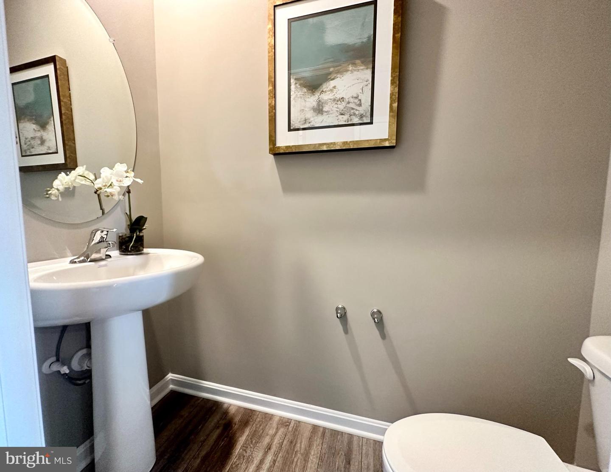
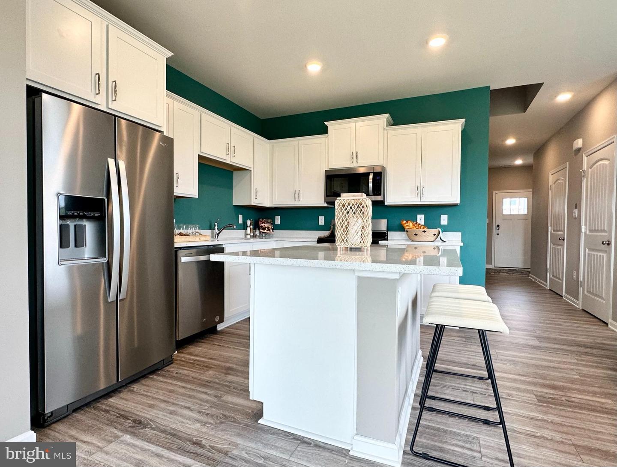
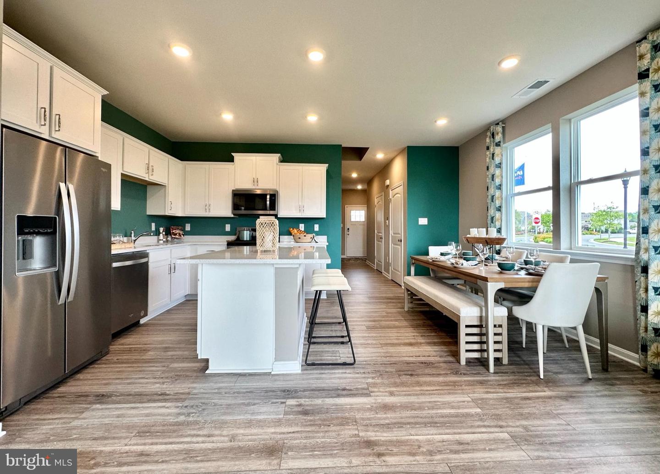
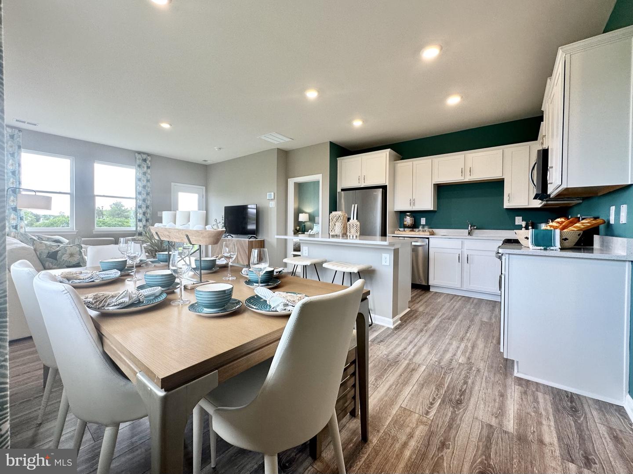
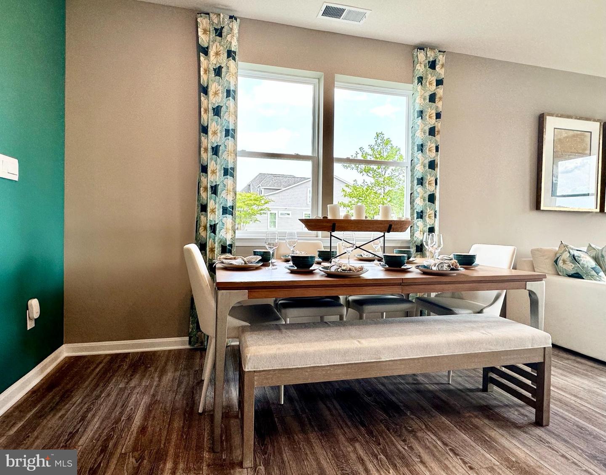
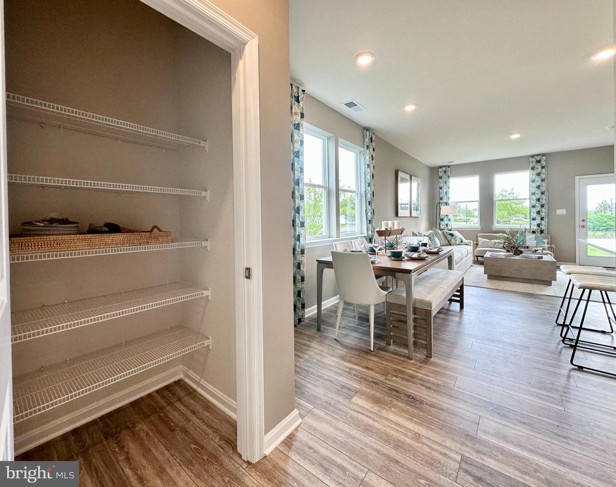
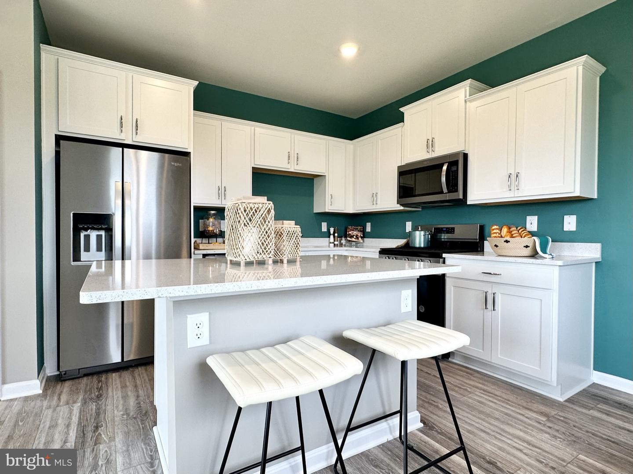
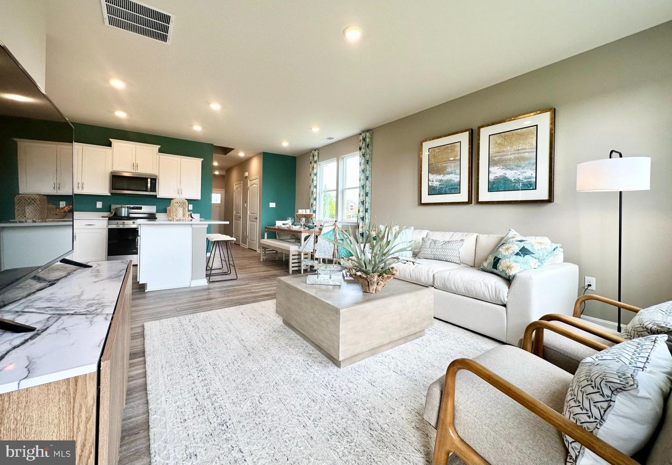
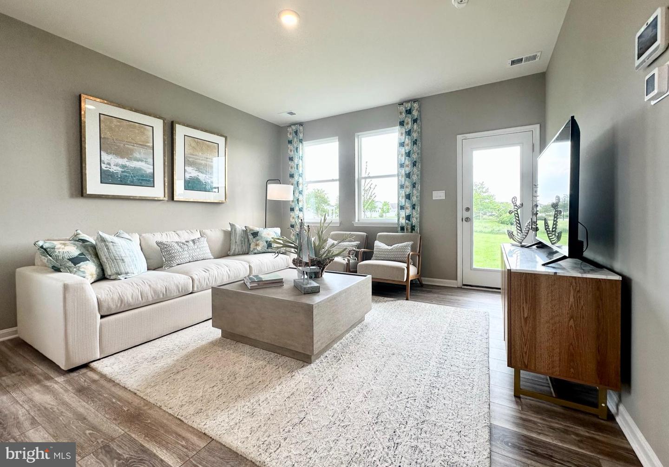
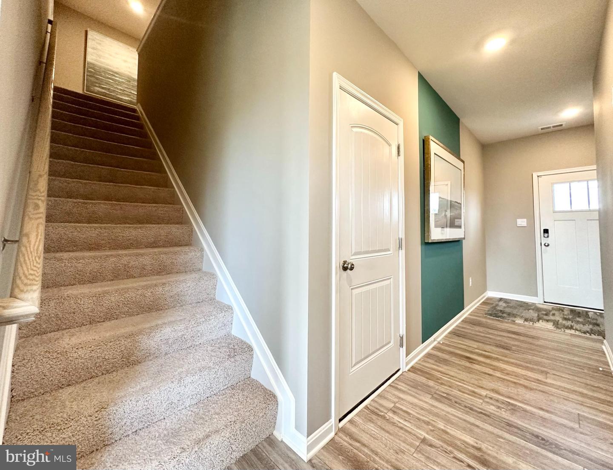
As you step into the welcoming foyer, you'll find a handy coat closet and easy access to a well-placed powder room. The heart of the home, a beautifully designed eat-in kitchen, beckons with classic white cabinetry, a spacious center island perfect for casual dining, granite countertops, a pantry closet, and top-of-the-line stainless-steel appliances. The kitchen seamlessly flows into the great room, offering not only a delightful space for relaxation but also direct access to your backyard.
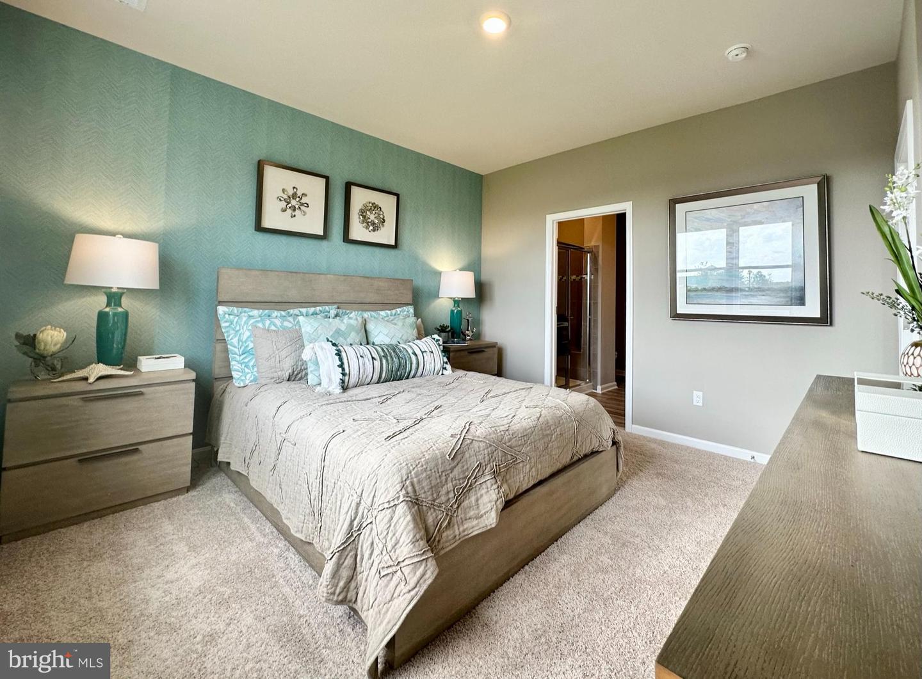
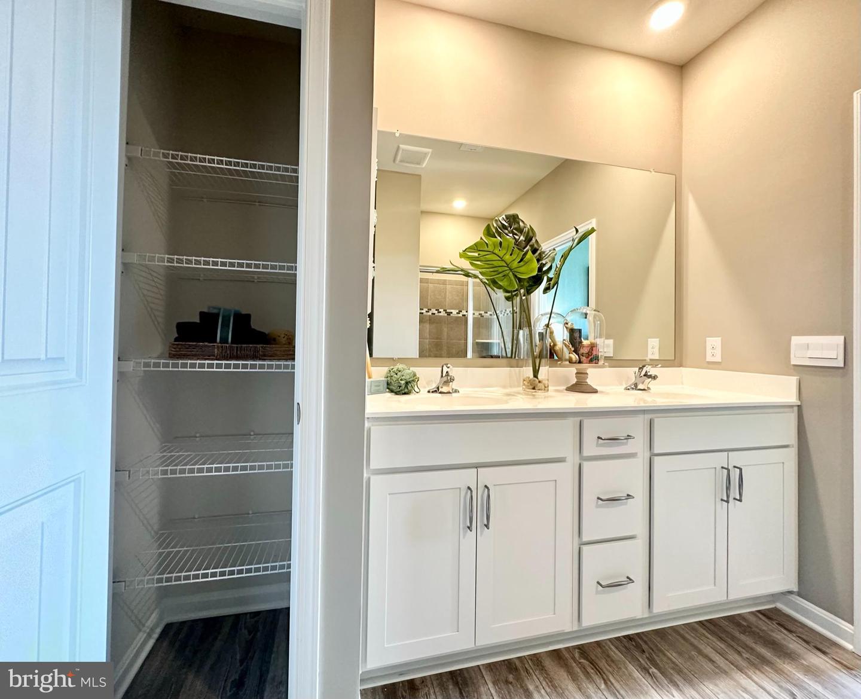
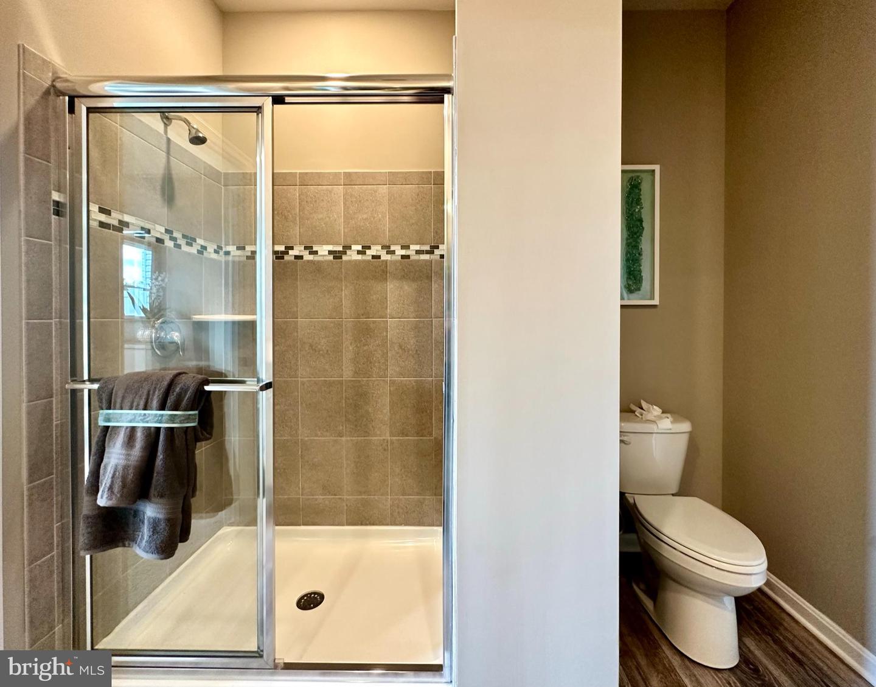
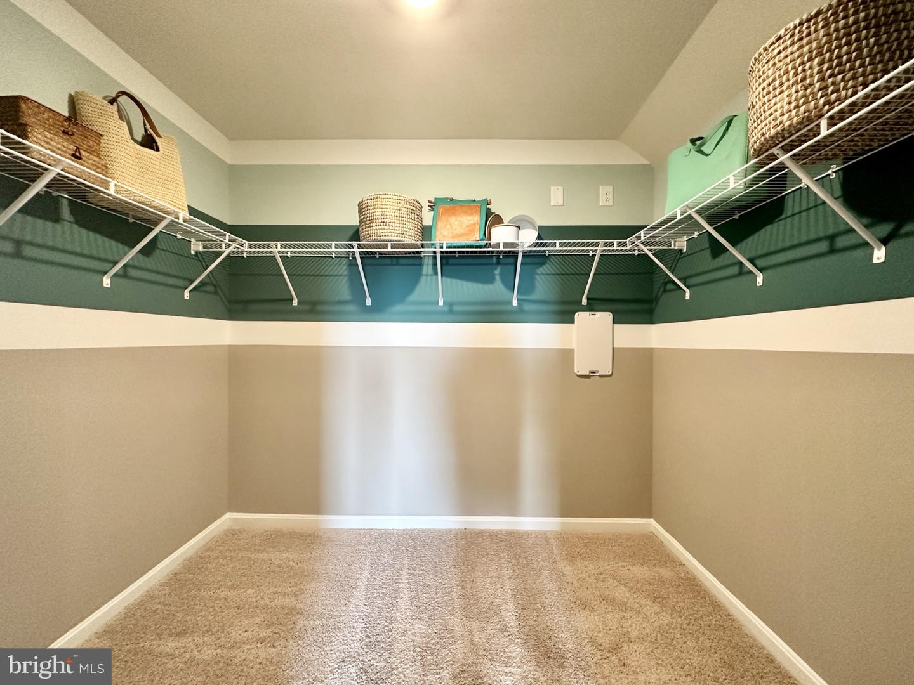
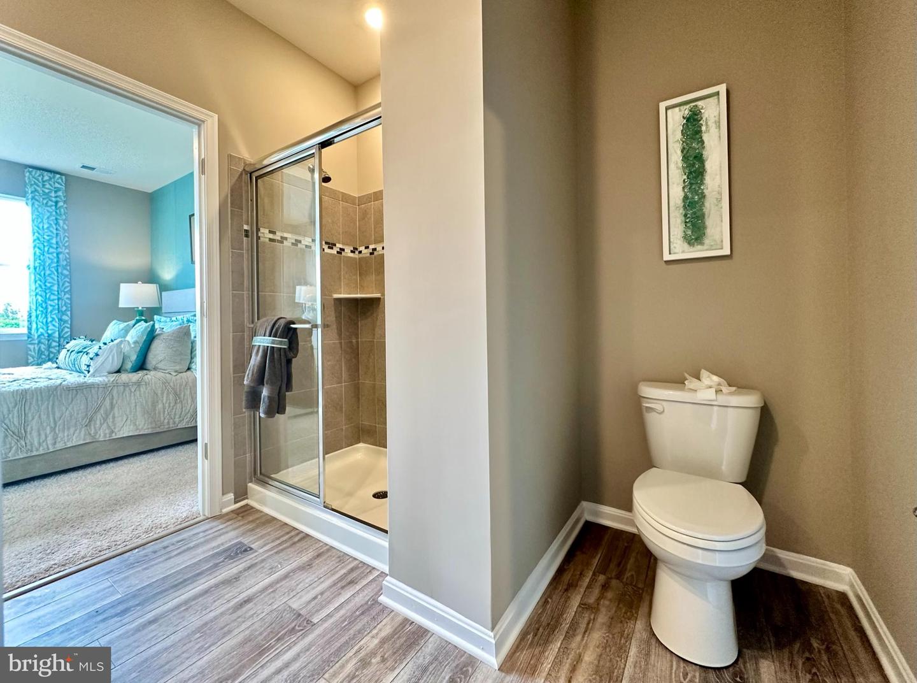
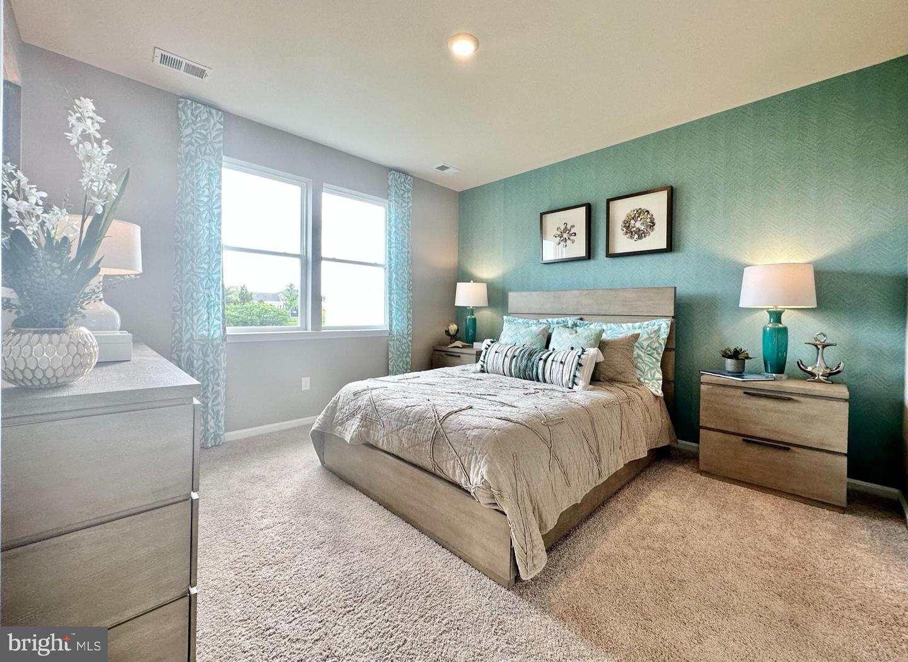
Retreat to the generously sized first-floor bedroom tucked away at the rear of the home. Here, an oversized walk-in closet provides ample storage, and laundry hook-ups, while the ensuite bathroom exudes sophistication with its double bowl vanity and spacious shower.
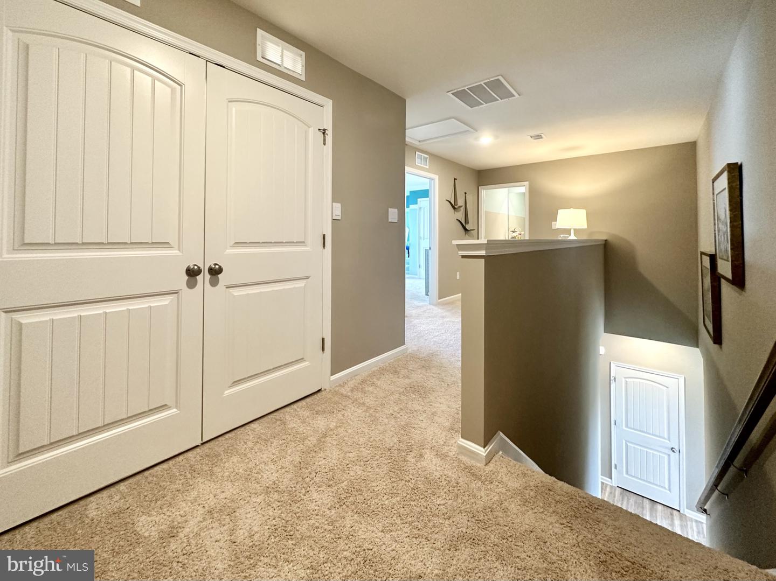
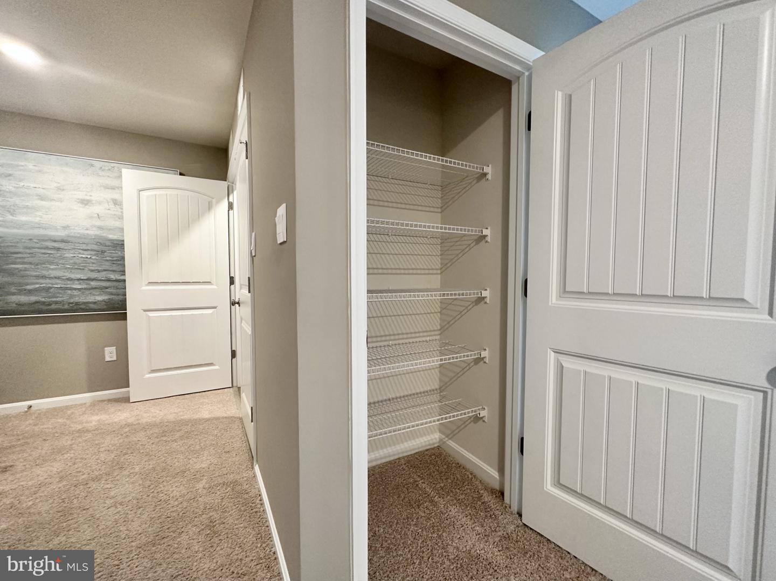
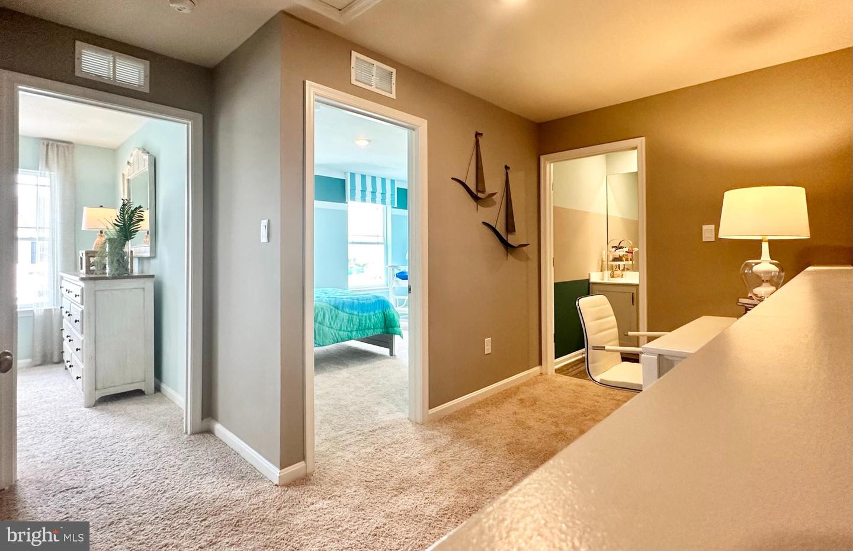
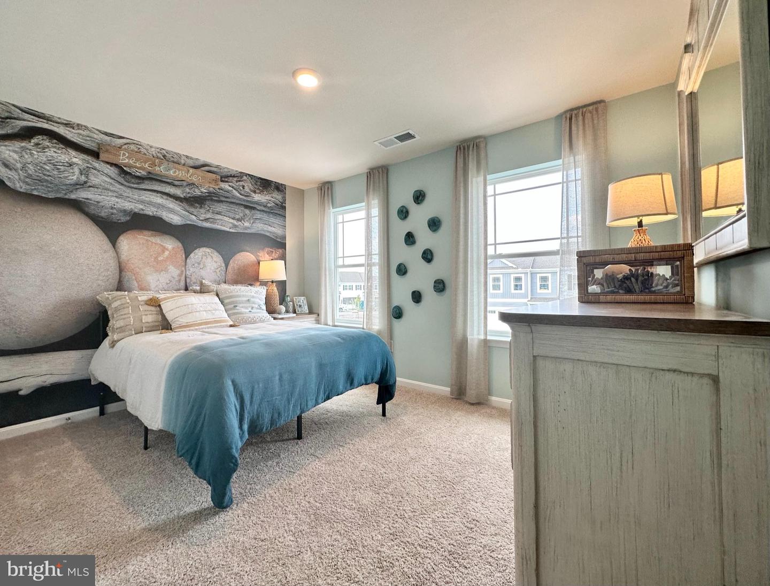
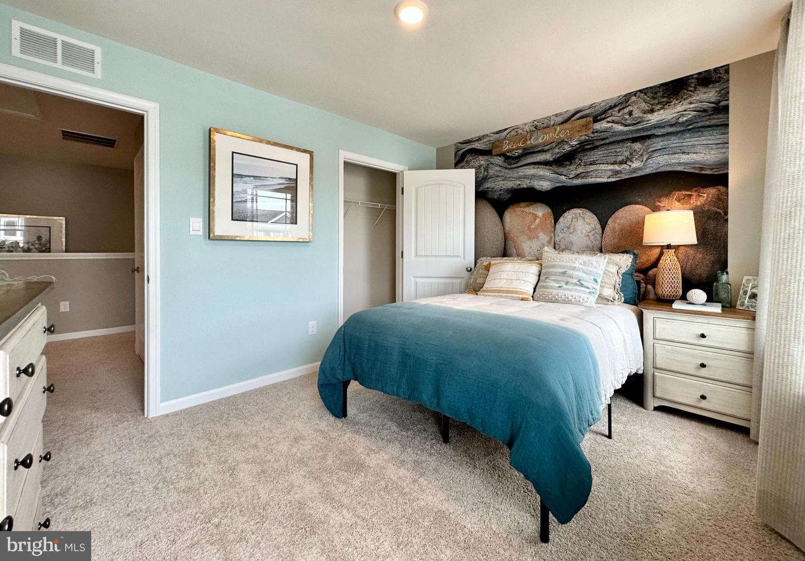
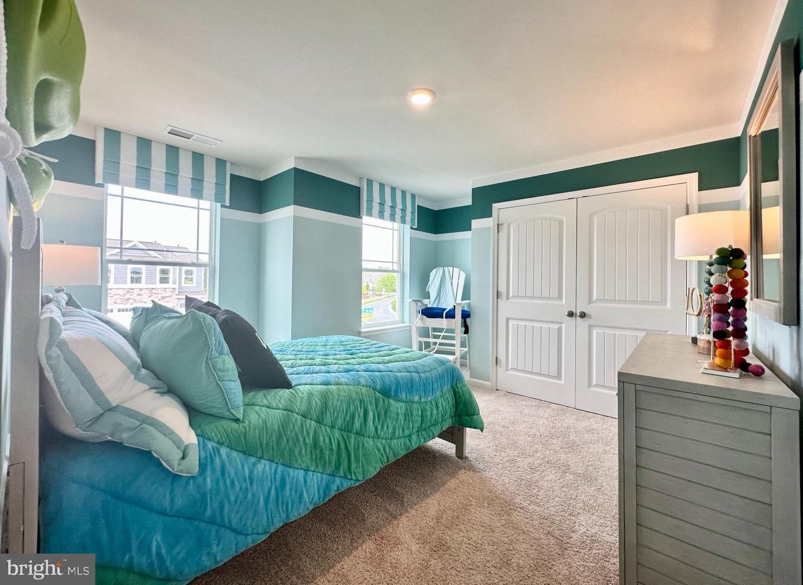
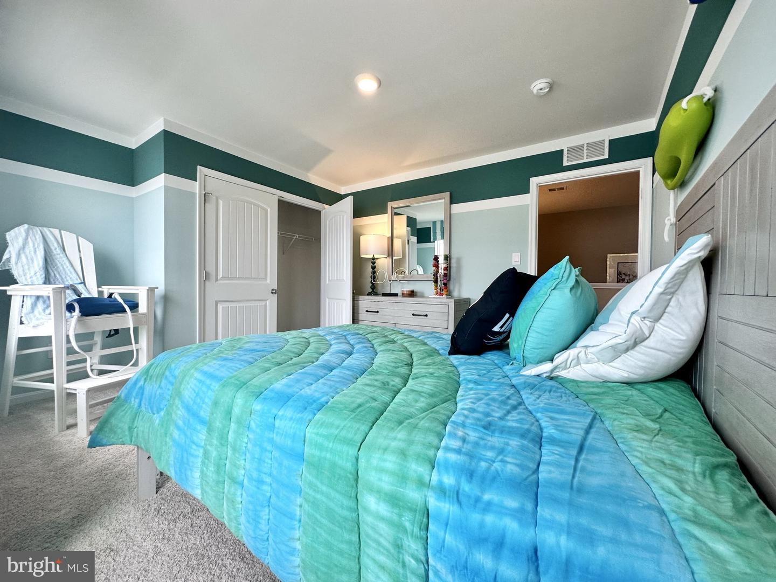
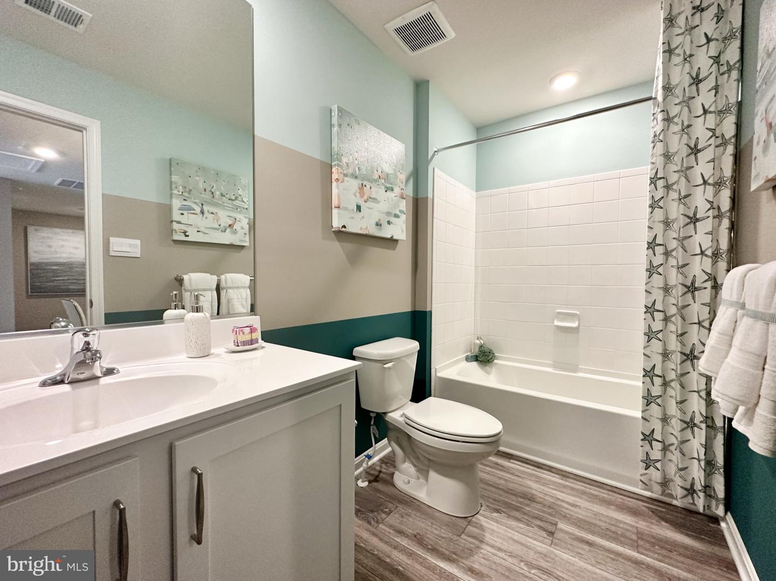
Ascending the discreetly positioned stairs, you'll reach a landing area that unveils the convenience of an upstairs laundry closet. Two spacious guest bedrooms await, offering comfortable accommodation for family or guests. A second full bathroom and a linen closet add to the upstairs amenities.
Your new home comes complete with white window treatments, a fully sodded, landscaped, and irrigated lawn, and exclusive America’s Smart Home® package, ensuring your peace of mind and comfort in every aspect of living.
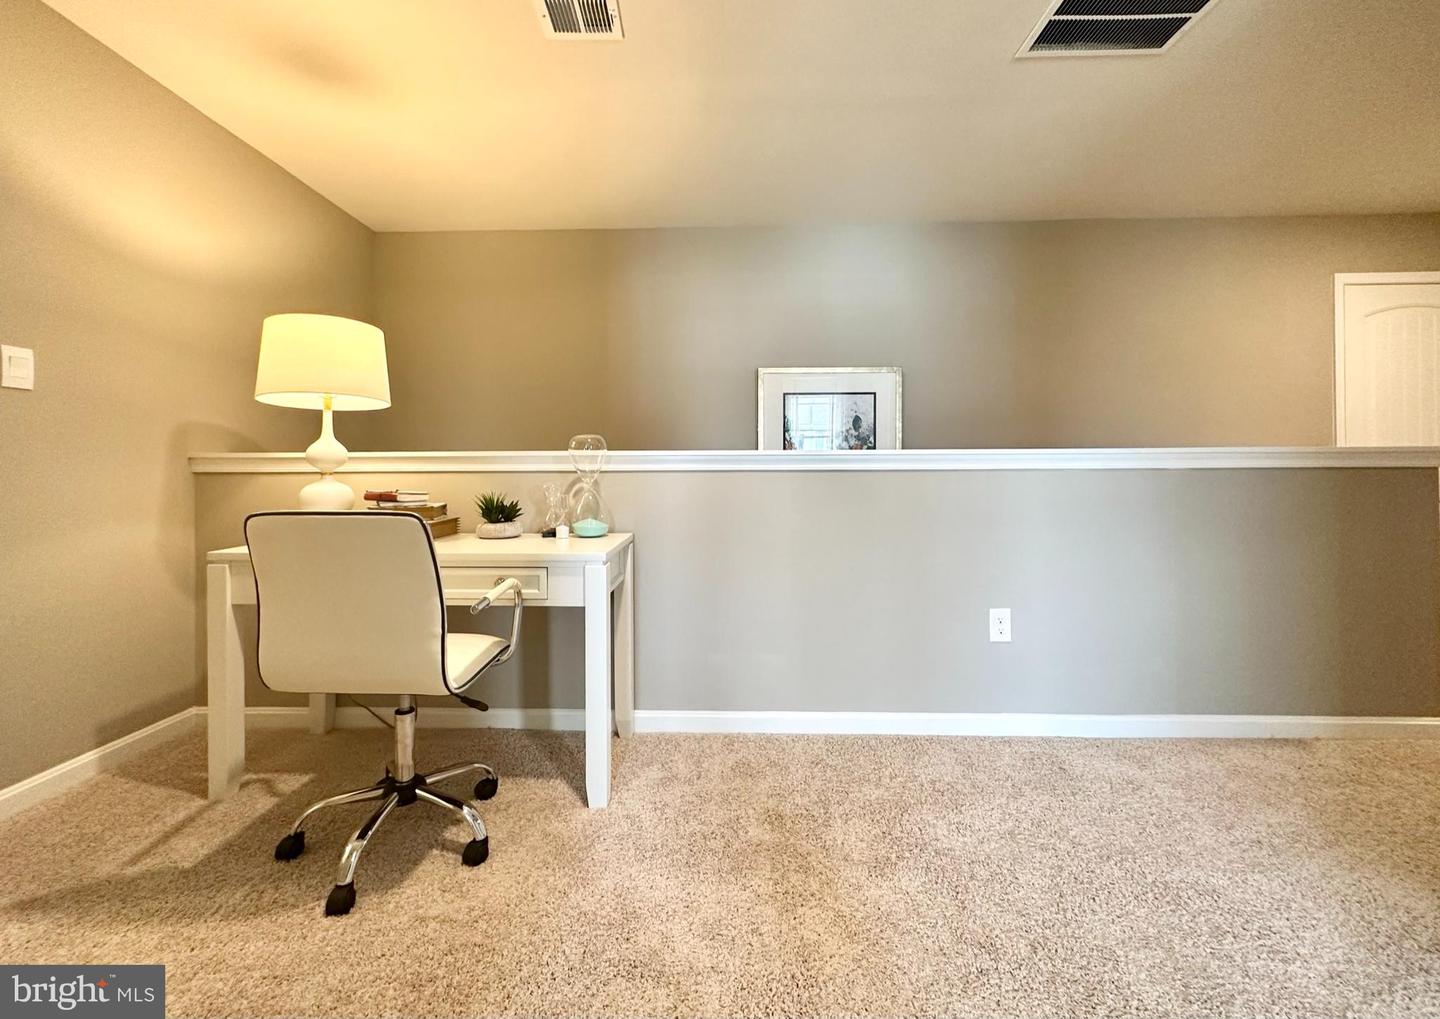
Pictures, artist renderings, photographs, colors, features, and sizes are for illustration purposes only and will vary from the homes as built. Image representative of plan only and may vary as built. Images are of model home and include custom design features that may not be available in other homes. Furnishings and decorative items not included with home purchase.
The Brentwood is a stunning 1,676 square foot two-story townhome designed for open-concept living that boasts three bedrooms, two and a half baths, and a convenient two-car garage. This home is the epitome of modern comfort.
As you step into the welcoming foyer, you'll find a handy coat closet and easy access to a well-placed powder room. The heart of the home, a beautifully designed eat-in kitchen, beckons with classic white cabinetry, a spacious center island perfect for casual dining, granite countertops, a pantry closet, and top-of-the-line stainless-steel appliances. The kitchen seamlessly flows into the great room, offering not only a delightful space for relaxation but also direct access to your backyard.
Retreat to the generously sized first-floor bedroom tucked away at the rear of the home. Here, an oversized walk-in closet provides ample storage, and laundry hook-ups, while the ensuite bathroom exudes sophistication with its double bowl vanity and spacious shower.
Ascending the discreetly positioned stairs, you'll reach a landing area that unveils the convenience of an upstairs laundry closet. Two spacious guest bedrooms await, offering comfortable accommodation for family or guests. A second full bathroom and a linen closet add to the upstairs amenities.
Your new home comes complete with white window treatments, a fully sodded, landscaped, and irrigated lawn, and exclusive America’s Smart Home® package, ensuring your peace of mind and comfort in every aspect of living.
Pictures, artist renderings, photographs, colors, features, and sizes are for illustration purposes only and will vary from the homes as built. Image representative of plan only and may vary as built. Images are of model home and include custom design features that may not be available in other homes. Furnishings and decorative items not included with home purchase.
Similar Listings
PendingVirtual Tour
Forty Nine Pines
$393,000
3 Bed
2 Bath
1 Hf. Bath
- Tax Total Living Area:
- 2285 sq. ft.
Listed 67 days ago
Courtesy: Empower Real Estate, Llc
MLS Dekt2048124
Nobles Pond
$392,900
2 Bed
2 Bath
- Tax Total Living Area:
- 1260 sq. ft.
Listed 203 days ago
Courtesy: Re/max Associates-hockessin
MLS Dekt2044114
Newly Listed
Open House
Forest Landing - Ellendale
$393,530
3 Bed
2 Bath
- Tax Total Living Area:
- 1857 sq. ft.
Listed 6 days ago
Courtesy: Atlantic Five Realty
MLS Desu2118596
Virtual TourNewly Listed
Open House
Nobles Pond
$393,562
3 Bed
3 Bath
- Tax Total Living Area:
- 1968 sq. ft.
Listed 6 days ago
Courtesy: Atlantic Five Realty
MLS Dekt2049912
PendingVirtual Tour
Magnolia Estates
$393,790
3 Bed
2 Bath
- Tax Total Living Area:
- 1558 sq. ft.
Listed 87 days ago
Courtesy: D.r. Horton Realty Of Delaware, Llc
MLS Dekt2047550
Stonington
$392,000
4 Bed
2 Bath
1 Hf. Bath
- Tax Total Living Area:
- 2448 sq. ft.
Listed 53 days ago
Courtesy: Real Broker Llc
MLS Dekt2048518
PendingVirtual Tour
Millville By The Sea
$393,990
3 Bed
2 Bath
1 Hf. Bath
- Tax Total Living Area:
- 1657 sq. ft.
Listed 133 days ago
Courtesy: D.r. Horton Realty Of Delaware, Llc
MLS Desu2109536
Hunters Mill Estates
$394,900
3 Bed
2 Bath
- Tax Total Living Area:
- 1822 sq. ft.
Listed 23 days ago
Courtesy: Re/max Associates
MLS Desu2117448
Pending
Sea Spray Village
$394,900
3 Bed
2 Bath
- Tax Total Living Area:
- 1575 sq. ft.
Listed 93 days ago
Courtesy: Exp Realty, Llc
MLS Desu2112598
Baywood
$394,900
3 Bed
2 Bath
- Tax Total Living Area:
- 2100 sq. ft.
Listed 119 days ago
Courtesy: Baywood Homes Llc
MLS Desu2110622
Virtual Tour
The Commons At Radish Farm
$394,900
3 Bed
2 Bath
- Tax Total Living Area:
- 1509 sq. ft.
Listed 128 days ago
Courtesy: Iron Valley Real Estate Premier
MLS Desu2109422
Citation Meadows
$394,990
3 Bed
2 Bath
- Tax Total Living Area:
- 1361 sq. ft.
Listed 87 days ago
Courtesy: Cape Realty
MLS Desu2112944




