
1220 Morris St, Ellendale, De 19941
Newly Listed
Open House

Courtesy: Atlantic Five Realty,
David Vasso
Bedrooms
3
Full Bath
2
Living Area
1857 sq/ft
Interior Features
General
MLS
Desu2118596
Community
Forest Landing - Ellendale
Price
$393,530.00
Price/SQft
$211.92
HOA Fee
$100.00
HOA Fee Frequency
Monthly
Exterior
Pool
Yes - Community
District
MILFORD
Forest Landing - Ellendale
MLS
Desu2118596
$393,530
3 Bed
2 Bath
- Tax Total Living Area:
- 1857 sq. ft.
- Lot Size:
- 82.6 acres
HOA: $100 Monthly
Open Houses for 1220 Morris St
Mon
24
10:00 am - 5:00 pm
Wed
26
10:00 am - 5:00 pm
Tue
25
10:00 am - 5:00 pm
Fri
28
10:00 am - 5:00 pm
Thu
27
10:00 am - 5:00 pm
Please visit the model home for open house access. Realtors must accompany clients on their first visit to the community.
Listed 6 days ago
MOVE-IN READY! SPECIAL FINANCING AVAILABLE FOR THOSE WHO QUALIFY!!**
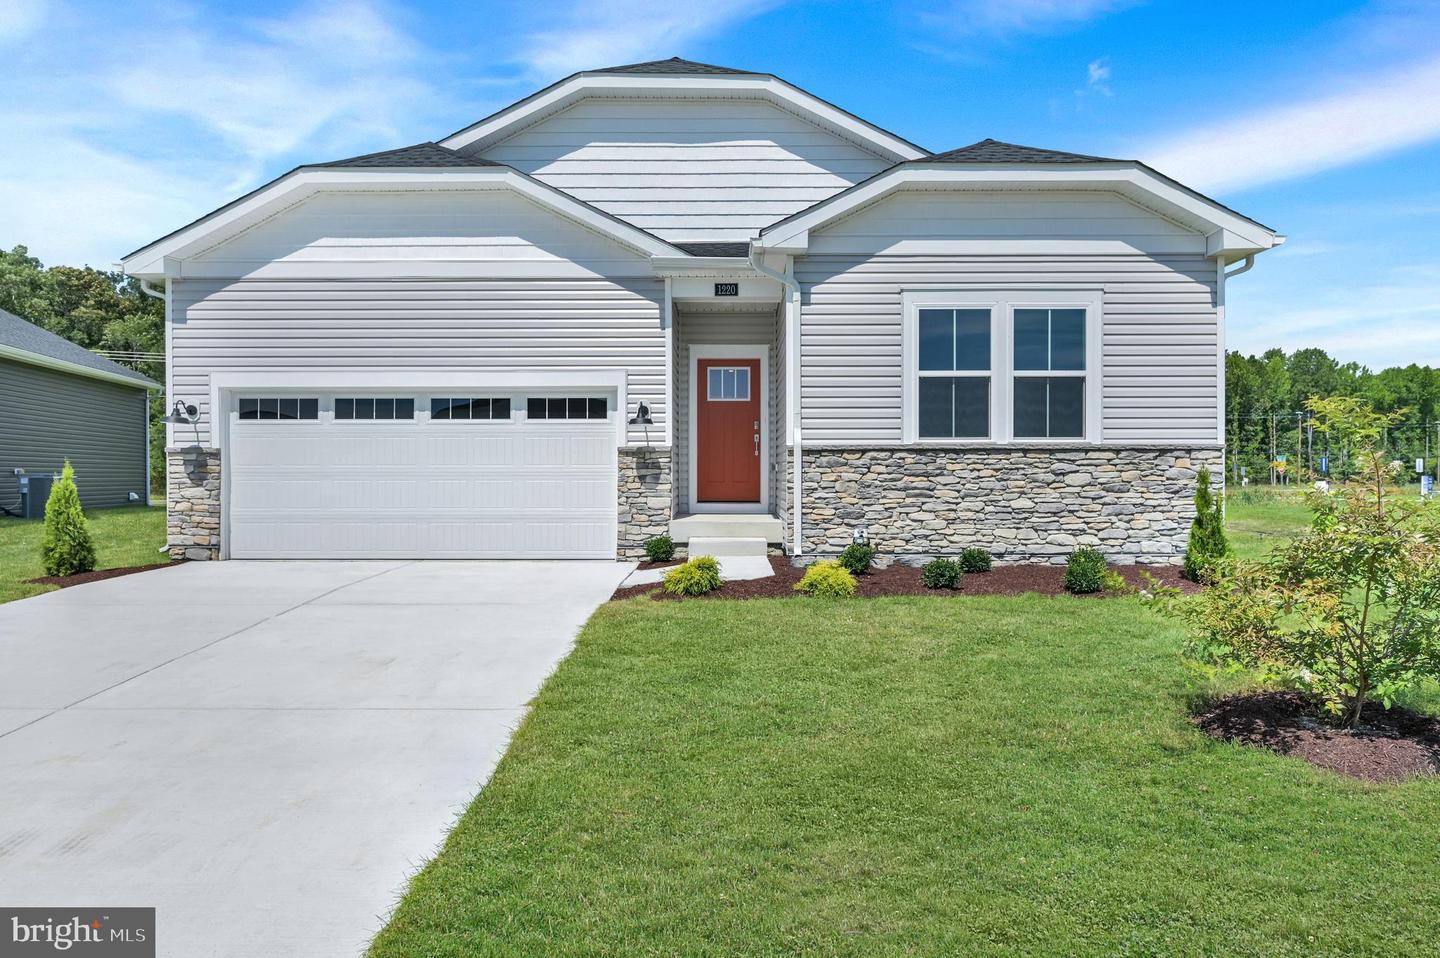
Want that brand-new home without the wait? This is your opportunity to be one of the first homeowners in Forest Landing, Ellendale's newest community. While the neighborhood is just getting started, exciting amenities are already planned, including a clubhouse, pool, pickleball courts, and tot lot.
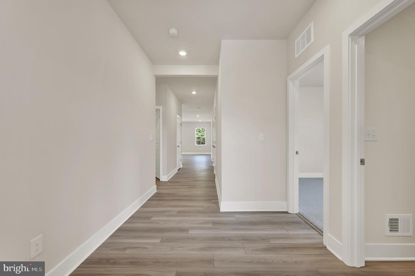
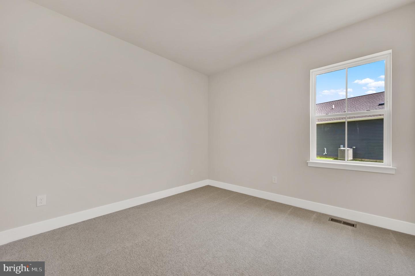
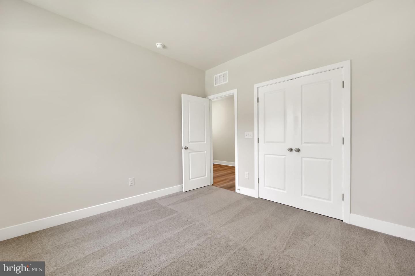
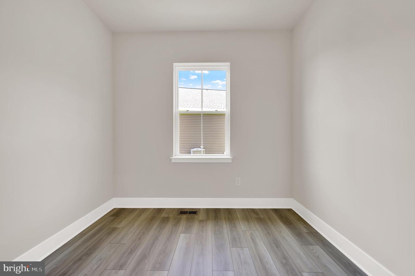
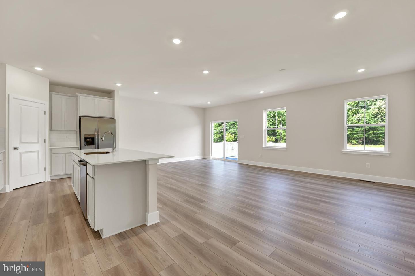
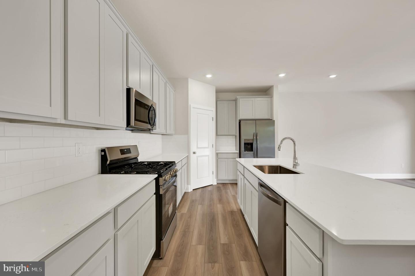
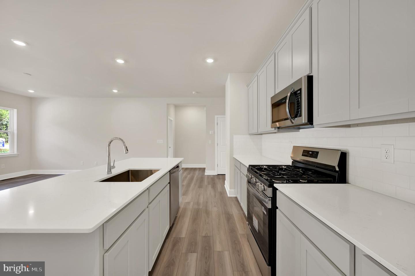
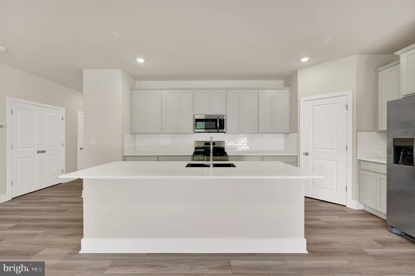
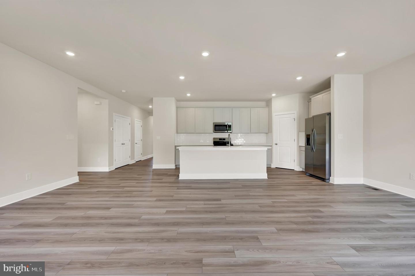
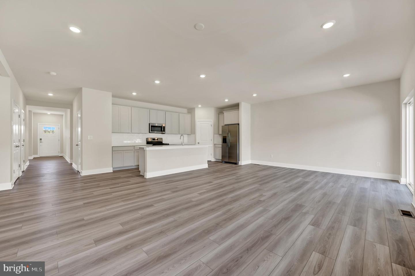
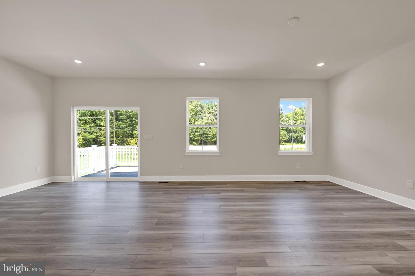
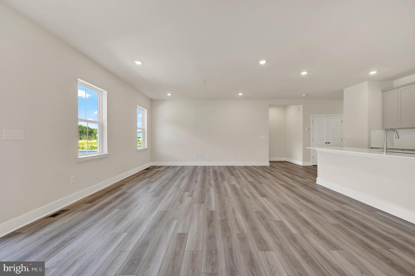
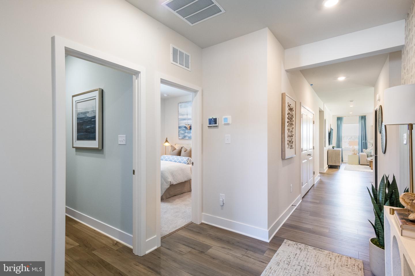
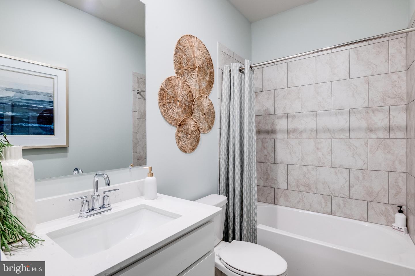
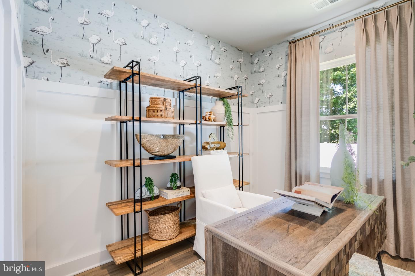
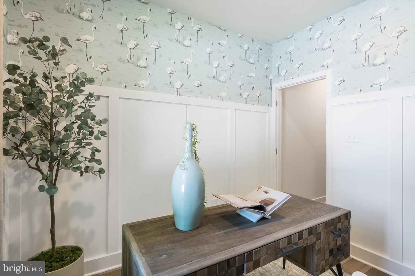
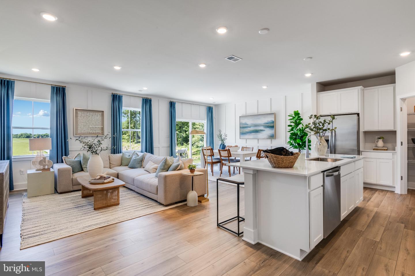
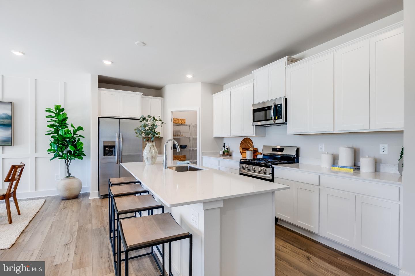
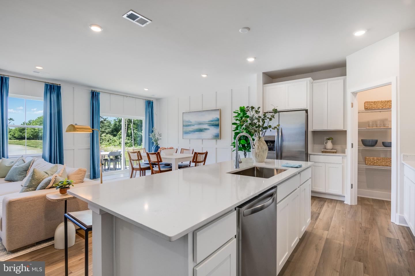
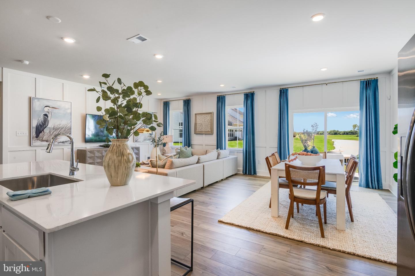
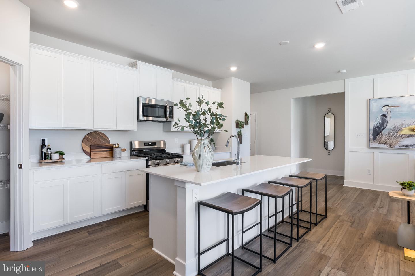
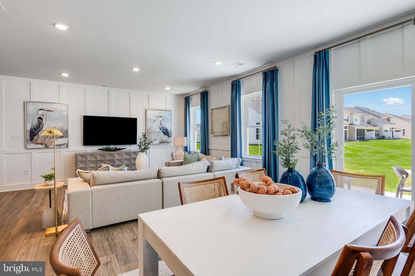
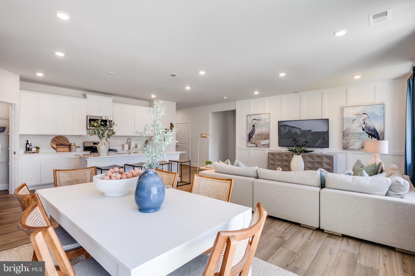
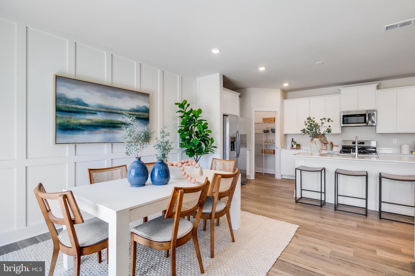
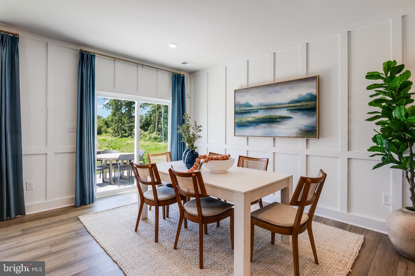
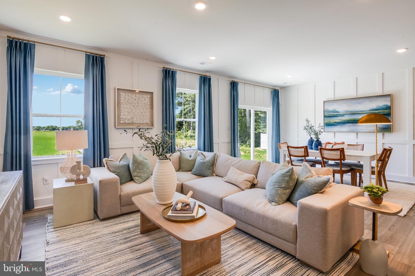
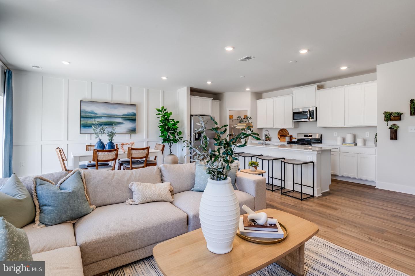
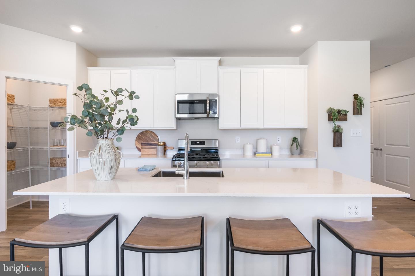
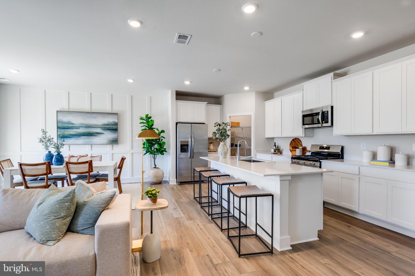
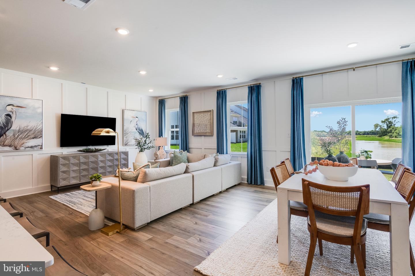
Inside, you'll find a smart, comfortable layout designed to maximize space and everyday convenience, with 3 bedrooms, 2 bathrooms, and a private study tucked just off the foyer. Down the hall, the open-concept kitchen seamlessly flows into the Great Room and sunlit dining area, creating a welcoming space that feels connected whether you're hosting friends or enjoying a quiet Tuesday night at home. The kitchen features Harbor-colored cabinets, Marmi Quartz countertops, and a crisp white subway tile backsplash for a timeless, polished look.
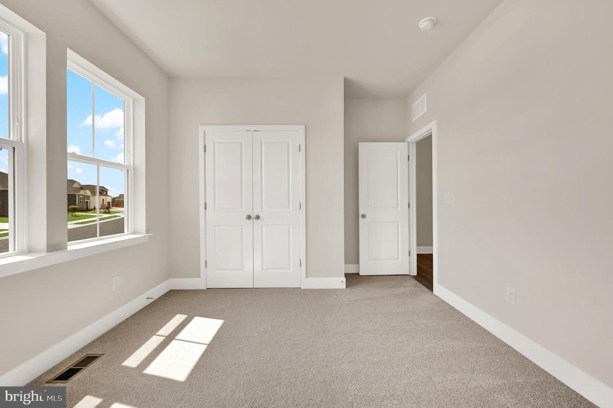
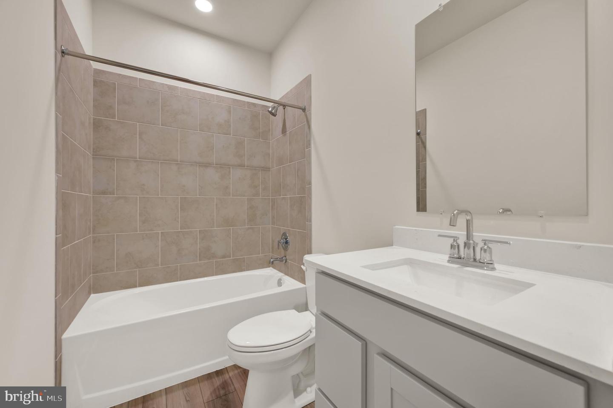
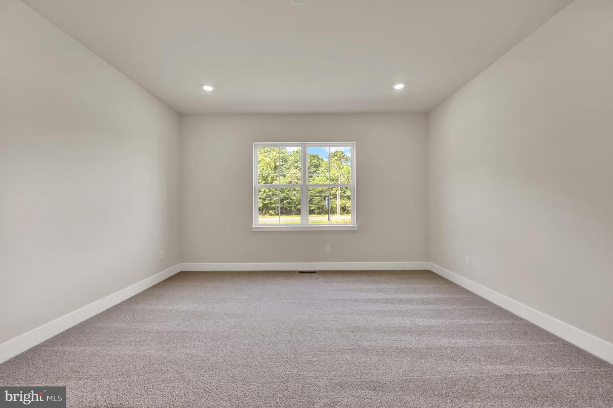
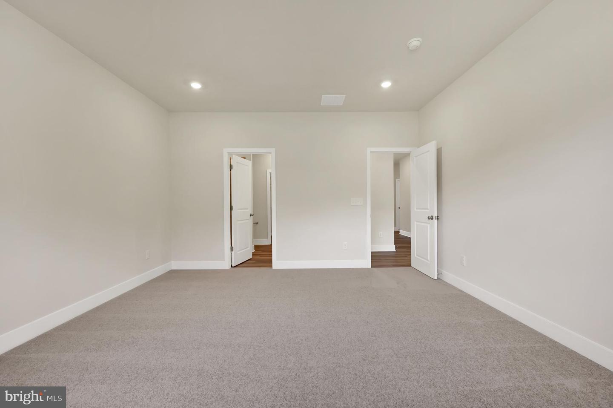
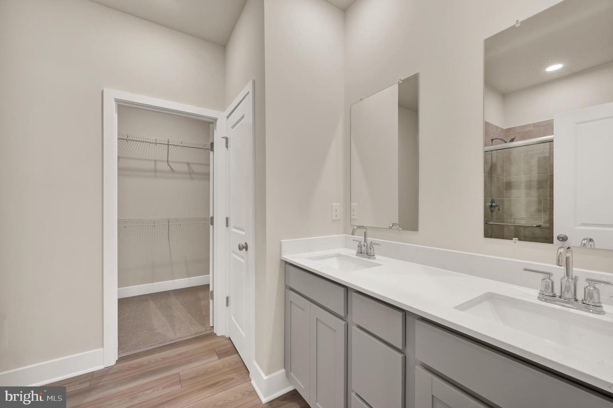
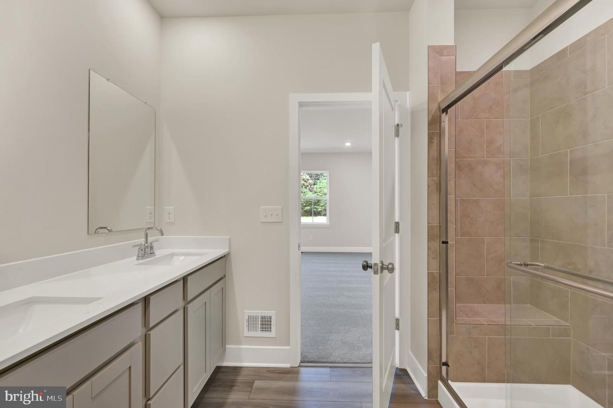
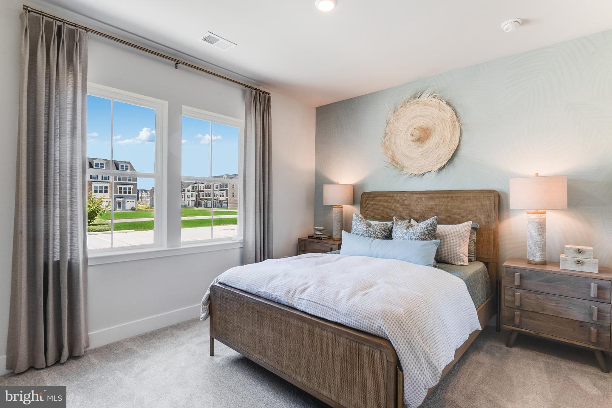
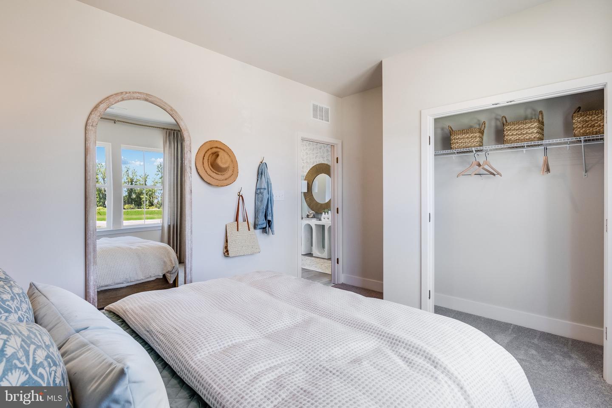
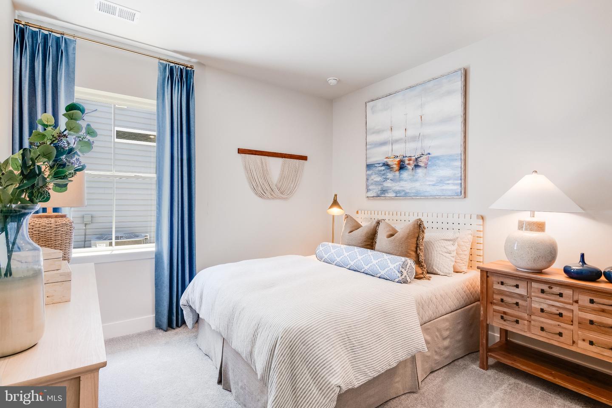
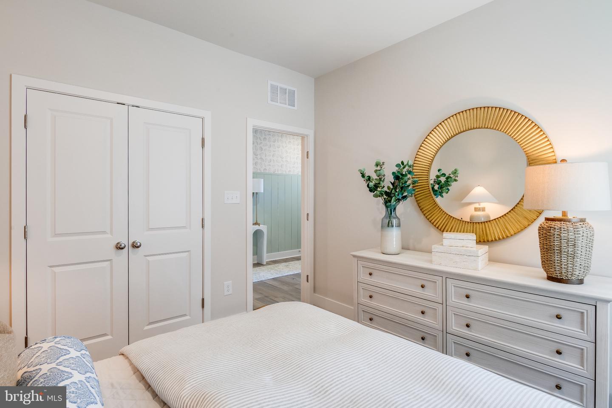
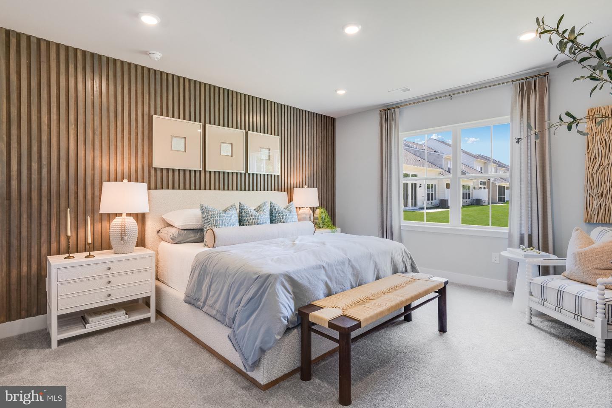
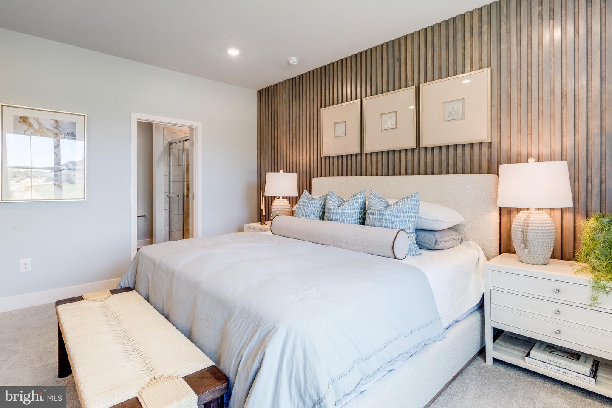
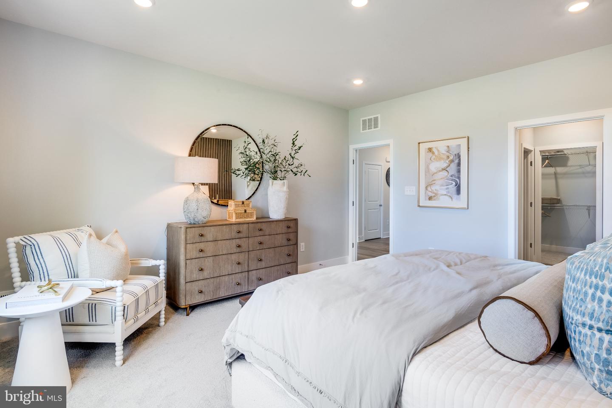
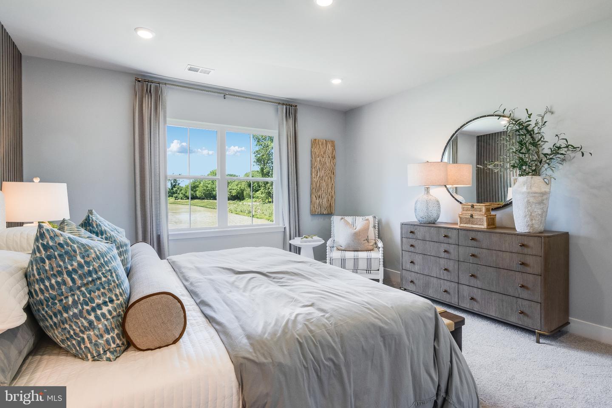
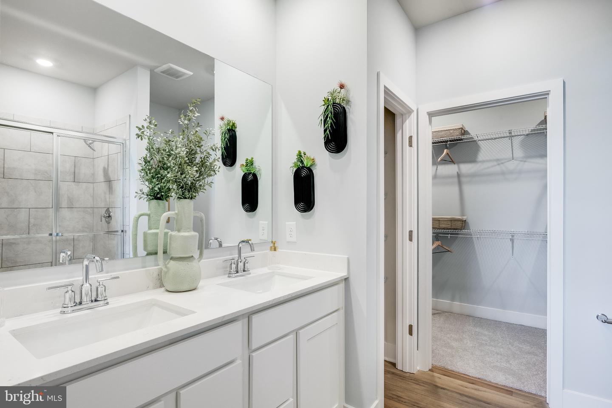
On the opposite side of the home, two secondary bedrooms provide privacy, while the tranquil owner’s suite offers a peaceful retreat with a private bathroom and walk-in closet.
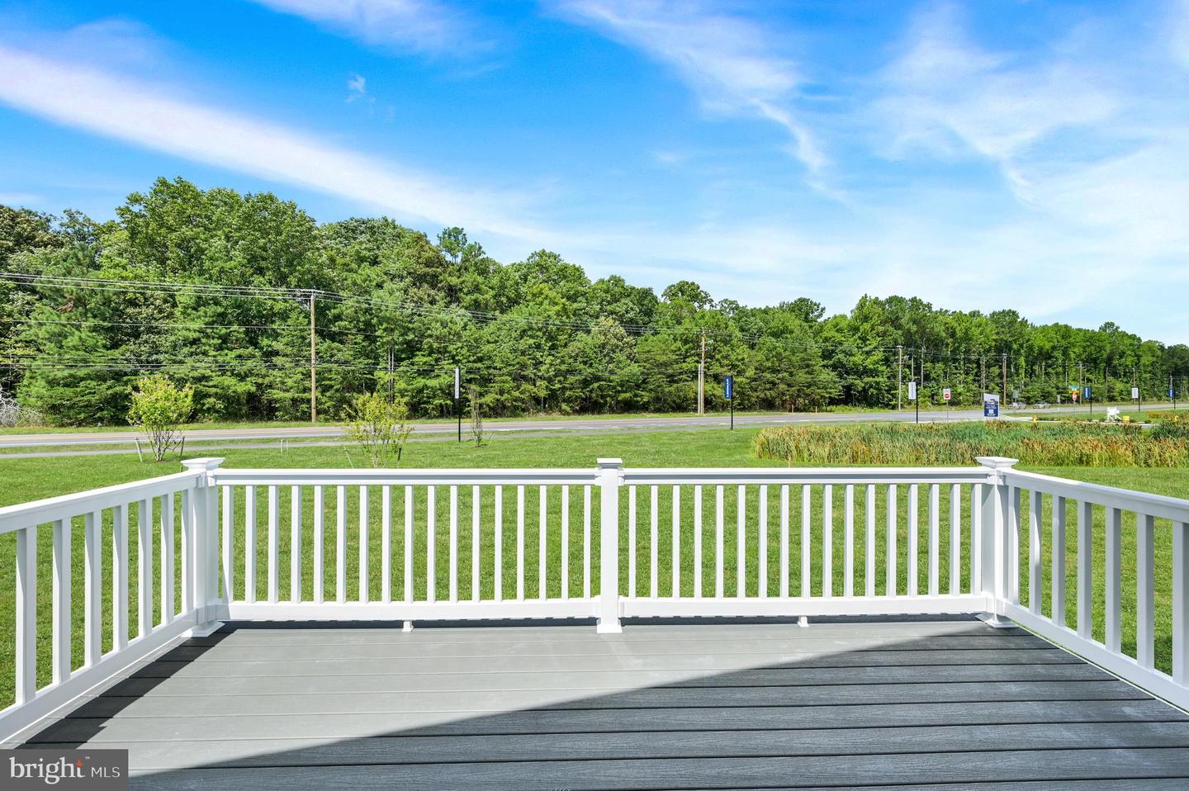
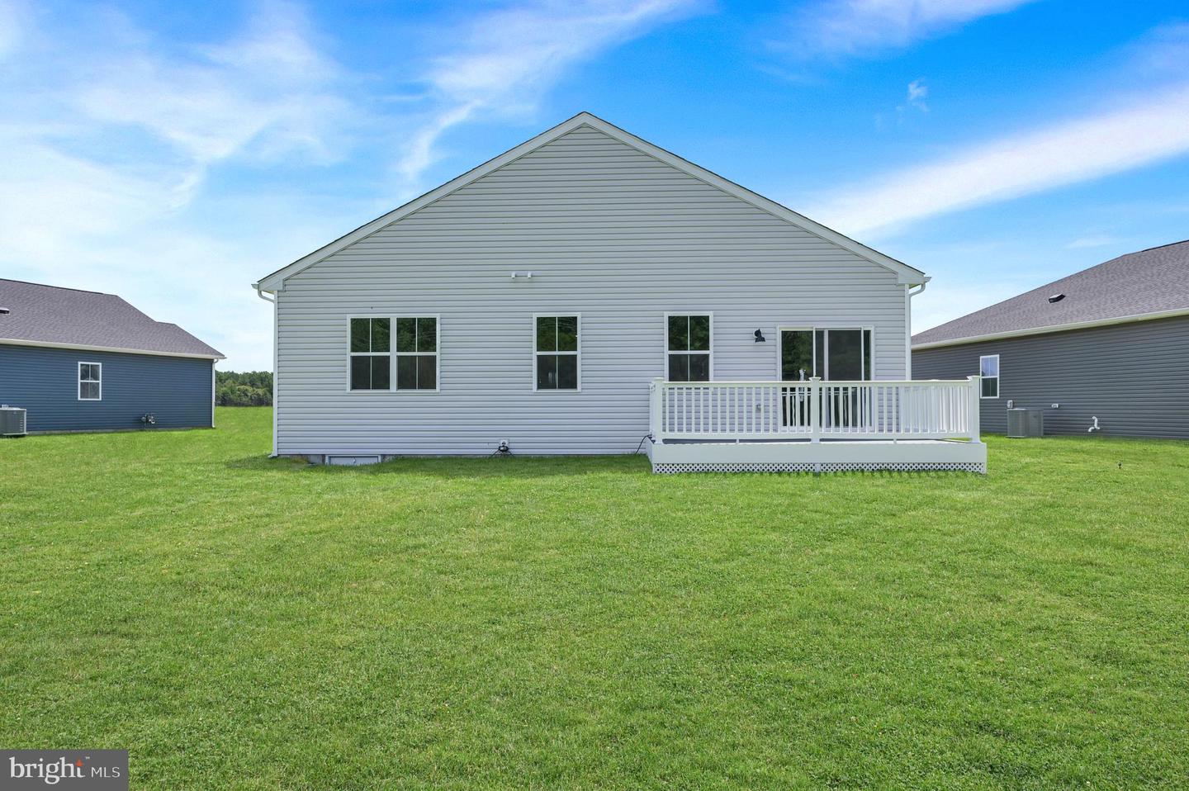
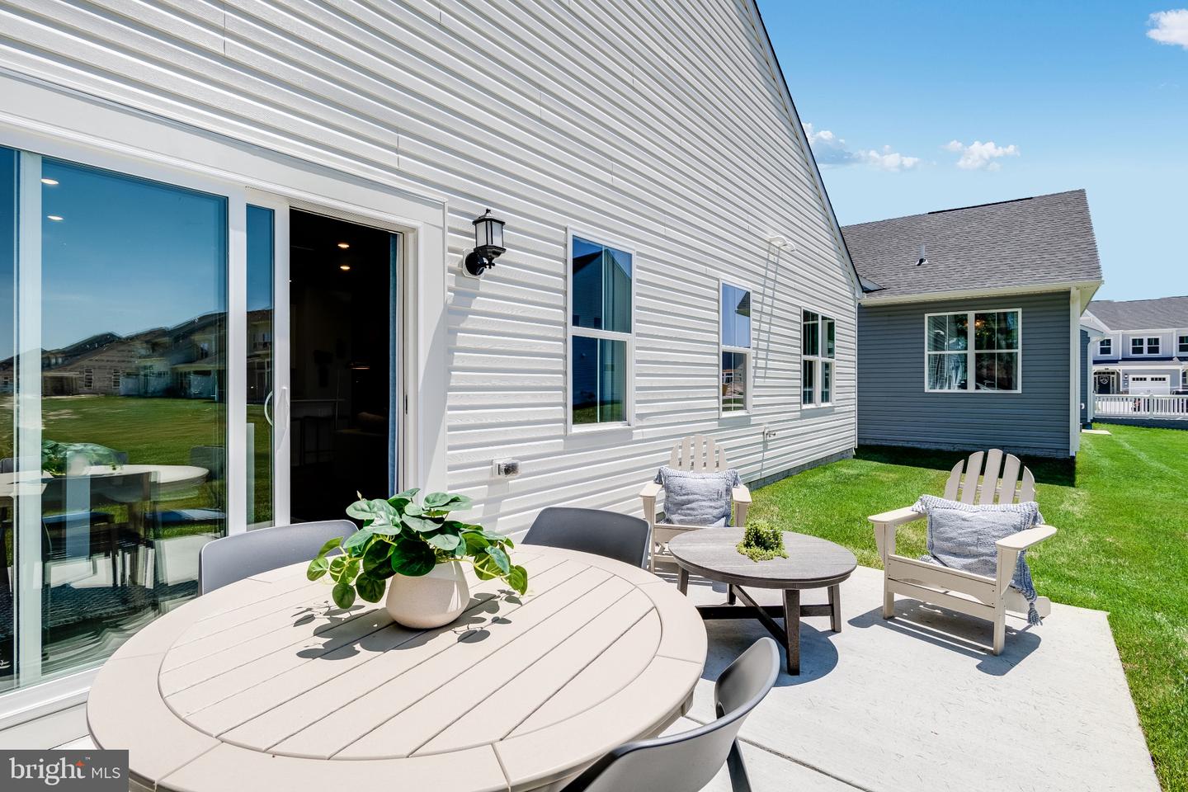
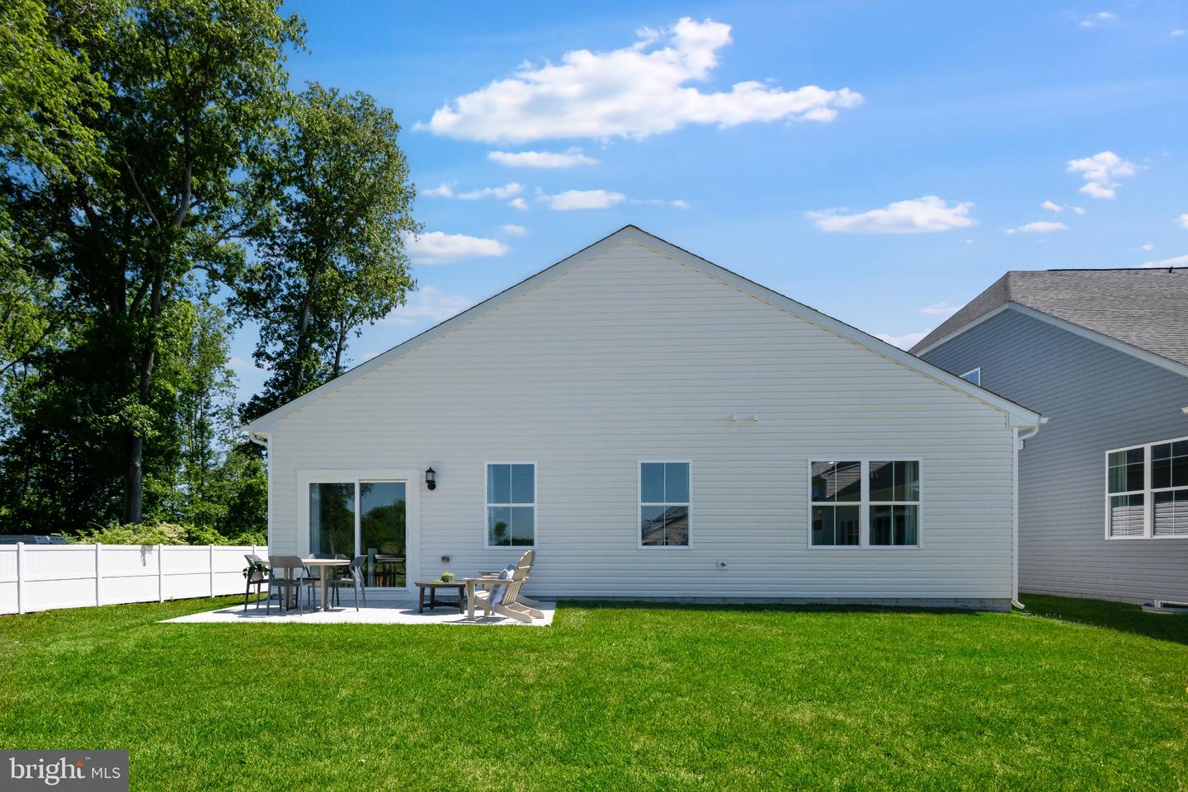
Out back, the included composite deck is ready for summer evenings, weekend grilling, or simply enjoying a quiet moment outdoors.
The best part? You can move in now and watch this brand-new community come to life around you.
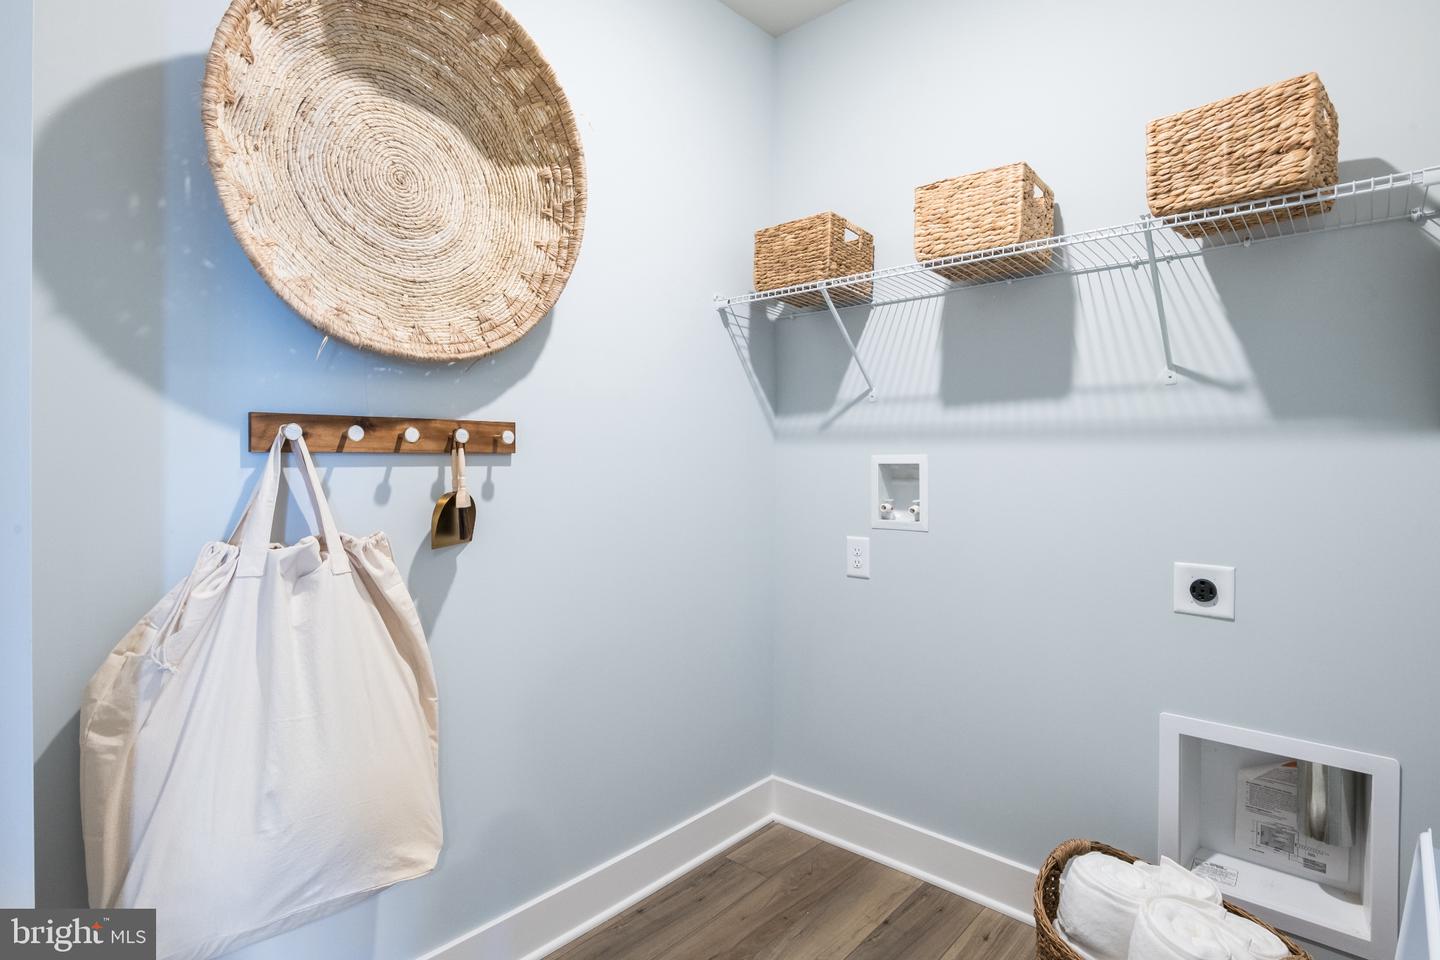
**Photos are for illustrative purposesly only and are from our model home in a sister community. Please see sales team for final colors and options included in this home. If using a Realtor, Realtor MUST accompany guests on first visit. Taxes to be assessed after settlement. For open house access, please visit the model home.**Special financing is available for those who qualify and with use of Lennar Mortgage.
Want that brand-new home without the wait? This is your opportunity to be one of the first homeowners in Forest Landing, Ellendale's newest community. While the neighborhood is just getting started, exciting amenities are already planned, including a clubhouse, pool, pickleball courts, and tot lot.
Inside, you'll find a smart, comfortable layout designed to maximize space and everyday convenience, with 3 bedrooms, 2 bathrooms, and a private study tucked just off the foyer. Down the hall, the open-concept kitchen seamlessly flows into the Great Room and sunlit dining area, creating a welcoming space that feels connected whether you're hosting friends or enjoying a quiet Tuesday night at home. The kitchen features Harbor-colored cabinets, Marmi Quartz countertops, and a crisp white subway tile backsplash for a timeless, polished look.
On the opposite side of the home, two secondary bedrooms provide privacy, while the tranquil owner’s suite offers a peaceful retreat with a private bathroom and walk-in closet.
Out back, the included composite deck is ready for summer evenings, weekend grilling, or simply enjoying a quiet moment outdoors.
The best part? You can move in now and watch this brand-new community come to life around you.
**Photos are for illustrative purposesly only and are from our model home in a sister community. Please see sales team for final colors and options included in this home. If using a Realtor, Realtor MUST accompany guests on first visit. Taxes to be assessed after settlement. For open house access, please visit the model home.**Special financing is available for those who qualify and with use of Lennar Mortgage.
Similar Listings
Virtual TourNewly Listed
Open House
Nobles Pond
$393,562
3 Bed
3 Bath
- Tax Total Living Area:
- 1968 sq. ft.
Listed 6 days ago
Courtesy: Atlantic Five Realty
MLS Dekt2049912
PendingVirtual Tour
Magnolia Estates
$393,790
3 Bed
2 Bath
- Tax Total Living Area:
- 1558 sq. ft.
Listed 87 days ago
Courtesy: D.r. Horton Realty Of Delaware, Llc
MLS Dekt2047550
PendingVirtual Tour
Millville By The Sea
$393,990
3 Bed
2 Bath
1 Hf. Bath
- Tax Total Living Area:
- 1657 sq. ft.
Listed 133 days ago
Courtesy: D.r. Horton Realty Of Delaware, Llc
MLS Desu2109536
PendingVirtual Tour
Forty Nine Pines
$393,000
3 Bed
2 Bath
1 Hf. Bath
- Tax Total Living Area:
- 2285 sq. ft.
Listed 67 days ago
Courtesy: Empower Real Estate, Llc
MLS Dekt2048124
Virtual TourNewly Listed
Millville By The Sea
$392,990
3 Bed
2 Bath
1 Hf. Bath
- Tax Total Living Area:
- 1676 sq. ft.
Listed 6 days ago
Courtesy: D.r. Horton Realty Of Delaware, Llc
MLS Desu2118602
Nobles Pond
$392,900
2 Bed
2 Bath
- Tax Total Living Area:
- 1260 sq. ft.
Listed 203 days ago
Courtesy: Re/max Associates-hockessin
MLS Dekt2044114
Hunters Mill Estates
$394,900
3 Bed
2 Bath
- Tax Total Living Area:
- 1822 sq. ft.
Listed 23 days ago
Courtesy: Re/max Associates
MLS Desu2117448
Pending
Sea Spray Village
$394,900
3 Bed
2 Bath
- Tax Total Living Area:
- 1575 sq. ft.
Listed 93 days ago
Courtesy: Exp Realty, Llc
MLS Desu2112598
Baywood
$394,900
3 Bed
2 Bath
- Tax Total Living Area:
- 2100 sq. ft.
Listed 119 days ago
Courtesy: Baywood Homes Llc
MLS Desu2110622
Virtual Tour
The Commons At Radish Farm
$394,900
3 Bed
2 Bath
- Tax Total Living Area:
- 1509 sq. ft.
Listed 128 days ago
Courtesy: Iron Valley Real Estate Premier
MLS Desu2109422
Citation Meadows
$394,990
3 Bed
2 Bath
- Tax Total Living Area:
- 1361 sq. ft.
Listed 87 days ago
Courtesy: Cape Realty
MLS Desu2112944
Wetherby
$394,990
3 Bed
2 Bath
- Tax Total Living Area:
- 1464 sq. ft.
Listed 228 days ago
Courtesy: Drb Group Realty, Llc
MLS Desu2102254




